Button CopyPathCircle CloseCircle Left ArrowArrow Down Icon GreyClosecirclecircleBurger
  • Advertising

680 Walden Drive SE, Calgary, AB, T2X 0Z7

MLS® # A2341661
House For Sale In Walden, Calgary, Alberta
$498,000 QuickQuoteTM: $487K - $582K

2+0 Beds

4 Baths

680 Walden Drive Se, Calgary, AB
  • Advertising
Rent Today. Own Tomorrow.
Explore our Rent-to-own Path to Homeownership™ designed to help you become a homeowner.
680 Walden Drive SE, Calgary, AB, T2X 0Z7
$498,000

2 Beds

4 Baths

Property Information:

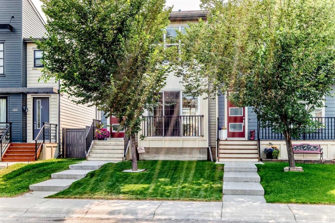
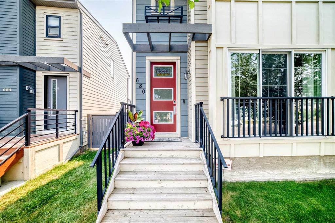
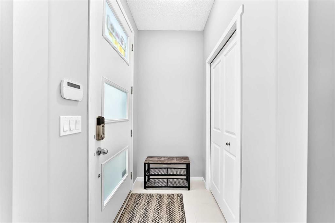
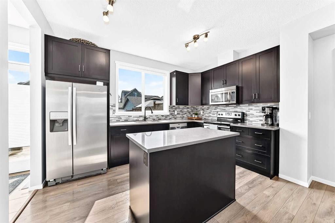
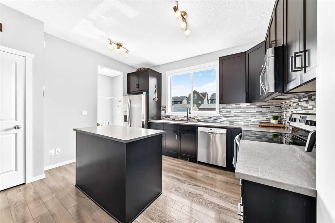
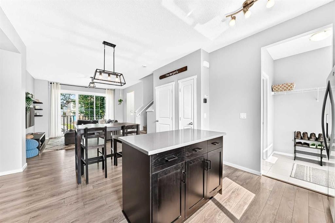
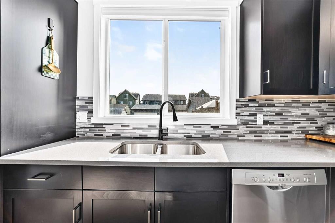
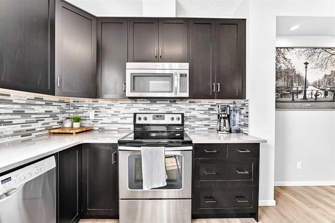
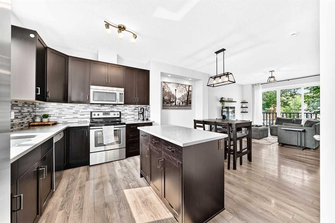
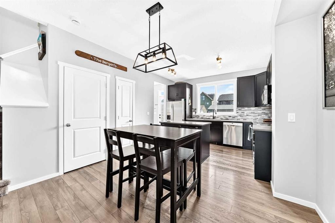
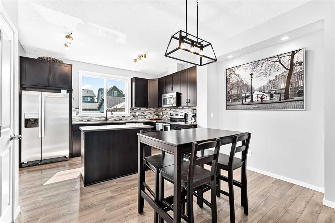
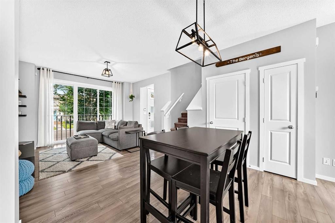
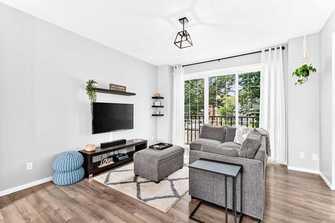
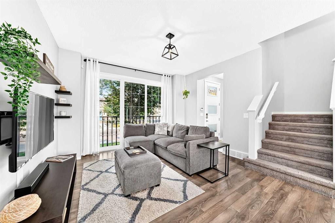
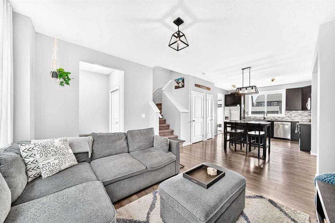
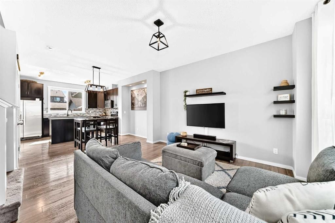
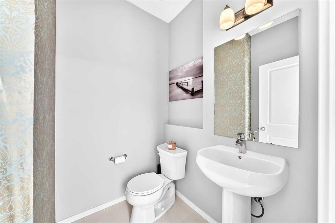
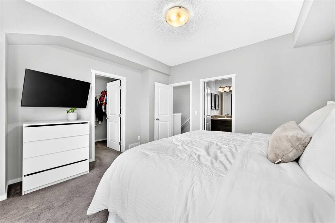
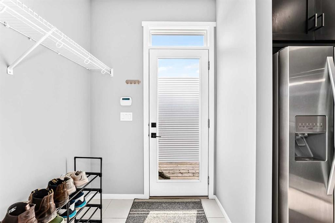
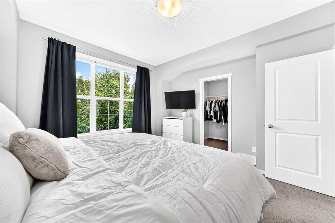
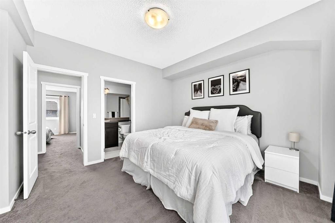
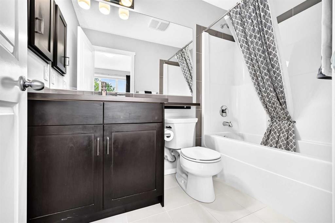
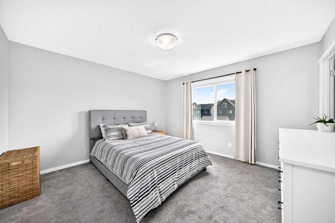
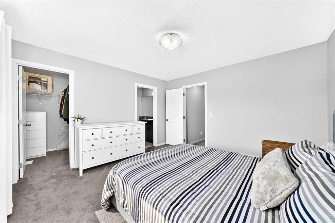
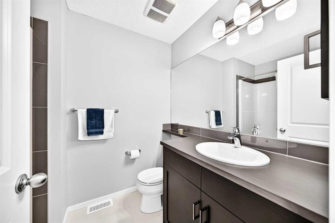
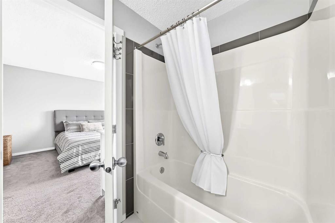
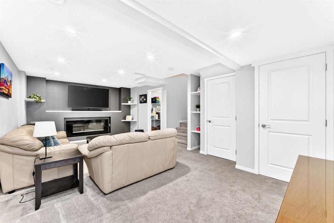
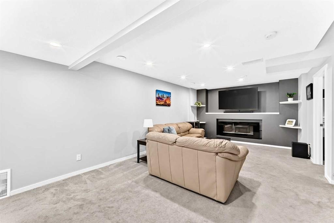
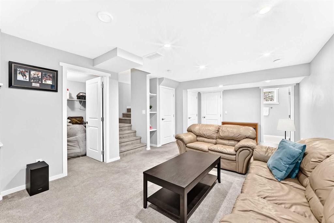
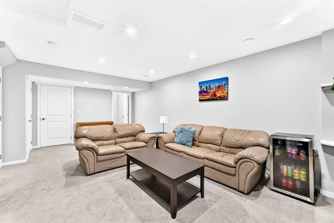
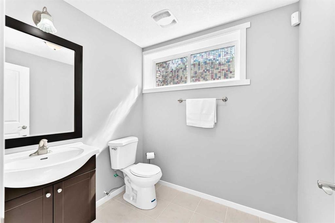
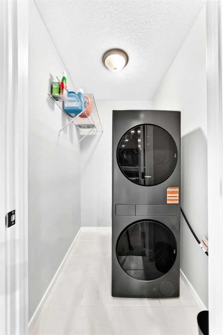
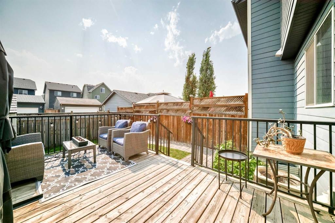
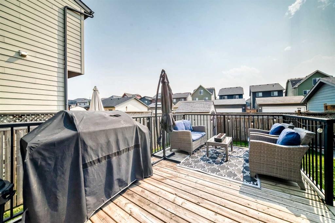
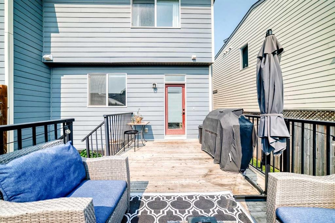
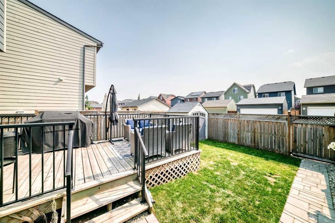
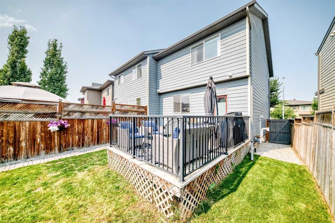
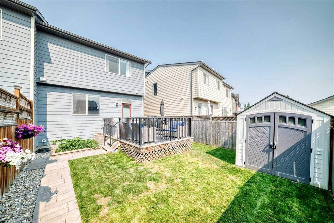
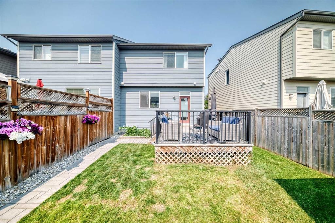
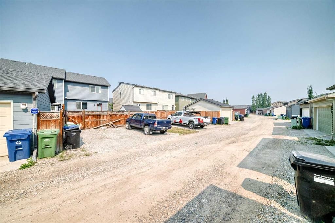
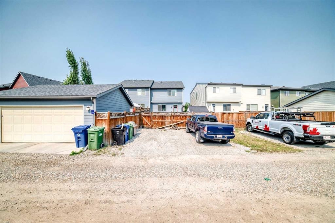
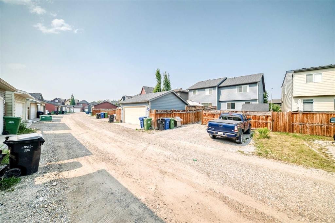
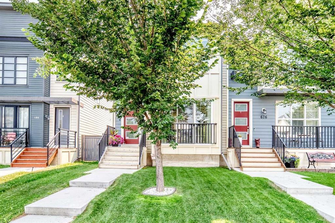
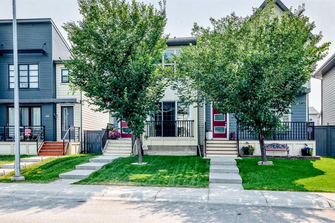
Welcome to Walden, one of South Calgary's most vibrant and family-friendly communities. This beautifully finished 2 bedroom home sits within walking distance of local shops, dining, parks, and playgrounds, with quick access to MacLeod Trail for an effortless commute.Inside, the open main floor welcomes you with 9-foot ceilings, durable laminate flooring, upgraded lighting, and custom honeycomb window coverings. The open front living area flows seamlessly into a well-proportioned dining space, creating an inviting setting for relaxing or hosting. Perfect for everyday living, the kitchen features dark espresso soft-close cabinetry, quartz countertops, an undermount sink, glass tile backsplash, central island, and a stainless steel appliance package. A practical mudroom and a main-floor powder room complete this level. Upstairs, two king-sized primary suites each feature private ensuite bathrooms, walk-in closets, and top-down honeycomb blackout shades.The professionally finished lower level offers a versatile media and recreation room highlighted by pot lighting and a flush-mount gas fireplace. A 2-piece bathroom, dedicated laundry room, and generous storage space complete the basement.Equipped with central air conditioning for year-round comfort, the home extends outdoors to a sunny south-facing backyard. The outdoor space is professionally landscaped with mature trees, a spacious deck, storage shed, and ample space to build a double detached garage and NO CONDO FEE'S!

Inclusions: TV Mounts

Building Features:

  • Air Conditioning: Yes
  • Total Finished Area: 1224.00 Square Feet

Property Features:

  • Architectural Style: 2 Storey, Side by Side
  • Built in: 2015
  • Construction Materials: Composite Siding, Wood Frame
  • Cooling: Central Air
  • Exterior Features: Lighting
  • Fireplace Features: Gas
  • Floor Space (approx): 1224.00 Square Feet
  • Flooring: Carpet, Ceramic Tile, Laminate
  • Foundation Details: Poured Concrete
  • Heating: Forced Air
  • Interior Features: Built-in Features, High Ceilings, Kitchen Island, No Smoking Home, Walk-In Closet(s)
  • Levels: Two
  • Lot Size: 2798.00 Square Feet
  • Parking Features: Parking Pad
  • Roof: Asphalt Shingle
  • Zoning: R-2M
  • No. of Parking Spaces: 2

Courtesy of: Century 21 Bamber Realty LTD.

Data provided by: Calgary Real Estate Board 300 Manning Rd. NE, Calgary, Alberta T2E 8K4
All information displayed is believed to be accurate but is not guaranteed and should be independently verified. No warranties or representations are made of any kind. Copyright© 2021 All Rights Reserved

QuickQuoteTM Powered by RPS

Location of 680 Walden Drive SE, Calgary, AB, T2X 0Z7

Demographic Information of 680 Walden Drive SE, Calgary, AB, T2X 0Z7

Life Stage

Young Families

Employment Type

Mixed

Average Household Income

$141,057.28

Average Number of Children

1.80

Household Population

Household Structure

Age of Population

Education

Education Level

No certificate/diploma/degree

8.89 %

High school certificate or equivalent

26.14 %

Apprenticeship trade certificate/diploma

6.42 %

College/non-university certificate

20.82 %

University certificate (below bachelor)

2.33 %

University Degree

35.41 %

Commuter

Travel To Work

By Car

88.85 %

By Public Transit

6.05 %

By Walking

1.44 %

By Bicycle

0.03 %

By Other Methods

3.63 %

Cultural Diversity

Knowledge of Official Language

Mother Tongue

Building Information

Building Type

Apartments (Low and High Rise)

9.19 %

Houses

90.81 %

Own Vs. Rent