Button CopyPathCircle CloseCircle Left ArrowArrow Down Icon GreyClosecirclecircleBurger
  • Advertising

67 Deersaxon Circle SE, Calgary, AB, T2J 6R5

MLS® # A2315775
House For Sale In Deer Run, Calgary, Alberta
$639,000 QuickQuoteTM: $562K - $684K

4+1 Beds

2 Baths

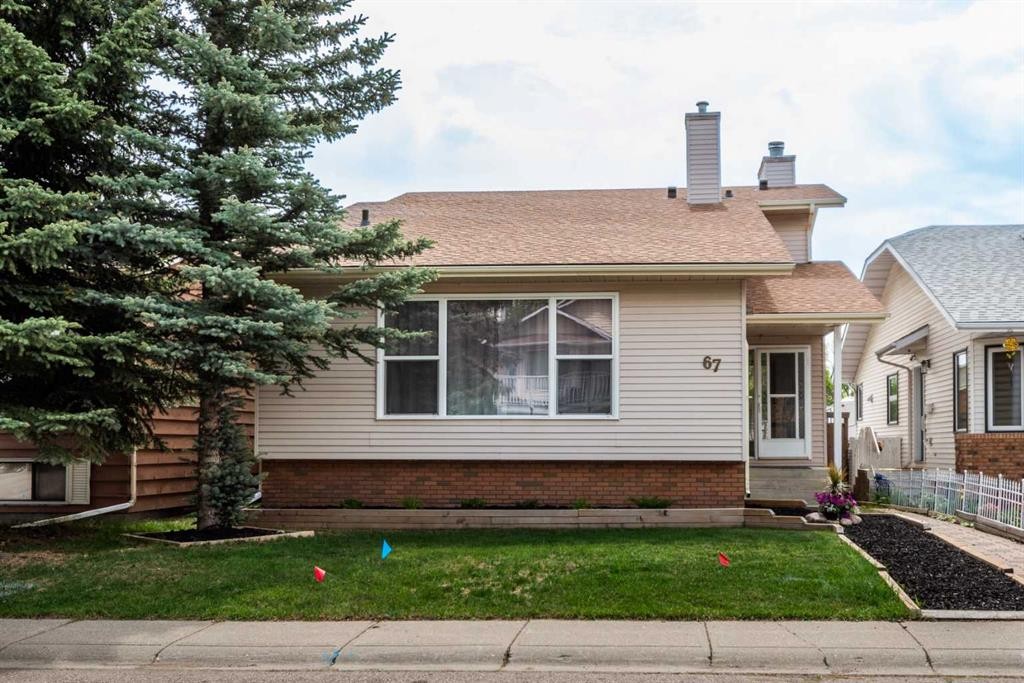
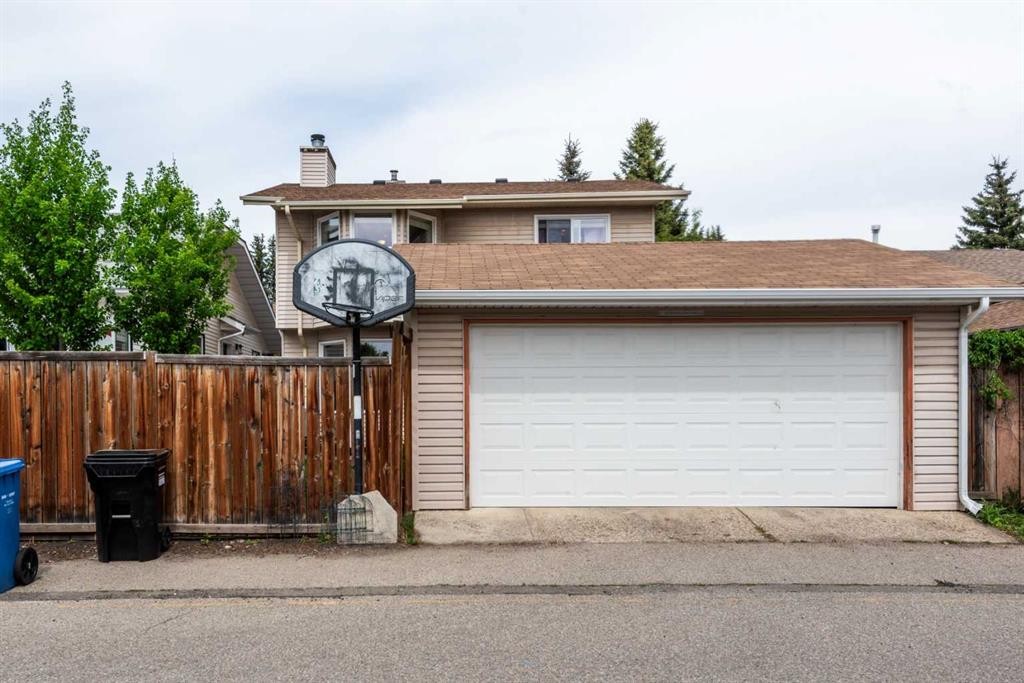
67 Deersaxon Circle Se, Calgary, AB - Outdoor
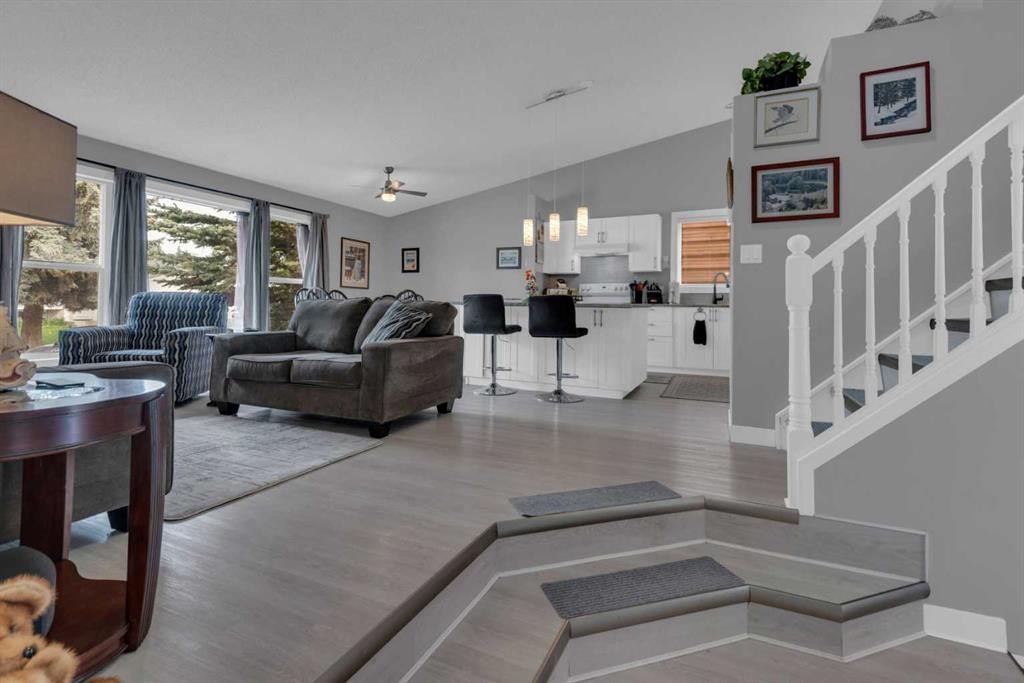
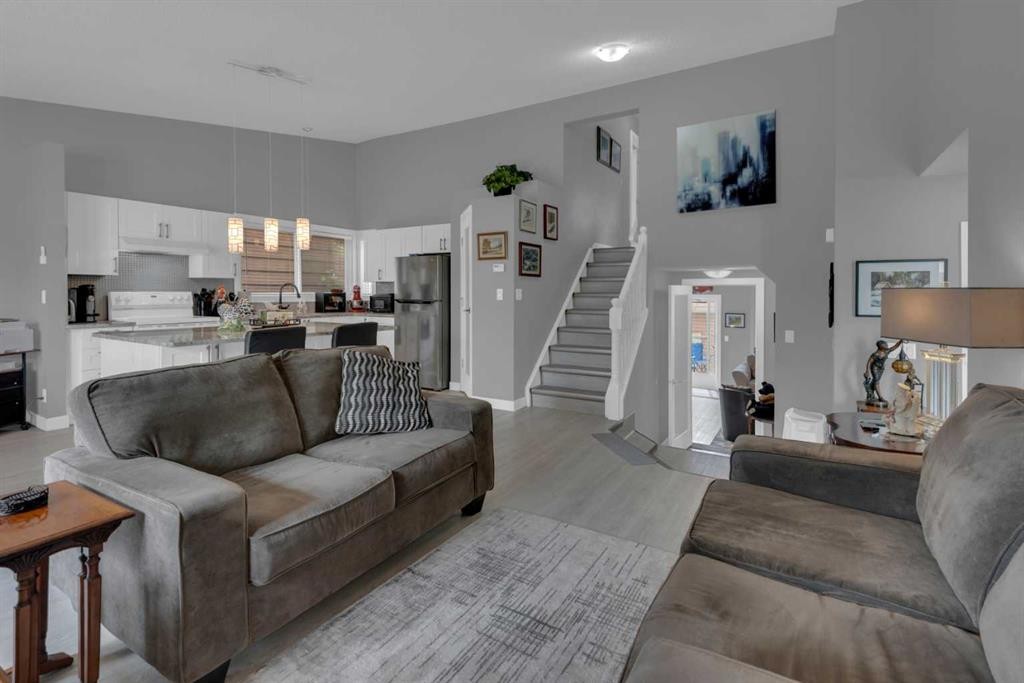
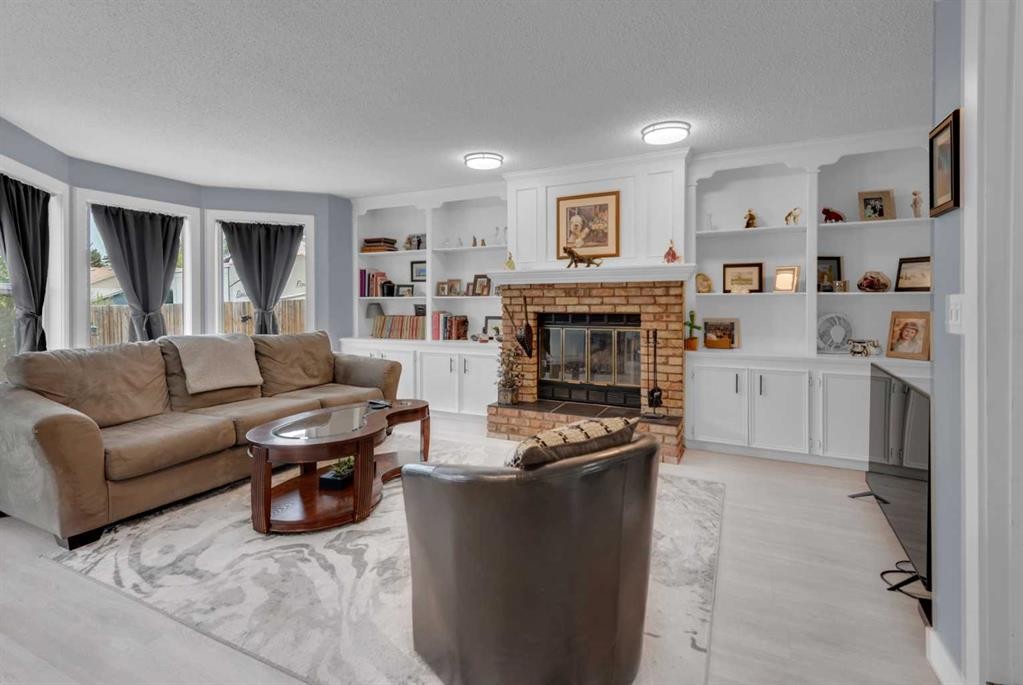
67 Deersaxon Circle Se, Calgary, AB - Indoor Photo Showing Living Room
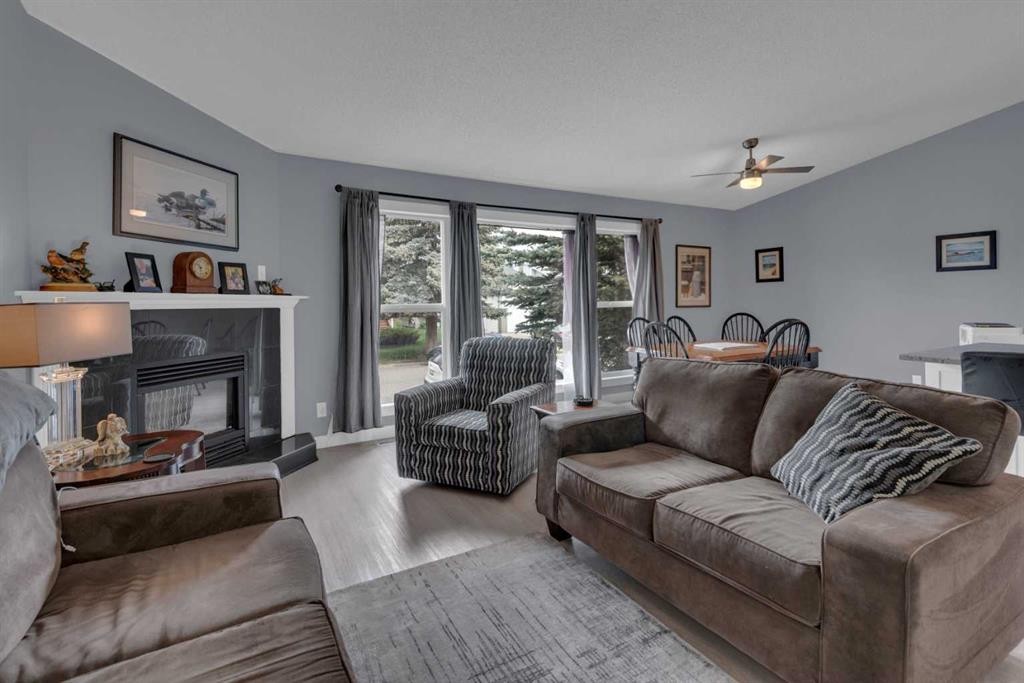
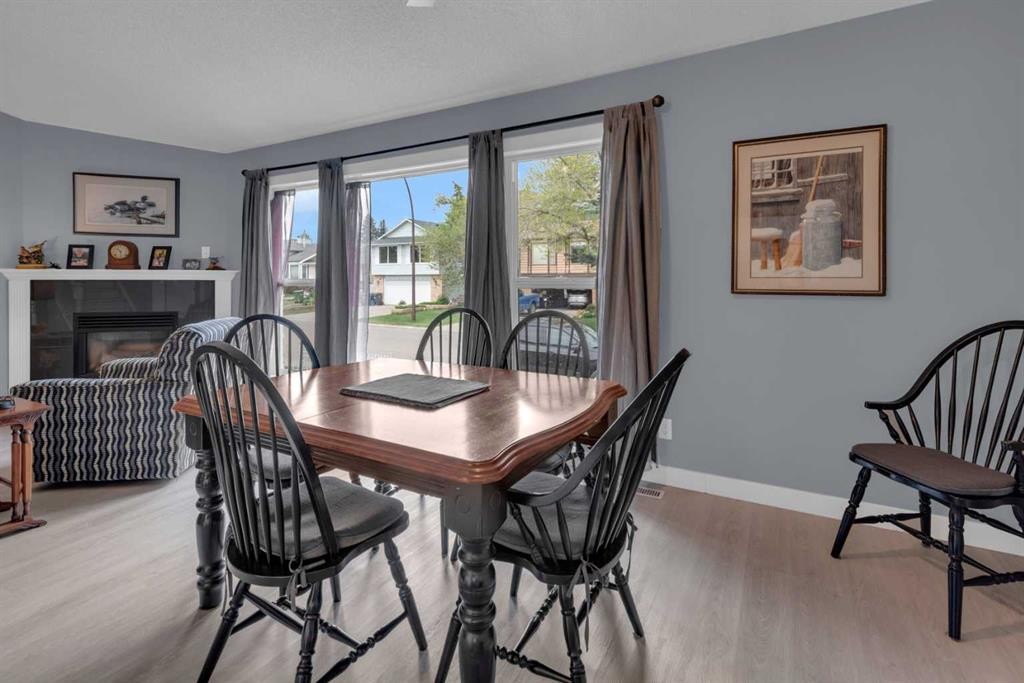
67 Deersaxon Circle Se, Calgary, AB - Indoor Photo Showing Living Room With Fireplace
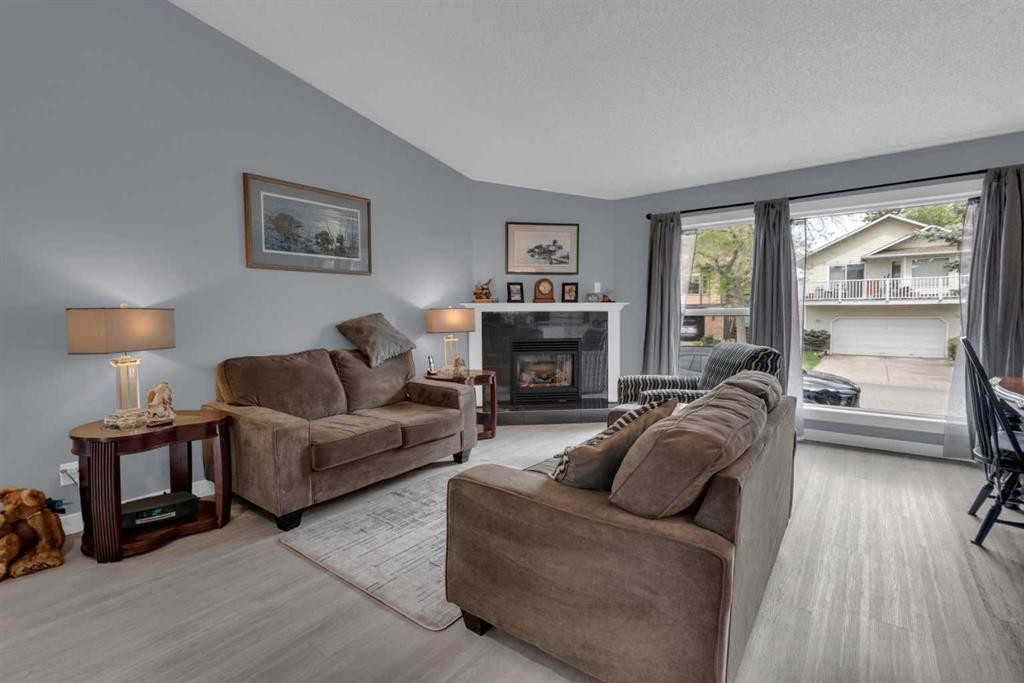
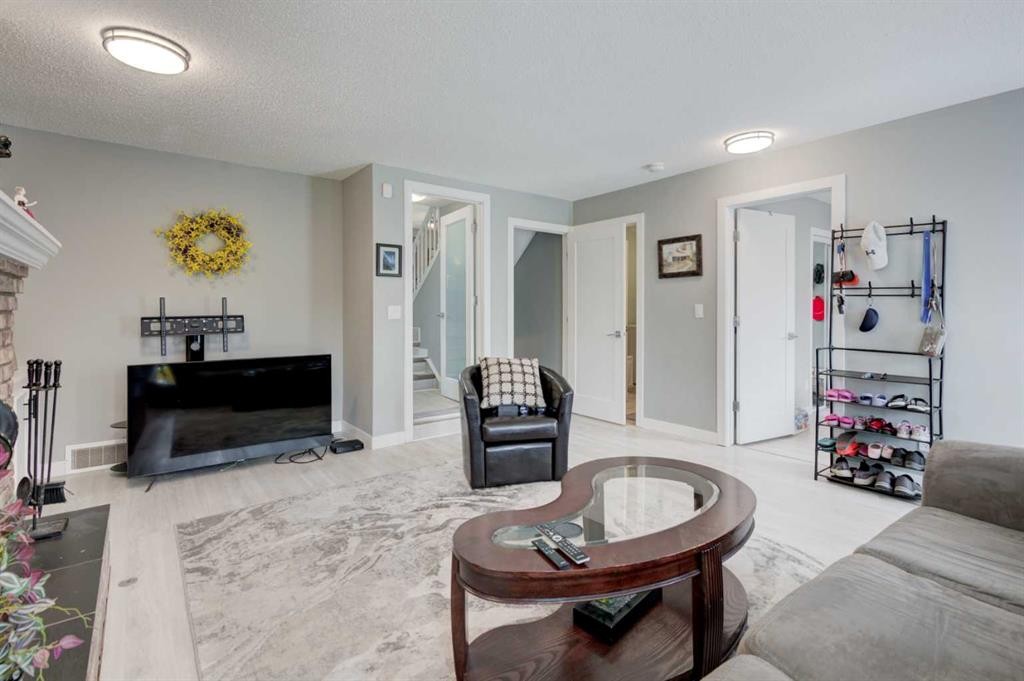
67 Deersaxon Circle Se, Calgary, AB - Indoor Photo Showing Living Room
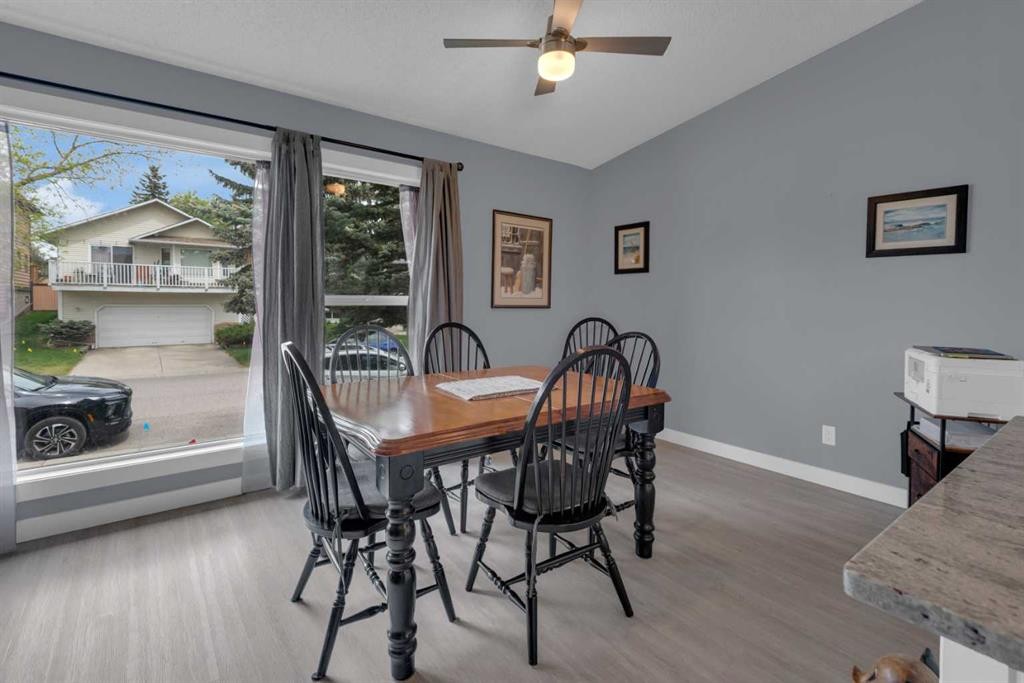
67 Deersaxon Circle Se, Calgary, AB - Indoor Photo Showing Dining Room
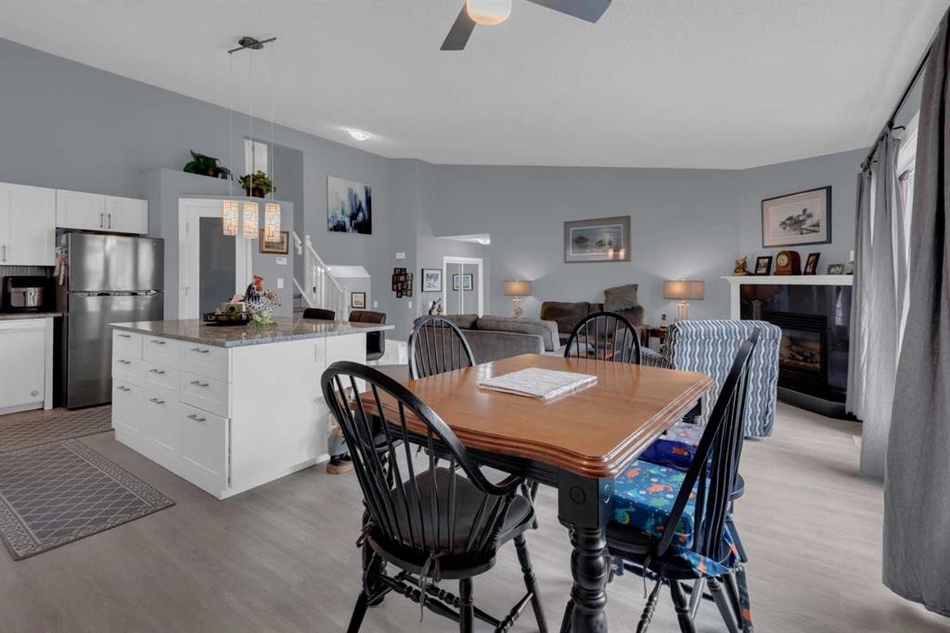
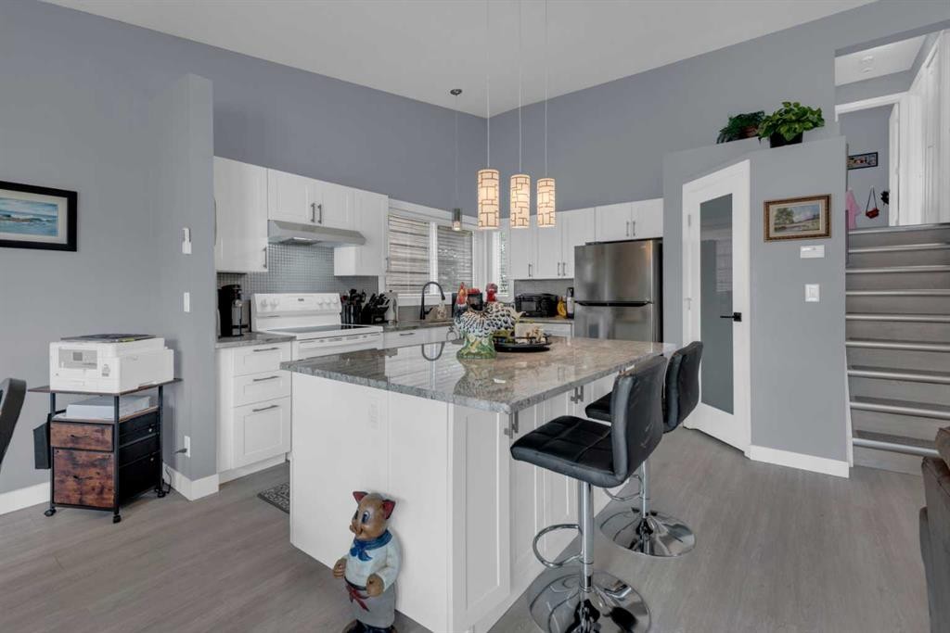
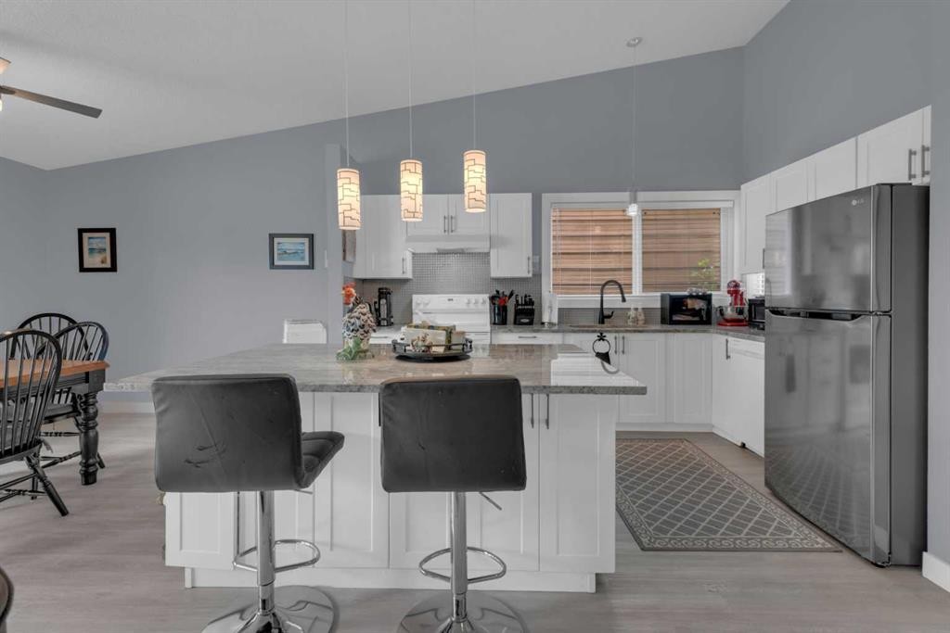
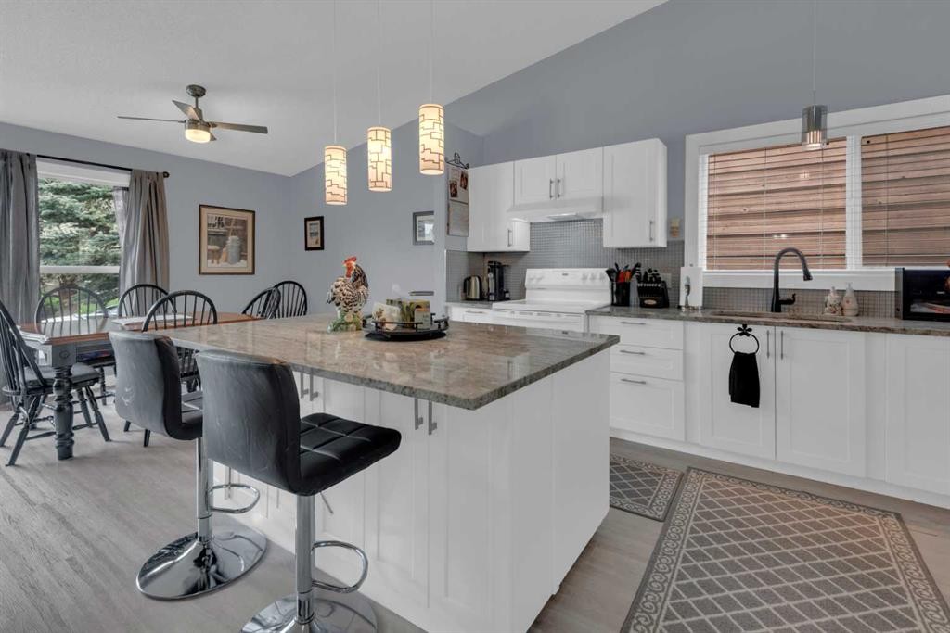
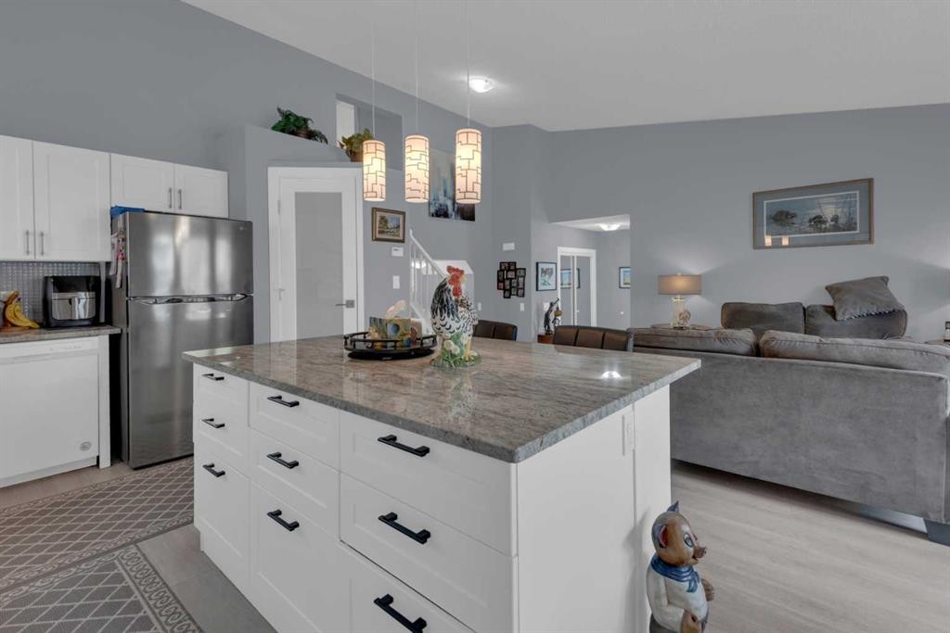
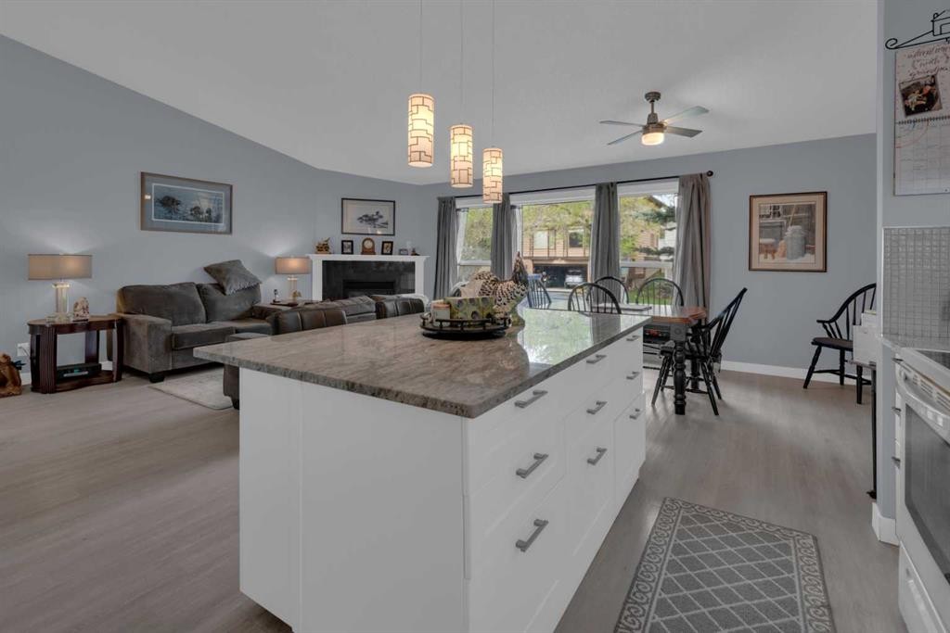
67 Deersaxon Circle Se, Calgary, AB - Indoor Photo Showing Kitchen
67 Deersaxon Circle Se, Calgary, AB - Indoor
67 Deersaxon Circle Se, Calgary, AB - Indoor Photo Showing Kitchen
67 Deersaxon Circle Se, Calgary, AB - Indoor
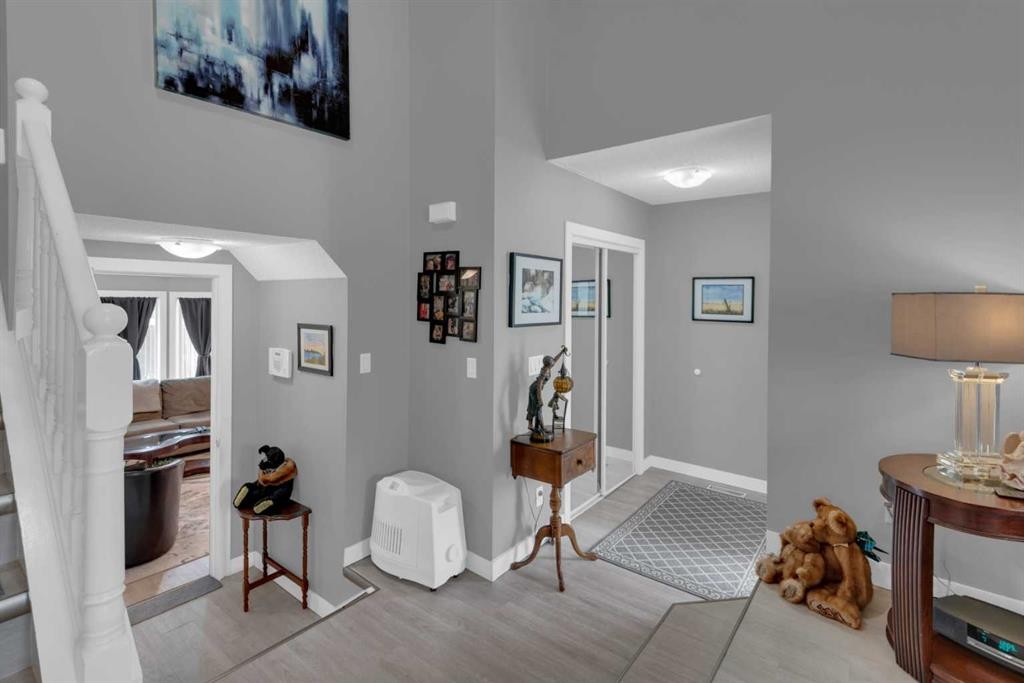
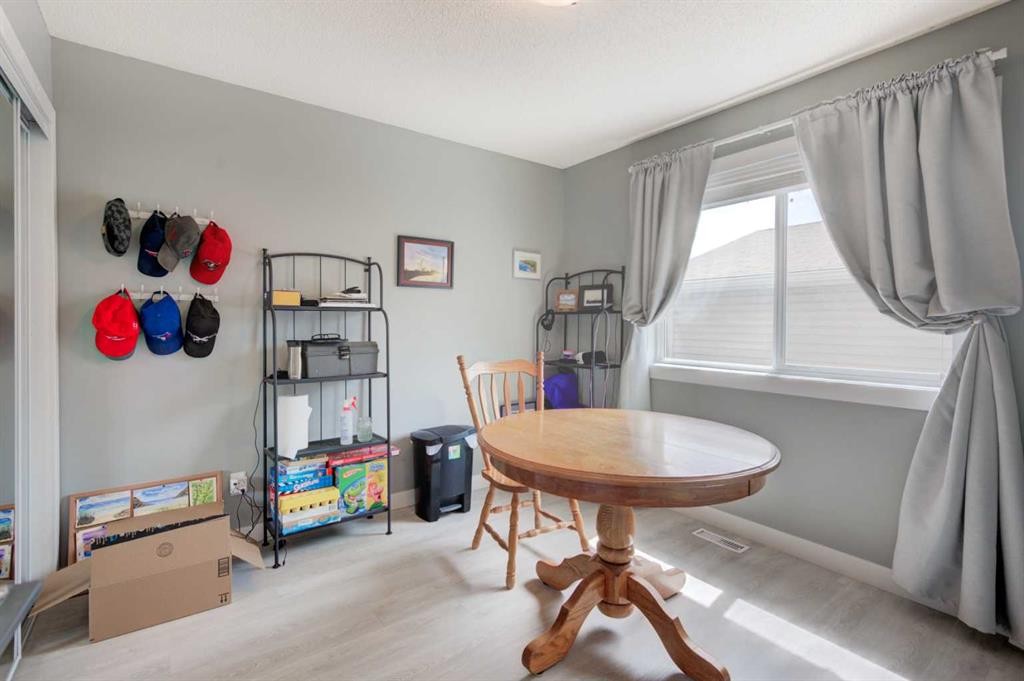
67 Deersaxon Circle Se, Calgary, AB - Indoor Photo Showing Other Room
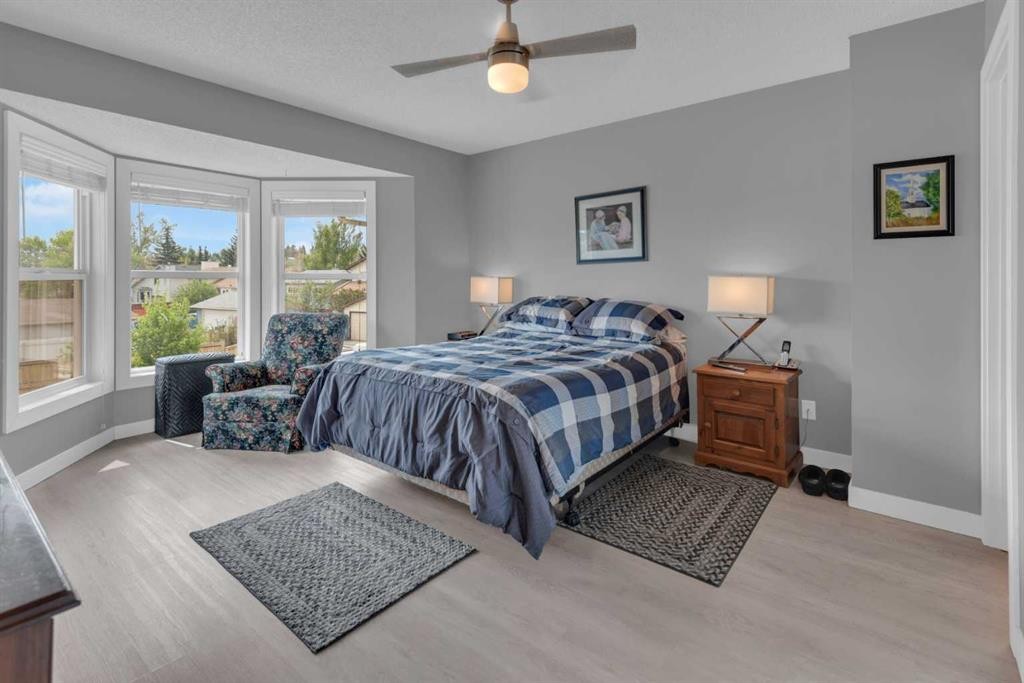
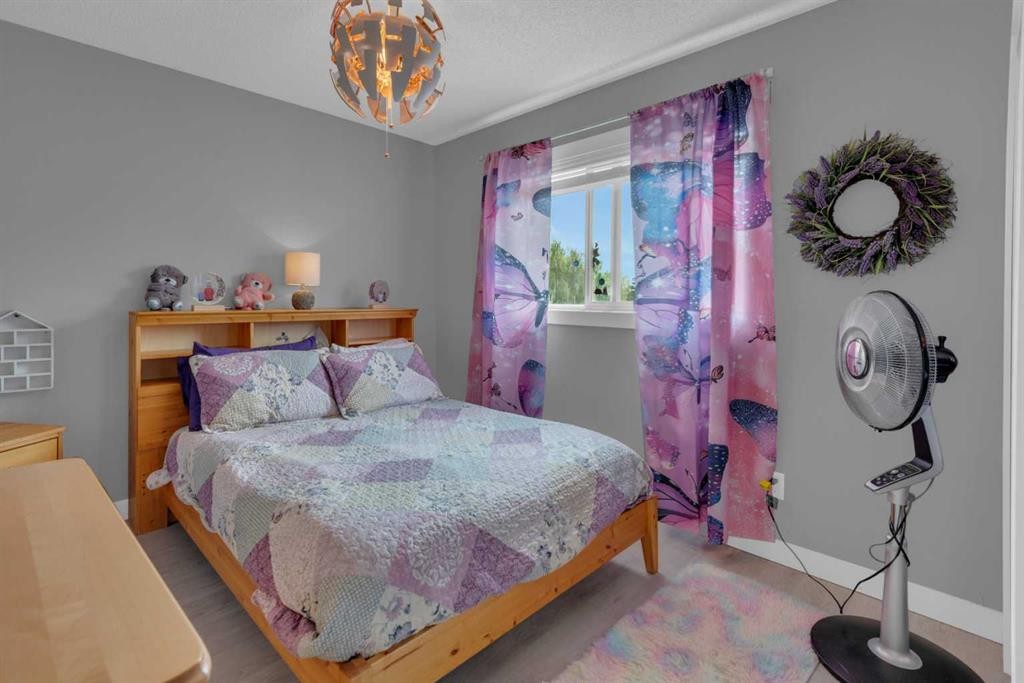
67 Deersaxon Circle Se, Calgary, AB - Indoor Photo Showing Bedroom
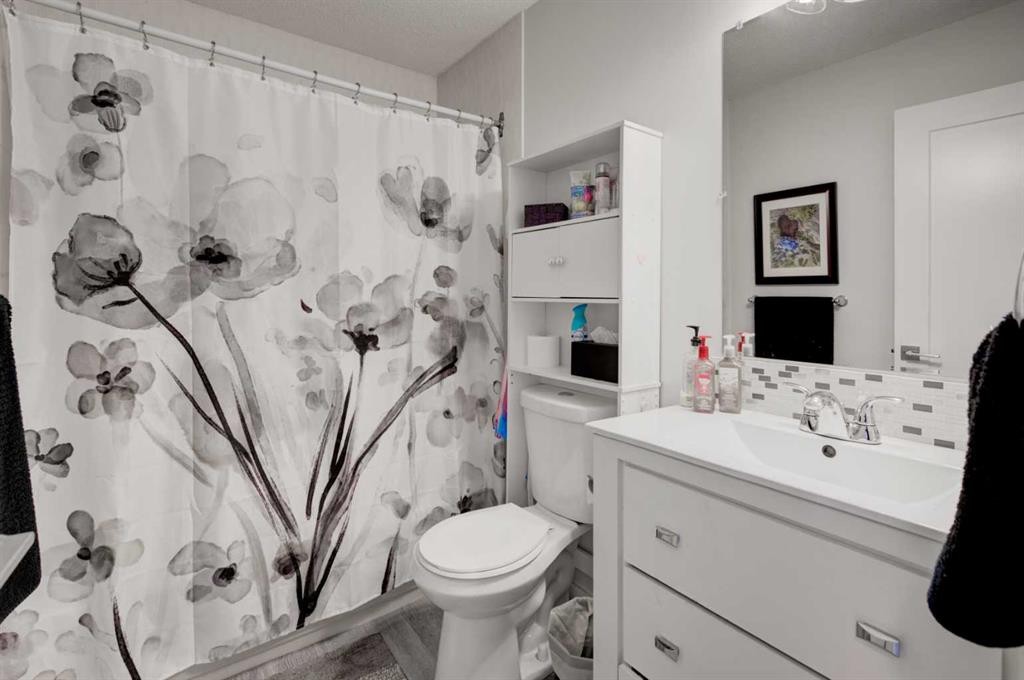
67 Deersaxon Circle Se, Calgary, AB - Indoor Photo Showing Bathroom
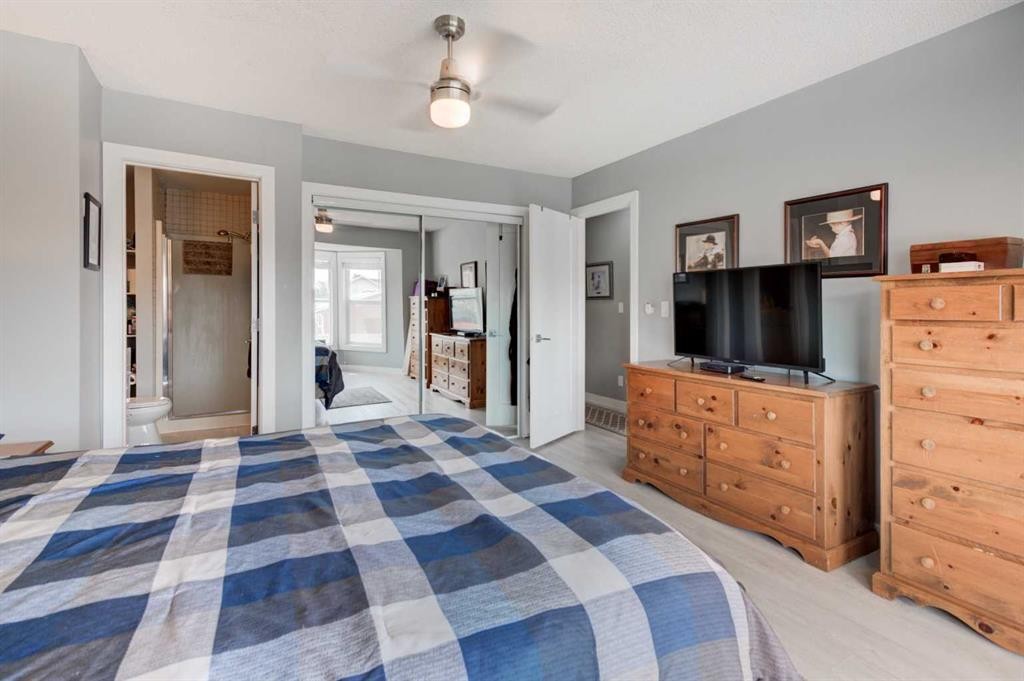
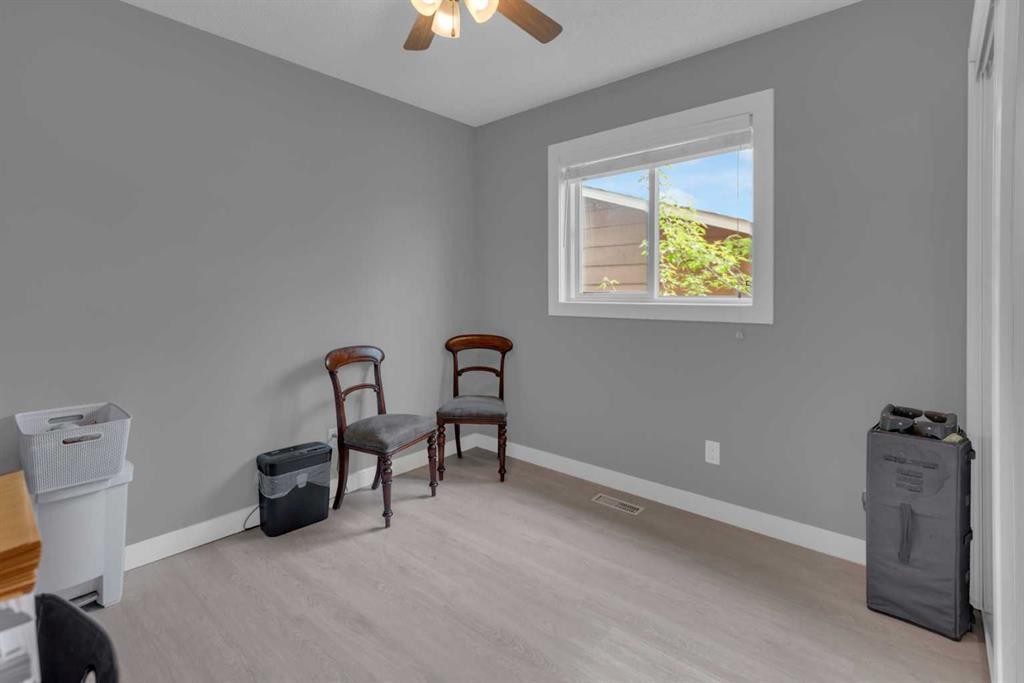
67 Deersaxon Circle Se, Calgary, AB - Indoor Photo Showing Bedroom
67 Deersaxon Circle Se, Calgary, AB - Indoor
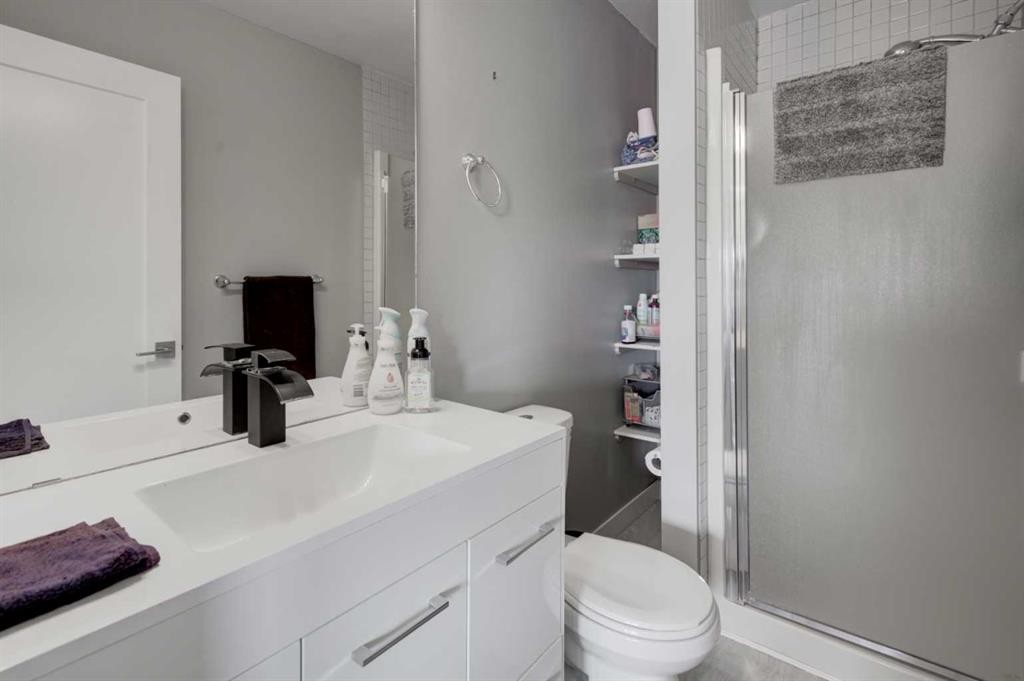
67 Deersaxon Circle Se, Calgary, AB - Indoor Photo Showing Bathroom
67 Deersaxon Circle Se, Calgary, AB - Indoor Photo Showing Living Room With Fireplace
67 Deersaxon Circle Se, Calgary, AB - Indoor Photo Showing Living Room
67 Deersaxon Circle Se, Calgary, AB - Indoor
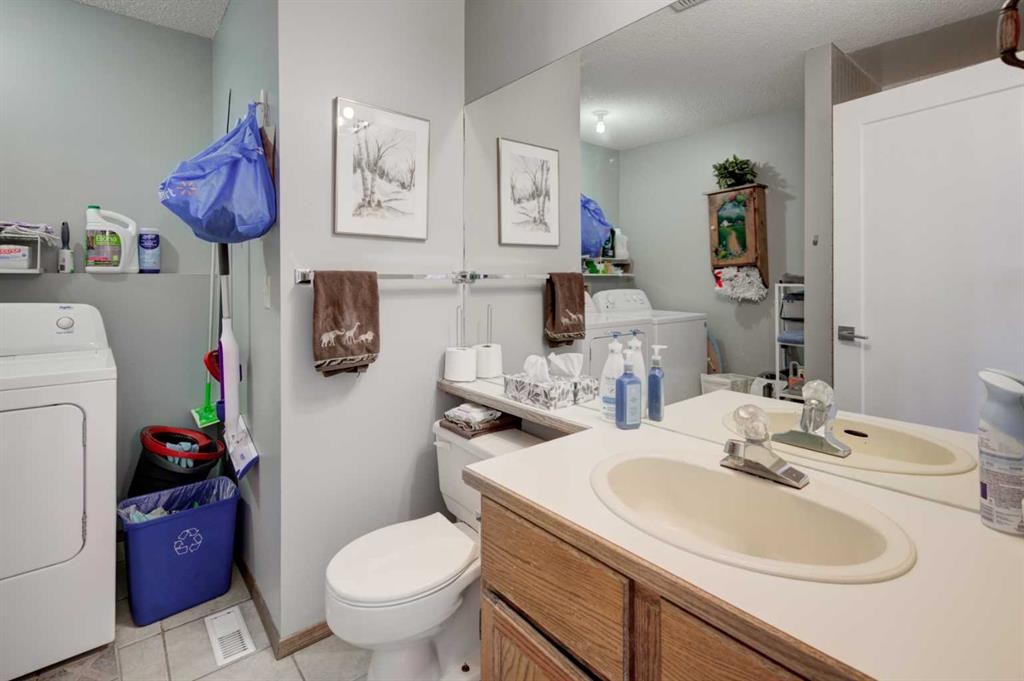
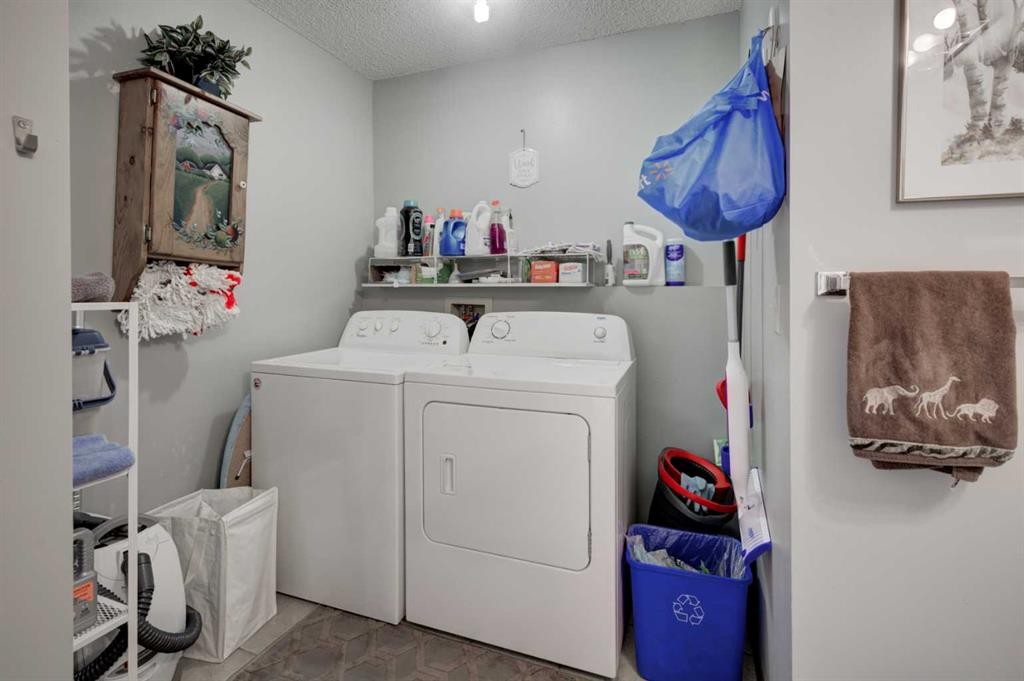
67 Deersaxon Circle Se, Calgary, AB - Indoor Photo Showing Laundry Room
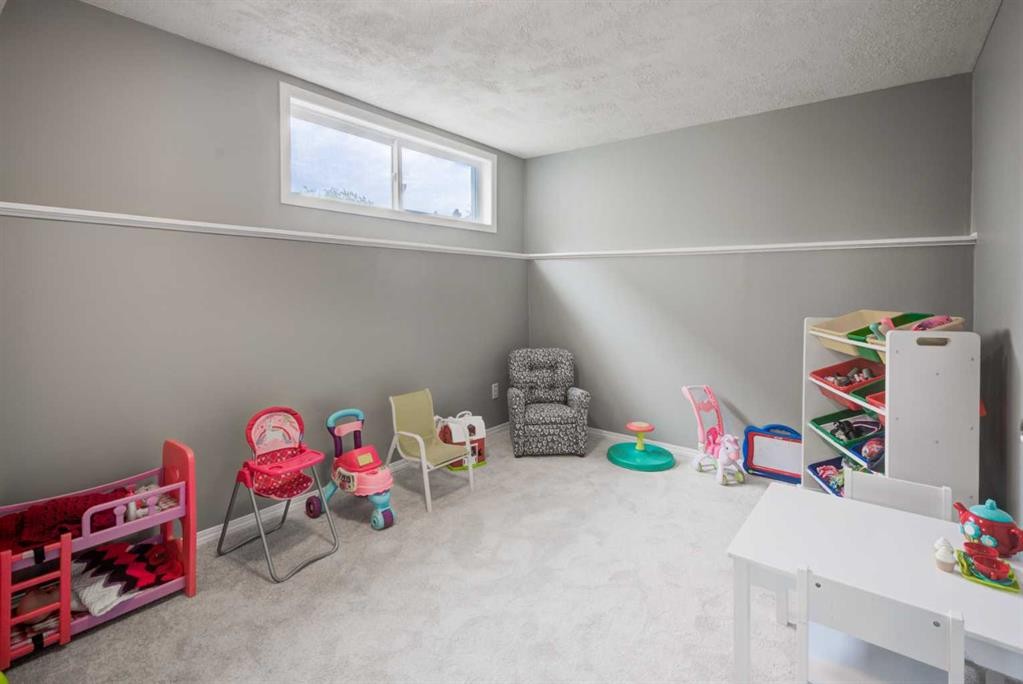
67 Deersaxon Circle Se, Calgary, AB - Indoor
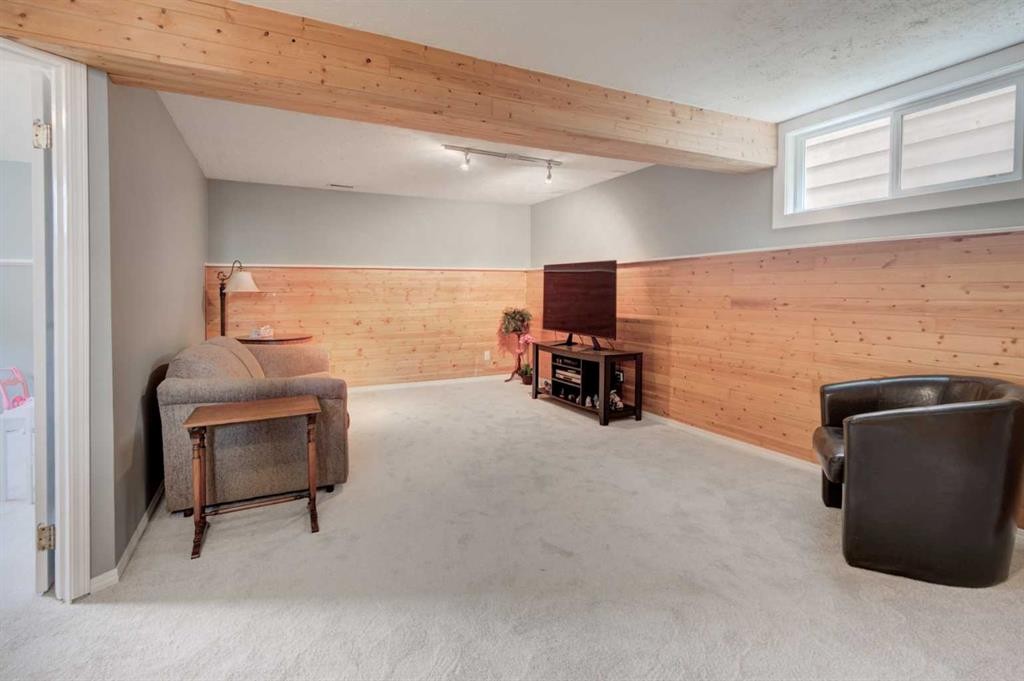
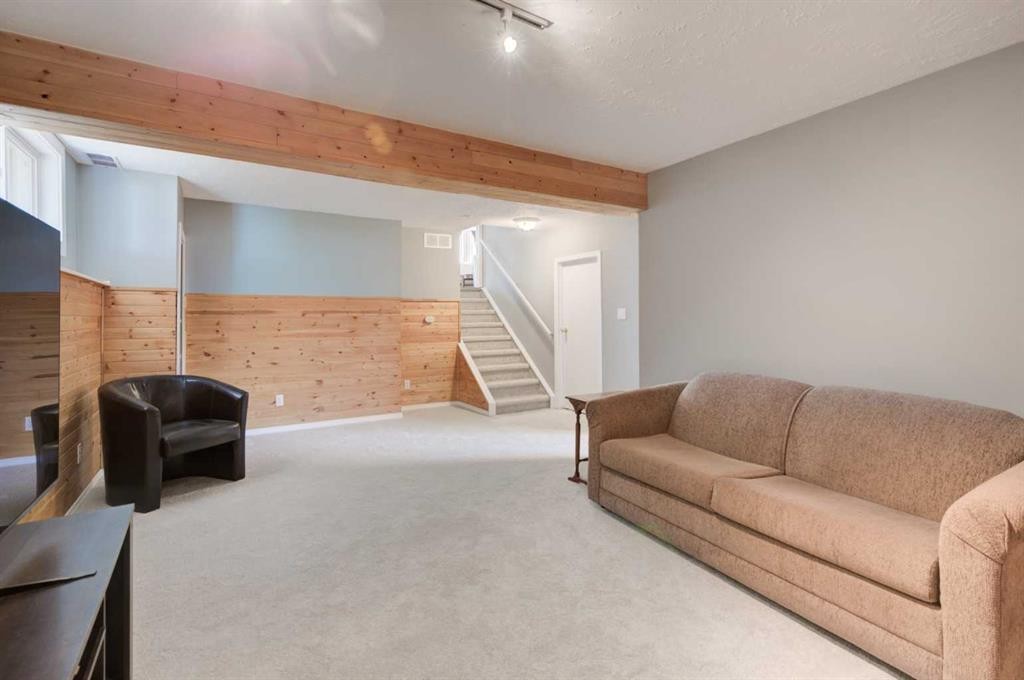
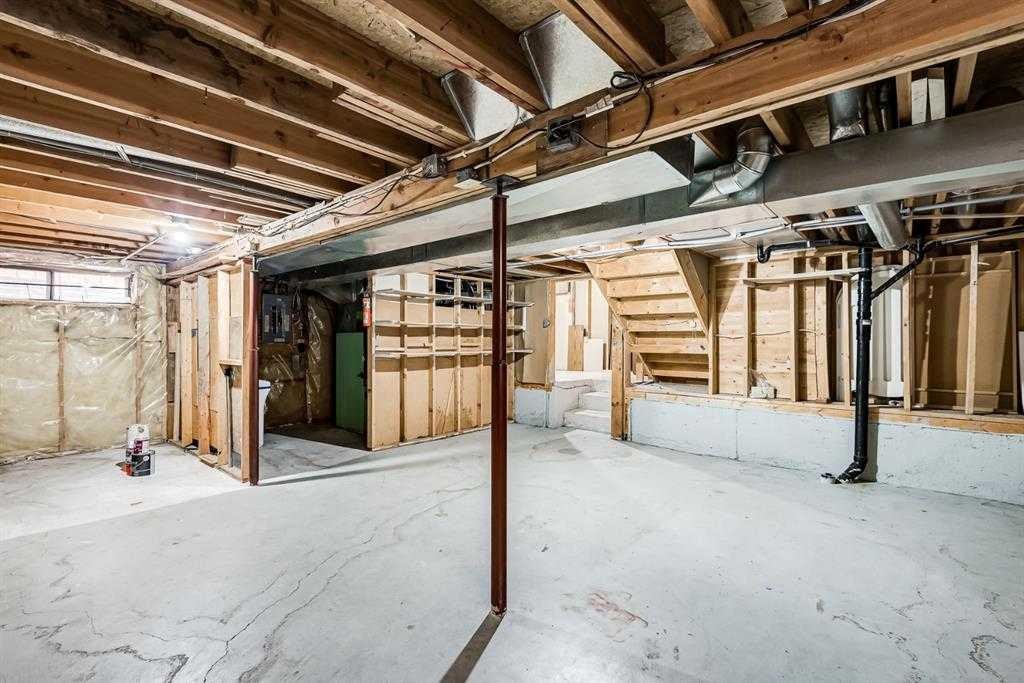
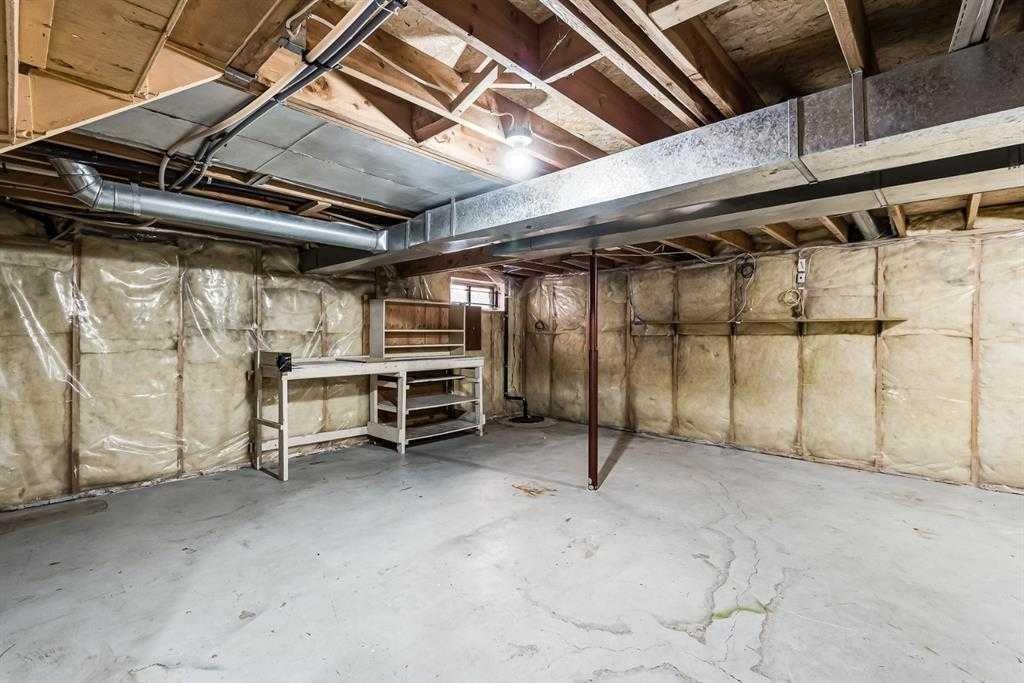
67 Deersaxon Circle Se, Calgary, AB - Indoor Photo Showing Basement
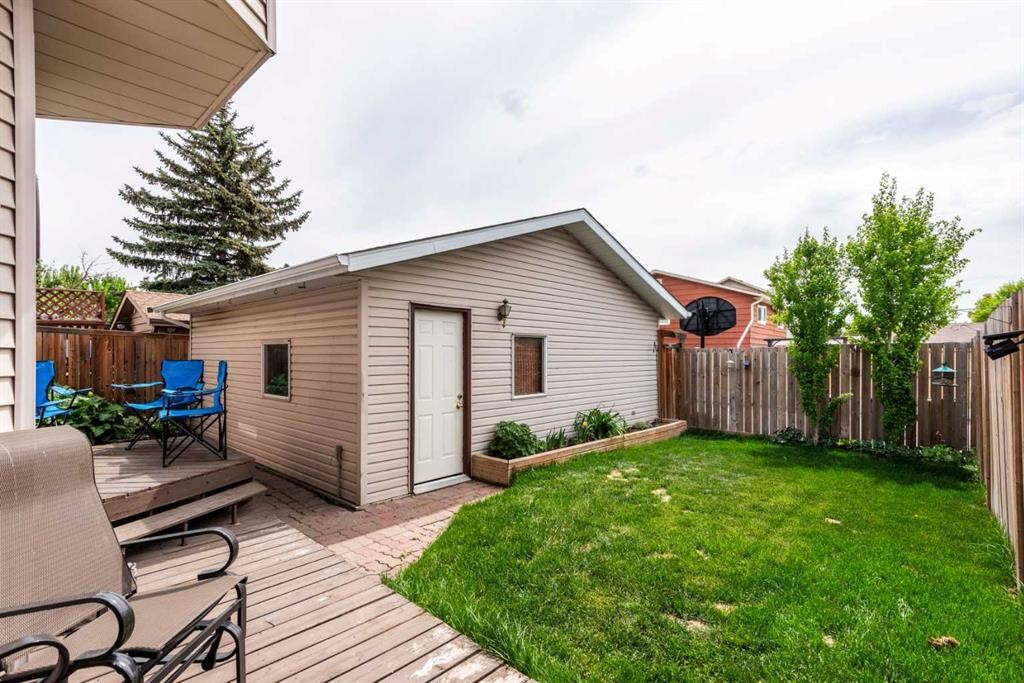
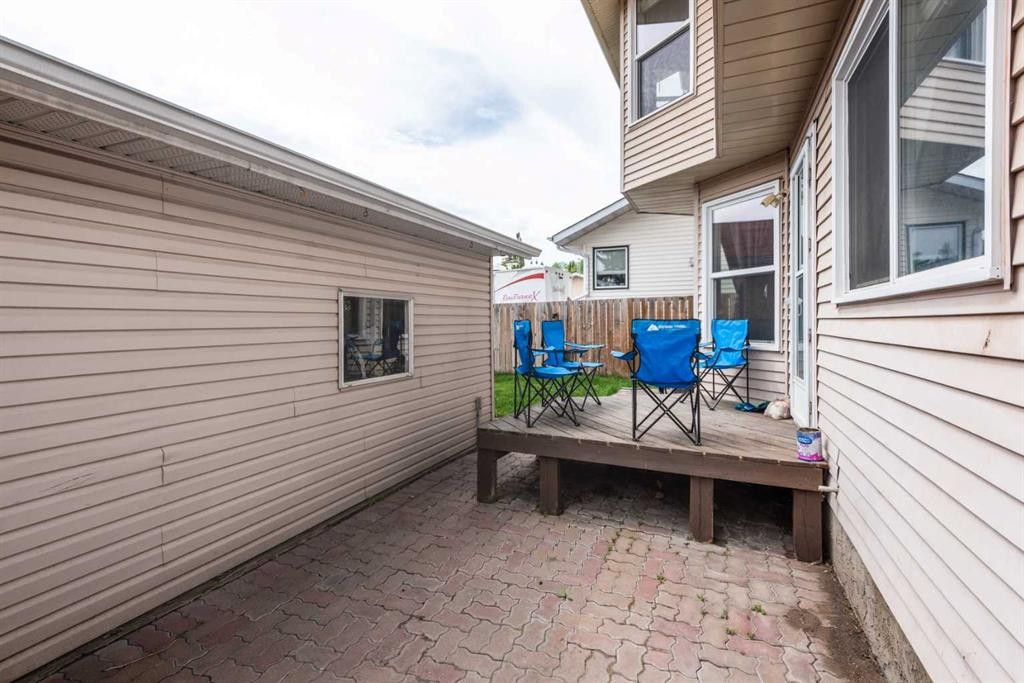
67 Deersaxon Circle Se, Calgary, AB - Outdoor With Deck Patio Veranda With Exterior
67 Deersaxon Circle Se, Calgary, AB - Outdoor
67 Deersaxon Circle Se, Calgary, AB - Outdoor With Exterior
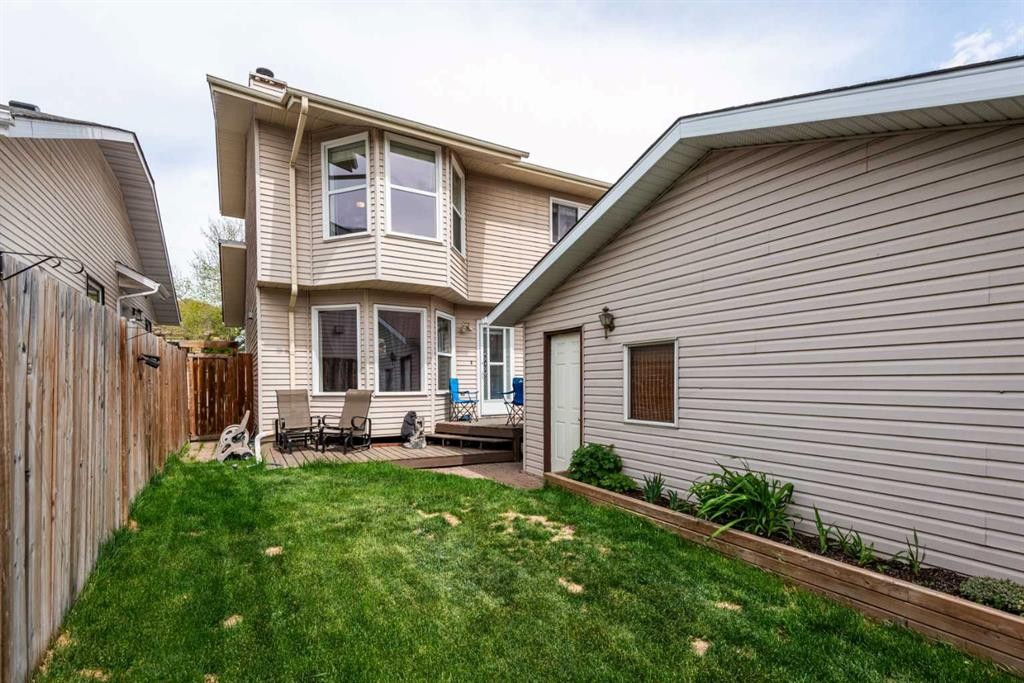
67 Deersaxon Circle Se, Calgary, AB - Outdoor With Deck Patio Veranda With Exterior
67 Deersaxon Circle Se, Calgary, AB - Other
Virtual Tour
67 Deersaxon Circle Se, Calgary, AB  - Outdoor
67 Deersaxon Circle Se, Calgary, AB  - Indoor Photo Showing Living Room
67 Deersaxon Circle Se, Calgary, AB  - Indoor Photo Showing Living Room With Fireplace
67 Deersaxon Circle Se, Calgary, AB - Indoor Photo Showing Living Room
67 Deersaxon Circle Se, Calgary, AB - Indoor Photo Showing Dining Room
67 Deersaxon Circle Se, Calgary, AB - Indoor Photo Showing Kitchen
67 Deersaxon Circle Se, Calgary, AB - Indoor
67 Deersaxon Circle Se, Calgary, AB - Indoor Photo Showing Kitchen
67 Deersaxon Circle Se, Calgary, AB - Indoor
67 Deersaxon Circle Se, Calgary, AB - Indoor Photo Showing Other Room
67 Deersaxon Circle Se, Calgary, AB - Indoor Photo Showing Bedroom
67 Deersaxon Circle Se, Calgary, AB - Indoor Photo Showing Bathroom
67 Deersaxon Circle Se, Calgary, AB - Indoor Photo Showing Bedroom
67 Deersaxon Circle Se, Calgary, AB - Indoor
67 Deersaxon Circle Se, Calgary, AB - Indoor Photo Showing Bathroom
67 Deersaxon Circle Se, Calgary, AB - Indoor Photo Showing Living Room With Fireplace
67 Deersaxon Circle Se, Calgary, AB - Indoor Photo Showing Living Room
67 Deersaxon Circle Se, Calgary, AB - Indoor
67 Deersaxon Circle Se, Calgary, AB - Indoor Photo Showing Laundry Room
67 Deersaxon Circle Se, Calgary, AB - Indoor
67 Deersaxon Circle Se, Calgary, AB - Indoor Photo Showing Basement
67 Deersaxon Circle Se, Calgary, AB - Outdoor With Deck Patio Veranda With Exterior
67 Deersaxon Circle Se, Calgary, AB - Outdoor
67 Deersaxon Circle Se, Calgary, AB - Outdoor With Exterior
67 Deersaxon Circle Se, Calgary, AB - Outdoor With Deck Patio Veranda With Exterior
67 Deersaxon Circle Se, Calgary, AB - Other
  • Advertising
Are you a real estate investor?
67 Deersaxon Circle SE, Calgary, AB, T2J 6R5
$639,000

5 Beds

2 Baths

Property Information:

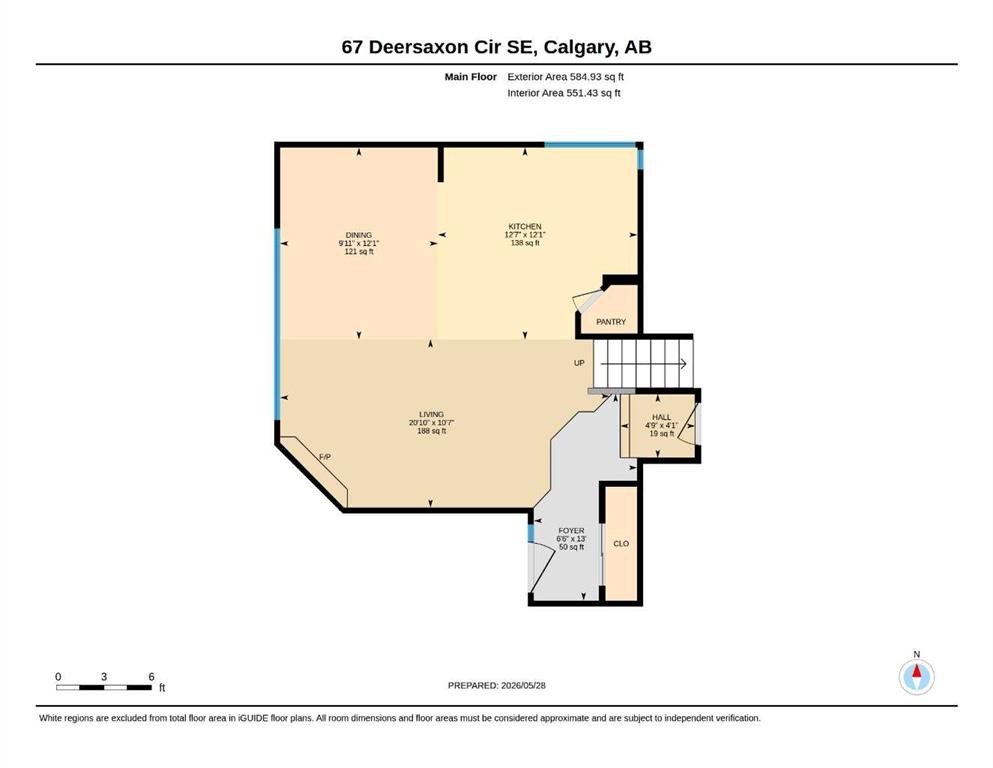
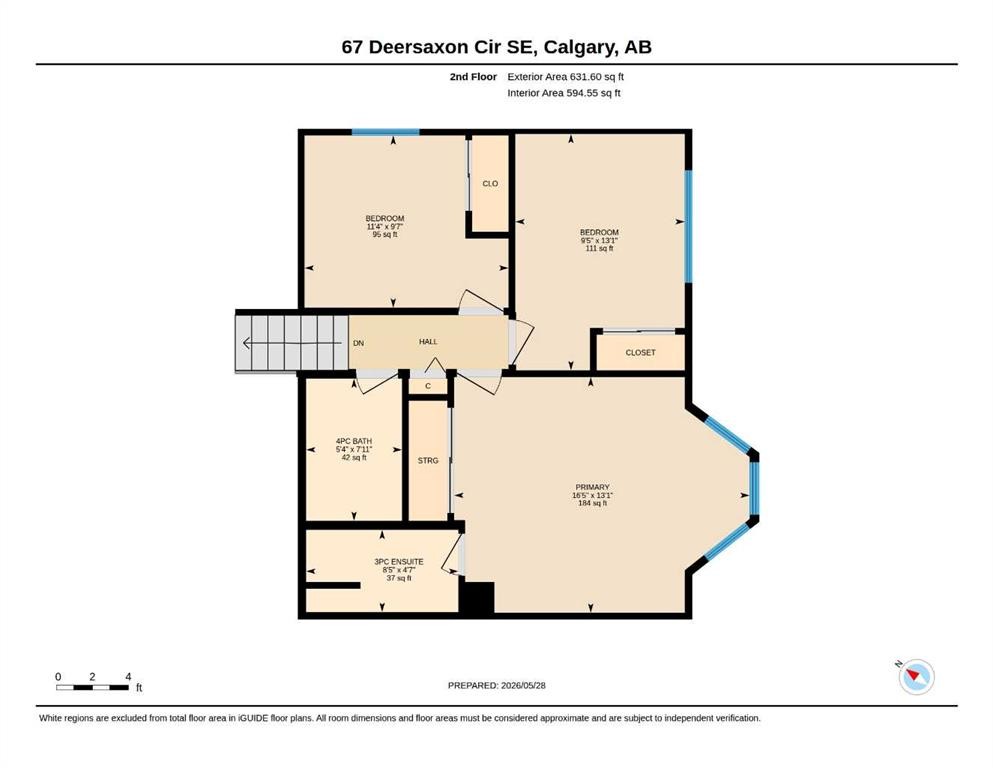
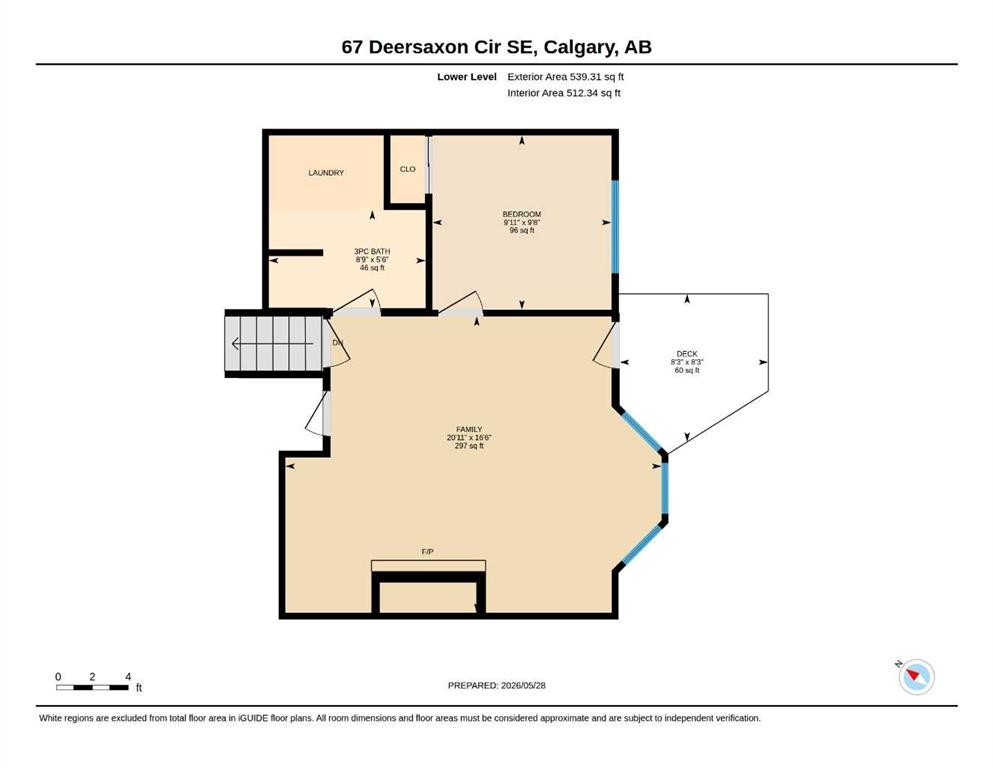
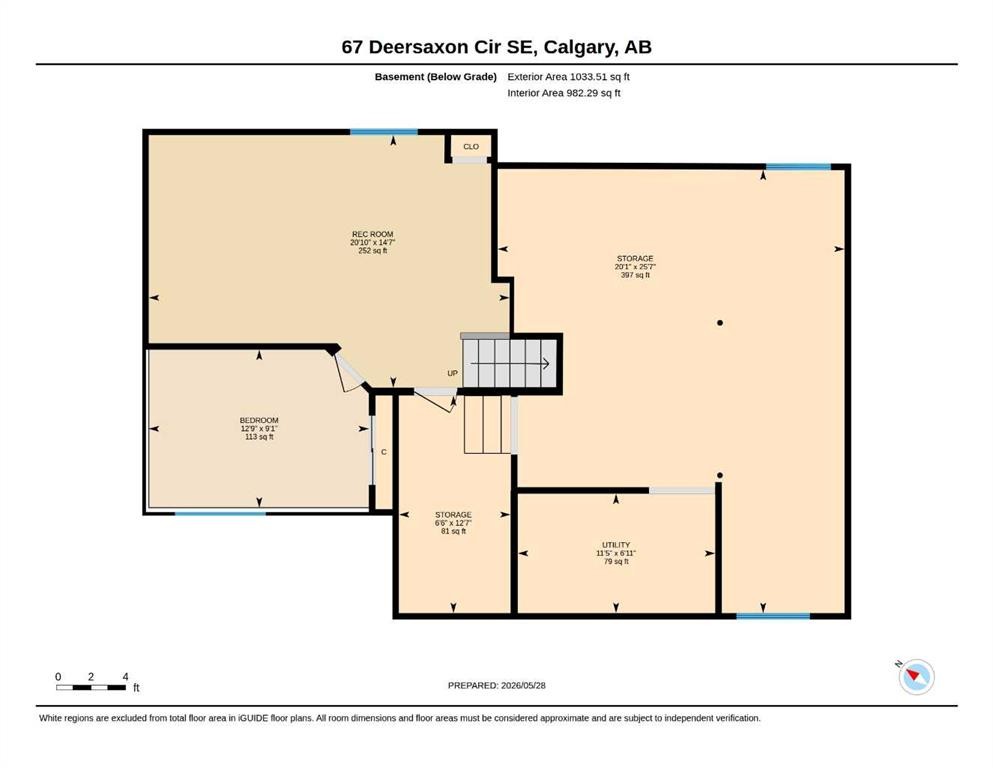
Welcome to the beautiful community of Deer Run. This charming 5 level-split home offers 5 bedrooms, 3 full baths and over 2790sqft of living space on 5 levelsThe first thing you will notice when you enter this home is the wonderful vaulted ceiling over the fully renovated kitchen. With granite counters, bright white cabinets, and drawers that provide loads of storage space and a handy pantry! This open concept level is perfect for entertaining with cozy fireplace in the living room and a formal dining area. Upstairs you will find three bedrooms and two bathrooms - the primary bedroom comes with a 3-piece ensuite. The first level down from the kitchen is a walk-out level to the back yard and features a traditional family room with a commanding brick-surrounded wood-burning fireplace and stunning custom built-ins. There is also a 4th bedroom/flex room and a three-piece bathroom/laundry room. The next level down has a 5th bedroom and a spacious rec-room. The lowest level is undeveloped and ready for development or keep as extended storage/play area, out back you have a private south facing back yard with 2 tier deck, stone patio and good sized double detached garage. Walking distance to schools, Fish Creek Park, bike paths and dog park. or a short drive to shops and dining.Additional information: Roof replaced 2023, furnace (High efficiency) and hot water tank upgraded 2023 and Poly-B removed and PEX plumbing installed 2023, Widows upgraded to Vinyl dual pane 2022.

Inclusions: N/A

Building Features:

  • Total Finished Area: 1756.00

Property Features:

  • Architectural Style: 5 Level Split
  • Built in: 1988
  • Construction Materials: Brick, Vinyl Siding, Wood Frame
  • Cooling: None
  • Exterior Features: Private Yard
  • Fireplace Features: Gas, Wood Burning
  • Floor Space (approx): 1756.00 Square Feet
  • Flooring: Carpet, Laminate
  • Foundation Details: Poured Concrete
  • Heating: Forced Air, Natural Gas
  • Interior Features: Built-in Features, Ceiling Fan(s), Granite Counters, Kitchen Island, Pantry, Storage, Sump Pump(s), Vaulted Ceiling(s)
  • Levels: 5 Level Split
  • Lot Size: 3713.00 Square Feet
  • Parking Features: Double Garage Detached, On Street
  • Roof: Asphalt Shingle
  • Zoning: R-CG
  • No. of Parking Spaces: 2

Courtesy of: CIR Realty

Data provided by: Calgary Real Estate Board 300 Manning Rd. NE, Calgary, Alberta T2E 8K4
All information displayed is believed to be accurate but is not guaranteed and should be independently verified. No warranties or representations are made of any kind. Copyright© 2021 All Rights Reserved

QuickQuoteTM Powered by RPS

Location of 67 Deersaxon Circle SE, Calgary, AB, T2J 6R5

Demographic Information of 67 Deersaxon Circle SE, Calgary, AB, T2J 6R5

Life Stage

Growing Families

Employment Type

Blue Collar/Primary, Blue Collar/Service Sector

Average Household Income

$139,593.46

Average Number of Children

1.81

Household Population

Household Structure

Age of Population

Education

Education Level

No certificate/diploma/degree

10.09 %

High school certificate or equivalent

34.18 %

Apprenticeship trade certificate/diploma

9.79 %

College/non-university certificate

20.16 %

University certificate (below bachelor)

1.16 %

University Degree

24.62 %

Commuter

Travel To Work

By Car

90.73 %

By Public Transit

0.03 %

By Walking

1.21 %

By Bicycle

0.0 %

By Other Methods

8.03 %

Cultural Diversity

Knowledge of Official Language

Mother Tongue

Building Information

Building Type

Apartments (Low and High Rise)

7.16 %

Houses

92.84 %

Own Vs. Rent