Button CopyPathCircle CloseCircle Left ArrowArrow Down Icon GreyClosecirclecircleBurger
  • Advertising

664 Sora Boulevard SE, Calgary, AB, T3S 0L6

MLS® # A2336377
House For Sale In Calgary, Alberta
$514,900 QuickQuoteTM: Not Available

3+0 Beds

3 Baths

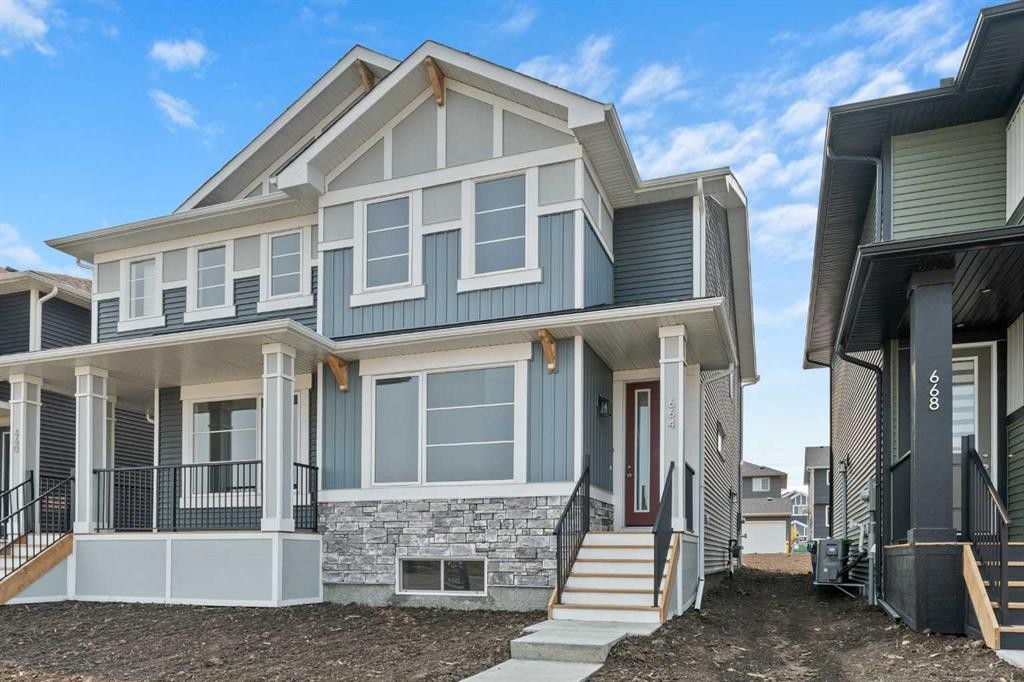
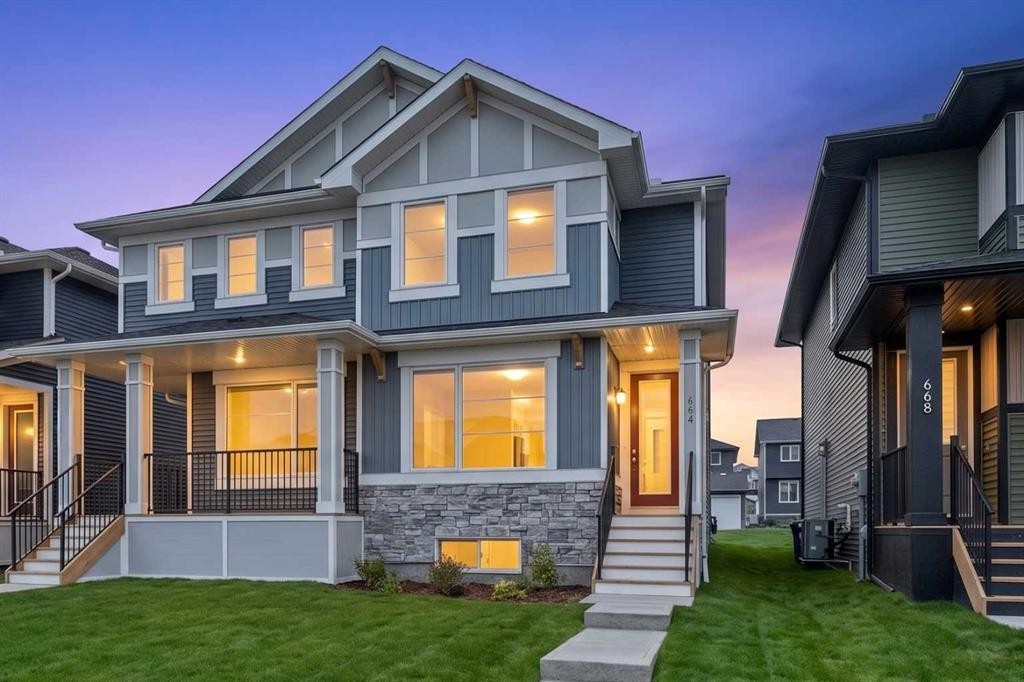
664 Sora Boulevard Se, Calgary, AB - Outdoor With Facade
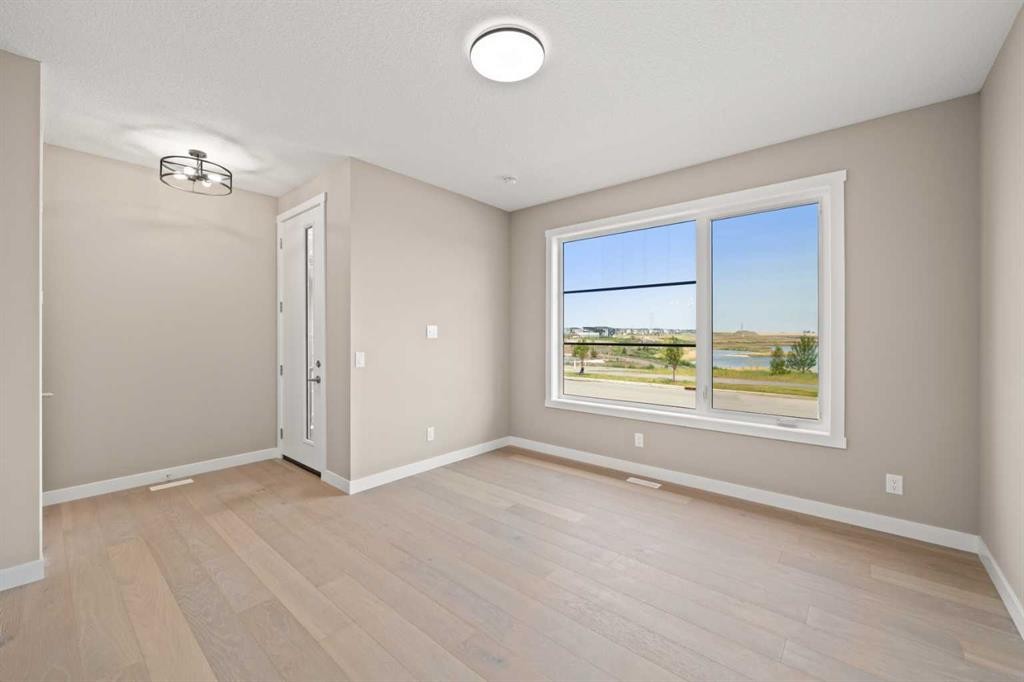
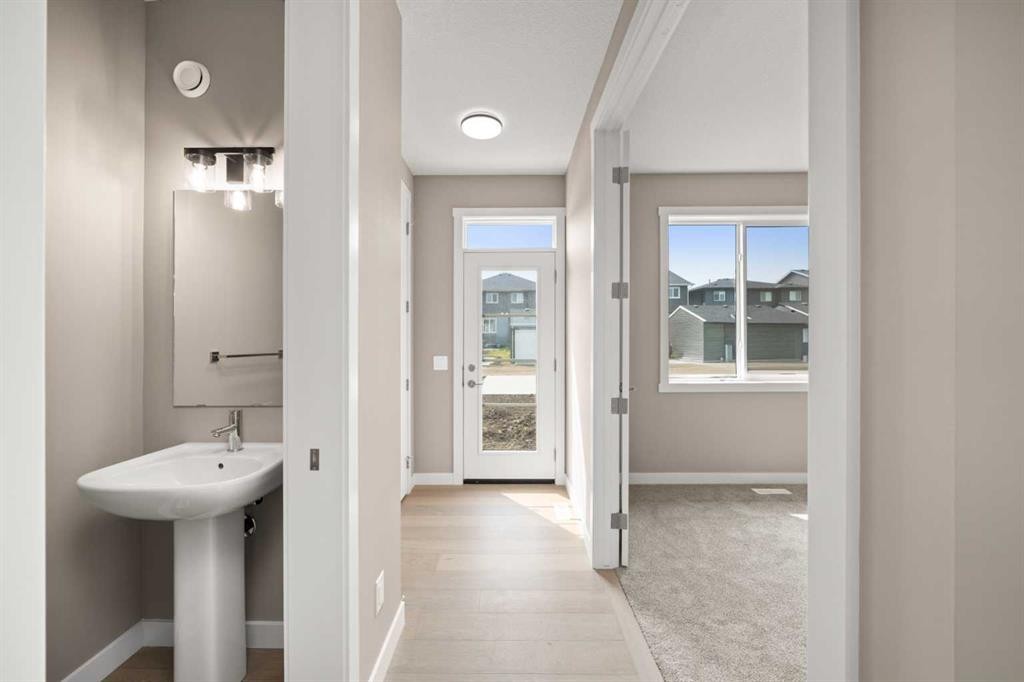
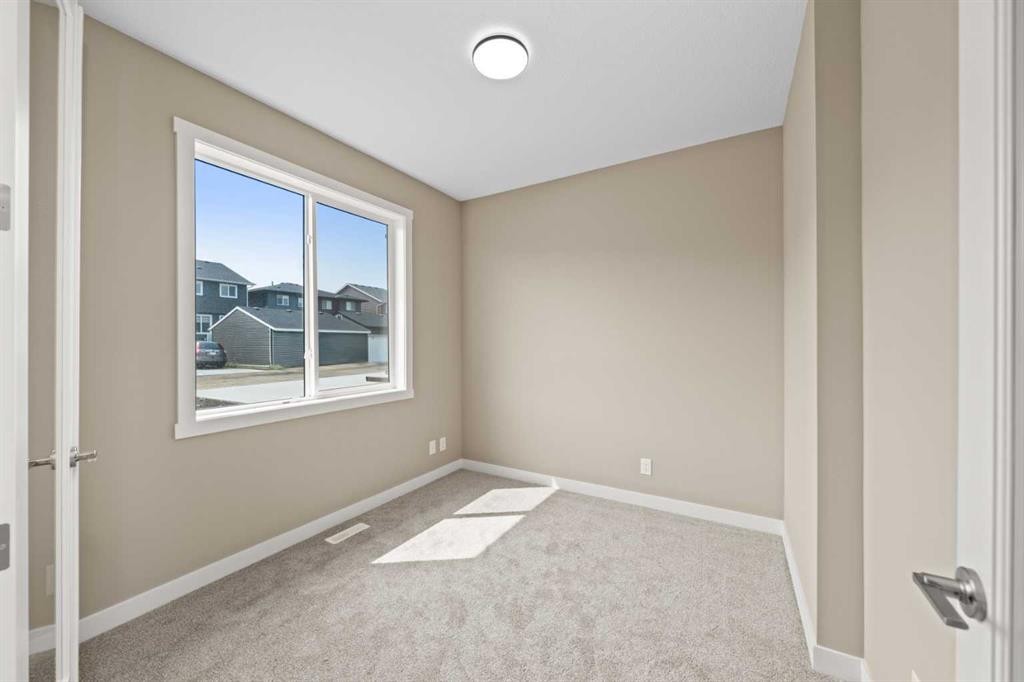
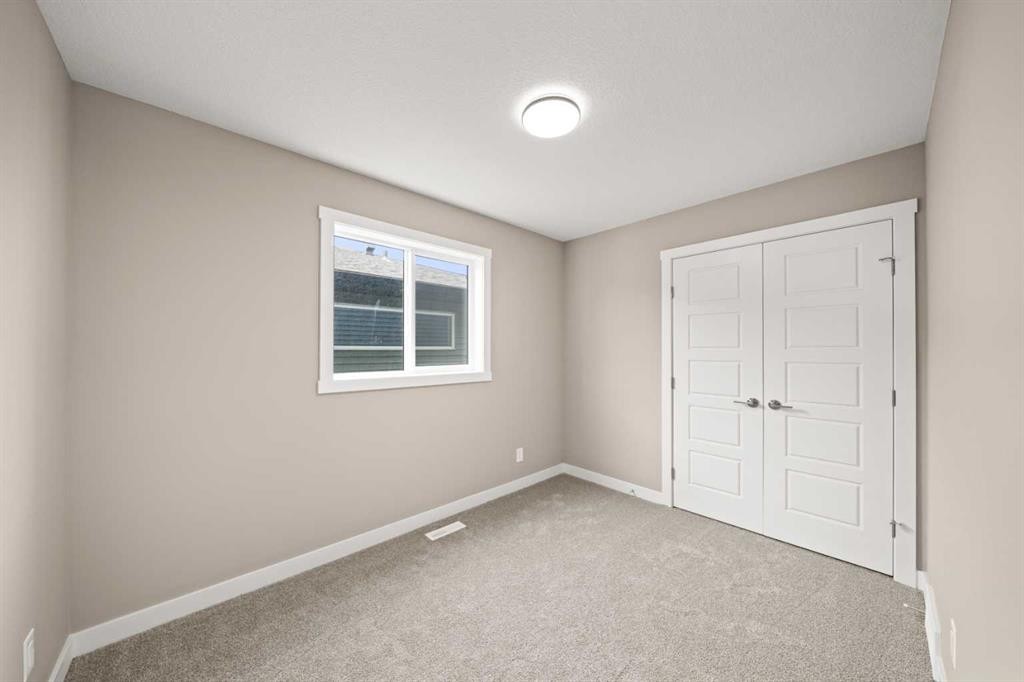
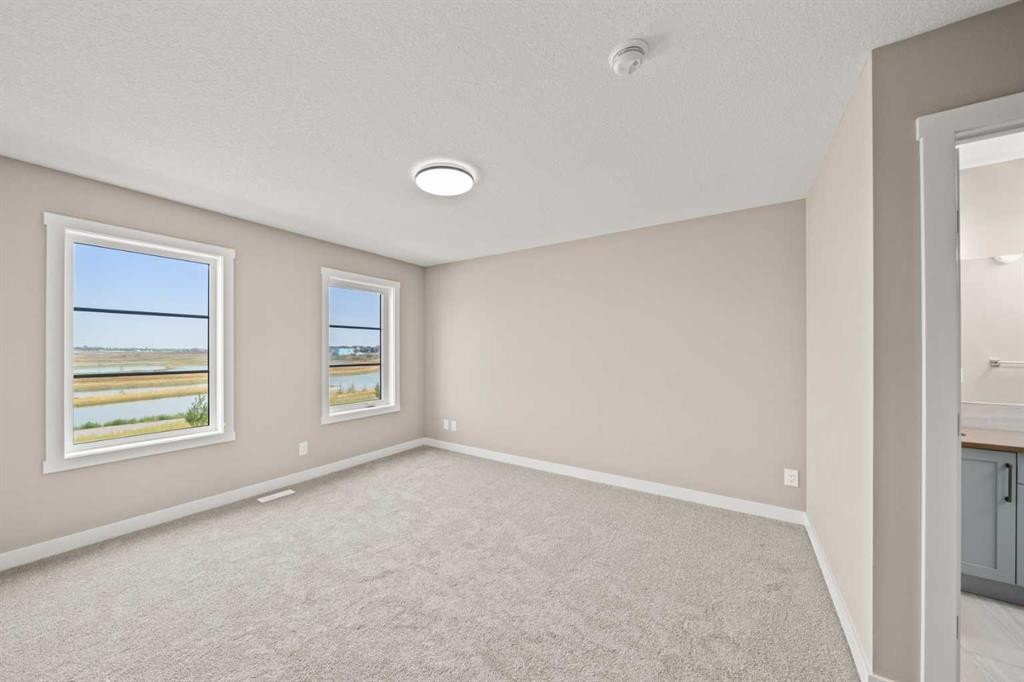
664 Sora Boulevard Se, Calgary, AB - Indoor Photo Showing Other Room
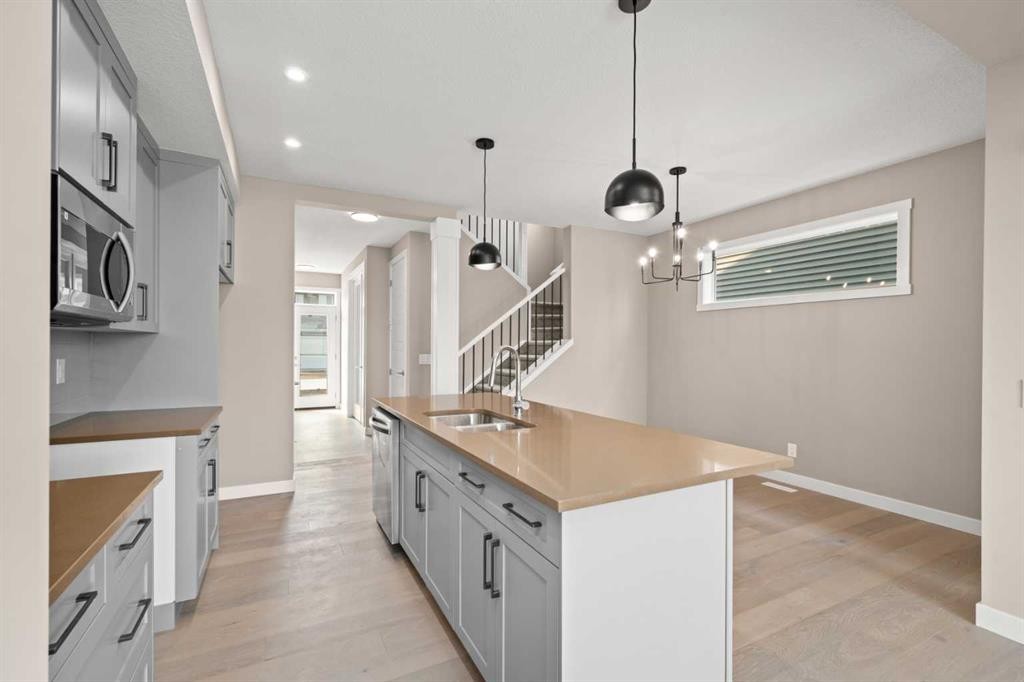
664 Sora Boulevard Se, Calgary, AB - Indoor Photo Showing Kitchen With Double Sink
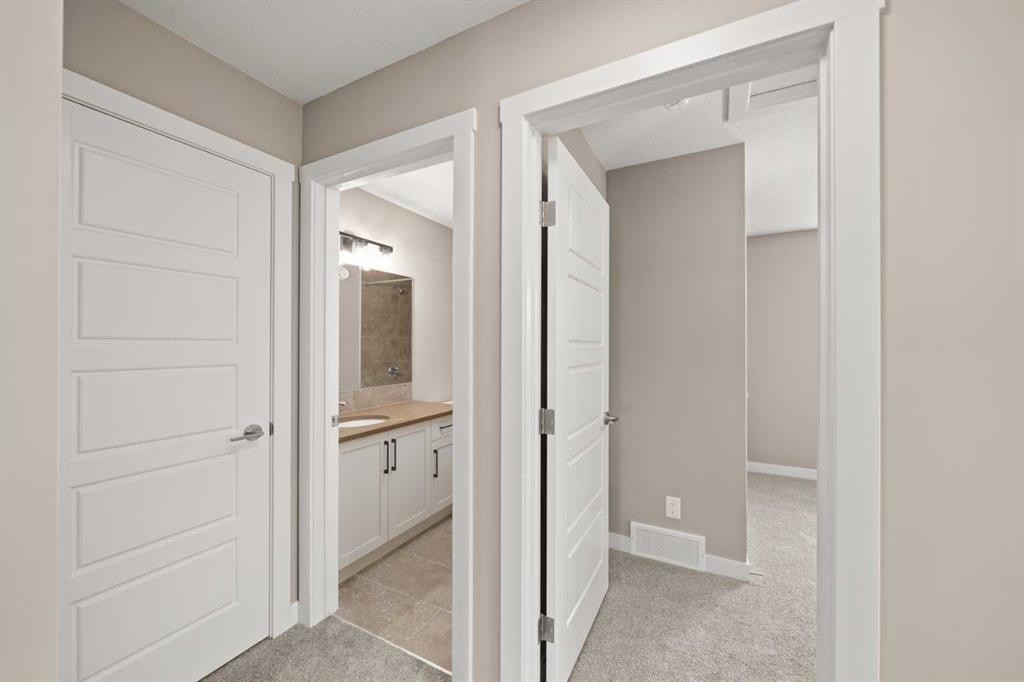
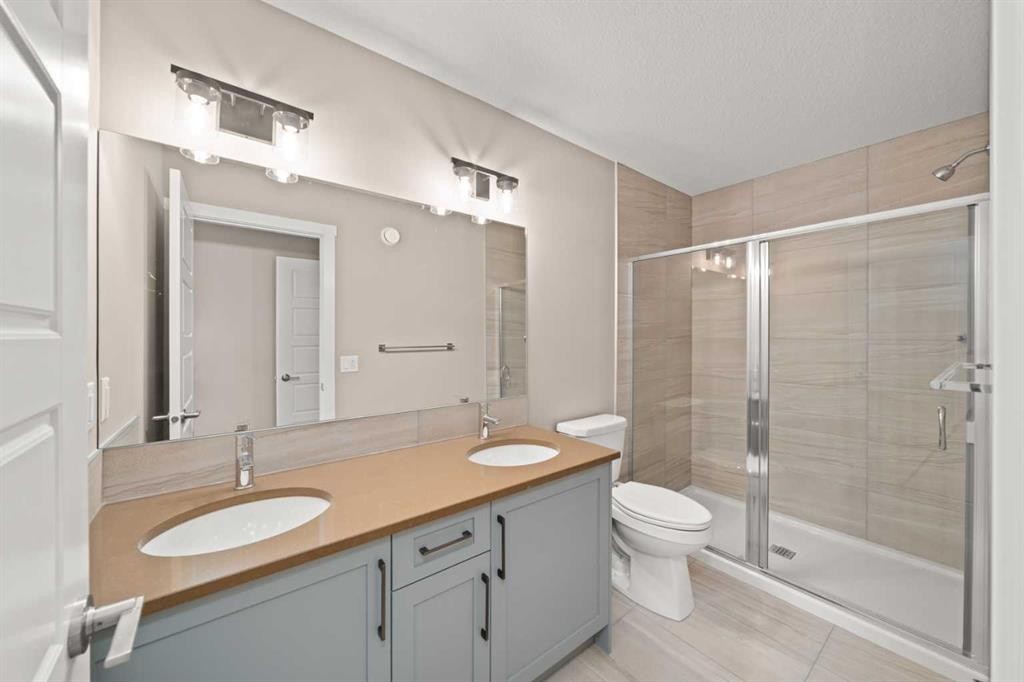
664 Sora Boulevard Se, Calgary, AB - Indoor Photo Showing Bathroom
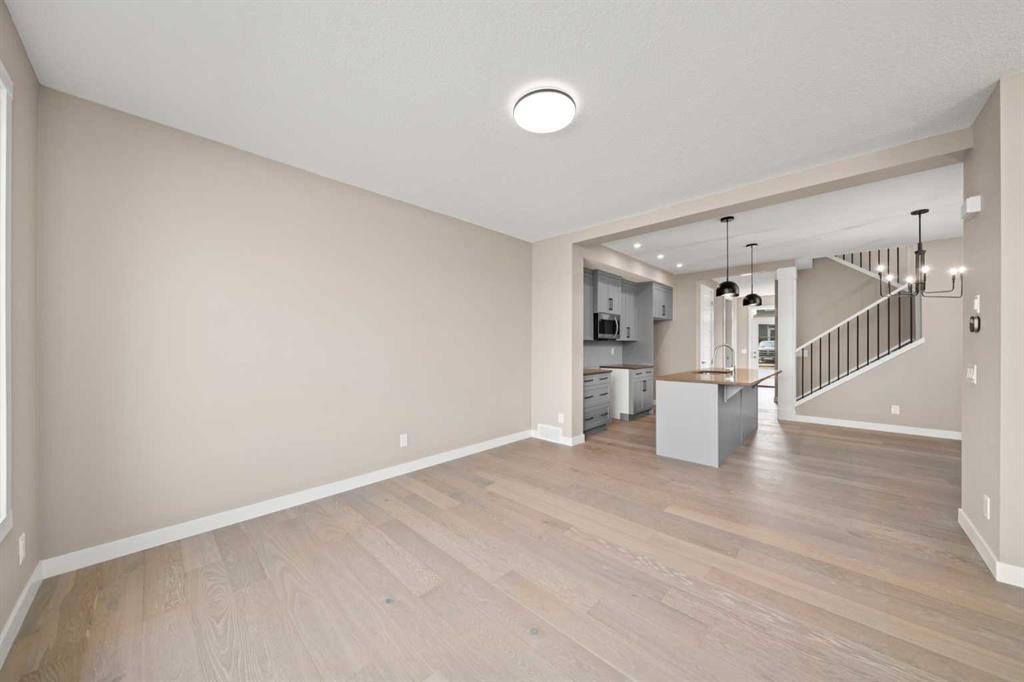
664 Sora Boulevard Se, Calgary, AB - Indoor Photo Showing Other Room
664 Sora Boulevard Se, Calgary, AB - Indoor Photo Showing Bathroom
664 Sora Boulevard Se, Calgary, AB - Outdoor With Facade
664 Sora Boulevard Se, Calgary, AB  - Outdoor With Facade
664 Sora Boulevard Se, Calgary, AB  - Indoor Photo Showing Other Room
664 Sora Boulevard Se, Calgary, AB  - Indoor Photo Showing Kitchen With Double Sink
664 Sora Boulevard Se, Calgary, AB - Indoor Photo Showing Bathroom
664 Sora Boulevard Se, Calgary, AB - Indoor Photo Showing Other Room
664 Sora Boulevard Se, Calgary, AB - Indoor Photo Showing Bathroom
664 Sora Boulevard Se, Calgary, AB - Outdoor With Facade
  • Advertising
Rent Today. Own Tomorrow.
Explore our Rent-to-own Path to Homeownership™ designed to help you become a homeowner.

664 Sora Boulevard SE, Calgary, AB, T3S 0L6
$514,900

3 Beds

3 Baths

Property Information:

Welcome to 664 Sora Boulevard SE, where modern comfort meets the natural beauty of Sora’s wetlands, pathways, and green space. With beautiful views right outside your front window, this home offers a thoughtful layout, stylish finishes, and the flexibility to grow with you.The bright, open-concept main floor features 9-foot ceilings, durable engineered hardwood flooring, quartz countertops, stainless steel appliances, and a large central island-creating an inviting space for both everyday living and entertaining. Large windows bring in an abundance of natural light and enhance the sense of space throughout the main level.A versatile main-floor flex room adds even more functionality, easily adapting to your needs as a home office, playroom, study, or additional living space.Upstairs, the primary bedroom offers a comfortable retreat complete with a walk-in closet and private ensuite. Two additional bedrooms, a full bathroom, and conveniently located upper-floor laundry complete the second level.The separate side entrance to the basement provides valuable future flexibility, offering the potential for additional living space as your needs evolve.Enjoy the best of both worlds in Sora—a peaceful, family-friendly community, while still offering convenient access to Deerfoot Trail and Stoney Trail for easy commuting and connections throughout Calgary. *** The First-Time Home Buyers' GST Rebate could save you up to $50,000 on a new home! You must be 18+, a Canadian citizen or permanent resident, and haven't owned or lived in a home you or your spouse/common-law partner owned in the last four years. Terms and conditions are subject to the Government of Canada/CRA rules and guidelines.***

Inclusions: none

Building Features:

  • Total Finished Area: 1503.70 Square Feet

Property Features:

  • Architectural Style: 2 Storey, Side by Side
  • Built in: 2025
  • Construction Materials: Mixed, Vinyl Siding
  • Cooling: None
  • Exterior Features: Private Yard
  • Floor Space (approx): 1503.70 Square Feet
  • Flooring: Carpet, Ceramic Tile, Hardwood
  • Foundation Details: Poured Concrete
  • Heating: Forced Air, Natural Gas
  • Interior Features: High Ceilings, Kitchen Island, Walk-In Closet(s)
  • Levels: Two
  • Lot Size: 2475.00 Square Feet
  • Parking Features: Parking Pad
  • Roof: Asphalt Shingle
  • Zoning: R-G
  • No. of Parking Spaces: 2

Courtesy of: Real Broker

Data provided by: Calgary Real Estate Board 300 Manning Rd. NE, Calgary, Alberta T2E 8K4
All information displayed is believed to be accurate but is not guaranteed and should be independently verified. No warranties or representations are made of any kind. Copyright© 2021 All Rights Reserved

QuickQuoteTM Powered by RPS
Thinking of Selling?

Start by finding out what your home might be worth in today's market.

Location of 664 Sora Boulevard SE, Calgary, AB, T3S 0L6

Demographic Information of 664 Sora Boulevard SE, Calgary, AB, T3S 0L6

Life Stage

Midlife Families

Employment Type

Service Sector/White Collar

Average Household Income

$160,000.00

Average Number of Children

1.70

Household Population

Household Structure

Age of Population

Education

Education Level

No certificate/diploma/degree

27.08 %

High school certificate or equivalent

25.0 %

Apprenticeship trade certificate/diploma

16.67 %

College/non-university certificate

16.67 %

University Degree

14.58 %

Commuter

Travel To Work

By Car

86.36 %

By Public Transit

0.0 %

By Walking

0.0 %

By Bicycle

0.0 %

By Other Methods

13.64 %

Cultural Diversity

Knowledge of Official Language

Mother Tongue

Building Information

Building Type

Apartments (Low and High Rise)

Houses

100.0 %

Own Vs. Rent