Button CopyPathCircle CloseCircle Left ArrowArrow Down Icon GreyClosecirclecircleBurger
  • Advertising

6503 Ranchview Drive NW, Calgary, AB, T3G 1P2

MLS® # A2330561
Townhouse For Sale In Ranchlands, Calgary, Alberta
$350,000 QuickQuoteTM: $360K - $430K

3+0 Beds

2 Baths

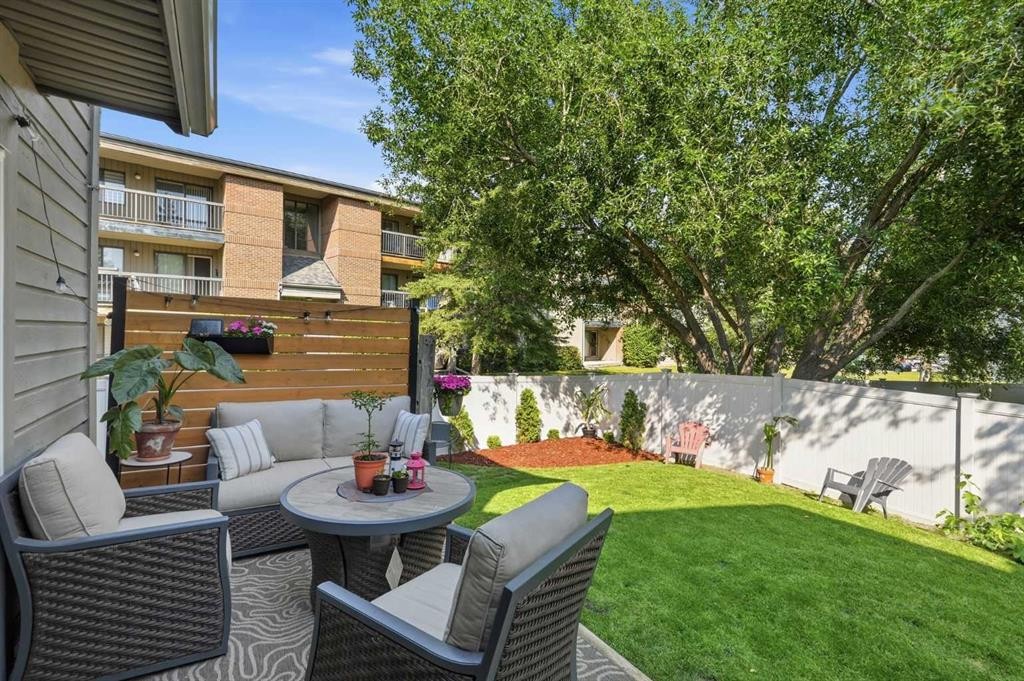
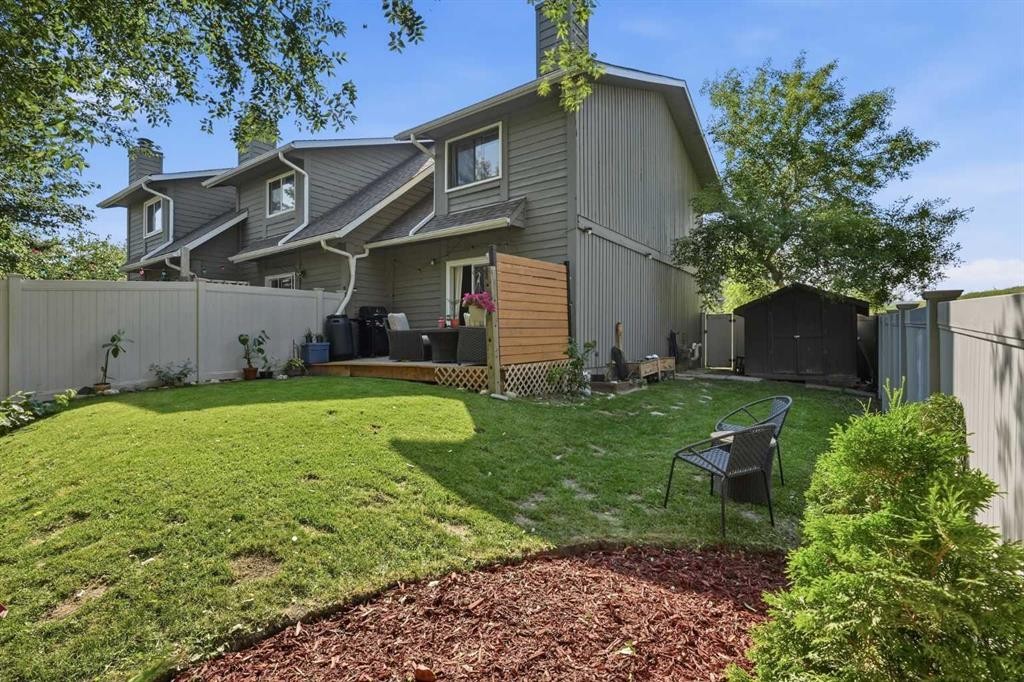
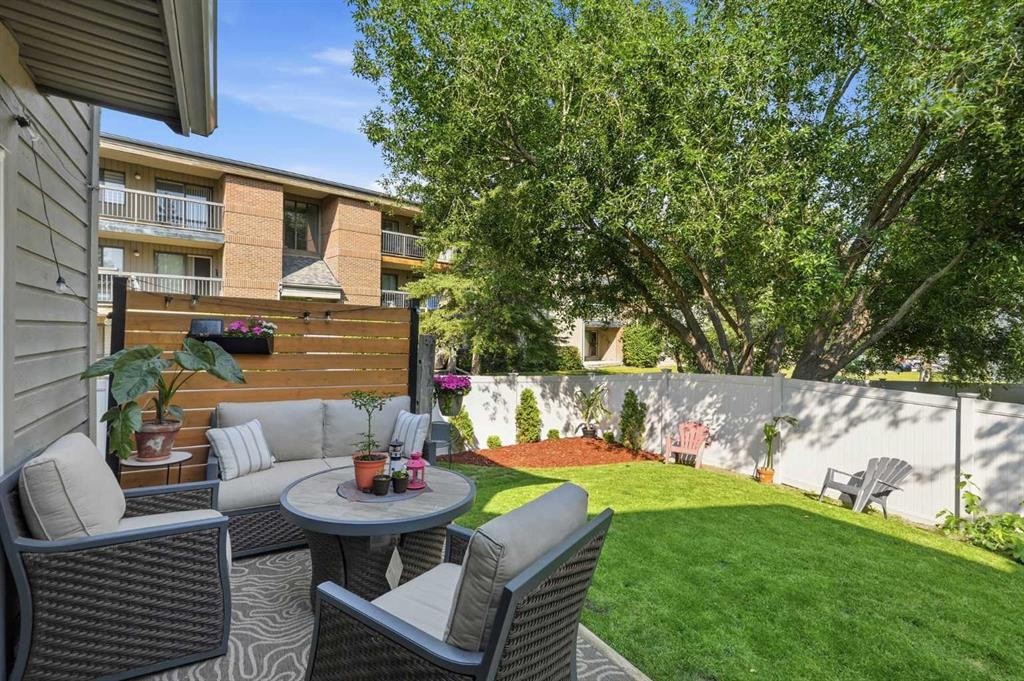
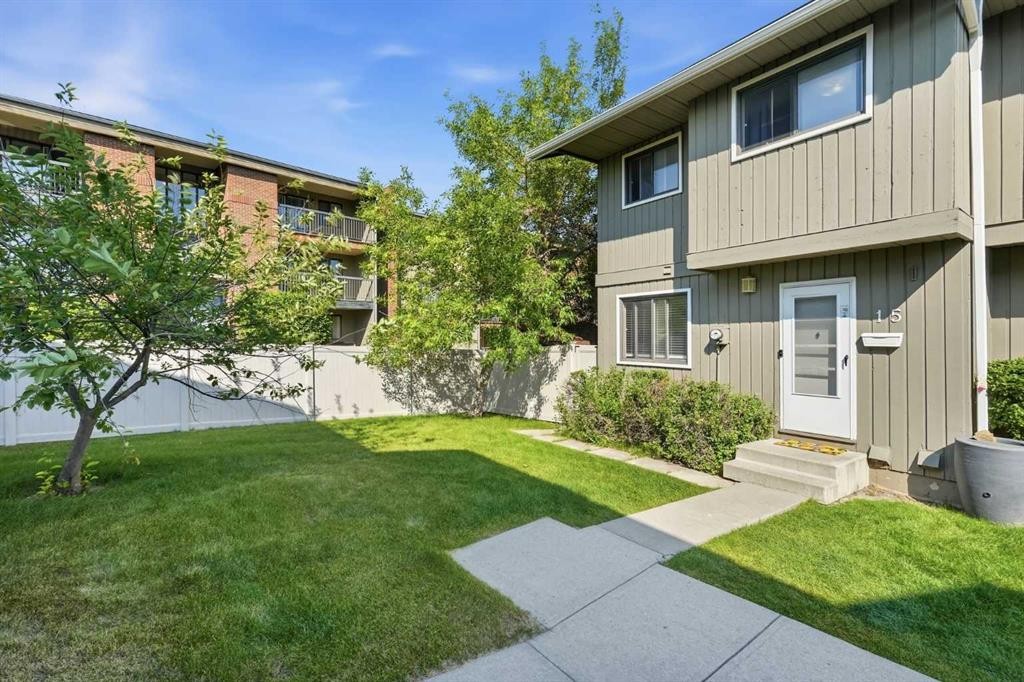
6503 Ranchview Drive Nw, Calgary, AB - Outdoor With Deck Patio Veranda
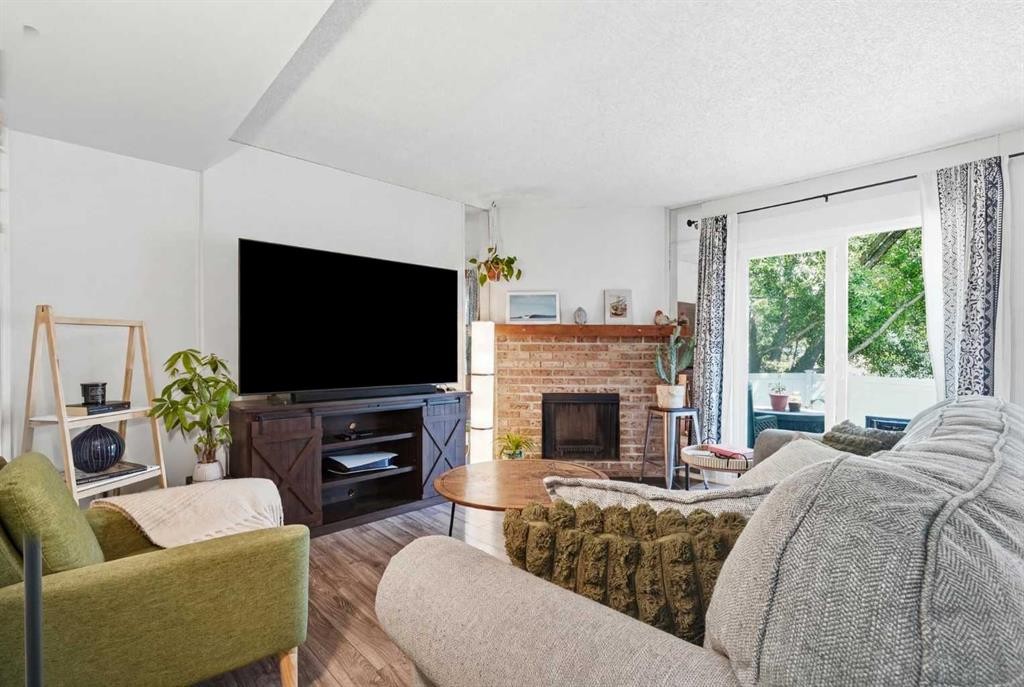
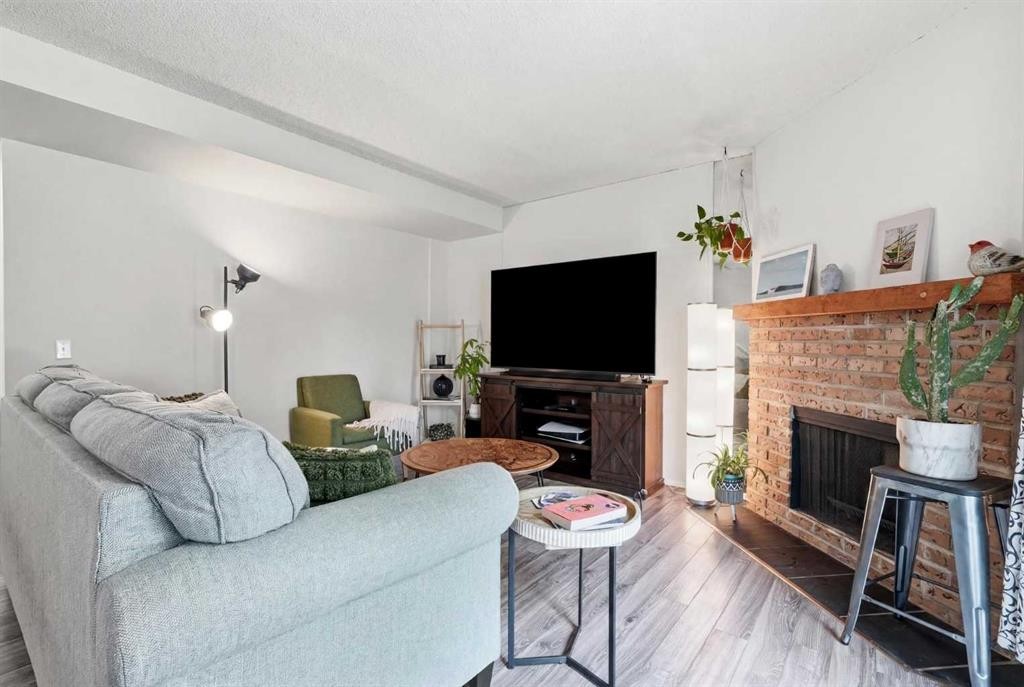
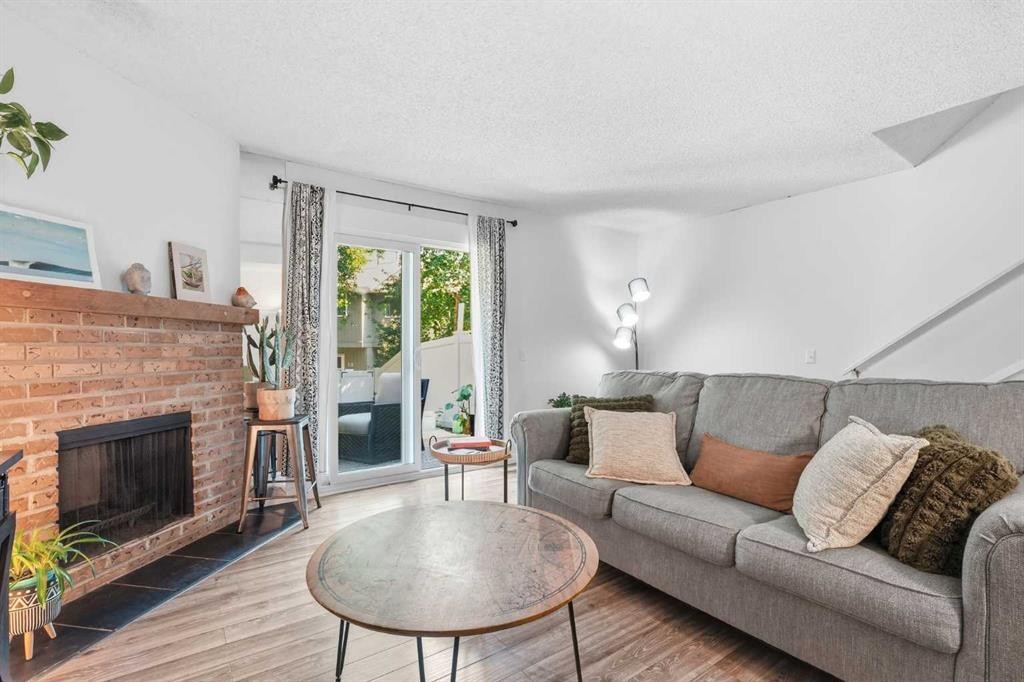
6503 Ranchview Drive Nw, Calgary, AB - Indoor Photo Showing Living Room With Fireplace
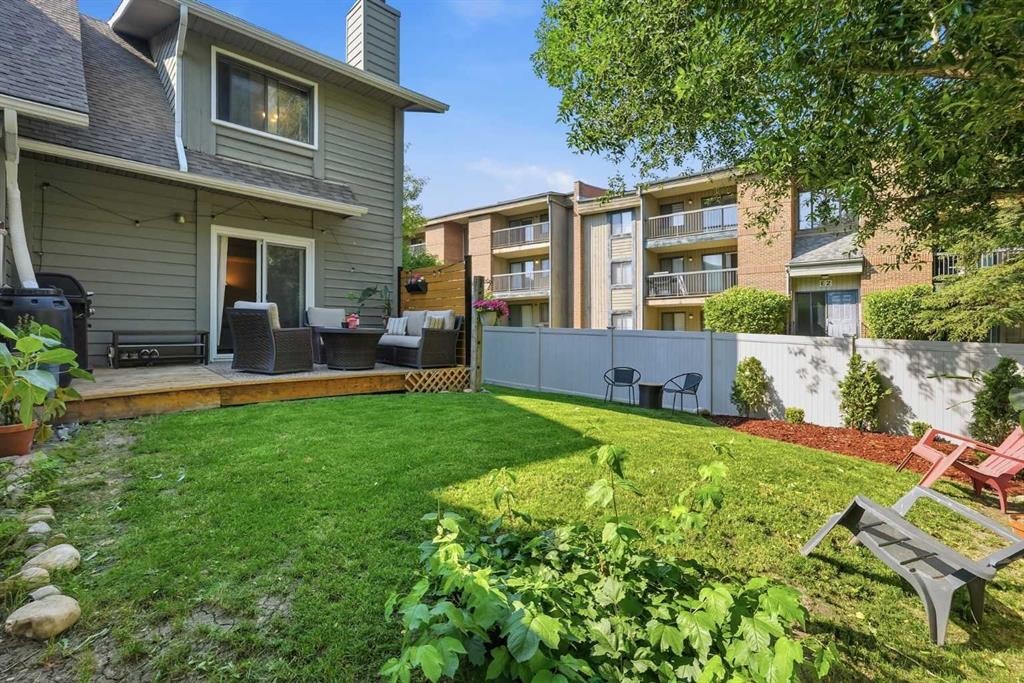
6503 Ranchview Drive Nw, Calgary, AB - Outdoor
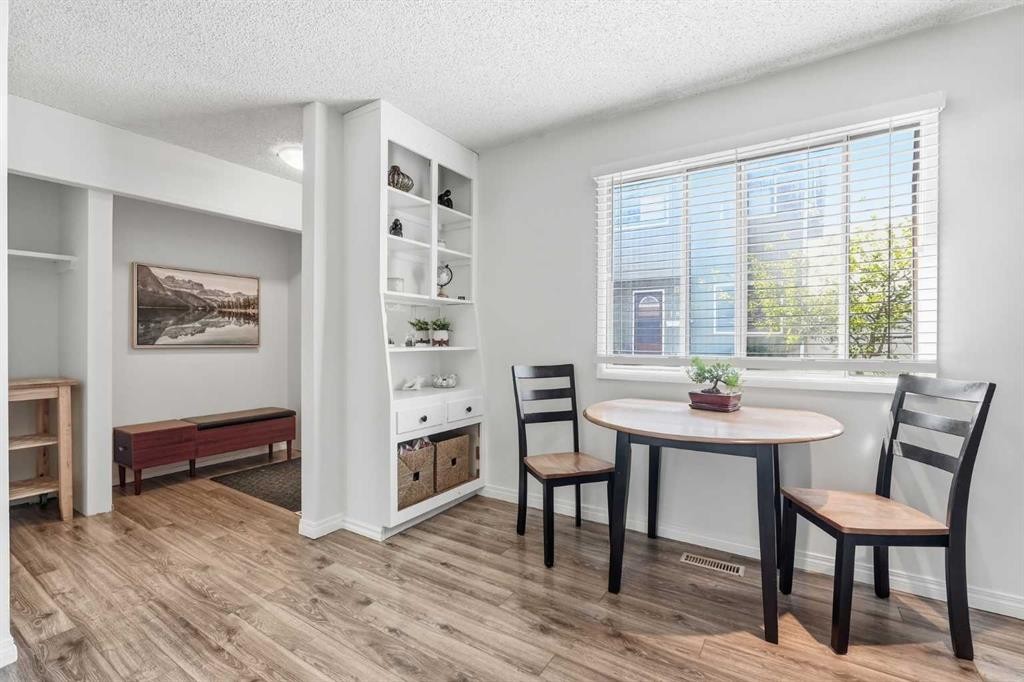
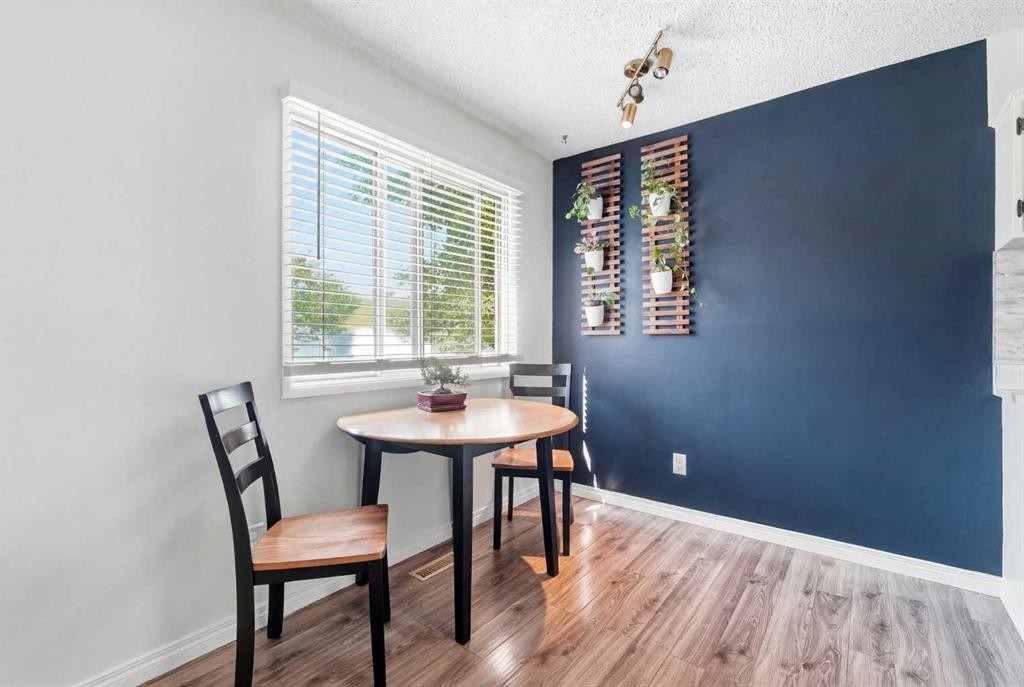
6503 Ranchview Drive Nw, Calgary, AB - Indoor Photo Showing Dining Room
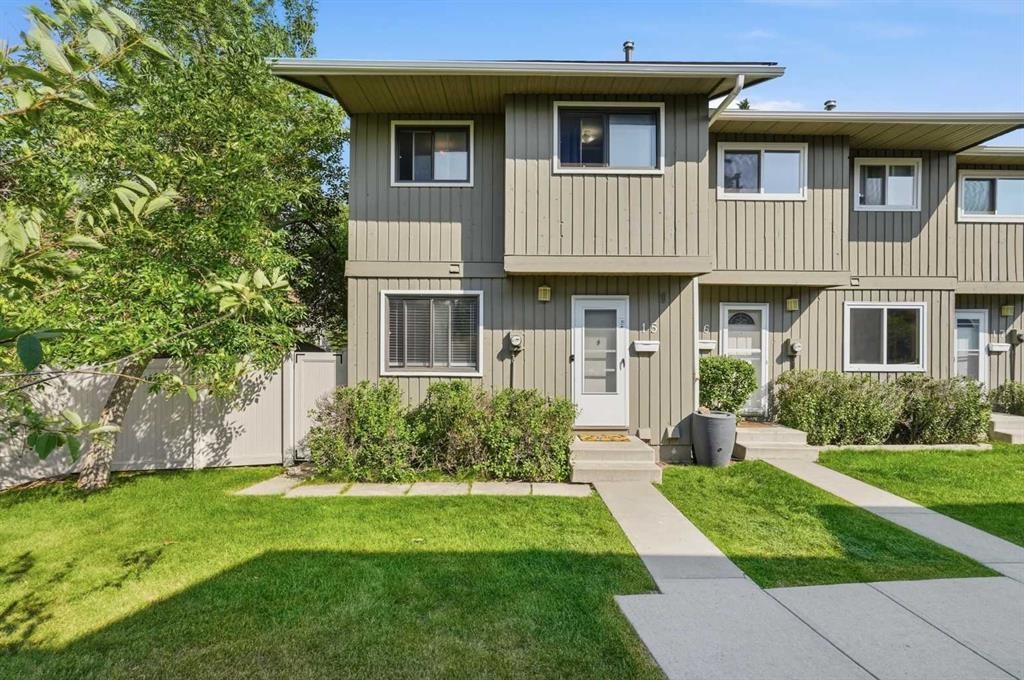
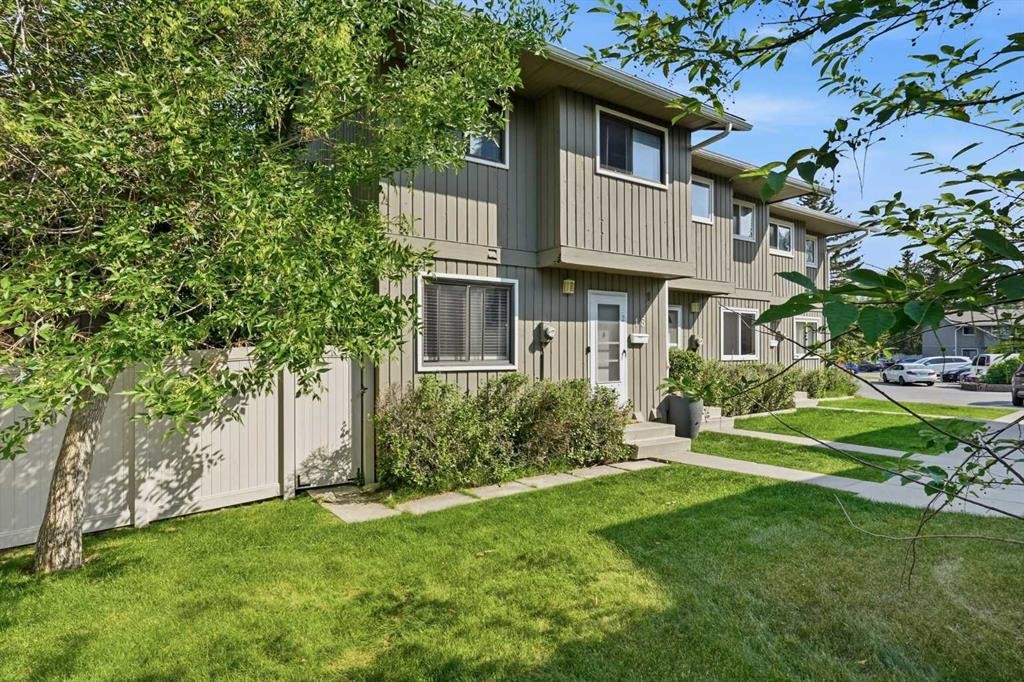
6503 Ranchview Drive Nw, Calgary, AB - Outdoor With Facade
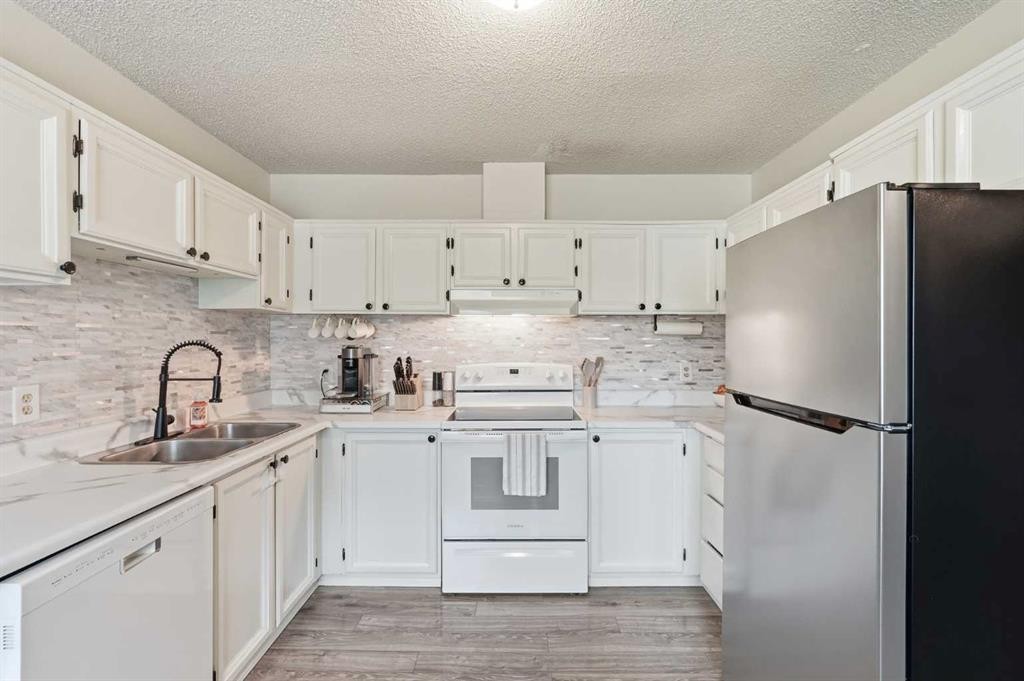
6503 Ranchview Drive Nw, Calgary, AB - Indoor Photo Showing Kitchen With Double Sink
6503 Ranchview Drive Nw, Calgary, AB - Outdoor
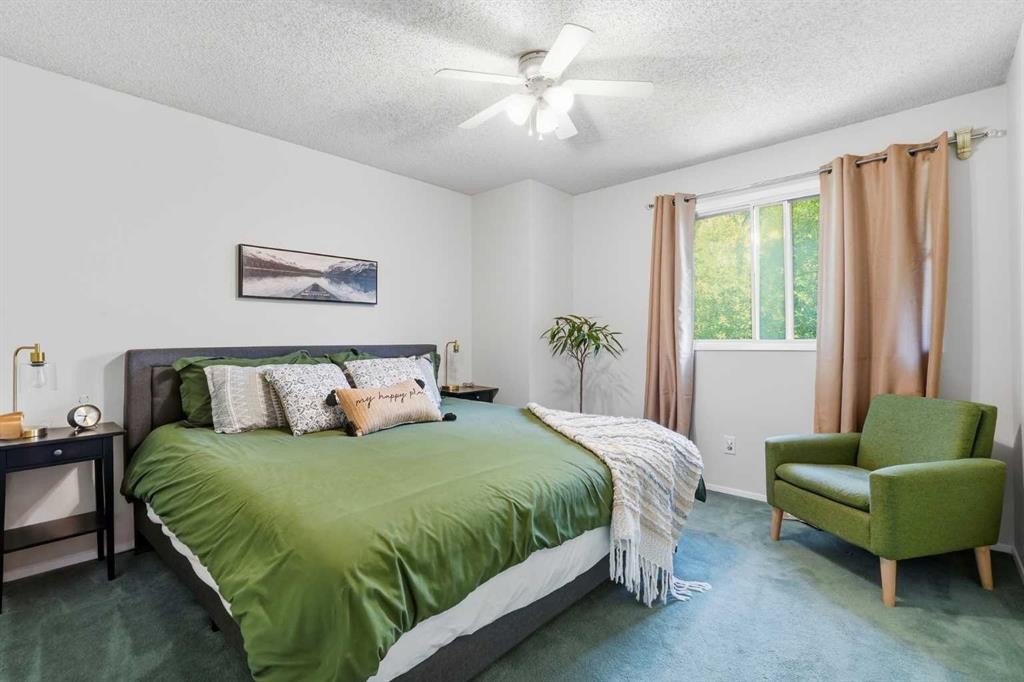
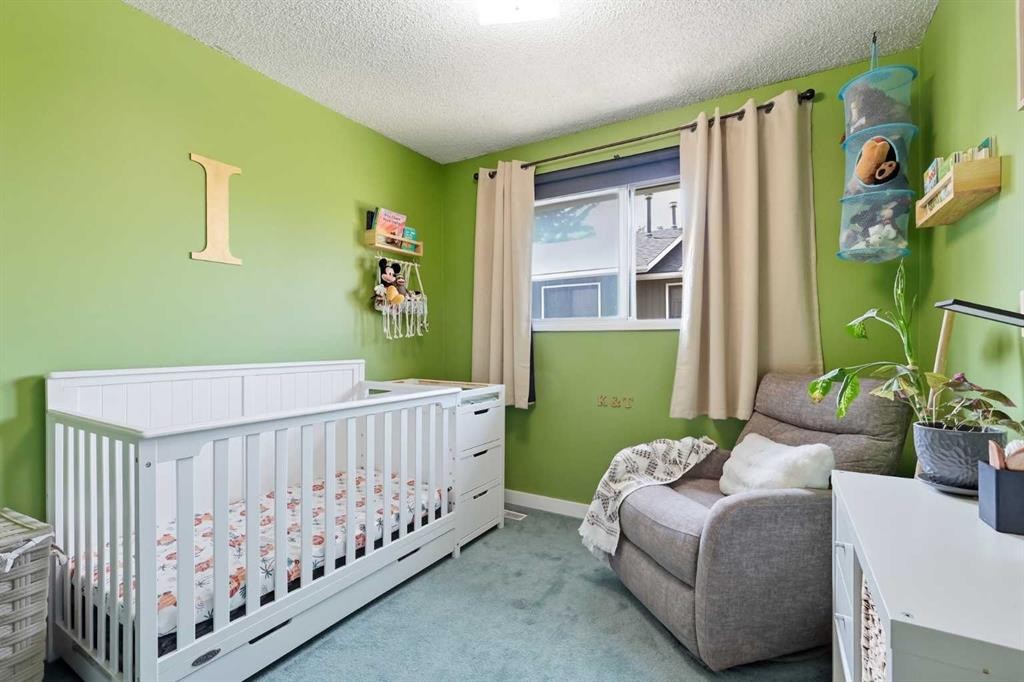
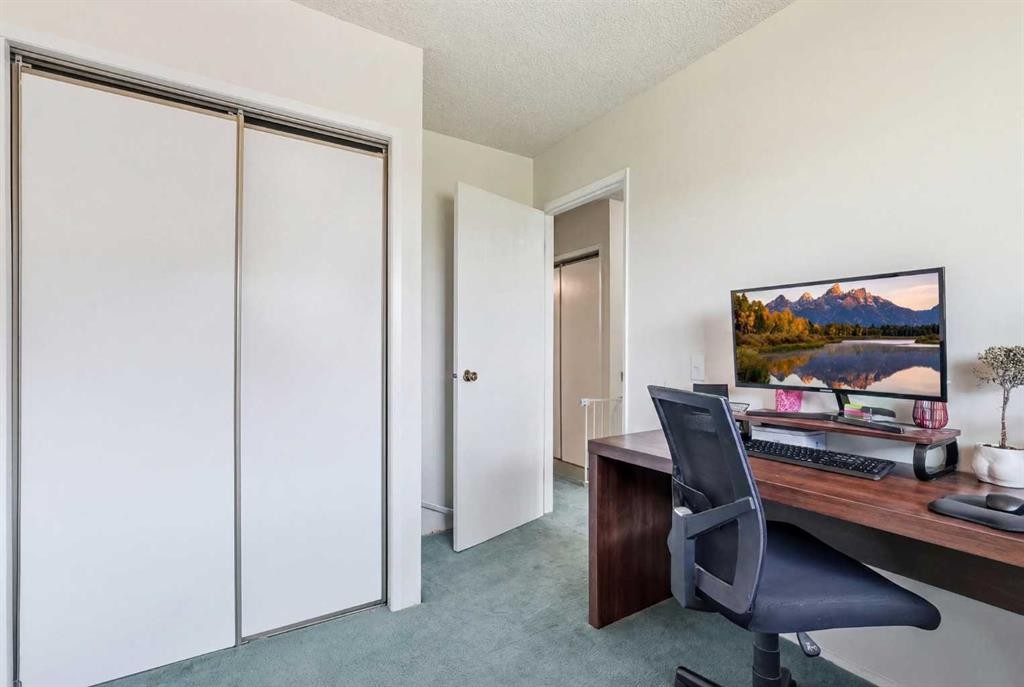
6503 Ranchview Drive Nw, Calgary, AB - Indoor Photo Showing Bedroom
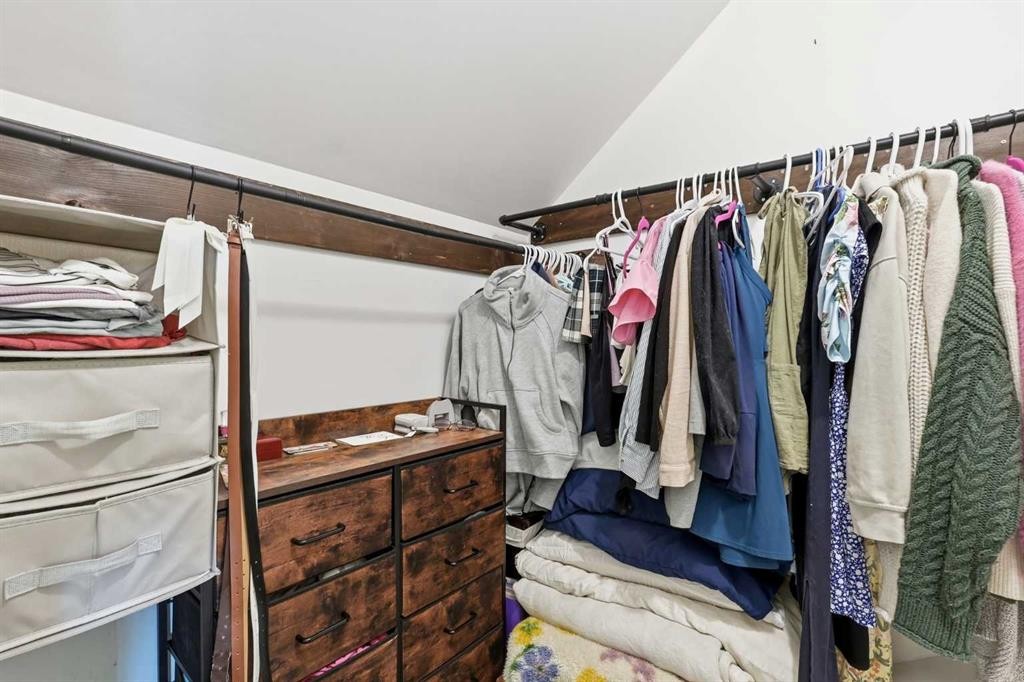
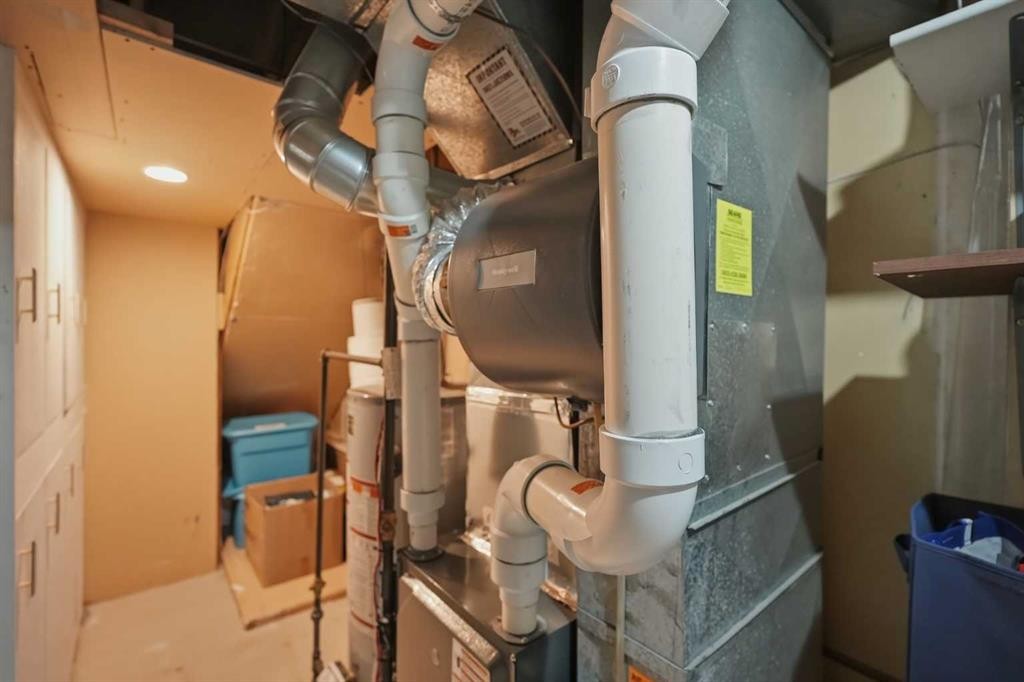
6503 Ranchview Drive Nw, Calgary, AB - Indoor With Storage
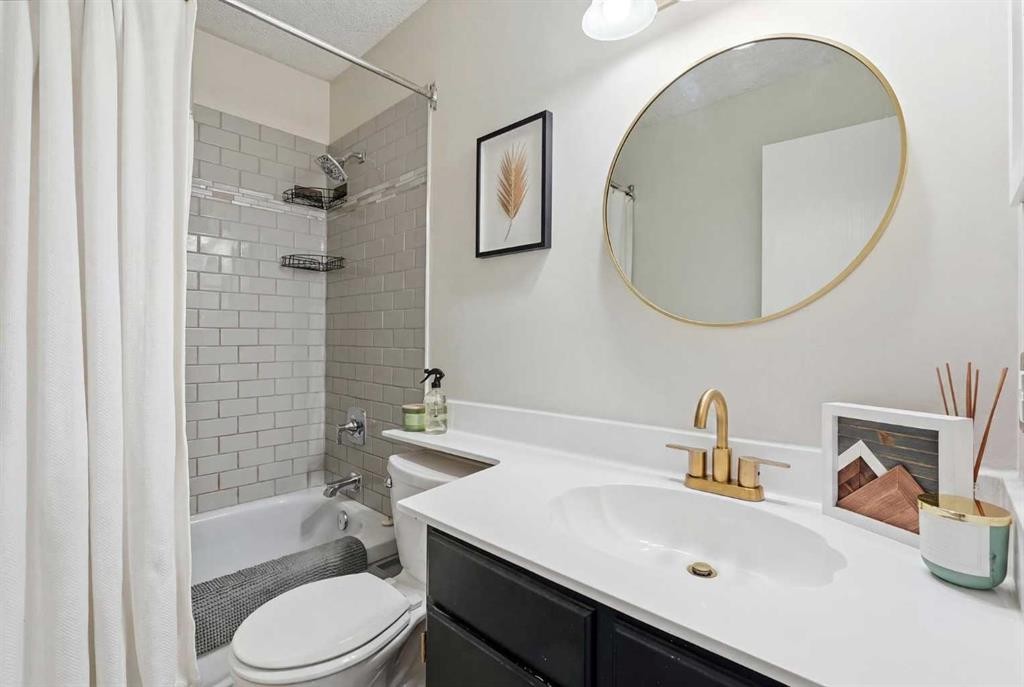
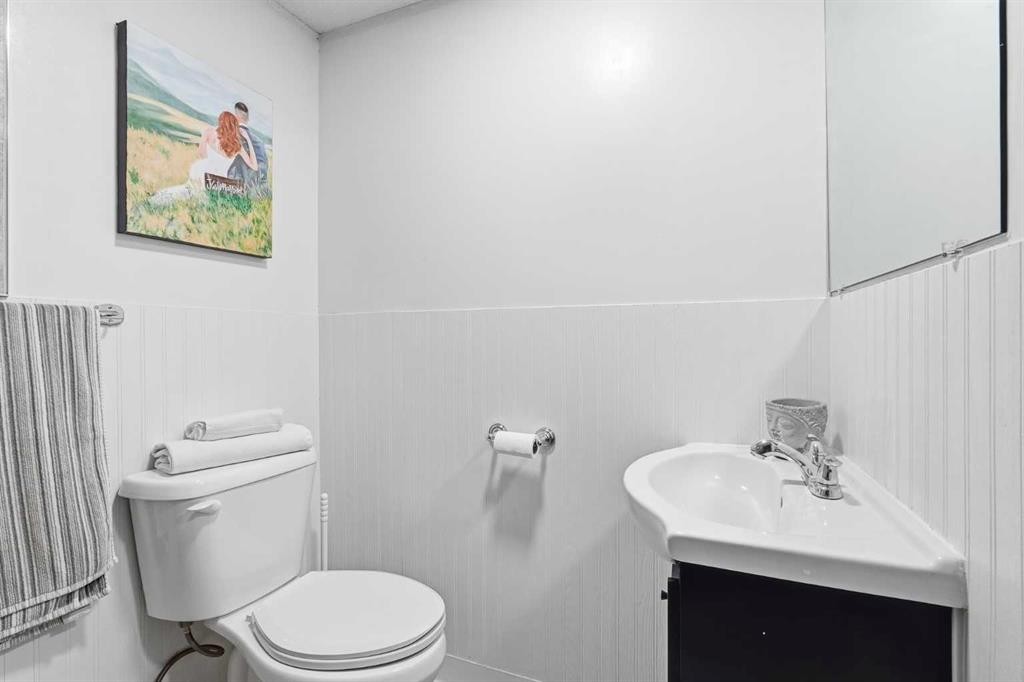
6503 Ranchview Drive Nw, Calgary, AB - Indoor Photo Showing Bathroom
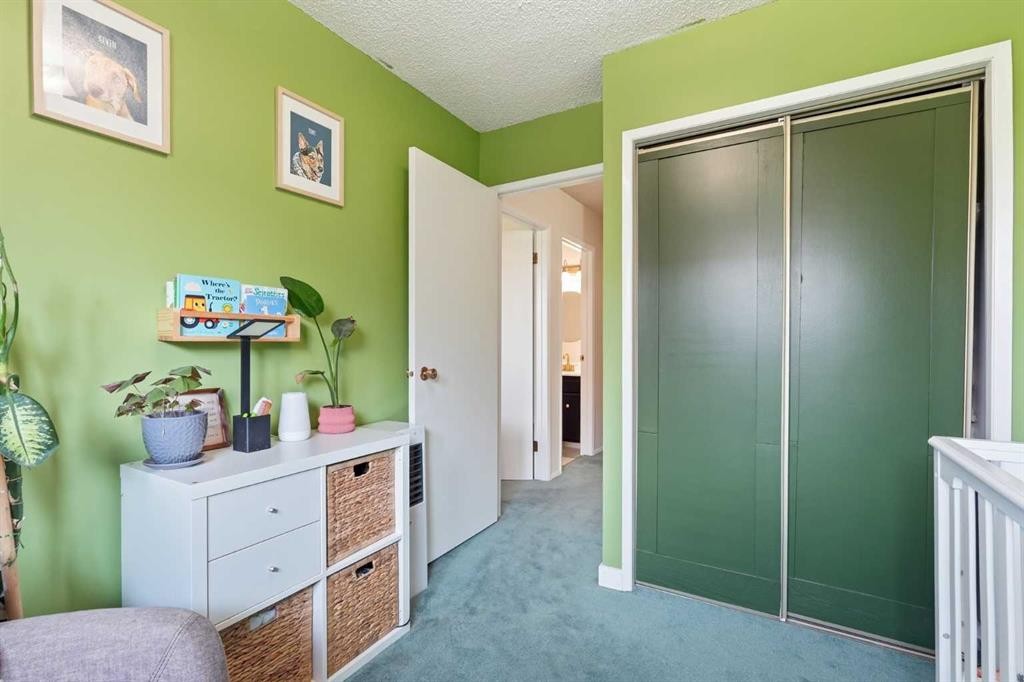
6503 Ranchview Drive Nw, Calgary, AB - Indoor Photo Showing Bedroom
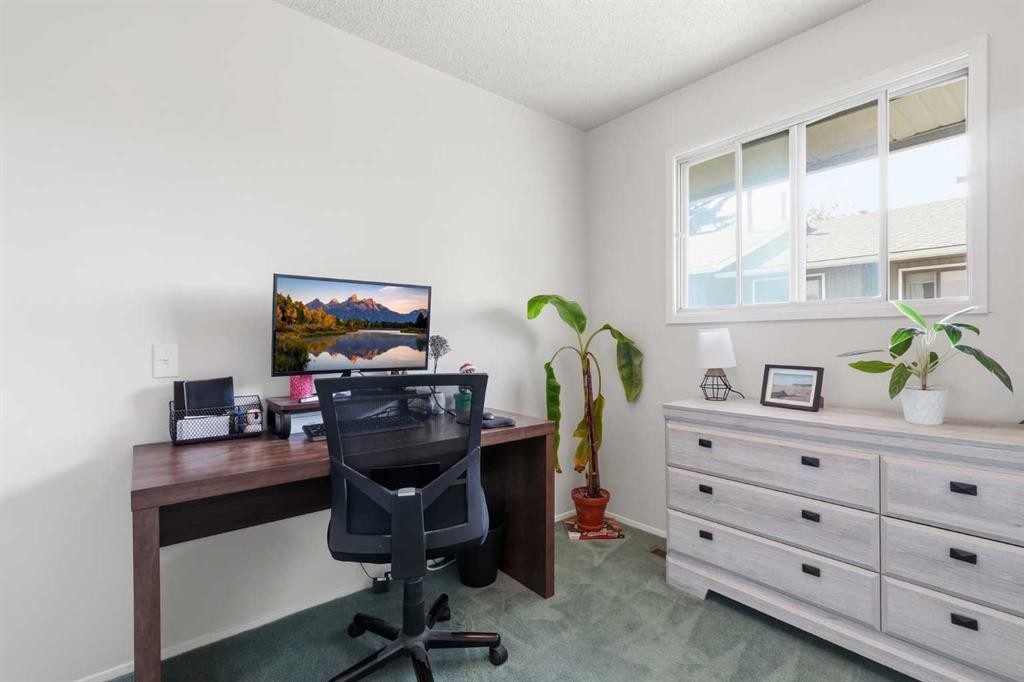
6503 Ranchview Drive Nw, Calgary, AB - Indoor Photo Showing Office
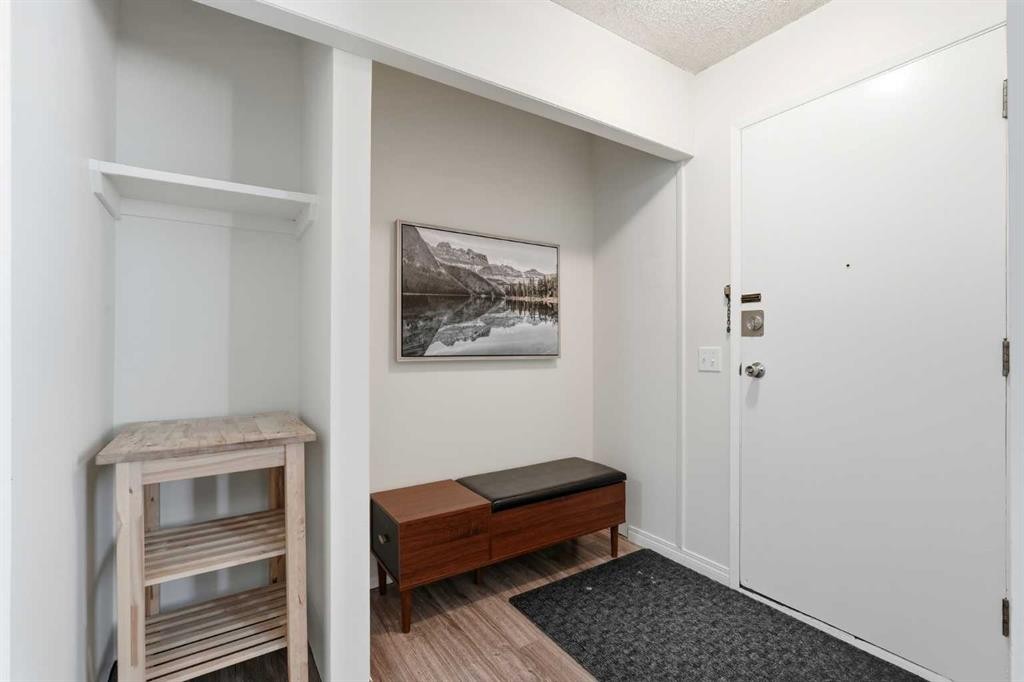
6503 Ranchview Drive Nw, Calgary, AB - Indoor
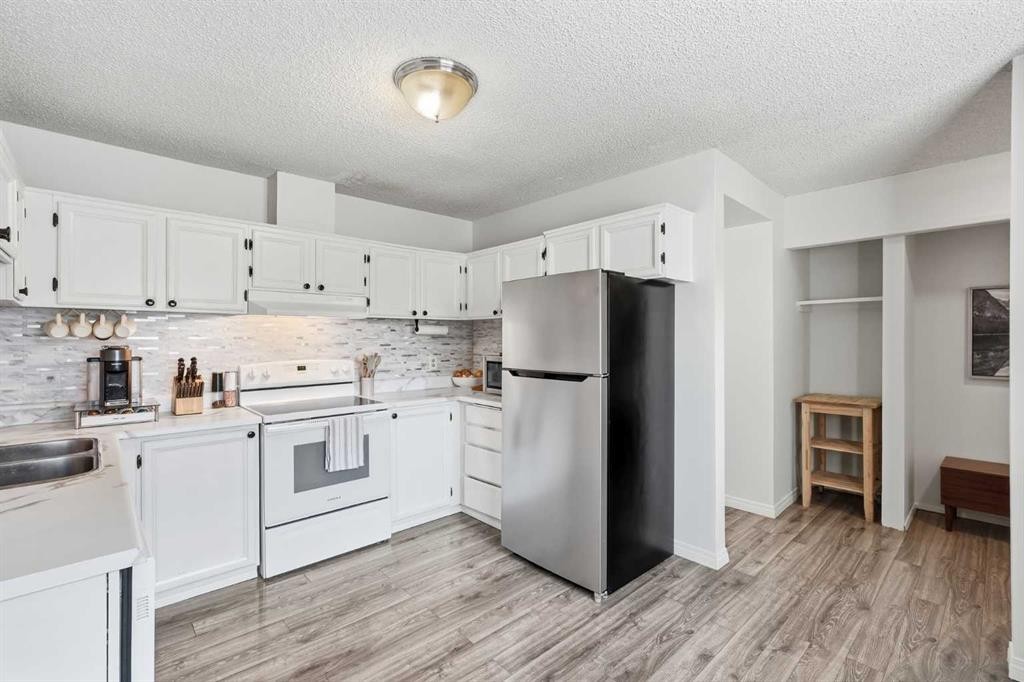
6503 Ranchview Drive Nw, Calgary, AB - Indoor Photo Showing Kitchen
6503 Ranchview Drive Nw, Calgary, AB - Indoor Photo Showing Kitchen With Double Sink
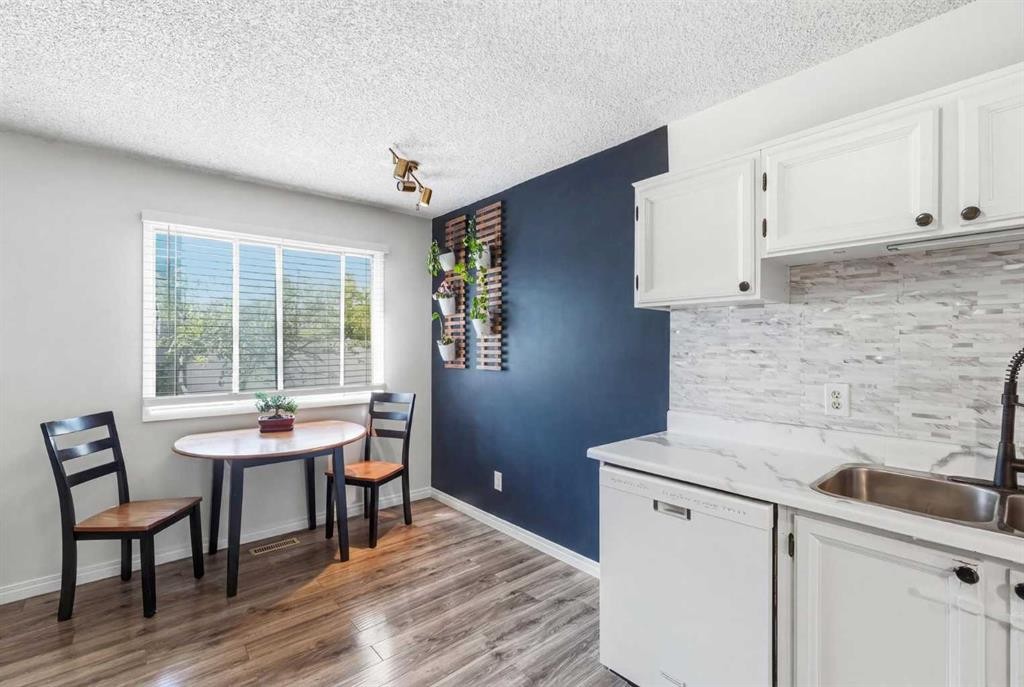
6503 Ranchview Drive Nw, Calgary, AB - Indoor Photo Showing Dining Room
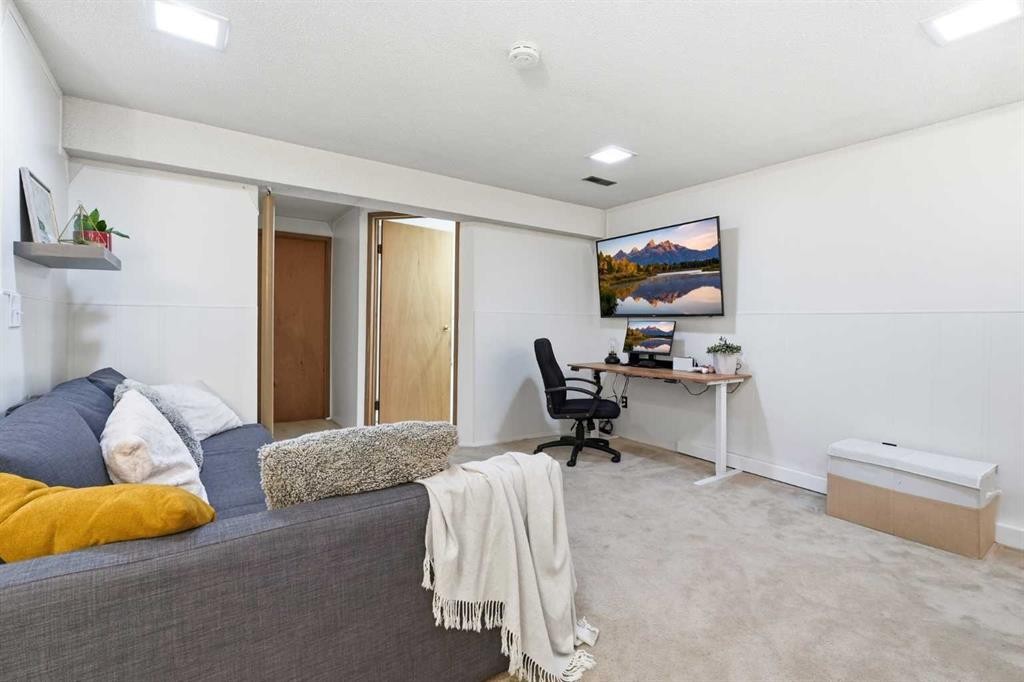
6503 Ranchview Drive Nw, Calgary, AB - Indoor Photo Showing Other Room
6503 Ranchview Drive Nw, Calgary, AB - Indoor
6503 Ranchview Drive Nw, Calgary, AB - Indoor Photo Showing Other Room
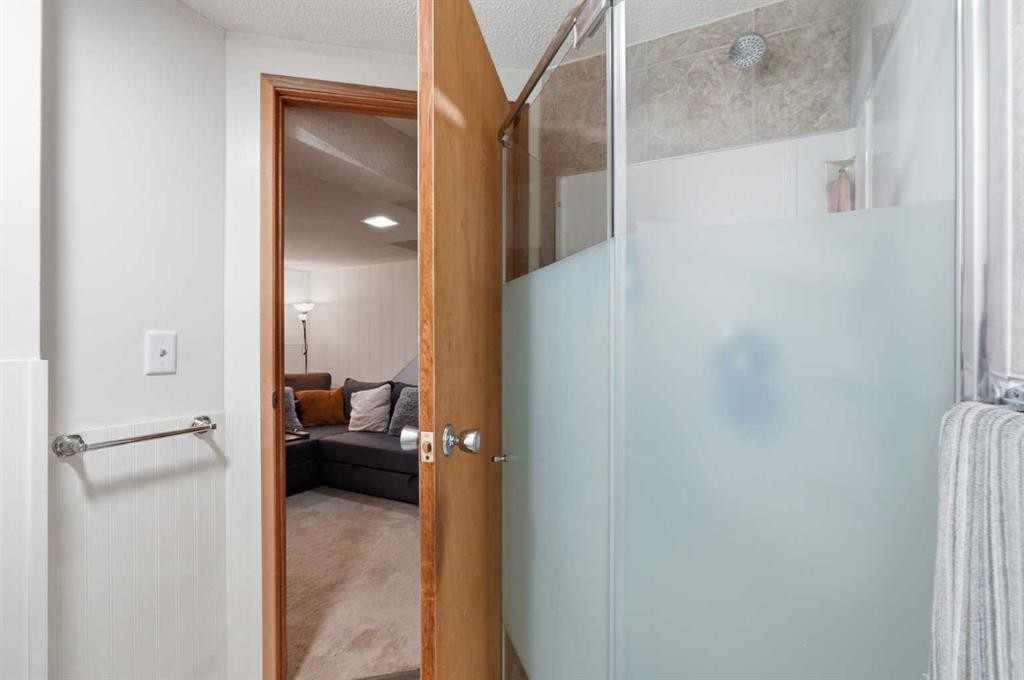
6503 Ranchview Drive Nw, Calgary, AB - Indoor Photo Showing Bathroom
6503 Ranchview Drive Nw, Calgary, AB - Indoor Photo Showing Living Room With Fireplace
6503 Ranchview Drive Nw, Calgary, AB - Outdoor With Deck Patio Veranda
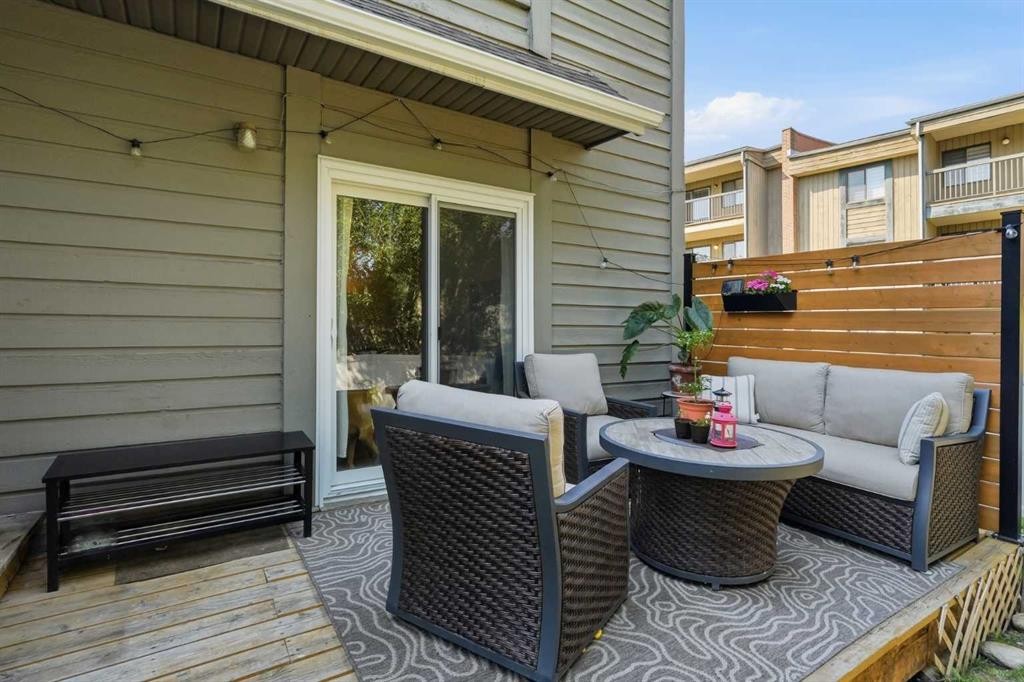
6503 Ranchview Drive Nw, Calgary, AB - Outdoor With Deck Patio Veranda With Exterior
6503 Ranchview Drive Nw, Calgary, AB - Outdoor
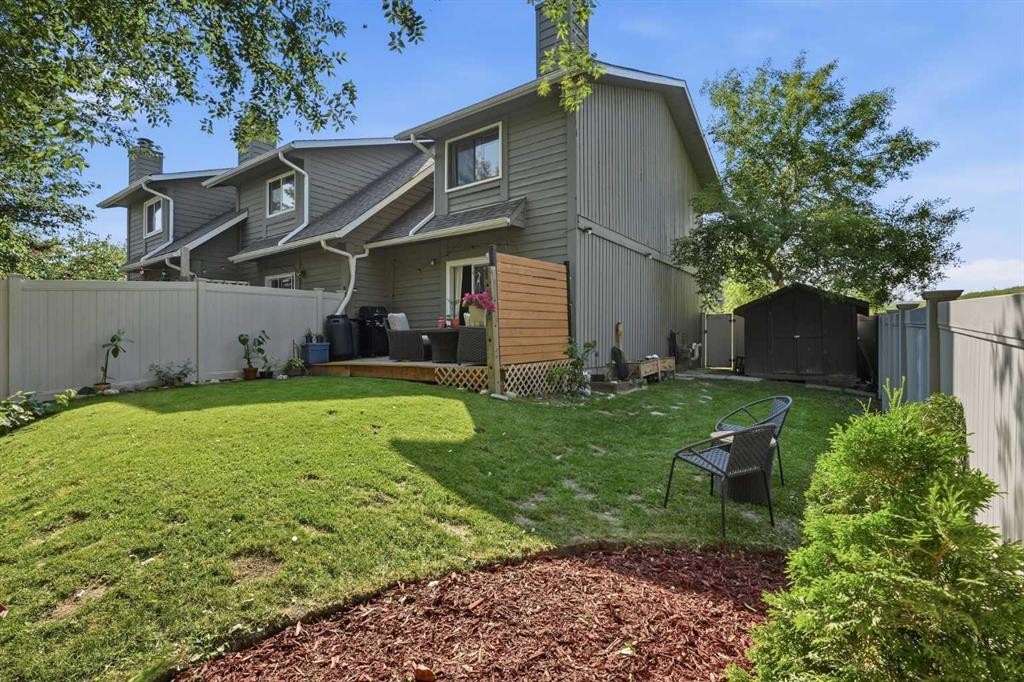
6503 Ranchview Drive Nw, Calgary, AB - Outdoor With Exterior
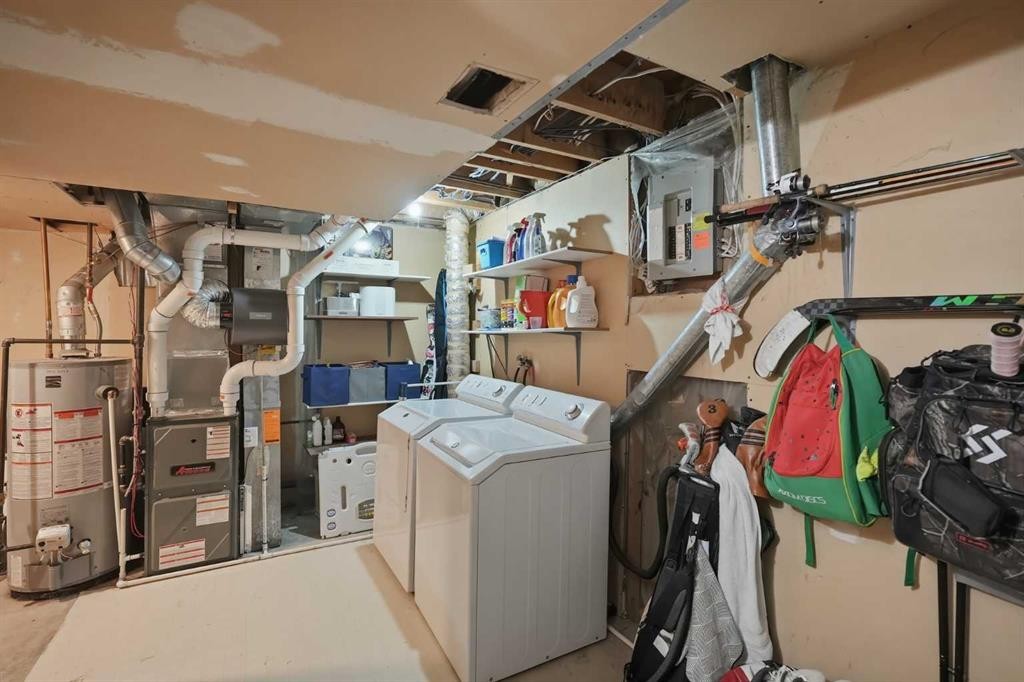
6503 Ranchview Drive Nw, Calgary, AB - Indoor Photo Showing Laundry Room
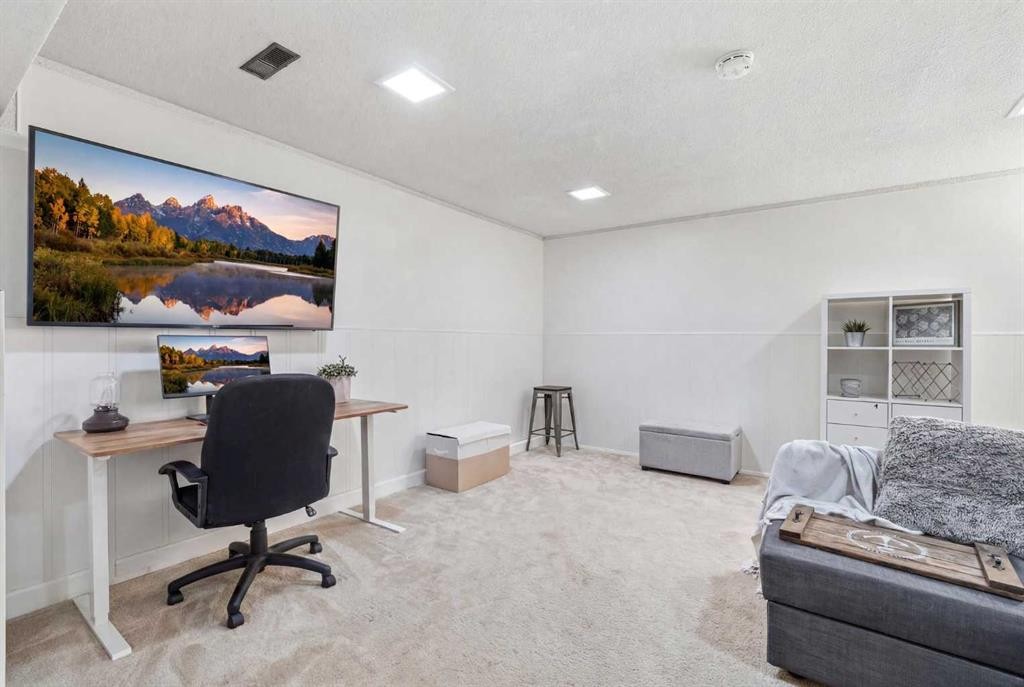
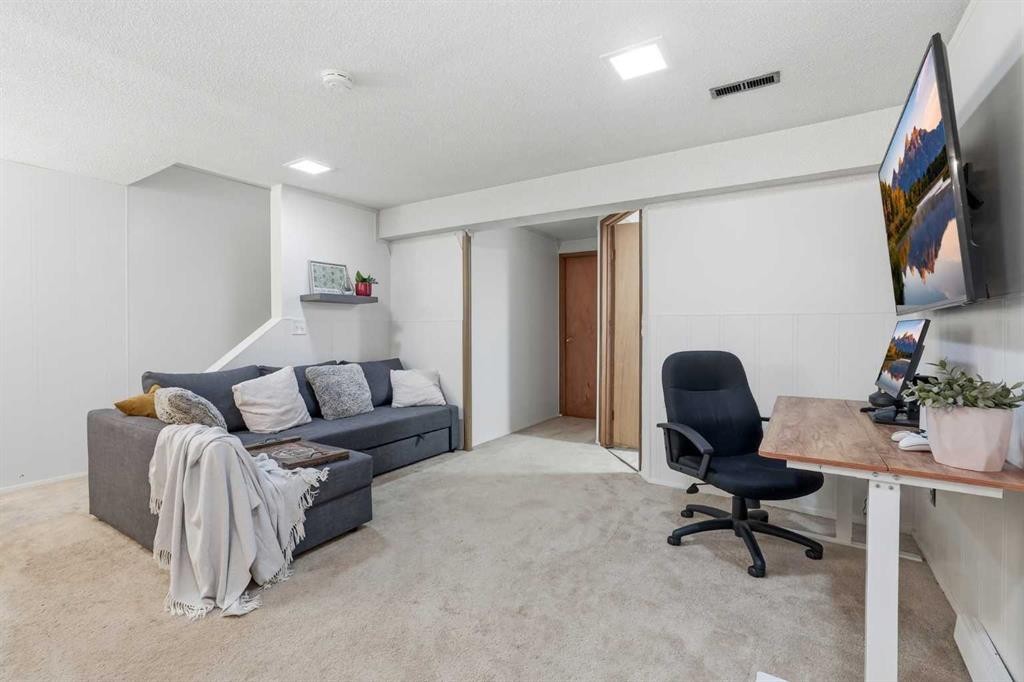
6503 Ranchview Drive Nw, Calgary, AB - Indoor Photo Showing Basement
6503 Ranchview Drive Nw, Calgary, AB - Outdoor
6503 Ranchview Drive Nw, Calgary, AB - Other
6503 Ranchview Drive Nw, Calgary, AB - Outdoor
6503 Ranchview Drive Nw, Calgary, AB  - Outdoor With Deck Patio Veranda
6503 Ranchview Drive Nw, Calgary, AB  - Indoor Photo Showing Living Room With Fireplace
6503 Ranchview Drive Nw, Calgary, AB  - Outdoor
6503 Ranchview Drive Nw, Calgary, AB  - Indoor Photo Showing Dining Room
6503 Ranchview Drive Nw, Calgary, AB - Outdoor With Facade
6503 Ranchview Drive Nw, Calgary, AB - Indoor Photo Showing Kitchen With Double Sink
6503 Ranchview Drive Nw, Calgary, AB - Outdoor
6503 Ranchview Drive Nw, Calgary, AB - Indoor Photo Showing Bedroom
6503 Ranchview Drive Nw, Calgary, AB - Indoor With Storage
6503 Ranchview Drive Nw, Calgary, AB - Indoor Photo Showing Bathroom
6503 Ranchview Drive Nw, Calgary, AB - Indoor Photo Showing Bedroom
6503 Ranchview Drive Nw, Calgary, AB - Indoor Photo Showing Office
6503 Ranchview Drive Nw, Calgary, AB - Indoor
6503 Ranchview Drive Nw, Calgary, AB - Indoor Photo Showing Kitchen
6503 Ranchview Drive Nw, Calgary, AB - Indoor Photo Showing Kitchen With Double Sink
6503 Ranchview Drive Nw, Calgary, AB - Indoor Photo Showing Dining Room
6503 Ranchview Drive Nw, Calgary, AB - Indoor Photo Showing Other Room
6503 Ranchview Drive Nw, Calgary, AB - Indoor
6503 Ranchview Drive Nw, Calgary, AB - Indoor Photo Showing Other Room
6503 Ranchview Drive Nw, Calgary, AB - Indoor Photo Showing Bathroom
6503 Ranchview Drive Nw, Calgary, AB - Indoor Photo Showing Living Room With Fireplace
6503 Ranchview Drive Nw, Calgary, AB - Outdoor With Deck Patio Veranda
6503 Ranchview Drive Nw, Calgary, AB - Outdoor With Deck Patio Veranda With Exterior
6503 Ranchview Drive Nw, Calgary, AB - Outdoor
6503 Ranchview Drive Nw, Calgary, AB - Outdoor With Exterior
6503 Ranchview Drive Nw, Calgary, AB - Indoor Photo Showing Laundry Room
6503 Ranchview Drive Nw, Calgary, AB - Indoor Photo Showing Basement
6503 Ranchview Drive Nw, Calgary, AB - Outdoor
6503 Ranchview Drive Nw, Calgary, AB - Other
6503 Ranchview Drive Nw, Calgary, AB - Outdoor
  • Advertising

MULTIMEDIA

Are you a real estate investor?
6503 Ranchview Drive NW, Calgary, AB, T3G 1P2
$350,000

3 Beds

2 Baths

Property Information:

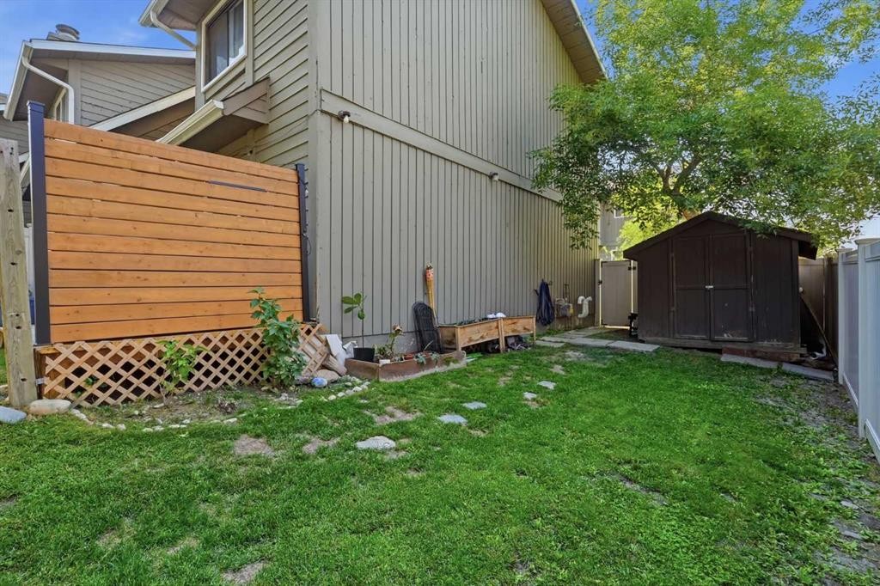
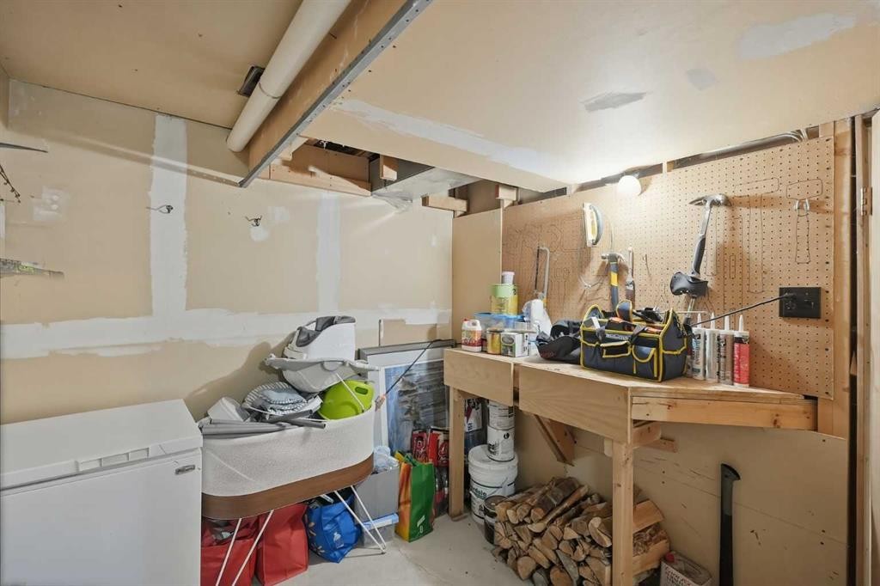
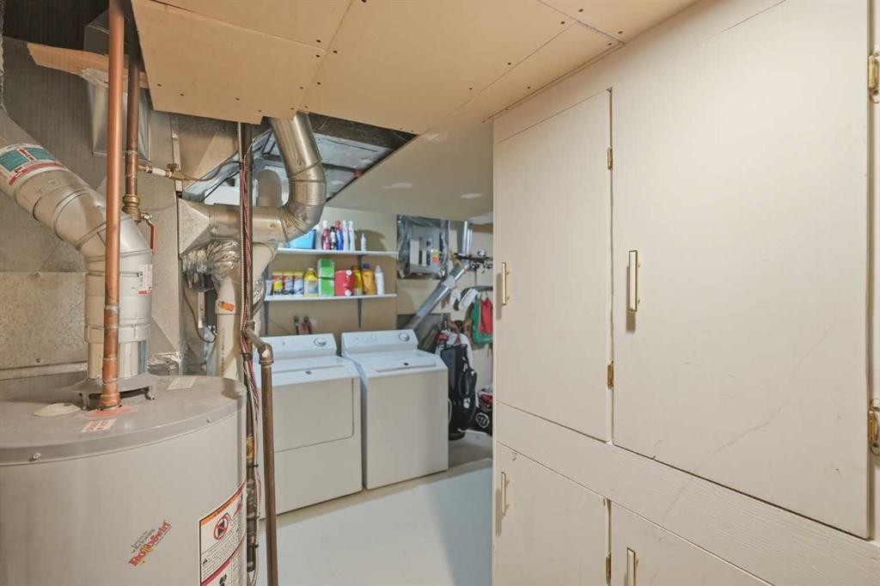
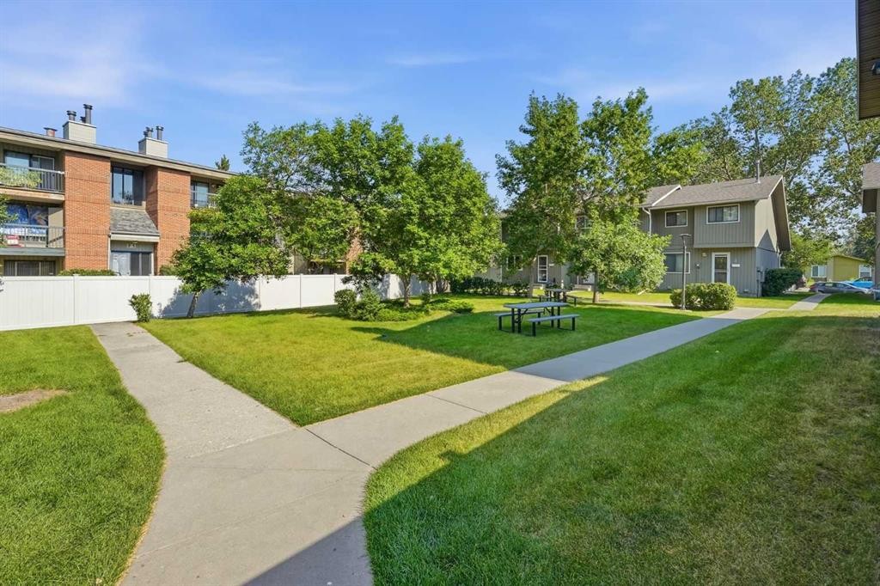
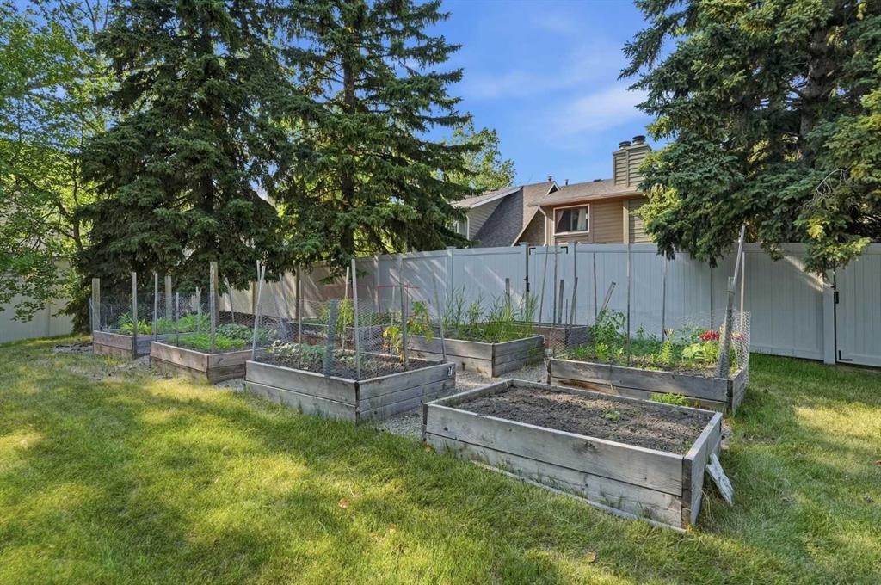
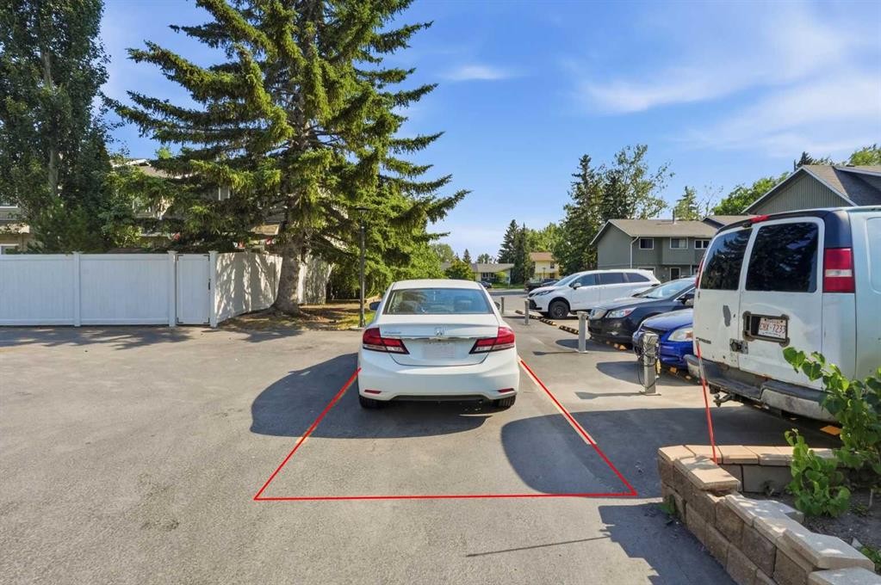
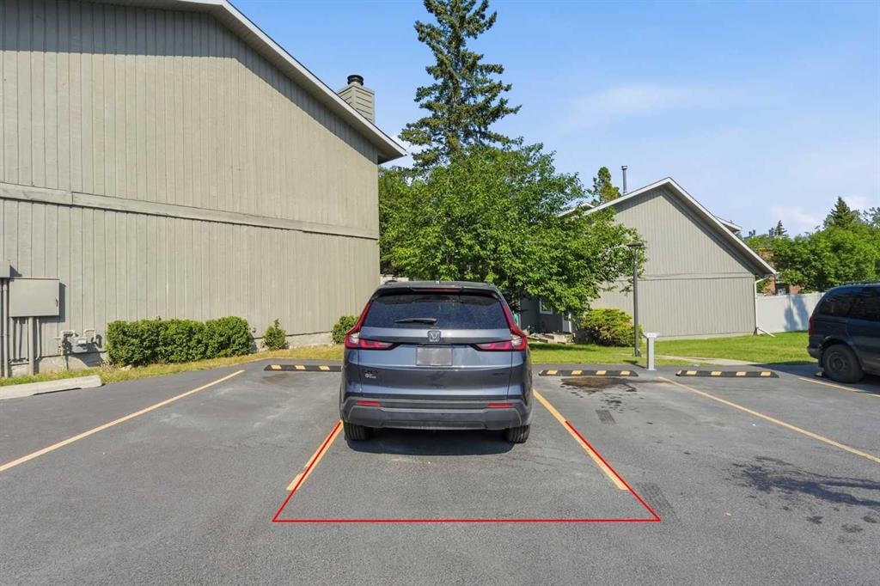
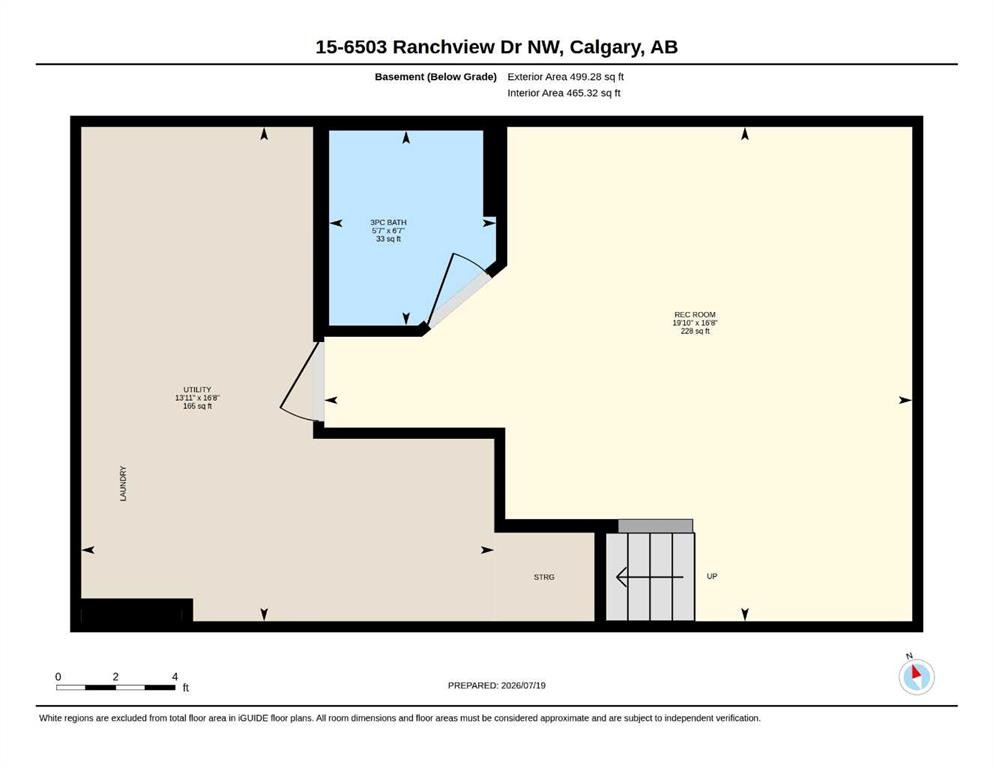
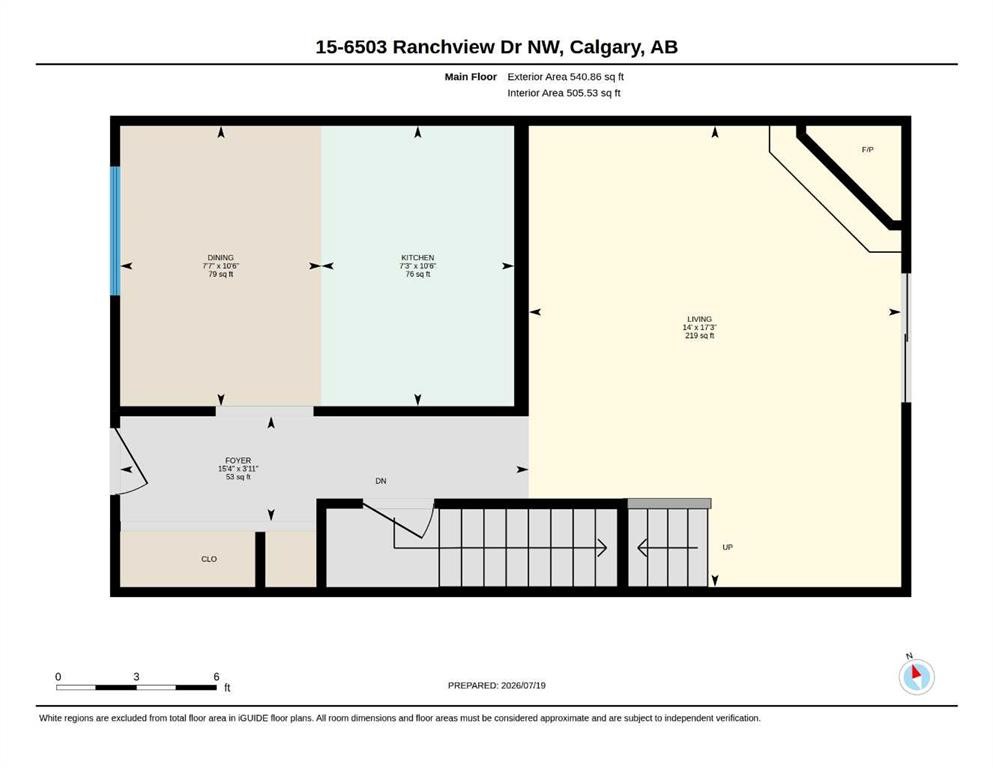
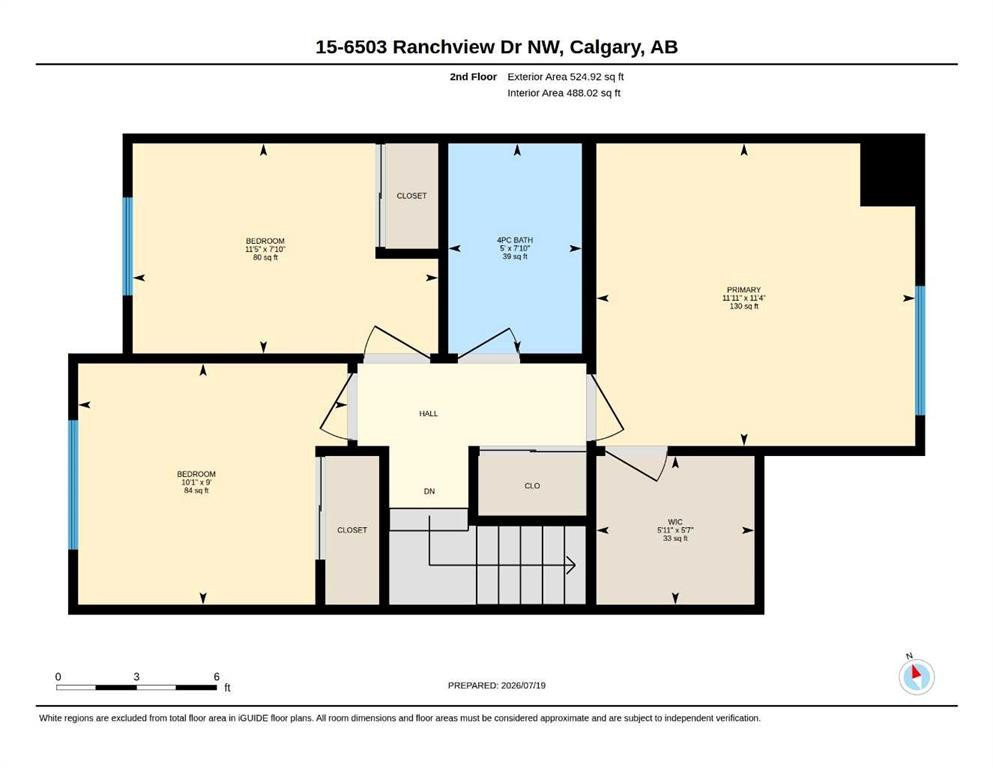
This lovely END UNIT, boasts the BIGGEST OUTDOOR SPACE in complex and it is PRICED TO SELL! Your new home in "Parkside Place" enjoys a massive yard wrapped in mature trees offering summer shade and year-round privacy. You’ll enjoy the NEW FENCING completed this year as the morning sun pours onto the spacious EAST-FACING DECK. Your large GARDEN SHED provides additional storage often difficult to find in townhouse living. With an OFF-LEASH DOG PARK right next to the complex and in a PET-FRIENDLY complex, this home is perfect for dog lovers and young families. Inside you'll find a FRESHLY PAINTED 3-bedroom home fully developed across three levels that is move-in ready. Anchored by a cozy BRICK WOOD-BURNING FIREPLACE in your spacious living room. All three bedrooms are located upstairs alongside a full 4-piece bath, while the FULLY DEVELOPED BASEMENT expands the living space with a large family room and a full 3-piece bath with shower—ideal for movie nights, guests, a home office, gym, or teenagers wanting their own space. IN-UNIT LAUNDRY and a FURNACE REPLACED LAST YEAR provide added peace of mind. The oversized utility closet also offers a workspace and additional cabinet space; this home has got you covered for STORAGE! TWO PARKING STALLS complete the package—one assigned stall included in the condo fees plus a second leased stall ~ $40/month. Steps from schools, parks, and pathway-connected green space, you're also minutes from the LRT and CROWFOOT CROSSING. Yards like this are very difficult to find in townhouse living — BOOK YOUR SHOWING before someone else's dog claims it!

Inclusions: Window Coverings

Building Features:

  • Total Finished Area: 1065.00 Square Feet

Property Features:

  • Architectural Style: 2 Storey
  • Association Fee Includes: Insurance, Parking, Professional Management, Reserve Fund Contributions, Sewer, Snow Removal, Trash, Water
  • Built in: 1978
  • Condo Fees: $546 Monthly
  • Construction Materials: Wood Frame
  • Cooling: None
  • Exterior Features: Garden, Playground, Private Entrance, Private Yard, Rain Gutters, Storage
  • Fireplace Features: Gas
  • Floor Space (approx): 1065.00 Square Feet
  • Flooring: Carpet, Laminate, Tile
  • Foundation Details: Poured Concrete
  • Heating: Forced Air, Natural Gas
  • Interior Features: See Remarks
  • Levels: Two
  • Parking Features: Stall
  • Roof: Asphalt Shingle
  • Zoning: M-C1
  • No. of Parking Spaces: 2

Courtesy of: Nineteen 88 Real Estate

Data provided by: Calgary Real Estate Board 300 Manning Rd. NE, Calgary, Alberta T2E 8K4
All information displayed is believed to be accurate but is not guaranteed and should be independently verified. No warranties or representations are made of any kind. Copyright© 2021 All Rights Reserved

QuickQuoteTM Powered by RPS

Location of 6503 Ranchview Drive NW, Calgary, AB, T3G 1P2

Demographic Information of 6503 Ranchview Drive NW, Calgary, AB, T3G 1P2

Life Stage

Midlife Families

Employment Type

Blue Collar/Primary, Blue Collar/Service Sector

Average Household Income

$108,128.88

Average Number of Children

1.67

Household Population

Household Structure

Age of Population

Education

Education Level

No certificate/diploma/degree

10.67 %

High school certificate or equivalent

28.32 %

Apprenticeship trade certificate/diploma

6.1 %

College/non-university certificate

19.23 %

University certificate (below bachelor)

2.27 %

University Degree

33.42 %

Commuter

Travel To Work

By Car

88.01 %

By Public Transit

5.57 %

By Walking

1.34 %

By Bicycle

0.0 %

By Other Methods

5.08 %

Cultural Diversity

Knowledge of Official Language

Mother Tongue

Building Information

Building Type

Apartments (Low and High Rise)

31.98 %

Houses

68.02 %

Own Vs. Rent