Button CopyPathCircle CloseCircle Left ArrowArrow Down Icon GreyClosecirclecircleBurger
  • Advertising

644 Sora Boulevard SE, Calgary, AB, T3S 0L6

MLS® # A2326861
House For Sale In Calgary, Alberta
$539,900 QuickQuoteTM: Not Available

3+0 Beds

3 Baths

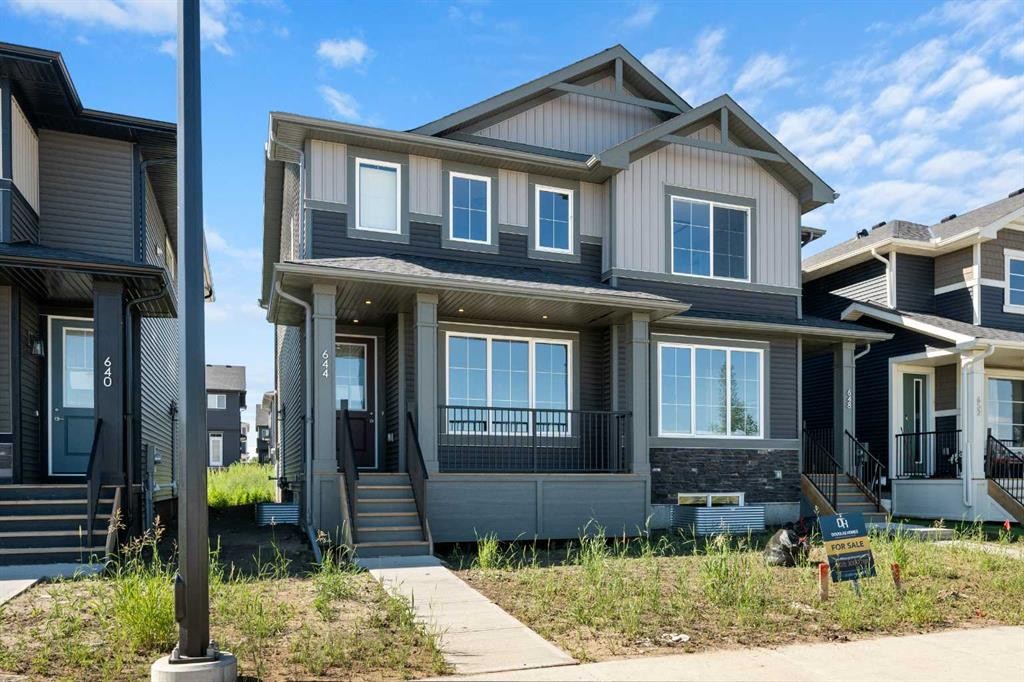
644 Sora Boulevard Se, Calgary, AB - Outdoor With Deck Patio Veranda With Facade
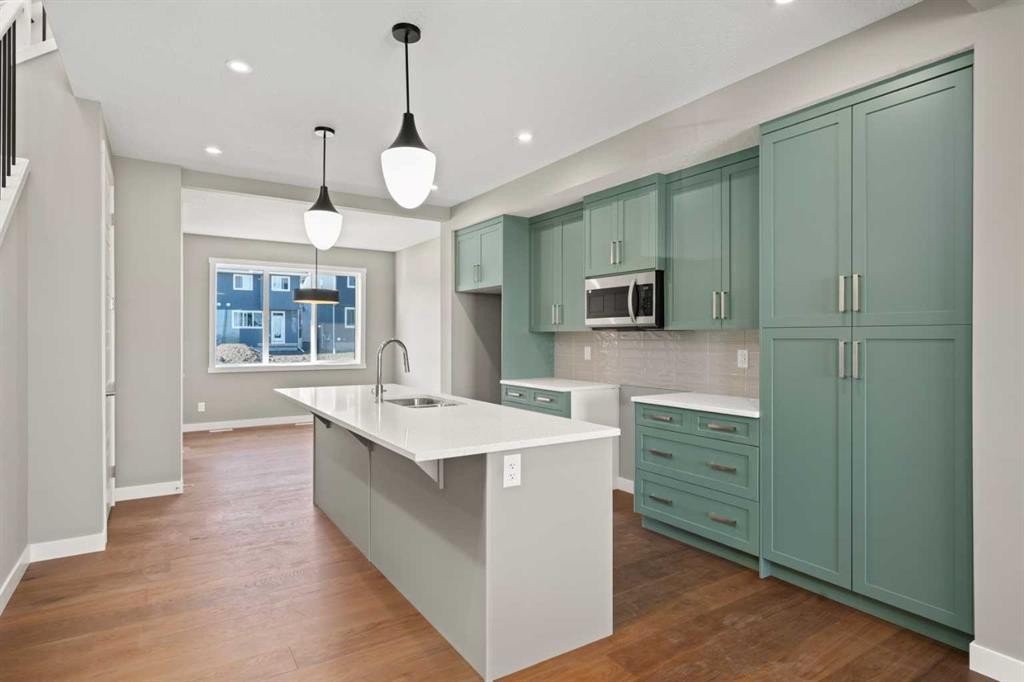
644 Sora Boulevard Se, Calgary, AB - Indoor Photo Showing Kitchen With Double Sink With Upgraded Kitchen
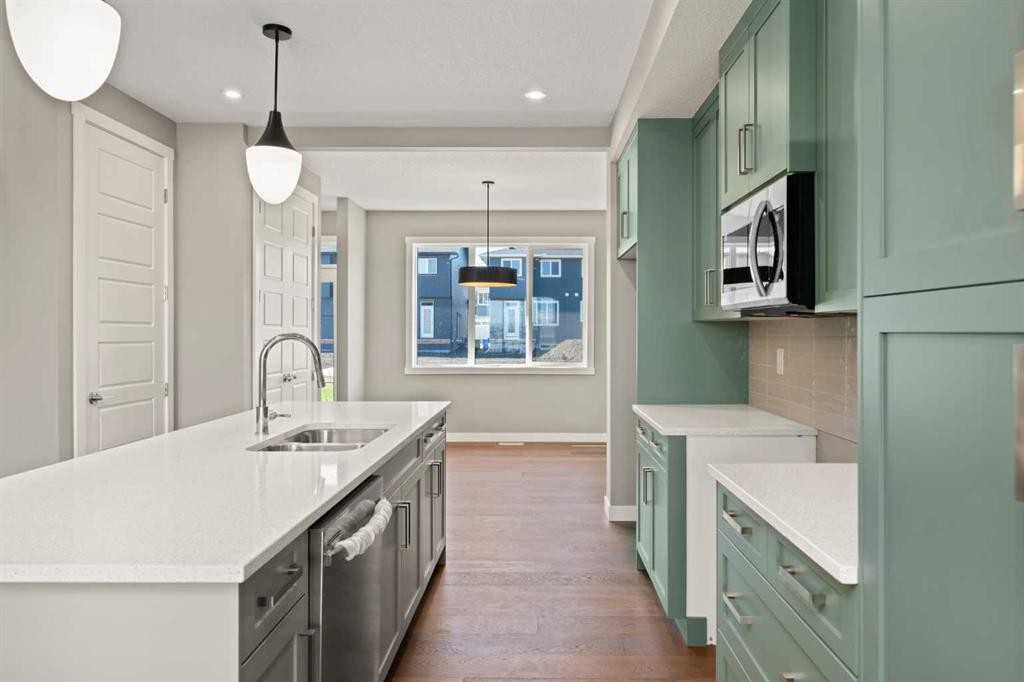
644 Sora Boulevard Se, Calgary, AB - Indoor Photo Showing Kitchen With Double Sink
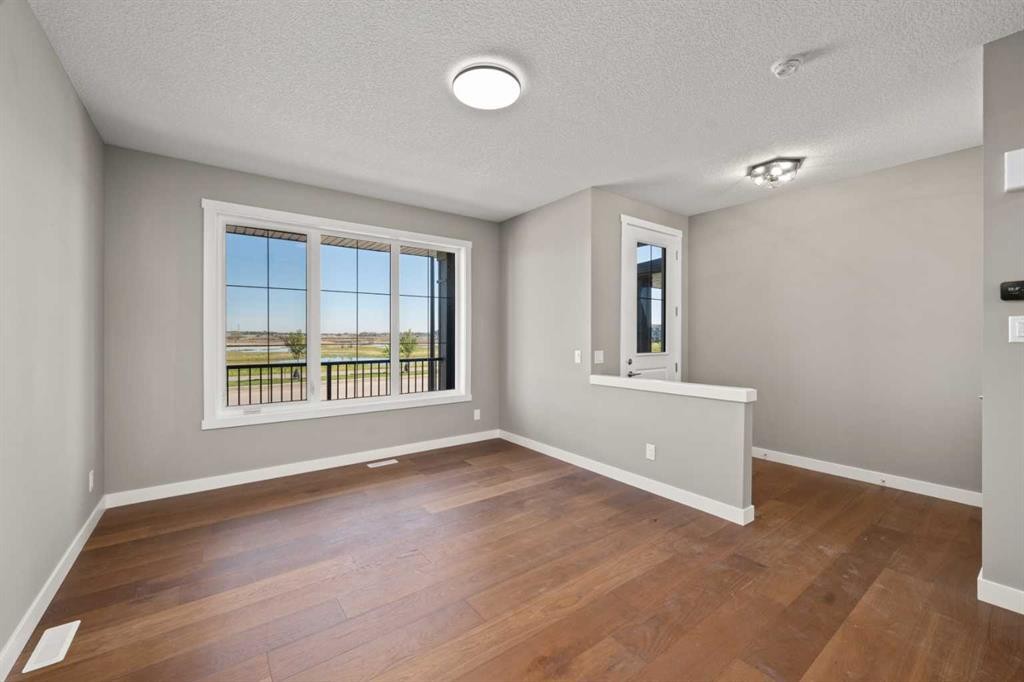
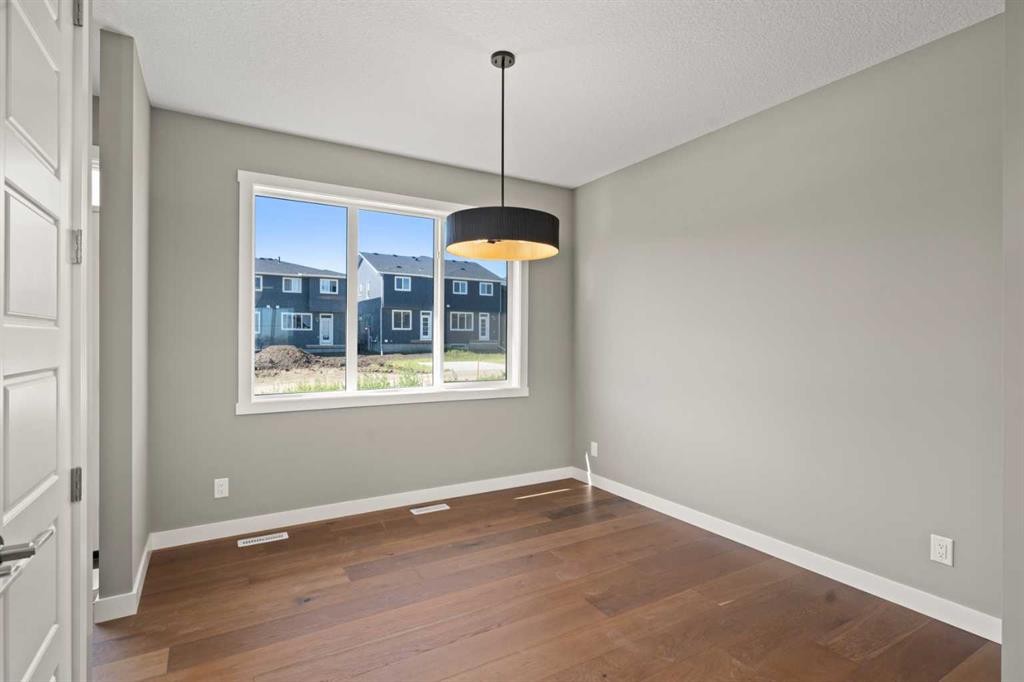
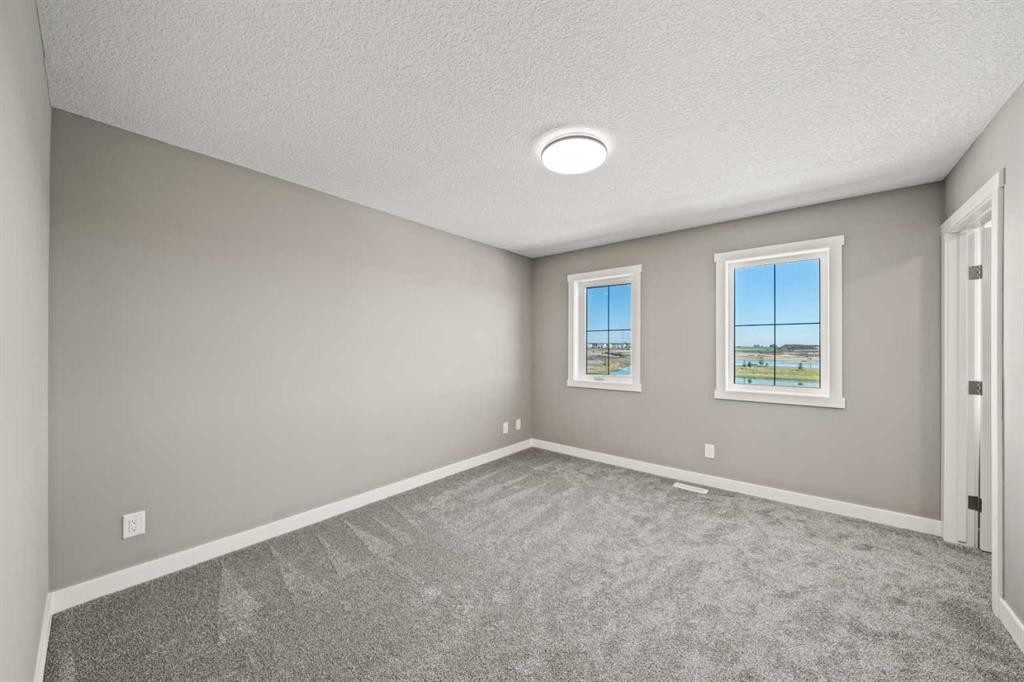
644 Sora Boulevard Se, Calgary, AB - Indoor Photo Showing Other Room
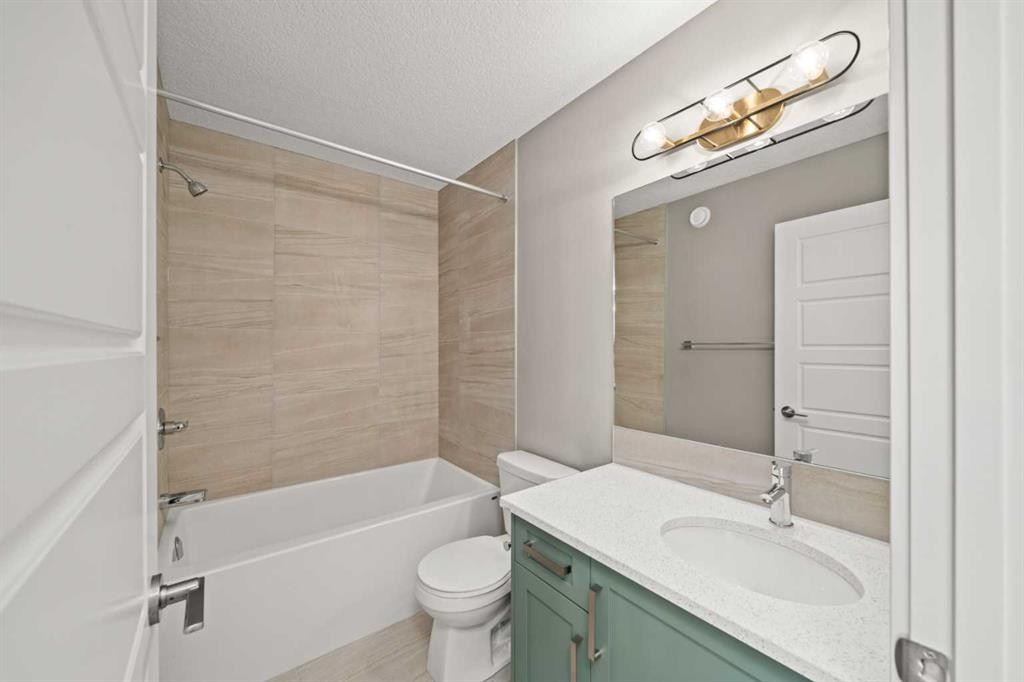
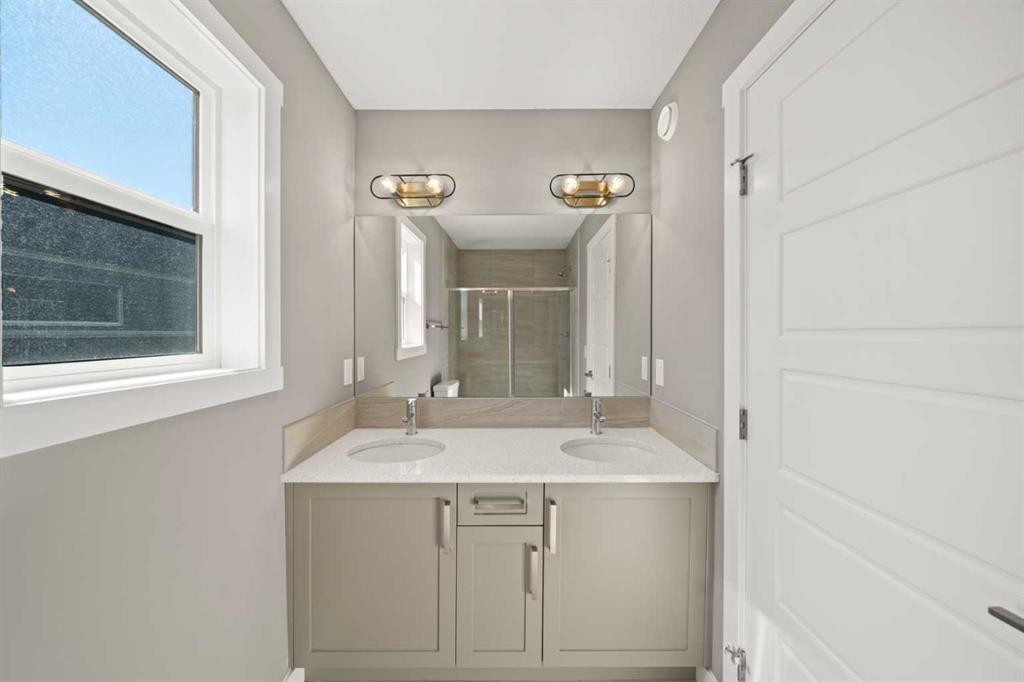
644 Sora Boulevard Se, Calgary, AB - Indoor Photo Showing Bathroom
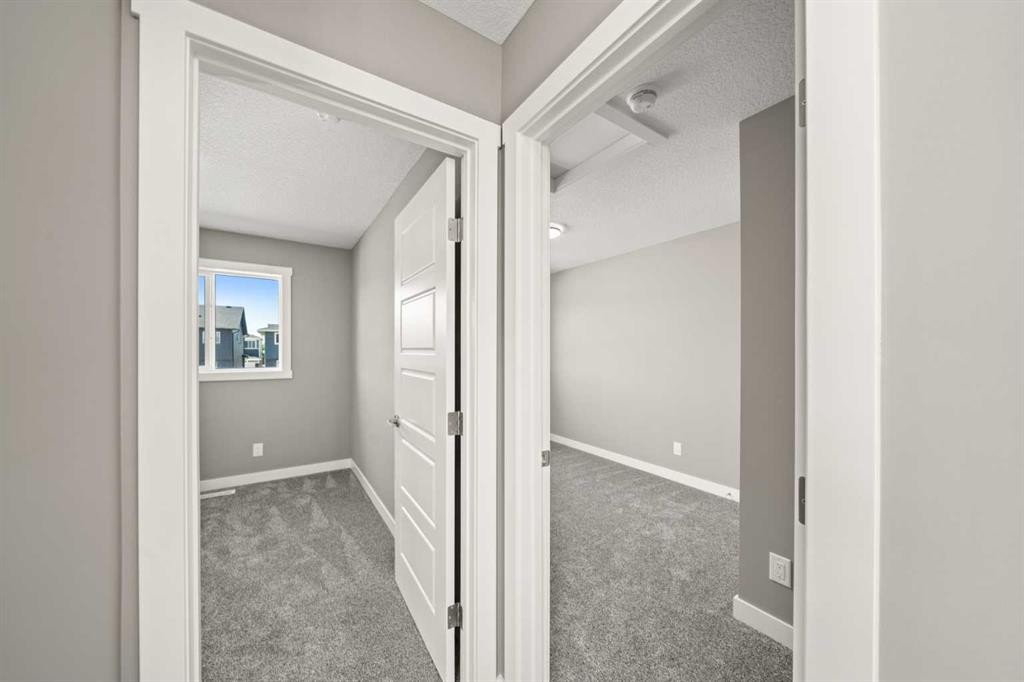
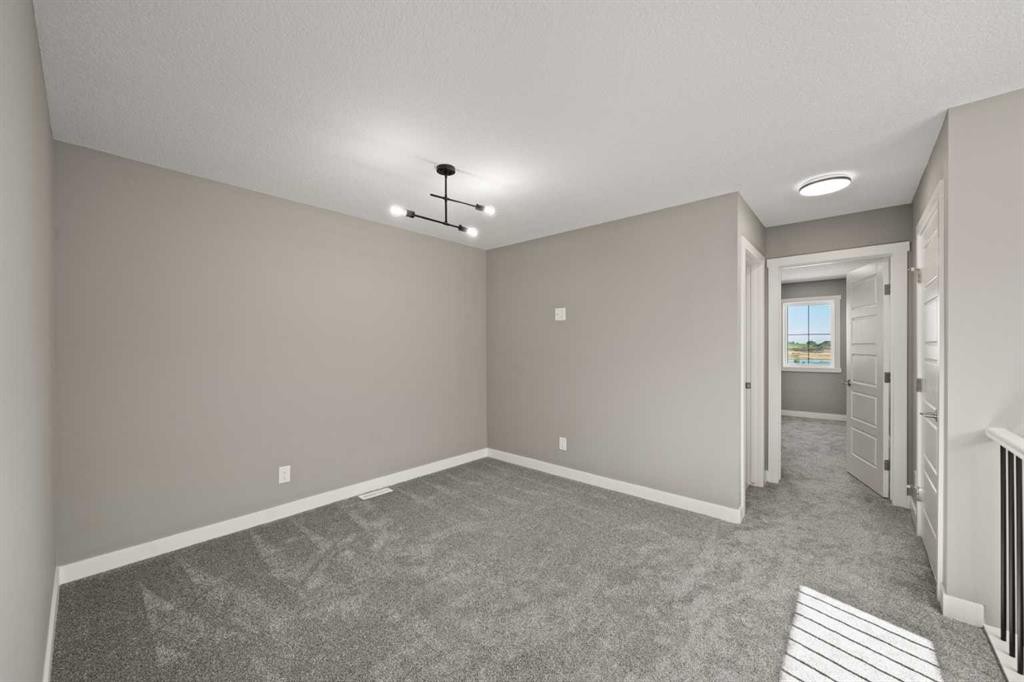
644 Sora Boulevard Se, Calgary, AB - Indoor Photo Showing Other Room
644 Sora Boulevard Se, Calgary, AB - Indoor Photo Showing Bathroom
644 Sora Boulevard Se, Calgary, AB  - Outdoor With Deck Patio Veranda With Facade
644 Sora Boulevard Se, Calgary, AB  - Indoor Photo Showing Kitchen With Double Sink With Upgraded Kitchen
644 Sora Boulevard Se, Calgary, AB  - Indoor Photo Showing Kitchen With Double Sink
644 Sora Boulevard Se, Calgary, AB  - Indoor Photo Showing Other Room
644 Sora Boulevard Se, Calgary, AB - Indoor Photo Showing Other Room
644 Sora Boulevard Se, Calgary, AB - Indoor Photo Showing Bathroom
644 Sora Boulevard Se, Calgary, AB - Indoor Photo Showing Other Room
644 Sora Boulevard Se, Calgary, AB - Indoor Photo Showing Bathroom
  • Advertising
Rent Today. Own Tomorrow.
Explore our Rent-to-own Path to Homeownership™ designed to help you become a homeowner.

644 Sora Boulevard SE, Calgary, AB, T3S 0L6
$539,900

3 Beds

3 Baths

Property Information:

Welcome to 644 Sora Blvd! This brand new home has beautiful views, facing the wetlands and park paths- offering smart design, flexible space, and long-term value for today’s young families. This duplex-style home is thoughtfully laid out to support both everyday living and future needs. The open concept main floor features 9-foot ceilings and durable engineered hardwood, and large windows create a bright, welcoming space. The kitchens central island anchors the home with quartz countertops, generous cabinetry, and a seamless flow into the dining and great room-ideal for family meals, entertaining, or busy mornings. Upstairs, the primary bedroom retreat includes a walk-in closet and ensuite with double sinks, while two additional bedrooms adapt easily for kids, guests, or a home office. A loft-style bonus space adds valuable flexibility for a play area, homework zone, or second living space. Upstairs laundry is the icing on the cake.A separate side entrance to the basement provides future flexibility for expanded living space or potential for income suite (subject to city approval). With no condo fees, new-home warranty protection, and easy access to Deerfoot and Stoney Trail, this home offers both long term value and convenience. Set within Sora’s network of wetlands, pathways, and green space, it is a community designed to make life easier for you. *** The First-Time Home Buyers' GST Rebate could save you up to $50,000 on a new home! You must be 18+, a Canadian citizen or permanent resident, and haven't owned or lived in a home you or your spouse/common-law partner owned in the last four years. Terms and conditions are subject to the Government of Canada/CRA rules and guidelines.***

Inclusions: none

Building Features:

  • Total Finished Area: 1471.00 Square Feet

Property Features:

  • Architectural Style: 2 Storey, Side by Side
  • Built in: 2025
  • Construction Materials: Mixed, Vinyl Siding
  • Cooling: None
  • Exterior Features: Private Yard
  • Floor Space (approx): 1471.00 Square Feet
  • Flooring: Carpet, Ceramic Tile, Hardwood
  • Foundation Details: Poured Concrete
  • Heating: Forced Air, Natural Gas
  • Interior Features: High Ceilings, Kitchen Island, Walk-In Closet(s)
  • Levels: Two
  • Lot Size: 2475.00 Square Feet
  • Parking Features: Parking Pad
  • Roof: Asphalt Shingle
  • Zoning: R-G
  • No. of Parking Spaces: 2

Courtesy of: Real Broker

Data provided by: Calgary Real Estate Board 300 Manning Rd. NE, Calgary, Alberta T2E 8K4
All information displayed is believed to be accurate but is not guaranteed and should be independently verified. No warranties or representations are made of any kind. Copyright© 2021 All Rights Reserved

QuickQuoteTM Powered by RPS
Thinking of Selling?

Start by finding out what your home might be worth in today's market.

Location of 644 Sora Boulevard SE, Calgary, AB, T3S 0L6

Demographic Information of 644 Sora Boulevard SE, Calgary, AB, T3S 0L6

Life Stage

Midlife Families

Employment Type

Service Sector/White Collar

Average Household Income

$160,000.00

Average Number of Children

1.70

Household Population

Household Structure

Age of Population

Education

Education Level

No certificate/diploma/degree

27.08 %

High school certificate or equivalent

25.0 %

Apprenticeship trade certificate/diploma

16.67 %

College/non-university certificate

16.67 %

University Degree

14.58 %

Commuter

Travel To Work

By Car

86.36 %

By Public Transit

0.0 %

By Walking

0.0 %

By Bicycle

0.0 %

By Other Methods

13.64 %

Cultural Diversity

Knowledge of Official Language

Mother Tongue

Building Information

Building Type

Apartments (Low and High Rise)

Houses

100.0 %

Own Vs. Rent