Button CopyPathCircle CloseCircle Left ArrowArrow Down Icon GreyClosecirclecircleBurger
  • Advertising

6420 18 Street SE, Calgary, AB, T2C 0M5

MLS® # A2332045
House For Sale In Ogden, Calgary, Alberta
$549,900 QuickQuoteTM: $521K - $621K

2+2 Beds

2 Baths

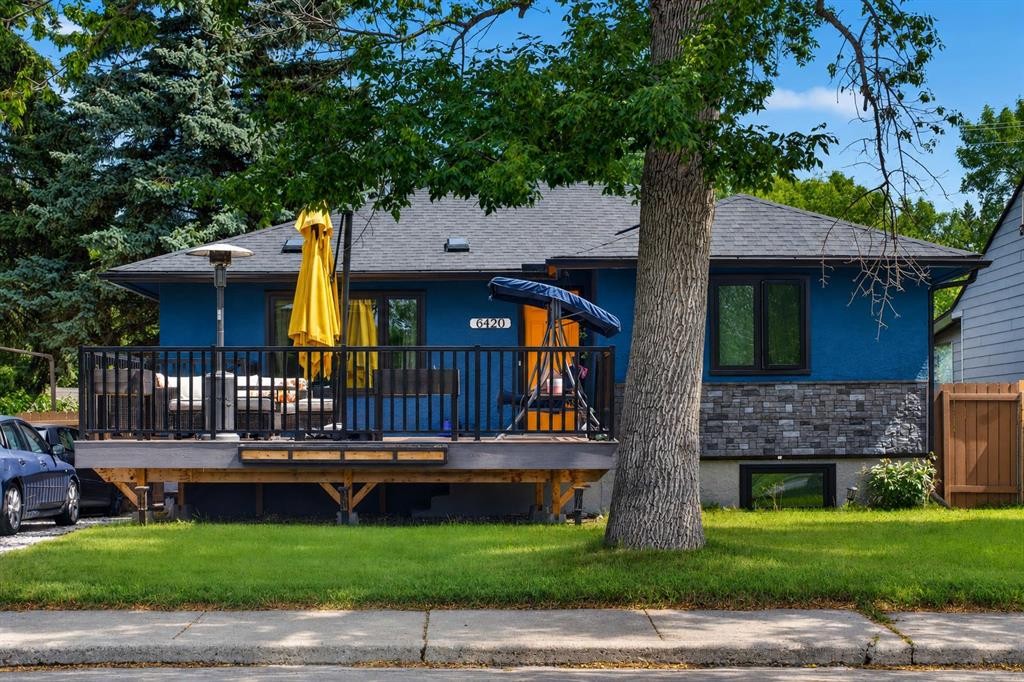
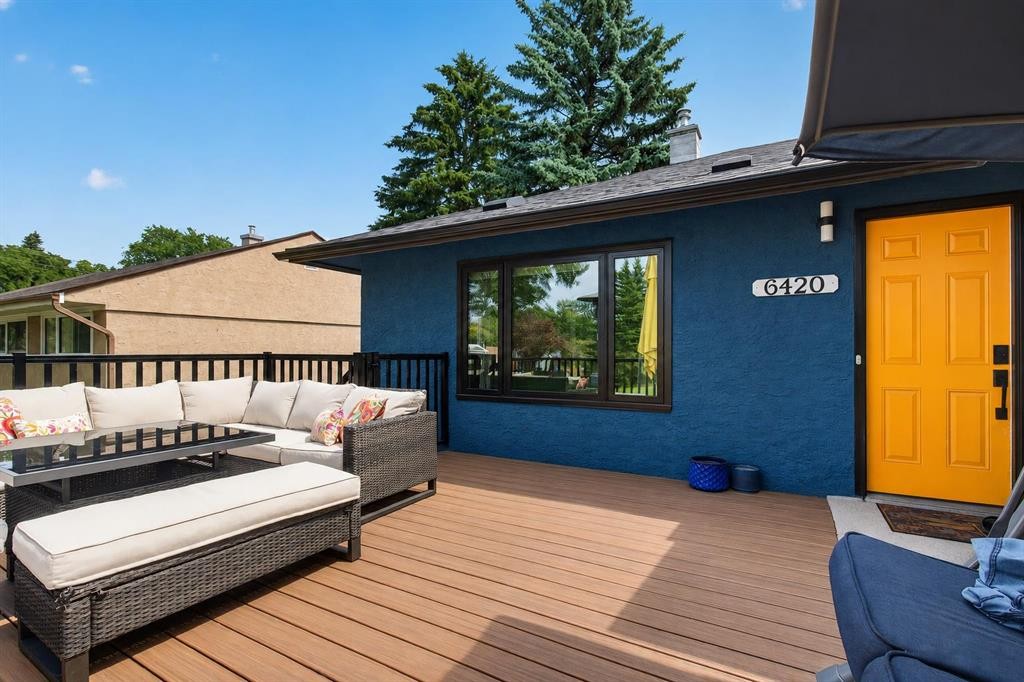
6420 18 Street Se, Calgary, AB - Outdoor With Deck Patio Veranda
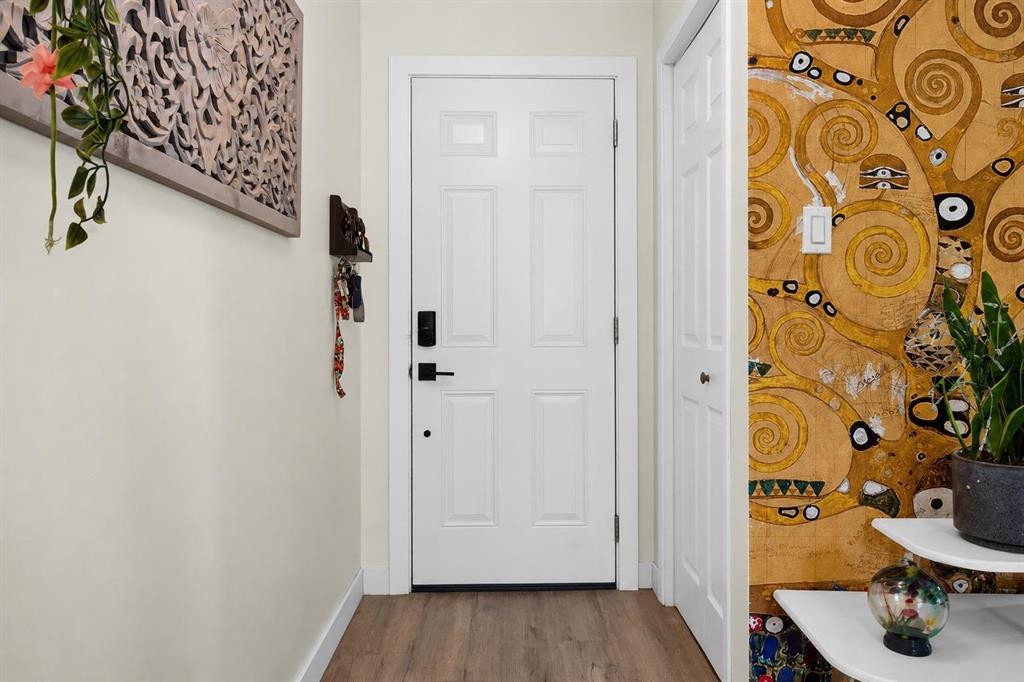
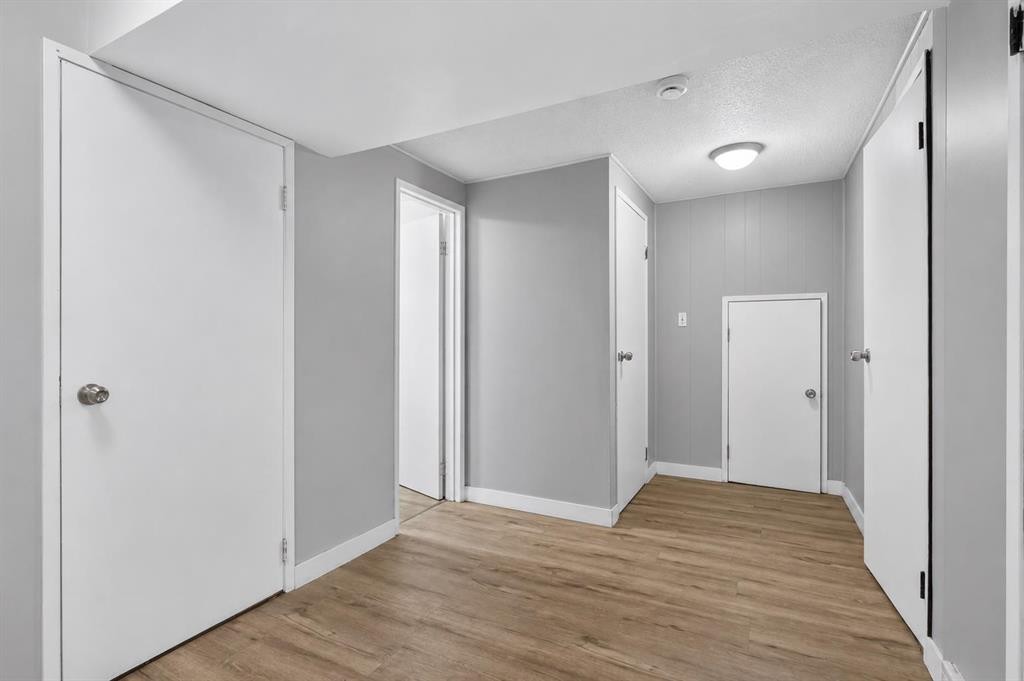
6420 18 Street Se, Calgary, AB - Indoor Photo Showing Other Room
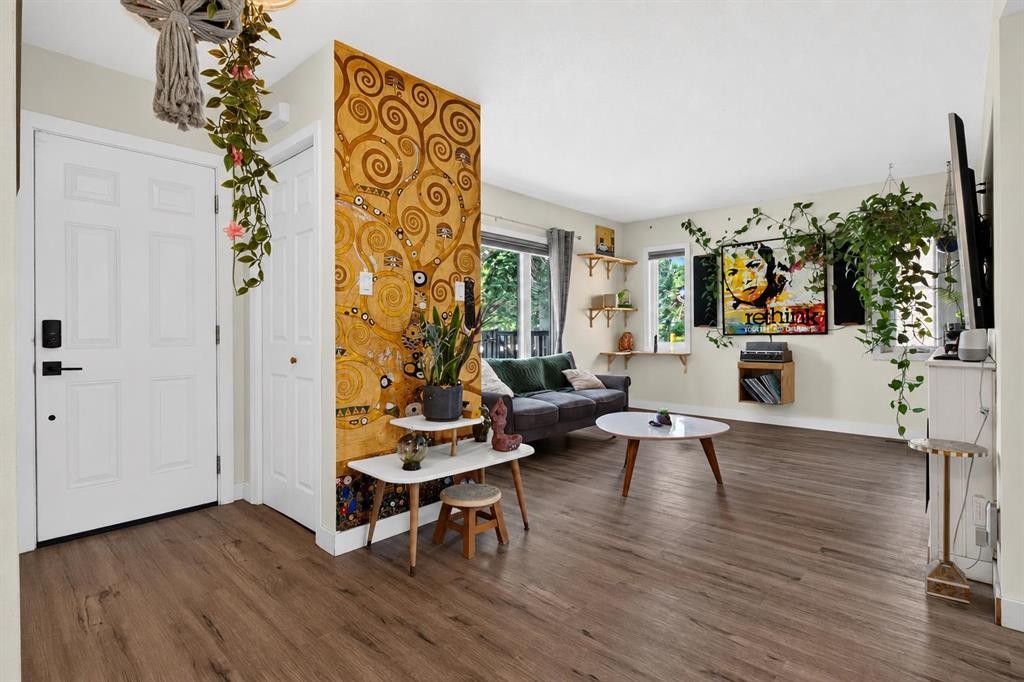
6420 18 Street Se, Calgary, AB - Indoor
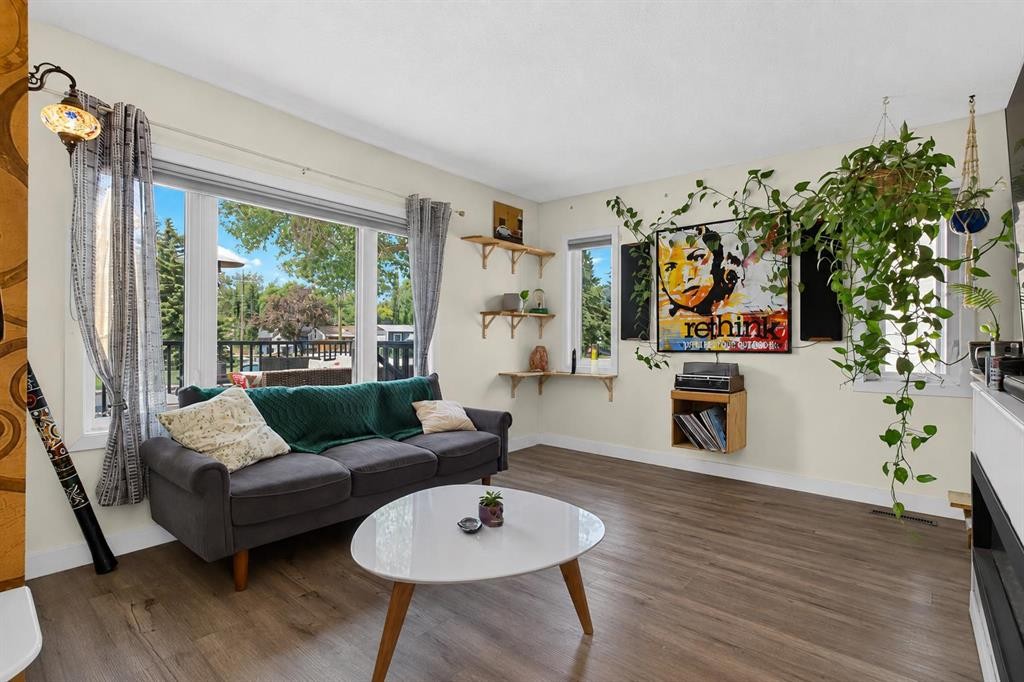
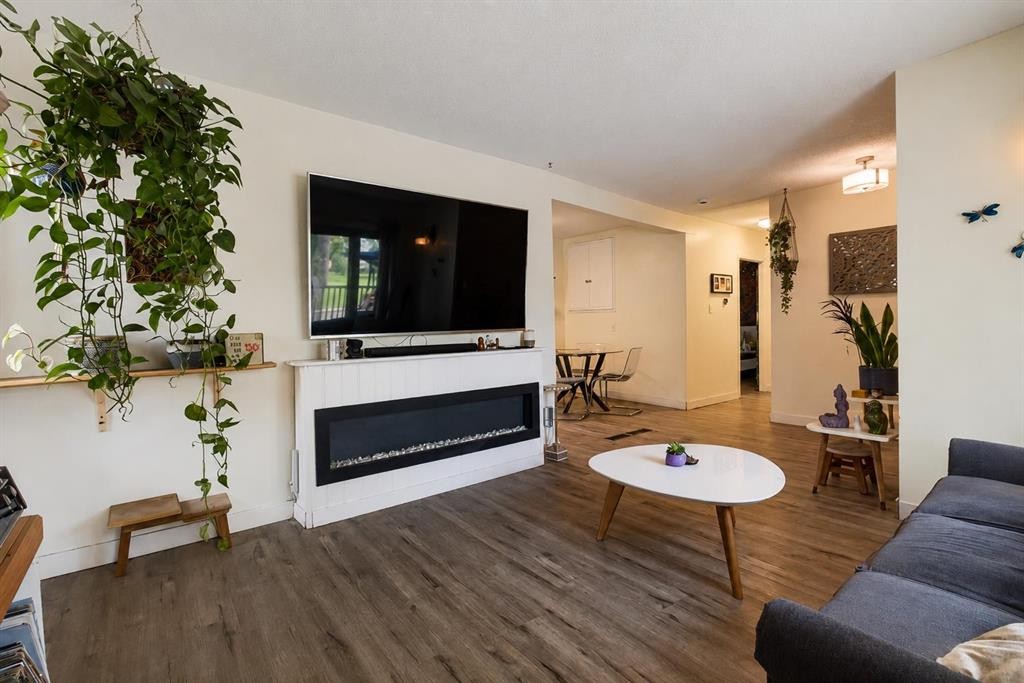
6420 18 Street Se, Calgary, AB - Indoor Photo Showing Living Room
6420 18 Street Se, Calgary, AB - Indoor Photo Showing Living Room With Fireplace
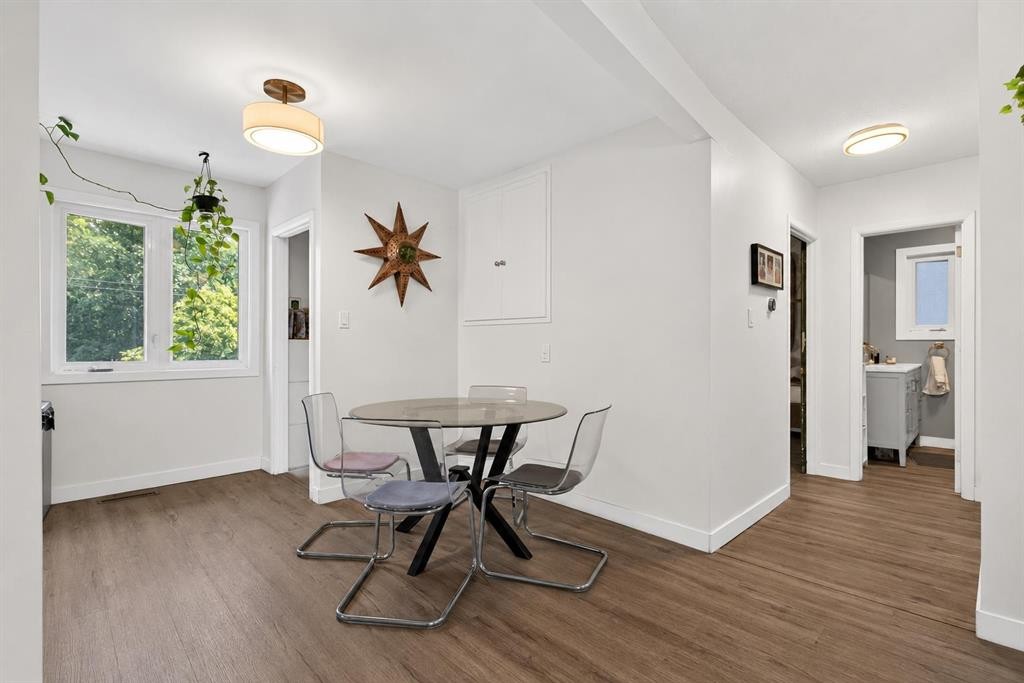
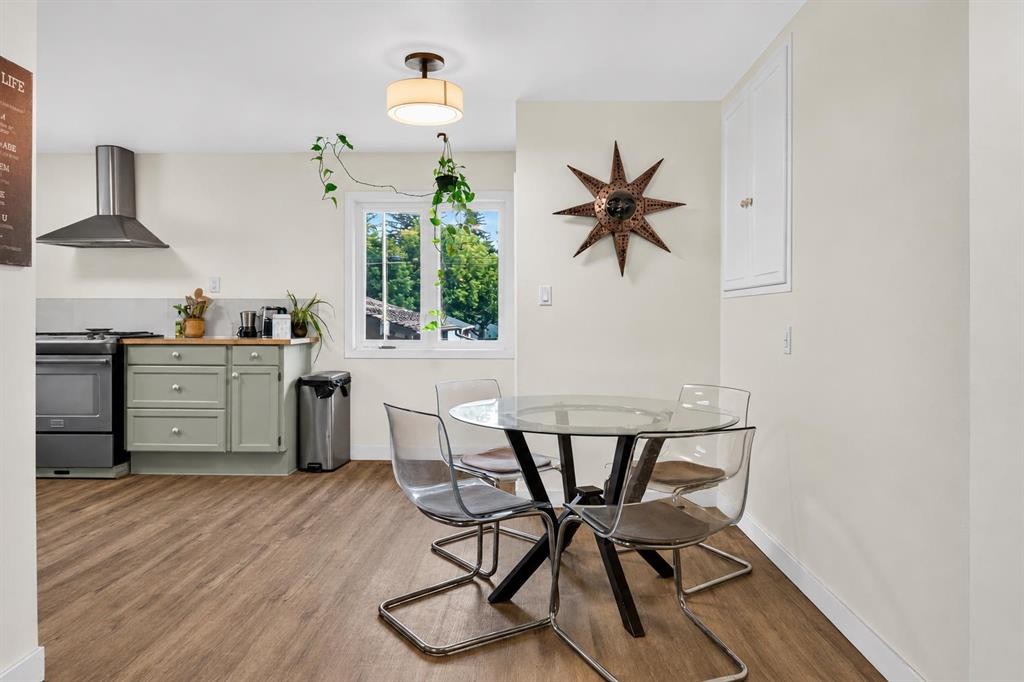
6420 18 Street Se, Calgary, AB - Indoor Photo Showing Dining Room
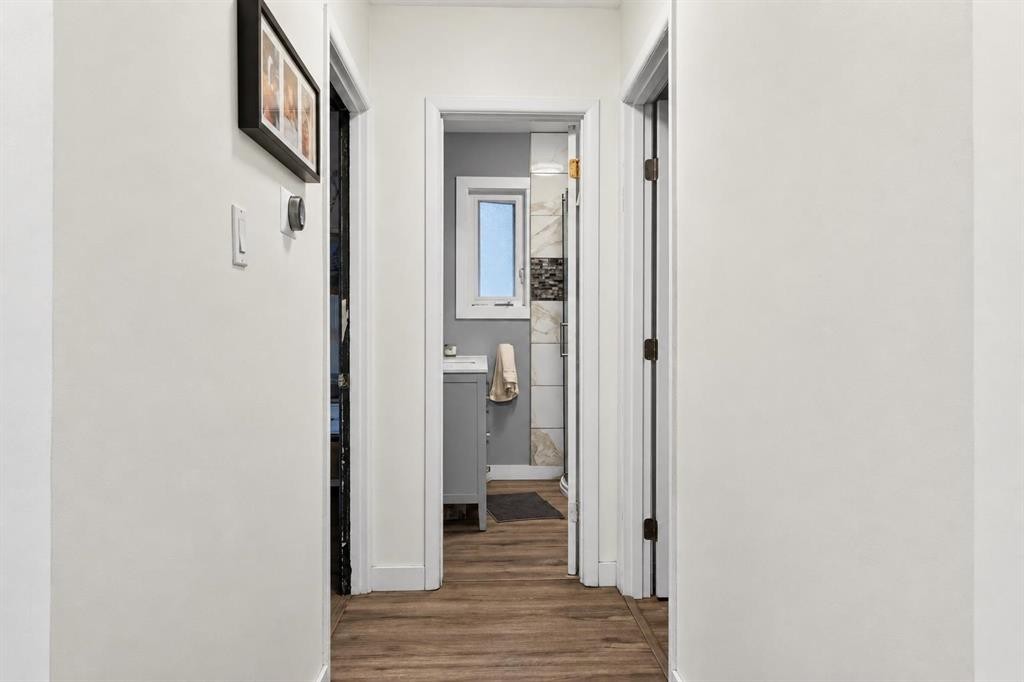
6420 18 Street Se, Calgary, AB - Indoor Photo Showing Other Room
6420 18 Street Se, Calgary, AB - Indoor
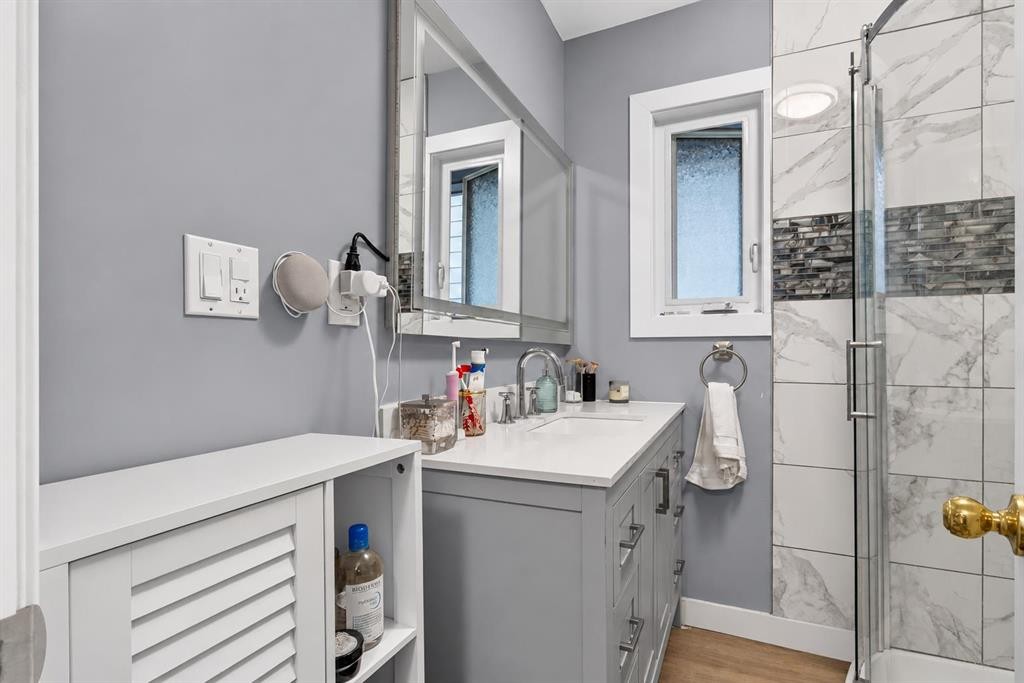
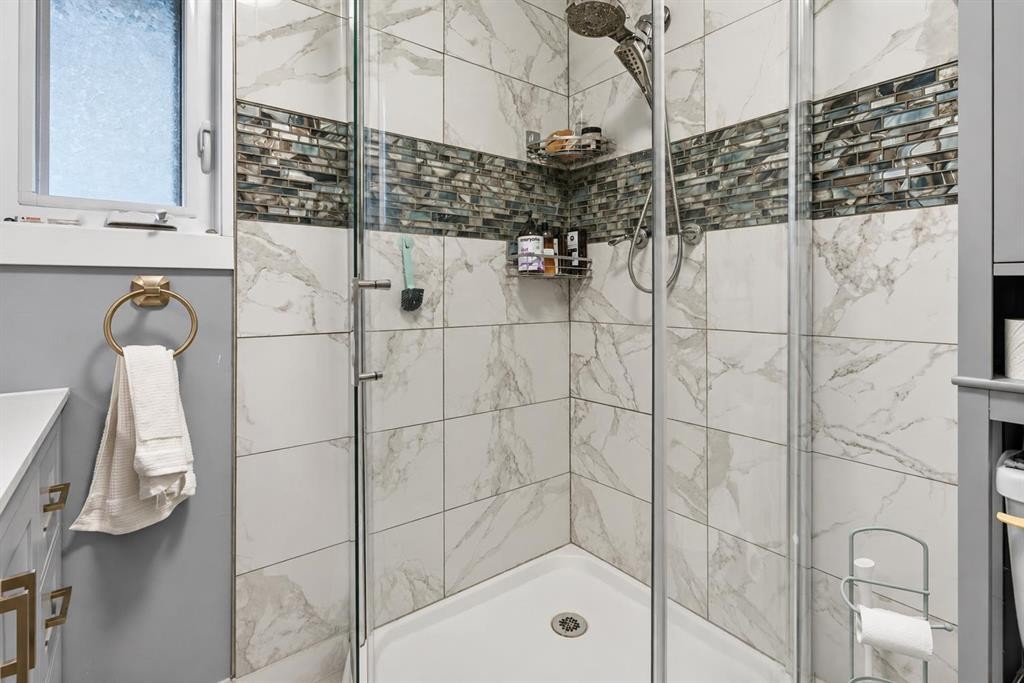
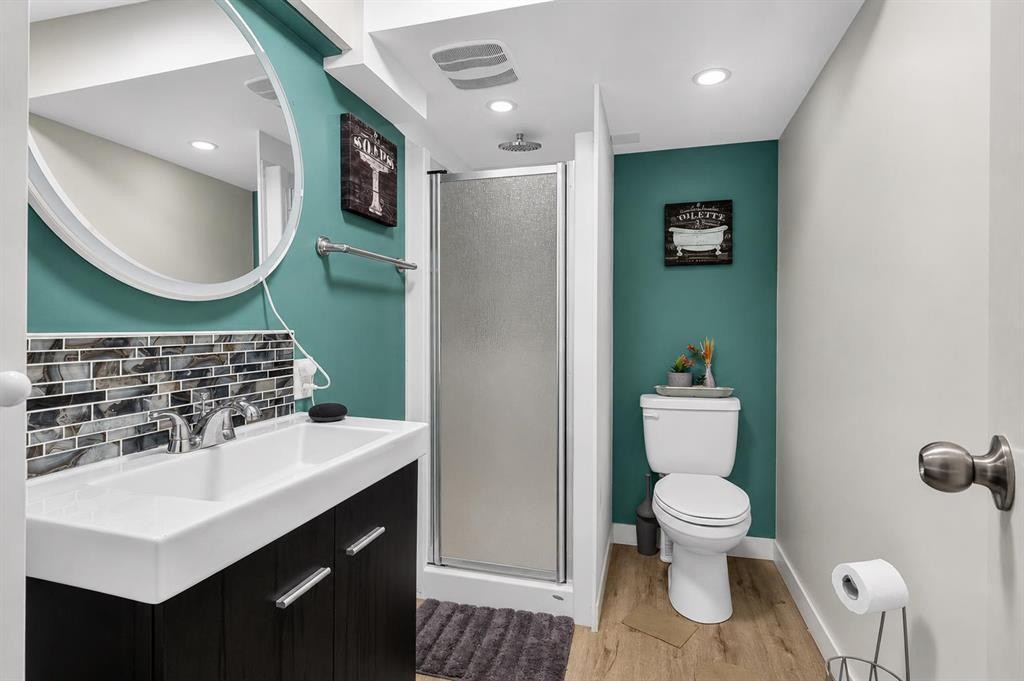
6420 18 Street Se, Calgary, AB - Indoor Photo Showing Bathroom
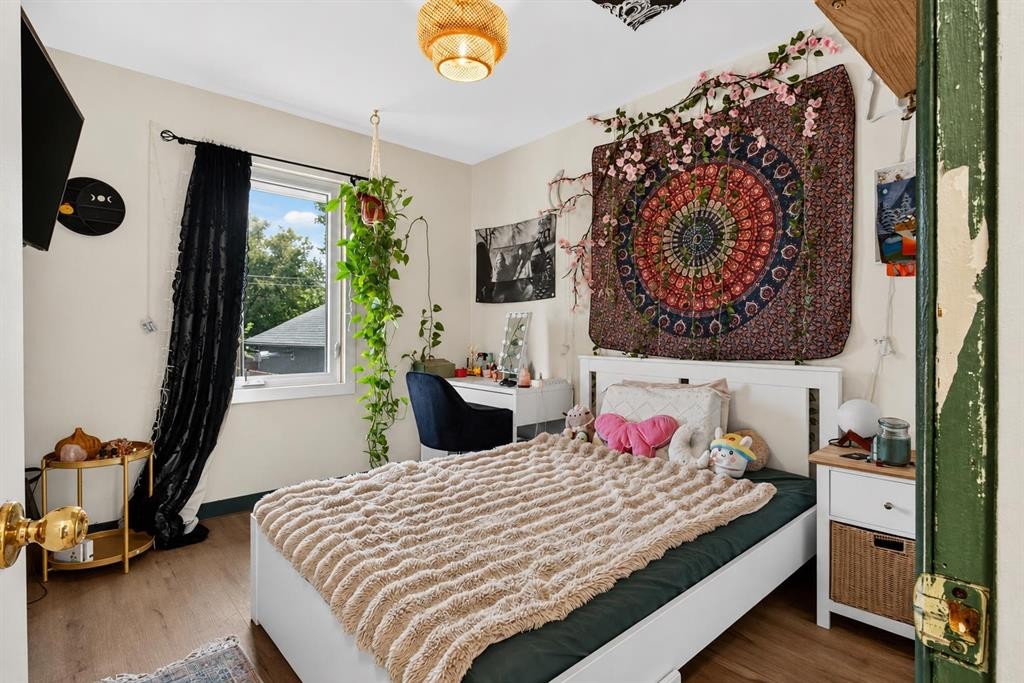
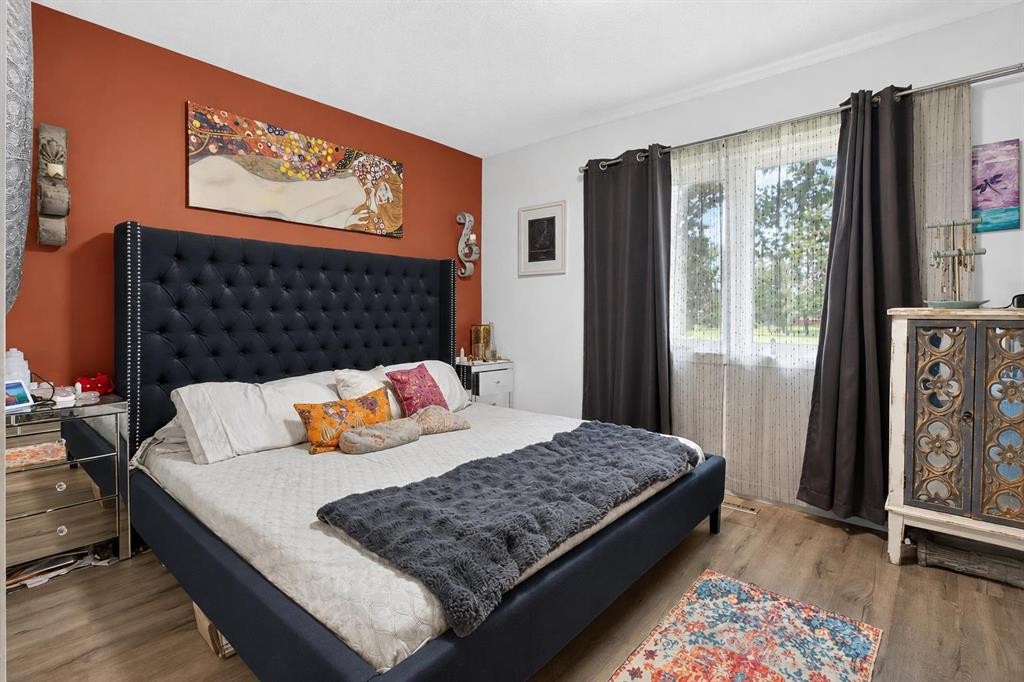
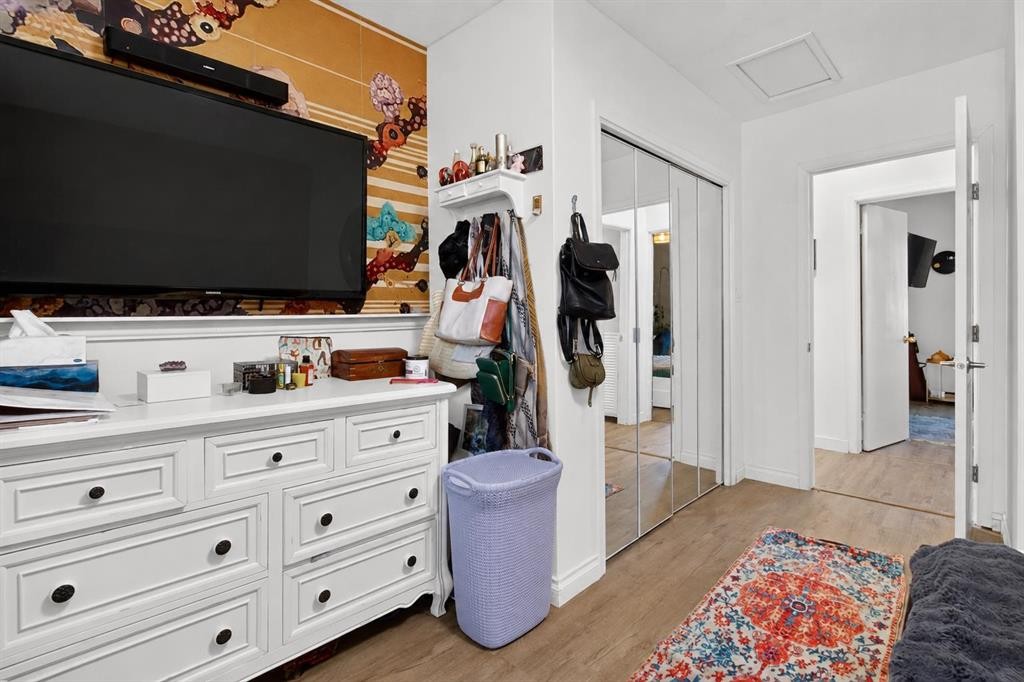
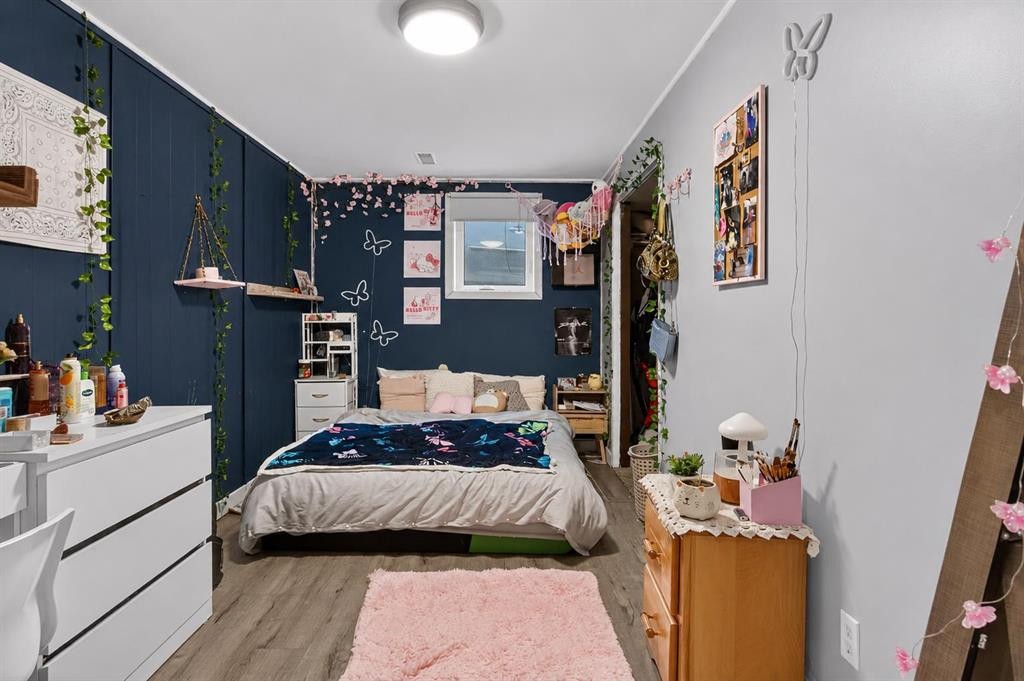
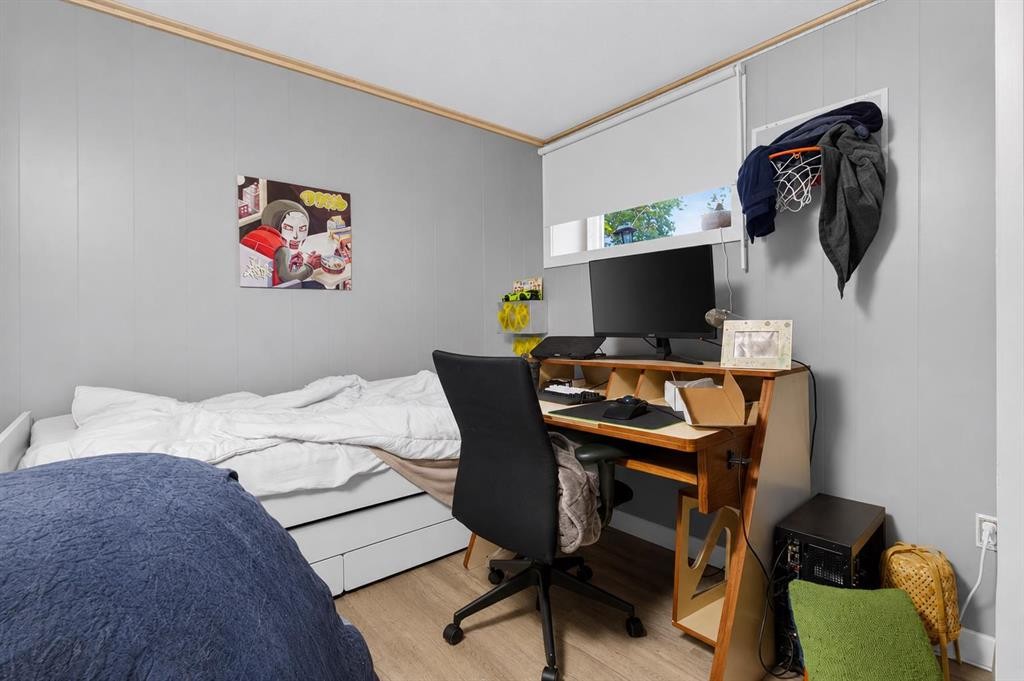
6420 18 Street Se, Calgary, AB - Indoor Photo Showing Bedroom
6420 18 Street Se, Calgary, AB - Indoor
6420 18 Street Se, Calgary, AB - Indoor Photo Showing Dining Room
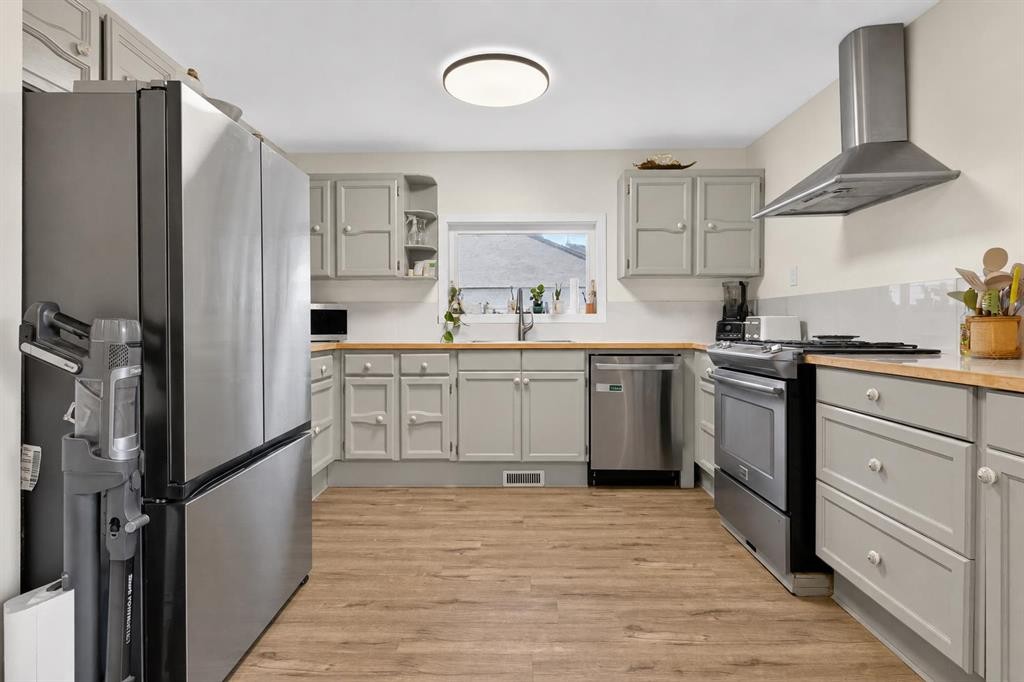
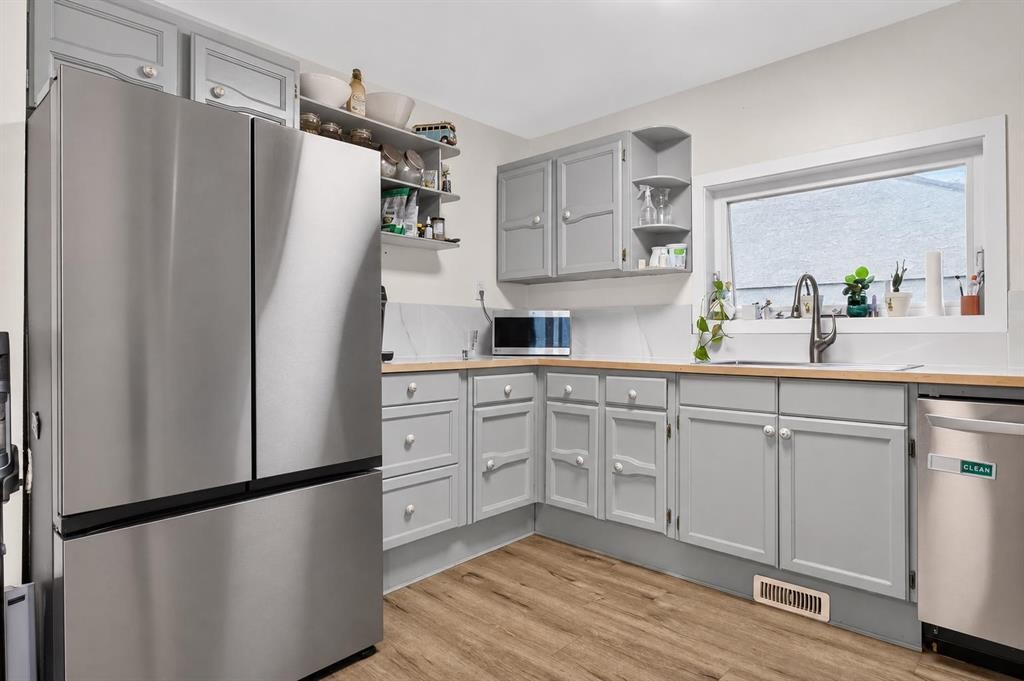
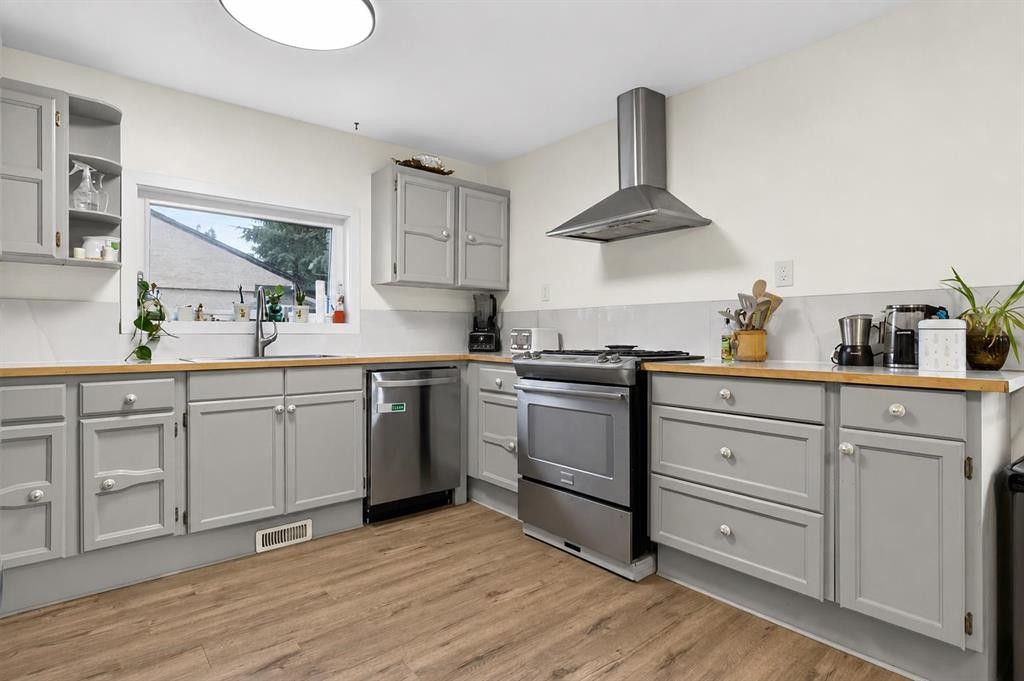
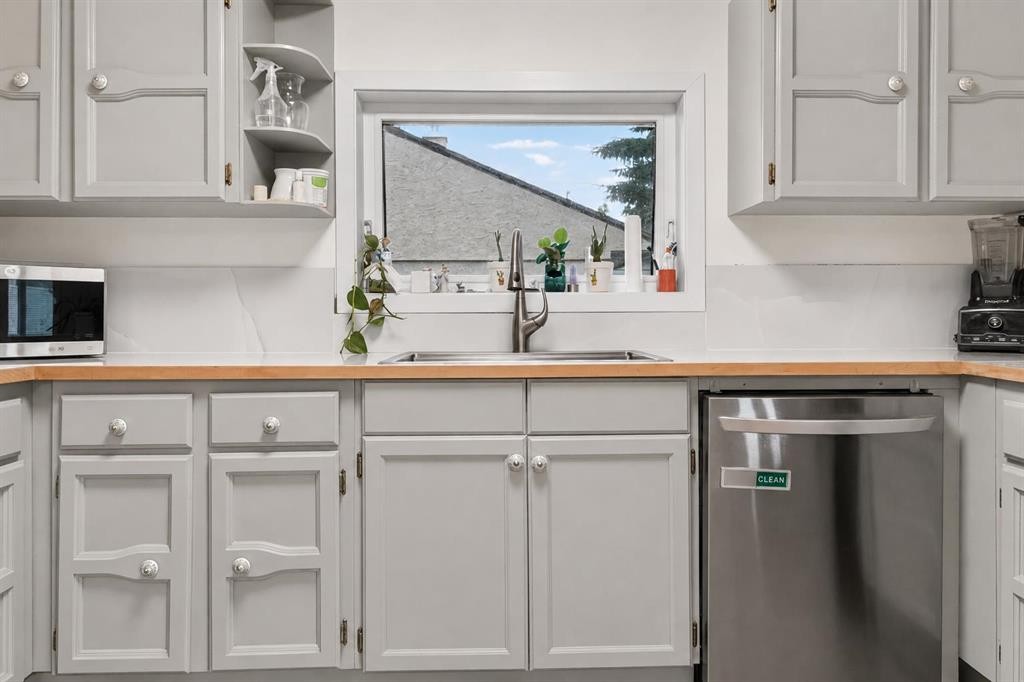
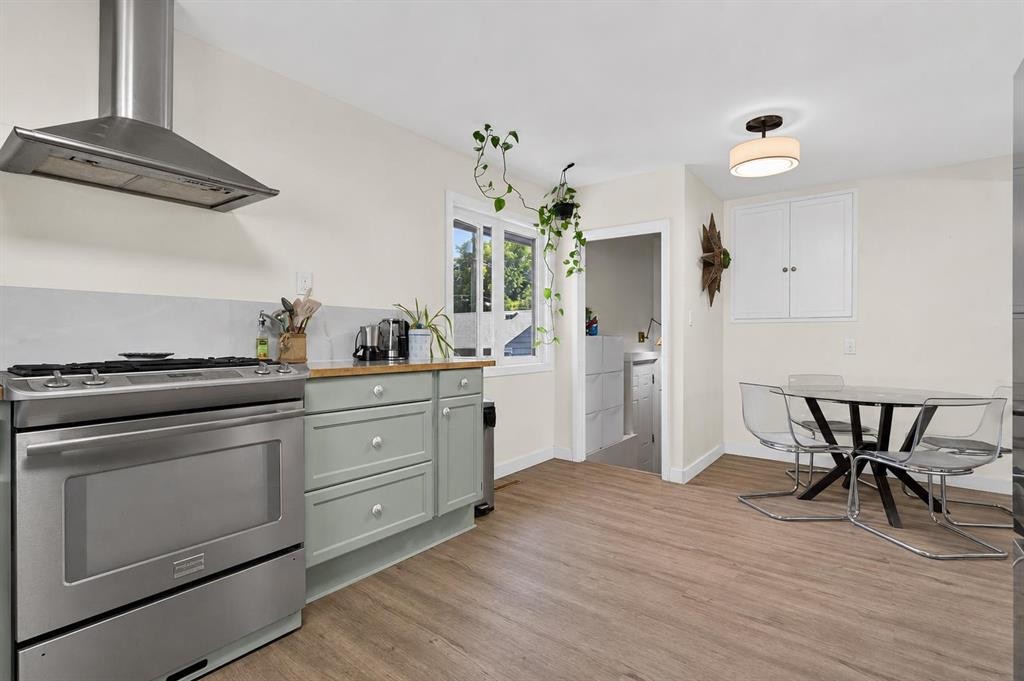
6420 18 Street Se, Calgary, AB - Indoor Photo Showing Kitchen With Stainless Steel Kitchen
6420 18 Street Se, Calgary, AB - Indoor Photo Showing Kitchen
6420 18 Street Se, Calgary, AB - Indoor
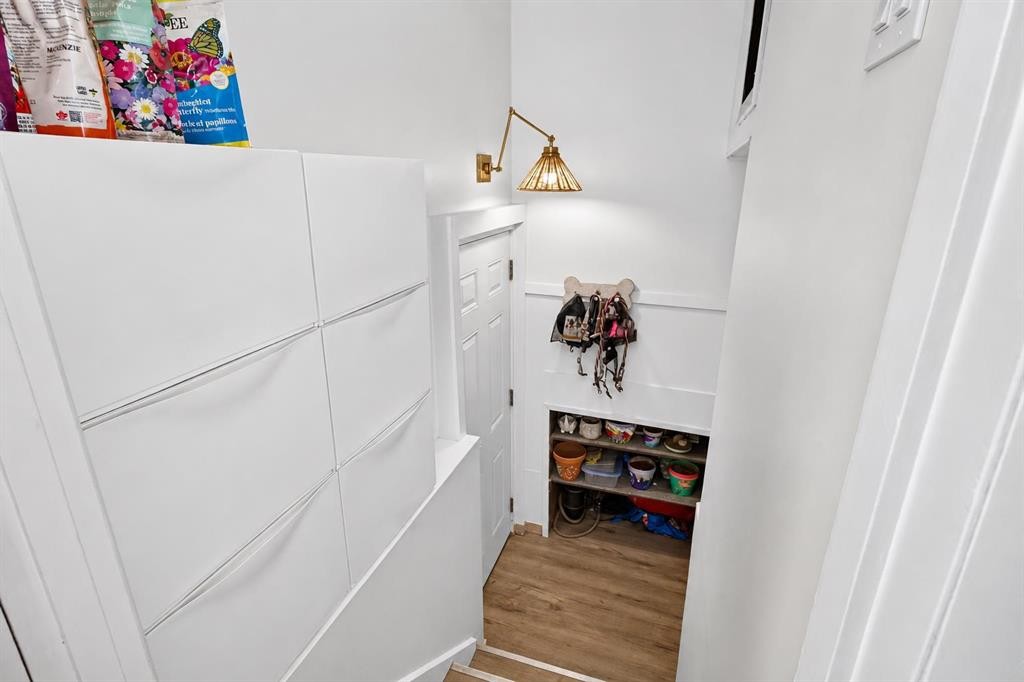
6420 18 Street Se, Calgary, AB - Indoor Photo Showing Other Room
6420 18 Street Se, Calgary, AB - Indoor Photo Showing Bathroom
6420 18 Street Se, Calgary, AB - Indoor Photo Showing Bedroom
6420 18 Street Se, Calgary, AB - Indoor
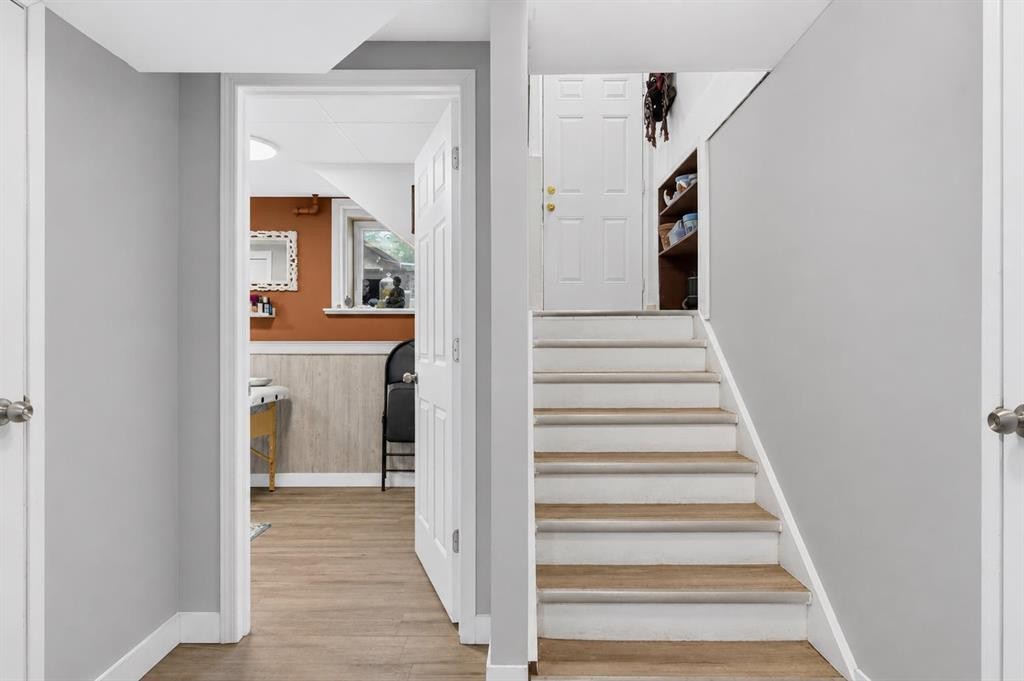
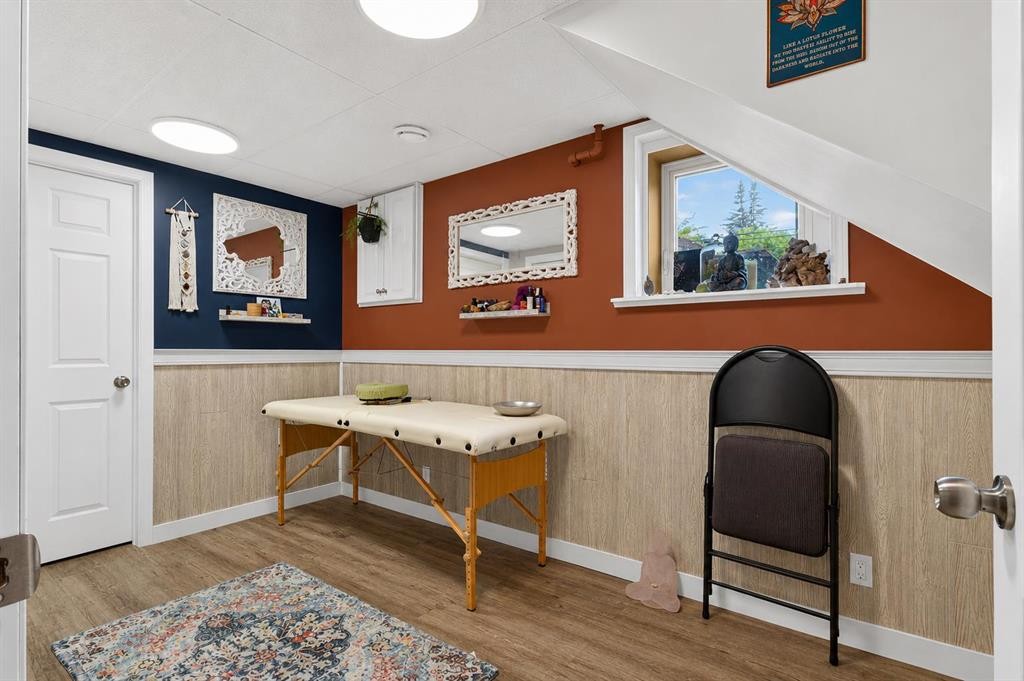
6420 18 Street Se, Calgary, AB - Indoor Photo Showing Other Room
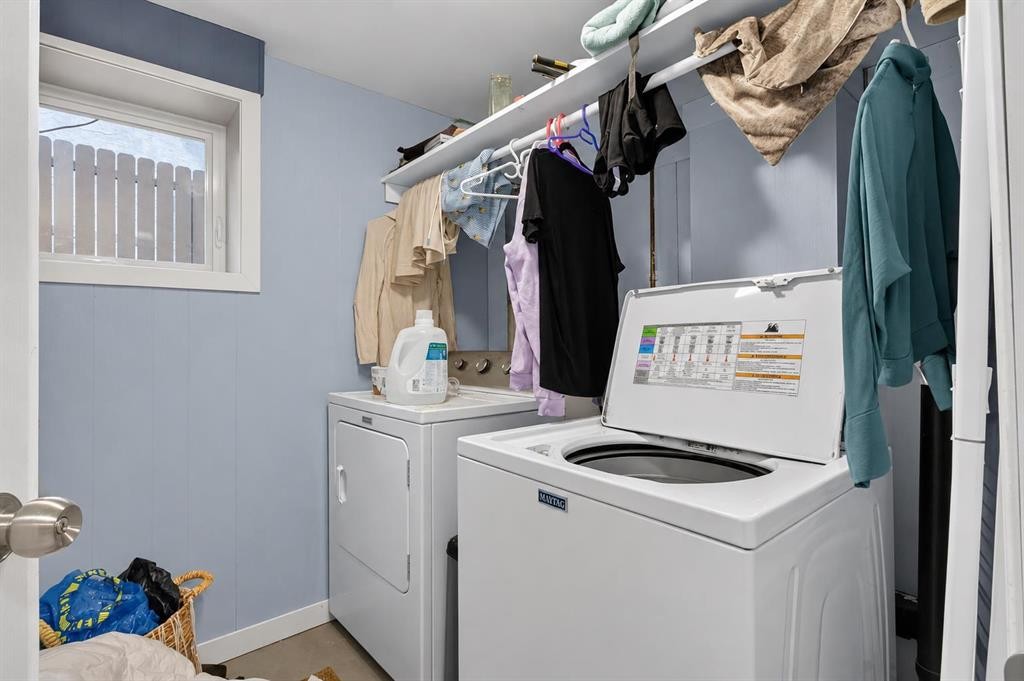
6420 18 Street Se, Calgary, AB - Indoor Photo Showing Laundry Room
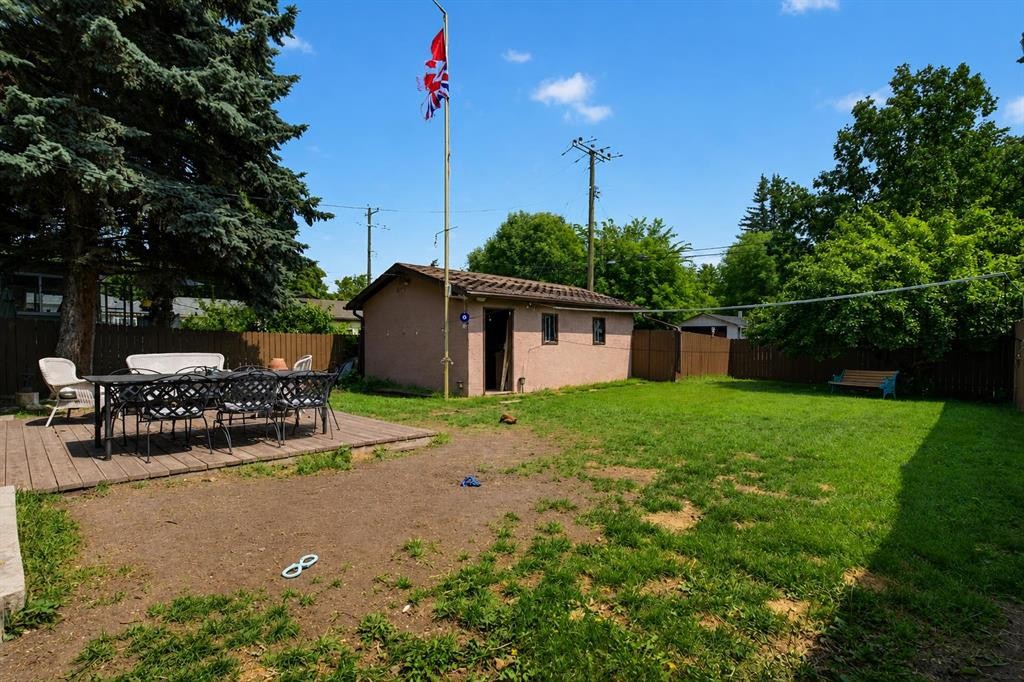
6420 18 Street Se, Calgary, AB - Outdoor
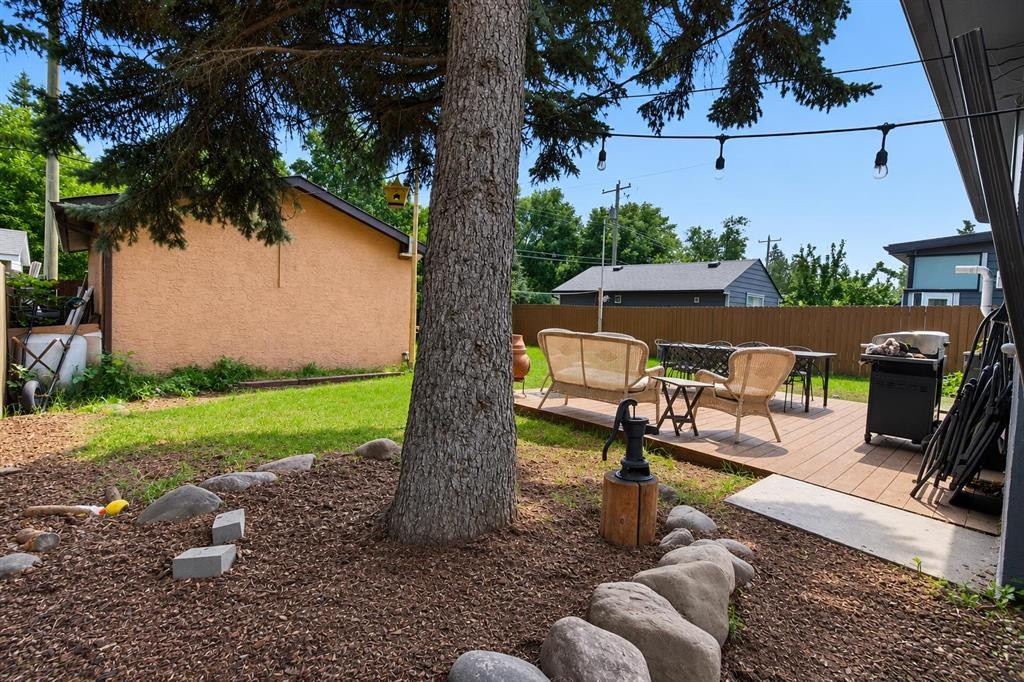
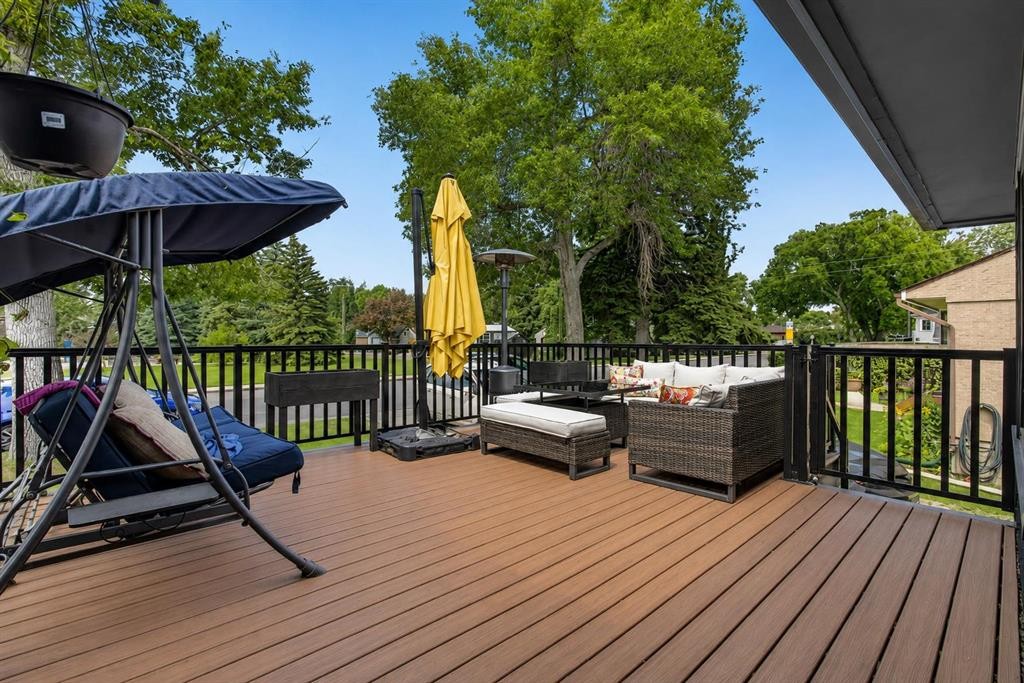
6420 18 Street Se, Calgary, AB - Outdoor With Deck Patio Veranda
6420 18 Street Se, Calgary, AB - Outdoor With Deck Patio Veranda With Exterior
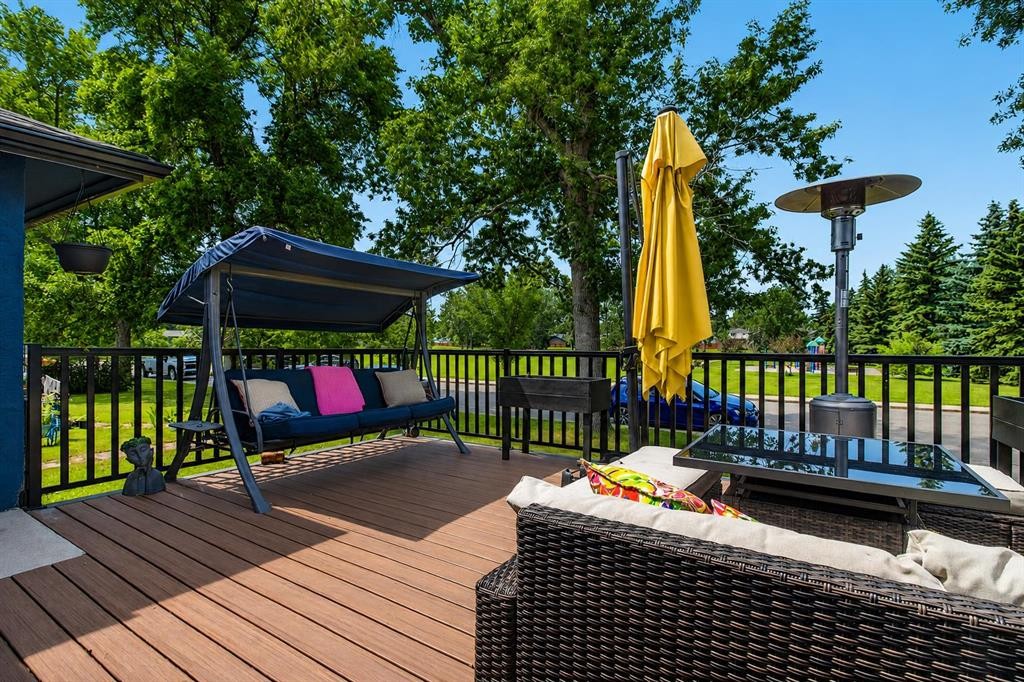
6420 18 Street Se, Calgary, AB - Outdoor With Deck Patio Veranda
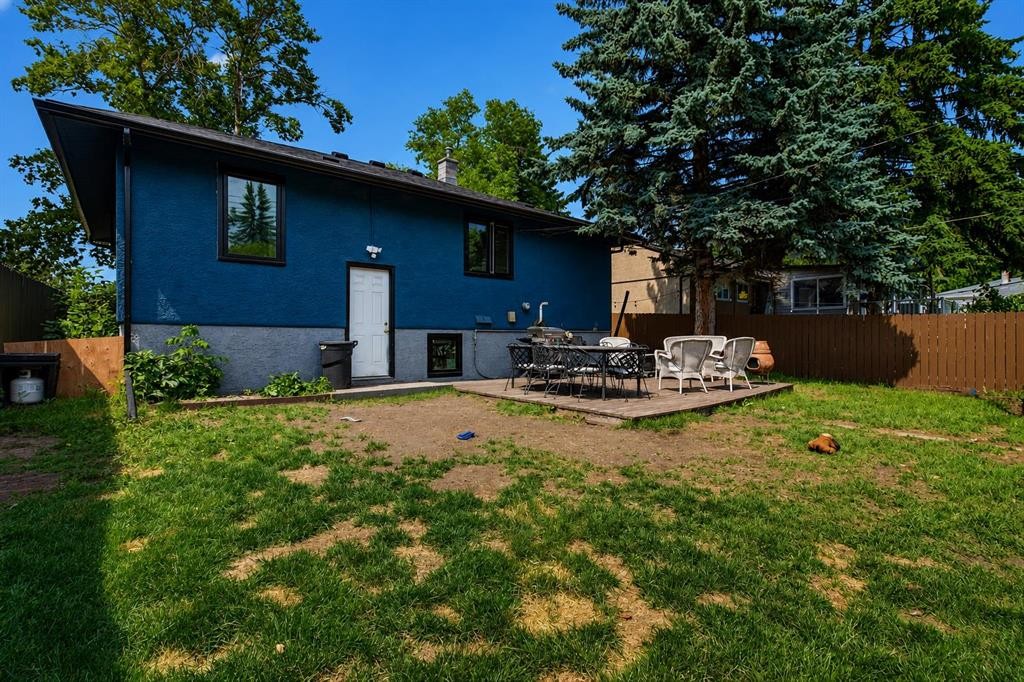
6420 18 Street Se, Calgary, AB - Outdoor With Exterior
6420 18 Street Se, Calgary, AB - Outdoor
Virtual Tour
6420 18 Street Se, Calgary, AB  - Outdoor With Deck Patio Veranda
6420 18 Street Se, Calgary, AB  - Indoor Photo Showing Other Room
6420 18 Street Se, Calgary, AB  - Indoor
6420 18 Street Se, Calgary, AB  - Indoor Photo Showing Living Room
6420 18 Street Se, Calgary, AB - Indoor Photo Showing Living Room With Fireplace
6420 18 Street Se, Calgary, AB - Indoor Photo Showing Dining Room
6420 18 Street Se, Calgary, AB - Indoor Photo Showing Other Room
6420 18 Street Se, Calgary, AB - Indoor
6420 18 Street Se, Calgary, AB - Indoor Photo Showing Bathroom
6420 18 Street Se, Calgary, AB - Indoor Photo Showing Bedroom
6420 18 Street Se, Calgary, AB - Indoor
6420 18 Street Se, Calgary, AB - Indoor Photo Showing Dining Room
6420 18 Street Se, Calgary, AB - Indoor Photo Showing Kitchen With Stainless Steel Kitchen
6420 18 Street Se, Calgary, AB - Indoor Photo Showing Kitchen
6420 18 Street Se, Calgary, AB - Indoor
6420 18 Street Se, Calgary, AB - Indoor Photo Showing Other Room
6420 18 Street Se, Calgary, AB - Indoor Photo Showing Bathroom
6420 18 Street Se, Calgary, AB - Indoor Photo Showing Bedroom
6420 18 Street Se, Calgary, AB - Indoor
6420 18 Street Se, Calgary, AB - Indoor Photo Showing Other Room
6420 18 Street Se, Calgary, AB - Indoor Photo Showing Laundry Room
6420 18 Street Se, Calgary, AB - Outdoor
6420 18 Street Se, Calgary, AB - Outdoor With Deck Patio Veranda
6420 18 Street Se, Calgary, AB - Outdoor With Deck Patio Veranda With Exterior
6420 18 Street Se, Calgary, AB - Outdoor With Deck Patio Veranda
6420 18 Street Se, Calgary, AB - Outdoor With Exterior
6420 18 Street Se, Calgary, AB - Outdoor
  • Advertising
Rent Today. Own Tomorrow.
Explore our Rent-to-own Path to Homeownership™ designed to help you become a homeowner.

6420 18 Street SE, Calgary, AB, T2C 0M5
$549,900

4 Beds

2 Baths

Property Information:

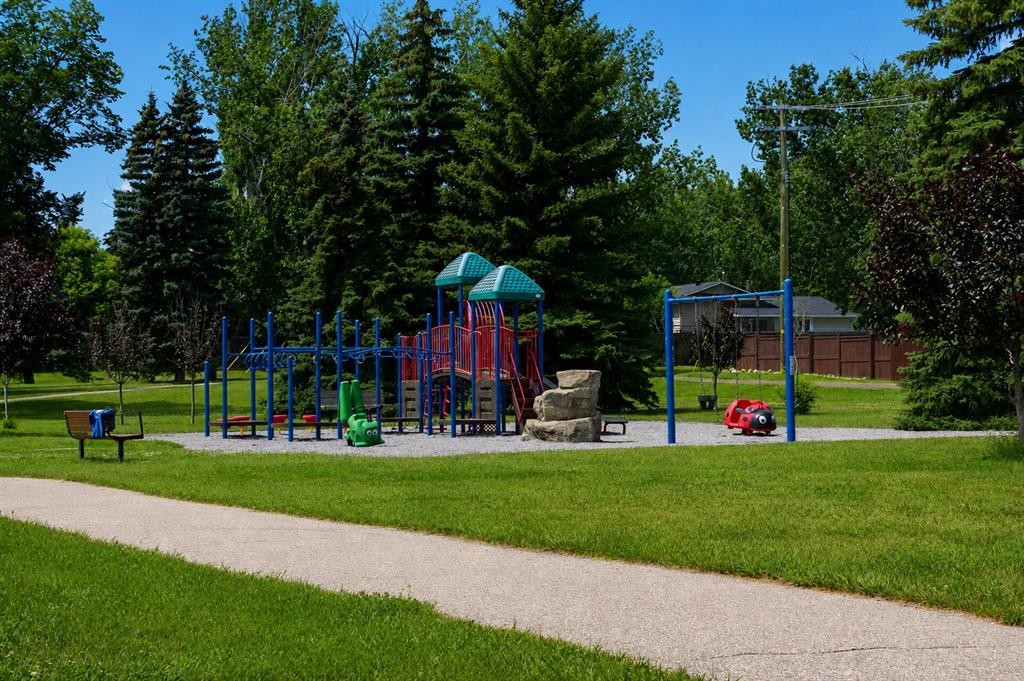
Across from Lynnwood Ridge Park! This bungalow offers over 1,600 sq. ft. of developed living space in the established community of Ogden/Lynnwood. Enjoy a large front deck with park views, a west-facing front and east-facing backyard for all-day natural light, plus major 2024 upgrades including the roof, insulation, and windows. The main floor features a spacious living room, an oversized kitchen and dining area with abundant cabinetry and counter space, newer stainless steel appliances including a gas stove and professional range hood, two bedrooms, and a 3 pc bath. The fully developed basement adds two more bedrooms, a second 3 pc bath, a bonus room ideal for a home office or gym, laundry, utility room, and ample storage. The large backyard offers plenty of space for outdoor living, while the oversized single detached garage and front driveway provide excellent parking and storage. Located directly across from Lynnwood Ridge Park, playgrounds, sports fields, and pathways. Close to Banting and Best School, Sherwood School, St. Bernadette School, and Jack James High School, plus Millican-Ogden Outdoor Pool, Jack Setters Arena, Bow River pathways, golf courses, shopping, restaurants, and Deerfoot Meadows. Quick access to Glenmore Trail, Deerfoot Trail, Blackfoot Trail, Barlow Trail, and the future Green Line LRT makes commuting easy. Ideal for families, first-time buyers, or investors.

Inclusions: None

Building Features:

  • Total Finished Area: 931.15 Square Feet

Property Features:

  • Architectural Style: Bungalow
  • Built in: 1955
  • Construction Materials: Stucco, Wood Frame
  • Cooling: None
  • Exterior Features: Other
  • Floor Space (approx): 931.15 Square Feet
  • Flooring: Carpet, Linoleum
  • Foundation Details: Poured Concrete
  • Heating: Forced Air
  • Interior Features: See Remarks
  • Levels: One
  • Lot Size: 5995.00 Square Feet
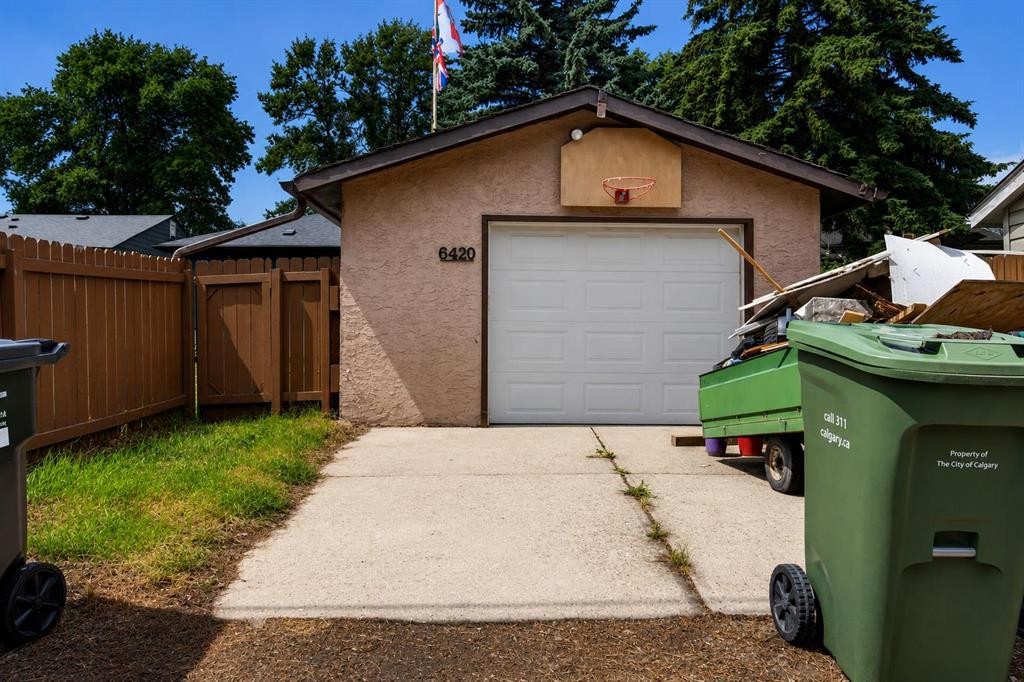
  • Parking Features: Alley Access, Driveway, Garage Faces Rear, Multiple Driveways, Off Street, Oversized, Parking Pad, RV Access/Parking, Single Garage Detached
  • Roof: Asphalt Shingle
  • Zoning: R-CG
  • No. of Parking Spaces: 2

Courtesy of: Real Broker

Data provided by: Calgary Real Estate Board 300 Manning Rd. NE, Calgary, Alberta T2E 8K4
All information displayed is believed to be accurate but is not guaranteed and should be independently verified. No warranties or representations are made of any kind. Copyright© 2021 All Rights Reserved

QuickQuoteTM Powered by RPS

Location of 6420 18 Street SE, Calgary, AB, T2C 0M5

Demographic Information of 6420 18 Street SE, Calgary, AB, T2C 0M5

Life Stage

Midlife Families

Employment Type

Blue Collar/Primary, Blue Collar/Service Sector

Average Household Income

$103,365.65

Average Number of Children

1.58

Household Population

Household Structure

Age of Population

Education

Education Level

No certificate/diploma/degree

16.29 %

High school certificate or equivalent

37.94 %

Apprenticeship trade certificate/diploma

14.24 %

College/non-university certificate

20.48 %

University Degree

11.05 %

Commuter

Travel To Work

By Car

86.77 %

By Public Transit

6.51 %

By Walking

2.14 %

By Bicycle

0.0 %

By Other Methods

4.58 %

Cultural Diversity

Knowledge of Official Language

Mother Tongue

Building Information

Building Type

Apartments (Low and High Rise)

4.71 %

Houses

95.29 %

Own Vs. Rent