Button CopyPathCircle CloseCircle Left ArrowArrow Down Icon GreyClosecirclecircleBurger
  • Advertising

64 Masters Link SE, Calgary, AB, T3M 2N2

MLS® # A2331785
House For Sale In Mahogany, Calgary, Alberta
$625,000 QuickQuoteTM: $598K - $714K

3+1 Beds

4 Baths

64 Masters Link Se, Calgary, AB -  With Body Of Water With View
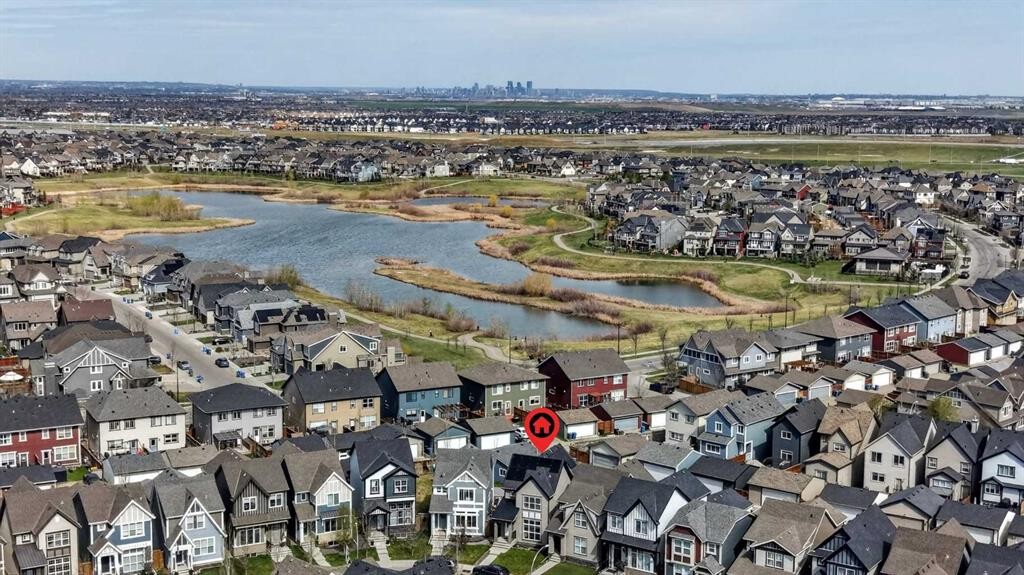
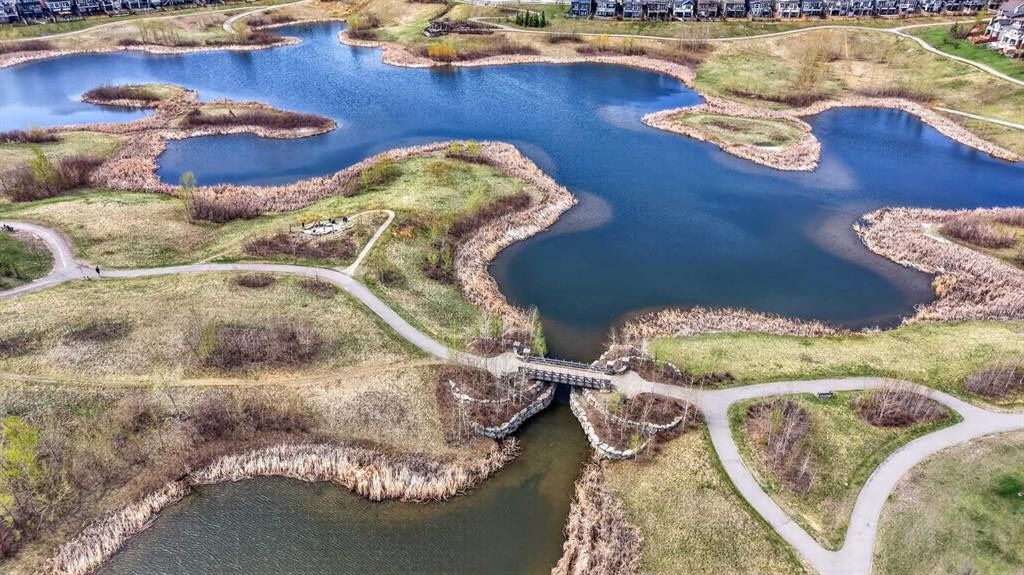
64 Masters Link Se, Calgary, AB - Outdoor With Body Of Water With View
64 Masters Link Se, Calgary, AB - Outdoor With View
64 Masters Link Se, Calgary, AB - Outdoor With Facade
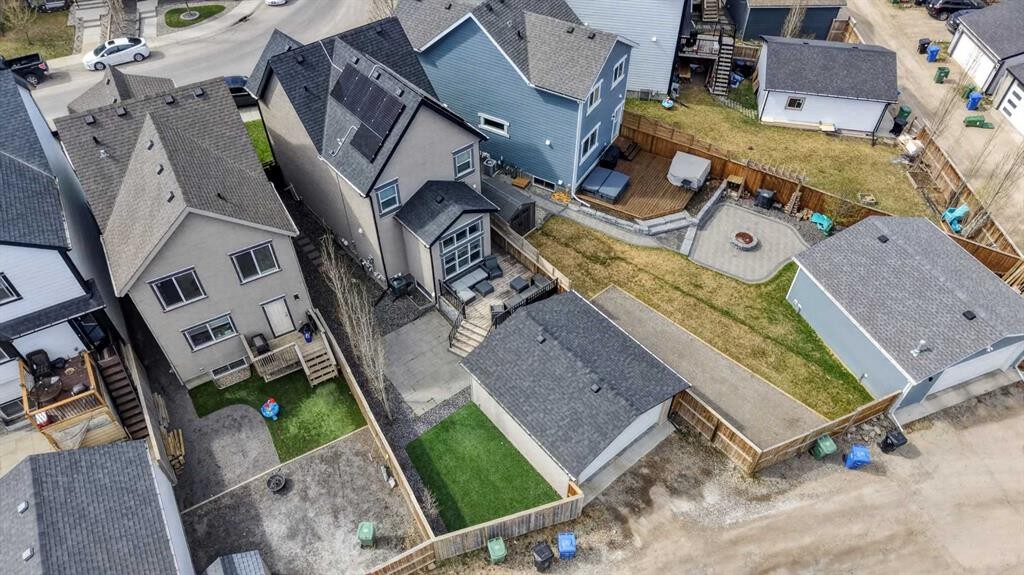
64 Masters Link Se, Calgary, AB - Outdoor
64 Masters Link Se, Calgary, AB - Outdoor With Body Of Water With View
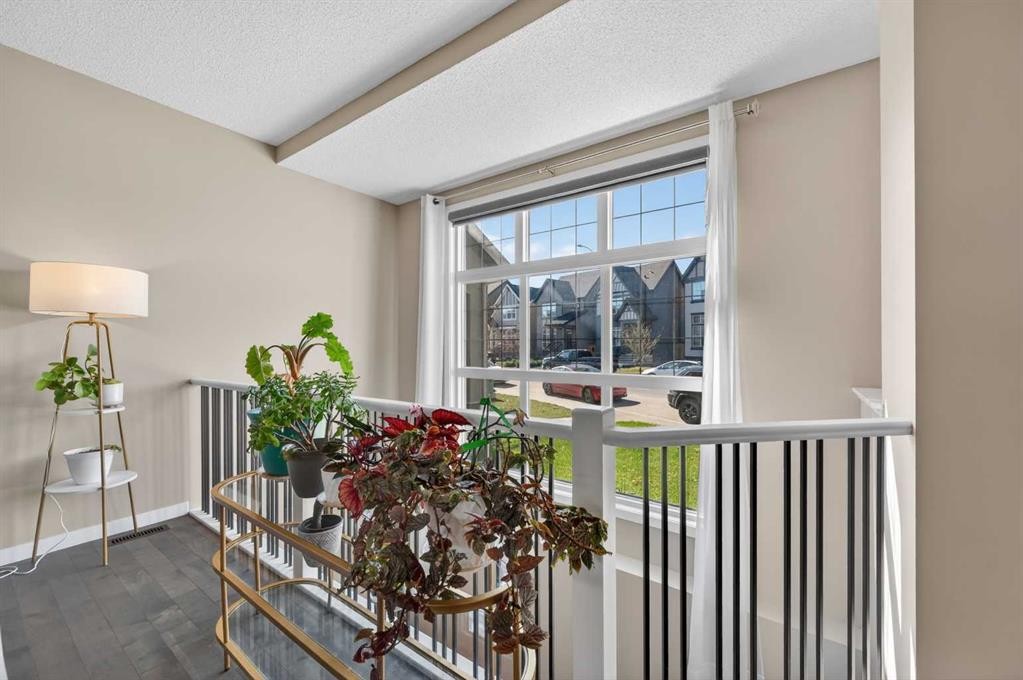
64 Masters Link Se, Calgary, AB - Indoor
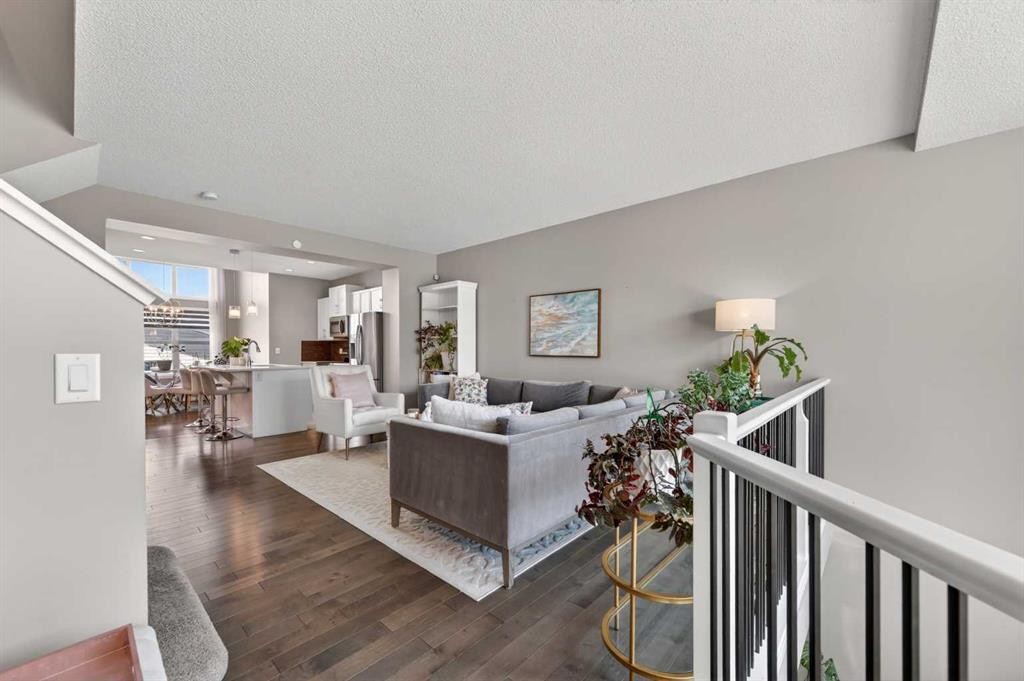
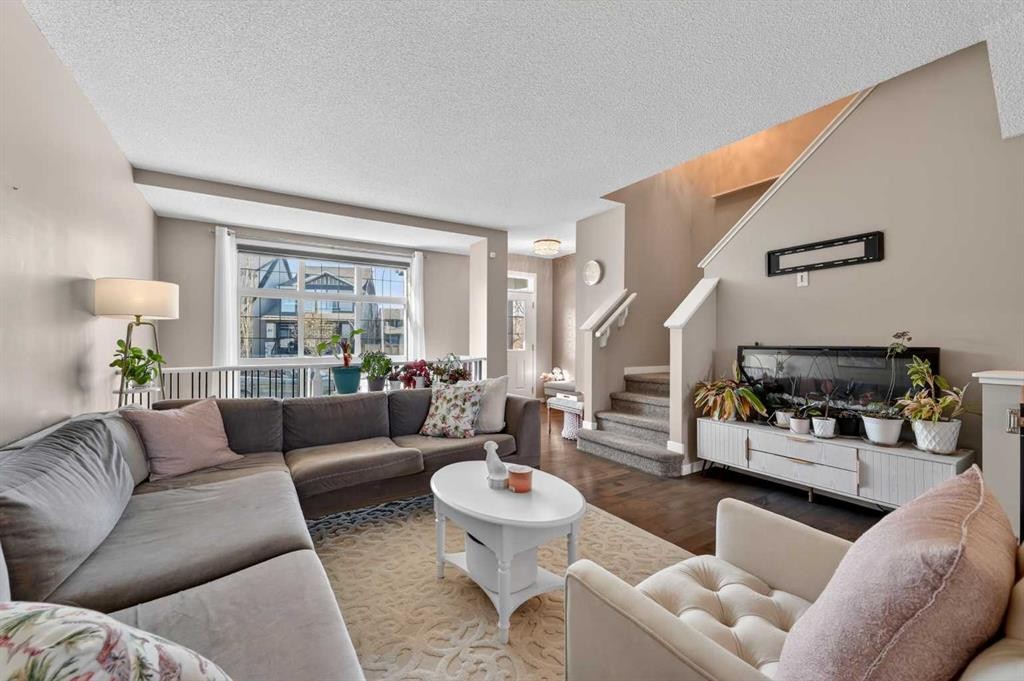
64 Masters Link Se, Calgary, AB - Indoor Photo Showing Living Room
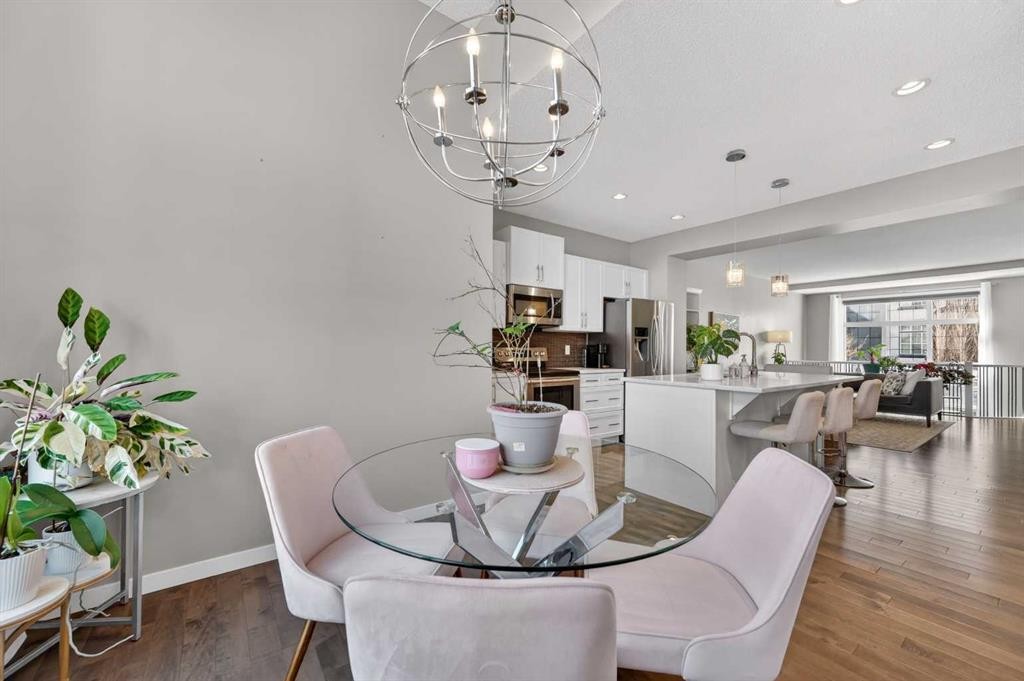
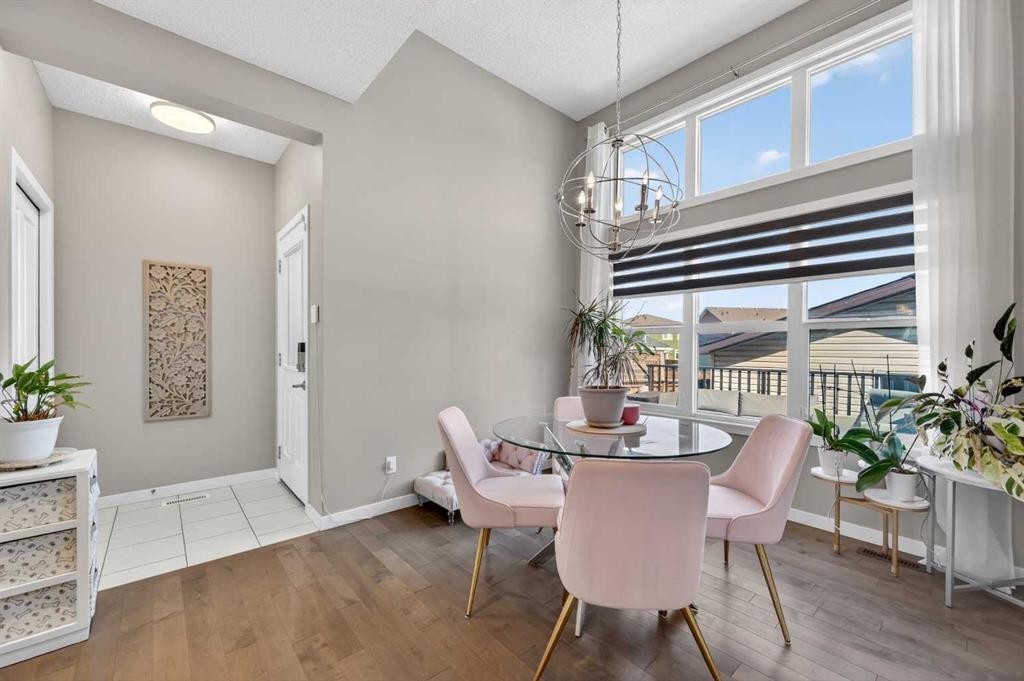
64 Masters Link Se, Calgary, AB - Indoor Photo Showing Dining Room
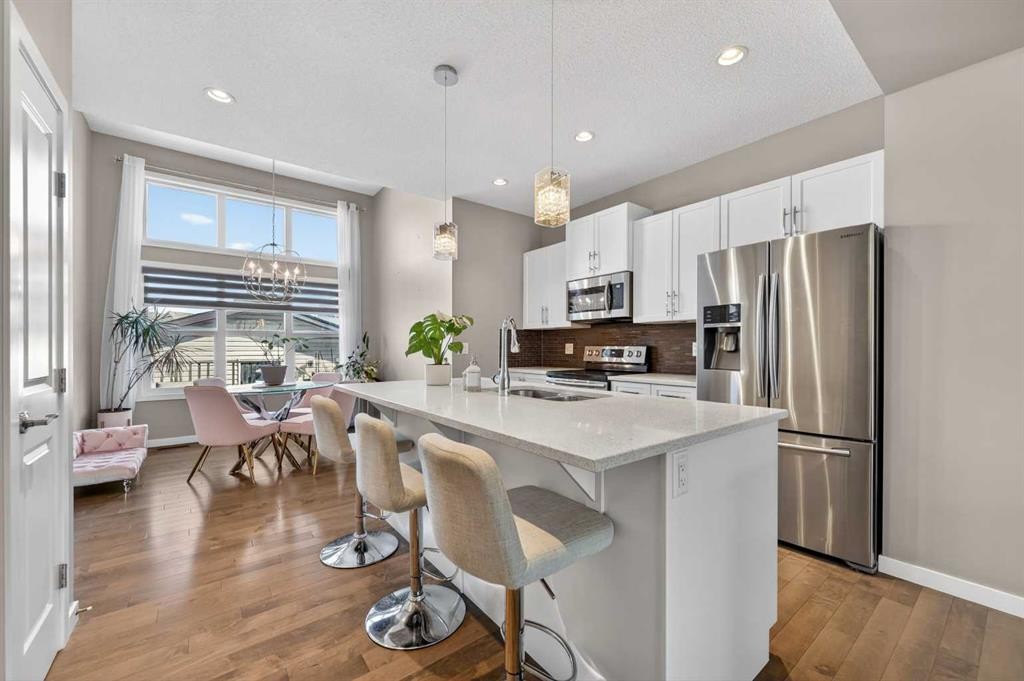
64 Masters Link Se, Calgary, AB - Indoor Photo Showing Kitchen With Stainless Steel Kitchen With Upgraded Kitchen
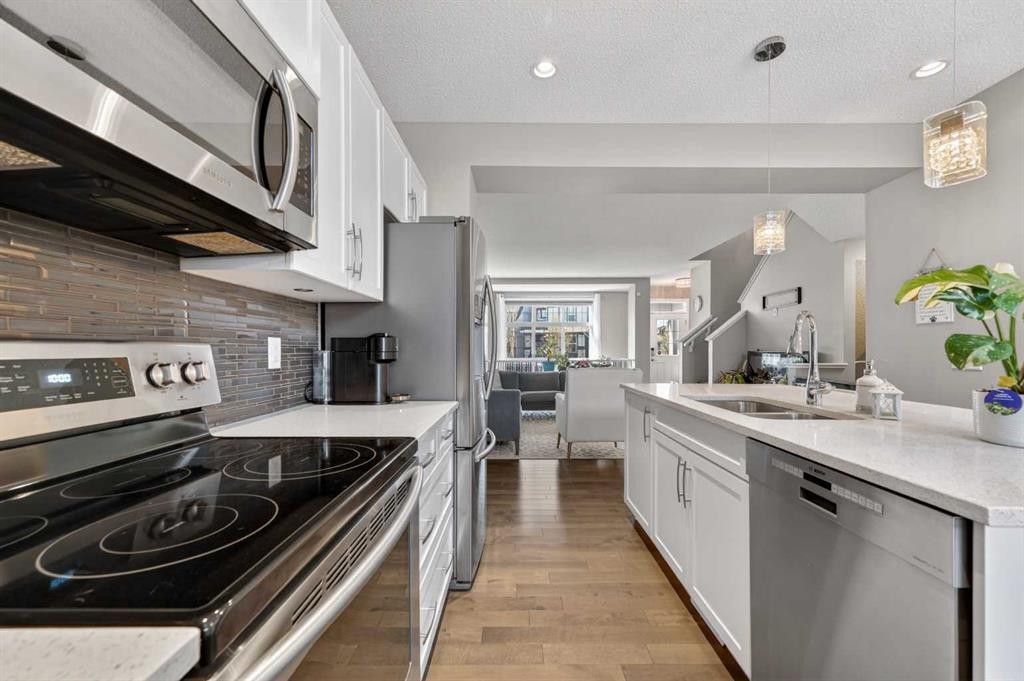
64 Masters Link Se, Calgary, AB - Indoor Photo Showing Kitchen With Stainless Steel Kitchen With Double Sink With Upgraded Kitchen
64 Masters Link Se, Calgary, AB - Indoor Photo Showing Dining Room
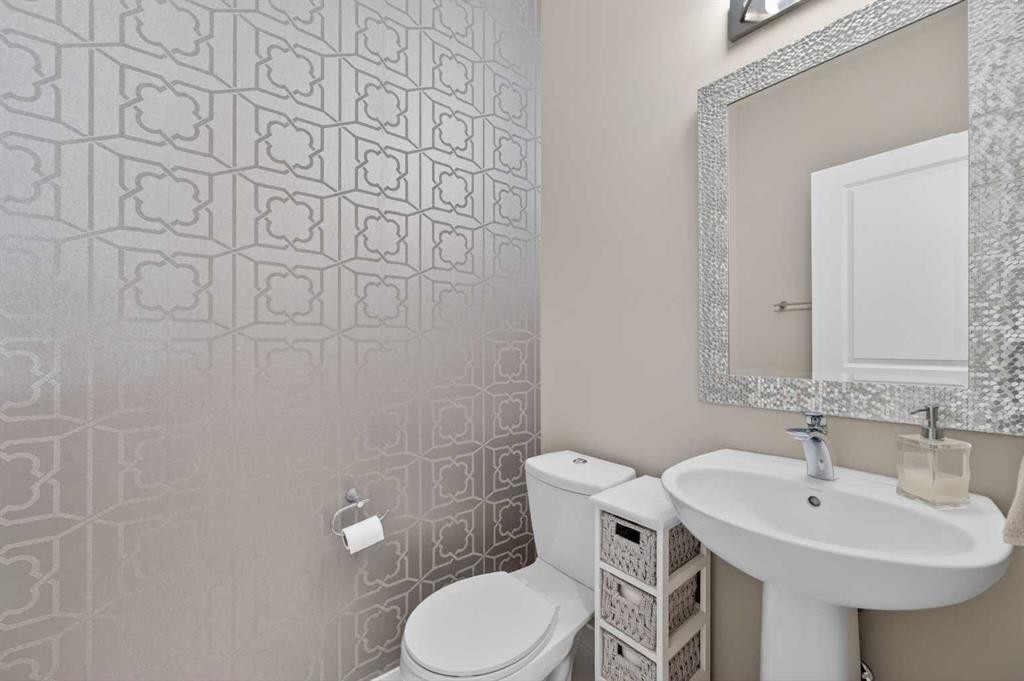
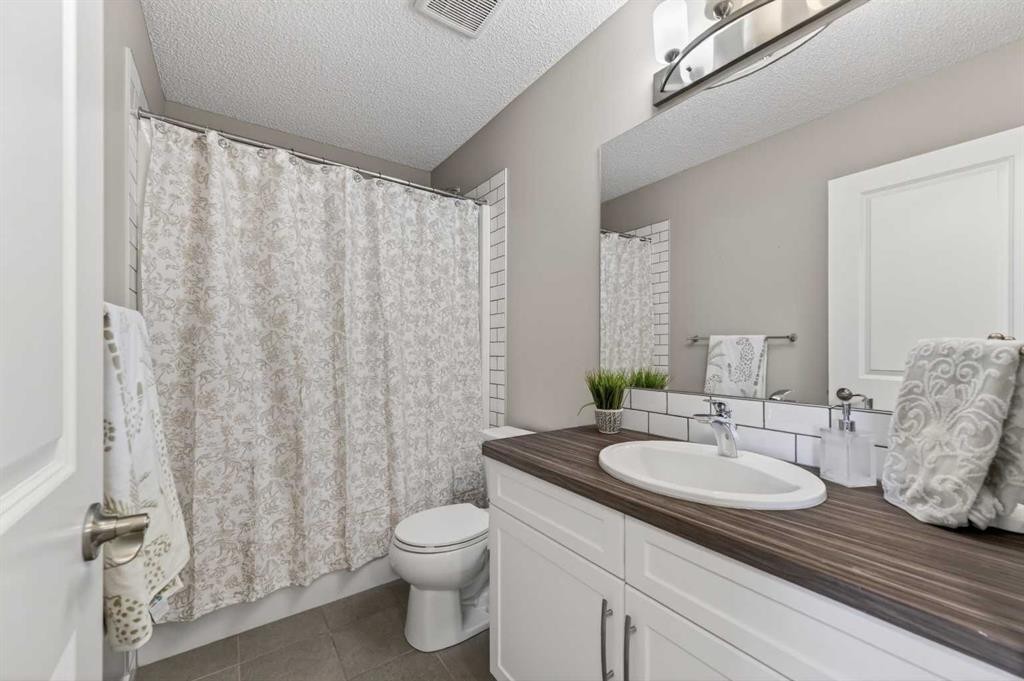
64 Masters Link Se, Calgary, AB - Indoor Photo Showing Bathroom
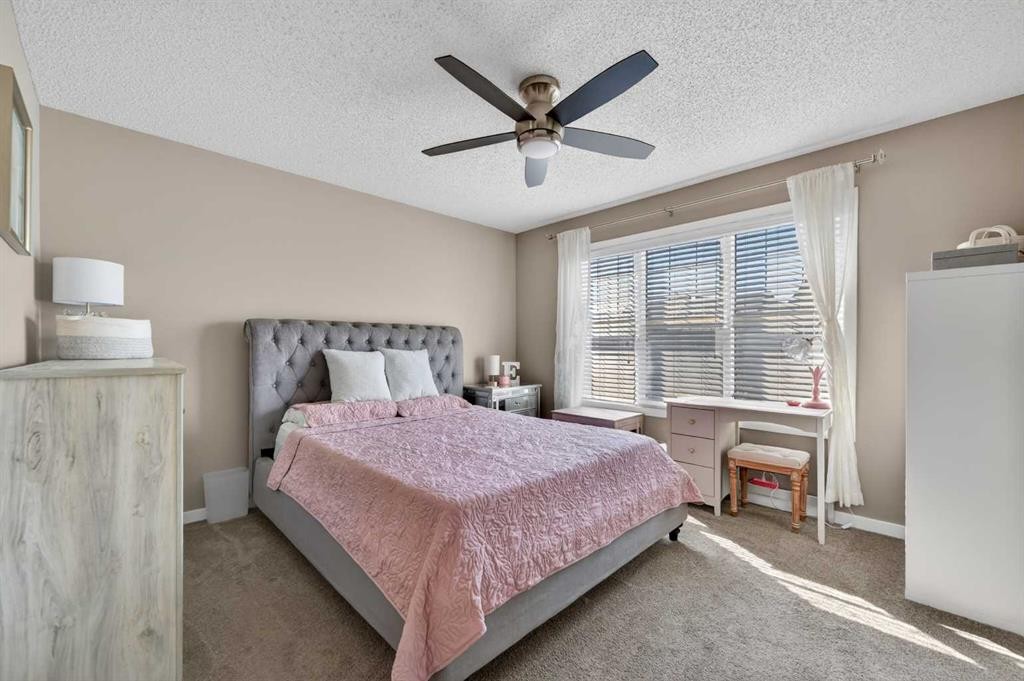
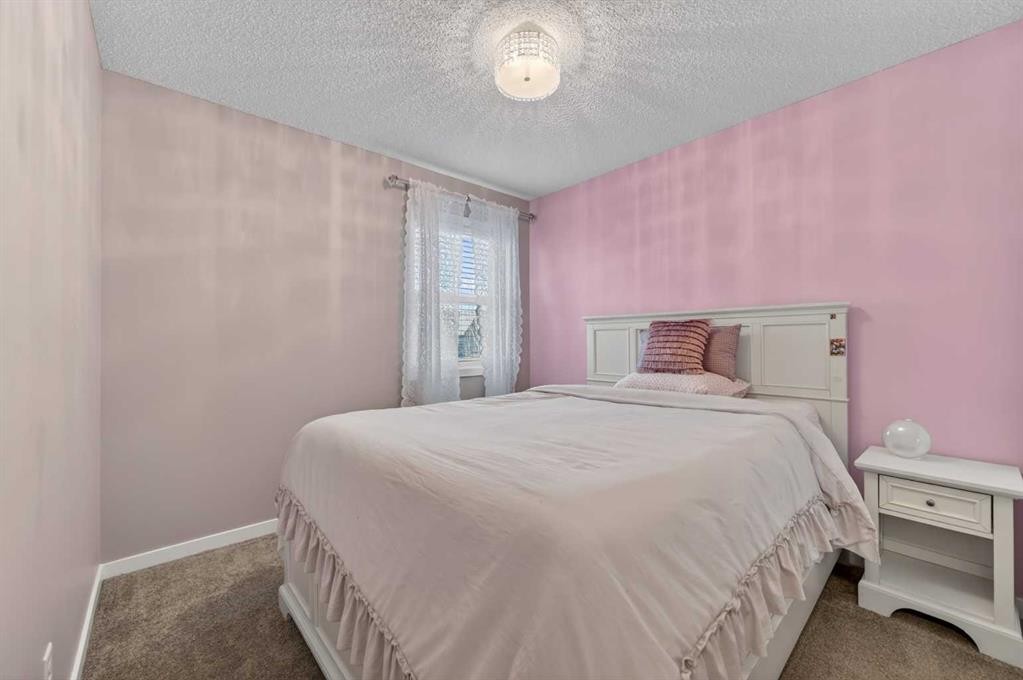
64 Masters Link Se, Calgary, AB - Indoor Photo Showing Bedroom
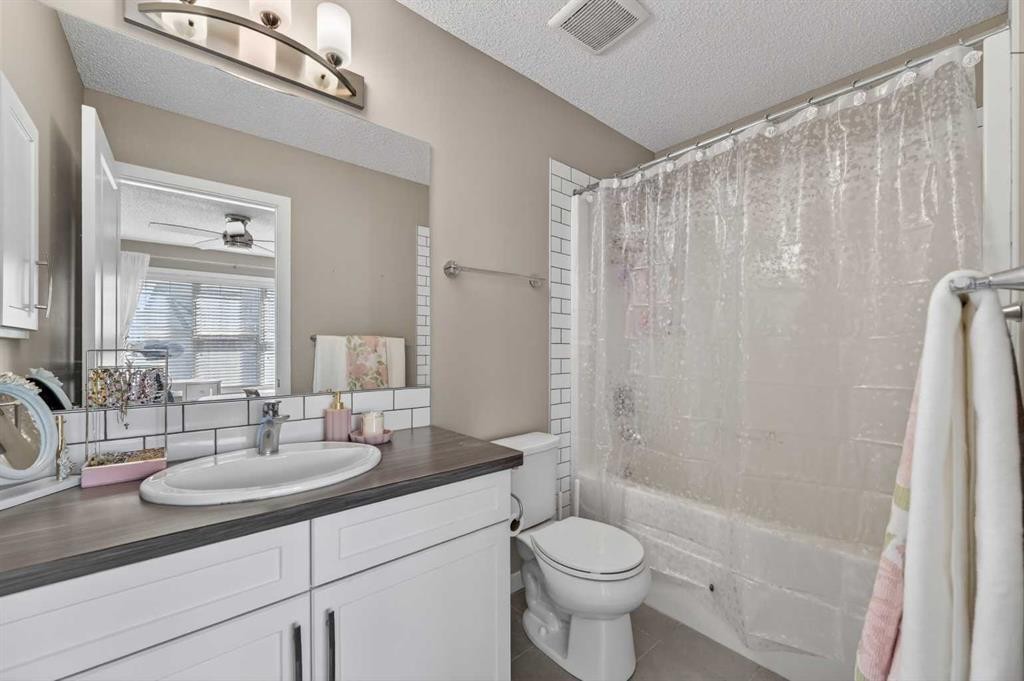
64 Masters Link Se, Calgary, AB - Indoor Photo Showing Bathroom
64 Masters Link Se, Calgary, AB - Indoor Photo Showing Bedroom
64 Masters Link Se, Calgary, AB - Indoor Photo Showing Bathroom
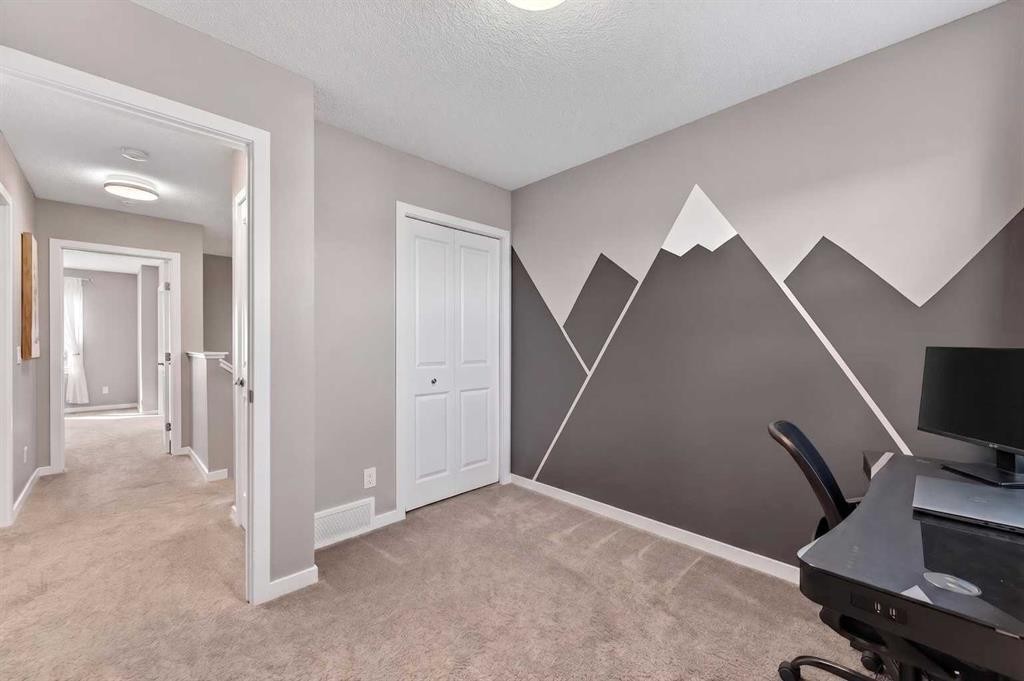
64 Masters Link Se, Calgary, AB - Indoor Photo Showing Office
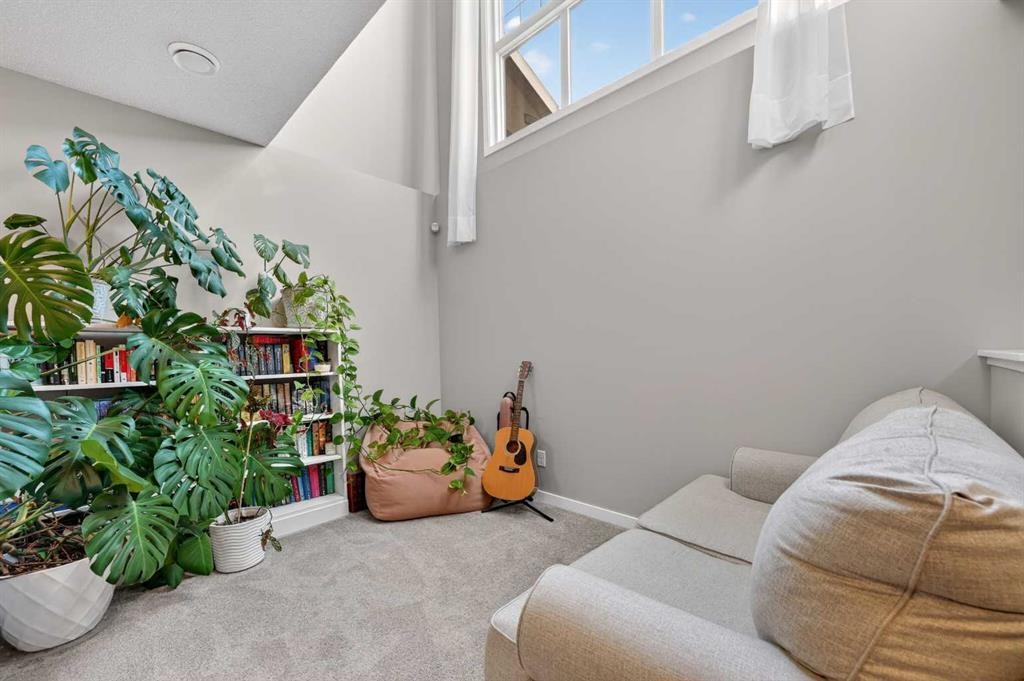
64 Masters Link Se, Calgary, AB - Indoor Photo Showing Other Room
64 Masters Link Se, Calgary, AB - Indoor
64 Masters Link Se, Calgary, AB - Indoor Photo Showing Bathroom
64 Masters Link Se, Calgary, AB - Indoor Photo Showing Gym Room
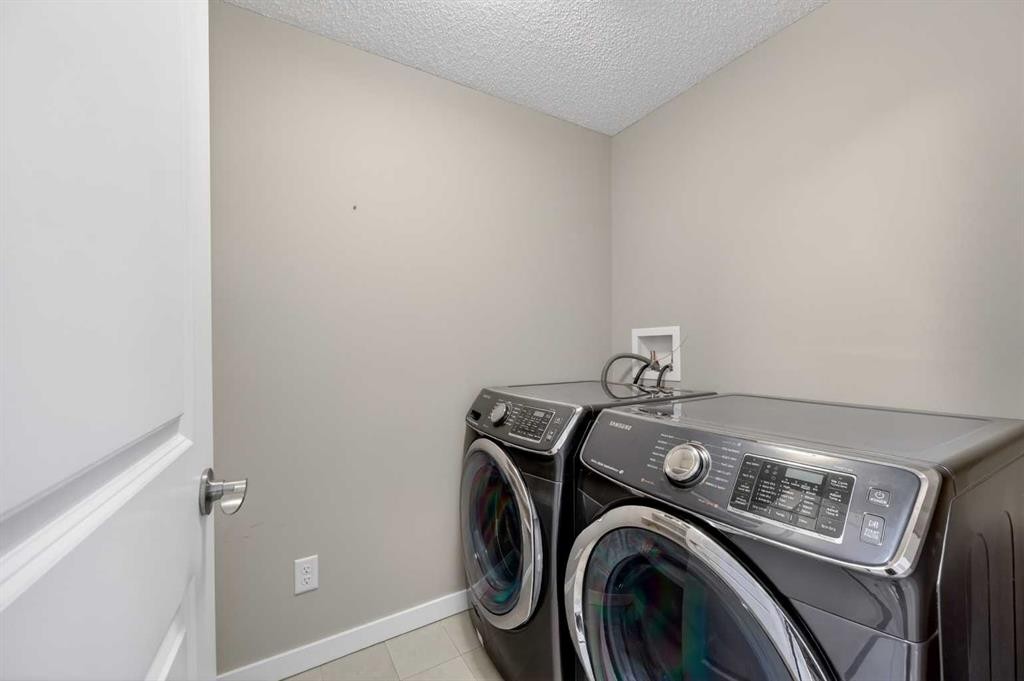
64 Masters Link Se, Calgary, AB - Indoor Photo Showing Laundry Room
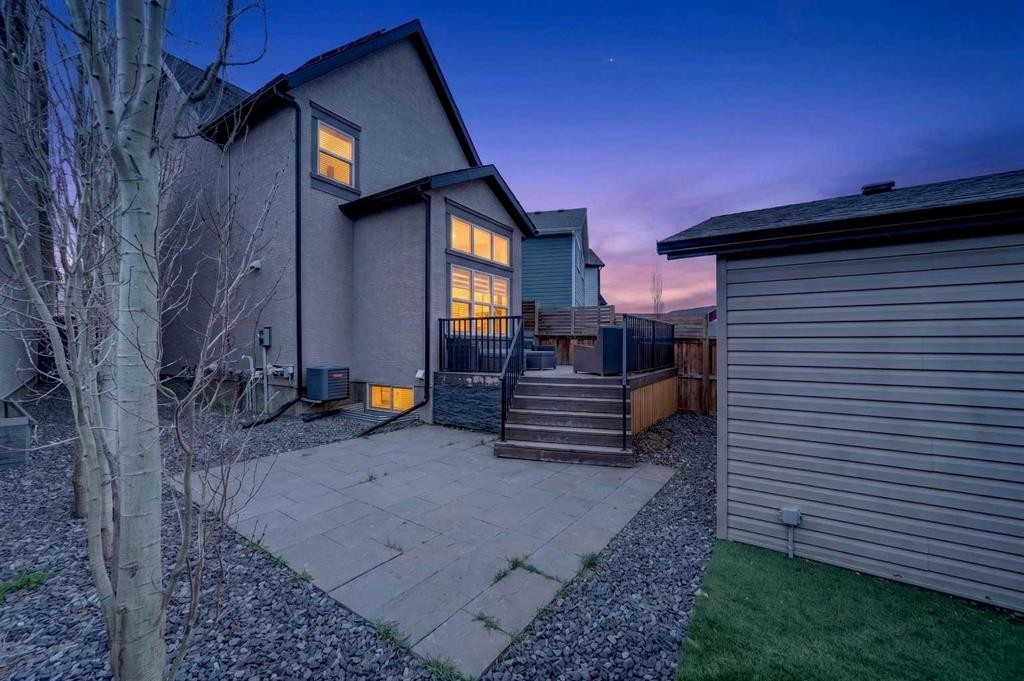
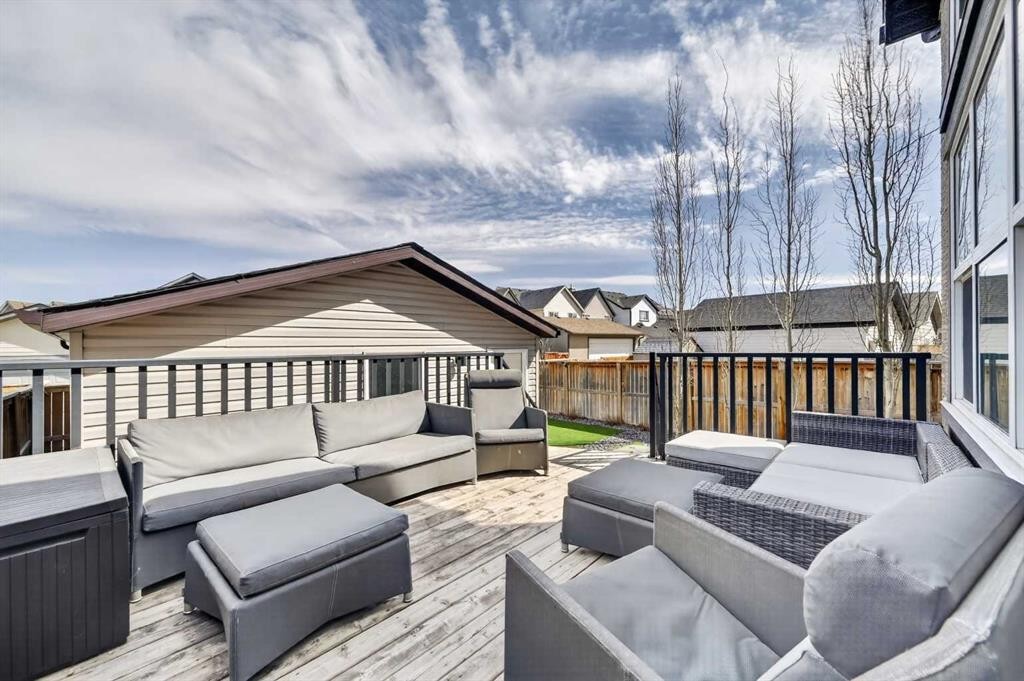
64 Masters Link Se, Calgary, AB - Outdoor With Deck Patio Veranda With Exterior
64 Masters Link Se, Calgary, AB - Outdoor
64 Masters Link Se, Calgary, AB - Outdoor With View
64 Masters Link Se, Calgary, AB - Outdoor With Body Of Water With View
64 Masters Link Se, Calgary, AB - Outdoor
64 Masters Link Se, Calgary, AB - Outdoor With Facade
64 Masters Link Se, Calgary, AB - Outdoor
64 Masters Link Se, Calgary, AB - Outdoor With View
64 Masters Link Se, Calgary, AB - Outdoor
64 Masters Link Se, Calgary, AB - Outdoor With View
64 Masters Link Se, Calgary, AB - Other
64 Masters Link Se, Calgary, AB - Outdoor With View
64 Masters Link Se, Calgary, AB - Outdoor With Body Of Water With View
64 Masters Link Se, Calgary, AB - Outdoor
64 Masters Link Se, Calgary, AB  -  With Body Of Water With View
64 Masters Link Se, Calgary, AB  - Outdoor With Body Of Water With View
64 Masters Link Se, Calgary, AB  - Outdoor With View
64 Masters Link Se, Calgary, AB - Outdoor With Facade
64 Masters Link Se, Calgary, AB - Outdoor
64 Masters Link Se, Calgary, AB - Outdoor With Body Of Water With View
64 Masters Link Se, Calgary, AB - Indoor
64 Masters Link Se, Calgary, AB - Indoor Photo Showing Living Room
64 Masters Link Se, Calgary, AB - Indoor Photo Showing Dining Room
64 Masters Link Se, Calgary, AB - Indoor Photo Showing Kitchen With Stainless Steel Kitchen With Upgraded Kitchen
64 Masters Link Se, Calgary, AB - Indoor Photo Showing Kitchen With Stainless Steel Kitchen With Double Sink With Upgraded Kitchen
64 Masters Link Se, Calgary, AB - Indoor Photo Showing Dining Room
64 Masters Link Se, Calgary, AB - Indoor Photo Showing Bathroom
64 Masters Link Se, Calgary, AB - Indoor Photo Showing Bedroom
64 Masters Link Se, Calgary, AB - Indoor Photo Showing Bathroom
64 Masters Link Se, Calgary, AB - Indoor Photo Showing Bedroom
64 Masters Link Se, Calgary, AB - Indoor Photo Showing Bathroom
64 Masters Link Se, Calgary, AB - Indoor Photo Showing Office
64 Masters Link Se, Calgary, AB - Indoor Photo Showing Other Room
64 Masters Link Se, Calgary, AB - Indoor
64 Masters Link Se, Calgary, AB - Indoor Photo Showing Bathroom
64 Masters Link Se, Calgary, AB - Indoor Photo Showing Gym Room
64 Masters Link Se, Calgary, AB - Indoor Photo Showing Laundry Room
64 Masters Link Se, Calgary, AB - Outdoor With Deck Patio Veranda With Exterior
64 Masters Link Se, Calgary, AB - Outdoor
64 Masters Link Se, Calgary, AB - Outdoor With View
64 Masters Link Se, Calgary, AB - Outdoor With Body Of Water With View
64 Masters Link Se, Calgary, AB - Outdoor
64 Masters Link Se, Calgary, AB - Outdoor With Facade
64 Masters Link Se, Calgary, AB - Outdoor
64 Masters Link Se, Calgary, AB - Outdoor With View
64 Masters Link Se, Calgary, AB - Outdoor
64 Masters Link Se, Calgary, AB - Outdoor With View
64 Masters Link Se, Calgary, AB - Other
64 Masters Link Se, Calgary, AB - Outdoor With View
64 Masters Link Se, Calgary, AB - Outdoor With Body Of Water With View
64 Masters Link Se, Calgary, AB - Outdoor
  • Advertising
Are you a real estate investor?
64 Masters Link SE, Calgary, AB, T3M 2N2
$625,000

4 Beds

4 Baths

Property Information:

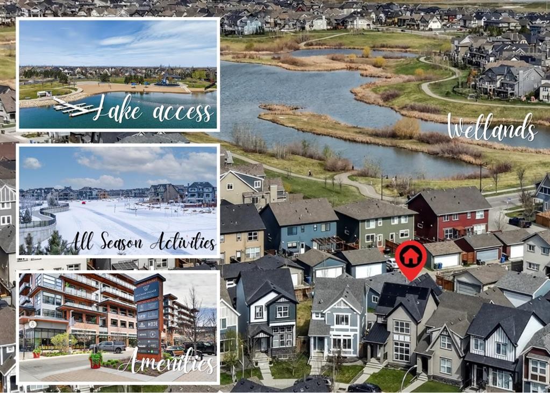
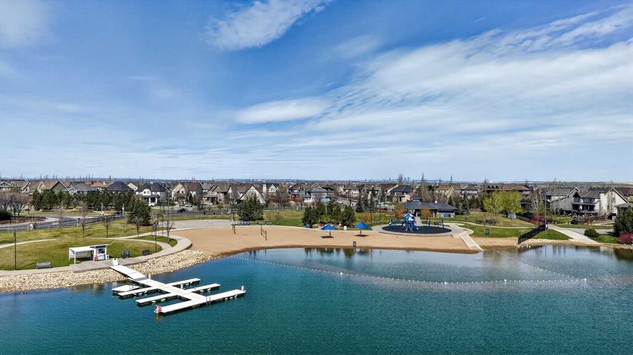
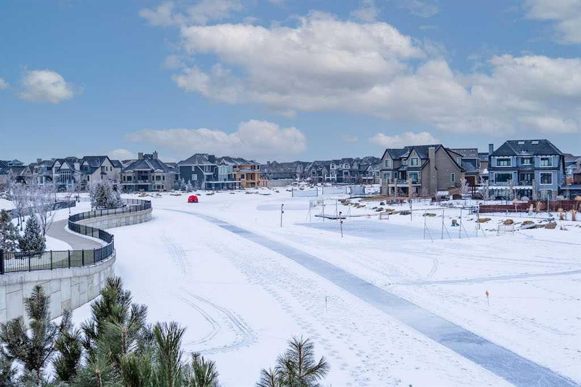
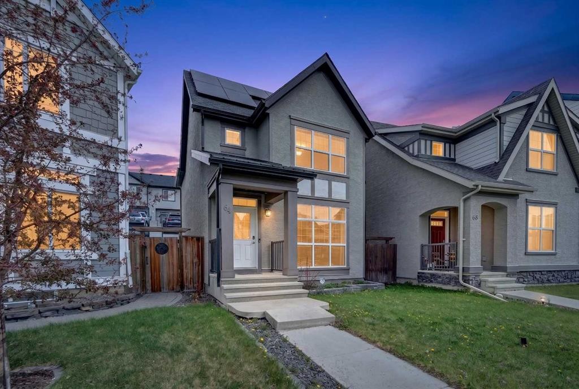
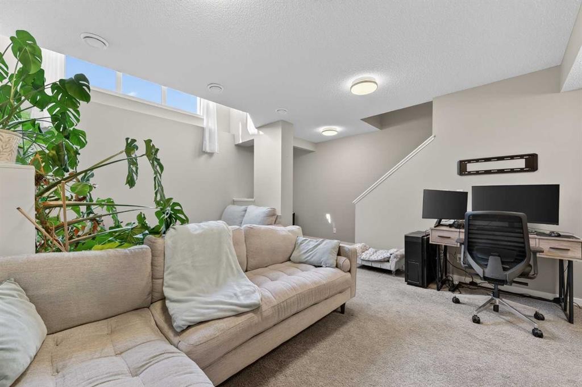
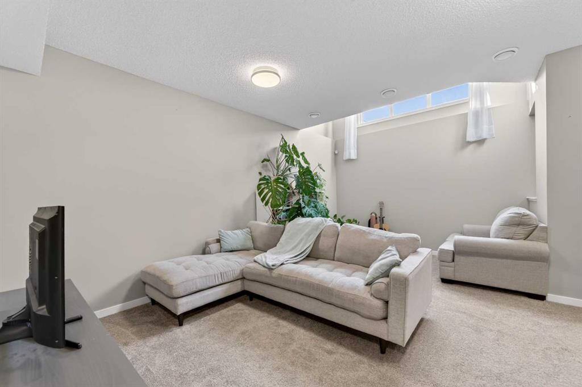
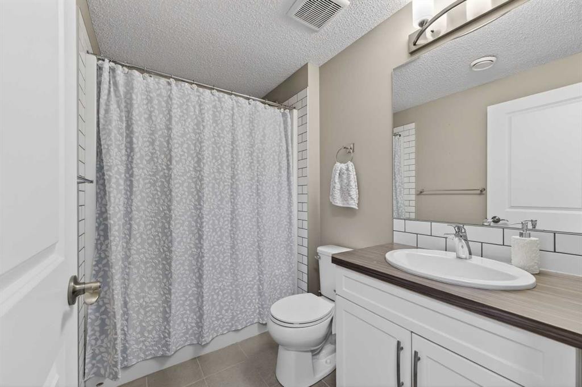
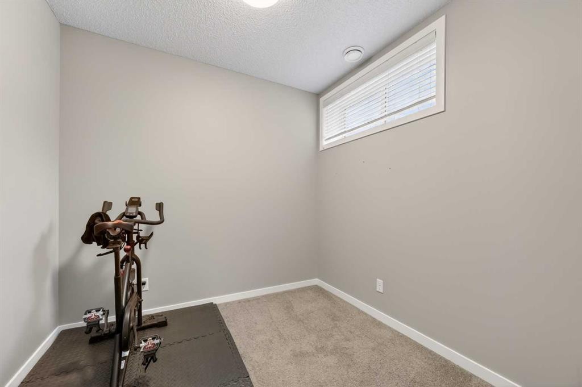
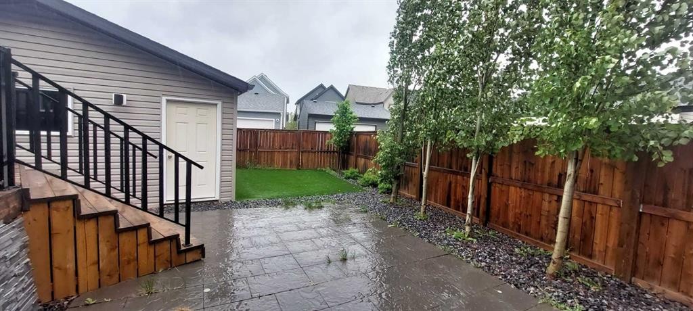
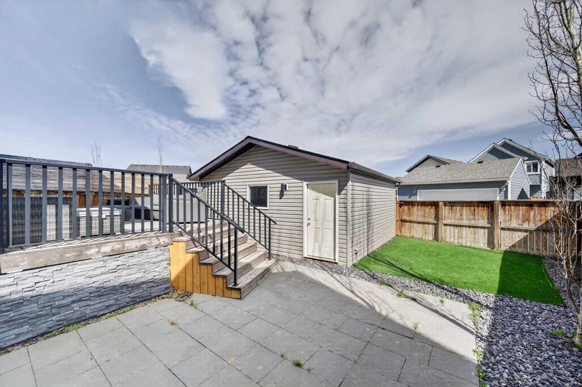
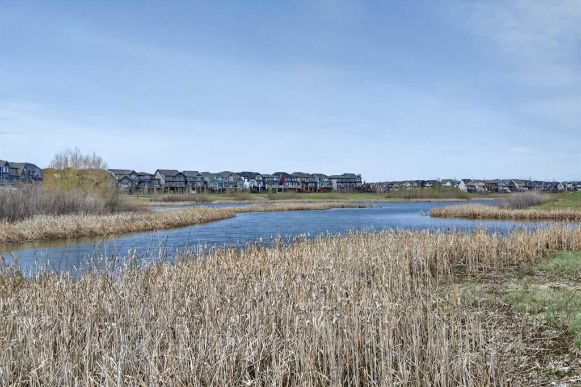
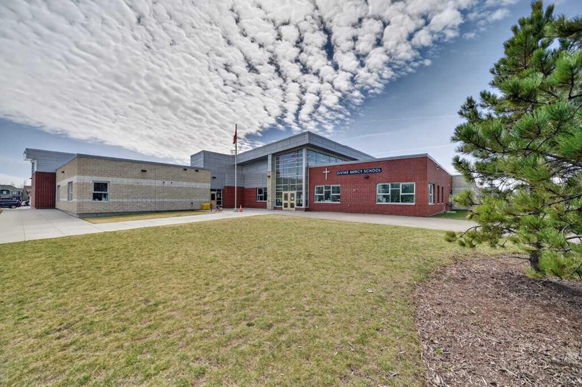
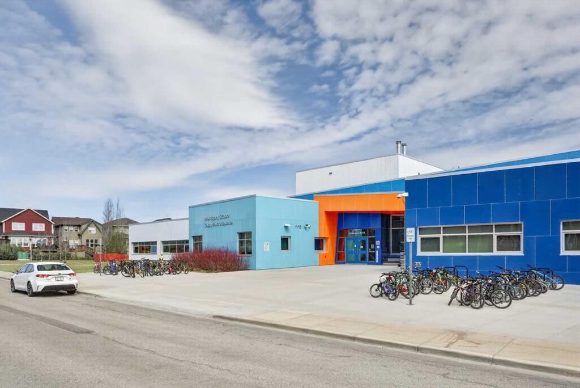
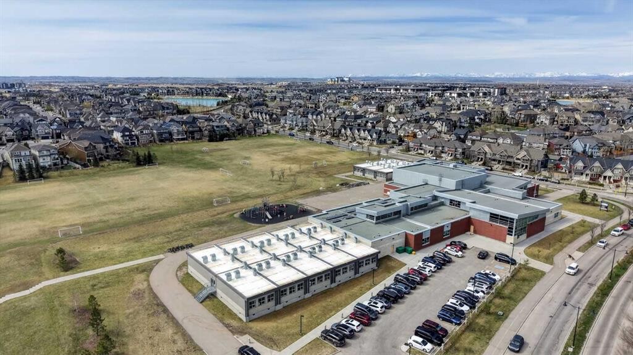
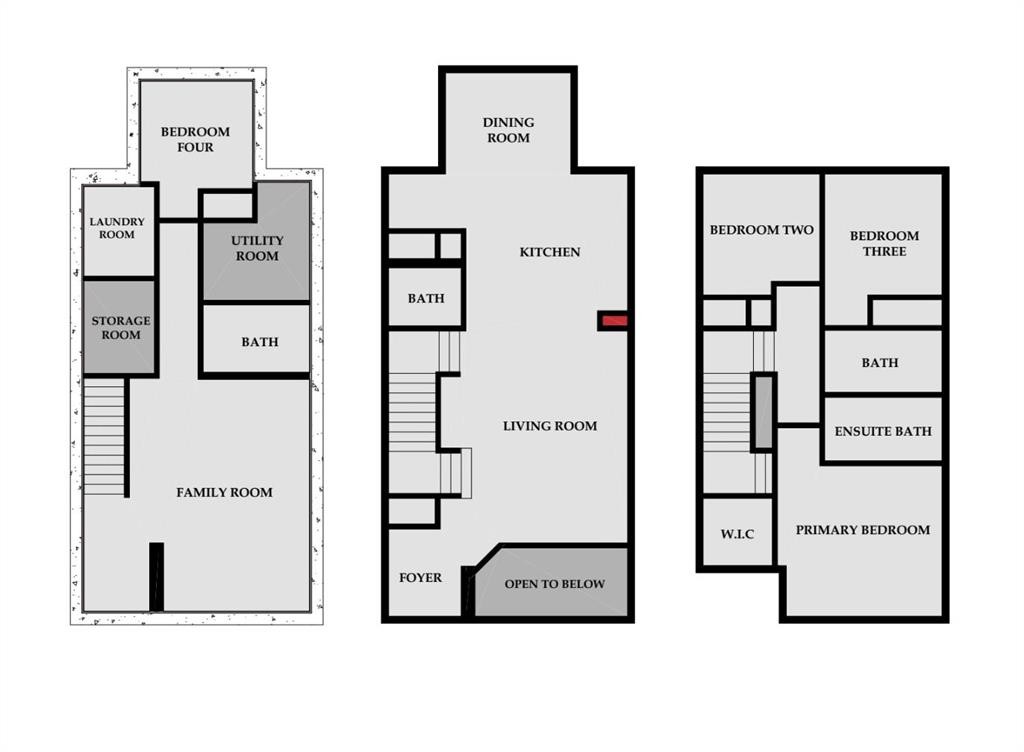
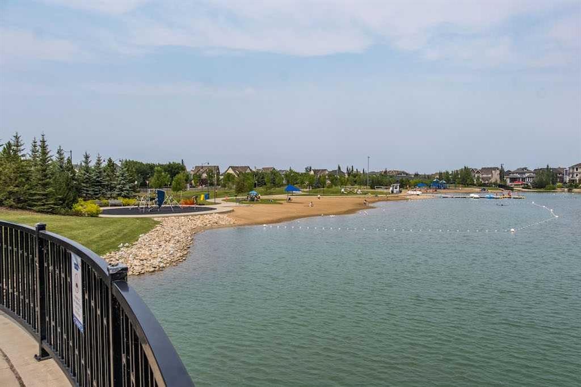
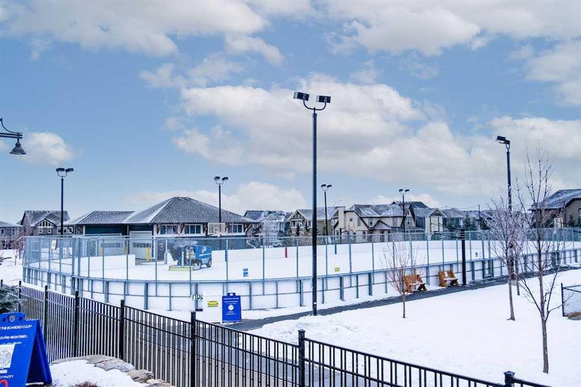
ALL SEASON LAKE LIVING MEETS MODERN COMFORT in this impeccable detached home offering OVER 2,100 sq. ft. of developed living space, 4 bedrooms, 3.5 bathrooms, and an impressive list of upgrades including SOLAR PANELS, central AIR CONDITIONING, TRIPLE PANE WINDOWS, a BUILDER FINISHED LOWER LEVEL, low-maintenance landscaping, and a DOUBLE GARAGE.The bright, open-concept main floor is designed for both everyday living and entertaining, featuring 9' ceilings, rich hardwood flooring, designer wallpaper, and oversized triple pane windows that fill the home with natural light. At the heart of the home is a timeless white kitchen complete with quartz countertops, under-cabinet lighting, a mosaic tile backsplash, stainless steel appliances, and plenty of workspace.Upstairs, the spacious primary suite offers a walk-in closet and private ensuite, while two additional bedrooms and a full bathroom provide comfortable accommodations for family or guests.Downstairs, the professionally builder-finished lower level expands your living space with a bright family room enhanced by a striking open-to-above design, creating an airy feel rarely found in lower levels. A fourth bedroom and full bathroom (perfect for guests or teenager looking for their own space), and laundry room with additional storage complete the space.Outside, the private pie-shaped yard is designed to maximize enjoyment while minimizing maintenance. Relax or entertain on the 12' x 16' deck with a gas line for your BBQ or fire table, gather around the stone patio, and enjoy the convenience of artificial turf. Additional features include front yard irrigation, Zebra roller blinds, and a HEPA furnace system for enhanced comfort year-round.Best of all, enjoy YEAR AROUND LAKE ACCESS (swimming in summer, skating in the fall, amenities all year long!) while living on a quiet street just steps from the wetlands, close to the new elementary school, and WALKING DISTANCE TO MAIN LAKE ENTRANCE. Combining thoughtful upgrades, energy efficiency, and an exceptional location, this move-in ready home offers outstanding value in one of Calgary's most desirable lake communities.

Inclusions: Ring Door Bell

Building Features:

  • Air Conditioning: Yes
  • Total Finished Area: 1433.93 Square Feet

Property Features:

  • Architectural Style: 2 Storey
  • Built in: 2016
  • Construction Materials: Vinyl Siding, Wood Frame
  • Cooling: Central Air
  • Exterior Features: Private Yard
  • Floor Space (approx): 1433.93 Square Feet
  • Flooring: Carpet, Ceramic Tile, Hardwood
  • Foundation Details: Poured Concrete
  • Heating: High Efficiency, Forced Air
  • Interior Features: Breakfast Bar, Closet Organizers, High Ceilings, Kitchen Island, Open Floorplan, Pantry, Recessed Lighting, Walk-In Closet(s)
  • Levels: Two
  • Lot Size: 3509.00 Square Feet
  • Parking Features: Double Garage Detached, Garage Faces Rear
  • Roof: Asphalt Shingle
  • Zoning: R-G
  • No. of Parking Spaces: 2

Courtesy of: REMAX Innovations

Data provided by: Calgary Real Estate Board 300 Manning Rd. NE, Calgary, Alberta T2E 8K4
All information displayed is believed to be accurate but is not guaranteed and should be independently verified. No warranties or representations are made of any kind. Copyright© 2021 All Rights Reserved

QuickQuoteTM Powered by RPS

Location of 64 Masters Link SE, Calgary, AB, T3M 2N2

Demographic Information of 64 Masters Link SE, Calgary, AB, T3M 2N2

Life Stage

Young Families

Employment Type

Mixed

Average Household Income

$160,600.00

Average Number of Children

1.80

Household Population

Household Structure

Age of Population

Education

Education Level

No certificate/diploma/degree

8.62 %

High school certificate or equivalent

25.04 %

Apprenticeship trade certificate/diploma

6.68 %

College/non-university certificate

19.99 %

University certificate (below bachelor)

2.24 %

University Degree

37.43 %

Commuter

Travel To Work

By Car

89.54 %

By Public Transit

3.45 %

By Walking

3.84 %

By Bicycle

0.29 %

By Other Methods

2.88 %

Cultural Diversity

Knowledge of Official Language

Mother Tongue

Building Information

Building Type

Apartments (Low and High Rise)

34.39 %

Houses

65.61 %

Own Vs. Rent