Button CopyPathCircle CloseCircle Left ArrowArrow Down Icon GreyClosecirclecircleBurger
  • Advertising

609-221 6 Avenue SE, Calgary, AB, T2G 4Z9

MLS® # A2325507
Condo For Sale In Downtown Commercial Core, Calgary, Alberta
$179,971 QuickQuoteTM: $184K - $204K

1+0 Beds

1 Bath

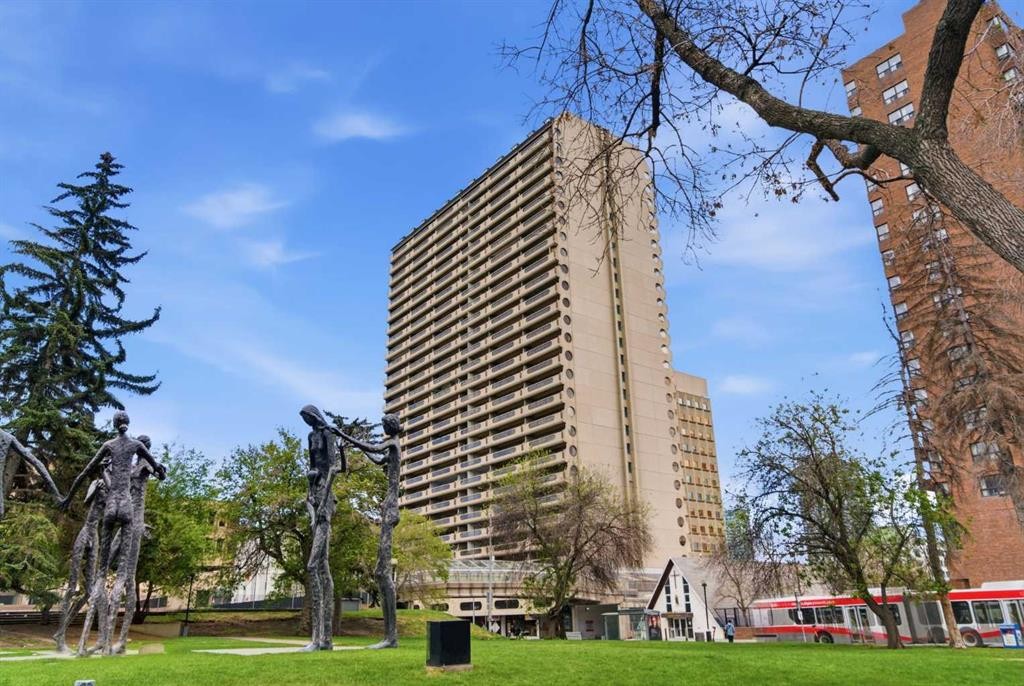
609-221 6 Avenue Se, Calgary, AB - Outdoor With Facade
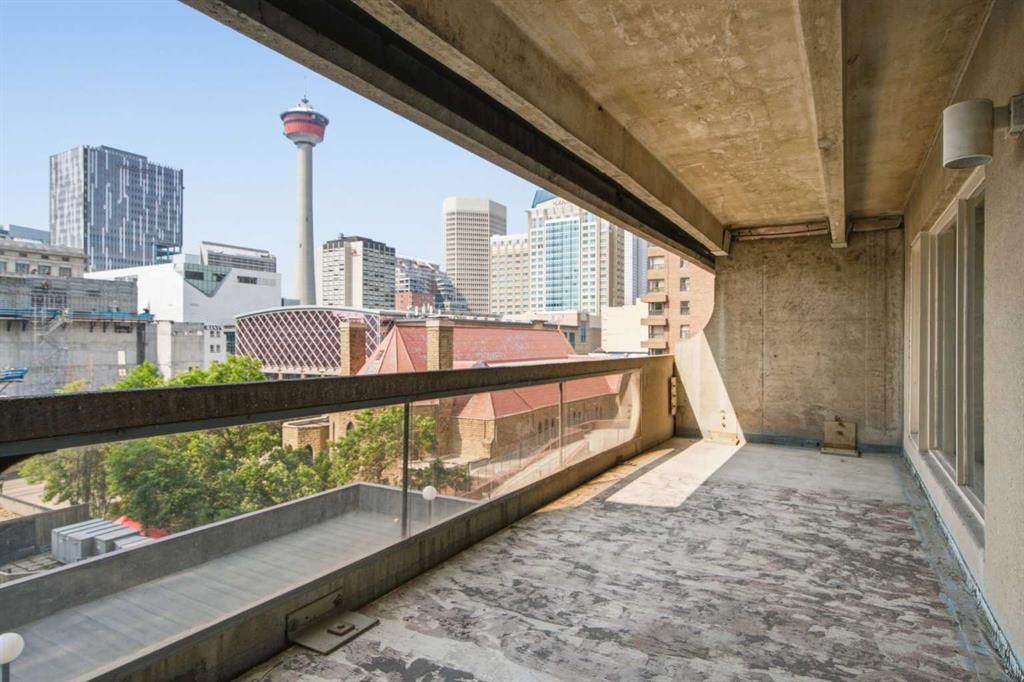
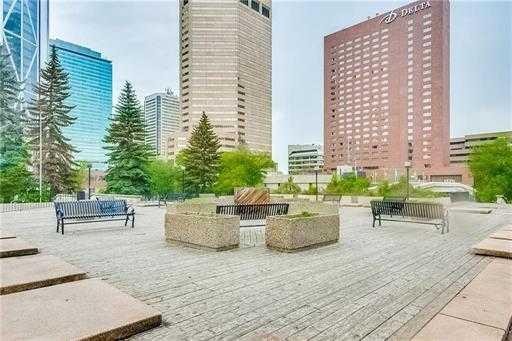
609-221 6 Avenue Se, Calgary, AB - Outdoor
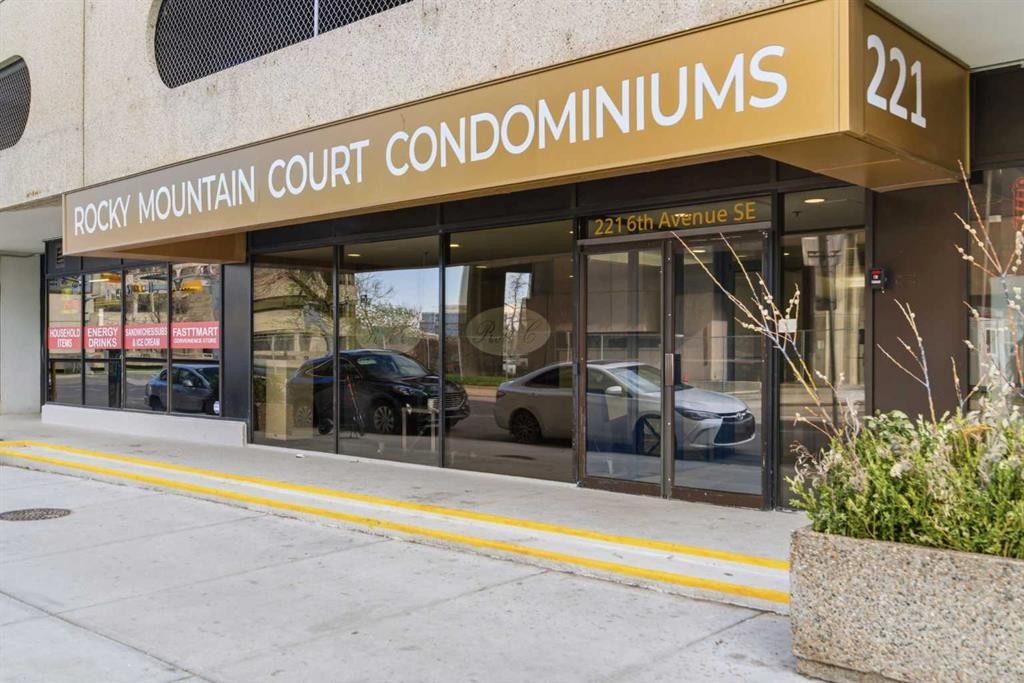
609-221 6 Avenue Se, Calgary, AB - Other
609-221 6 Avenue Se, Calgary, AB - Indoor Photo Showing Other Room
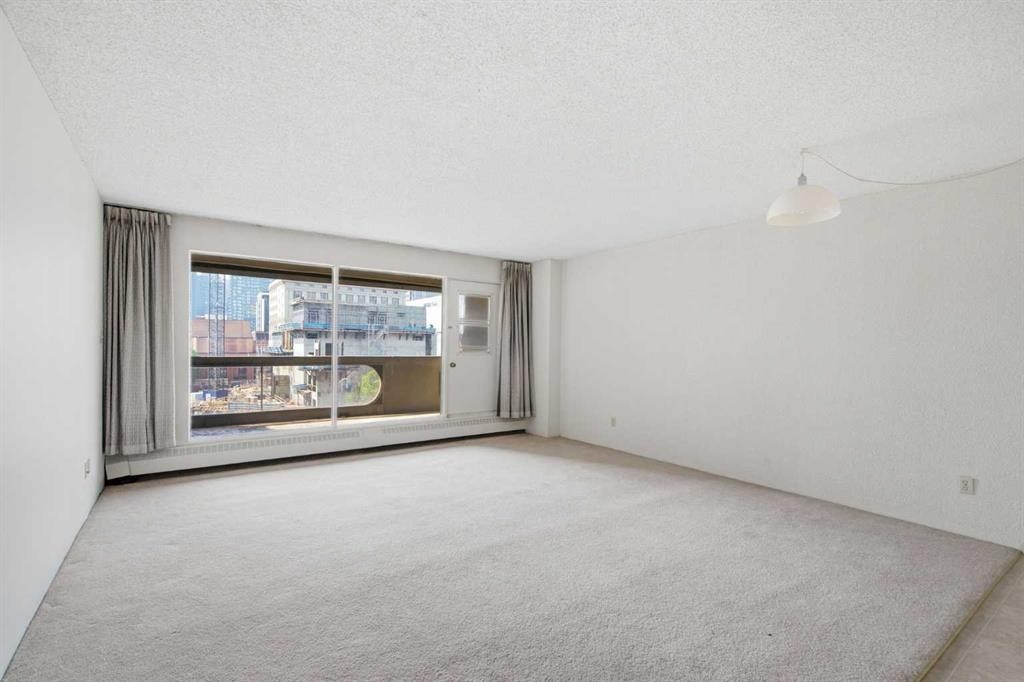
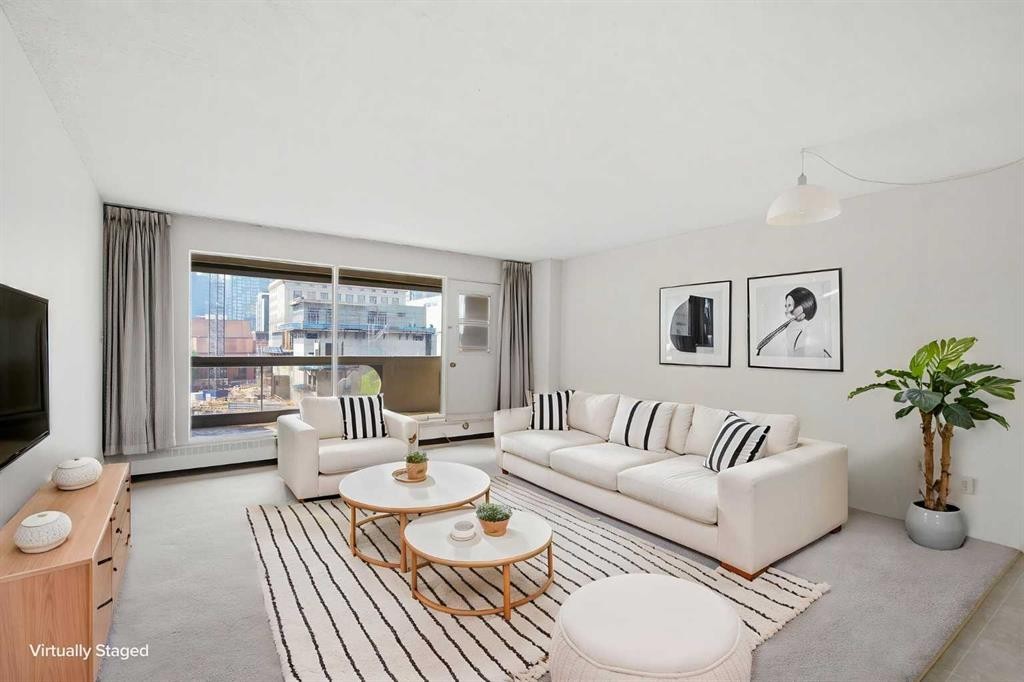
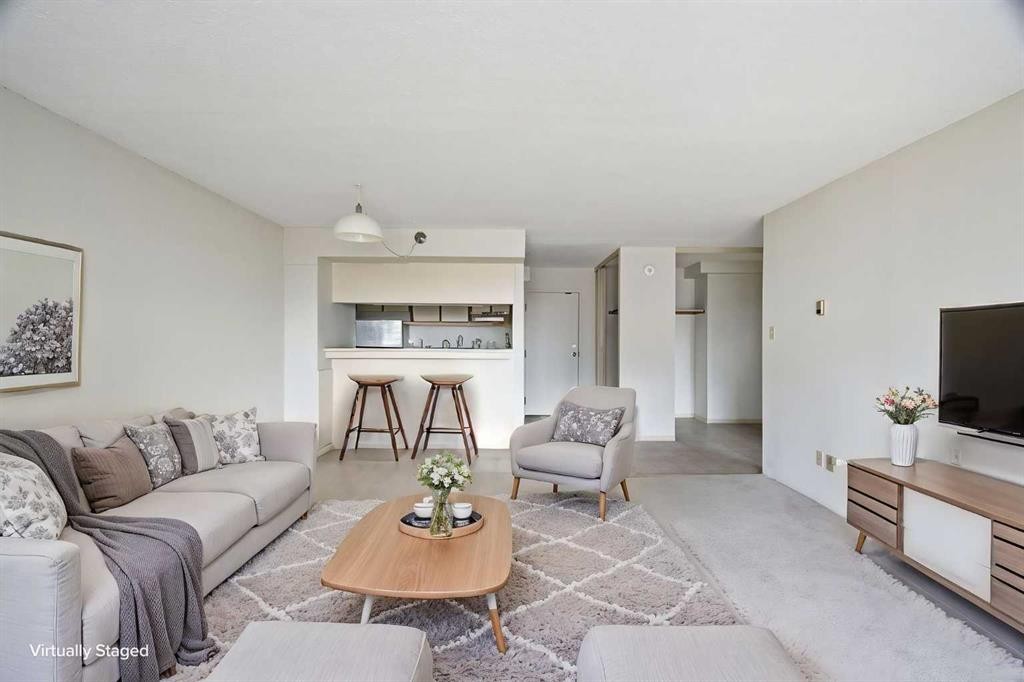
609-221 6 Avenue Se, Calgary, AB - Indoor Photo Showing Living Room
609-221 6 Avenue Se, Calgary, AB - Indoor Photo Showing Other Room
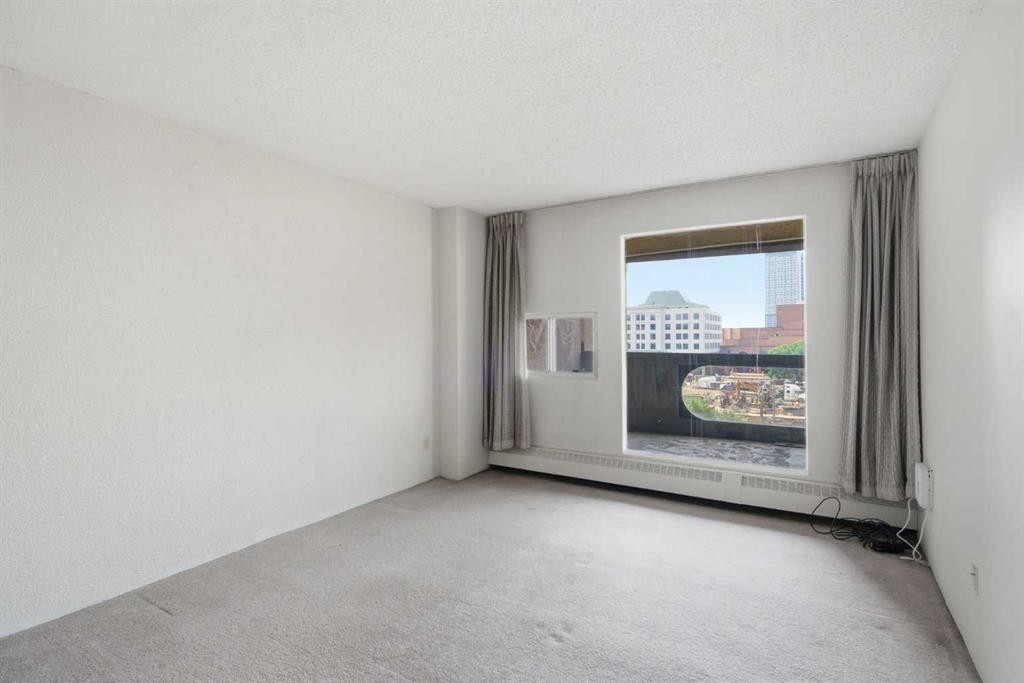
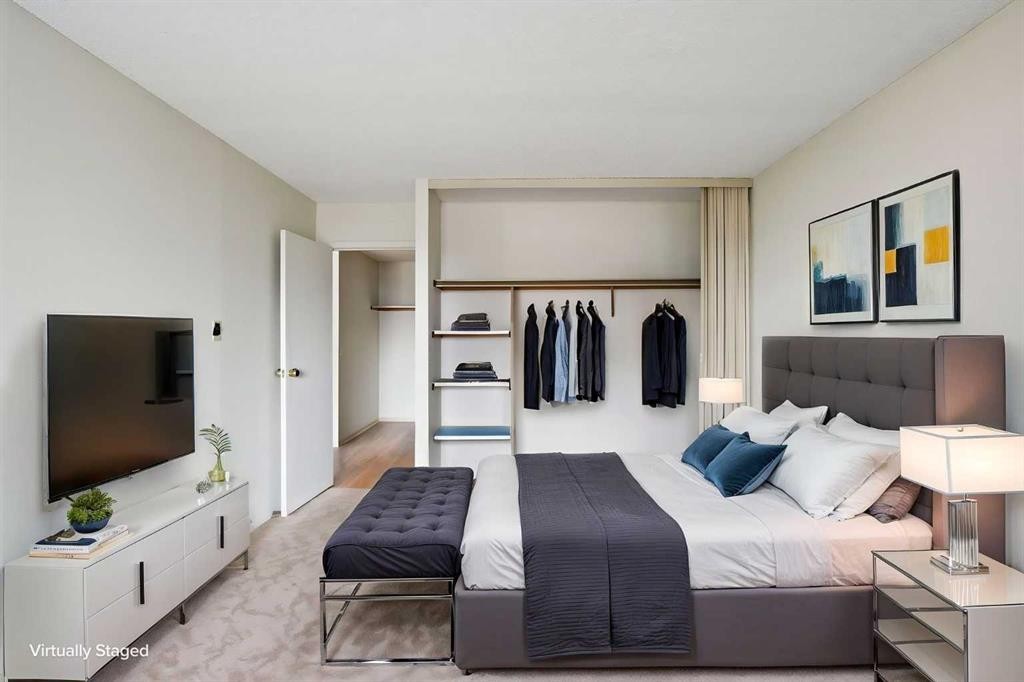
609-221 6 Avenue Se, Calgary, AB - Indoor Photo Showing Bedroom
609-221 6 Avenue Se, Calgary, AB - Outdoor With Exterior
609-221 6 Avenue Se, Calgary, AB - Indoor Photo Showing Other Room
609-221 6 Avenue Se, Calgary, AB - Outdoor
609-221 6 Avenue Se, Calgary, AB - Indoor Photo Showing Other Room
609-221 6 Avenue Se, Calgary, AB - Outdoor
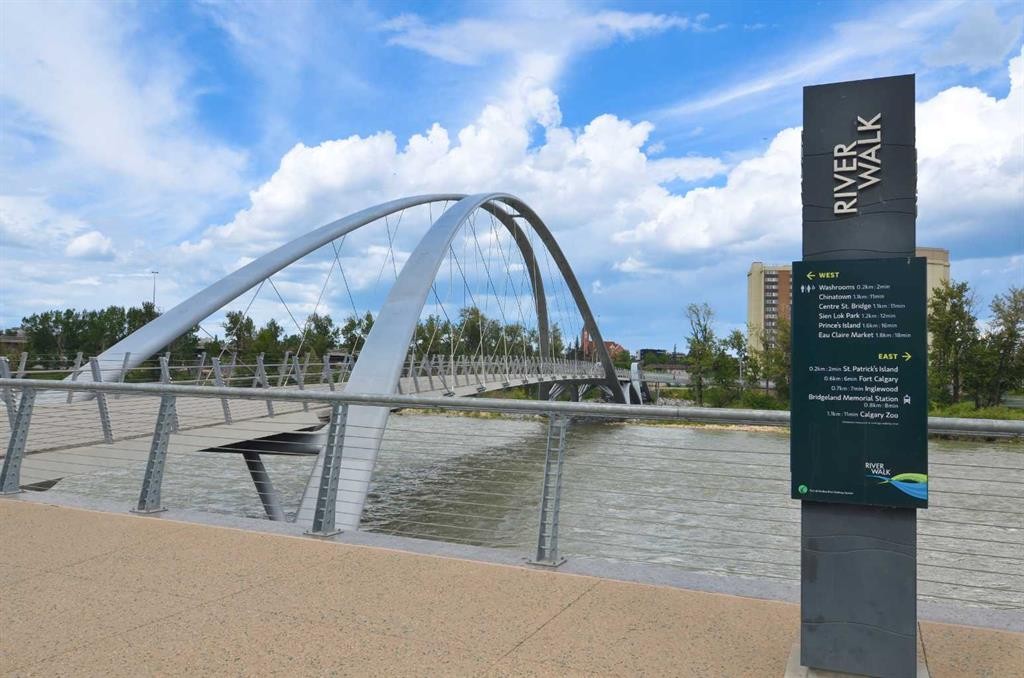
609-221 6 Avenue Se, Calgary, AB - Outdoor With Body Of Water With View
609-221 6 Avenue Se, Calgary, AB - Outdoor With Facade
609-221 6 Avenue Se, Calgary, AB - Other
609-221 6 Avenue Se, Calgary, AB  - Outdoor With Facade
609-221 6 Avenue Se, Calgary, AB  - Outdoor
609-221 6 Avenue Se, Calgary, AB  - Other
609-221 6 Avenue Se, Calgary, AB  - Indoor Photo Showing Other Room
609-221 6 Avenue Se, Calgary, AB - Indoor Photo Showing Living Room
609-221 6 Avenue Se, Calgary, AB - Indoor Photo Showing Other Room
609-221 6 Avenue Se, Calgary, AB - Indoor Photo Showing Bedroom
609-221 6 Avenue Se, Calgary, AB - Outdoor With Exterior
609-221 6 Avenue Se, Calgary, AB - Indoor Photo Showing Other Room
609-221 6 Avenue Se, Calgary, AB - Outdoor
609-221 6 Avenue Se, Calgary, AB - Indoor Photo Showing Other Room
609-221 6 Avenue Se, Calgary, AB - Outdoor
609-221 6 Avenue Se, Calgary, AB - Outdoor With Body Of Water With View
609-221 6 Avenue Se, Calgary, AB - Outdoor With Facade
609-221 6 Avenue Se, Calgary, AB - Other
  • Advertising
Are you a real estate investor?
609-221 6 Avenue SE, Calgary, AB, T2G 4Z9
$179,971

1 Beds

1 Bath

Property Information:

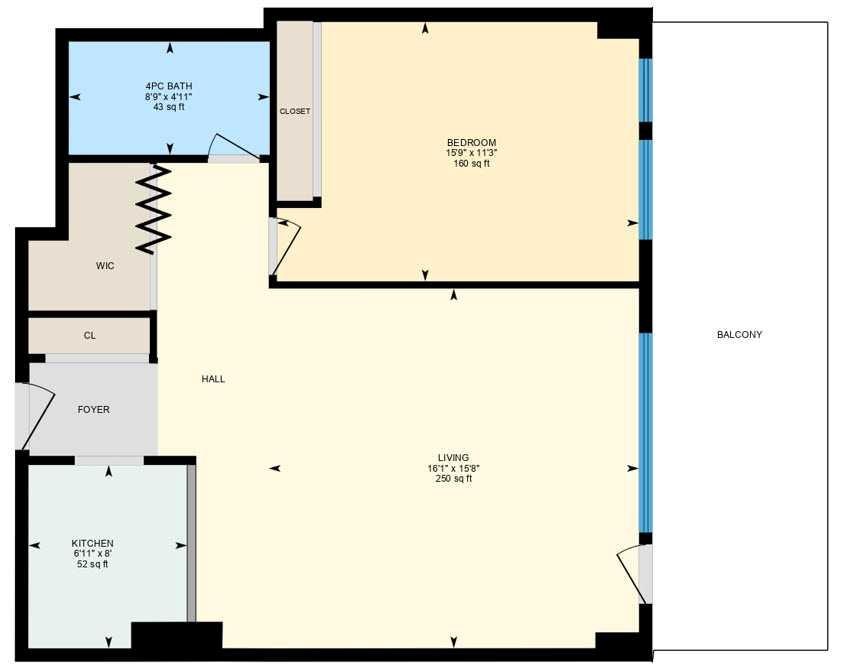
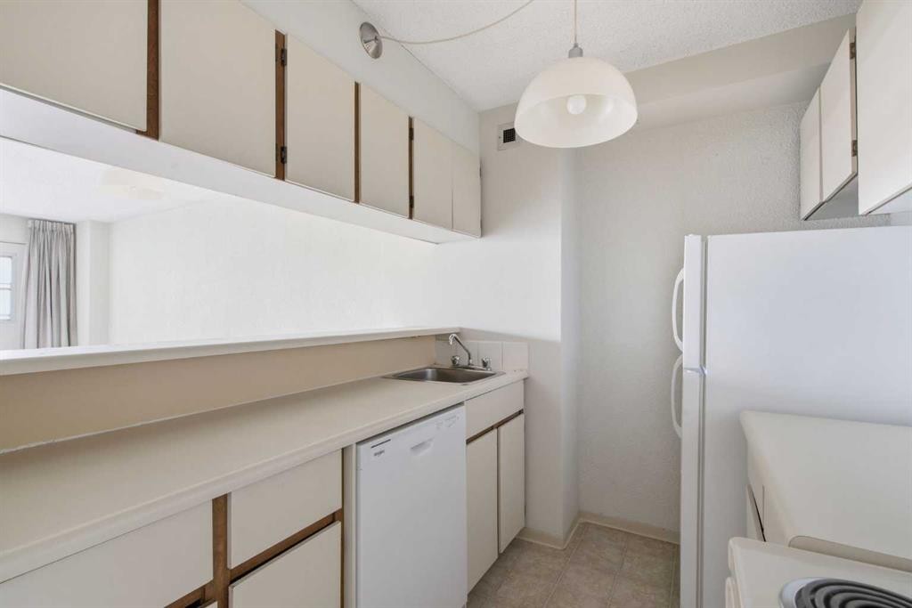
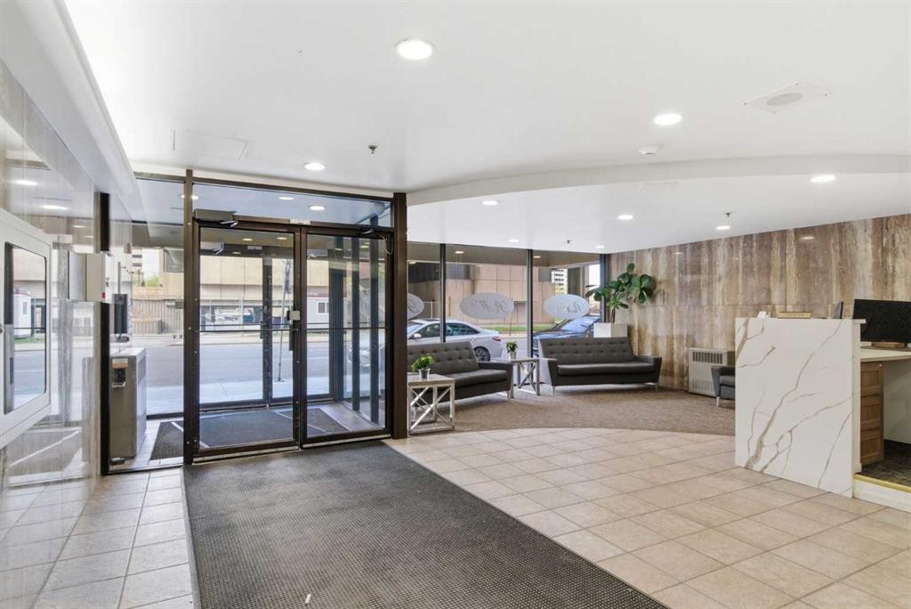
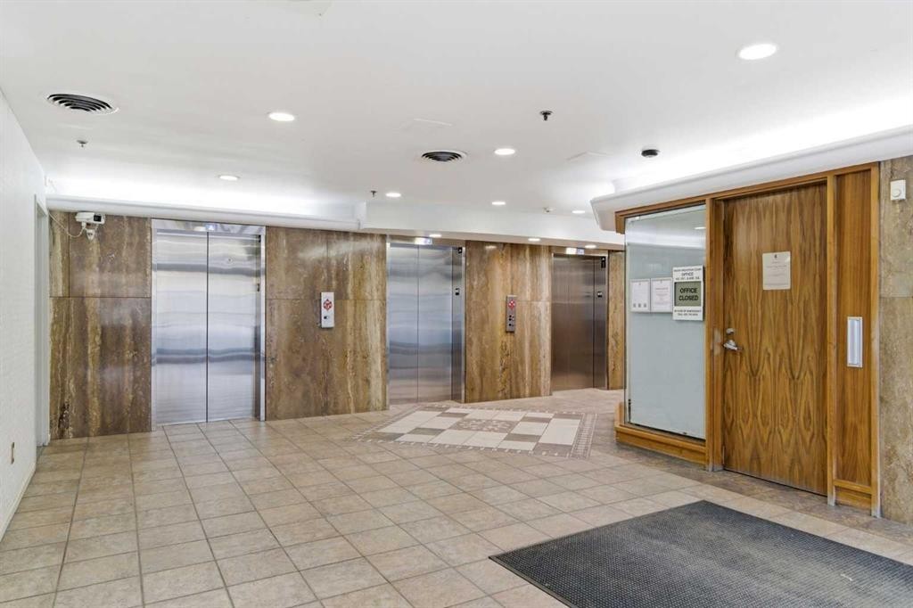
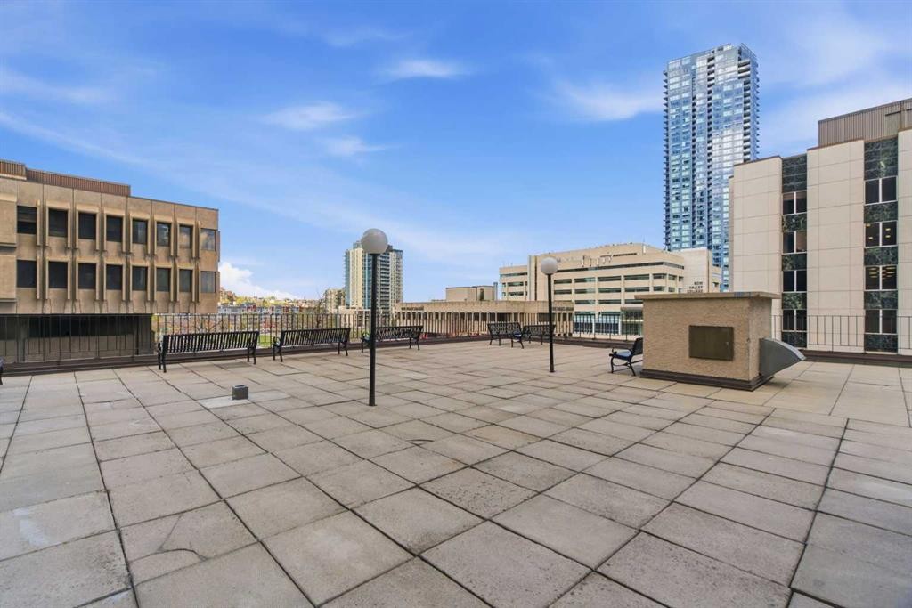
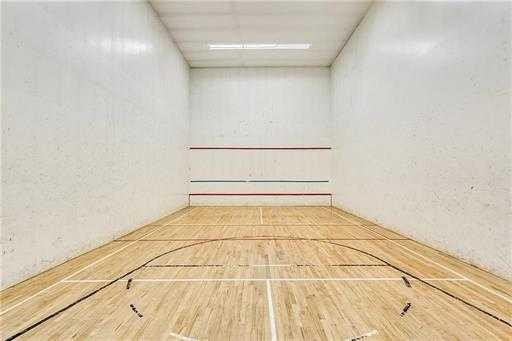
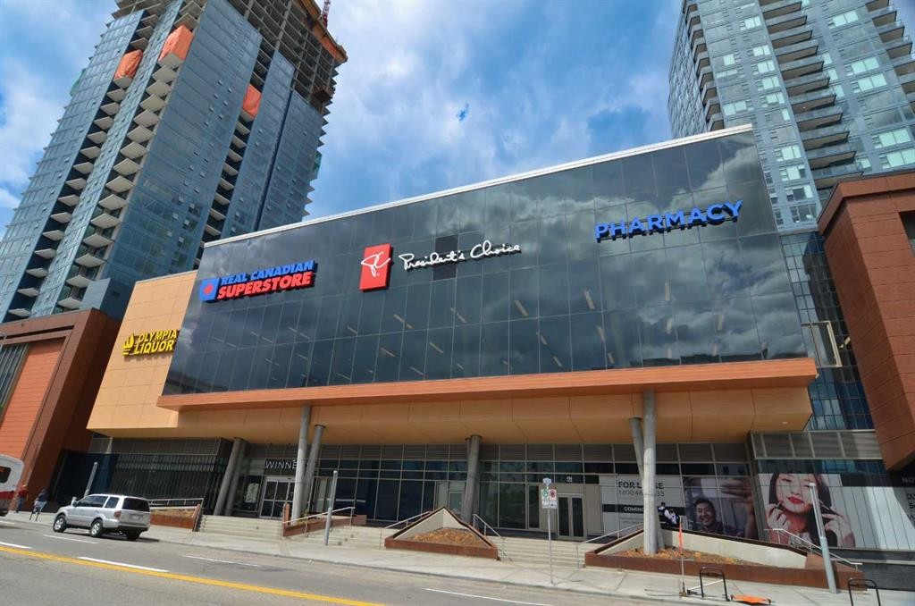
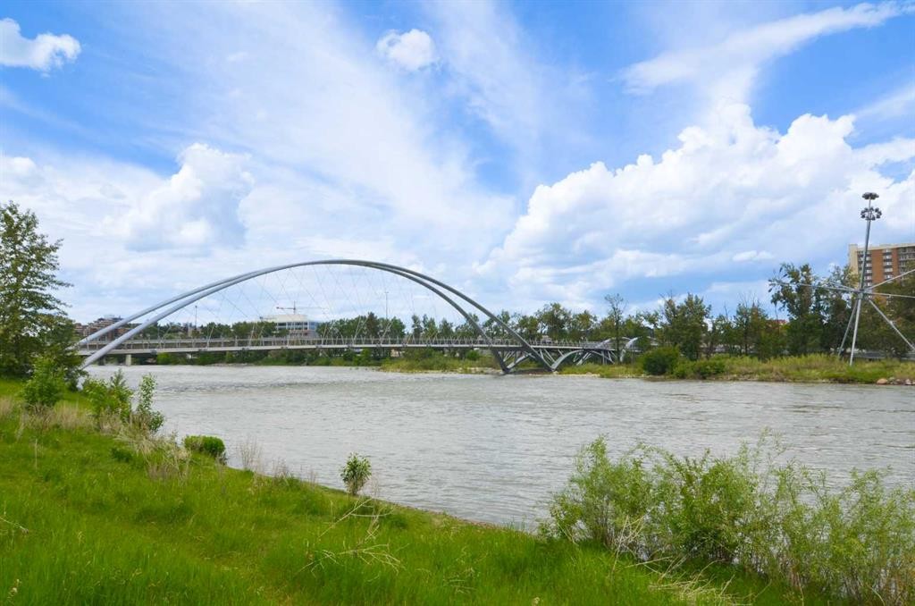
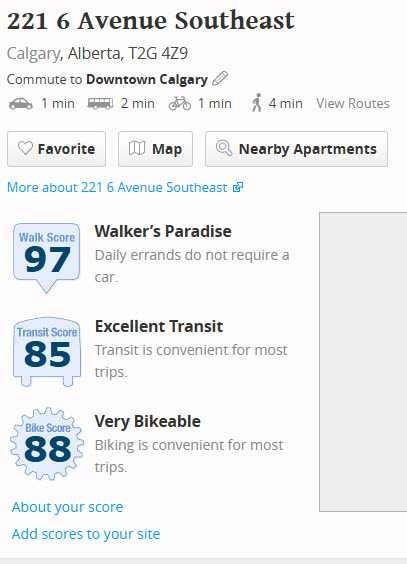
609, 221 6 Ave SE | Rocky Mountain Court | 1 Bedroom Apartment | Galley Kitchen With Pass-Through To Large Living Room With Easy Access To Your A HUGE! Private Balcony With City Views Great For BBQ’ing (Propane Only) | Large Bright Primary Bedroom With Large Walk-In Closet| Free Laundry On The Floor | Fully Equipped Exercise Room With A Sauna, A Racquetball/Basketball Court, Plus Massive Rooftop Terrace To Enjoy The Sun | One Underground Parking Stall | Secured Front Entrance With Security Cameras | A Walker’s Paradise, With A Three-Minute Walk To The C-Train | Real Canadian Superstore, & Many Shopping & Dining Options | Bow River Pathway System, & Nearby Parks Including Prince's Island Park Along The Bow River, James Short Park, Sien Lok Park & Courthouse Park | 3 Elevators | Condo Fees Of $648.26 Include Common Area Maintenance, Heat, Water, Sewer, Insurance, Parking, Professional Management, & Reserve Fund Contributions | One PET Allowed Under 22lbs Subject To Board Approval No Birds | No Age Restriction | Some photos have been virtually/digitally staged with furniture & decor for illustrative purposes only; these items are not included with the property.

Inclusions: N/A

Building Features:

  • Total Finished Area: 697.39 Square Feet

Property Features:

  • Architectural Style: Single Level Unit
  • Association Fee Includes: Common Area Maintenance, Interior Maintenance, Professional Management, Reserve Fund Contributions
  • Built in: 1983
  • Condo Fees: $648 Monthly
  • Construction Materials: Concrete, Stucco
  • Cooling: None
  • Exterior Features: Balcony
  • Floor Space (approx): 697.39 Square Feet
  • Flooring: Carpet, Linoleum
  • Heating: Baseboard
  • Interior Features: Storage
  • Levels: Single Level Unit
  • Parking Features: Parkade
  • Roof: Membrane
  • Zoning: CR20-C20/R20
  • No. of Parking Spaces: 1

Courtesy of: Real Broker

Data provided by: Calgary Real Estate Board 300 Manning Rd. NE, Calgary, Alberta T2E 8K4
All information displayed is believed to be accurate but is not guaranteed and should be independently verified. No warranties or representations are made of any kind. Copyright© 2021 All Rights Reserved

QuickQuoteTM Powered by RPS

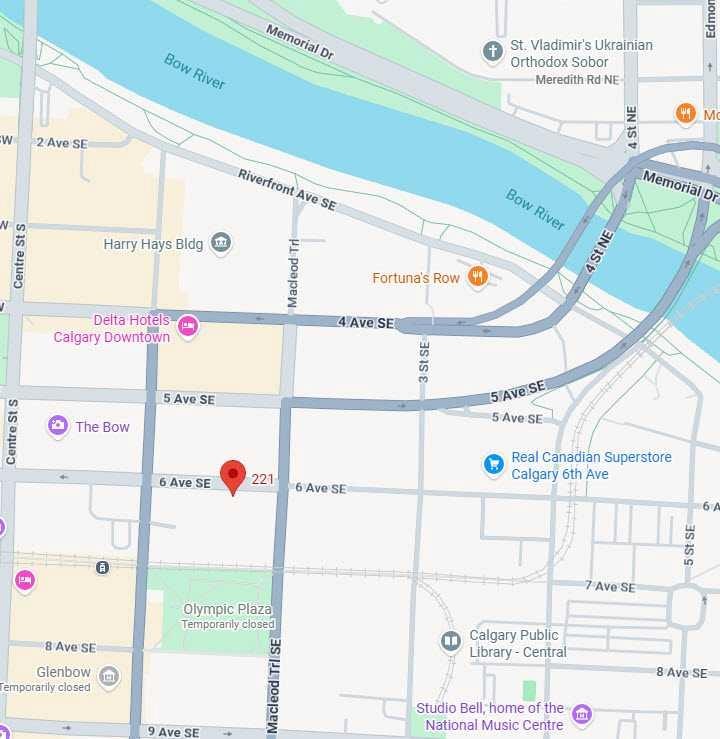
Location of 609-221 6 Avenue SE, Calgary, AB, T2G 4Z9

Demographic Information of 609-221 6 Avenue SE, Calgary, AB, T2G 4Z9

Life Stage

Later Years

Employment Type

Service Sector/White Collar

Average Household Income

$96,030.79

Average Number of Children

1.38

Household Population

Household Structure

Age of Population

Education

Education Level

No certificate/diploma/degree

14.37 %

High school certificate or equivalent

20.73 %

Apprenticeship trade certificate/diploma

5.31 %

College/non-university certificate

14.88 %

University certificate (below bachelor)

1.68 %

University Degree

43.02 %

Commuter

Travel To Work

By Car

42.72 %

By Public Transit

27.44 %

By Walking

24.74 %

By Bicycle

0.93 %

By Other Methods

4.18 %

Cultural Diversity

Knowledge of Official Language

Mother Tongue

Building Information

Building Type

Apartments (Low and High Rise)

97.02 %

Houses

2.98 %

Own Vs. Rent