Button CopyPathCircle CloseCircle Left ArrowArrow Down Icon GreyClosecirclecircleBurger
  • Advertising

607-8948 Elbow Drive SW, Calgary, AB, T2V 0H9

MLS® # A2337675
Condo For Sale In Haysboro, Calgary, Alberta
$225,000 QuickQuoteTM: $211K - $267K

2+0 Beds

2 Baths

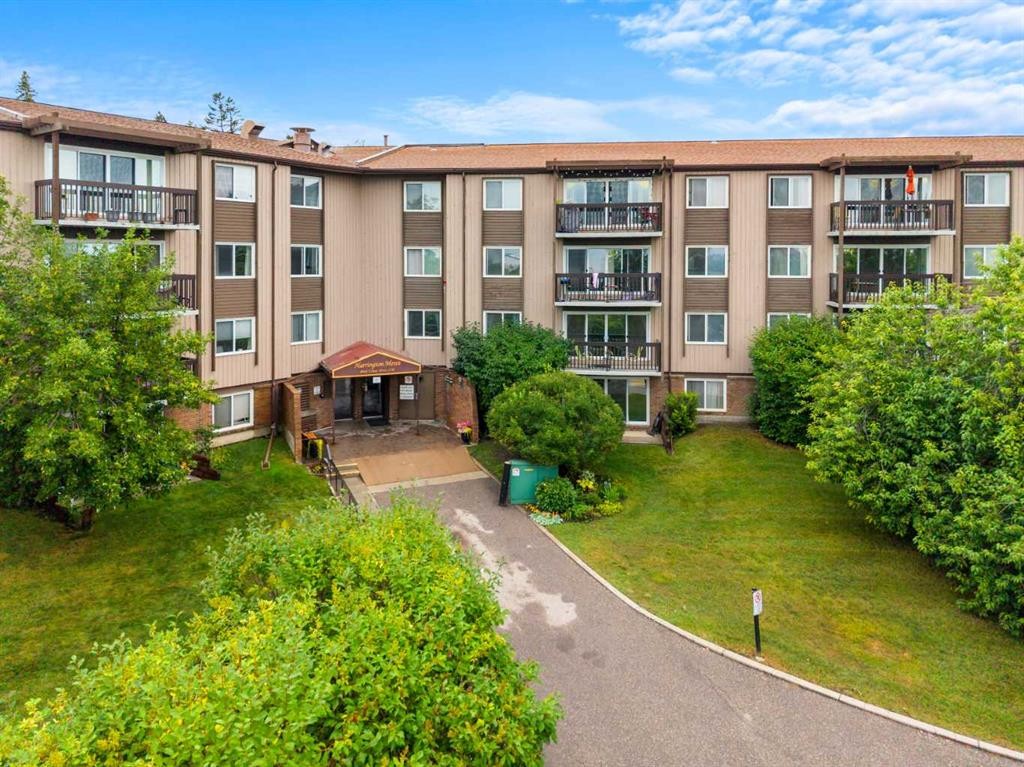
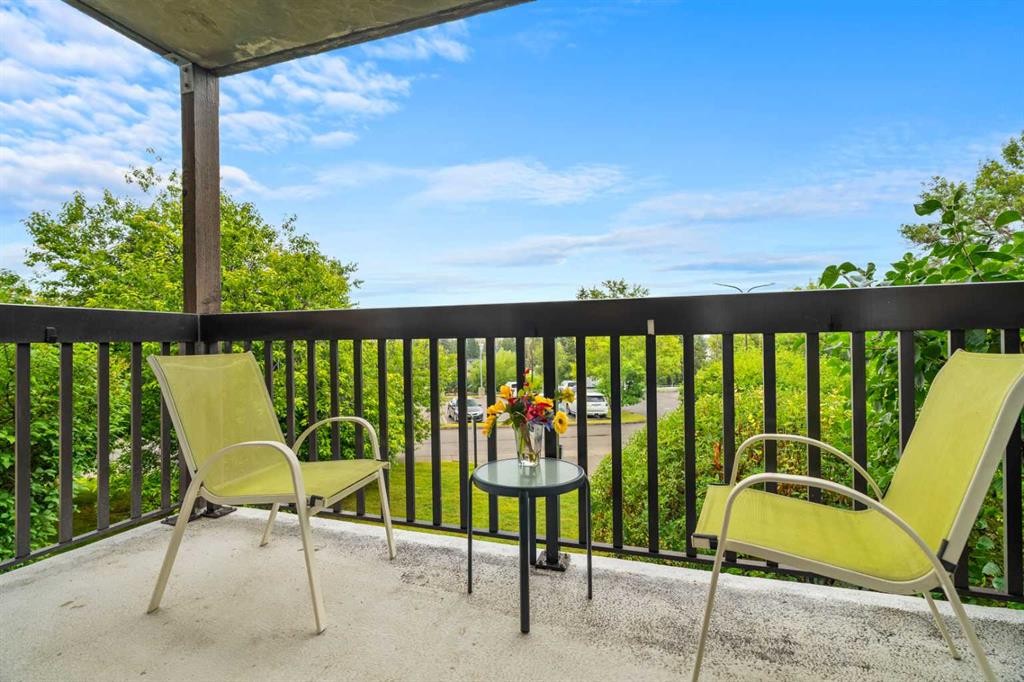
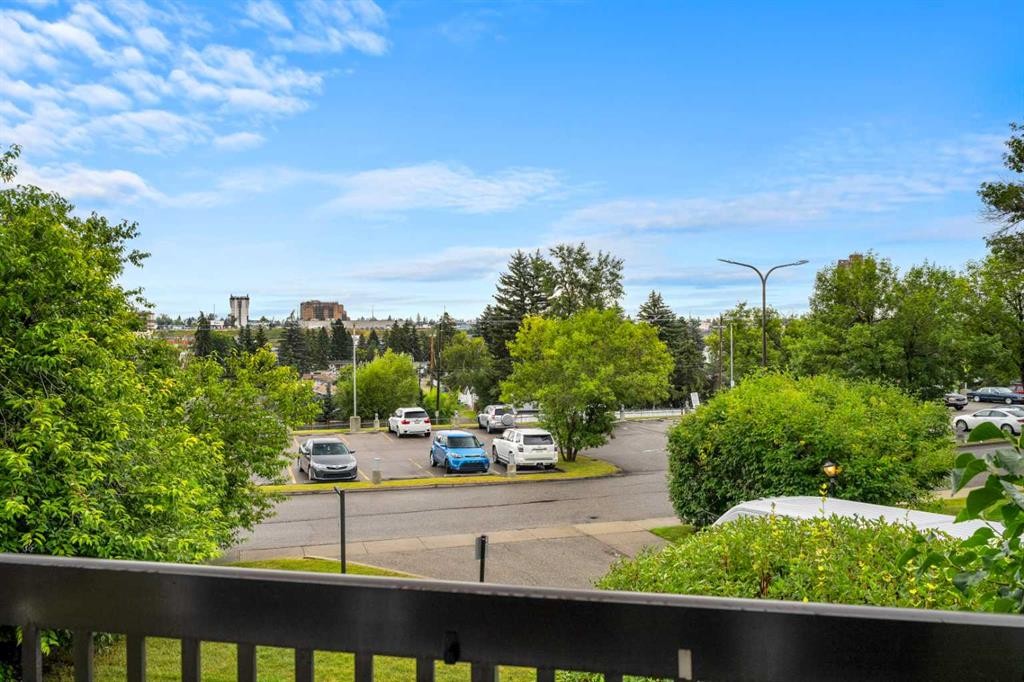
607-8948 Elbow Drive Sw, Calgary, AB - Outdoor With Balcony
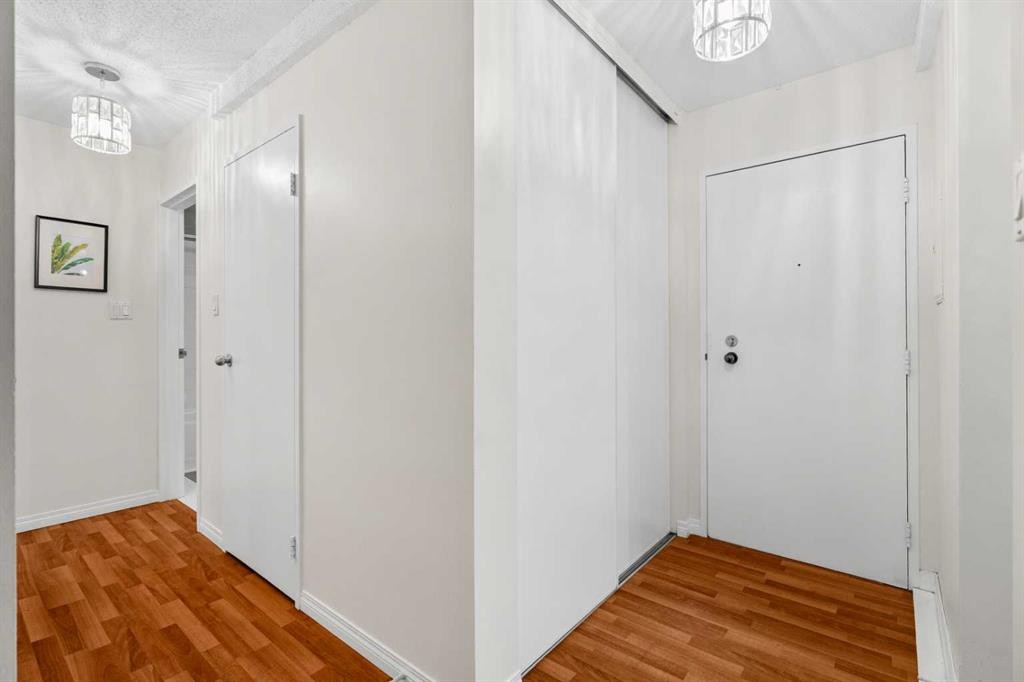
607-8948 Elbow Drive Sw, Calgary, AB - Indoor Photo Showing Other Room
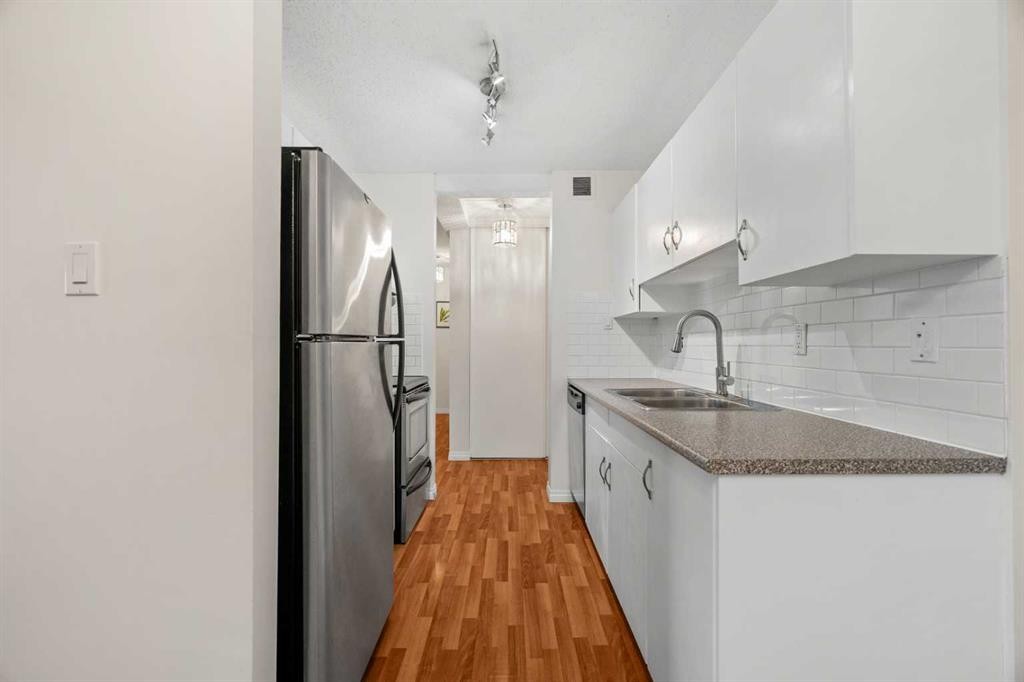
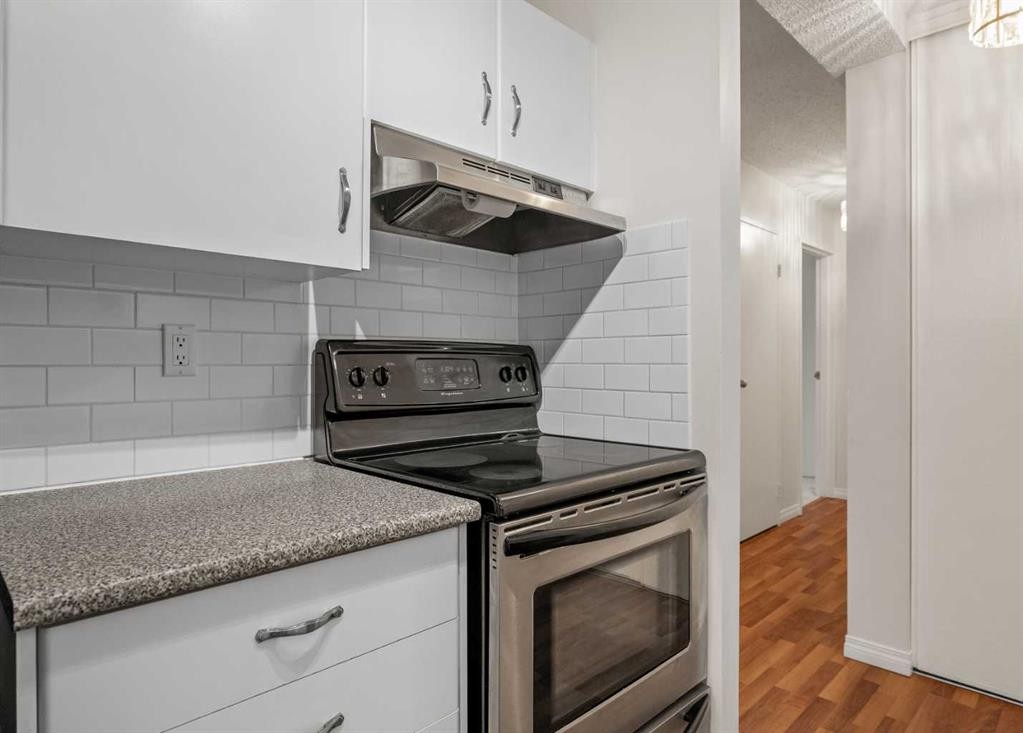
607-8948 Elbow Drive Sw, Calgary, AB - Indoor Photo Showing Kitchen
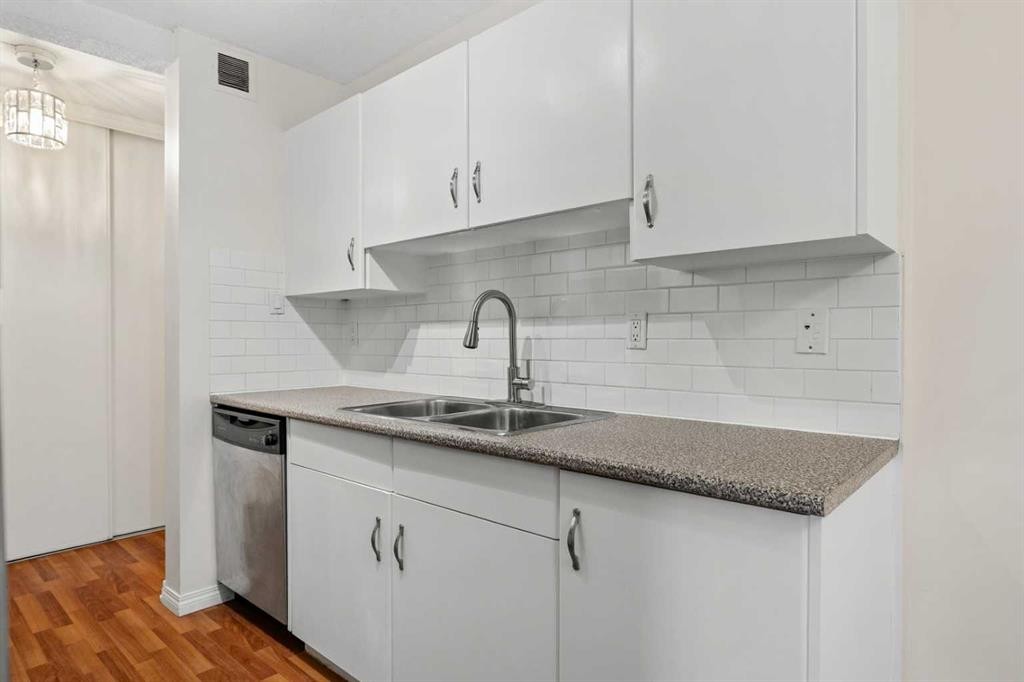
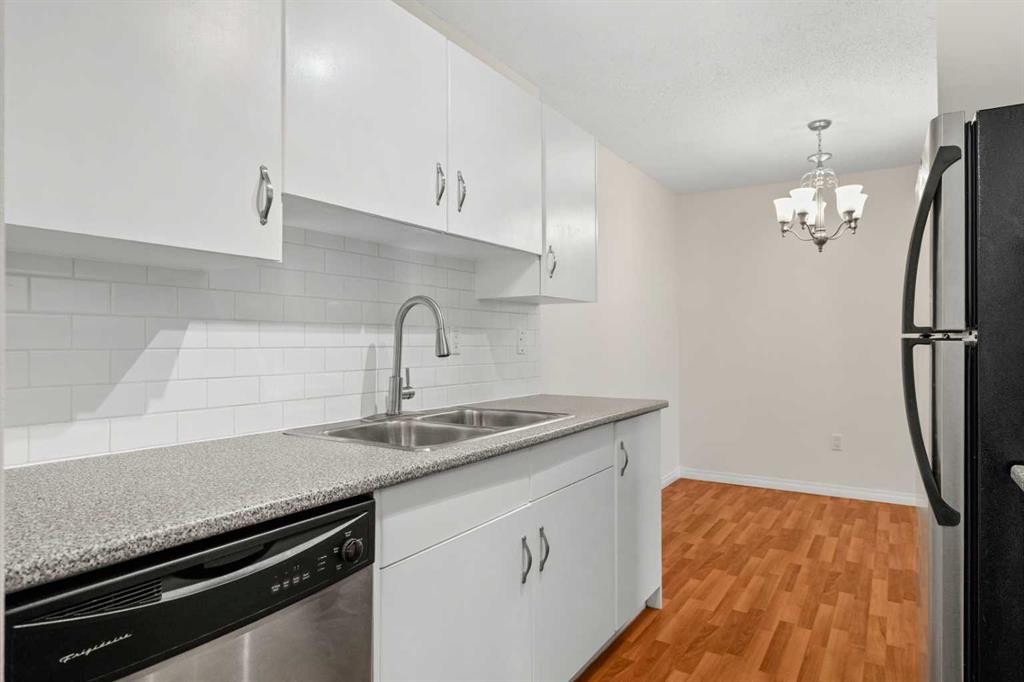
607-8948 Elbow Drive Sw, Calgary, AB - Indoor Photo Showing Kitchen With Double Sink
607-8948 Elbow Drive Sw, Calgary, AB - Indoor Photo Showing Kitchen
607-8948 Elbow Drive Sw, Calgary, AB - Indoor Photo Showing Kitchen With Stainless Steel Kitchen With Double Sink With Upgraded Kitchen
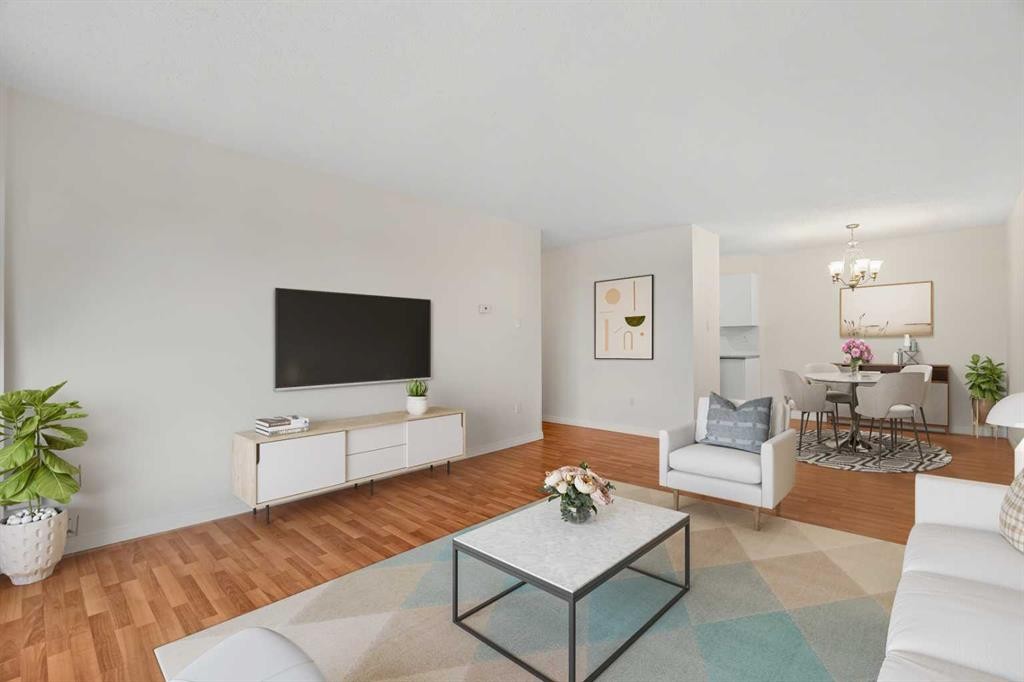
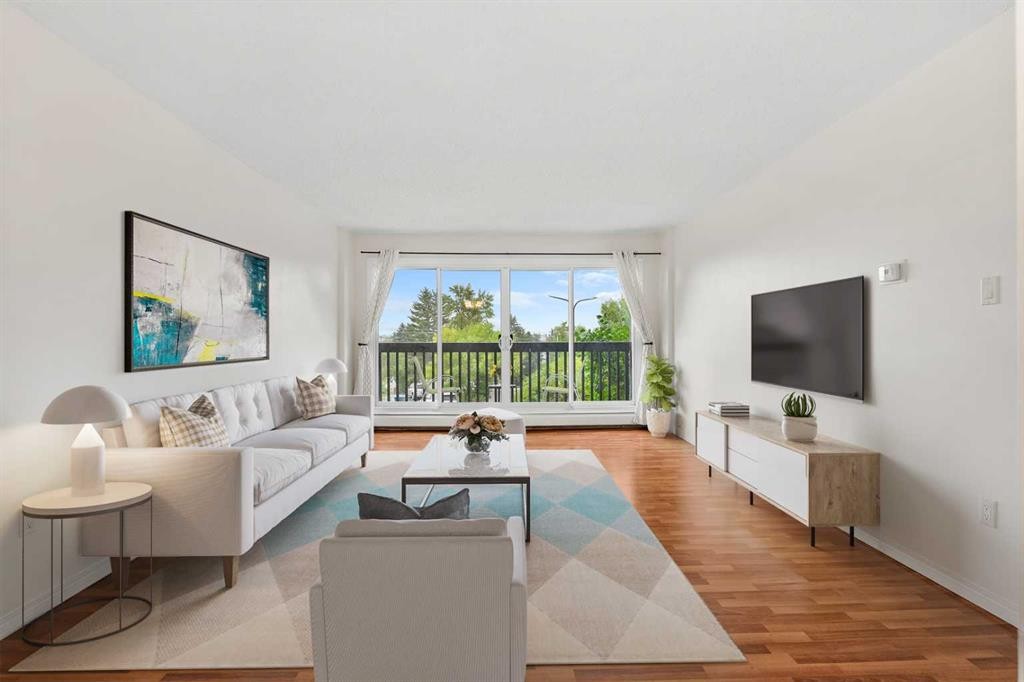
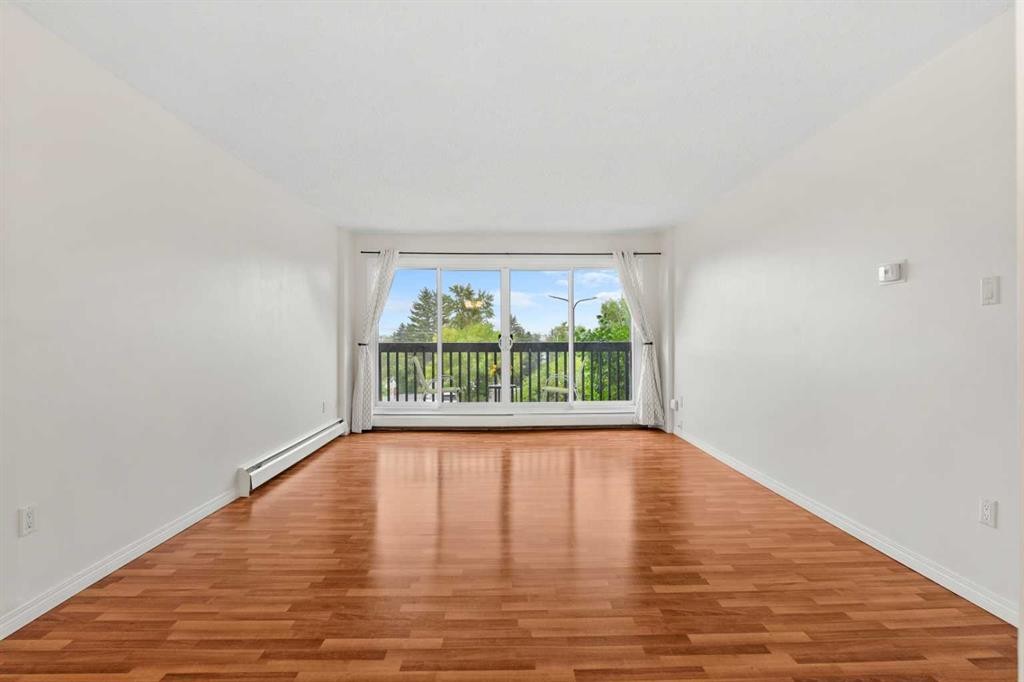
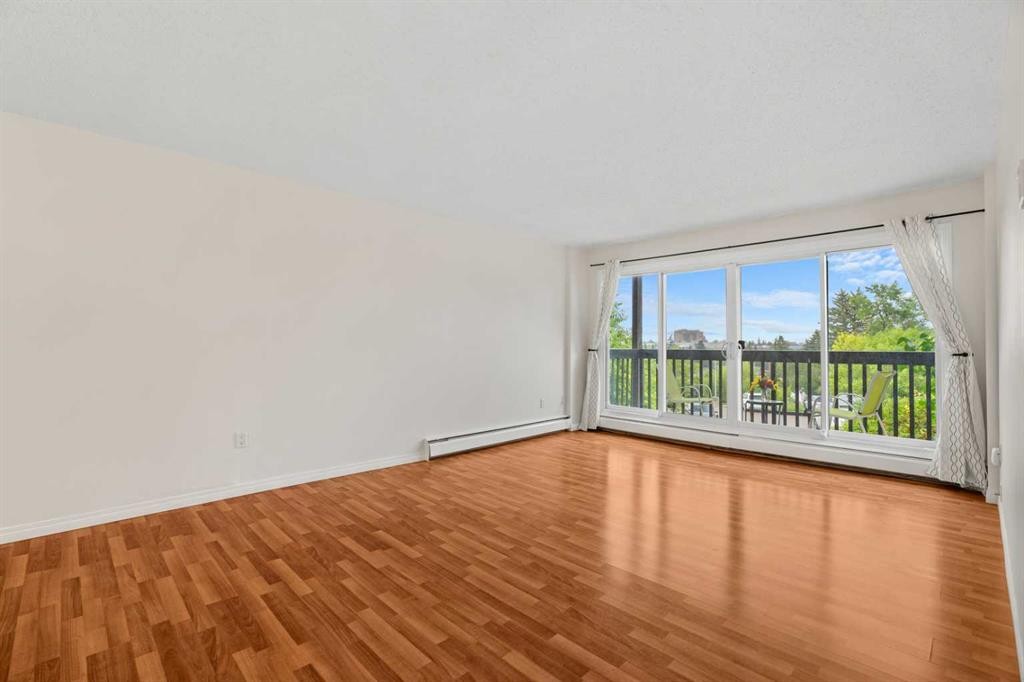
607-8948 Elbow Drive Sw, Calgary, AB - Indoor Photo Showing Living Room
607-8948 Elbow Drive Sw, Calgary, AB - Indoor Photo Showing Other Room
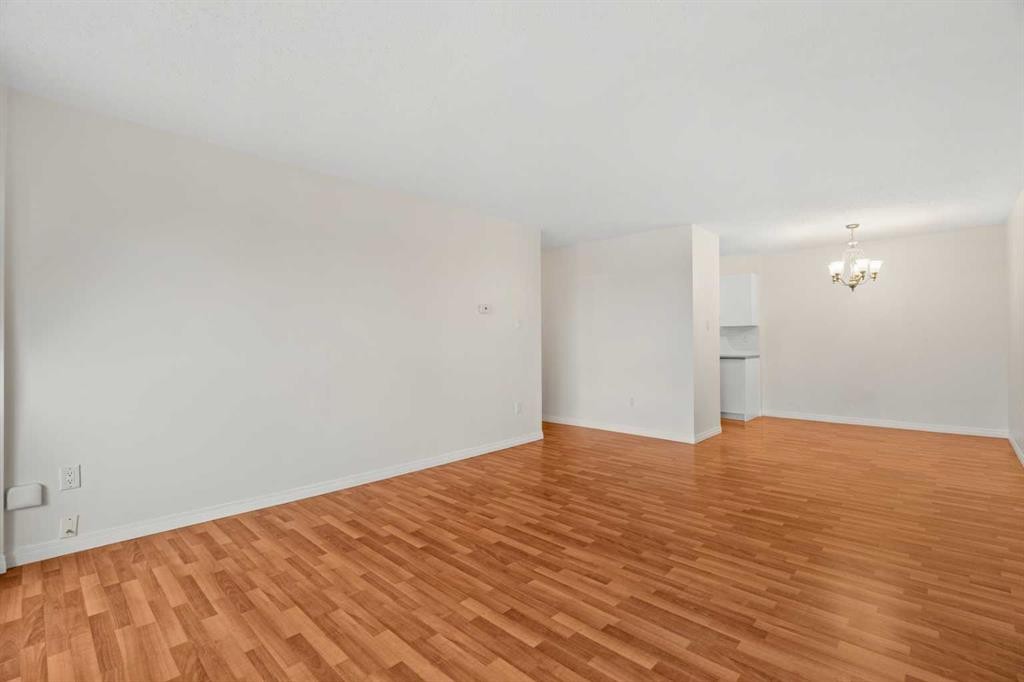
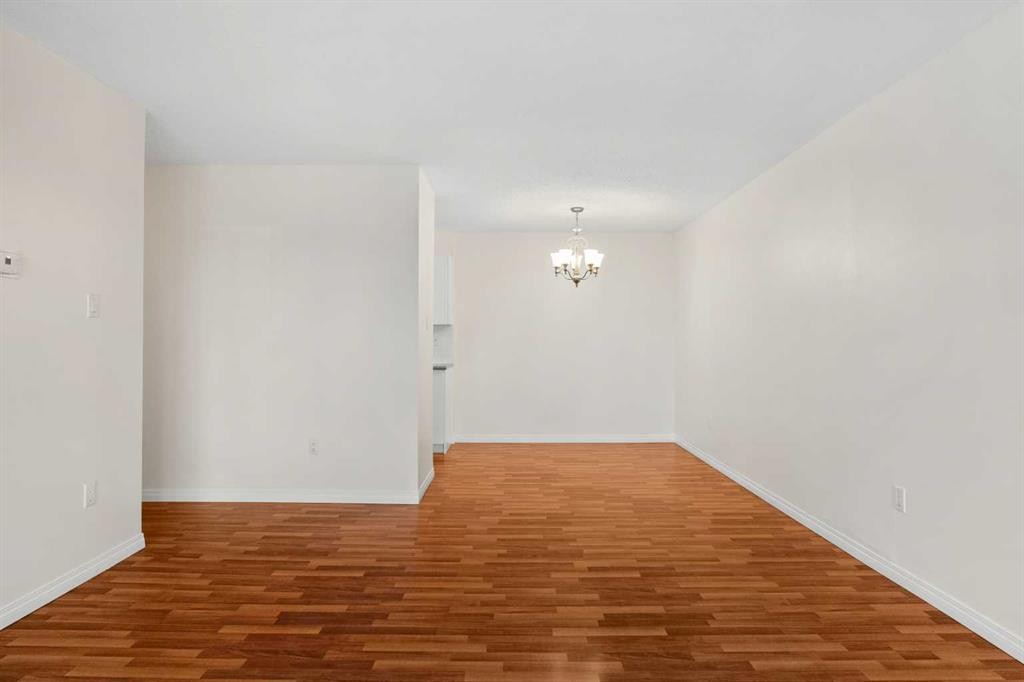
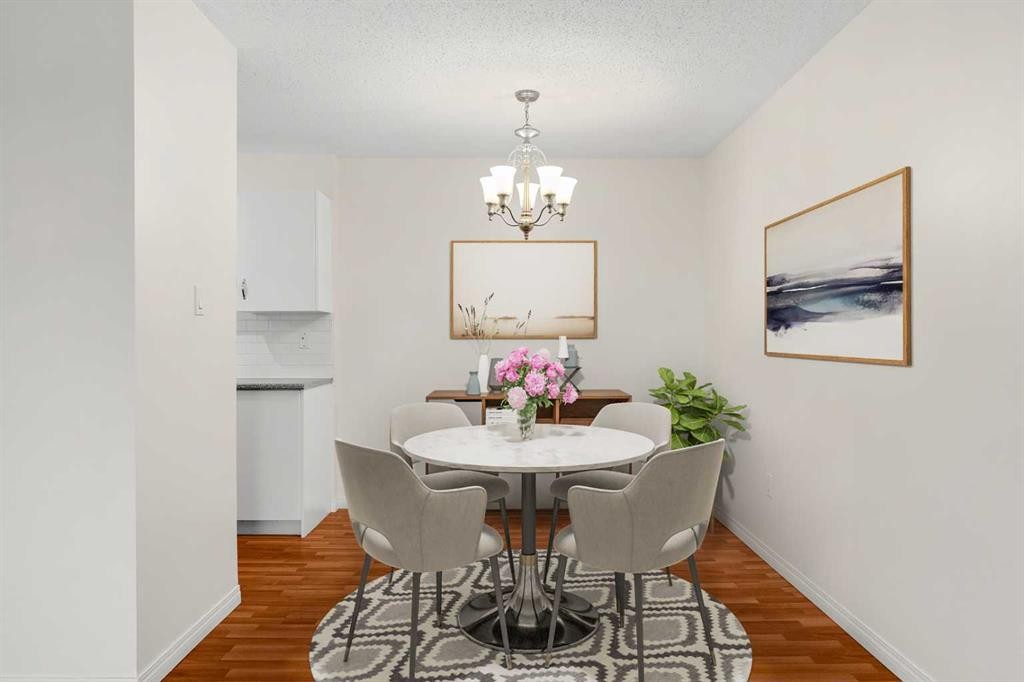
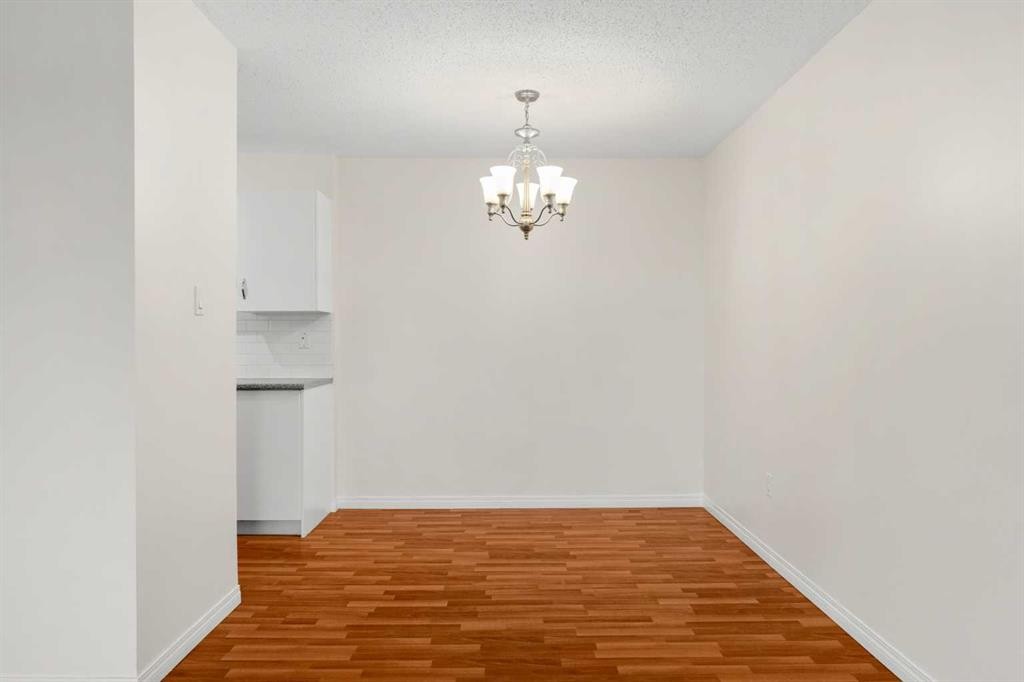
607-8948 Elbow Drive Sw, Calgary, AB - Indoor Photo Showing Dining Room
607-8948 Elbow Drive Sw, Calgary, AB - Indoor Photo Showing Other Room
607-8948 Elbow Drive Sw, Calgary, AB - Indoor Photo Showing Living Room
607-8948 Elbow Drive Sw, Calgary, AB - Indoor Photo Showing Other Room
607-8948 Elbow Drive Sw, Calgary, AB - Outdoor With Balcony
607-8948 Elbow Drive Sw, Calgary, AB - Outdoor With Balcony With View
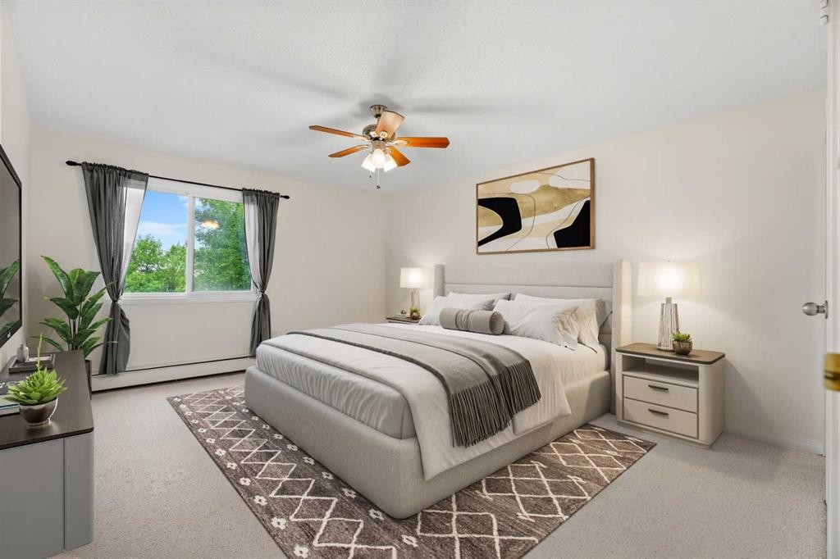
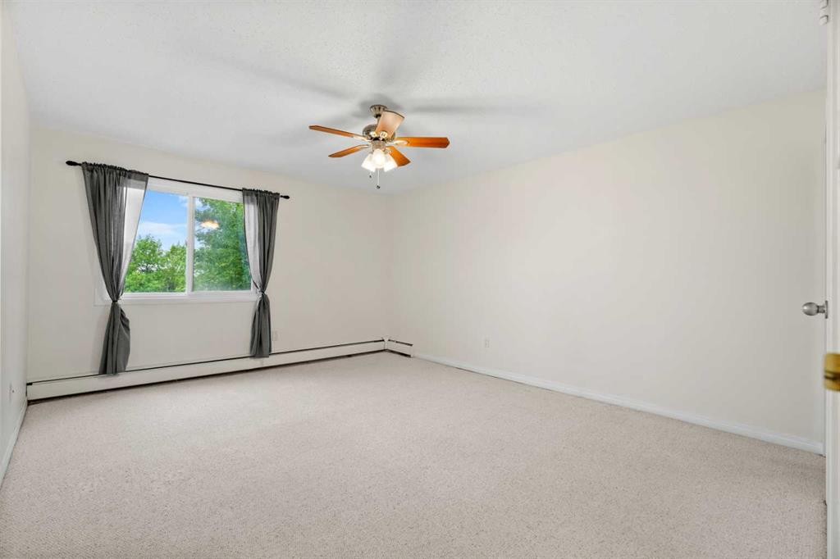
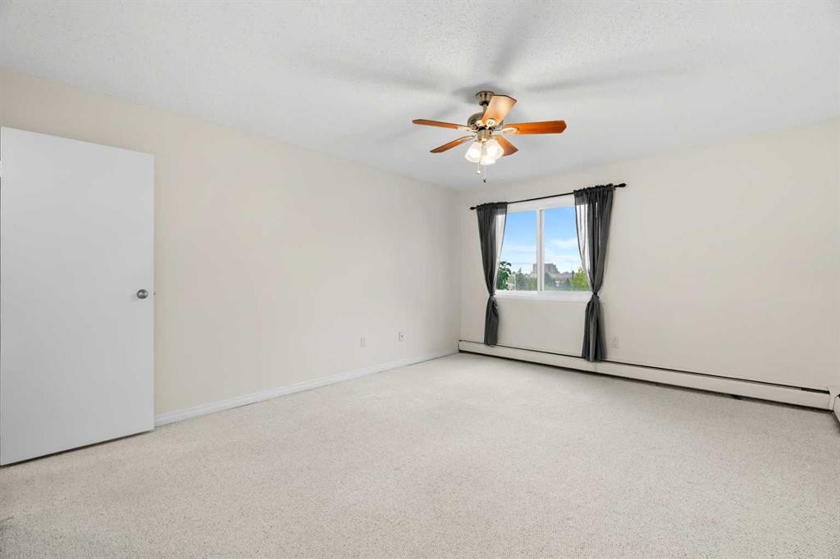
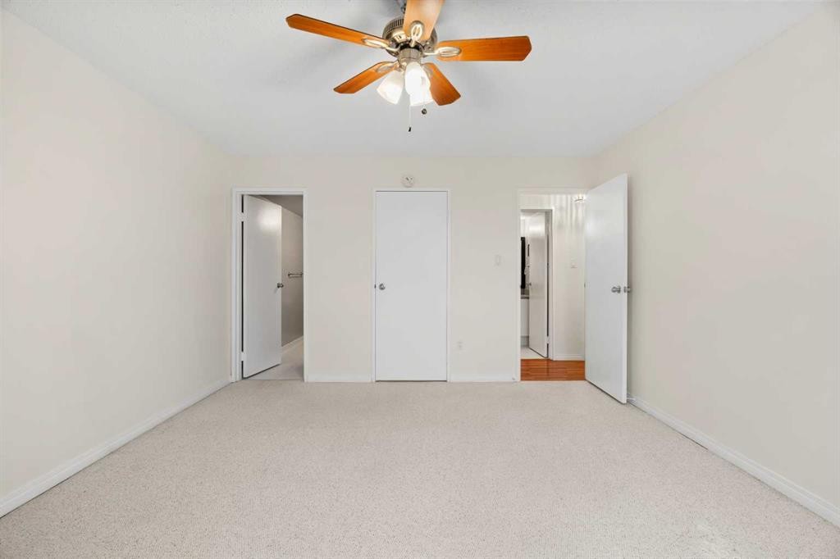
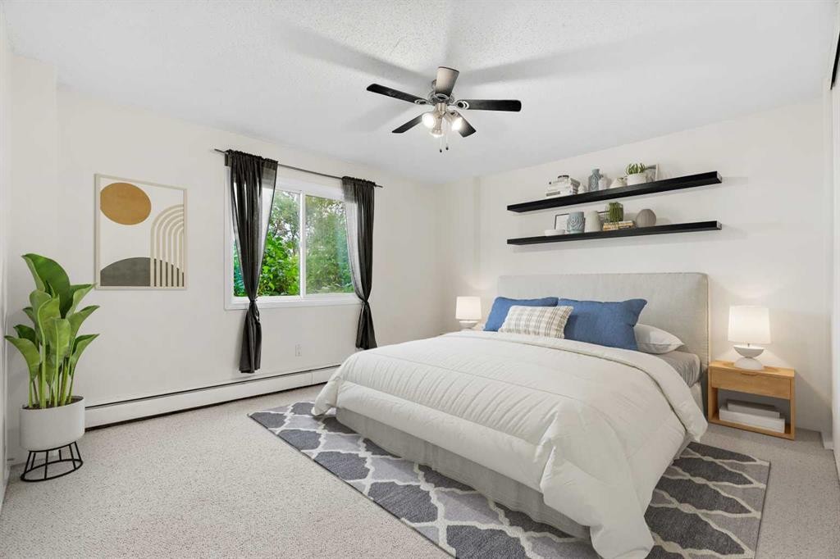
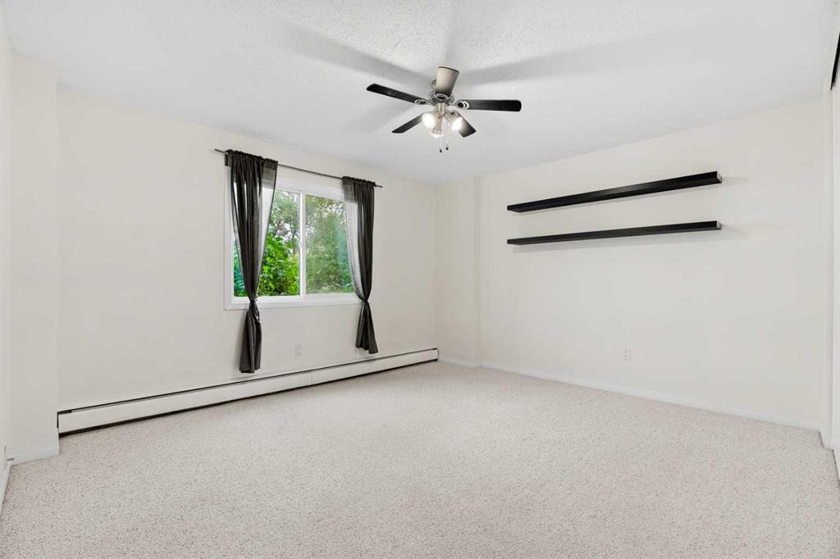
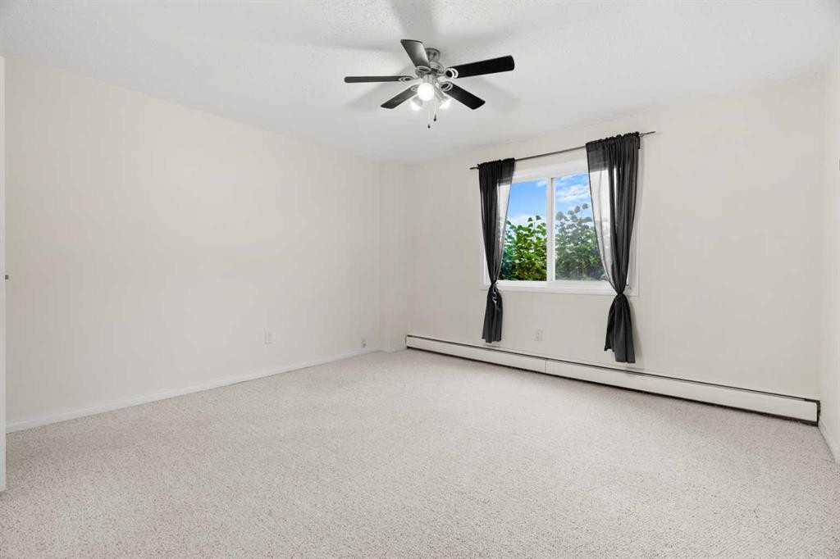
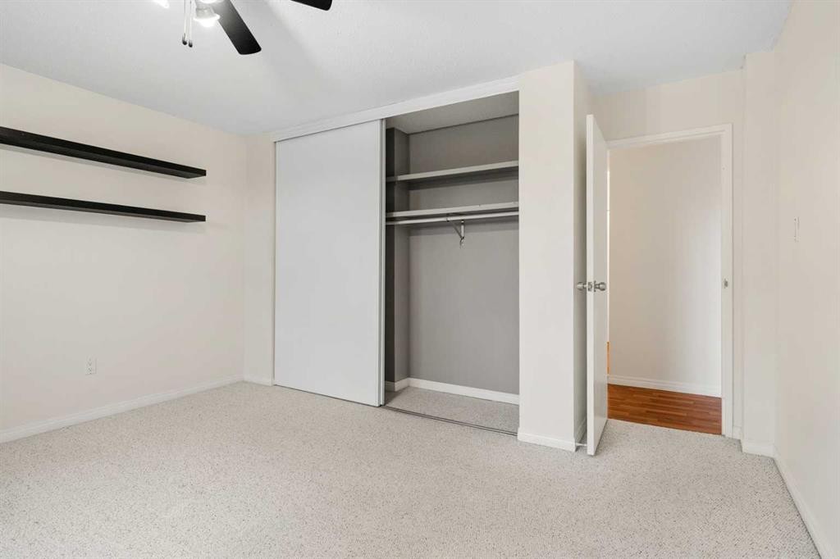
607-8948 Elbow Drive Sw, Calgary, AB - Indoor Photo Showing Bedroom
607-8948 Elbow Drive Sw, Calgary, AB - Indoor Photo Showing Other Room
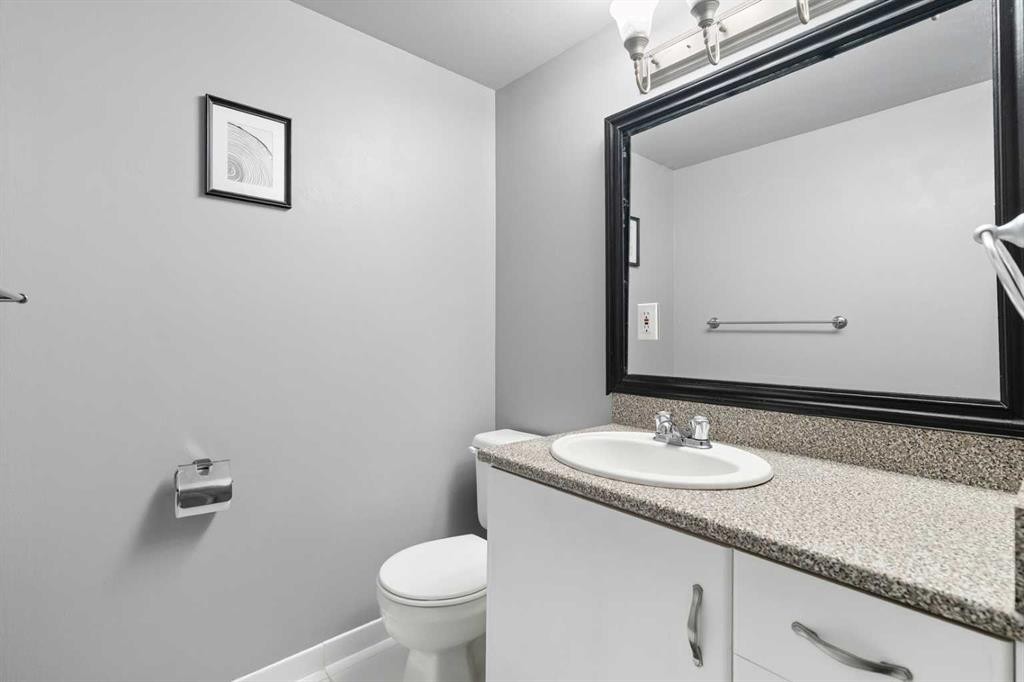
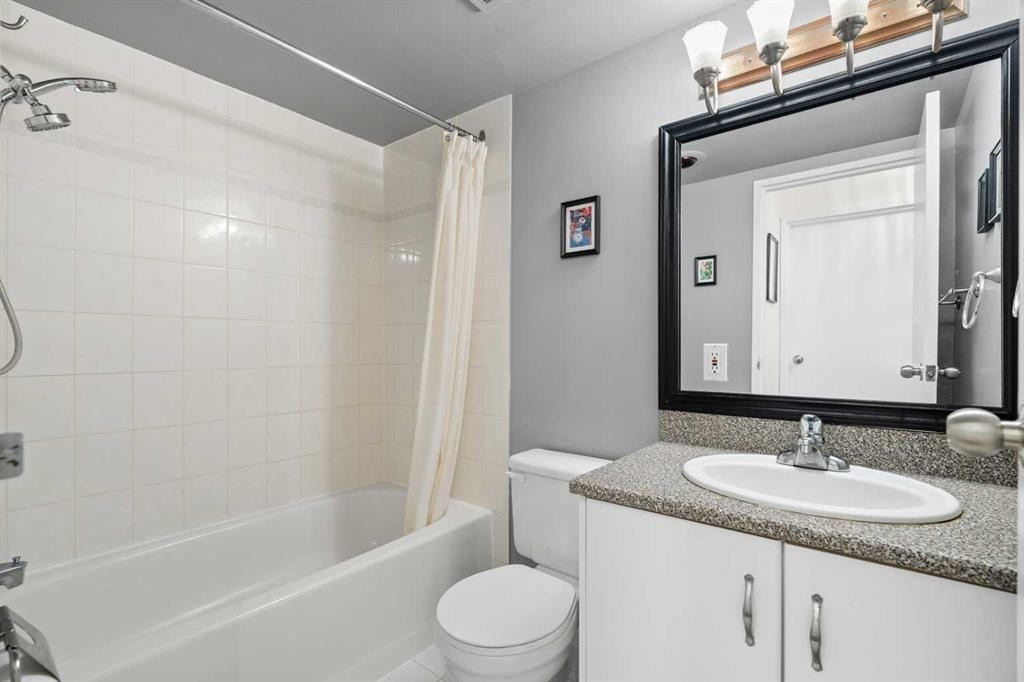
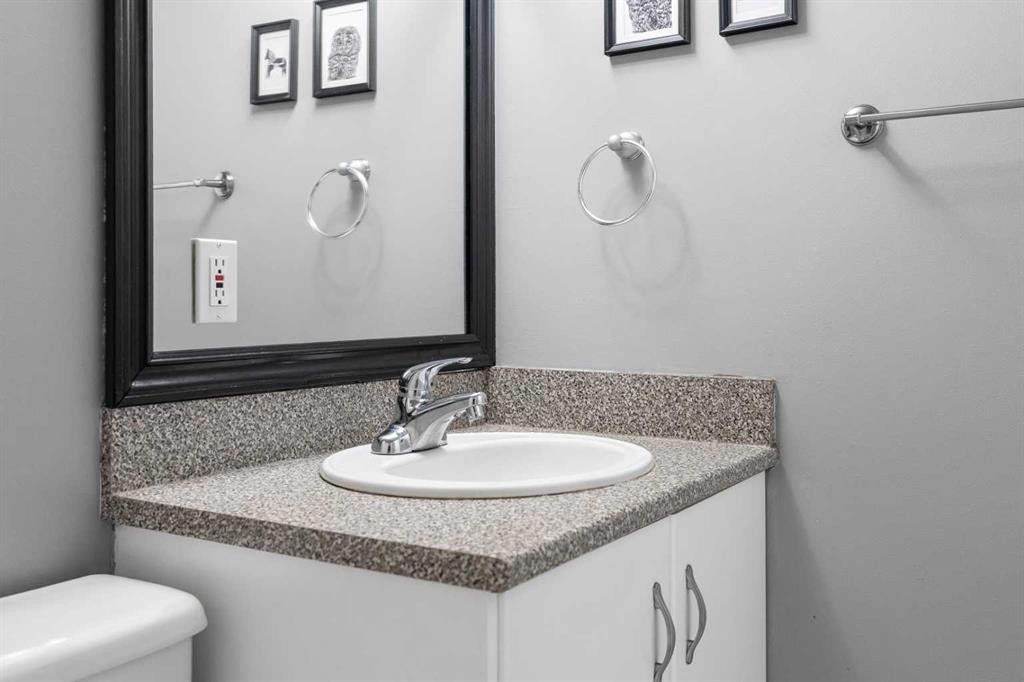
607-8948 Elbow Drive Sw, Calgary, AB - Indoor Photo Showing Bathroom
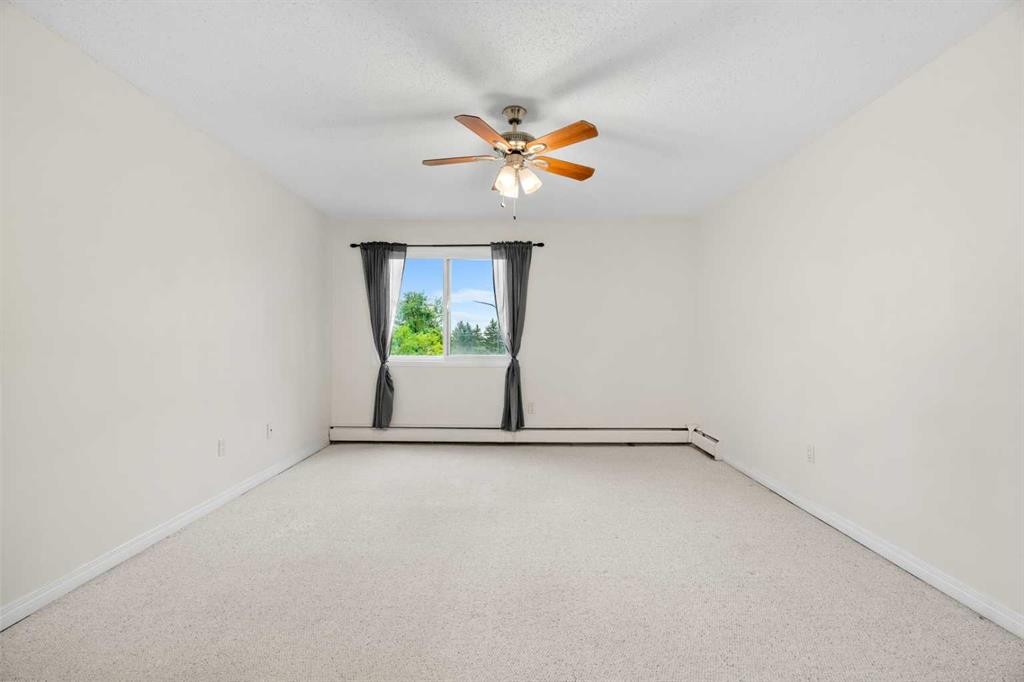
607-8948 Elbow Drive Sw, Calgary, AB - Indoor Photo Showing Bedroom
607-8948 Elbow Drive Sw, Calgary, AB - Indoor Photo Showing Other Room
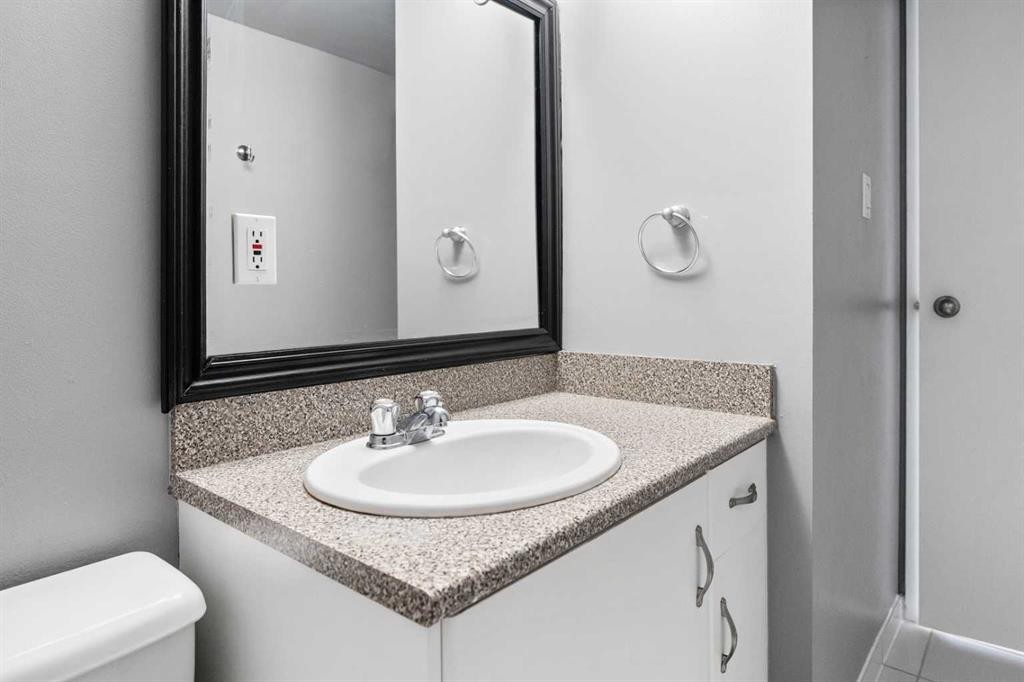
607-8948 Elbow Drive Sw, Calgary, AB - Indoor Photo Showing Bathroom
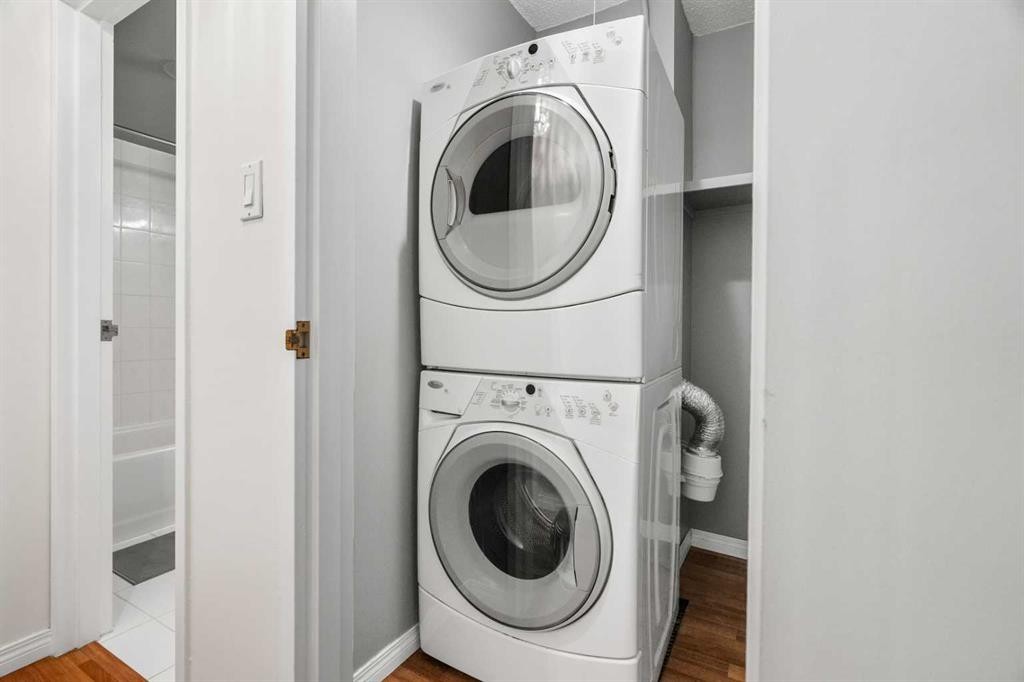
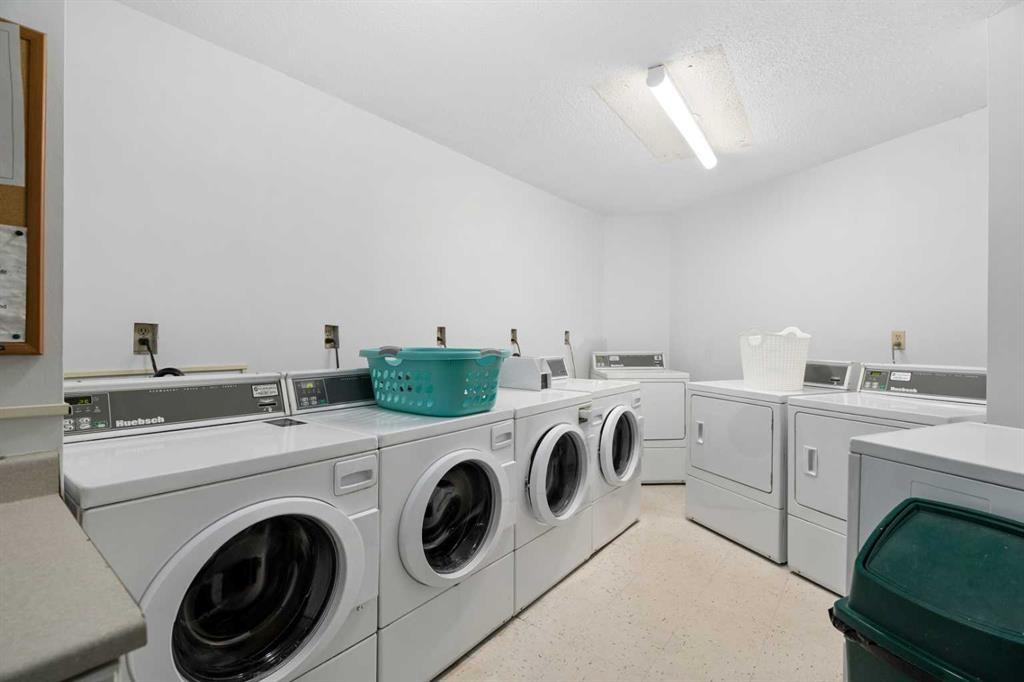
607-8948 Elbow Drive Sw, Calgary, AB - Indoor Photo Showing Laundry Room
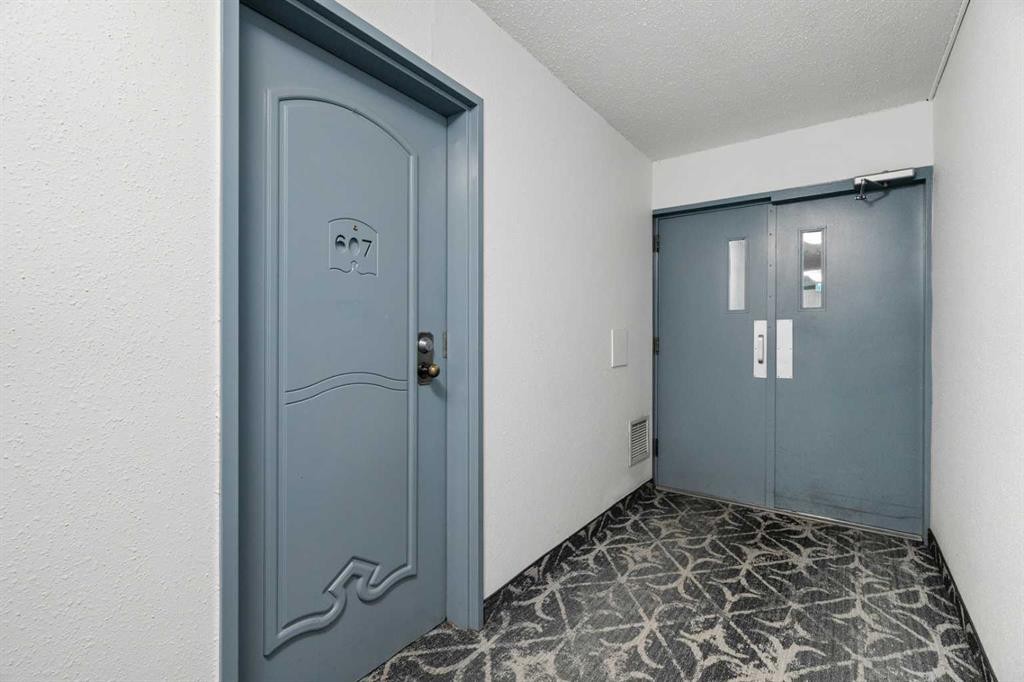
607-8948 Elbow Drive Sw, Calgary, AB -  With Exterior
607-8948 Elbow Drive Sw, Calgary, AB - Indoor Photo Showing Laundry Room
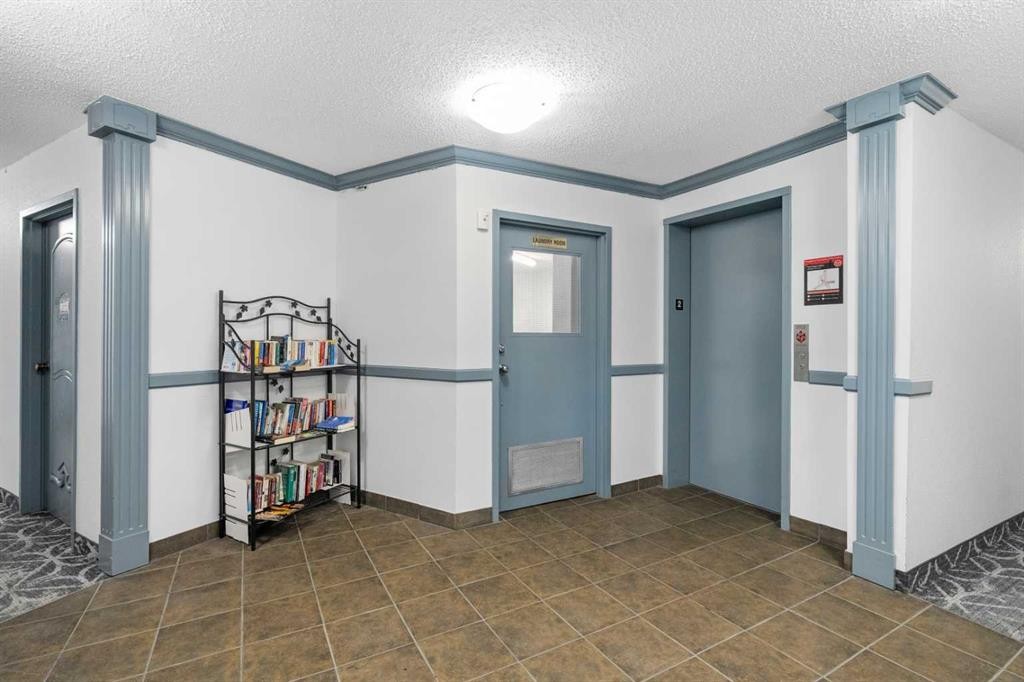
607-8948 Elbow Drive Sw, Calgary, AB - Indoor Photo Showing Other Room
607-8948 Elbow Drive Sw, Calgary, AB - Indoor Photo Showing Garage
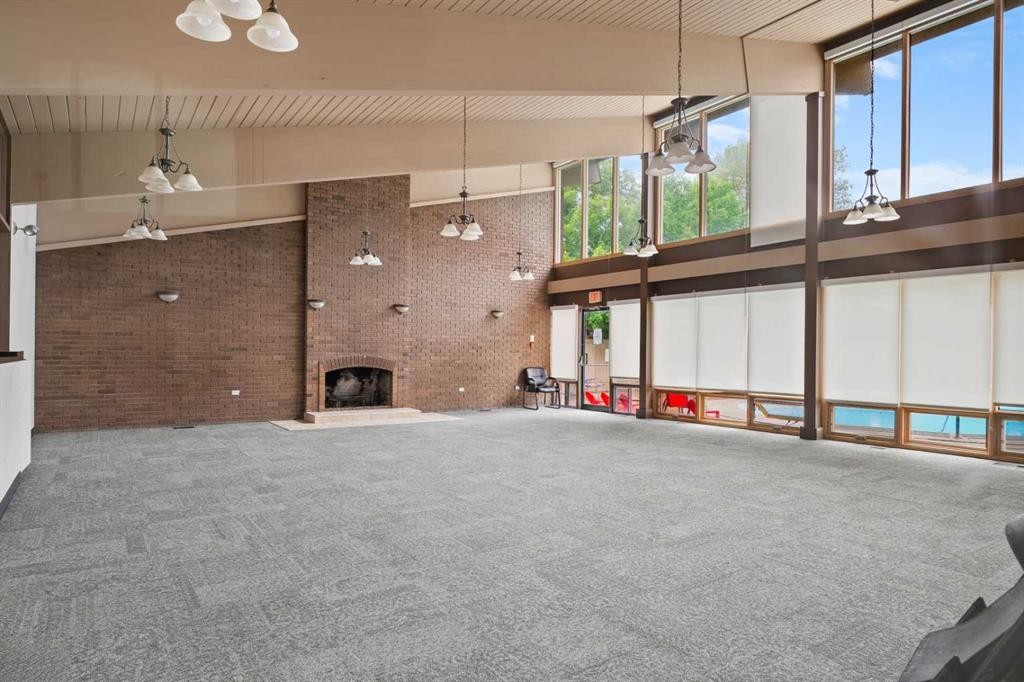
607-8948 Elbow Drive Sw, Calgary, AB - Indoor Photo Showing Other Room
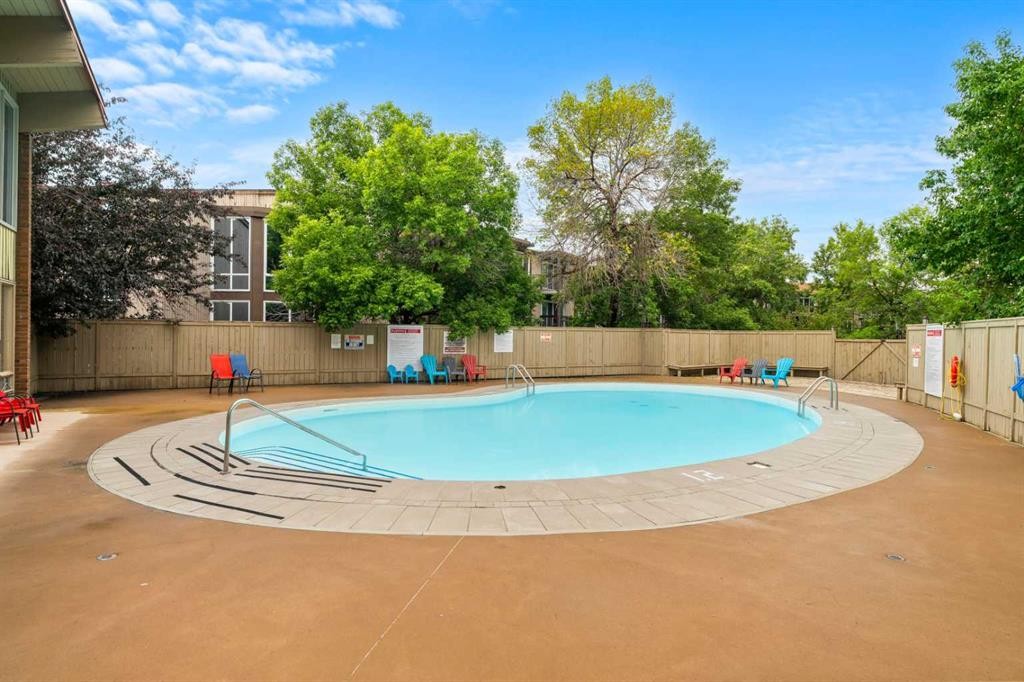
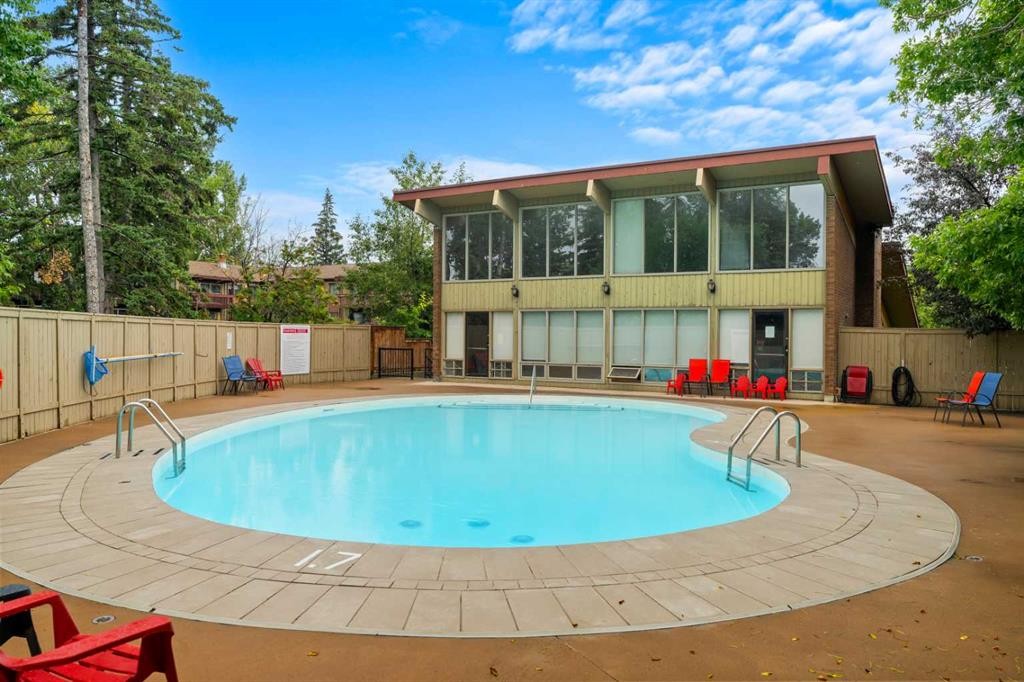
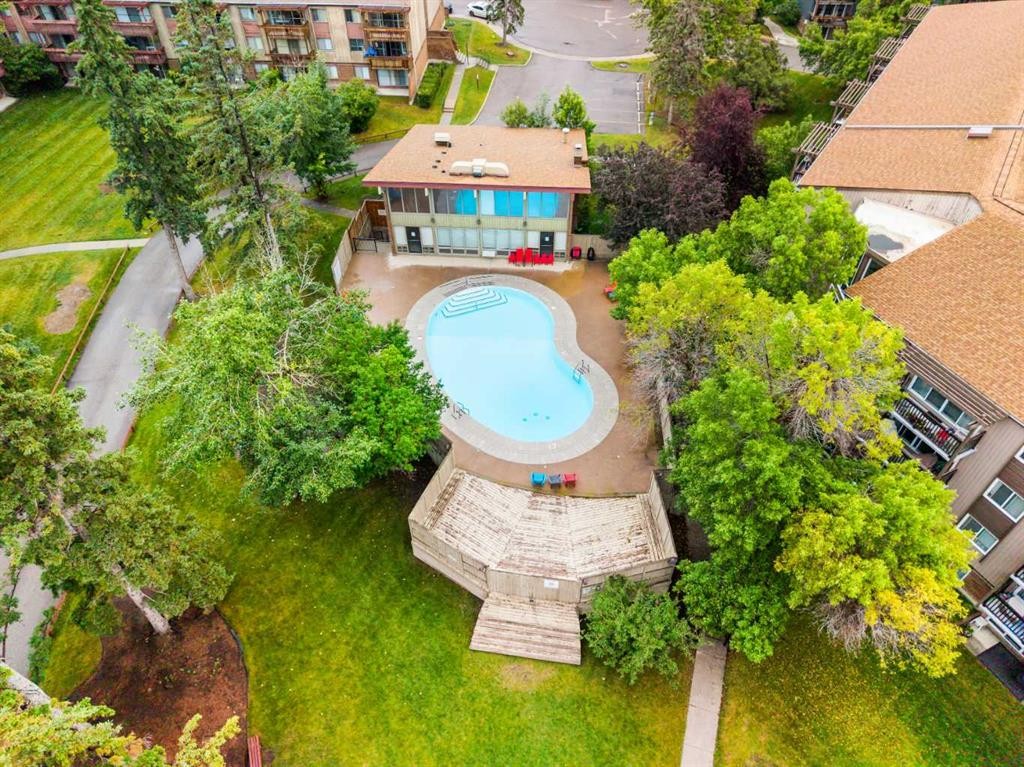
607-8948 Elbow Drive Sw, Calgary, AB - Outdoor With In Ground Pool With Backyard
607-8948 Elbow Drive Sw, Calgary, AB - Outdoor With In Ground Pool
607-8948 Elbow Drive Sw, Calgary, AB - Indoor
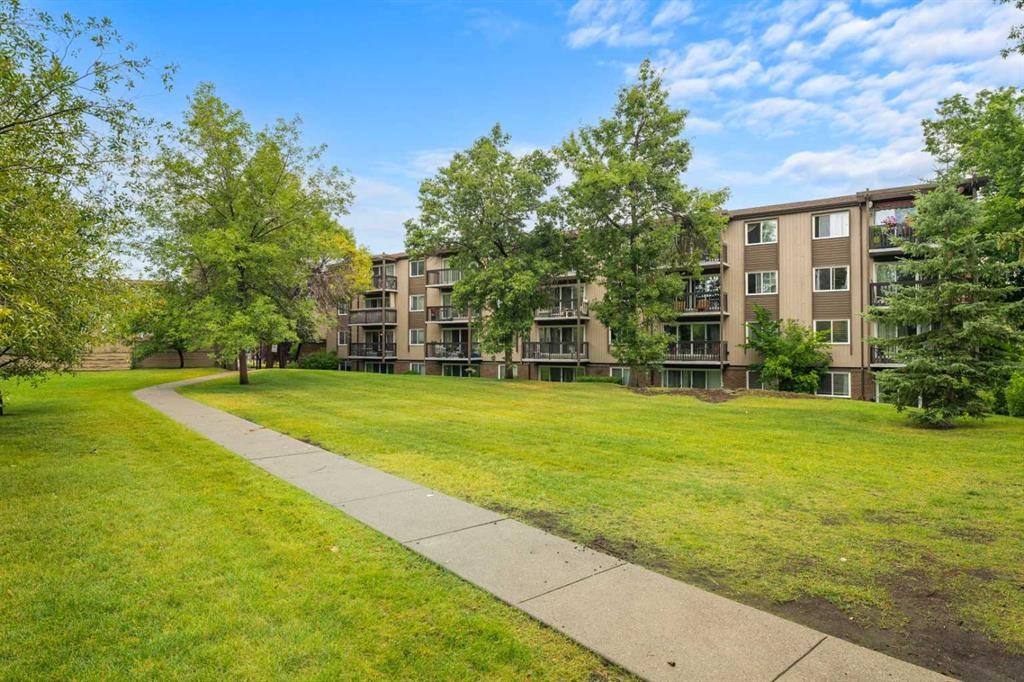
607-8948 Elbow Drive Sw, Calgary, AB - Outdoor
607-8948 Elbow Drive Sw, Calgary, AB - Outdoor With View
607-8948 Elbow Drive Sw, Calgary, AB - Outdoor With In Ground Pool
607-8948 Elbow Drive Sw, Calgary, AB - Outdoor With View
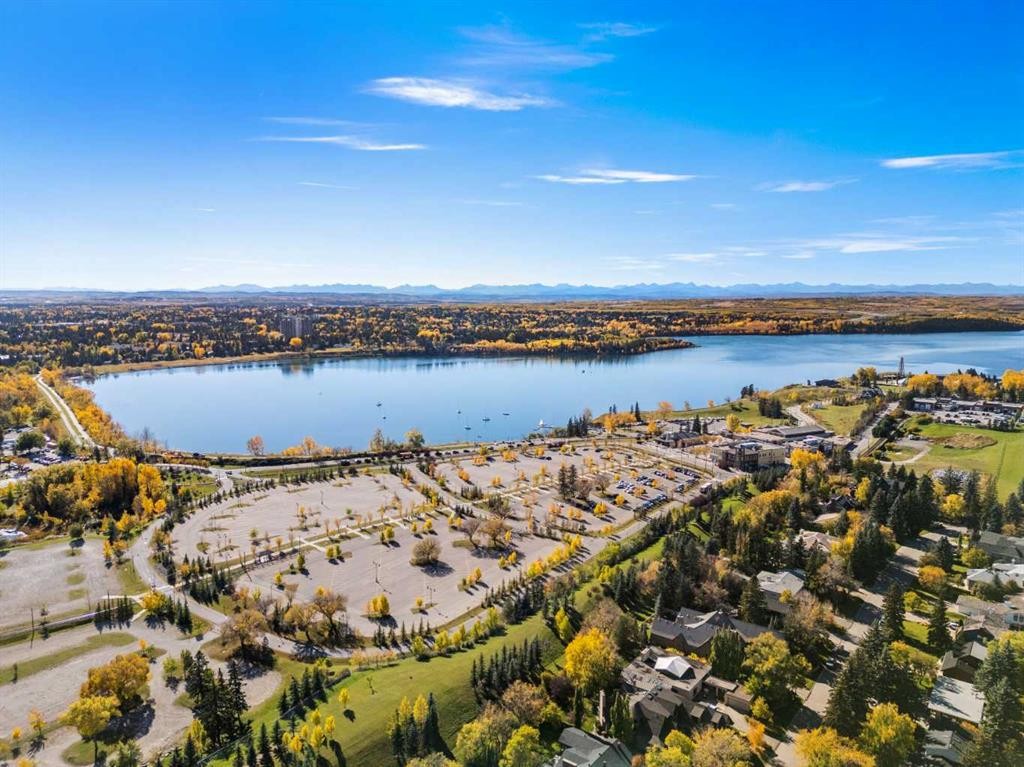
607-8948 Elbow Drive Sw, Calgary, AB - Outdoor With Body Of Water With View
607-8948 Elbow Drive Sw, Calgary, AB - Other
Virtual Tour
Virtual Tour
607-8948 Elbow Drive Sw, Calgary, AB  - Outdoor With Balcony
607-8948 Elbow Drive Sw, Calgary, AB  - Indoor Photo Showing Other Room
607-8948 Elbow Drive Sw, Calgary, AB  - Indoor Photo Showing Kitchen
607-8948 Elbow Drive Sw, Calgary, AB  - Indoor Photo Showing Kitchen With Double Sink
607-8948 Elbow Drive Sw, Calgary, AB - Indoor Photo Showing Kitchen
607-8948 Elbow Drive Sw, Calgary, AB - Indoor Photo Showing Kitchen With Stainless Steel Kitchen With Double Sink With Upgraded Kitchen
607-8948 Elbow Drive Sw, Calgary, AB - Indoor Photo Showing Living Room
607-8948 Elbow Drive Sw, Calgary, AB - Indoor Photo Showing Other Room
607-8948 Elbow Drive Sw, Calgary, AB - Indoor Photo Showing Dining Room
607-8948 Elbow Drive Sw, Calgary, AB - Indoor Photo Showing Other Room
607-8948 Elbow Drive Sw, Calgary, AB - Indoor Photo Showing Living Room
607-8948 Elbow Drive Sw, Calgary, AB - Indoor Photo Showing Other Room
607-8948 Elbow Drive Sw, Calgary, AB - Outdoor With Balcony
607-8948 Elbow Drive Sw, Calgary, AB - Outdoor With Balcony With View
607-8948 Elbow Drive Sw, Calgary, AB - Indoor Photo Showing Bedroom
607-8948 Elbow Drive Sw, Calgary, AB - Indoor Photo Showing Other Room
607-8948 Elbow Drive Sw, Calgary, AB - Indoor Photo Showing Bathroom
607-8948 Elbow Drive Sw, Calgary, AB - Indoor Photo Showing Bedroom
607-8948 Elbow Drive Sw, Calgary, AB - Indoor Photo Showing Other Room
607-8948 Elbow Drive Sw, Calgary, AB - Indoor Photo Showing Bathroom
607-8948 Elbow Drive Sw, Calgary, AB - Indoor Photo Showing Laundry Room
607-8948 Elbow Drive Sw, Calgary, AB -  With Exterior
607-8948 Elbow Drive Sw, Calgary, AB - Indoor Photo Showing Laundry Room
607-8948 Elbow Drive Sw, Calgary, AB - Indoor Photo Showing Other Room
607-8948 Elbow Drive Sw, Calgary, AB - Indoor Photo Showing Garage
607-8948 Elbow Drive Sw, Calgary, AB - Indoor Photo Showing Other Room
607-8948 Elbow Drive Sw, Calgary, AB - Outdoor With In Ground Pool With Backyard
607-8948 Elbow Drive Sw, Calgary, AB - Outdoor With In Ground Pool
607-8948 Elbow Drive Sw, Calgary, AB - Indoor
607-8948 Elbow Drive Sw, Calgary, AB - Outdoor
607-8948 Elbow Drive Sw, Calgary, AB - Outdoor With View
607-8948 Elbow Drive Sw, Calgary, AB - Outdoor With In Ground Pool
607-8948 Elbow Drive Sw, Calgary, AB - Outdoor With View
607-8948 Elbow Drive Sw, Calgary, AB - Outdoor With Body Of Water With View
607-8948 Elbow Drive Sw, Calgary, AB - Other
  • Advertising
Are you a real estate investor?
607-8948 Elbow Drive SW, Calgary, AB, T2V 0H9
$225,000

2 Beds

2 Baths

Property Information:

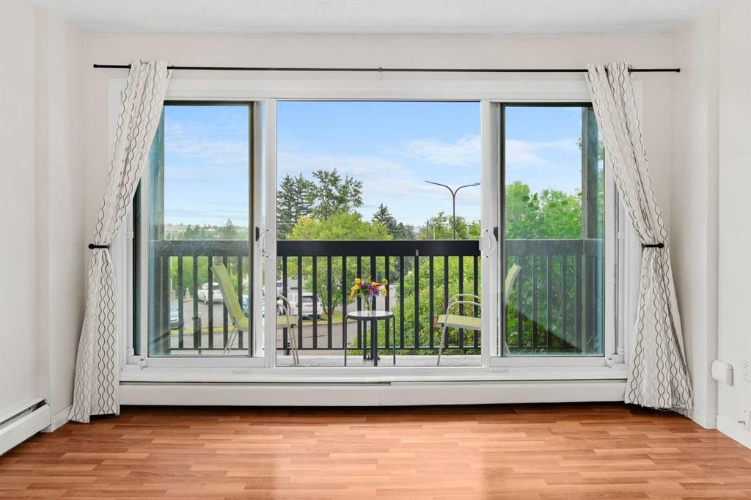
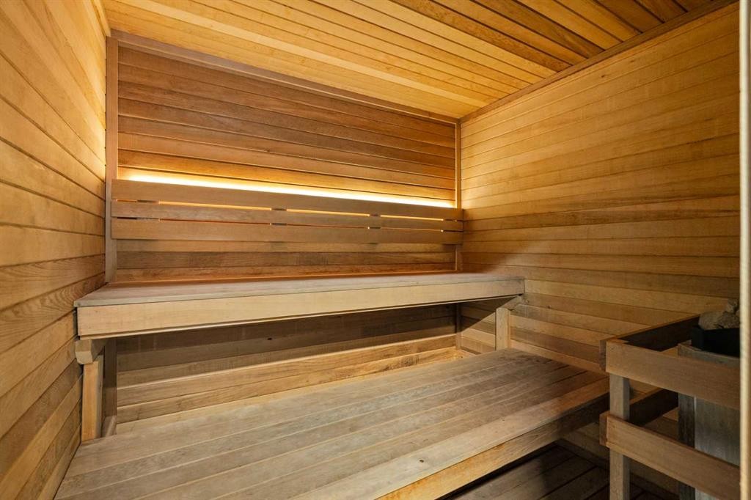
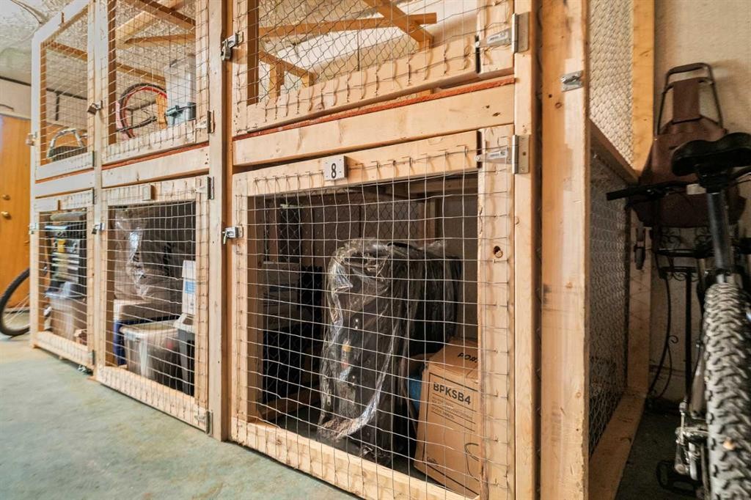
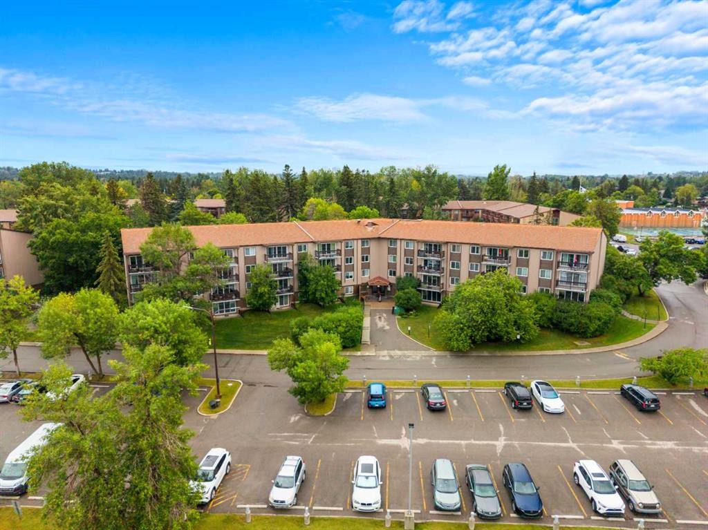
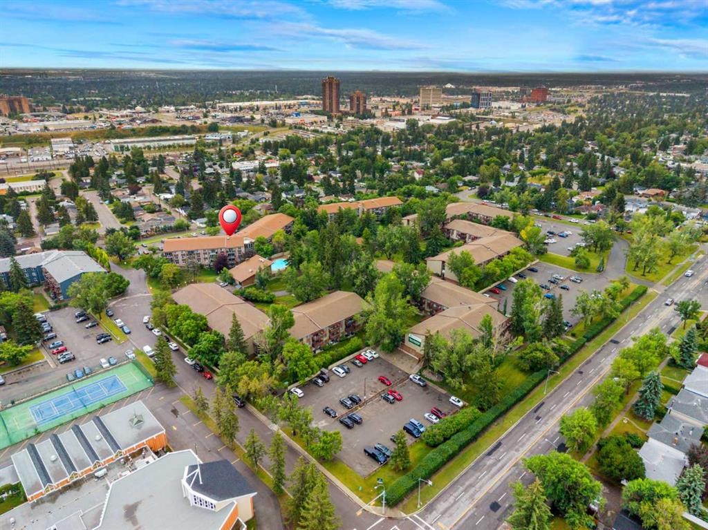
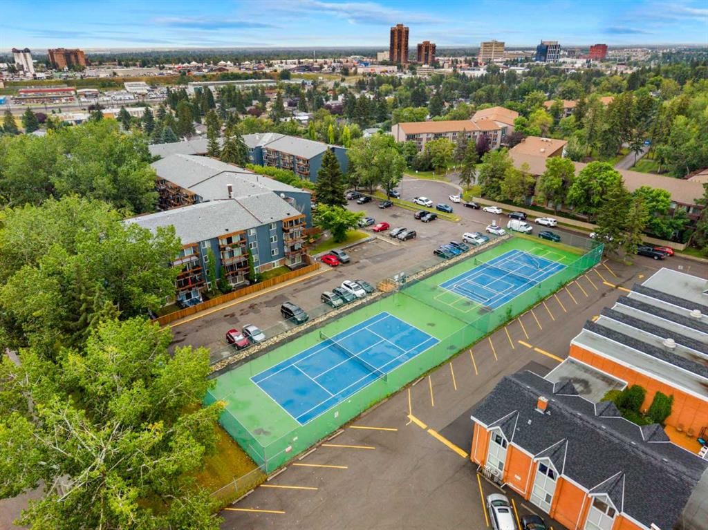
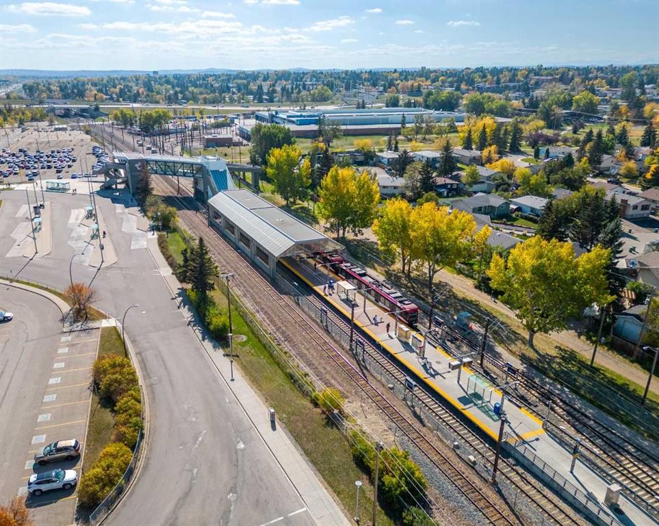
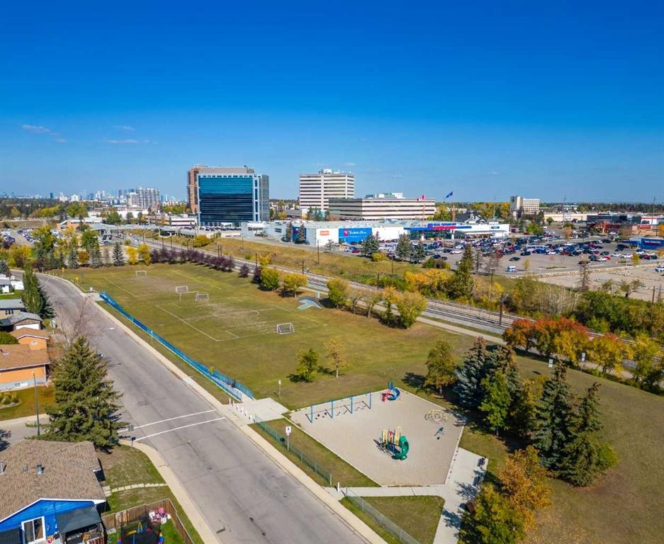
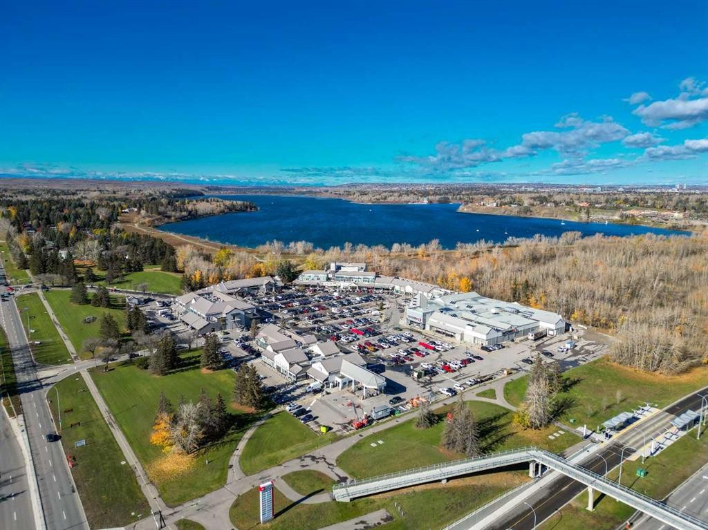
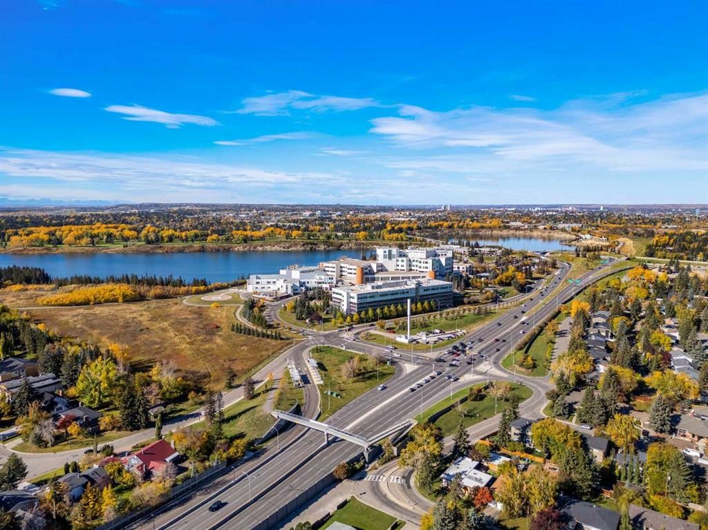
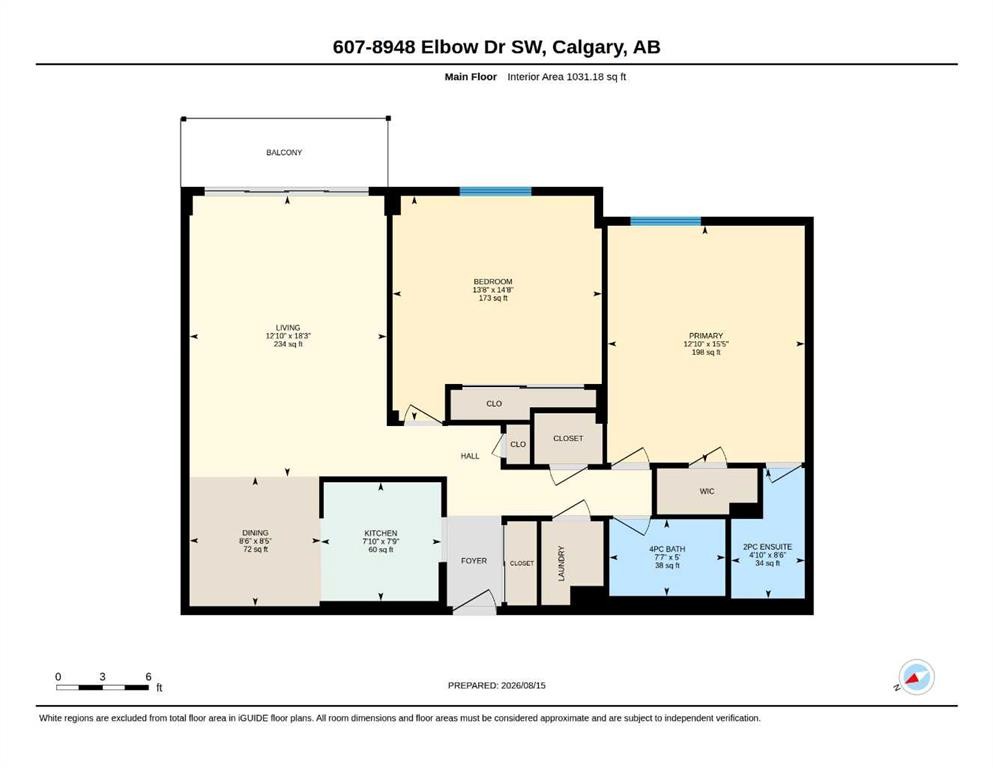
Welcome to Hays Farm—where space, convenience, and an incredible list of amenities come together in one of Calgary’s most established and mature communities. This second-floor, 2-bedroom, 1.5-bathroom condo offers an impressive 1,031 sq. ft. of functional living space. Inside, you’ll appreciate just how spacious and bright this home feels, with two exceptionally generous bedrooms offering flexibility for guests or even a home office. The primary bedroom features a private 2-piece ensuite, while an additional 4-piece bathroom serves the rest of the home. The kitchen is equipped with stainless steel appliances, and plenty of storage, while in-suite laundry adds everyday convenience. You'll appreciate how warm and inviting the open living and dining areas of the home are. Enjoy your morning coffee or unwind at the end of the day on the east-facing balcony, where you can take in the views and enjoy the morning sun. The unit also includes an assigned parking stall with a plug-in and an assigned storage locker and bicycle storage in a secured storage shed. Life at Hays Farm comes with an impressive collection of amenities. Spend the summer by the outdoor pool, relax in the sauna, host friends in the party room or take advantage of the tennis courts and beautifully landscaped grounds with walking paths throughout the complex. Additional conveniences include a common laundry room on the second floor, visitor parking, and an additional secured storage space on the third floor with manager-assisted access. Pets allowed with restrictions. This well-managed and maintained complex is ideally located close to Chinook Centre, Glenmore Landing, schools, Heritage Park, the Glenmore Reservoir, and the LRT, with downtown Calgary just a short commute away. With its generous living space, oversized bedrooms, extensive amenities, and convenient Haysboro location, this home offers a comfortable space to call home with plenty of room to make it your own!

Inclusions: None

Building Features:

  • Pool: Yes
  • Total Finished Area: 1031.18 Square Feet

Property Features:

  • Architectural Style: Single Level Unit
  • Association Fee Includes: Common Area Maintenance, Heat, Insurance, Parking, Professional Management, Reserve Fund Contributions, Sewer, Snow Removal, Trash, Water
  • Built in: 1974
  • Condo Fees: $694 Monthly
  • Construction Materials: Brick, Wood Frame, Wood Siding
  • Cooling: None
  • Exterior Features: Balcony, Courtyard, Storage, Tennis Court(s)
  • Floor Space (approx): 1031.18 Square Feet
  • Flooring: Carpet, Laminate, Tile
  • Heating: Baseboard, Natural Gas
  • Interior Features: Ceiling Fan(s), No Animal Home, No Smoking Home
  • Levels: Single Level Unit
  • Parking Features: Assigned, Stall
  • Roof: Asphalt Shingle
  • Zoning: M-C1
  • No. of Parking Spaces: 1

Courtesy of: Real Broker

Data provided by: Calgary Real Estate Board 300 Manning Rd. NE, Calgary, Alberta T2E 8K4
All information displayed is believed to be accurate but is not guaranteed and should be independently verified. No warranties or representations are made of any kind. Copyright© 2021 All Rights Reserved

QuickQuoteTM Powered by RPS

Location of 607-8948 Elbow Drive SW, Calgary, AB, T2V 0H9

Demographic Information of 607-8948 Elbow Drive SW, Calgary, AB, T2V 0H9

Life Stage

Young Families

Employment Type

Service Sector/White Collar

Average Household Income

$131,443.59

Average Number of Children

1.57

Household Population

Household Structure

Age of Population

Education

Education Level

No certificate/diploma/degree

9.64 %

High school certificate or equivalent

26.4 %

Apprenticeship trade certificate/diploma

7.72 %

College/non-university certificate

21.09 %

University certificate (below bachelor)

1.41 %

University Degree

33.74 %

Commuter

Travel To Work

By Car

81.16 %

By Public Transit

10.17 %

By Walking

4.14 %

By Bicycle

0.0 %

By Other Methods

4.53 %

Cultural Diversity

Knowledge of Official Language

Mother Tongue

Building Information

Building Type

Apartments (Low and High Rise)

28.14 %

Houses

71.86 %

Own Vs. Rent