Button CopyPathCircle CloseCircle Left ArrowArrow Down Icon GreyClosecirclecircleBurger
  • Advertising

607 29 Avenue NW, Calgary, AB, T2M 2M8

MLS® # A2333219
House For Sale In Mount Pleasant, Calgary, Alberta
$1,149,900 QuickQuoteTM: Not Available

3+1 Beds

4 Baths

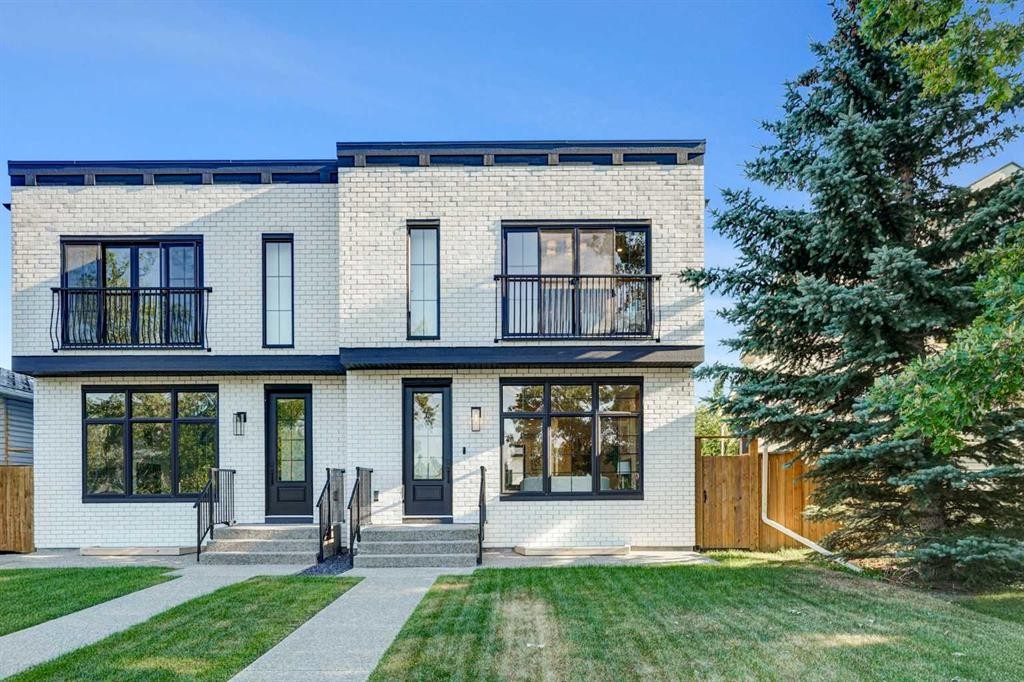
607 29 Avenue Nw, Calgary, AB - Outdoor With Balcony
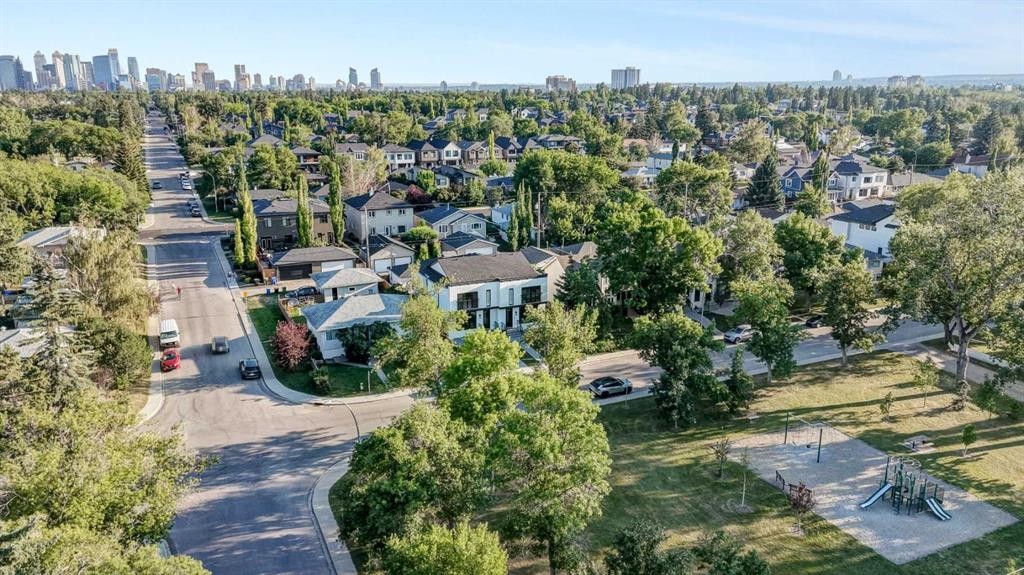
607 29 Avenue Nw, Calgary, AB - Outdoor With View
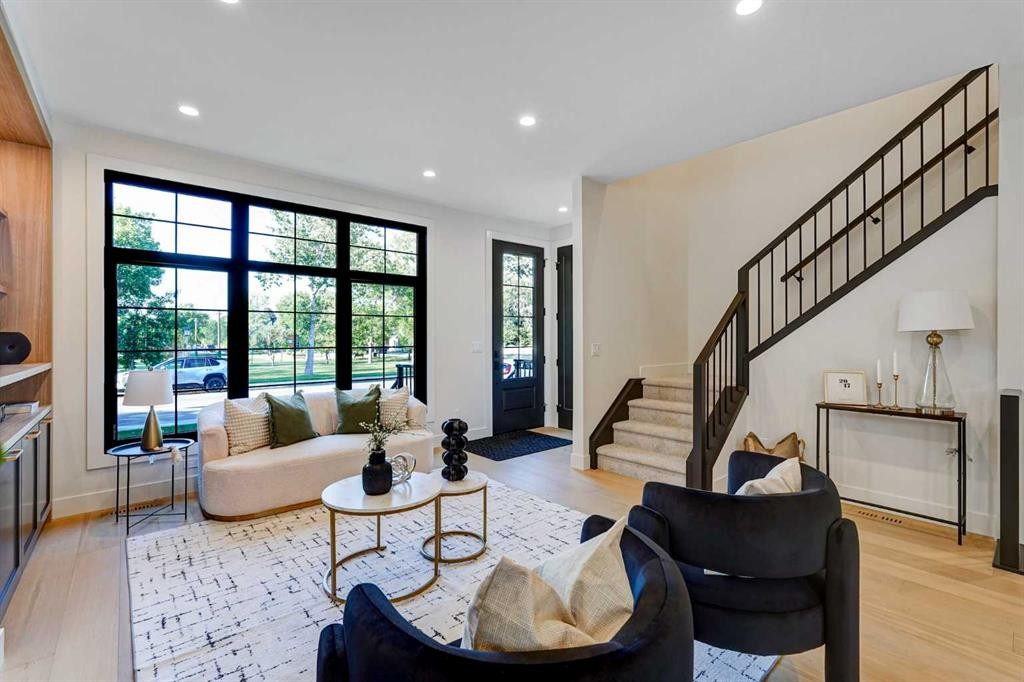
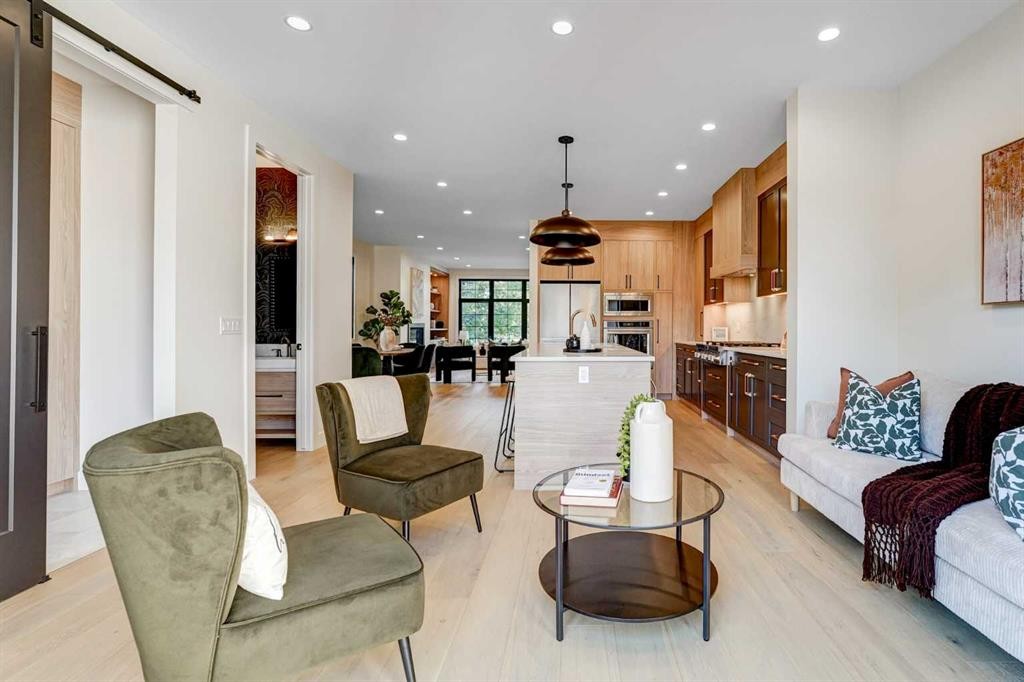
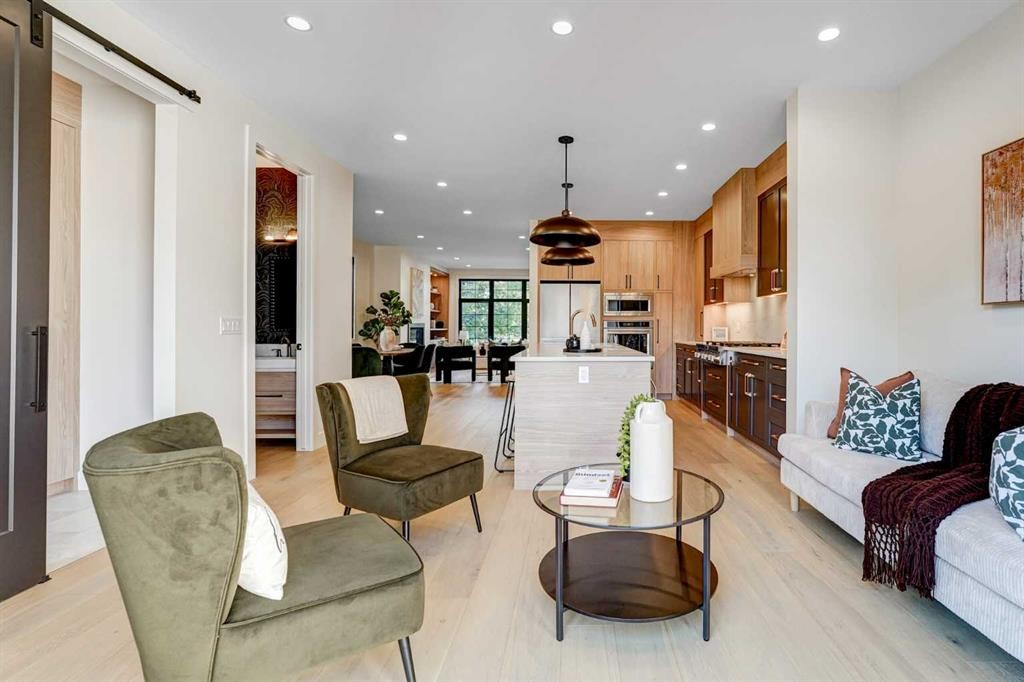
607 29 Avenue Nw, Calgary, AB - Indoor Photo Showing Living Room
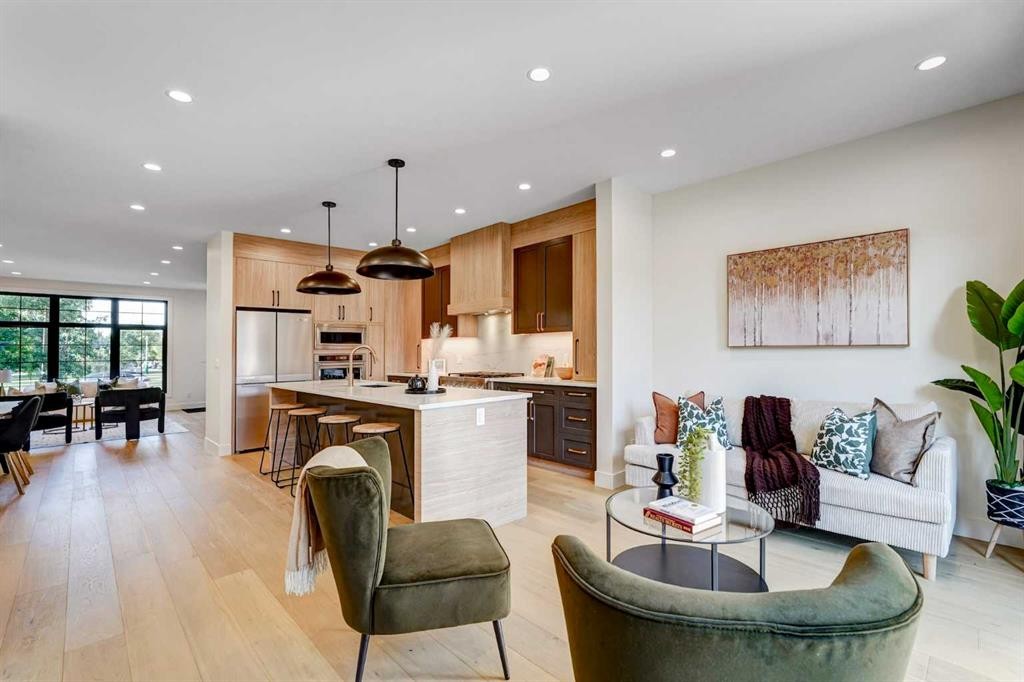
607 29 Avenue Nw, Calgary, AB - Indoor
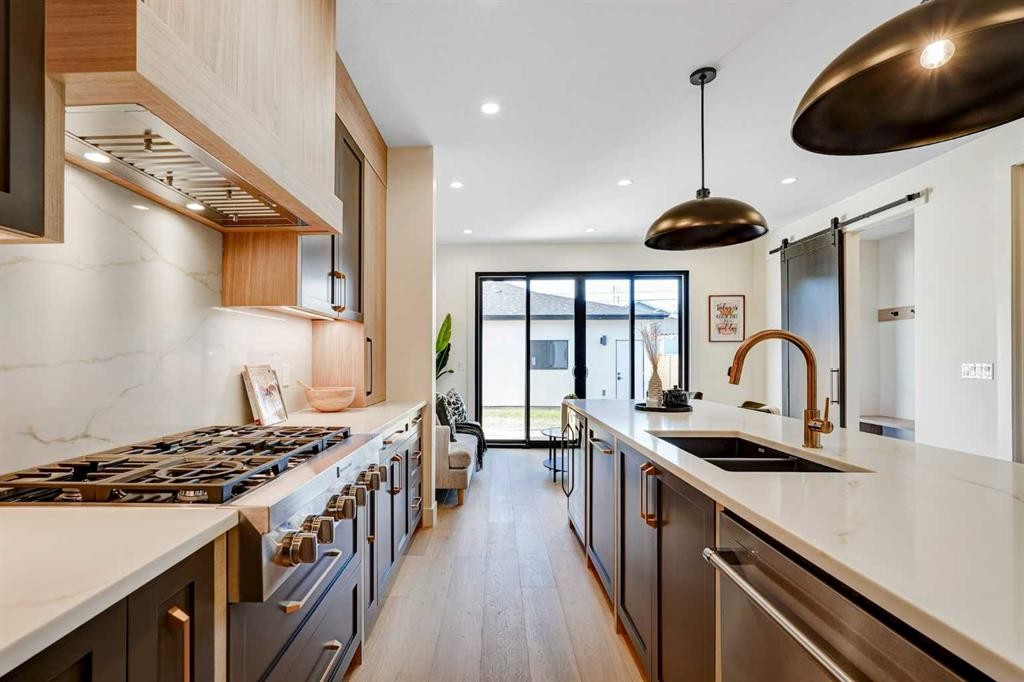
607 29 Avenue Nw, Calgary, AB - Indoor Photo Showing Kitchen With Double Sink With Upgraded Kitchen
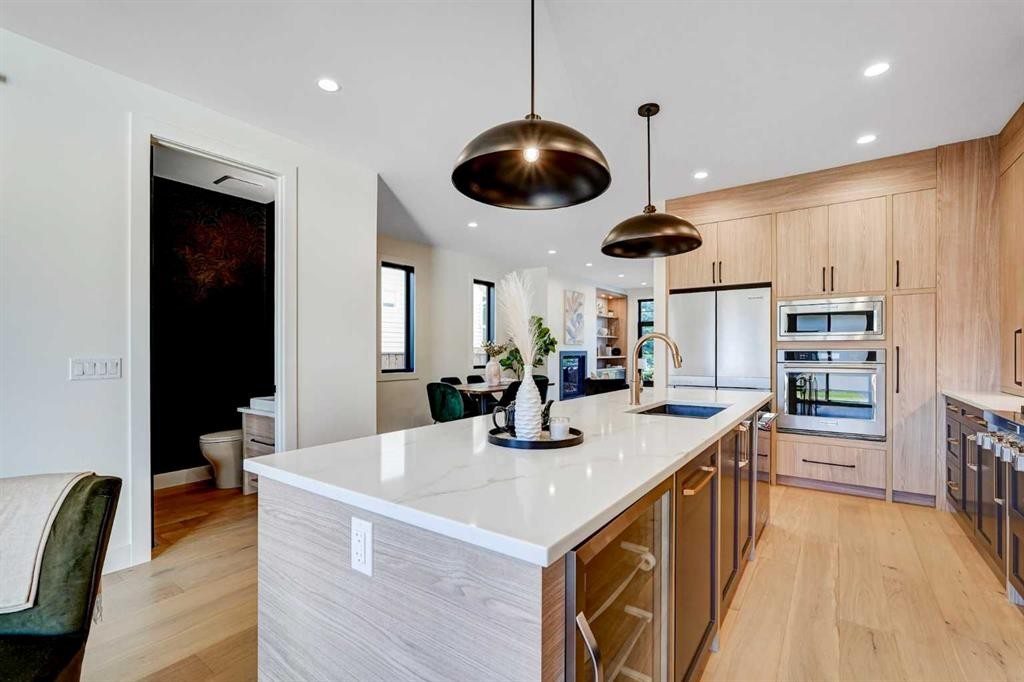
607 29 Avenue Nw, Calgary, AB - Indoor Photo Showing Kitchen With Upgraded Kitchen
607 29 Avenue Nw, Calgary, AB - Indoor Photo Showing Living Room
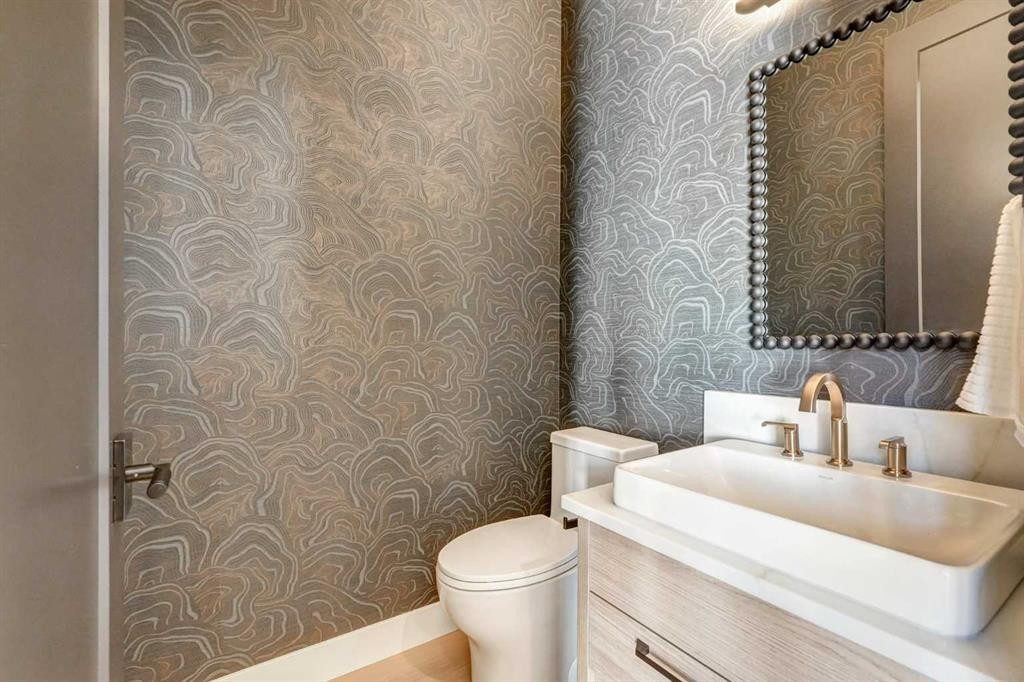
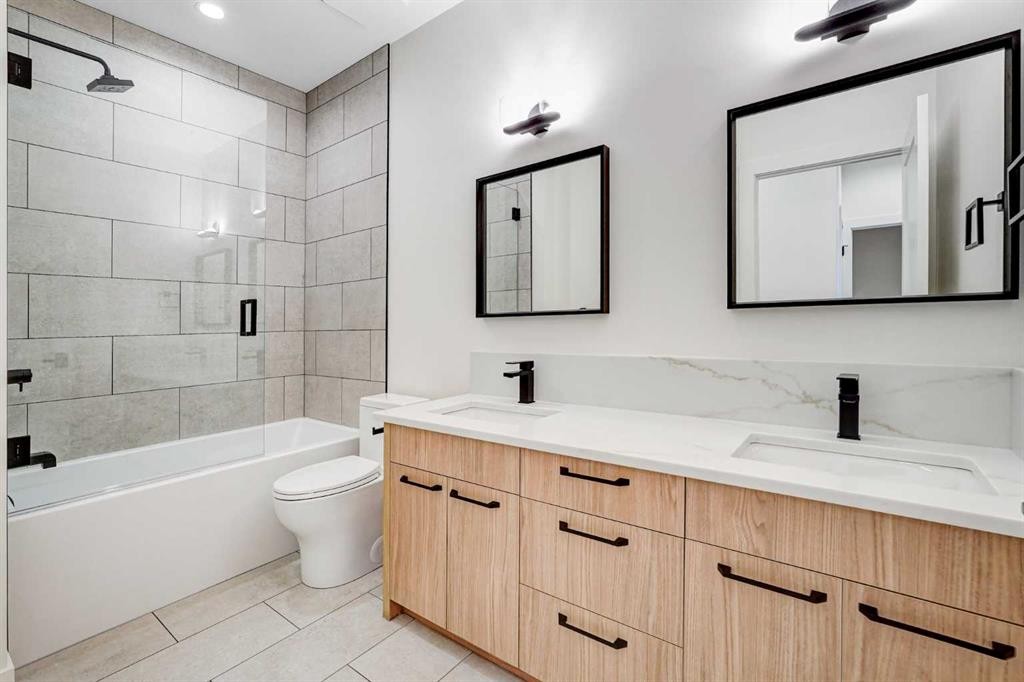
607 29 Avenue Nw, Calgary, AB - Indoor Photo Showing Bathroom
607 29 Avenue Nw, Calgary, AB - Indoor Photo Showing Living Room
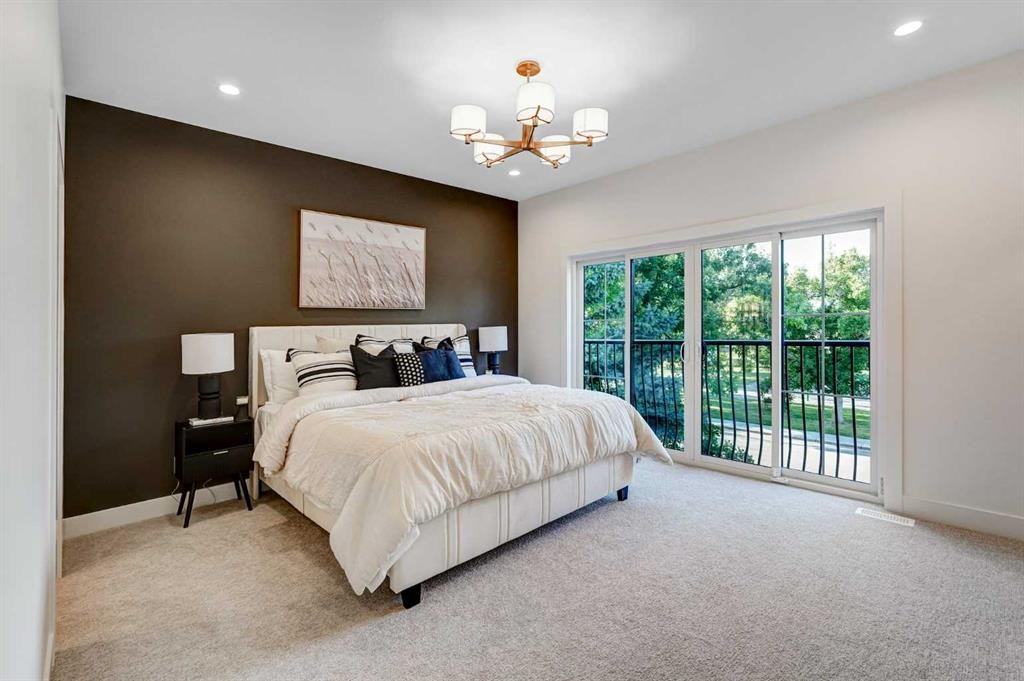
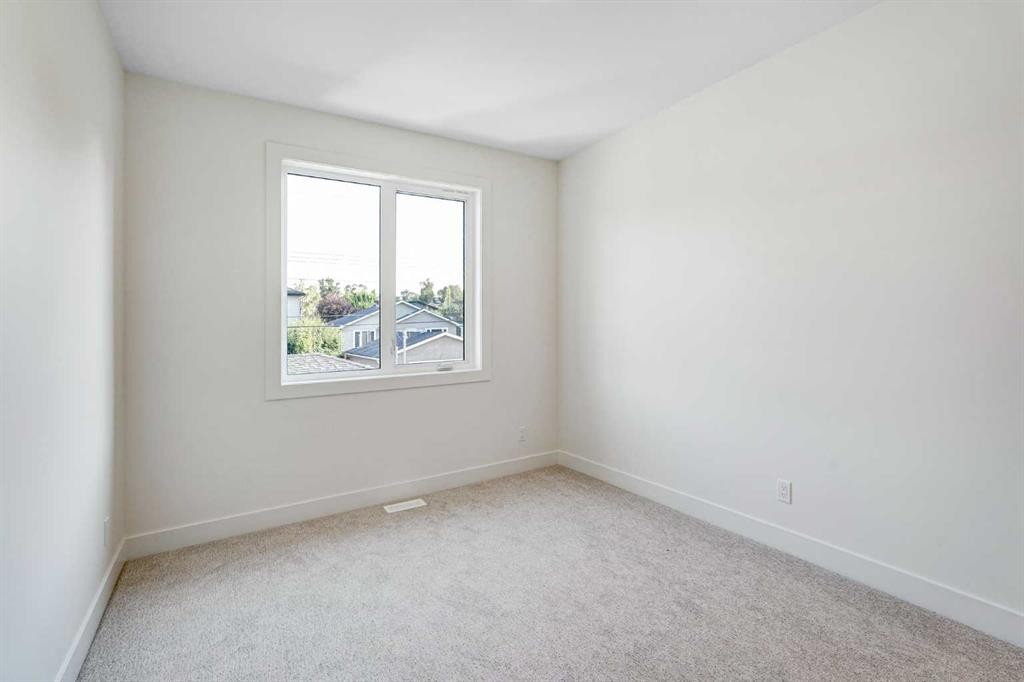
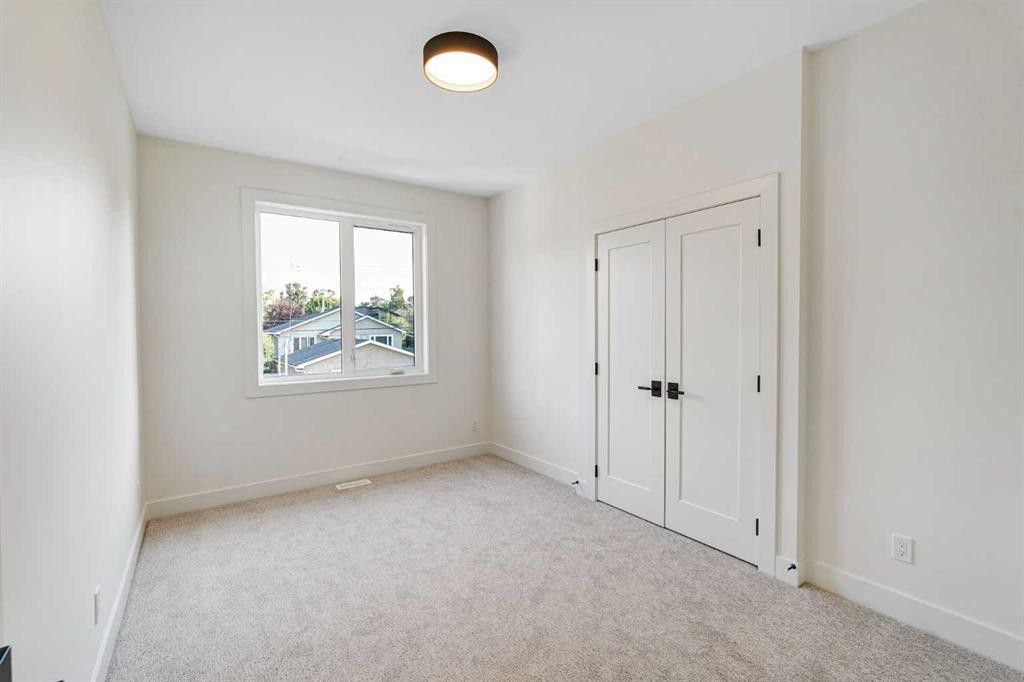
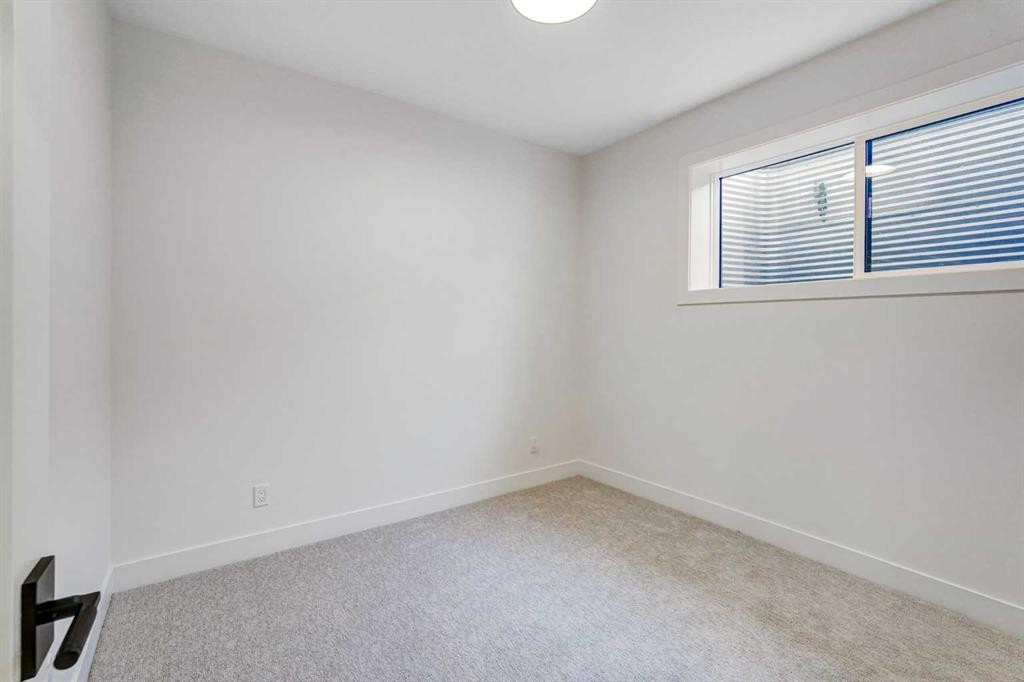
607 29 Avenue Nw, Calgary, AB - Indoor Photo Showing Bedroom
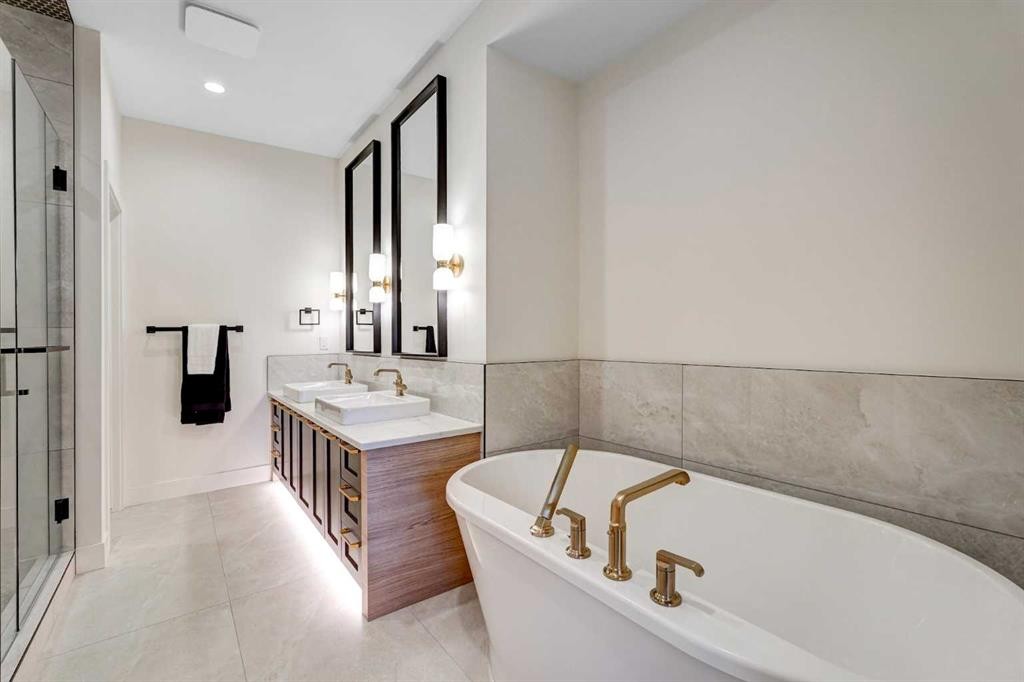
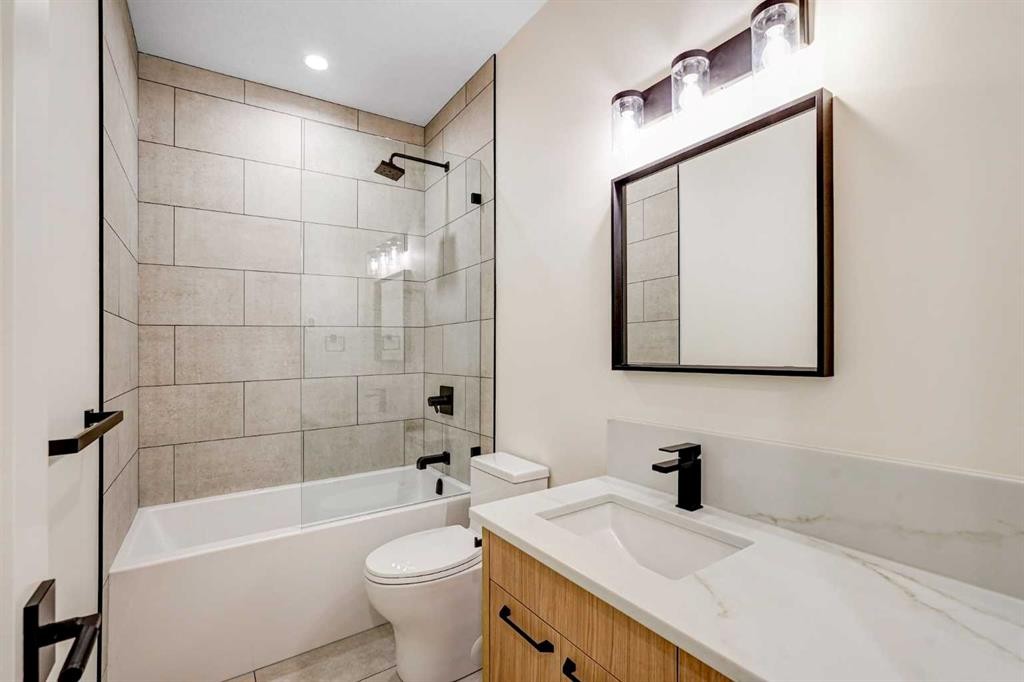
607 29 Avenue Nw, Calgary, AB - Indoor Photo Showing Bathroom
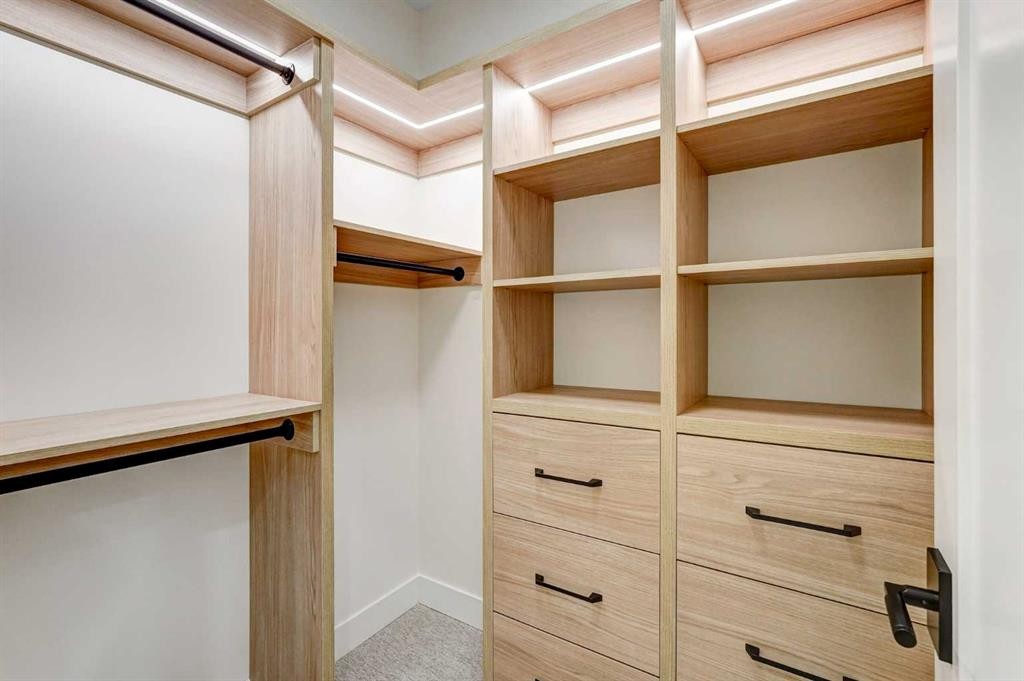
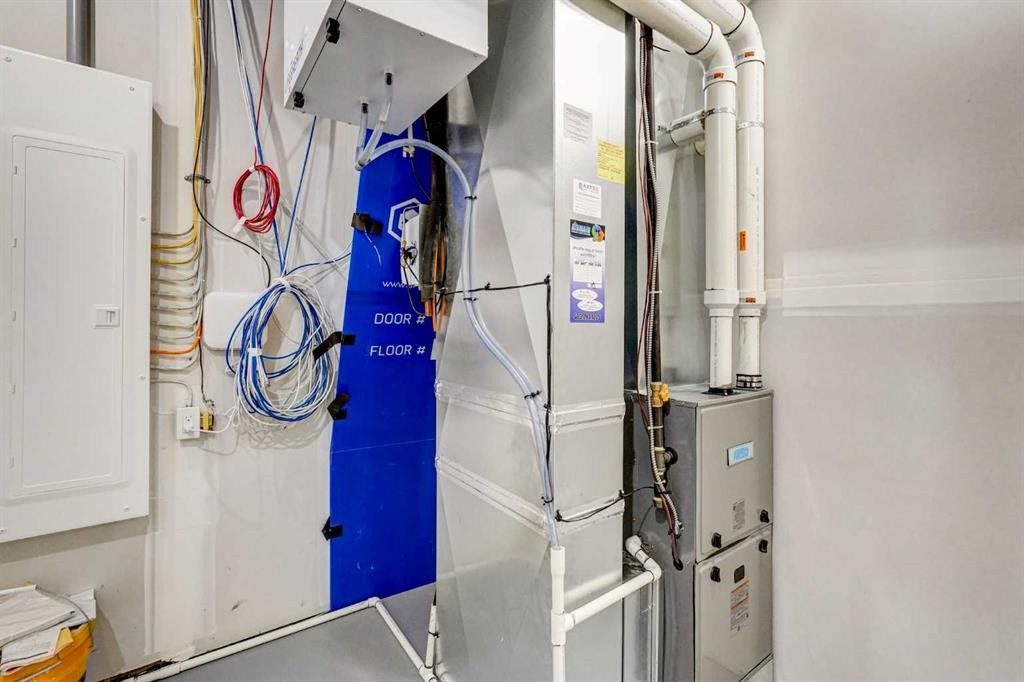
607 29 Avenue Nw, Calgary, AB - Indoor With Storage
607 29 Avenue Nw, Calgary, AB - Indoor Photo Showing Bathroom
607 29 Avenue Nw, Calgary, AB - Indoor Photo Showing Other Room
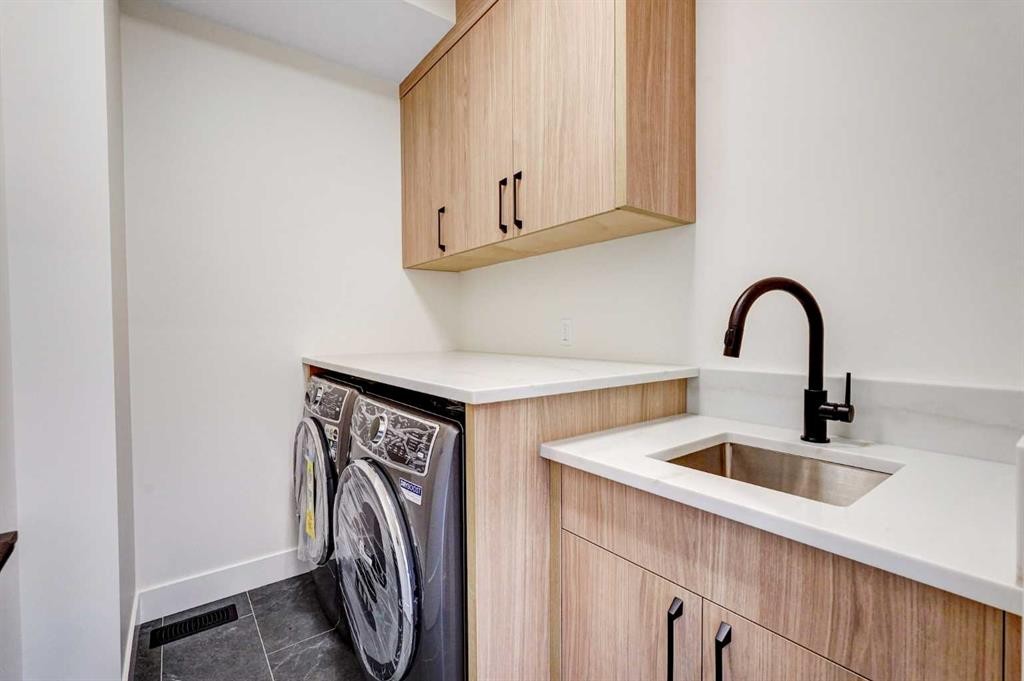
607 29 Avenue Nw, Calgary, AB - Indoor Photo Showing Laundry Room
607 29 Avenue Nw, Calgary, AB - Indoor Photo Showing Other Room
607 29 Avenue Nw, Calgary, AB - Indoor Photo Showing Bathroom
607 29 Avenue Nw, Calgary, AB - Indoor
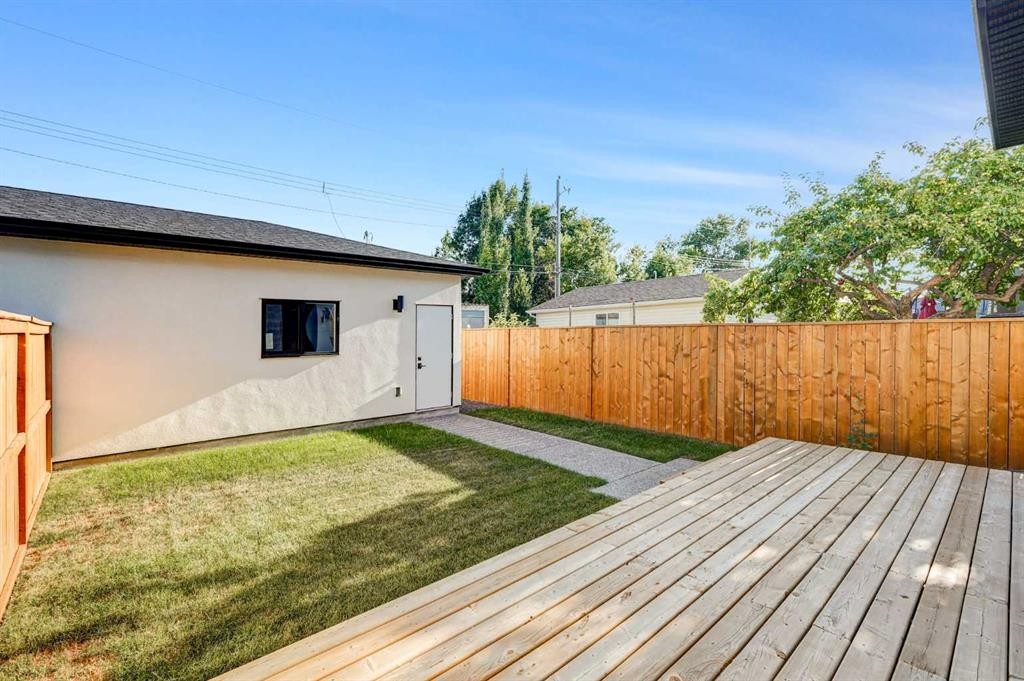
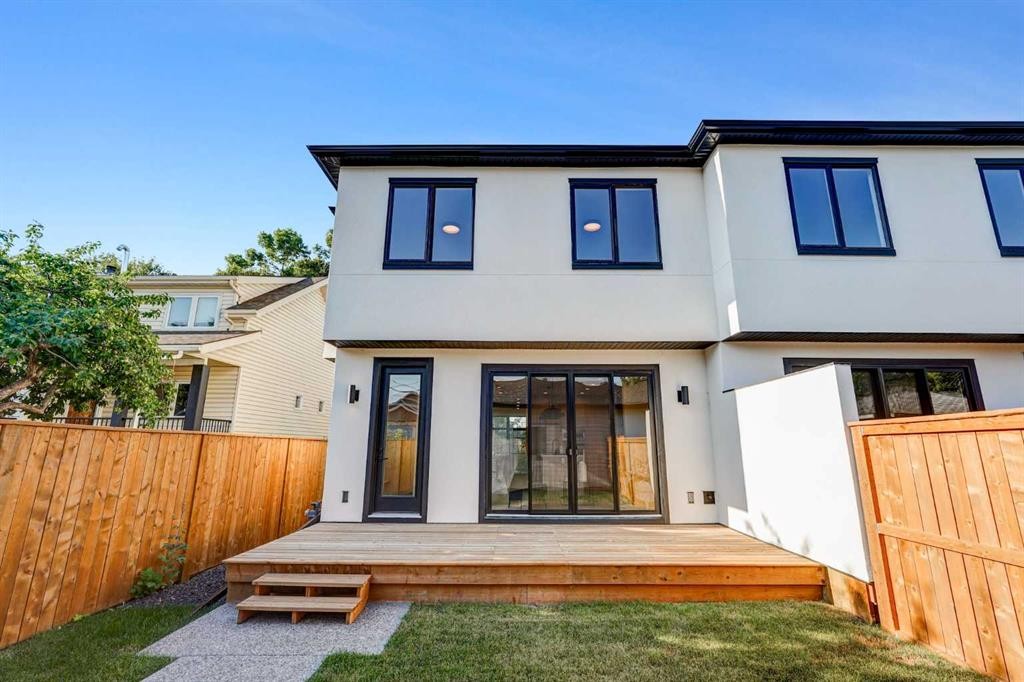
607 29 Avenue Nw, Calgary, AB - Outdoor With Deck Patio Veranda
607 29 Avenue Nw, Calgary, AB - Outdoor
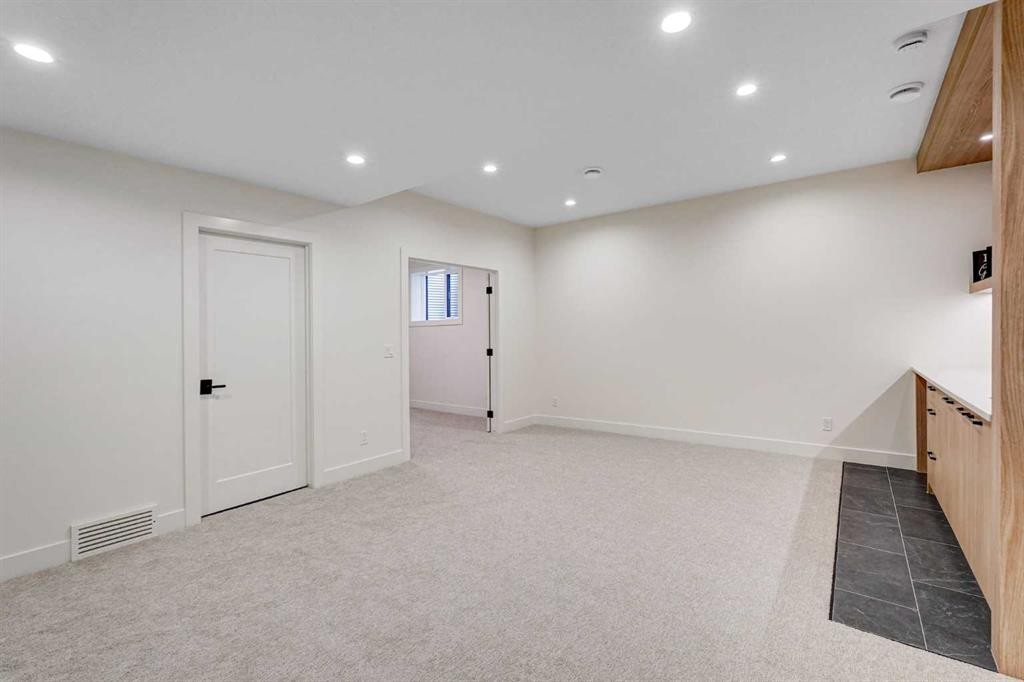
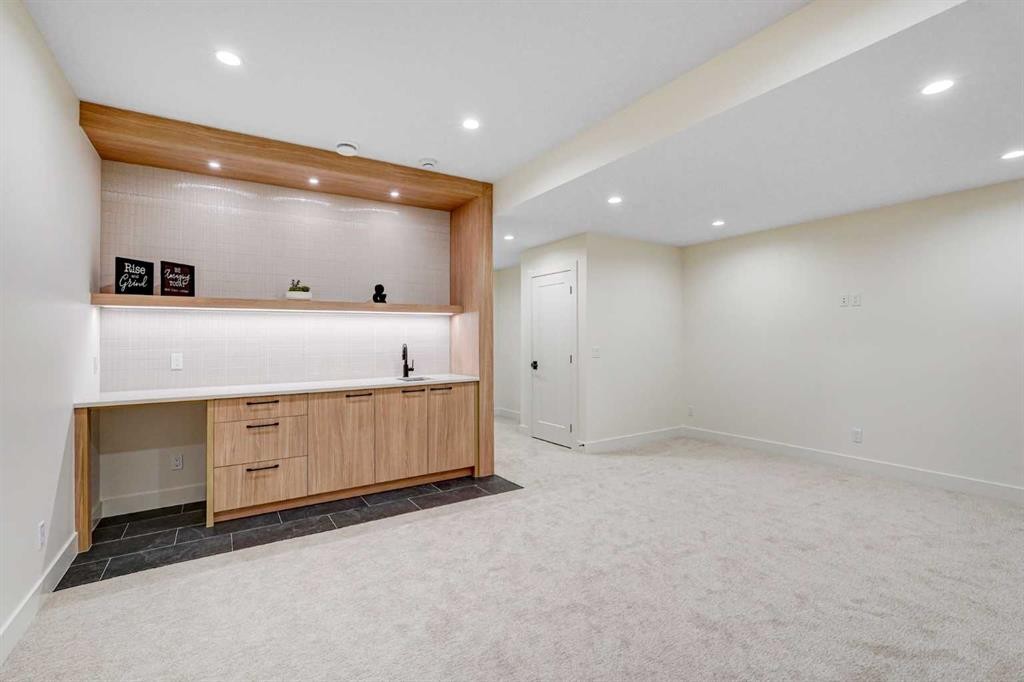
607 29 Avenue Nw, Calgary, AB - Indoor Photo Showing Basement
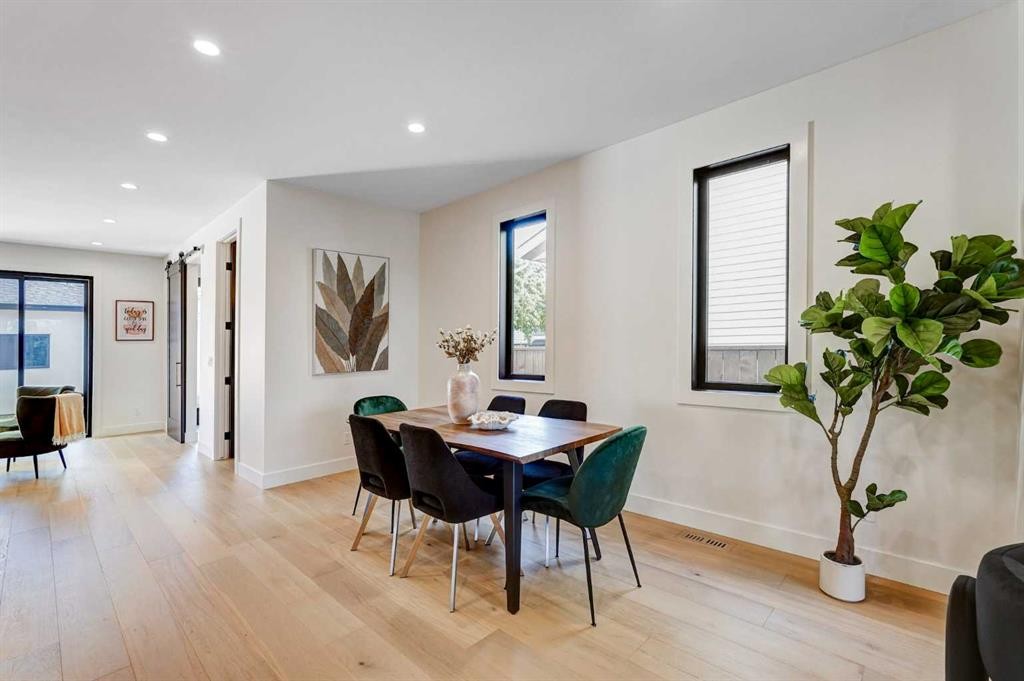
607 29 Avenue Nw, Calgary, AB - Indoor Photo Showing Dining Room
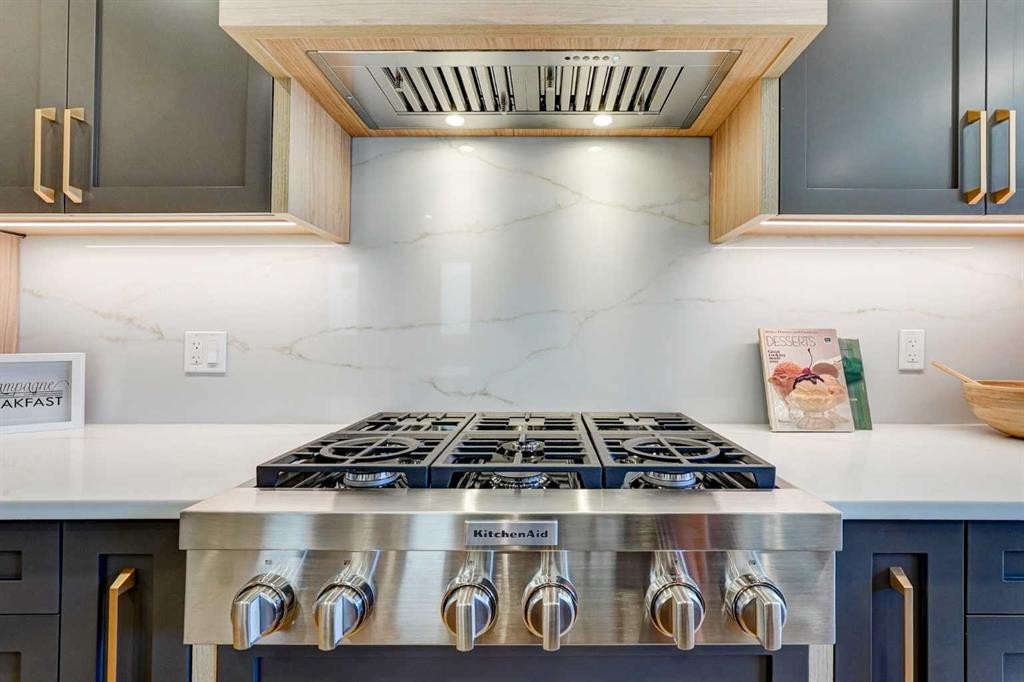
607 29 Avenue Nw, Calgary, AB - Indoor Photo Showing Kitchen With Upgraded Kitchen
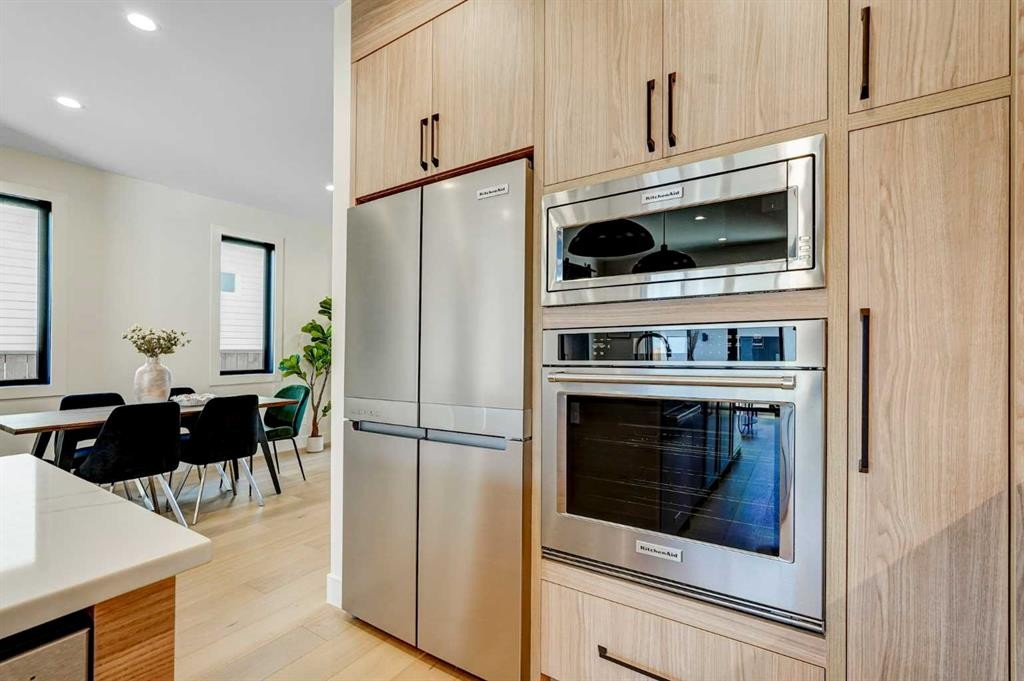
607 29 Avenue Nw, Calgary, AB - Indoor Photo Showing Kitchen
Virtual Tour
607 29 Avenue Nw, Calgary, AB  - Outdoor With Balcony
607 29 Avenue Nw, Calgary, AB  - Outdoor With View
607 29 Avenue Nw, Calgary, AB  - Indoor Photo Showing Living Room
607 29 Avenue Nw, Calgary, AB  - Indoor
607 29 Avenue Nw, Calgary, AB - Indoor Photo Showing Kitchen With Double Sink With Upgraded Kitchen
607 29 Avenue Nw, Calgary, AB - Indoor Photo Showing Kitchen With Upgraded Kitchen
607 29 Avenue Nw, Calgary, AB - Indoor Photo Showing Living Room
607 29 Avenue Nw, Calgary, AB - Indoor Photo Showing Bathroom
607 29 Avenue Nw, Calgary, AB - Indoor Photo Showing Living Room
607 29 Avenue Nw, Calgary, AB - Indoor Photo Showing Bedroom
607 29 Avenue Nw, Calgary, AB - Indoor Photo Showing Bathroom
607 29 Avenue Nw, Calgary, AB - Indoor With Storage
607 29 Avenue Nw, Calgary, AB - Indoor Photo Showing Bathroom
607 29 Avenue Nw, Calgary, AB - Indoor Photo Showing Other Room
607 29 Avenue Nw, Calgary, AB - Indoor Photo Showing Laundry Room
607 29 Avenue Nw, Calgary, AB - Indoor Photo Showing Other Room
607 29 Avenue Nw, Calgary, AB - Indoor Photo Showing Bathroom
607 29 Avenue Nw, Calgary, AB - Indoor
607 29 Avenue Nw, Calgary, AB - Outdoor With Deck Patio Veranda
607 29 Avenue Nw, Calgary, AB - Outdoor
607 29 Avenue Nw, Calgary, AB - Indoor Photo Showing Basement
607 29 Avenue Nw, Calgary, AB - Indoor Photo Showing Dining Room
607 29 Avenue Nw, Calgary, AB - Indoor Photo Showing Kitchen With Upgraded Kitchen
607 29 Avenue Nw, Calgary, AB - Indoor Photo Showing Kitchen
  • Advertising
Are you a real estate investor?
607 29 Avenue NW, Calgary, AB, T2M 2M8
$1,149,900

4 Beds

4 Baths

Property Information:

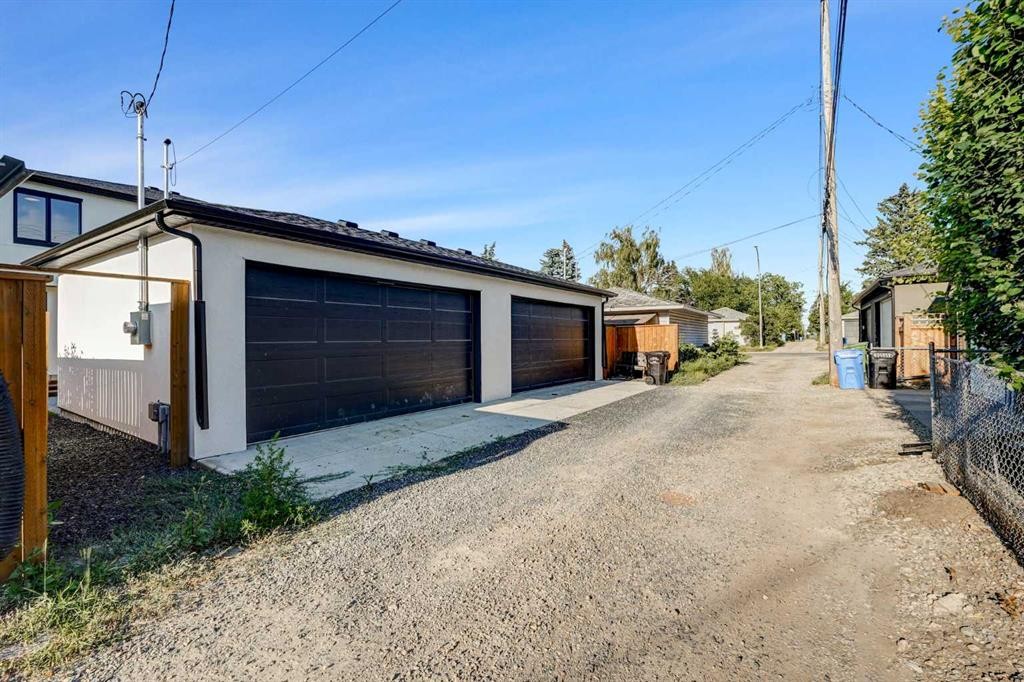
Brand New Home | Directly Across from Mount Pleasant Playground/City of Calgary Winter Outdoor Hockey Rink | Steps to Confederation Park | Top of the Line Finishes | Chef Inspired Kitchen | Solid Slab Backsplash | Two Toned Full Height Cabinets | 6 Burner Gas Cooktop | Hidden Range | Quartz Countertops | Grand Centre Island with Barstool Seating | High Ceilings | Open Floor Plan | Incredible Natural Light | Large Windows | Gas Fireplace | Modern Light Fixtures | Engineered Oak Hardwood | Chameleon Heat Registers | 3 Upper Level Bedrooms | Primary Bedroom with 2 Custom Walk-in Closets & Juliet Balcony facing park | Upper Level Laundry Room | Finished Basement | Rec Room | Wet Bar | Den | 4pc Bathroom | Great Backyard | Deck | Detached Double Garage | Directly Across From Mount Pleasant Playground | Welcome home to this stunning brand new semi-detached home in Mount Pleasant. Boasting 2,827 SqFt of developed living space, this home showcases exceptional craftsmanship and top of the line finishes. The front door opens to a bright open floor plan where high ceilings, large windows & engineered oak hardwood flooring create a warm atmosphere. The front living room is centred by a gas fireplace with custom built-in cabinetry & shelving. The chef-inspired kitchen features full height two toned cabinetry, quartz countertops, a solid slab backsplash, hidden range hood & a 6 burner gas cooktop. The centre island offers barstool seating & generous prep space while premium appliances, abundant storage & deep drawers add functionality. The dining area seamlessly connects the living room & kitchen, creating a natural flow for entertaining. Just off the kitchen is a versatile den with sliding glass doors leading directly to the rear deck for easy indoor/outdoor living. The upper level is home to 3 bedrooms, 2 full bathrooms & a dedicated laundry room. The primary retreat features a Juliet balcony overlooking Mount Pleasant Playground & Horsy Park, 2 custom walk-in closets & a luxurious 5pc ensuite with a soaking tub, walk-in shower, double vanity & private water closet. Bedrooms 2 & 3 share a 5pc bathroom with a double vanity & tub/shower combination. The laundry room is complete with cabinetry, quartz countertops, a rinse sink & a front-loading washer & dryer set. Downstairs, the finished basement offers a spacious rec room, wet bar, sizeable fourth bedroom with a walk-in closet, a 4pc bathroom & a versatile bonus room that can function as a home office, fitness room, playroom or guest room. Outside, the backyard is landscaped with sod & features a deck. The detached double garage is accessed from the rear lane. Situated directly across from Mount Pleasant Playground & moments from Confederation Park, this exceptional inner-city location offers quick access to schools, pathways, parks, downtown Calgary & everyday amenities. Enjoy parks, recreation & year-round community events. Hurry & book your showing at this exceptional Mount Pleasant home!

Inclusions: N/A

Building Features:

  • Air Conditioning: Yes
  • Total Finished Area: 2000.55 Square Feet

Property Features:

  • Architectural Style: 2 Storey, Side by Side
  • Built in: 2025
  • Construction Materials: Brick, Stucco, Wood Frame
  • Cooling: None, Rough-In
  • Exterior Features: Lighting, Private Yard, Rain Gutters
  • Fireplace Features: Gas
  • Floor Space (approx): 2000.55 Square Feet
  • Flooring: Carpet, Ceramic Tile, Hardwood
  • Foundation Details: Poured Concrete
  • Heating: Forced Air
  • Interior Features: Bar, Built-in Features, Closet Organizers, Double Vanity, High Ceilings, Kitchen Island, No Animal Home, No Smoking Home, Open Floorplan, Recessed Lighting, See Remarks, Soaking Tub, Walk-In Closet(s), Wet Bar
  • Levels: Two
  • Lot Size: 6038.00 Square Feet
  • Parking Features: Alley Access, Double Garage Detached, Garage Faces Rear, Off Street, On Street
  • Roof: Asphalt Shingle
  • Zoning: R-CG
  • No. of Parking Spaces: 2

Courtesy of: RE/MAX Crown

Data provided by: Calgary Real Estate Board 300 Manning Rd. NE, Calgary, Alberta T2E 8K4
All information displayed is believed to be accurate but is not guaranteed and should be independently verified. No warranties or representations are made of any kind. Copyright© 2021 All Rights Reserved

QuickQuoteTM Powered by RPS
Thinking of Selling?

Start by finding out what your home might be worth in today's market.

Location of 607 29 Avenue NW, Calgary, AB, T2M 2M8

Demographic Information of 607 29 Avenue NW, Calgary, AB, T2M 2M8

Life Stage

Young Couples

Employment Type

Service Sector/White Collar

Average Household Income

$200,155.20

Average Number of Children

1.72

Household Population

Household Structure

Age of Population

Education

Education Level

No certificate/diploma/degree

7.8 %

High school certificate or equivalent

18.02 %

Apprenticeship trade certificate/diploma

4.72 %

College/non-university certificate

19.92 %

University certificate (below bachelor)

4.04 %

University Degree

45.51 %

Commuter

Travel To Work

By Car

81.98 %

By Public Transit

4.16 %

By Walking

2.57 %

By Bicycle

0.69 %

By Other Methods

10.6 %

Cultural Diversity

Knowledge of Official Language

Mother Tongue

Building Information

Building Type

Apartments (Low and High Rise)

8.41 %

Houses

91.59 %

Own Vs. Rent