Button CopyPathCircle CloseCircle Left ArrowArrow Down Icon GreyClosecirclecircleBurger
  • Advertising

604 Willoughby Crescent SE, Calgary, AB, T2J 2A1

MLS® # A2331108
House For Sale In Willow Park, Calgary, Alberta
$1,300,000 QuickQuoteTM: $1.1M - $1.3M

3+1 Beds

4 Baths

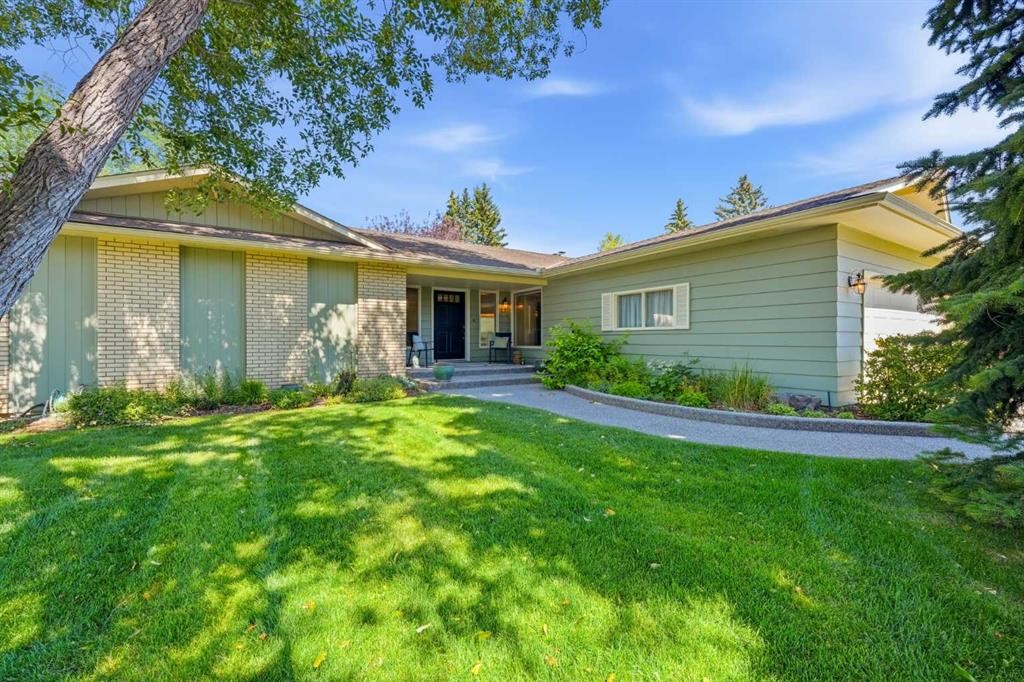
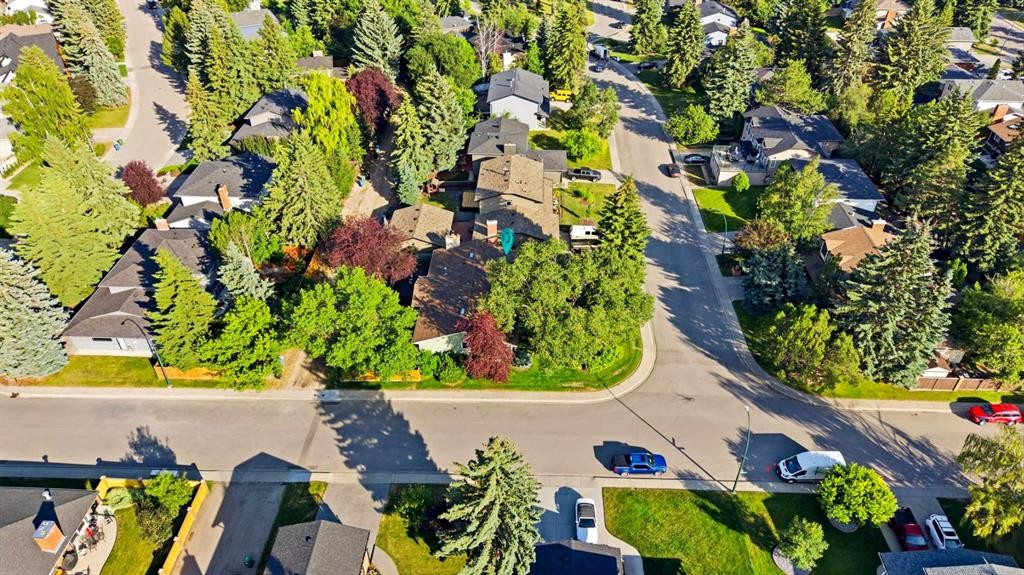
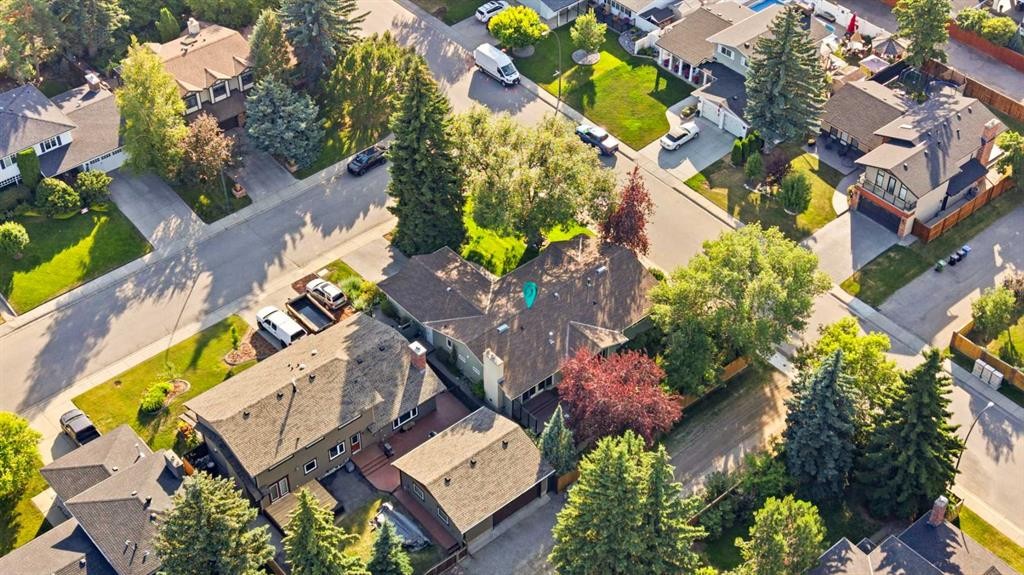
604 Willoughby Crescent Se, Calgary, AB - Outdoor
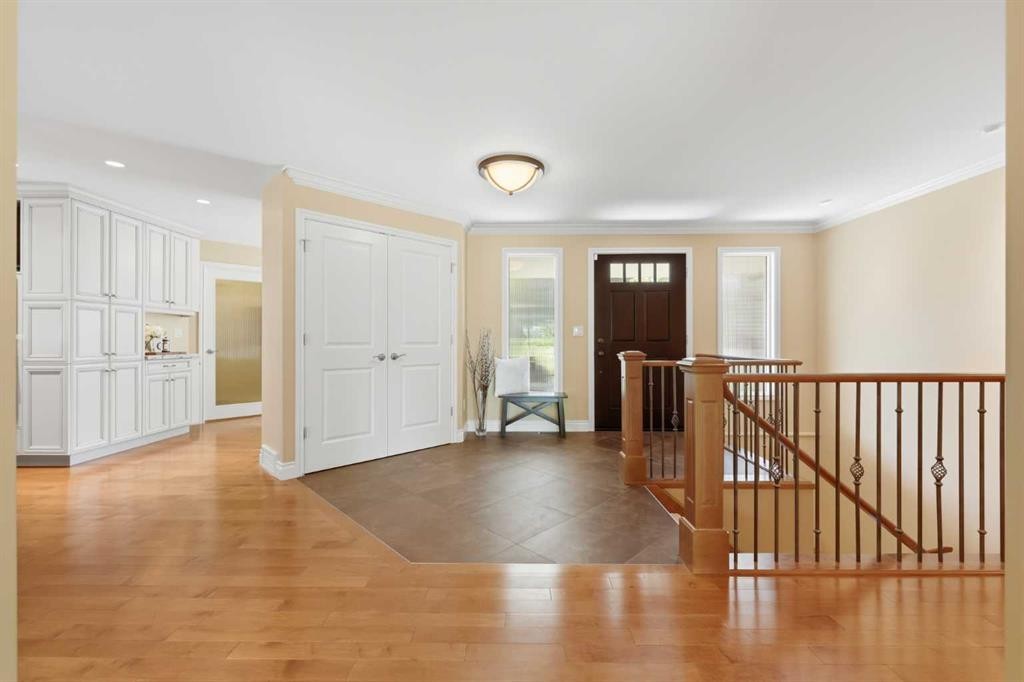
604 Willoughby Crescent Se, Calgary, AB - Indoor Photo Showing Other Room
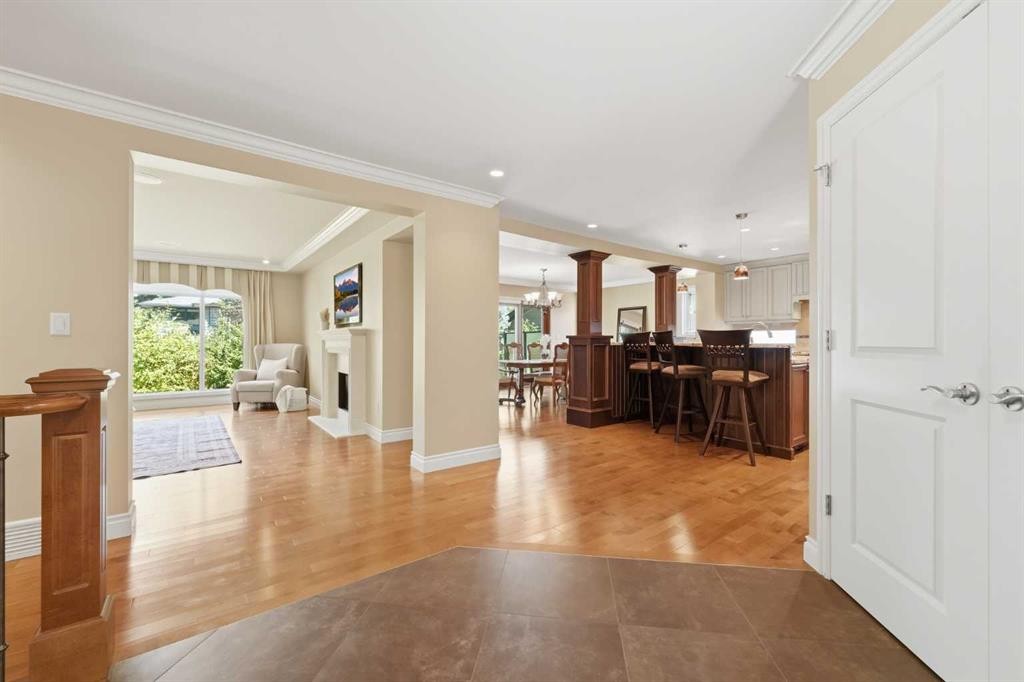
604 Willoughby Crescent Se, Calgary, AB - Indoor
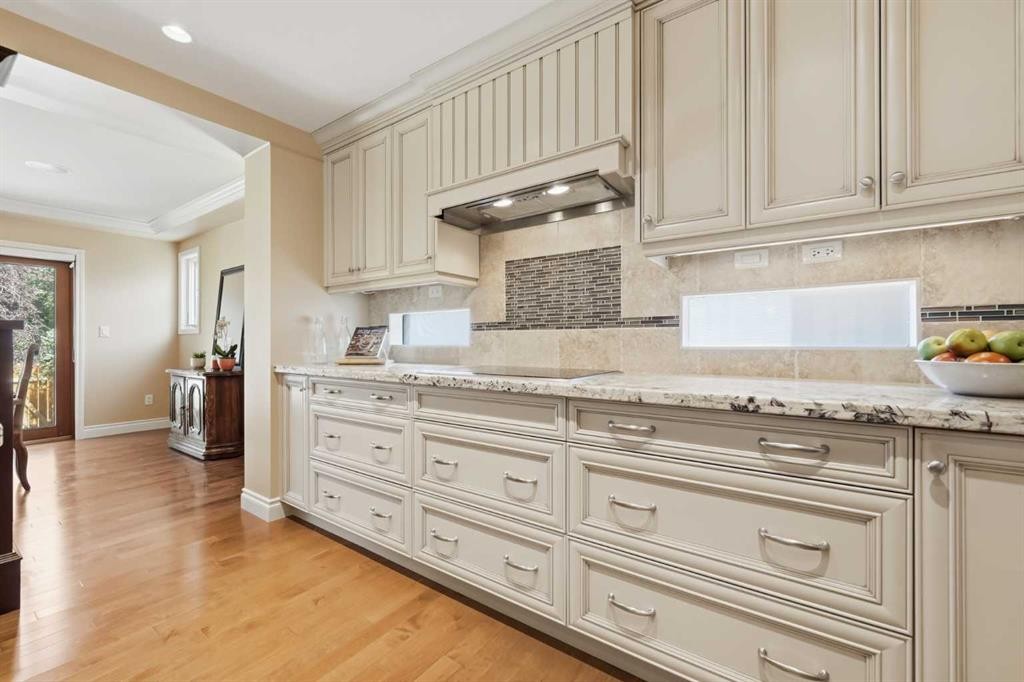
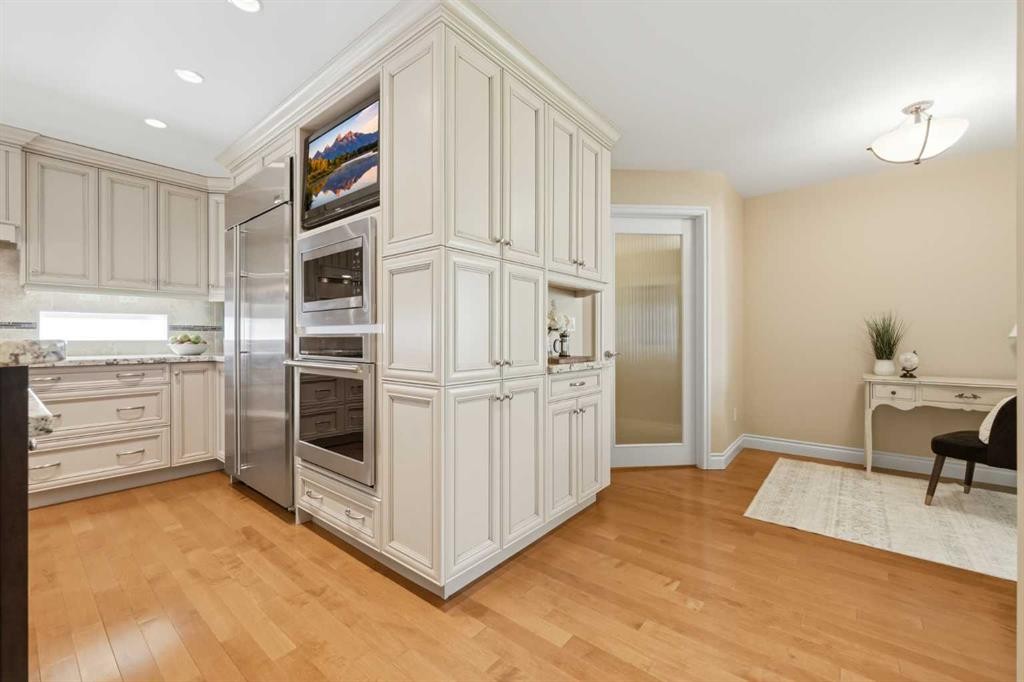
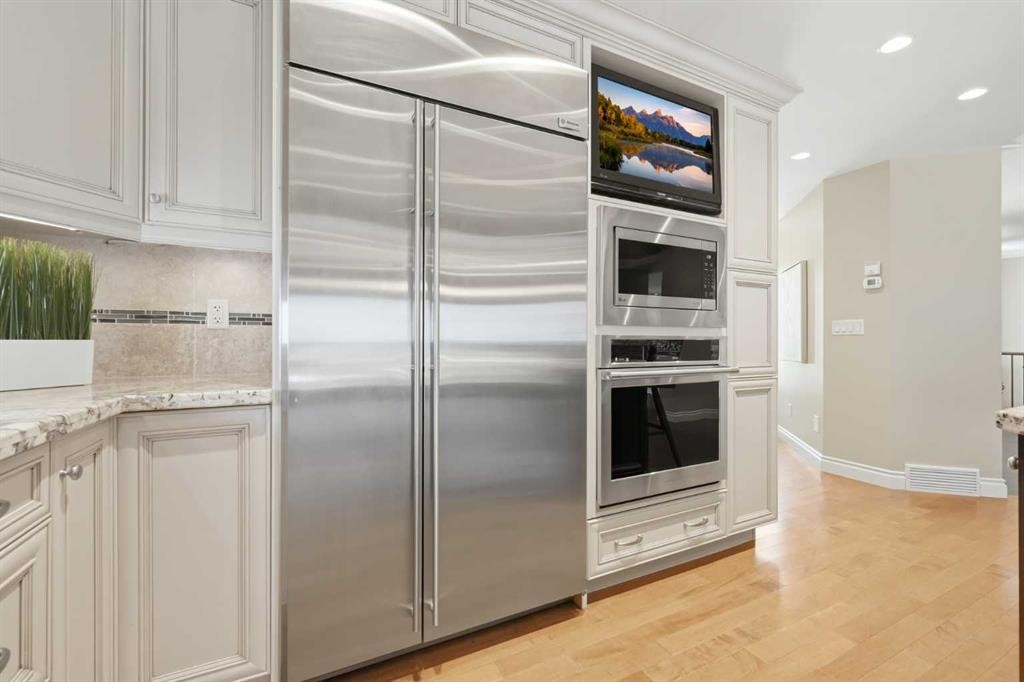
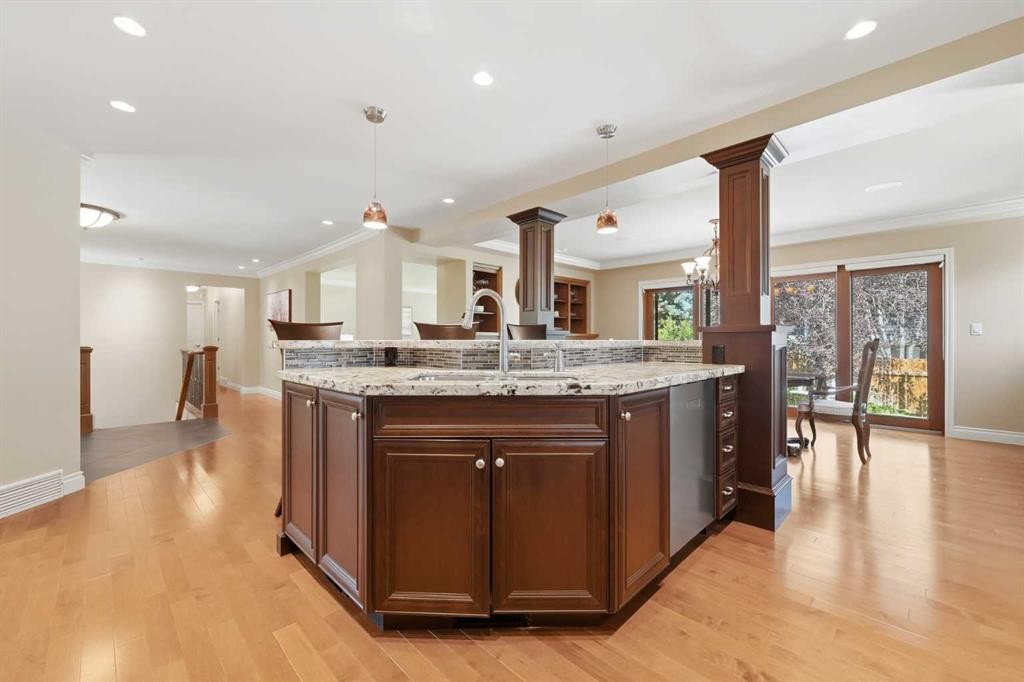
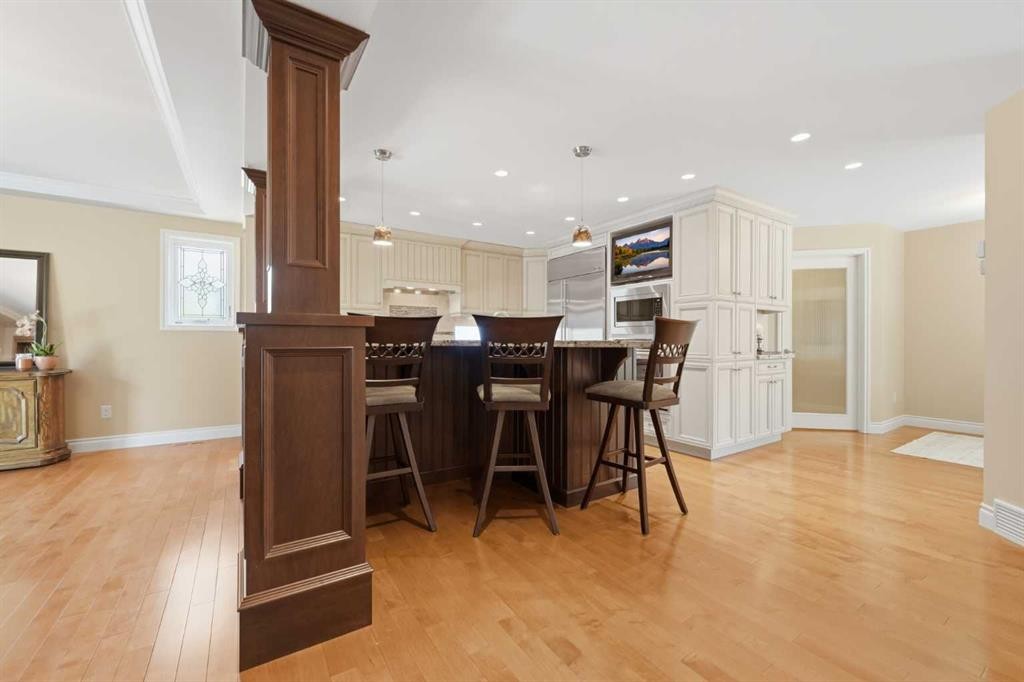
604 Willoughby Crescent Se, Calgary, AB - Indoor Photo Showing Kitchen
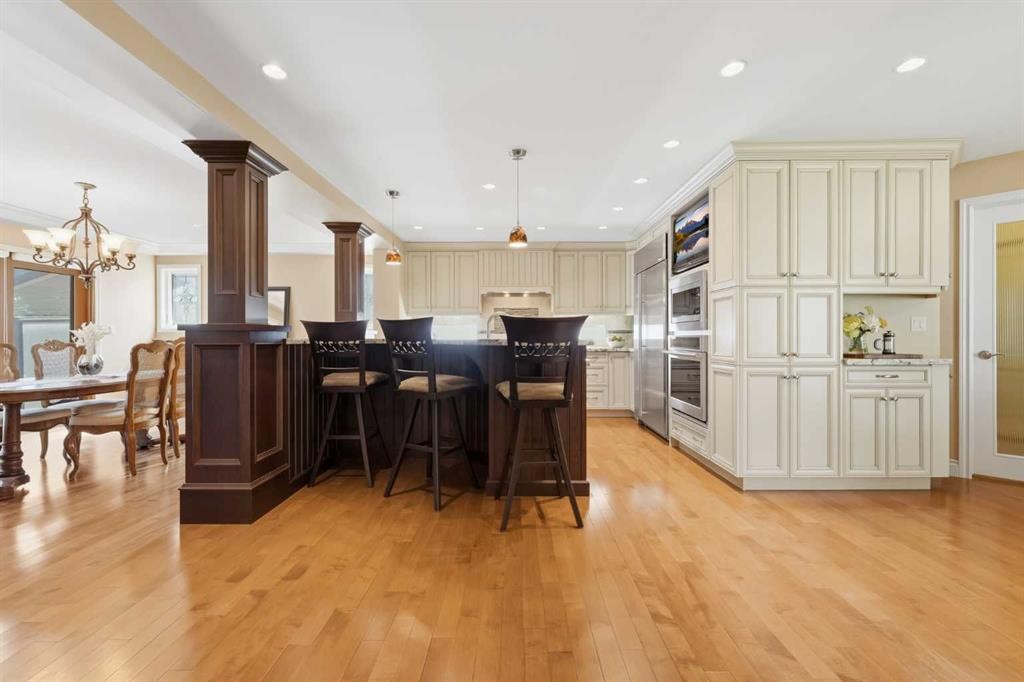
604 Willoughby Crescent Se, Calgary, AB - Indoor Photo Showing Kitchen With Upgraded Kitchen
604 Willoughby Crescent Se, Calgary, AB - Indoor Photo Showing Kitchen
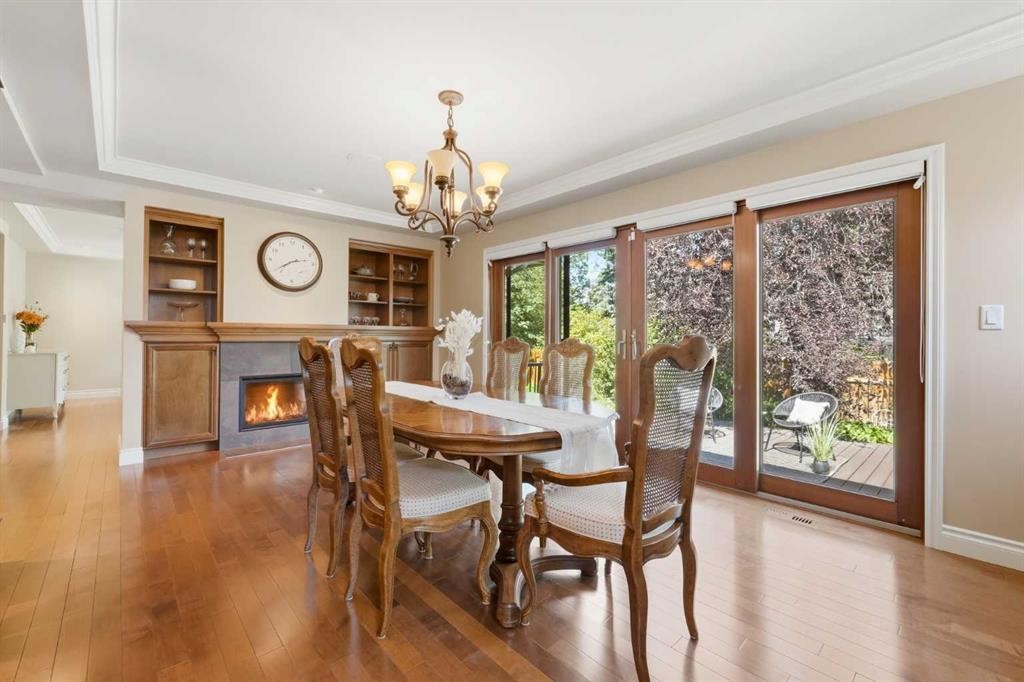
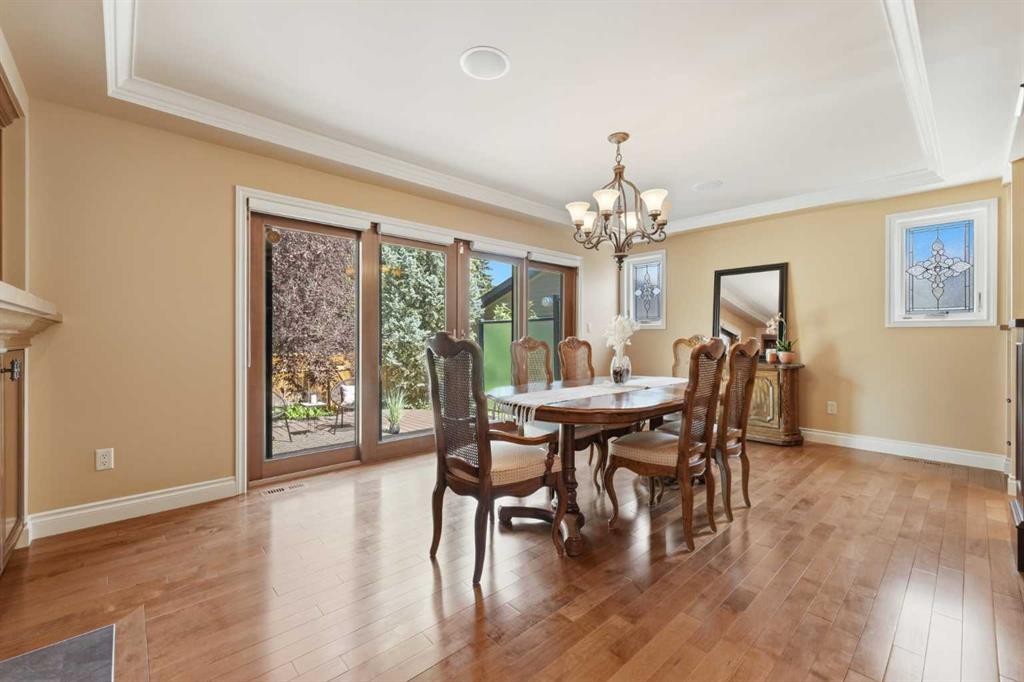
604 Willoughby Crescent Se, Calgary, AB - Indoor Photo Showing Dining Room
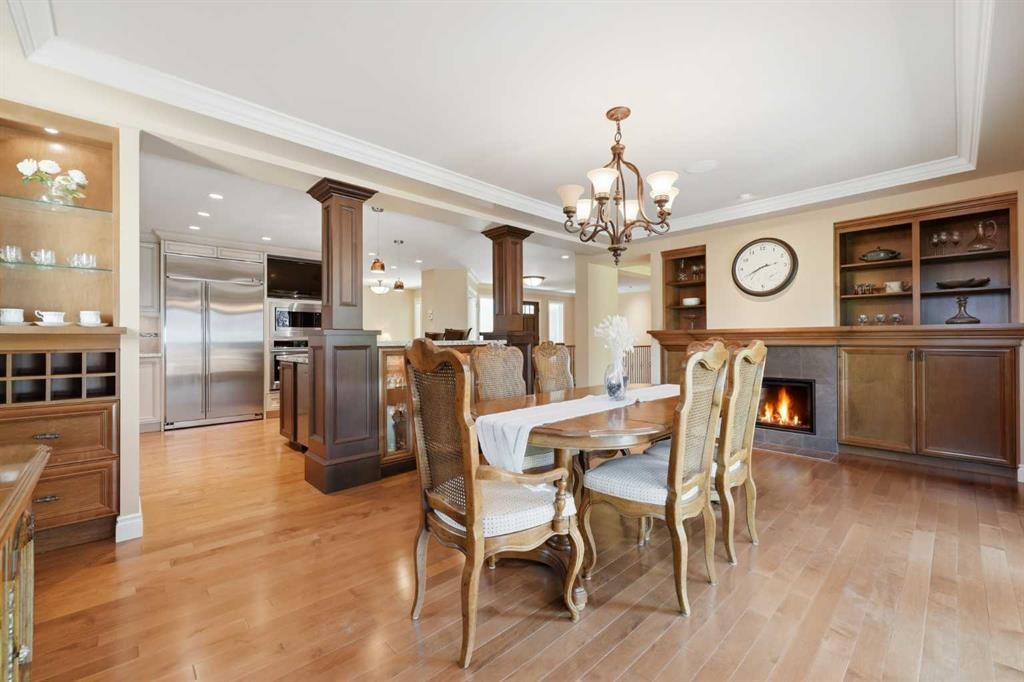
604 Willoughby Crescent Se, Calgary, AB - Indoor Photo Showing Dining Room With Fireplace
604 Willoughby Crescent Se, Calgary, AB - Indoor Photo Showing Dining Room
604 Willoughby Crescent Se, Calgary, AB - Outdoor With Deck Patio Veranda
604 Willoughby Crescent Se, Calgary, AB - Outdoor
604 Willoughby Crescent Se, Calgary, AB - Indoor Photo Showing Living Room
604 Willoughby Crescent Se, Calgary, AB - Indoor Photo Showing Living Room With Fireplace
604 Willoughby Crescent Se, Calgary, AB - Indoor Photo Showing Living Room
604 Willoughby Crescent Se, Calgary, AB - Indoor
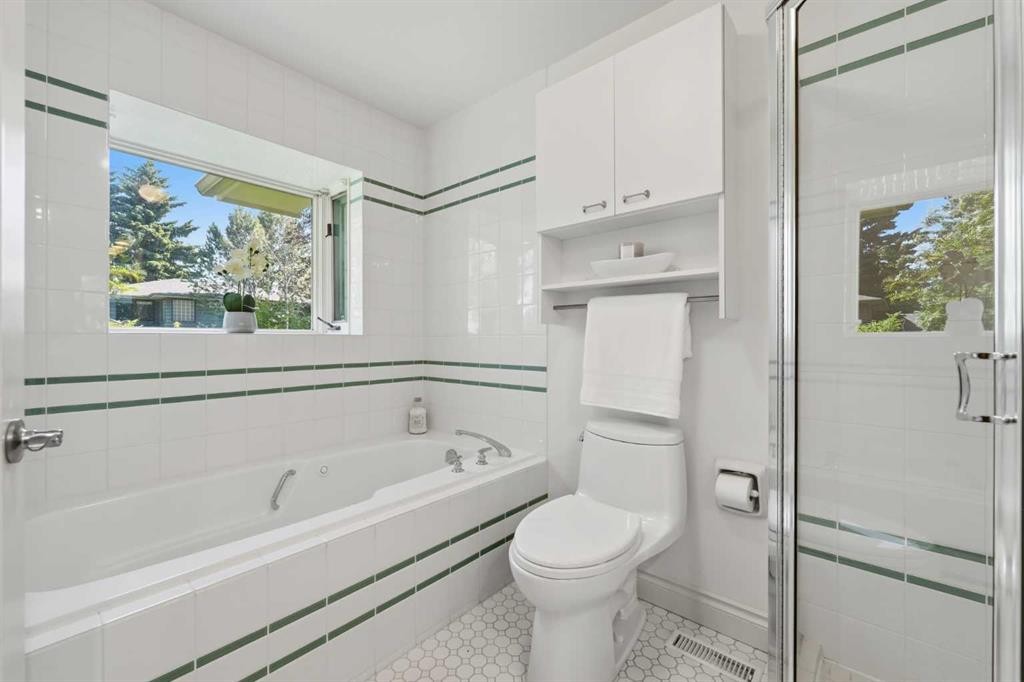
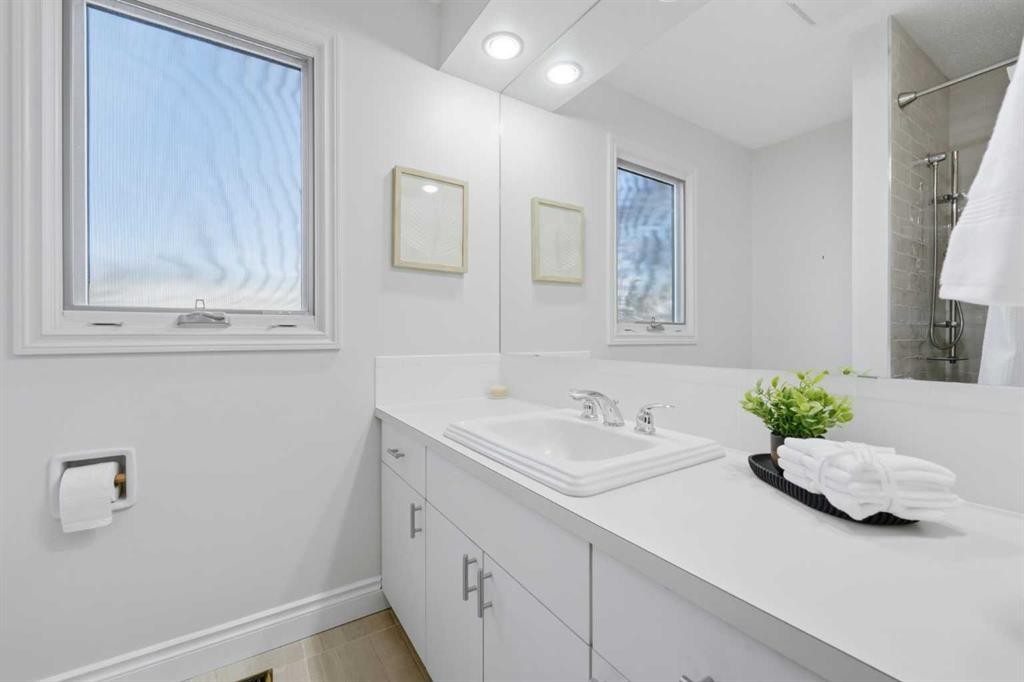
604 Willoughby Crescent Se, Calgary, AB - Indoor Photo Showing Bathroom
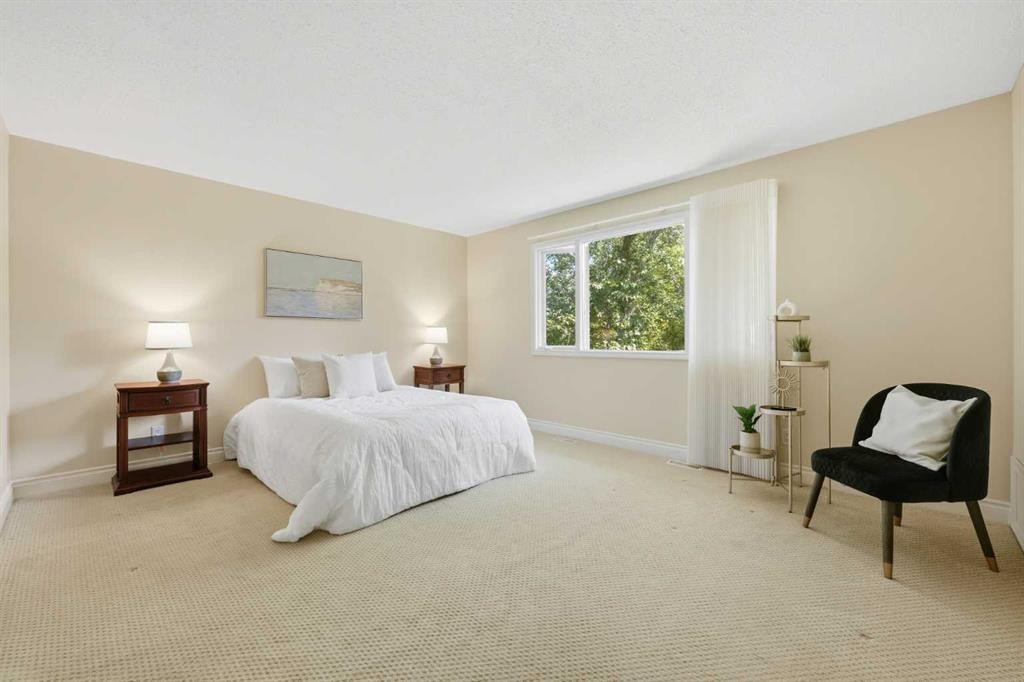
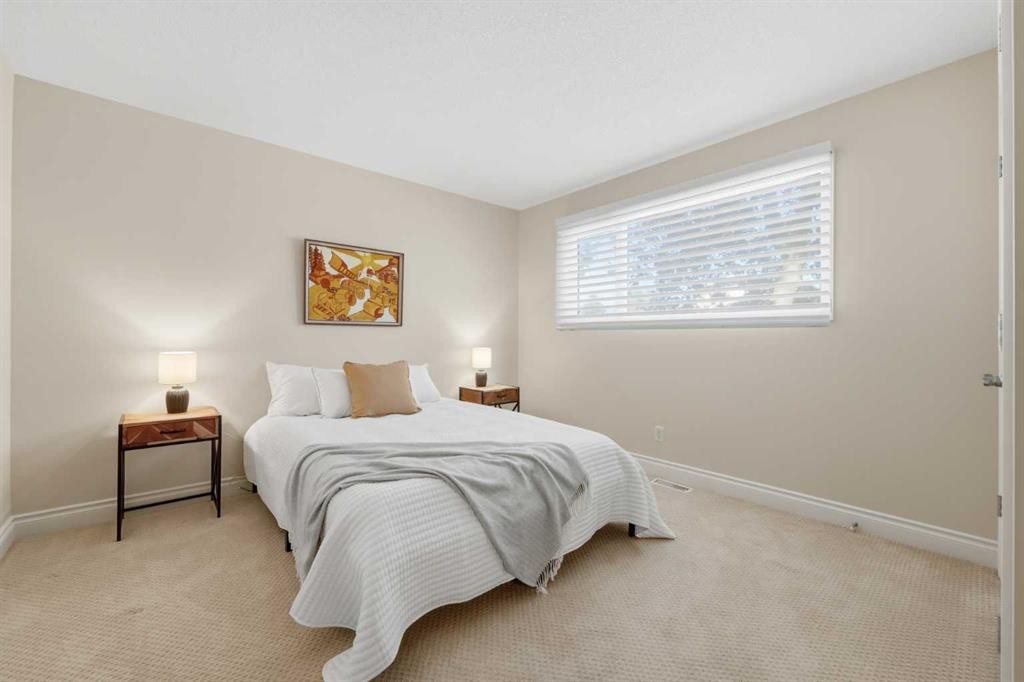
604 Willoughby Crescent Se, Calgary, AB - Indoor Photo Showing Bedroom
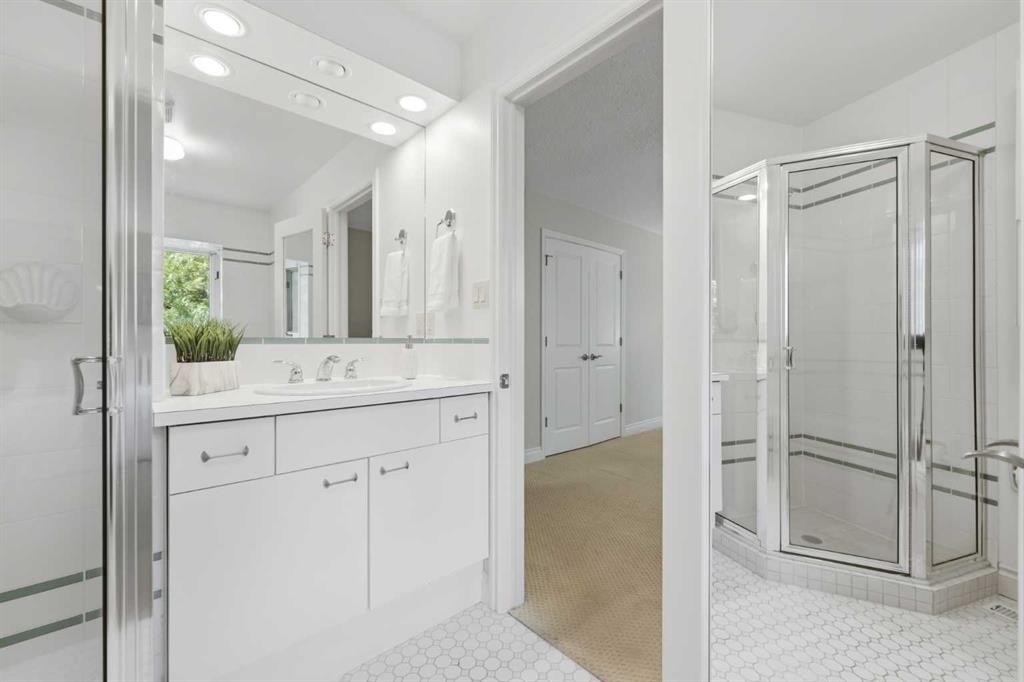
604 Willoughby Crescent Se, Calgary, AB - Indoor Photo Showing Bathroom
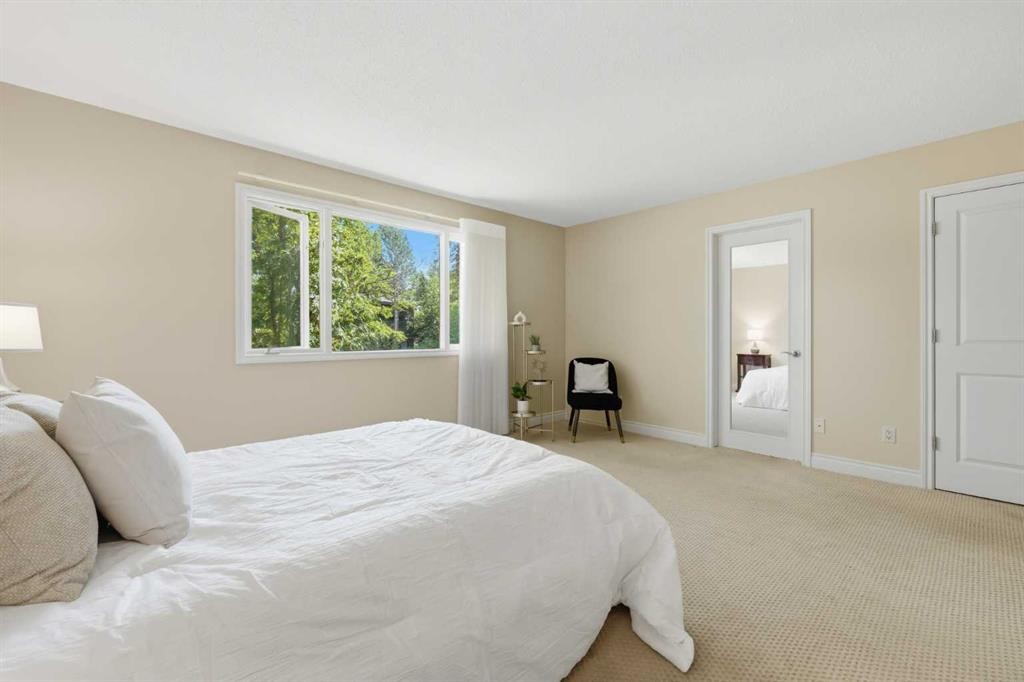
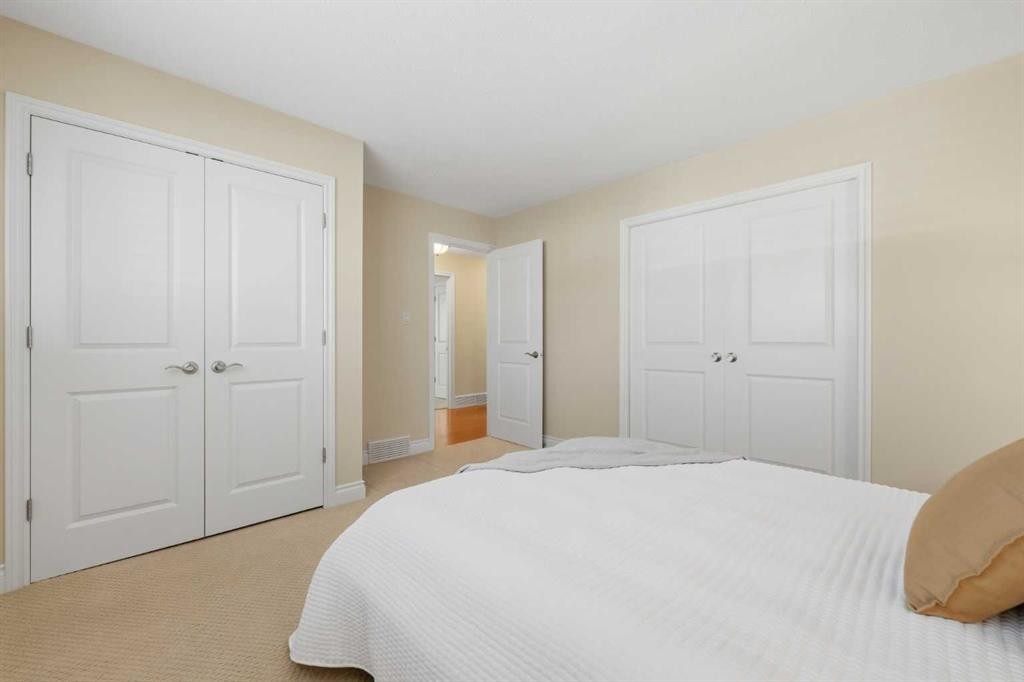
604 Willoughby Crescent Se, Calgary, AB - Indoor Photo Showing Bedroom
604 Willoughby Crescent Se, Calgary, AB - Indoor Photo Showing Bathroom
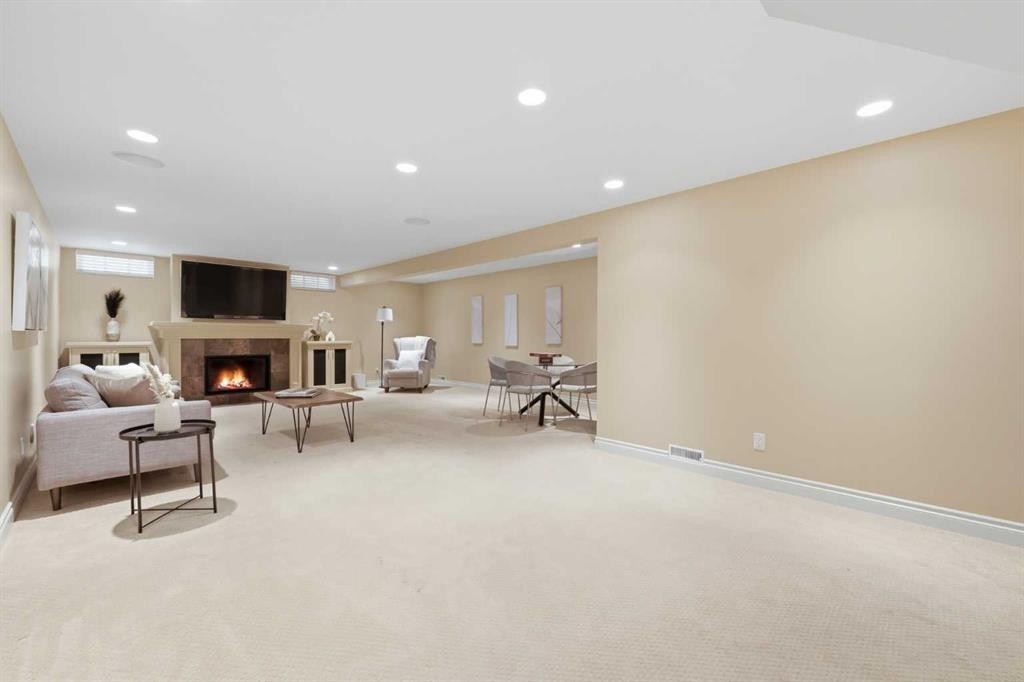
604 Willoughby Crescent Se, Calgary, AB - Indoor With Fireplace
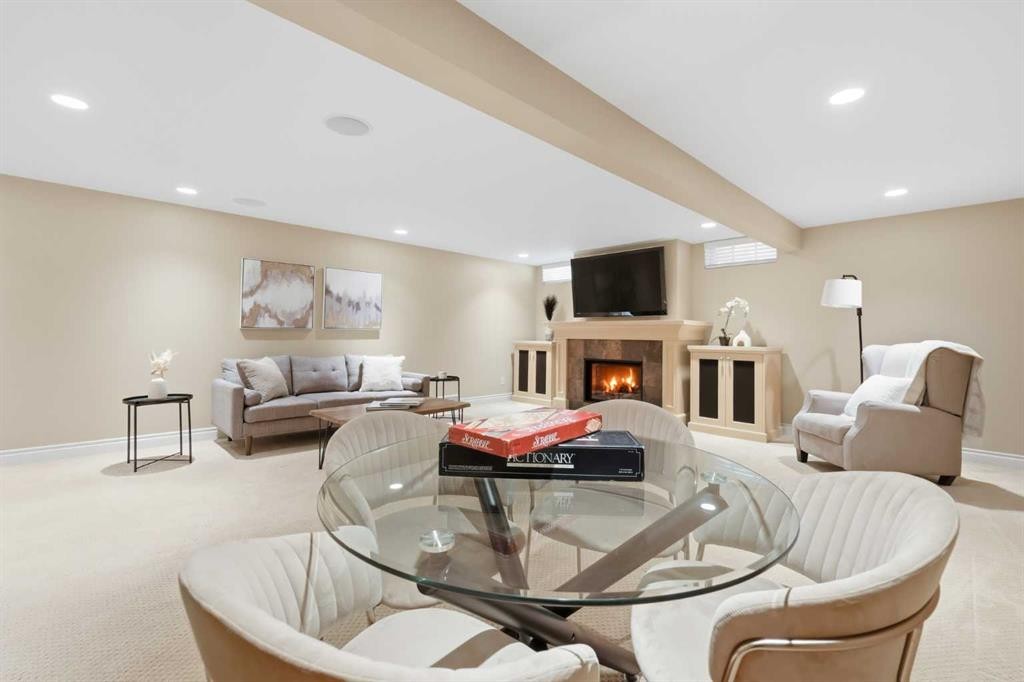
604 Willoughby Crescent Se, Calgary, AB - Indoor Photo Showing Living Room With Fireplace
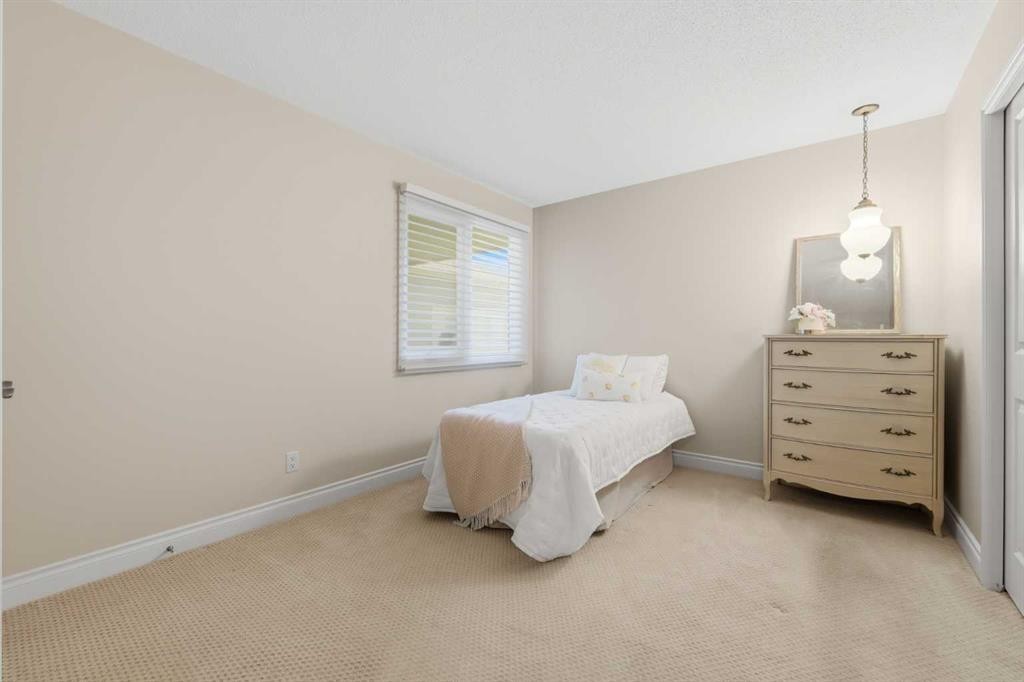
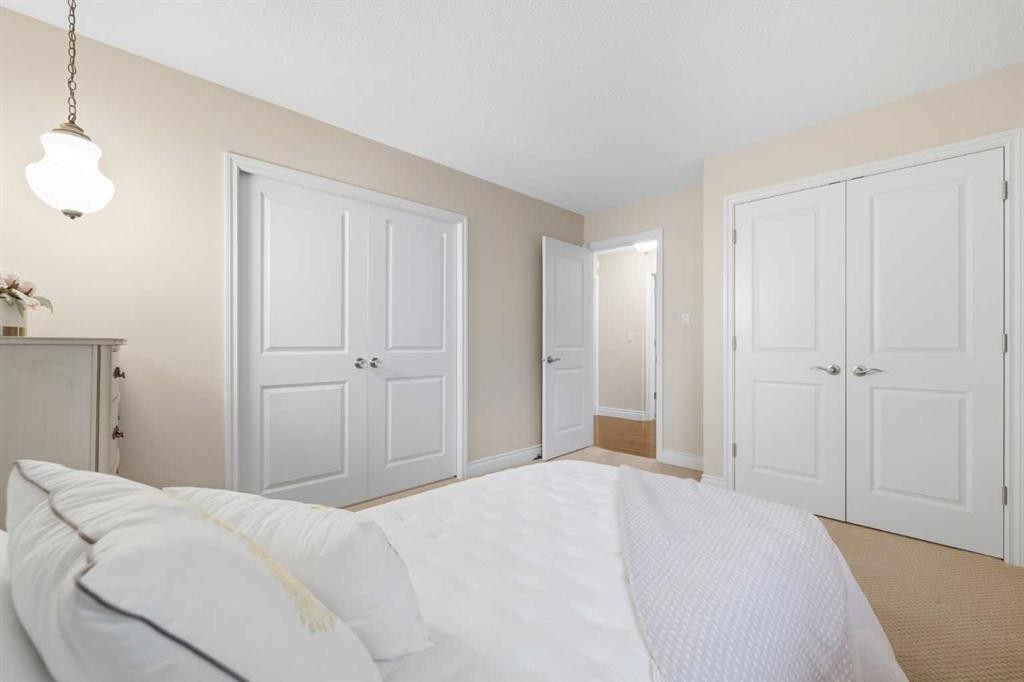
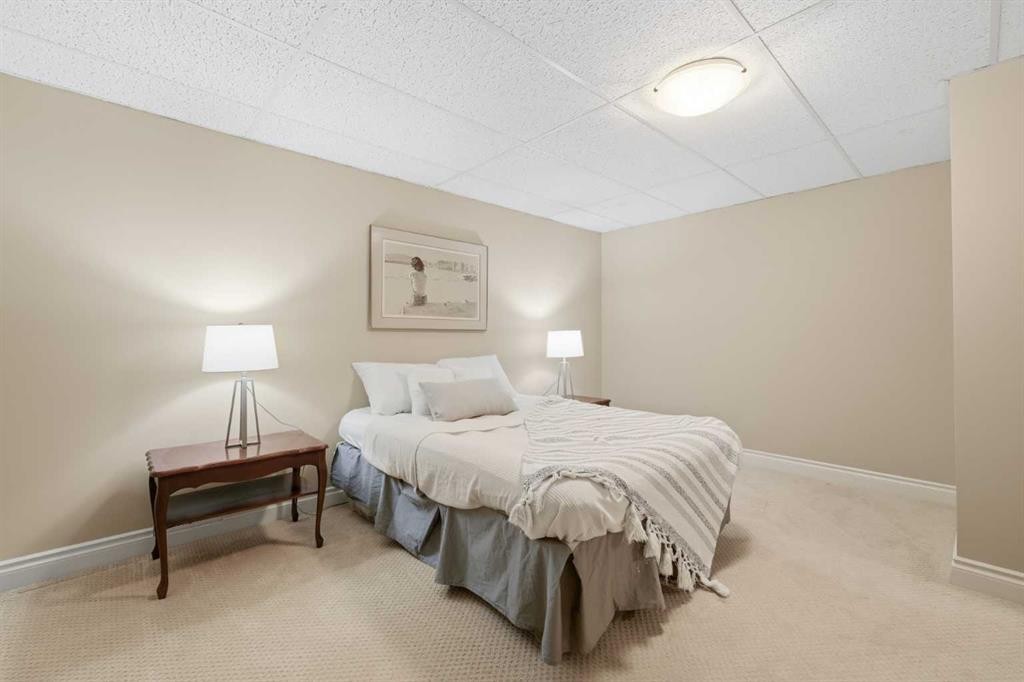
604 Willoughby Crescent Se, Calgary, AB - Indoor Photo Showing Bedroom
604 Willoughby Crescent Se, Calgary, AB - Indoor
604 Willoughby Crescent Se, Calgary, AB - Indoor Photo Showing Other Room
604 Willoughby Crescent Se, Calgary, AB - Indoor Photo Showing Laundry Room
604 Willoughby Crescent Se, Calgary, AB - Indoor Photo Showing Bathroom
604 Willoughby Crescent Se, Calgary, AB - Outdoor With Deck Patio Veranda With Exterior
604 Willoughby Crescent Se, Calgary, AB - Outdoor With Deck Patio Veranda
604 Willoughby Crescent Se, Calgary, AB - Outdoor
604 Willoughby Crescent Se, Calgary, AB - Outdoor With View
604 Willoughby Crescent Se, Calgary, AB - Outdoor
604 Willoughby Crescent Se, Calgary, AB - Outdoor With View
604 Willoughby Crescent Se, Calgary, AB - Outdoor With Deck Patio Veranda With Exterior
Virtual Tour
604 Willoughby Crescent Se, Calgary, AB  - Outdoor
604 Willoughby Crescent Se, Calgary, AB  - Indoor Photo Showing Other Room
604 Willoughby Crescent Se, Calgary, AB  - Indoor
604 Willoughby Crescent Se, Calgary, AB - Indoor
604 Willoughby Crescent Se, Calgary, AB - Indoor Photo Showing Kitchen
604 Willoughby Crescent Se, Calgary, AB - Indoor Photo Showing Kitchen With Upgraded Kitchen
604 Willoughby Crescent Se, Calgary, AB - Indoor Photo Showing Kitchen
604 Willoughby Crescent Se, Calgary, AB - Indoor Photo Showing Dining Room
604 Willoughby Crescent Se, Calgary, AB - Indoor Photo Showing Dining Room With Fireplace
604 Willoughby Crescent Se, Calgary, AB - Indoor Photo Showing Dining Room
604 Willoughby Crescent Se, Calgary, AB - Outdoor With Deck Patio Veranda
604 Willoughby Crescent Se, Calgary, AB - Outdoor
604 Willoughby Crescent Se, Calgary, AB - Indoor Photo Showing Living Room
604 Willoughby Crescent Se, Calgary, AB - Indoor Photo Showing Living Room With Fireplace
604 Willoughby Crescent Se, Calgary, AB - Indoor Photo Showing Living Room
604 Willoughby Crescent Se, Calgary, AB - Indoor
604 Willoughby Crescent Se, Calgary, AB - Indoor Photo Showing Bathroom
604 Willoughby Crescent Se, Calgary, AB - Indoor Photo Showing Bedroom
604 Willoughby Crescent Se, Calgary, AB - Indoor Photo Showing Bathroom
604 Willoughby Crescent Se, Calgary, AB - Indoor Photo Showing Bedroom
604 Willoughby Crescent Se, Calgary, AB - Indoor Photo Showing Bathroom
604 Willoughby Crescent Se, Calgary, AB - Indoor With Fireplace
604 Willoughby Crescent Se, Calgary, AB - Indoor Photo Showing Living Room With Fireplace
604 Willoughby Crescent Se, Calgary, AB - Indoor Photo Showing Bedroom
604 Willoughby Crescent Se, Calgary, AB - Indoor
604 Willoughby Crescent Se, Calgary, AB - Indoor Photo Showing Other Room
604 Willoughby Crescent Se, Calgary, AB - Indoor Photo Showing Laundry Room
604 Willoughby Crescent Se, Calgary, AB - Indoor Photo Showing Bathroom
604 Willoughby Crescent Se, Calgary, AB - Outdoor With Deck Patio Veranda With Exterior
604 Willoughby Crescent Se, Calgary, AB - Outdoor With Deck Patio Veranda
604 Willoughby Crescent Se, Calgary, AB - Outdoor
604 Willoughby Crescent Se, Calgary, AB - Outdoor With View
604 Willoughby Crescent Se, Calgary, AB - Outdoor
604 Willoughby Crescent Se, Calgary, AB - Outdoor With View
604 Willoughby Crescent Se, Calgary, AB - Outdoor With Deck Patio Veranda With Exterior
  • Advertising
Are you a real estate investor?
604 Willoughby Crescent SE, Calgary, AB, T2J 2A1
$1,300,000

4 Beds

4 Baths

Property Information:

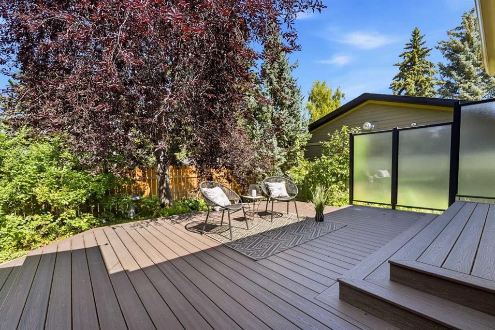
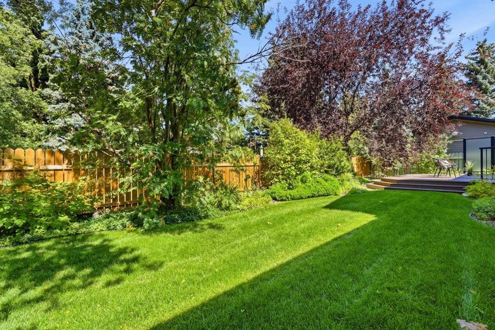
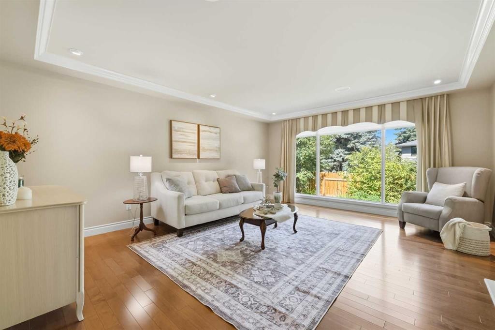
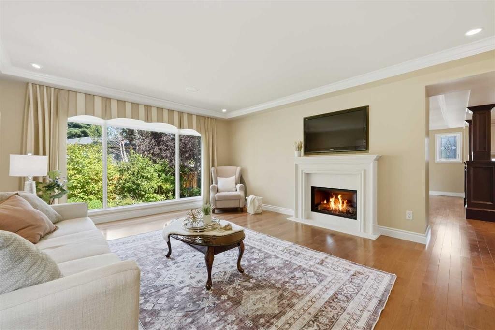
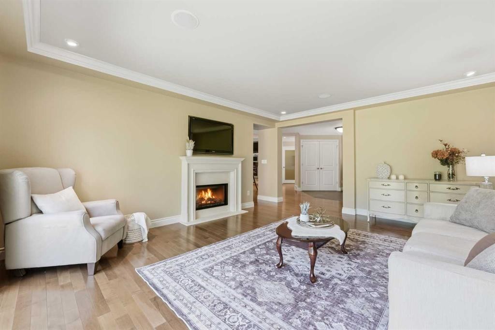
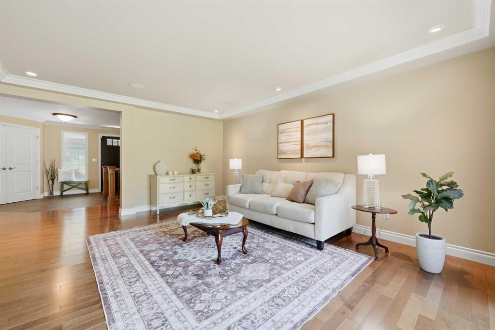
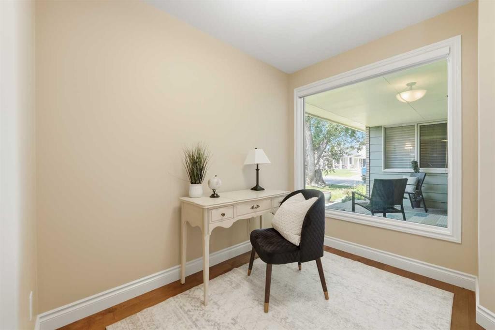
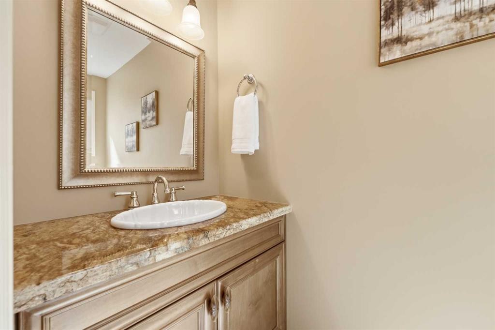
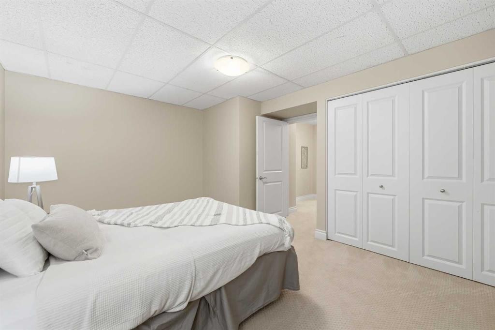
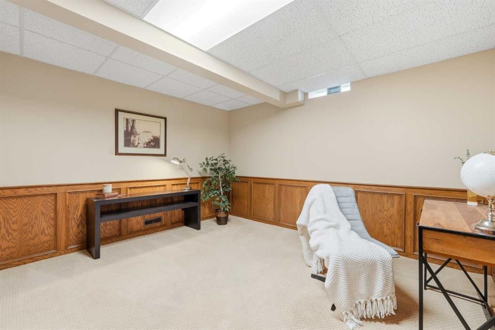
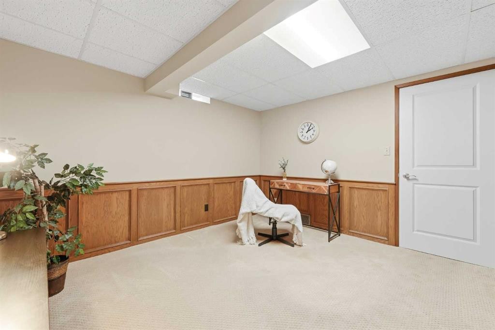
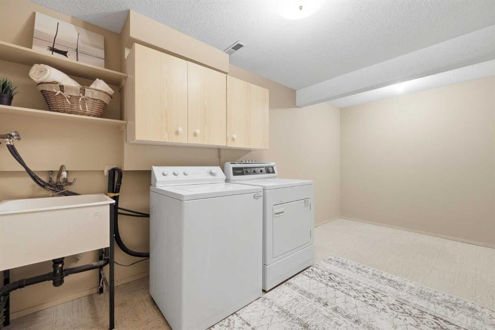
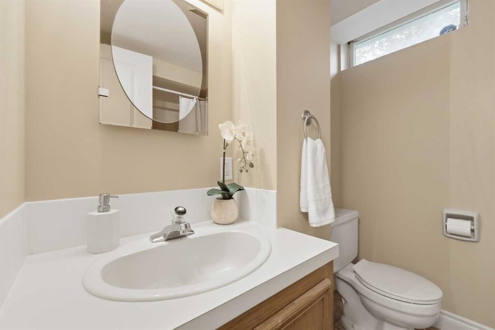
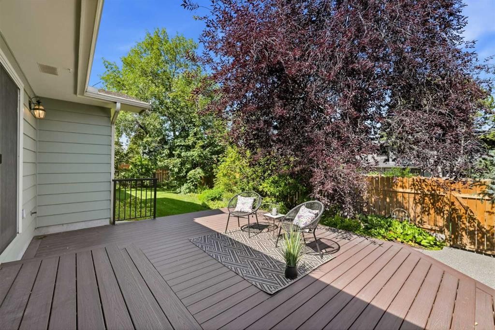
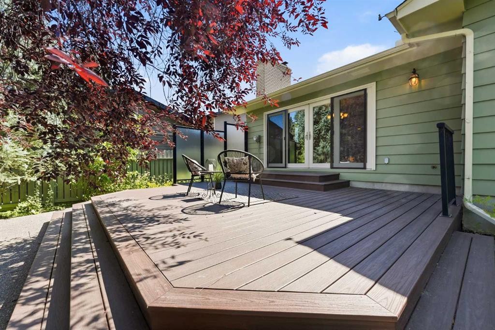
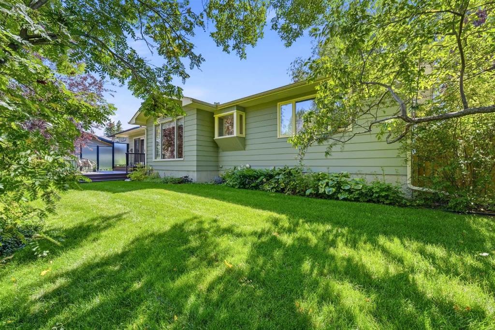
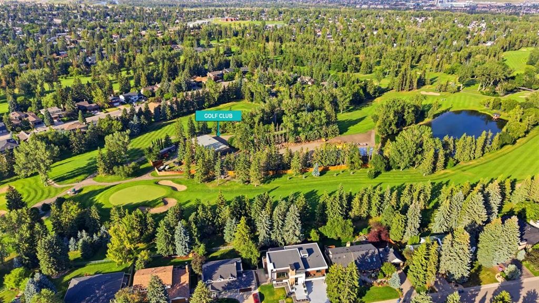
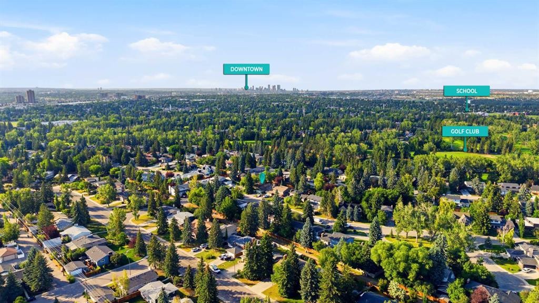
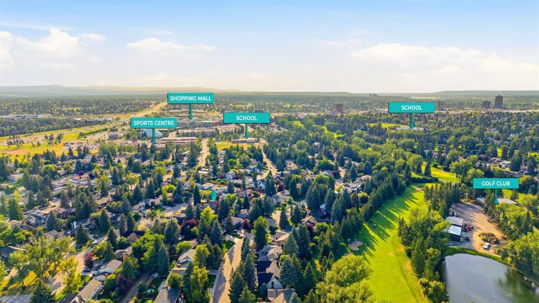
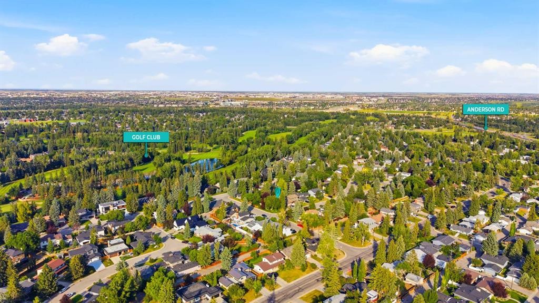
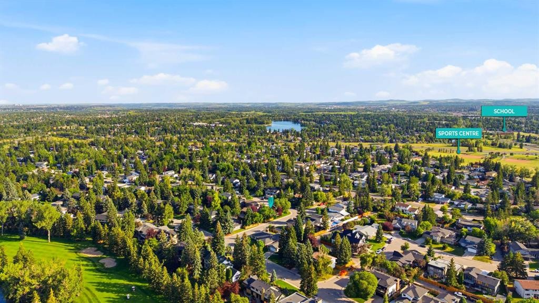
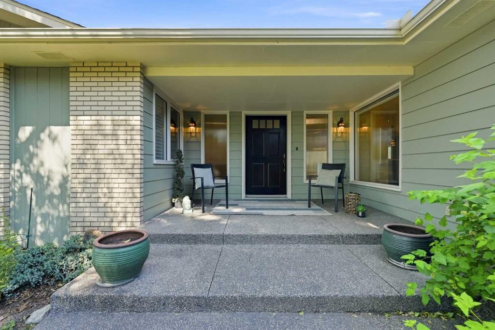
Welcome to this beautiful 4-bedroom bungalow in the heart of sought-after Willow Park Estates, where timeless craftsmanship, generous living spaces, and an incredible location come together. Situated on a desirable corner lot, this home is surrounded by mature trees and established landscaping, creating a private outdoor oasis you'll enjoy for years to come. Inside, rich hardwood, tile, and carpet flooring complement a thoughtfully designed layout. The spacious family room features elegant coffered ceilings, a large picture window overlooking the backyard, built-in TV inlet, and a striking two-way fireplace shared with the formal dining room. The dining room is equally impressive with custom built-ins, beautiful stained glass windows, and double sliding patio doors that open onto the composite deck, seamlessly connecting indoor and outdoor living.The kitchen (pinnaclegroup) is designed for both everyday living and entertaining, showcasing custom millwork, granite countertops, a large island with sink and dishwasher, custom range hood, WOLF cooktop, built-in GE Monogram oven, GE Monogram refrigerator and freezer, built-in LG microwave, and charming windows that flood the space with natural light. An adjacent breakfast nook offers the perfect spot for casual dining or a work space.The main level features three bedrooms, including a spacious primary retreat overlooking the tranquil backyard. The primary suite offers a walk-in closet with custom built-ins, an additional closet with built-ins, and a luxurious 4-piece ensuite complete with a jetted tub, walk-in shower, and bay window. Two additional bedrooms are connected by an interior sliding door while still maintaining their own private entrances, making them ideal for siblings or flexible family living. A 4-piece main bathroom, convenient 2-piece powder room, and large mudroom with coat closet off the attached double garage complete the main floor.A graceful spindle staircase leads to the fully developed basement where you'll find an expansive recreation room with in-ceiling speakers and a cozy gas fireplace with tile surround and mantle. The lower level also offers a fourth bedroom, 4-piece bathroom, den/office or 5th bedroom with built-ins, oversized laundry room with sink upper cabinetry, dedicated workshop, abundant storage, and well-equipped utility rooms featuring dual furnaces, a large hot water tank, humidifier, upgraded electrical panel, VacuFlo system, and copper PEX plumbing.Outside, the backyard is truly a private sanctuary with mature trees, established gardens, shrubs, garden beds, a privacy screen, composite deck, and stone pathway—creating a peaceful setting for relaxing or entertaining.Located just minutes from some of Calgary's top-rated schools, parks, pathways, Southcentre Mall, Trico Centre for Family Wellness, and Willow Park Golf & Country Club, this exceptional home offers an unbeatable combination of space, quality, and one of Calgary's most desirable family-friendly neighbourhoods.

Inclusions: Vacuflow and Attachments, Security System, 3 TV Wall Mounts, Cabinets in Basement

Building Features:

  • Total Finished Area: 2023.00 Square Feet

Property Features:

  • Architectural Style: Bungalow
  • Built in: 1970
  • Construction Materials: Stone, Wood Siding
  • Cooling: None
  • Exterior Features: Garden, Other, Private Yard
  • Fireplace Features: Double Sided, Family Room, Gas, Mantle, Recreation Room
  • Floor Space (approx): 2023.00 Square Feet
  • Flooring: Carpet, Hardwood, Linoleum, Tile
  • Foundation Details: Poured Concrete
  • Heating: Forced Air
  • Interior Features: Built-in Features, Closet Organizers, Granite Counters, Jetted Tub, Kitchen Island, Storage, Walk-In Closet(s)
  • Levels: One
  • Lot Size: 8137.00 Square Feet
  • Parking Features: Double Garage Attached
  • Roof: Asphalt Shingle
  • Zoning: R-CG
  • No. of Parking Spaces: 4

Courtesy of: RE/MAX First

Data provided by: Calgary Real Estate Board 300 Manning Rd. NE, Calgary, Alberta T2E 8K4
All information displayed is believed to be accurate but is not guaranteed and should be independently verified. No warranties or representations are made of any kind. Copyright© 2021 All Rights Reserved

QuickQuoteTM Powered by RPS

Location of 604 Willoughby Crescent SE, Calgary, AB, T2J 2A1

Demographic Information of 604 Willoughby Crescent SE, Calgary, AB, T2J 2A1

Life Stage

Middle-Aged with Teens

Employment Type

White Collar

Average Household Income

$250,101.38

Average Number of Children

1.84

Household Population

Household Structure

Age of Population

Education

Education Level

No certificate/diploma/degree

14.6 %

High school certificate or equivalent

27.86 %

Apprenticeship trade certificate/diploma

6.66 %

College/non-university certificate

10.81 %

University certificate (below bachelor)

0.4 %

University Degree

39.66 %

Commuter

Travel To Work

By Car

86.17 %

By Public Transit

5.19 %

By Walking

5.17 %

By Bicycle

0.0 %

By Other Methods

3.47 %

Cultural Diversity

Knowledge of Official Language

Mother Tongue

Building Information

Building Type

Apartments (Low and High Rise)

0.06 %

Houses

99.94 %

Own Vs. Rent