Button CopyPathCircle CloseCircle Left ArrowArrow Down Icon GreyClosecirclecircleBurger
  • Advertising

602 11 Avenue NE, Calgary, AB, T2E 0Z7

MLS® # A2337405
Townhouse For Sale In Renfrew, Calgary, Alberta
$799,000 QuickQuoteTM: Not Available

3+2 Beds

4 Baths

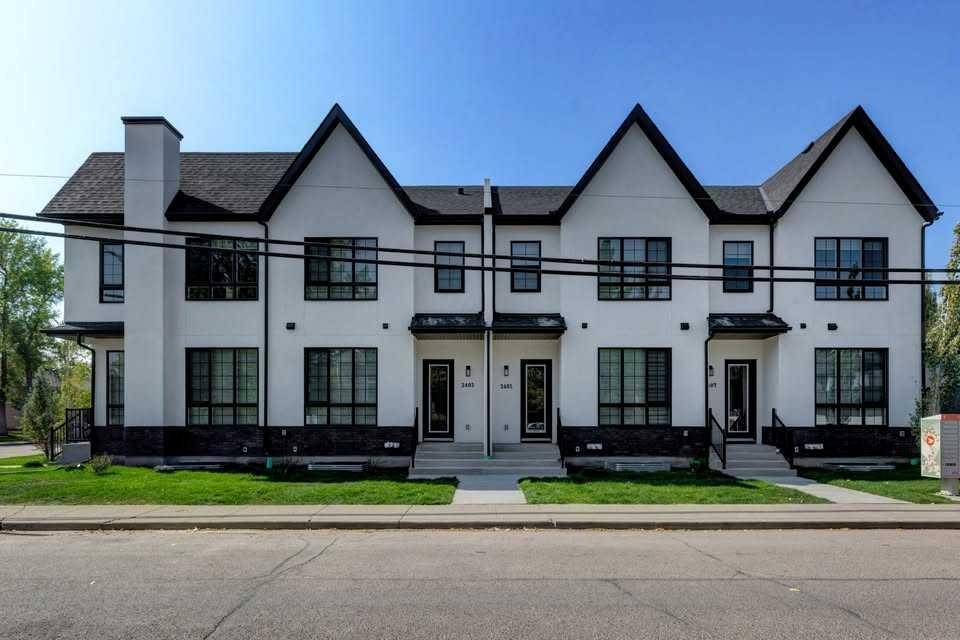
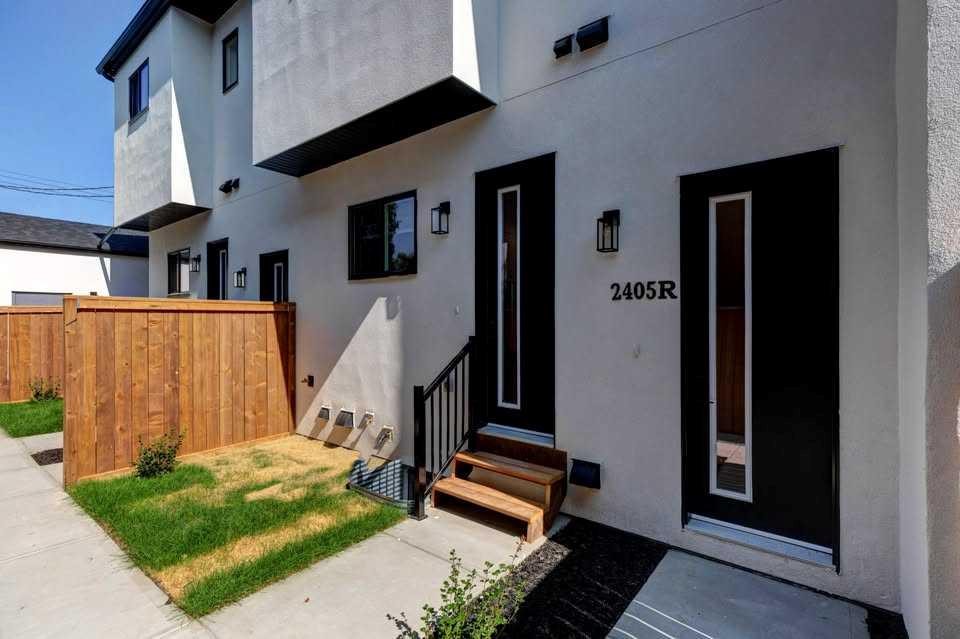
602 11 Avenue Ne, Calgary, AB - Outdoor With Facade
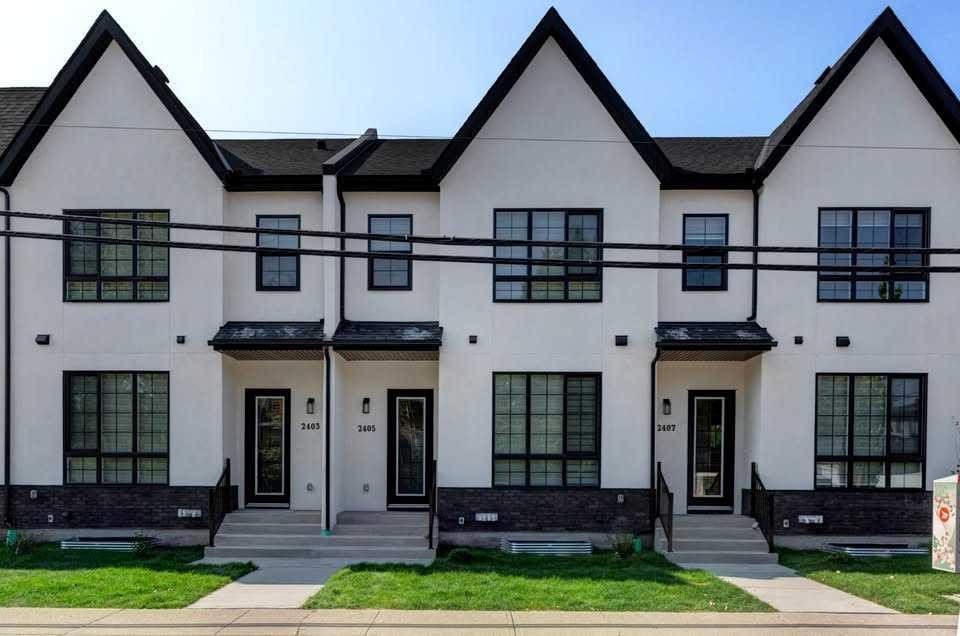
602 11 Avenue Ne, Calgary, AB - Outdoor With Exterior
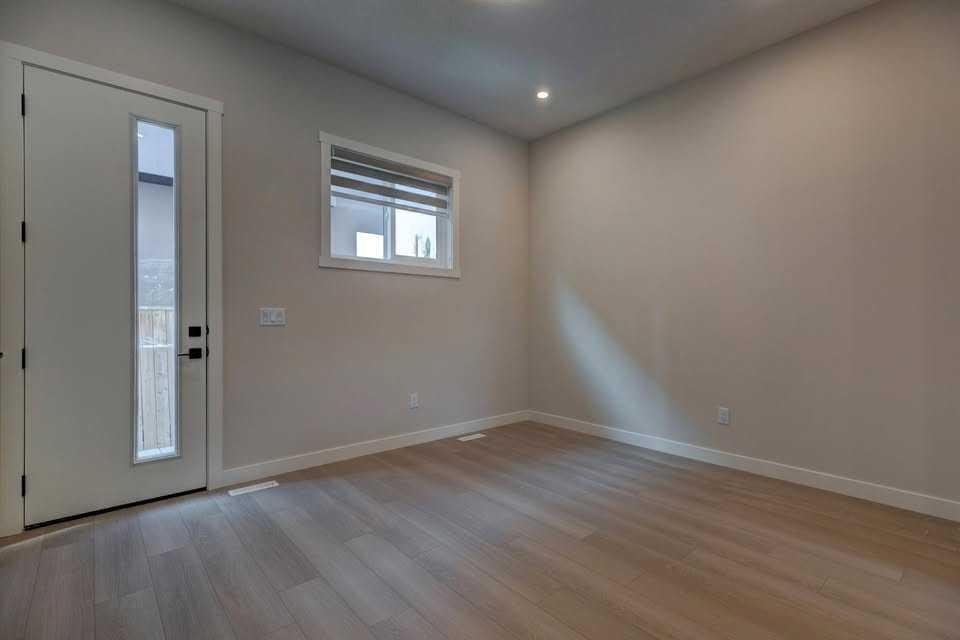
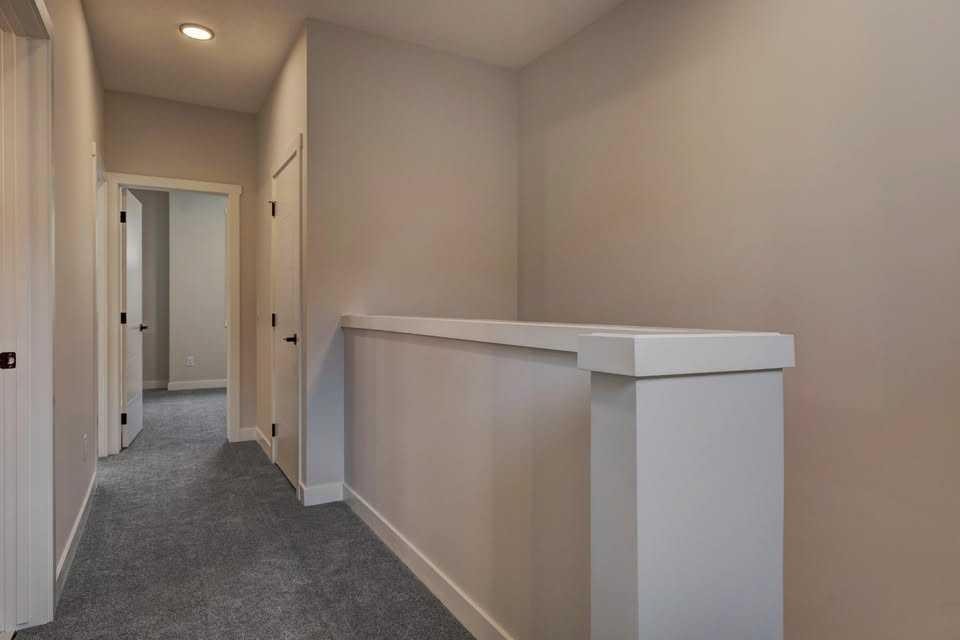
602 11 Avenue Ne, Calgary, AB - Other
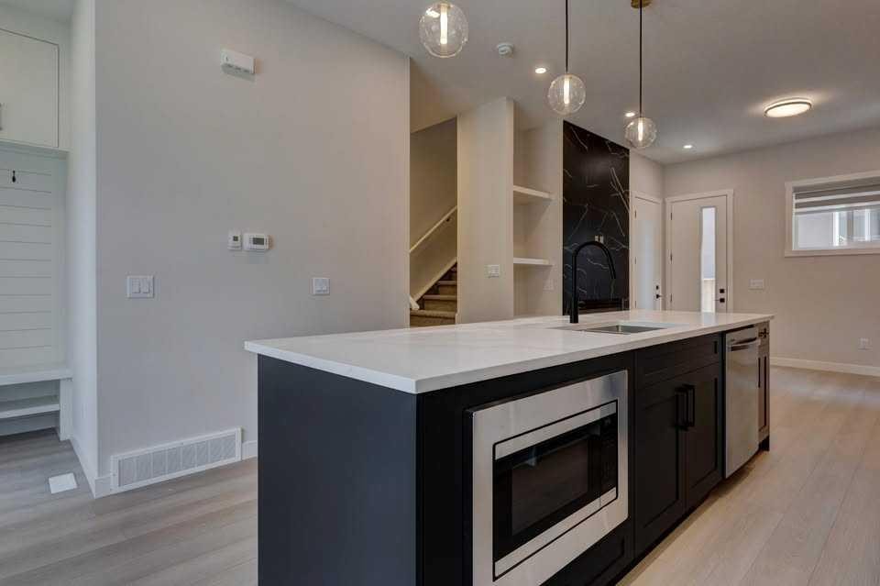
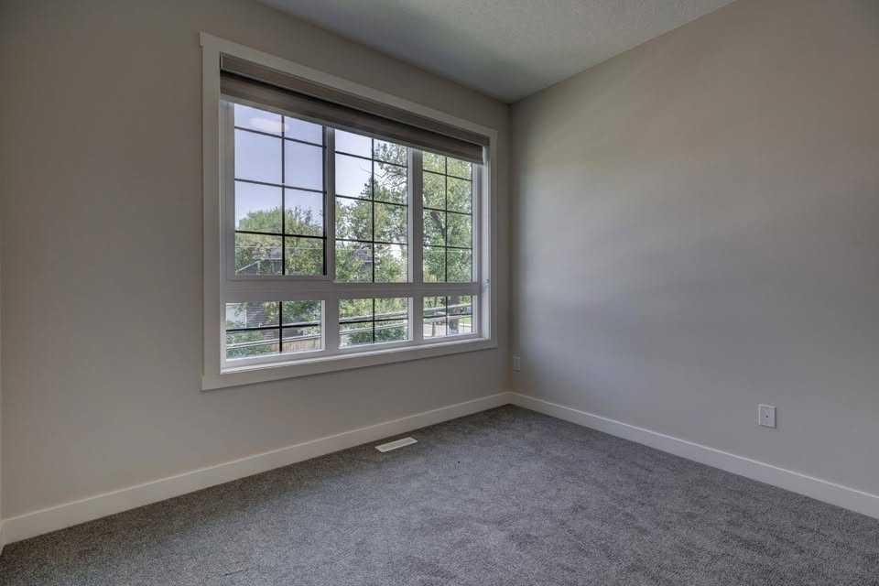
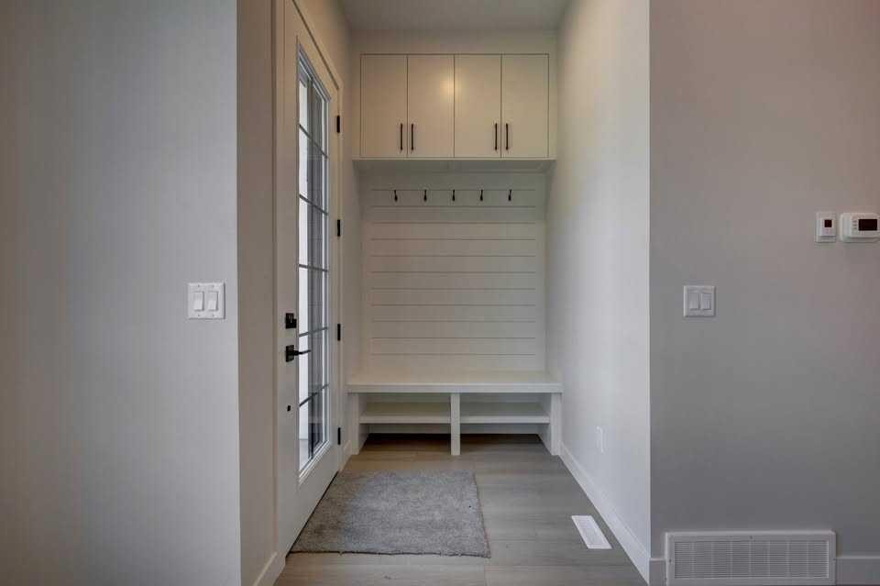
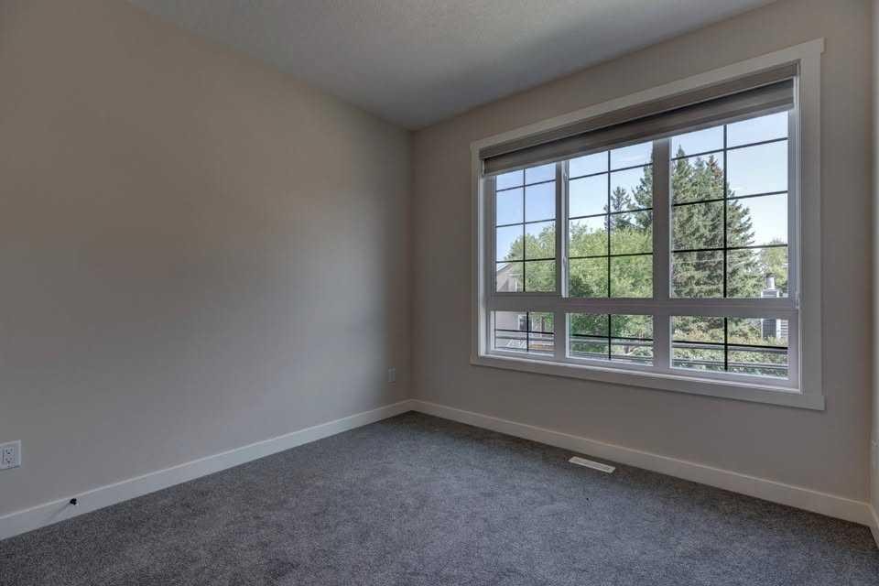
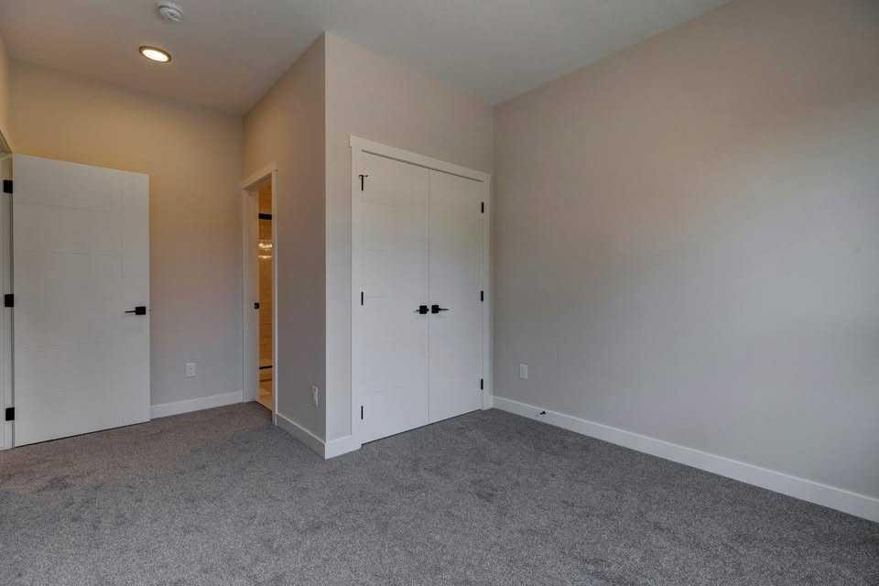
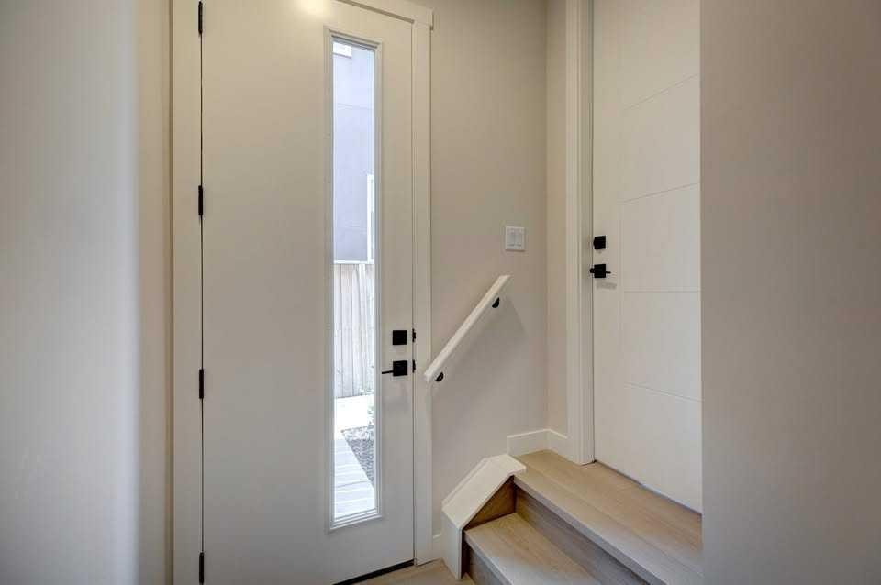
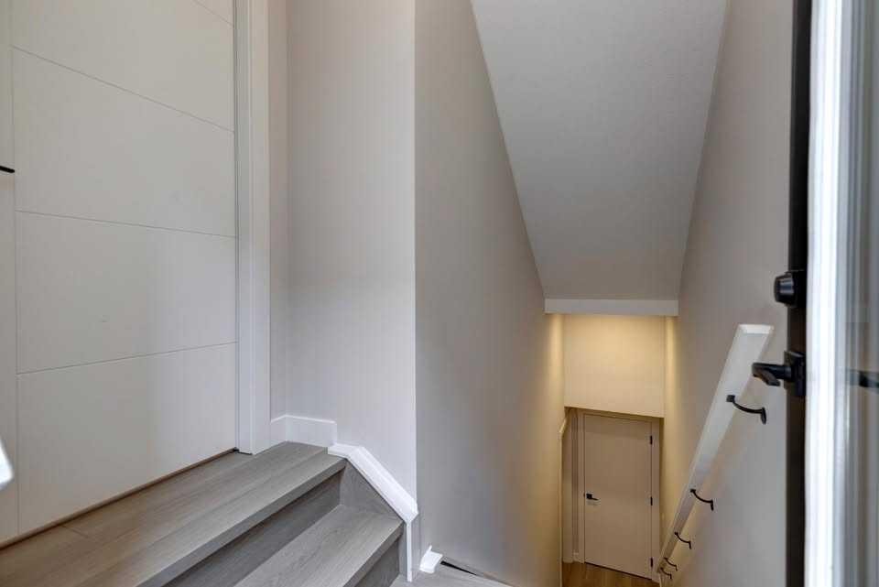
602 11 Avenue Ne, Calgary, AB - Indoor Photo Showing Other Room
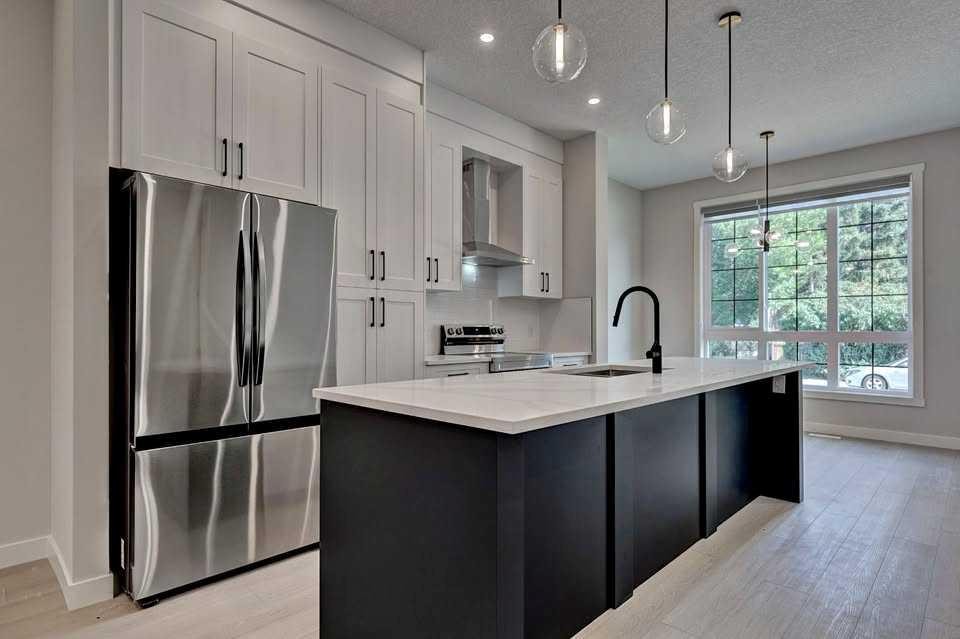
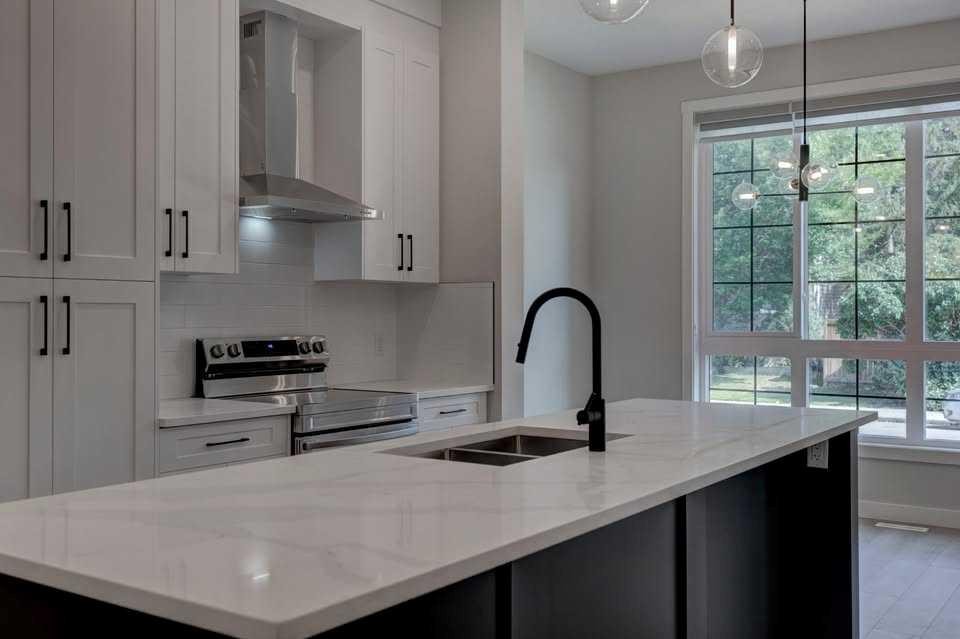
602 11 Avenue Ne, Calgary, AB - Indoor Photo Showing Kitchen With Double Sink With Upgraded Kitchen
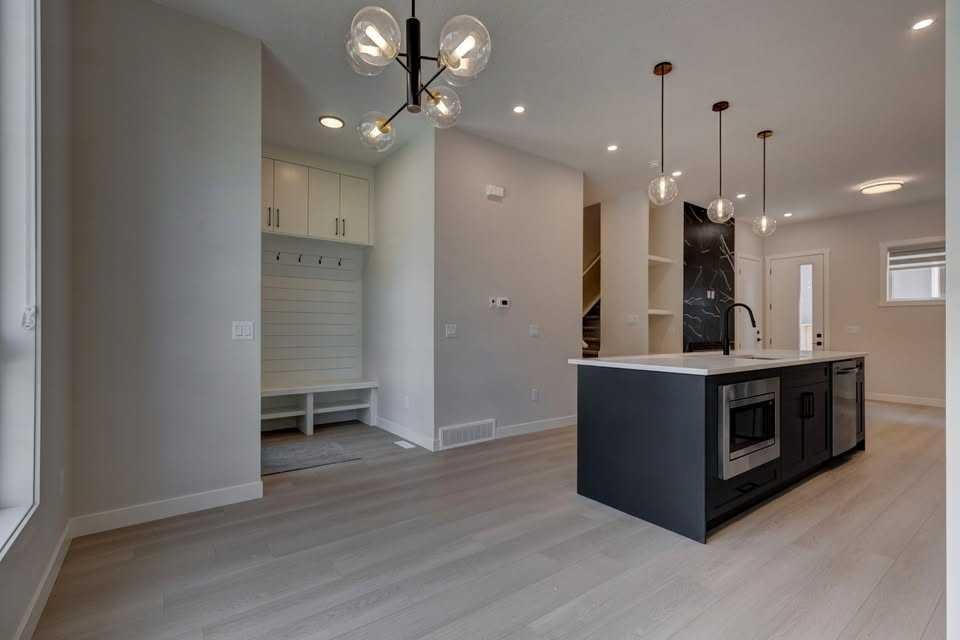
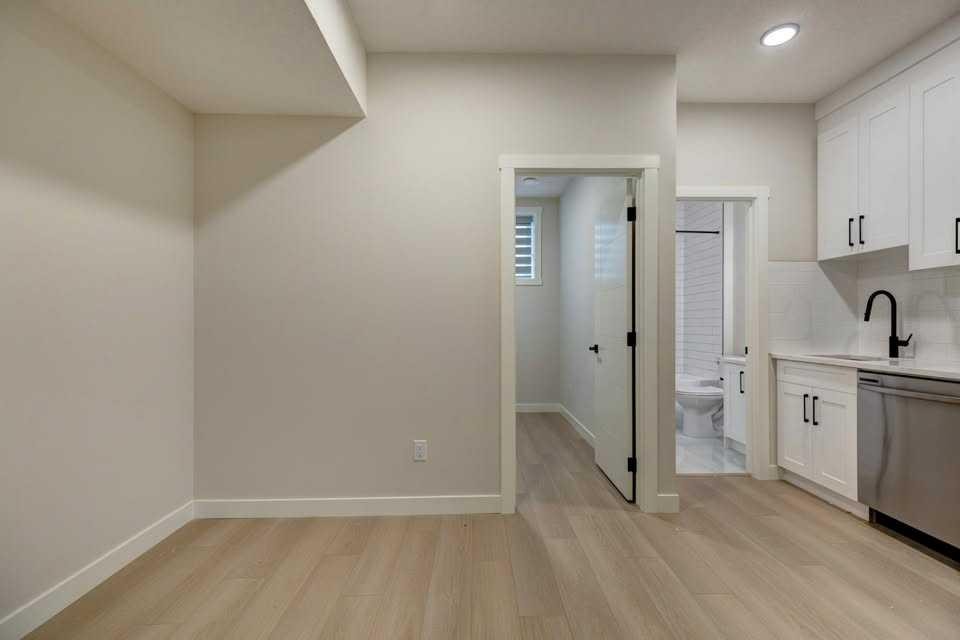
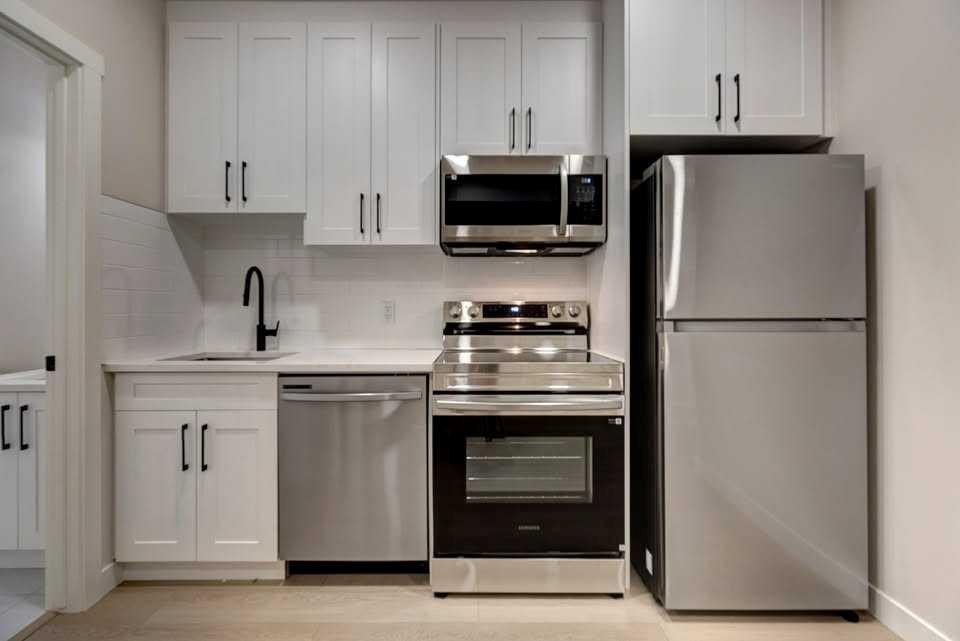
602 11 Avenue Ne, Calgary, AB - Indoor Photo Showing Kitchen
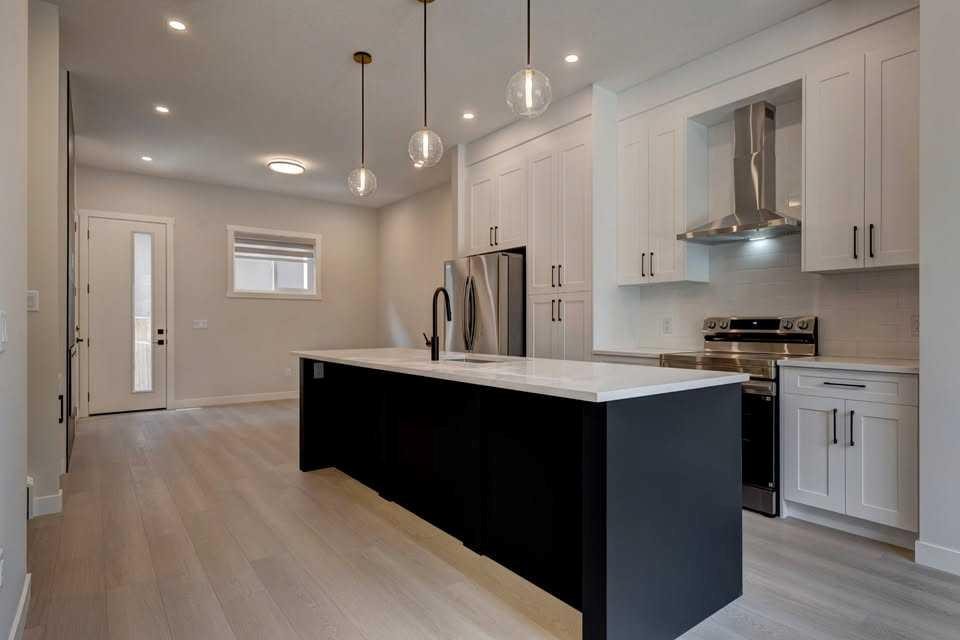
602 11 Avenue Ne, Calgary, AB - Indoor Photo Showing Kitchen With Upgraded Kitchen
602 11 Avenue Ne, Calgary, AB - Indoor Photo Showing Kitchen
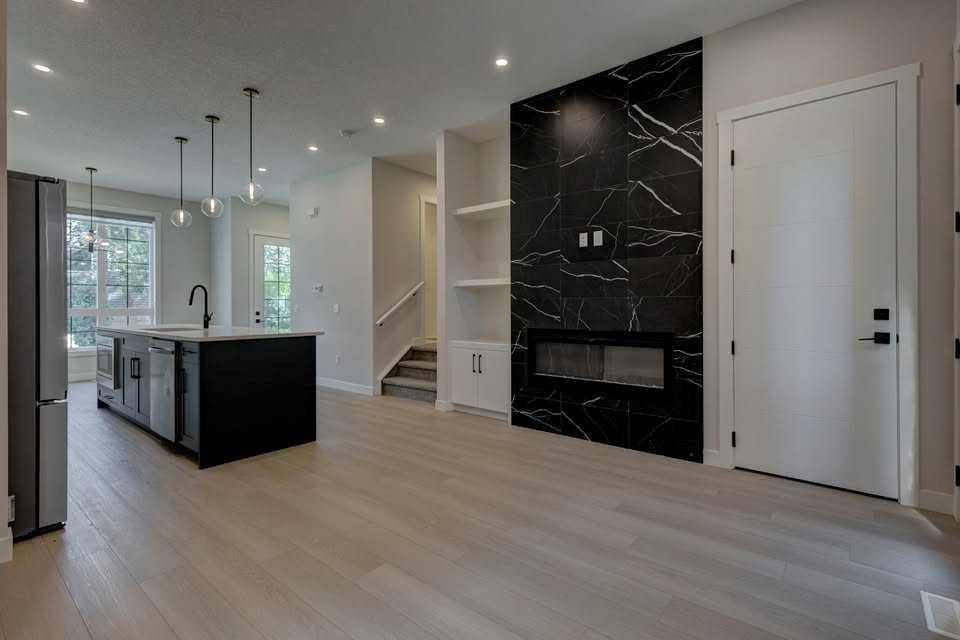
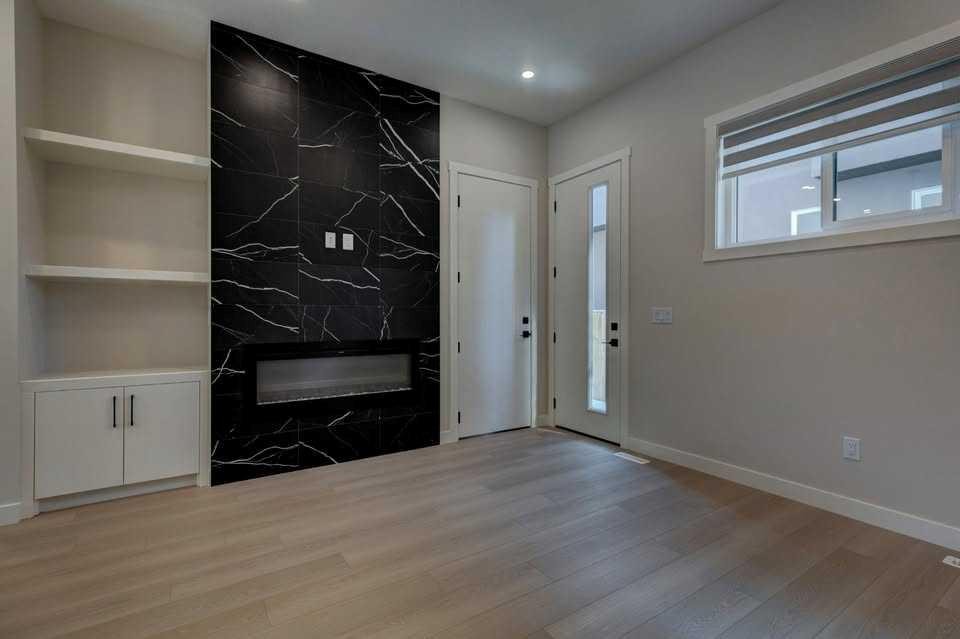
602 11 Avenue Ne, Calgary, AB - Indoor With Fireplace
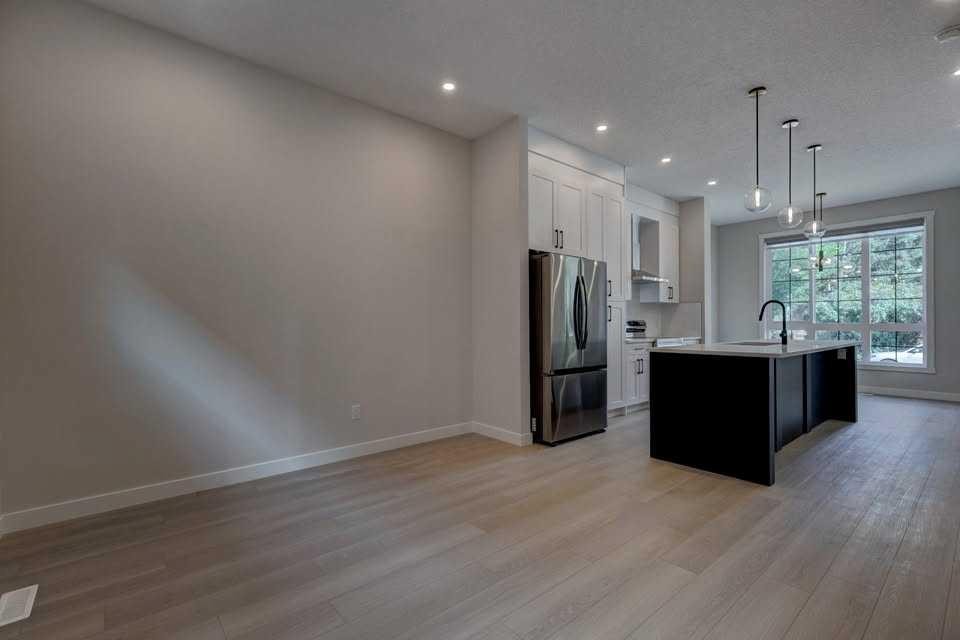
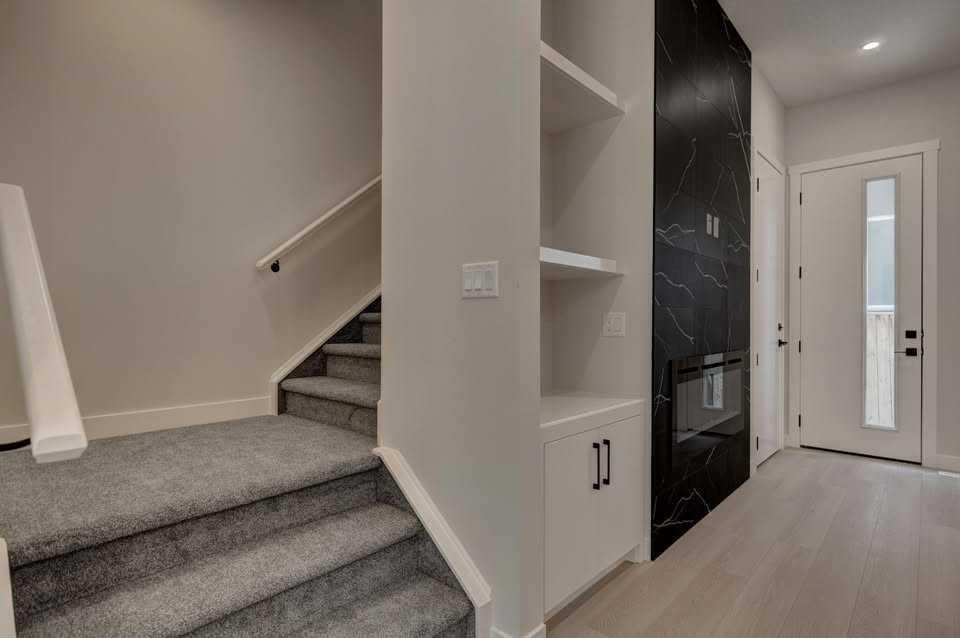
602 11 Avenue Ne, Calgary, AB - Indoor Photo Showing Other Room
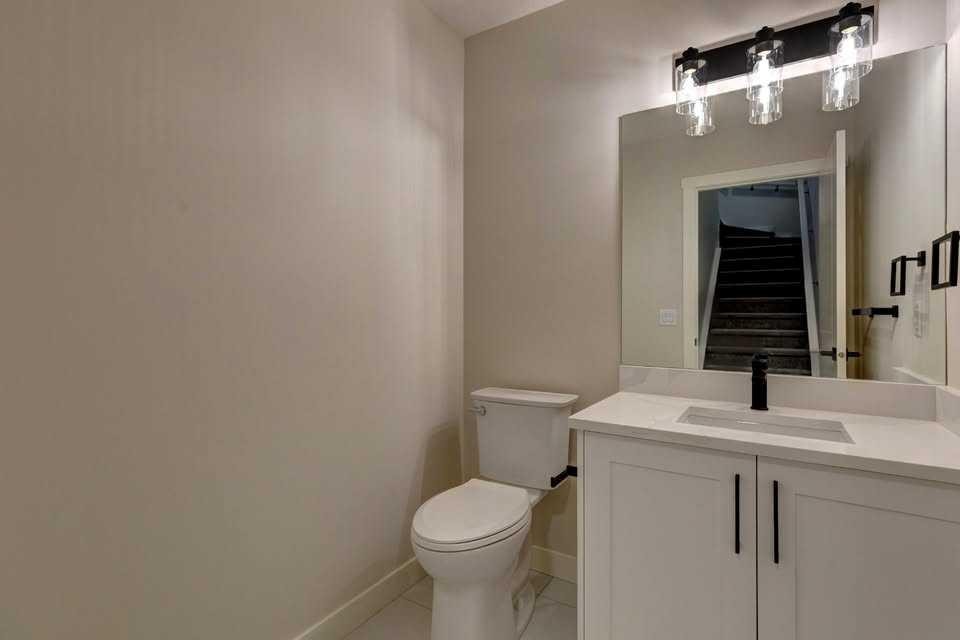
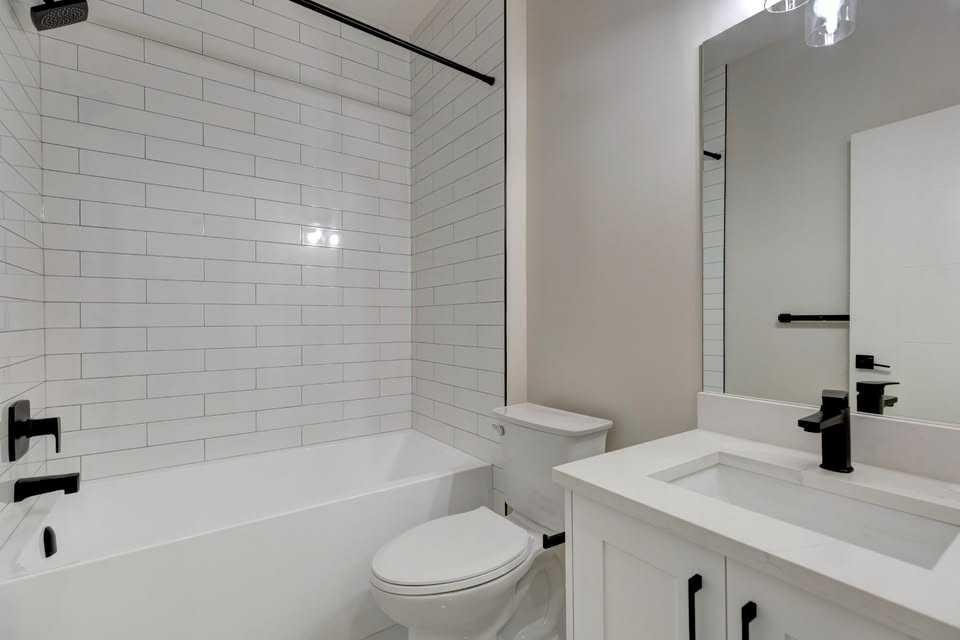
602 11 Avenue Ne, Calgary, AB - Indoor Photo Showing Bathroom
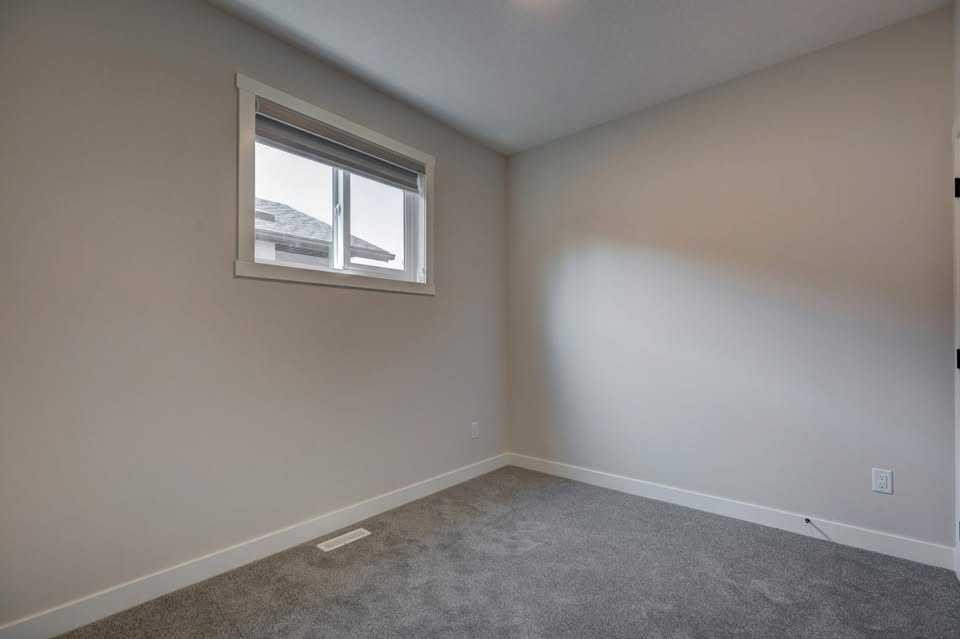
602 11 Avenue Ne, Calgary, AB - Indoor Photo Showing Other Room
602 11 Avenue Ne, Calgary, AB - Indoor Photo Showing Kitchen With Double Sink With Upgraded Kitchen
602 11 Avenue Ne, Calgary, AB - Indoor Photo Showing Kitchen With Upgraded Kitchen
602 11 Avenue Ne, Calgary, AB - Indoor Photo Showing Kitchen
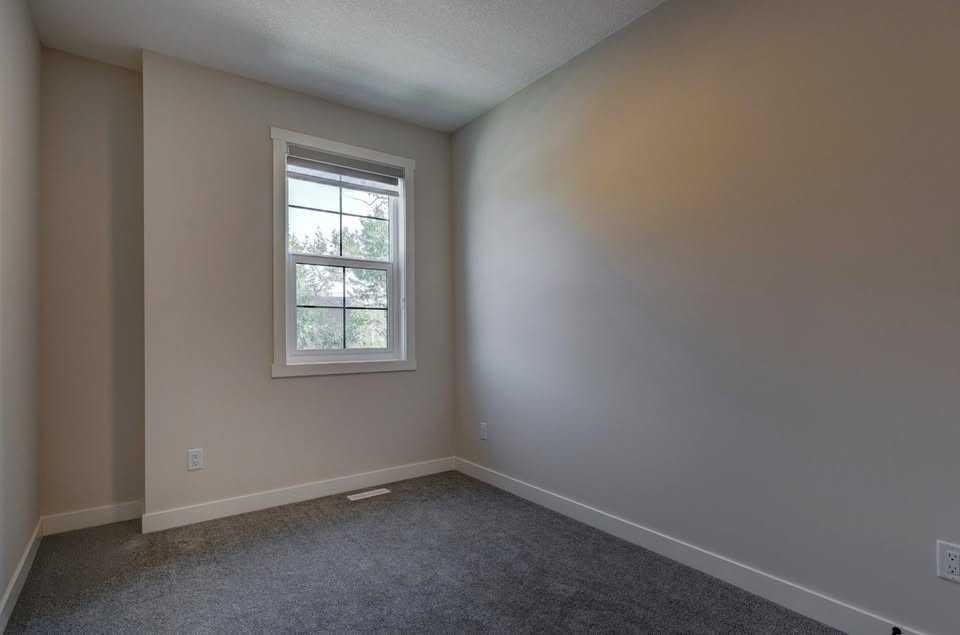
602 11 Avenue Ne, Calgary, AB - Indoor Photo Showing Other Room
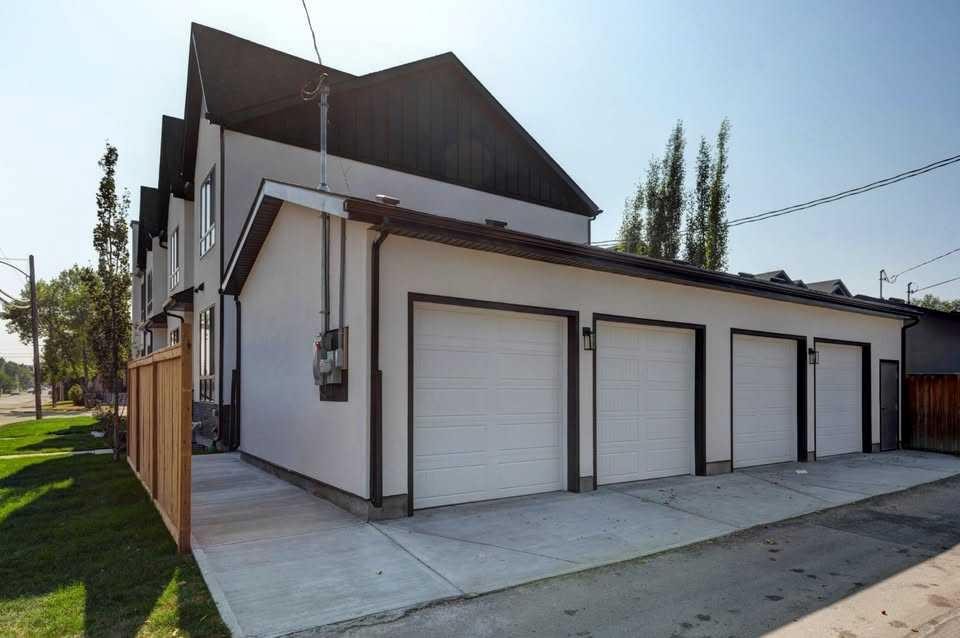
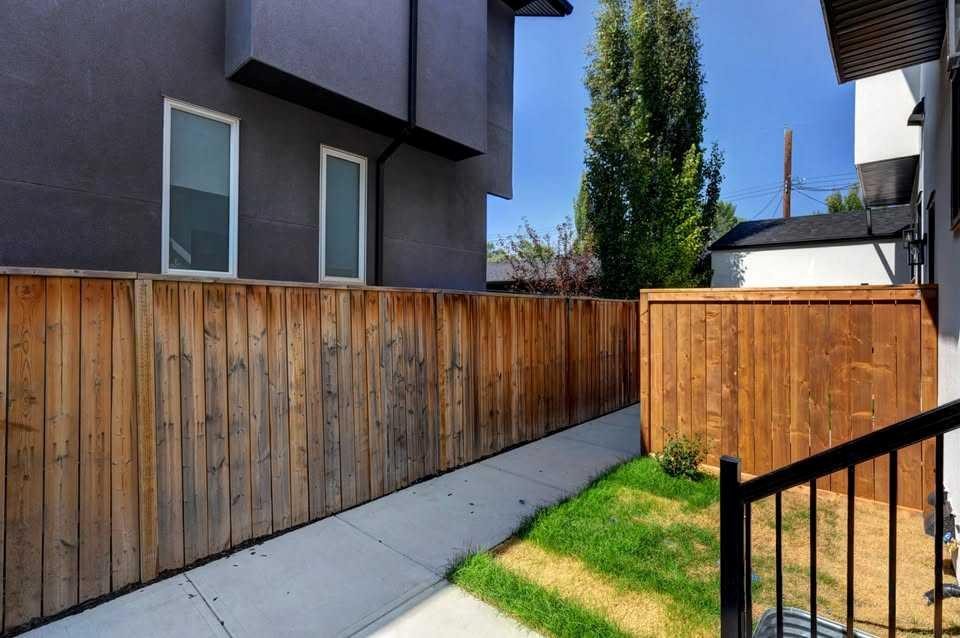
602 11 Avenue Ne, Calgary, AB - Outdoor With Exterior
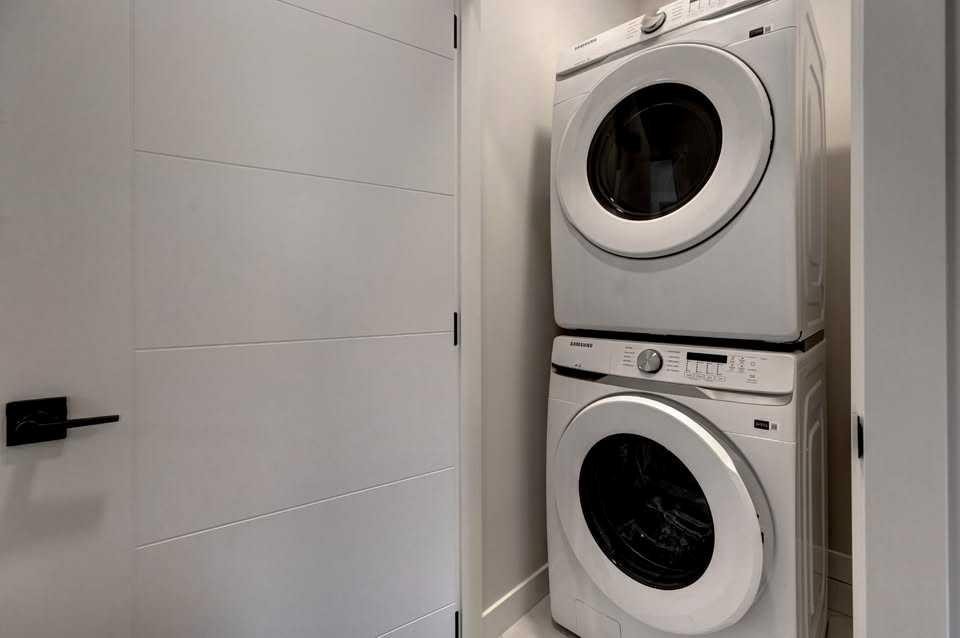
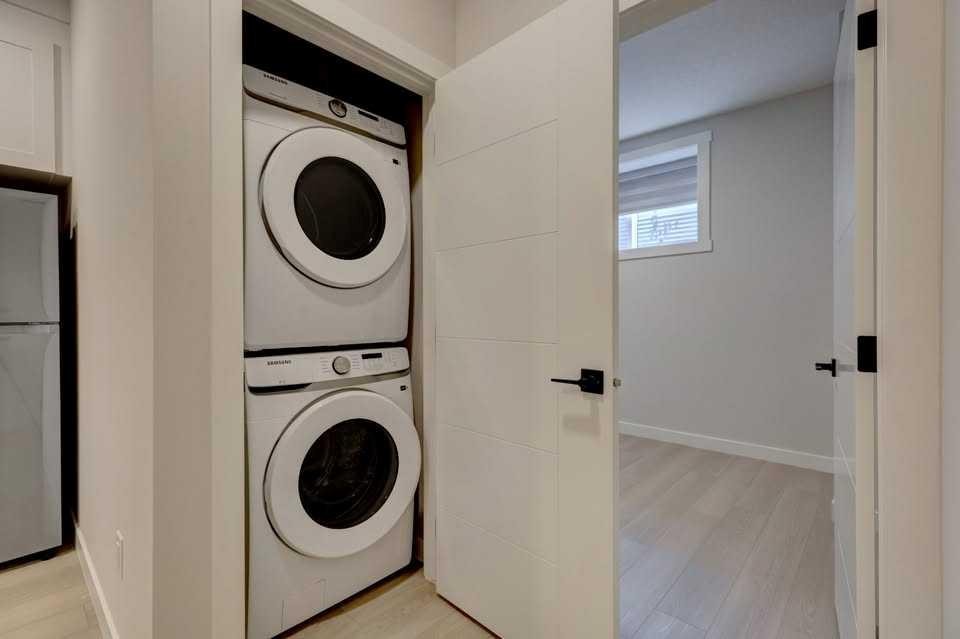
602 11 Avenue Ne, Calgary, AB - Indoor Photo Showing Laundry Room
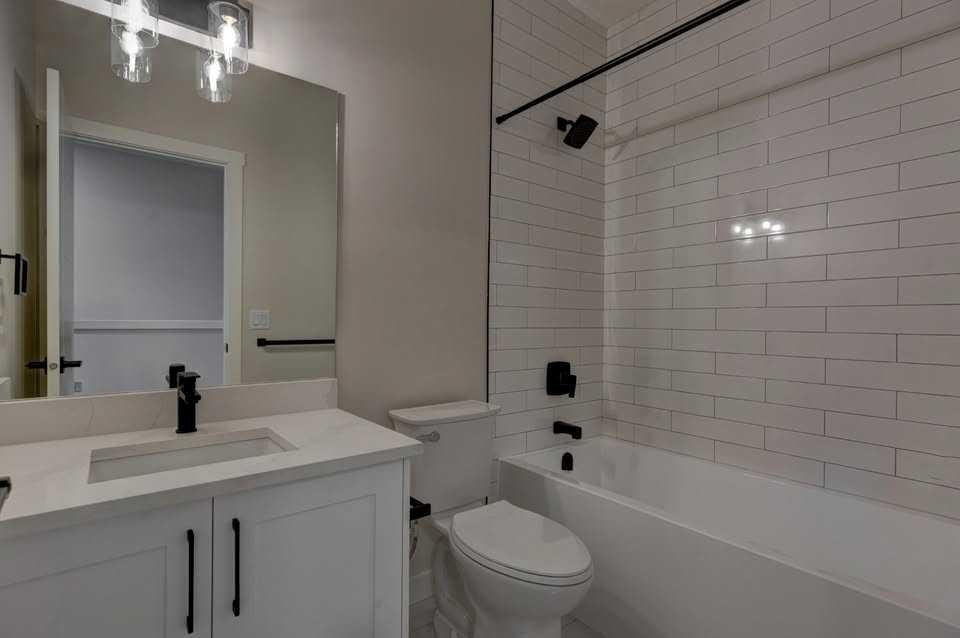
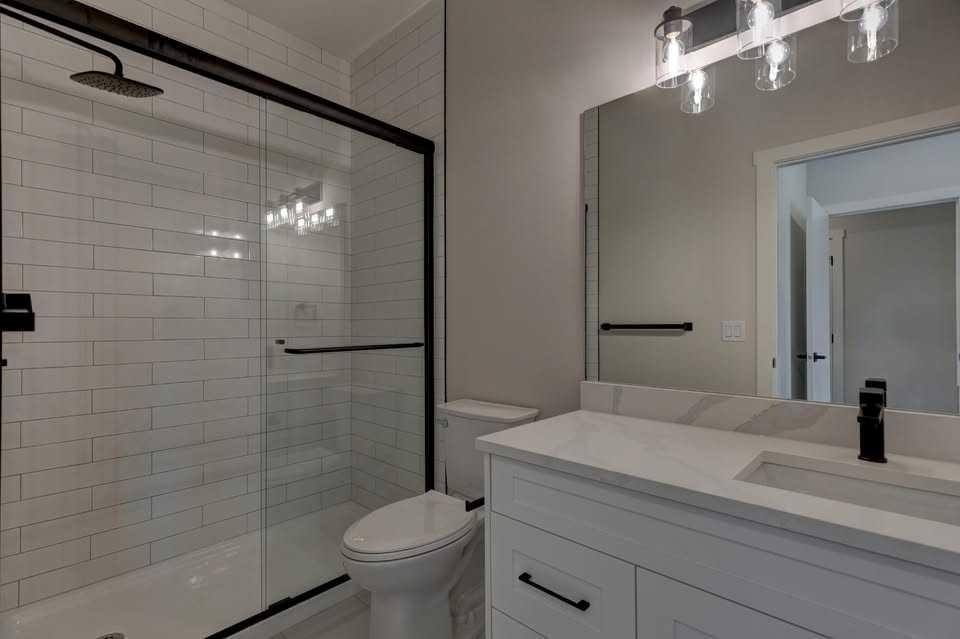
602 11 Avenue Ne, Calgary, AB - Indoor Photo Showing Bathroom
602 11 Avenue Ne, Calgary, AB - Indoor Photo Showing Other Room
602 11 Avenue Ne, Calgary, AB - Indoor
602 11 Avenue Ne, Calgary, AB - Indoor Photo Showing Bathroom
602 11 Avenue Ne, Calgary, AB - Outdoor With Exterior
602 11 Avenue Ne, Calgary, AB - Indoor Photo Showing Laundry Room
602 11 Avenue Ne, Calgary, AB - Indoor Photo Showing Kitchen
602 11 Avenue Ne, Calgary, AB - Indoor Photo Showing Other Room
602 11 Avenue Ne, Calgary, AB  - Outdoor With Facade
602 11 Avenue Ne, Calgary, AB  - Outdoor With Exterior
602 11 Avenue Ne, Calgary, AB - Other
602 11 Avenue Ne, Calgary, AB - Indoor Photo Showing Other Room
602 11 Avenue Ne, Calgary, AB - Indoor Photo Showing Kitchen With Double Sink With Upgraded Kitchen
602 11 Avenue Ne, Calgary, AB - Indoor Photo Showing Kitchen
602 11 Avenue Ne, Calgary, AB - Indoor Photo Showing Kitchen With Upgraded Kitchen
602 11 Avenue Ne, Calgary, AB - Indoor Photo Showing Kitchen
602 11 Avenue Ne, Calgary, AB - Indoor With Fireplace
602 11 Avenue Ne, Calgary, AB - Indoor Photo Showing Other Room
602 11 Avenue Ne, Calgary, AB - Indoor Photo Showing Bathroom
602 11 Avenue Ne, Calgary, AB - Indoor Photo Showing Other Room
602 11 Avenue Ne, Calgary, AB - Indoor Photo Showing Kitchen With Double Sink With Upgraded Kitchen
602 11 Avenue Ne, Calgary, AB - Indoor Photo Showing Kitchen With Upgraded Kitchen
602 11 Avenue Ne, Calgary, AB - Indoor Photo Showing Kitchen
602 11 Avenue Ne, Calgary, AB - Indoor Photo Showing Other Room
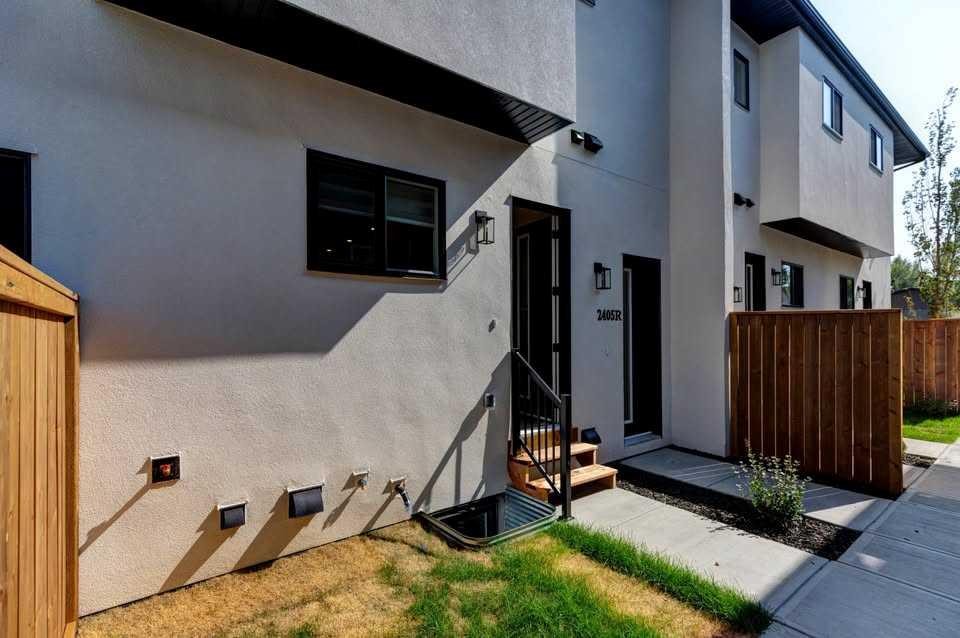
602 11 Avenue Ne, Calgary, AB - Outdoor With Exterior
602 11 Avenue Ne, Calgary, AB - Indoor Photo Showing Laundry Room
602 11 Avenue Ne, Calgary, AB - Indoor Photo Showing Bathroom
602 11 Avenue Ne, Calgary, AB - Indoor Photo Showing Other Room
602 11 Avenue Ne, Calgary, AB - Indoor
602 11 Avenue Ne, Calgary, AB - Indoor Photo Showing Bathroom
602 11 Avenue Ne, Calgary, AB - Outdoor With Exterior
602 11 Avenue Ne, Calgary, AB - Indoor Photo Showing Laundry Room
602 11 Avenue Ne, Calgary, AB - Indoor Photo Showing Kitchen
602 11 Avenue Ne, Calgary, AB - Indoor Photo Showing Other Room
  • Advertising
Are you a real estate investor?
602 11 Avenue NE, Calgary, AB, T2E 0Z7
$799,000

5 Beds

4 Baths

Property Information:

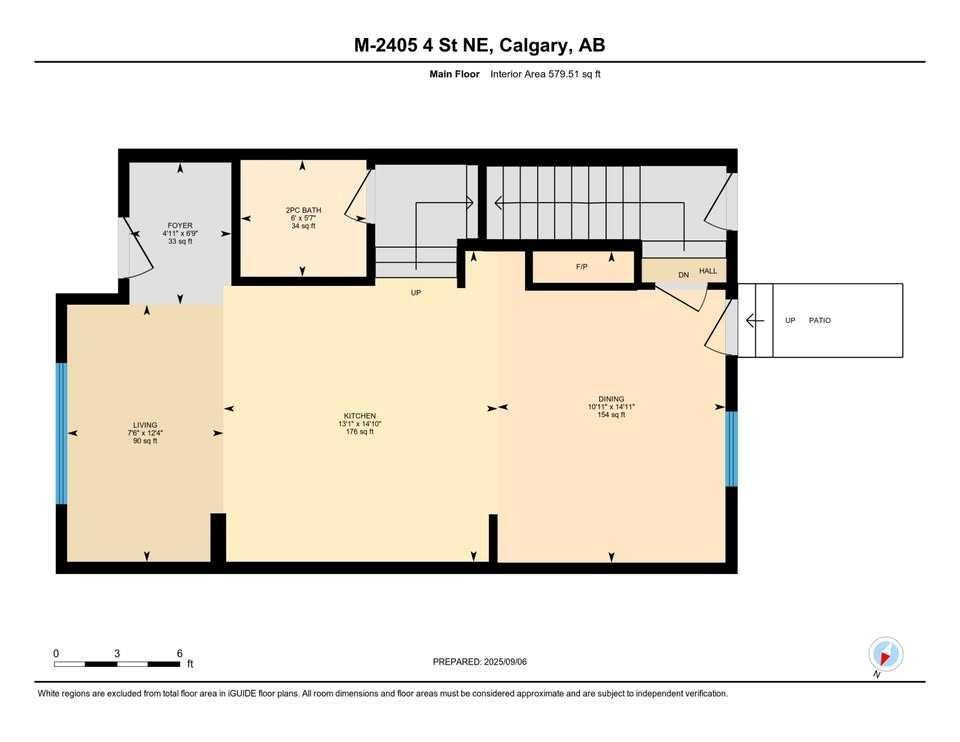
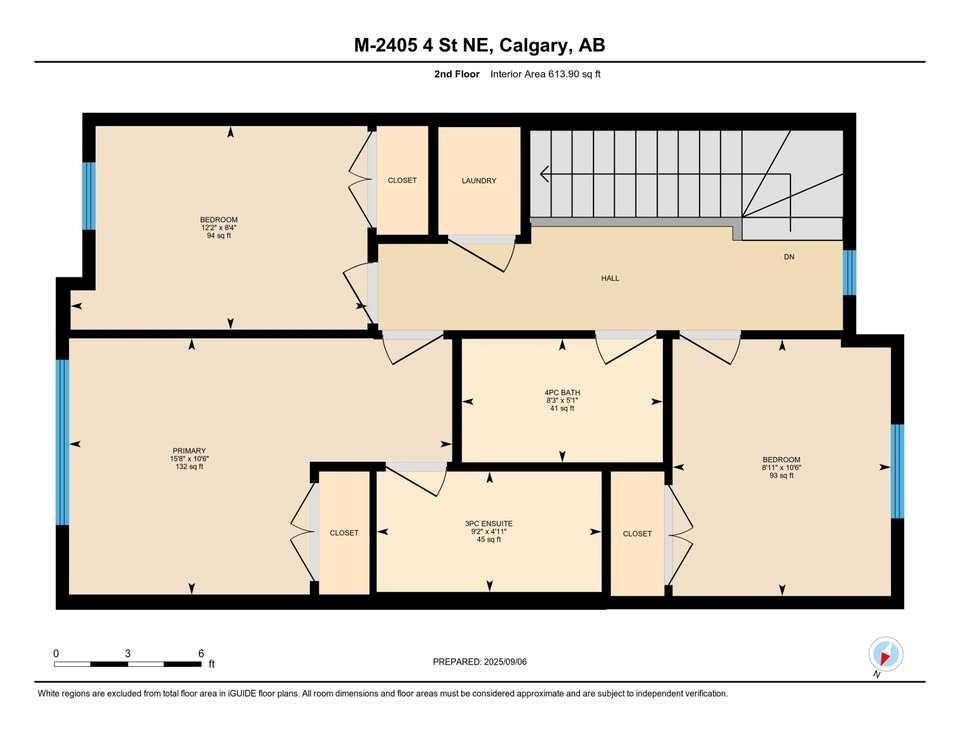
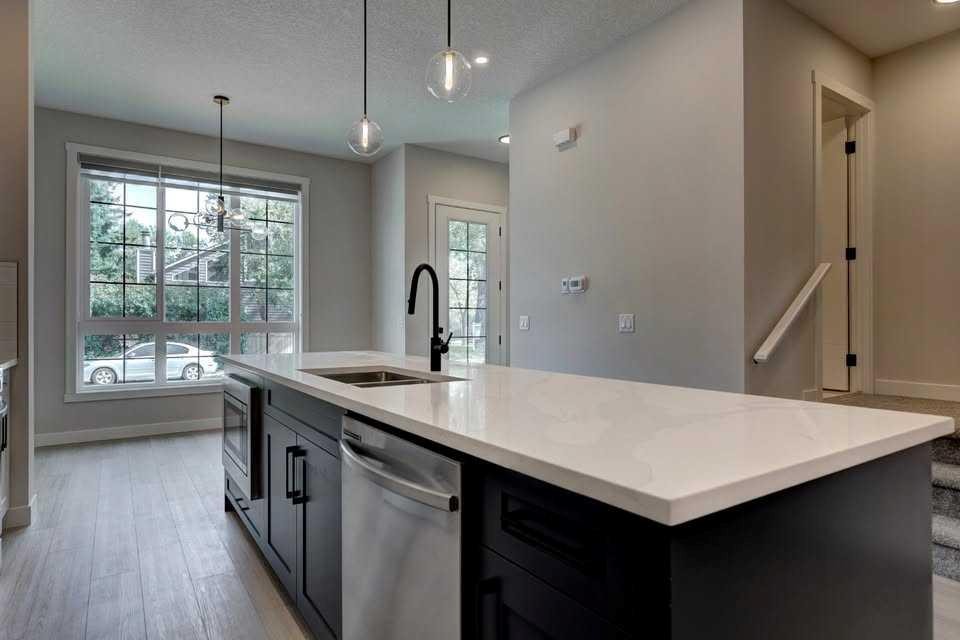
MOVE IN Mid September! Modern comfort meets thoughtful design in this beautifully crafted 5-bedroom, 3.5-bath Renfrew townhome, offering bright interiors and a functional layout across three fully finished levels. Step into a welcoming front foyer with a convenient closet perfect for keeping everyday essentials organized. The main floor opens into a seamless kitchen and dining area, designed for both daily living and entertaining. At the heart of the home, the stylish kitchen features a large quartz island with seating, modern cabinetry, full-height storage, and plenty of counter space. A tucked-away pantry adds extra convenience and organization. The space flows effortlessly into the open-concept living room, where large windows flood the area with natural light. A dedicated TV feature wall creates a cozy and inviting setting for relaxing or hosting guests. A powder room completes this level. Upstairs, the primary bedroom offers a private retreat, complete with a walk-in closet and a sleek ensuite featuring a fully tiled shower and modern finishes. Two additional bedrooms share a well-appointed main bathroom—ideal for family, guests, or a home office. Laundry is conveniently located on this floor for added ease. The fully finished lower level includes a legal 2-bedroom suite, complete with its own kitchen, bathroom, and laundry perfect for rental income, extended family, or guests. Located in the sought-after community of Renfrew, this home places you just minutes from some of Calgary’s best amenities. Enjoy a short walk to Rotary Park for stunning downtown skyline views, green space, and playgrounds, with easy access to the Bow River Pathway for outdoor activities. You’re also close to the vibrant shops and dining in Bridgeland and along Edmonton Trail, including local favorites like Italian Supermarket, Made by Marcus, and OEB Breakfast Co.. Everyday essentials are nearby at Luke’s Drug Mart. Families will appreciate access to nearby schools, while attractions like TELUS Spark Science Centre, Calgary Zoo, and Prince’s Island Park are just minutes away. With quick connections to Edmonton Trail, Deerfoot Trail, and downtown (under 10 minutes), commuting is effortless. Currently under construction- customization options may still be available. Don’t miss this opportunity to own a modern home in one of Calgary’s most desirable inner-city neighborhoods.

Inclusions: NONE

Building Features:

  • Total Finished Area: 1323.08 Square Feet

Property Features:

  • Architectural Style: Townhouse
  • Association Fee Includes: See Remarks
  • Built in: 2026
  • Condo Fees: $110 Monthly
  • Construction Materials: Wood Frame
  • Cooling: None
  • Exterior Features: Private Entrance, Storage
  • Fireplace Features: Electric, Living Room
  • Floor Space (approx): 1323.08 Square Feet
  • Flooring: Carpet, Laminate
  • Foundation Details: Poured Concrete
  • Heating: Forced Air, Natural Gas
  • Interior Features: Kitchen Island, Separate Entrance
  • Levels: Two
  • Parking Features: 220 Volt Wiring, Alley Access, Garage Door Opener, Off Street, Single Garage Detached
  • Roof: Asphalt Shingle
  • Zoning: R-CG
  • No. of Parking Spaces: 1

Courtesy of: Prep Ultra Realty Ltd.

Data provided by: Calgary Real Estate Board 300 Manning Rd. NE, Calgary, Alberta T2E 8K4
All information displayed is believed to be accurate but is not guaranteed and should be independently verified. No warranties or representations are made of any kind. Copyright© 2021 All Rights Reserved

QuickQuoteTM Powered by RPS
Thinking of Selling?

Start by finding out what your home might be worth in today's market.

Location of 602 11 Avenue NE, Calgary, AB, T2E 0Z7

Demographic Information of 602 11 Avenue NE, Calgary, AB, T2E 0Z7

Life Stage

Young Couples

Employment Type

Service Sector/White Collar

Average Household Income

$149,176.36

Average Number of Children

1.52

Household Population

Household Structure

Age of Population

Education

Education Level

No certificate/diploma/degree

7.27 %

High school certificate or equivalent

21.02 %

Apprenticeship trade certificate/diploma

4.2 %

College/non-university certificate

15.42 %

University certificate (below bachelor)

0.51 %

University Degree

51.58 %

Commuter

Travel To Work

By Car

71.76 %

By Public Transit

9.25 %

By Walking

11.65 %

By Bicycle

1.61 %

By Other Methods

5.73 %

Cultural Diversity

Knowledge of Official Language

Mother Tongue

Building Information

Building Type

Apartments (Low and High Rise)

41.97 %

Houses

58.03 %

Own Vs. Rent