Button CopyPathCircle CloseCircle Left ArrowArrow Down Icon GreyClosecirclecircleBurger
  • Advertising

591 Taralake Way NE, Calgary, AB, T3J 0J1

MLS® # A2314864
House For Sale In Taradale, Calgary, Alberta
$749,900 QuickQuoteTM: $669K - $815K

4+2 Beds

4 Baths

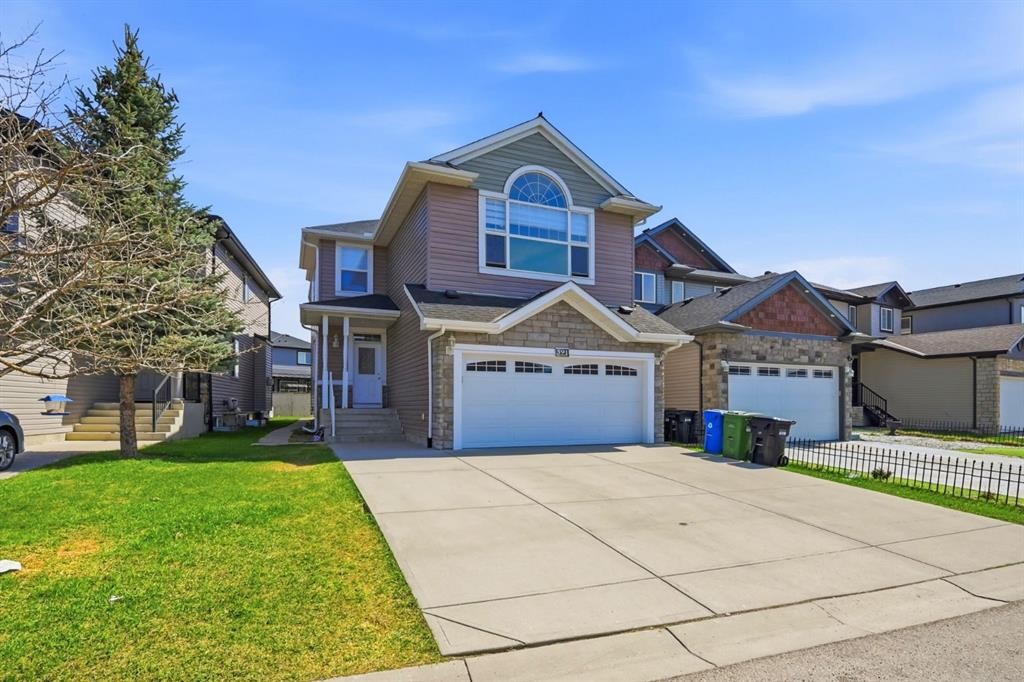
591 Taralake Way Ne, Calgary, AB - Outdoor With Facade
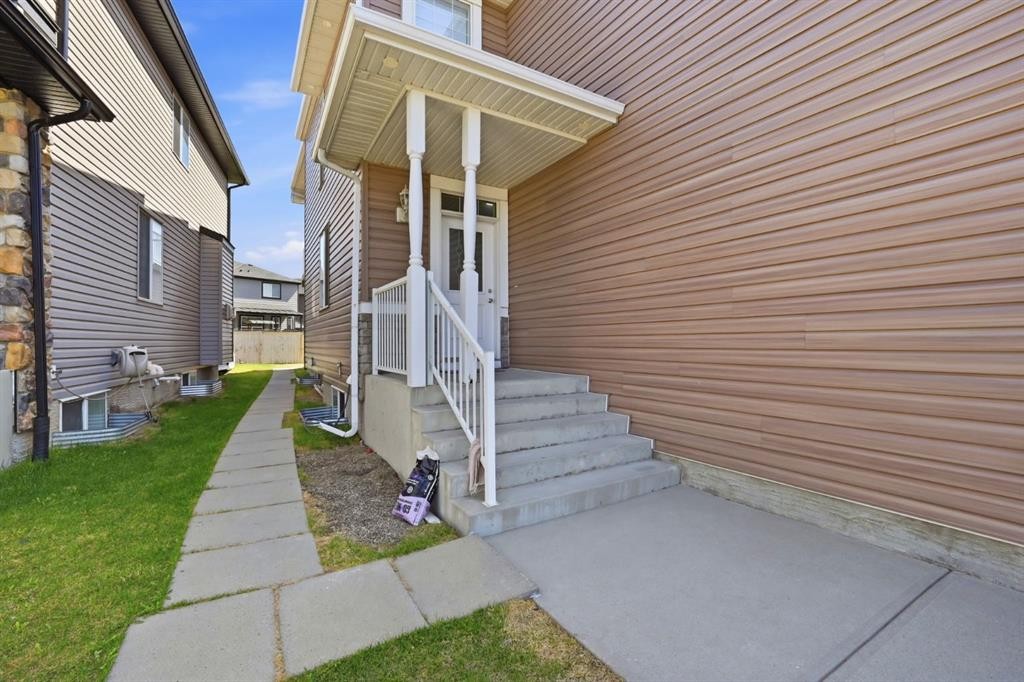
591 Taralake Way Ne, Calgary, AB - Outdoor With Exterior
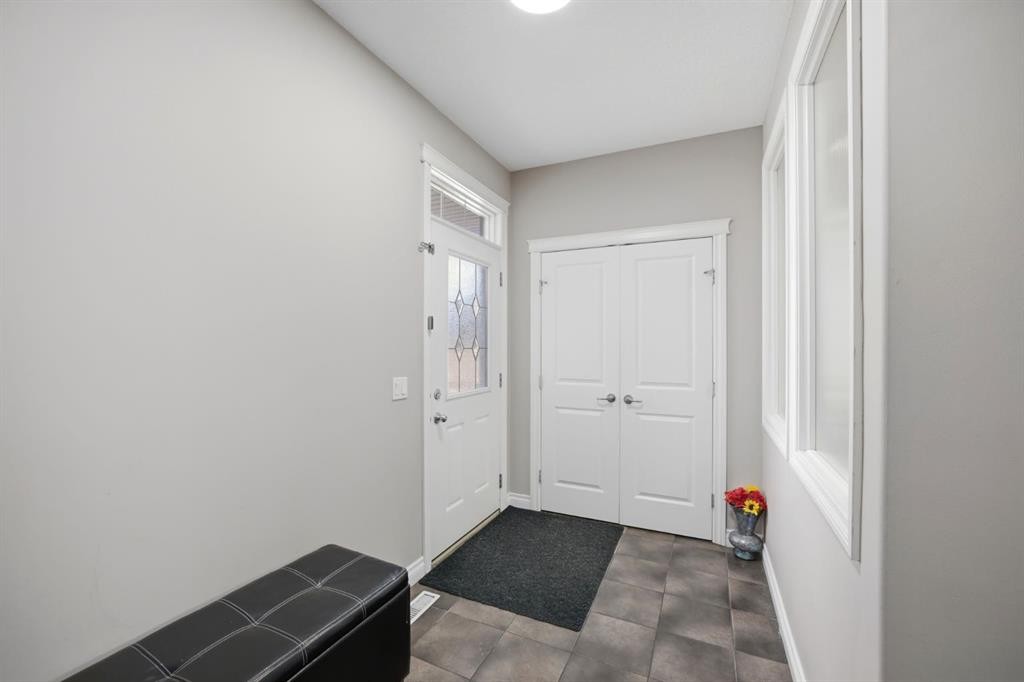
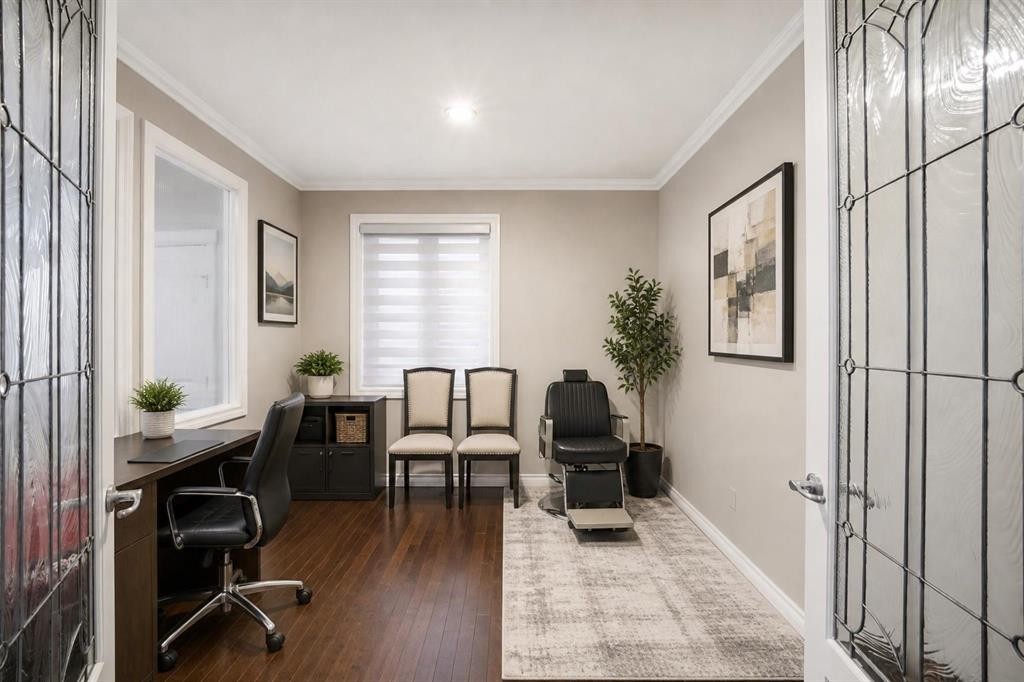
591 Taralake Way Ne, Calgary, AB - Indoor Photo Showing Other Room
591 Taralake Way Ne, Calgary, AB - Indoor
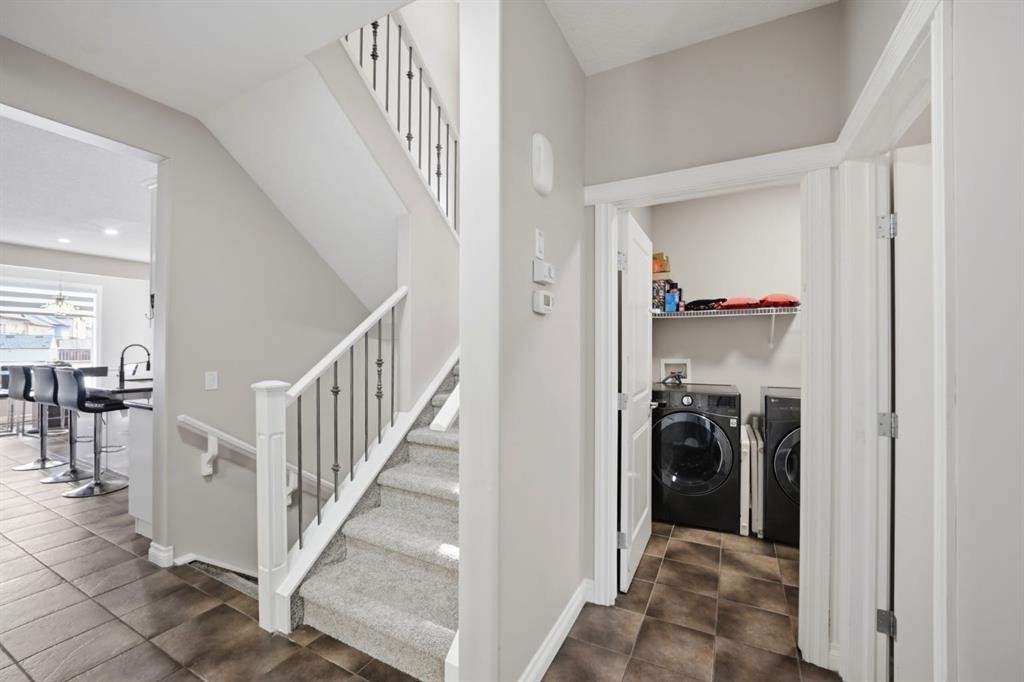
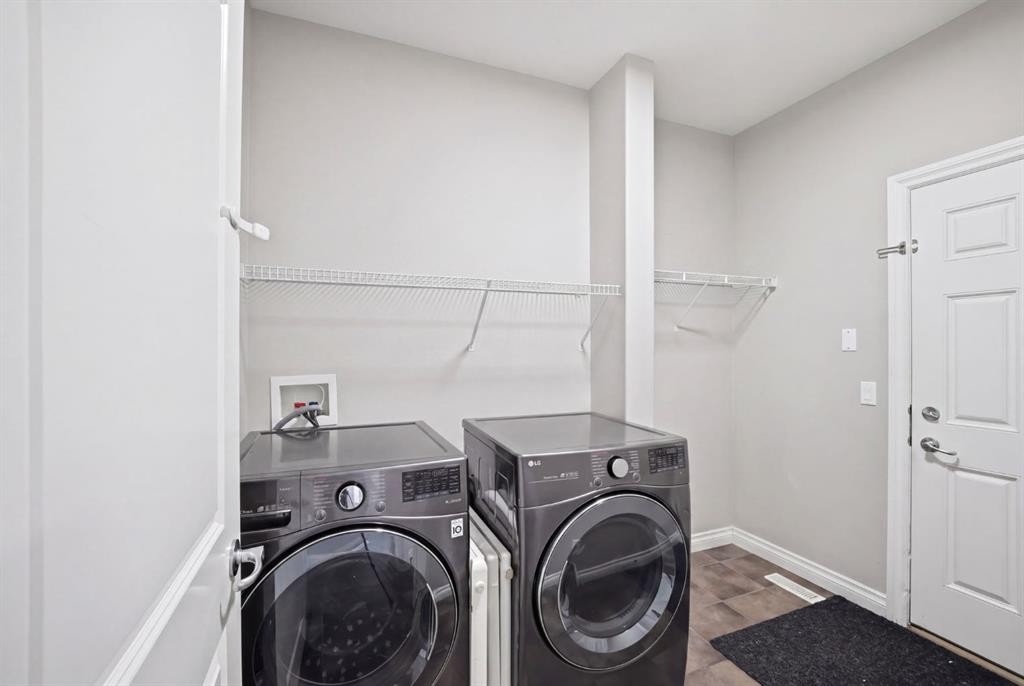
591 Taralake Way Ne, Calgary, AB - Indoor Photo Showing Laundry Room
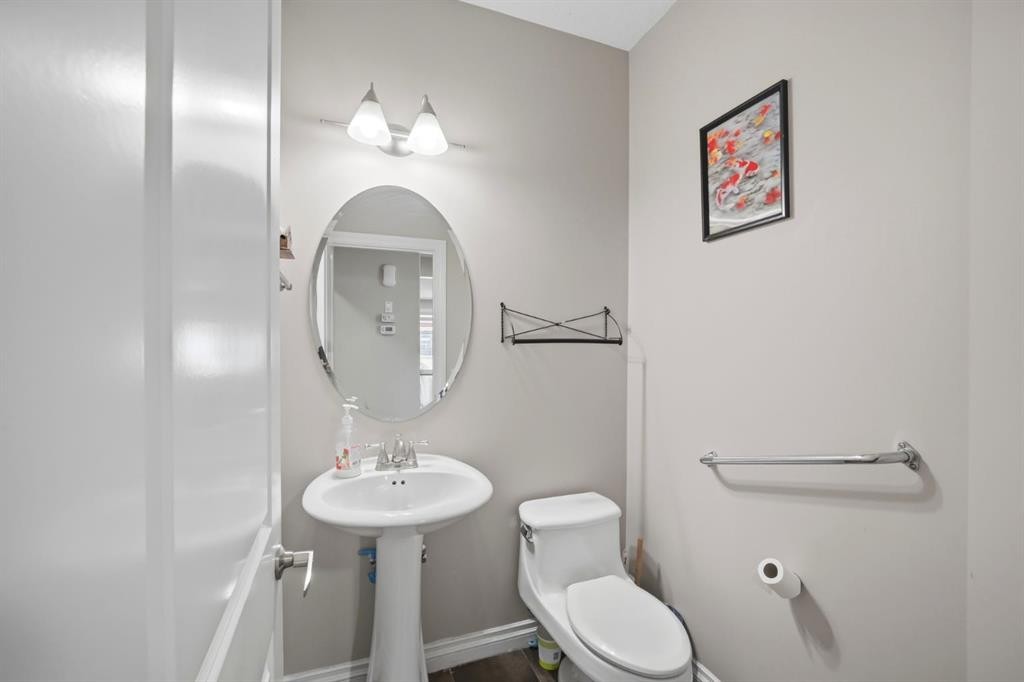
591 Taralake Way Ne, Calgary, AB - Indoor Photo Showing Bathroom
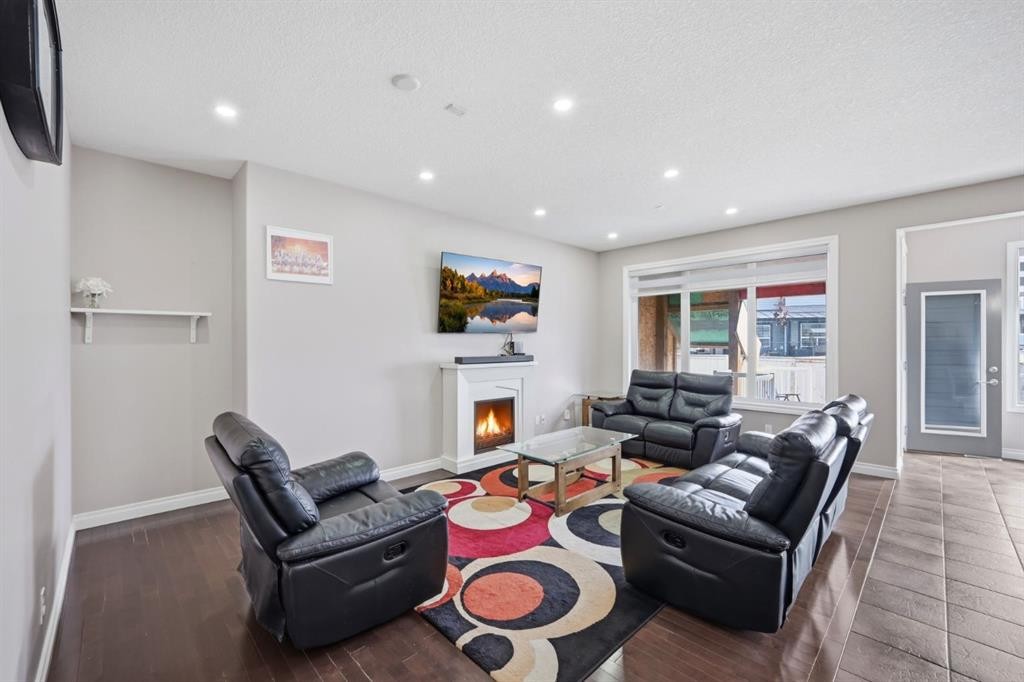
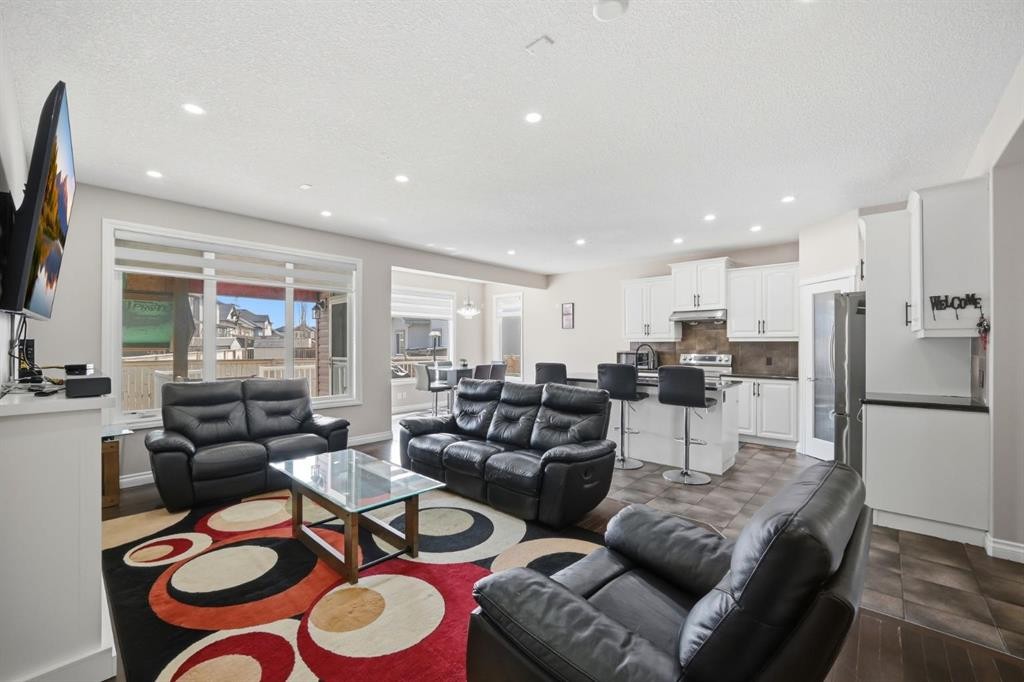
591 Taralake Way Ne, Calgary, AB - Indoor Photo Showing Living Room With Fireplace
591 Taralake Way Ne, Calgary, AB - Indoor Photo Showing Living Room
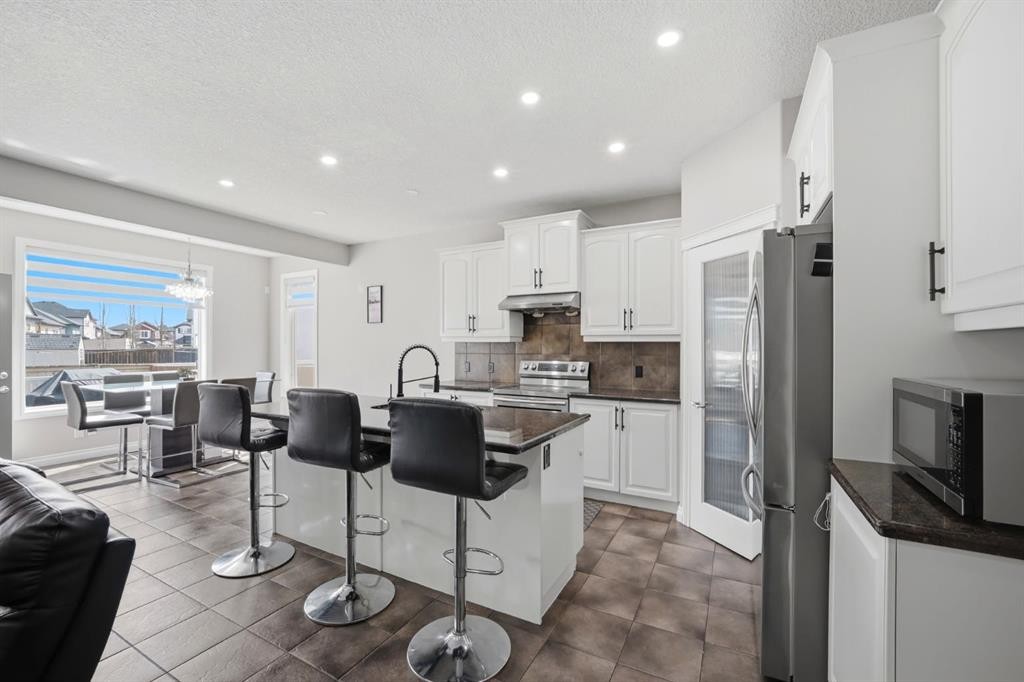
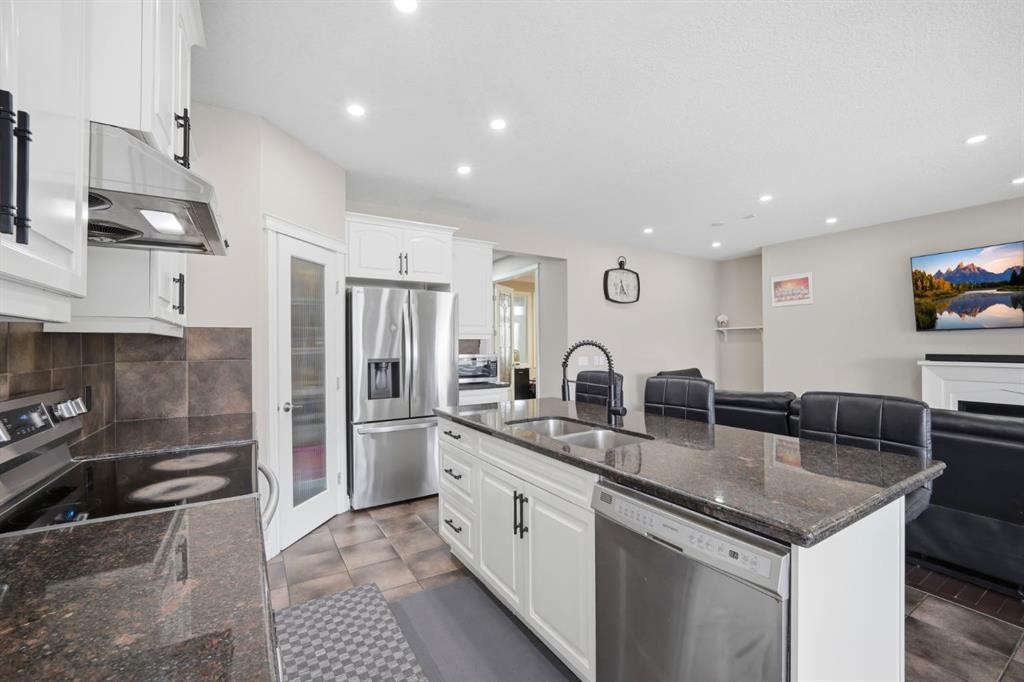
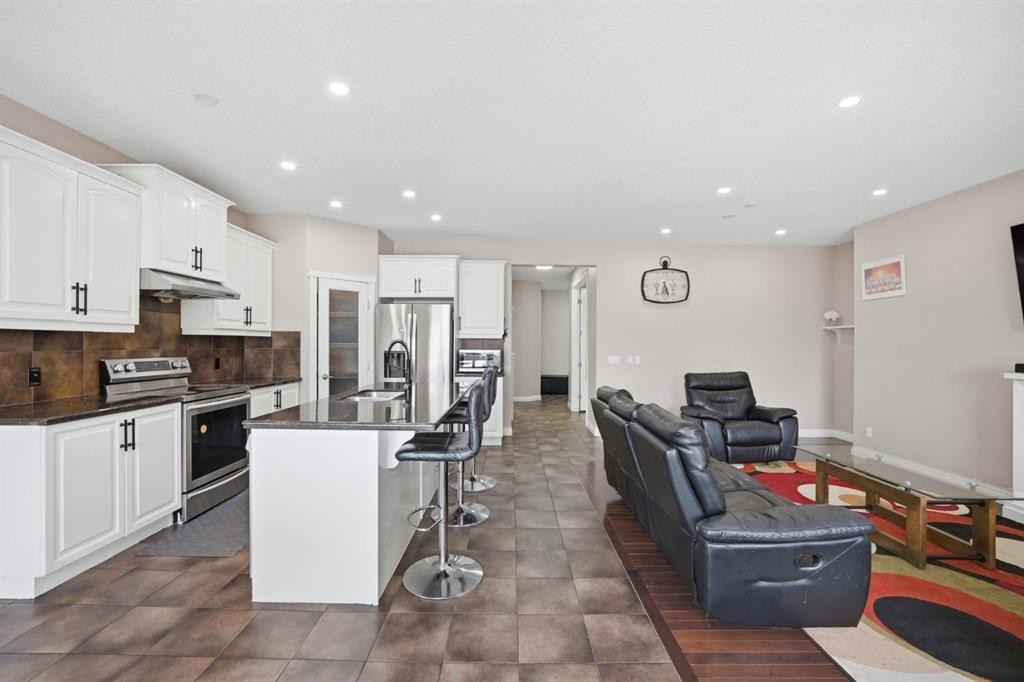
591 Taralake Way Ne, Calgary, AB - Indoor Photo Showing Kitchen With Upgraded Kitchen
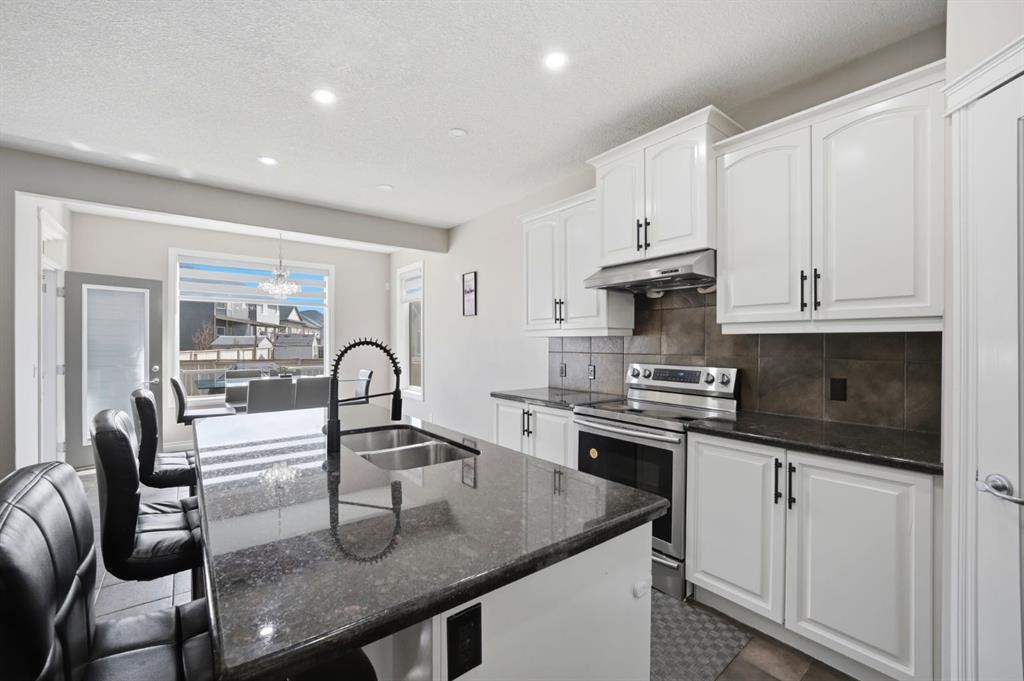
591 Taralake Way Ne, Calgary, AB - Indoor Photo Showing Kitchen With Double Sink With Upgraded Kitchen
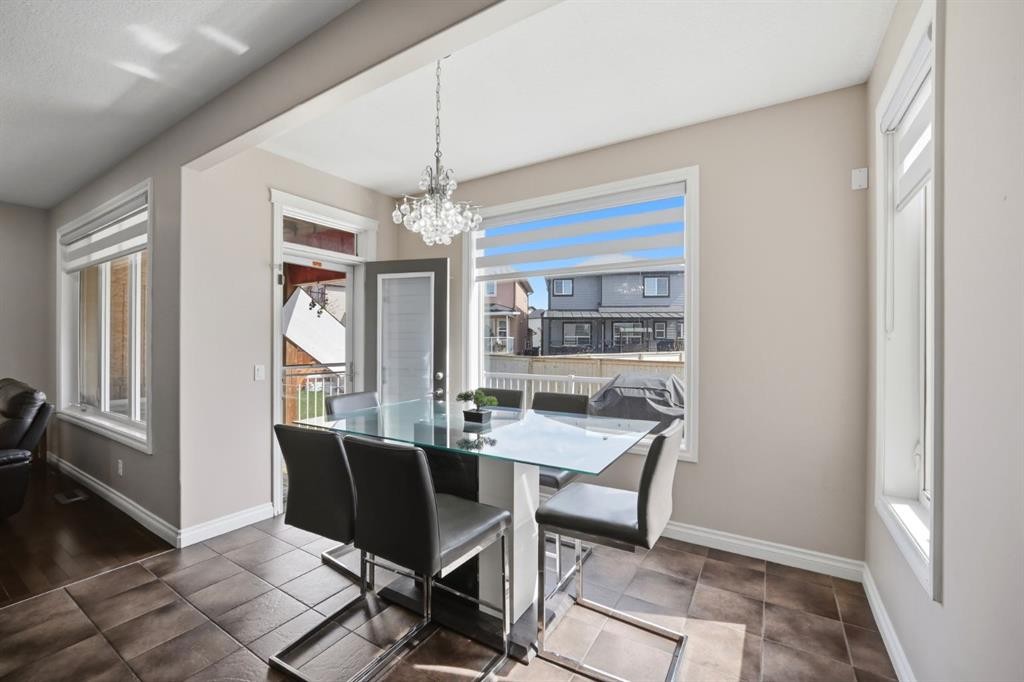
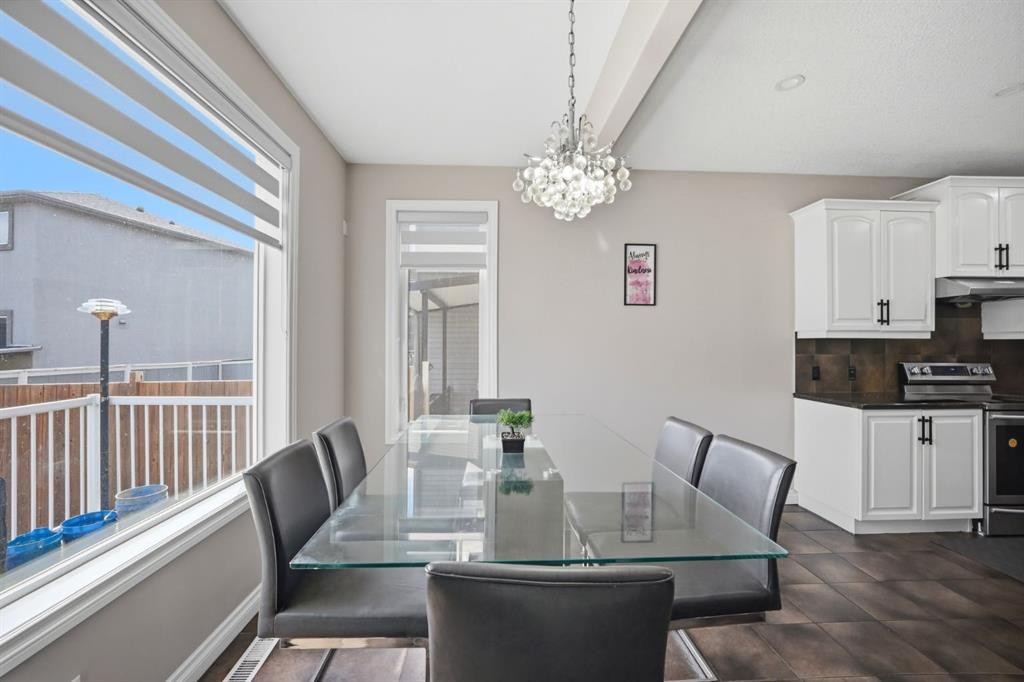
591 Taralake Way Ne, Calgary, AB - Indoor Photo Showing Dining Room
591 Taralake Way Ne, Calgary, AB - Indoor Photo Showing Kitchen
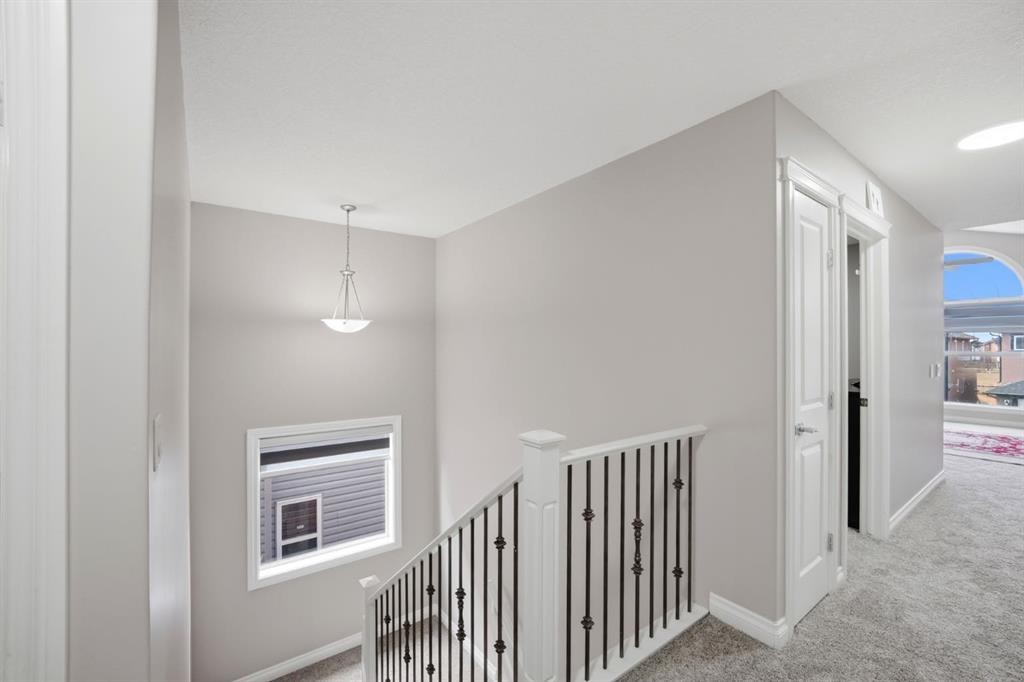
591 Taralake Way Ne, Calgary, AB - Indoor Photo Showing Other Room
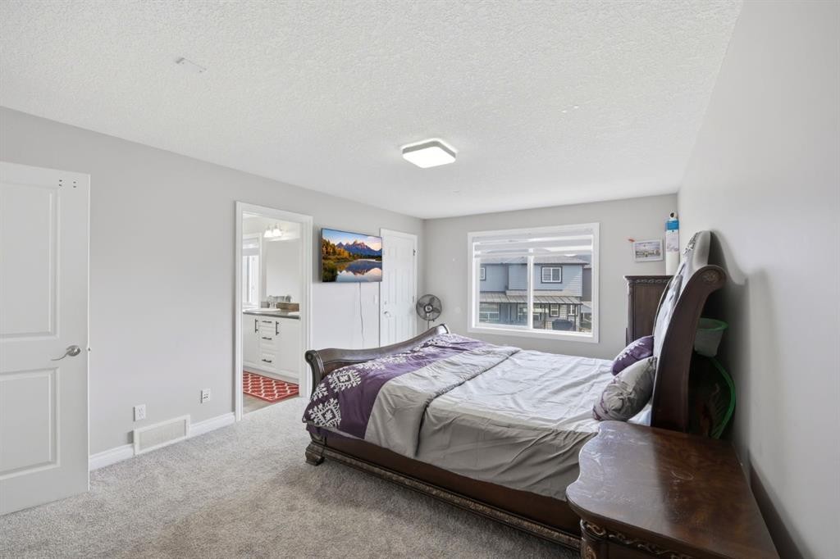
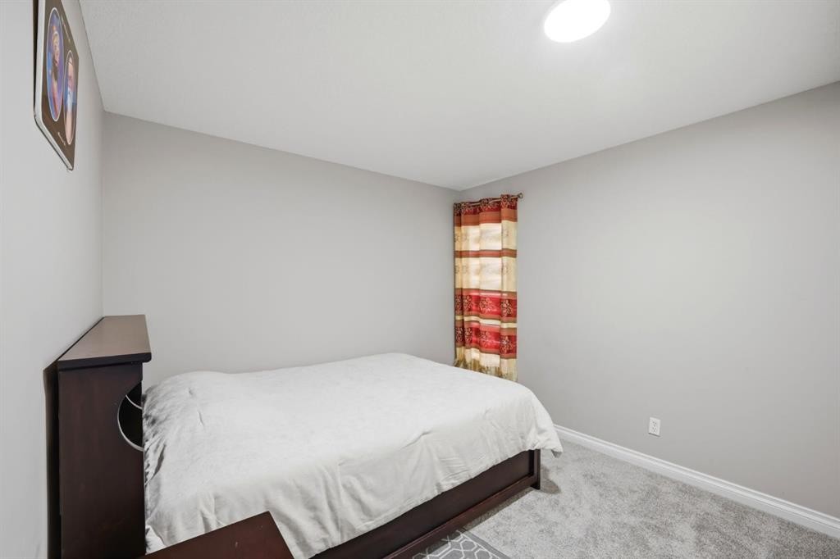
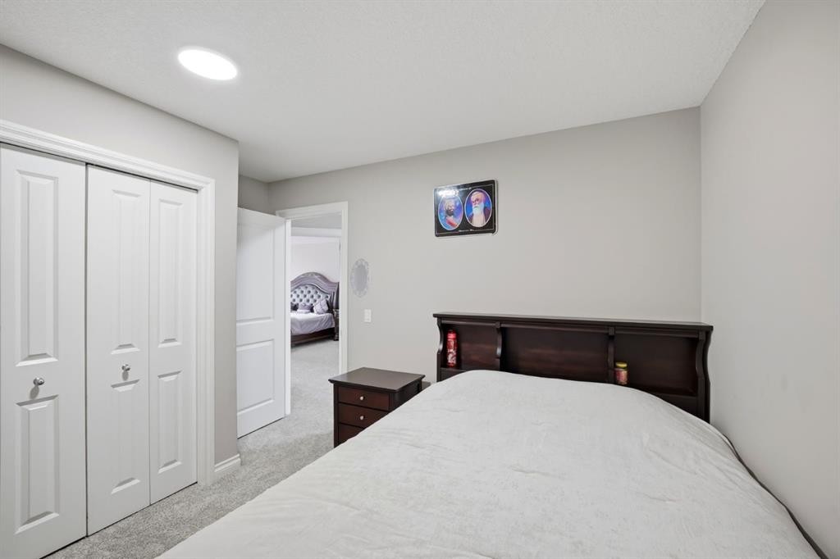
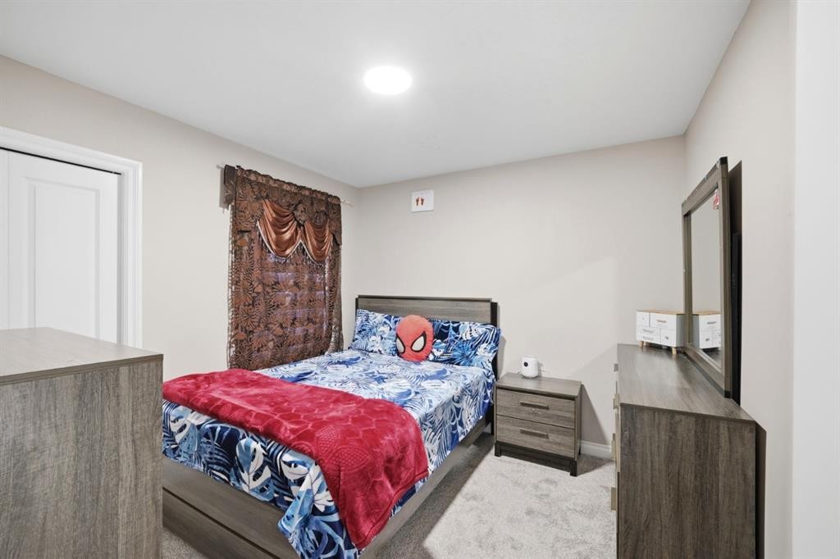
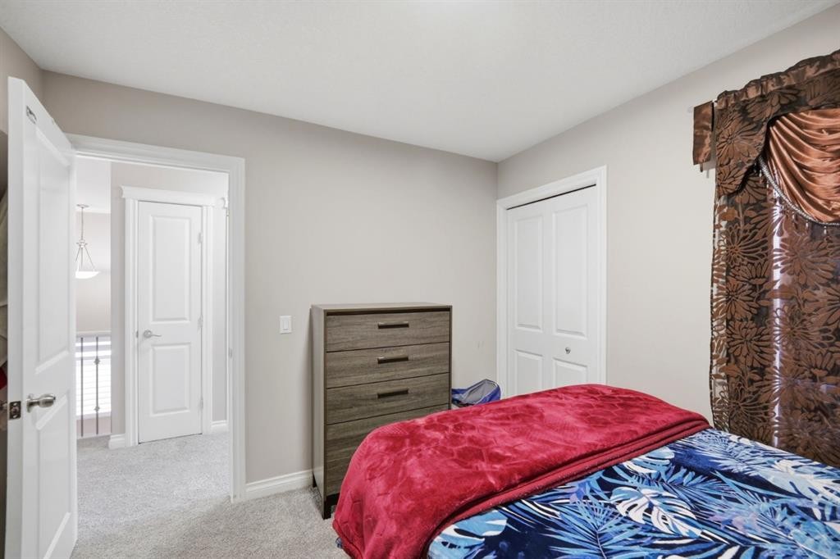
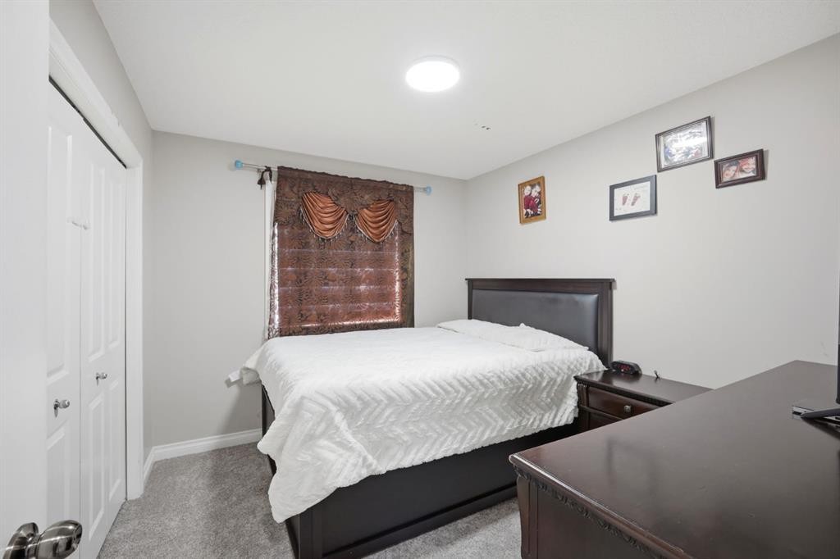
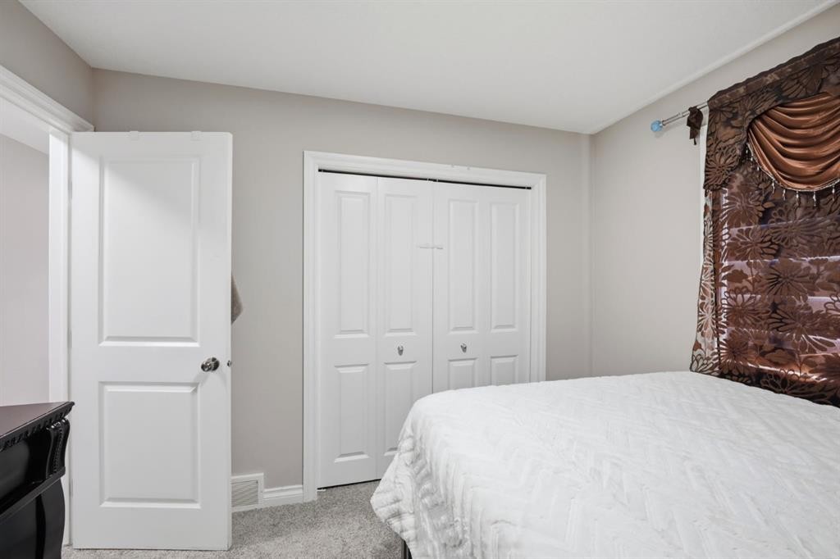
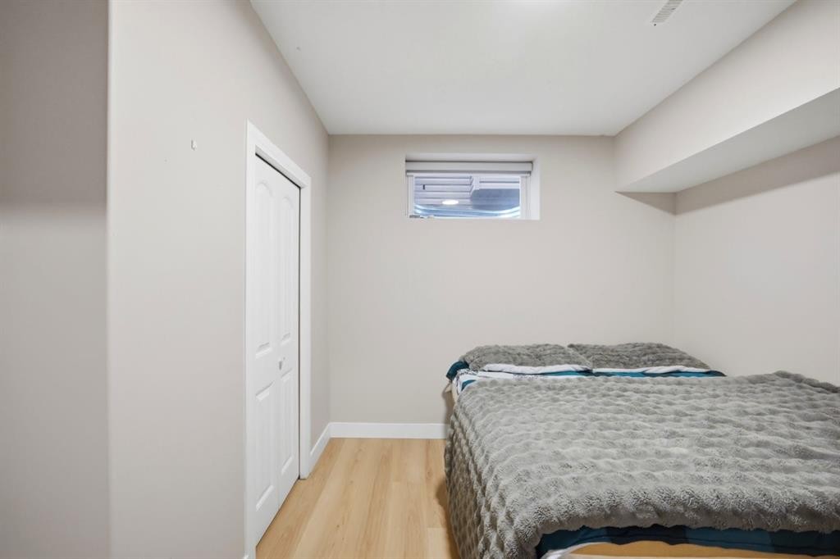
591 Taralake Way Ne, Calgary, AB - Indoor Photo Showing Bedroom
591 Taralake Way Ne, Calgary, AB - Indoor Photo Showing Bedroom With Fireplace
591 Taralake Way Ne, Calgary, AB - Indoor With Fireplace
591 Taralake Way Ne, Calgary, AB - Indoor Photo Showing Bedroom
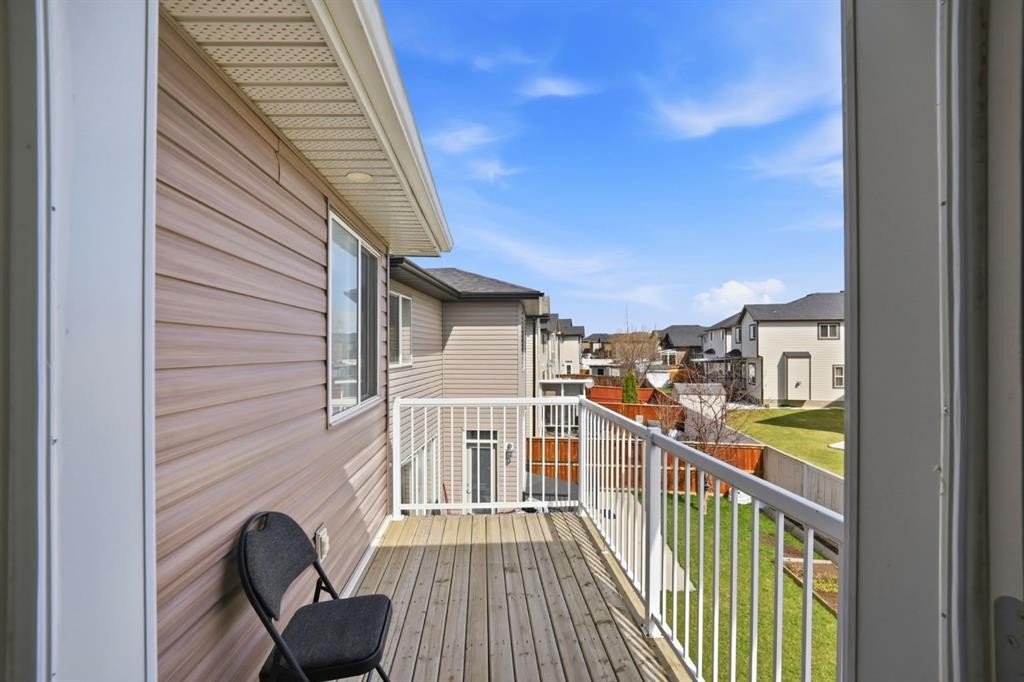
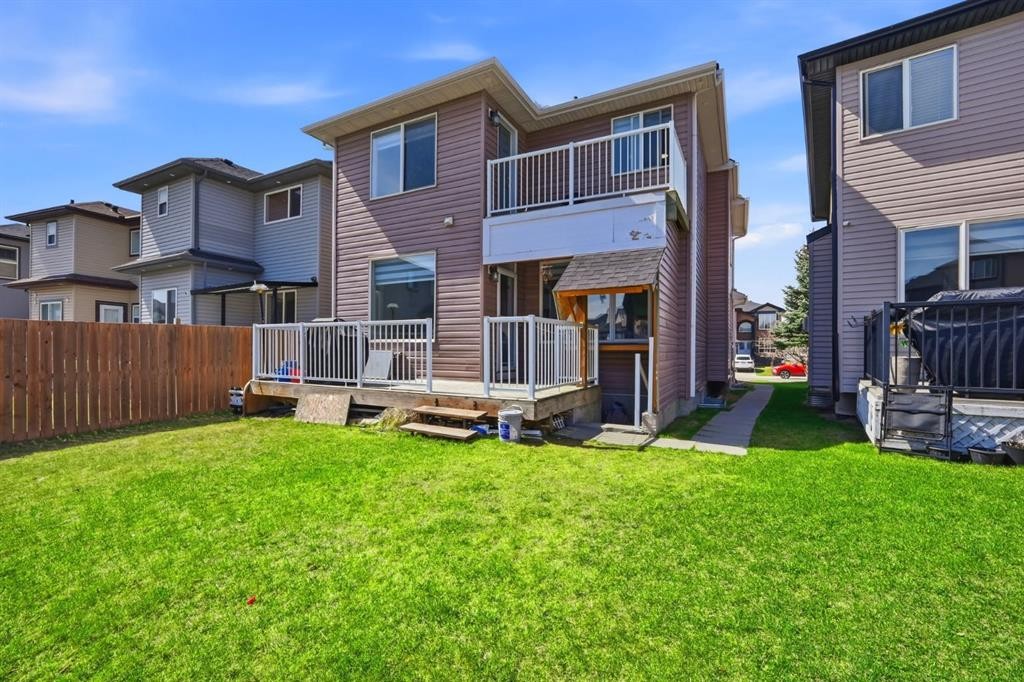
591 Taralake Way Ne, Calgary, AB - Outdoor With Deck Patio Veranda With Exterior
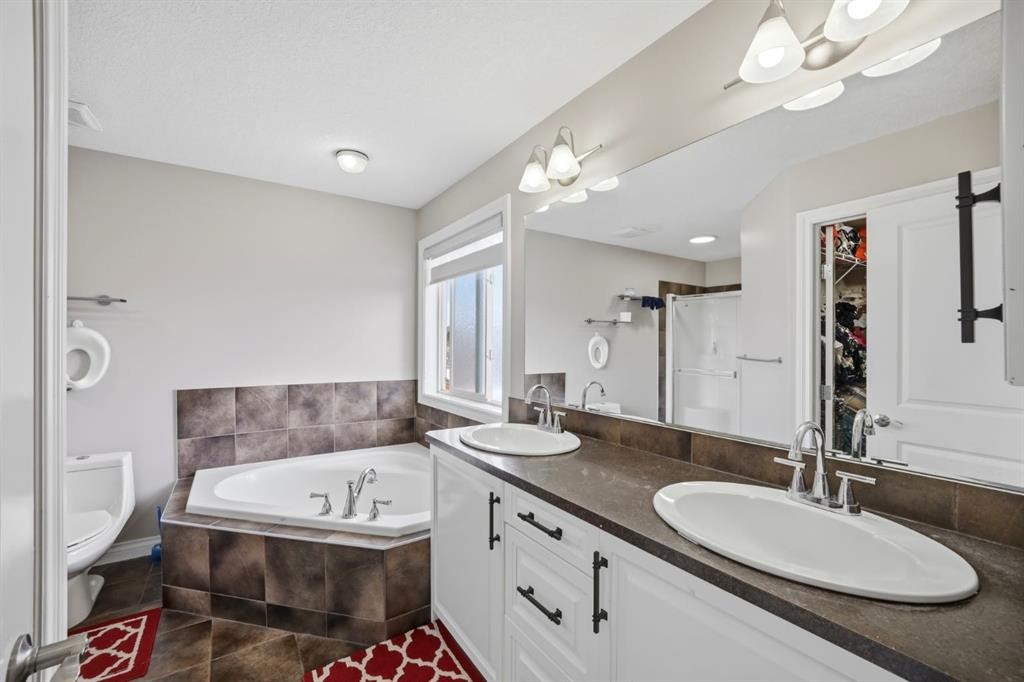
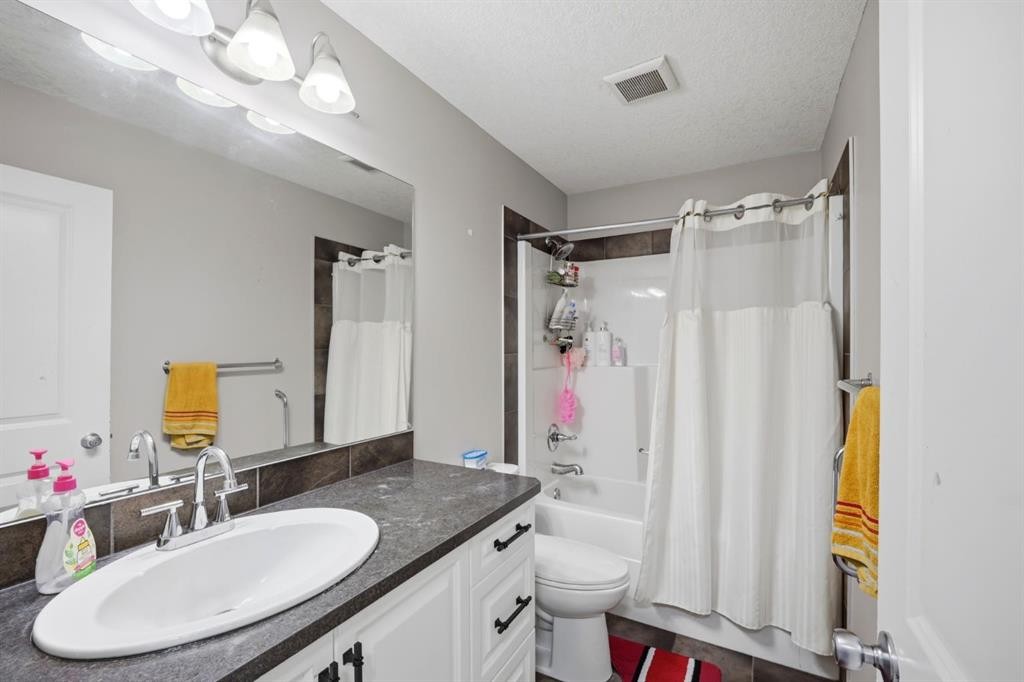
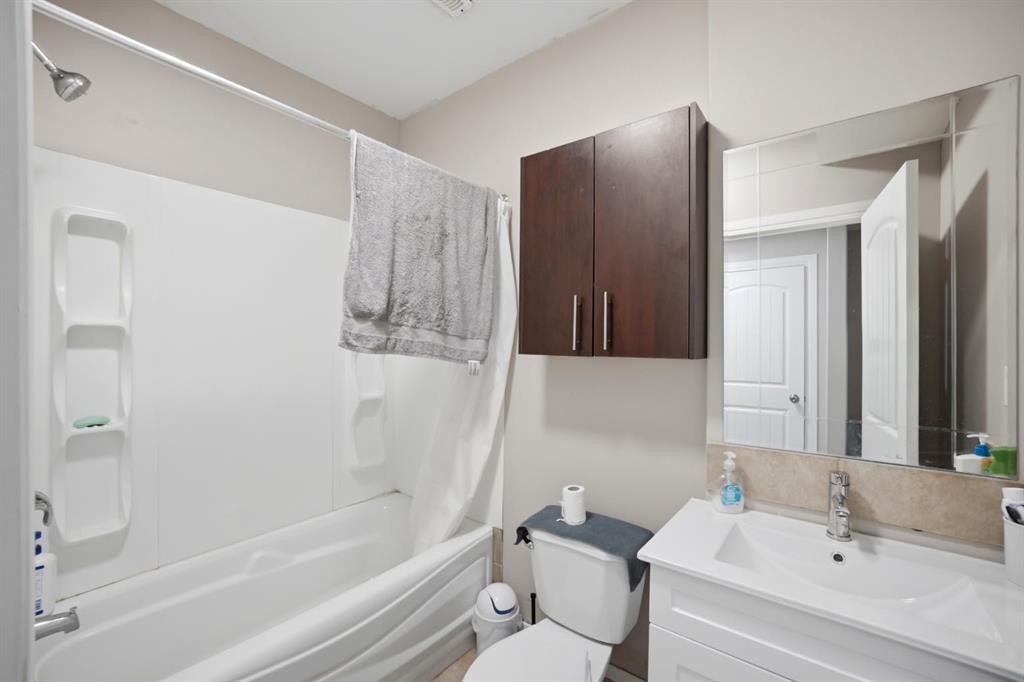
591 Taralake Way Ne, Calgary, AB - Indoor Photo Showing Bathroom
591 Taralake Way Ne, Calgary, AB - Indoor Photo Showing Bedroom
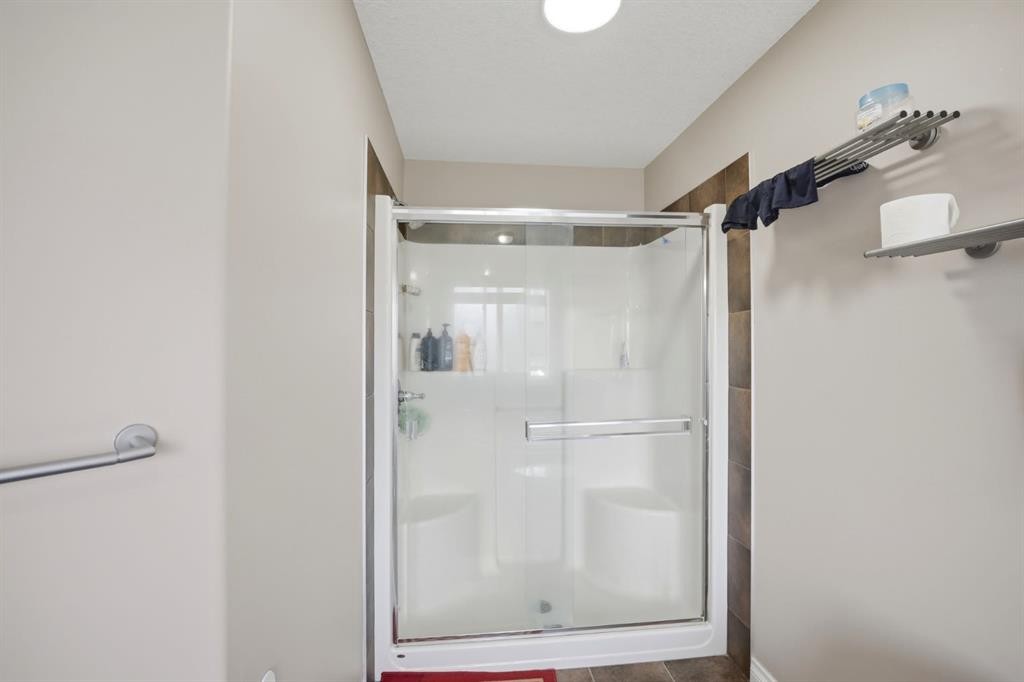
591 Taralake Way Ne, Calgary, AB - Indoor Photo Showing Bathroom
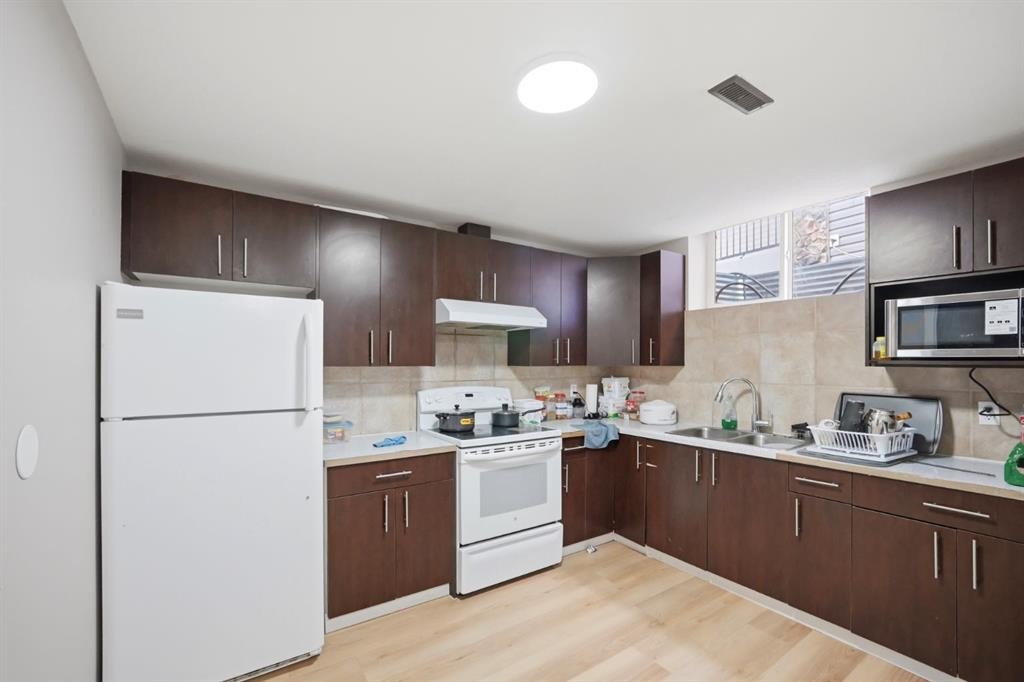
591 Taralake Way Ne, Calgary, AB - Indoor Photo Showing Kitchen With Double Sink
591 Taralake Way Ne, Calgary, AB - Indoor Photo Showing Other Room
591 Taralake Way Ne, Calgary, AB - Indoor
591 Taralake Way Ne, Calgary, AB - Indoor Photo Showing Bedroom
591 Taralake Way Ne, Calgary, AB - Indoor Photo Showing Bathroom
591 Taralake Way Ne, Calgary, AB - Outdoor
591 Taralake Way Ne, Calgary, AB  - Outdoor With Facade
591 Taralake Way Ne, Calgary, AB  - Outdoor With Exterior
591 Taralake Way Ne, Calgary, AB  - Indoor Photo Showing Other Room
591 Taralake Way Ne, Calgary, AB  - Indoor
591 Taralake Way Ne, Calgary, AB - Indoor
591 Taralake Way Ne, Calgary, AB - Indoor Photo Showing Laundry Room
591 Taralake Way Ne, Calgary, AB - Indoor Photo Showing Bathroom
591 Taralake Way Ne, Calgary, AB - Indoor Photo Showing Living Room With Fireplace
591 Taralake Way Ne, Calgary, AB - Indoor Photo Showing Living Room
591 Taralake Way Ne, Calgary, AB - Indoor Photo Showing Kitchen With Upgraded Kitchen
591 Taralake Way Ne, Calgary, AB - Indoor Photo Showing Kitchen With Double Sink With Upgraded Kitchen
591 Taralake Way Ne, Calgary, AB - Indoor Photo Showing Dining Room
591 Taralake Way Ne, Calgary, AB - Indoor Photo Showing Kitchen
591 Taralake Way Ne, Calgary, AB - Indoor Photo Showing Other Room
591 Taralake Way Ne, Calgary, AB - Indoor Photo Showing Bedroom
591 Taralake Way Ne, Calgary, AB - Indoor Photo Showing Bedroom With Fireplace
591 Taralake Way Ne, Calgary, AB - Indoor With Fireplace
591 Taralake Way Ne, Calgary, AB - Indoor Photo Showing Bedroom
591 Taralake Way Ne, Calgary, AB - Outdoor With Deck Patio Veranda With Exterior
591 Taralake Way Ne, Calgary, AB - Indoor Photo Showing Bathroom
591 Taralake Way Ne, Calgary, AB - Indoor Photo Showing Bedroom
591 Taralake Way Ne, Calgary, AB - Indoor Photo Showing Bathroom
591 Taralake Way Ne, Calgary, AB - Indoor Photo Showing Kitchen With Double Sink
591 Taralake Way Ne, Calgary, AB - Indoor Photo Showing Other Room
591 Taralake Way Ne, Calgary, AB - Indoor
591 Taralake Way Ne, Calgary, AB - Indoor Photo Showing Bedroom
591 Taralake Way Ne, Calgary, AB - Indoor Photo Showing Bathroom
591 Taralake Way Ne, Calgary, AB - Outdoor
  • Advertising
Are you a real estate investor?
591 Taralake Way NE, Calgary, AB, T3J 0J1
$749,900

6 Beds

4 Baths

Property Information:

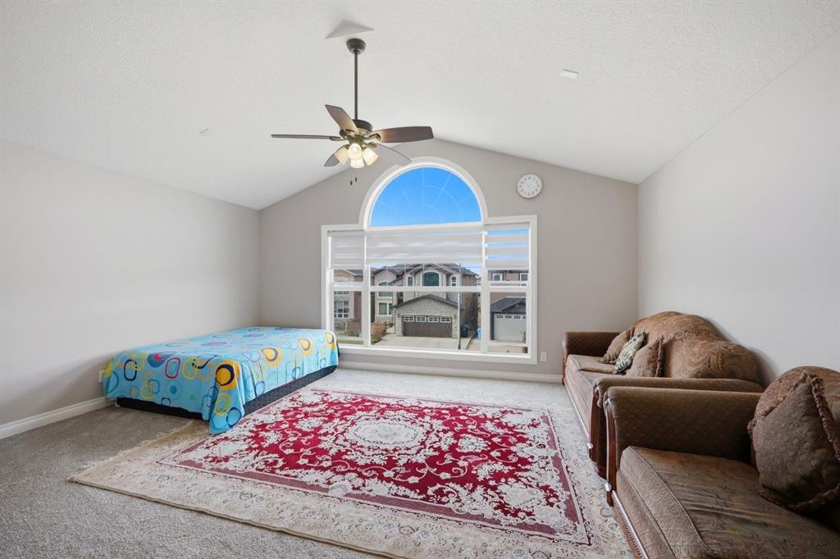
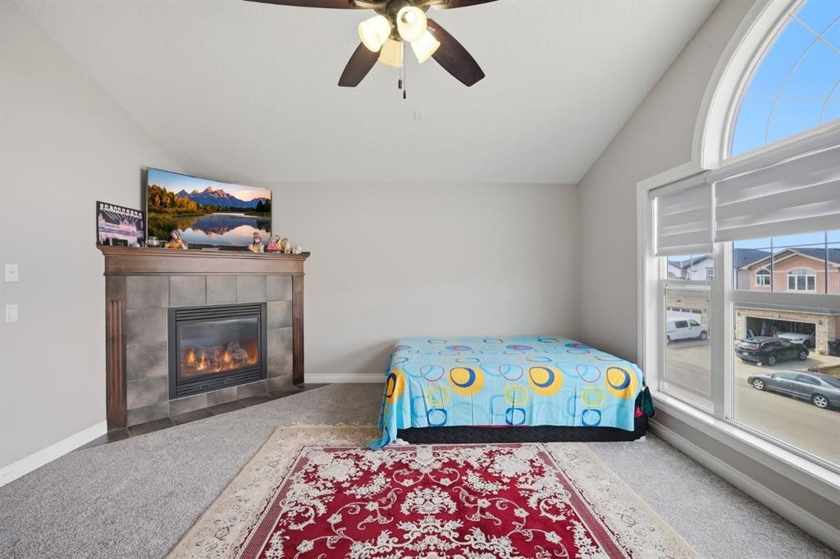
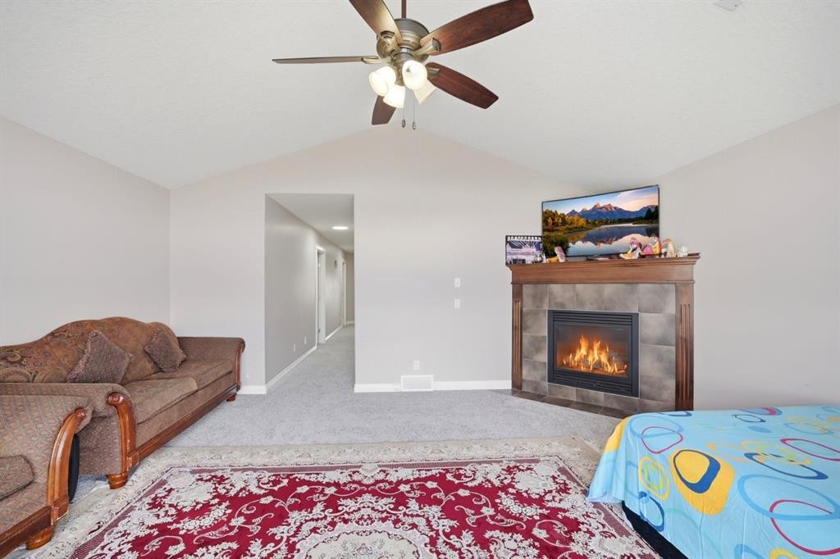
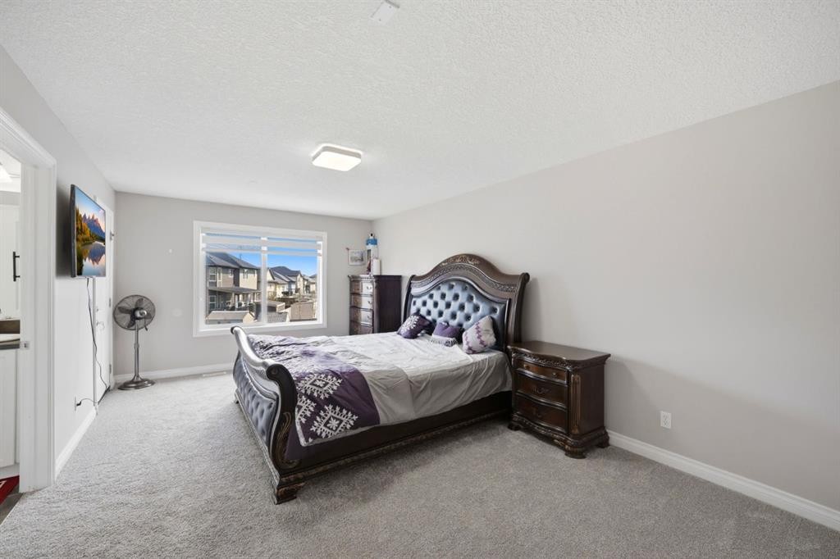
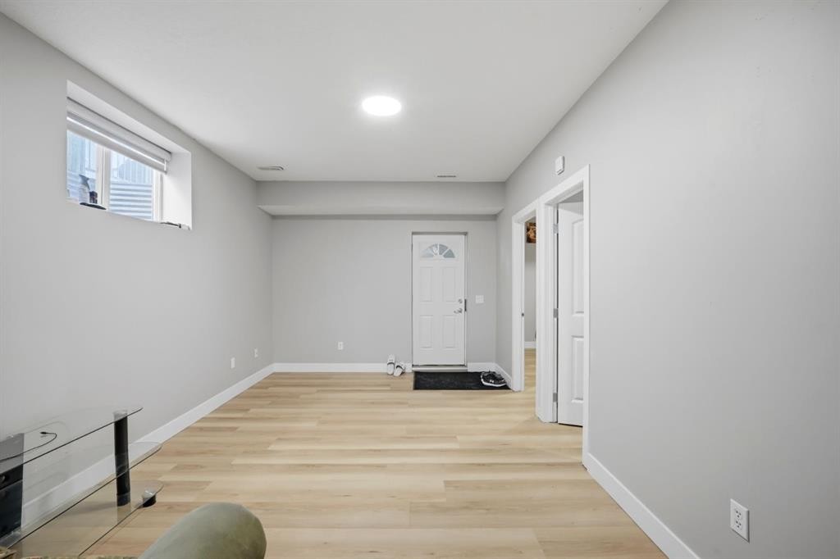
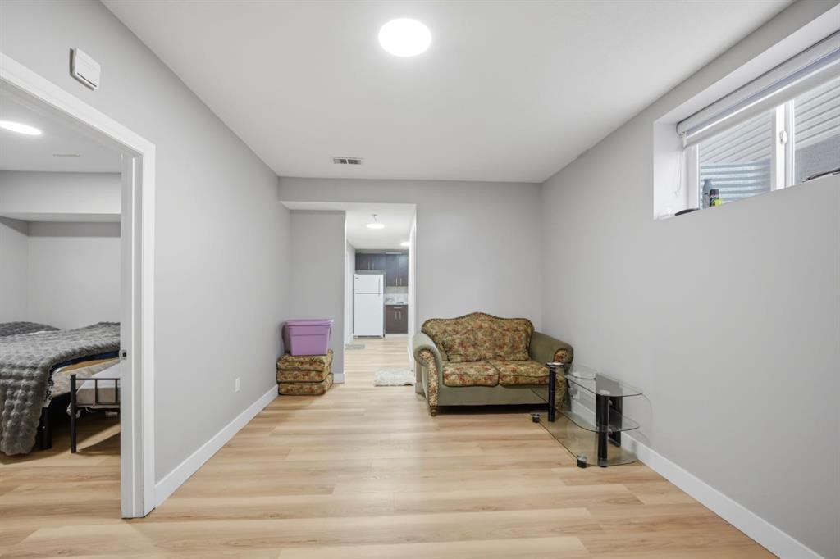
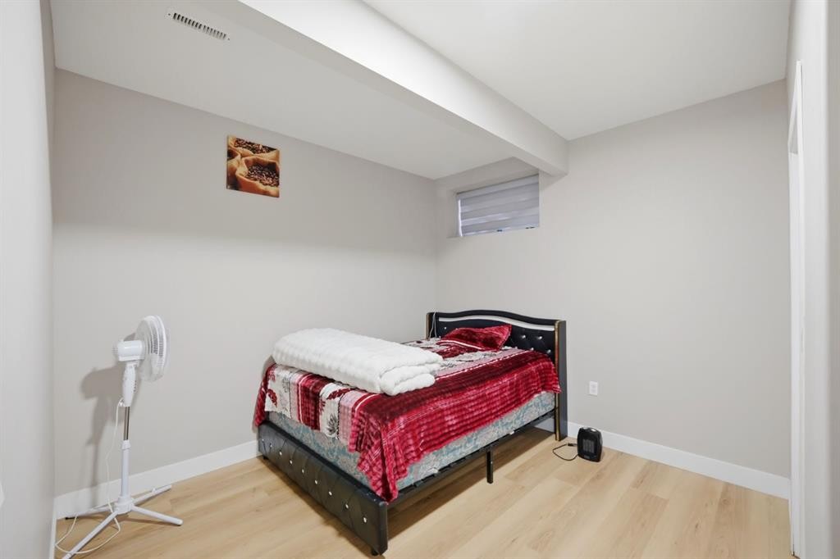
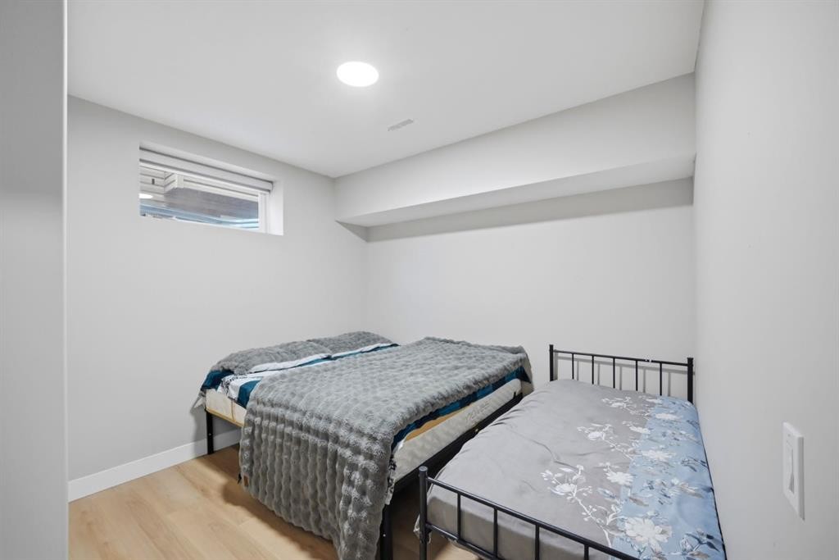
Proudly presenting this 6-bedroom home with a 2-bedroom legal basement suite, offering the perfect combination of space, functionality, and income potential in the established community of Taradale.Upon entry, you’re welcomed by a versatile flex room/office on the left, enclosed with elegant French glass doors, ideal for working from home or a quiet sitting area. The main floor opens into a bright and expansive living space featuring a fireplace, large windows, and pot lights throughout, all complemented by 9 ft ceilings that enhance the sense of openness.The kitchen is both stylish and practical, finished with granite countertops, a dedicated pantry, and ample cabinetry, flowing seamlessly into the dining and living areas, making it perfect for everyday living and entertaining. A full bathroom and main floor laundry add to the convenience.Upstairs, you’ll find 4 spacious bedrooms plus a massive bonus room. The bonus room stands out with vaulted ceilings, its own fireplace, ceiling fan, and large windows, creating a perfect family gathering space. The primary bedroom is generously sized, easily accommodating a king-size setup with additional furniture, and features a private balcony. The ensuite includes double sinks, a soaker tub, and a separate standing shower. Three additional bedrooms and a full bathroom complete the upper level.The fully developed basement features a legal 2-bedroom suite with a separate entrance, offering excellent rental potential. It includes a well-sized kitchen with a window, spacious living area, and comfortable bedrooms.Outside, enjoy a private backyard with a deck, perfect for summer evenings and family gatherings.Located in a family-friendly neighborhood, this home is surrounded by parks, schools, ponds, and pathways, with shopping plazas, FreshCo, major banks, Tim Hortons, and transit all just minutes away, making everyday living convenient and connected.A complete home with space for the whole family and added income potential, don’t miss this opportunity.

Inclusions: N/A

Building Features:

  • Total Finished Area: 2421.40

Property Features:

  • Architectural Style: 2 Storey
  • Built in: 2008
  • Construction Materials: Concrete, Mixed, See Remarks, Stone, Vinyl Siding, Wood Frame
  • Cooling: None
  • Exterior Features: Balcony, Other, Private Yard, Rain Gutters
  • Fireplace Features: Gas, Tile
  • Floor Space (approx): 2421.40 Square Feet
  • Flooring: Carpet, Ceramic Tile, Hardwood
  • Foundation Details: Poured Concrete
  • Heating: Central
  • Interior Features: Built-in Features, Double Vanity, French Door, High Ceilings, No Animal Home, No Smoking Home, Open Floorplan, Pantry, See Remarks, Separate Entrance, Stone Counters, Storage, Vaulted Ceiling(s)
  • Levels: Two
  • Lot Size: 4053.00 Square Feet
  • Parking Features: Double Garage Attached
  • Roof: Asphalt Shingle
  • Zoning: R-G
  • No. of Parking Spaces: 4

Courtesy of: Amovista

Data provided by: Calgary Real Estate Board 300 Manning Rd. NE, Calgary, Alberta T2E 8K4
All information displayed is believed to be accurate but is not guaranteed and should be independently verified. No warranties or representations are made of any kind. Copyright© 2021 All Rights Reserved

QuickQuoteTM Powered by RPS

Location of 591 Taralake Way NE, Calgary, AB, T3J 0J1

Demographic Information of 591 Taralake Way NE, Calgary, AB, T3J 0J1

Life Stage

Young Families

Employment Type

Mixed

Average Household Income

$124,579.51

Average Number of Children

2.00

Household Population

Household Structure

Age of Population

Education

Education Level

No certificate/diploma/degree

19.33 %

High school certificate or equivalent

33.09 %

Apprenticeship trade certificate/diploma

3.26 %

College/non-university certificate

14.84 %

University certificate (below bachelor)

2.32 %

University Degree

27.16 %

Commuter

Travel To Work

By Car

86.42 %

By Public Transit

10.78 %

By Walking

0.03 %

By Bicycle

0.0 %

By Other Methods

2.77 %

Cultural Diversity

Knowledge of Official Language

Mother Tongue

Building Information

Building Type

Apartments (Low and High Rise)

11.06 %

Houses

88.94 %

Own Vs. Rent