Button CopyPathCircle CloseCircle Left ArrowArrow Down Icon GreyClosecirclecircleBurger
  • Advertising

58 Candle Terrace SW, Calgary, AB, T2W 6G7

MLS® # A2331780
Townhouse For Sale In Canyon Meadows, Calgary, Alberta
$668,000 QuickQuoteTM: $550K - $696K

1+2 Beds

3 Baths

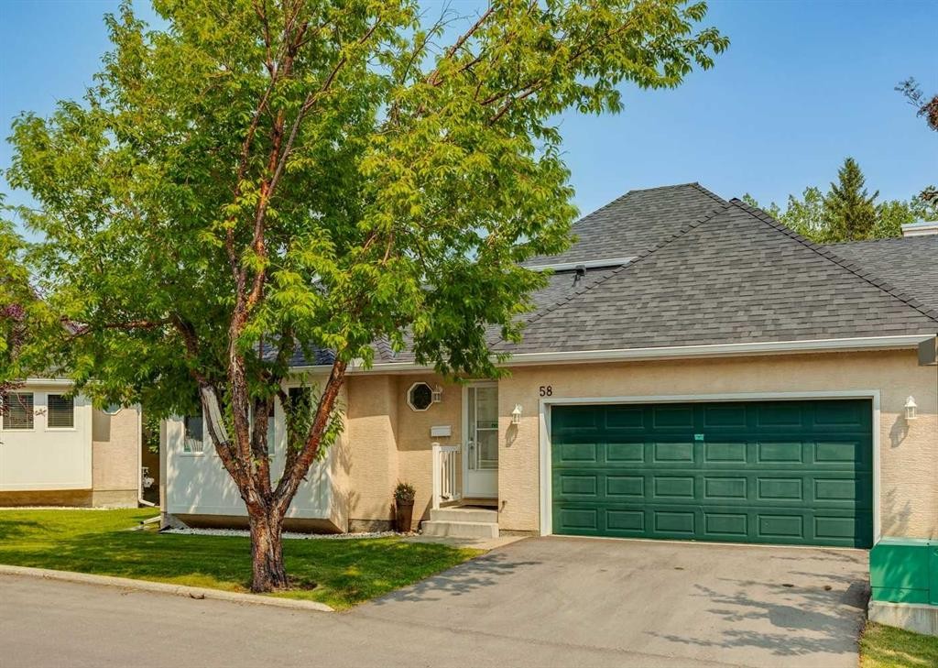
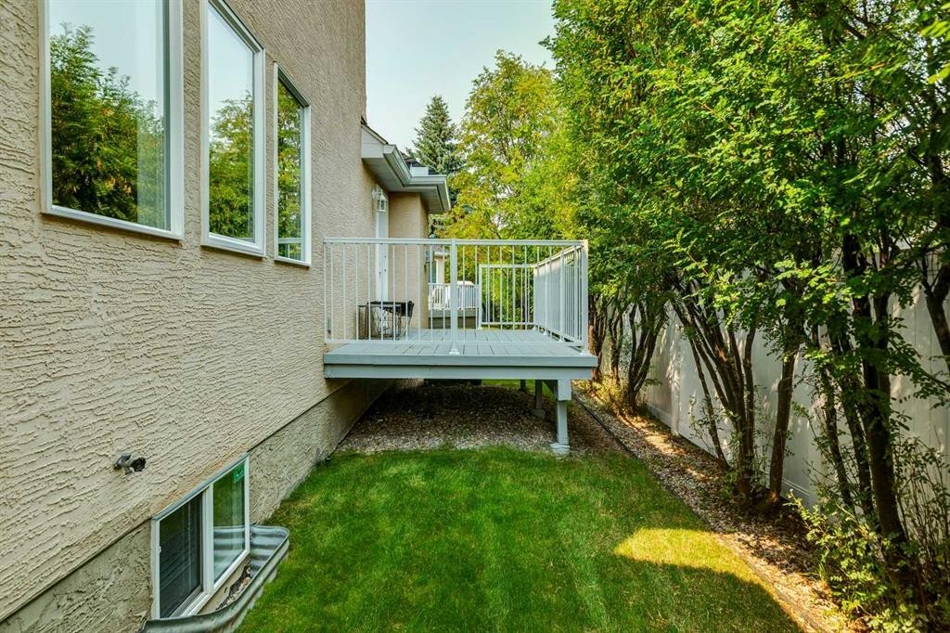
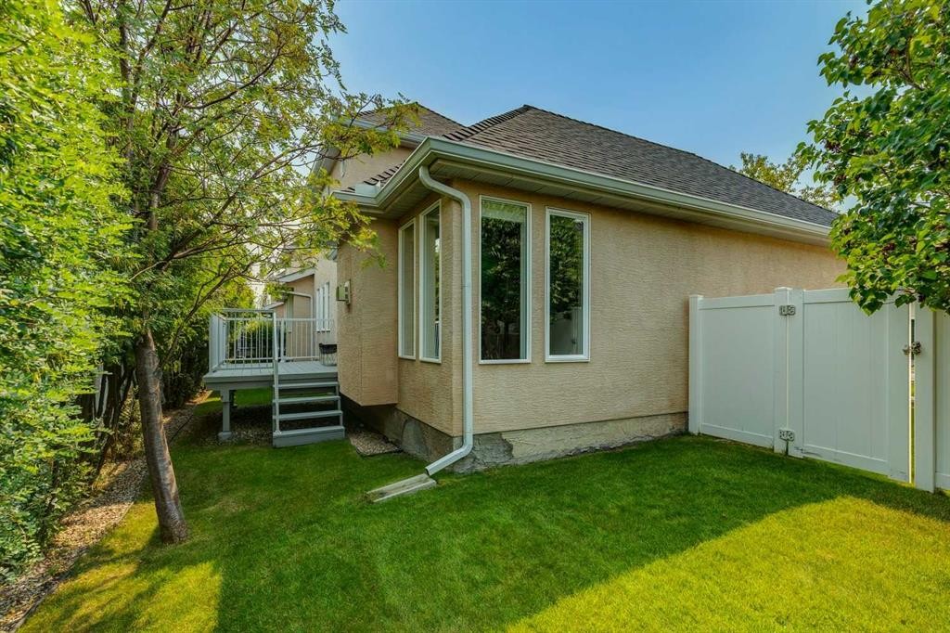
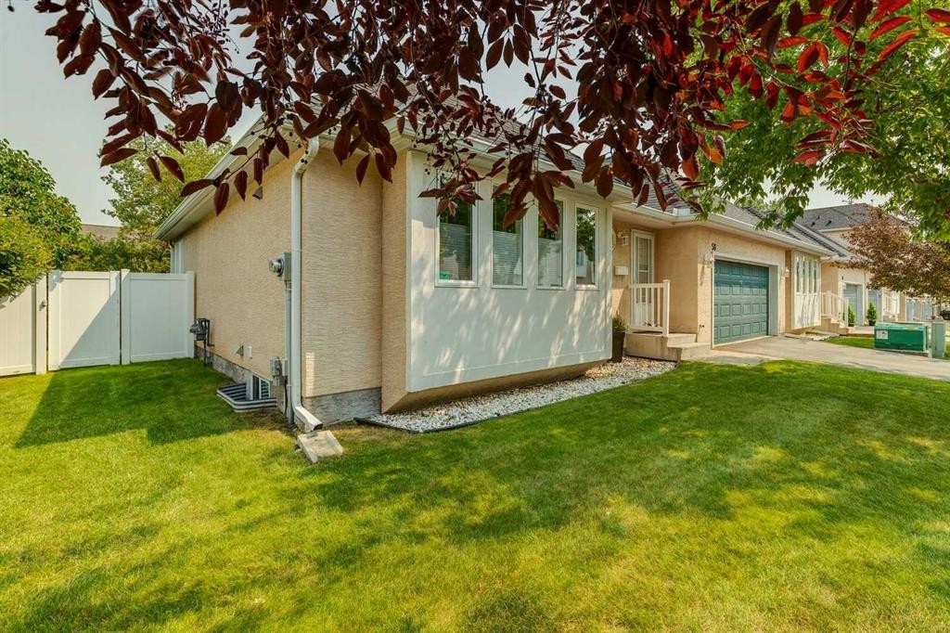
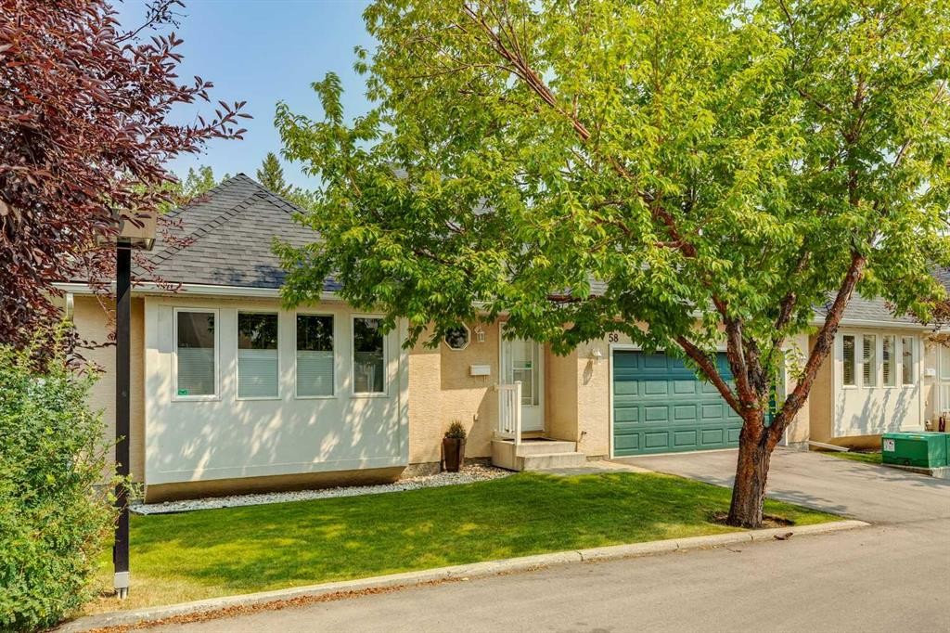
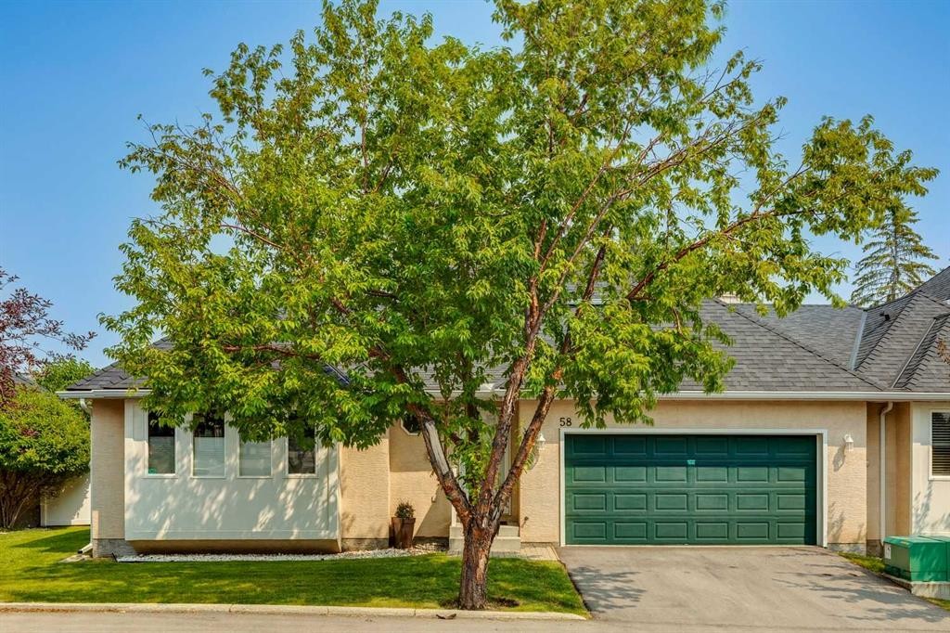
58 Candle Terrace Sw, Calgary, AB - Outdoor
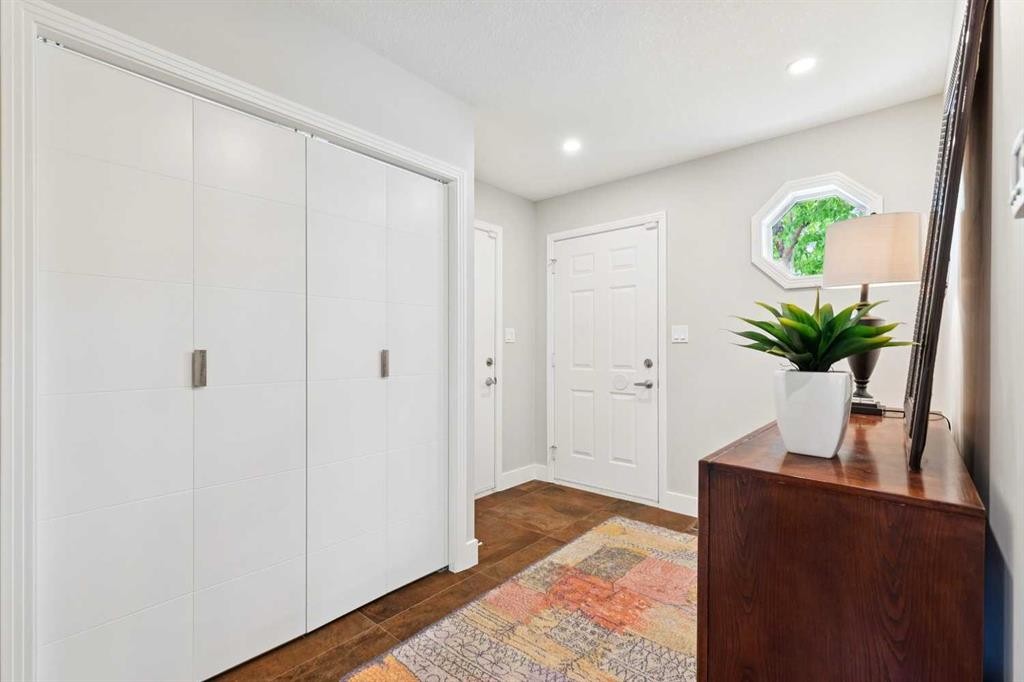
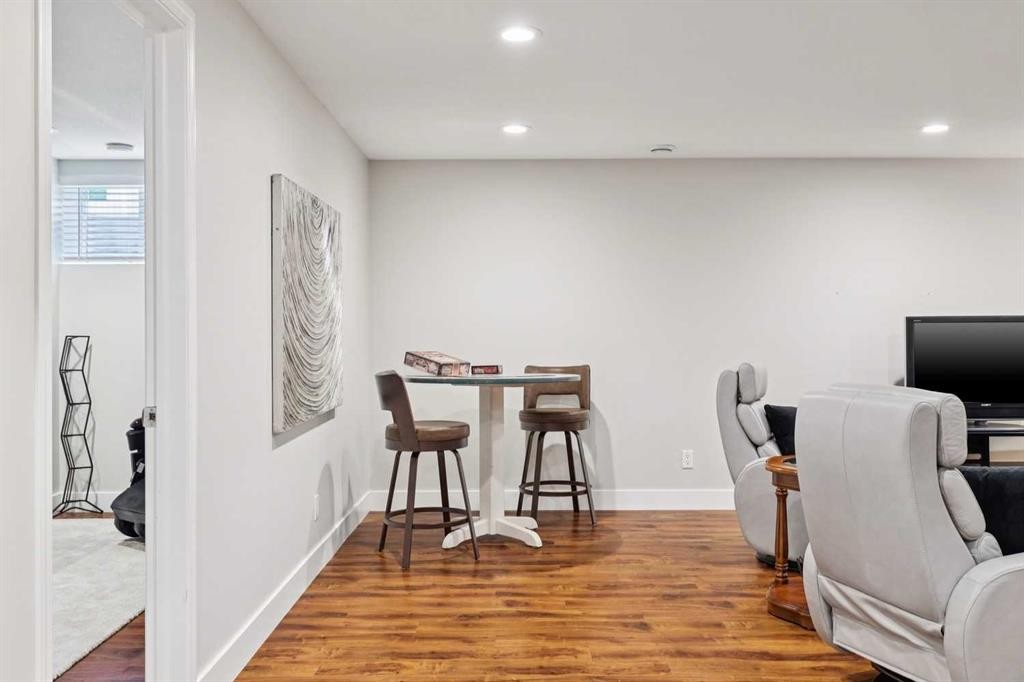
58 Candle Terrace Sw, Calgary, AB - Indoor Photo Showing Other Room
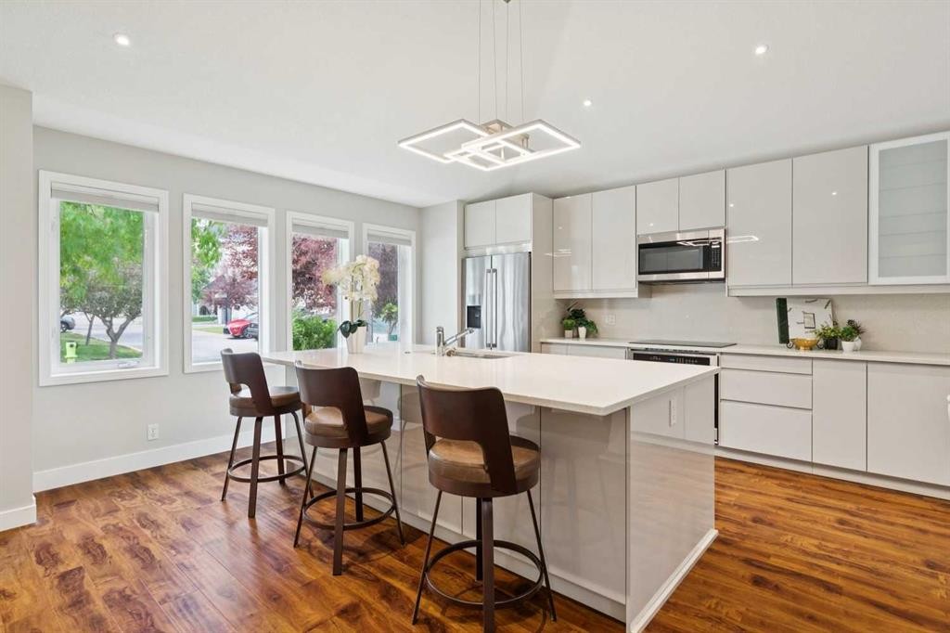
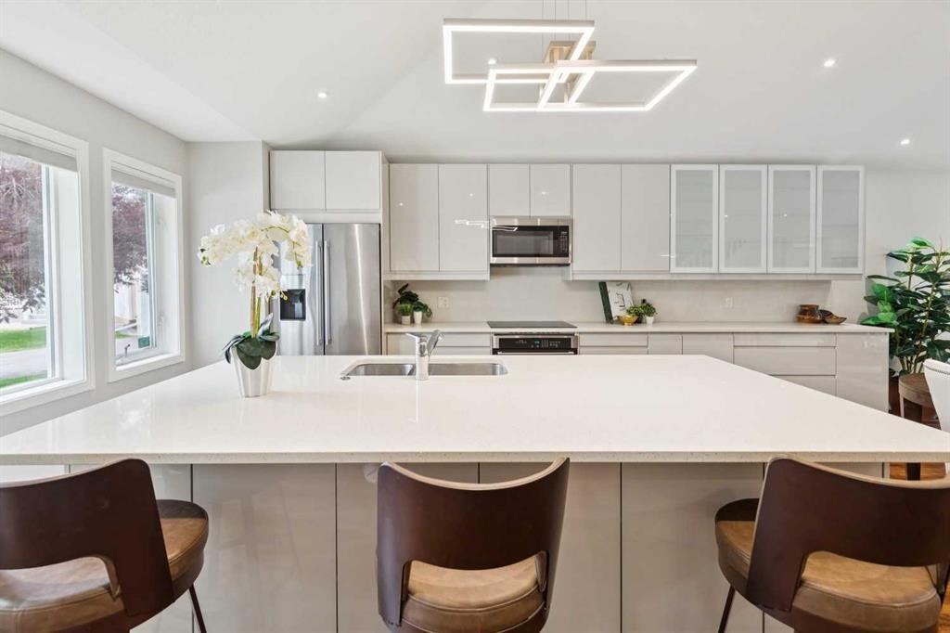
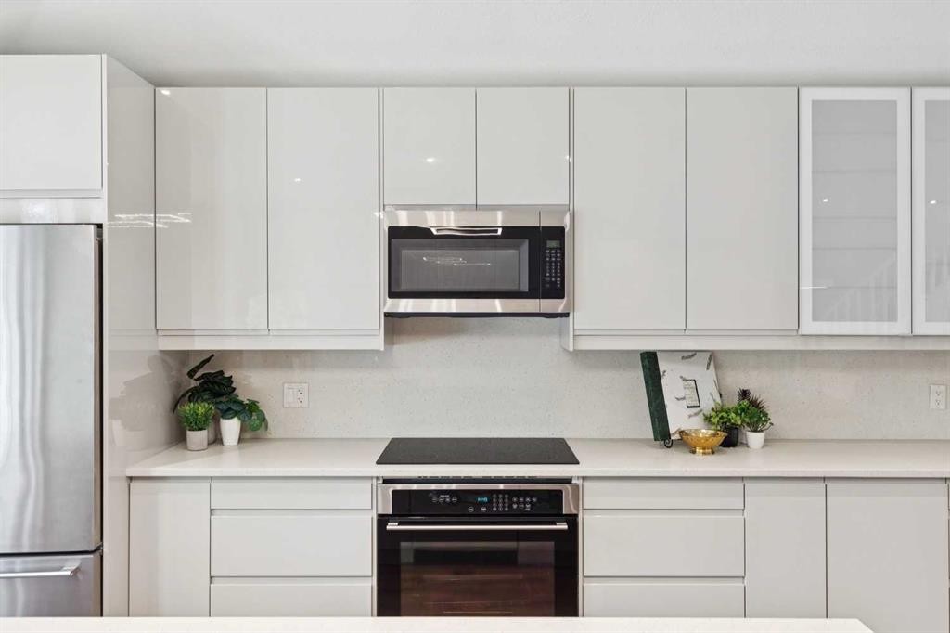
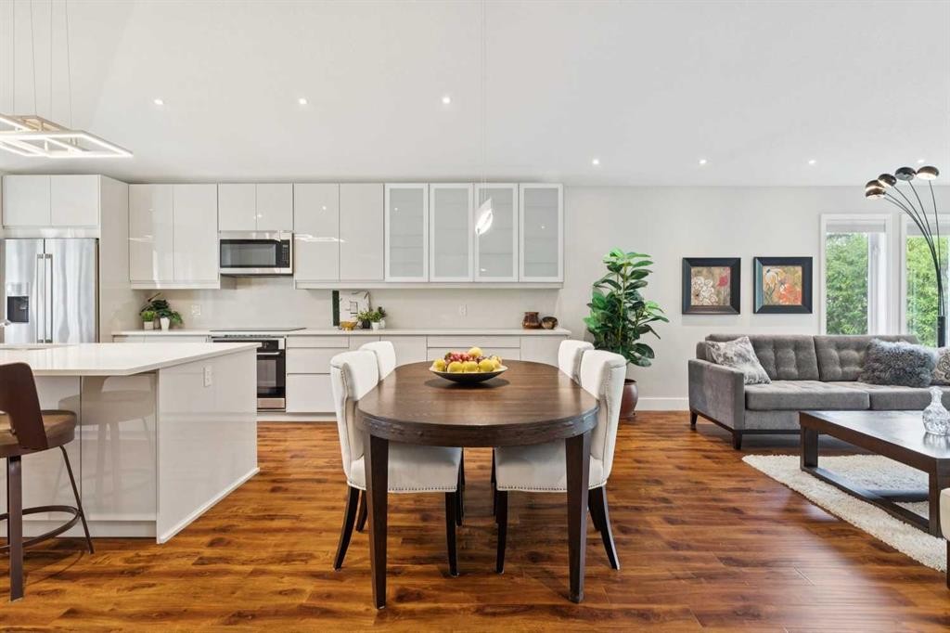
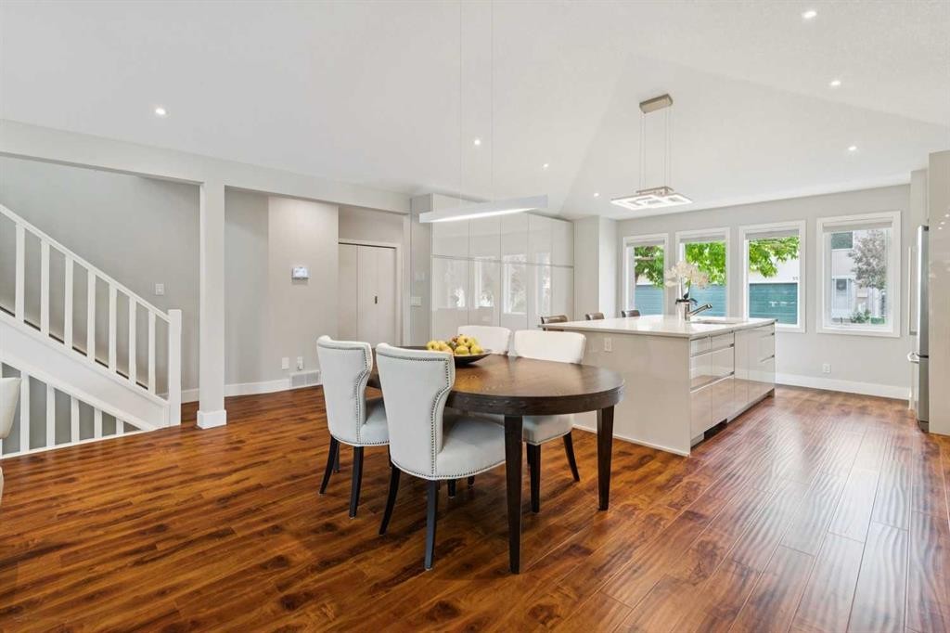
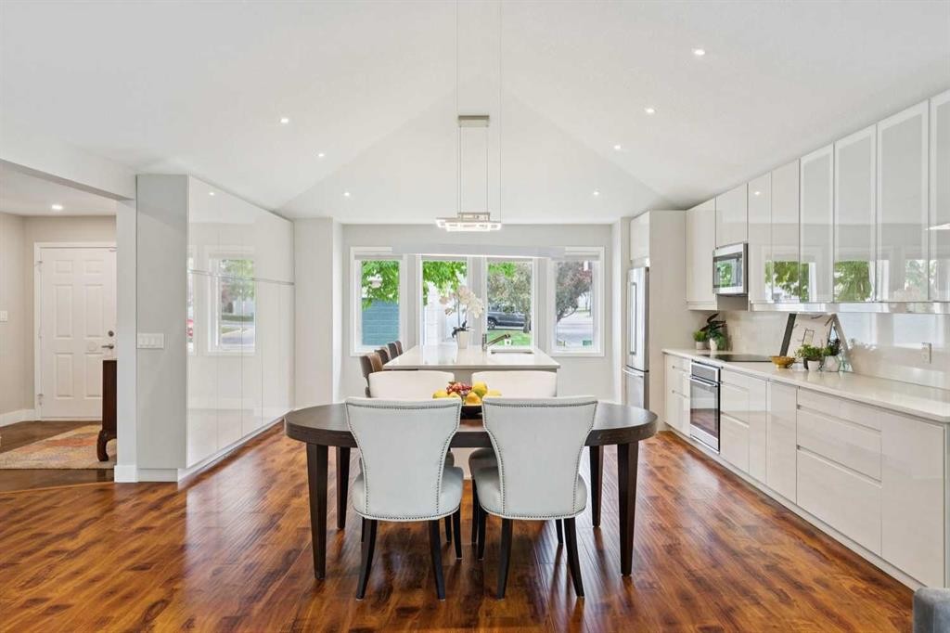
58 Candle Terrace Sw, Calgary, AB - Indoor Photo Showing Kitchen With Upgraded Kitchen
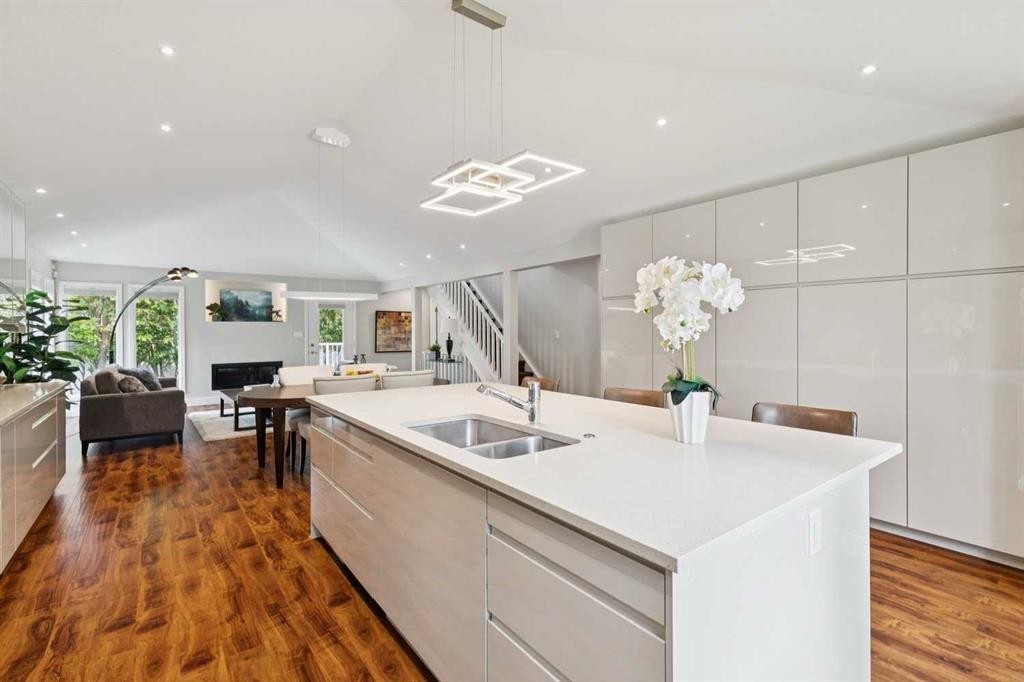
58 Candle Terrace Sw, Calgary, AB - Indoor Photo Showing Kitchen With Double Sink With Upgraded Kitchen
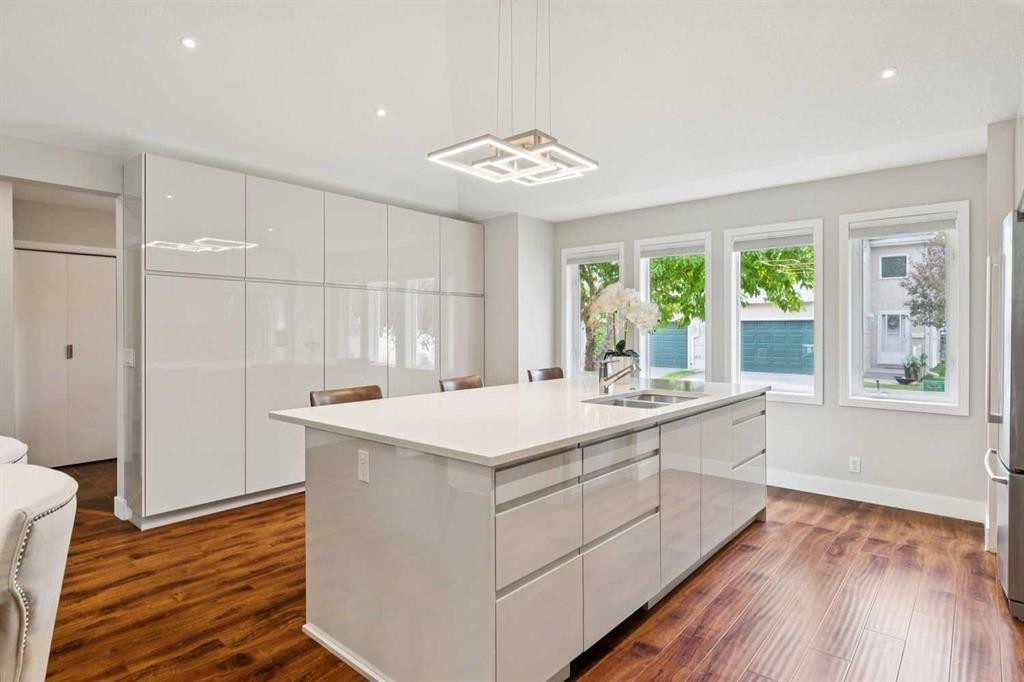
58 Candle Terrace Sw, Calgary, AB - Indoor Photo Showing Kitchen With Double Sink
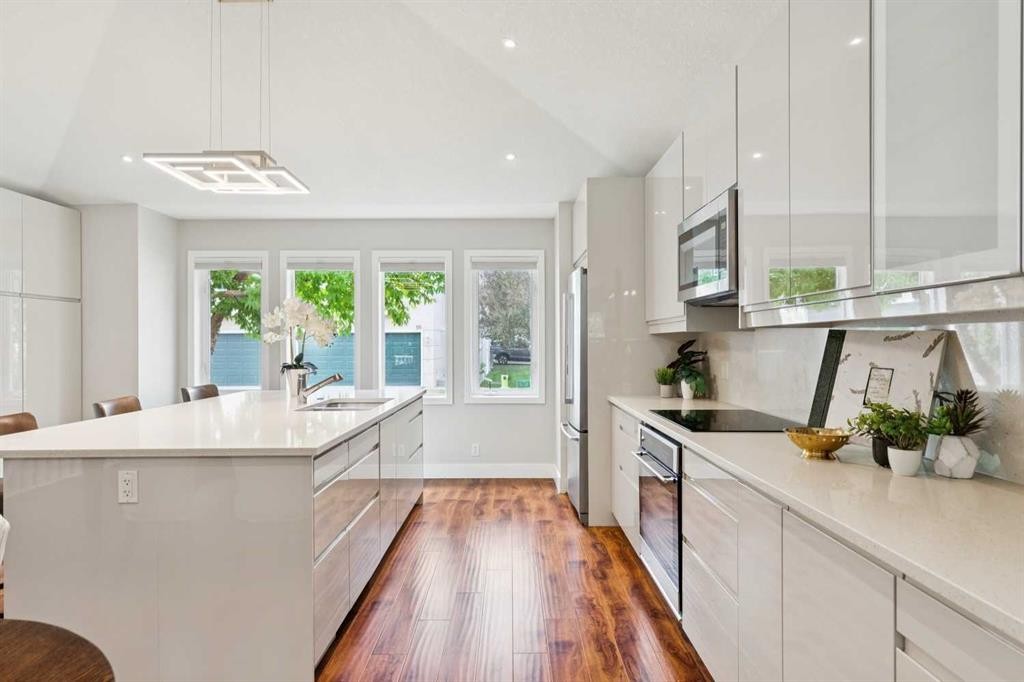
58 Candle Terrace Sw, Calgary, AB - Indoor Photo Showing Kitchen
58 Candle Terrace Sw, Calgary, AB - Indoor Photo Showing Kitchen With Upgraded Kitchen
58 Candle Terrace Sw, Calgary, AB - Indoor Photo Showing Kitchen
58 Candle Terrace Sw, Calgary, AB - Indoor
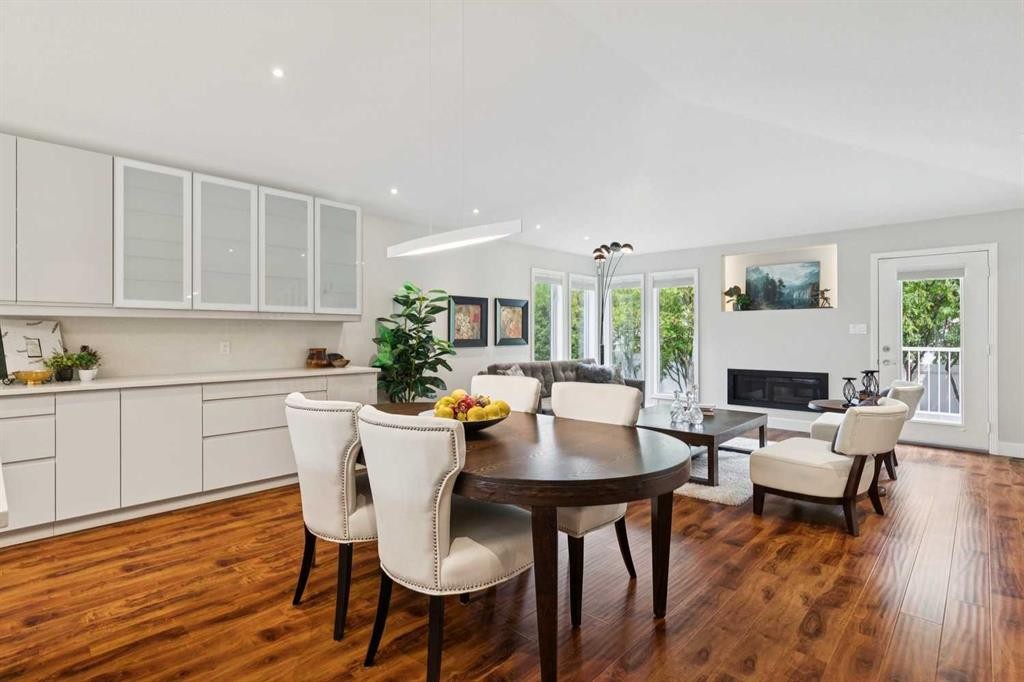
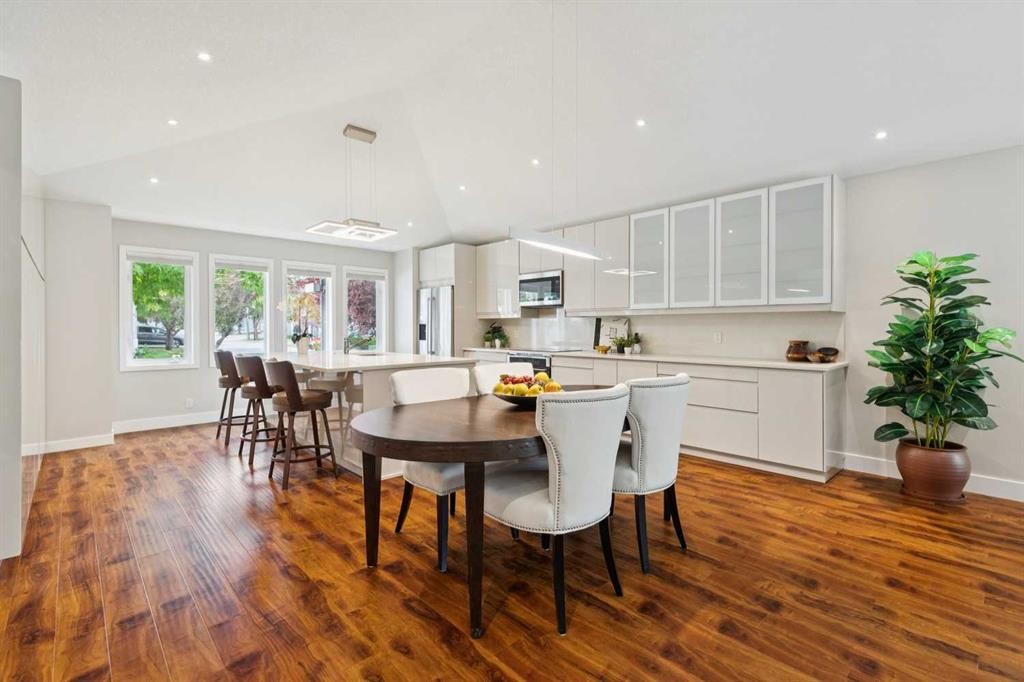
58 Candle Terrace Sw, Calgary, AB - Indoor Photo Showing Dining Room
58 Candle Terrace Sw, Calgary, AB - Indoor
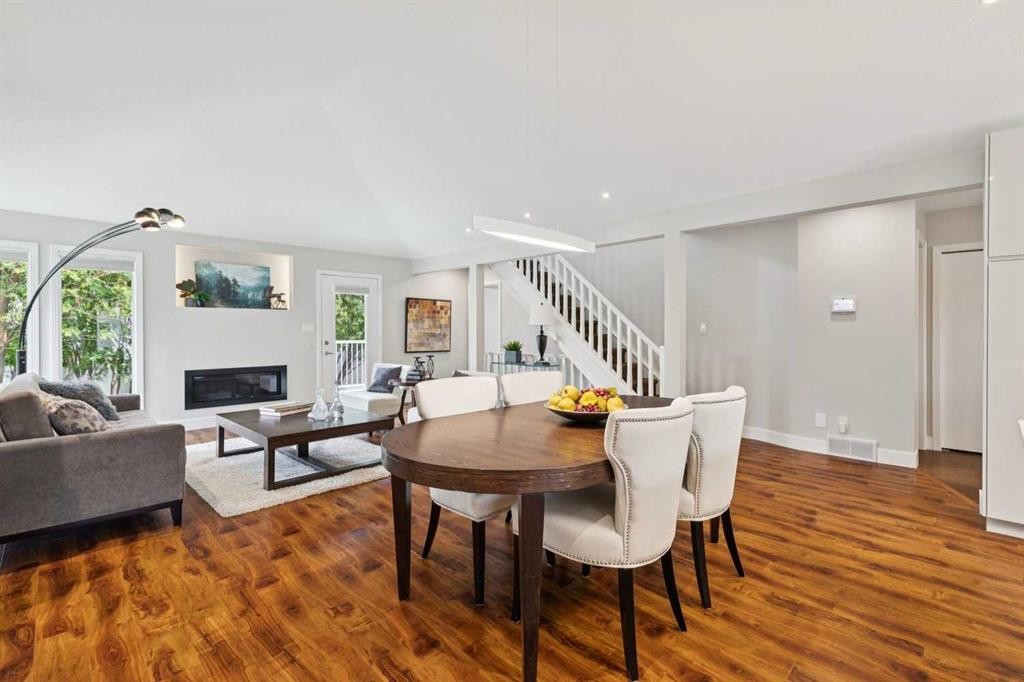
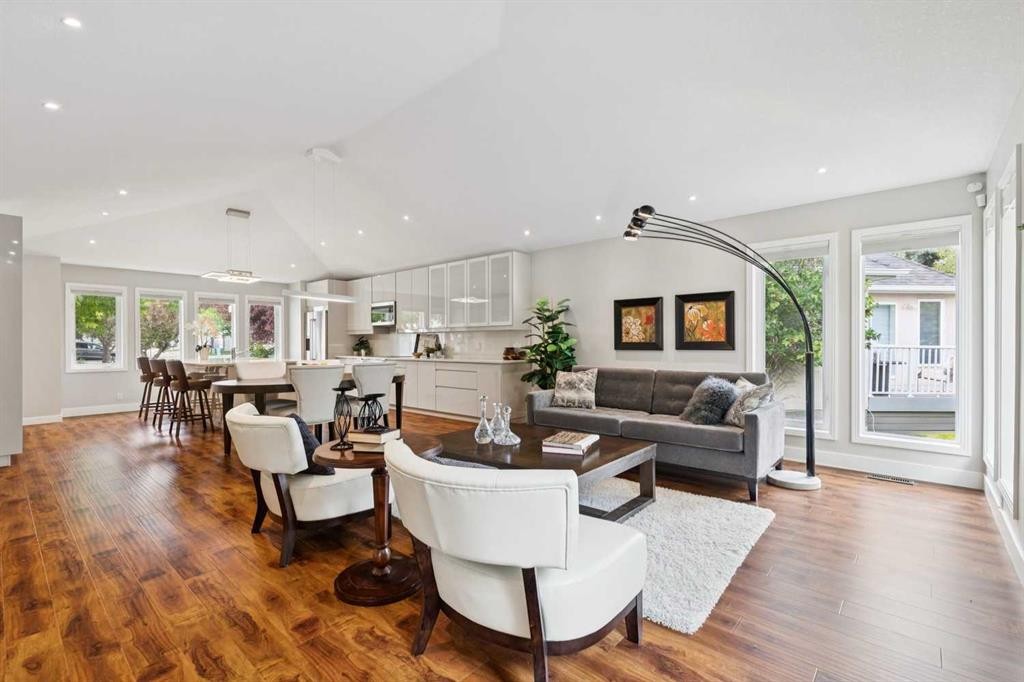
58 Candle Terrace Sw, Calgary, AB - Indoor Photo Showing Living Room
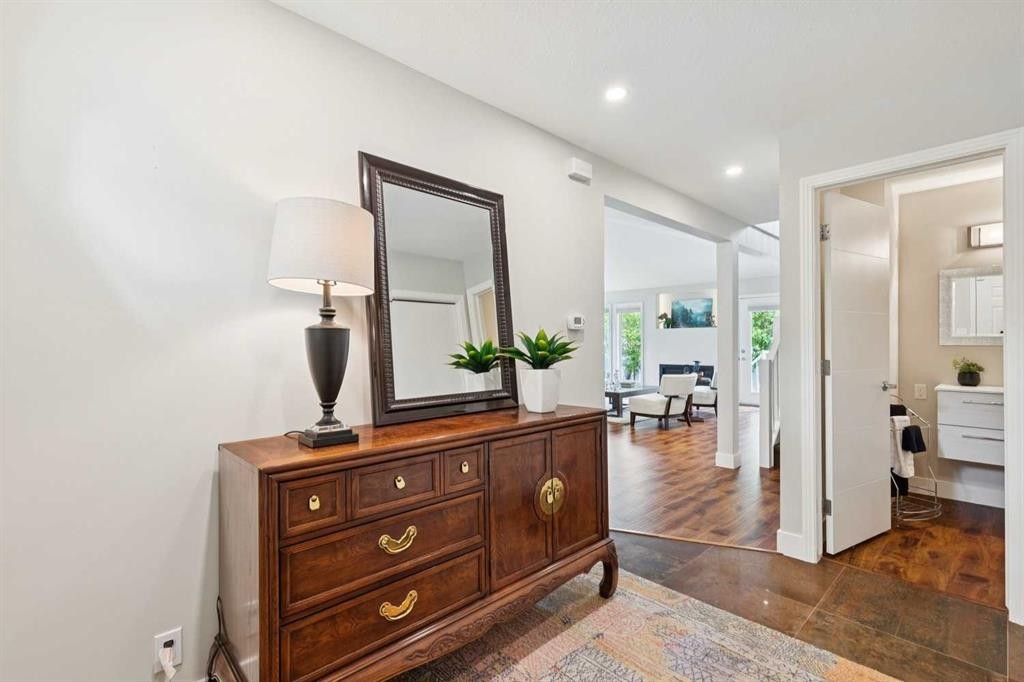
58 Candle Terrace Sw, Calgary, AB - Indoor Photo Showing Other Room
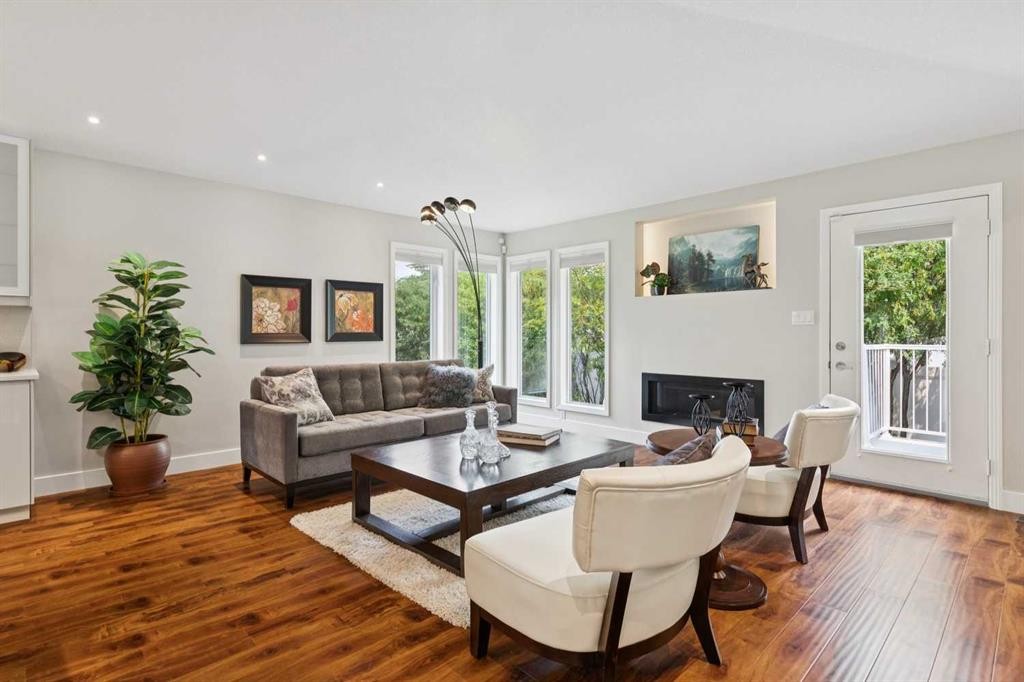
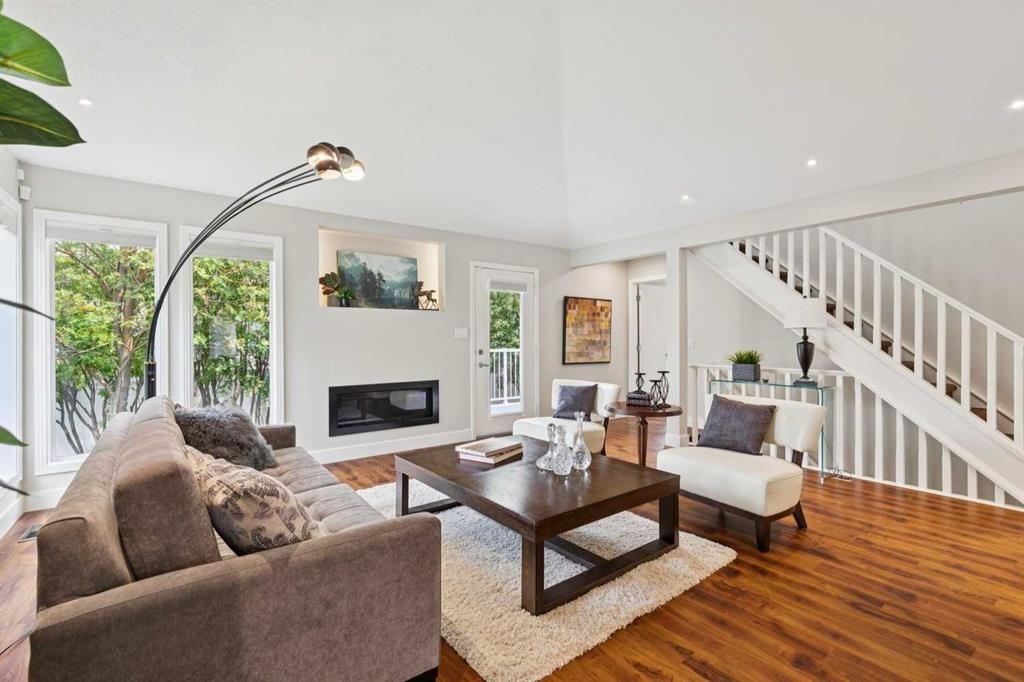
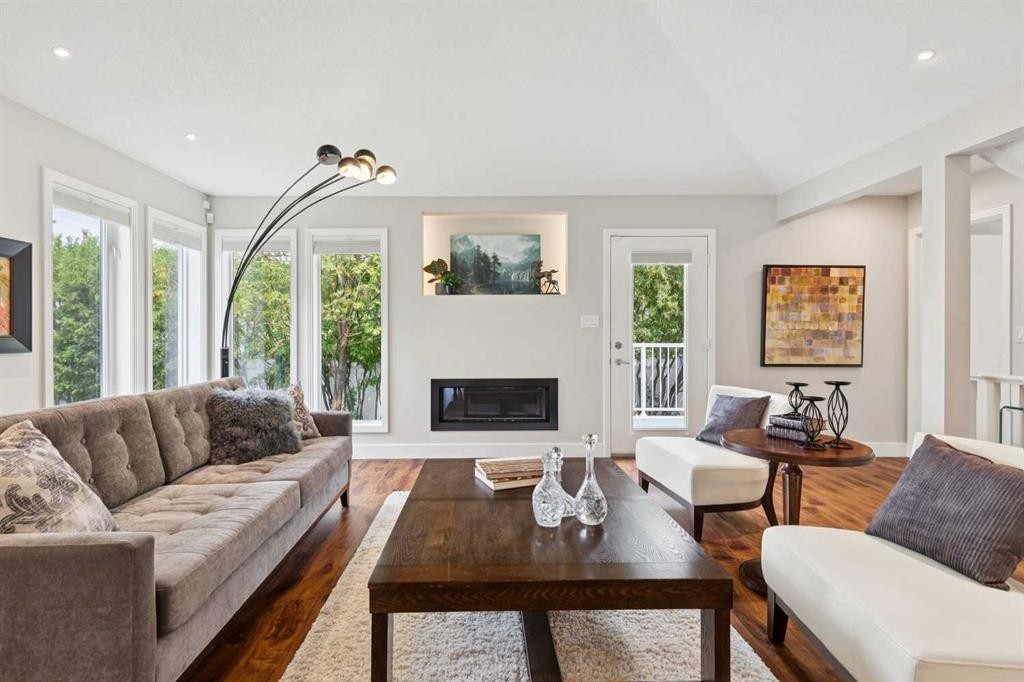
58 Candle Terrace Sw, Calgary, AB - Indoor Photo Showing Living Room With Fireplace
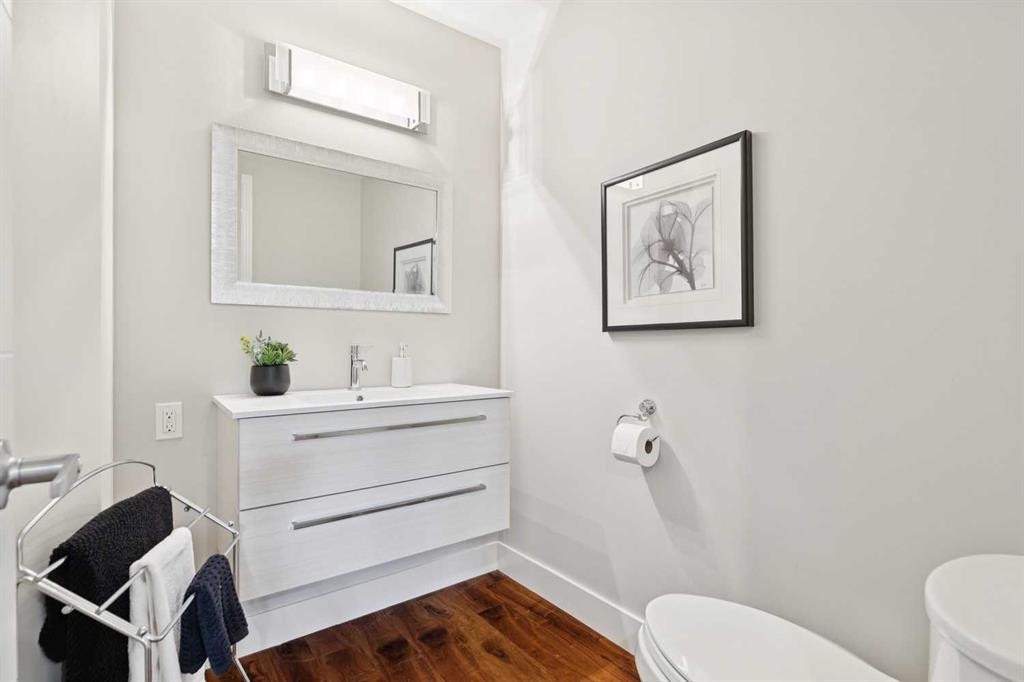
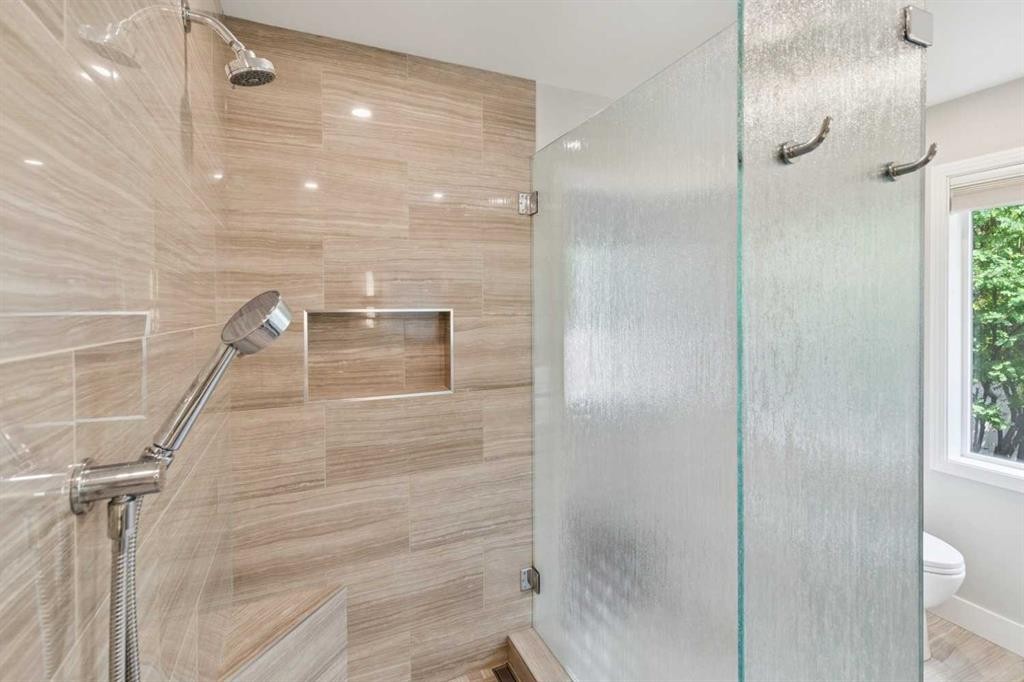
58 Candle Terrace Sw, Calgary, AB - Indoor Photo Showing Bathroom
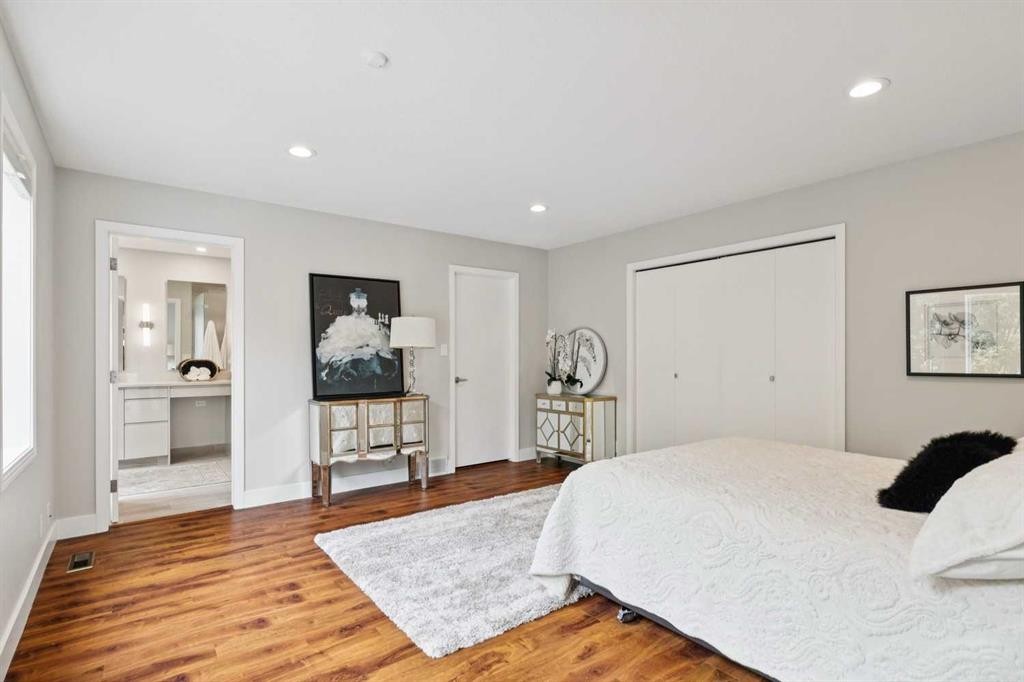
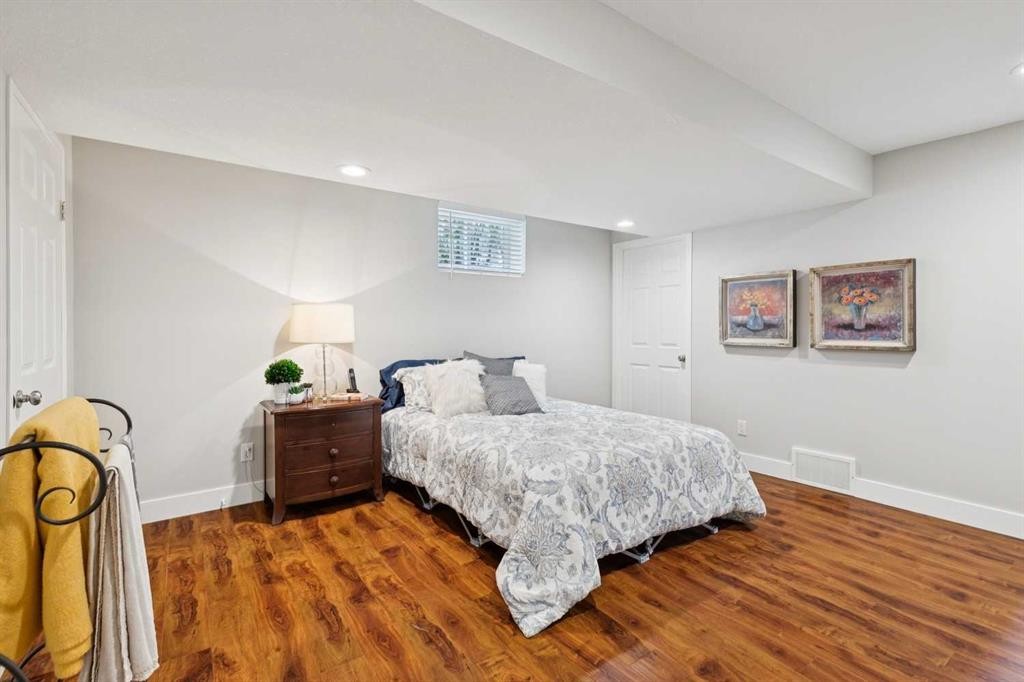
58 Candle Terrace Sw, Calgary, AB - Indoor Photo Showing Bedroom
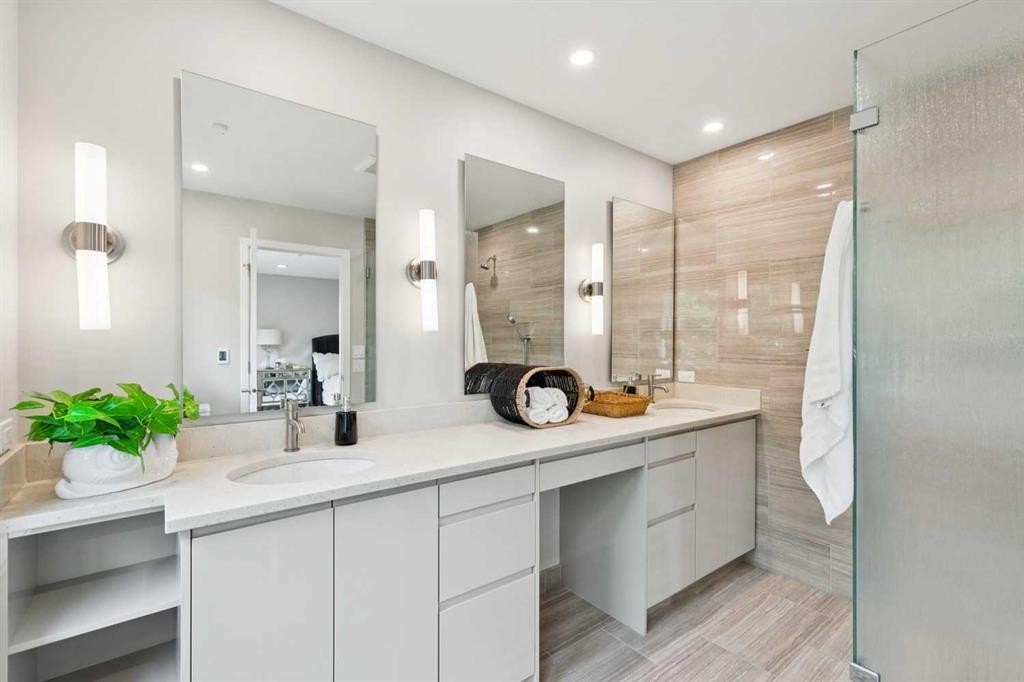
58 Candle Terrace Sw, Calgary, AB - Indoor Photo Showing Bathroom
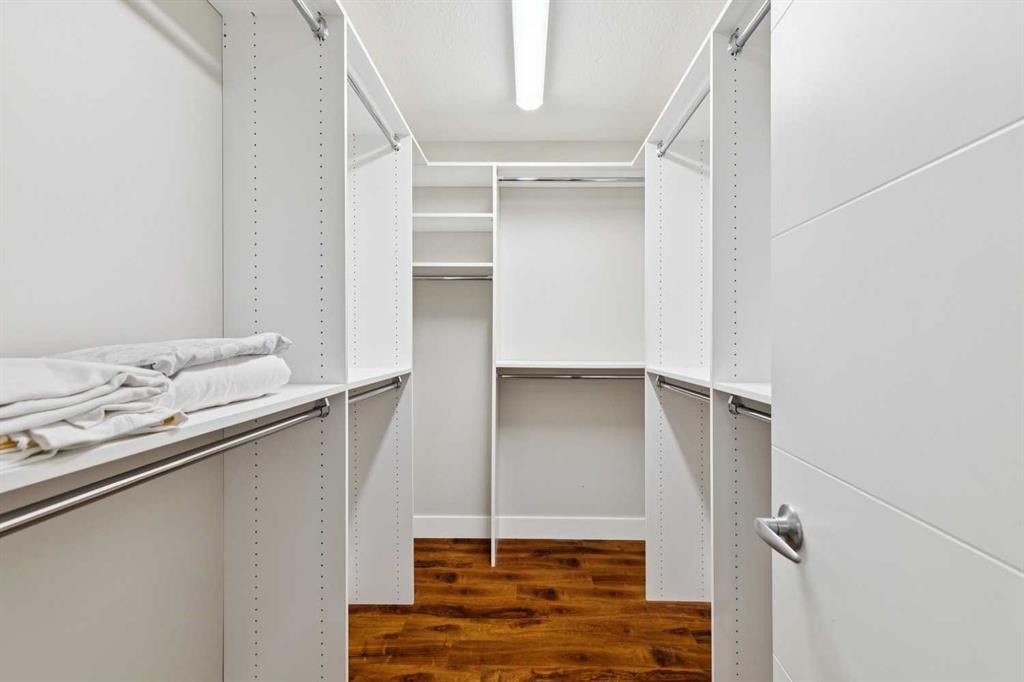
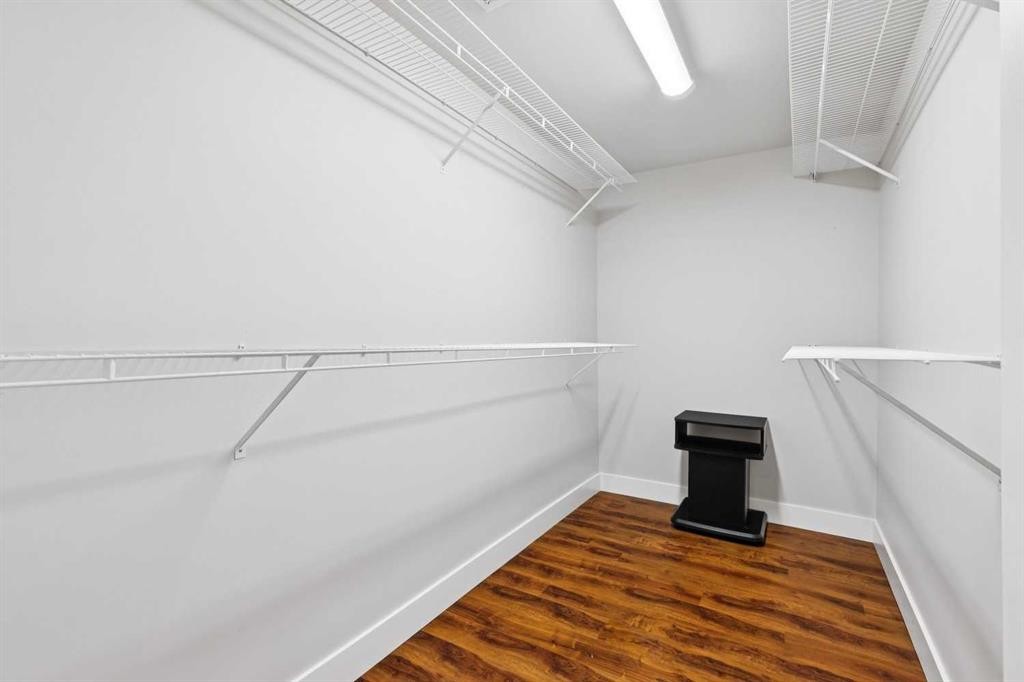
58 Candle Terrace Sw, Calgary, AB - Indoor With Storage
58 Candle Terrace Sw, Calgary, AB - Indoor
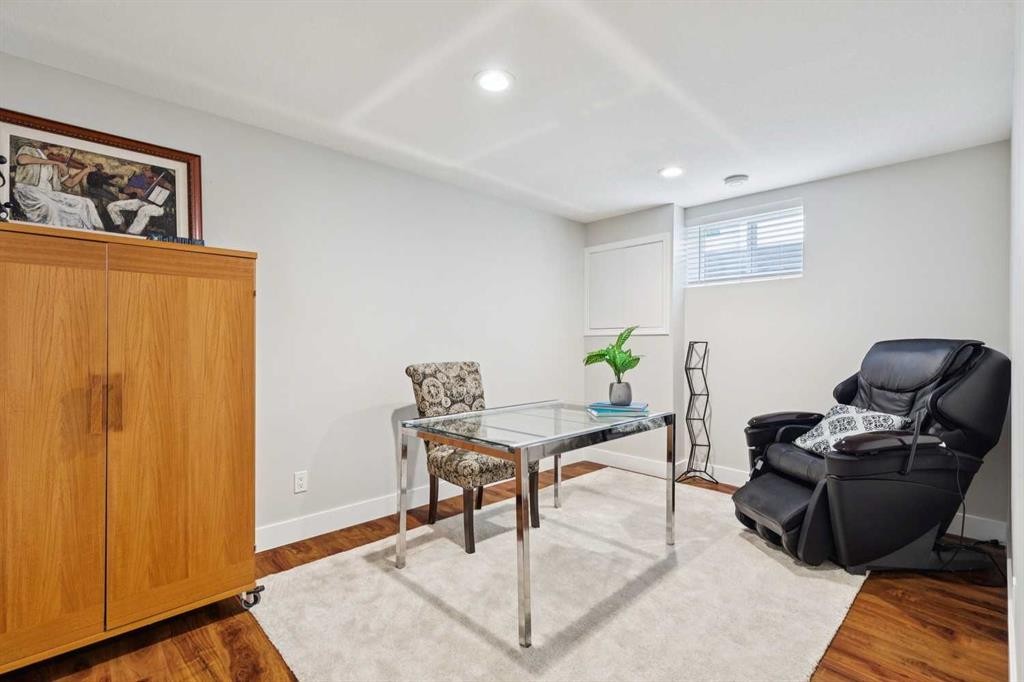
58 Candle Terrace Sw, Calgary, AB - Indoor Photo Showing Other Room
58 Candle Terrace Sw, Calgary, AB - Indoor
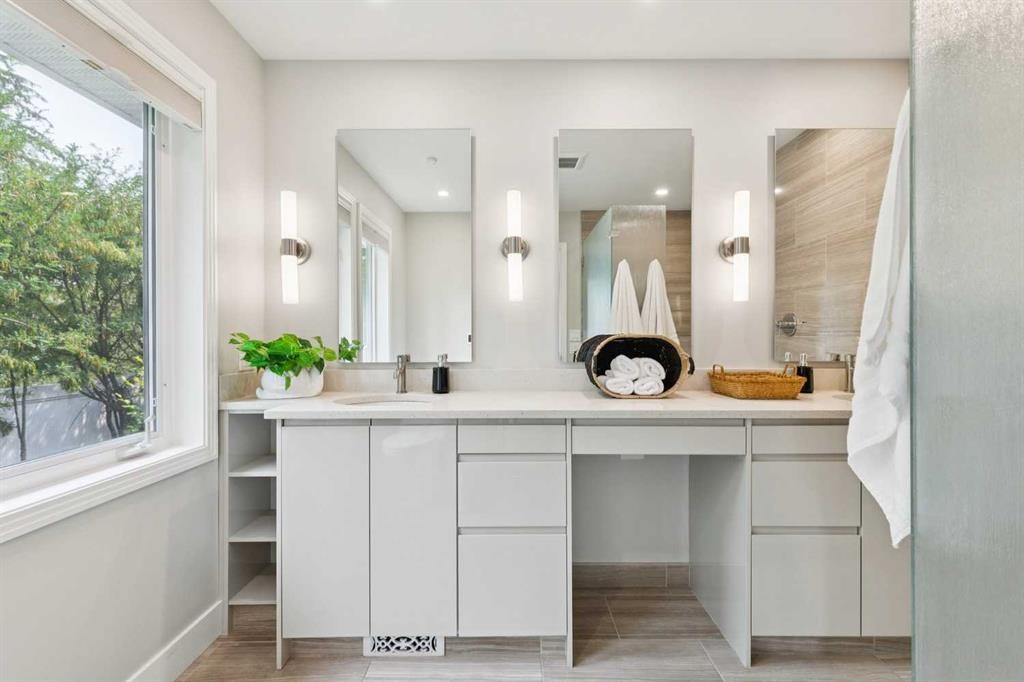
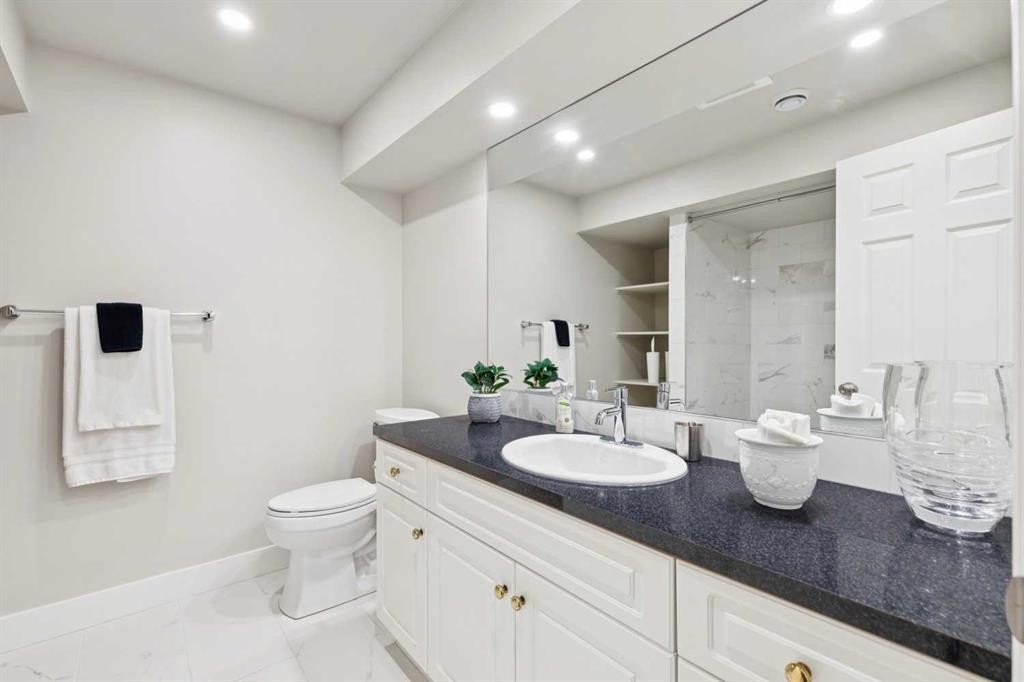
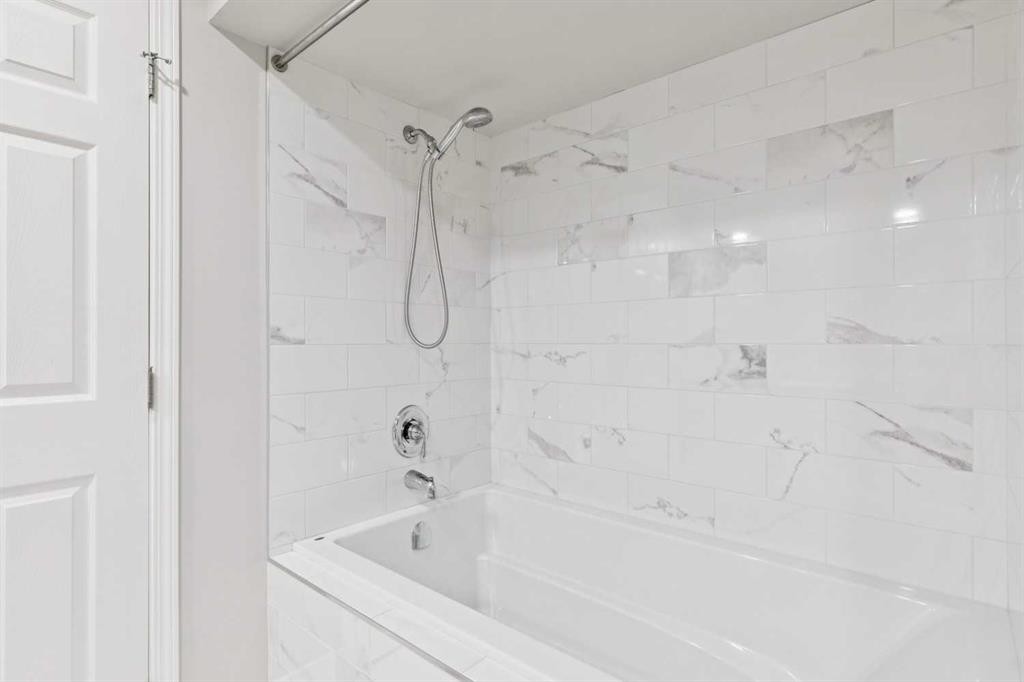
58 Candle Terrace Sw, Calgary, AB - Indoor Photo Showing Bathroom
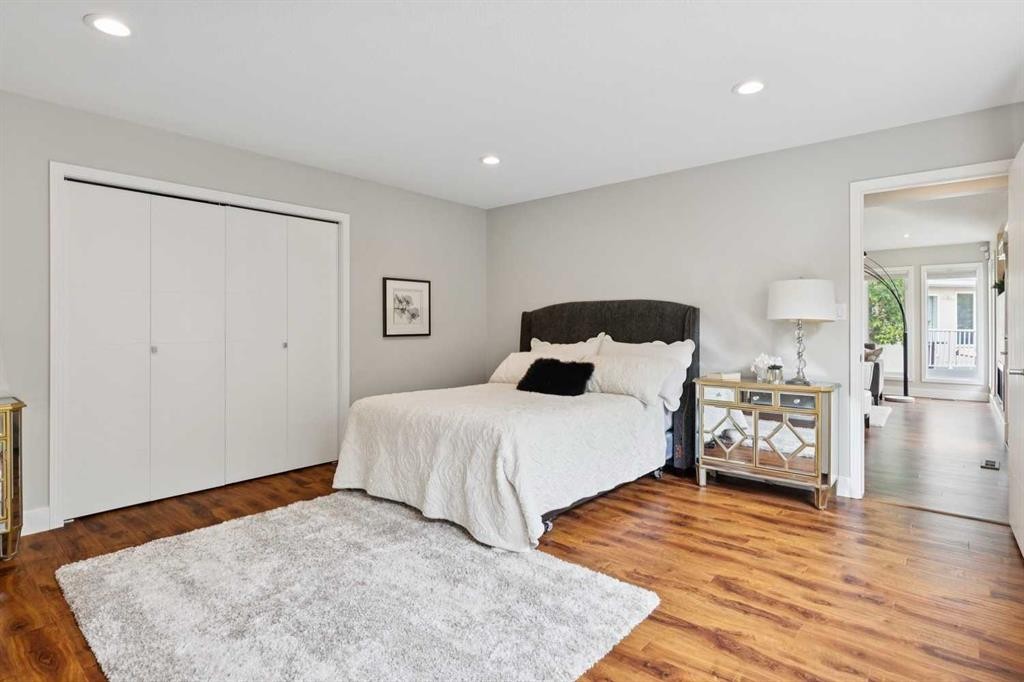
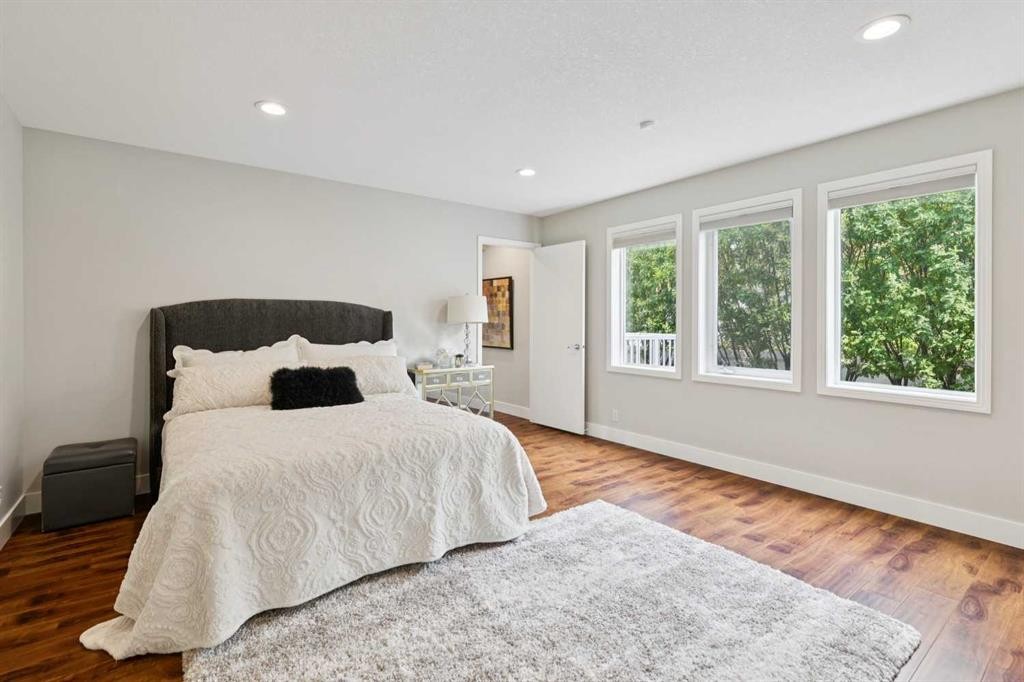
58 Candle Terrace Sw, Calgary, AB - Indoor Photo Showing Bedroom
58 Candle Terrace Sw, Calgary, AB - Indoor With Storage
58 Candle Terrace Sw, Calgary, AB - Outdoor With Exterior
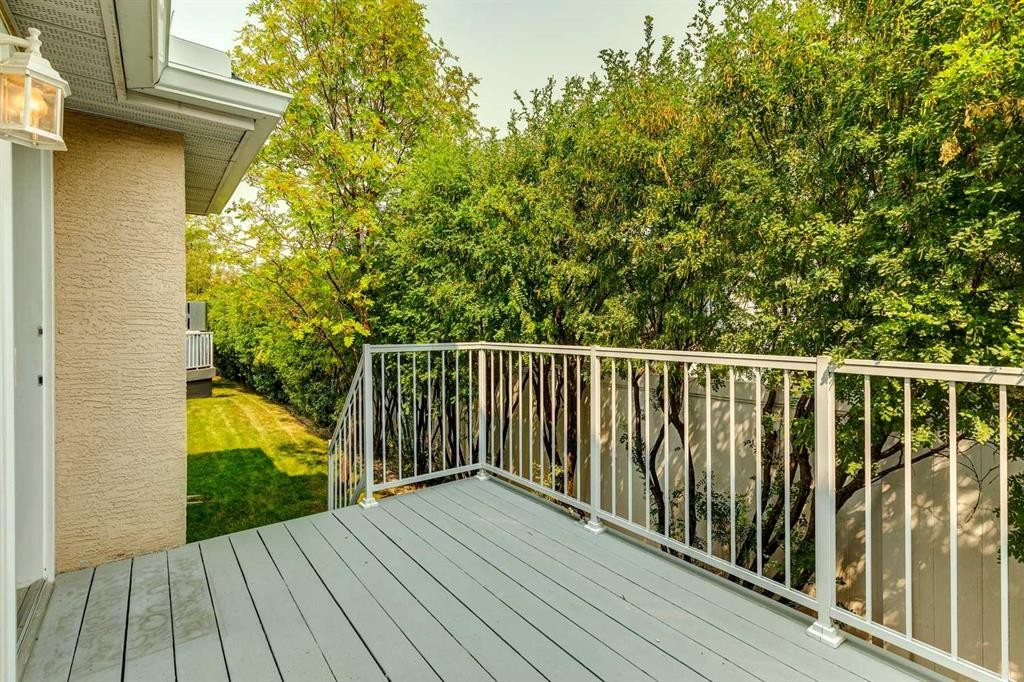
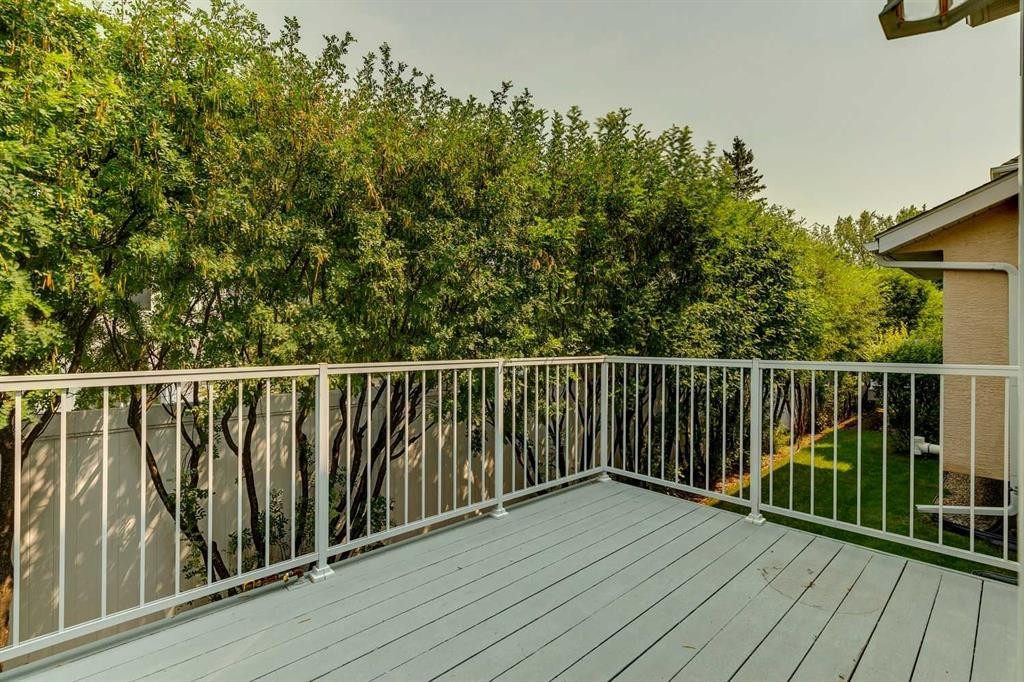
58 Candle Terrace Sw, Calgary, AB - Outdoor With Deck Patio Veranda With Exterior
58 Candle Terrace Sw, Calgary, AB - Outdoor
58 Candle Terrace Sw, Calgary, AB - Outdoor With View
58 Candle Terrace Sw, Calgary, AB  - Outdoor
58 Candle Terrace Sw, Calgary, AB  - Indoor Photo Showing Other Room
58 Candle Terrace Sw, Calgary, AB  - Indoor Photo Showing Kitchen With Upgraded Kitchen
58 Candle Terrace Sw, Calgary, AB - Indoor Photo Showing Kitchen With Double Sink With Upgraded Kitchen
58 Candle Terrace Sw, Calgary, AB - Indoor Photo Showing Kitchen With Double Sink
58 Candle Terrace Sw, Calgary, AB - Indoor Photo Showing Kitchen
58 Candle Terrace Sw, Calgary, AB - Indoor Photo Showing Kitchen With Upgraded Kitchen
58 Candle Terrace Sw, Calgary, AB - Indoor Photo Showing Kitchen
58 Candle Terrace Sw, Calgary, AB - Indoor
58 Candle Terrace Sw, Calgary, AB - Indoor Photo Showing Dining Room
58 Candle Terrace Sw, Calgary, AB - Indoor
58 Candle Terrace Sw, Calgary, AB - Indoor Photo Showing Living Room
58 Candle Terrace Sw, Calgary, AB - Indoor Photo Showing Other Room
58 Candle Terrace Sw, Calgary, AB - Indoor Photo Showing Living Room With Fireplace
58 Candle Terrace Sw, Calgary, AB - Indoor Photo Showing Bathroom
58 Candle Terrace Sw, Calgary, AB - Indoor Photo Showing Bedroom
58 Candle Terrace Sw, Calgary, AB - Indoor Photo Showing Bathroom
58 Candle Terrace Sw, Calgary, AB - Indoor With Storage
58 Candle Terrace Sw, Calgary, AB - Indoor
58 Candle Terrace Sw, Calgary, AB - Indoor Photo Showing Other Room
58 Candle Terrace Sw, Calgary, AB - Indoor
58 Candle Terrace Sw, Calgary, AB - Indoor Photo Showing Bathroom
58 Candle Terrace Sw, Calgary, AB - Indoor Photo Showing Bedroom
58 Candle Terrace Sw, Calgary, AB - Indoor With Storage
58 Candle Terrace Sw, Calgary, AB - Outdoor With Exterior
58 Candle Terrace Sw, Calgary, AB - Outdoor With Deck Patio Veranda With Exterior
58 Candle Terrace Sw, Calgary, AB - Outdoor
58 Candle Terrace Sw, Calgary, AB - Outdoor With View
  • Advertising
Are you a real estate investor?
58 Candle Terrace SW, Calgary, AB, T2W 6G7
$668,000

3 Beds

3 Baths

Property Information:

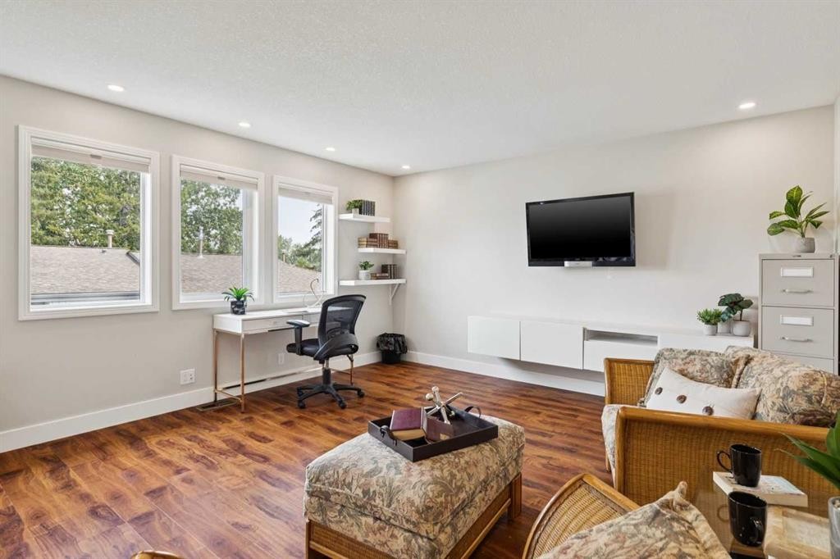
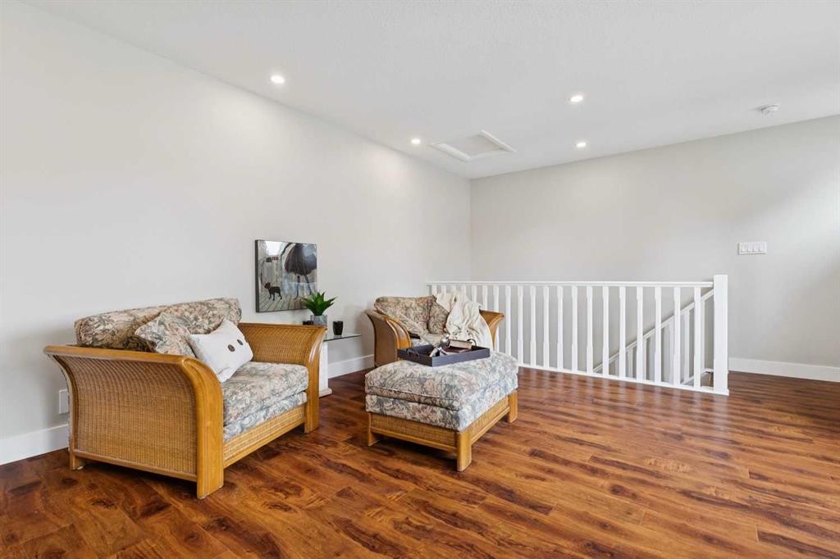
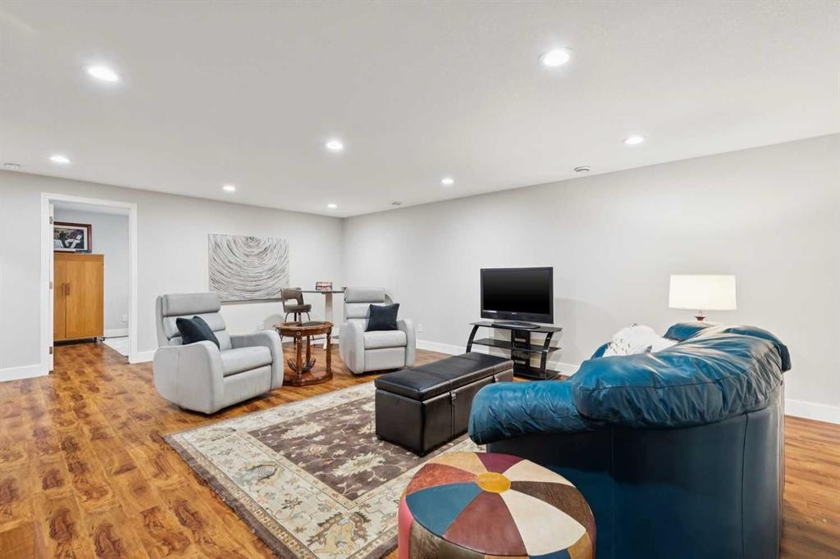
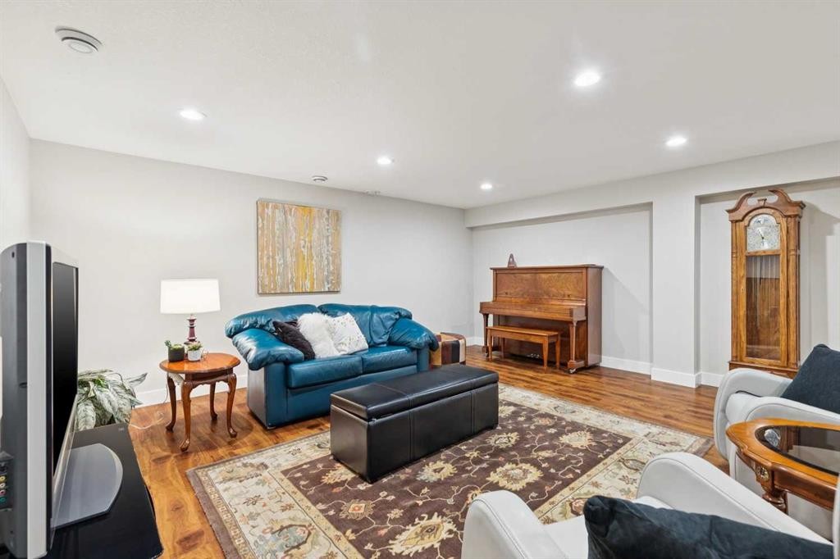
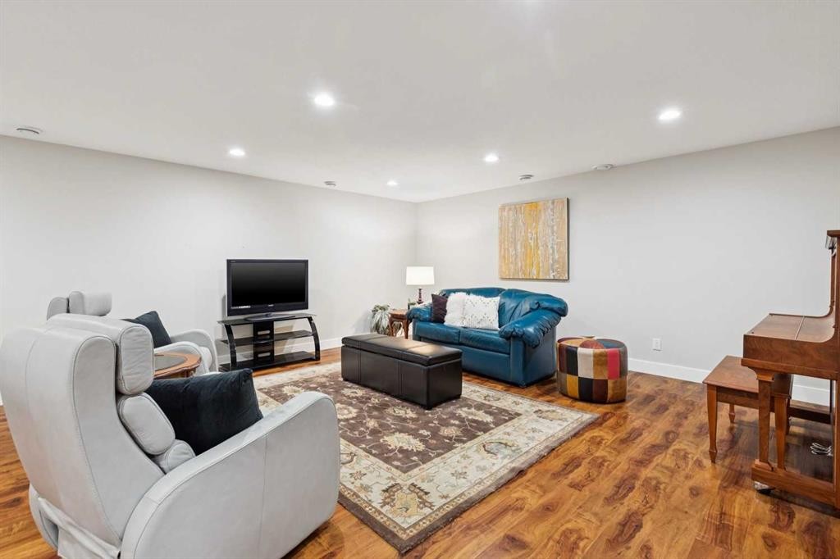
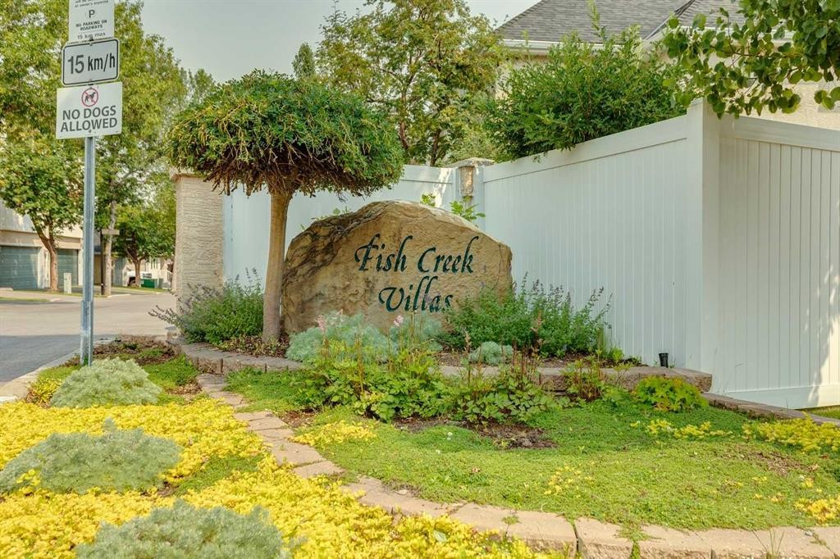
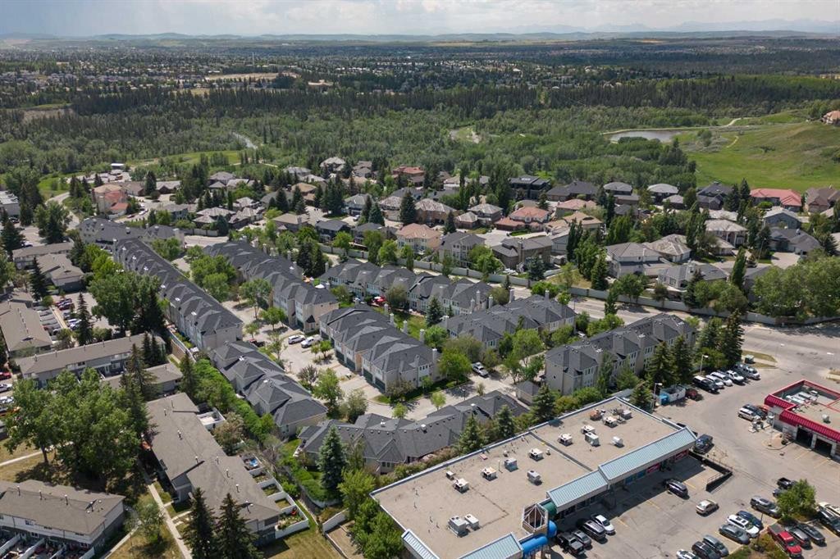
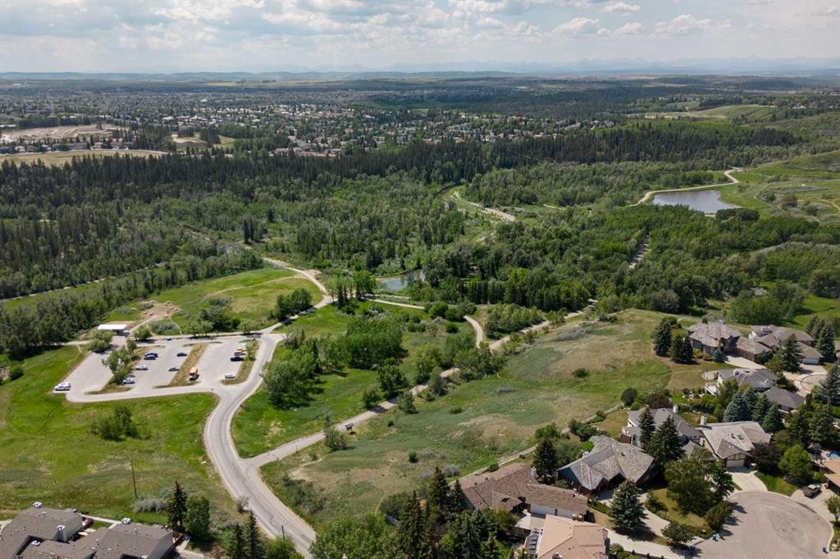
Bright, Open floor plan with over 2766 SQFT of developed living space including 3 bedrooms, 3 baths. This bungalow style villa is situated in an immaculately maintained, well managed complex in the sought-after community of Canyon Meadows, close to Fish Creek Park! The beautifully updated kitchen features stainless appliances, built-in electric cooktop & oven, quartz countertops, ample pot & pan storage, pantry & huge kitchen island with breakfast bar that flows seamlessly into the dining area with chandelier & room for oversized dining table to host friends & family. The open great room boasts dramatic vaulted ceilings, an electric fireplace & has plenty of room for entertaining & French door access to a private deck. The king-sized primary bedroom is located on the main floor with huge walk-in closet beautifully organized for the most discriminating owner & a spa-like 4-piece ensuite that includes a double vanity, heated floors & oversized, open walk-in shower with built-in seat & shelving. The loft is the perfect size for an office or TV room & the lower level boasts 2 large bedrooms with oversized closet space, a family room & another 4-piece bath. The exterior features a private deck area surrounded by greenery & the front of the home has a double attached, insulated garage with extra parking on the driveway. Walking distance to Fish Creek Park & minutes from Anderson Road, Macleod Trail, South Centre Mall, the Trico Centre for Family Wellness, Costco, parks, playgrounds, schools, shopping & so much more!!

Inclusions: Garage Door Opener with 1 Control, Chandeliers

Building Features:

  • Total Finished Area: 1610.82 Square Feet

Property Features:

  • Architectural Style:
  • Association Fee Includes: Amenities of HOA/Condo, Common Area Maintenance, Insurance, Maintenance Grounds, Professional Management, Reserve Fund Contributions, Snow Removal, Trash
  • Built in: 1996
  • Condo Fees: $833 Monthly
  • Construction Materials: Stucco
  • Cooling: None
  • Exterior Features: None
  • Fireplace Features: Electric
  • Floor Space (approx): 1610.82 Square Feet
  • Flooring: Ceramic Tile, Laminate
  • Foundation Details: Poured Concrete
  • Heating: In Floor, Forced Air
  • Interior Features: Breakfast Bar, Built-in Features, Chandelier, Closet Organizers, Double Vanity, Kitchen Island, No Animal Home, No Smoking Home, Open Floorplan, Pantry, Master Downstairs, Storage, Tankless Hot Water, Vaulted Ceiling(s), Walk-In Closet(s)
  • Levels: Two
  • Lot Size: 3724.00 Square Feet
  • Parking Features: Double Garage Attached, Driveway
  • Roof: Asphalt Shingle
  • Zoning: M-CG d38
  • No. of Parking Spaces: 4

Courtesy of: RE/MAX Landan Real Estate

Data provided by: Calgary Real Estate Board 300 Manning Rd. NE, Calgary, Alberta T2E 8K4
All information displayed is believed to be accurate but is not guaranteed and should be independently verified. No warranties or representations are made of any kind. Copyright© 2021 All Rights Reserved

QuickQuoteTM Powered by RPS

Location of 58 Candle Terrace SW, Calgary, AB, T2W 6G7

Demographic Information of 58 Candle Terrace SW, Calgary, AB, T2W 6G7

Life Stage

Midlife Families

Employment Type

Blue Collar/Primary, Blue Collar/Service Sector

Average Household Income

$181,126.96

Average Number of Children

1.76

Household Population

Household Structure

Age of Population

Education

Education Level

No certificate/diploma/degree

7.74 %

High school certificate or equivalent

22.12 %

Apprenticeship trade certificate/diploma

5.42 %

College/non-university certificate

25.23 %

University certificate (below bachelor)

3.9 %

University Degree

35.59 %

Commuter

Travel To Work

By Car

85.82 %

By Public Transit

3.2 %

By Walking

0.0 %

By Bicycle

0.0 %

By Other Methods

10.98 %

Cultural Diversity

Knowledge of Official Language

Mother Tongue

Building Information

Building Type

Apartments (Low and High Rise)

0.81 %

Houses

99.19 %

Own Vs. Rent