Button CopyPathCircle CloseCircle Left ArrowArrow Down Icon GreyClosecirclecircleBurger
  • Advertising

57 Prestwick Park SE, Calgary, AB, T2Z 3V4

MLS® # A2315481
Townhouse For Sale In McKenzie Towne, Calgary, Alberta
$459,900 QuickQuoteTM: $364K - $488K

2+0 Beds

4 Baths

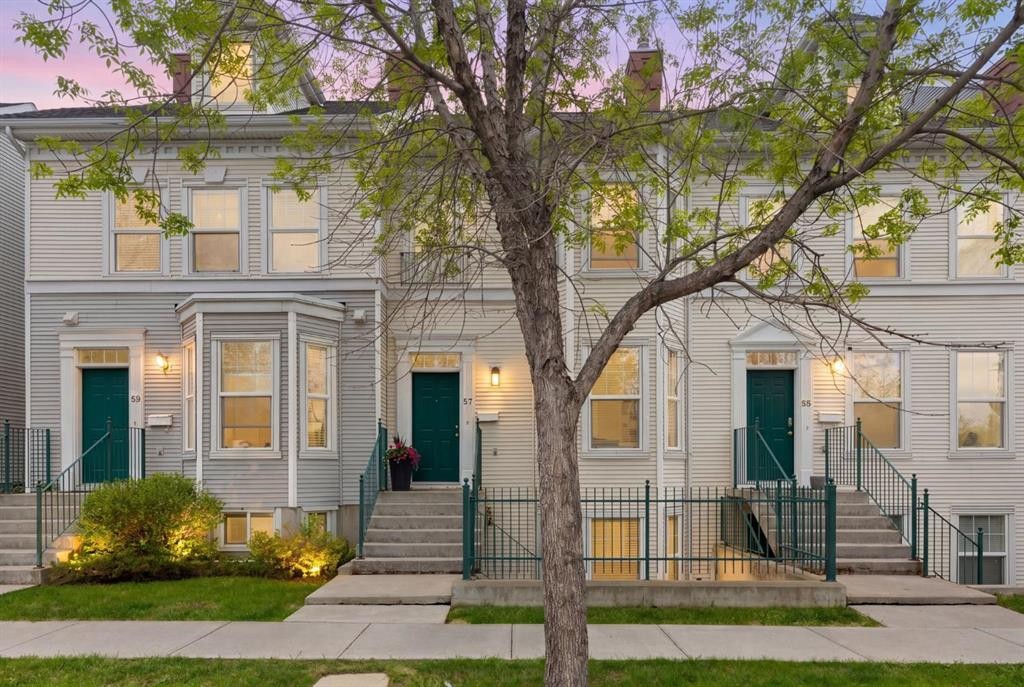
57 Prestwick Park Se, Calgary, AB - Outdoor With Facade
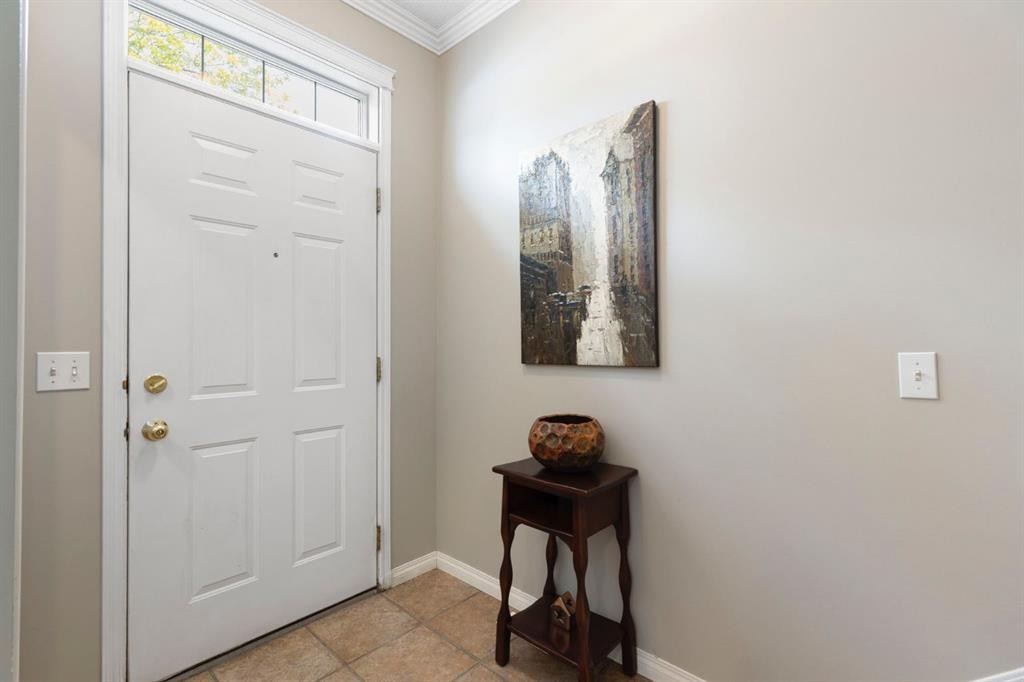
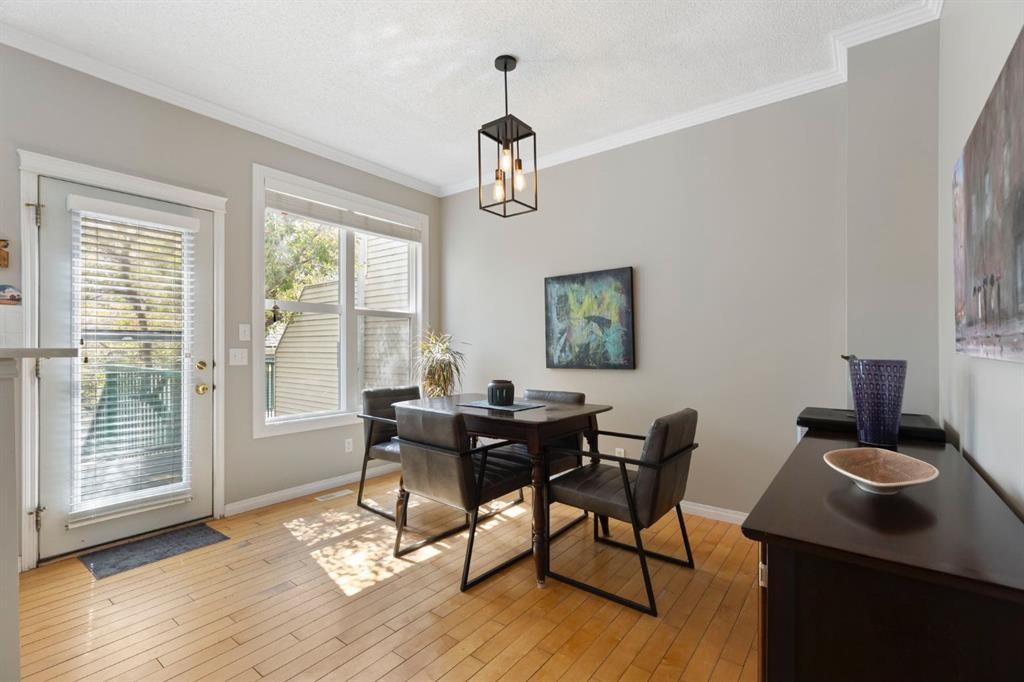
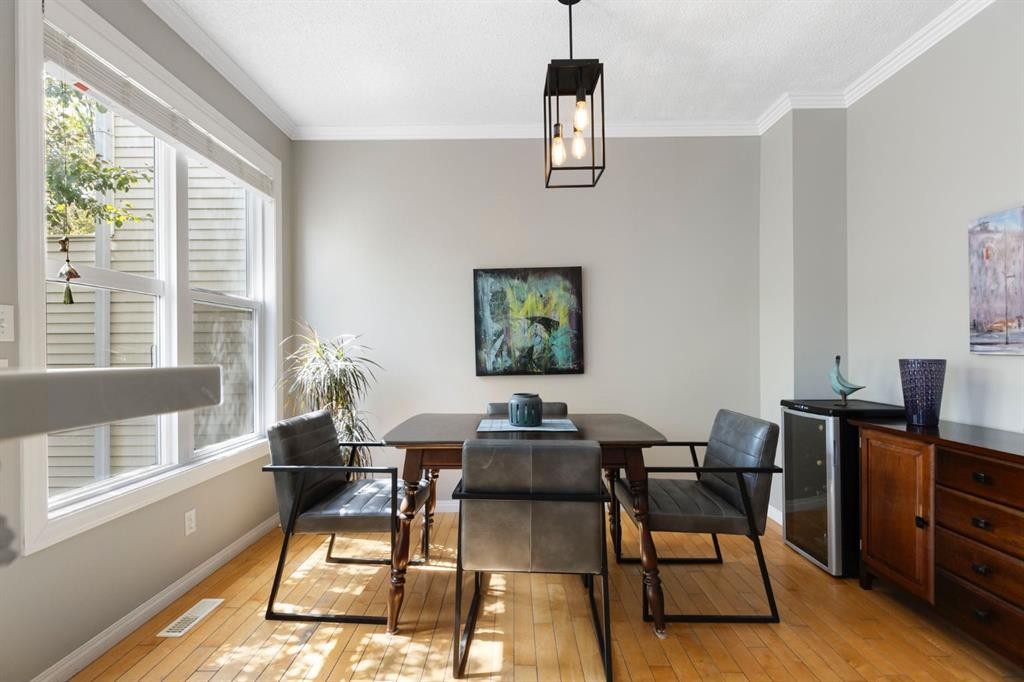
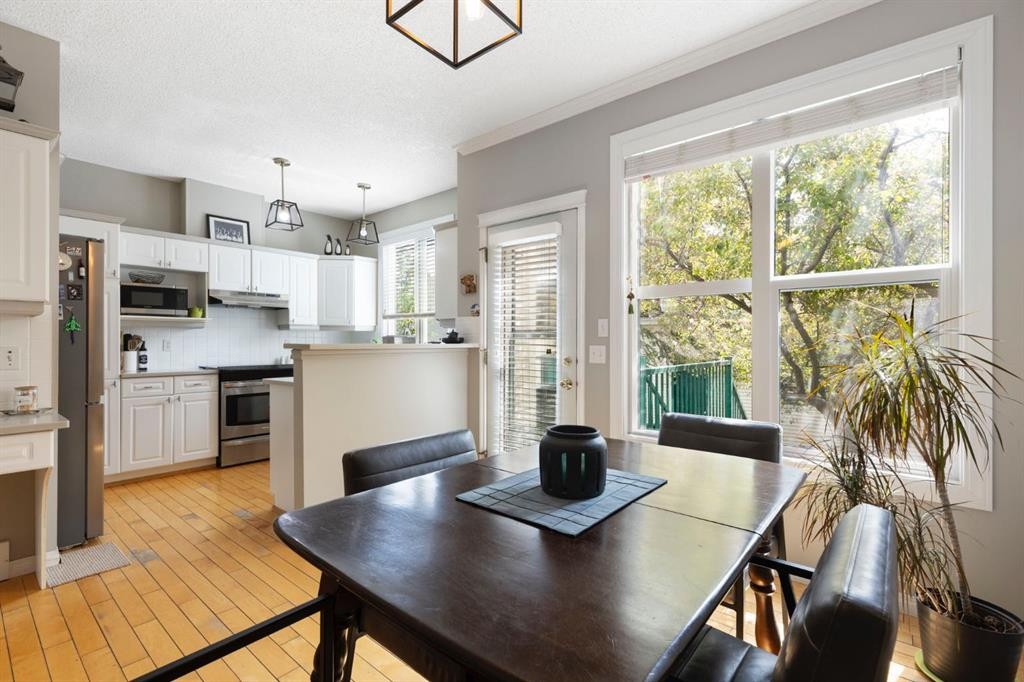
57 Prestwick Park Se, Calgary, AB - Indoor Photo Showing Other Room
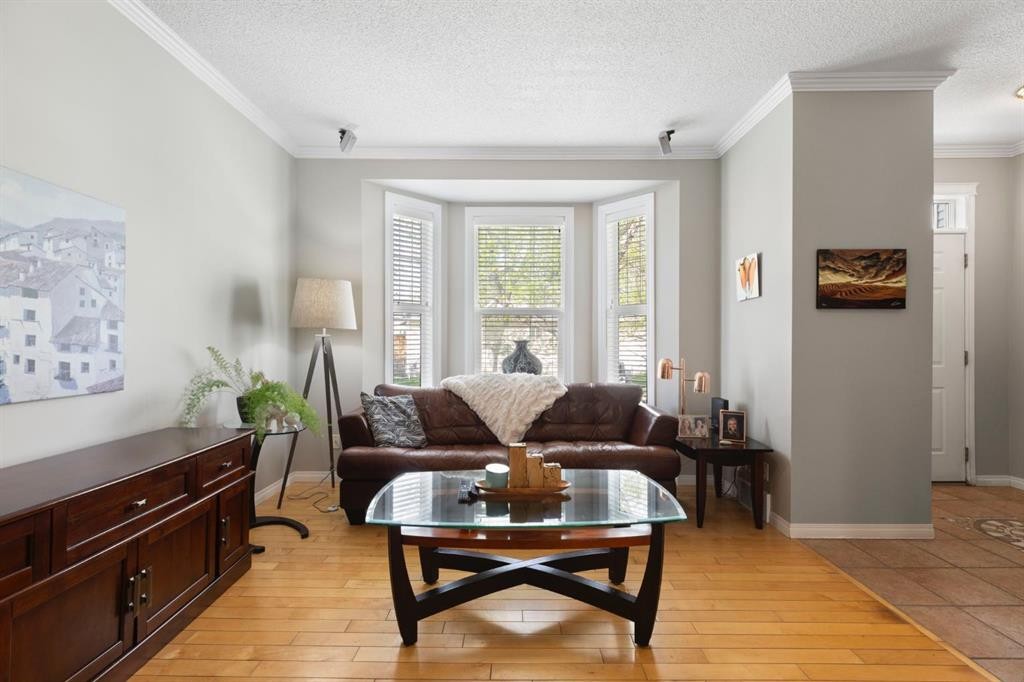
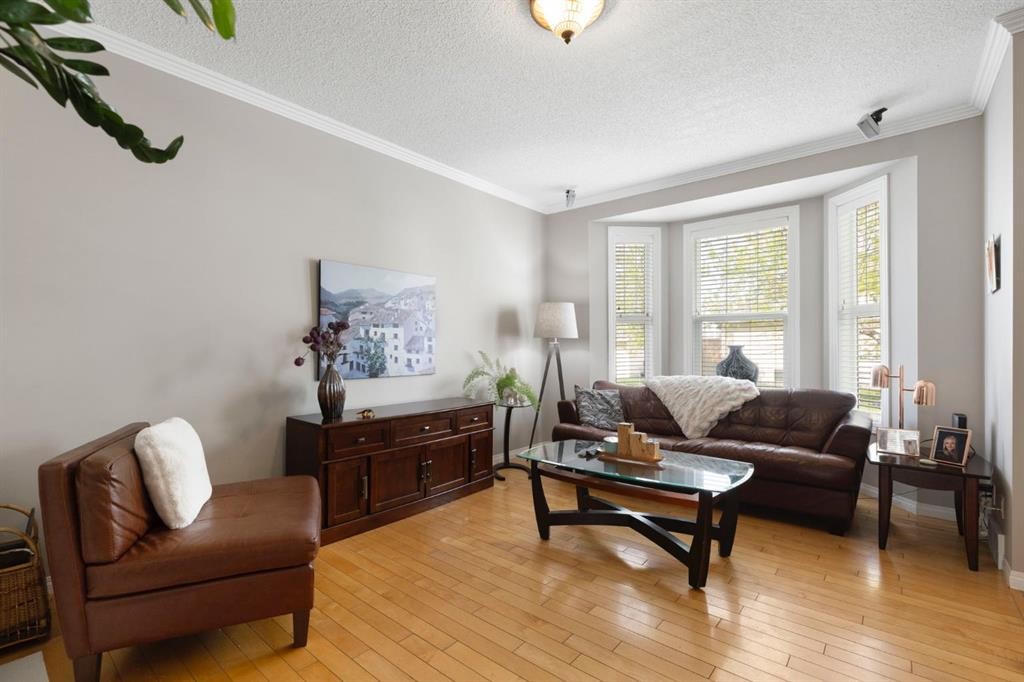
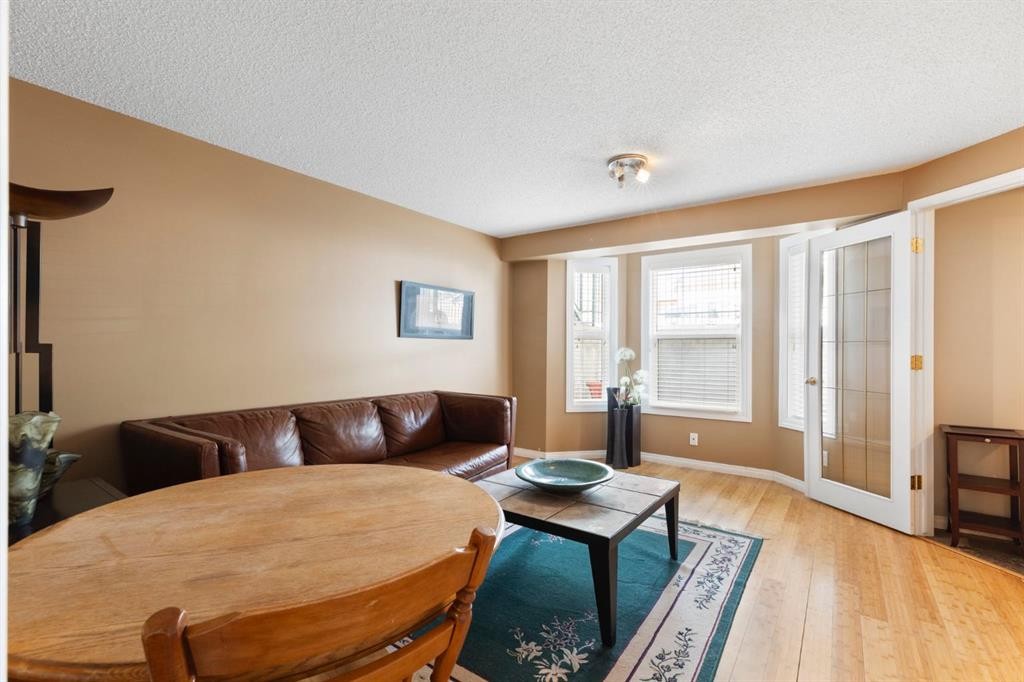
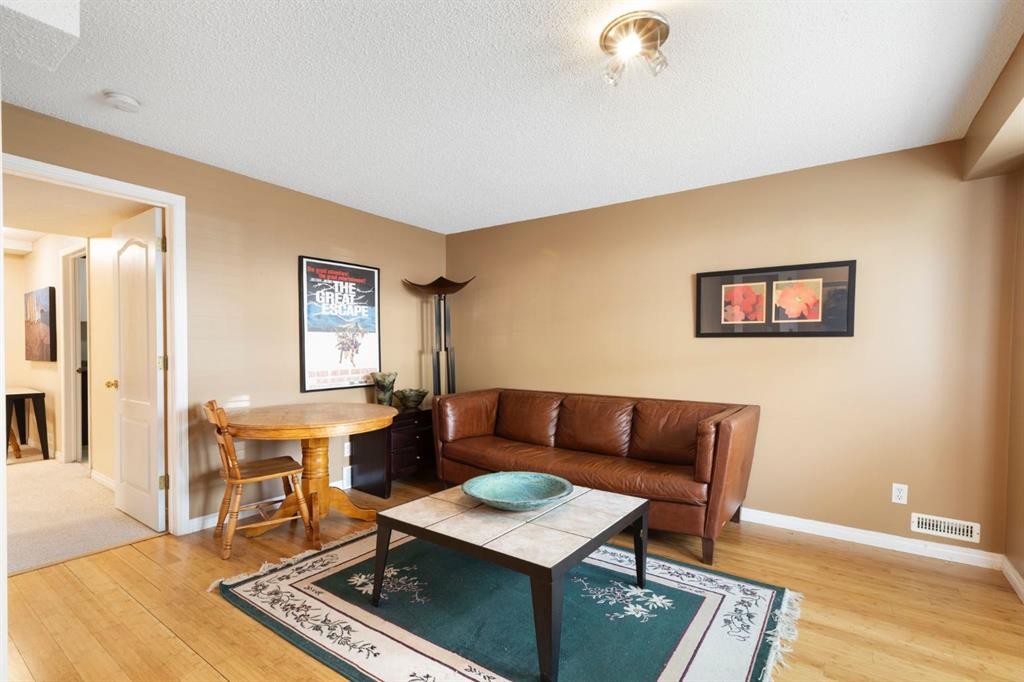
57 Prestwick Park Se, Calgary, AB - Indoor Photo Showing Living Room
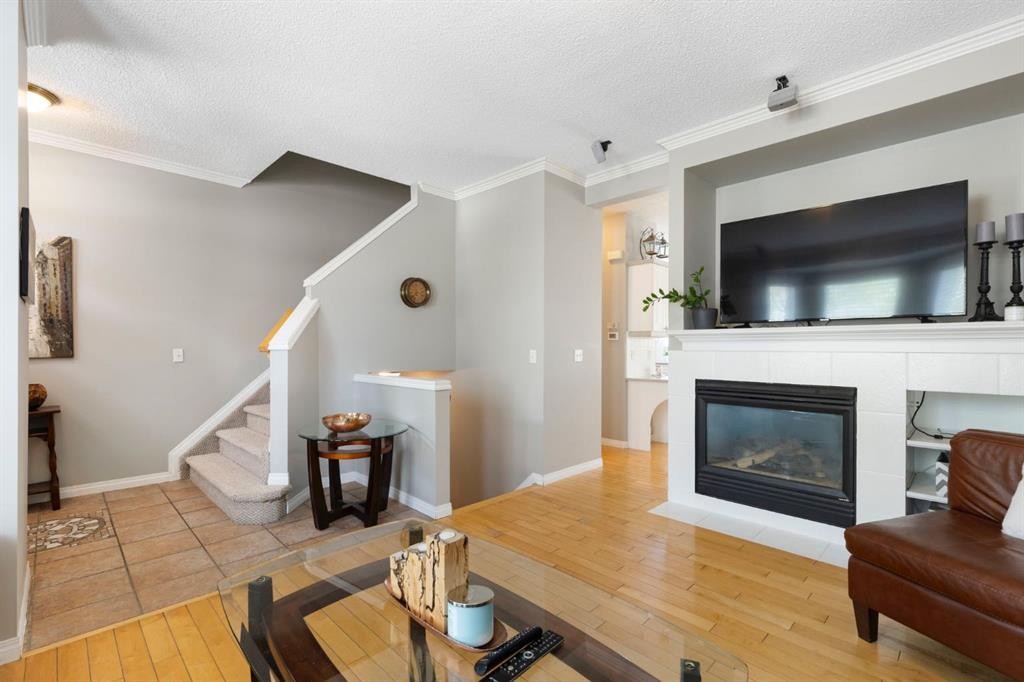
57 Prestwick Park Se, Calgary, AB - Indoor Photo Showing Living Room With Fireplace
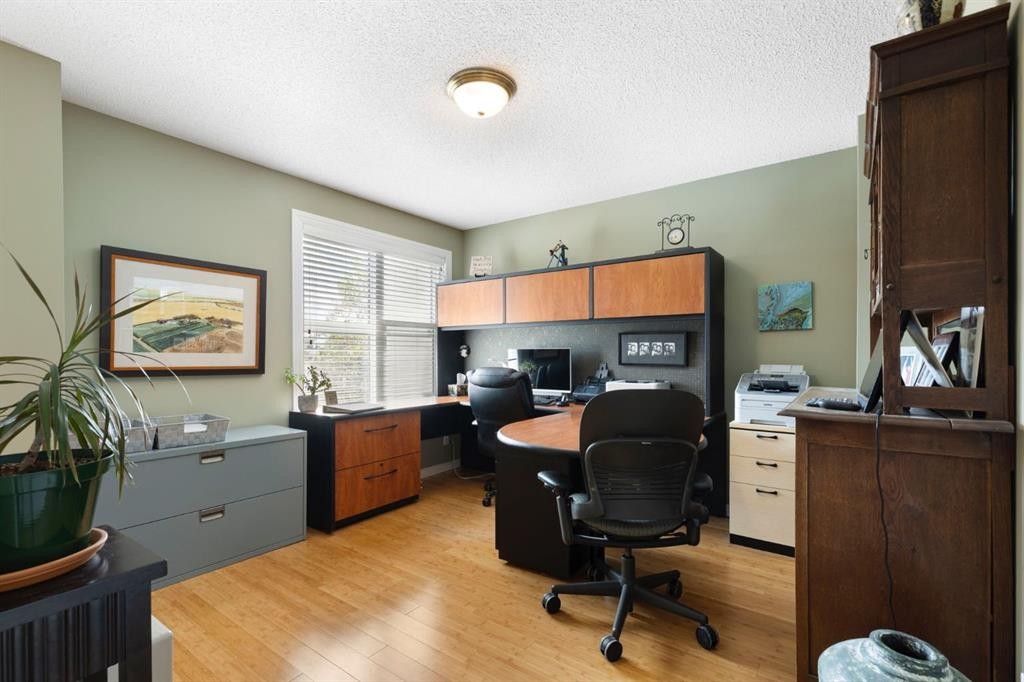
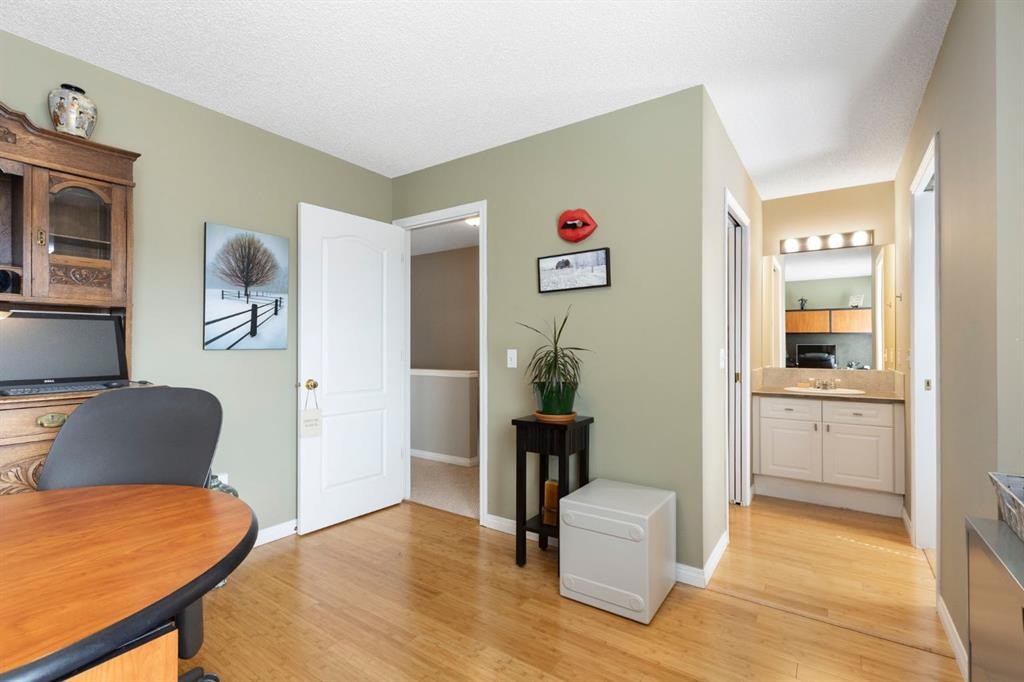
57 Prestwick Park Se, Calgary, AB - Indoor Photo Showing Office
57 Prestwick Park Se, Calgary, AB - Indoor
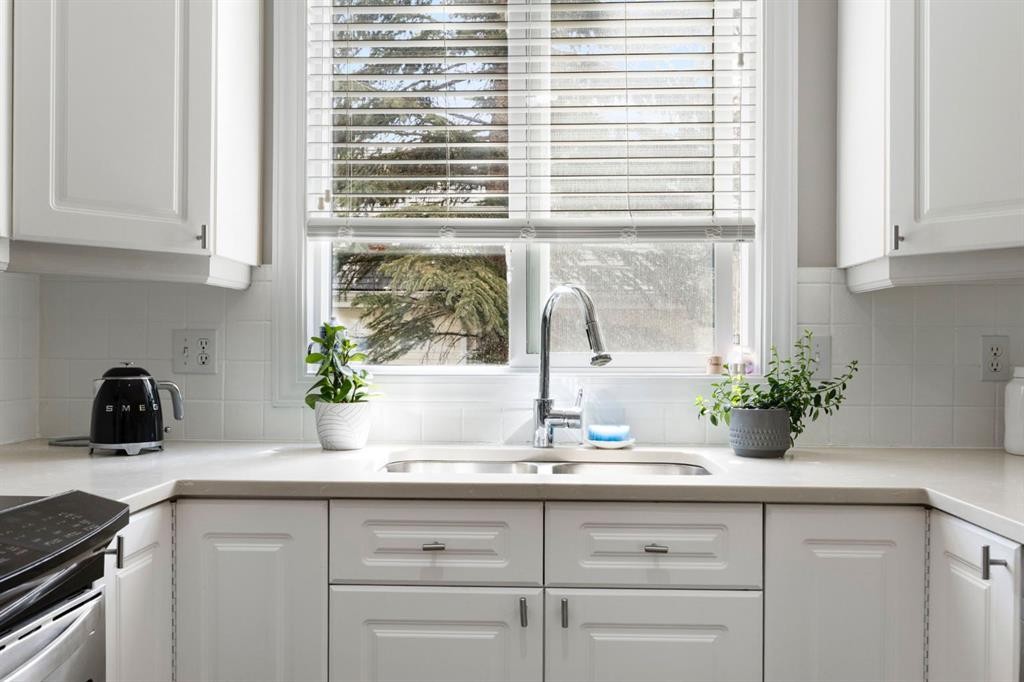
57 Prestwick Park Se, Calgary, AB - Indoor Photo Showing Kitchen With Double Sink
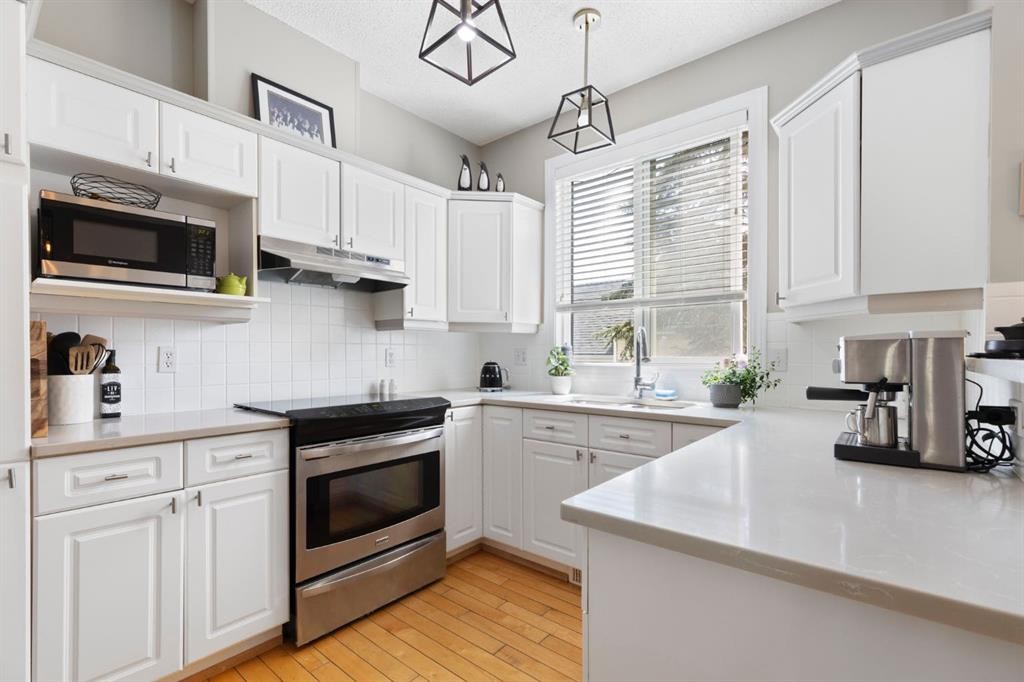
57 Prestwick Park Se, Calgary, AB - Indoor Photo Showing Kitchen With Upgraded Kitchen
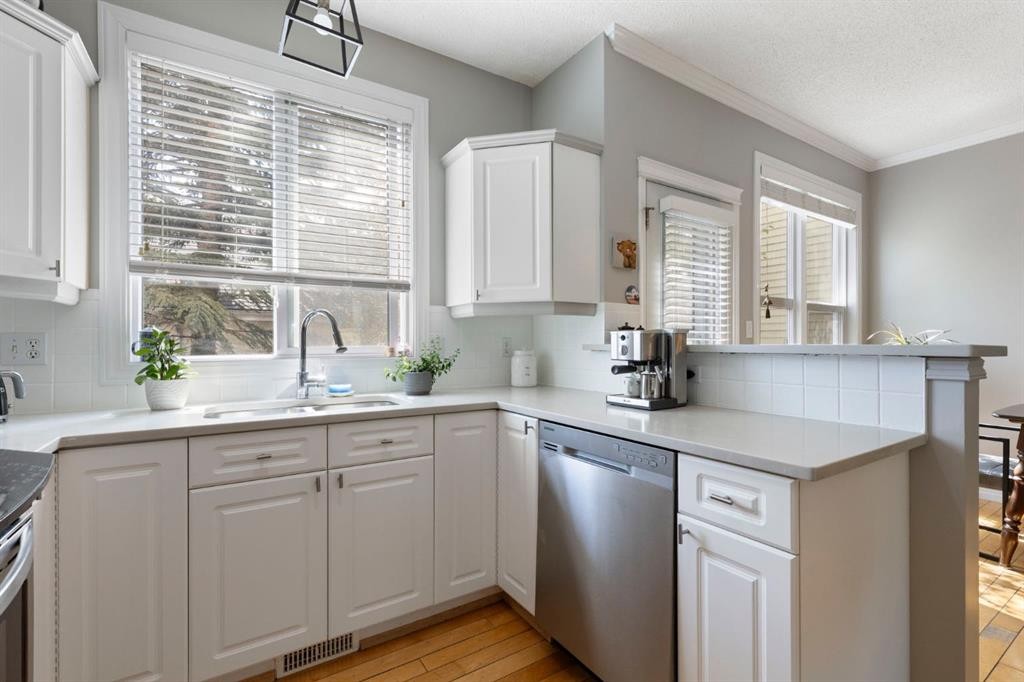
57 Prestwick Park Se, Calgary, AB - Indoor Photo Showing Kitchen With Double Sink
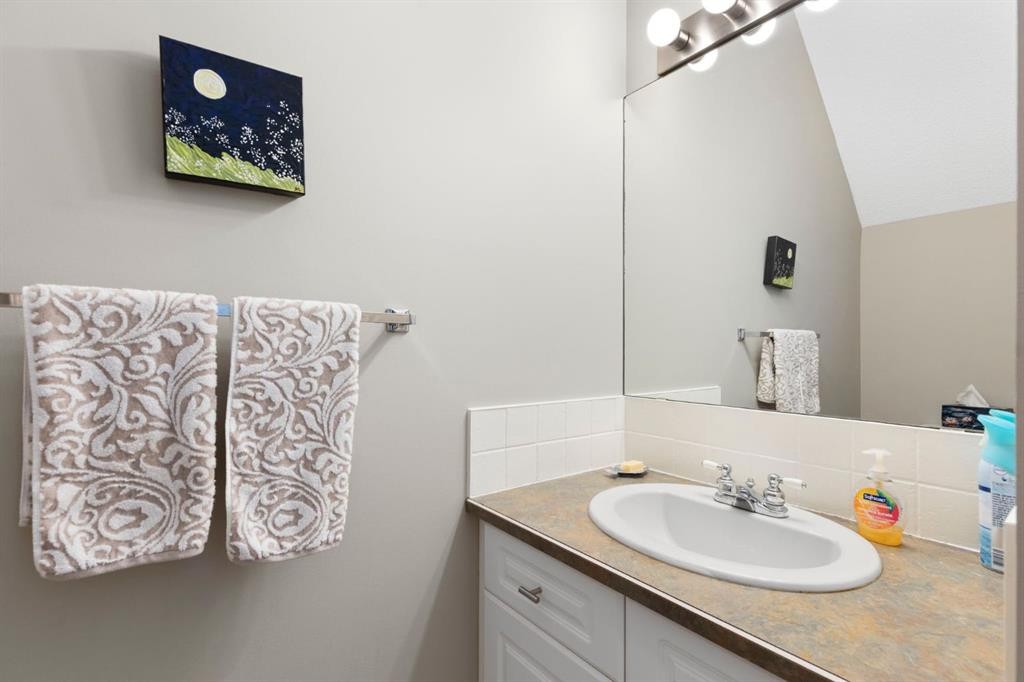
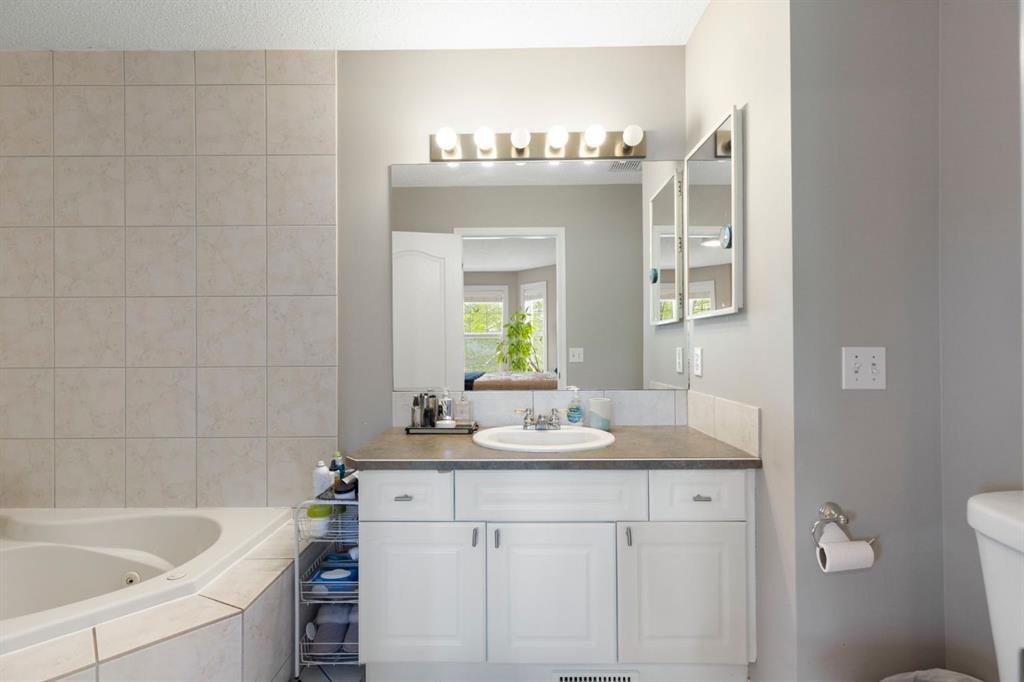
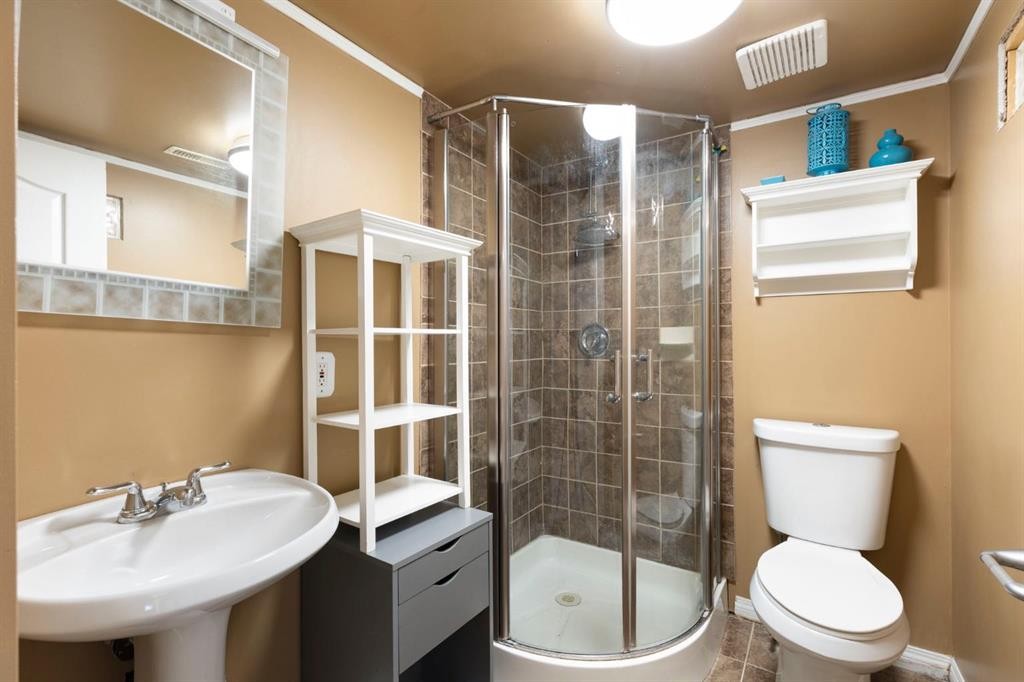
57 Prestwick Park Se, Calgary, AB - Indoor Photo Showing Bathroom
57 Prestwick Park Se, Calgary, AB - Indoor Photo Showing Office
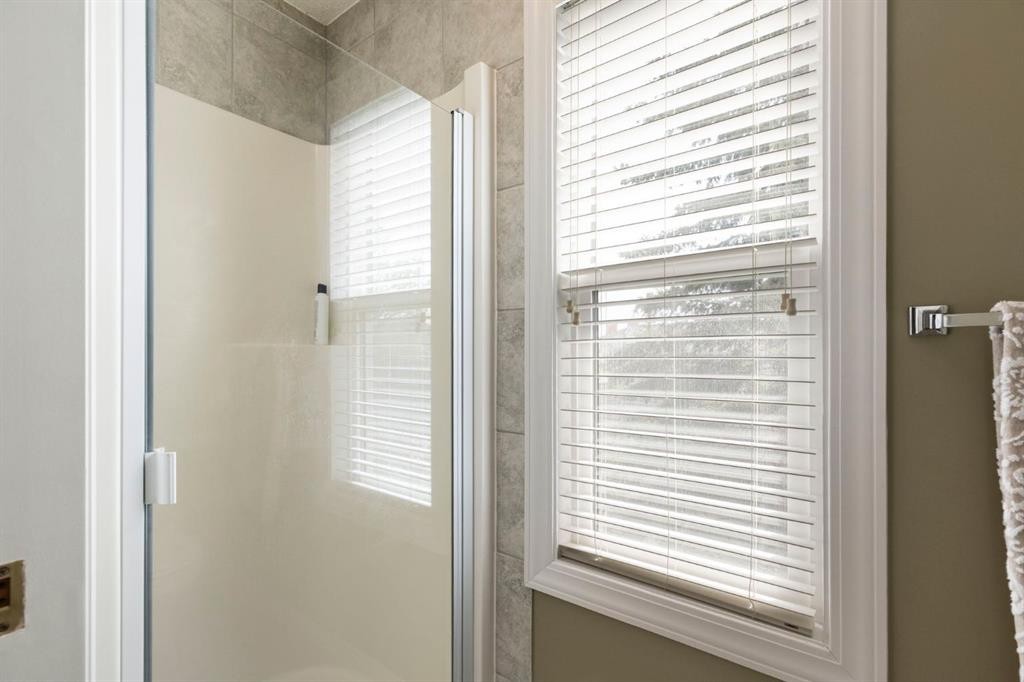
57 Prestwick Park Se, Calgary, AB - Indoor Photo Showing Bathroom
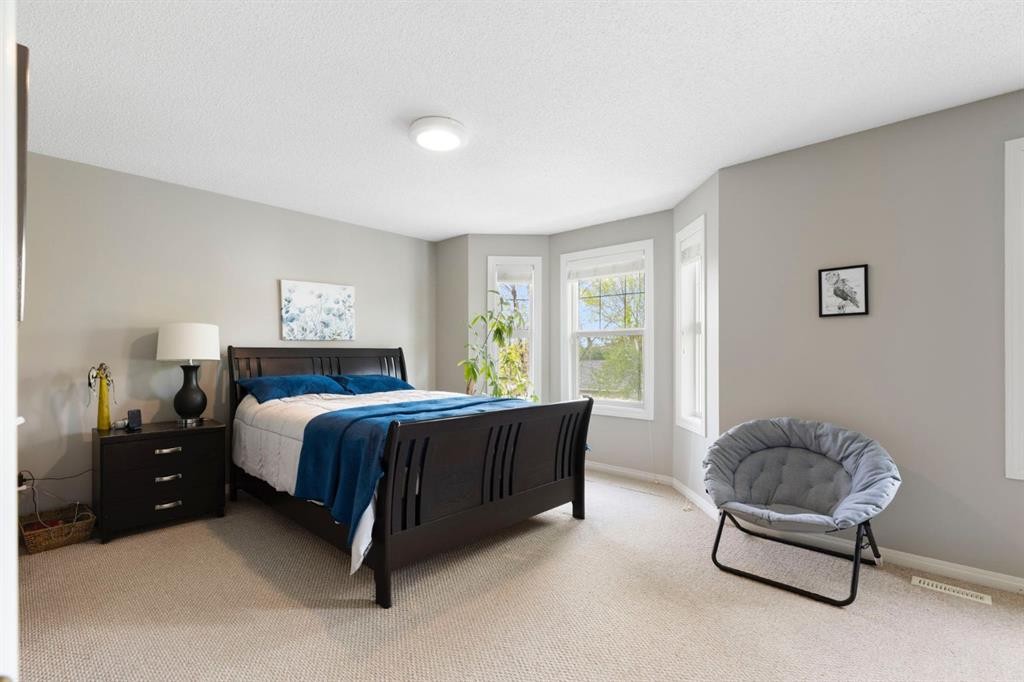
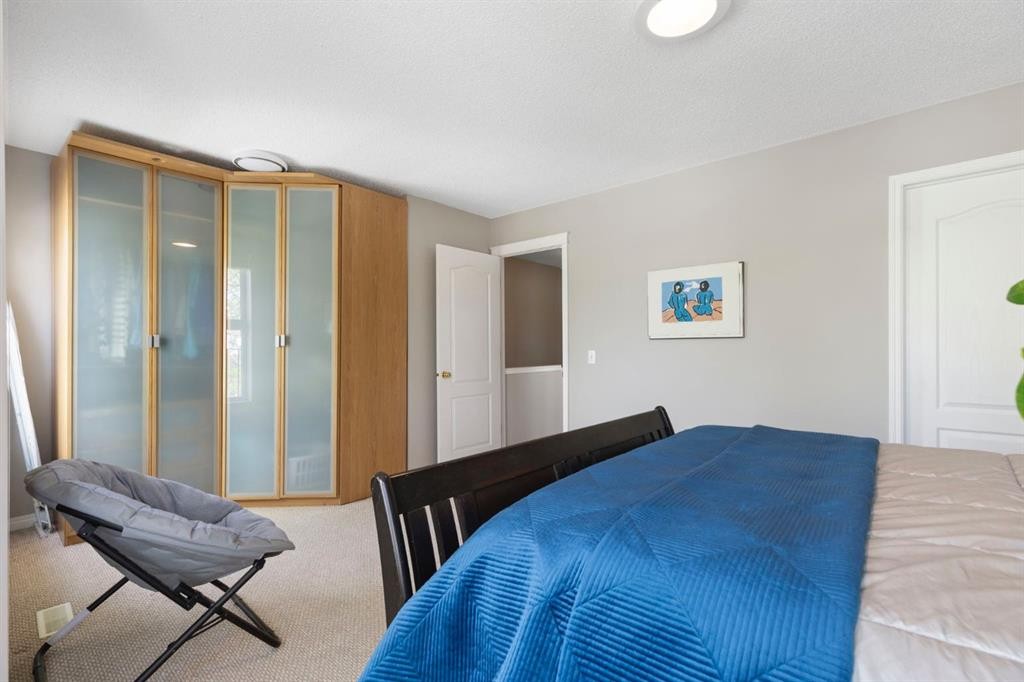
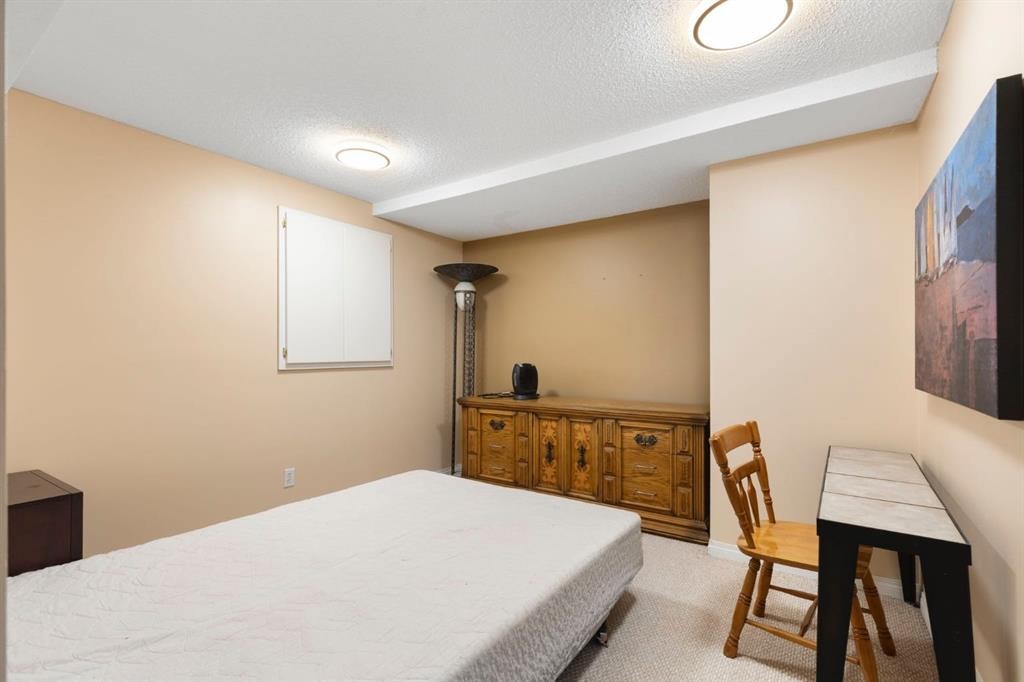
57 Prestwick Park Se, Calgary, AB - Indoor Photo Showing Bedroom
57 Prestwick Park Se, Calgary, AB - Indoor Photo Showing Bathroom
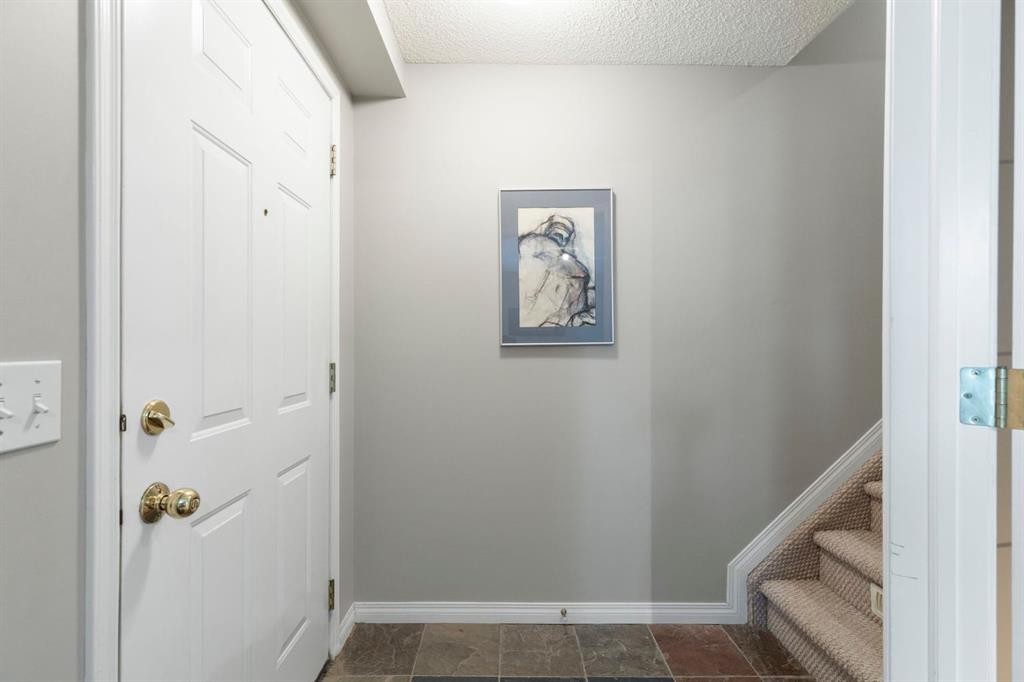
57 Prestwick Park Se, Calgary, AB - Indoor Photo Showing Other Room
57 Prestwick Park Se, Calgary, AB - Indoor Photo Showing Living Room
57 Prestwick Park Se, Calgary, AB - Indoor Photo Showing Bathroom
57 Prestwick Park Se, Calgary, AB - Indoor Photo Showing Bedroom
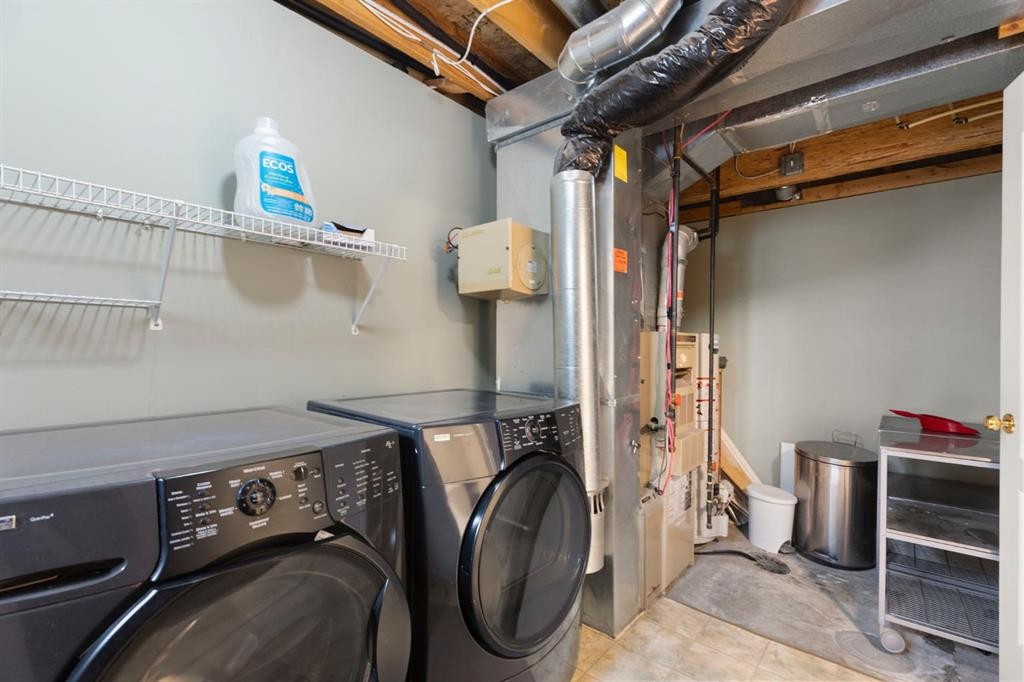
57 Prestwick Park Se, Calgary, AB - Indoor Photo Showing Laundry Room
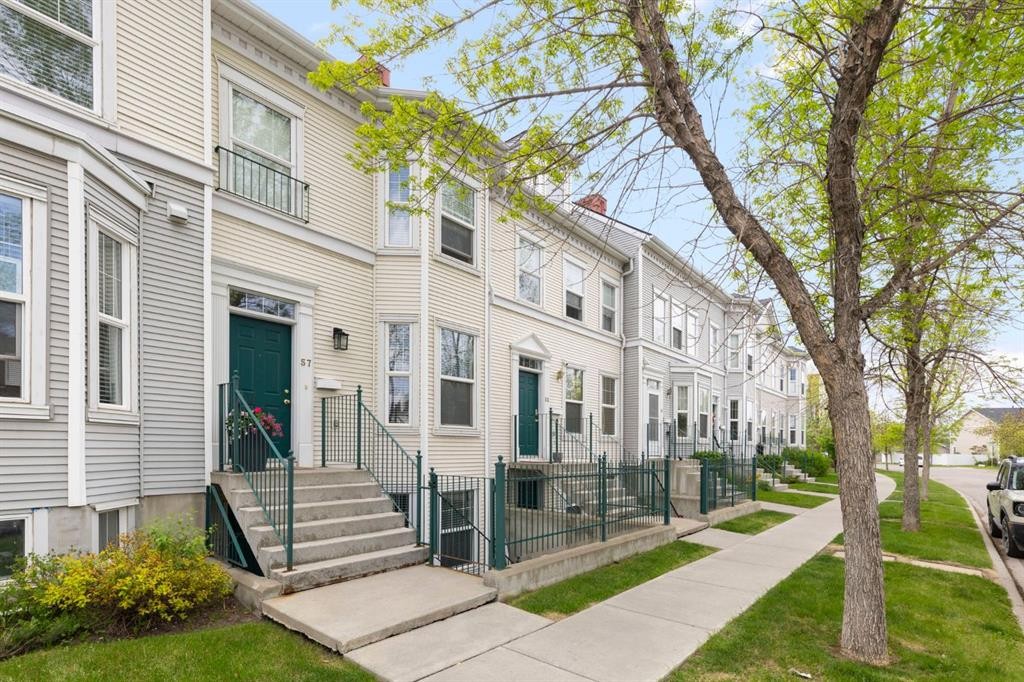
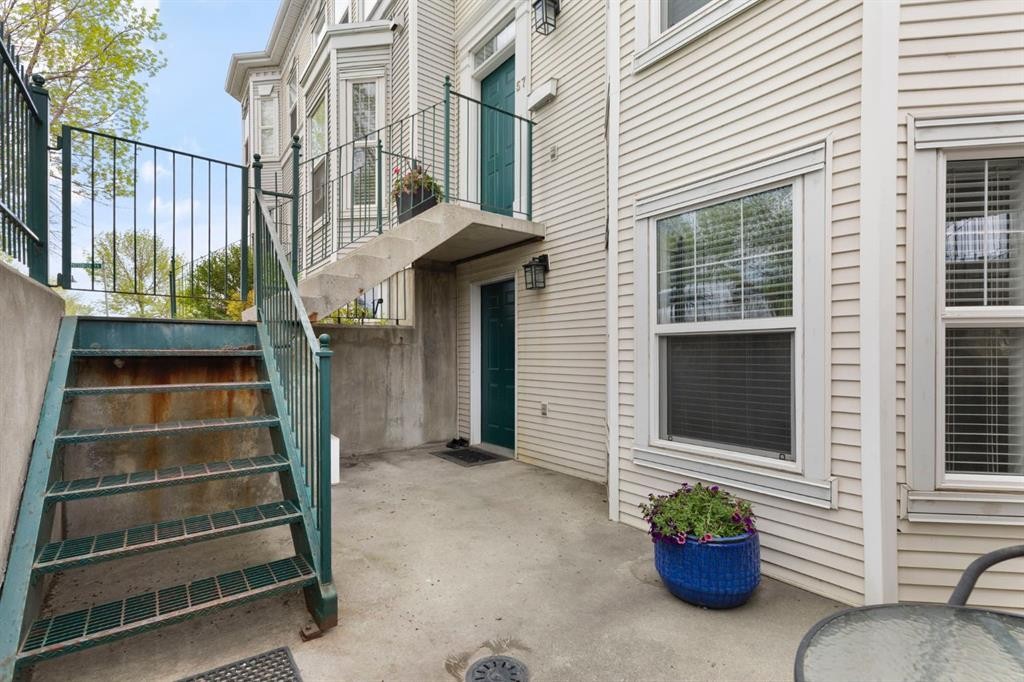
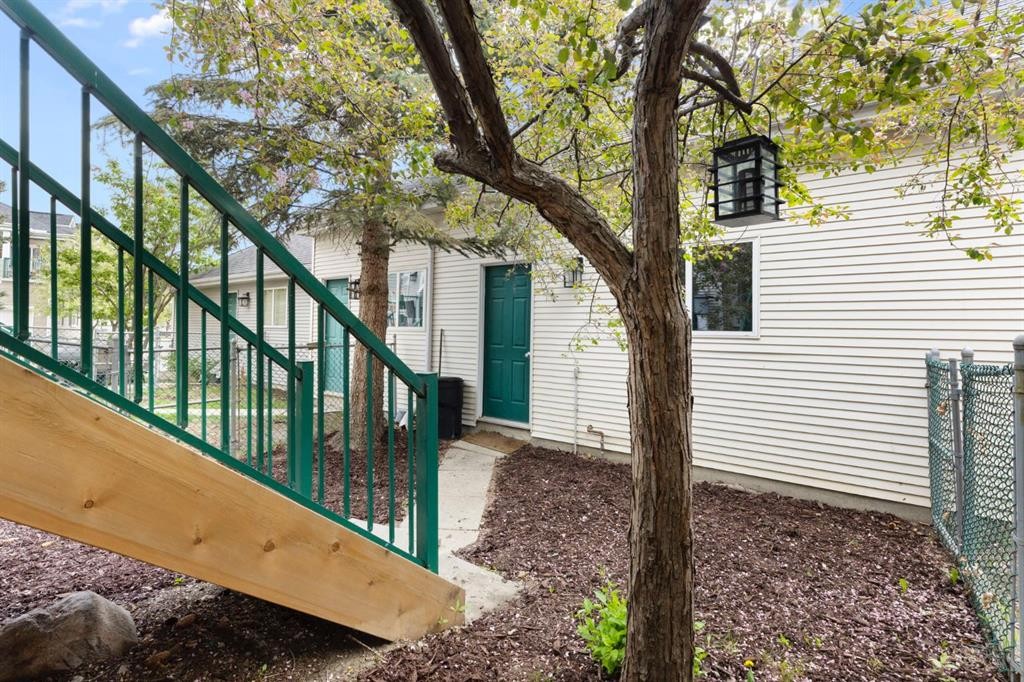
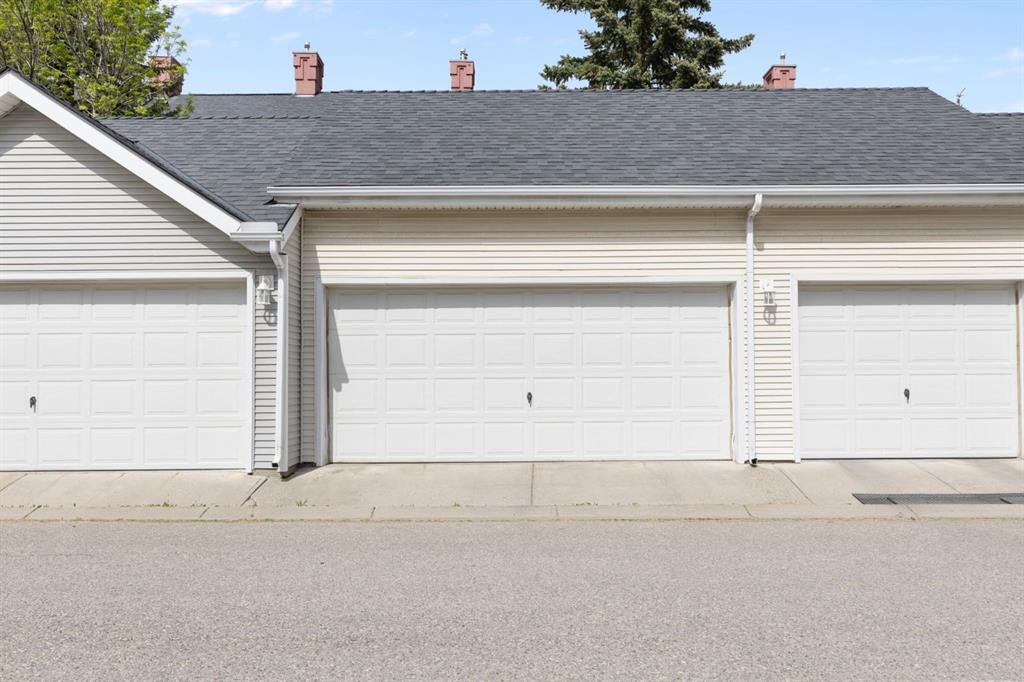
57 Prestwick Park Se, Calgary, AB - Outdoor With Exterior
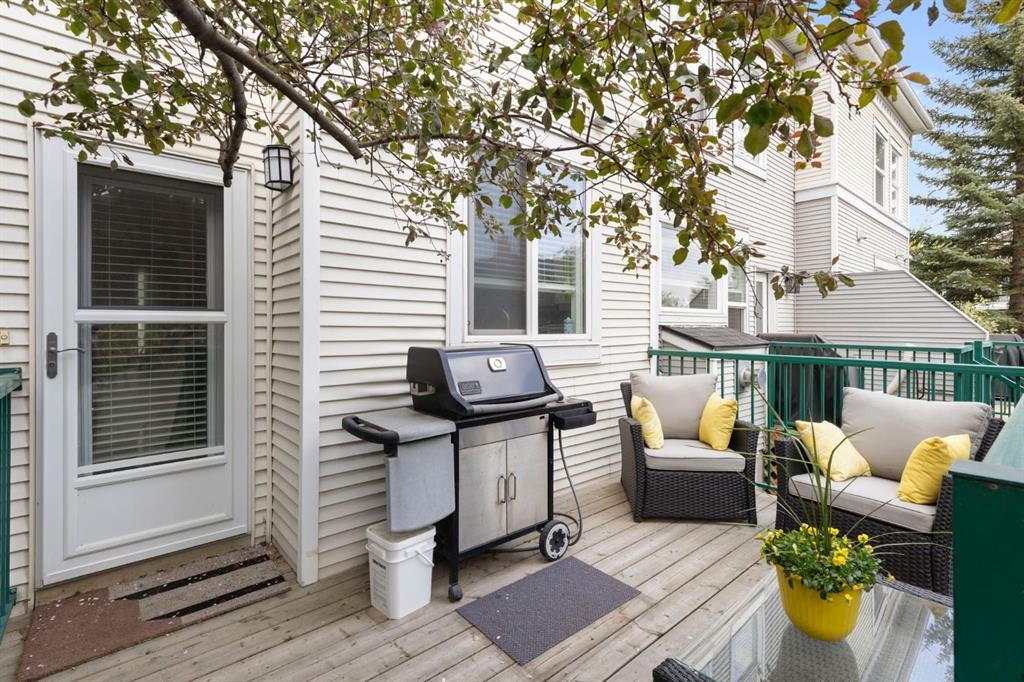
57 Prestwick Park Se, Calgary, AB - Outdoor With Deck Patio Veranda
57 Prestwick Park Se, Calgary, AB -  With Exterior
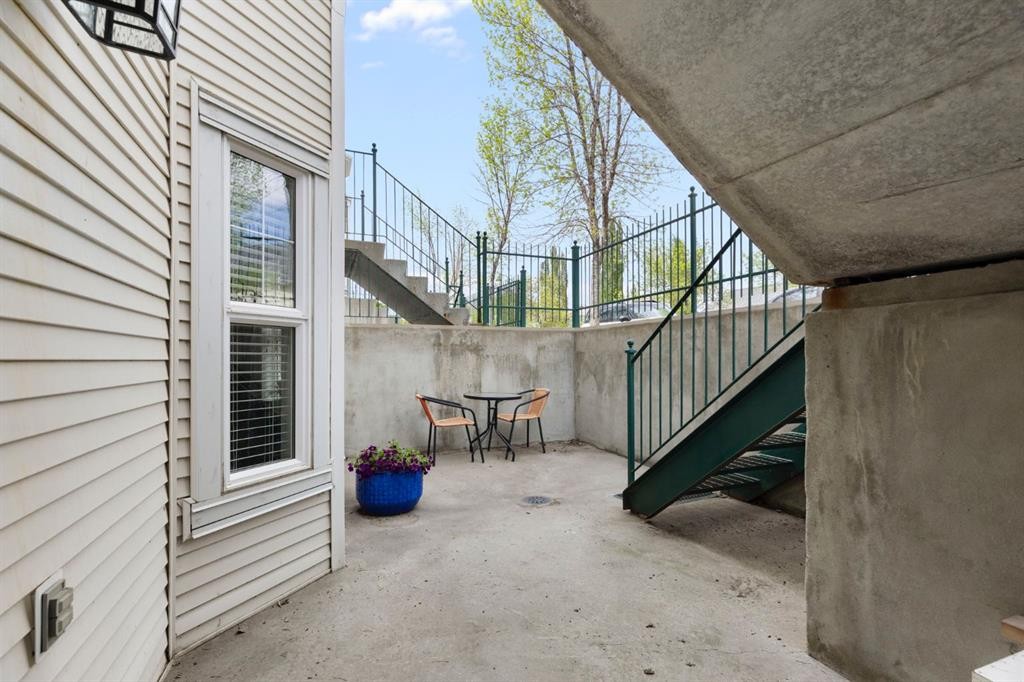
57 Prestwick Park Se, Calgary, AB - Outdoor With Exterior
57 Prestwick Park Se, Calgary, AB  - Outdoor With Facade
57 Prestwick Park Se, Calgary, AB  - Indoor Photo Showing Other Room
57 Prestwick Park Se, Calgary, AB  - Indoor Photo Showing Living Room
57 Prestwick Park Se, Calgary, AB - Indoor Photo Showing Living Room
57 Prestwick Park Se, Calgary, AB - Indoor Photo Showing Living Room With Fireplace
57 Prestwick Park Se, Calgary, AB - Indoor Photo Showing Office
57 Prestwick Park Se, Calgary, AB - Indoor
57 Prestwick Park Se, Calgary, AB - Indoor Photo Showing Kitchen With Double Sink
57 Prestwick Park Se, Calgary, AB - Indoor Photo Showing Kitchen With Upgraded Kitchen
57 Prestwick Park Se, Calgary, AB - Indoor Photo Showing Kitchen With Double Sink
57 Prestwick Park Se, Calgary, AB - Indoor Photo Showing Bathroom
57 Prestwick Park Se, Calgary, AB - Indoor Photo Showing Office
57 Prestwick Park Se, Calgary, AB - Indoor Photo Showing Bathroom
57 Prestwick Park Se, Calgary, AB - Indoor Photo Showing Bedroom
57 Prestwick Park Se, Calgary, AB - Indoor Photo Showing Bathroom
57 Prestwick Park Se, Calgary, AB - Indoor Photo Showing Other Room
57 Prestwick Park Se, Calgary, AB - Indoor Photo Showing Living Room
57 Prestwick Park Se, Calgary, AB - Indoor Photo Showing Bathroom
57 Prestwick Park Se, Calgary, AB - Indoor Photo Showing Bedroom
57 Prestwick Park Se, Calgary, AB - Indoor Photo Showing Laundry Room
57 Prestwick Park Se, Calgary, AB - Outdoor With Exterior
57 Prestwick Park Se, Calgary, AB - Outdoor With Deck Patio Veranda
57 Prestwick Park Se, Calgary, AB -  With Exterior
57 Prestwick Park Se, Calgary, AB - Outdoor With Exterior
  • Advertising
Are you a real estate investor?
57 Prestwick Park SE, Calgary, AB, T2Z 3V4
$459,900

2 Beds

4 Baths

Property Information:

Don't miss this one! Welcome home to this amazing townhome on a peaceful street in the heart of McKenzie Towne. You'll love having your own detached double garage to park in. Wander through your private yard and up onto your sunny south facing back deck, perfect for barbecue season! Inside on the main, you'll find a gorgeous living room with fire place, overlooking a tree lined street. There's a separate dining area with a lovely kitchen, stone counters and stainless steel appliances await! Rounding out the floor is a powder room, and you'll love the hardwood floors throughout the main. Upstairs, there are two huge bedrooms, each with their own three piece ensuite. This set up is perfect for privacy, a home office (as the current owner has), and you'll never wait in line to use the washroom. Downstairs has a separate entrance and huge patio, great for multigenerational living, working at home, or a teenager's place to hang out with buddies. There's a huge rec room in the fully developed basement, a den, and a full washroom. Park and walk to High Street, only a few steps away. There are paths and pubs and restaurants and shopping and public transit, all nearby. Your new home in the heart of it all awaits! Book your showing today!

Inclusions: none

Building Features:

  • Air Conditioning: Yes
  • Total Finished Area: 1273.58 Square Feet

Property Features:

  • Architectural Style: 2 Storey
  • Association Fee Includes: Common Area Maintenance, Maintenance Grounds, Professional Management, Reserve Fund Contributions, Snow Removal, Trash
  • Built in: 1999
  • Condo Fees: $536 Monthly
  • Construction Materials: Vinyl Siding, Wood Frame
  • Cooling: Central Air
  • Exterior Features: Private Entrance, Private Yard
  • Fireplace Features: Gas, Mantle, Tile
  • Floor Space (approx): 1273.58 Square Feet
  • Flooring: Carpet, Ceramic Tile, Hardwood
  • Foundation Details: Poured Concrete
  • Heating: Forced Air, Natural Gas
  • Interior Features: Breakfast Bar, Built-in Features, No Animal Home, No Smoking Home, Separate Entrance
  • Levels: Two
  • Parking Features: Double Garage Detached
  • Roof: Asphalt Shingle
  • Zoning: M-2
  • No. of Parking Spaces: 2

Courtesy of: REMAX Innovations

Data provided by: Calgary Real Estate Board 300 Manning Rd. NE, Calgary, Alberta T2E 8K4
All information displayed is believed to be accurate but is not guaranteed and should be independently verified. No warranties or representations are made of any kind. Copyright© 2021 All Rights Reserved

QuickQuoteTM Powered by RPS

Location of 57 Prestwick Park SE, Calgary, AB, T2Z 3V4

Demographic Information of 57 Prestwick Park SE, Calgary, AB, T2Z 3V4

Life Stage

Young Families

Employment Type

Mixed

Average Household Income

$128,683.88

Average Number of Children

1.72

Household Population

Household Structure

Age of Population

Education

Education Level

No certificate/diploma/degree

12.02 %

High school certificate or equivalent

33.23 %

Apprenticeship trade certificate/diploma

9.16 %

College/non-university certificate

21.81 %

University certificate (below bachelor)

1.16 %

University Degree

22.62 %

Commuter

Travel To Work

By Car

90.81 %

By Public Transit

2.82 %

By Walking

1.0 %

By Bicycle

0.0 %

By Other Methods

5.37 %

Cultural Diversity

Knowledge of Official Language

Mother Tongue

Building Information

Building Type

Apartments (Low and High Rise)

17.52 %

Houses

82.48 %

Own Vs. Rent