Button CopyPathCircle CloseCircle Left ArrowArrow Down Icon GreyClosecirclecircleBurger
  • Advertising

5635 Travis Crescent NE, Calgary, AB, T2K 3W1

MLS® # A2335001
House For Sale In Thorncliffe, Calgary, Alberta
$599,900 QuickQuoteTM: $632K - $784K

3+1 Beds

2 Baths

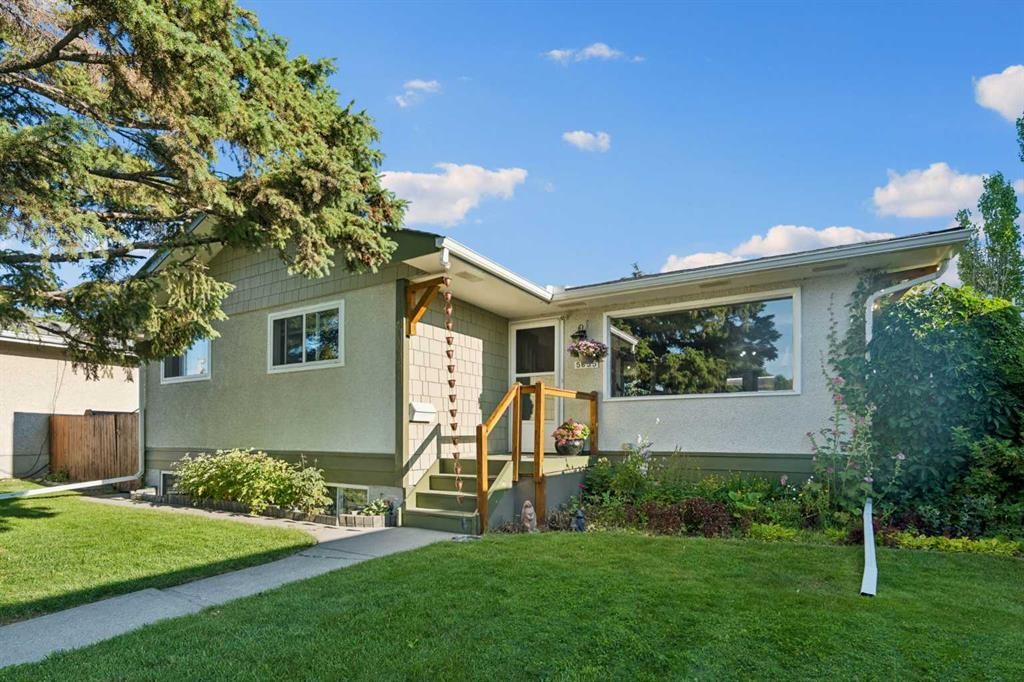
5635 Travis Crescent Ne, Calgary, AB - Outdoor
5635 Travis Crescent Ne, Calgary, AB - Indoor
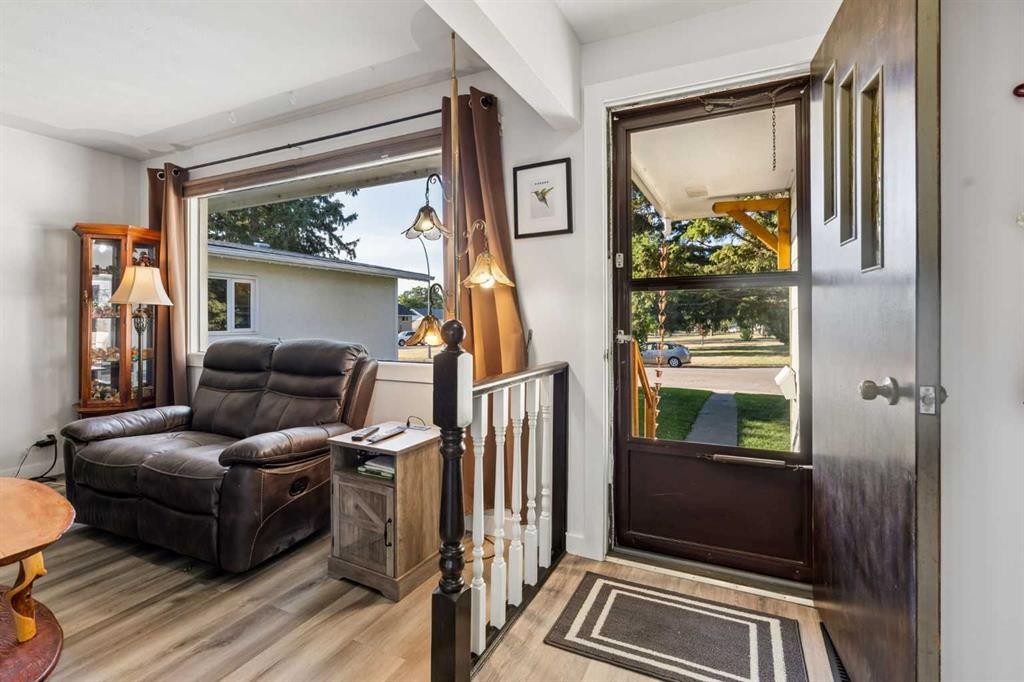
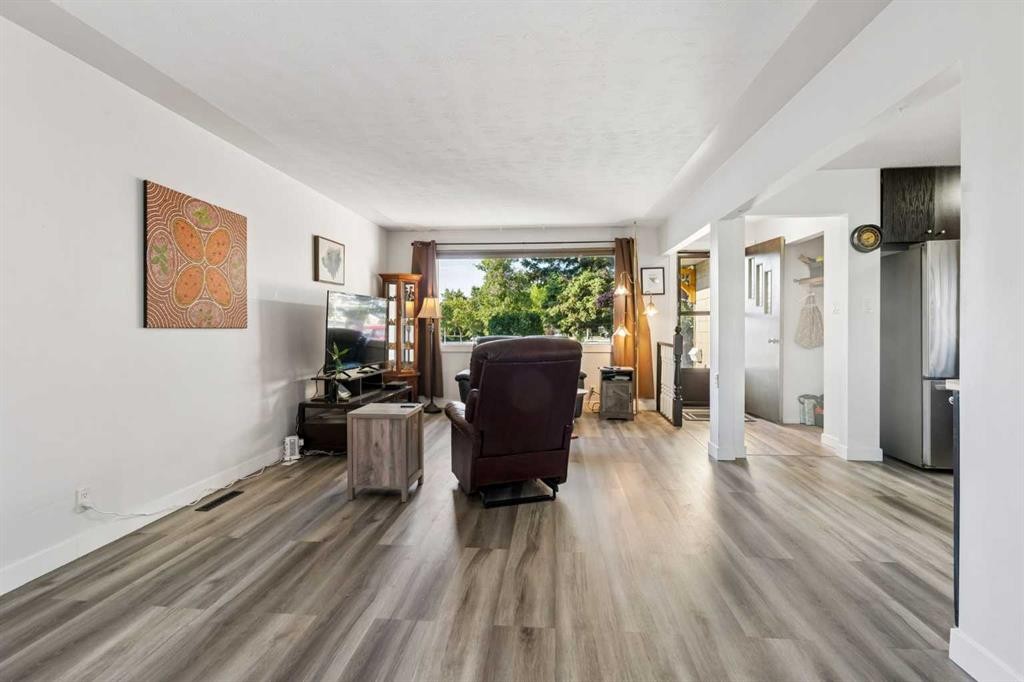
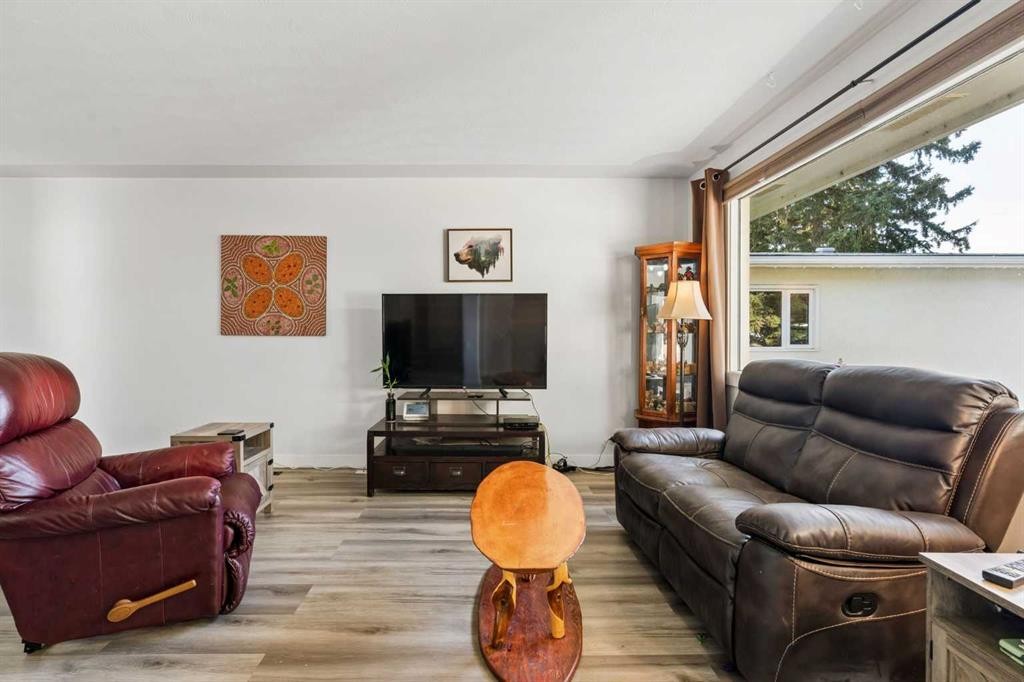
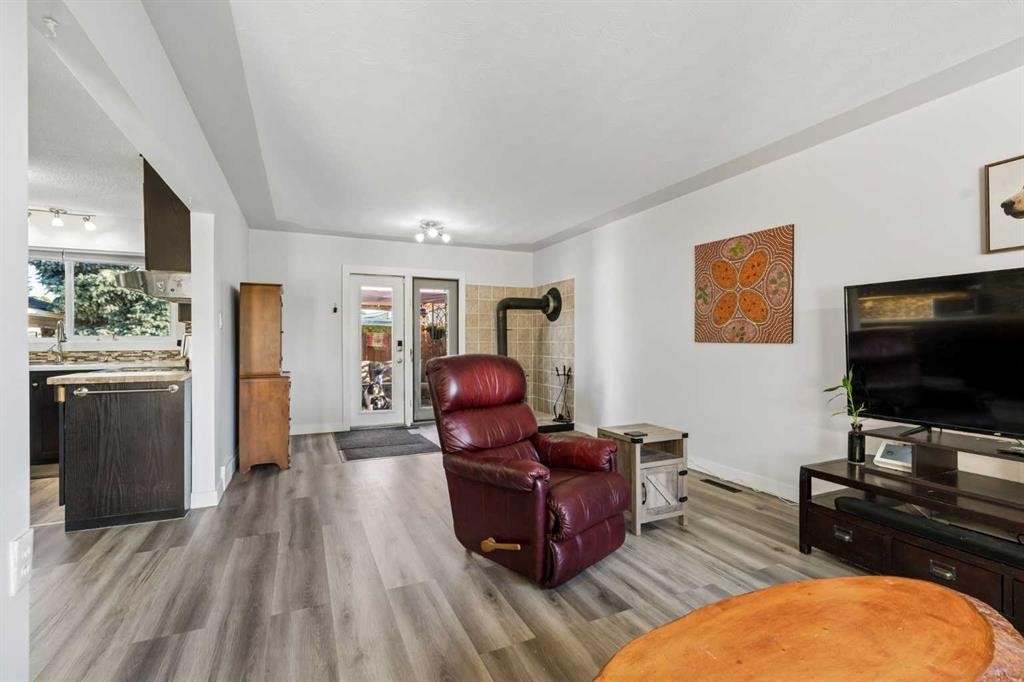
5635 Travis Crescent Ne, Calgary, AB - Indoor Photo Showing Living Room
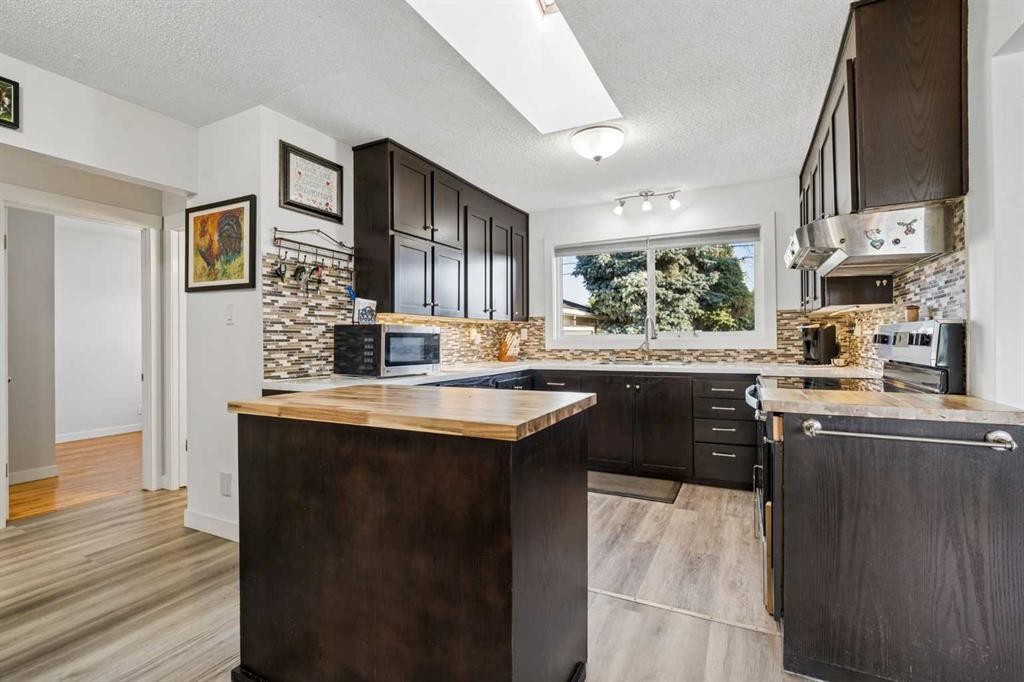
5635 Travis Crescent Ne, Calgary, AB - Indoor Photo Showing Kitchen
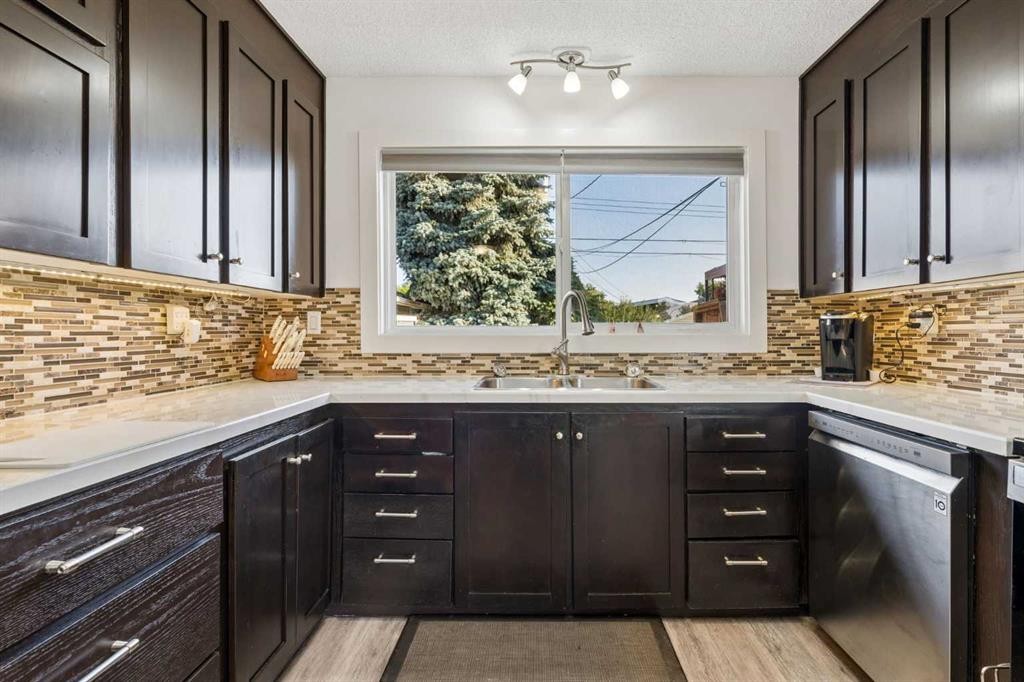
5635 Travis Crescent Ne, Calgary, AB - Indoor Photo Showing Kitchen With Double Sink
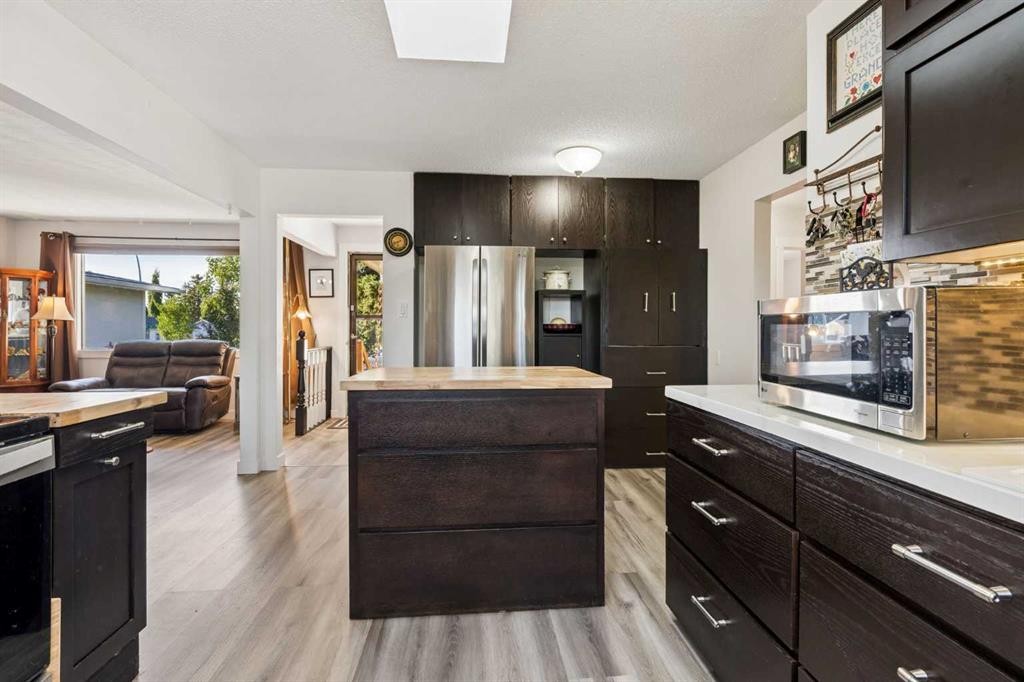
5635 Travis Crescent Ne, Calgary, AB - Indoor Photo Showing Kitchen
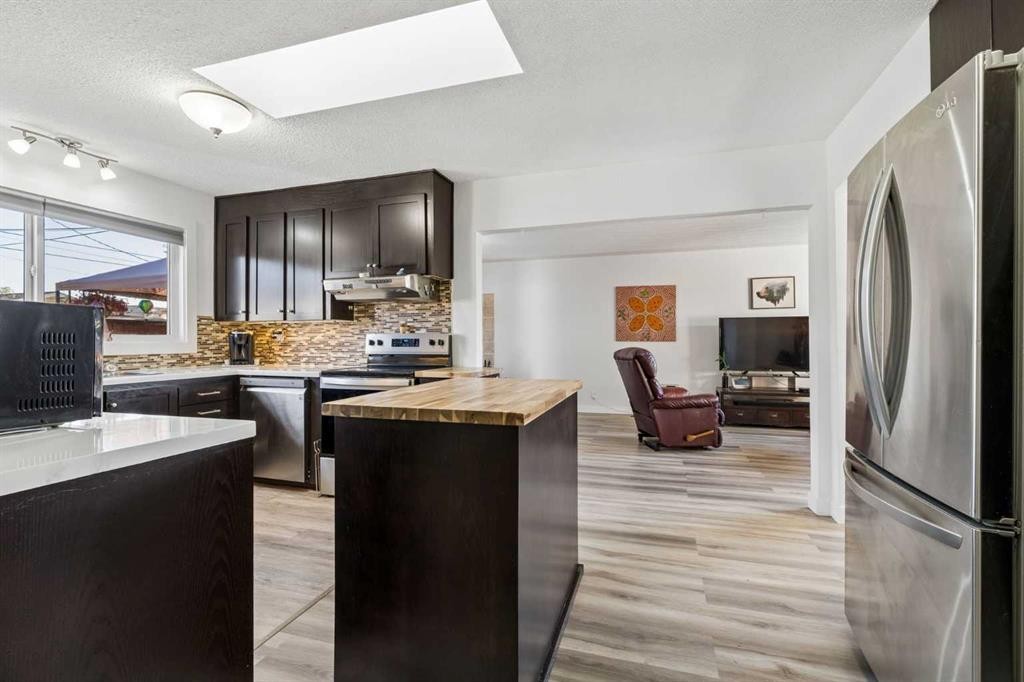
5635 Travis Crescent Ne, Calgary, AB - Indoor Photo Showing Kitchen With Upgraded Kitchen
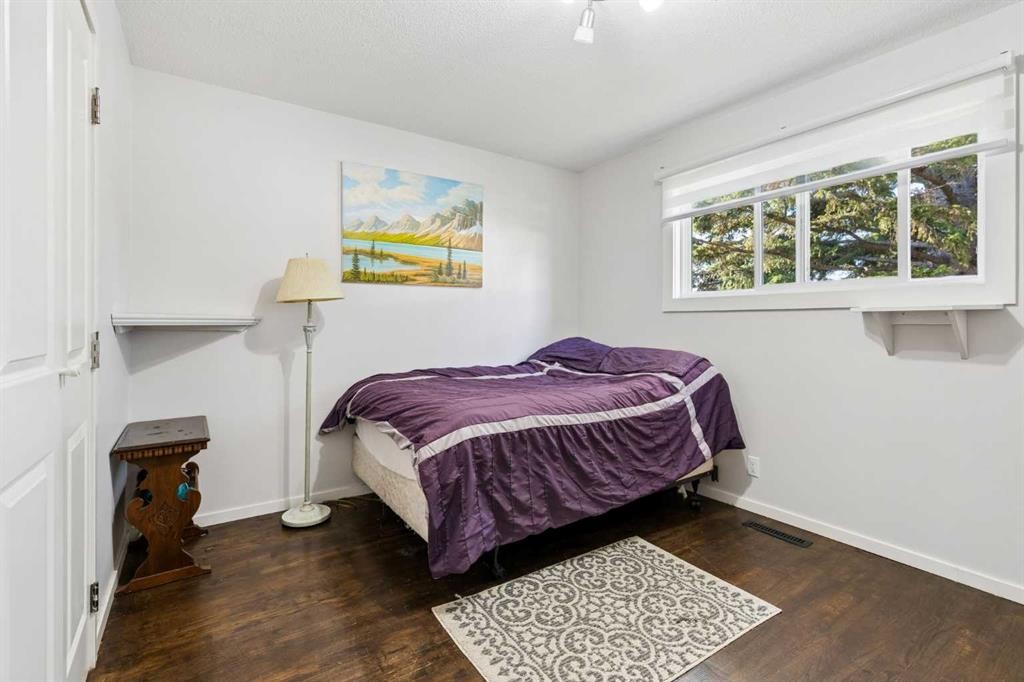
5635 Travis Crescent Ne, Calgary, AB - Indoor Photo Showing Bedroom
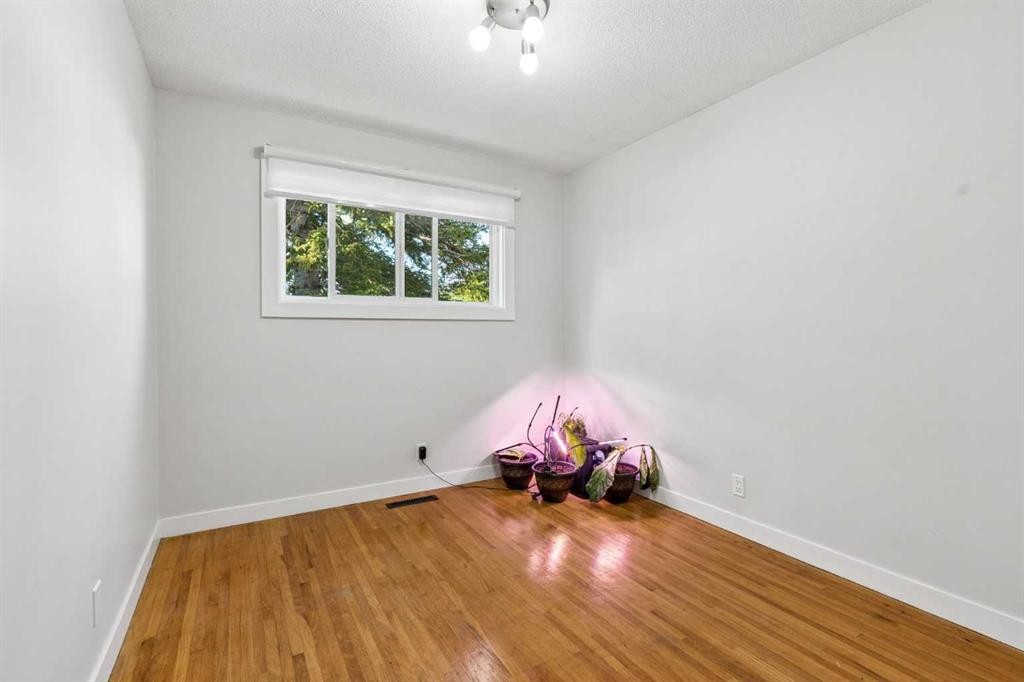
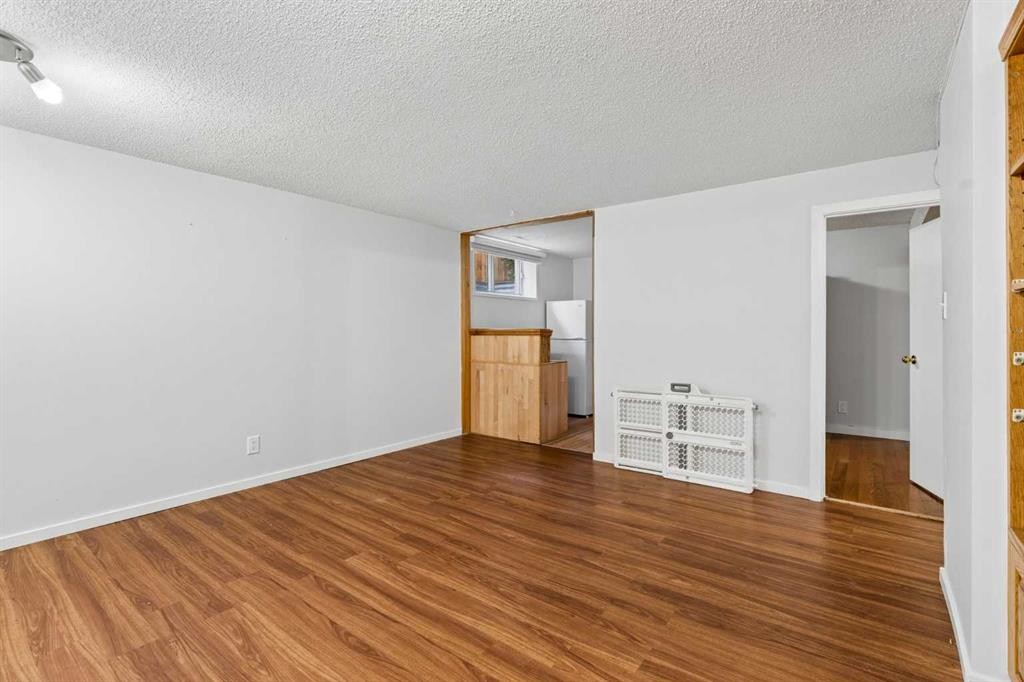
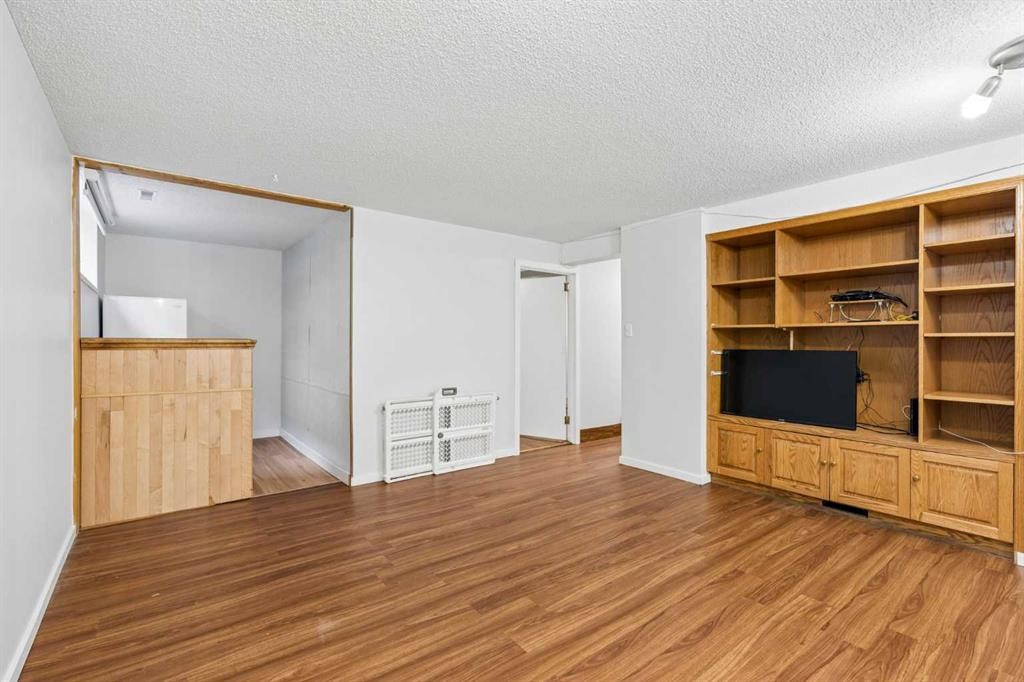
5635 Travis Crescent Ne, Calgary, AB - Indoor Photo Showing Other Room
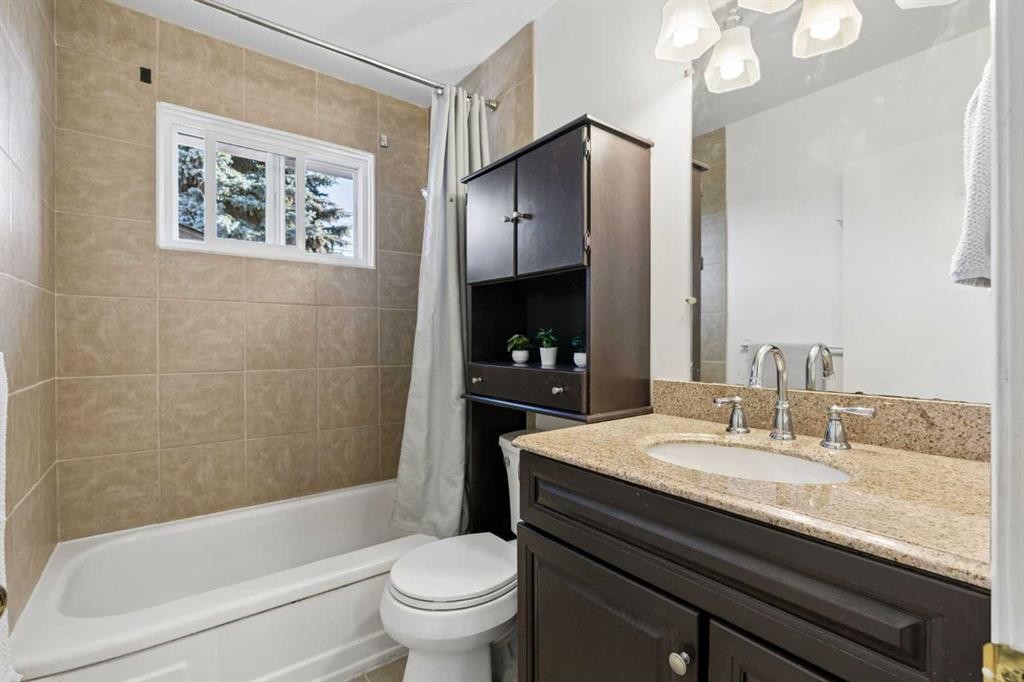
5635 Travis Crescent Ne, Calgary, AB - Indoor Photo Showing Bathroom
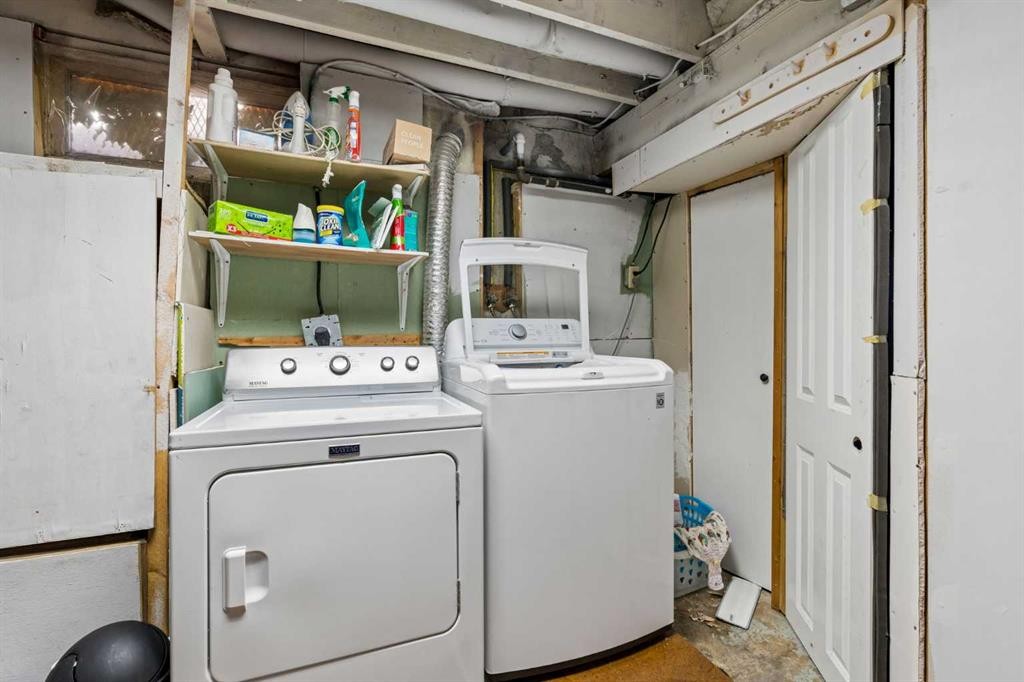
5635 Travis Crescent Ne, Calgary, AB - Indoor Photo Showing Laundry Room
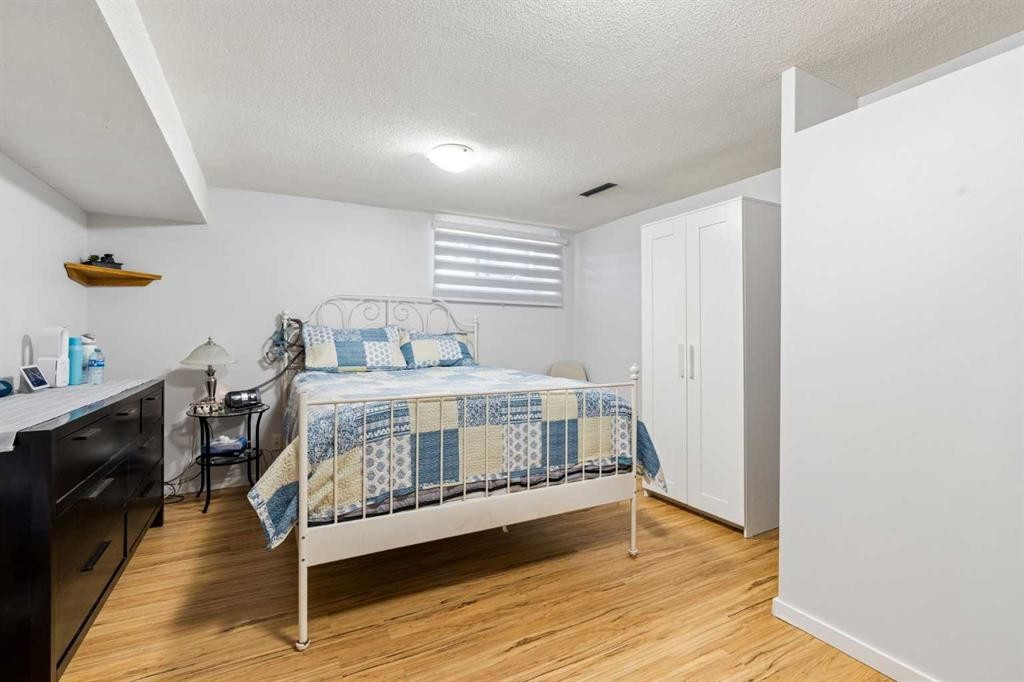
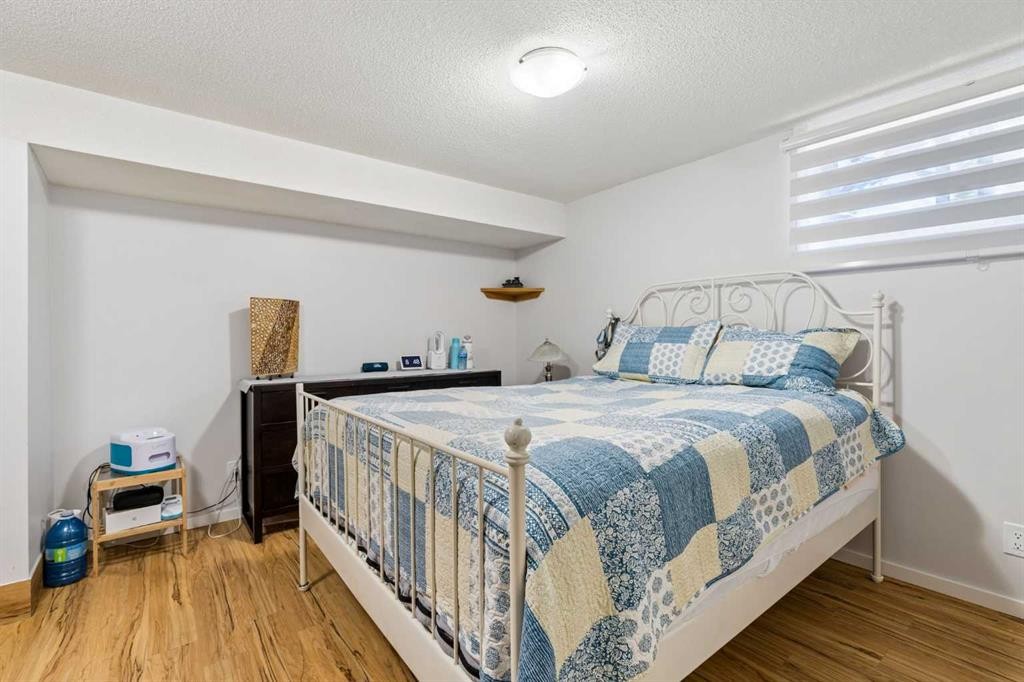
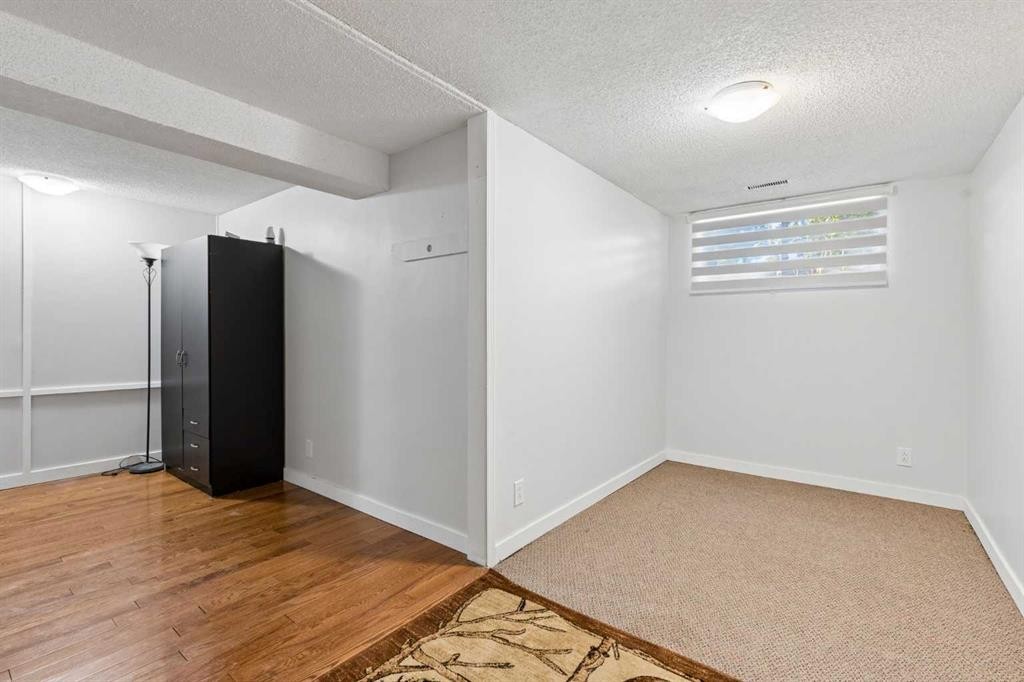
5635 Travis Crescent Ne, Calgary, AB - Indoor Photo Showing Bedroom
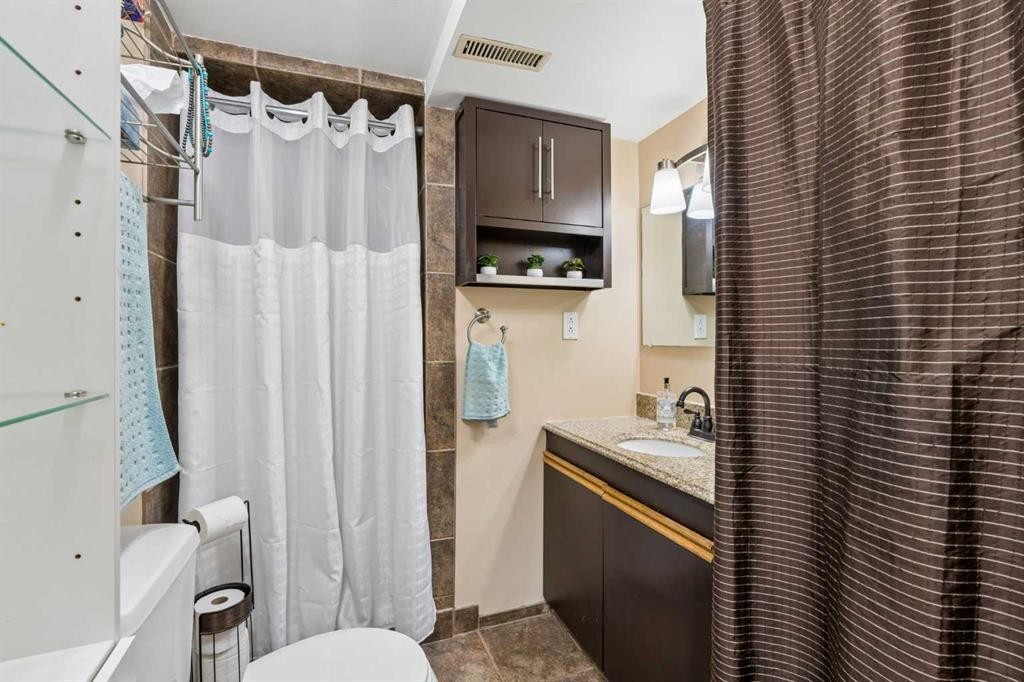
5635 Travis Crescent Ne, Calgary, AB - Indoor Photo Showing Bathroom
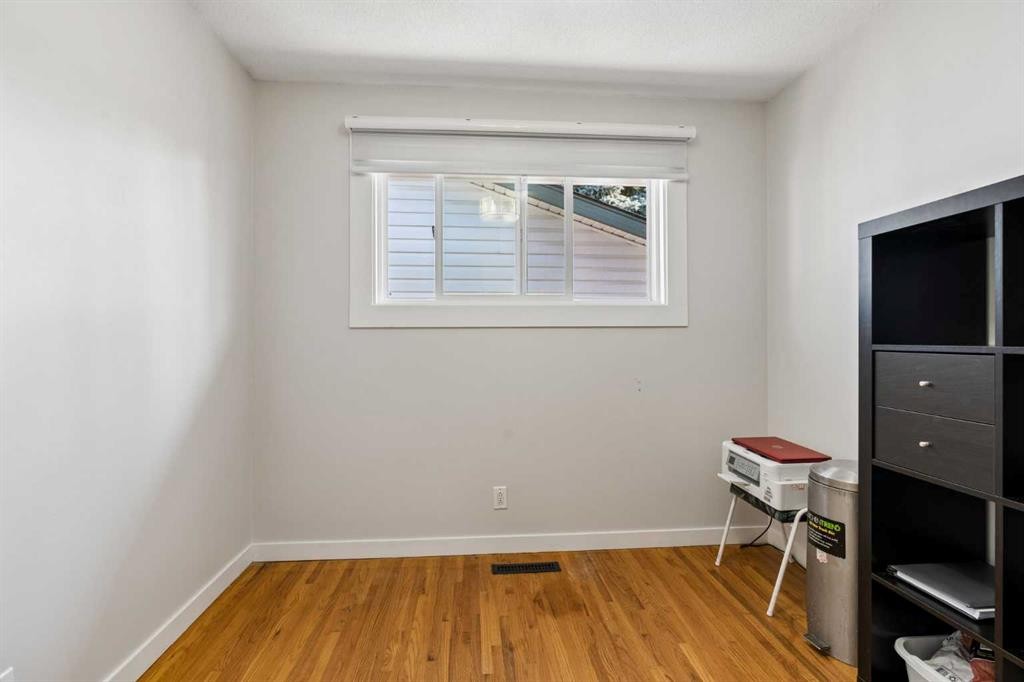
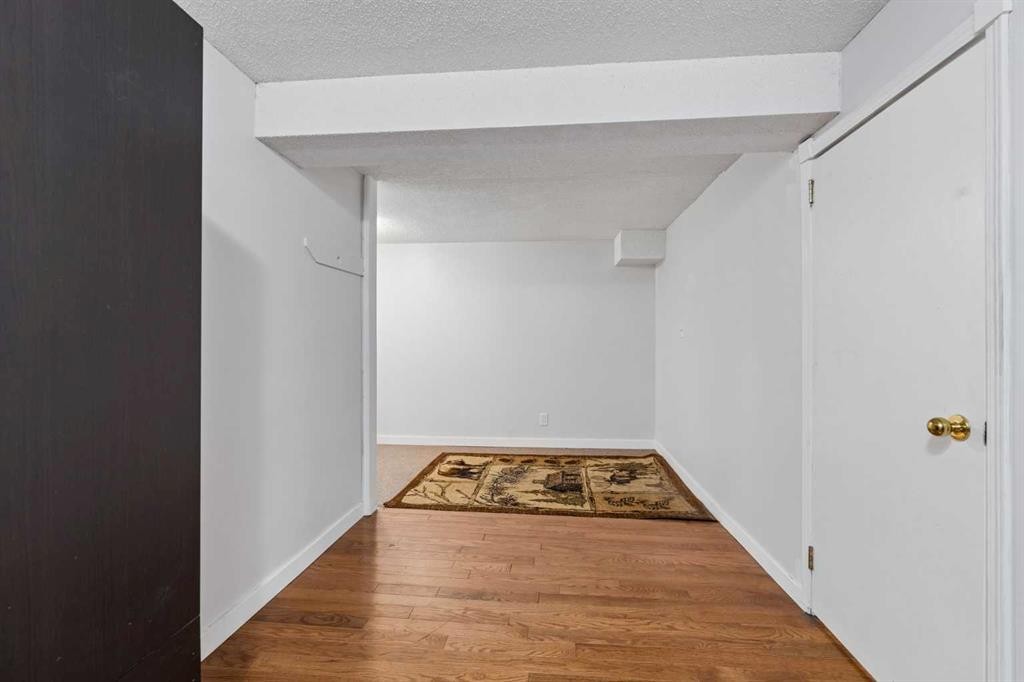
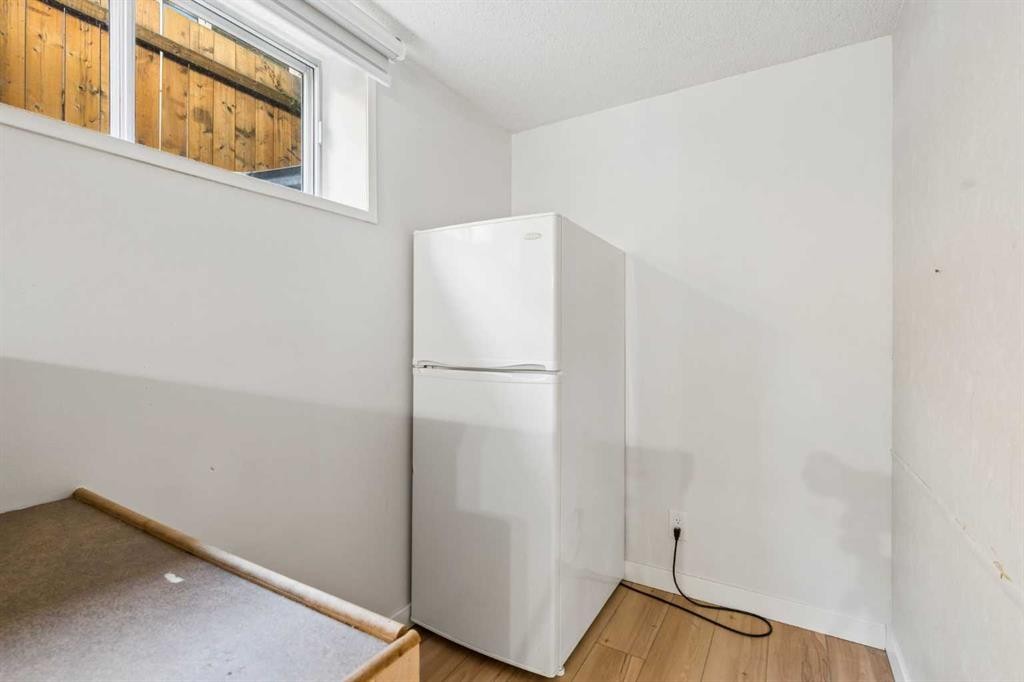
5635 Travis Crescent Ne, Calgary, AB - Indoor Photo Showing Other Room
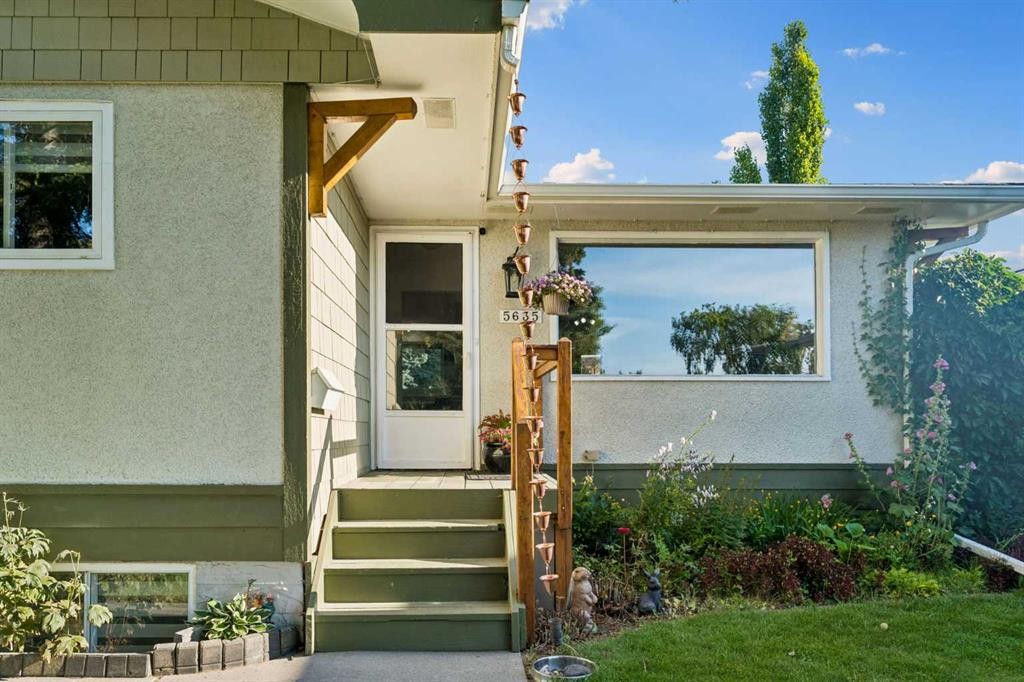
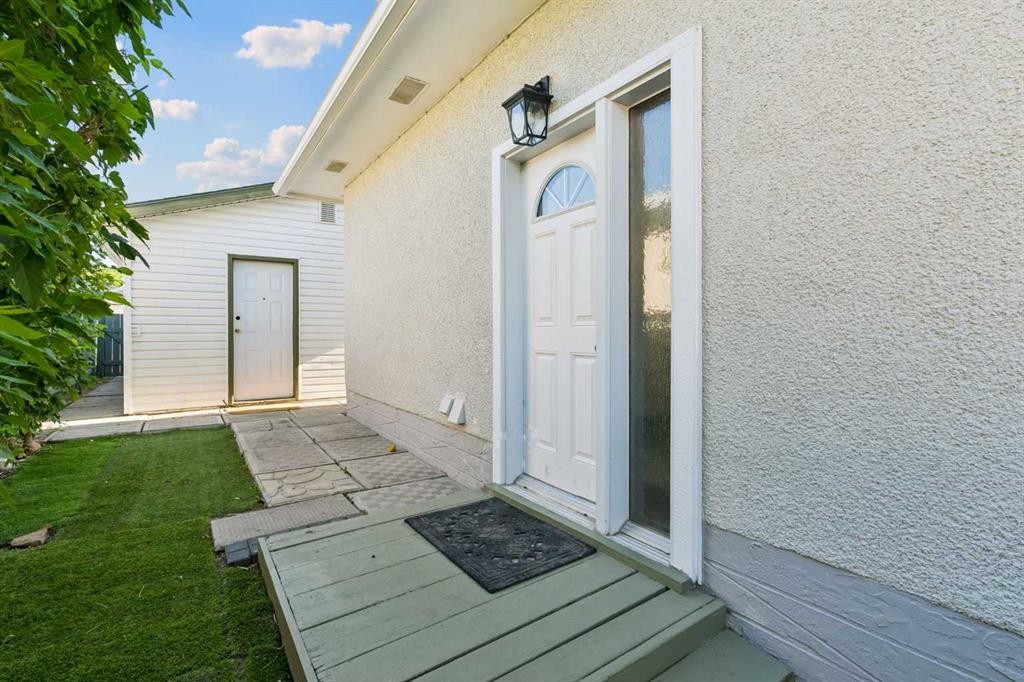
5635 Travis Crescent Ne, Calgary, AB - Outdoor With Exterior
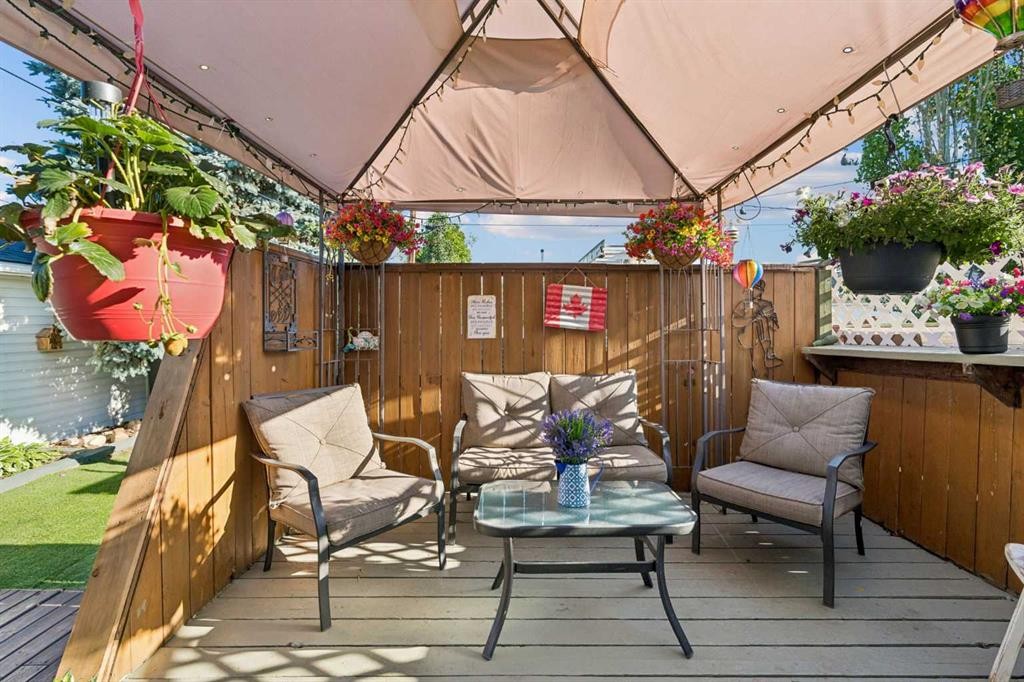
5635 Travis Crescent Ne, Calgary, AB - Outdoor With Deck Patio Veranda
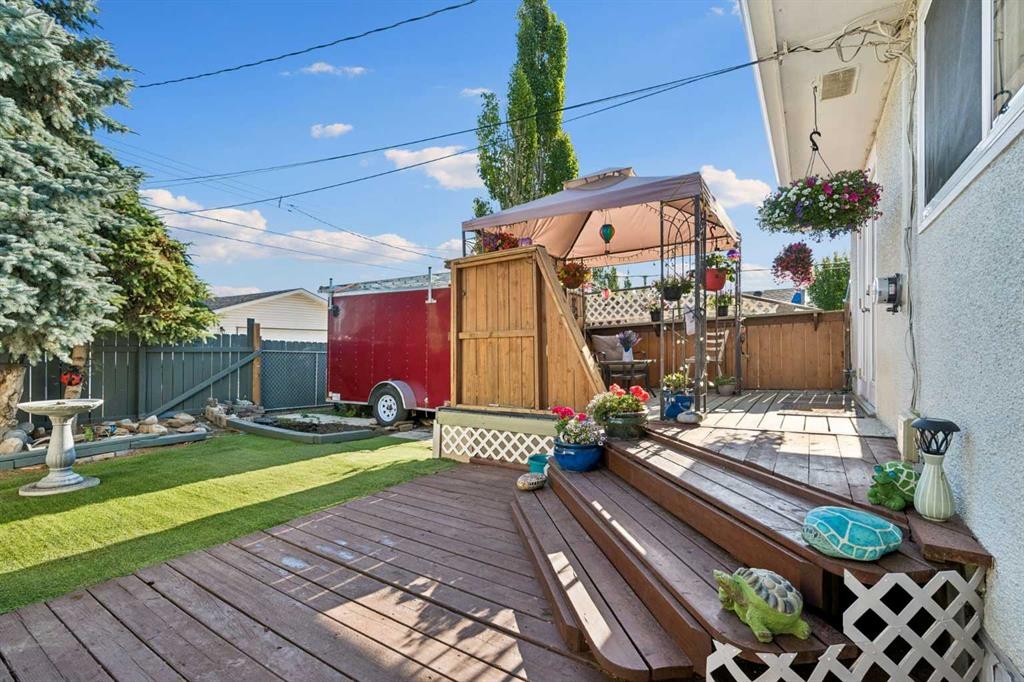
5635 Travis Crescent Ne, Calgary, AB - Outdoor With Deck Patio Veranda With Exterior
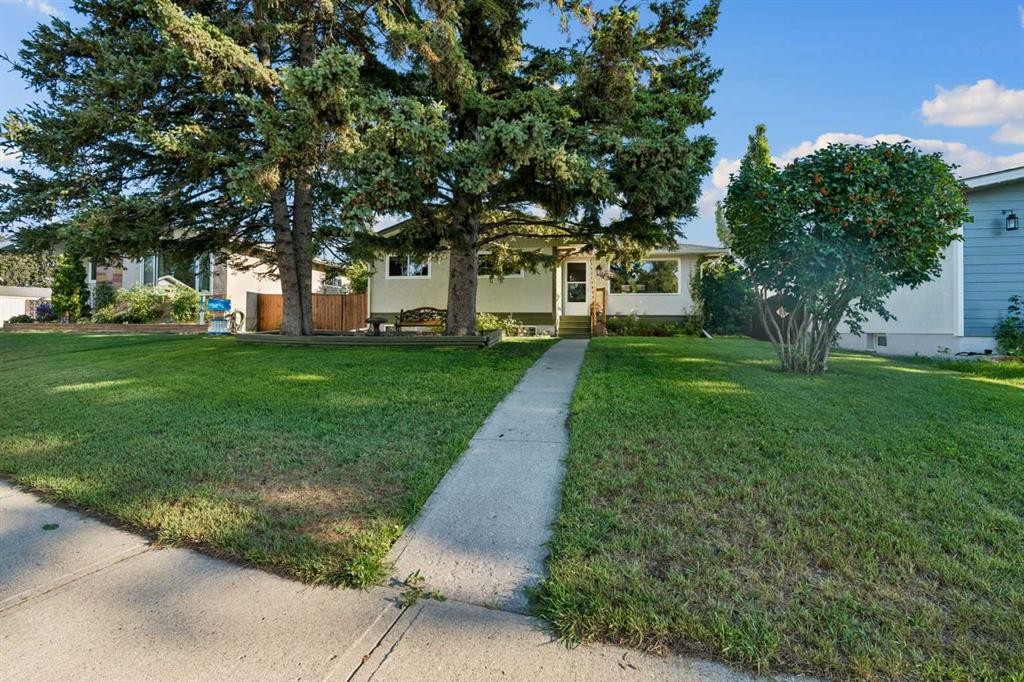
5635 Travis Crescent Ne, Calgary, AB - Outdoor
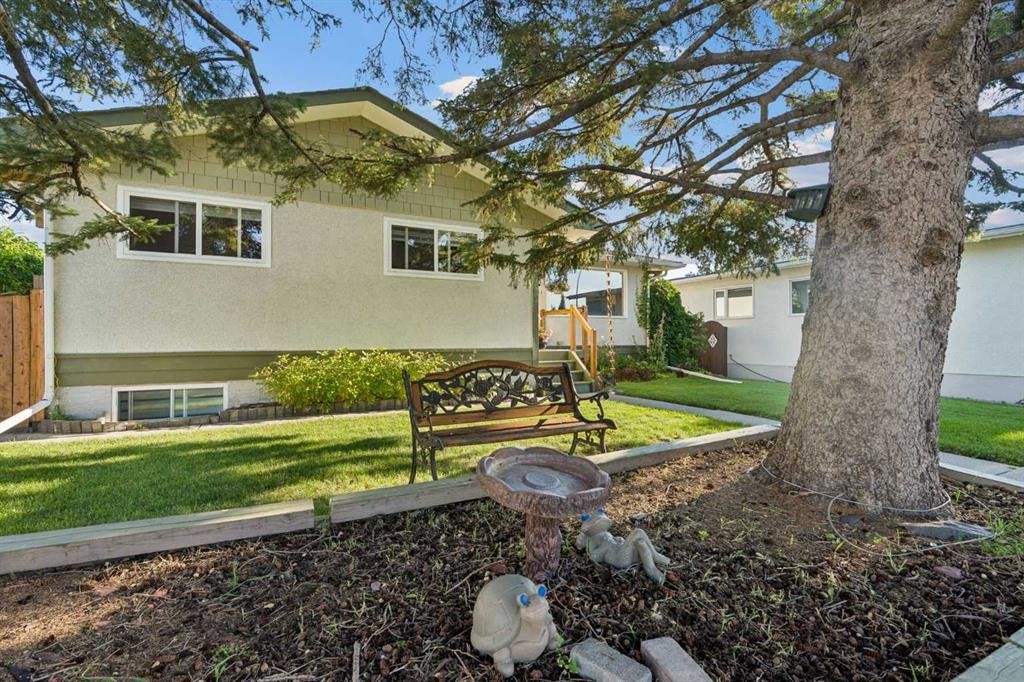
5635 Travis Crescent Ne, Calgary, AB - Outdoor With Exterior
5635 Travis Crescent Ne, Calgary, AB - Outdoor
5635 Travis Crescent Ne, Calgary, AB  - Outdoor
5635 Travis Crescent Ne, Calgary, AB - Indoor
5635 Travis Crescent Ne, Calgary, AB - Indoor Photo Showing Living Room
5635 Travis Crescent Ne, Calgary, AB - Indoor Photo Showing Kitchen
5635 Travis Crescent Ne, Calgary, AB - Indoor Photo Showing Kitchen With Double Sink
5635 Travis Crescent Ne, Calgary, AB - Indoor Photo Showing Kitchen
5635 Travis Crescent Ne, Calgary, AB - Indoor Photo Showing Kitchen With Upgraded Kitchen
5635 Travis Crescent Ne, Calgary, AB - Indoor Photo Showing Bedroom
5635 Travis Crescent Ne, Calgary, AB - Indoor Photo Showing Other Room
5635 Travis Crescent Ne, Calgary, AB - Indoor Photo Showing Bathroom
5635 Travis Crescent Ne, Calgary, AB - Indoor Photo Showing Laundry Room
5635 Travis Crescent Ne, Calgary, AB - Indoor Photo Showing Bedroom
5635 Travis Crescent Ne, Calgary, AB - Indoor Photo Showing Bathroom
5635 Travis Crescent Ne, Calgary, AB - Indoor Photo Showing Other Room
5635 Travis Crescent Ne, Calgary, AB - Outdoor With Exterior
5635 Travis Crescent Ne, Calgary, AB - Outdoor With Deck Patio Veranda
5635 Travis Crescent Ne, Calgary, AB - Outdoor With Deck Patio Veranda With Exterior
5635 Travis Crescent Ne, Calgary, AB - Outdoor
5635 Travis Crescent Ne, Calgary, AB - Outdoor With Exterior
5635 Travis Crescent Ne, Calgary, AB - Outdoor
  • Advertising
Rent Today. Own Tomorrow.
Explore our Rent-to-own Path to Homeownership™ designed to help you become a homeowner.

5635 Travis Crescent NE, Calgary, AB, T2K 3W1
$599,900

4 Beds

2 Baths

Property Information:

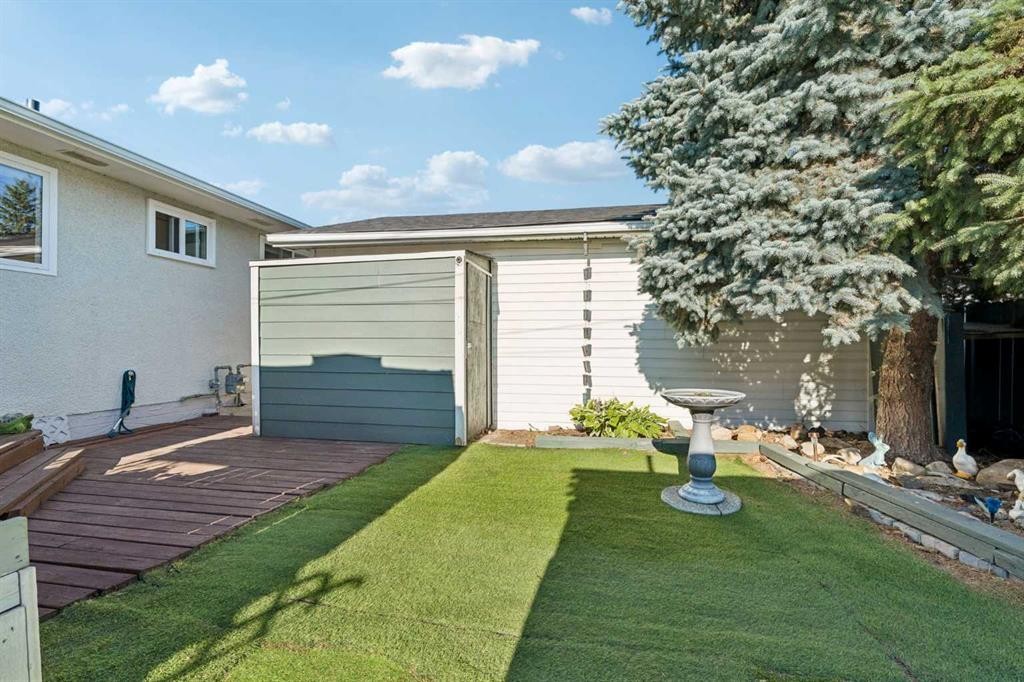
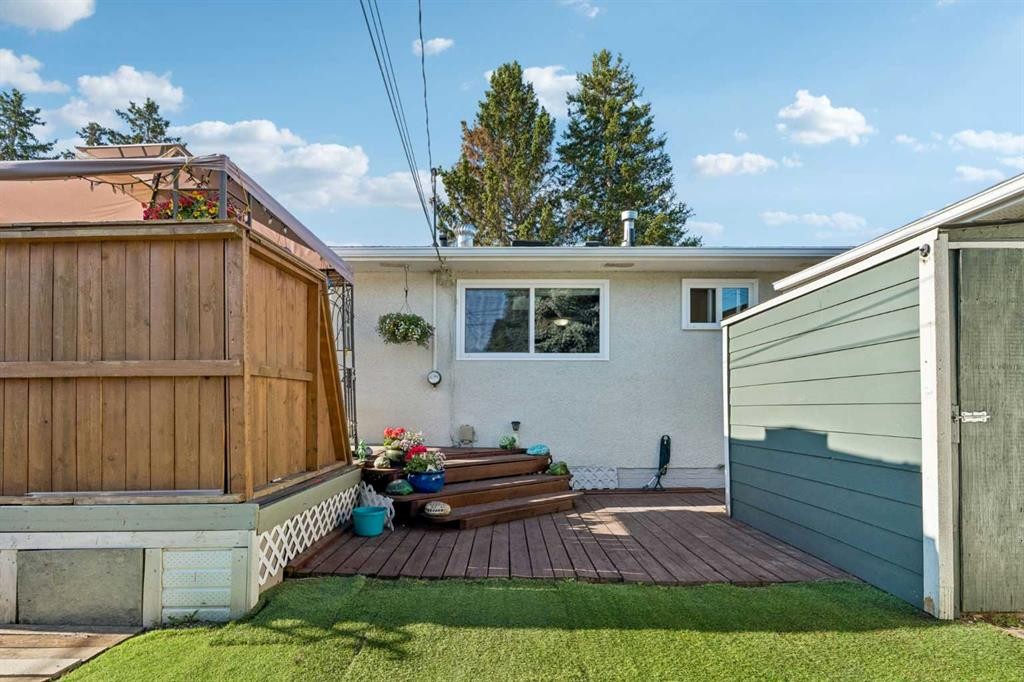
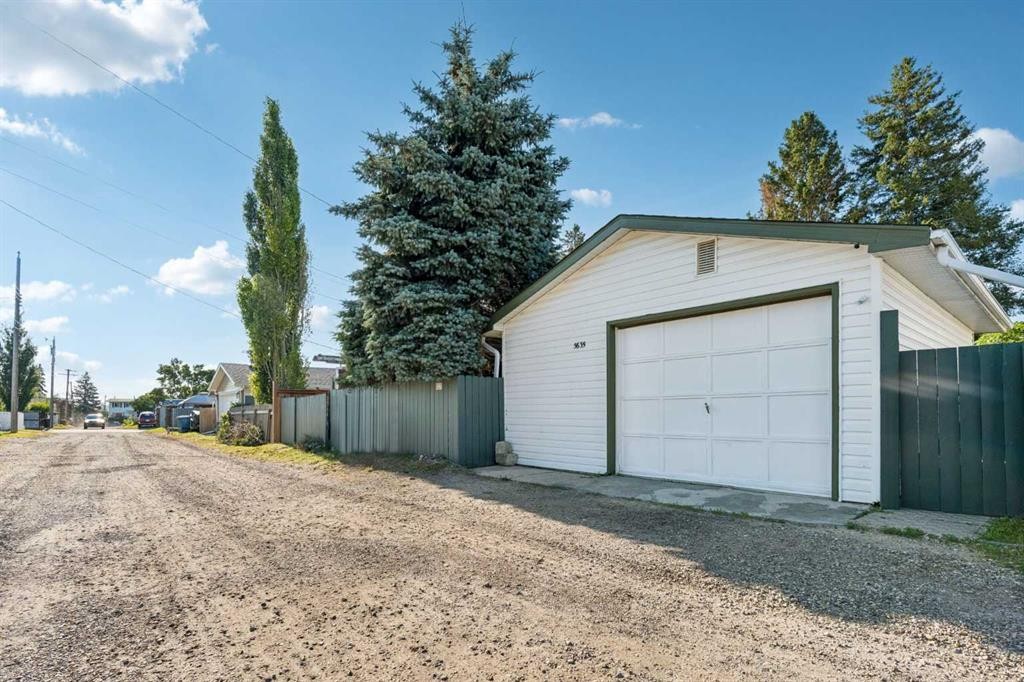
Tremendous Value in Thorncliffe! Welcome to this charming 4-bedroom bungalow, ideally situated on a beautiful, quiet, and highly sought-after cul-de-sac in the established community of Thorncliffe. Enjoy an exceptional location just minutes from the community center, public transit, and major commuter routes, offering both convenience and a peaceful setting.Nestled on a gorgeous, mature lot, this property features towering trees, a private backyard, and a detached garage with rear lane access. Lovingly maintained by its longtime owners, this home showcases true pride of ownership throughout.The bright and inviting main floor is filled with natural light thanks to its large windows and features a cozy wood-burning fireplace in the living room. There are three spacious bedrooms on the main level, while the fully developed basement offers a fourth bedroom that serves as a generous and bright primary retreat.Numerous important updates have already been completed, including a newer roof, newer windows, and a newer hot water tank, providing added peace of mind. A convenient side entrance offers direct access to both the main floor and basement, adding flexibility and future potential. Step outside onto the lovely rear deck, the perfect place to relax and enjoy the privacy of the beautifully landscaped backyard. This property is a true Gem, schedule your private tour today.

Inclusions: N/A

Building Features:

  • Total Finished Area: 1091.00 Square Feet

Property Features:

  • Architectural Style: Bungalow
  • Built in: 1964
  • Construction Materials: Stucco, Wood Frame
  • Cooling: None
  • Exterior Features: Private Yard
  • Fireplace Features: Wood Burning
  • Floor Space (approx): 1091.00 Square Feet
  • Flooring: Hardwood, Laminate, Tile
  • Foundation Details: Poured Concrete
  • Heating: Forced Air
  • Interior Features: Central Vacuum, No Smoking Home, Skylight(s)
  • Levels: One
  • Lot Size: 5263.00 Square Feet
  • Parking Features: Double Garage Detached
  • Roof: Asphalt Shingle
  • Zoning: R-CG
  • No. of Parking Spaces: 2

Courtesy of: CIR Realty

Data provided by: Calgary Real Estate Board 300 Manning Rd. NE, Calgary, Alberta T2E 8K4
All information displayed is believed to be accurate but is not guaranteed and should be independently verified. No warranties or representations are made of any kind. Copyright© 2021 All Rights Reserved

QuickQuoteTM Powered by RPS

Location of 5635 Travis Crescent NE, Calgary, AB, T2K 3W1

Demographic Information of 5635 Travis Crescent NE, Calgary, AB, T2K 3W1

Life Stage

Midlife Families

Employment Type

Service Sector/White Collar

Average Household Income

$90,930.91

Average Number of Children

1.76

Household Population

Household Structure

Age of Population

Education

Education Level

No certificate/diploma/degree

15.36 %

High school certificate or equivalent

37.74 %

Apprenticeship trade certificate/diploma

7.18 %

College/non-university certificate

17.72 %

University certificate (below bachelor)

1.31 %

University Degree

20.69 %

Commuter

Travel To Work

By Car

78.12 %

By Public Transit

10.07 %

By Walking

0.13 %

By Bicycle

1.97 %

By Other Methods

9.71 %

Cultural Diversity

Knowledge of Official Language

Mother Tongue

Building Information

Building Type

Apartments (Low and High Rise)

32.06 %

Houses

67.94 %

Own Vs. Rent