Button CopyPathCircle CloseCircle Left ArrowArrow Down Icon GreyClosecirclecircleBurger
  • Advertising

56 Cranarch Road SE, Calgary, AB, T3M 0V9

MLS® # A2337566
Townhouse For Sale In Cranston, Calgary, Alberta
$449,900 QuickQuoteTM: $373K - $471K

2+0 Beds

2 Baths

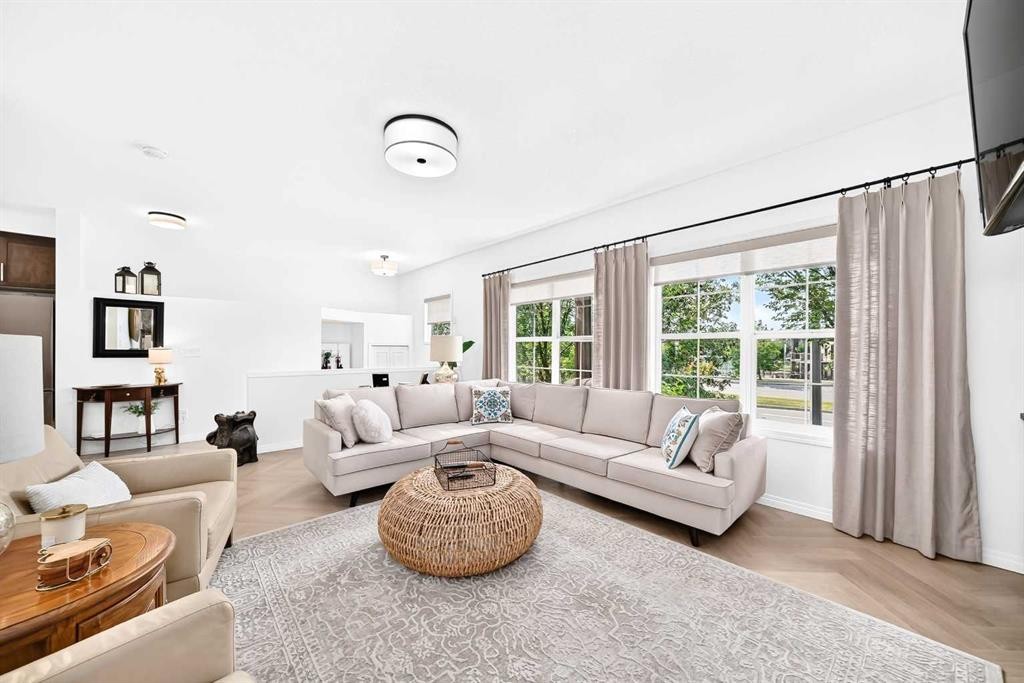
56 Cranarch Road Se, Calgary, AB - Indoor Photo Showing Living Room
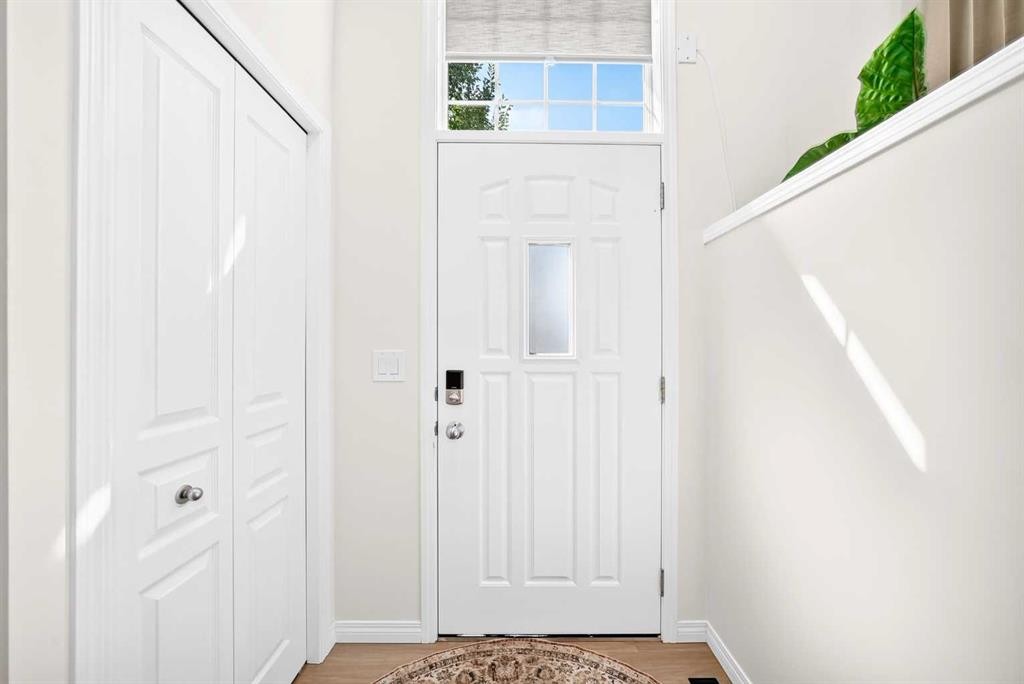
56 Cranarch Road Se, Calgary, AB - Indoor Photo Showing Other Room
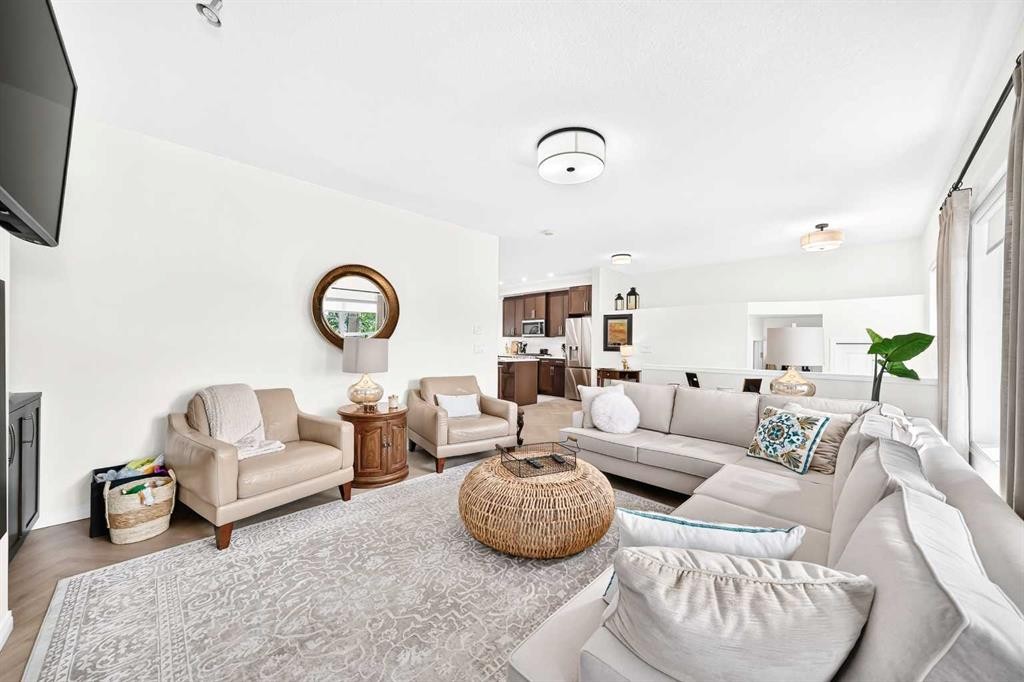
56 Cranarch Road Se, Calgary, AB - Indoor Photo Showing Living Room
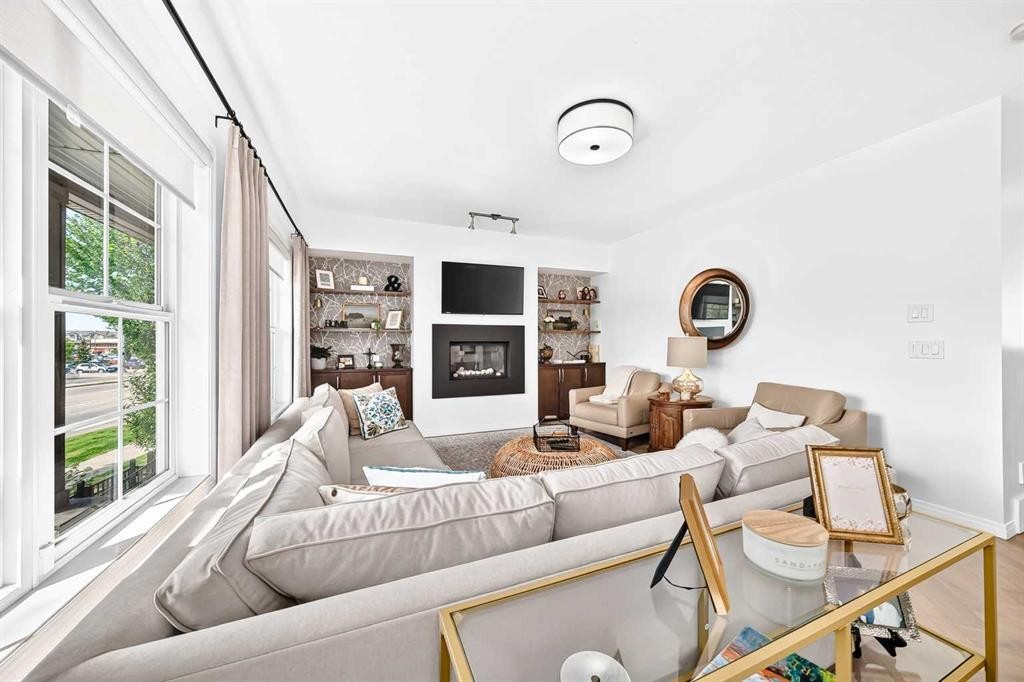
56 Cranarch Road Se, Calgary, AB - Indoor
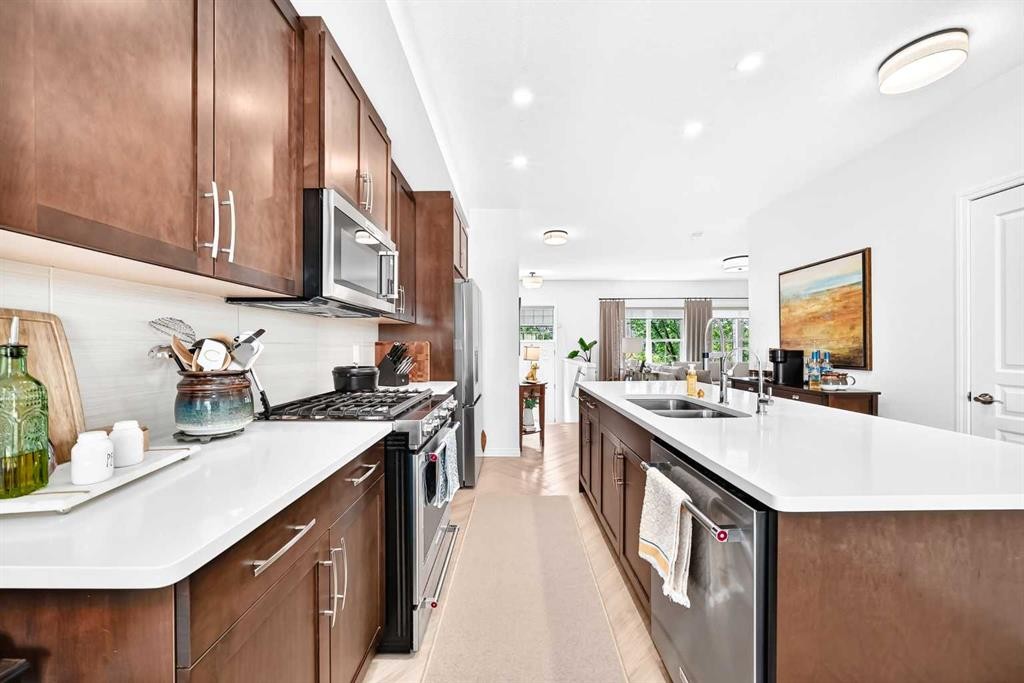
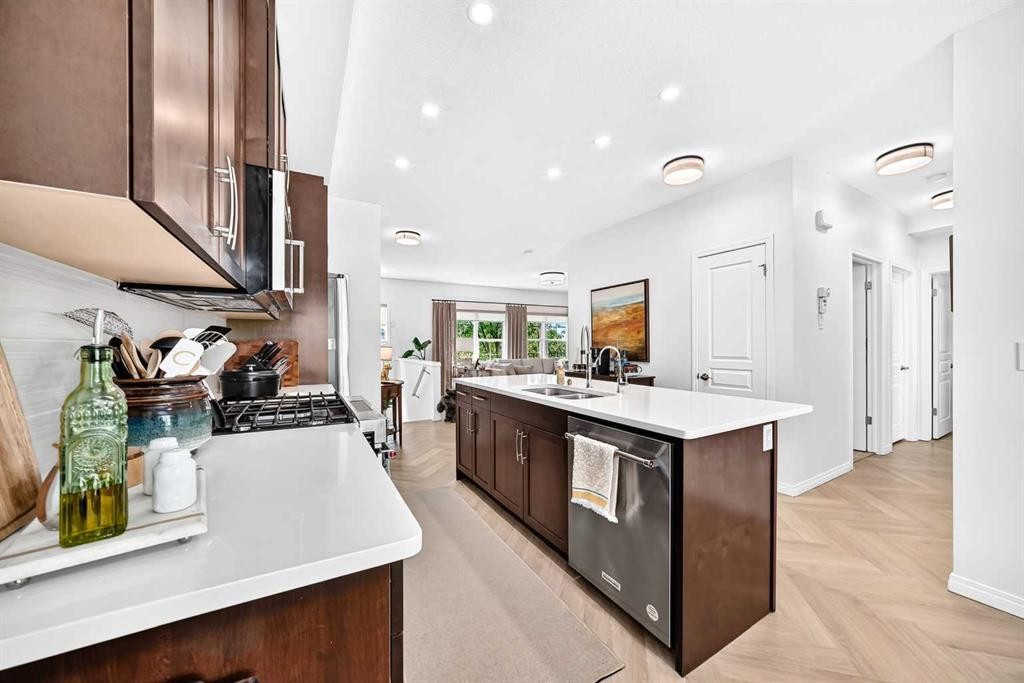

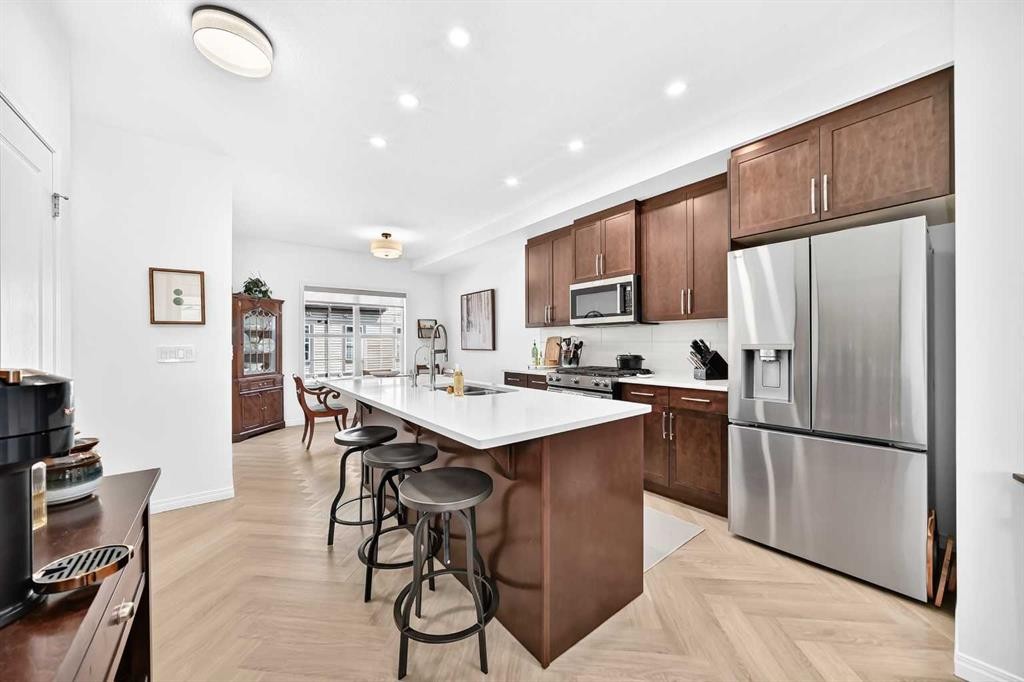
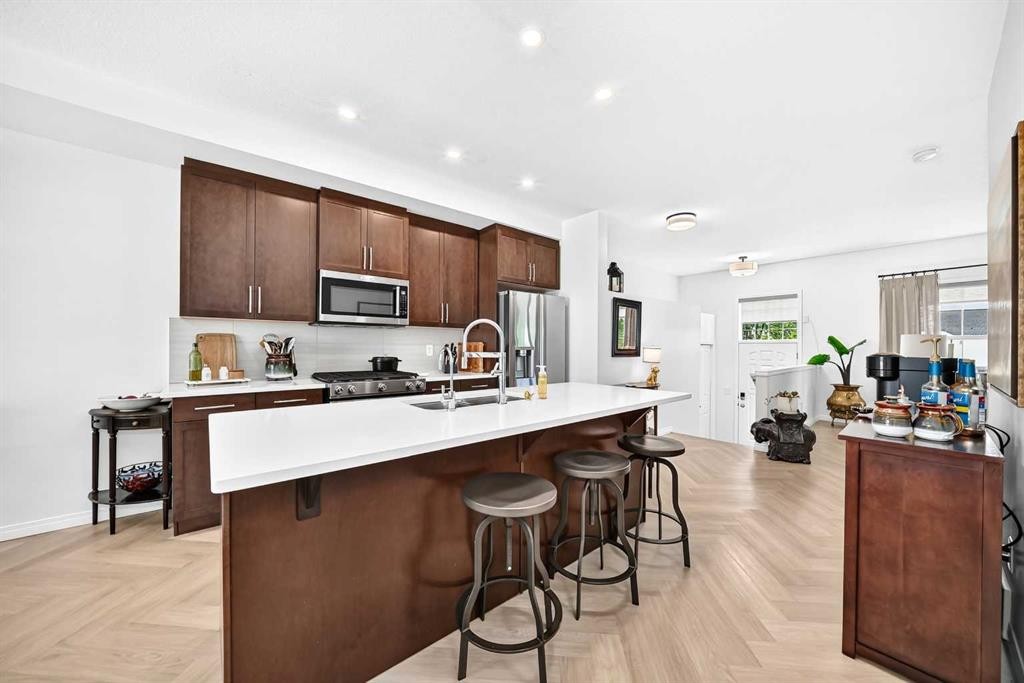
56 Cranarch Road Se, Calgary, AB - Indoor Photo Showing Kitchen With Double Sink With Upgraded Kitchen
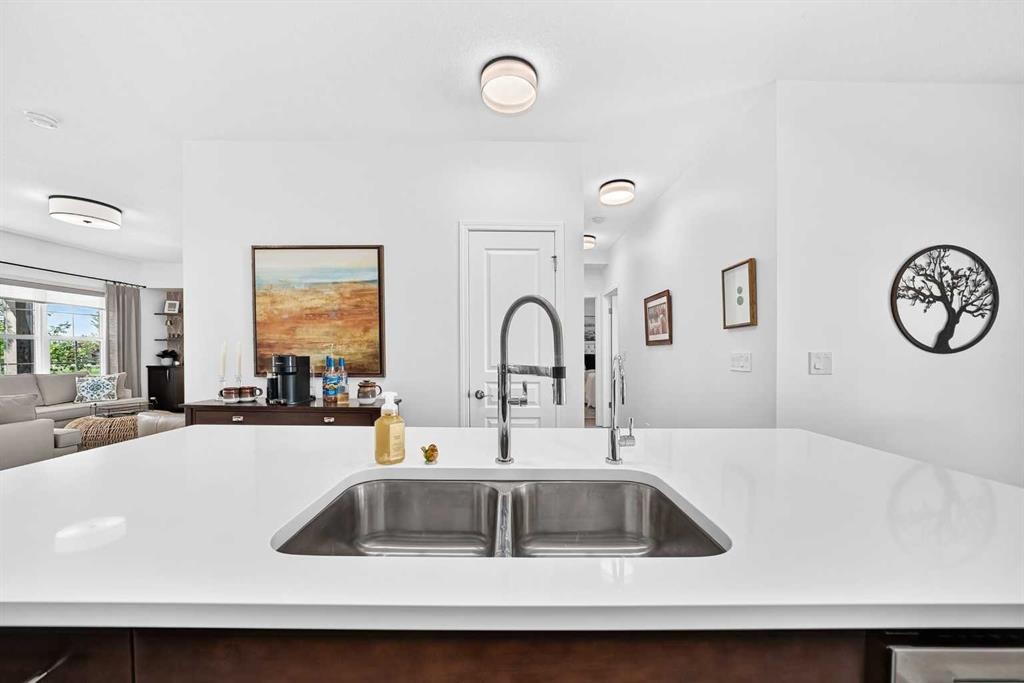
56 Cranarch Road Se, Calgary, AB - Indoor Photo Showing Kitchen With Double Sink
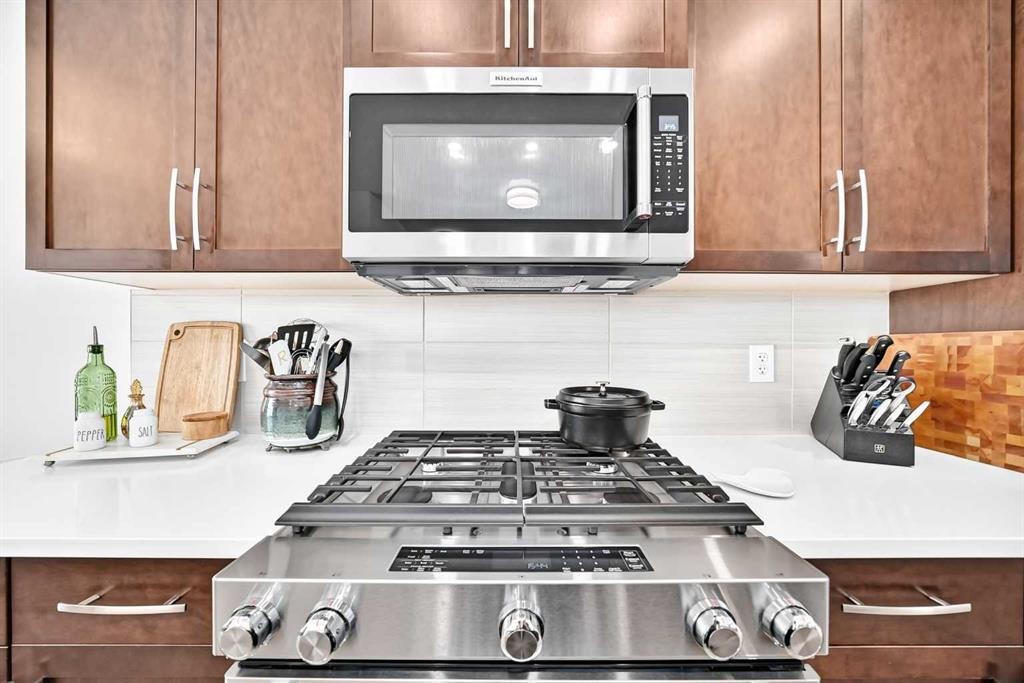
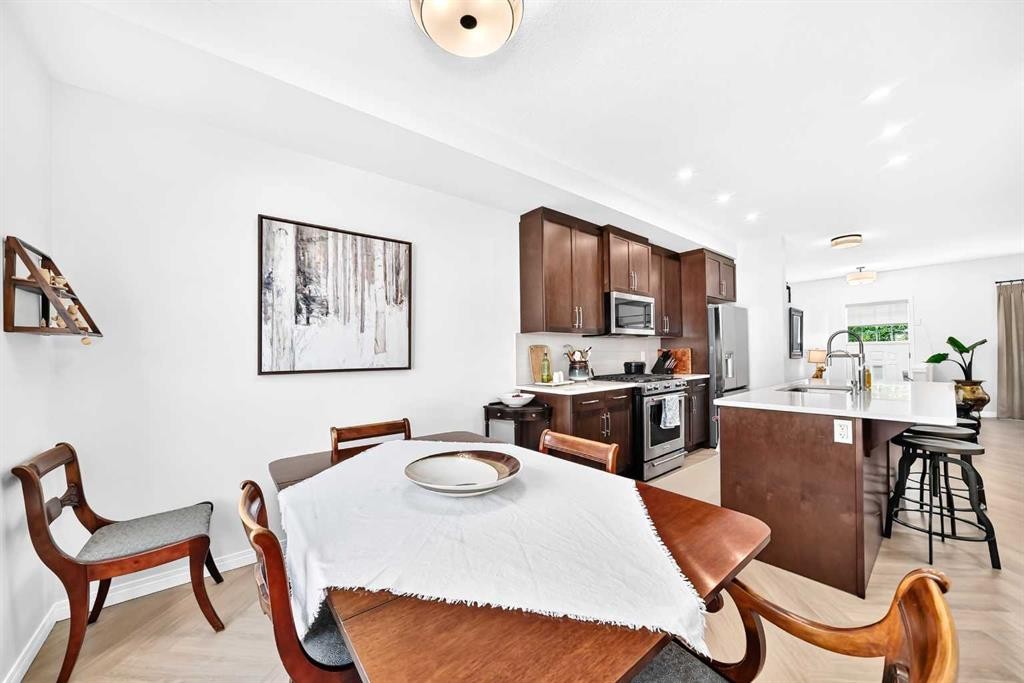
56 Cranarch Road Se, Calgary, AB - Indoor Photo Showing Kitchen
56 Cranarch Road Se, Calgary, AB - Indoor Photo Showing Kitchen With Double Sink With Upgraded Kitchen
56 Cranarch Road Se, Calgary, AB - Indoor Photo Showing Kitchen With Upgraded Kitchen
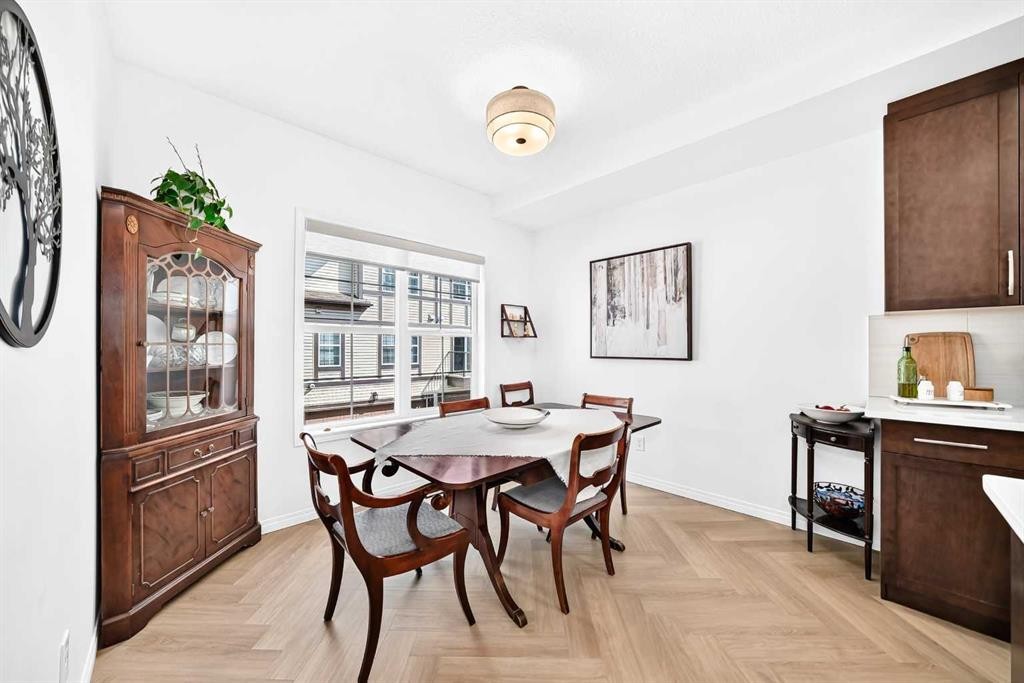
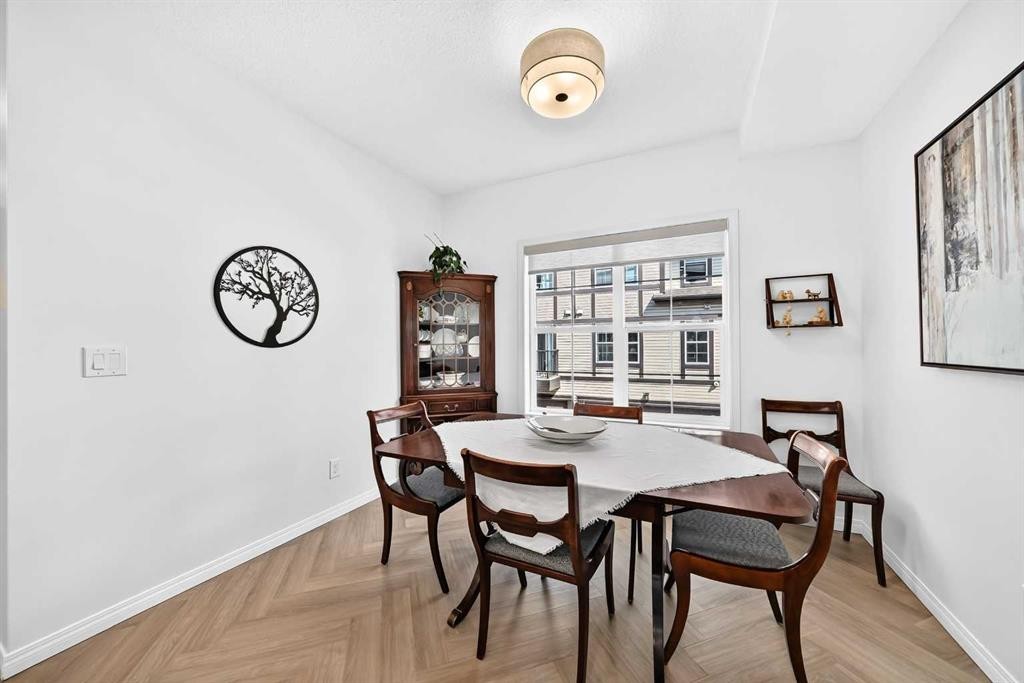
56 Cranarch Road Se, Calgary, AB - Indoor Photo Showing Dining Room
56 Cranarch Road Se, Calgary, AB - Indoor Photo Showing Other Room
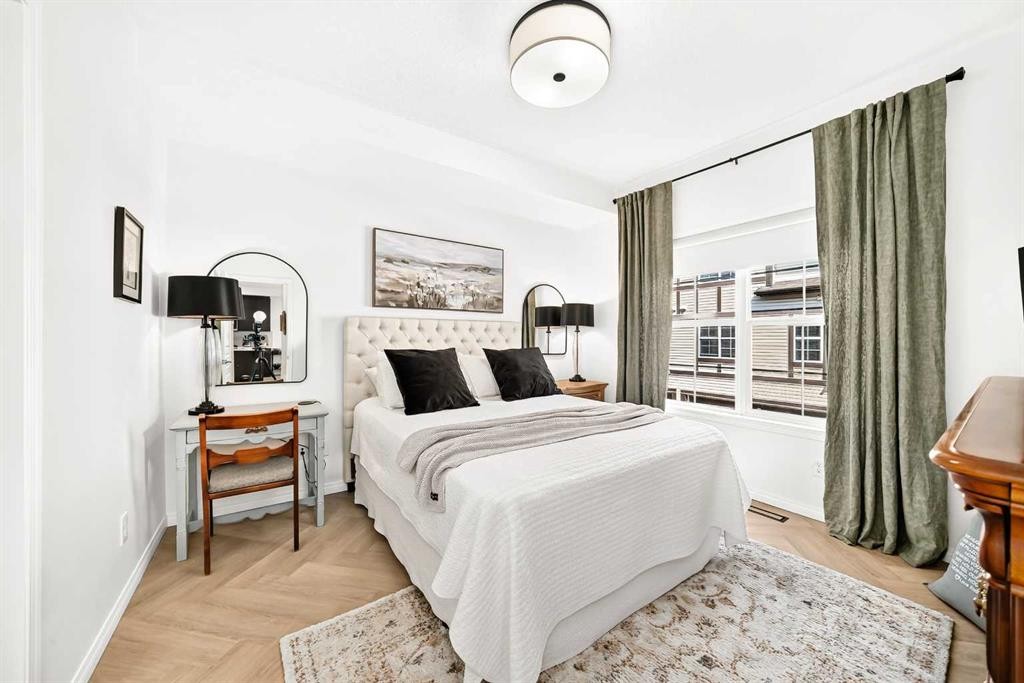
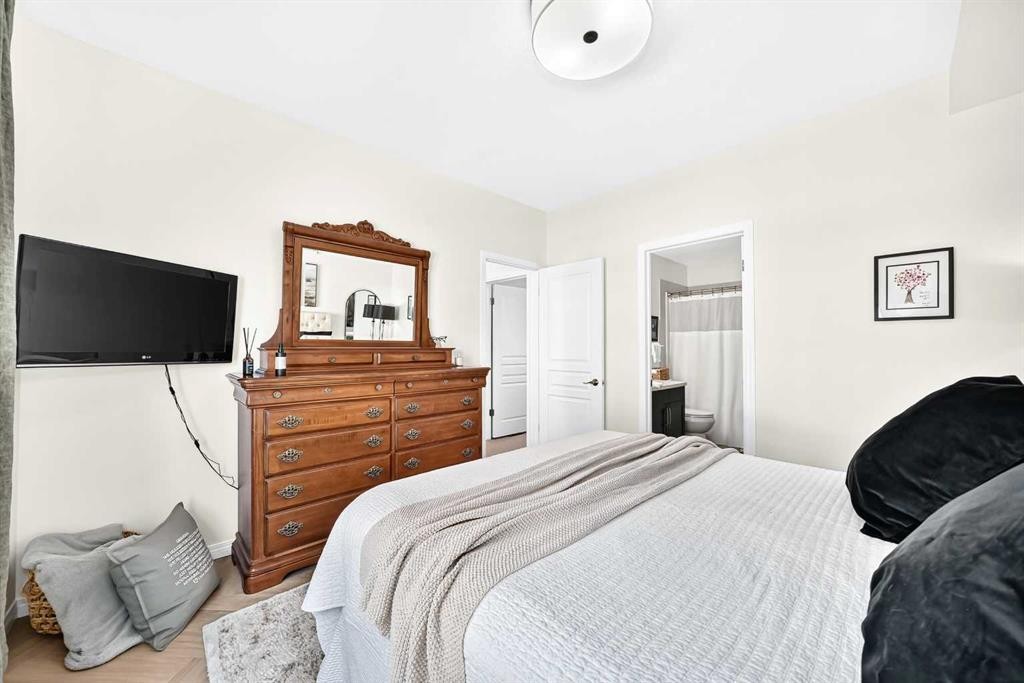
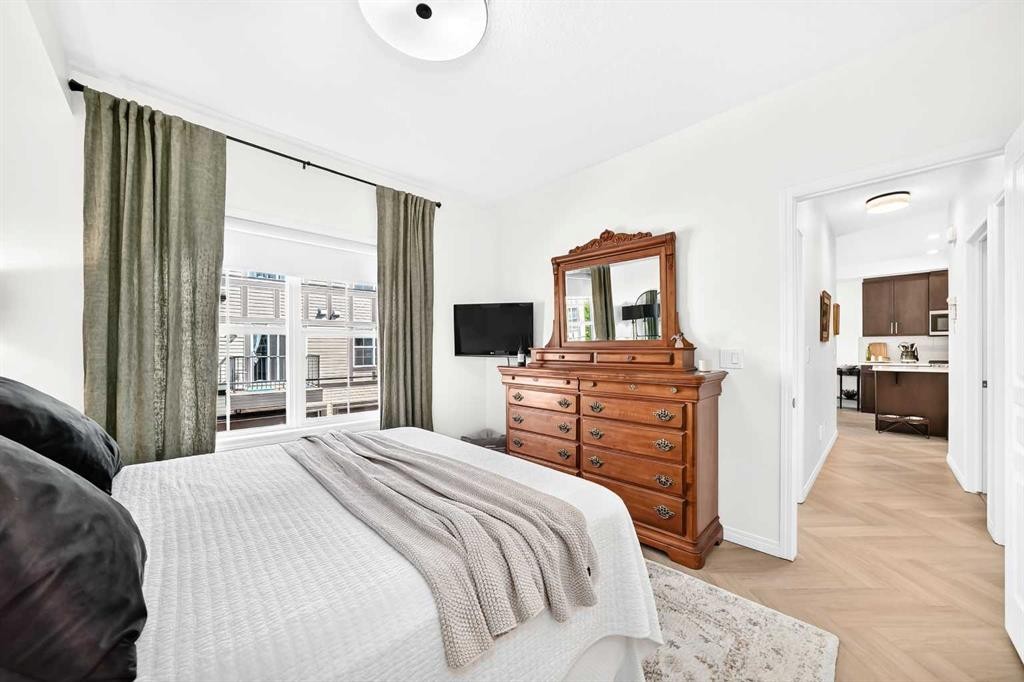
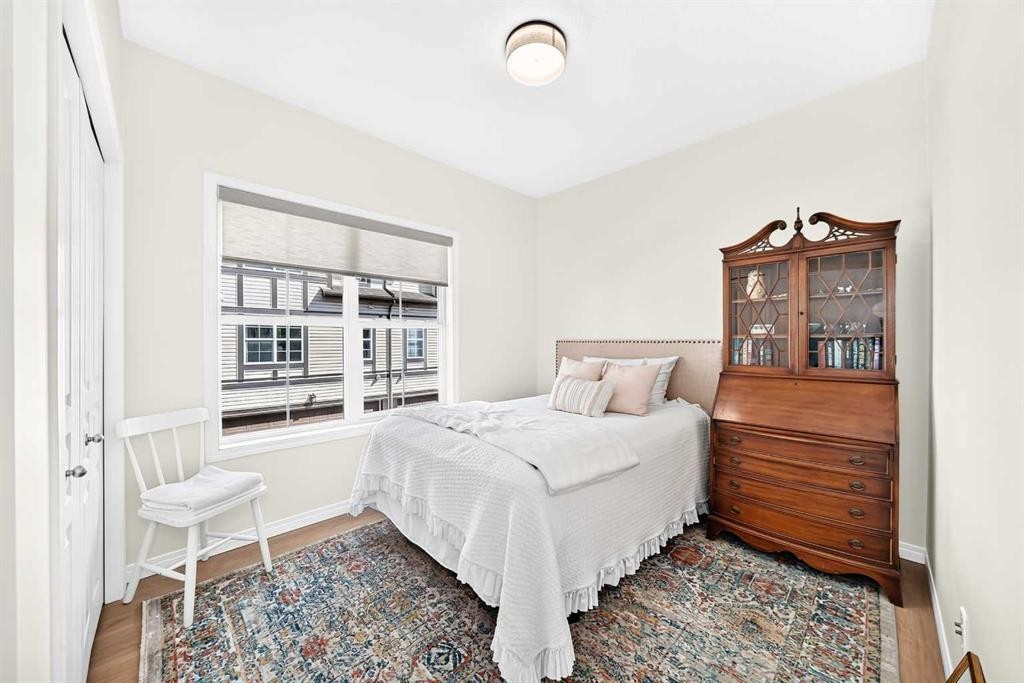
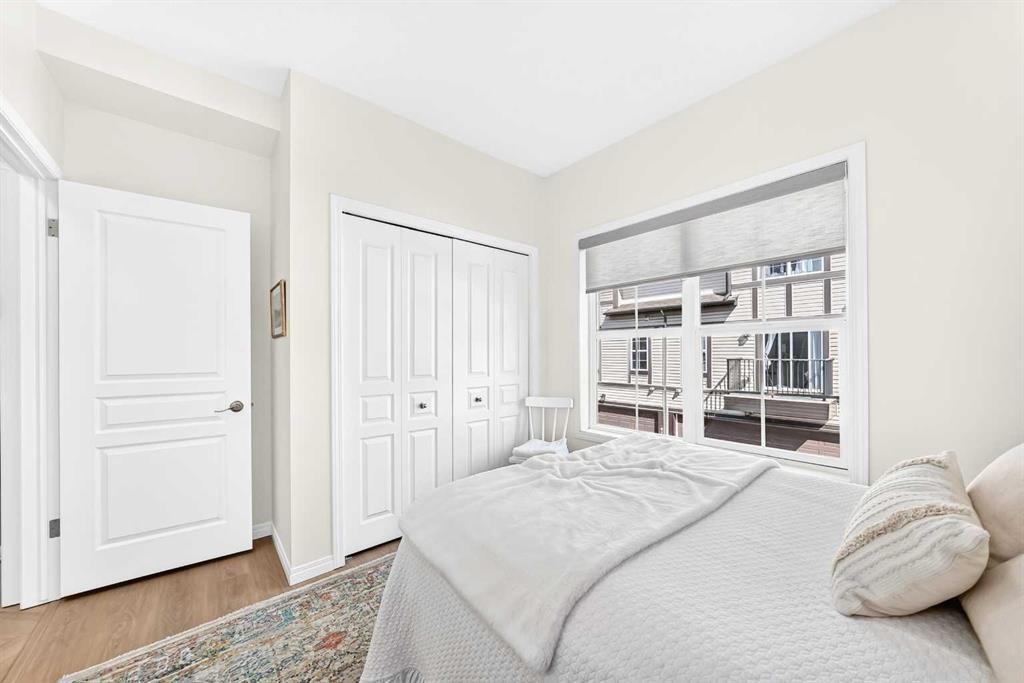
56 Cranarch Road Se, Calgary, AB - Indoor Photo Showing Bedroom
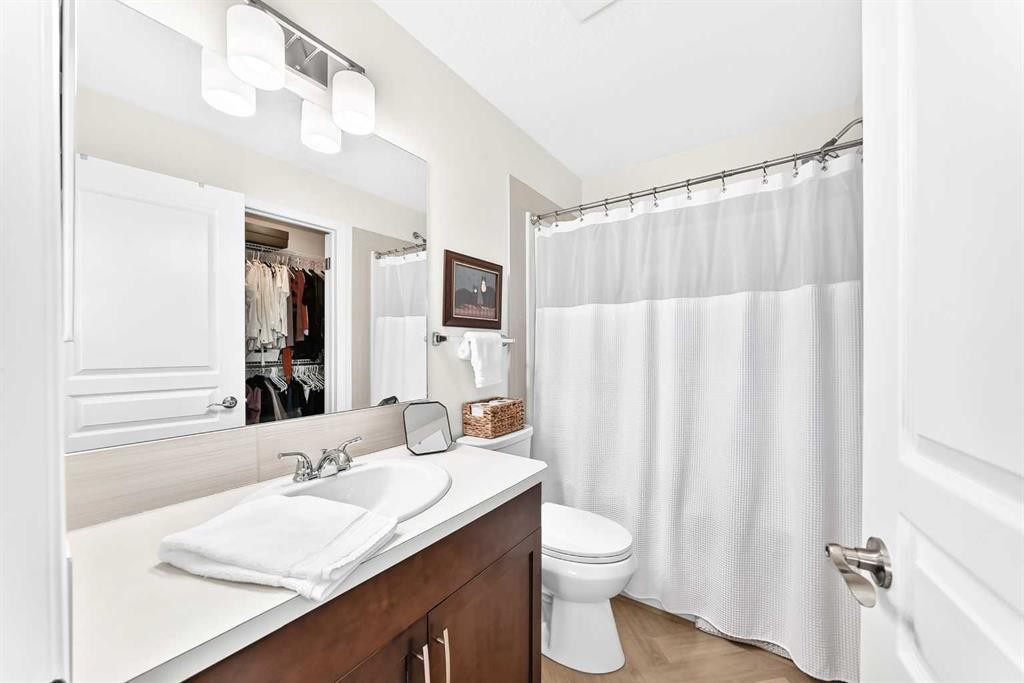
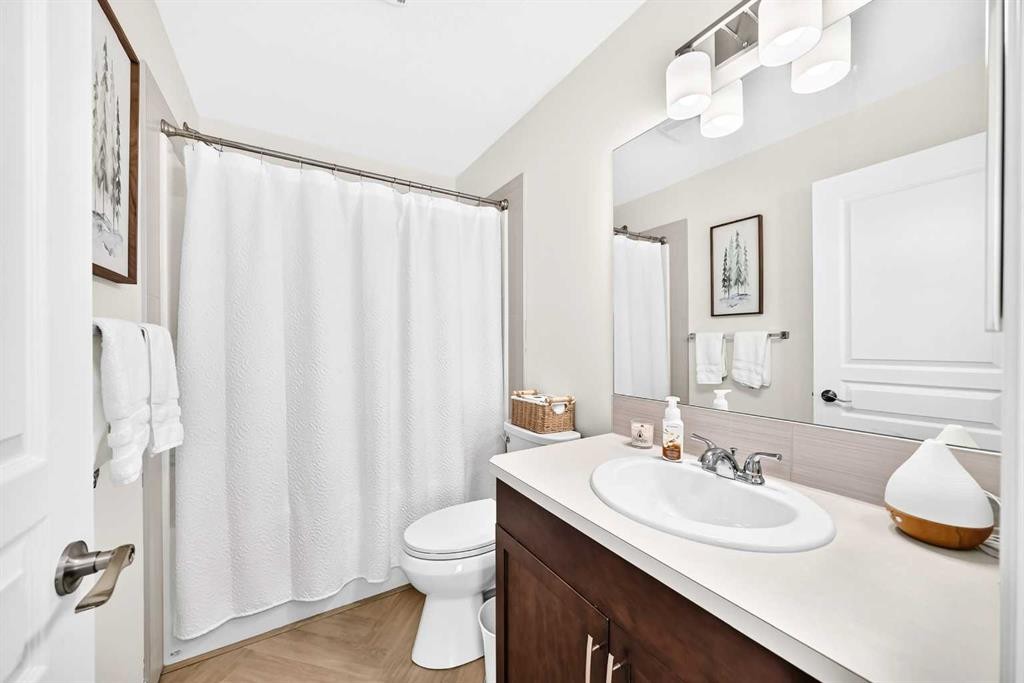
56 Cranarch Road Se, Calgary, AB - Indoor Photo Showing Bathroom
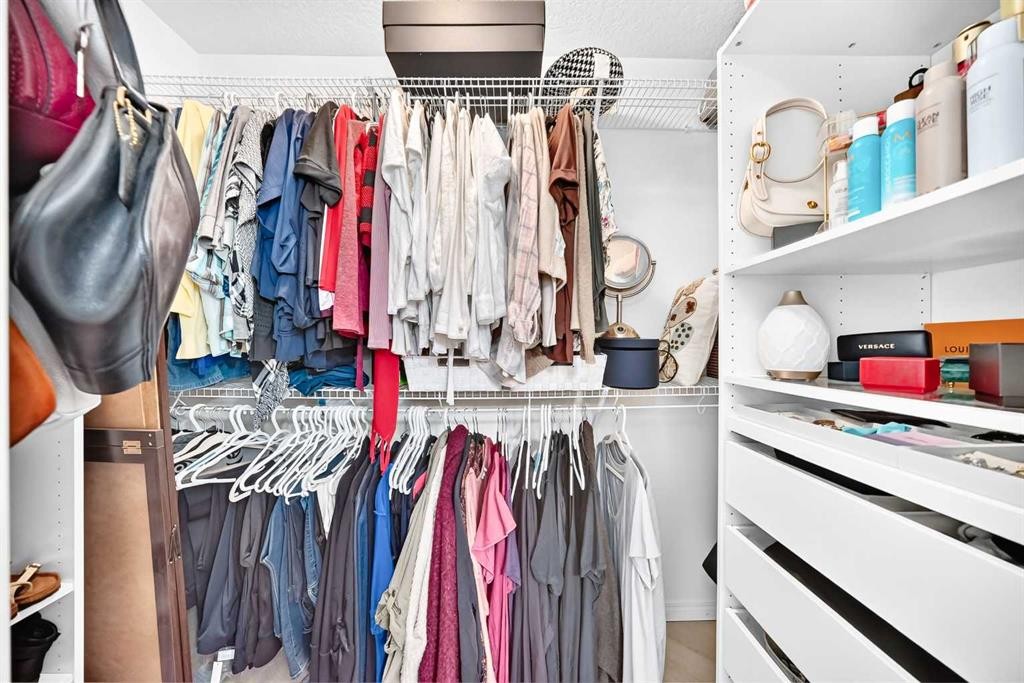
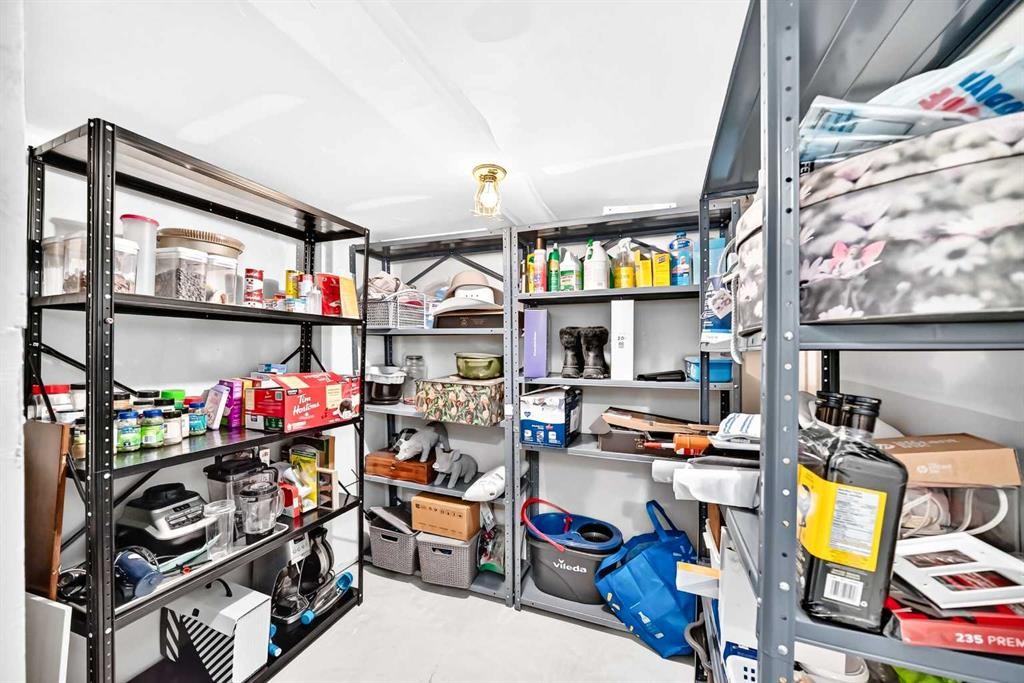
56 Cranarch Road Se, Calgary, AB - Indoor With Storage
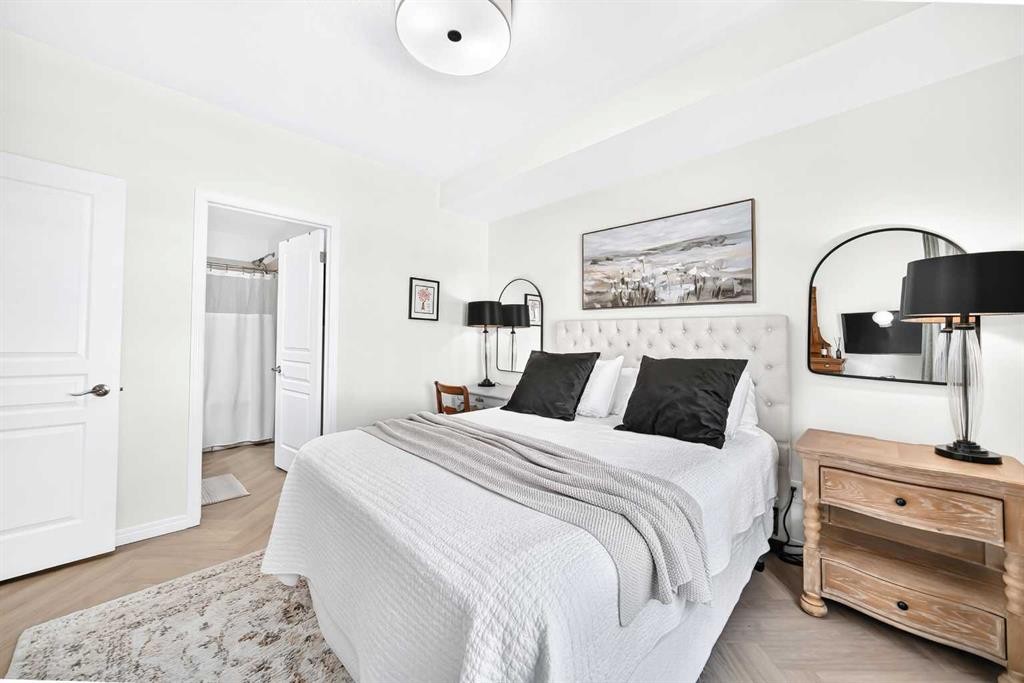
56 Cranarch Road Se, Calgary, AB - Indoor Photo Showing Bedroom
56 Cranarch Road Se, Calgary, AB - Indoor Photo Showing Bathroom
56 Cranarch Road Se, Calgary, AB - Indoor Photo Showing Other Room
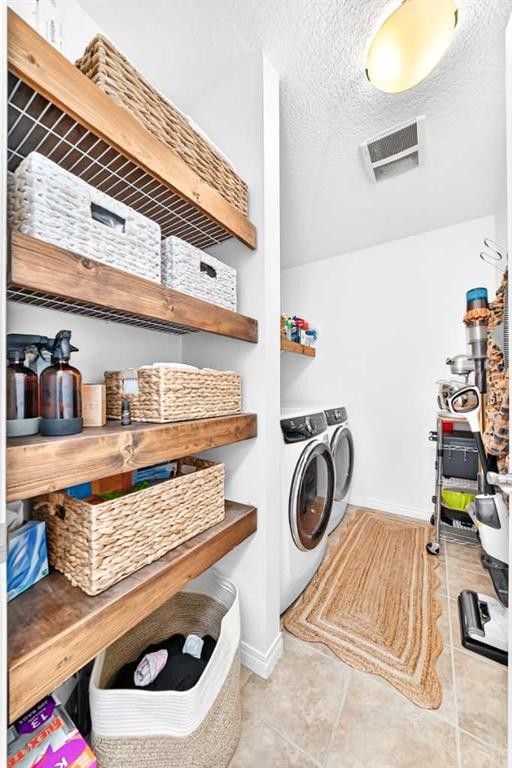
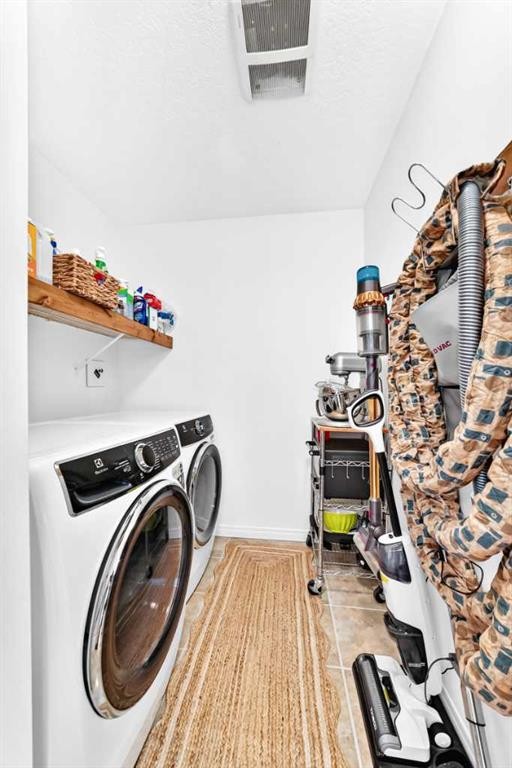
56 Cranarch Road Se, Calgary, AB - Indoor Photo Showing Laundry Room
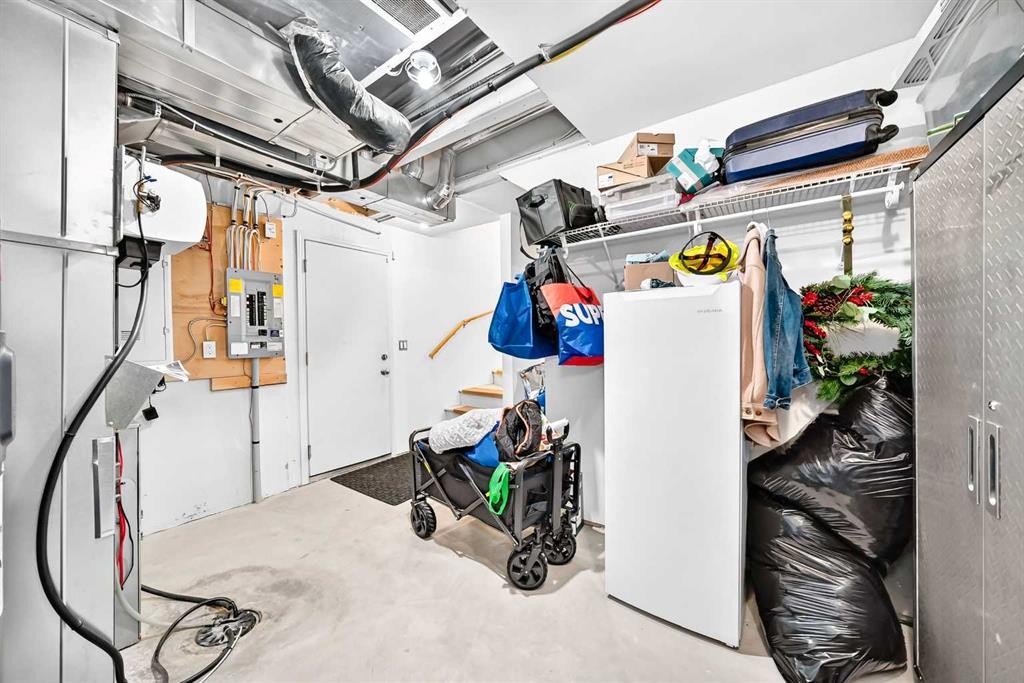
56 Cranarch Road Se, Calgary, AB - Indoor Photo Showing Basement
56 Cranarch Road Se, Calgary, AB - Indoor
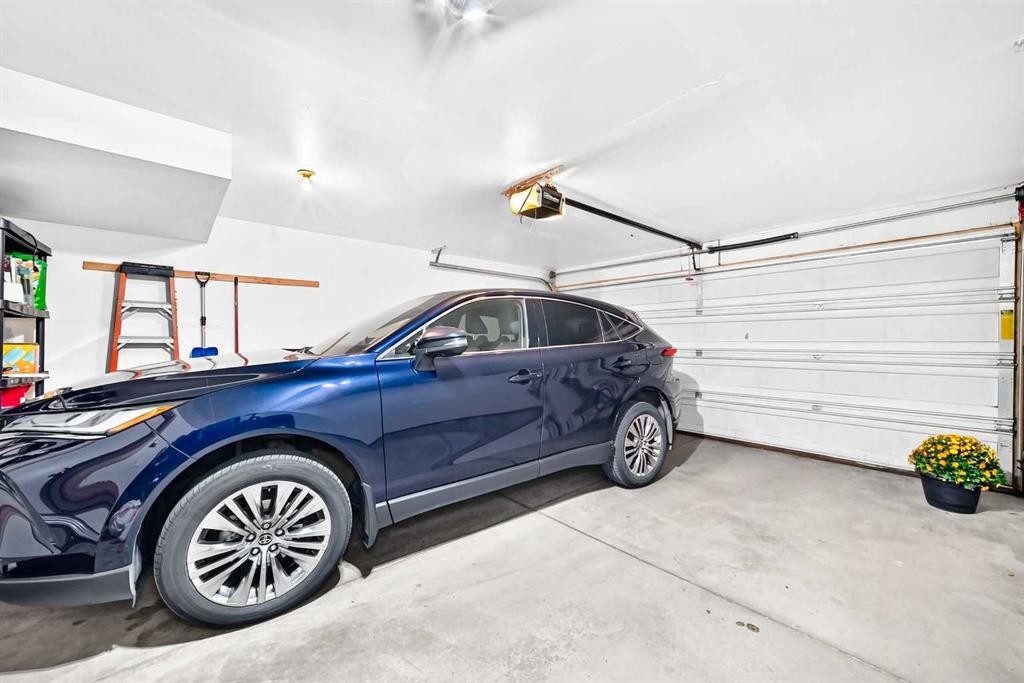
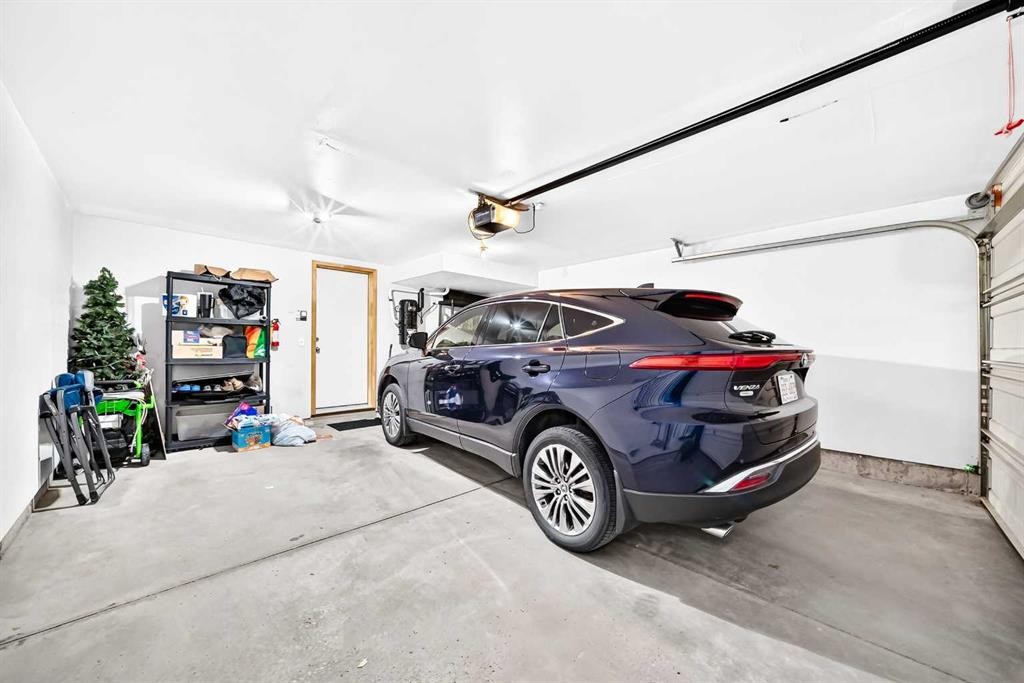
56 Cranarch Road Se, Calgary, AB - Indoor Photo Showing Garage
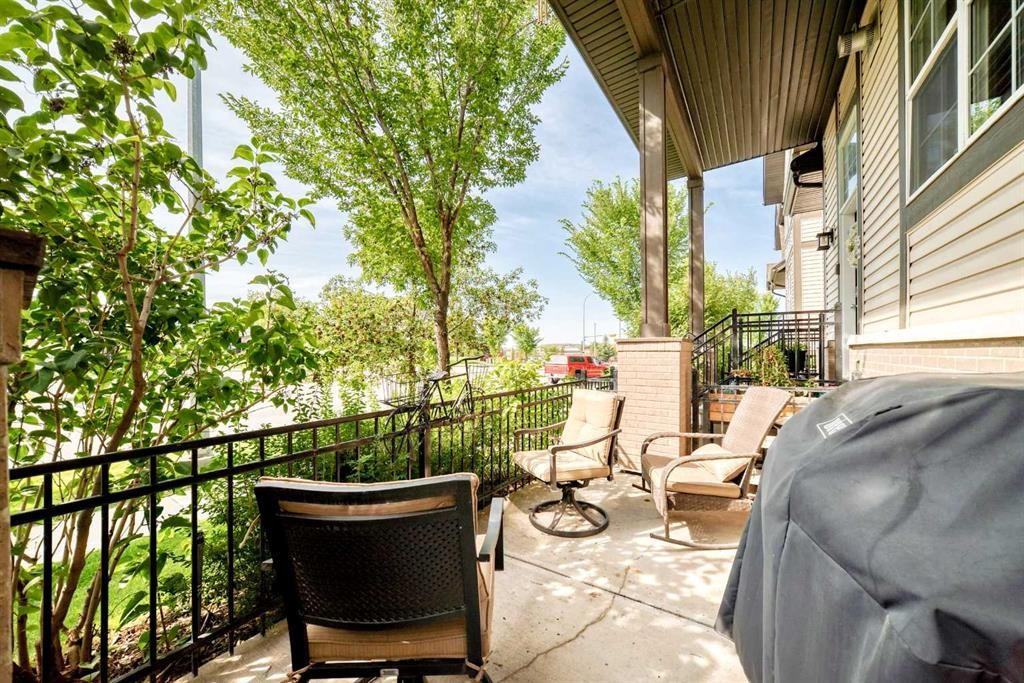
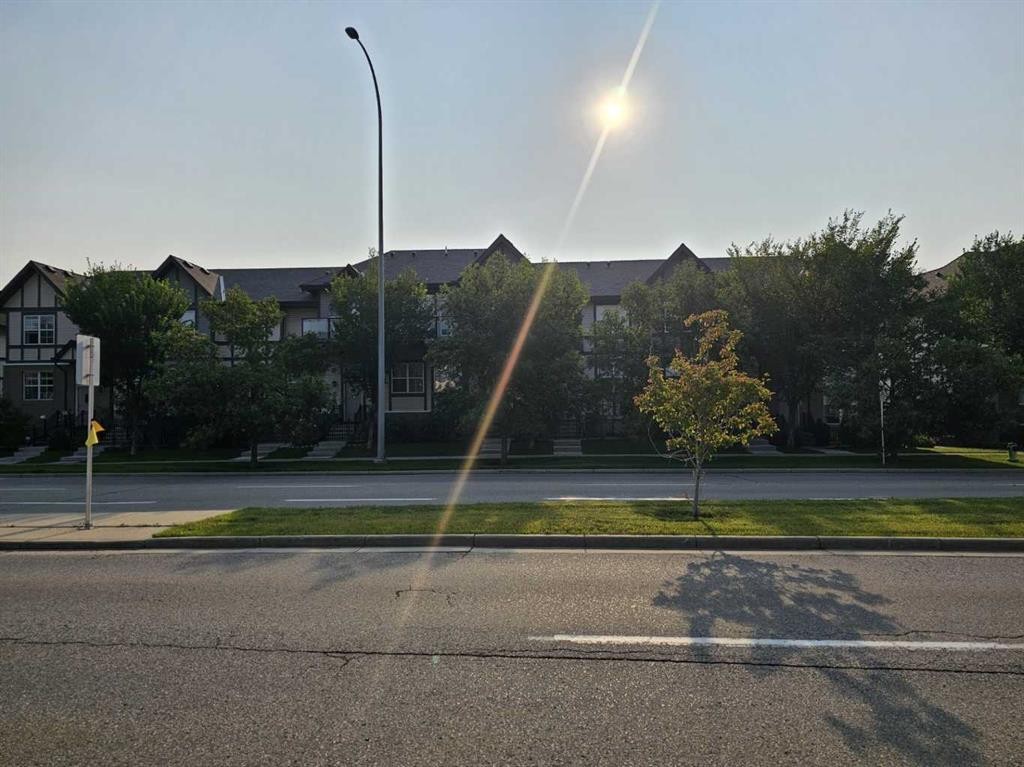
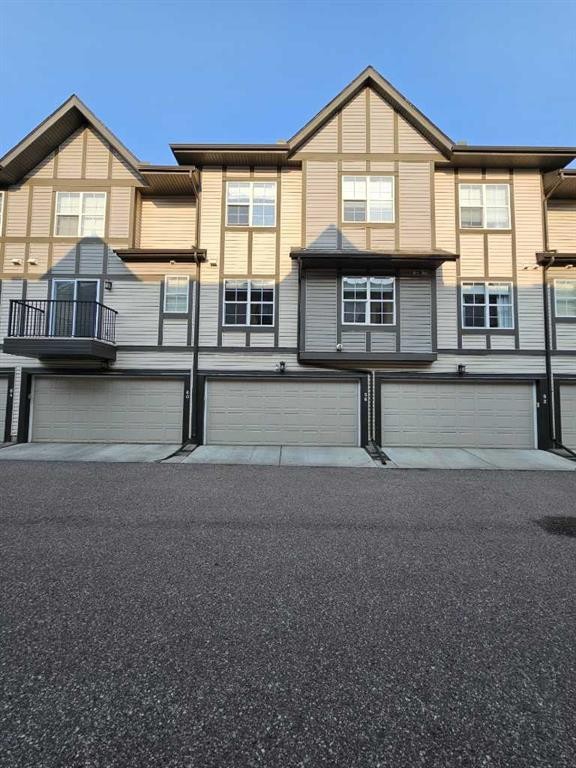
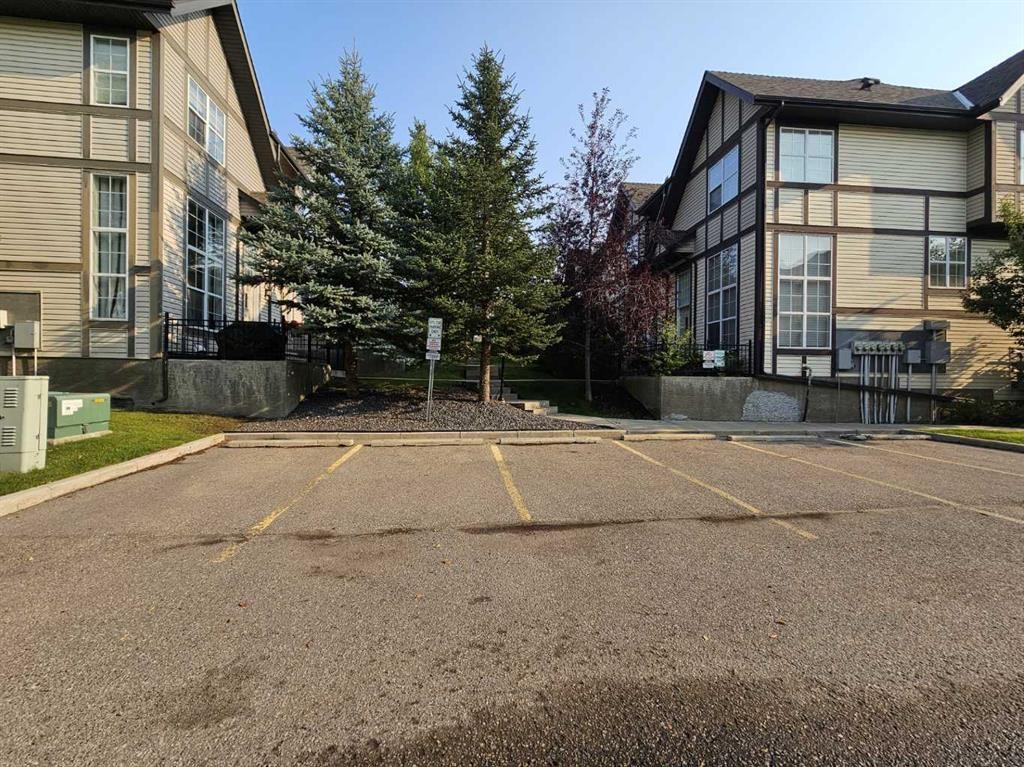
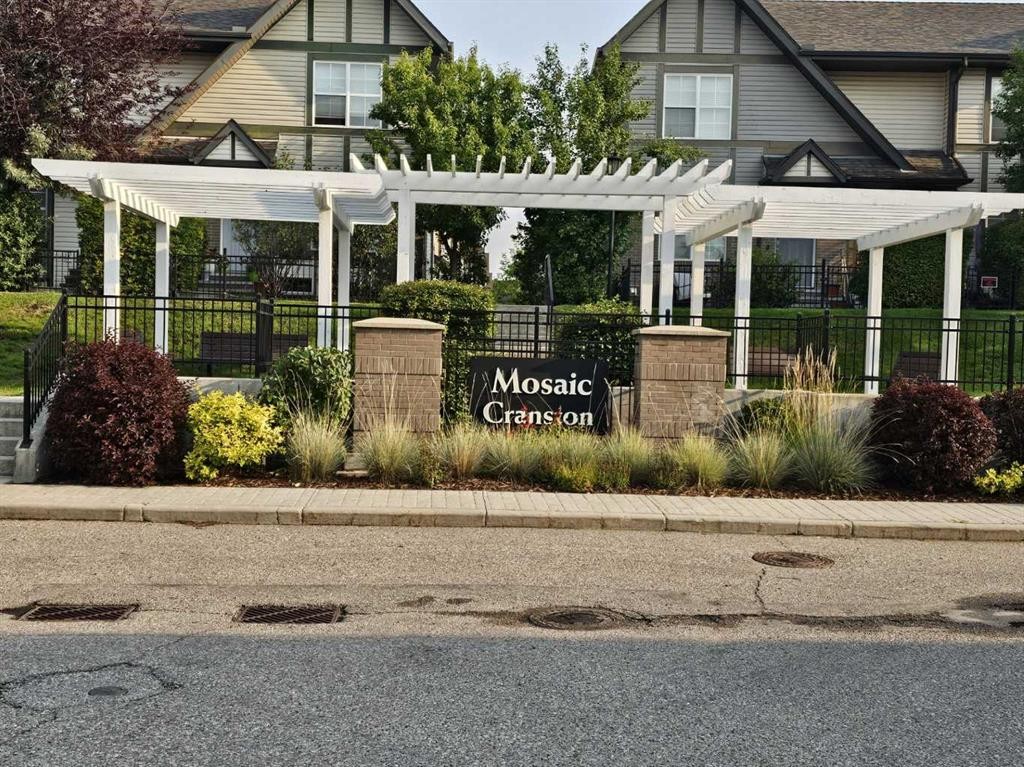
56 Cranarch Road Se, Calgary, AB - Outdoor
56 Cranarch Road Se, Calgary, AB  - Indoor Photo Showing Living Room
56 Cranarch Road Se, Calgary, AB  - Indoor Photo Showing Other Room
56 Cranarch Road Se, Calgary, AB  - Indoor Photo Showing Living Room
56 Cranarch Road Se, Calgary, AB  - Indoor
56 Cranarch Road Se, Calgary, AB - Indoor Photo Showing Kitchen With Double Sink With Upgraded Kitchen
56 Cranarch Road Se, Calgary, AB - Indoor Photo Showing Kitchen With Double Sink
56 Cranarch Road Se, Calgary, AB - Indoor Photo Showing Kitchen
56 Cranarch Road Se, Calgary, AB - Indoor Photo Showing Kitchen With Double Sink With Upgraded Kitchen
56 Cranarch Road Se, Calgary, AB - Indoor Photo Showing Kitchen With Upgraded Kitchen
56 Cranarch Road Se, Calgary, AB - Indoor Photo Showing Dining Room
56 Cranarch Road Se, Calgary, AB - Indoor Photo Showing Other Room
56 Cranarch Road Se, Calgary, AB - Indoor Photo Showing Bedroom
56 Cranarch Road Se, Calgary, AB - Indoor Photo Showing Bathroom
56 Cranarch Road Se, Calgary, AB - Indoor With Storage
56 Cranarch Road Se, Calgary, AB - Indoor Photo Showing Bedroom
56 Cranarch Road Se, Calgary, AB - Indoor Photo Showing Bathroom
56 Cranarch Road Se, Calgary, AB - Indoor Photo Showing Other Room
56 Cranarch Road Se, Calgary, AB - Indoor Photo Showing Laundry Room
56 Cranarch Road Se, Calgary, AB - Indoor Photo Showing Basement
56 Cranarch Road Se, Calgary, AB - Indoor
56 Cranarch Road Se, Calgary, AB - Indoor Photo Showing Garage
56 Cranarch Road Se, Calgary, AB - Outdoor
  • Advertising
Are you a real estate investor?
56 Cranarch Road SE, Calgary, AB, T3M 0V9
$449,900

2 Beds

2 Baths

Property Information:

Welcome to this beautifully maintained bungalow-style townhome in the sought-after community of Cranston SE Calgary offering comfortable, single-level living with thoughtful upgrades throughout. This inviting and move-in ready home features 2 bedrooms and 2 full bathrooms complemented by an attached double garage. The bright and updated kitchen with eating area features a kitchen island with quartz countertop and sink that offers room and convenience for meal prep and casual dining. Newer stainless-steel appliances (2024) and plenty of functional spaces. The kitchen is equipped with a garburator, and with the reverse osmosis water purification system, you can enjoy convenient access to purified drinking water right at your kitchen sink. Gorgeous herringbone luxury vinyl plank flooring adds a modern touch, complemented by all-new lighting fixtures throughout. Enjoy year-round comfort with centralized A/C and cozy evenings by the gas fireplace in the living room. The spacious and east-facing primary bedroom offers a 4-piece ensuite and a roomy walk-in closet, while the second bedroom is good-sized and conveniently located across from another 4-piece bathroom. The well-appointed laundry room features abundant shelving and convenient side-by-side washer and dryer placement for excellent organization and ease of use. This home is also equipped with a centralized vacuum system (Vacuflo), and water softener for a healthier living, protecting plumbing and your appliances as well. The double garage attached can be accessed from the basement and offers convenience and security for your valuable vehicles. Find more space at the basement for added storage, or a great potential for a den. Located just across the Century Hall, Cranston's community centre where residents can enjoy the use of function rooms, gym, tennis and pickleball courts, basketball courts, children's playground, multi-use sport/hockey rink, and a lot more, included with resident membership fees and/or with rental. A short walk to shopping, transit, schools, parks and close to the South Health Campus. This is a wonderful opportunity for buyers seeking a low-maintenance home with practical features and tasteful updates. Book your showing now!

Inclusions: Window blinds

Building Features:

  • Air Conditioning: Yes
  • Total Finished Area: 1189.50 Square Feet

Property Features:

  • Architectural Style: Bungalow
  • Association Fee Includes: Amenities of HOA/Condo, Common Area Maintenance, Insurance, Maintenance Grounds, Professional Management, Reserve Fund Contributions, Snow Removal, Trash
  • Built in: 2012
  • Condo Fees: $369 Monthly
  • Construction Materials: Vinyl Siding
  • Cooling: Central Air
  • Exterior Features: Private Entrance
  • Fireplace Features: Gas, Living Room
  • Floor Space (approx): 1189.50 Square Feet
  • Flooring:
  • Foundation Details: Poured Concrete
  • Heating: Forced Air
  • Interior Features: Breakfast Bar, Built-in Features, Central Vacuum, Closet Organizers, High Ceilings, Kitchen Island, Open Floorplan, Storage, Walk-In Closet(s)
  • Levels: One
  • Lot Size: 1700.00 Square Feet
  • Parking Features: Double Garage Attached, Garage Faces Rear, Side By Side
  • Roof: Asphalt Shingle
  • Zoning: M-1
  • No. of Parking Spaces: 2

Courtesy of: MaxWell Canyon Creek

Data provided by: Calgary Real Estate Board 300 Manning Rd. NE, Calgary, Alberta T2E 8K4
All information displayed is believed to be accurate but is not guaranteed and should be independently verified. No warranties or representations are made of any kind. Copyright© 2021 All Rights Reserved

QuickQuoteTM Powered by RPS

Location of 56 Cranarch Road SE, Calgary, AB, T3M 0V9

Demographic Information of 56 Cranarch Road SE, Calgary, AB, T3M 0V9

Life Stage

Young Families

Employment Type

Mixed

Average Household Income

$152,430.56

Average Number of Children

1.87

Household Population

Household Structure

Age of Population

Education

Education Level

No certificate/diploma/degree

10.92 %

High school certificate or equivalent

24.97 %

Apprenticeship trade certificate/diploma

8.63 %

College/non-university certificate

20.06 %

University certificate (below bachelor)

2.68 %

University Degree

32.74 %

Commuter

Travel To Work

By Car

91.81 %

By Public Transit

3.77 %

By Walking

2.06 %

By Bicycle

0.16 %

By Other Methods

2.2 %

Cultural Diversity

Knowledge of Official Language

Mother Tongue

Building Information

Building Type

Apartments (Low and High Rise)

15.94 %

Houses

84.06 %

Own Vs. Rent