Button CopyPathCircle CloseCircle Left ArrowArrow Down Icon GreyClosecirclecircleBurger
  • Advertising

56 Auburn Bay Link SE, Calgary, AB, T3M 1S7

MLS® # A2304841
Townhouse For Sale In Auburn Bay, Calgary, Alberta
$374,900 QuickQuoteTM: Not Available

2+0 Beds

3 Baths

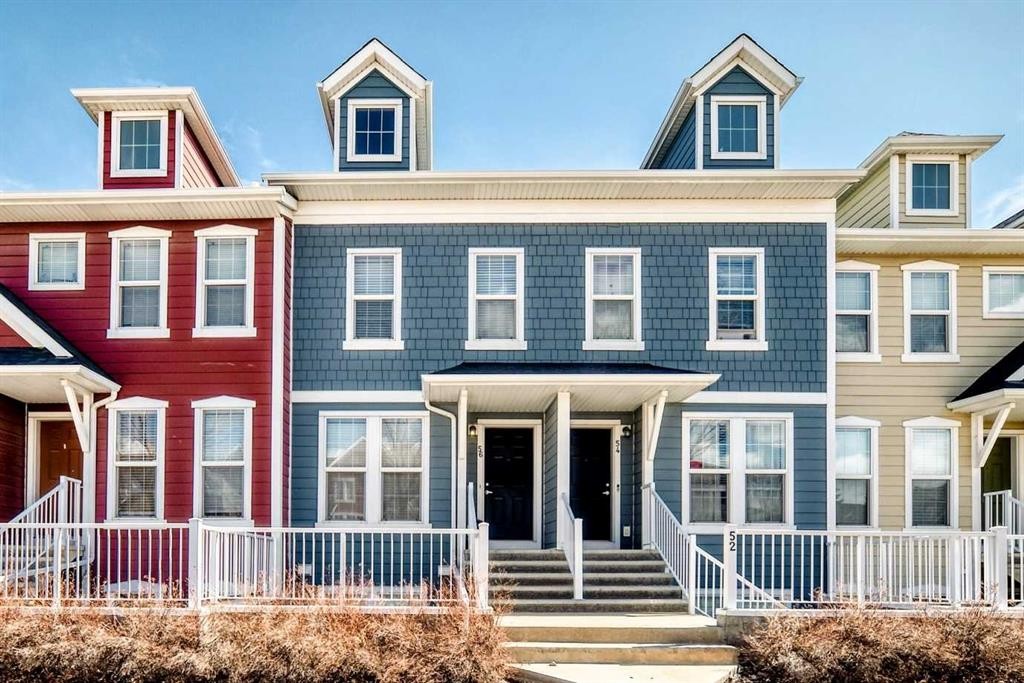
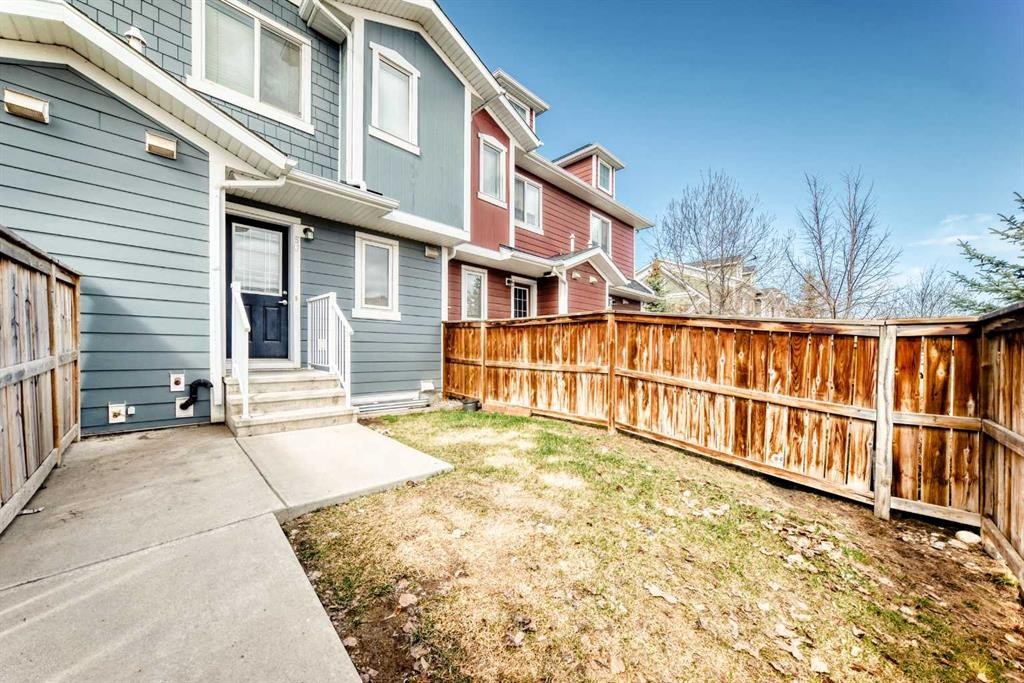
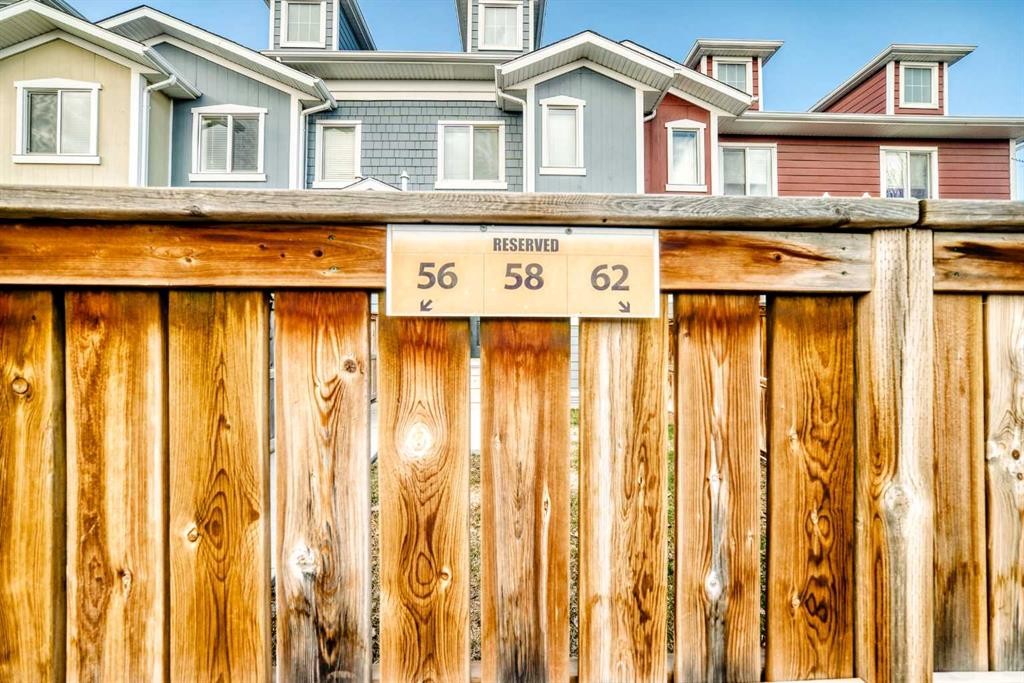
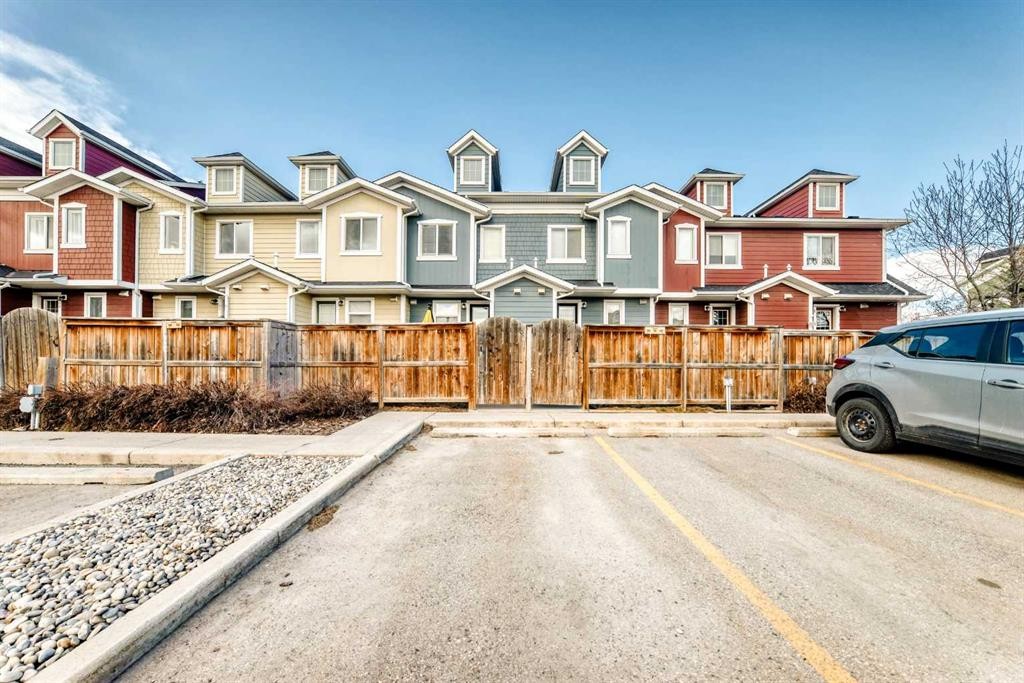
56 Auburn Bay Link Se, Calgary, AB - Outdoor With Facade
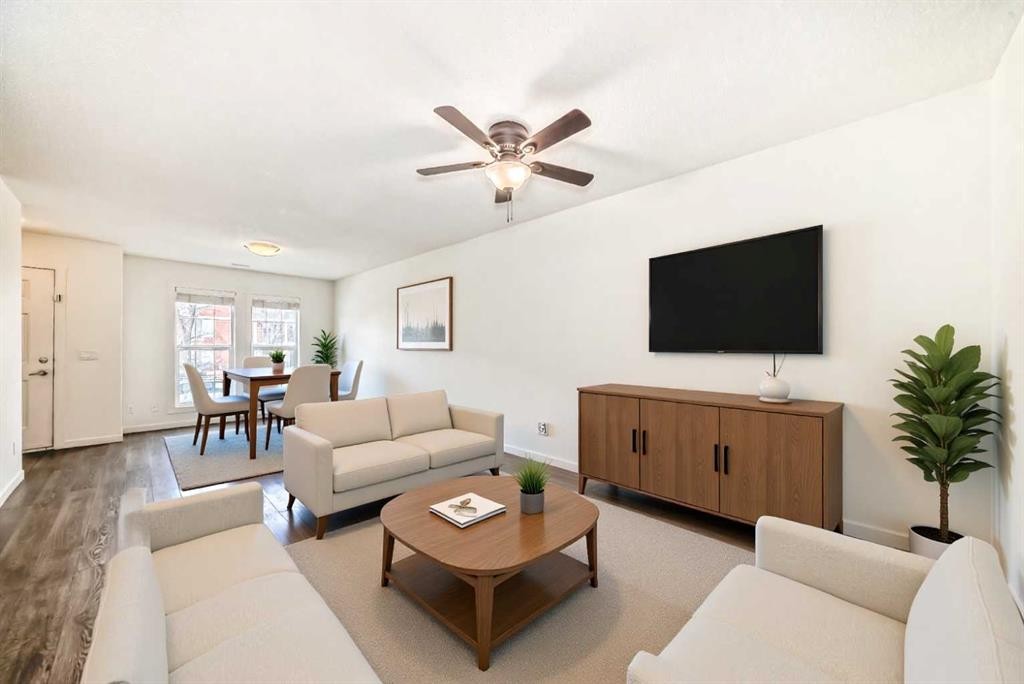
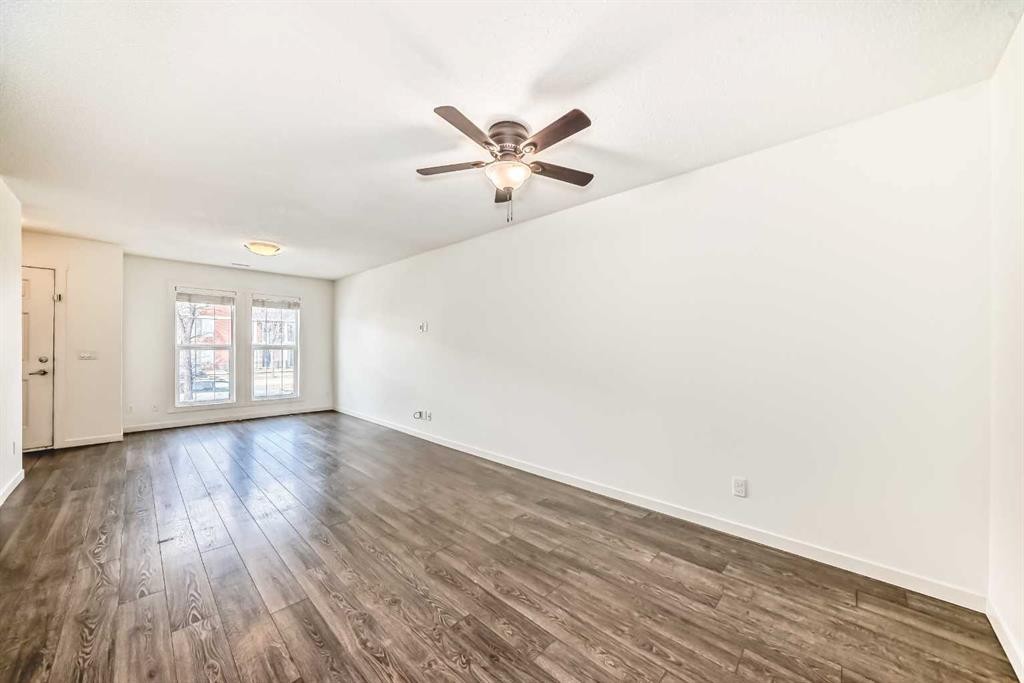
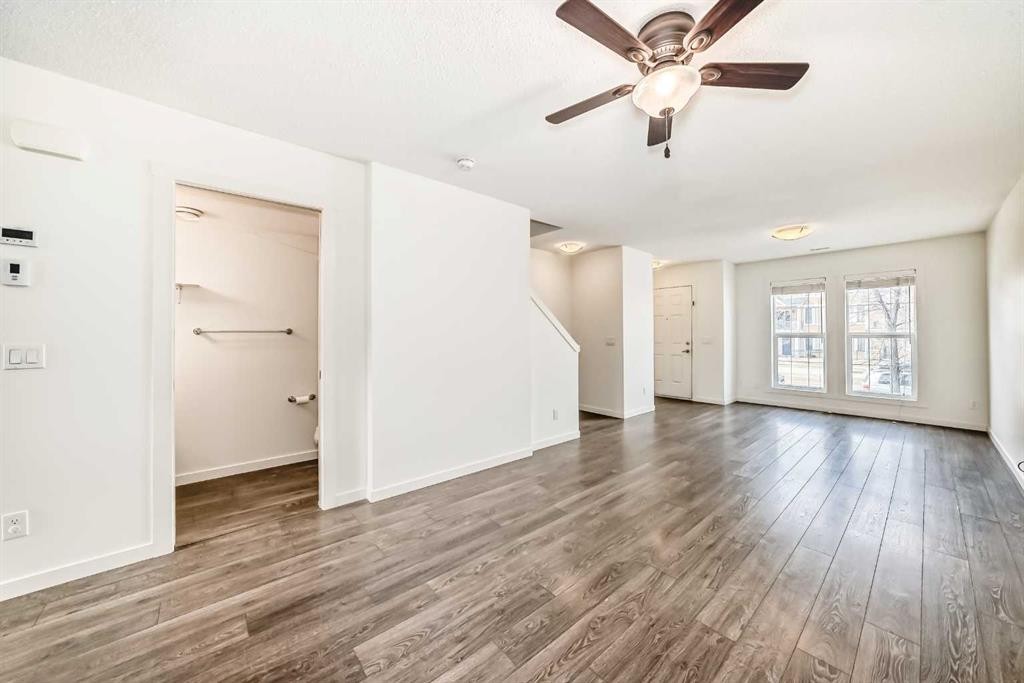
56 Auburn Bay Link Se, Calgary, AB - Indoor Photo Showing Living Room
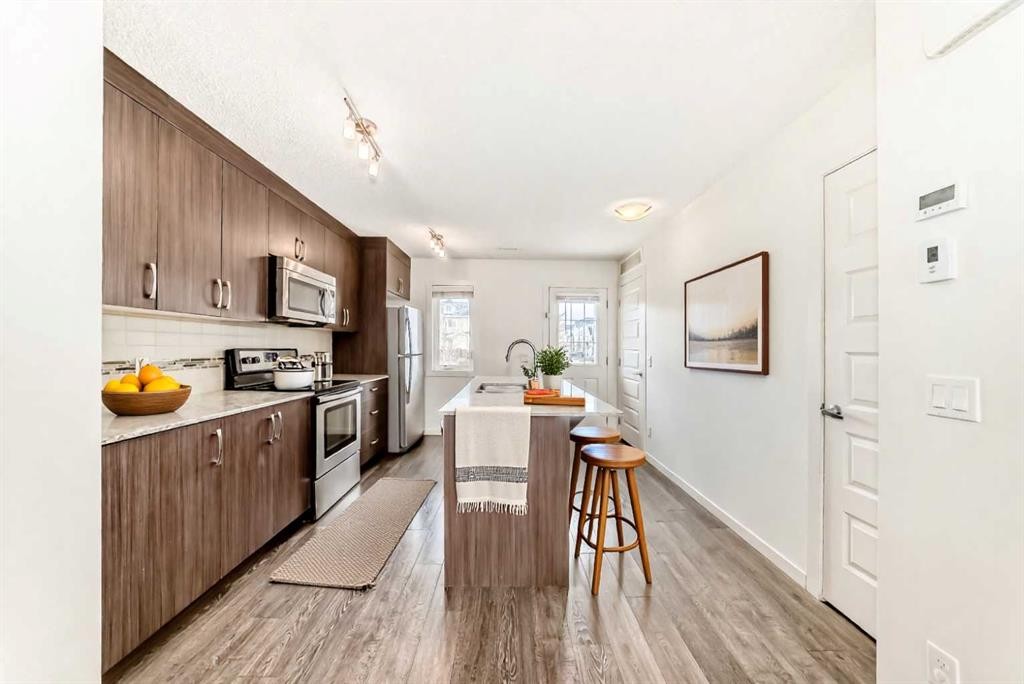
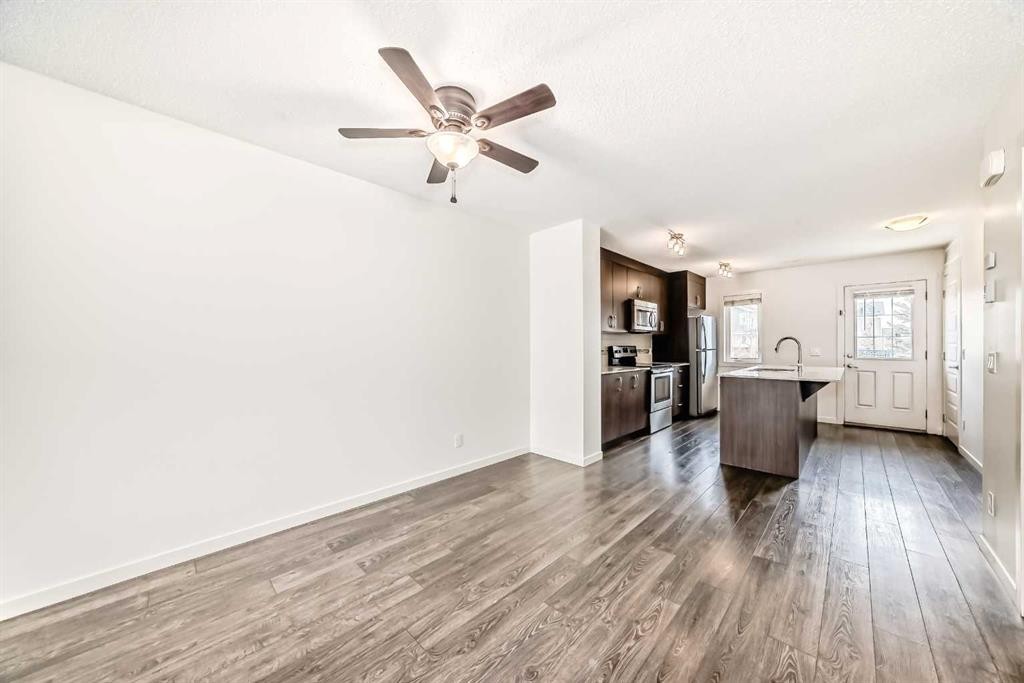
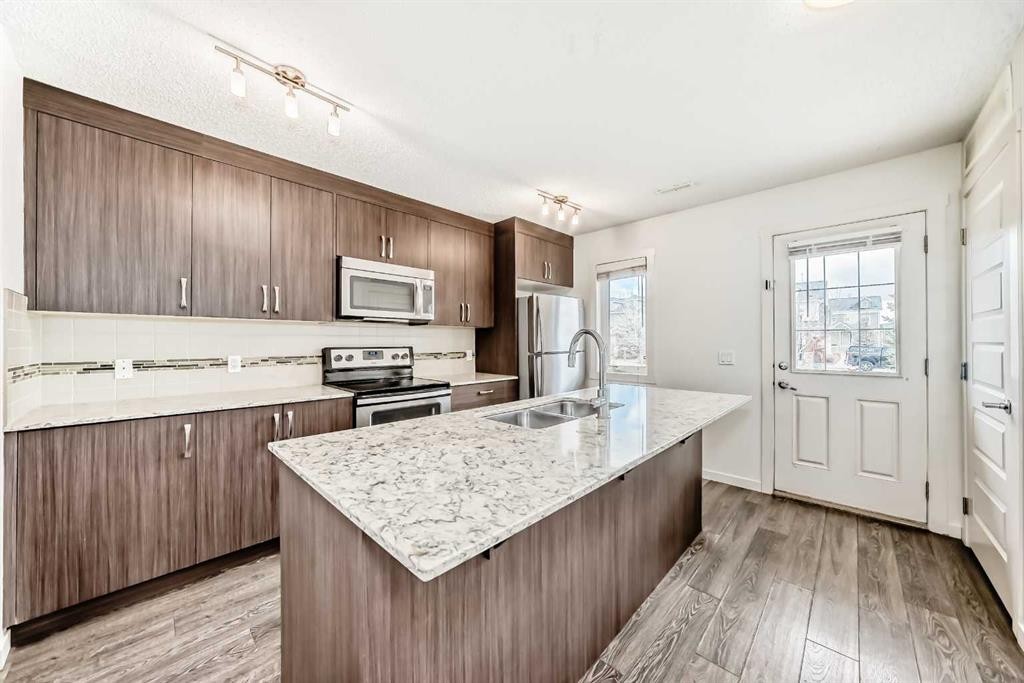
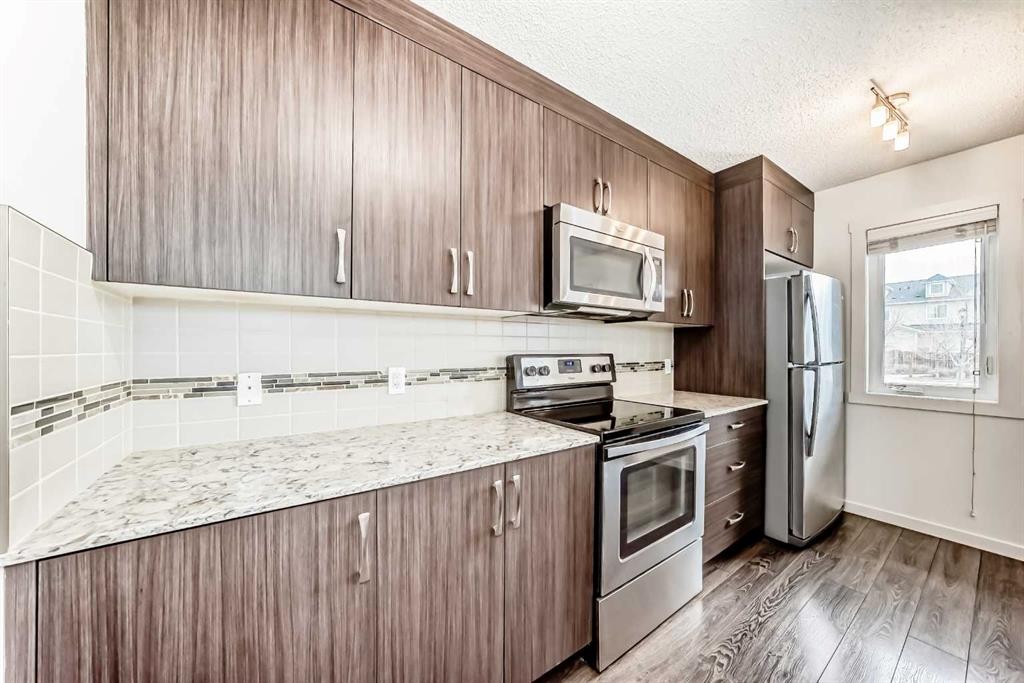
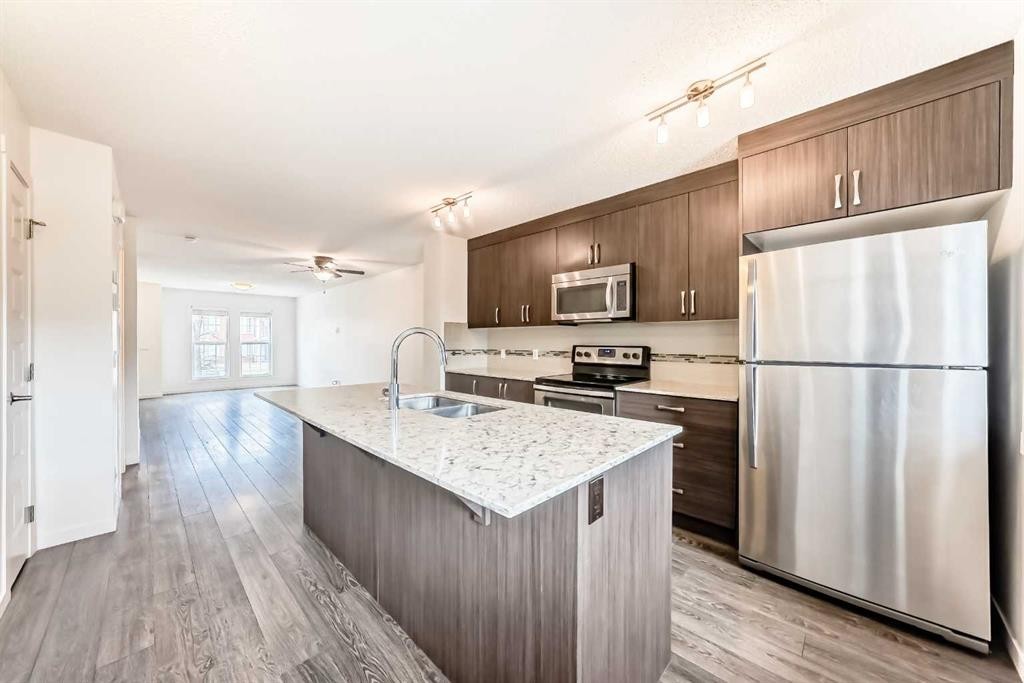
56 Auburn Bay Link Se, Calgary, AB - Indoor Photo Showing Kitchen
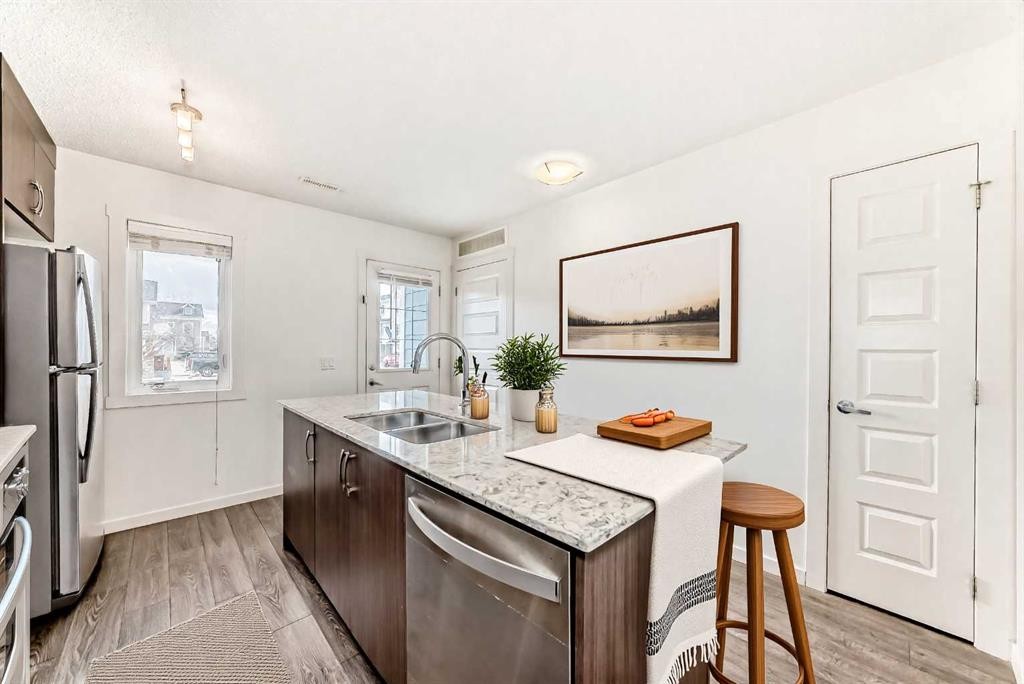
56 Auburn Bay Link Se, Calgary, AB - Indoor Photo Showing Kitchen With Double Sink
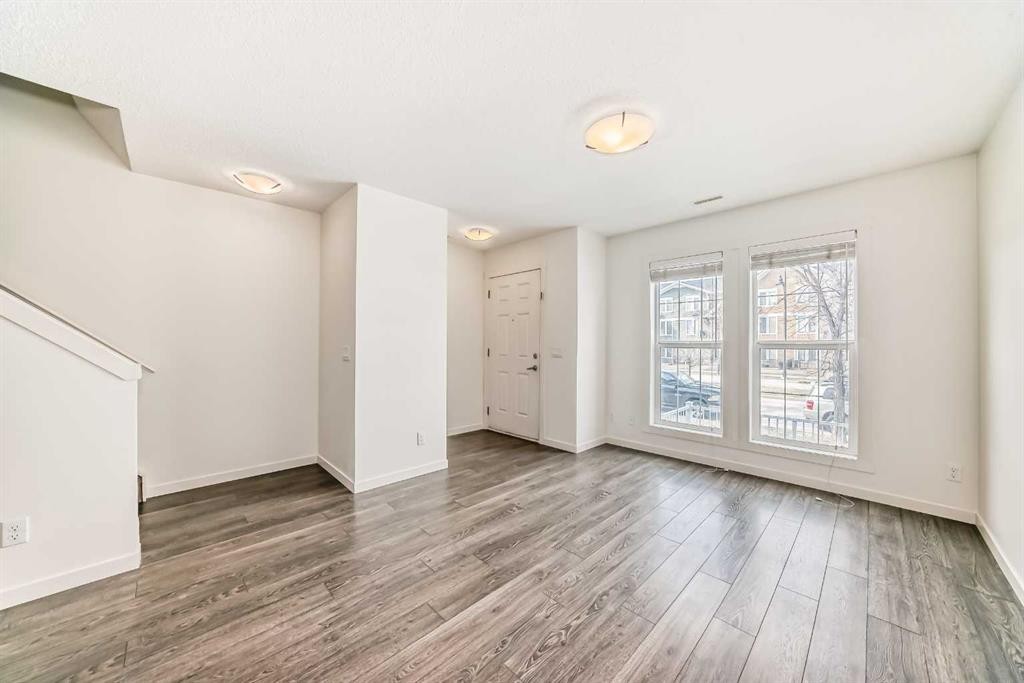
56 Auburn Bay Link Se, Calgary, AB - Indoor Photo Showing Other Room
56 Auburn Bay Link Se, Calgary, AB - Indoor
56 Auburn Bay Link Se, Calgary, AB - Indoor Photo Showing Other Room
56 Auburn Bay Link Se, Calgary, AB - Indoor Photo Showing Kitchen With Stainless Steel Kitchen With Double Sink With Upgraded Kitchen
56 Auburn Bay Link Se, Calgary, AB - Indoor Photo Showing Kitchen With Stainless Steel Kitchen
56 Auburn Bay Link Se, Calgary, AB - Indoor Photo Showing Kitchen With Stainless Steel Kitchen With Double Sink With Upgraded Kitchen
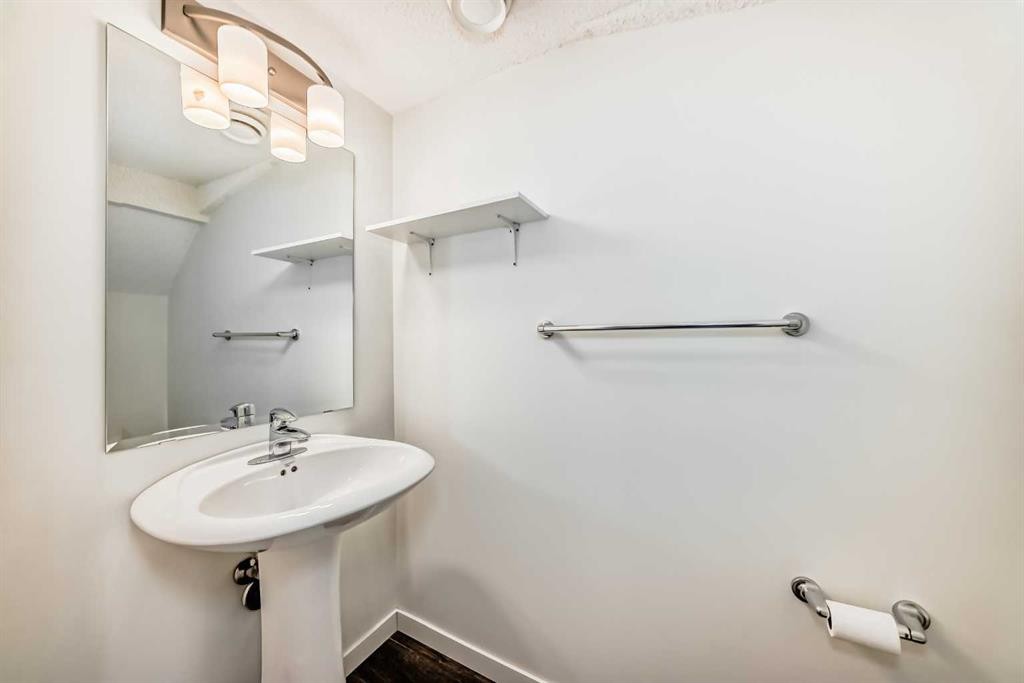
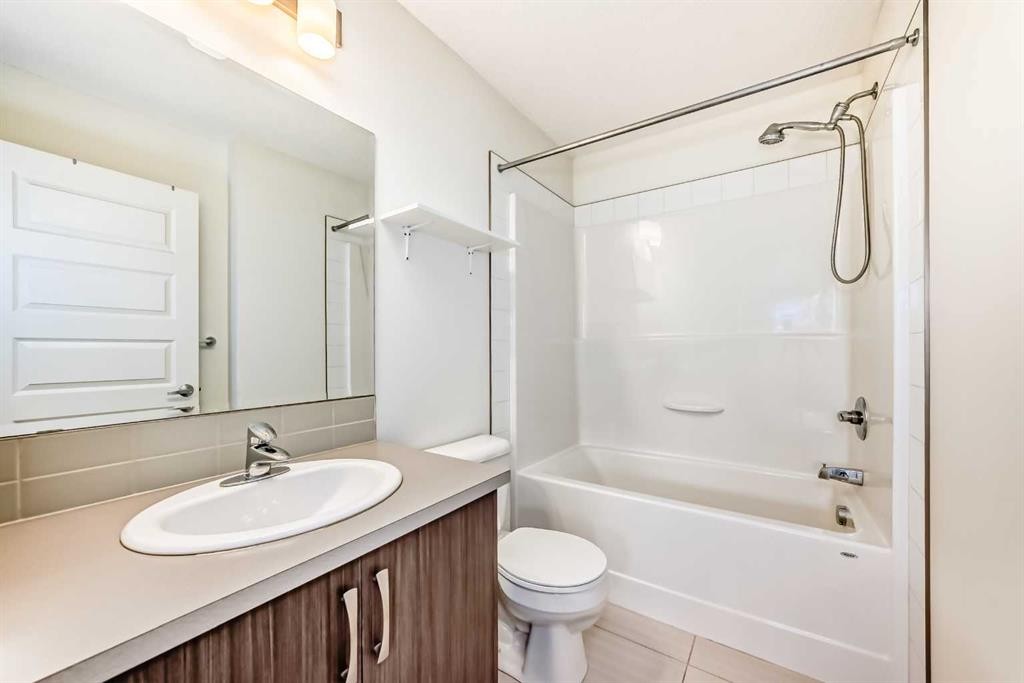
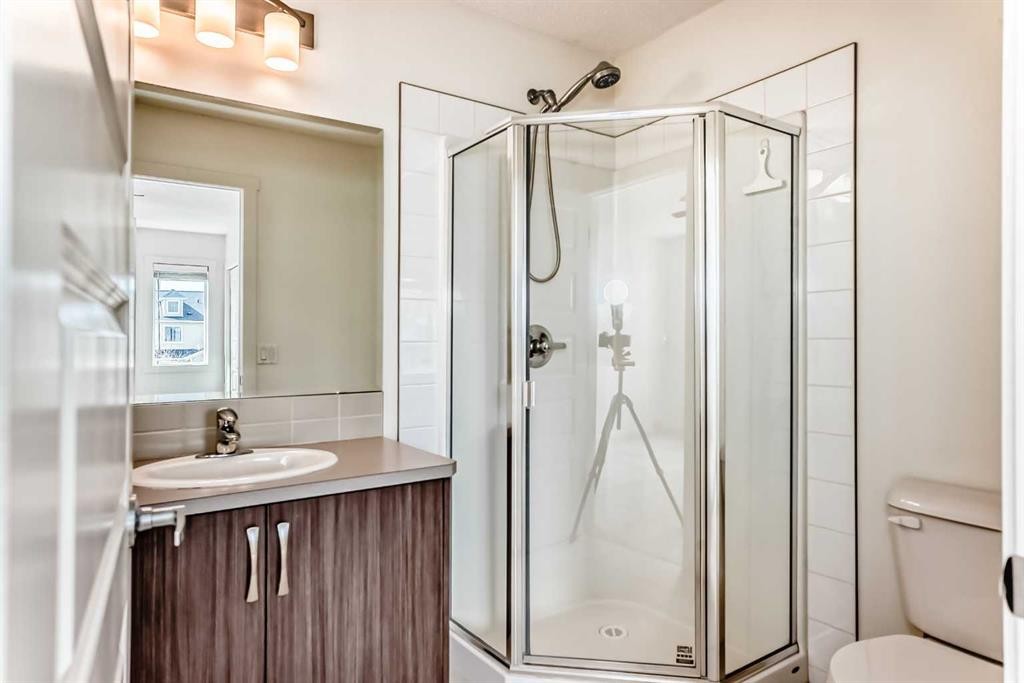
56 Auburn Bay Link Se, Calgary, AB - Indoor Photo Showing Bathroom
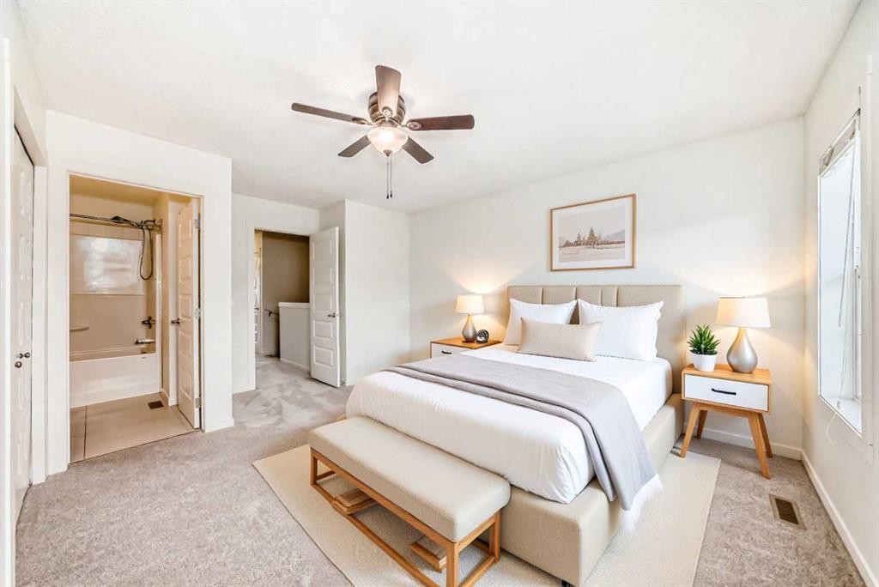
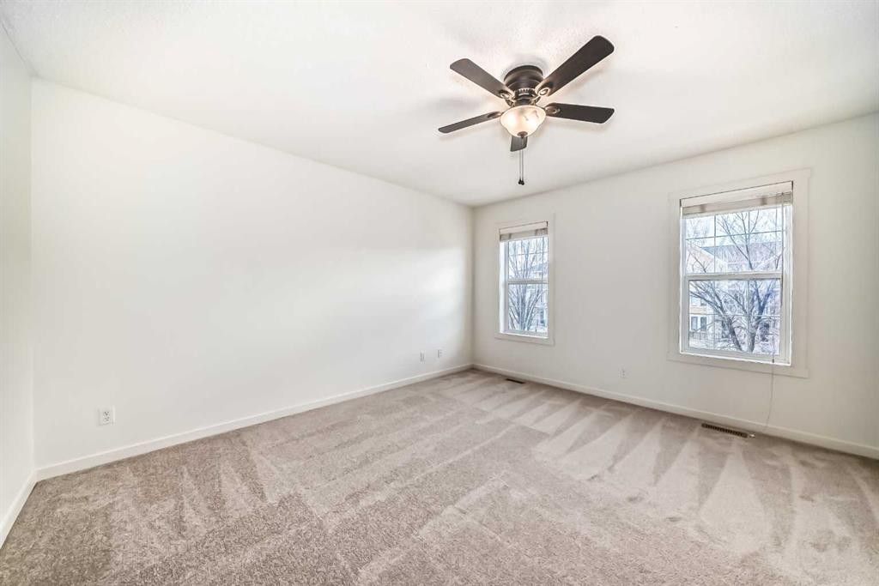
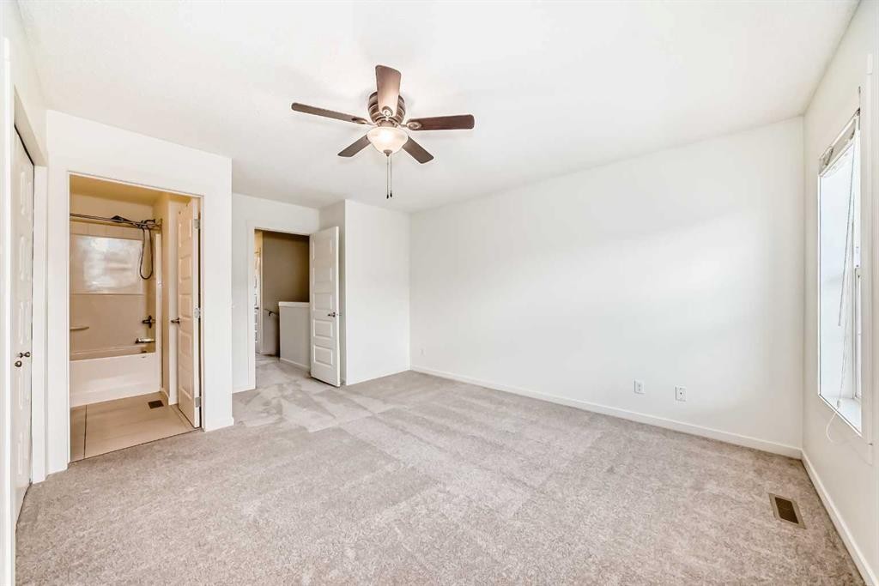
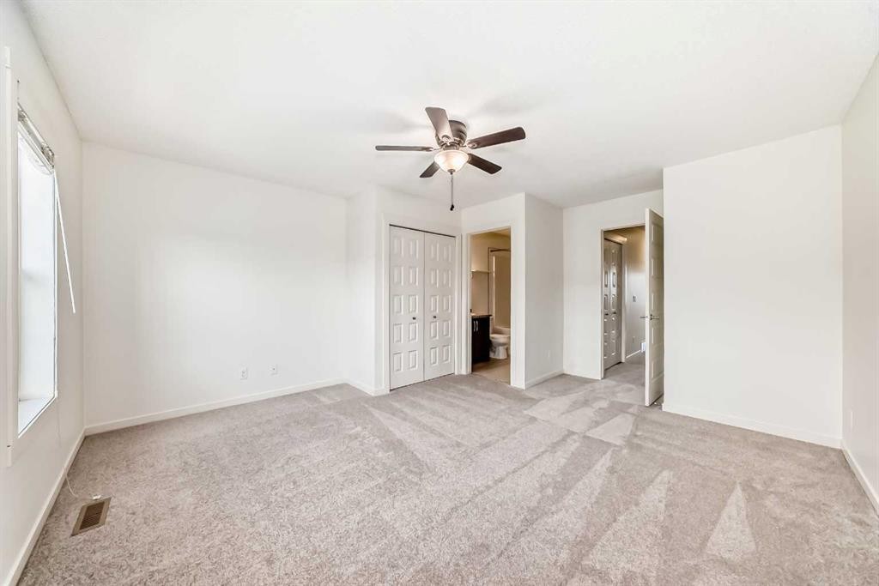
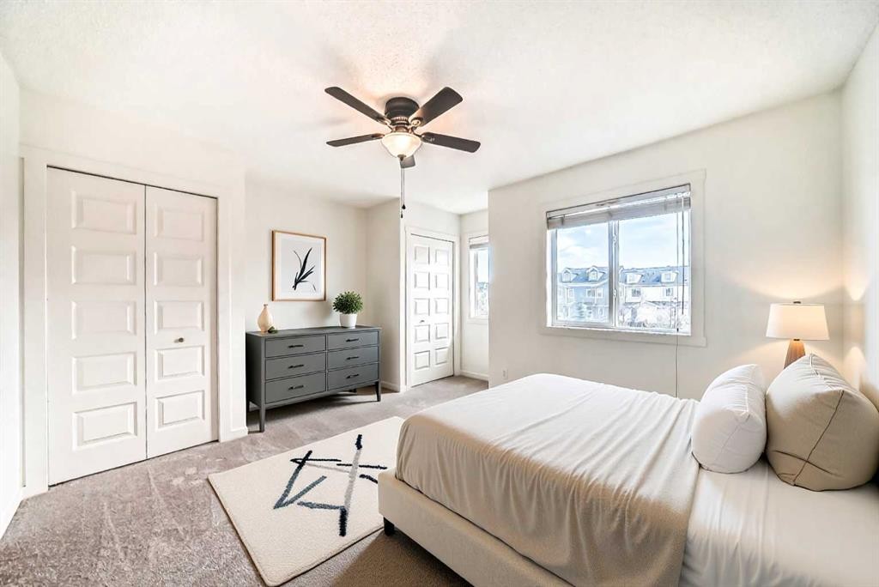
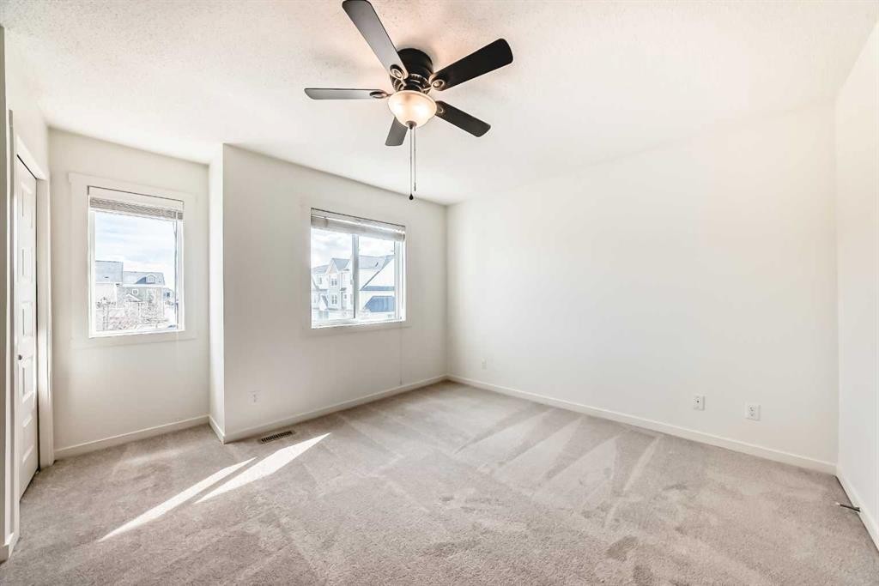
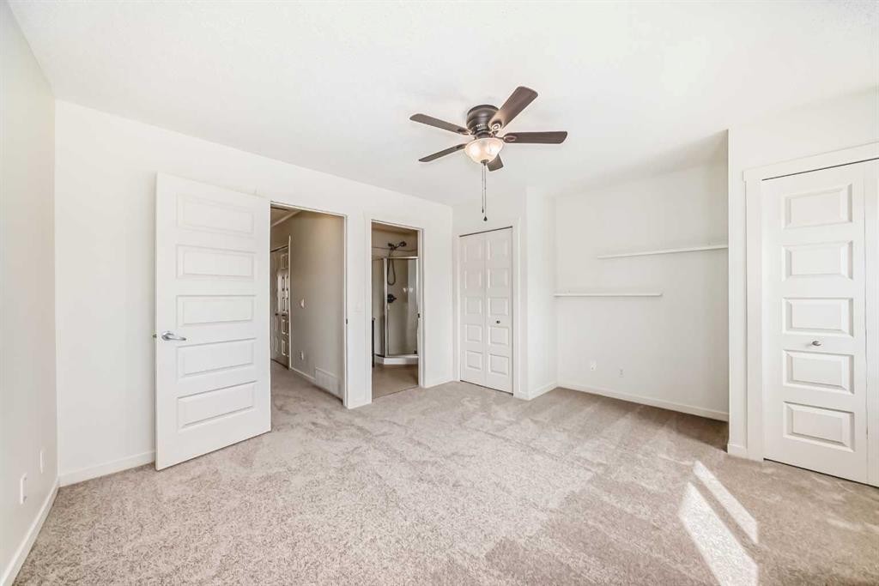
56 Auburn Bay Link Se, Calgary, AB - Indoor Photo Showing Bedroom
56 Auburn Bay Link Se, Calgary, AB - Indoor Photo Showing Other Room
56 Auburn Bay Link Se, Calgary, AB - Indoor Photo Showing Bathroom
56 Auburn Bay Link Se, Calgary, AB - Indoor Photo Showing Bedroom
56 Auburn Bay Link Se, Calgary, AB - Indoor Photo Showing Other Room
56 Auburn Bay Link Se, Calgary, AB - Indoor Photo Showing Bathroom
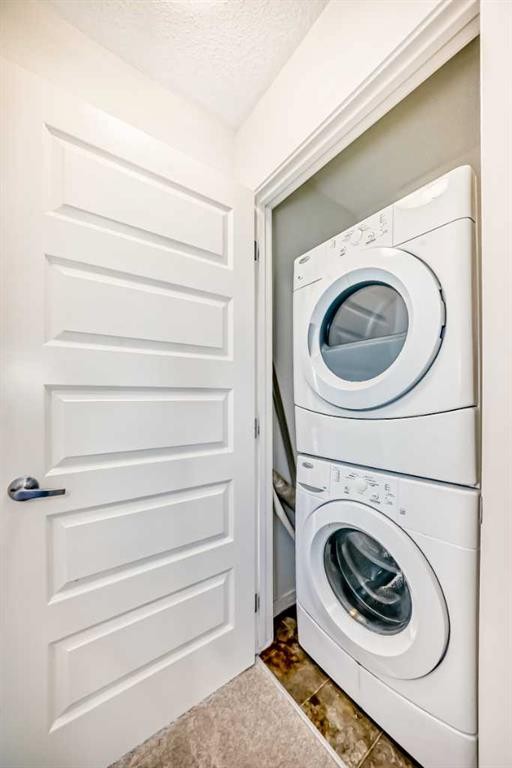
56 Auburn Bay Link Se, Calgary, AB - Indoor Photo Showing Laundry Room
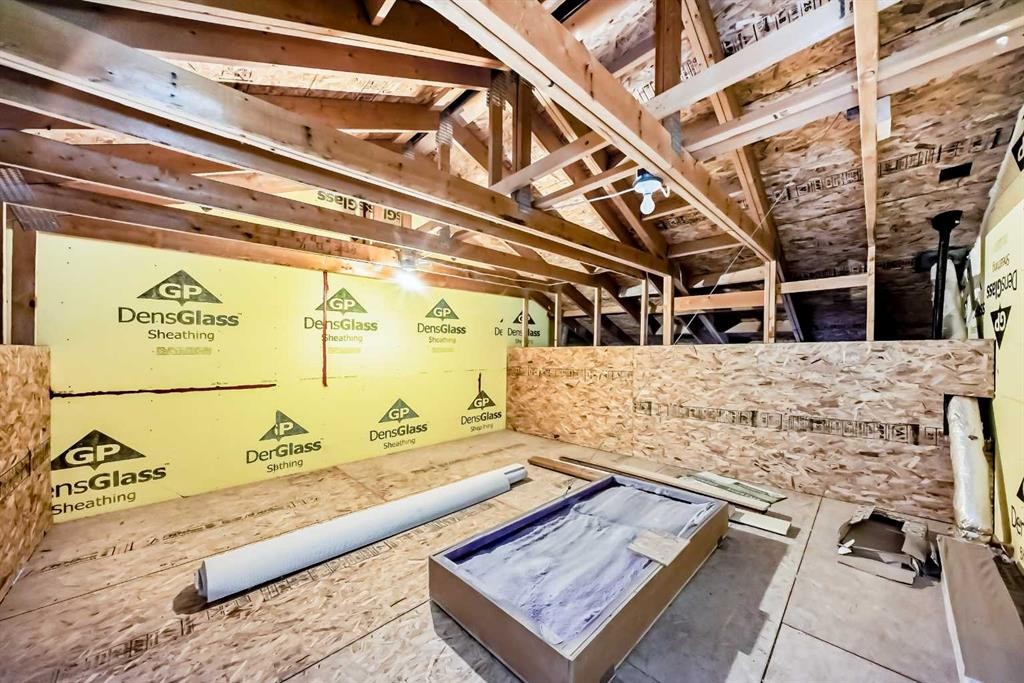
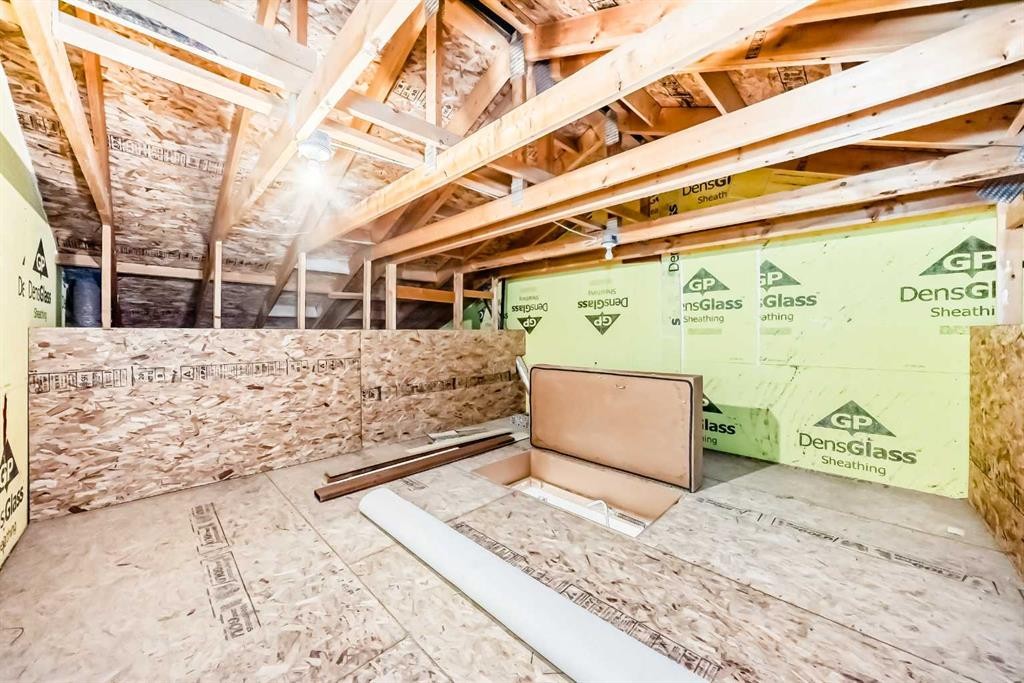
56 Auburn Bay Link Se, Calgary, AB - Indoor Photo Showing Other Room
56 Auburn Bay Link Se, Calgary, AB - Indoor Photo Showing Basement
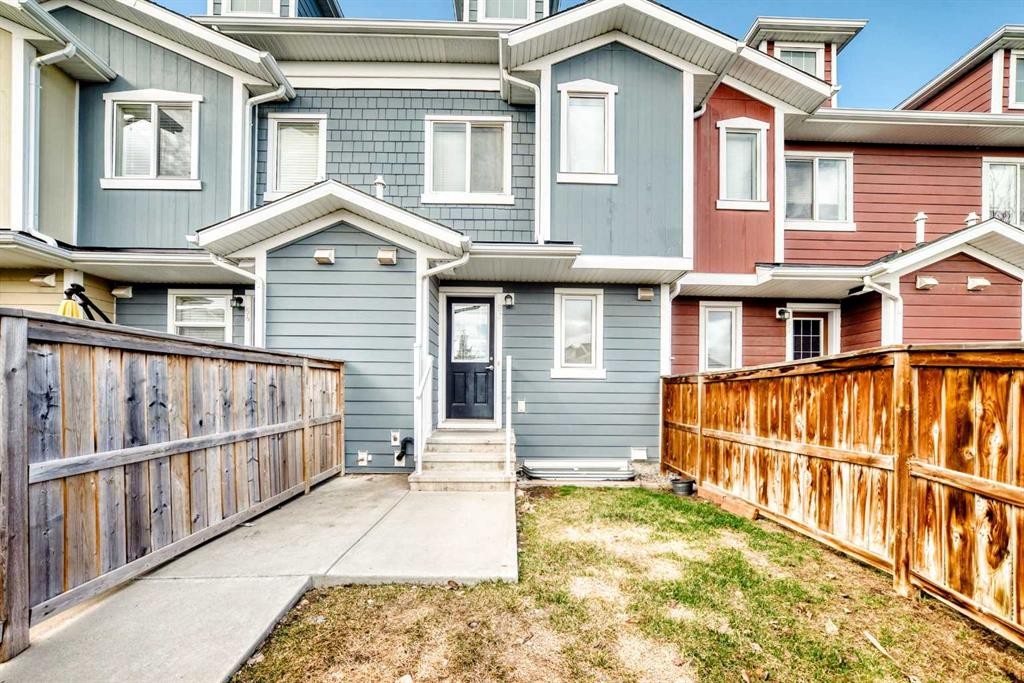
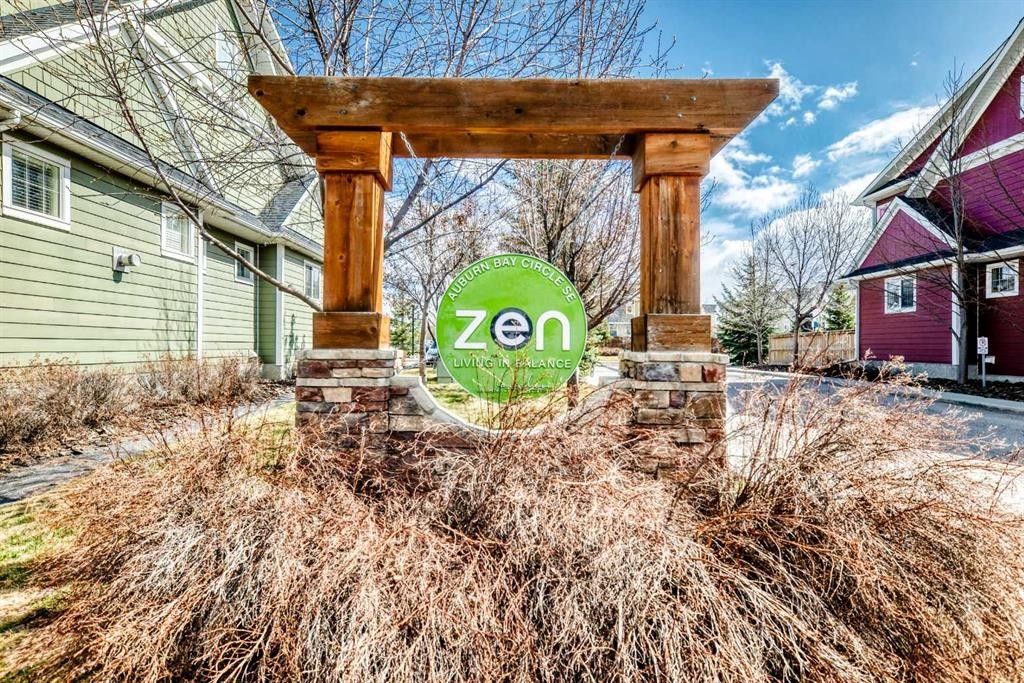
56 Auburn Bay Link Se, Calgary, AB - Outdoor
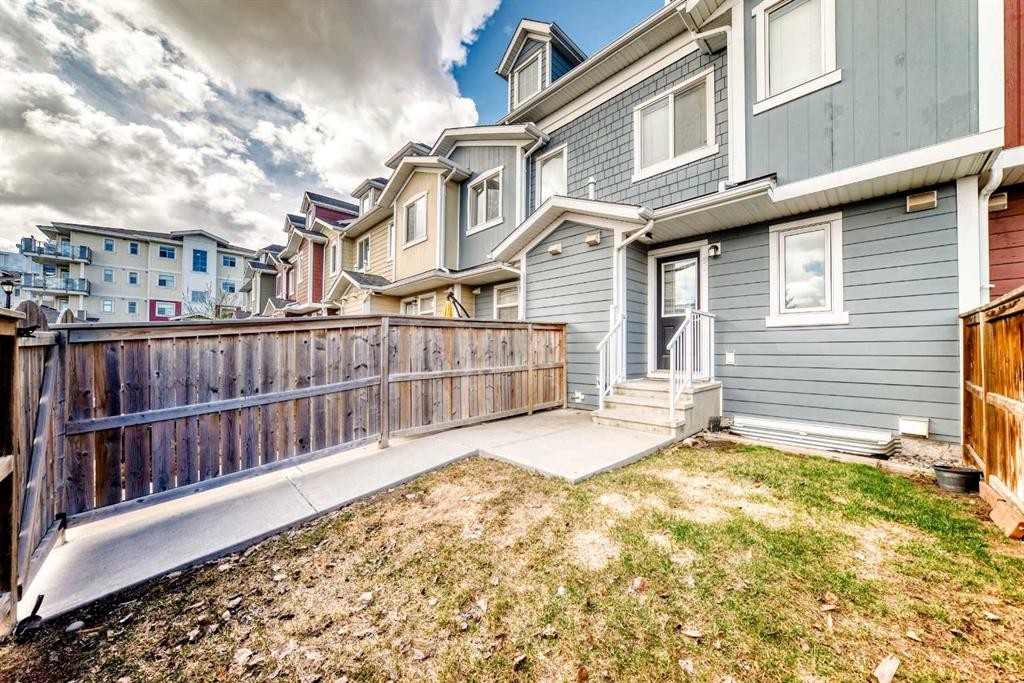
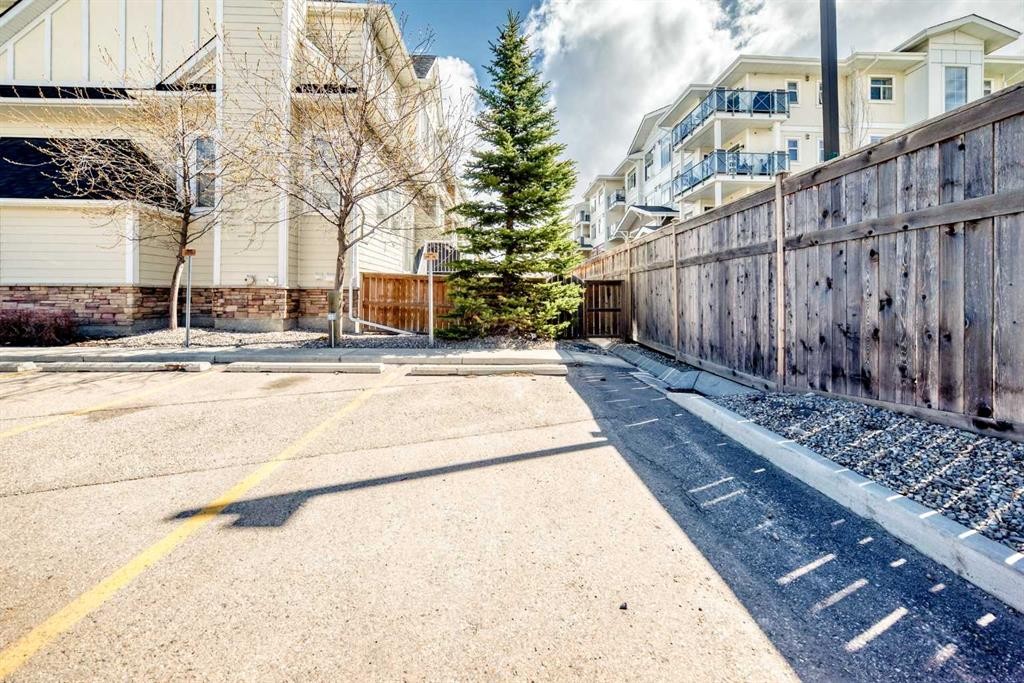
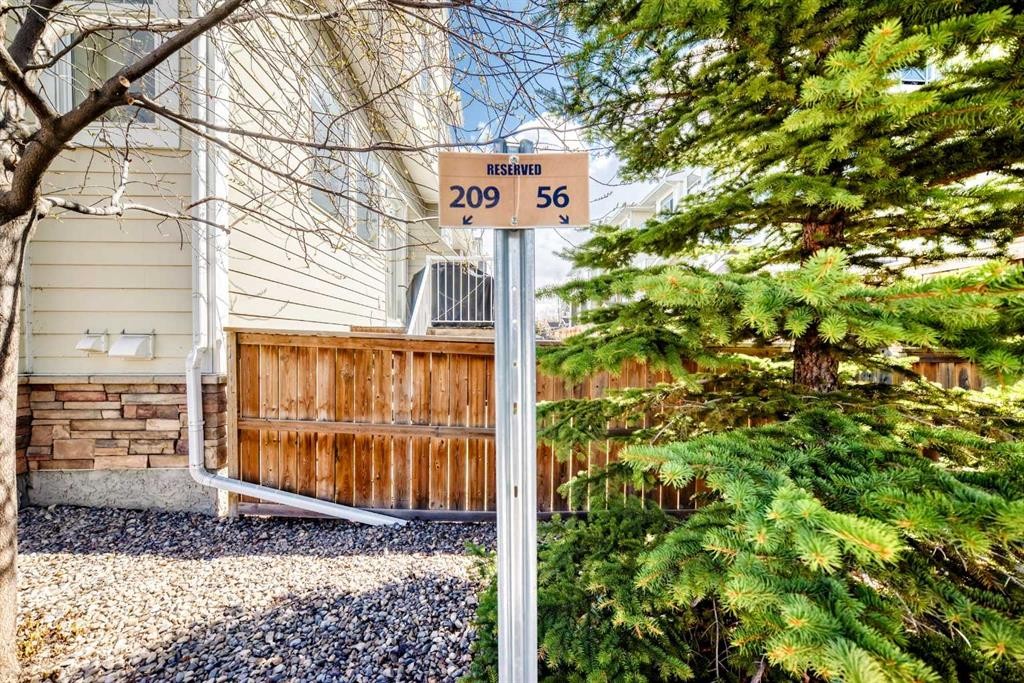
56 Auburn Bay Link Se, Calgary, AB - Outdoor With Exterior
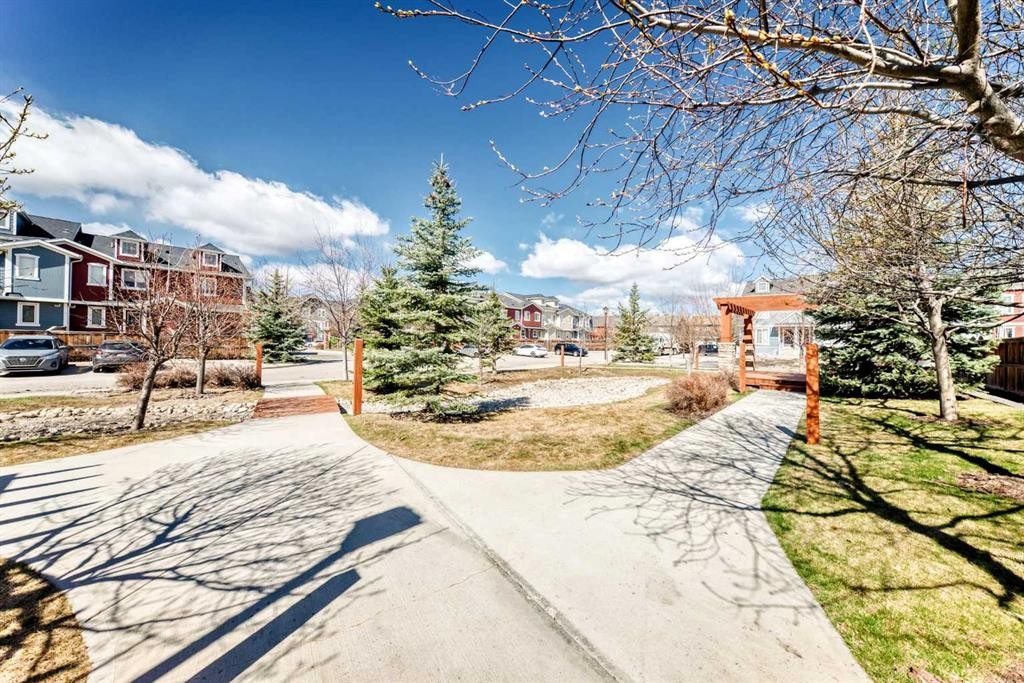
56 Auburn Bay Link Se, Calgary, AB - Outdoor
56 Auburn Bay Link Se, Calgary, AB - Outdoor With View
56 Auburn Bay Link Se, Calgary, AB - Outdoor
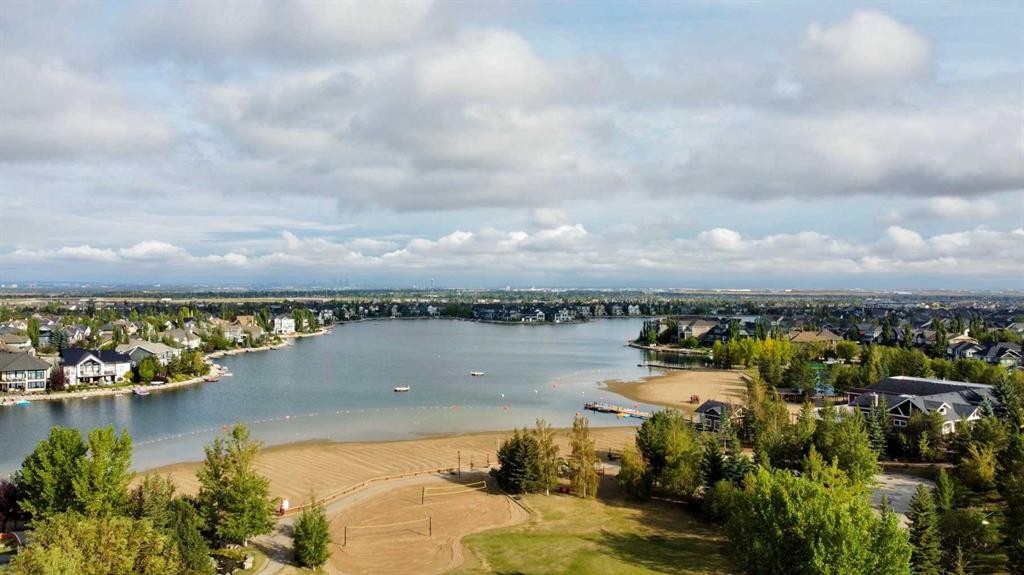
56 Auburn Bay Link Se, Calgary, AB - Outdoor With Body Of Water With View
56 Auburn Bay Link Se, Calgary, AB  - Outdoor With Facade
56 Auburn Bay Link Se, Calgary, AB  - Indoor Photo Showing Living Room
56 Auburn Bay Link Se, Calgary, AB  - Indoor Photo Showing Kitchen
56 Auburn Bay Link Se, Calgary, AB  - Indoor Photo Showing Kitchen With Double Sink
56 Auburn Bay Link Se, Calgary, AB - Indoor Photo Showing Other Room
56 Auburn Bay Link Se, Calgary, AB - Indoor
56 Auburn Bay Link Se, Calgary, AB - Indoor Photo Showing Other Room
56 Auburn Bay Link Se, Calgary, AB - Indoor Photo Showing Kitchen With Stainless Steel Kitchen With Double Sink With Upgraded Kitchen
56 Auburn Bay Link Se, Calgary, AB - Indoor Photo Showing Kitchen With Stainless Steel Kitchen
56 Auburn Bay Link Se, Calgary, AB - Indoor Photo Showing Kitchen With Stainless Steel Kitchen With Double Sink With Upgraded Kitchen
56 Auburn Bay Link Se, Calgary, AB - Indoor Photo Showing Bathroom
56 Auburn Bay Link Se, Calgary, AB - Indoor Photo Showing Bedroom
56 Auburn Bay Link Se, Calgary, AB - Indoor Photo Showing Other Room
56 Auburn Bay Link Se, Calgary, AB - Indoor Photo Showing Bathroom
56 Auburn Bay Link Se, Calgary, AB - Indoor Photo Showing Bedroom
56 Auburn Bay Link Se, Calgary, AB - Indoor Photo Showing Other Room
56 Auburn Bay Link Se, Calgary, AB - Indoor Photo Showing Bathroom
56 Auburn Bay Link Se, Calgary, AB - Indoor Photo Showing Laundry Room
56 Auburn Bay Link Se, Calgary, AB - Indoor Photo Showing Other Room
56 Auburn Bay Link Se, Calgary, AB - Indoor Photo Showing Basement
56 Auburn Bay Link Se, Calgary, AB - Outdoor
56 Auburn Bay Link Se, Calgary, AB - Outdoor With Exterior
56 Auburn Bay Link Se, Calgary, AB - Outdoor
56 Auburn Bay Link Se, Calgary, AB - Outdoor With View
56 Auburn Bay Link Se, Calgary, AB - Outdoor
56 Auburn Bay Link Se, Calgary, AB - Outdoor With Body Of Water With View
  • Advertising

MULTIMEDIA

Are you a real estate investor?
56 Auburn Bay Link SE, Calgary, AB, T3M 1S7
$374,900

2 Beds

3 Baths

Property Information:

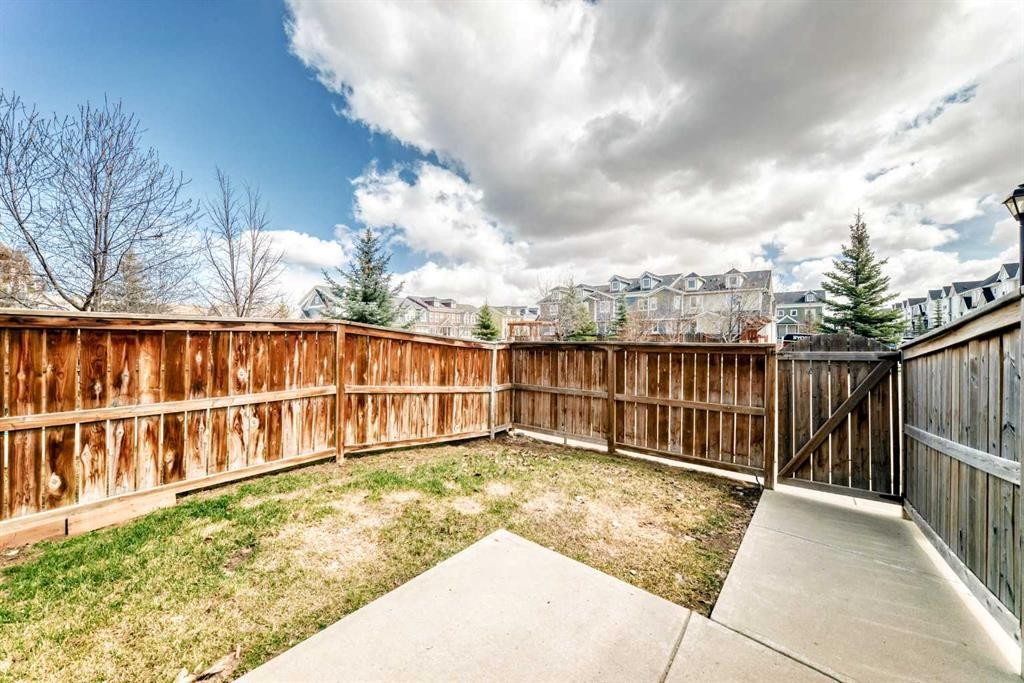
This beautifully appointed Zen townhome in the lake community of Auburn Bay offers an exceptional living experience with two parking stalls—a rare find in this complex! The main floor welcomes you with a bright, spacious layout, featuring laminate flooring throughout the living and dining areas. The kitchen boasts contemporary cabinets, quartz countertops, and stainless steel appliances, perfect for any culinary enthusiast.Freshly painted throughout and featuring brand new carpet upstairs, this home feels like new and is completely move-in ready. Upstairs, enjoy the convenience of dual primary bedrooms, each with its own ensuite, plus stacked laundry and access to a pull-down attic for extra storage. A newly installed hot water heater adds peace of mind for years to come.The fenced backyard is ideal for outdoor relaxation, and the proximity to the hospital, groceries, restaurants, YMCA, and more make this location incredibly convenient. Don’t miss out on this fantastic, updated home—call today to schedule your private viewing!

Inclusions: NA

Building Features:

  • Total Finished Area: 1202.51

Property Features:

  • Architectural Style: 2 Storey
  • Association Fee Includes: Insurance, Parking, Professional Management, Reserve Fund Contributions, Snow Removal
  • Built in: 2013
  • Condo Fees: $327 Monthly
  • Construction Materials: Vinyl Siding
  • Cooling: None
  • Exterior Features: Private Yard
  • Floor Space (approx): 1202.51 Square Feet
  • Flooring: Carpet, Ceramic Tile, Laminate
  • Foundation Details: Poured Concrete
  • Heating: Forced Air
  • Interior Features: Kitchen Island, No Smoking Home, Open Floorplan, Pantry
  • Levels: Two
  • Parking Features: Assigned, Stall, Titled
  • Roof: Asphalt Shingle
  • Zoning: M-1
  • No. of Parking Spaces: 2

Courtesy of: RE/MAX Realty Professionals

Data provided by: Calgary Real Estate Board 300 Manning Rd. NE, Calgary, Alberta T2E 8K4
All information displayed is believed to be accurate but is not guaranteed and should be independently verified. No warranties or representations are made of any kind. Copyright© 2021 All Rights Reserved

QuickQuoteTM Powered by RPS
Thinking of Selling?

Start by finding out what your home might be worth in today's market.

Location of 56 Auburn Bay Link SE, Calgary, AB, T3M 1S7

Demographic Information of 56 Auburn Bay Link SE, Calgary, AB, T3M 1S7

Life Stage

Young Families

Employment Type

Mixed

Average Household Income

$159,751.91

Average Number of Children

1.76

Household Population

Household Structure

Age of Population

Education

Education Level

No certificate/diploma/degree

10.37 %

High school certificate or equivalent

25.99 %

Apprenticeship trade certificate/diploma

6.0 %

College/non-university certificate

19.62 %

University certificate (below bachelor)

2.57 %

University Degree

35.45 %

Commuter

Travel To Work

By Car

84.95 %

By Public Transit

4.25 %

By Walking

5.87 %

By Bicycle

0.58 %

By Other Methods

4.35 %

Cultural Diversity

Knowledge of Official Language

Mother Tongue

Building Information

Building Type

Apartments (Low and High Rise)

20.0 %

Houses

80.0 %

Own Vs. Rent