Button CopyPathCircle CloseCircle Left ArrowArrow Down Icon GreyClosecirclecircleBurger
  • Advertising

542 Regal Park NE, Calgary, AB, T2E 0S6

MLS® # A2334920
Townhouse For Sale In Renfrew, Calgary, Alberta
$325,000 QuickQuoteTM: $293K - $370K

2+0 Beds

1 Bath

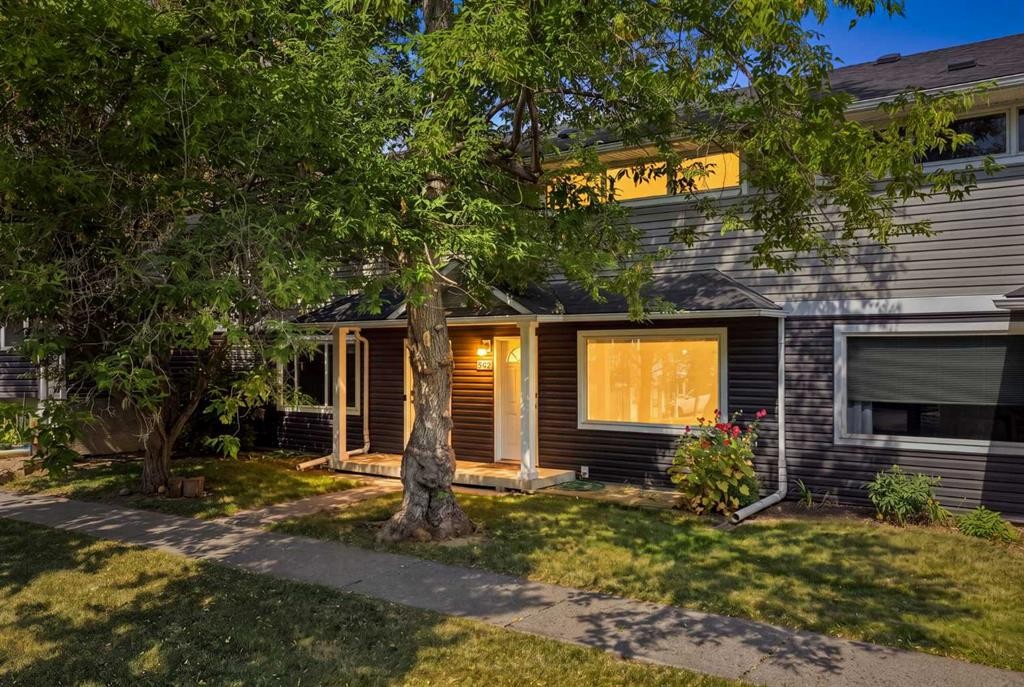
542 Regal Park Ne, Calgary, AB - Outdoor
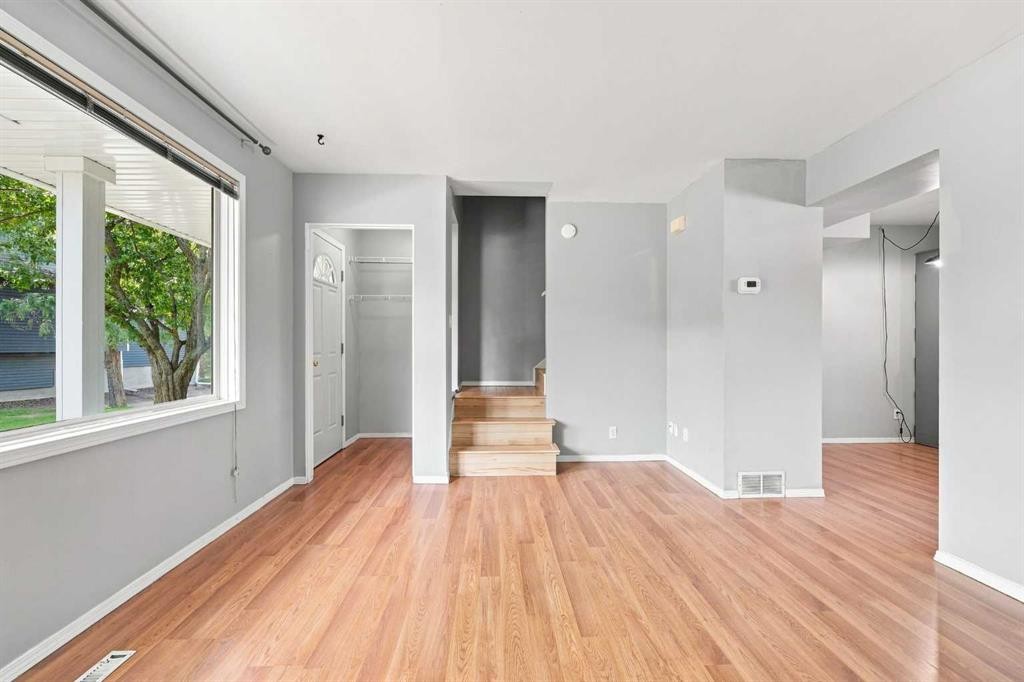
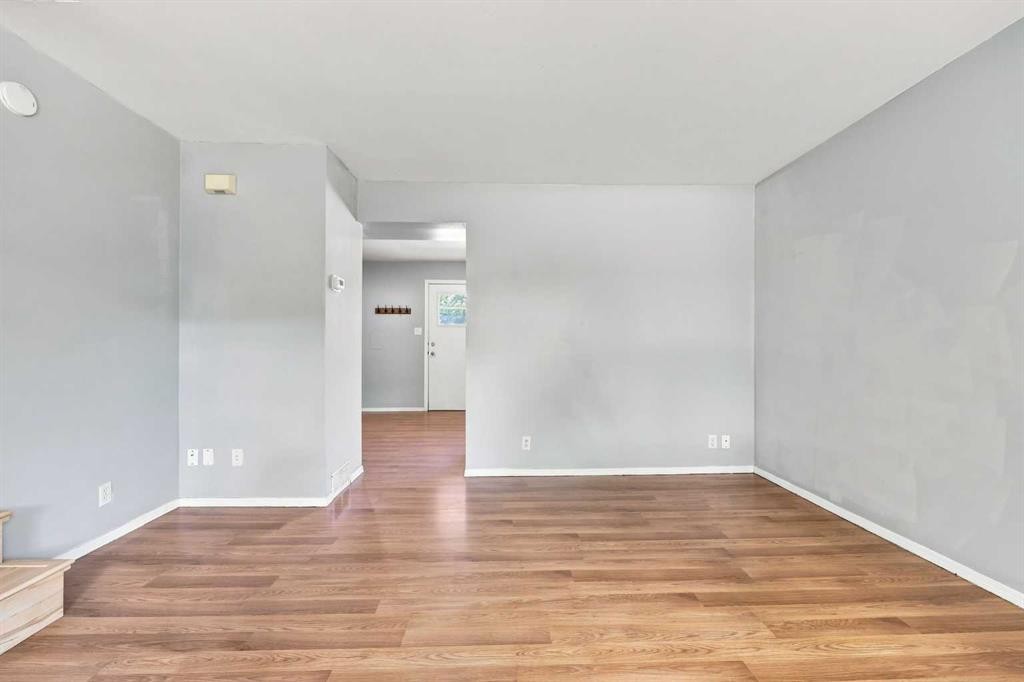
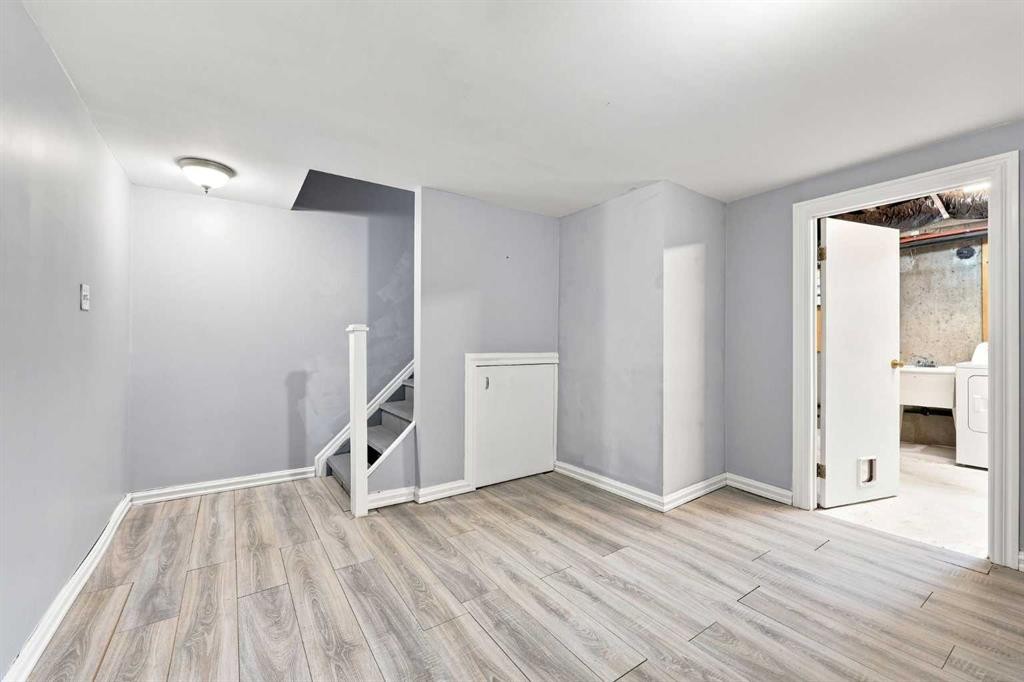
542 Regal Park Ne, Calgary, AB - Indoor Photo Showing Other Room
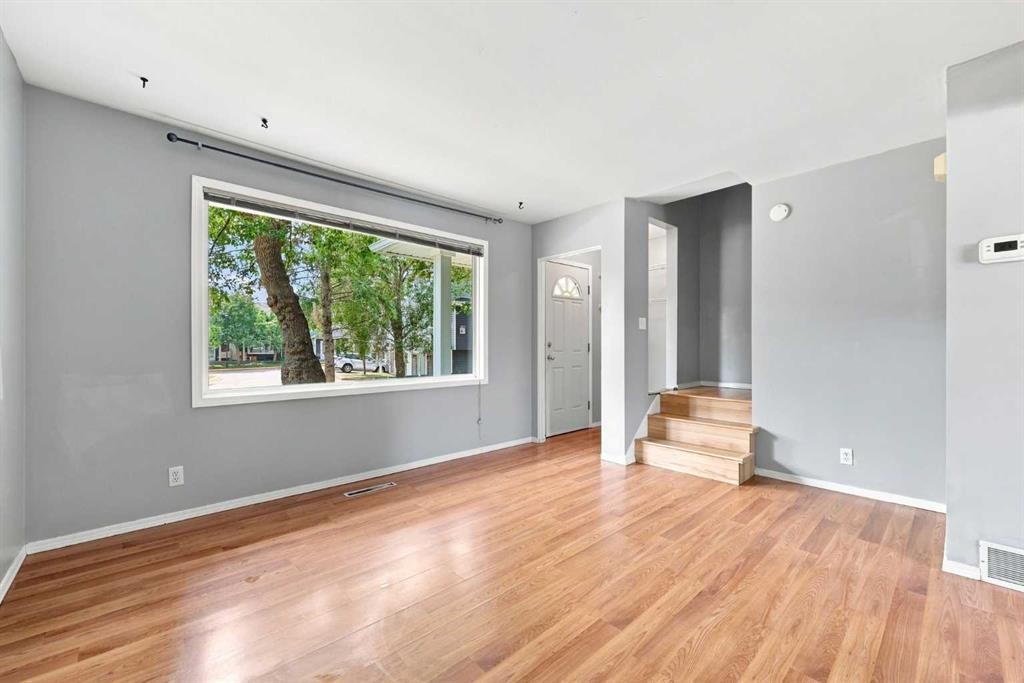
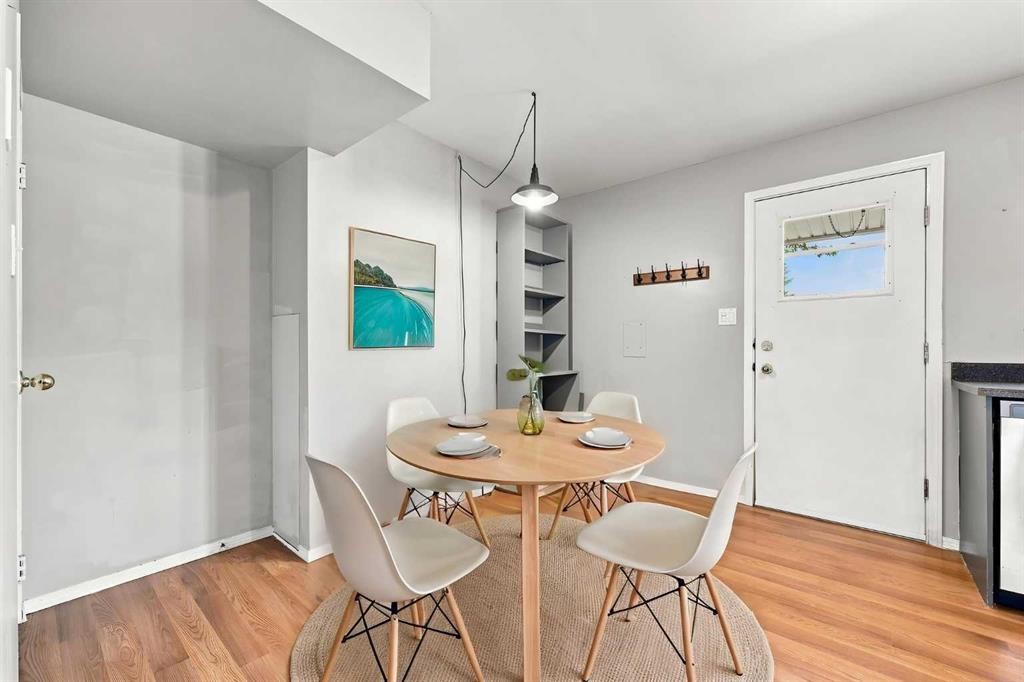
542 Regal Park Ne, Calgary, AB - Indoor Photo Showing Dining Room
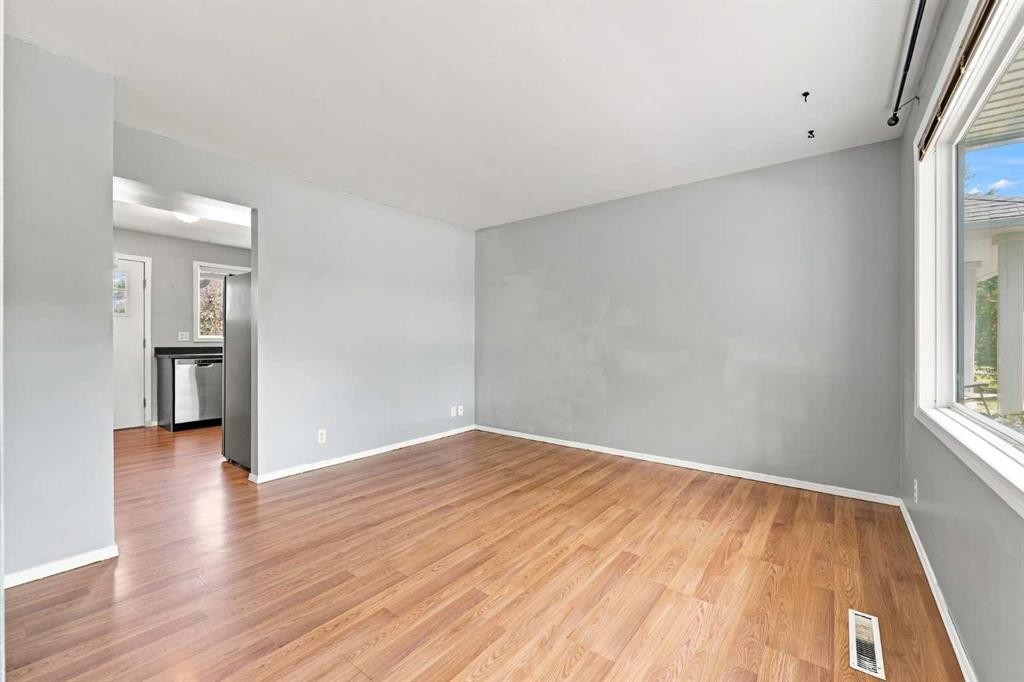
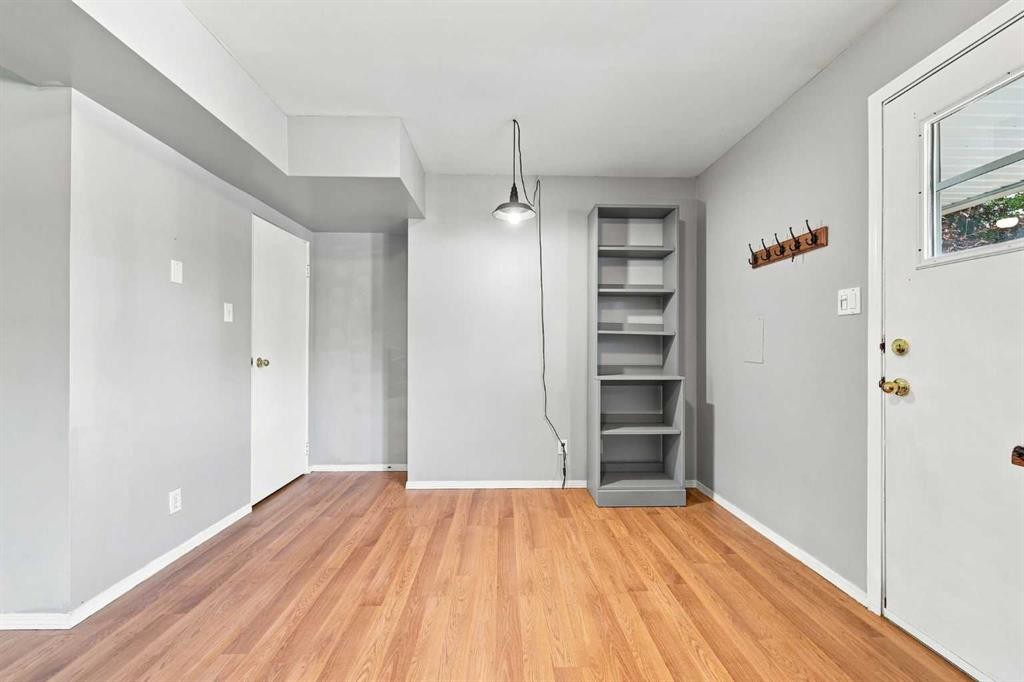
542 Regal Park Ne, Calgary, AB - Indoor Photo Showing Other Room
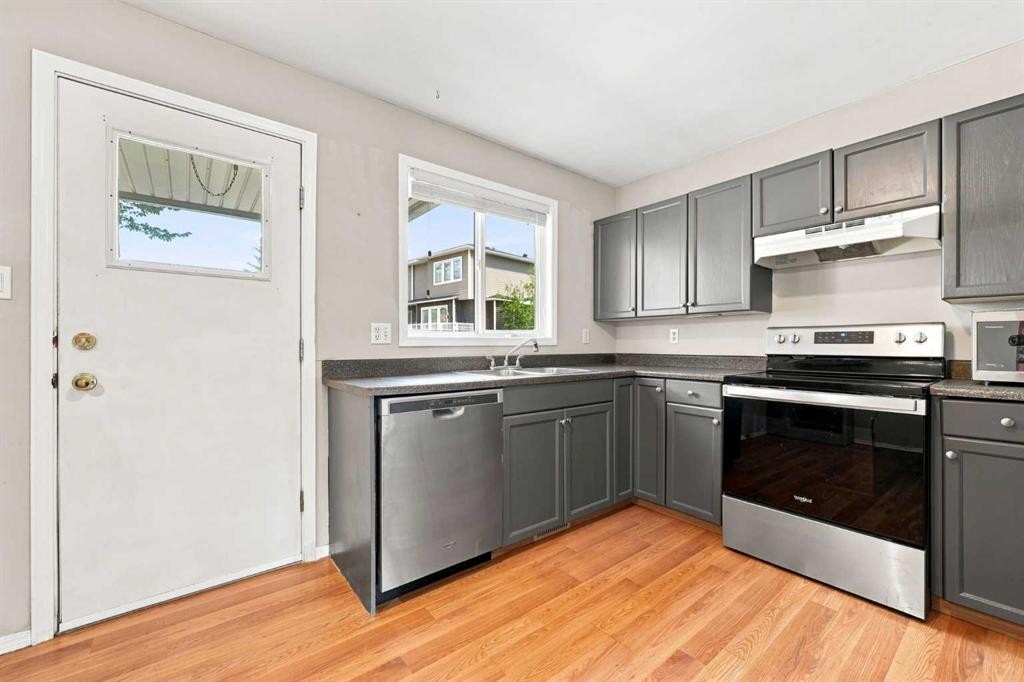
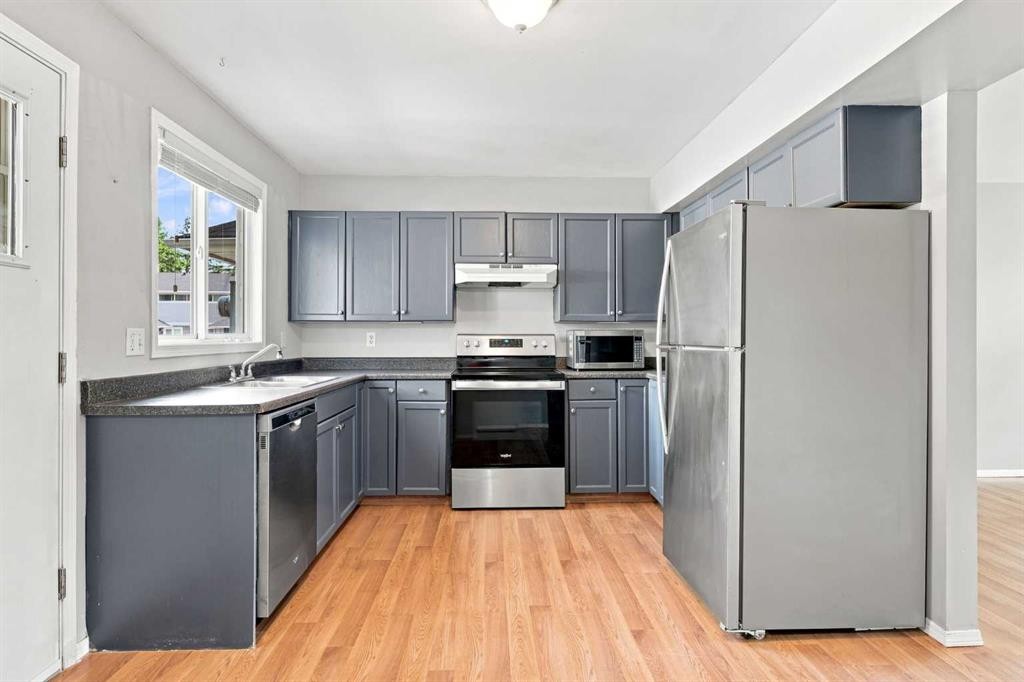
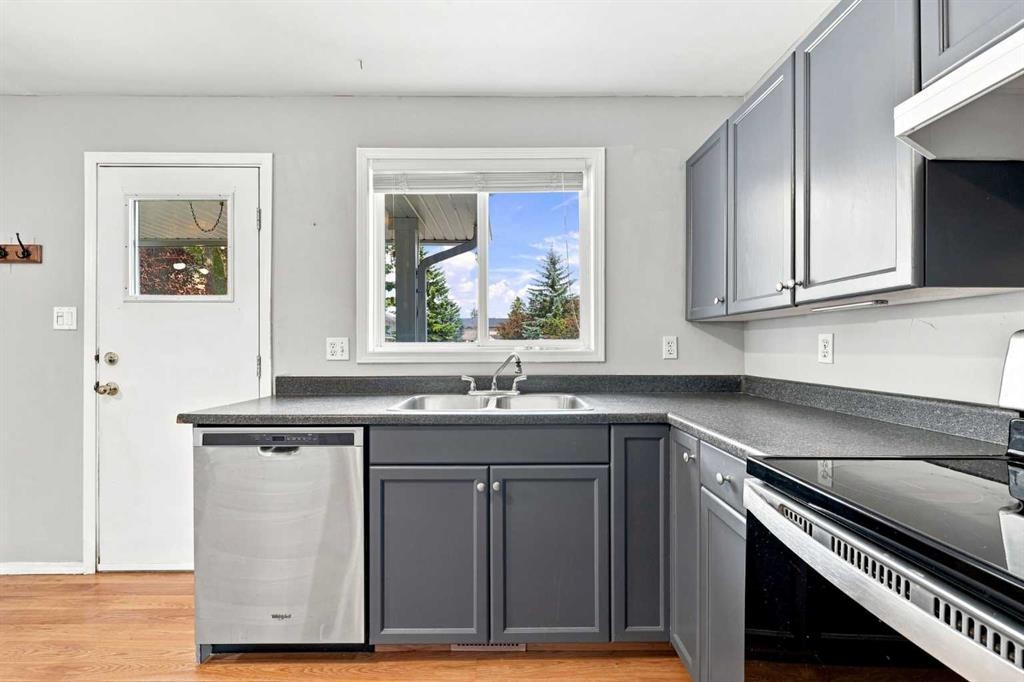
542 Regal Park Ne, Calgary, AB - Indoor Photo Showing Kitchen With Double Sink
542 Regal Park Ne, Calgary, AB - Other
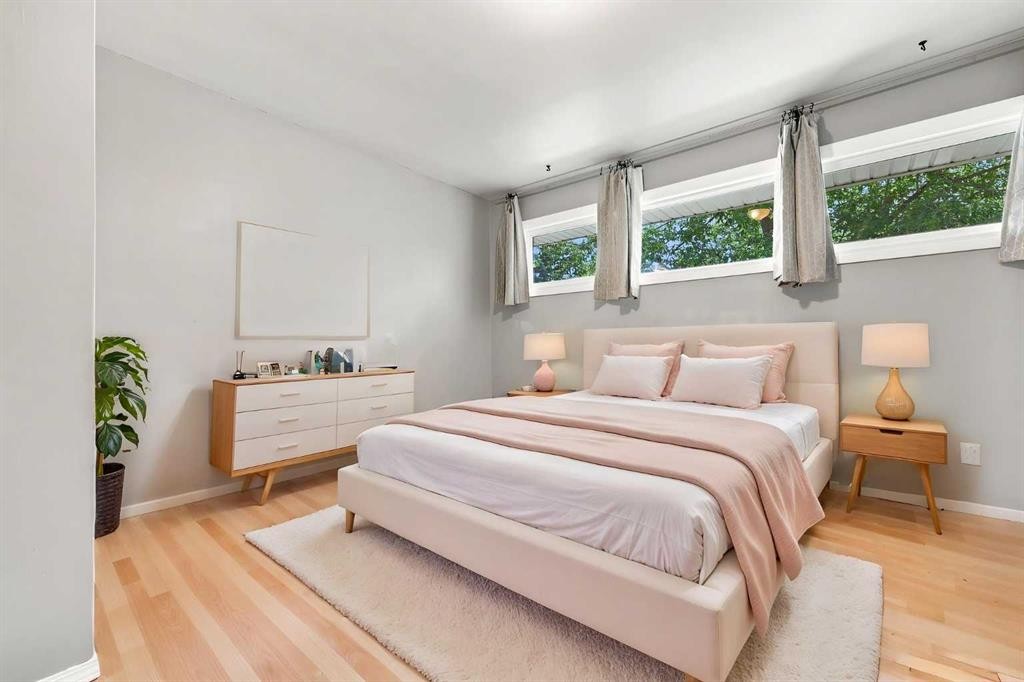
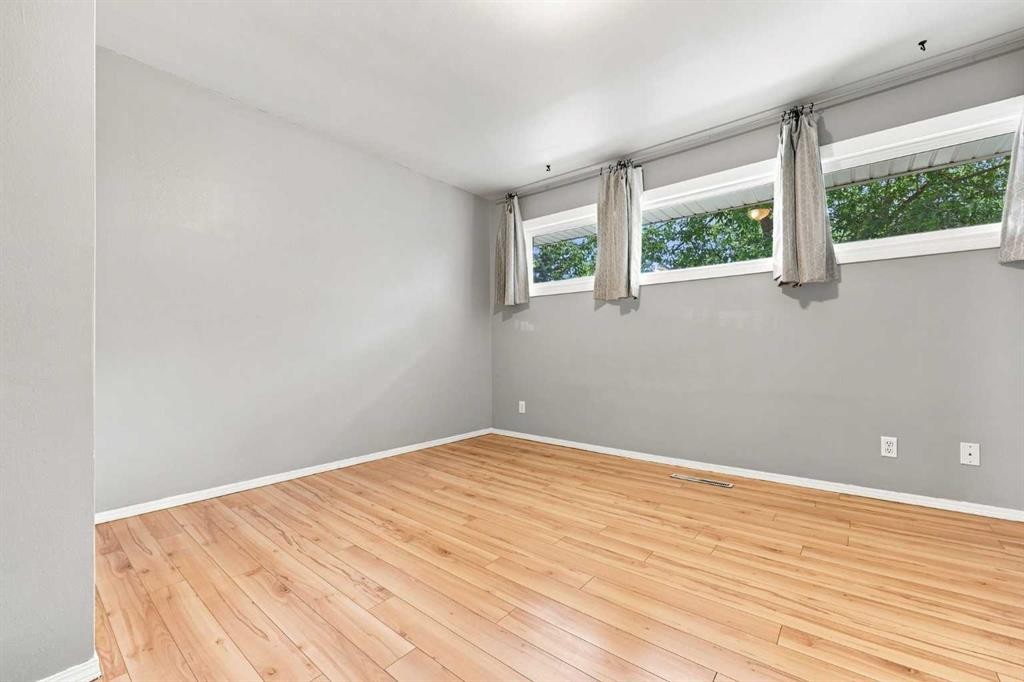
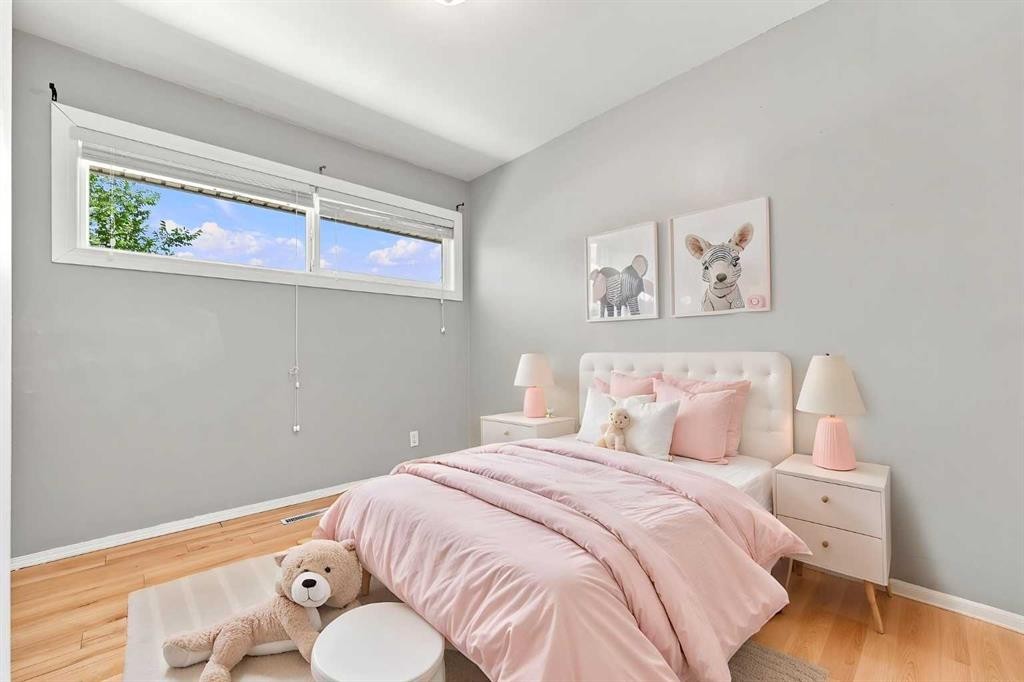
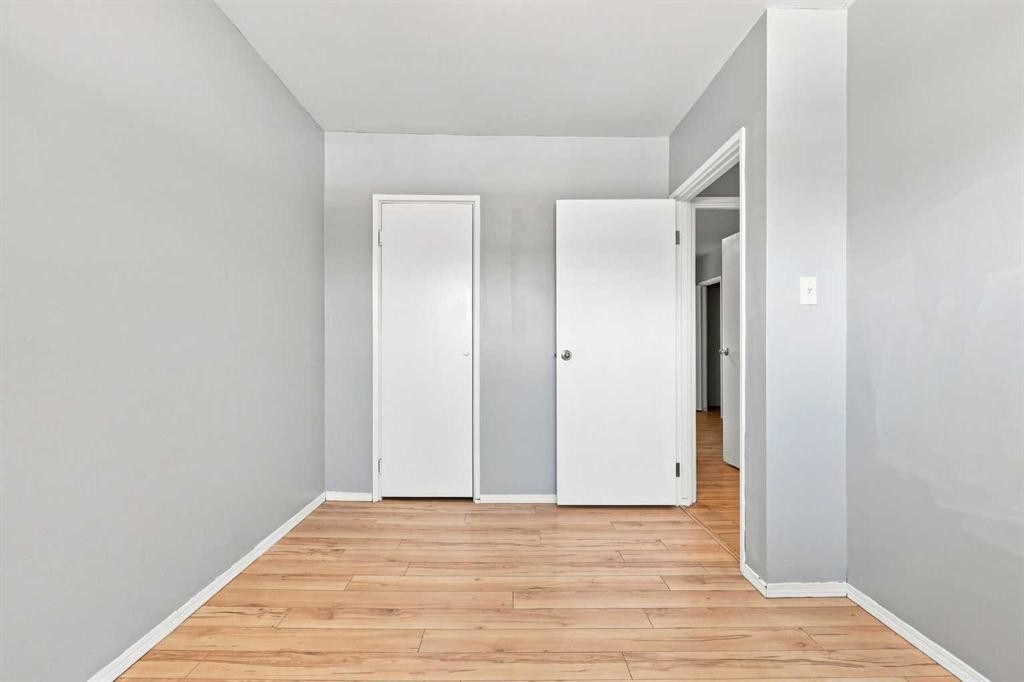
542 Regal Park Ne, Calgary, AB - Indoor Photo Showing Bedroom
542 Regal Park Ne, Calgary, AB - Indoor Photo Showing Other Room
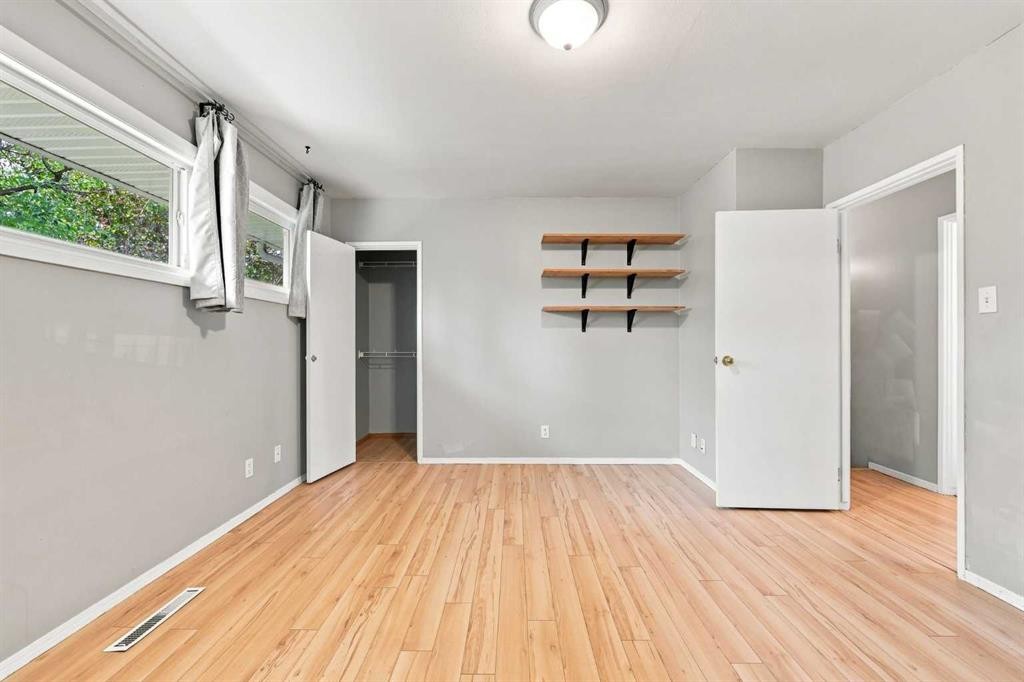
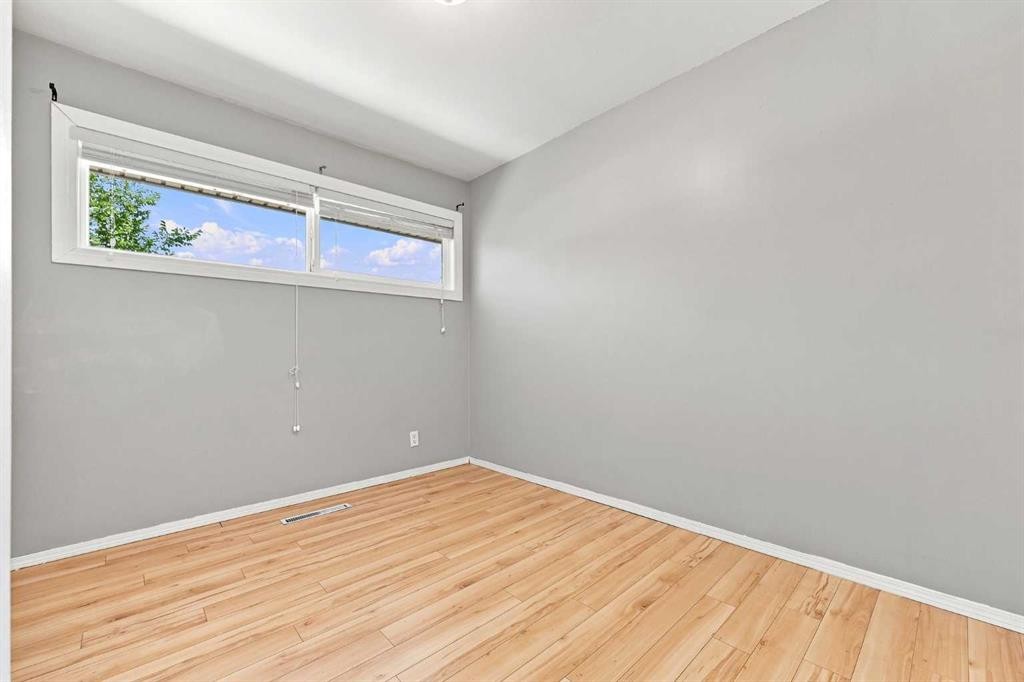
542 Regal Park Ne, Calgary, AB - Indoor Photo Showing Bedroom
542 Regal Park Ne, Calgary, AB - Indoor Photo Showing Other Room
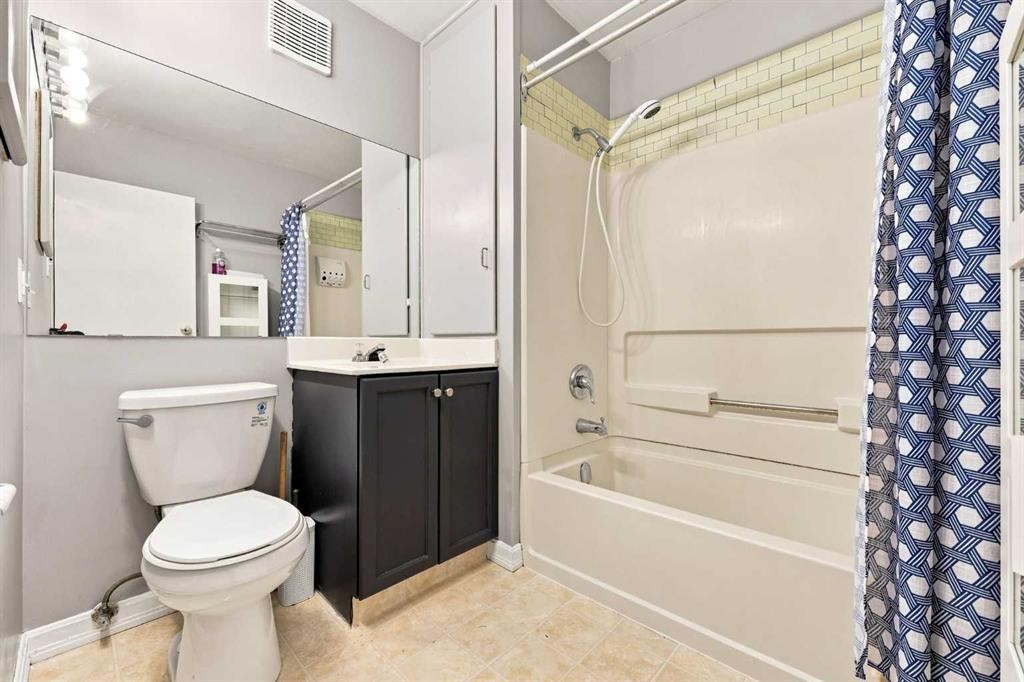
542 Regal Park Ne, Calgary, AB - Indoor Photo Showing Bathroom
542 Regal Park Ne, Calgary, AB - Other
542 Regal Park Ne, Calgary, AB - Indoor Photo Showing Other Room
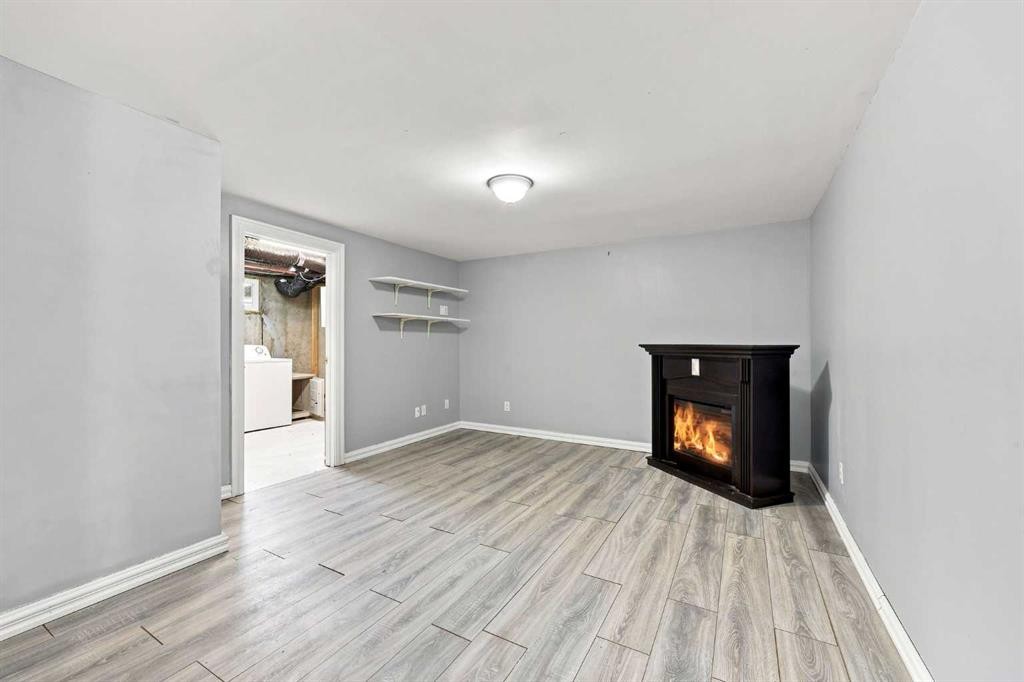
542 Regal Park Ne, Calgary, AB - Indoor With Fireplace
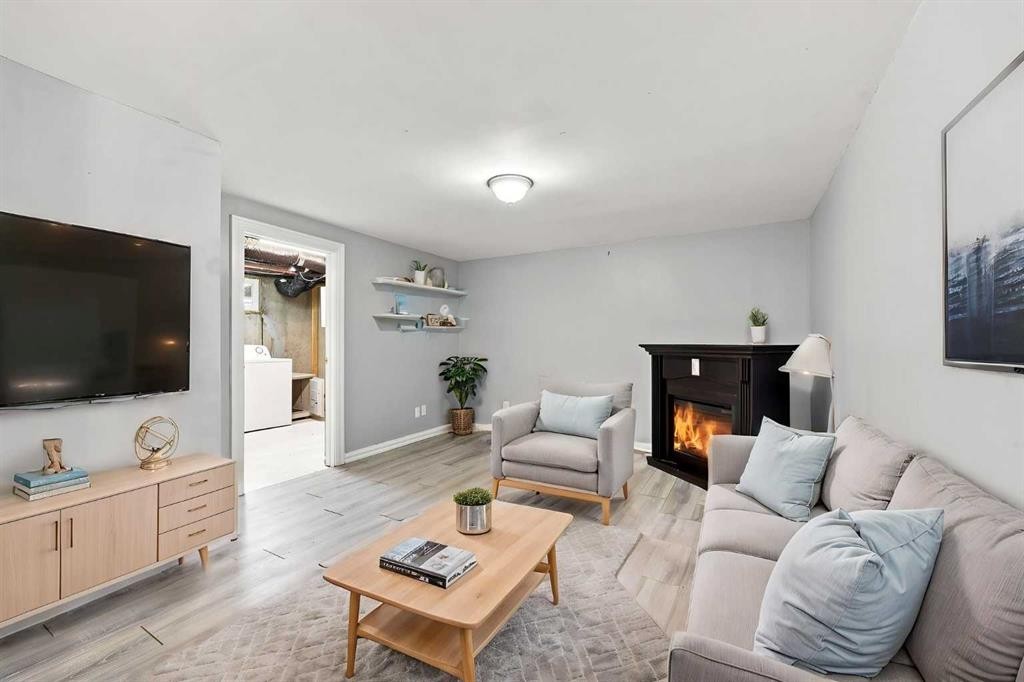
542 Regal Park Ne, Calgary, AB - Indoor Photo Showing Living Room
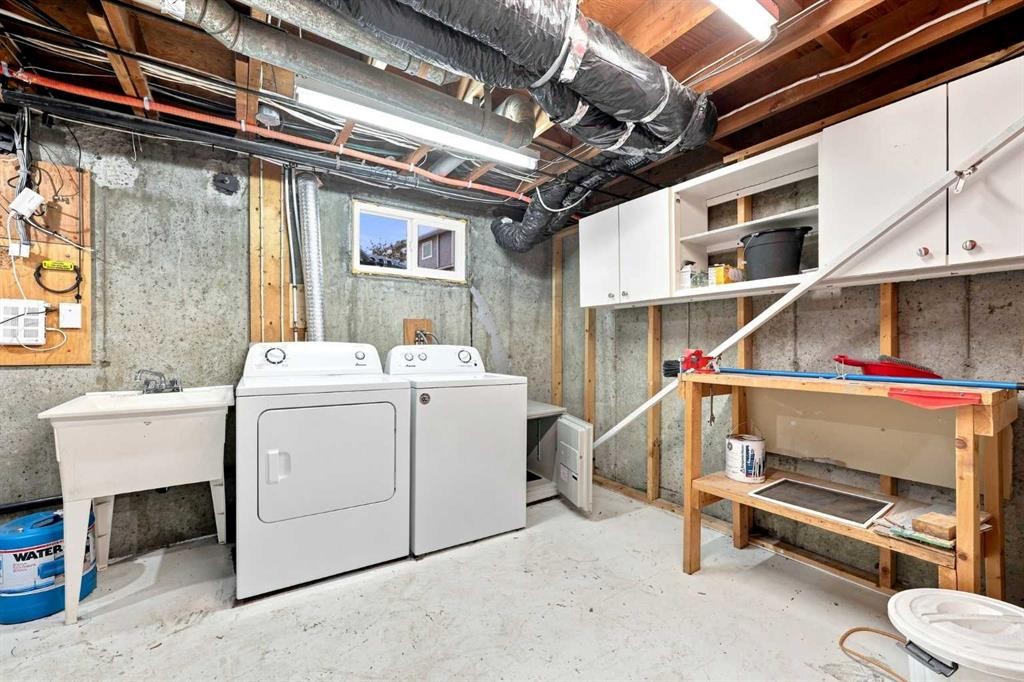
542 Regal Park Ne, Calgary, AB - Indoor Photo Showing Laundry Room
542 Regal Park Ne, Calgary, AB - Other
542 Regal Park Ne, Calgary, AB - Outdoor
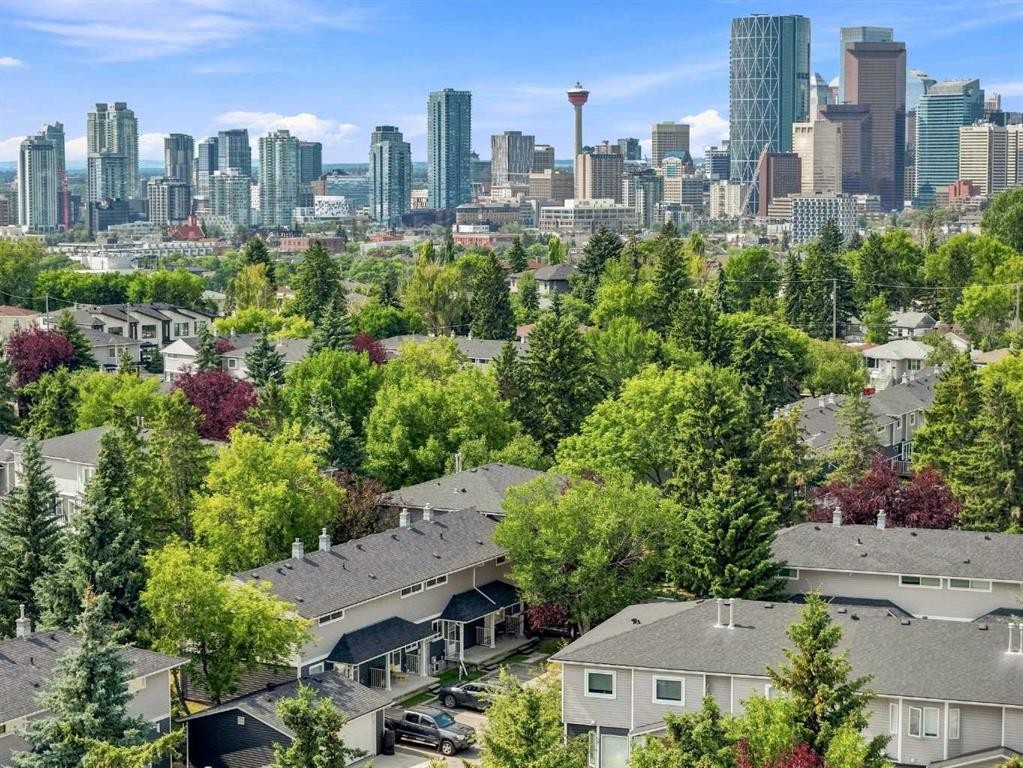
542 Regal Park Ne, Calgary, AB - Outdoor With View
Virtual Tour
542 Regal Park Ne, Calgary, AB  - Outdoor
542 Regal Park Ne, Calgary, AB  - Indoor Photo Showing Other Room
542 Regal Park Ne, Calgary, AB - Indoor Photo Showing Other Room
542 Regal Park Ne, Calgary, AB - Indoor Photo Showing Dining Room
542 Regal Park Ne, Calgary, AB - Indoor Photo Showing Other Room
542 Regal Park Ne, Calgary, AB - Indoor Photo Showing Kitchen With Double Sink
542 Regal Park Ne, Calgary, AB - Other
542 Regal Park Ne, Calgary, AB - Indoor Photo Showing Bedroom
542 Regal Park Ne, Calgary, AB - Indoor Photo Showing Other Room
542 Regal Park Ne, Calgary, AB - Indoor Photo Showing Bedroom
542 Regal Park Ne, Calgary, AB - Indoor Photo Showing Other Room
542 Regal Park Ne, Calgary, AB - Indoor Photo Showing Bathroom
542 Regal Park Ne, Calgary, AB - Other
542 Regal Park Ne, Calgary, AB - Indoor Photo Showing Other Room
542 Regal Park Ne, Calgary, AB - Indoor With Fireplace
542 Regal Park Ne, Calgary, AB - Indoor Photo Showing Living Room
542 Regal Park Ne, Calgary, AB - Indoor Photo Showing Laundry Room
542 Regal Park Ne, Calgary, AB - Other
542 Regal Park Ne, Calgary, AB - Outdoor
542 Regal Park Ne, Calgary, AB - Outdoor With View
  • Advertising
Are you a real estate investor?
542 Regal Park NE, Calgary, AB, T2E 0S6
$325,000

2 Beds

1 Bath

Property Information:

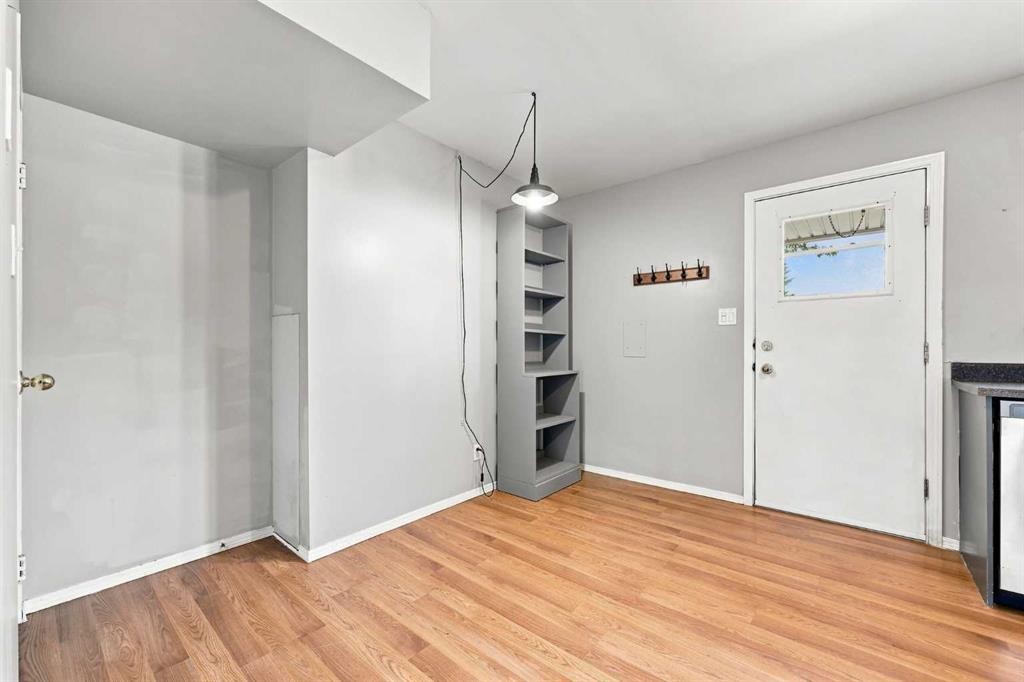
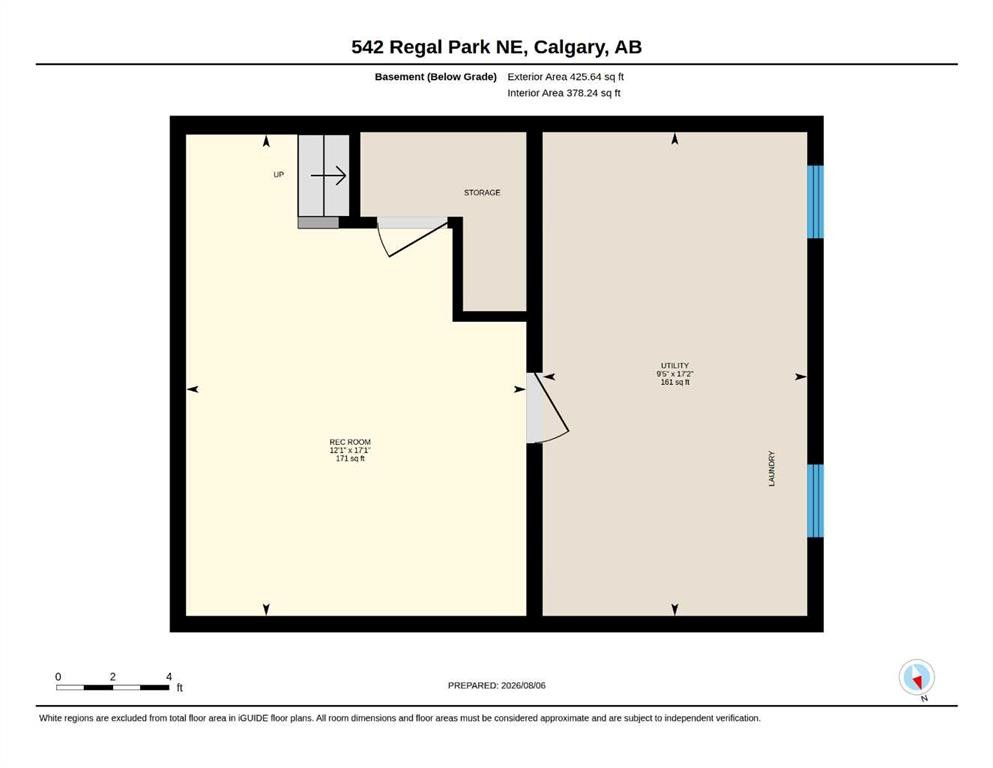
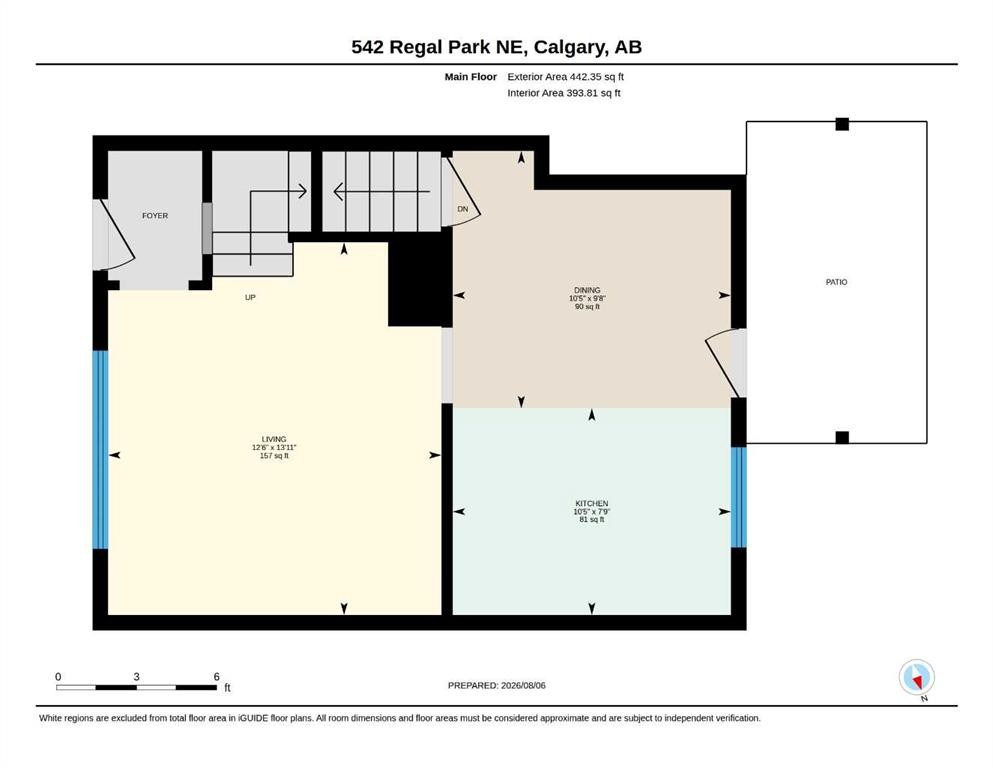
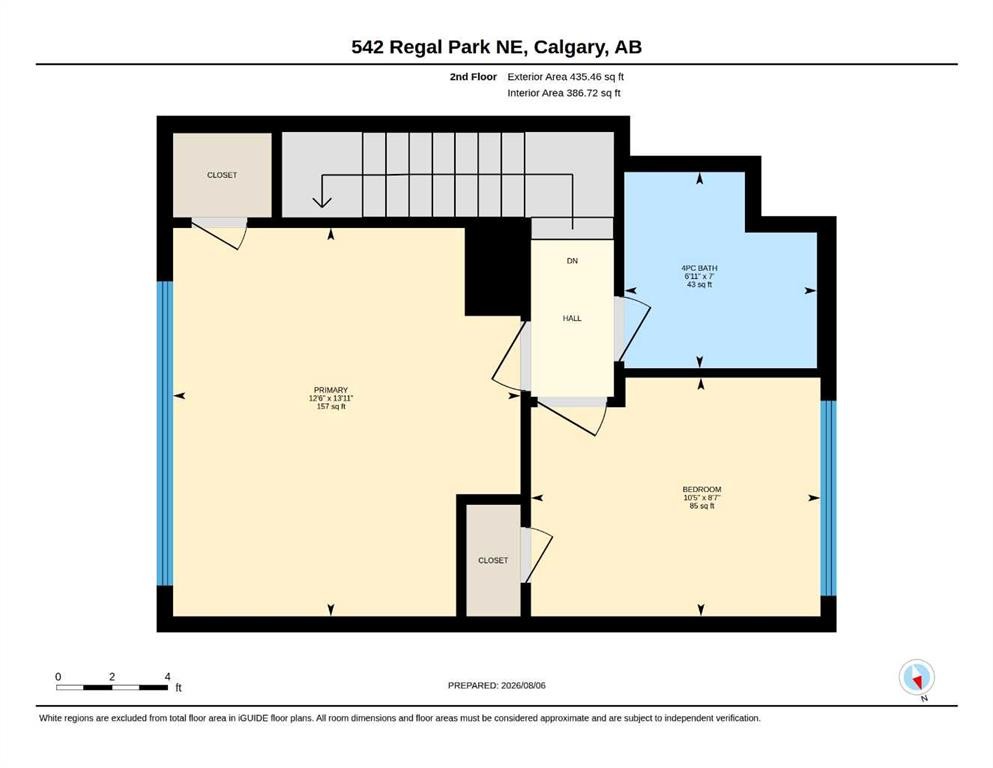
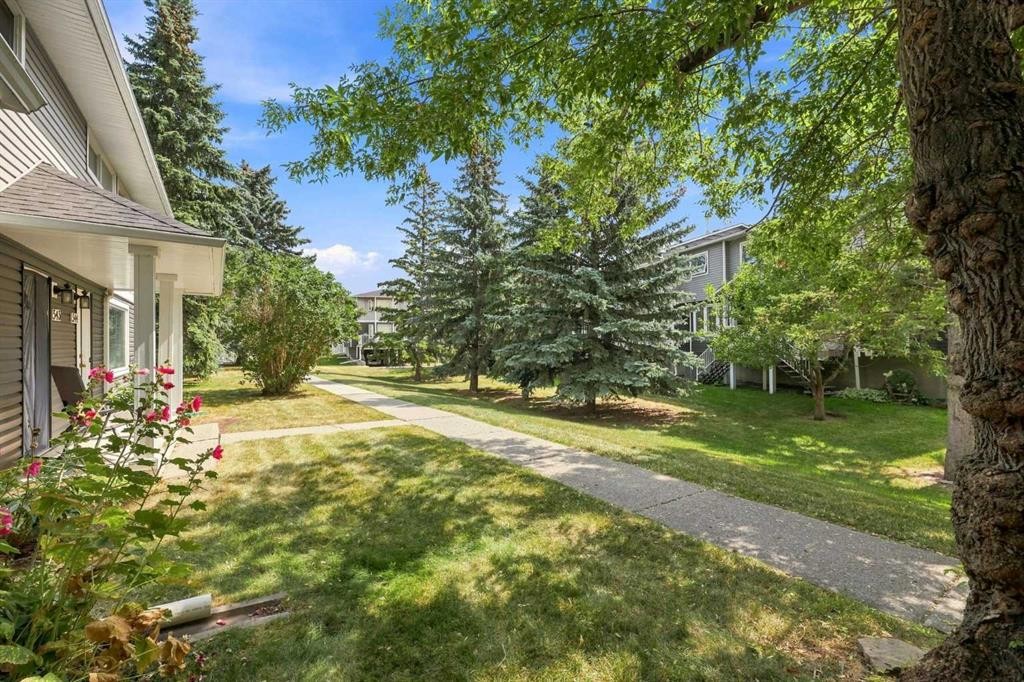
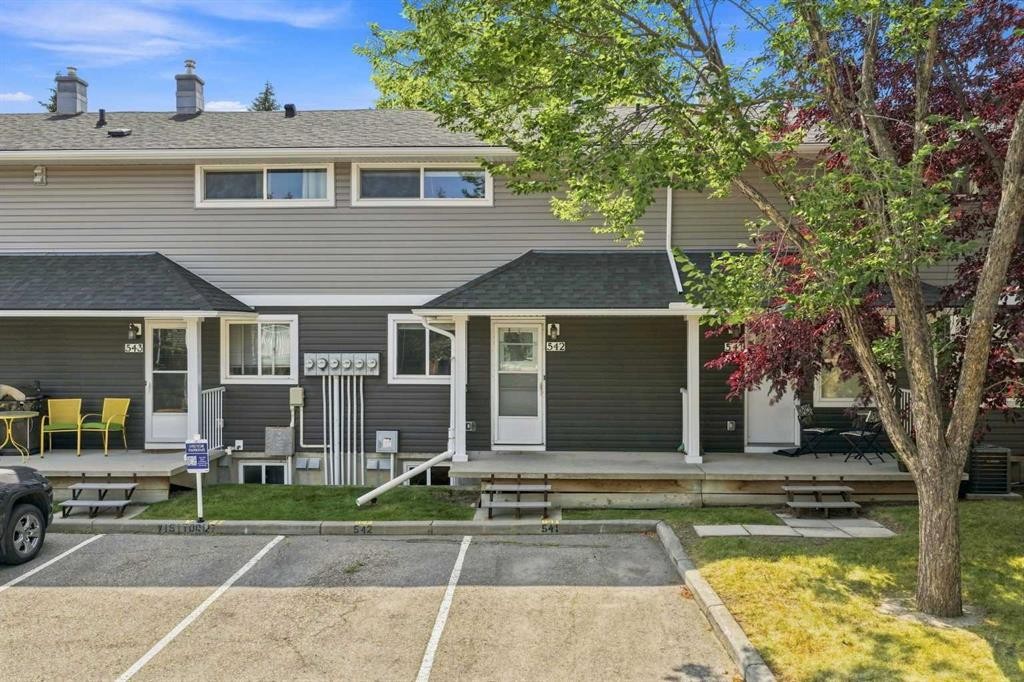
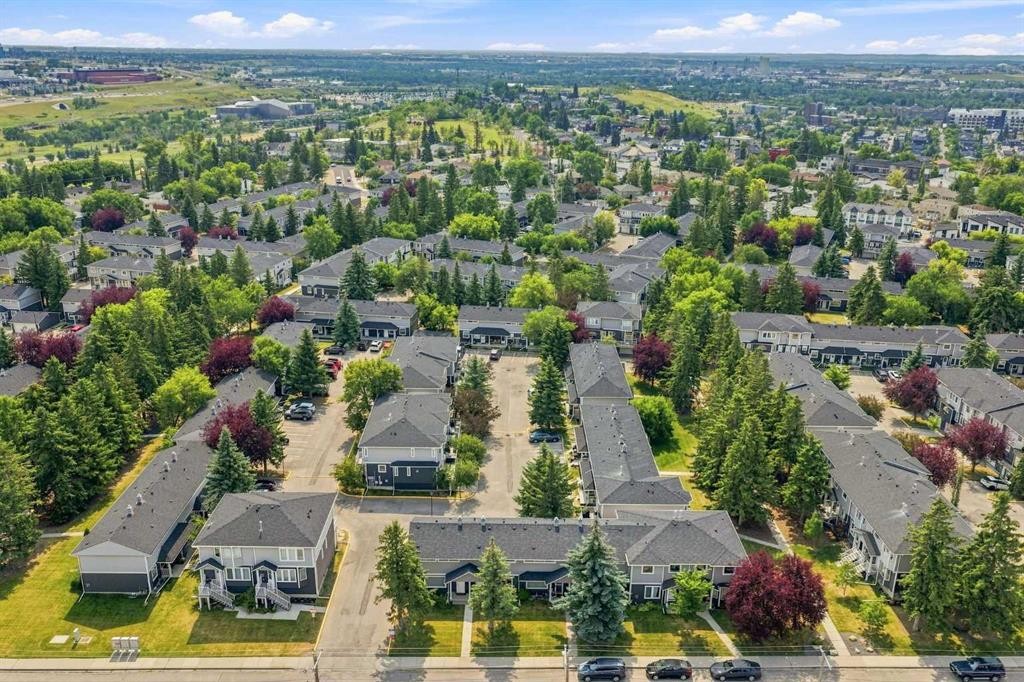
Welcome to 542 Regal Park, where value, convenience, and an exceptional inner-city location combine to create your ideal inner city investment. This charming 2-bedroom townhome is the perfect opportunity for first-time buyers or investors looking to own in one of Calgary's most desirable mature neighbourhoods without stretching the budget. Tucked into a quiet, beautifully landscaped complex, this home offers 887 ft2 of living space across two levels, plus an additional 425 ft2 of developed space in the basement for added flexibility. The bright main floor features a spacious living room with a large picture window overlooking green space and pathways, creating a peaceful setting to relax. The kitchen offers ample cabinet and counter space, a comfortable dining area, and combine with access front and back to either the convenient parking or generous green space offered in the complex. Upstairs, you'll find a spacious primary bedroom with excellent closet space, a versatile second bedroom ideal for guests, a home office, or a nursery, and a full 4-piece bathroom. The finished basement adds valuable living space with a large rec room or flex area, laundry, utility room, and abundant storage for bikes, seasonal gear, and more. This well-managed, pet-friendly complex offers worry-free living with exterior maintenance, landscaping, and snow removal includes. Assigned parking stall plus ample street parking adds everyday convenience. Located just minutes from downtown, Bridgeland, Deerfoot Trail, and 16th Avenue, this home offers outstanding access while enjoying a quiet, tree-lined setting. Nearby you'll find transit, schools, playgrounds, off-leash dog parks, the Renfrew Aquatic & Fitness Centre, tennis courts, the Calgary Zoo, TELUS Spark, and the extensive Bow River and Nose Creek pathway system. Affordable inner-city ownership doesn't have to mean compromising on space or location. Don't miss your chance to own in Regal Park. Book your private showing today!

Inclusions: N/A

Building Features:

  • Total Finished Area: 877.82 Square Feet

Property Features:

  • Architectural Style: 2 Storey
  • Association Fee Includes: Common Area Maintenance, Insurance, Maintenance Grounds, Professional Management, Reserve Fund Contributions, Snow Removal, Trash
  • Built in: 1954
  • Condo Fees: $340 Monthly
  • Construction Materials: Vinyl Siding, Wood Frame
  • Cooling: None
  • Exterior Features: Private Entrance
  • Floor Space (approx): 877.82 Square Feet
  • Flooring: Ceramic Tile, Hardwood, Laminate, Linoleum
  • Foundation Details: Poured Concrete
  • Heating: Forced Air, Natural Gas
  • Interior Features: Soaking Tub, Storage
  • Levels: Two
  • Parking Features: Assigned, Stall
  • Roof: Asphalt Shingle
  • Zoning: M-C1
  • No. of Parking Spaces: 1

Courtesy of: Real Broker

Data provided by: Calgary Real Estate Board 300 Manning Rd. NE, Calgary, Alberta T2E 8K4
All information displayed is believed to be accurate but is not guaranteed and should be independently verified. No warranties or representations are made of any kind. Copyright© 2021 All Rights Reserved

QuickQuoteTM Powered by RPS

Location of 542 Regal Park NE, Calgary, AB, T2E 0S6

Demographic Information of 542 Regal Park NE, Calgary, AB, T2E 0S6

Life Stage

Young Couples

Employment Type

Service Sector/White Collar

Average Household Income

$138,232.80

Average Number of Children

1.65

Household Population

Household Structure

Age of Population

Education

Education Level

No certificate/diploma/degree

7.27 %

High school certificate or equivalent

23.07 %

Apprenticeship trade certificate/diploma

6.37 %

College/non-university certificate

24.52 %

University certificate (below bachelor)

2.69 %

University Degree

36.07 %

Commuter

Travel To Work

By Car

74.2 %

By Public Transit

11.76 %

By Walking

4.93 %

By Bicycle

1.01 %

By Other Methods

8.1 %

Cultural Diversity

Knowledge of Official Language

Mother Tongue

Building Information

Building Type

Apartments (Low and High Rise)

8.2 %

Houses

91.8 %

Own Vs. Rent