Button CopyPathCircle CloseCircle Left ArrowArrow Down Icon GreyClosecirclecircleBurger
  • Advertising

5210-279 Copperpond Common SE, Calgary, AB, T2Z 1J6

MLS® # A2335298
Condo For Sale In Copperfield, Calgary, Alberta
$259,000 QuickQuoteTM: $257K - $301K

2+0 Beds

2 Baths

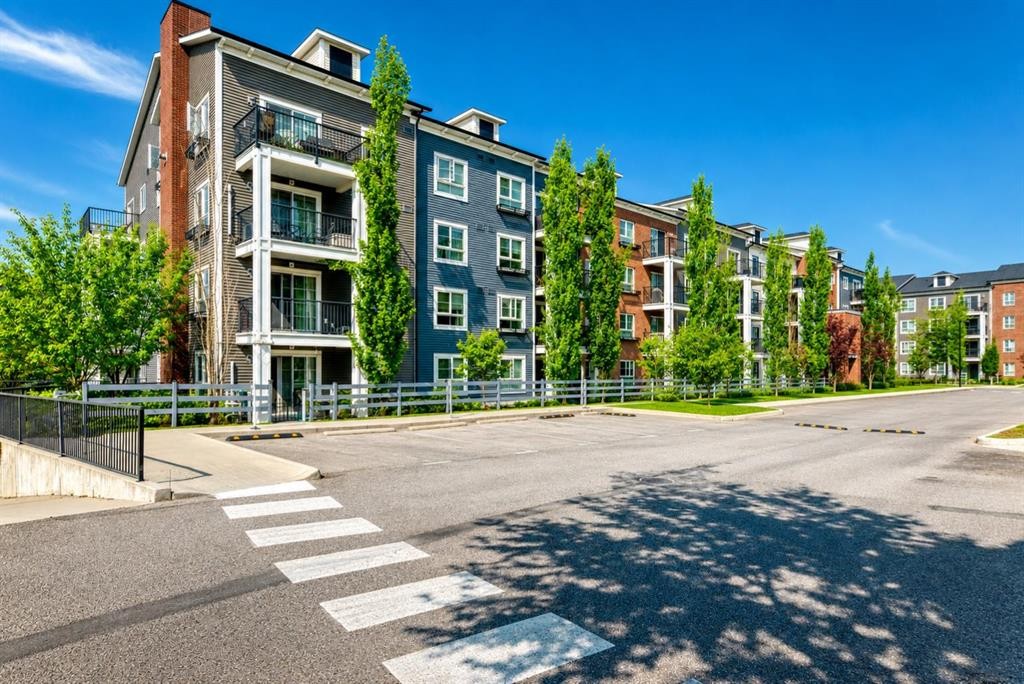
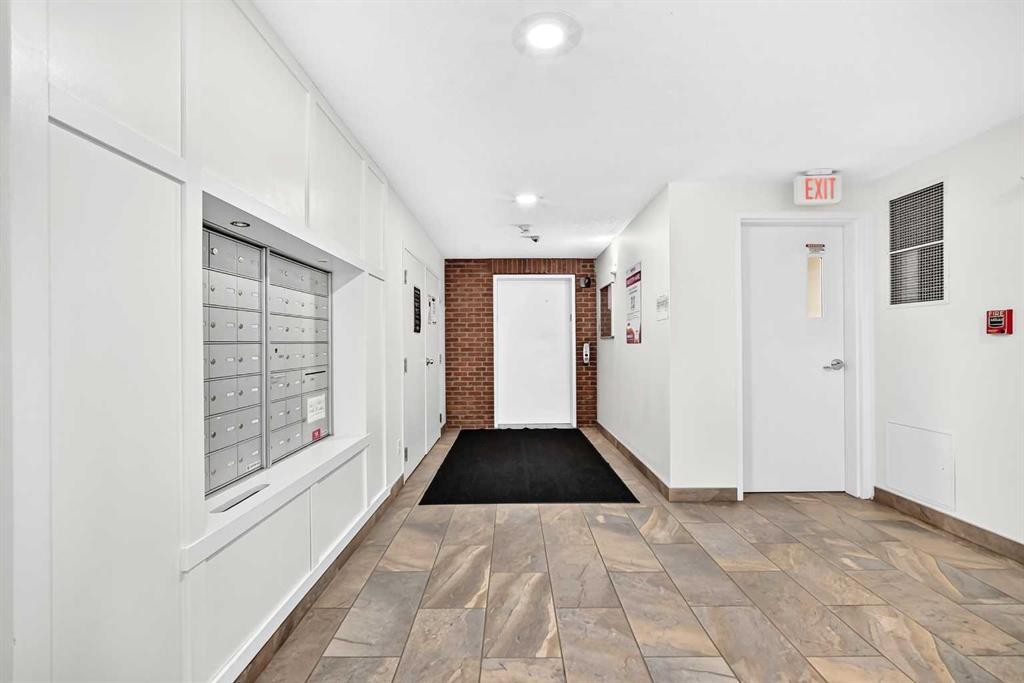
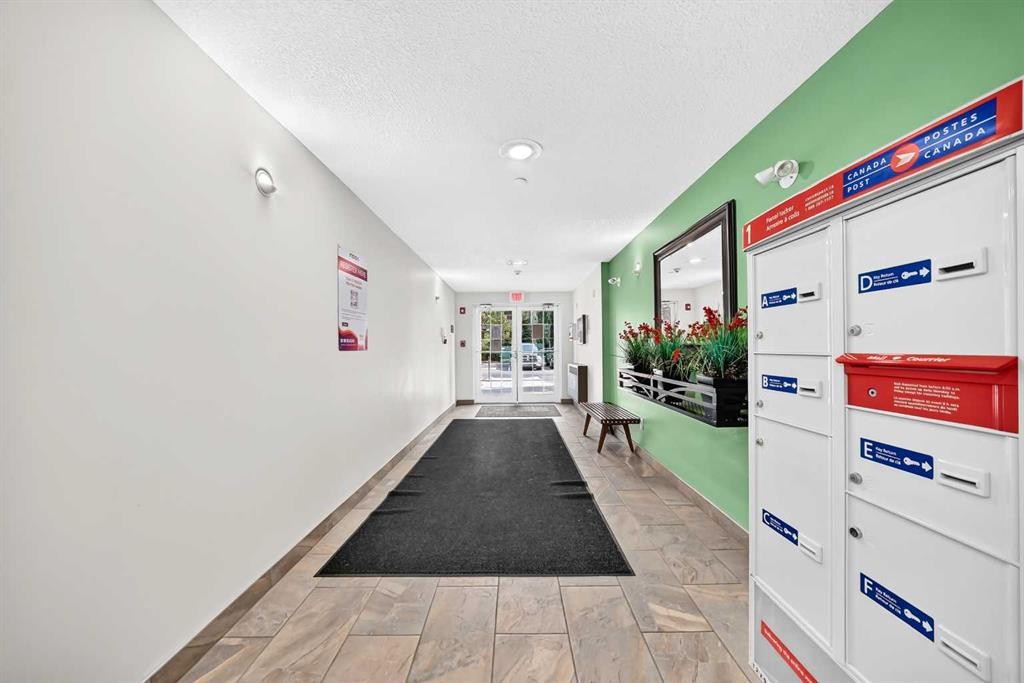
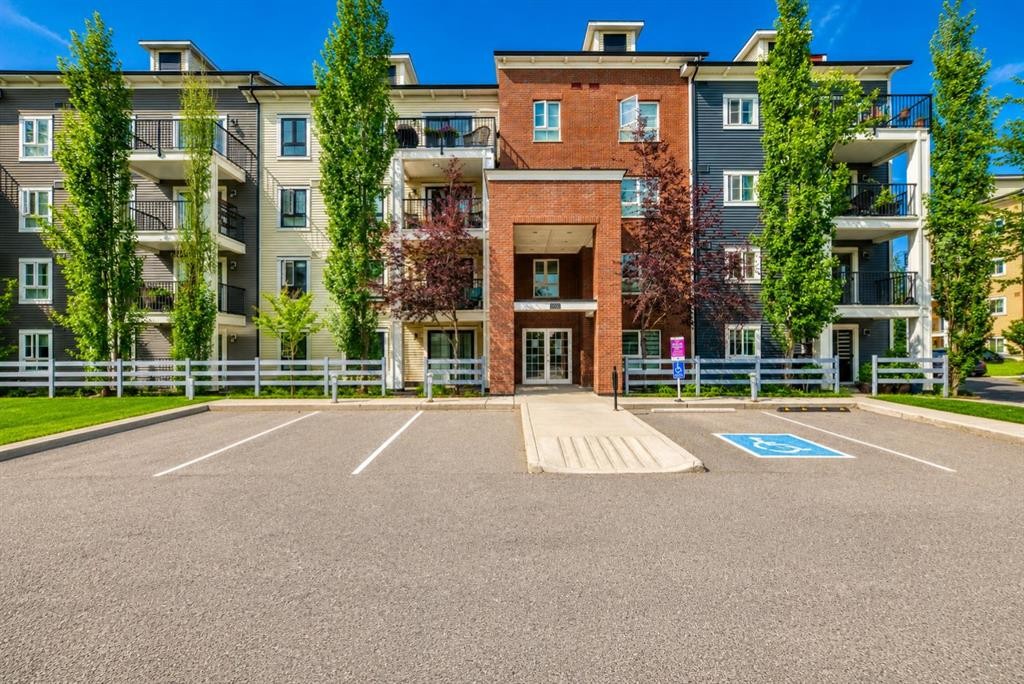
5210-279 Copperpond Common Se, Calgary, AB - Outdoor With Facade
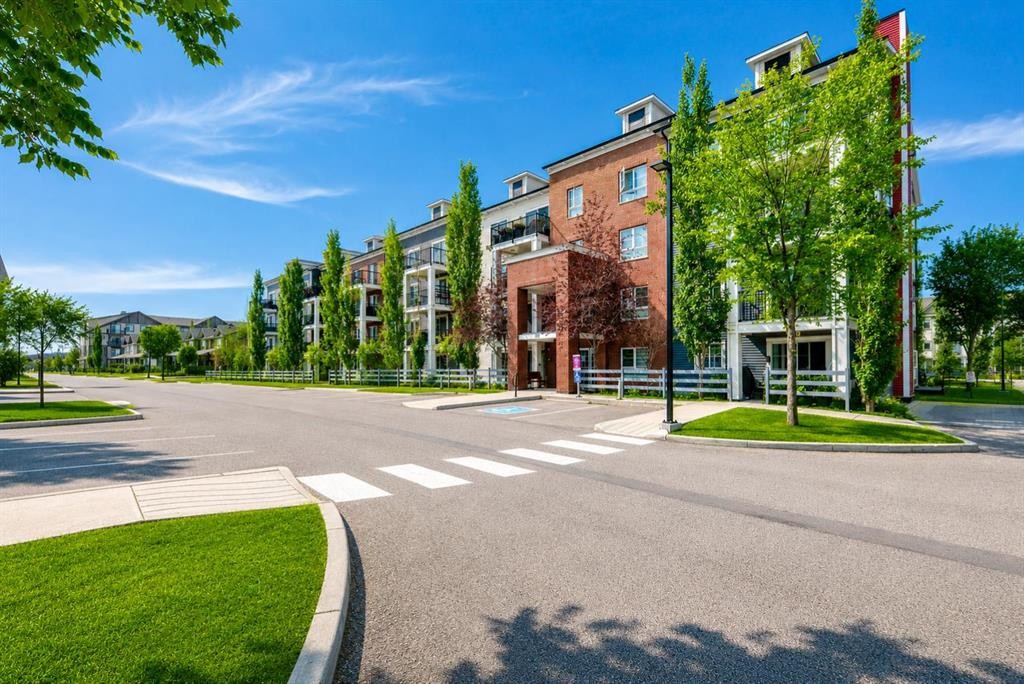
5210-279 Copperpond Common Se, Calgary, AB - Outdoor
5210-279 Copperpond Common Se, Calgary, AB - Indoor
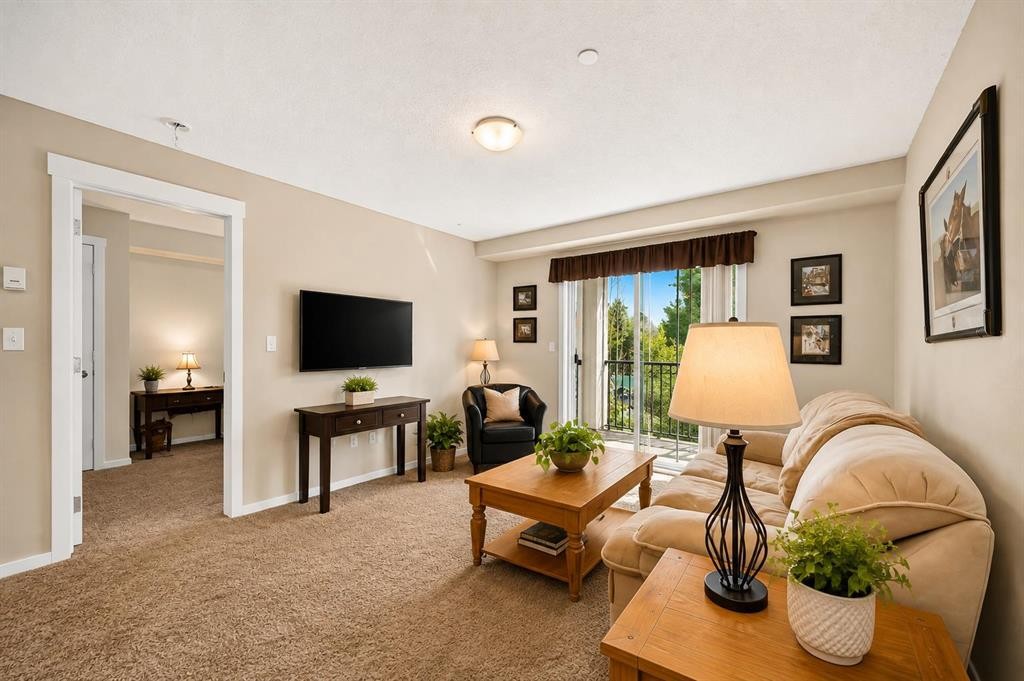
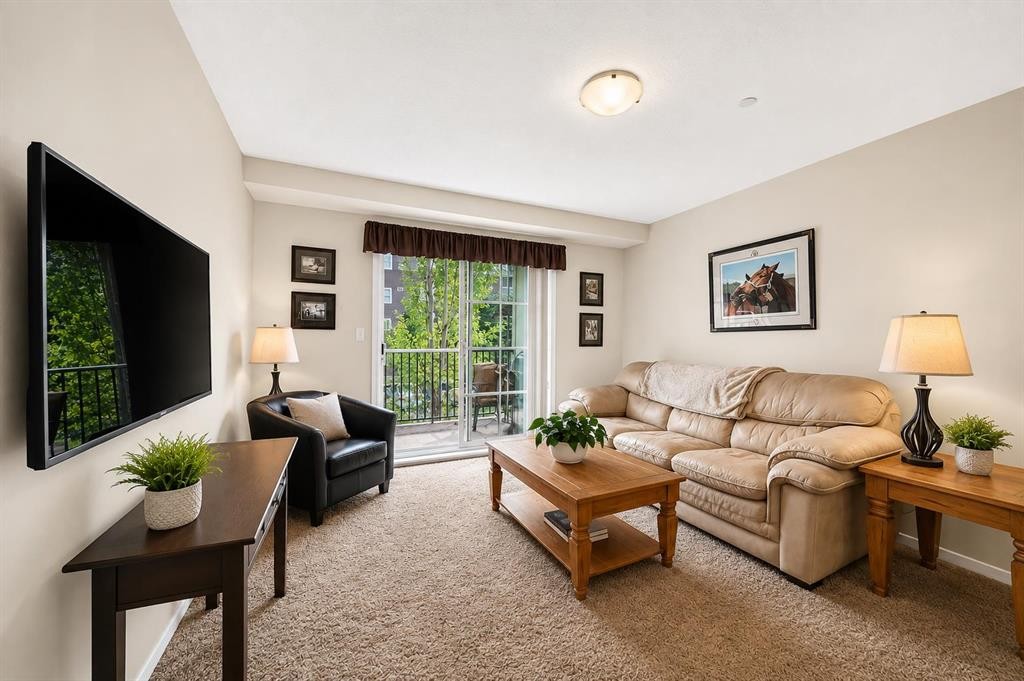
5210-279 Copperpond Common Se, Calgary, AB - Indoor Photo Showing Living Room
5210-279 Copperpond Common Se, Calgary, AB - Indoor
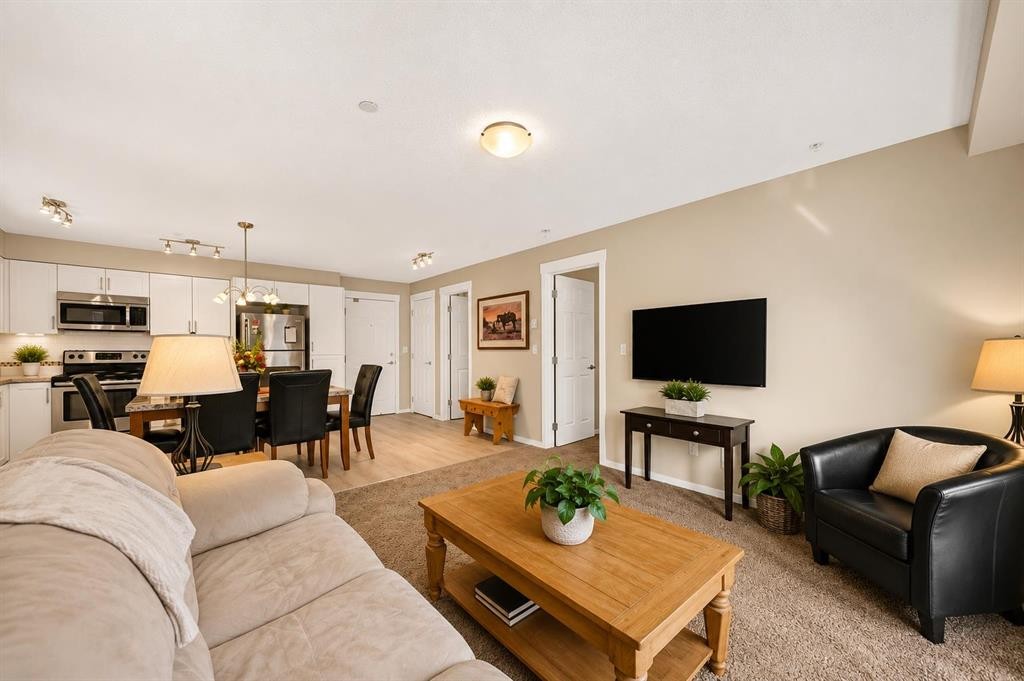
5210-279 Copperpond Common Se, Calgary, AB - Indoor Photo Showing Living Room
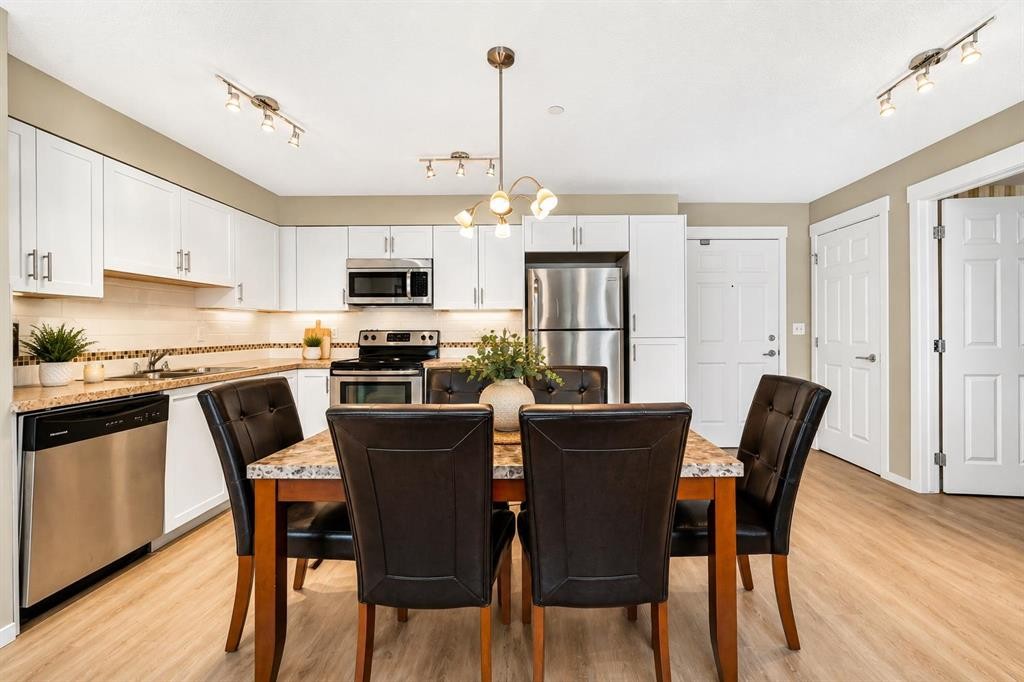
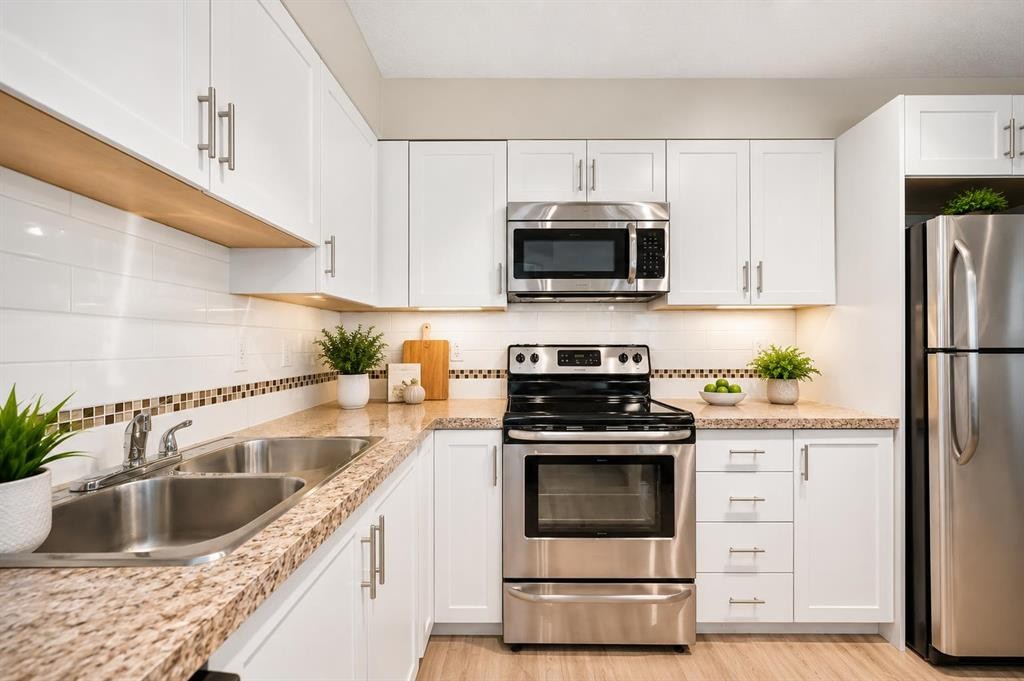
5210-279 Copperpond Common Se, Calgary, AB - Indoor Photo Showing Kitchen With Stainless Steel Kitchen With Double Sink With Upgraded Kitchen
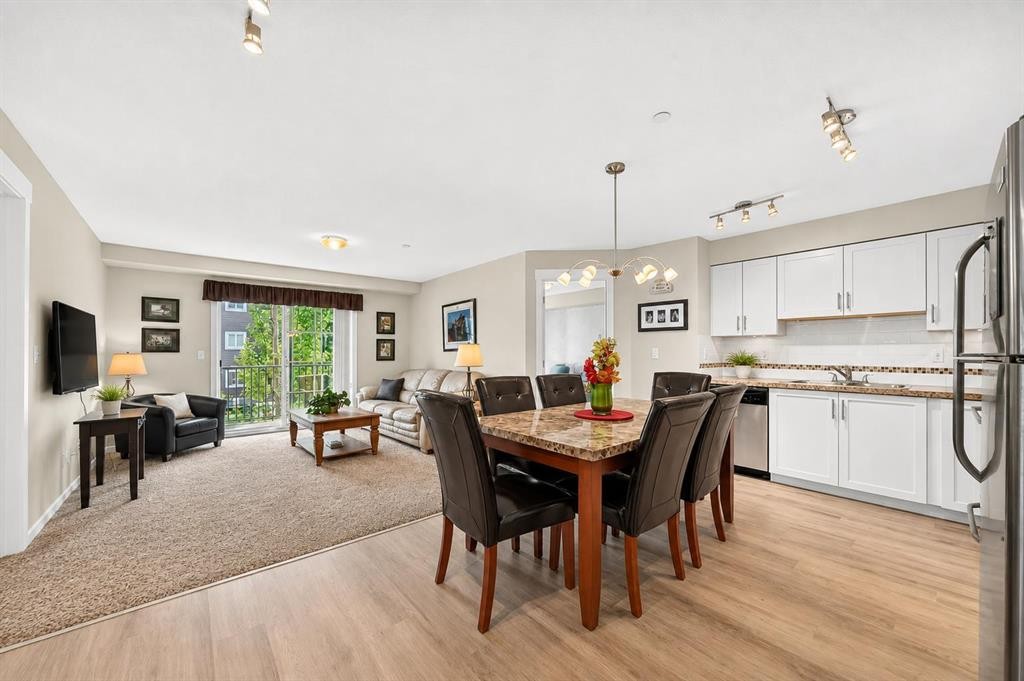
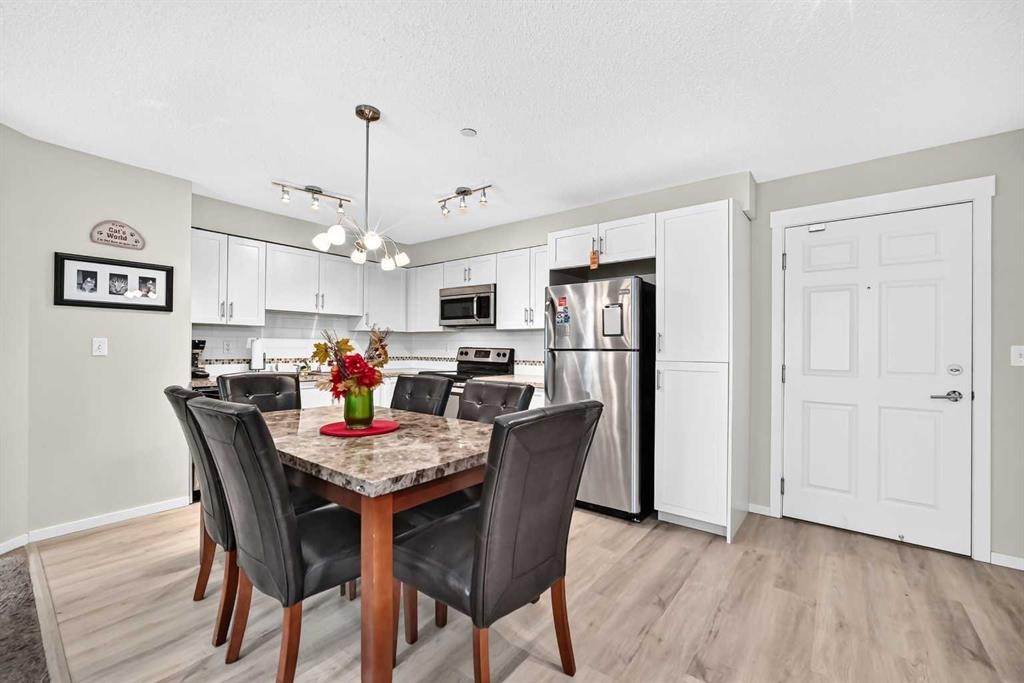
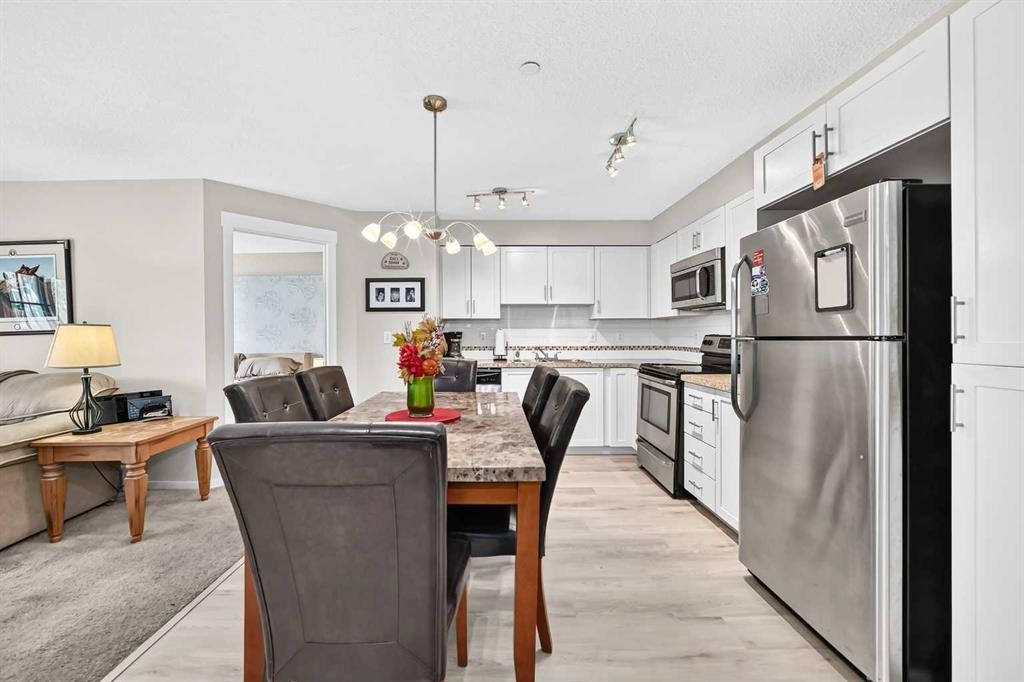
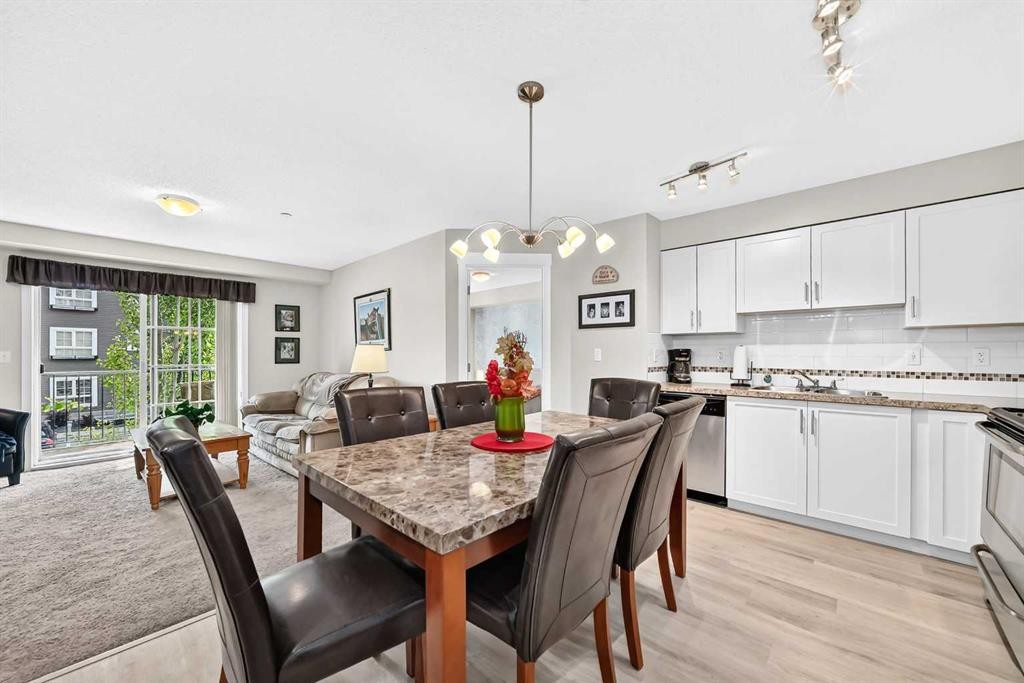
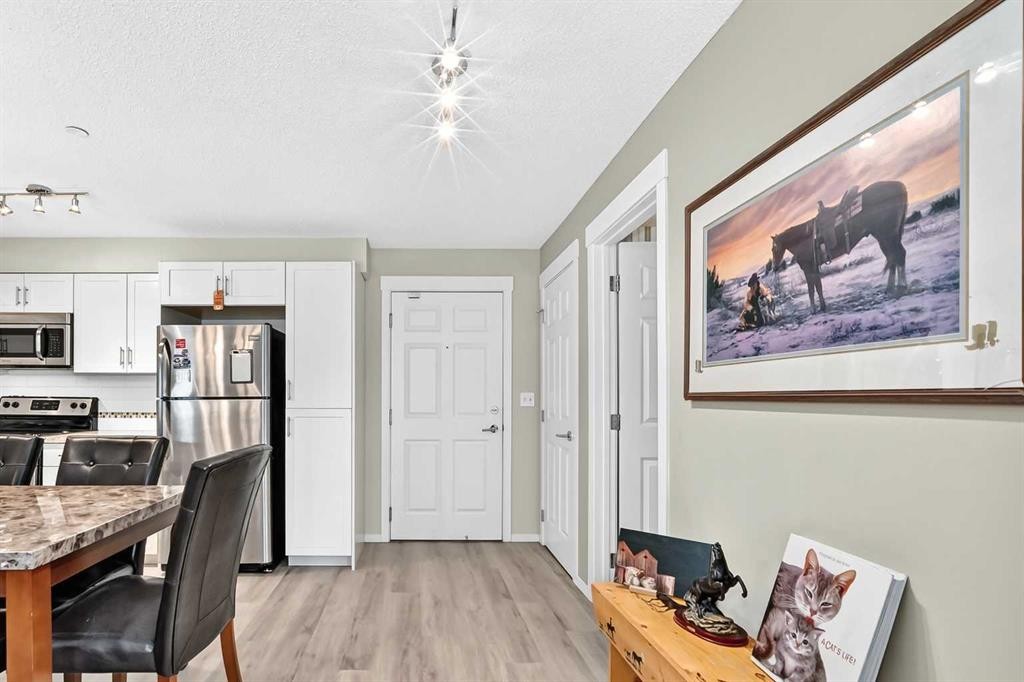
5210-279 Copperpond Common Se, Calgary, AB - Indoor Photo Showing Dining Room
5210-279 Copperpond Common Se, Calgary, AB - Indoor
5210-279 Copperpond Common Se, Calgary, AB - Indoor Photo Showing Kitchen With Stainless Steel Kitchen With Double Sink With Upgraded Kitchen
5210-279 Copperpond Common Se, Calgary, AB - Indoor
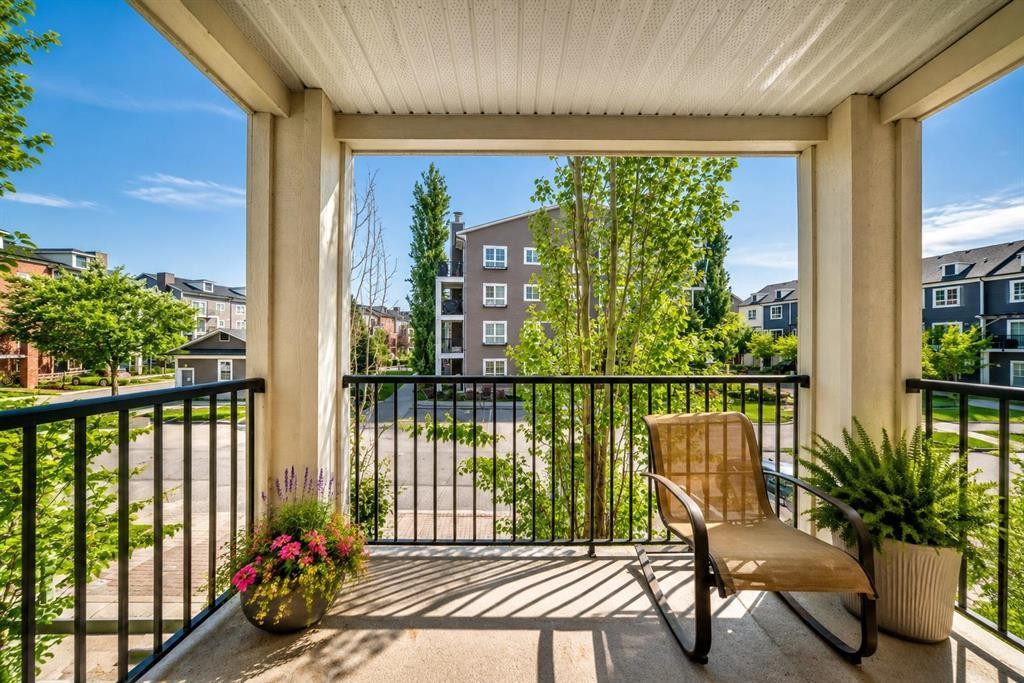
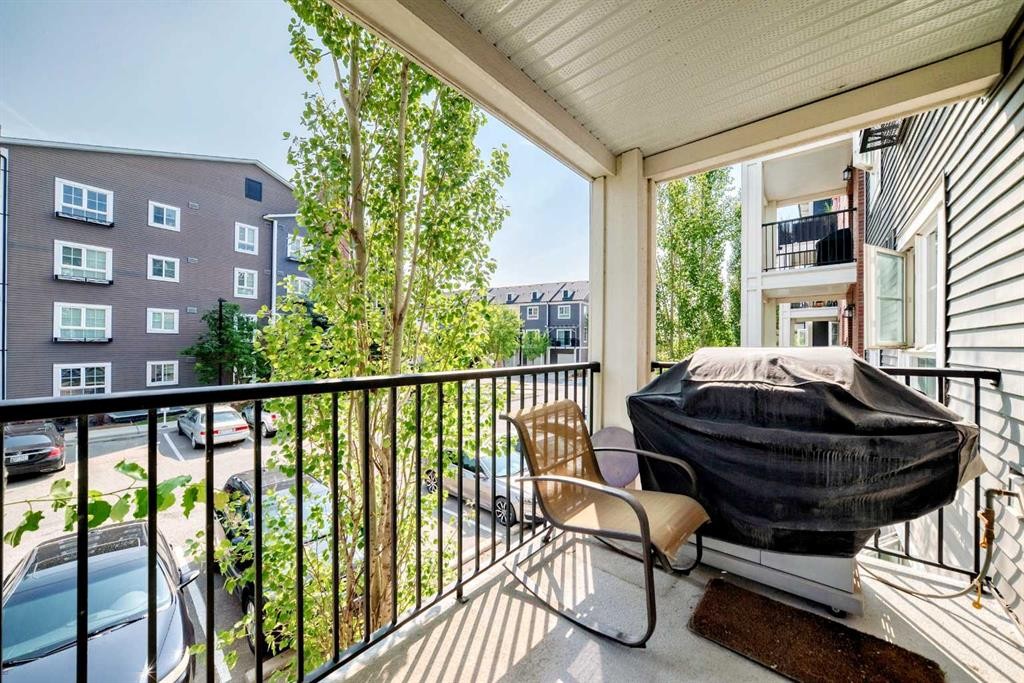
5210-279 Copperpond Common Se, Calgary, AB - Outdoor With Balcony With Exterior
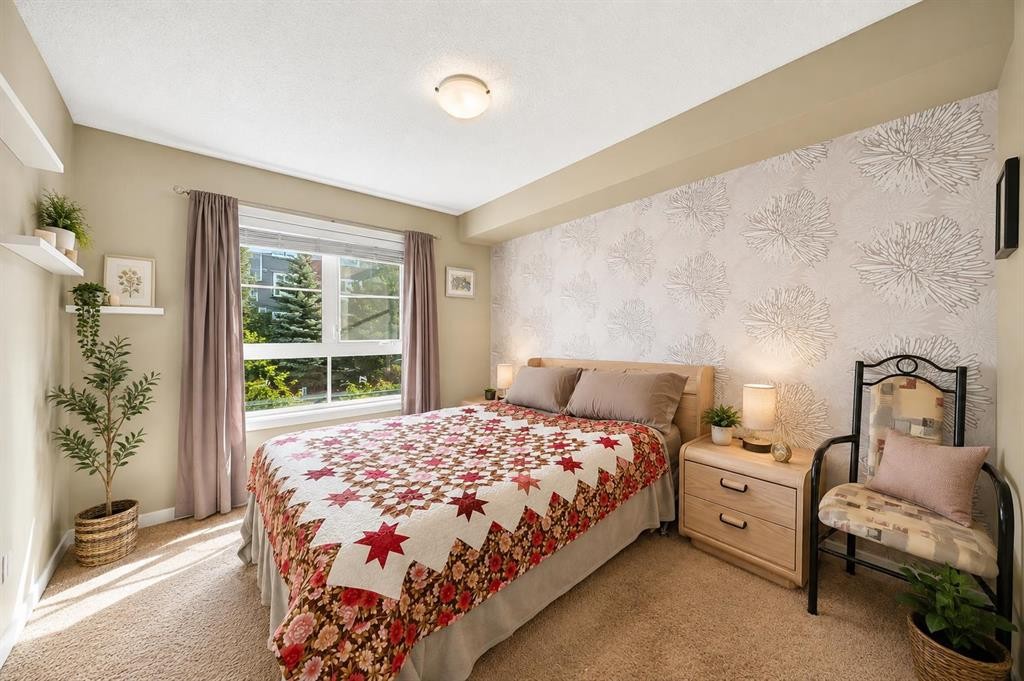
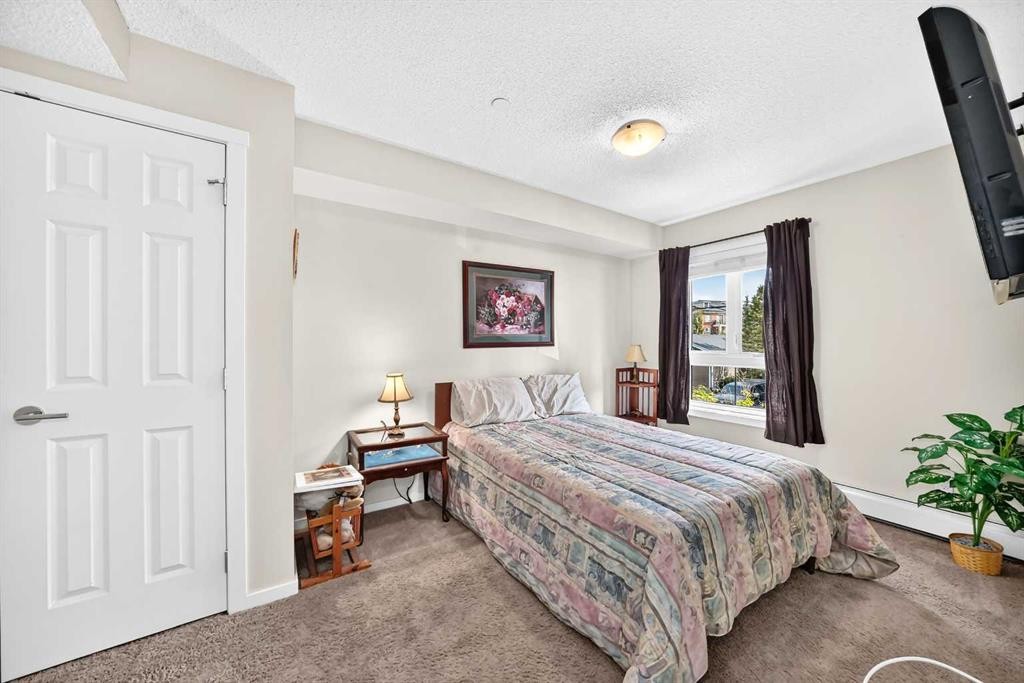
5210-279 Copperpond Common Se, Calgary, AB - Indoor Photo Showing Bedroom
5210-279 Copperpond Common Se, Calgary, AB - Indoor With Storage
5210-279 Copperpond Common Se, Calgary, AB - Indoor Photo Showing Kitchen With Stainless Steel Kitchen
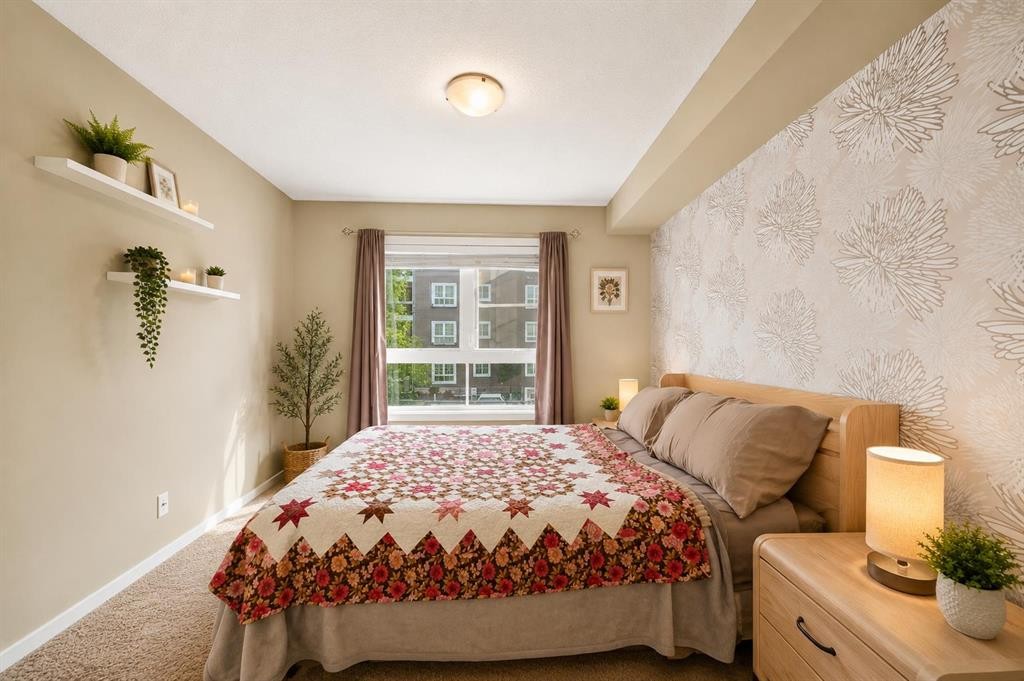
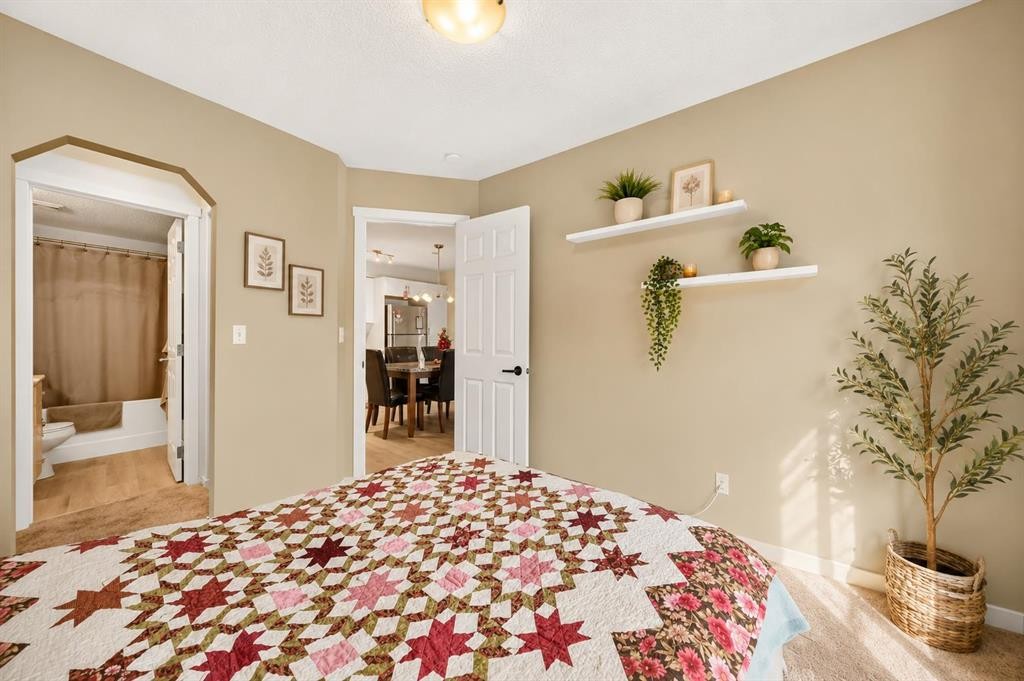
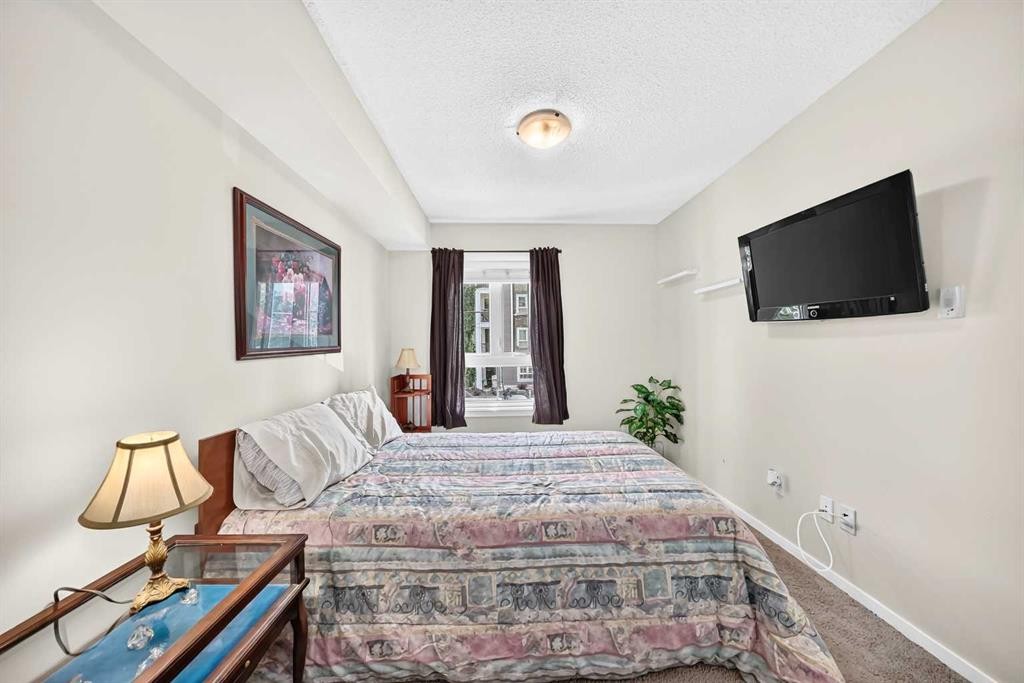
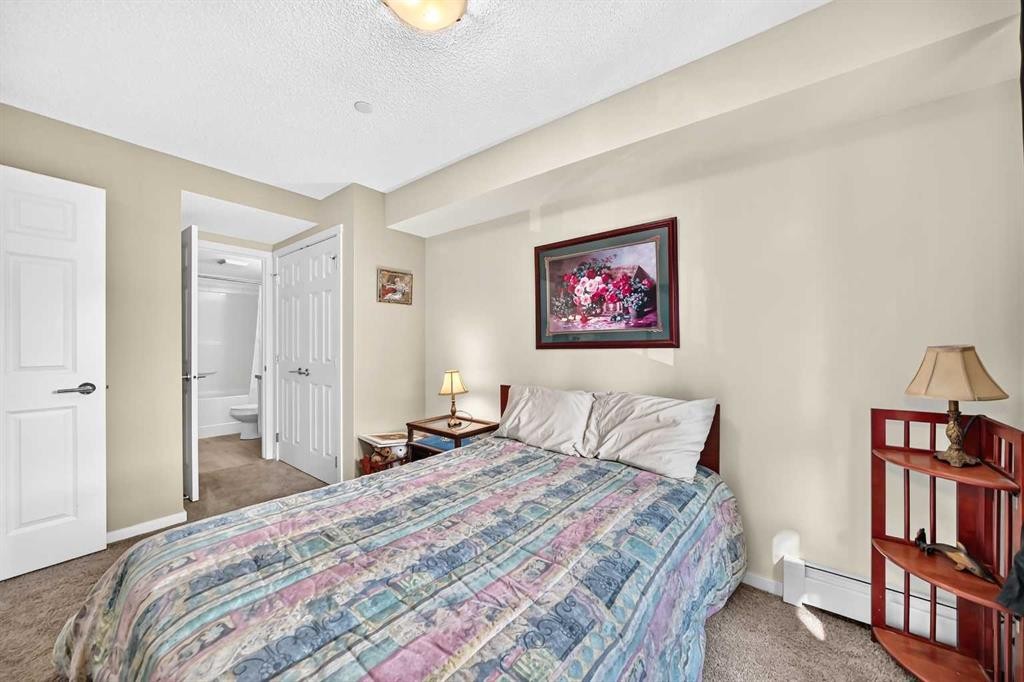
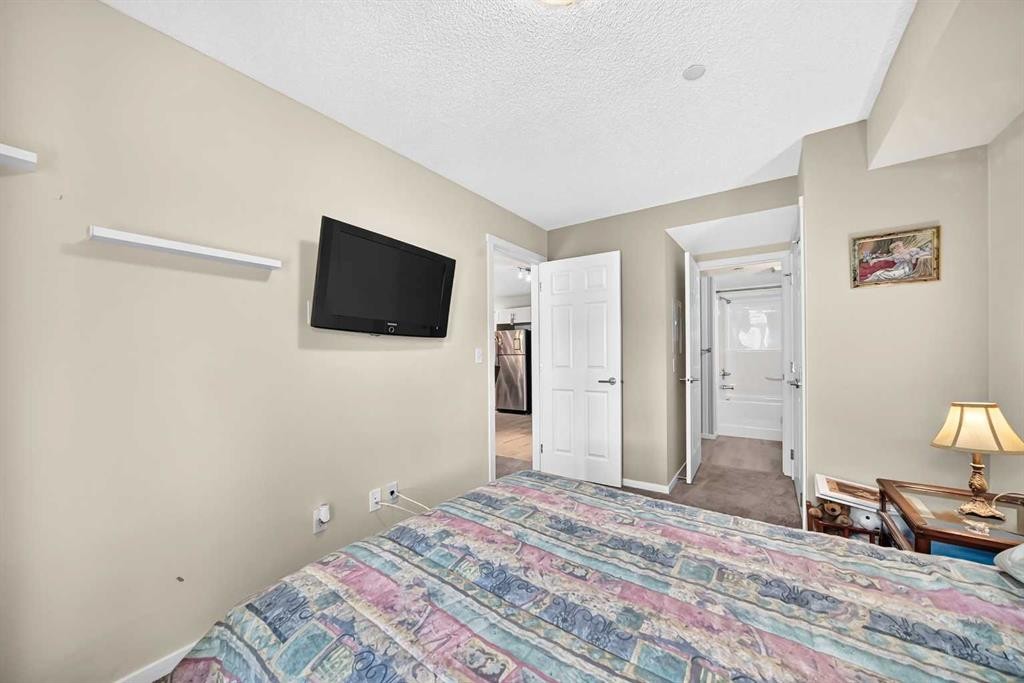
5210-279 Copperpond Common Se, Calgary, AB - Indoor Photo Showing Bedroom
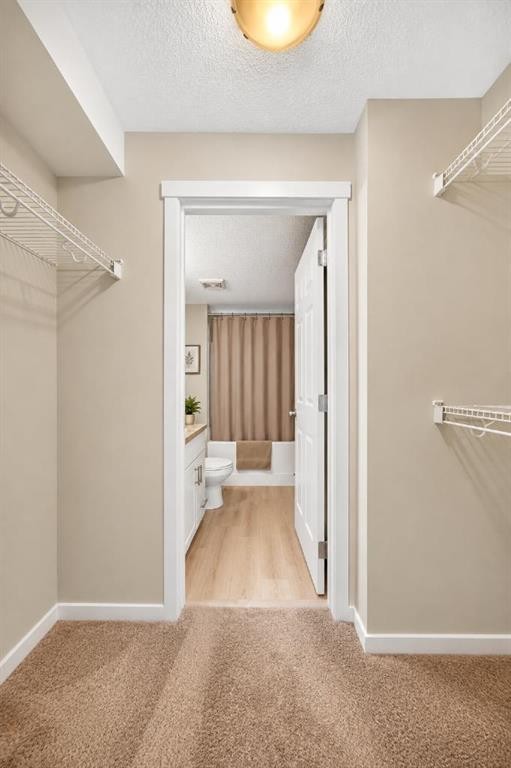
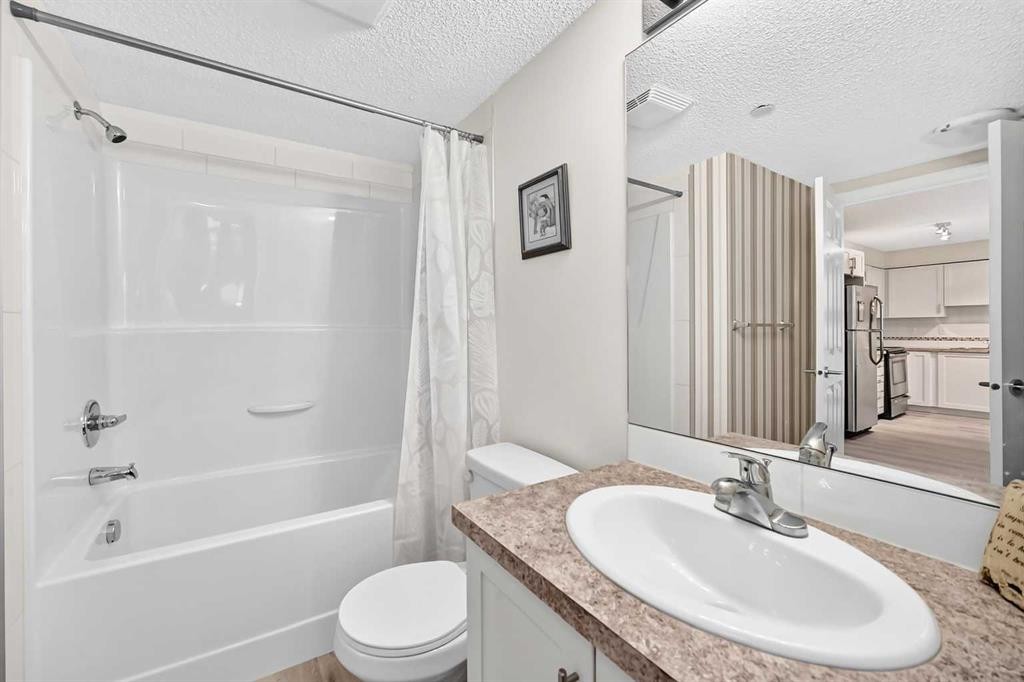
5210-279 Copperpond Common Se, Calgary, AB - Indoor Photo Showing Bathroom
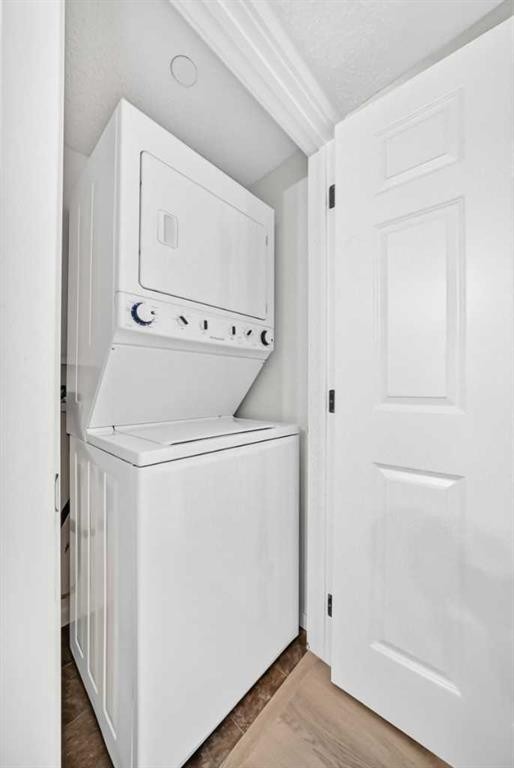
5210-279 Copperpond Common Se, Calgary, AB - Indoor Photo Showing Laundry Room
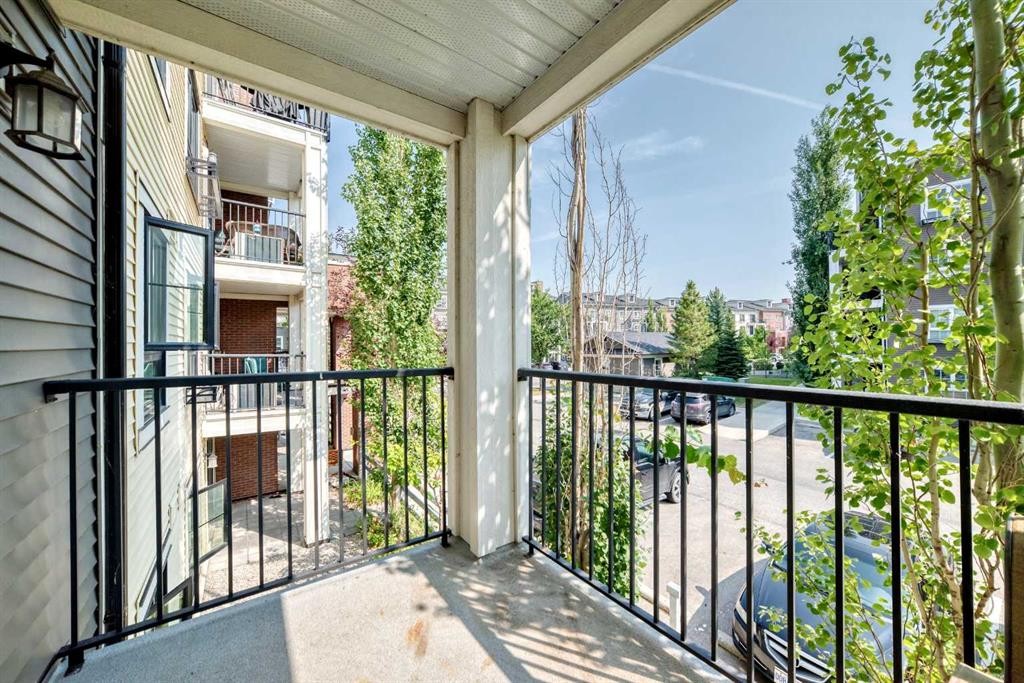
5210-279 Copperpond Common Se, Calgary, AB - Outdoor With Balcony With Exterior
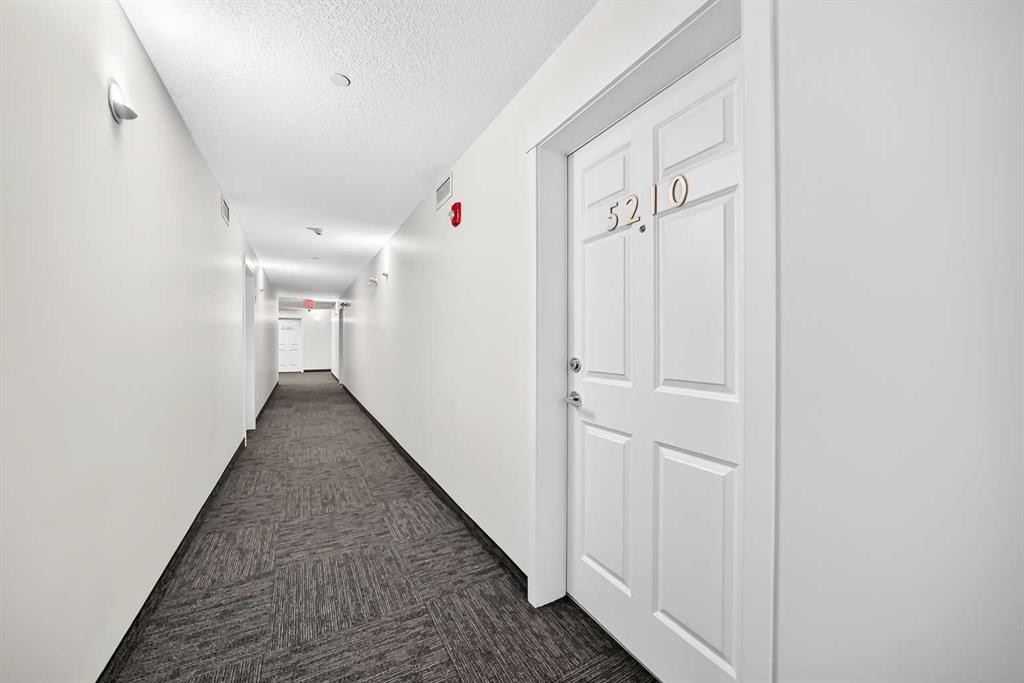
5210-279 Copperpond Common Se, Calgary, AB - Indoor Photo Showing Other Room
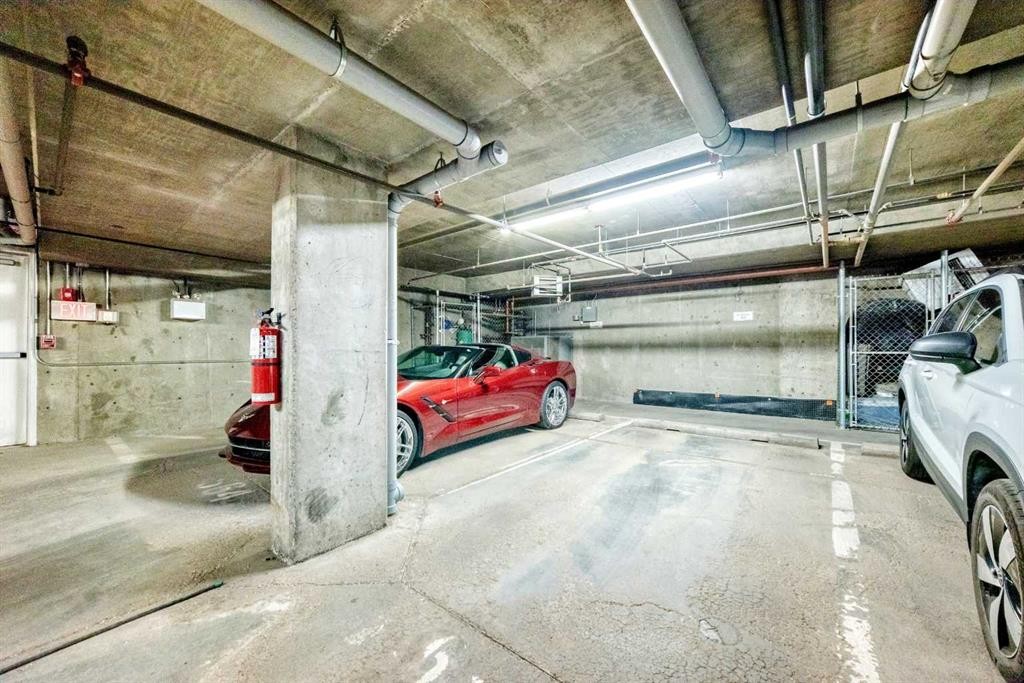
5210-279 Copperpond Common Se, Calgary, AB - Indoor Photo Showing Garage
5210-279 Copperpond Common Se, Calgary, AB - Outdoor With Facade
5210-279 Copperpond Common Se, Calgary, AB - Outdoor
5210-279 Copperpond Common Se, Calgary, AB - Outdoor With Facade
5210-279 Copperpond Common Se, Calgary, AB  - Outdoor With Facade
5210-279 Copperpond Common Se, Calgary, AB  - Outdoor
5210-279 Copperpond Common Se, Calgary, AB  - Indoor
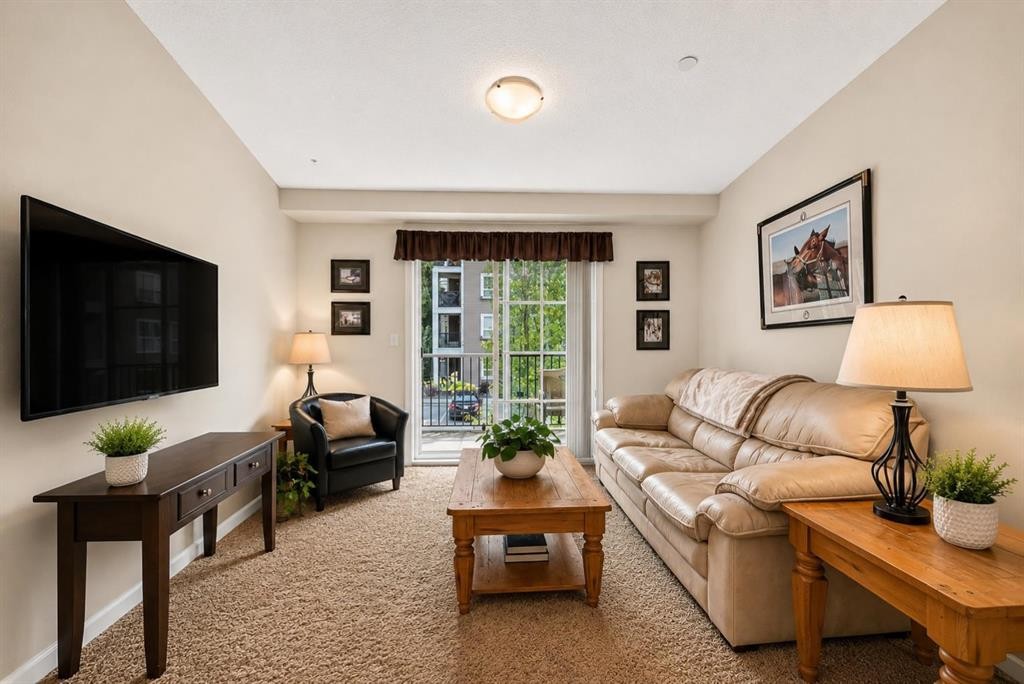
5210-279 Copperpond Common Se, Calgary, AB  - Indoor Photo Showing Living Room
5210-279 Copperpond Common Se, Calgary, AB - Indoor
5210-279 Copperpond Common Se, Calgary, AB - Indoor Photo Showing Living Room
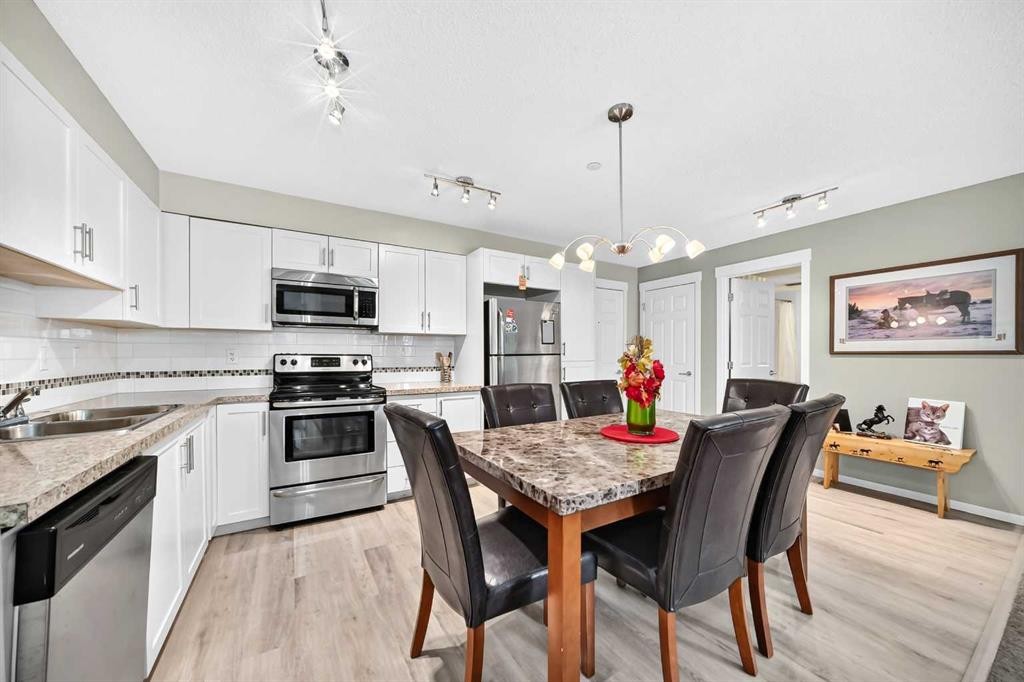
5210-279 Copperpond Common Se, Calgary, AB - Indoor Photo Showing Kitchen With Stainless Steel Kitchen With Double Sink With Upgraded Kitchen
5210-279 Copperpond Common Se, Calgary, AB - Indoor Photo Showing Dining Room
5210-279 Copperpond Common Se, Calgary, AB - Indoor
5210-279 Copperpond Common Se, Calgary, AB - Indoor Photo Showing Kitchen With Stainless Steel Kitchen With Double Sink With Upgraded Kitchen
5210-279 Copperpond Common Se, Calgary, AB - Indoor
5210-279 Copperpond Common Se, Calgary, AB - Outdoor With Balcony With Exterior
5210-279 Copperpond Common Se, Calgary, AB - Indoor Photo Showing Bedroom
5210-279 Copperpond Common Se, Calgary, AB - Indoor With Storage
5210-279 Copperpond Common Se, Calgary, AB - Indoor Photo Showing Kitchen With Stainless Steel Kitchen
5210-279 Copperpond Common Se, Calgary, AB - Indoor Photo Showing Bedroom
5210-279 Copperpond Common Se, Calgary, AB - Indoor Photo Showing Bathroom
5210-279 Copperpond Common Se, Calgary, AB - Indoor Photo Showing Laundry Room
5210-279 Copperpond Common Se, Calgary, AB - Outdoor With Balcony With Exterior
5210-279 Copperpond Common Se, Calgary, AB - Indoor Photo Showing Other Room
5210-279 Copperpond Common Se, Calgary, AB - Indoor Photo Showing Garage
5210-279 Copperpond Common Se, Calgary, AB - Outdoor With Facade
5210-279 Copperpond Common Se, Calgary, AB - Outdoor
5210-279 Copperpond Common Se, Calgary, AB - Outdoor With Facade
  • Advertising
Are you a real estate investor?
5210-279 Copperpond Common SE, Calgary, AB, T2Z 1J6
$259,000

2 Beds

2 Baths

Property Information:

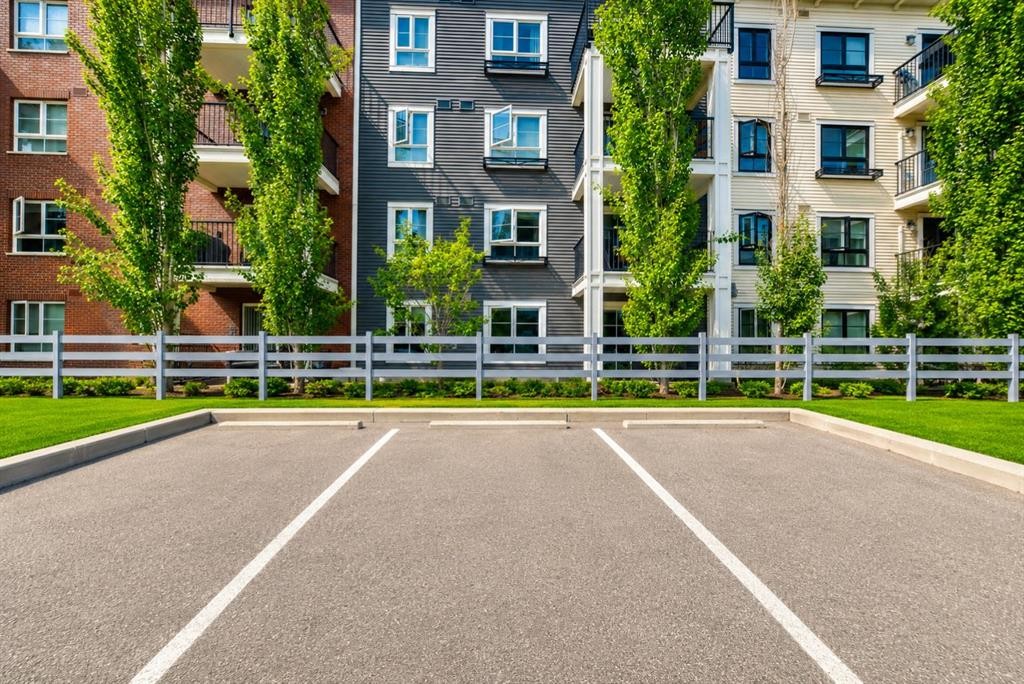
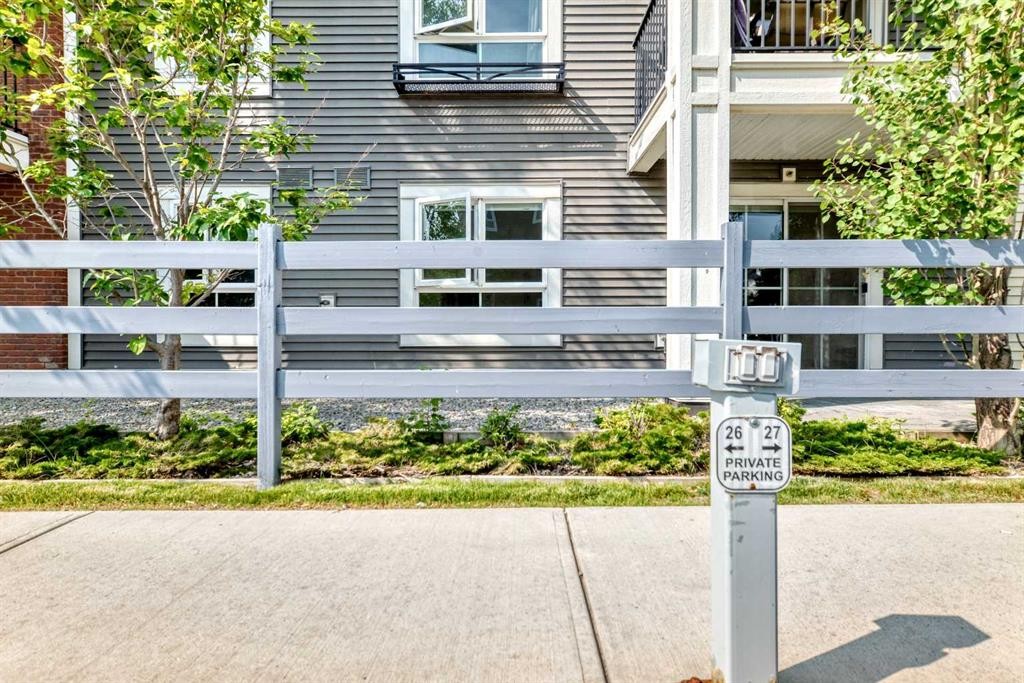
READY FOR IMMEDIATE POSSESSION! Welcome to this IMMACULATE, MOVE-IN READY 2 Bedroom, 2 Bathroom condominium offering the rare combination of 2 TITLED PARKING STALLS (one SECURE UNDERGROUND # 563, one convenient SURFACE STALL # 26) and a SEPARATE STORAGE LOCKER in the highly sought-after community of Copperfield! Designed for modern living, this bright and spacious home features an inviting OPEN-CONCEPT layout filled with an abundance of natural light through oversized windows, creating a warm, elegant, and welcoming atmosphere. From the moment you walk in, you'll appreciate the functional design, stylish finishes, and exceptional pride of ownership throughout. The beautifully appointed kitchen is sure to impress with upgraded modern white cabinetry featuring soft-close doors and drawers, stainless steel appliances, an elegant tiled backsplash and generous counter space, perfect for everyday living, entertaining family and friends, or preparing your favourite meals. The spacious dining area flows effortlessly into the bright living room, creating an ideal space for hosting guests or relaxing at the end of the day. Designed with privacy in mind, the two generous bedrooms are thoughtfully positioned on opposite sides of the unit. The primary suite offers ample closet space and its own private 4-piece ensuite, while the second bedroom is conveniently located beside another full 4-piece bathroom, making this an ideal layout for families, roommates, guests, or a home office. The wall-mounted TV in the second bedroom is also included! Additional highlights include in-suite laundry, a private covered balcony complete with a natural gas BBQ hookup, the perfect place to enjoy your morning coffee, unwind after work, or entertain during the summer months. Located in the vibrant and highly desirable community of Copperfield, you'll love being just steps from parks, scenic walking pathways, playgrounds, shopping, restaurants, schools, fitness facilities, public transportation, and every amenity you need. With quick access to 130th, Stoney Trail and Deerfoot Trail, commuting anywhere in Calgary is simple and convenient. Whether you're a first-time home buyer, downsizer, or savvy investor, this exceptional property offers incredible value, comfort, and lifestyle. Opportunities like this don't come along often! Schedule your private showing today and discover why this beautiful Copperfield condo should be your next home. Bring your offer before it's gone!

Inclusions: N/A

Building Features:

  • Total Finished Area: 772.20 Square Feet

Property Features:

  • Architectural Style: Single Level Unit
  • Association Fee Includes: Common Area Maintenance, Heat, Insurance, Maintenance Grounds, Parking, Professional Management, Reserve Fund Contributions, See Remarks, Snow Removal, Trash, Water
  • Built in: 2014
  • Condo Fees: $434 Monthly
  • Construction Materials: Brick, Vinyl Siding
  • Cooling: None
  • Exterior Features: Balcony, Private Entrance, Storage
  • Floor Space (approx): 772.20 Square Feet
  • Flooring: Carpet, Linoleum
  • Heating: Baseboard, Natural Gas
  • Interior Features: Open Floorplan, Pantry, Storage
  • Levels: Single Level Unit
  • Parking Features: Assigned, Parking Pad, See Remarks, Stall, Titled, Underground
  • Zoning: M-2
  • No. of Parking Spaces: 2

Courtesy of: MaxWell Canyon Creek

Data provided by: Calgary Real Estate Board 300 Manning Rd. NE, Calgary, Alberta T2E 8K4
All information displayed is believed to be accurate but is not guaranteed and should be independently verified. No warranties or representations are made of any kind. Copyright© 2021 All Rights Reserved

QuickQuoteTM Powered by RPS

Location of 5210-279 Copperpond Common SE, Calgary, AB, T2Z 1J6

Demographic Information of 5210-279 Copperpond Common SE, Calgary, AB, T2Z 1J6

Life Stage

Young Families

Employment Type

Mixed

Average Household Income

$137,122.43

Average Number of Children

1.83

Household Population

Household Structure

Age of Population

Education

Education Level

No certificate/diploma/degree

9.26 %

High school certificate or equivalent

29.23 %

Apprenticeship trade certificate/diploma

8.71 %

College/non-university certificate

20.82 %

University certificate (below bachelor)

1.12 %

University Degree

30.87 %

Commuter

Travel To Work

By Car

90.27 %

By Public Transit

6.36 %

By Walking

1.19 %

By Bicycle

0.55 %

By Other Methods

1.63 %

Cultural Diversity

Knowledge of Official Language

Mother Tongue

Building Information

Building Type

Apartments (Low and High Rise)

9.62 %

Houses

90.38 %

Own Vs. Rent