Button CopyPathCircle CloseCircle Left ArrowArrow Down Icon GreyClosecirclecircleBurger
  • Advertising

52 Copperfield Close SE, Calgary, AB, T2Z 4L2

MLS® # A2334449
House For Sale In Copperfield, Calgary, Alberta
$599,900 QuickQuoteTM: $579K - $691K

3+1 Beds

4 Baths

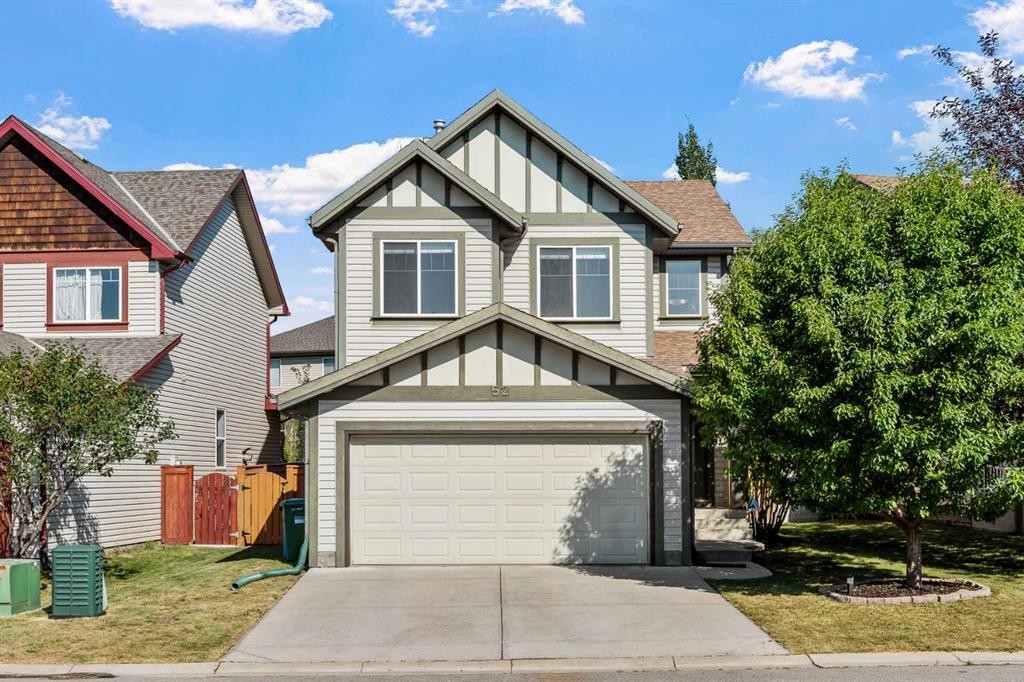
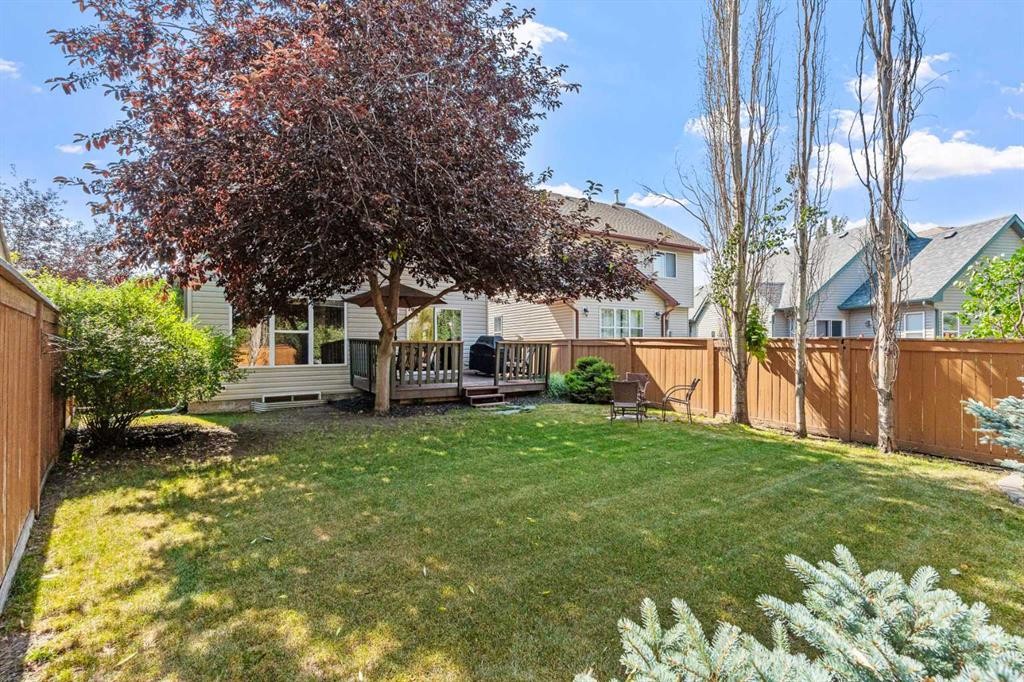
52 Copperfield Close Se, Calgary, AB - Outdoor
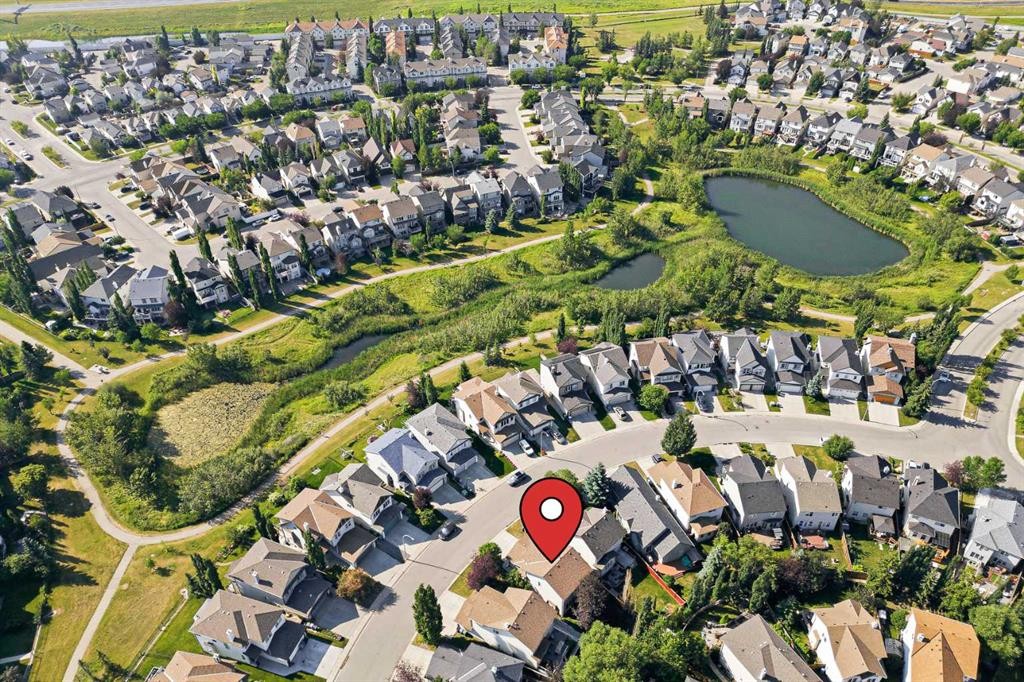
52 Copperfield Close Se, Calgary, AB - Outdoor With View
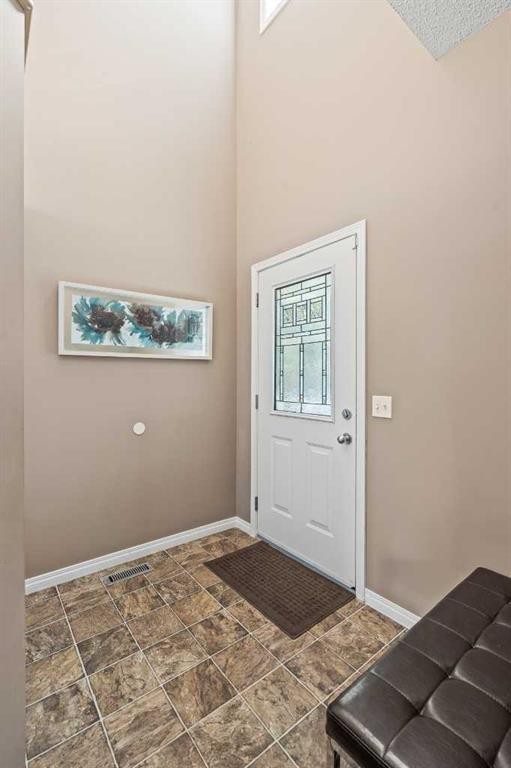
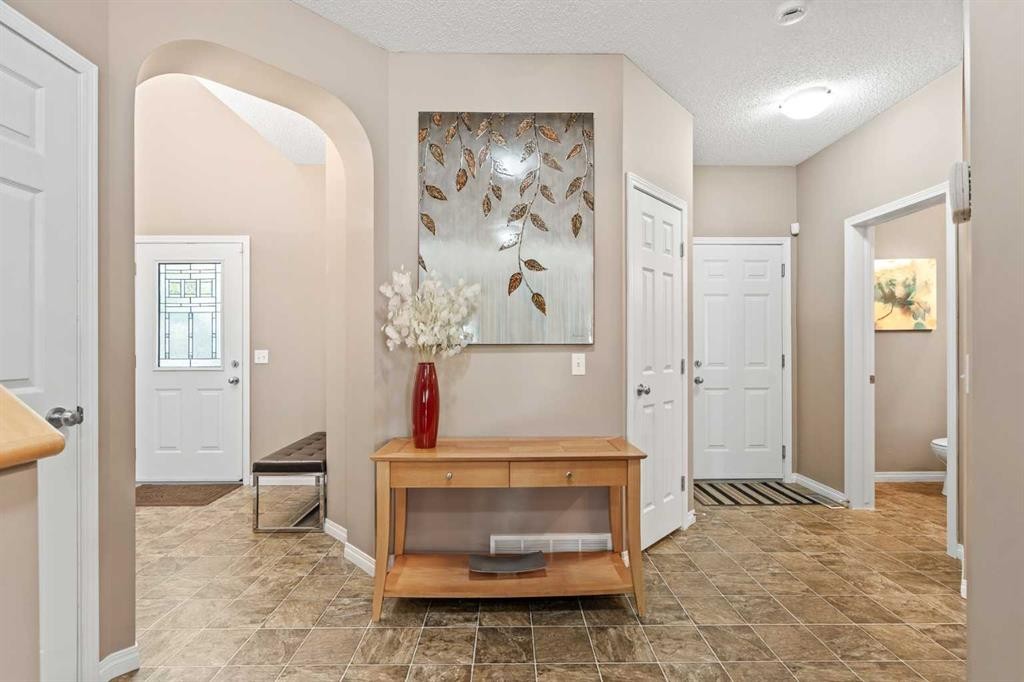
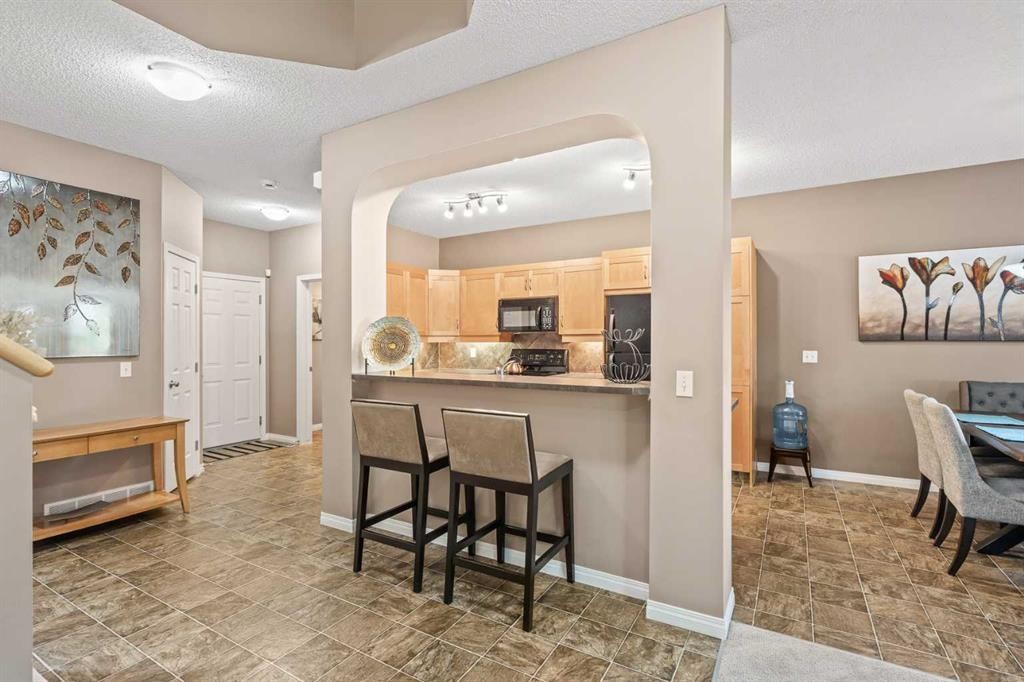
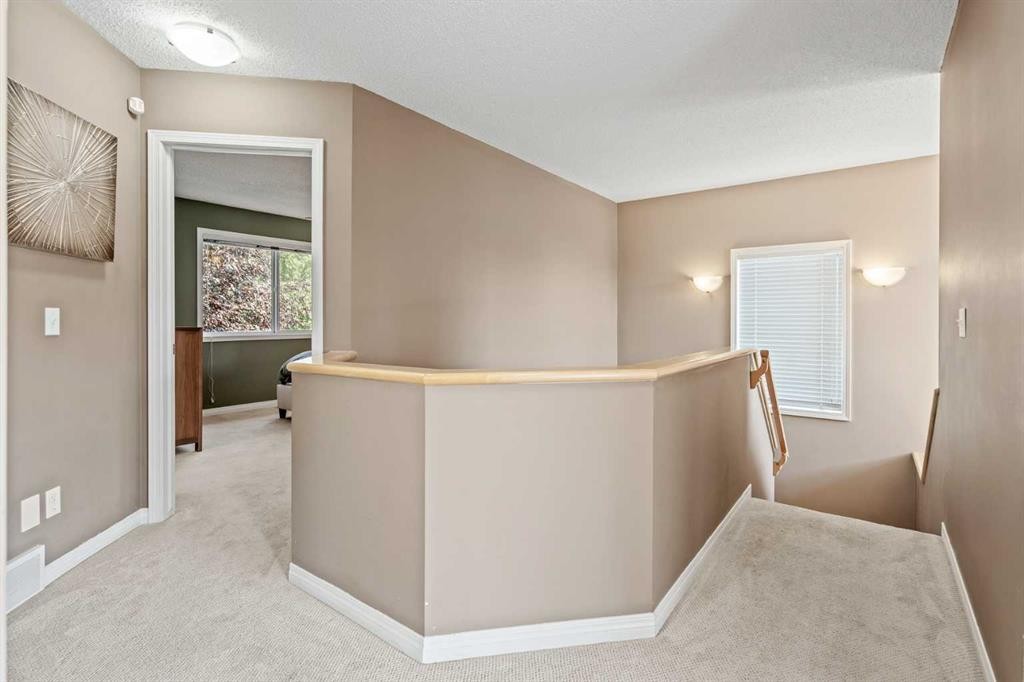
52 Copperfield Close Se, Calgary, AB - Indoor Photo Showing Other Room
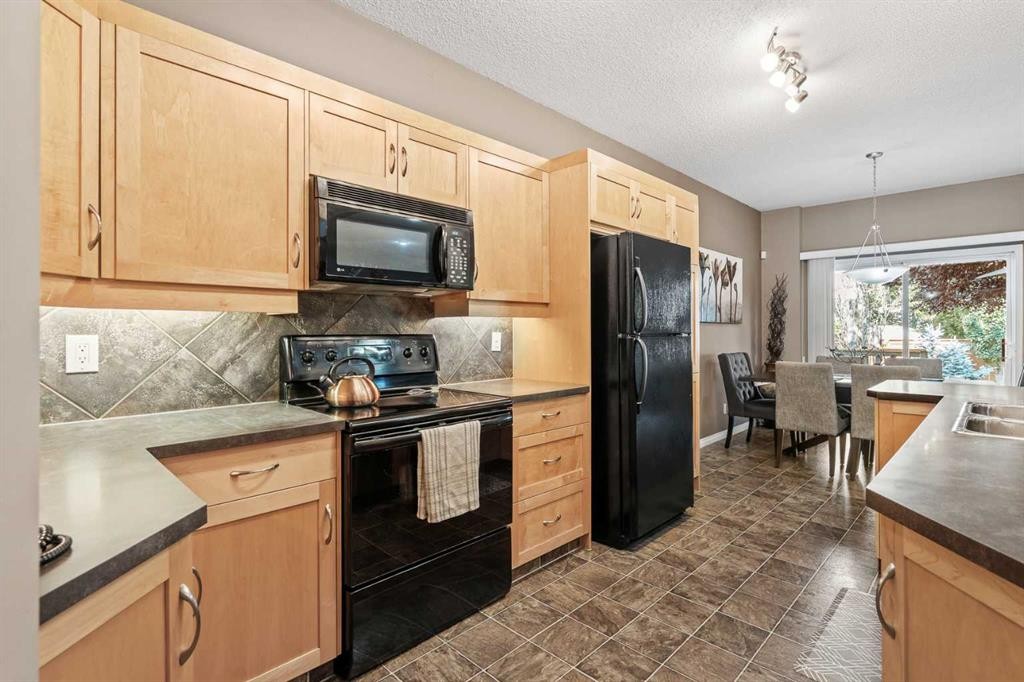
52 Copperfield Close Se, Calgary, AB - Indoor Photo Showing Kitchen
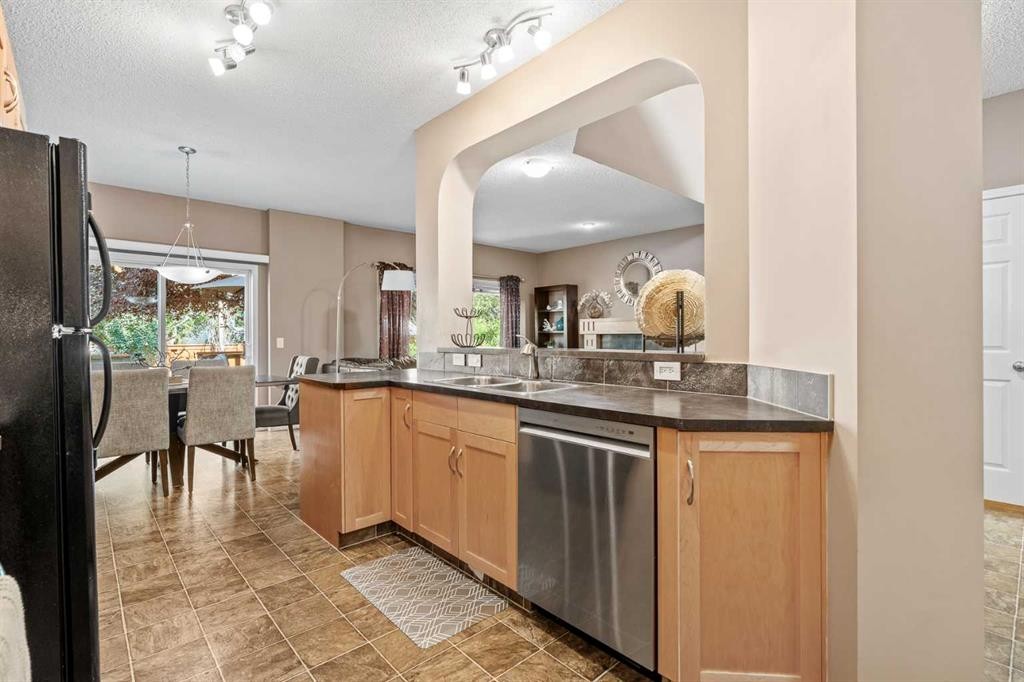
52 Copperfield Close Se, Calgary, AB - Indoor Photo Showing Kitchen With Double Sink
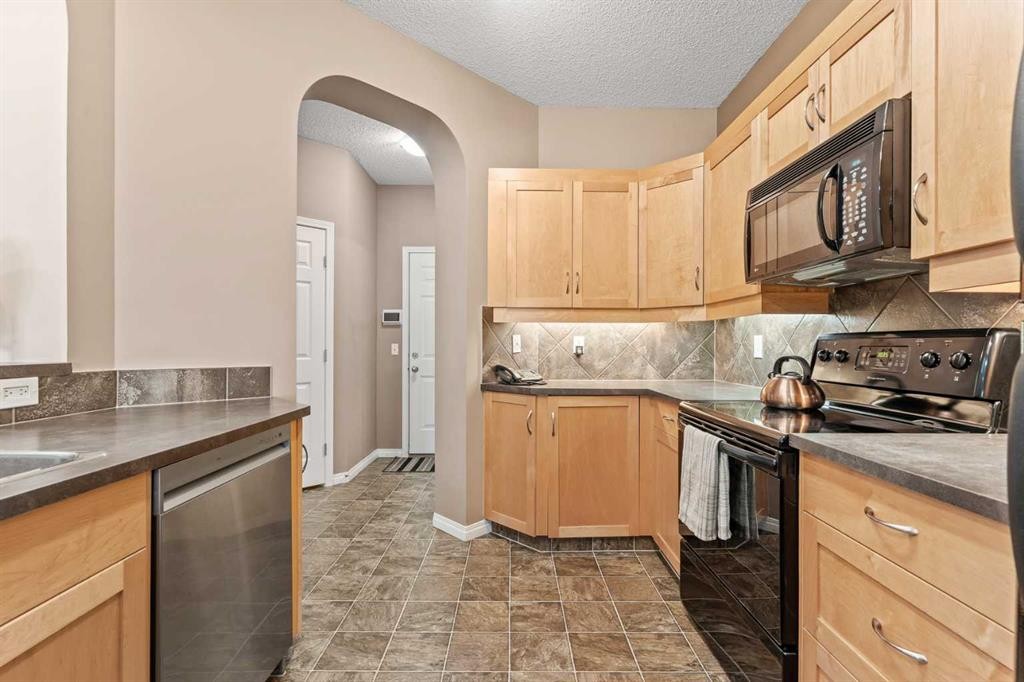
52 Copperfield Close Se, Calgary, AB - Indoor Photo Showing Kitchen
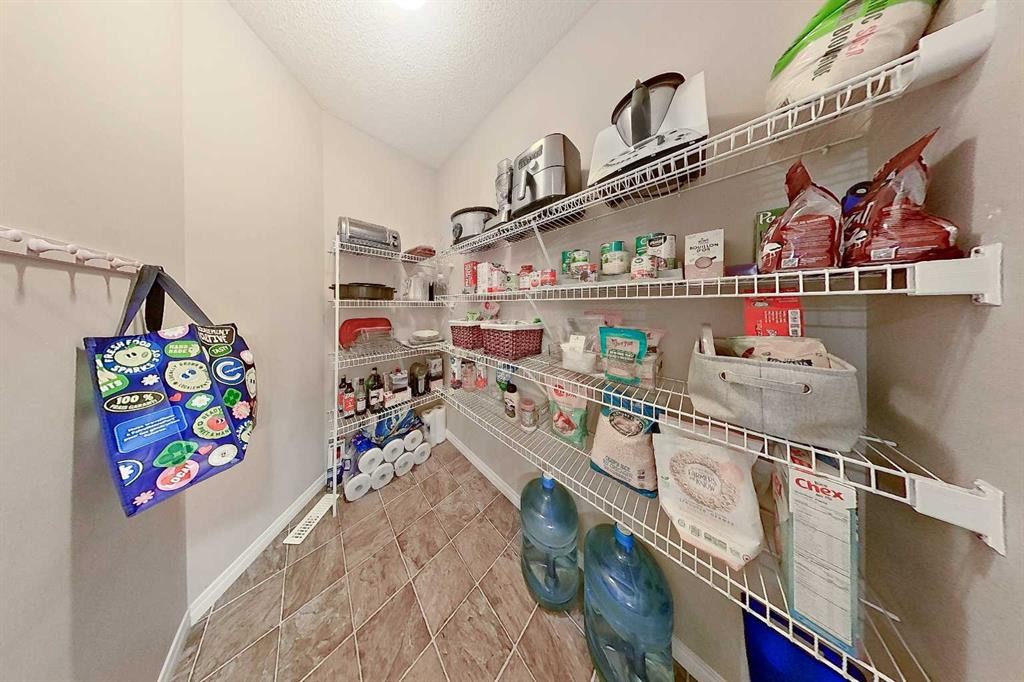
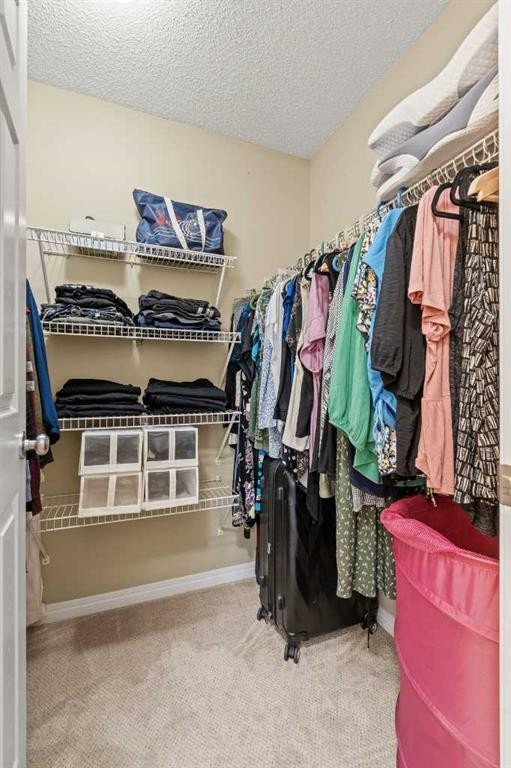
52 Copperfield Close Se, Calgary, AB - Indoor With Storage
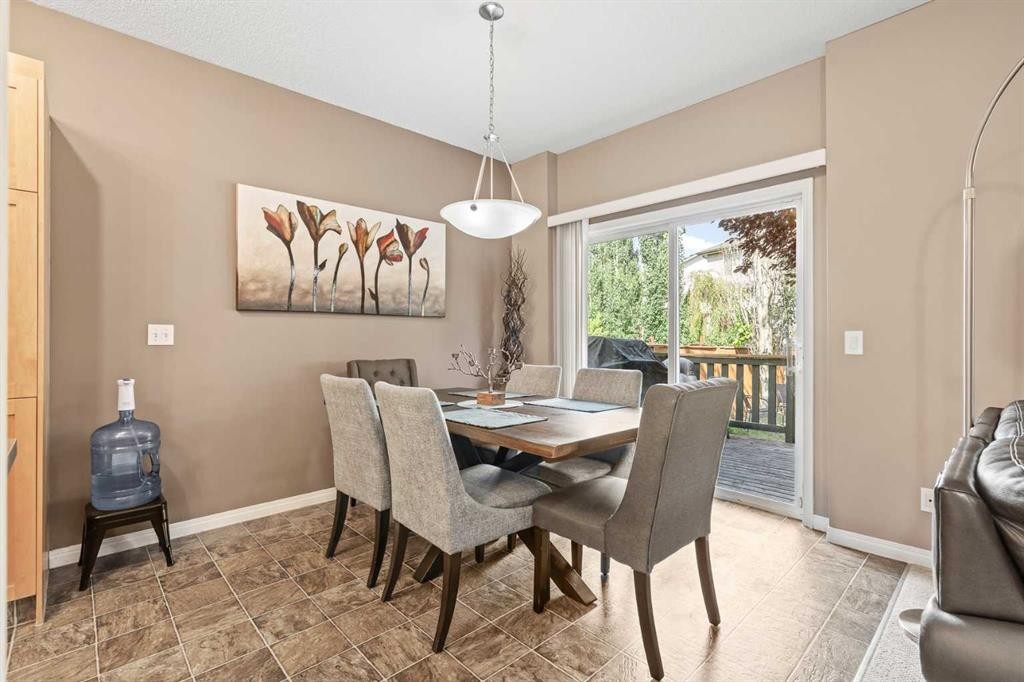
52 Copperfield Close Se, Calgary, AB - Indoor Photo Showing Dining Room
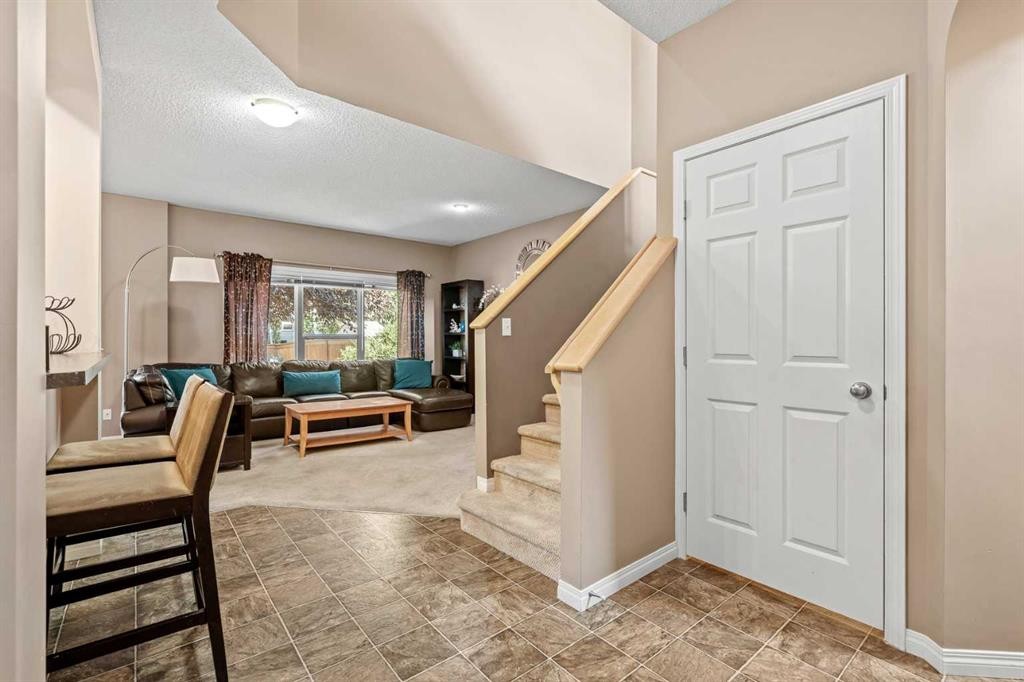
52 Copperfield Close Se, Calgary, AB - Indoor Photo Showing Other Room
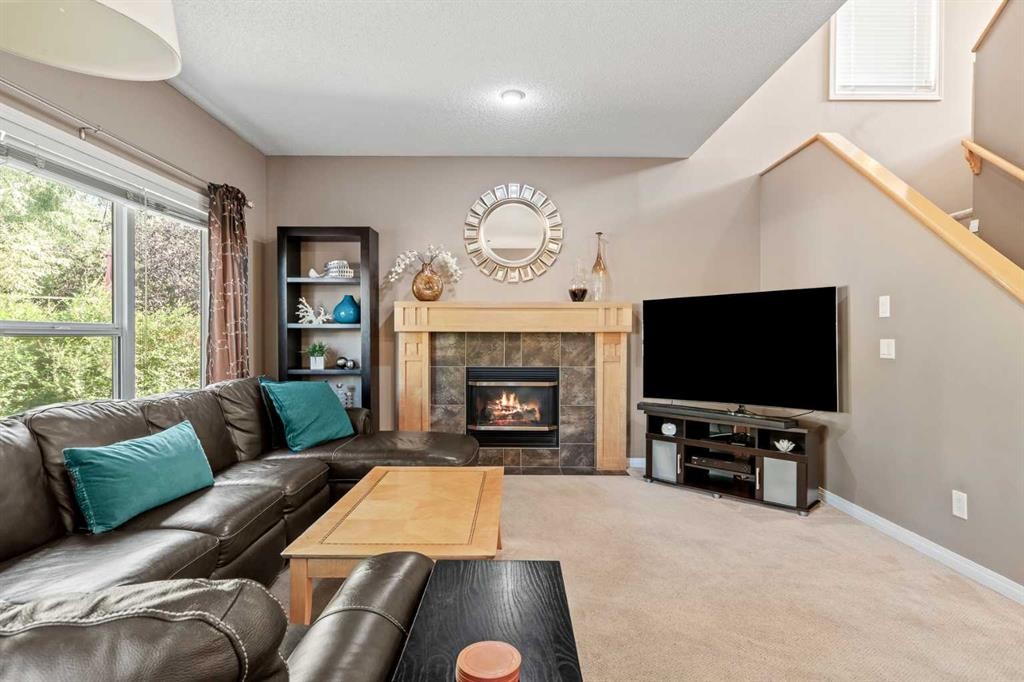
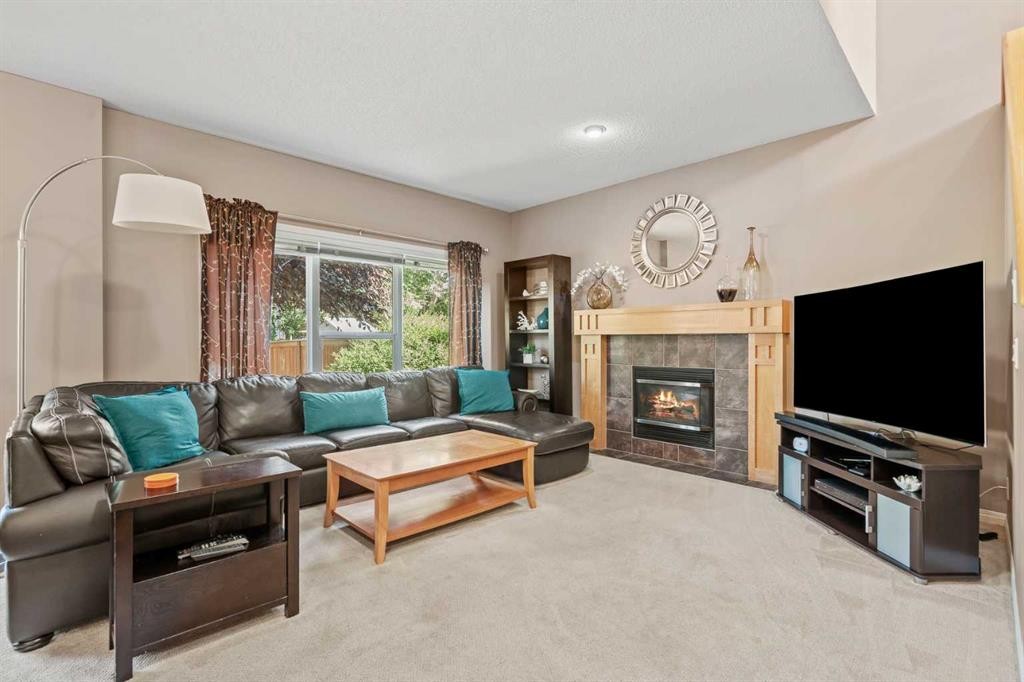
52 Copperfield Close Se, Calgary, AB - Indoor Photo Showing Living Room With Fireplace
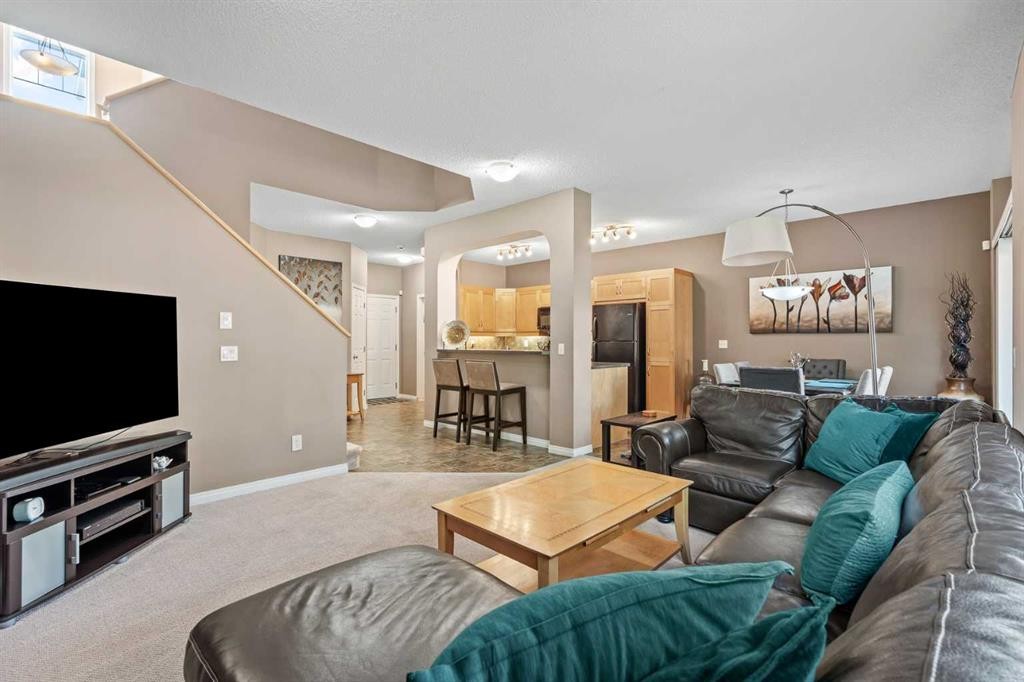
52 Copperfield Close Se, Calgary, AB - Indoor Photo Showing Living Room
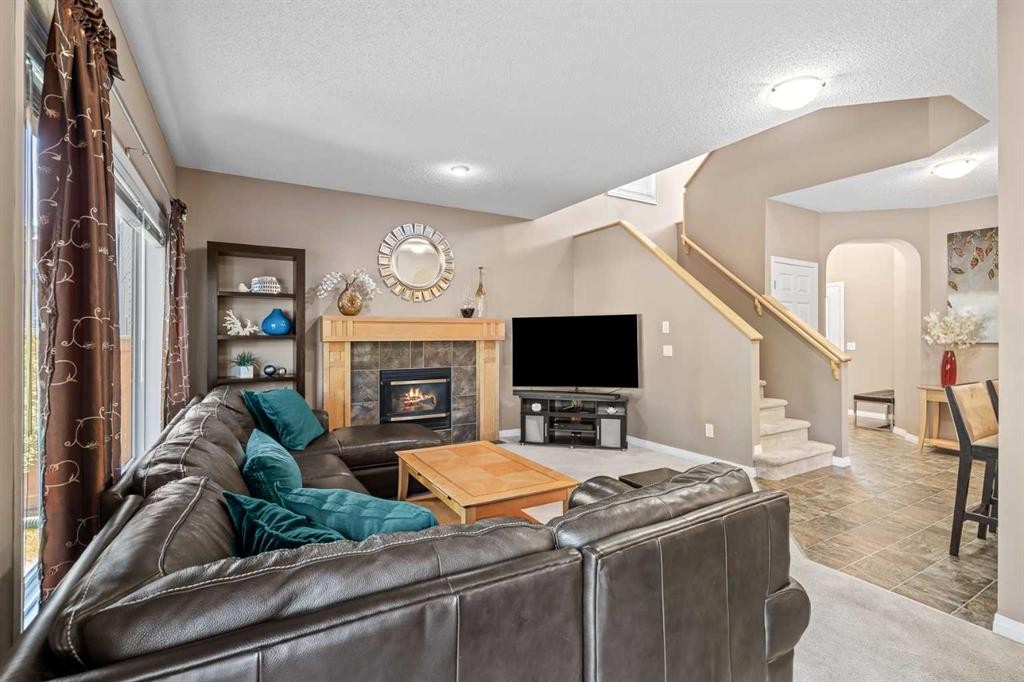
52 Copperfield Close Se, Calgary, AB - Indoor Photo Showing Other Room With Fireplace
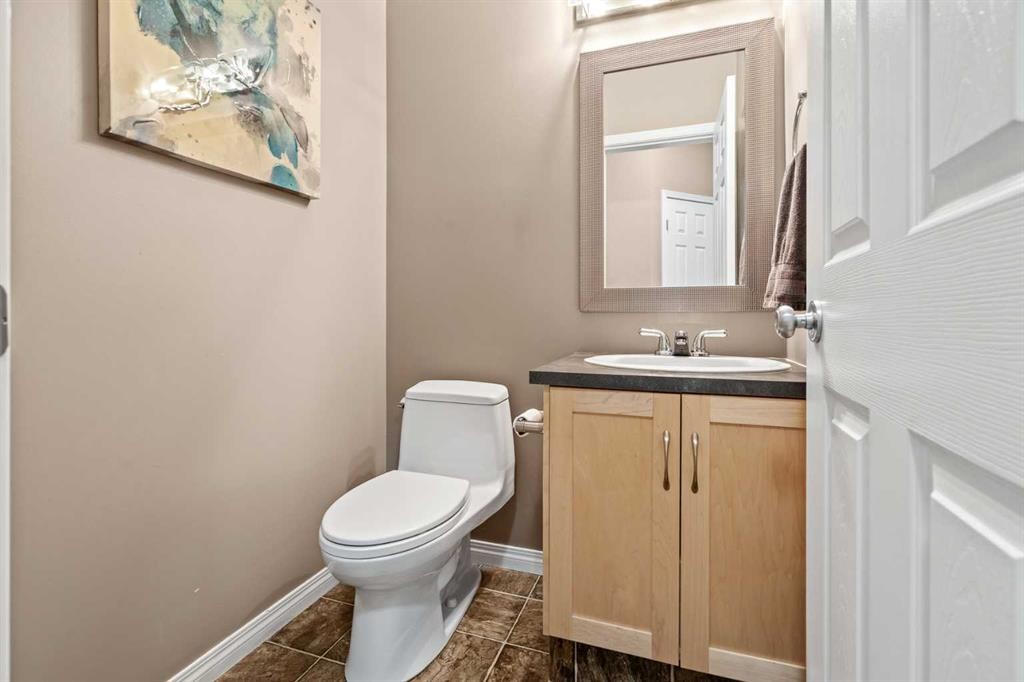
52 Copperfield Close Se, Calgary, AB - Indoor Photo Showing Bathroom
52 Copperfield Close Se, Calgary, AB - Indoor Photo Showing Other Room
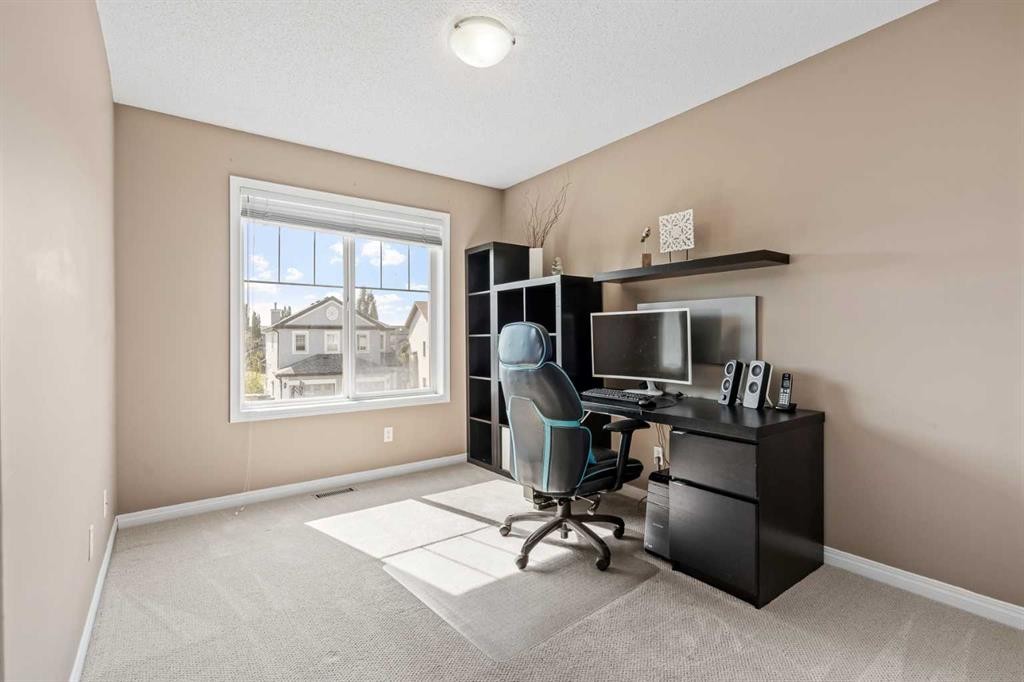
52 Copperfield Close Se, Calgary, AB - Indoor
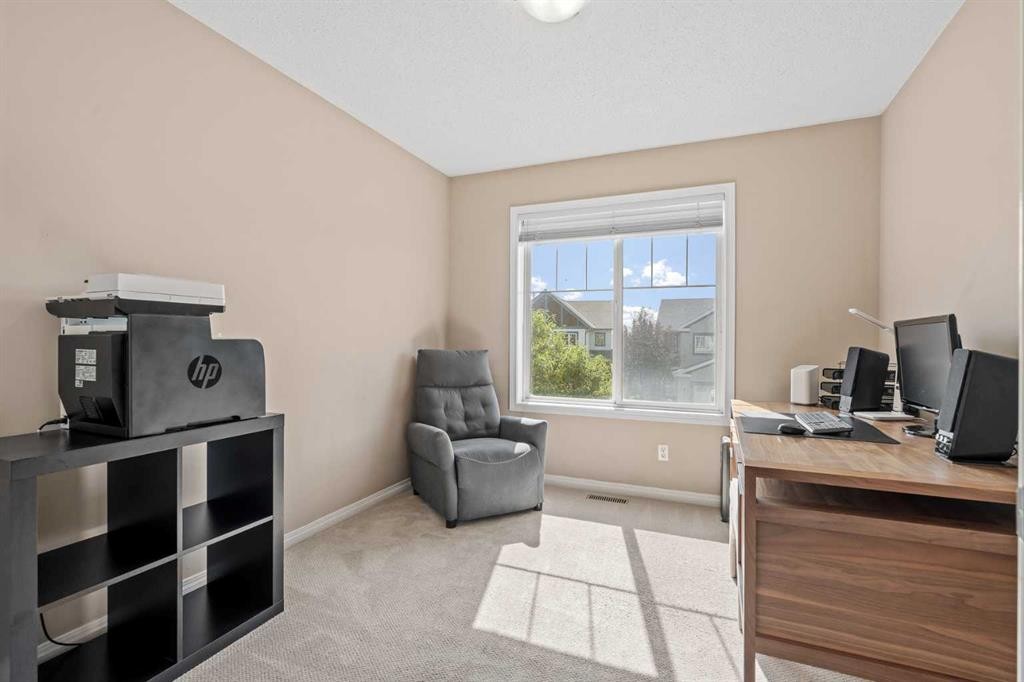
52 Copperfield Close Se, Calgary, AB - Indoor Photo Showing Office
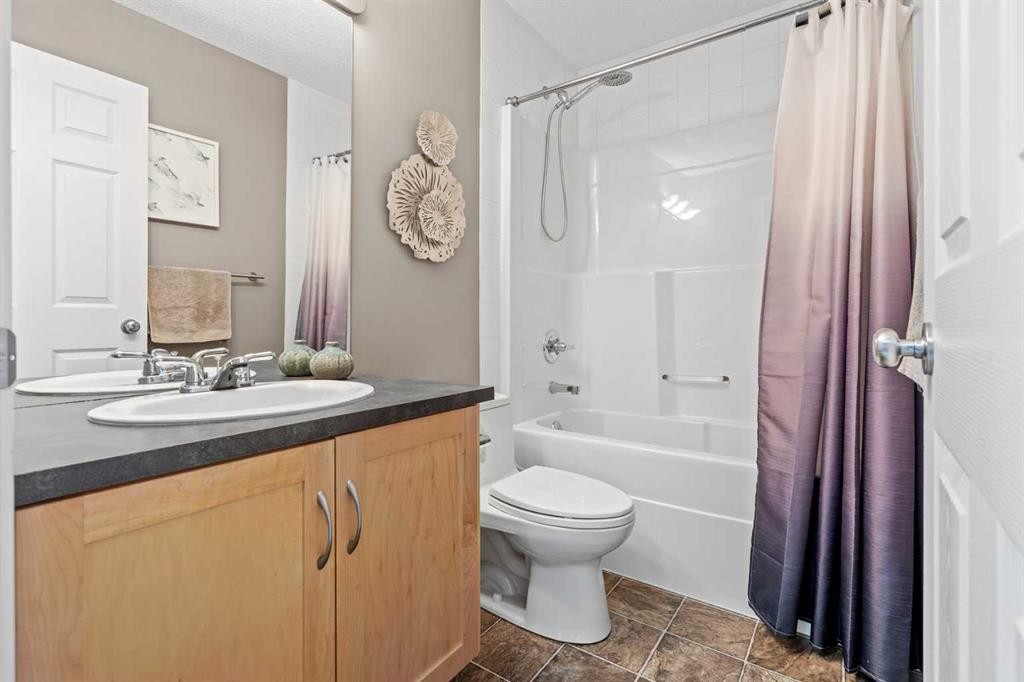
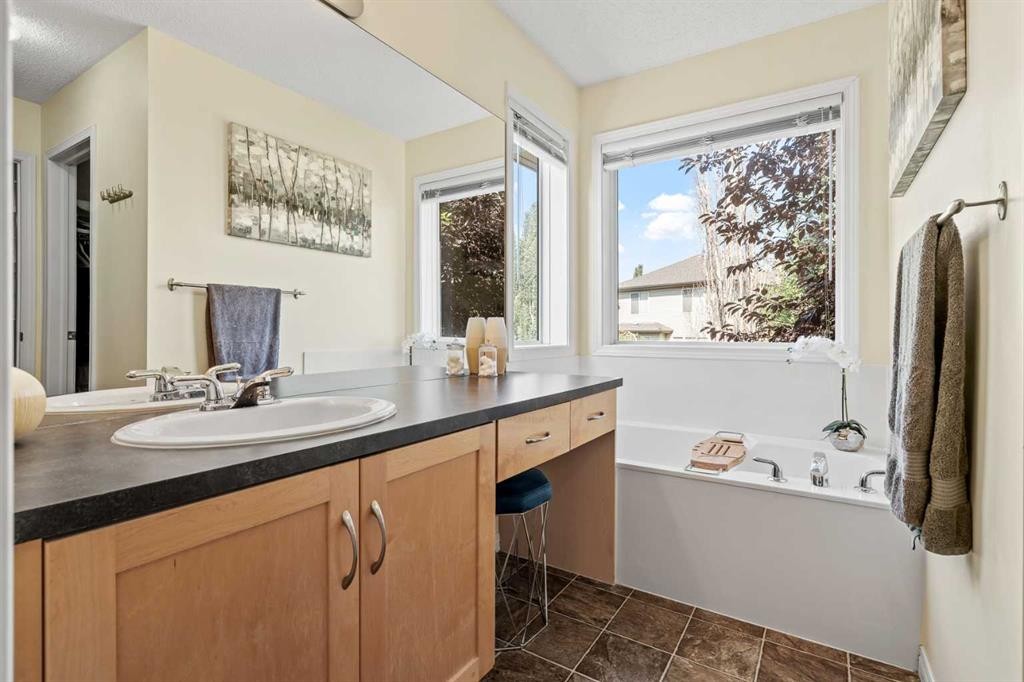
52 Copperfield Close Se, Calgary, AB - Indoor Photo Showing Bathroom
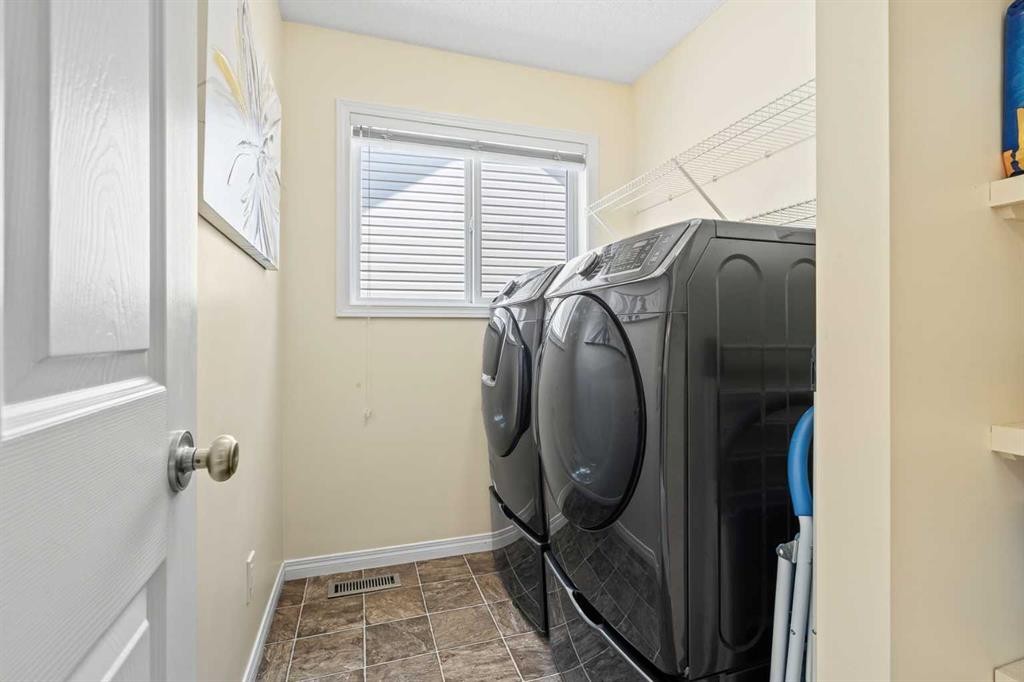
52 Copperfield Close Se, Calgary, AB - Indoor Photo Showing Laundry Room
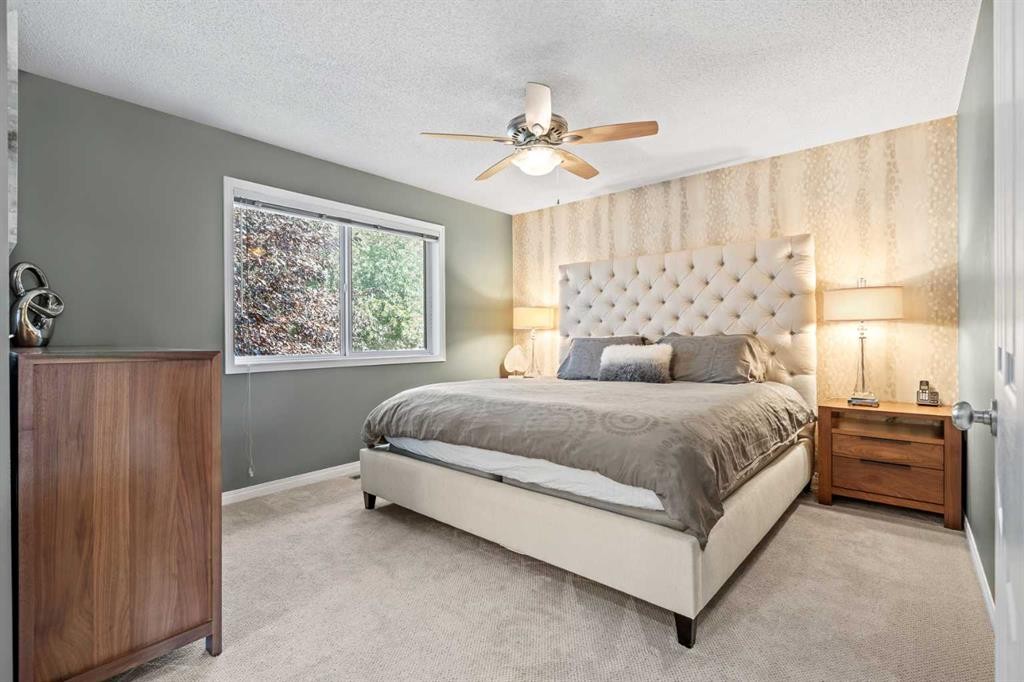
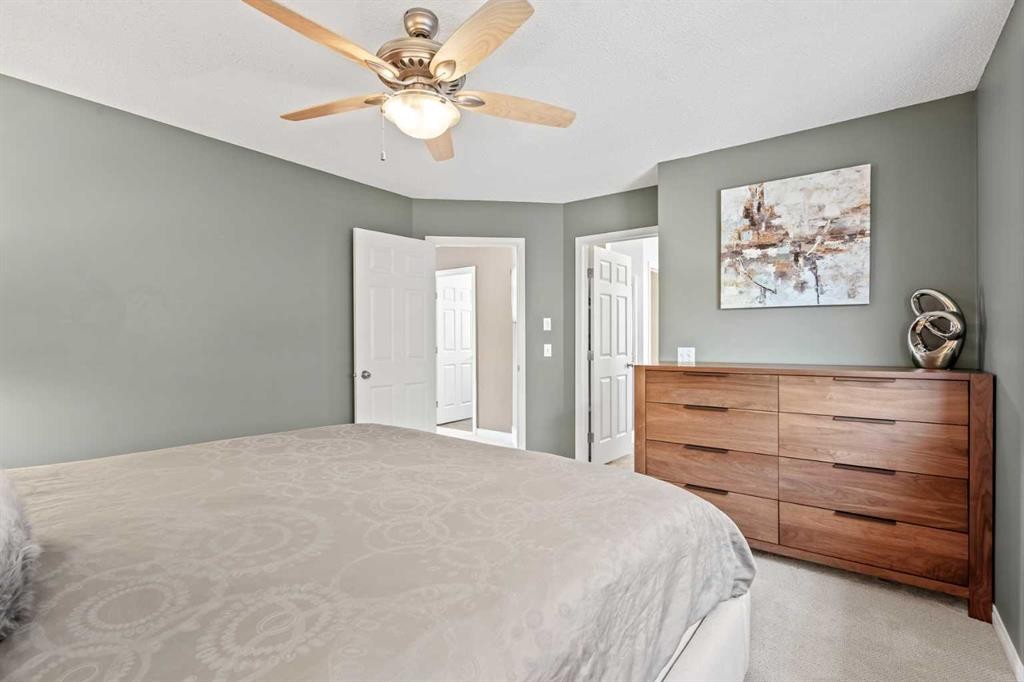
52 Copperfield Close Se, Calgary, AB - Indoor Photo Showing Bedroom
52 Copperfield Close Se, Calgary, AB - Indoor Photo Showing Bathroom
52 Copperfield Close Se, Calgary, AB - Indoor With Storage
52 Copperfield Close Se, Calgary, AB - Indoor
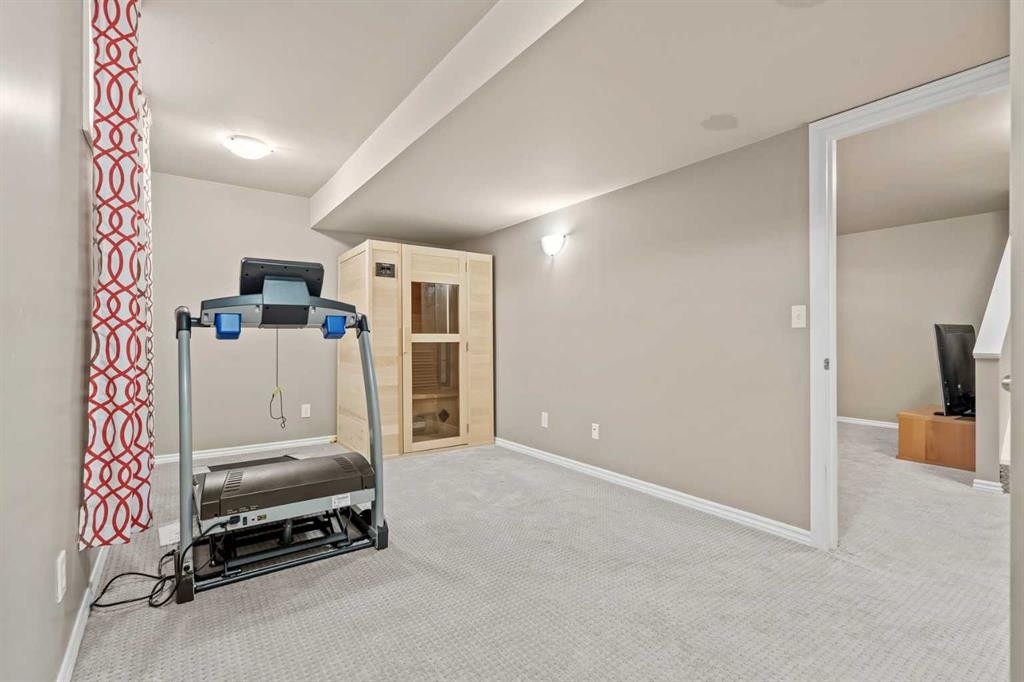
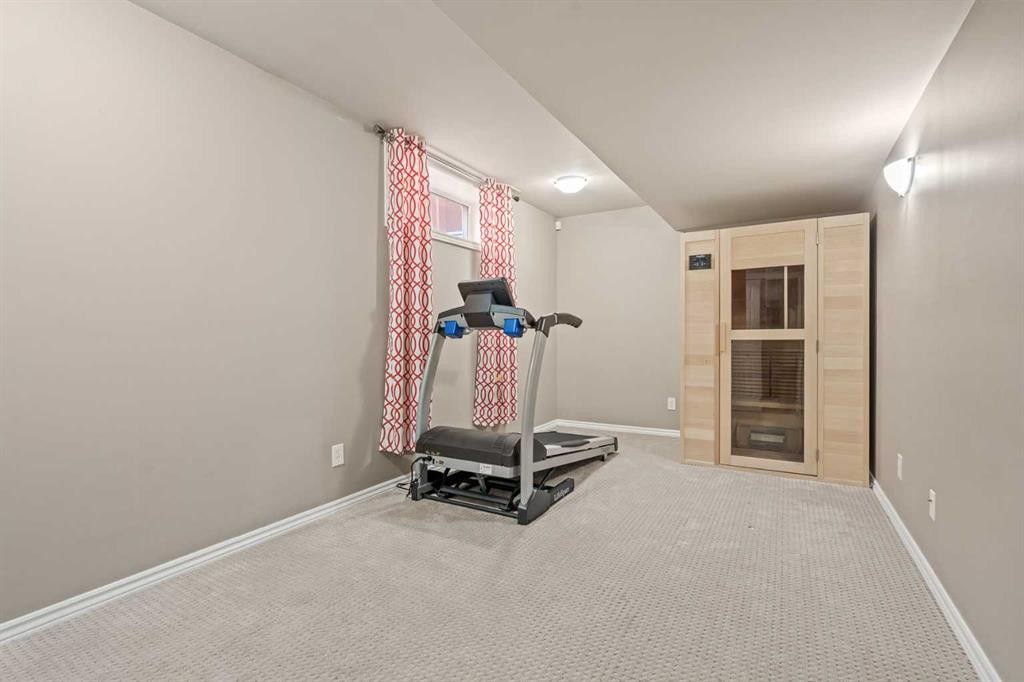
52 Copperfield Close Se, Calgary, AB - Indoor Photo Showing Gym Room
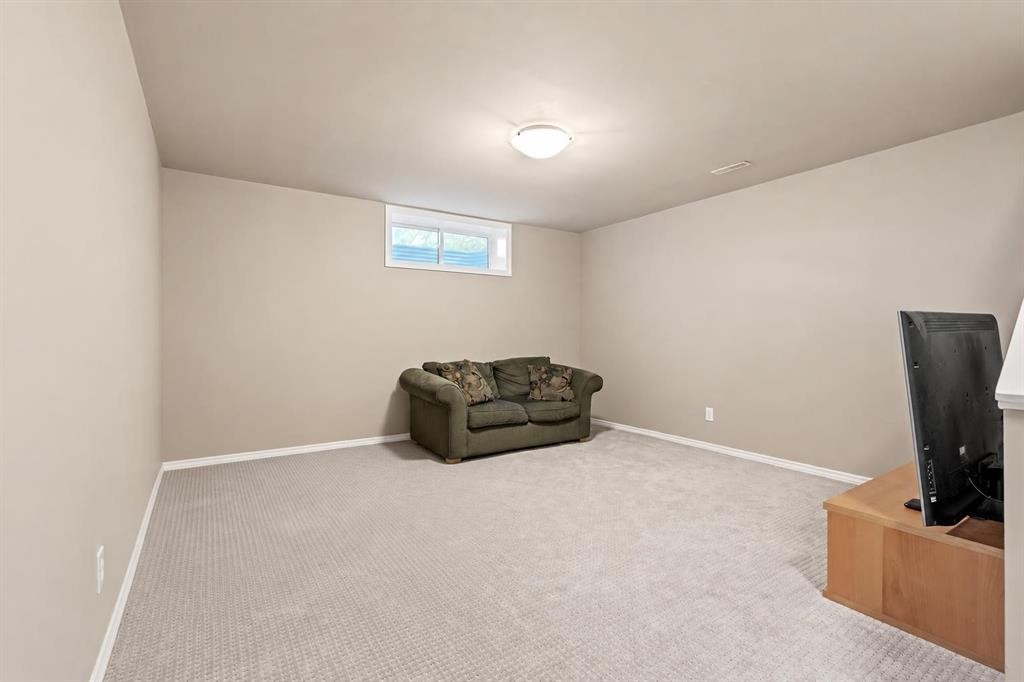
52 Copperfield Close Se, Calgary, AB - Indoor Photo Showing Other Room
52 Copperfield Close Se, Calgary, AB - Indoor Photo Showing Bathroom
52 Copperfield Close Se, Calgary, AB - Outdoor
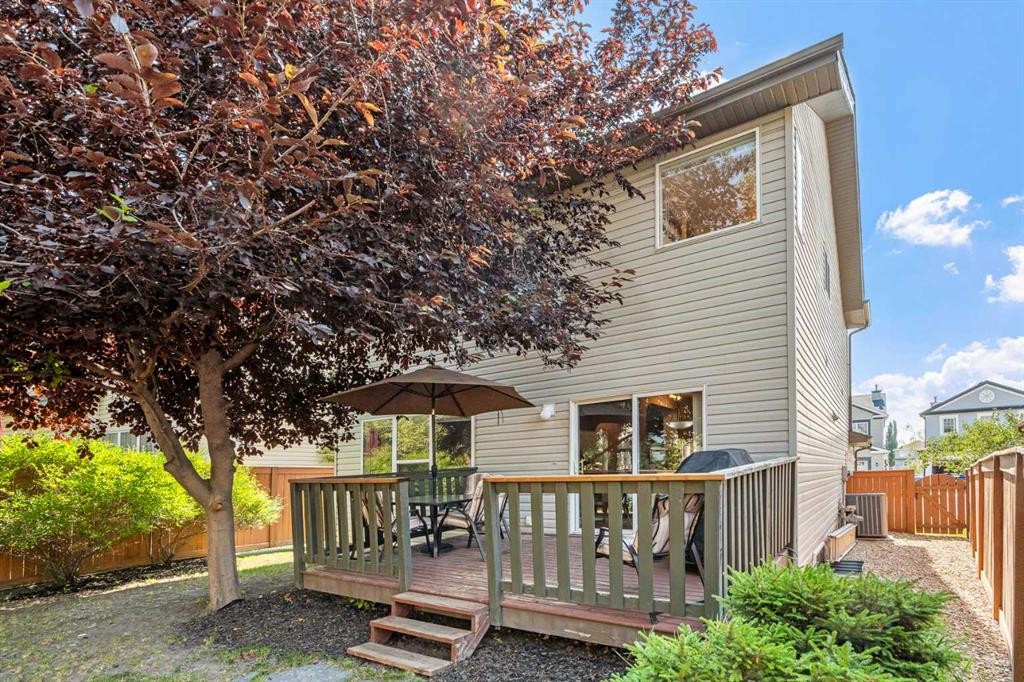
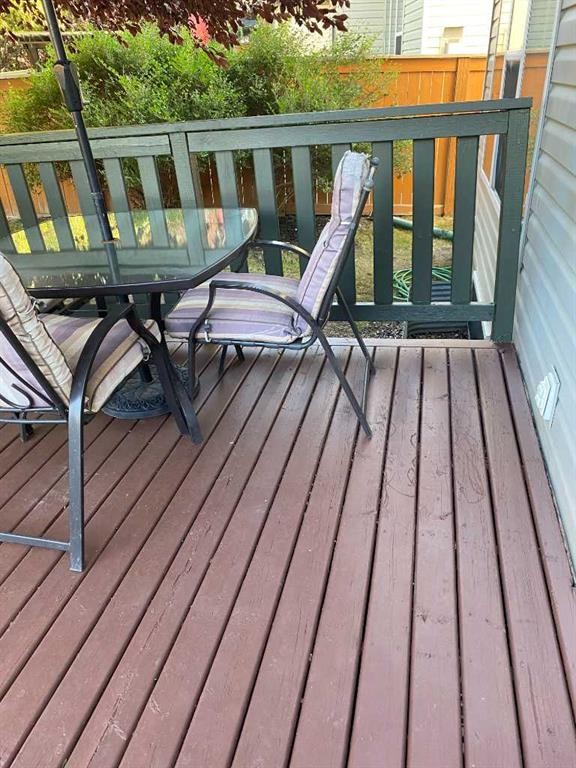
52 Copperfield Close Se, Calgary, AB - Outdoor With Deck Patio Veranda
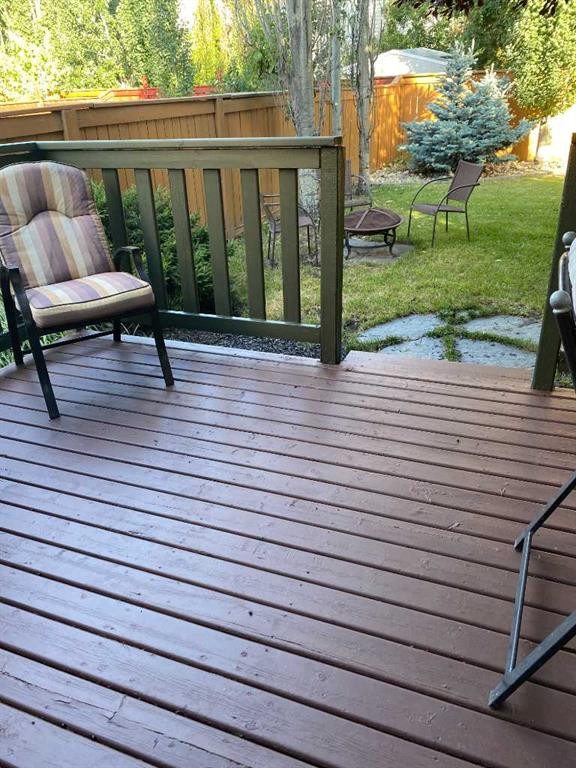
52 Copperfield Close Se, Calgary, AB - Outdoor With View
52 Copperfield Close Se, Calgary, AB - Outdoor
Virtual Tour
52 Copperfield Close Se, Calgary, AB  - Outdoor
52 Copperfield Close Se, Calgary, AB  - Outdoor With View
52 Copperfield Close Se, Calgary, AB  - Indoor Photo Showing Other Room
52 Copperfield Close Se, Calgary, AB - Indoor Photo Showing Kitchen
52 Copperfield Close Se, Calgary, AB - Indoor Photo Showing Kitchen With Double Sink
52 Copperfield Close Se, Calgary, AB - Indoor Photo Showing Kitchen
52 Copperfield Close Se, Calgary, AB - Indoor With Storage
52 Copperfield Close Se, Calgary, AB - Indoor Photo Showing Dining Room
52 Copperfield Close Se, Calgary, AB - Indoor Photo Showing Other Room
52 Copperfield Close Se, Calgary, AB - Indoor Photo Showing Living Room With Fireplace
52 Copperfield Close Se, Calgary, AB - Indoor Photo Showing Living Room
52 Copperfield Close Se, Calgary, AB - Indoor Photo Showing Other Room With Fireplace
52 Copperfield Close Se, Calgary, AB - Indoor Photo Showing Bathroom
52 Copperfield Close Se, Calgary, AB - Indoor Photo Showing Other Room
52 Copperfield Close Se, Calgary, AB - Indoor
52 Copperfield Close Se, Calgary, AB - Indoor Photo Showing Office
52 Copperfield Close Se, Calgary, AB - Indoor Photo Showing Bathroom
52 Copperfield Close Se, Calgary, AB - Indoor Photo Showing Laundry Room
52 Copperfield Close Se, Calgary, AB - Indoor Photo Showing Bedroom
52 Copperfield Close Se, Calgary, AB - Indoor Photo Showing Bathroom
52 Copperfield Close Se, Calgary, AB - Indoor With Storage
52 Copperfield Close Se, Calgary, AB - Indoor
52 Copperfield Close Se, Calgary, AB - Indoor Photo Showing Gym Room
52 Copperfield Close Se, Calgary, AB - Indoor Photo Showing Other Room
52 Copperfield Close Se, Calgary, AB - Indoor Photo Showing Bathroom
52 Copperfield Close Se, Calgary, AB - Outdoor
52 Copperfield Close Se, Calgary, AB - Outdoor With Deck Patio Veranda
52 Copperfield Close Se, Calgary, AB - Outdoor With View
52 Copperfield Close Se, Calgary, AB - Outdoor
  • Advertising

Open House

  • Sat Aug. 08 1:00 PM - 4:00 PM
Rent Today. Own Tomorrow.
Explore our Rent-to-own Path to Homeownership™ designed to help you become a homeowner.
52 Copperfield Close SE, Calgary, AB, T2Z 4L2
$599,900

4 Beds

4 Baths

Property Information:

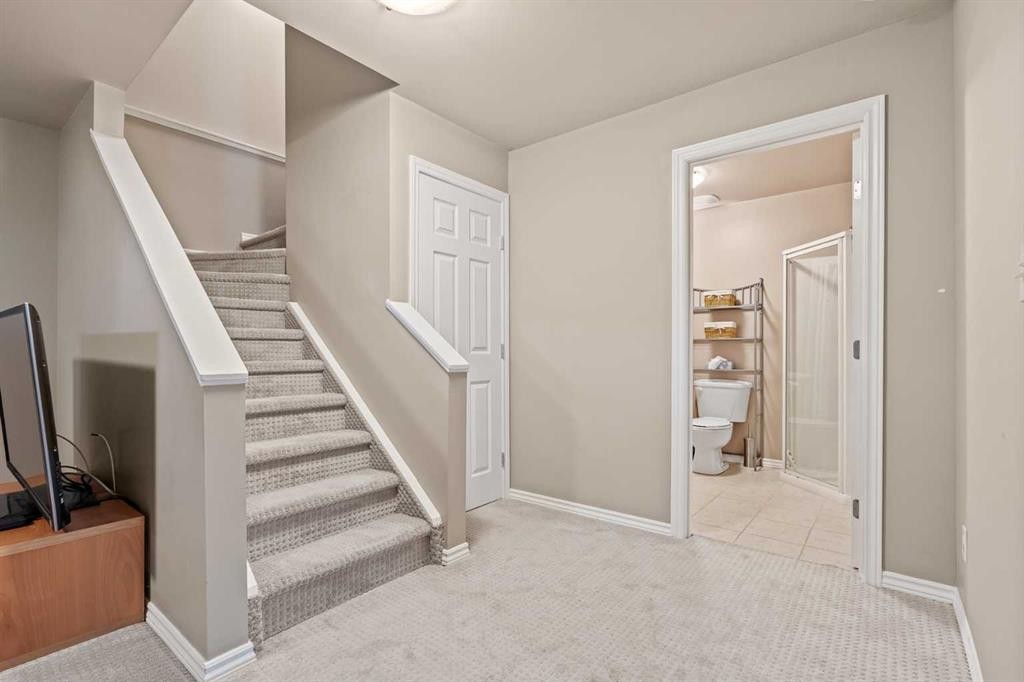
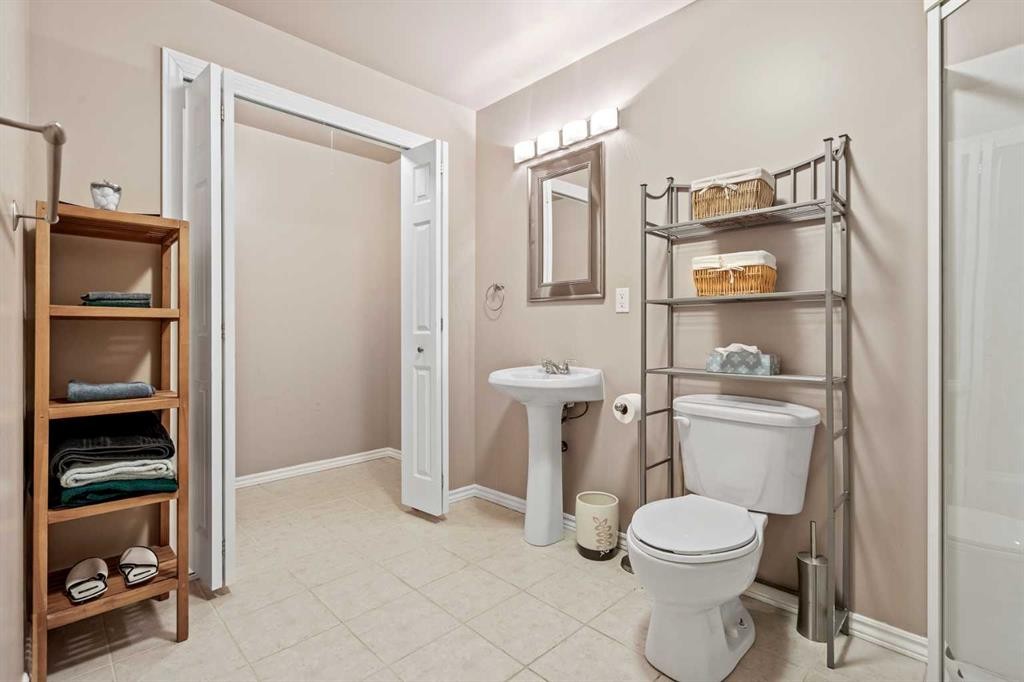
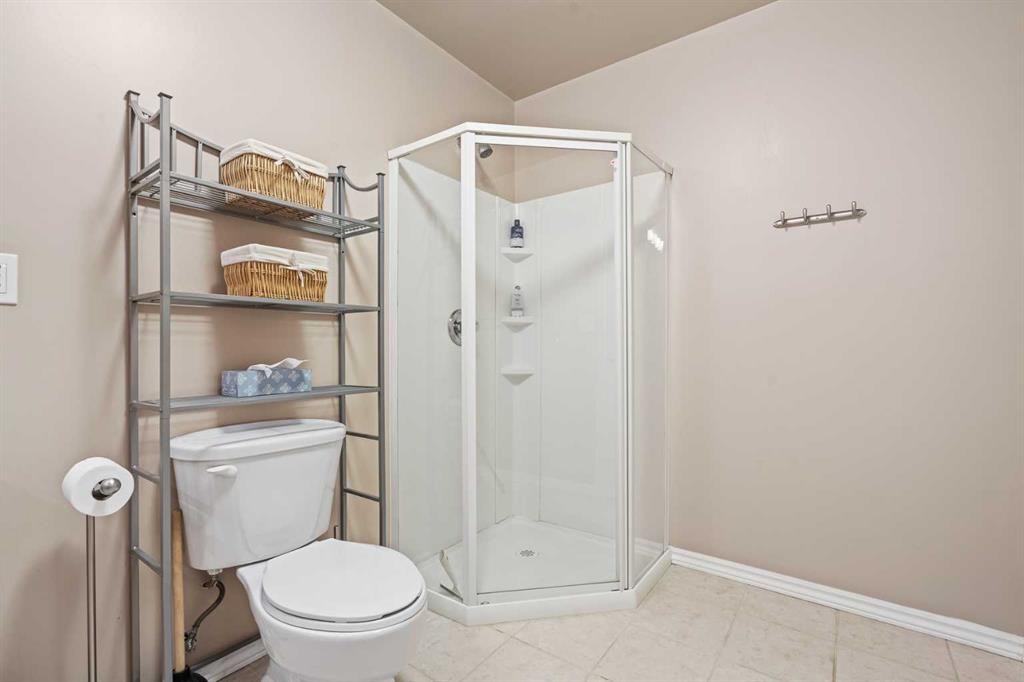
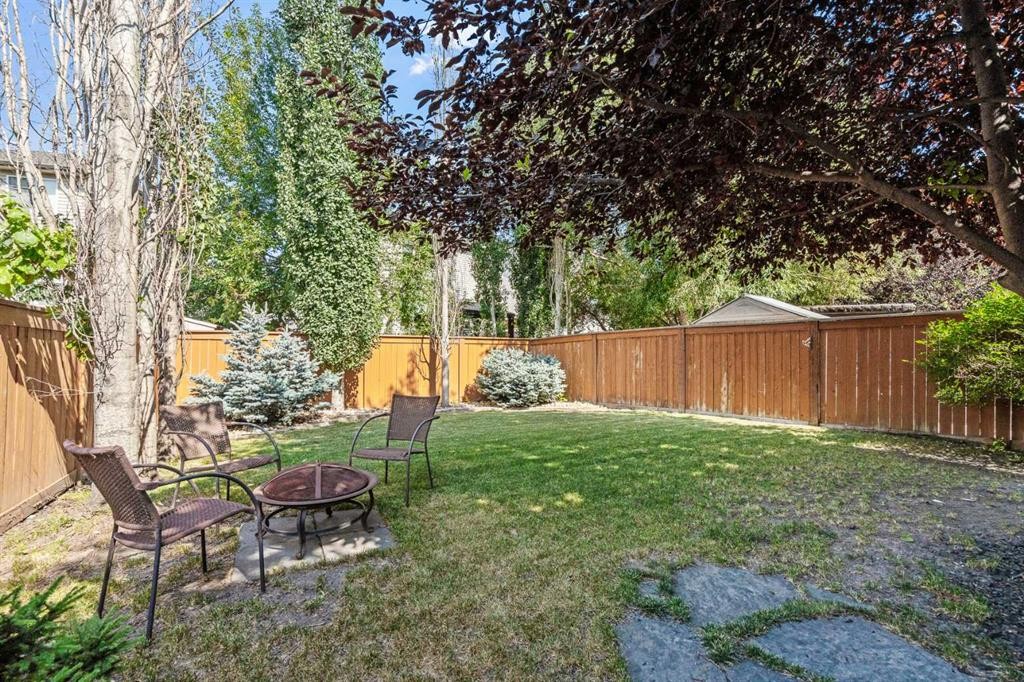
Welcome to this beautifully maintained home tucked away on a quiet street in the highly sought-after community of Copperfield. Offering 1,614 square feet above grade plus a fully finished basement with an additional 719 square feet of living space, this immaculate two-storey features 3+1 bedrooms, 3.5 bathrooms, and an exceptional layout designed for both everyday living and entertaining. Designed with everyday living in mind, the main floor features an open and functional layout anchored by a spacious kitchen offering abundant cabinetry, extensive counter space, and a large walk-in pantry that provides exceptional storage. The kitchen overlooks the dining area and comfortable living room, creating a bright, connected space perfect for everything from busy mornings to hosting family and friends. The upper level is thoughtfully arranged with three spacious bedrooms, highlighted by a relaxing primary suite complete with a private ensuite. Two additional bedrooms and another full bathroom make this an ideal layout for families while providing flexibility as children grow or work-from-home needs evolve. The laundry room, complete with excellent storage rounds out the top floor of this home. Downstairs, the fully finished basement offers valuable additional living space with a generous family room, fourth bedroom, and full bathroom. Whether used as a media room, play space, guest suite, or home office, it provides excellent versatility. Step outside to one of the home's standout features—a stunning, private backyard surrounded by mature trees that create an incredible setting for relaxing, entertaining, or simply enjoying the peace and quiet. Central air conditioning ensures comfort throughout the summer months, while the pride of ownership is evident throughout every inch of the home. Located close to schools, parks, playgrounds, pathways, shopping, and all of Copperfield's fantastic amenities, this is a home that combines thoughtful design, exceptional care, and an outstanding location. Truly move-in ready, this is one you won't want to miss.

Inclusions: n/a

Building Features:

  • Air Conditioning: Yes
  • Total Finished Area: 1614.79 Square Feet

Property Features:

  • Architectural Style: 2 Storey
  • Built in: 2003
  • Construction Materials: Vinyl Siding, Wood Frame
  • Cooling: Central Air
  • Exterior Features: Private Yard
  • Fireplace Features: Gas, Living Room
  • Floor Space (approx): 1614.79 Square Feet
  • Flooring: Carpet, Linoleum
  • Foundation Details: Poured Concrete
  • Heating: Forced Air
  • Interior Features: Built-in Features, Central Vacuum, Closet Organizers, Kitchen Island, No Smoking Home, Pantry, Walk-In Closet(s)
  • Levels: Two
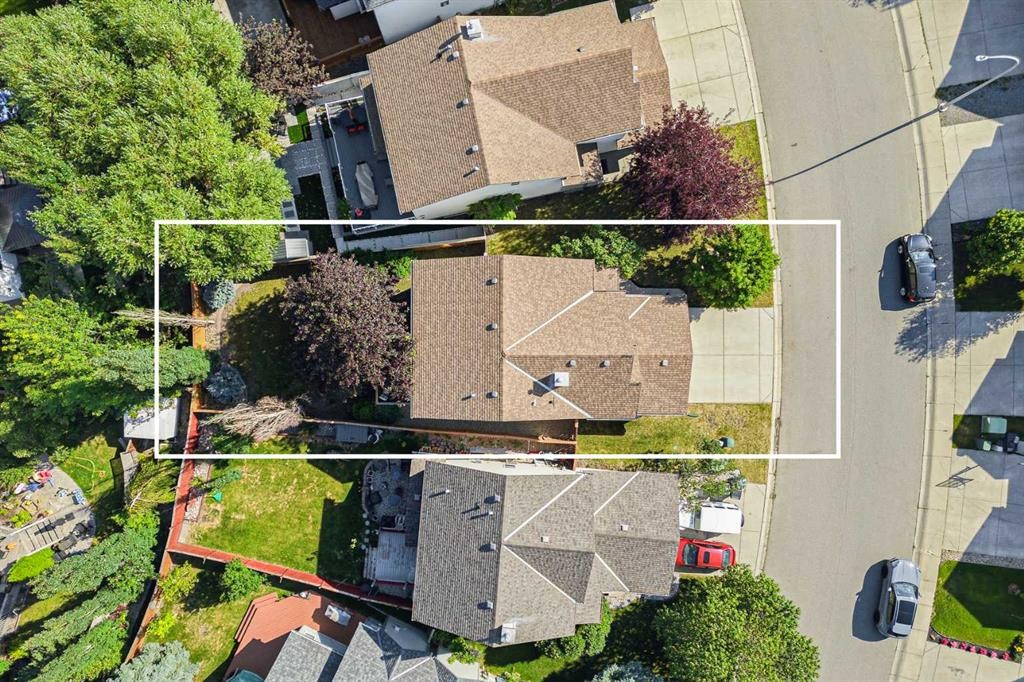
  • Lot Size: 4284.00 Square Feet
  • Parking Features: Double Garage Attached
  • Roof: Asphalt Shingle
  • Zoning: R-G
  • No. of Parking Spaces: 4

Courtesy of: RE/MAX House of Real Estate

Data provided by: Calgary Real Estate Board 300 Manning Rd. NE, Calgary, Alberta T2E 8K4
All information displayed is believed to be accurate but is not guaranteed and should be independently verified. No warranties or representations are made of any kind. Copyright© 2021 All Rights Reserved

QuickQuoteTM Powered by RPS

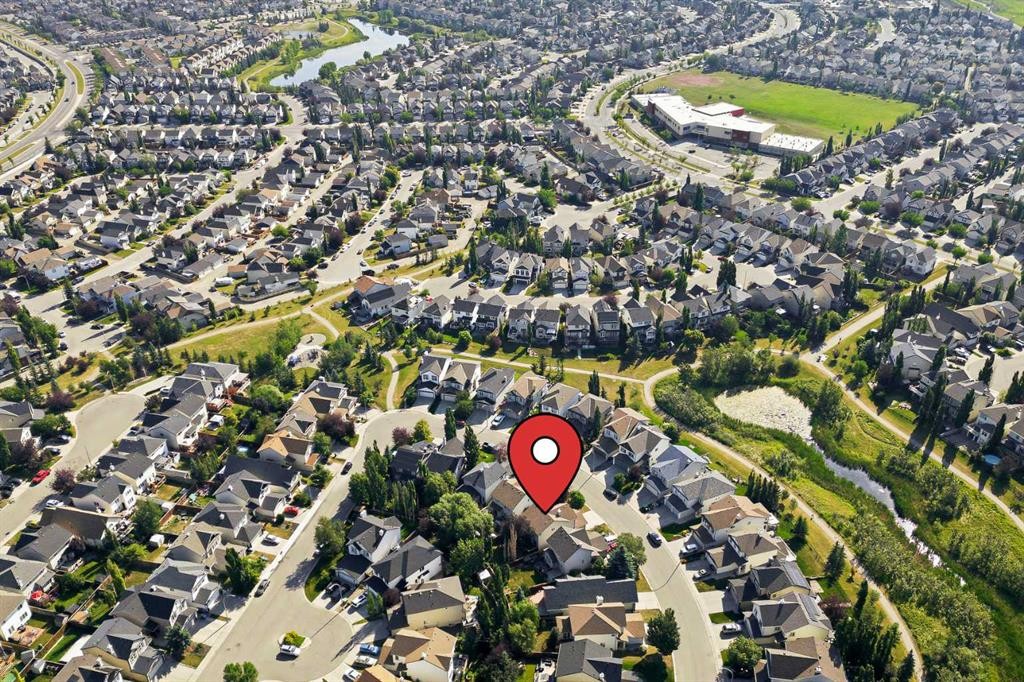
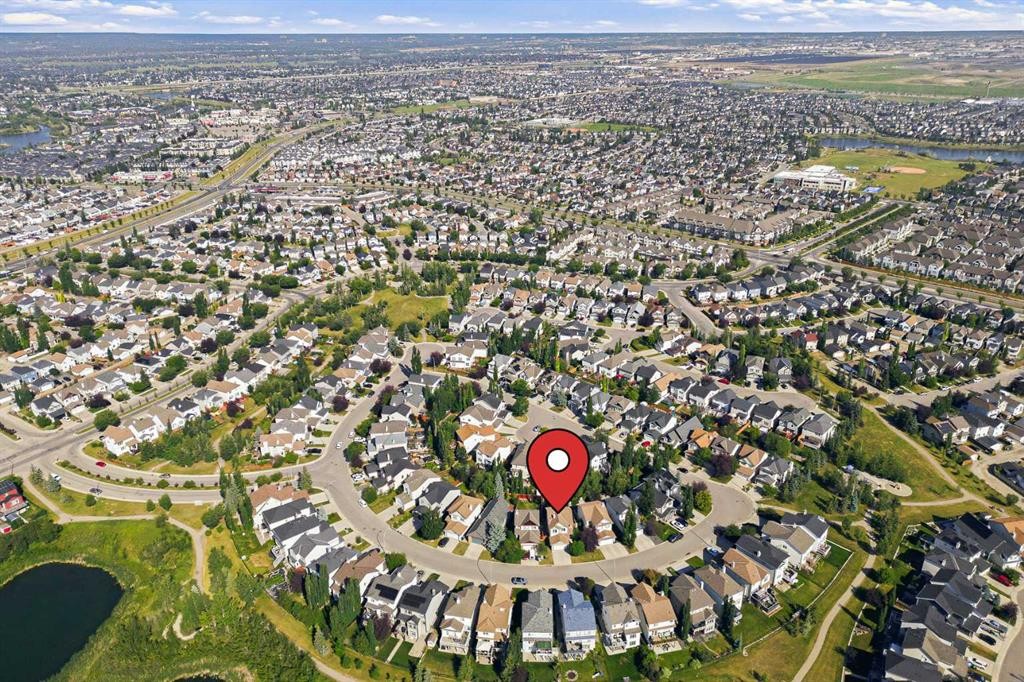
Location of 52 Copperfield Close SE, Calgary, AB, T2Z 4L2

Demographic Information of 52 Copperfield Close SE, Calgary, AB, T2Z 4L2

Life Stage

Young Families

Employment Type

Mixed

Average Household Income

$132,785.56

Average Number of Children

1.83

Household Population

Household Structure

Age of Population

Education

Education Level

No certificate/diploma/degree

12.44 %

High school certificate or equivalent

30.64 %

Apprenticeship trade certificate/diploma

9.93 %

College/non-university certificate

21.81 %

University certificate (below bachelor)

1.47 %

University Degree

23.71 %

Commuter

Travel To Work

By Car

88.91 %

By Public Transit

6.26 %

By Walking

0.93 %

By Bicycle

0.16 %

By Other Methods

3.74 %

Cultural Diversity

Knowledge of Official Language

Mother Tongue

Building Information

Building Type

Apartments (Low and High Rise)

5.19 %

Houses

94.81 %

Own Vs. Rent