Button CopyPathCircle CloseCircle Left ArrowArrow Down Icon GreyClosecirclecircleBurger
  • Advertising

5104 Marshall Road NE, Calgary, AB, T2A 2Y9

MLS® # A2311084
House For Sale In Marlborough, Calgary, Alberta
$590,000 QuickQuoteTM: $528K - $643K

3+1 Beds

2 Baths

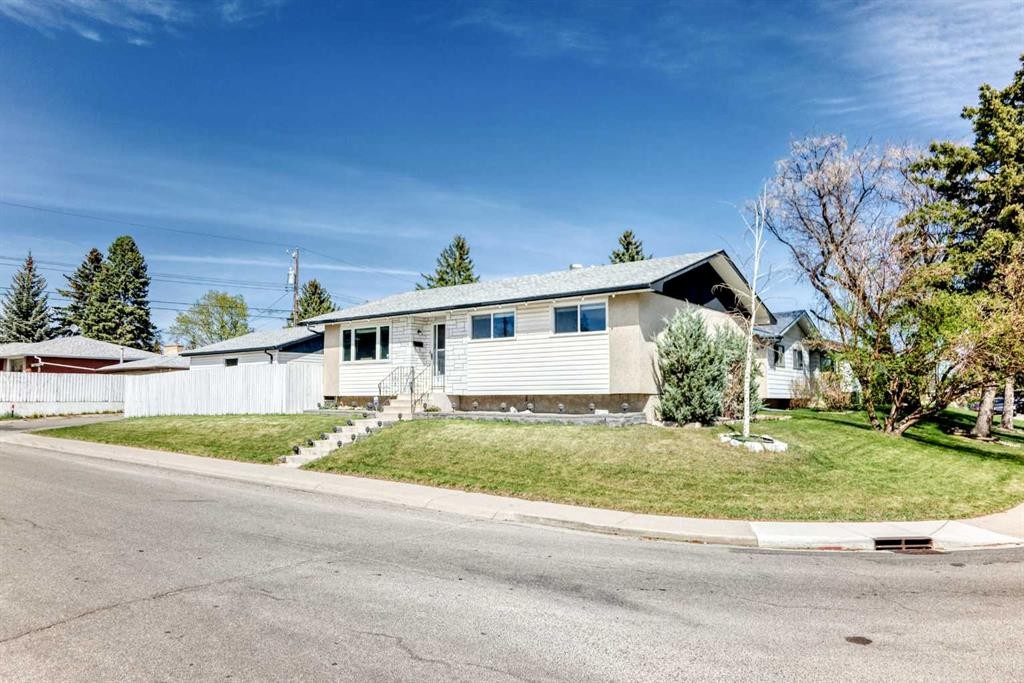
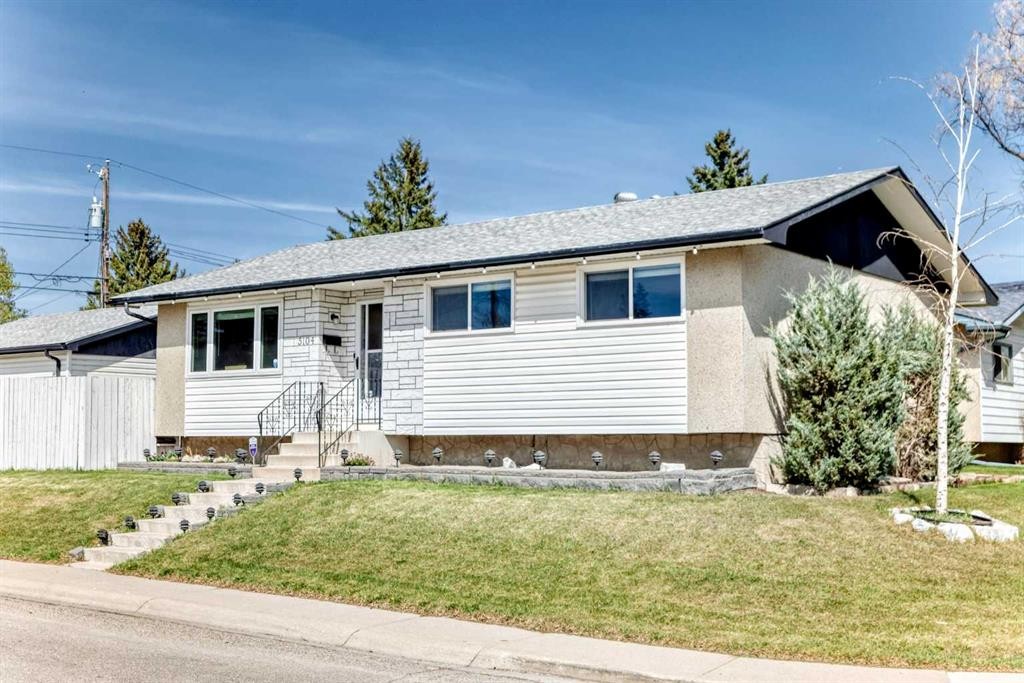
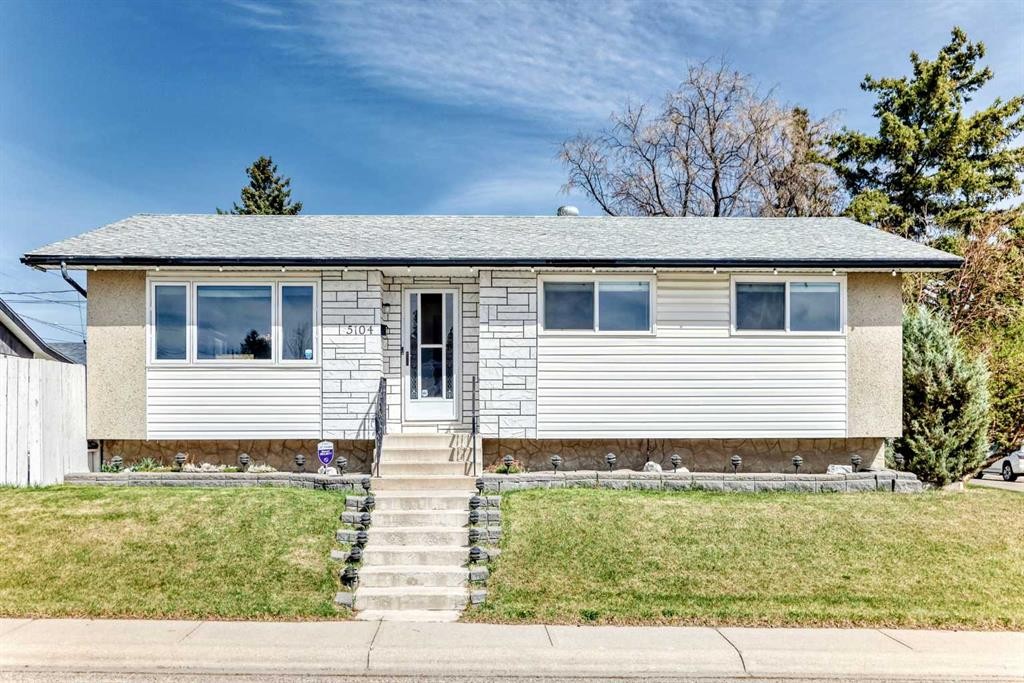
5104 Marshall Road Ne, Calgary, AB - Outdoor
5104 Marshall Road Ne, Calgary, AB - Indoor
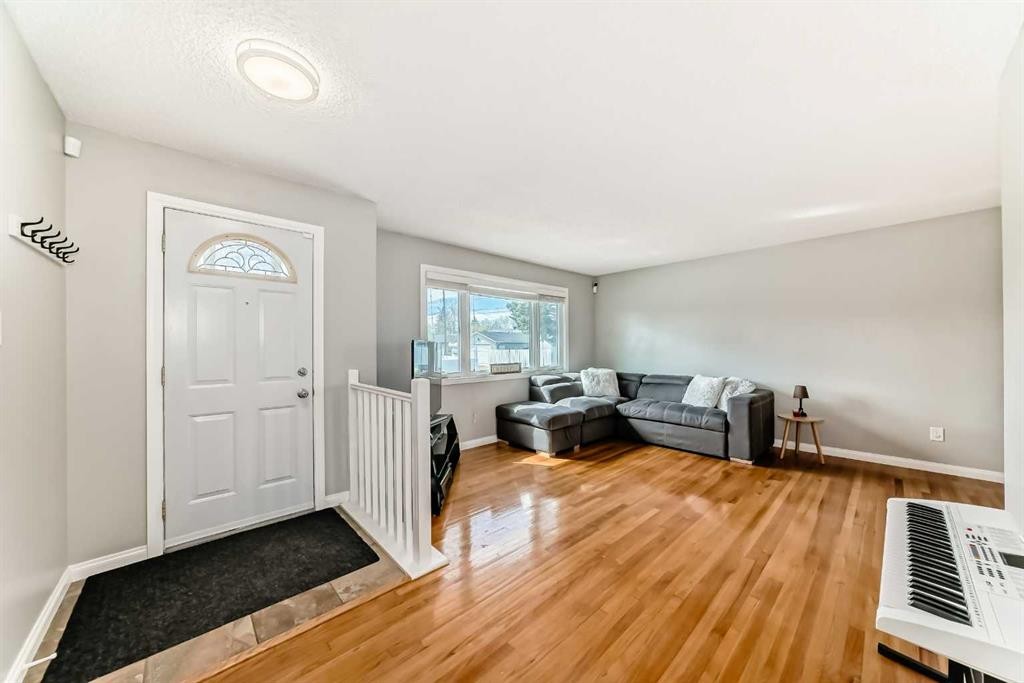
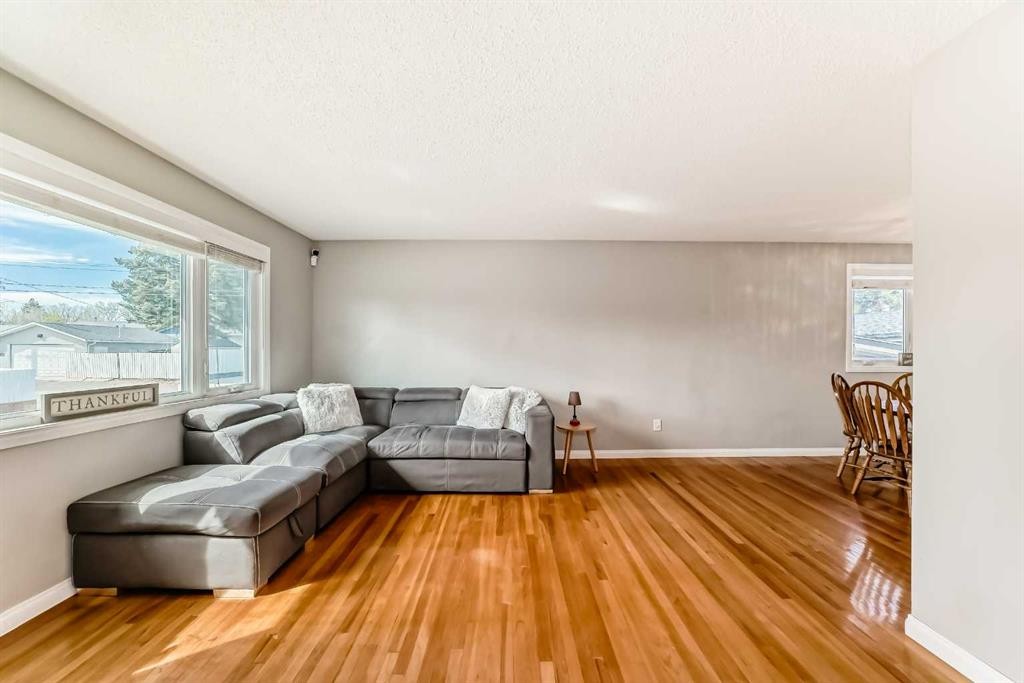
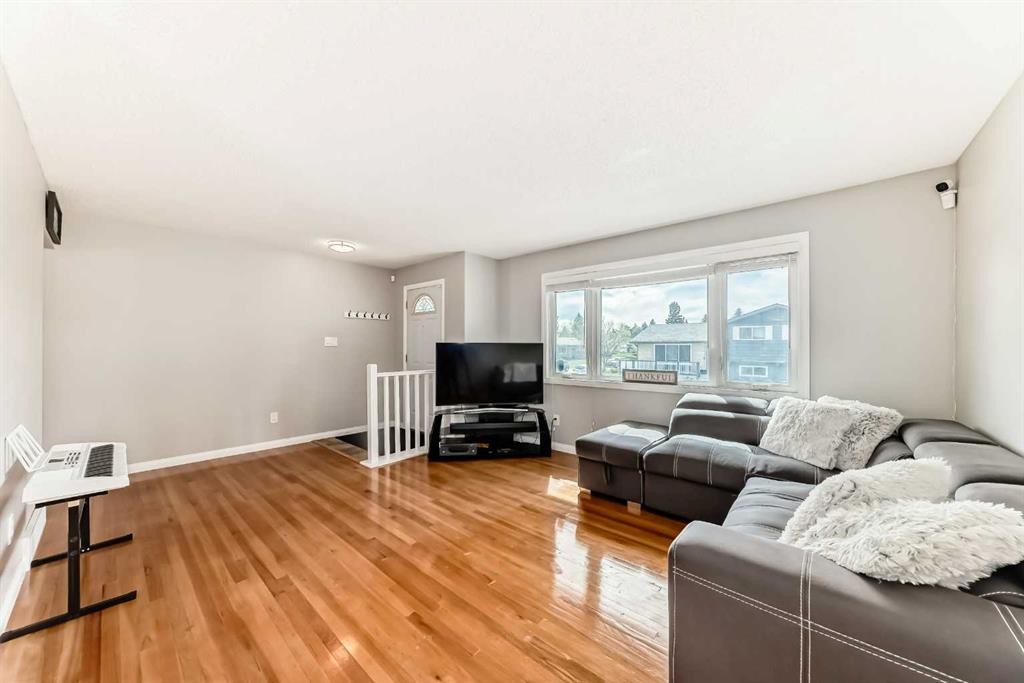
5104 Marshall Road Ne, Calgary, AB - Indoor Photo Showing Living Room
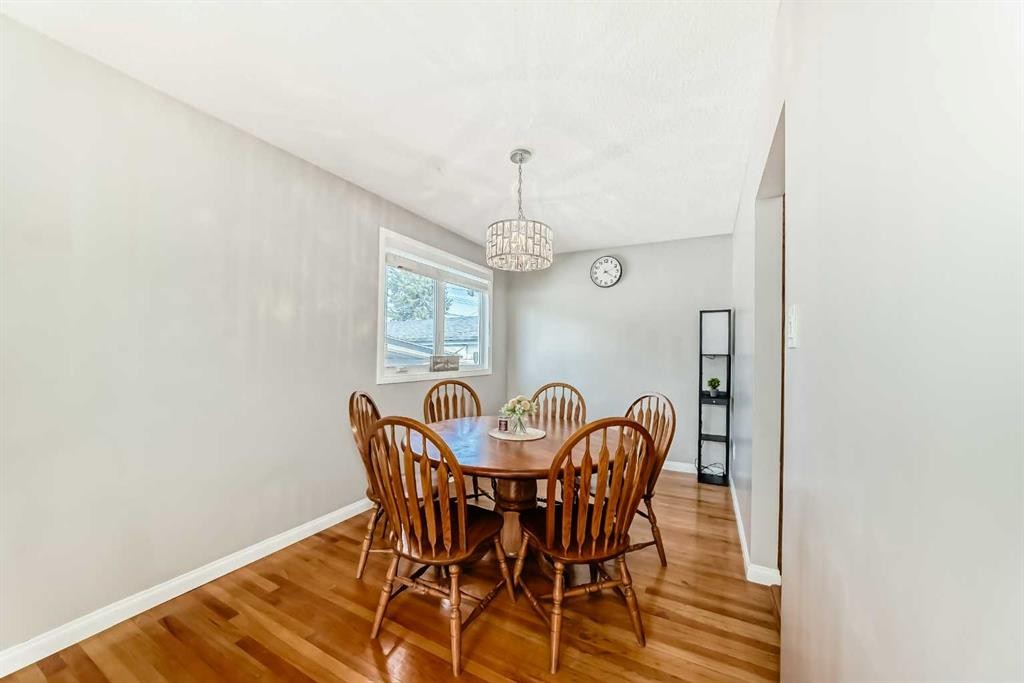
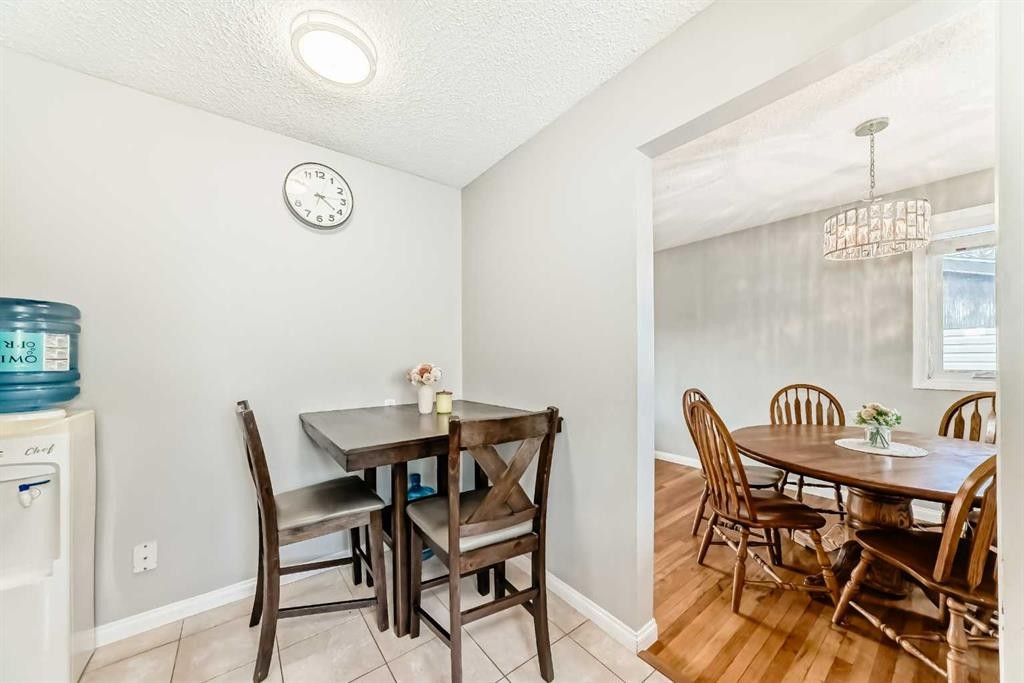
5104 Marshall Road Ne, Calgary, AB - Indoor Photo Showing Dining Room
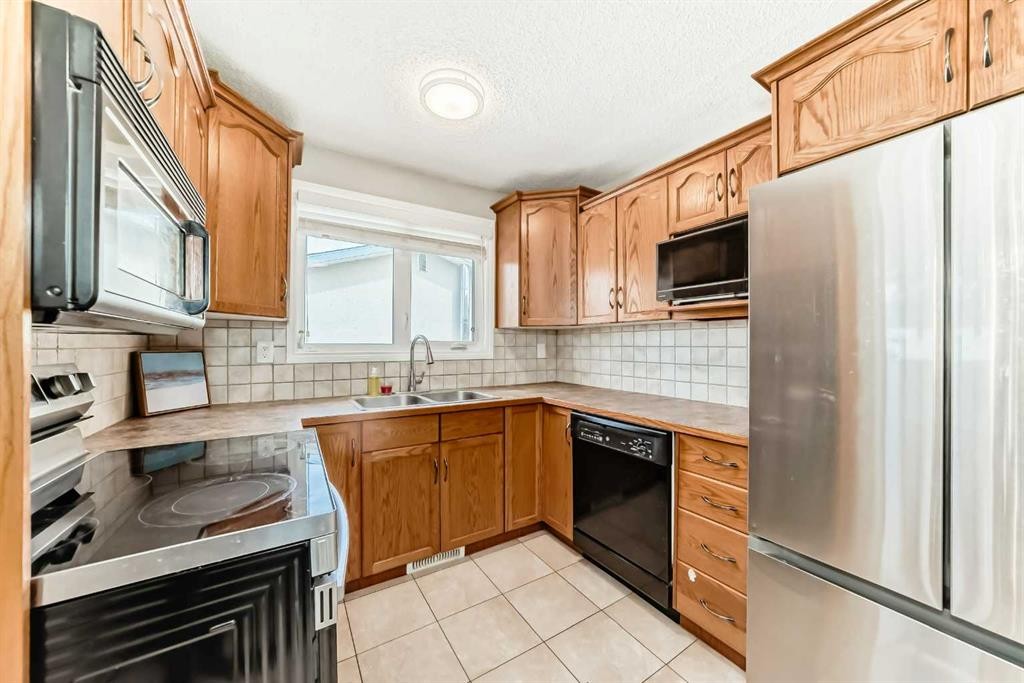
5104 Marshall Road Ne, Calgary, AB - Indoor Photo Showing Kitchen With Double Sink
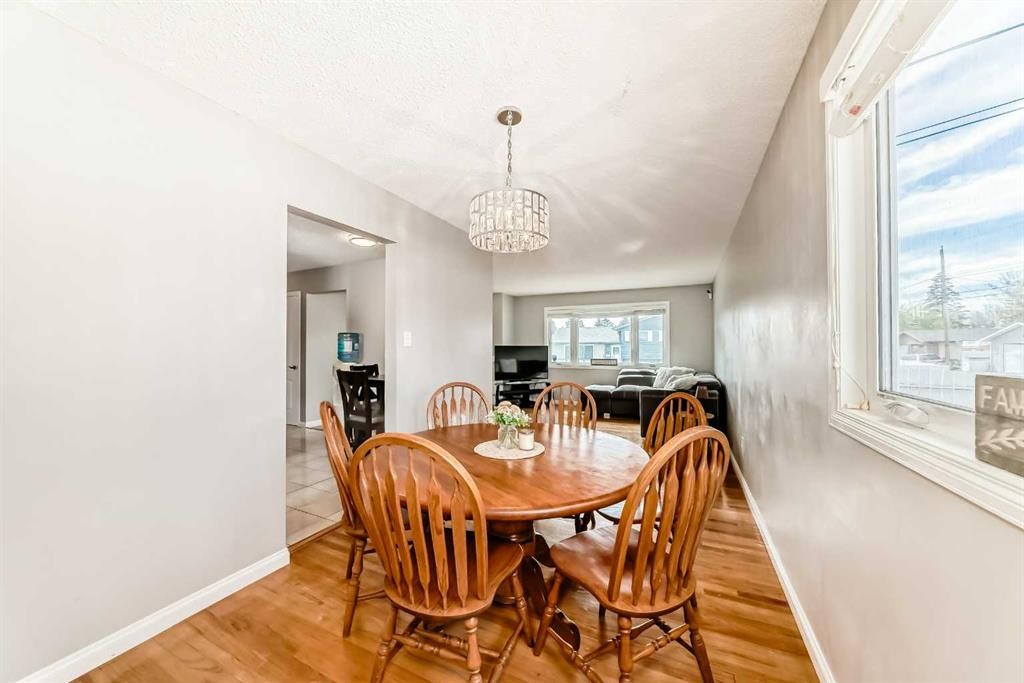
5104 Marshall Road Ne, Calgary, AB - Indoor Photo Showing Dining Room
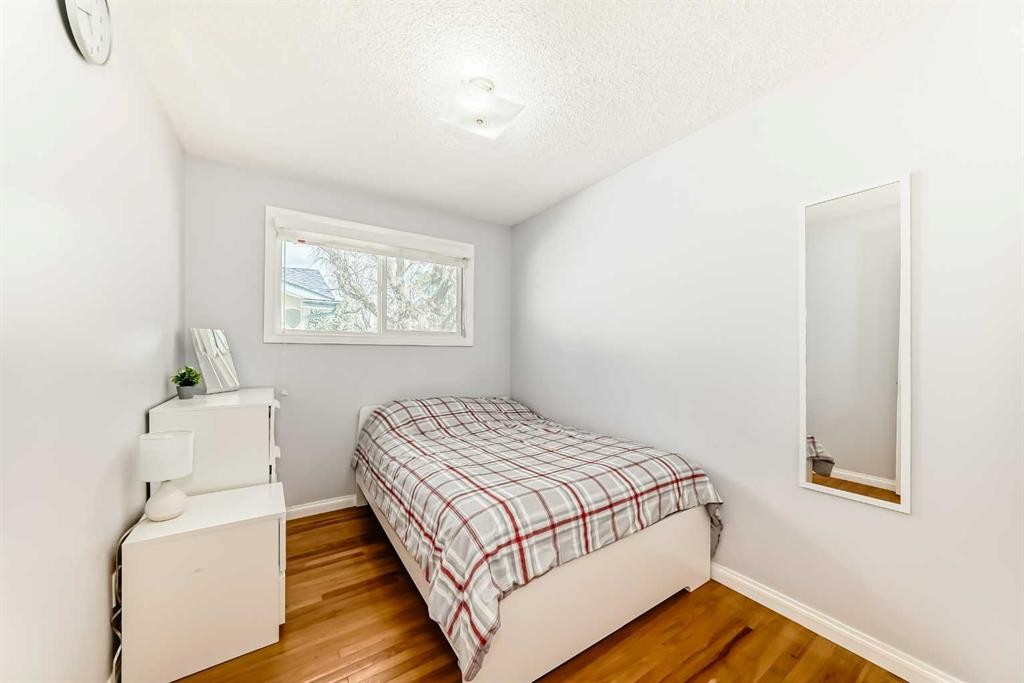
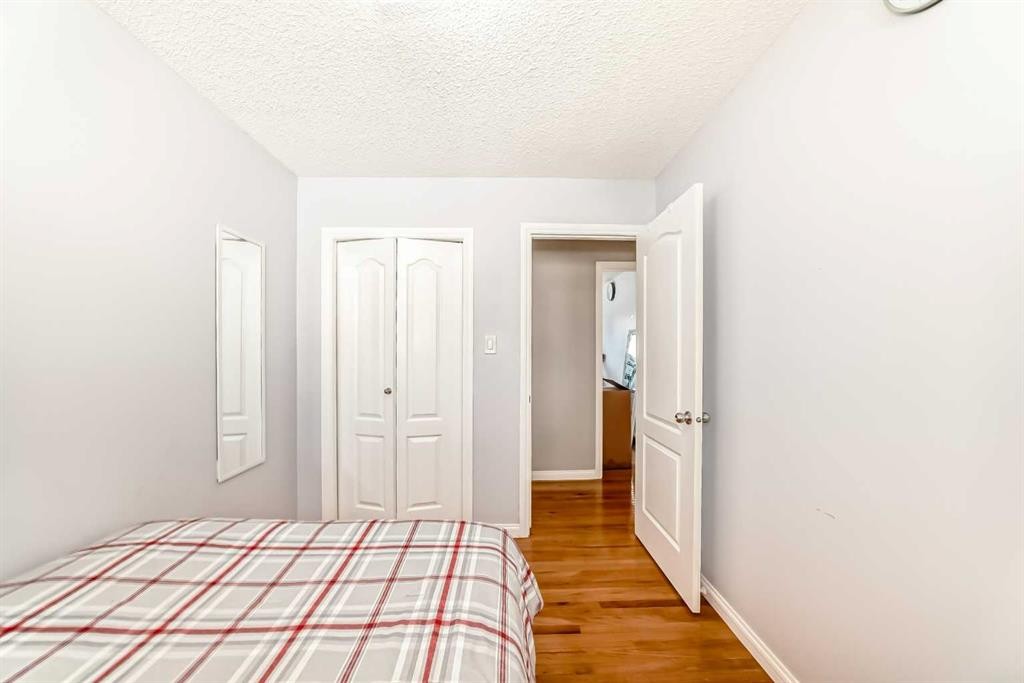
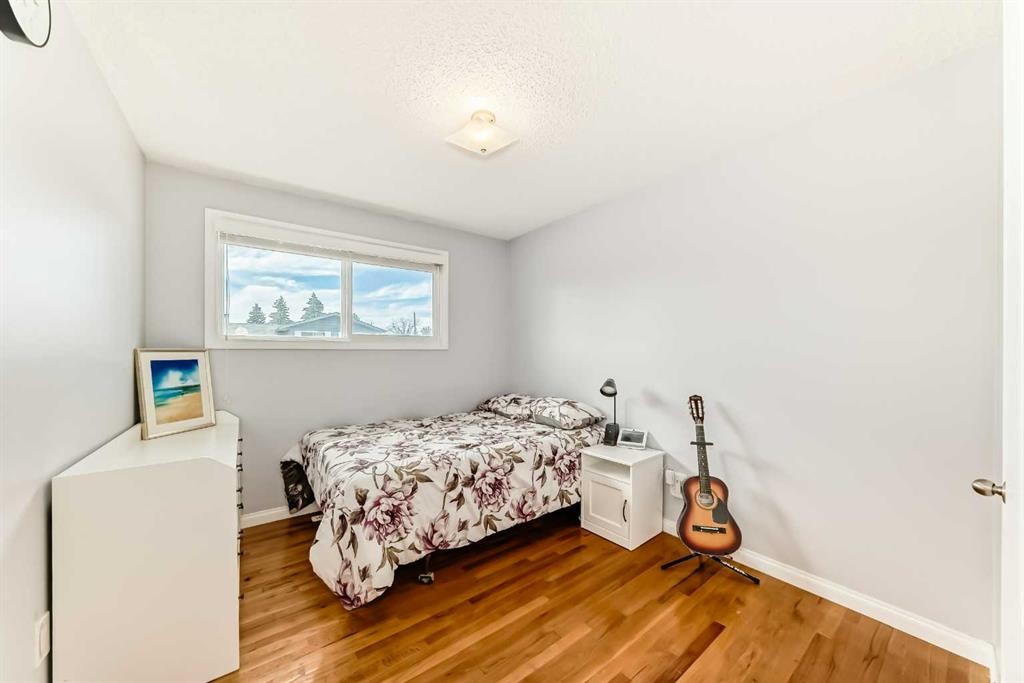
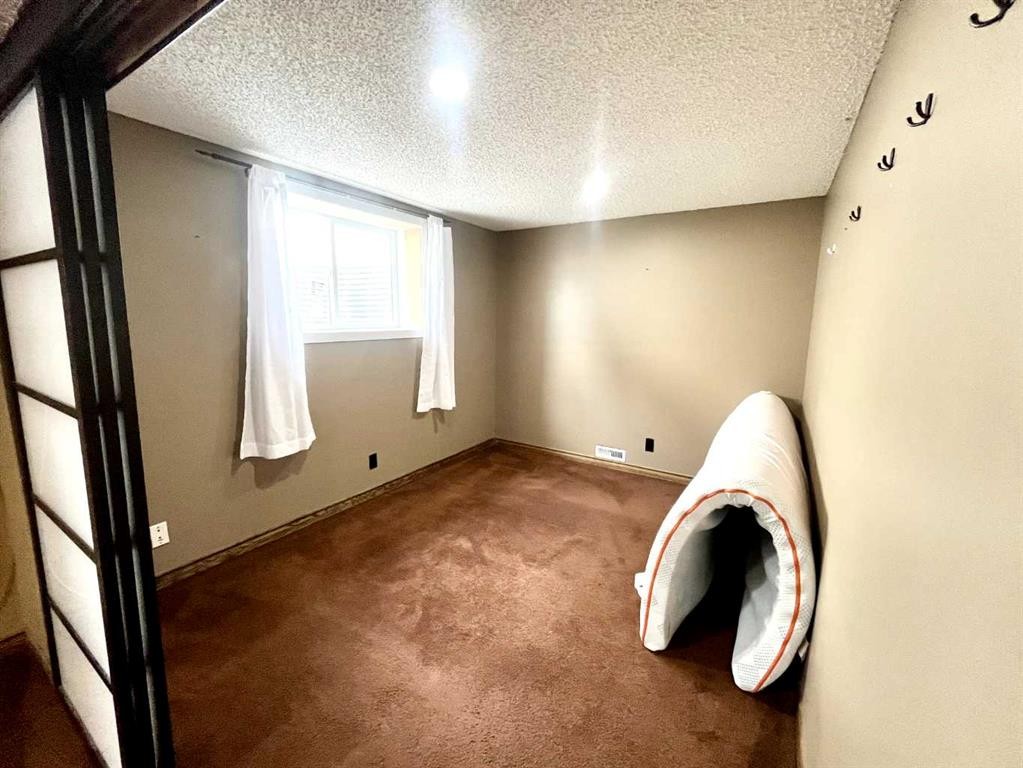
5104 Marshall Road Ne, Calgary, AB - Indoor Photo Showing Bedroom
5104 Marshall Road Ne, Calgary, AB - Indoor
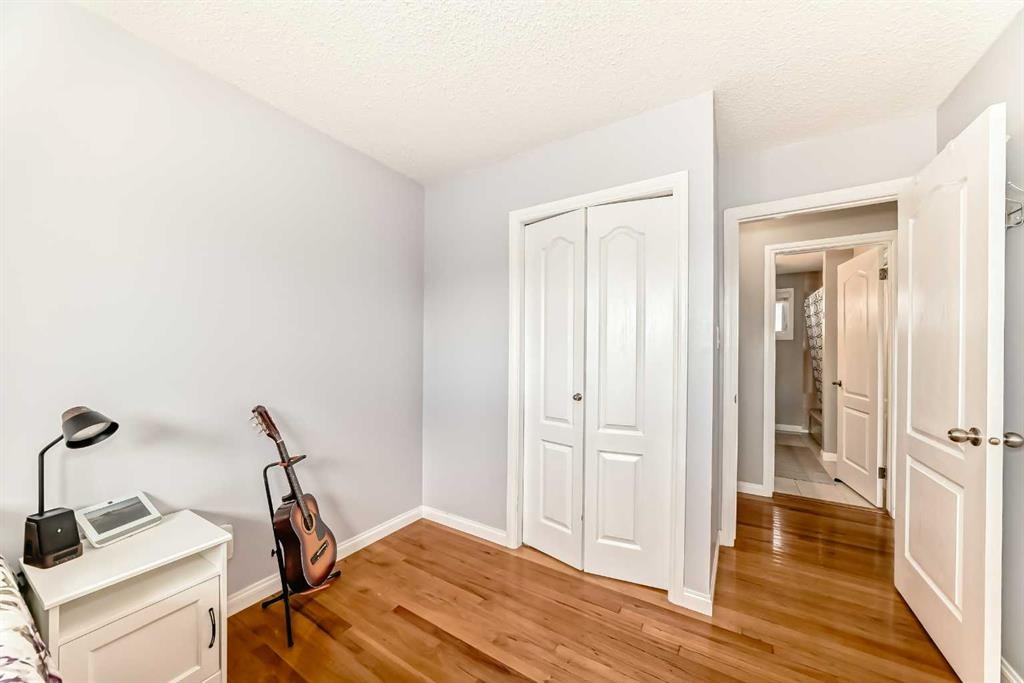
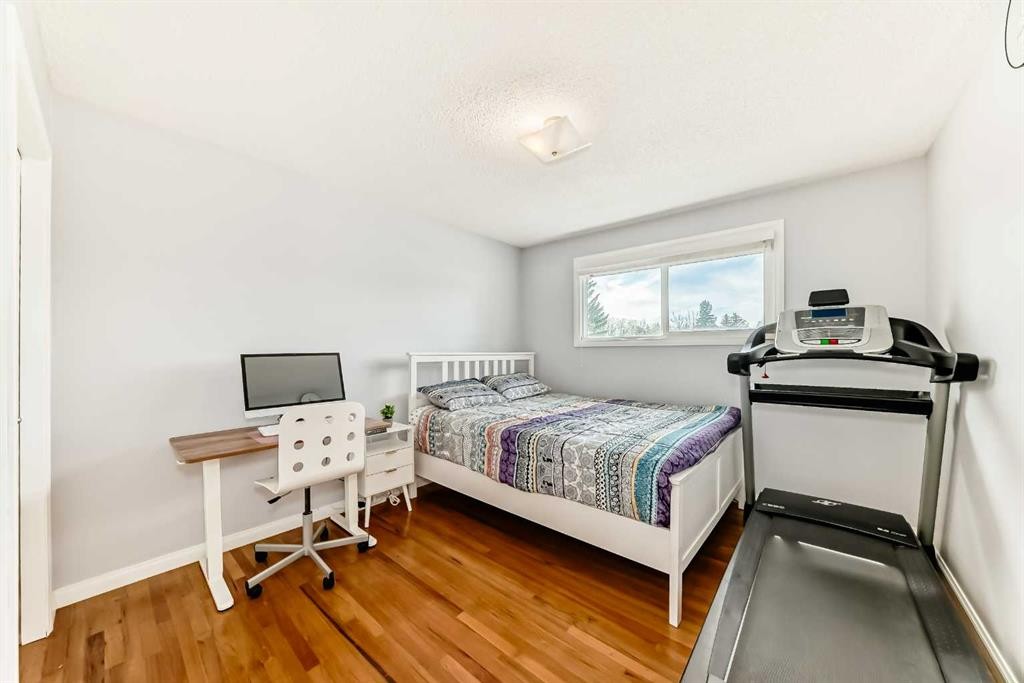
5104 Marshall Road Ne, Calgary, AB - Indoor Photo Showing Bedroom
5104 Marshall Road Ne, Calgary, AB - Indoor Photo Showing Other Room
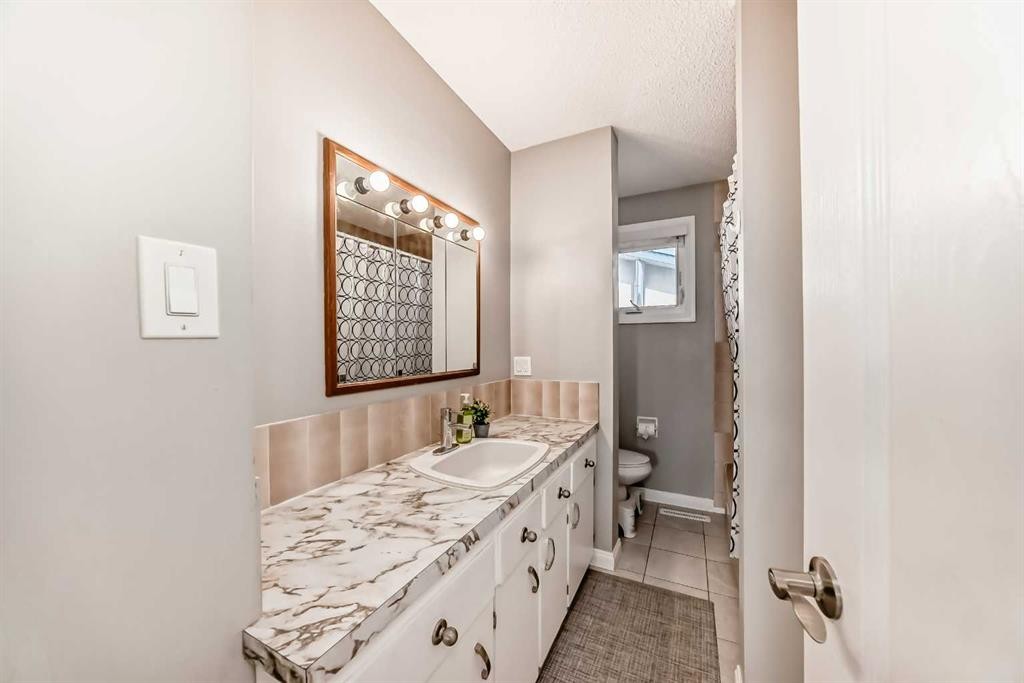
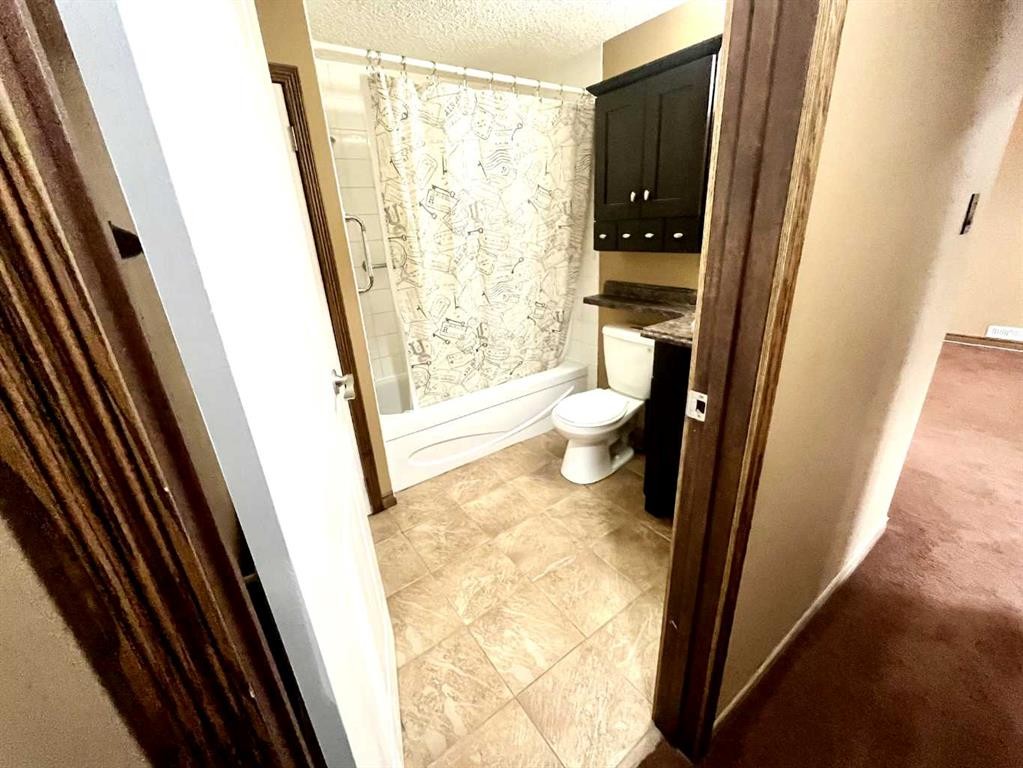
5104 Marshall Road Ne, Calgary, AB - Indoor Photo Showing Bathroom
5104 Marshall Road Ne, Calgary, AB - Other
5104 Marshall Road Ne, Calgary, AB - Indoor
5104 Marshall Road Ne, Calgary, AB - Indoor Photo Showing Living Room
5104 Marshall Road Ne, Calgary, AB - Indoor
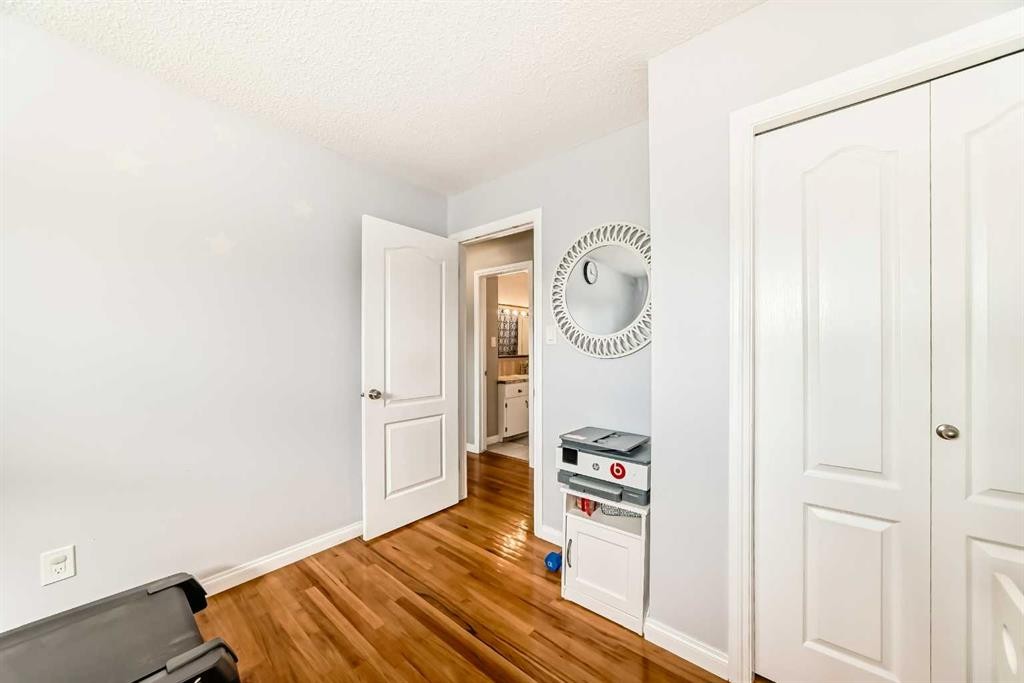
5104 Marshall Road Ne, Calgary, AB - Indoor Photo Showing Bedroom
5104 Marshall Road Ne, Calgary, AB - Indoor Photo Showing Bathroom
5104 Marshall Road Ne, Calgary, AB - Indoor Photo Showing Dining Room
5104 Marshall Road Ne, Calgary, AB - Indoor
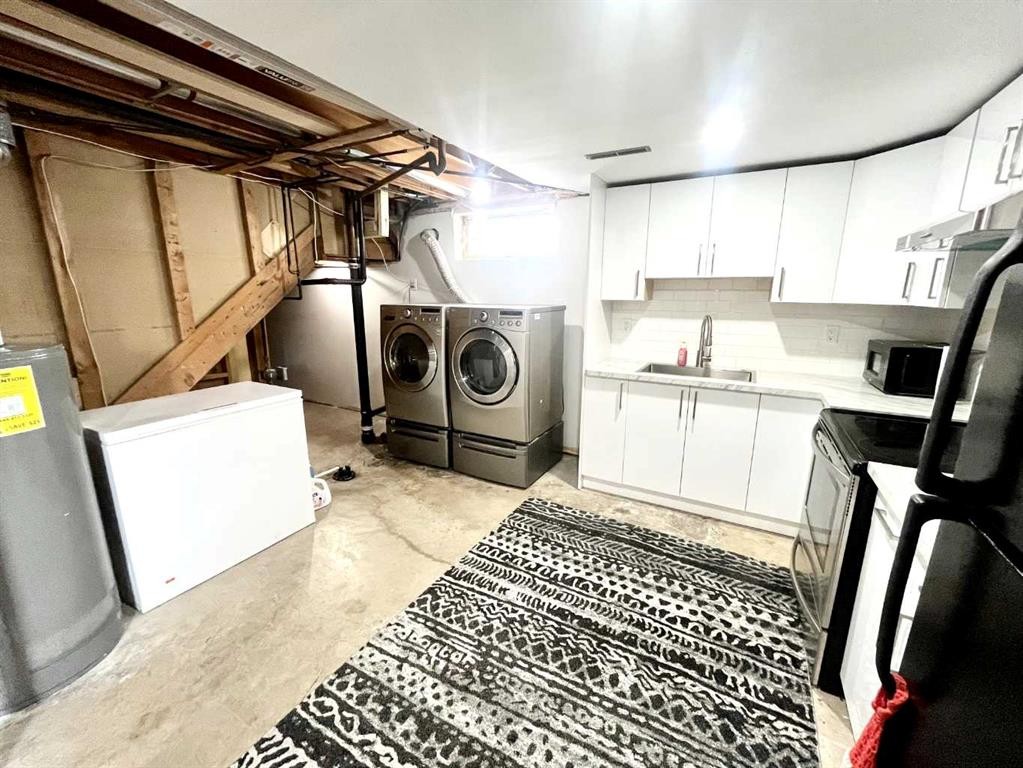
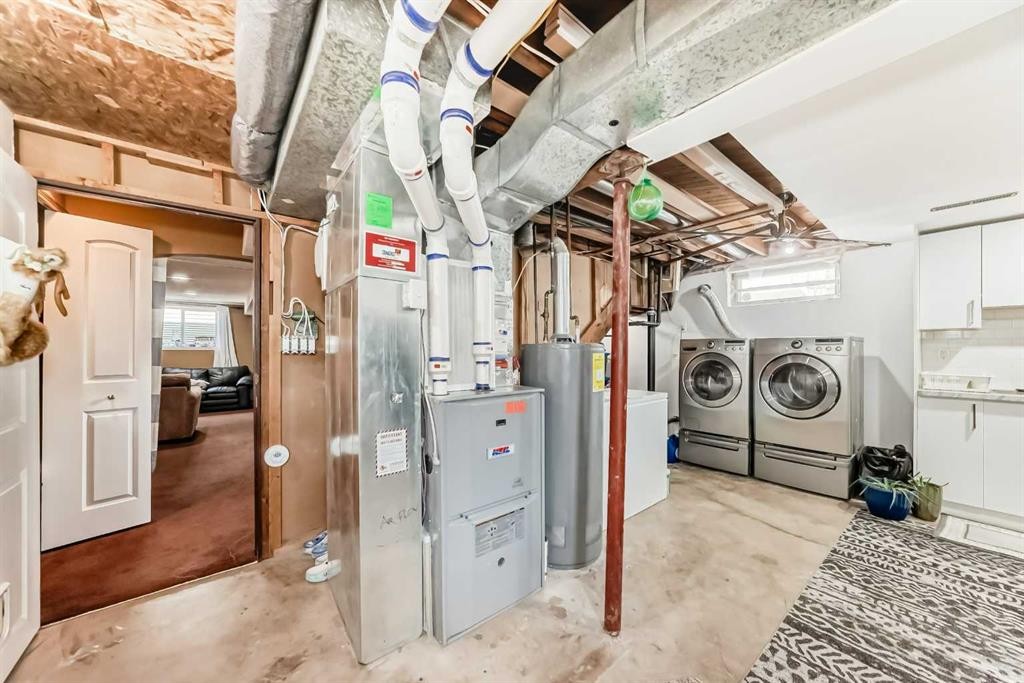
5104 Marshall Road Ne, Calgary, AB - Indoor Photo Showing Laundry Room
5104 Marshall Road Ne, Calgary, AB - Other
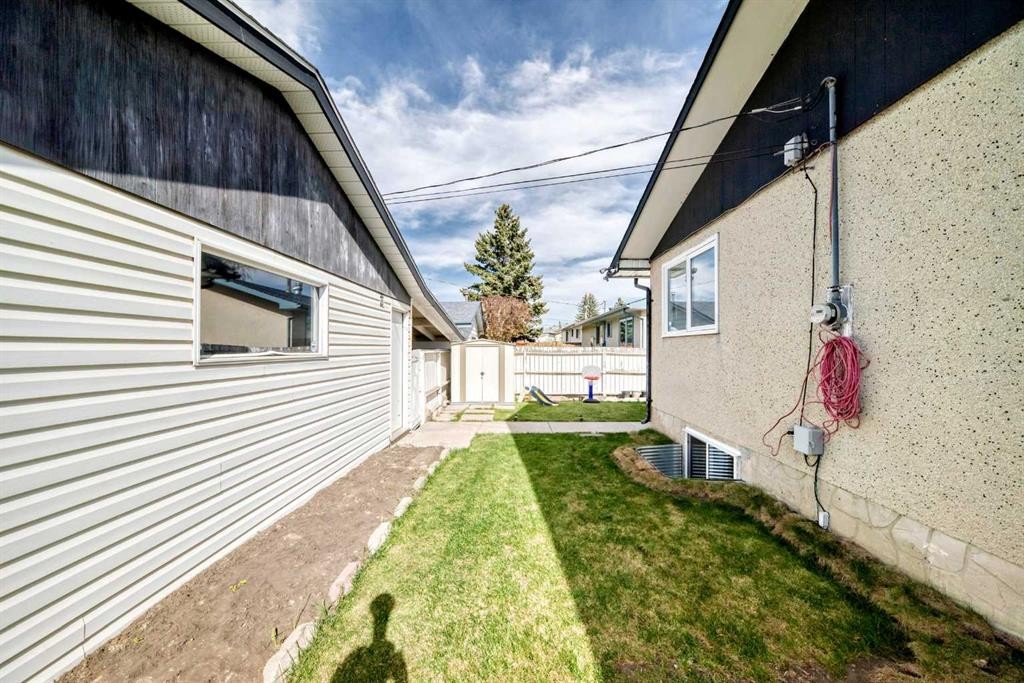
5104 Marshall Road Ne, Calgary, AB - Outdoor With Exterior
5104 Marshall Road Ne, Calgary, AB - Outdoor
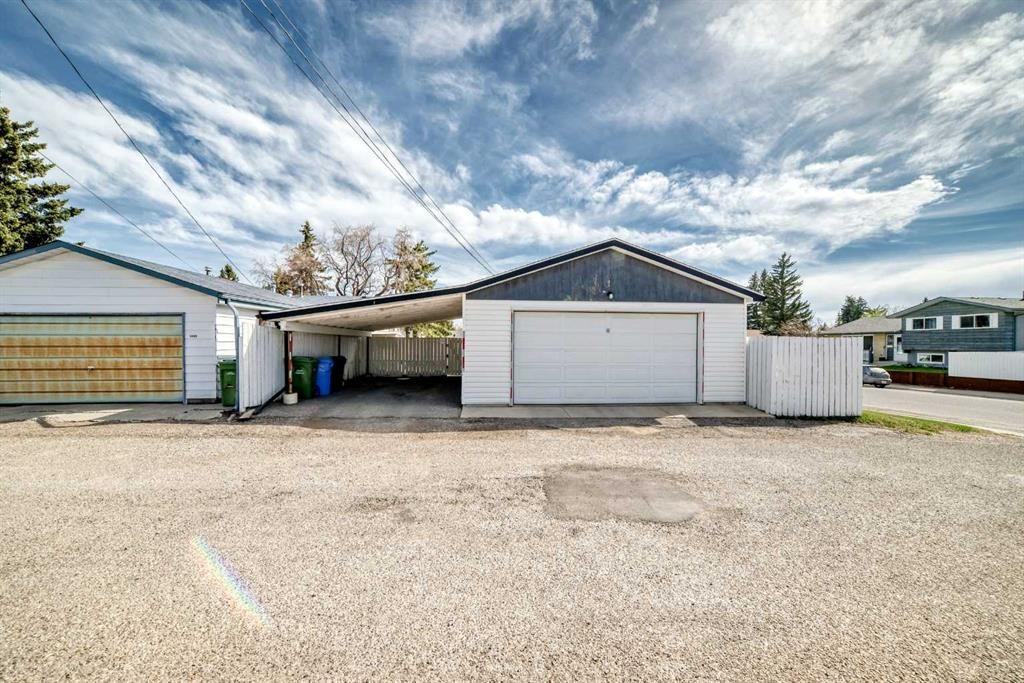
5104 Marshall Road Ne, Calgary, AB - Outdoor With Exterior
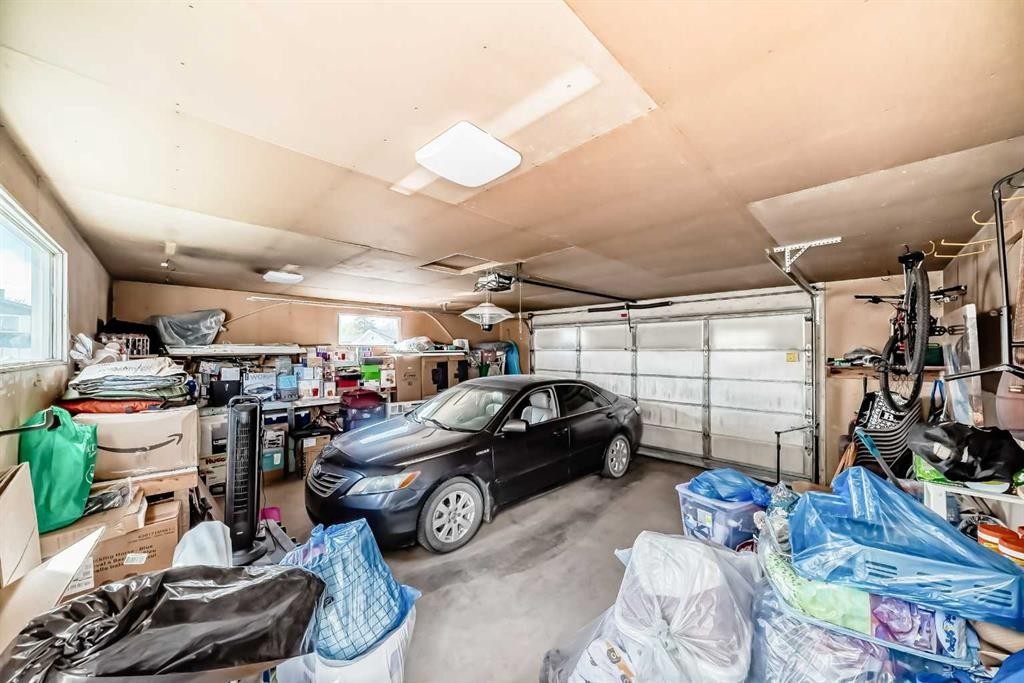
5104 Marshall Road Ne, Calgary, AB - Indoor Photo Showing Garage
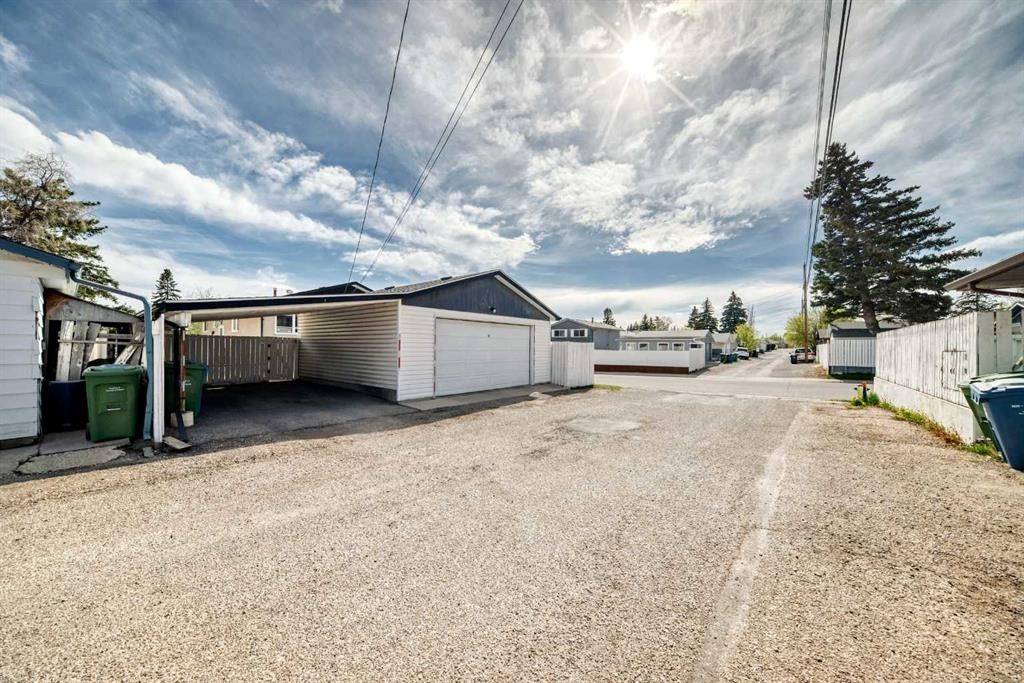
5104 Marshall Road Ne, Calgary, AB - Outdoor
5104 Marshall Road Ne, Calgary, AB - Outdoor With View
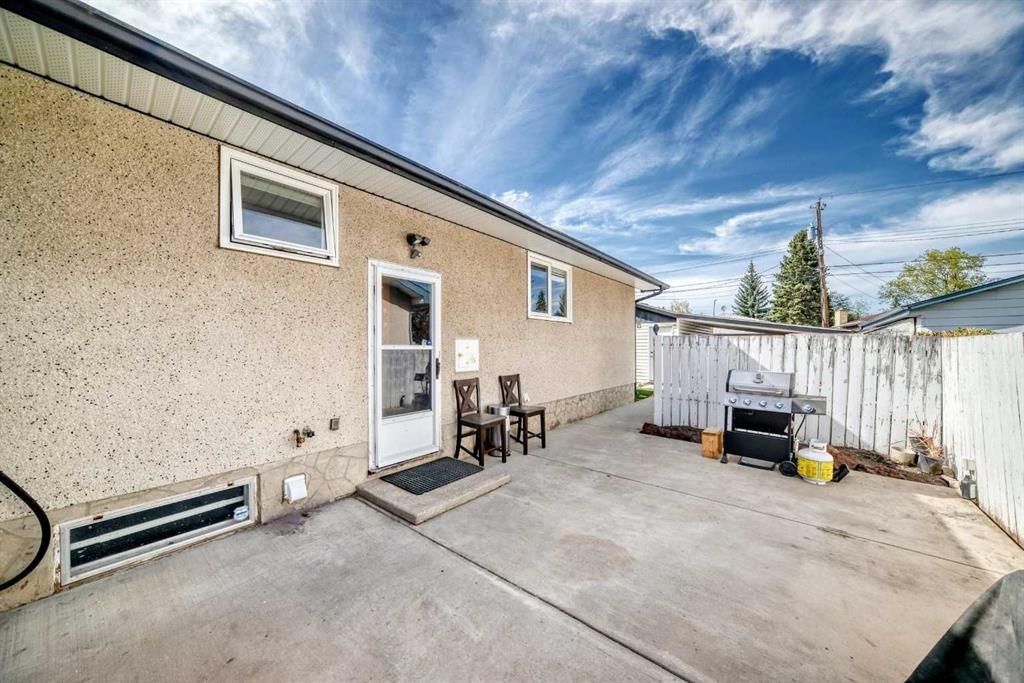
5104 Marshall Road Ne, Calgary, AB - Outdoor With Deck Patio Veranda
5104 Marshall Road Ne, Calgary, AB - Outdoor With View
5104 Marshall Road Ne, Calgary, AB - Outdoor
5104 Marshall Road Ne, Calgary, AB  - Outdoor
5104 Marshall Road Ne, Calgary, AB  - Indoor
5104 Marshall Road Ne, Calgary, AB - Indoor Photo Showing Living Room
5104 Marshall Road Ne, Calgary, AB - Indoor Photo Showing Dining Room
5104 Marshall Road Ne, Calgary, AB - Indoor Photo Showing Kitchen With Double Sink
5104 Marshall Road Ne, Calgary, AB - Indoor Photo Showing Dining Room
5104 Marshall Road Ne, Calgary, AB - Indoor Photo Showing Bedroom
5104 Marshall Road Ne, Calgary, AB - Indoor
5104 Marshall Road Ne, Calgary, AB - Indoor Photo Showing Bedroom
5104 Marshall Road Ne, Calgary, AB - Indoor Photo Showing Other Room
5104 Marshall Road Ne, Calgary, AB - Indoor Photo Showing Bathroom
5104 Marshall Road Ne, Calgary, AB - Other
5104 Marshall Road Ne, Calgary, AB - Indoor
5104 Marshall Road Ne, Calgary, AB - Indoor Photo Showing Living Room
5104 Marshall Road Ne, Calgary, AB - Indoor
5104 Marshall Road Ne, Calgary, AB - Indoor Photo Showing Bedroom
5104 Marshall Road Ne, Calgary, AB - Indoor Photo Showing Bathroom
5104 Marshall Road Ne, Calgary, AB - Indoor Photo Showing Dining Room
5104 Marshall Road Ne, Calgary, AB - Indoor
5104 Marshall Road Ne, Calgary, AB - Indoor Photo Showing Laundry Room
5104 Marshall Road Ne, Calgary, AB - Other
5104 Marshall Road Ne, Calgary, AB - Outdoor With Exterior
5104 Marshall Road Ne, Calgary, AB - Outdoor
5104 Marshall Road Ne, Calgary, AB - Outdoor With Exterior
5104 Marshall Road Ne, Calgary, AB - Indoor Photo Showing Garage
5104 Marshall Road Ne, Calgary, AB - Outdoor
5104 Marshall Road Ne, Calgary, AB - Outdoor With View
5104 Marshall Road Ne, Calgary, AB - Outdoor With Deck Patio Veranda
5104 Marshall Road Ne, Calgary, AB - Outdoor With View
5104 Marshall Road Ne, Calgary, AB - Outdoor
  • Advertising
Are you a real estate investor?
5104 Marshall Road NE, Calgary, AB, T2A 2Y9
$590,000

4 Beds

2 Baths

Property Information:

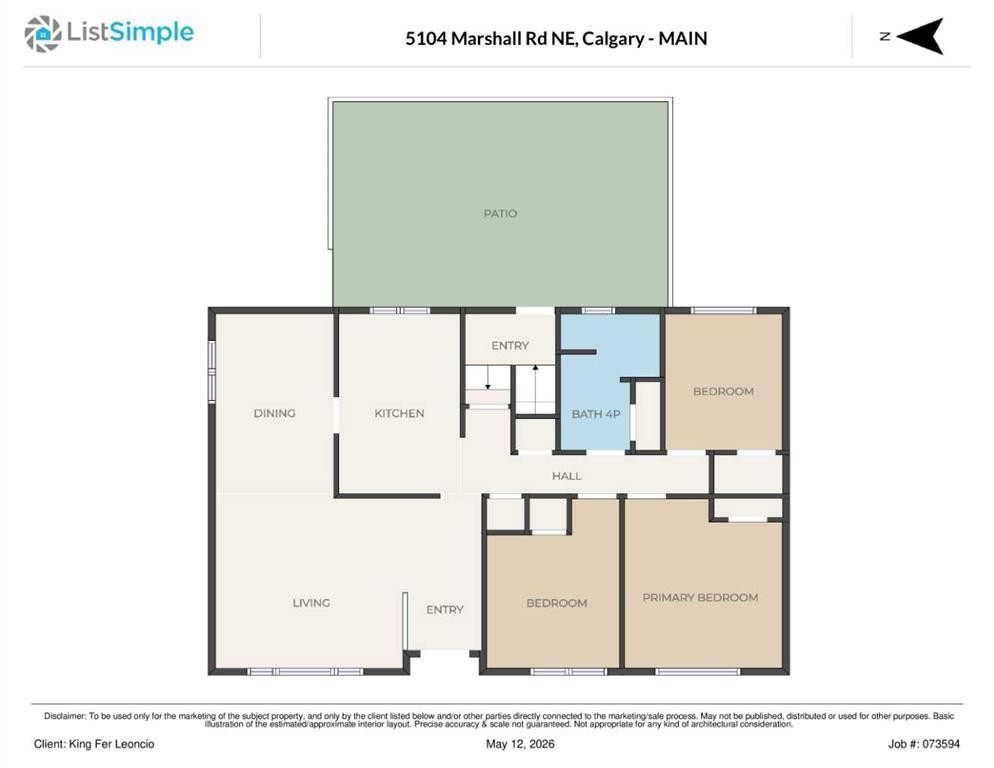
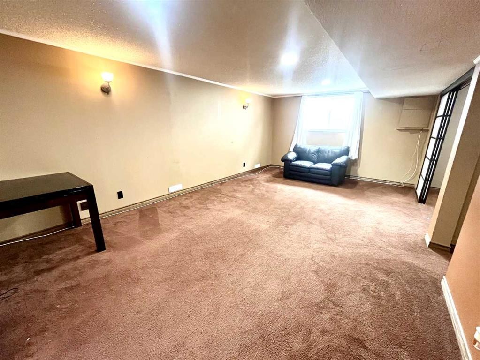
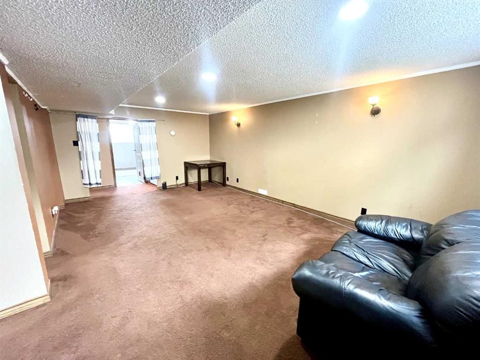
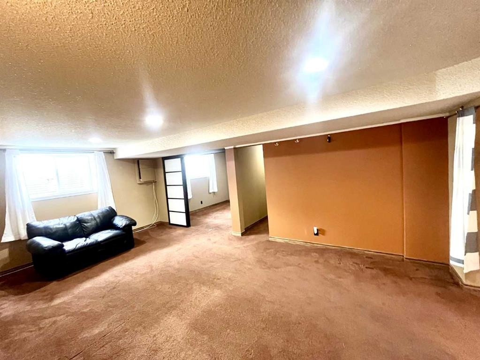
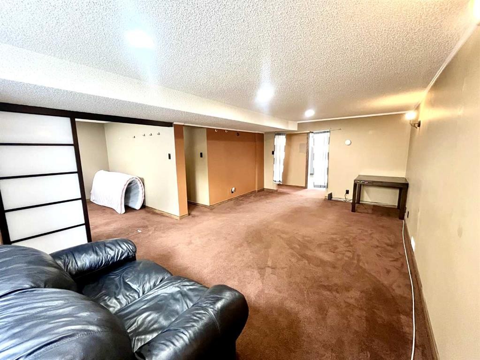
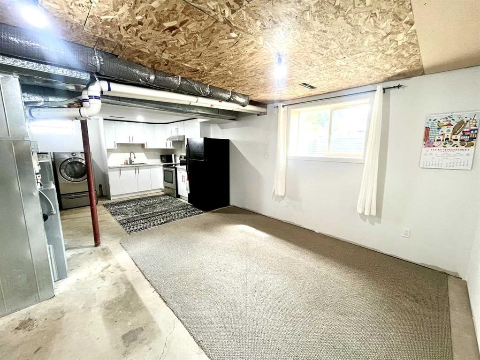
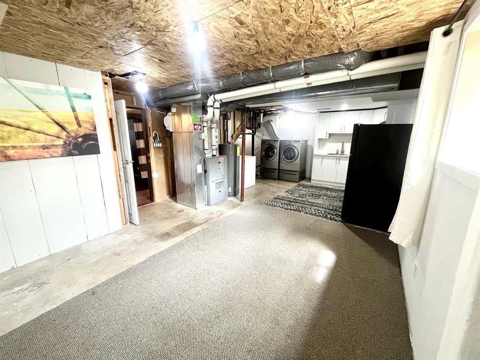
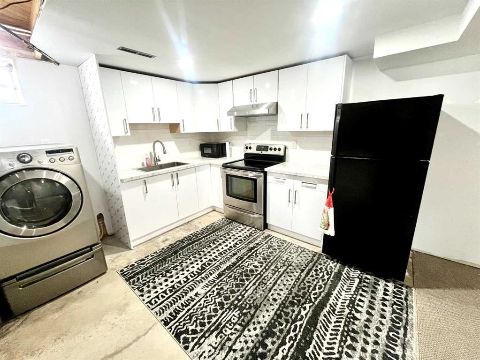
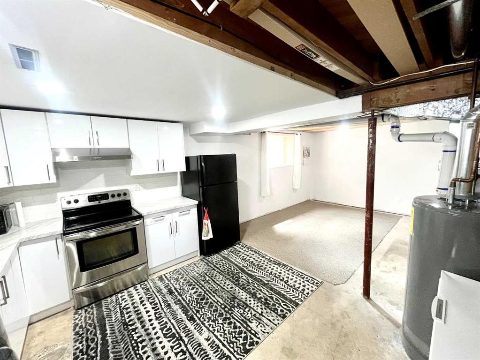
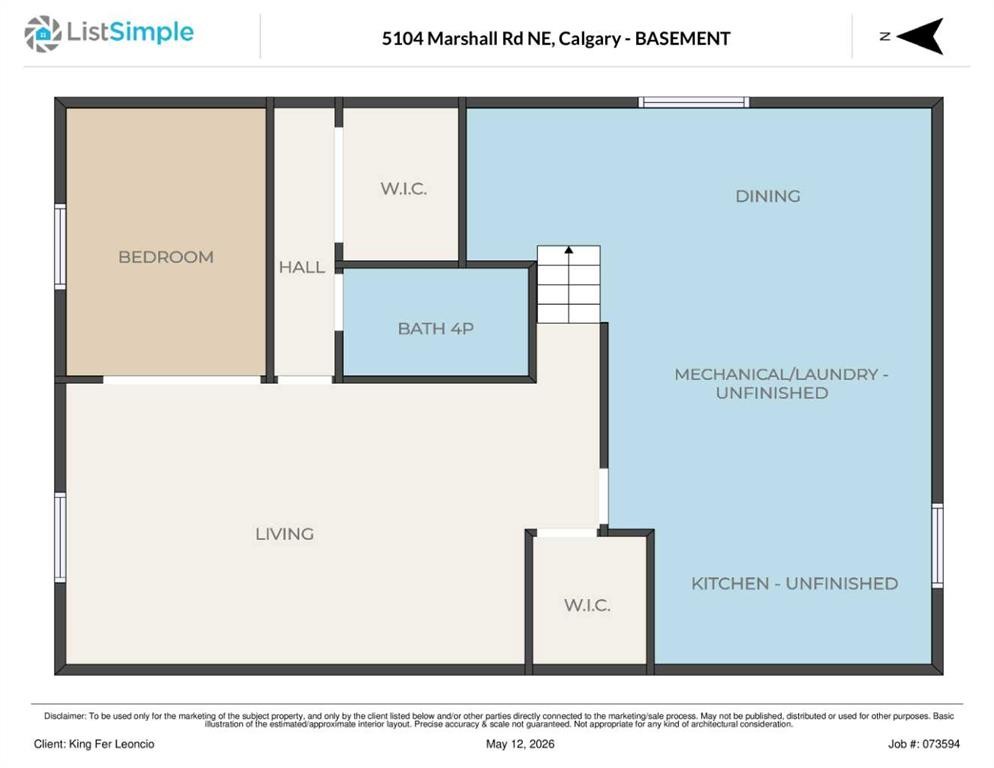
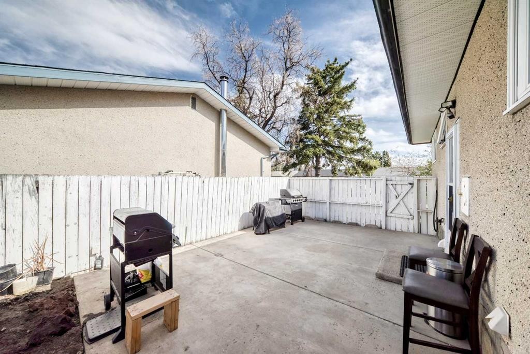
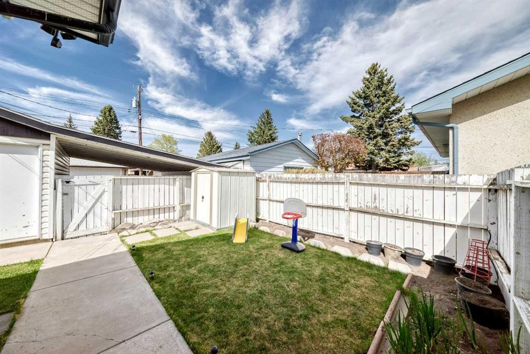
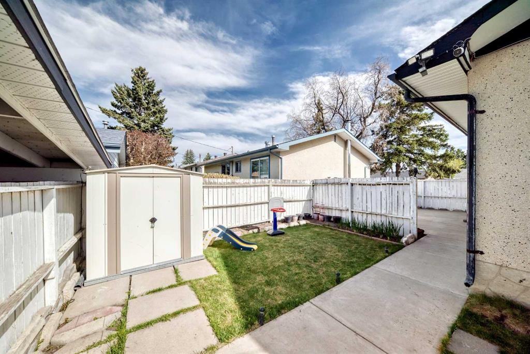
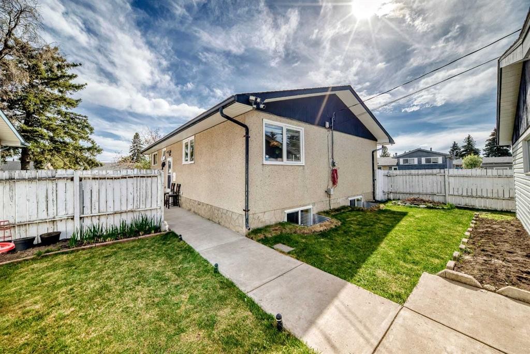
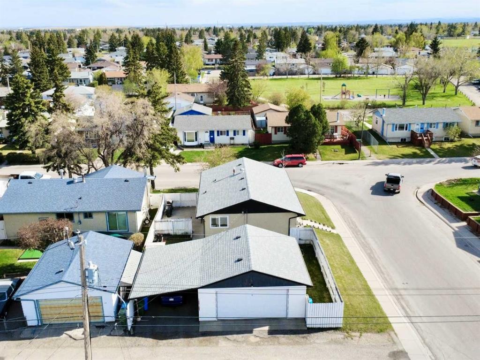
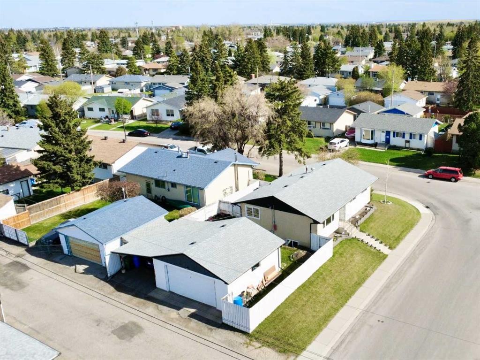
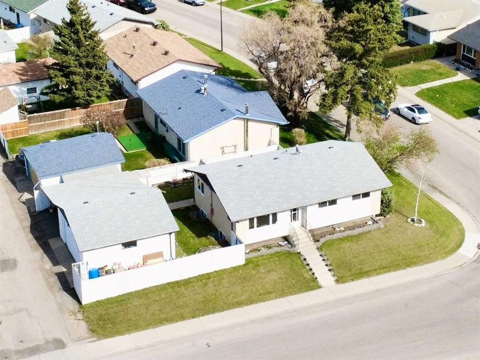
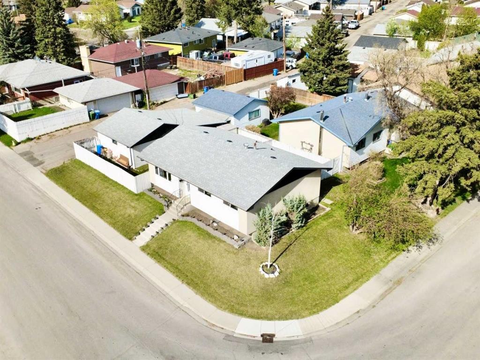
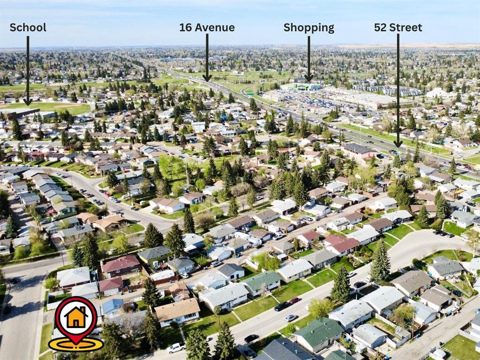
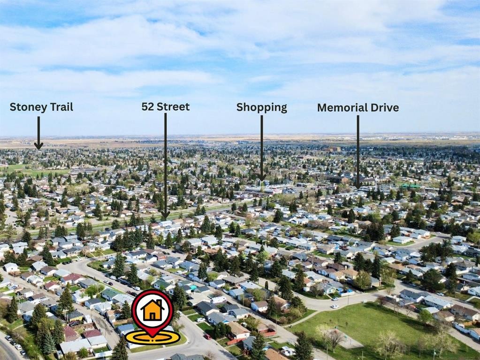
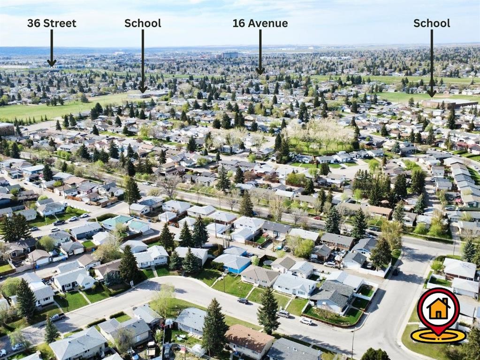
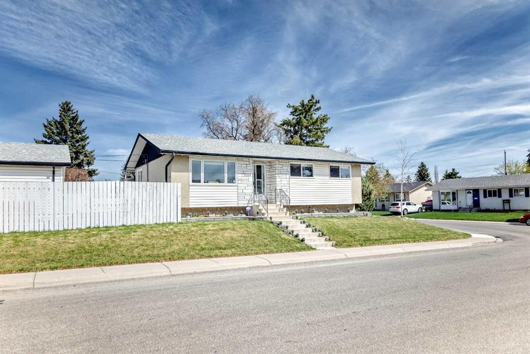
Welcome to this well-maintained bungalow located in the established community of Marlborough with a very accessible location near schools, parks, shopping, public transit, and quick access to downtown and major roads including Memorial Drive and 16 Avenue. Situated on a corner lot, this home offers excellent space, functionality, and future potential.The main floor features almost 1,100 sq ft of living space with hardwood flooring throughout most of the main level, 3 well-sized bedrooms, and a 4-piece full bathroom. The bright and spacious living room flows nicely into the dining area, while large windows bring in plenty of natural light. The kitchen offers a practical layout with added privacy from the main living area.Separate entrance to the basement adds flexibility and potential. The basement currently features 1 bedroom, another full bathroom, and a huge living area with the possibility of creating an additional bedroom. Part of the utility room was partially finished and converted in 2025 into additional living space with a dining and kitchen area. You can also find the laundry area here. Almost all basement windows were also upgraded to larger windows in 2025.Outside, enjoy the private backyard with multiple sections including a concrete patio, perfect for relaxing or entertaining. Car lovers will appreciate the oversized double detached garage plus a carport for extra covered parking. Additional updates include main floor windows replaced in 2018, hot water tank (2018), furnace (2010), and roof (2017).

Inclusions: Freezer, Window Blinds, Storage Shed

Building Features:

  • Total Finished Area: 1094.70

Property Features:

  • Architectural Style: Bungalow
  • Built in: 1969
  • Construction Materials: Concrete, Mixed, Vinyl Siding, Wood Frame
  • Cooling: None
  • Exterior Features: Garden, Private Entrance, Private Yard, Storage
  • Floor Space (approx): 1094.70 Square Feet
  • Flooring: Carpet, Ceramic Tile, Concrete, Hardwood
  • Foundation Details: Poured Concrete
  • Heating: Forced Air, Natural Gas
  • Interior Features: Separate Entrance
  • Levels: One
  • Lot Size: 5478.00 Square Feet
  • Parking Features: Carport, Double Garage Detached, Garage Door Opener, Oversized
  • Roof: Asphalt Shingle
  • Zoning: R-CG
  • No. of Parking Spaces: 3

Courtesy of: Prep Realty Inc.

Data provided by: Calgary Real Estate Board 300 Manning Rd. NE, Calgary, Alberta T2E 8K4
All information displayed is believed to be accurate but is not guaranteed and should be independently verified. No warranties or representations are made of any kind. Copyright© 2021 All Rights Reserved

QuickQuoteTM Powered by RPS

Location of 5104 Marshall Road NE, Calgary, AB, T2A 2Y9

Demographic Information of 5104 Marshall Road NE, Calgary, AB, T2A 2Y9

Life Stage

Nearly Retired

Employment Type

Mixed

Average Household Income

$103,991.27

Average Number of Children

1.96

Household Population

Household Structure

Age of Population

Education

Education Level

No certificate/diploma/degree

24.26 %

High school certificate or equivalent

39.56 %

Apprenticeship trade certificate/diploma

10.9 %

College/non-university certificate

12.42 %

University certificate (below bachelor)

1.21 %

University Degree

11.66 %

Commuter

Travel To Work

By Car

86.75 %

By Public Transit

13.25 %

By Walking

0.0 %

By Bicycle

0.0 %

By Other Methods

0.0 %

Cultural Diversity

Knowledge of Official Language

Mother Tongue

Building Information

Building Type

Apartments (Low and High Rise)

2.65 %

Houses

97.35 %

Own Vs. Rent