Button CopyPathCircle CloseCircle Left ArrowArrow Down Icon GreyClosecirclecircleBurger
  • Advertising

51 Sienna Park Crescent SW, Calgary, AB, T3H 5K7

MLS® # A2336645
House For Sale In Signal Hill, Calgary, Alberta
$945,000 QuickQuoteTM: $944K - $1.2M

3+0 Beds

3 Baths

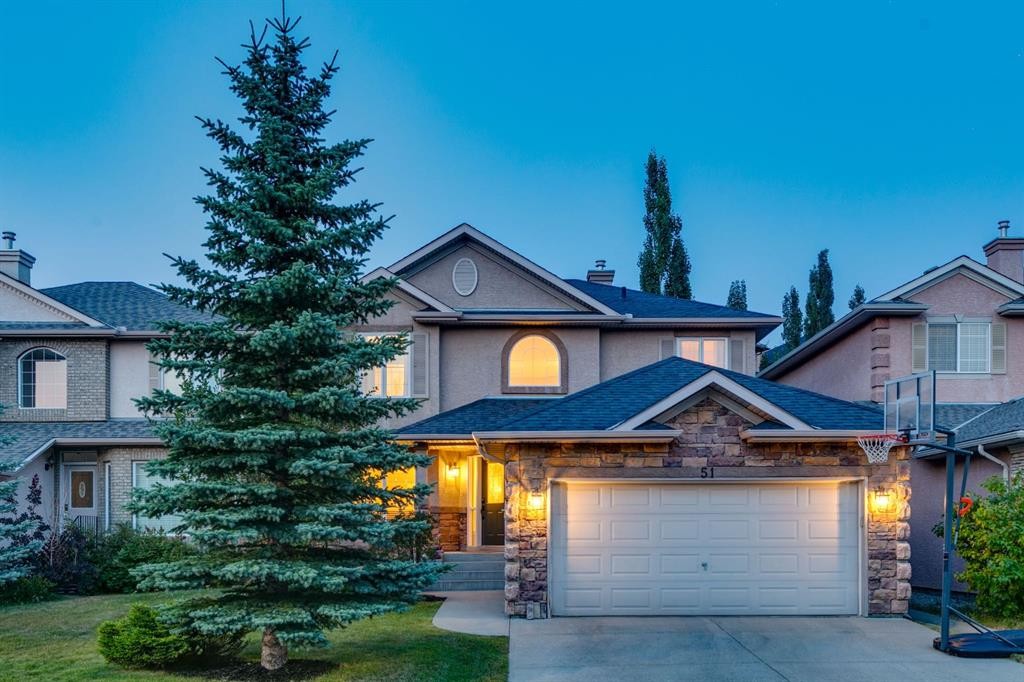
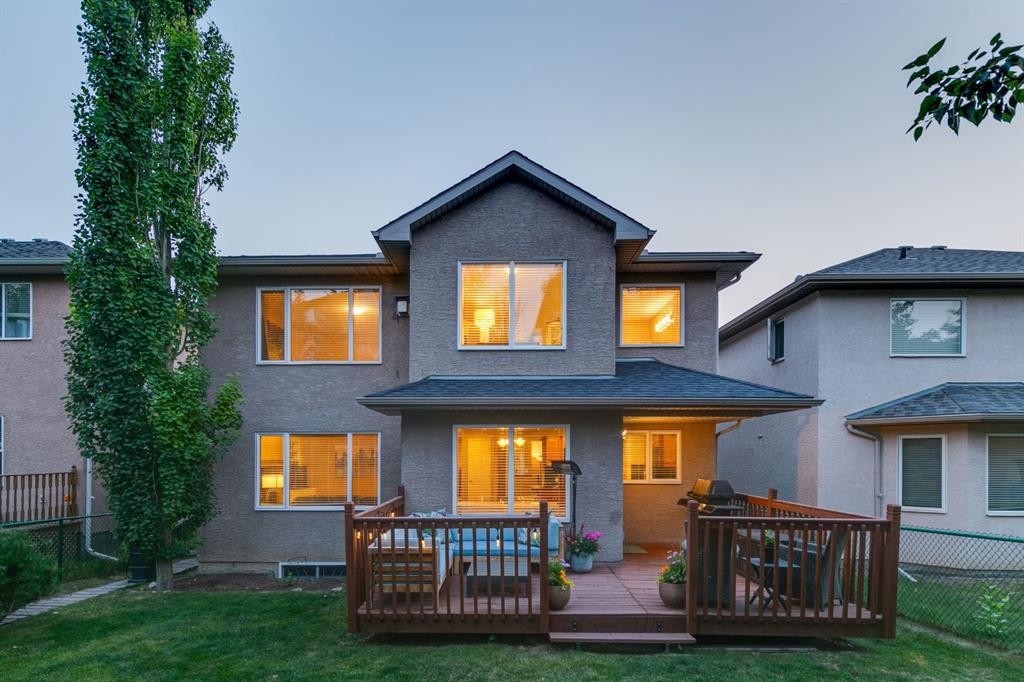
51 Sienna Park Crescent Sw, Calgary, AB - Outdoor With Facade
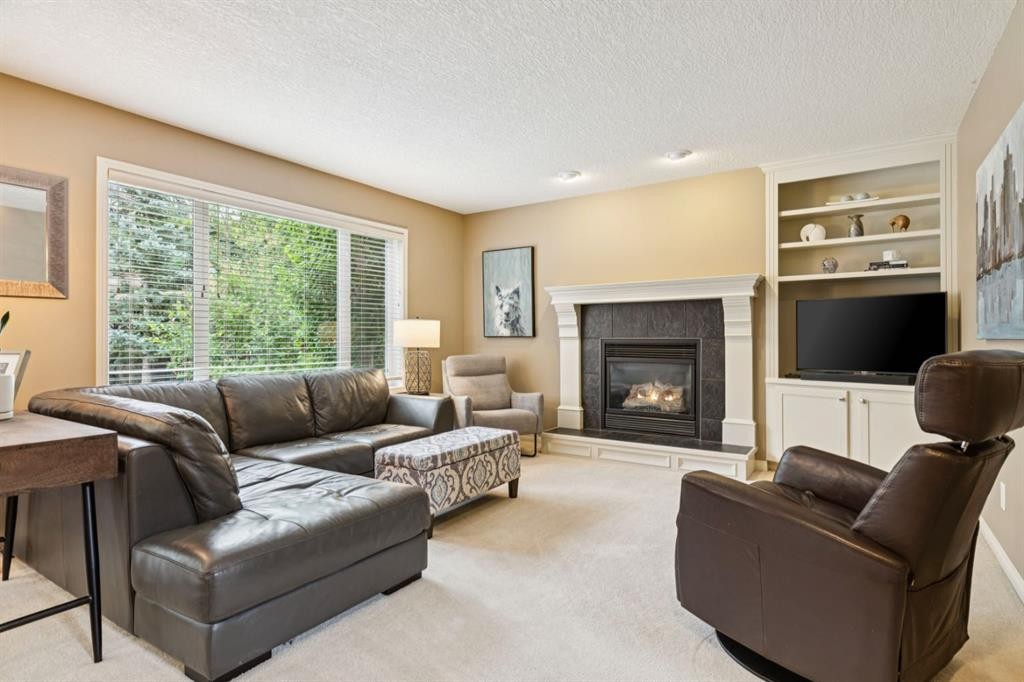
51 Sienna Park Crescent Sw, Calgary, AB - Indoor Photo Showing Living Room With Fireplace
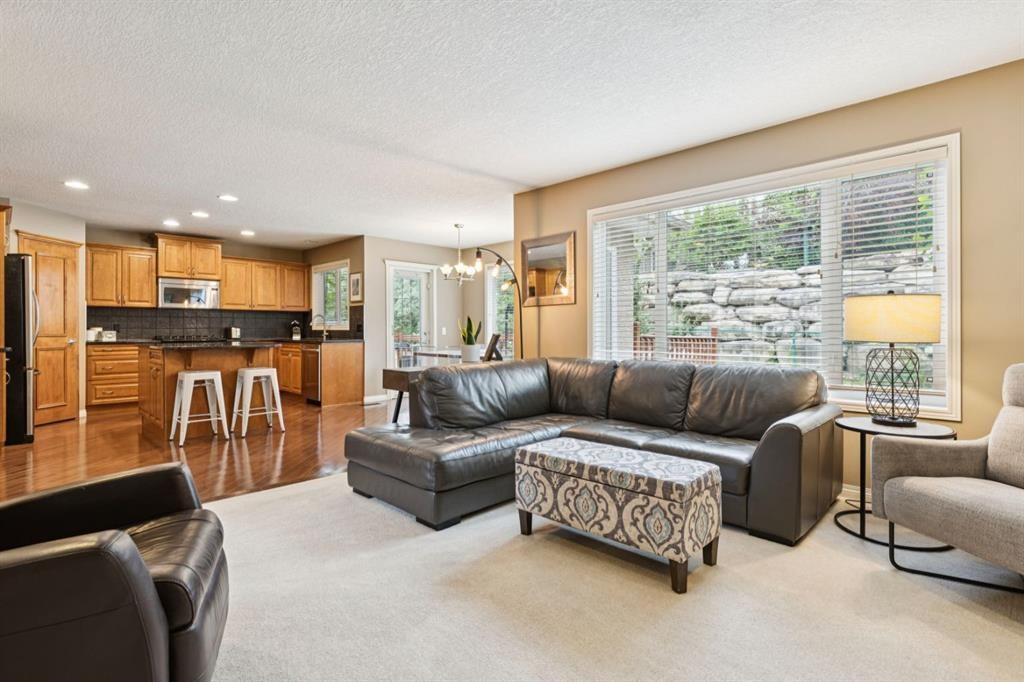
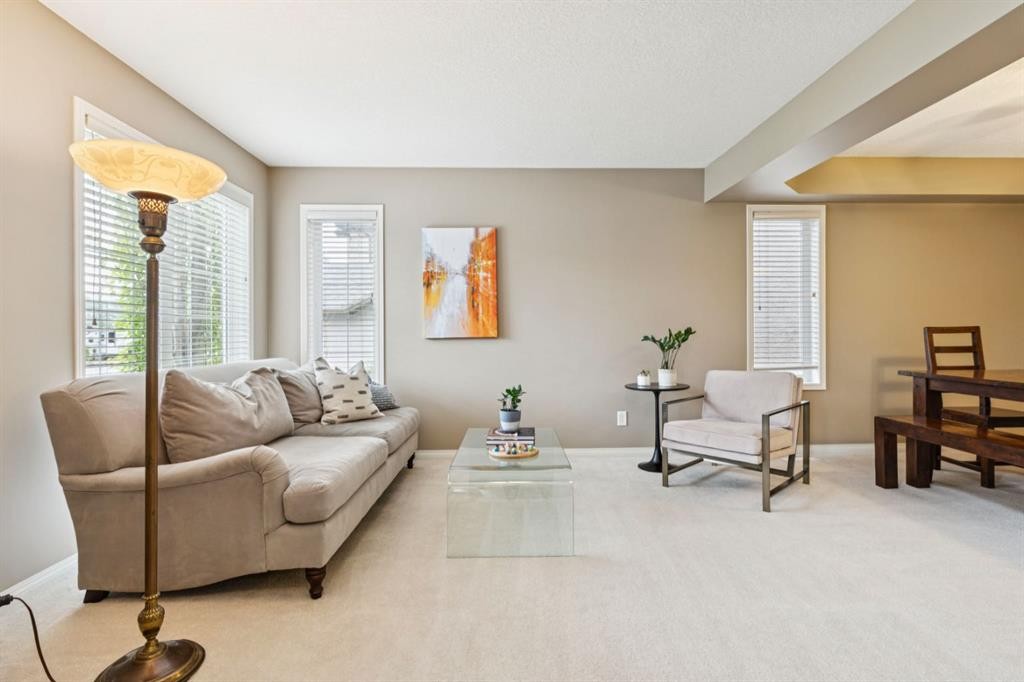
51 Sienna Park Crescent Sw, Calgary, AB - Indoor Photo Showing Living Room
51 Sienna Park Crescent Sw, Calgary, AB - Indoor
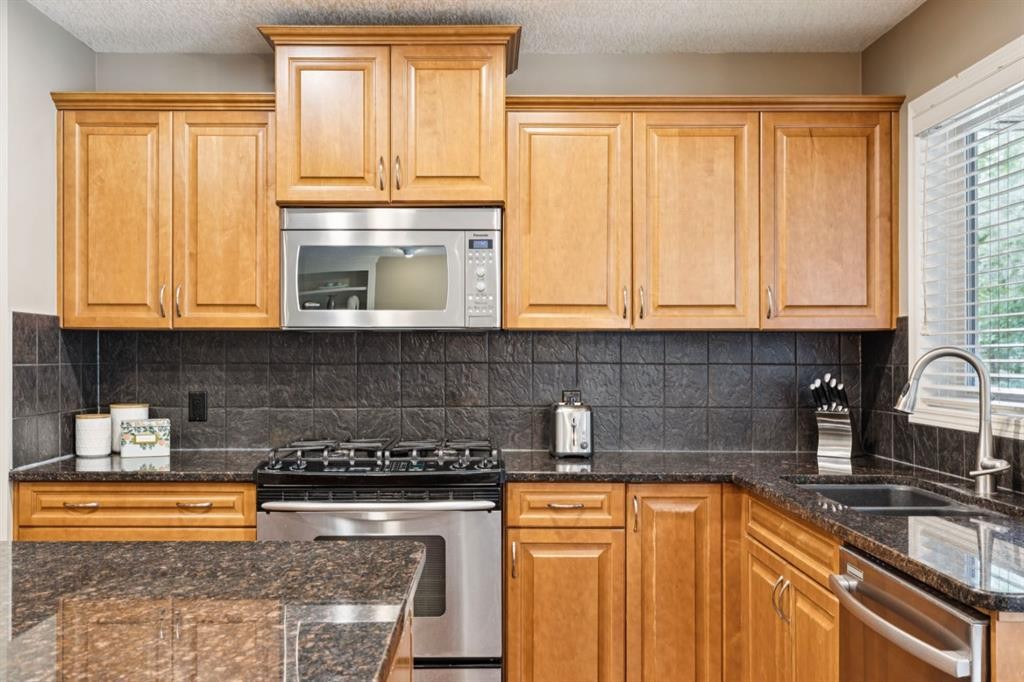
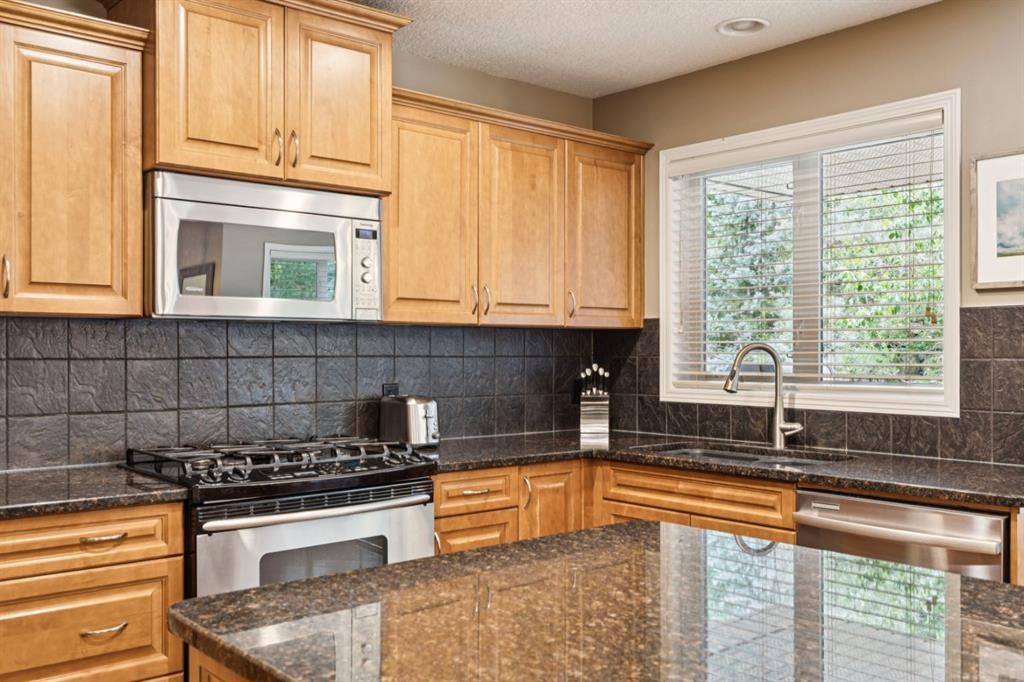
51 Sienna Park Crescent Sw, Calgary, AB - Indoor Photo Showing Kitchen With Double Sink With Upgraded Kitchen
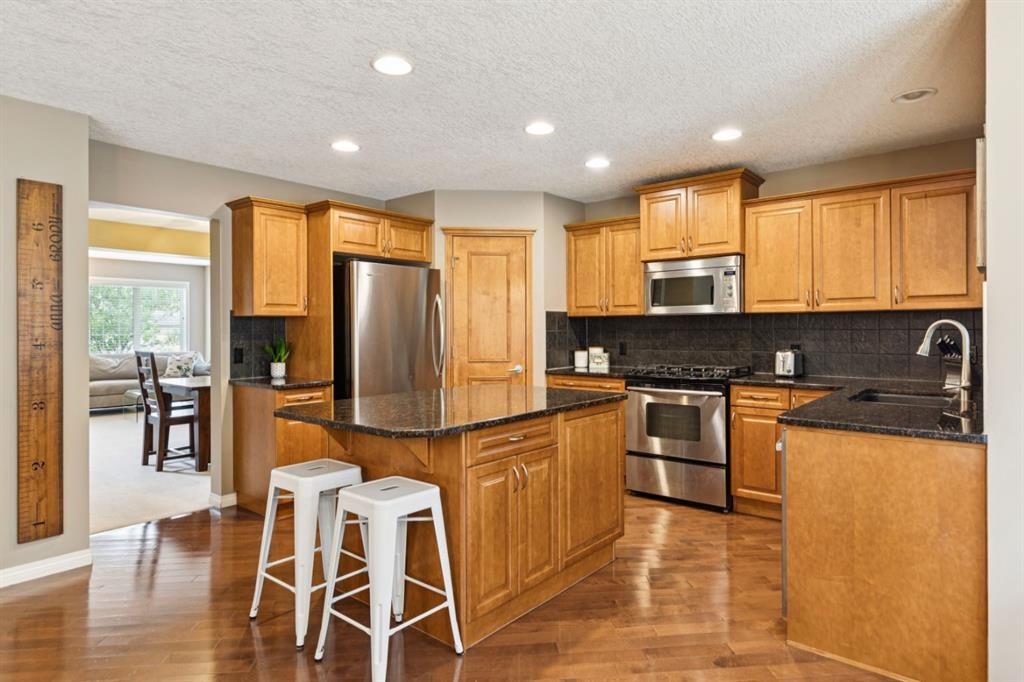
51 Sienna Park Crescent Sw, Calgary, AB - Indoor Photo Showing Kitchen With Upgraded Kitchen
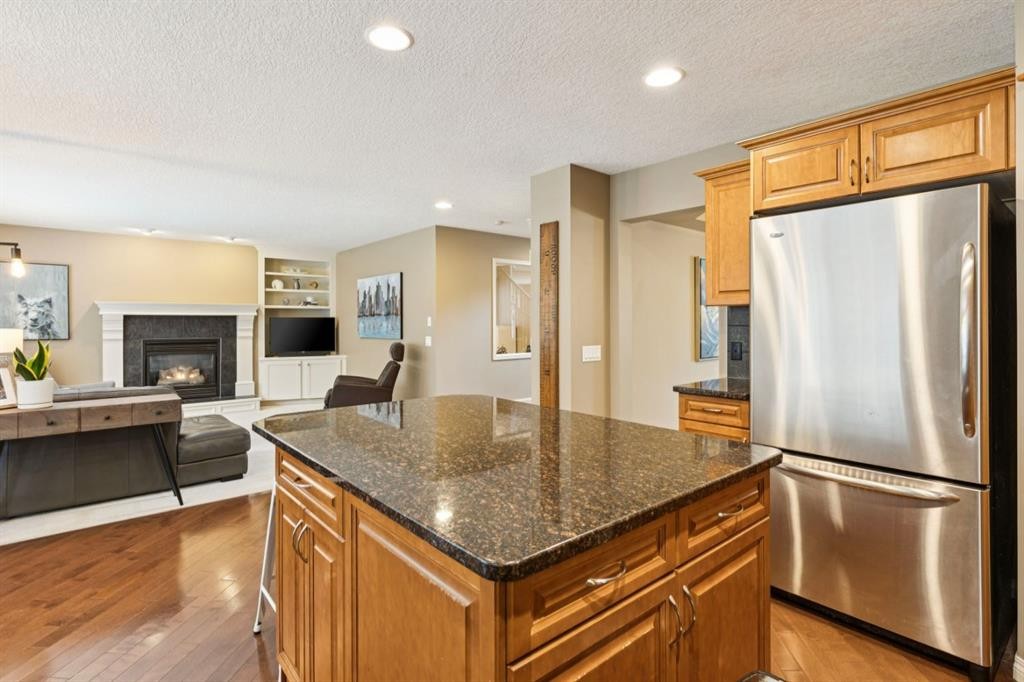
51 Sienna Park Crescent Sw, Calgary, AB - Indoor Photo Showing Kitchen With Fireplace
51 Sienna Park Crescent Sw, Calgary, AB - Indoor
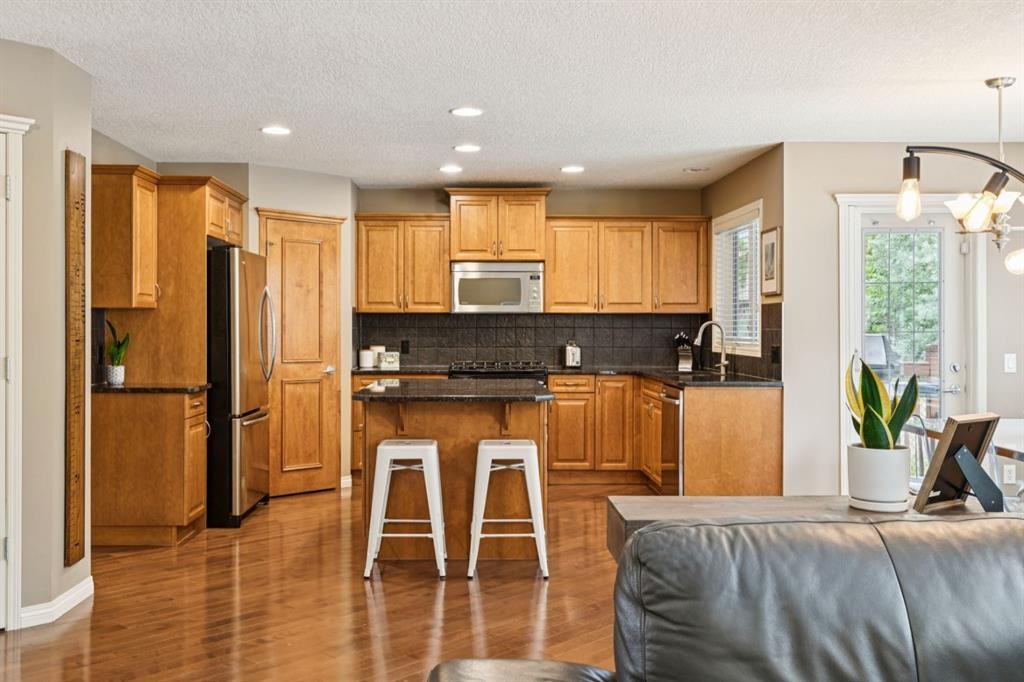
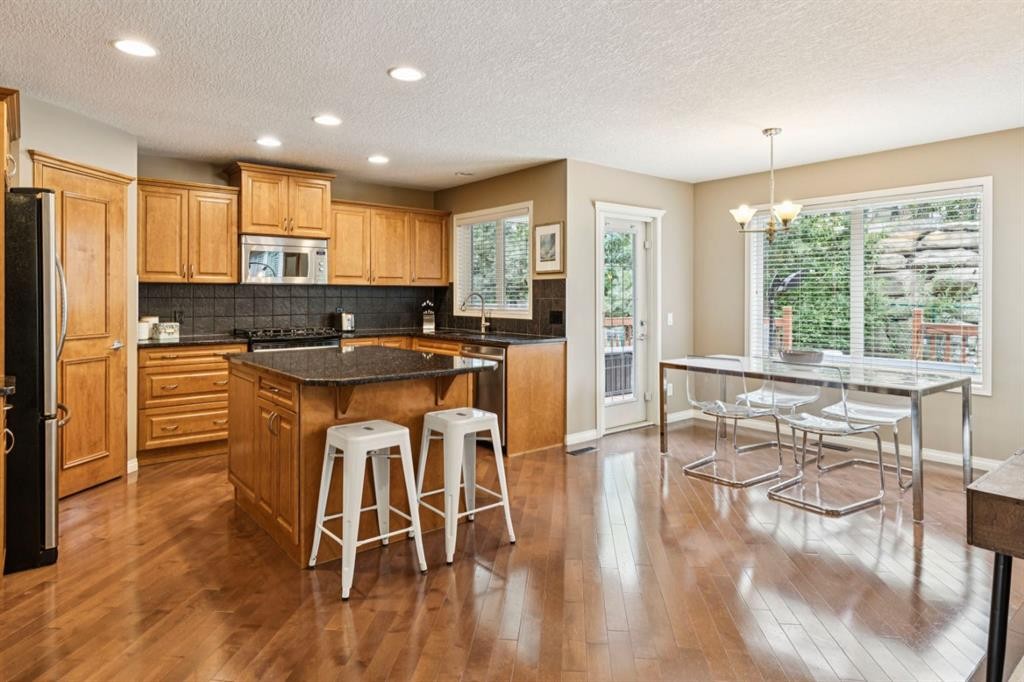
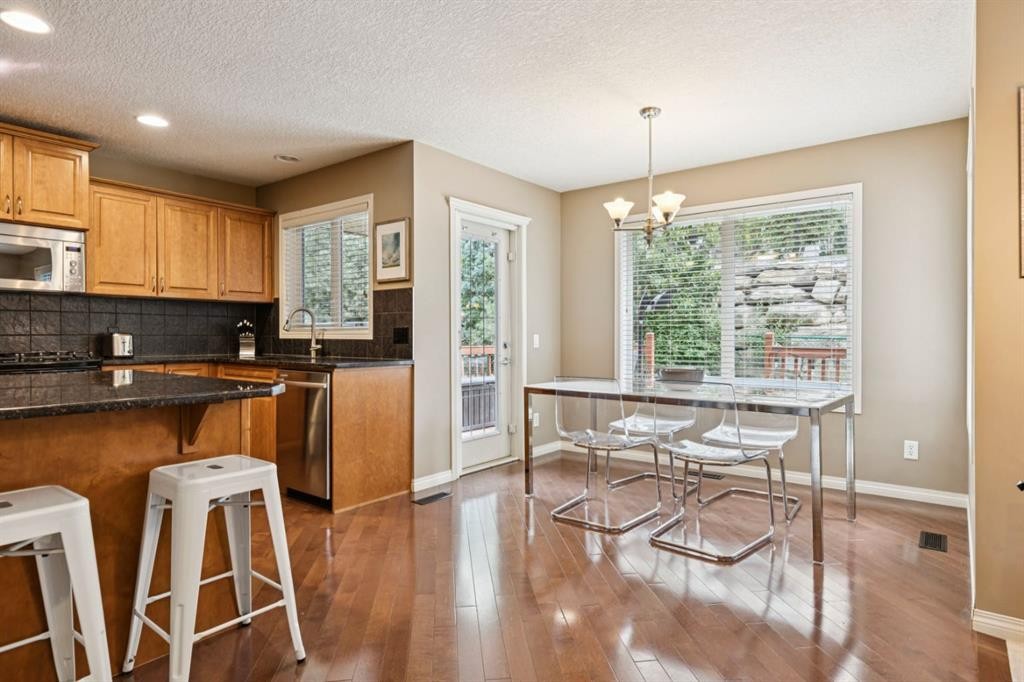
51 Sienna Park Crescent Sw, Calgary, AB - Indoor Photo Showing Kitchen
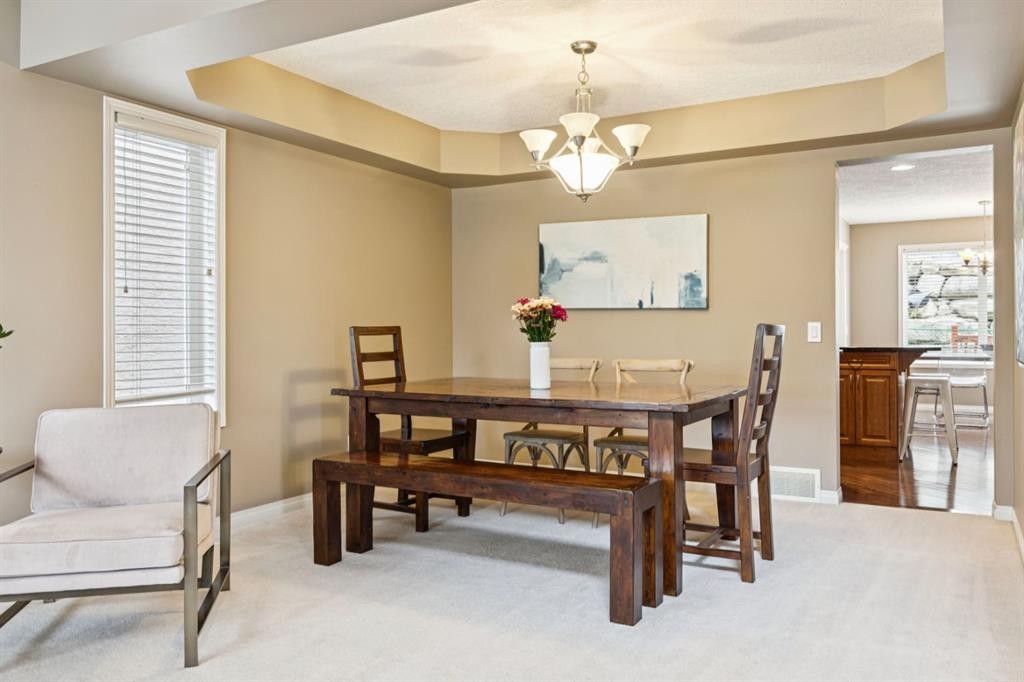
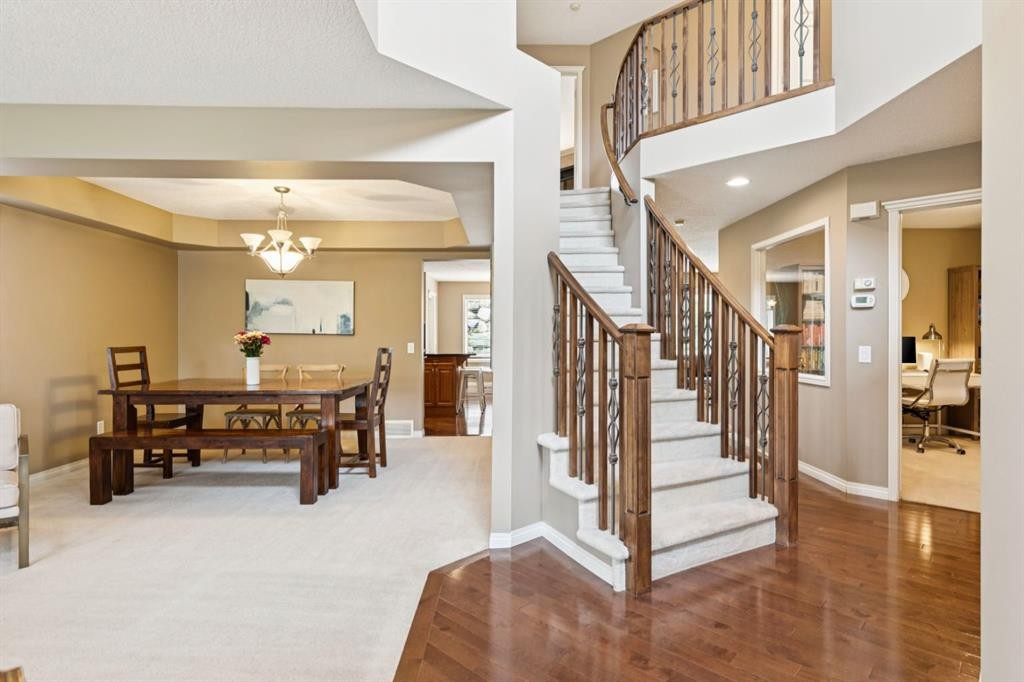
51 Sienna Park Crescent Sw, Calgary, AB - Indoor Photo Showing Dining Room
51 Sienna Park Crescent Sw, Calgary, AB - Indoor
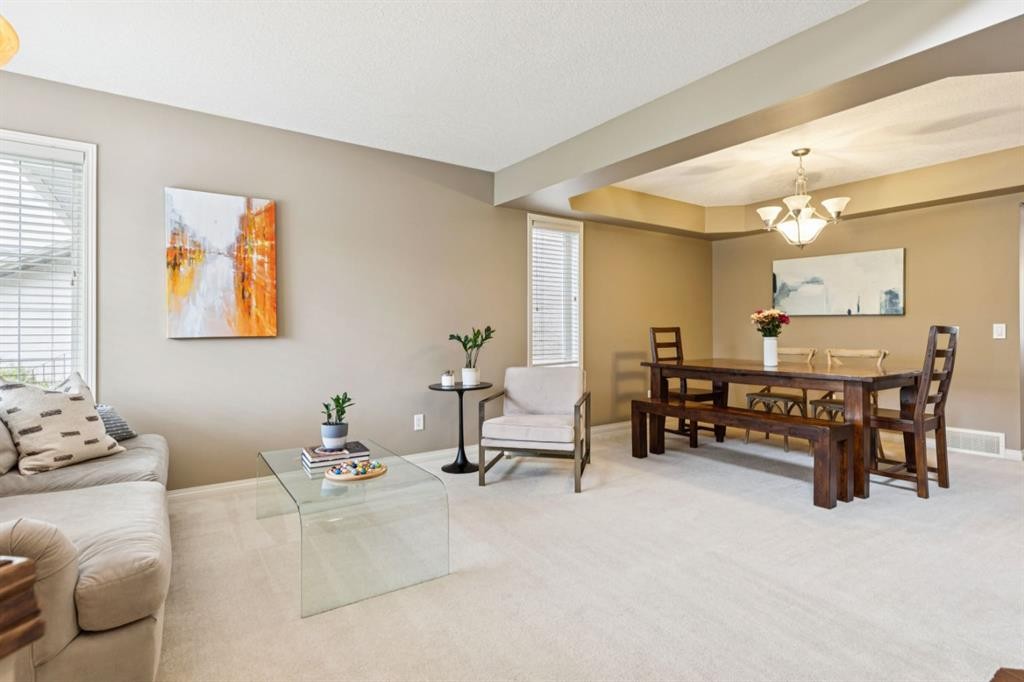
51 Sienna Park Crescent Sw, Calgary, AB - Indoor Photo Showing Living Room
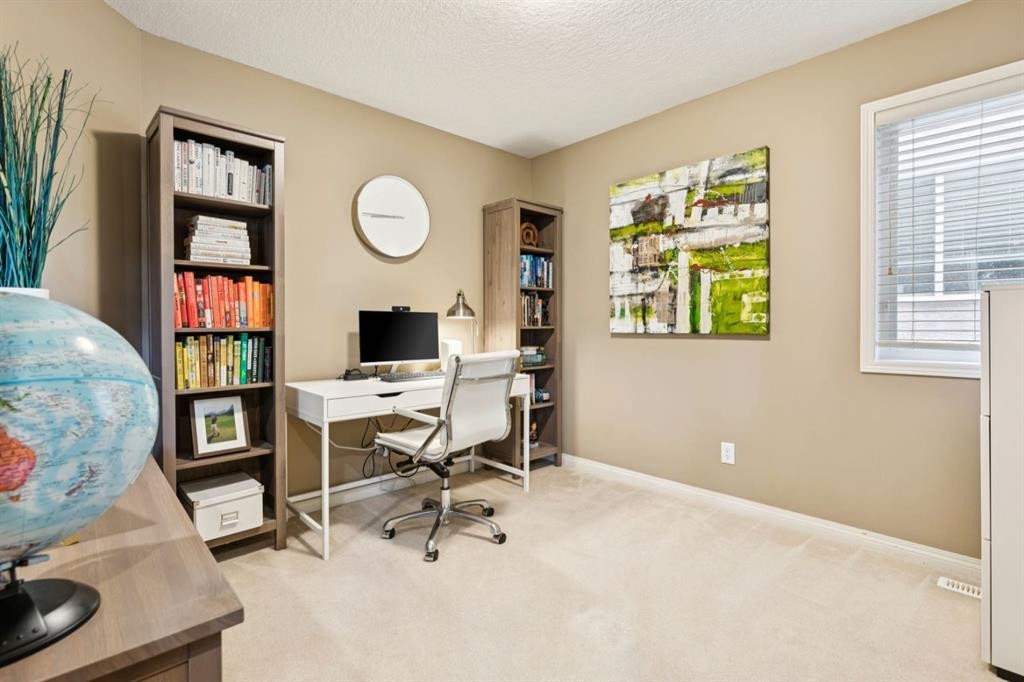
51 Sienna Park Crescent Sw, Calgary, AB - Indoor Photo Showing Office
51 Sienna Park Crescent Sw, Calgary, AB - Indoor Photo Showing Other Room
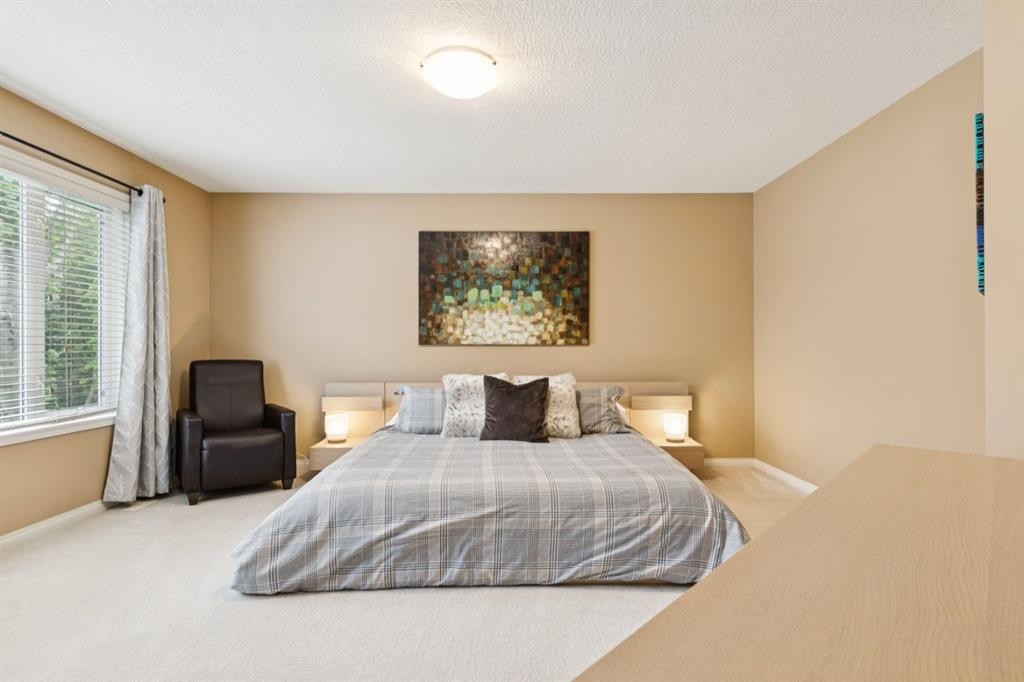
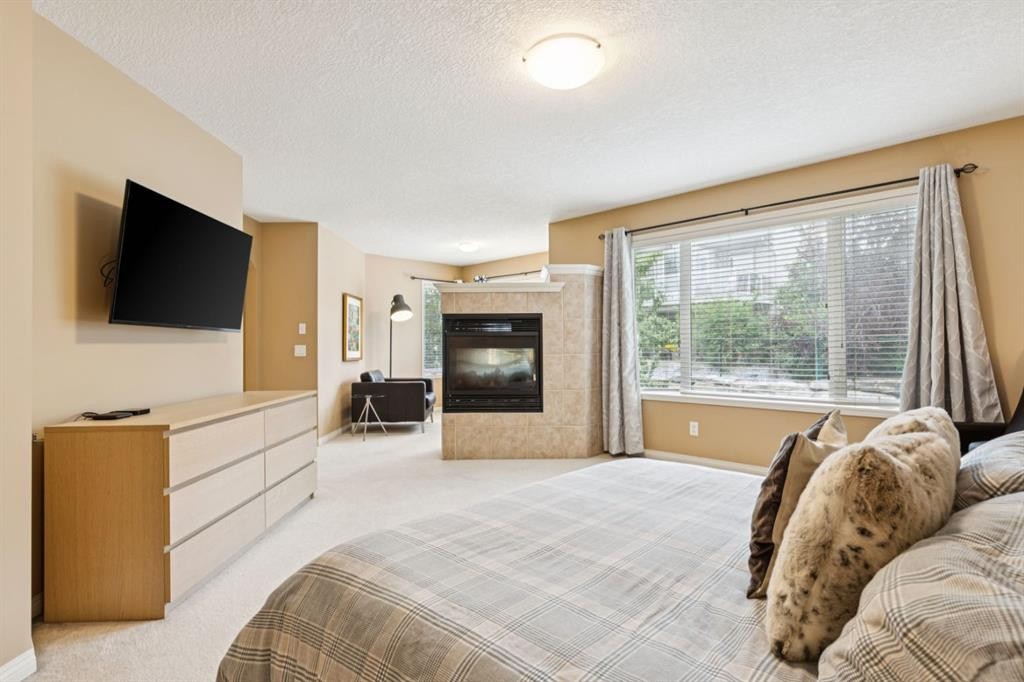
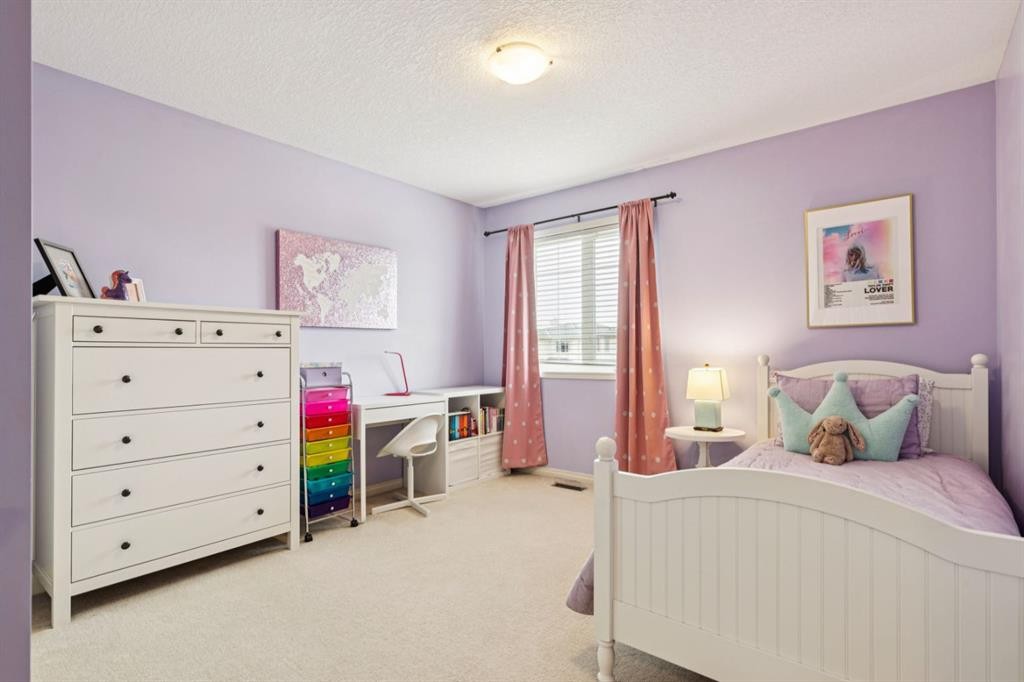
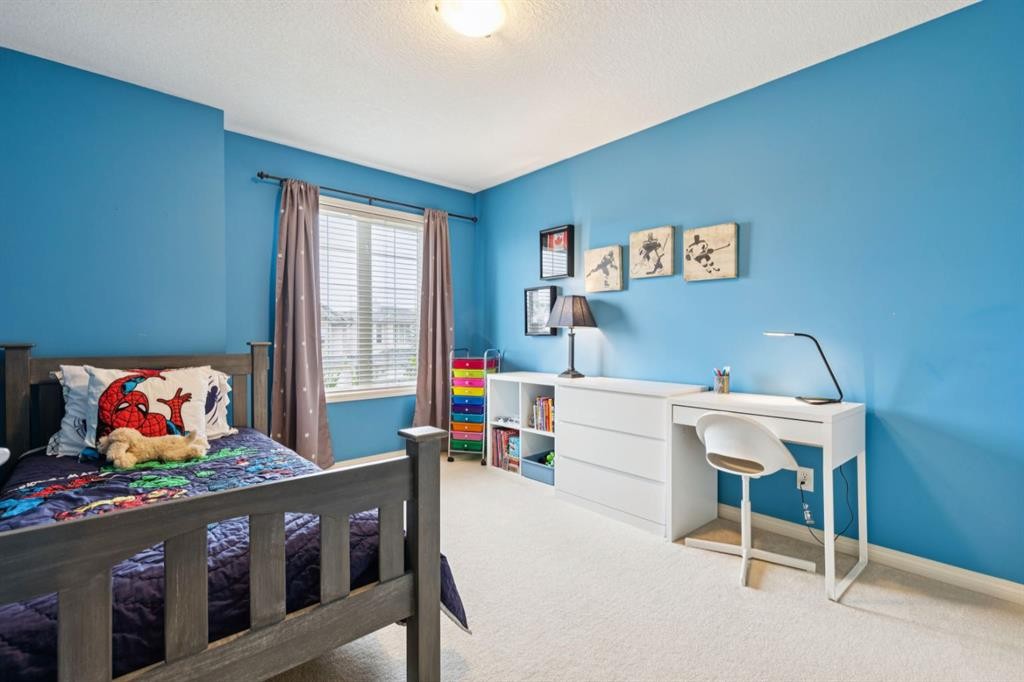
51 Sienna Park Crescent Sw, Calgary, AB - Indoor Photo Showing Bedroom
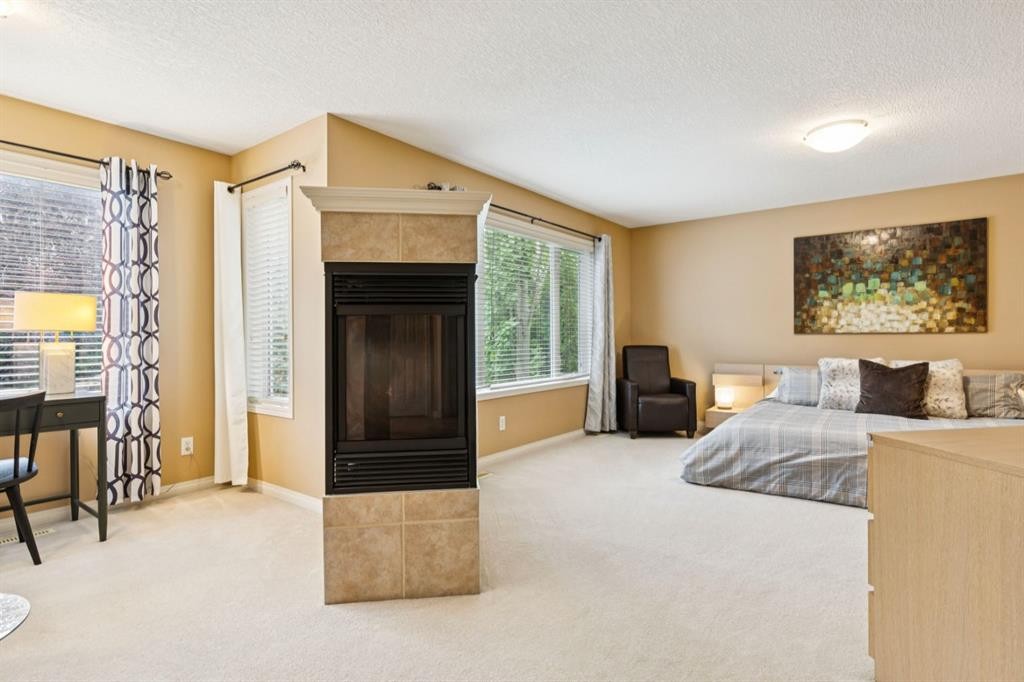
51 Sienna Park Crescent Sw, Calgary, AB - Indoor With Fireplace
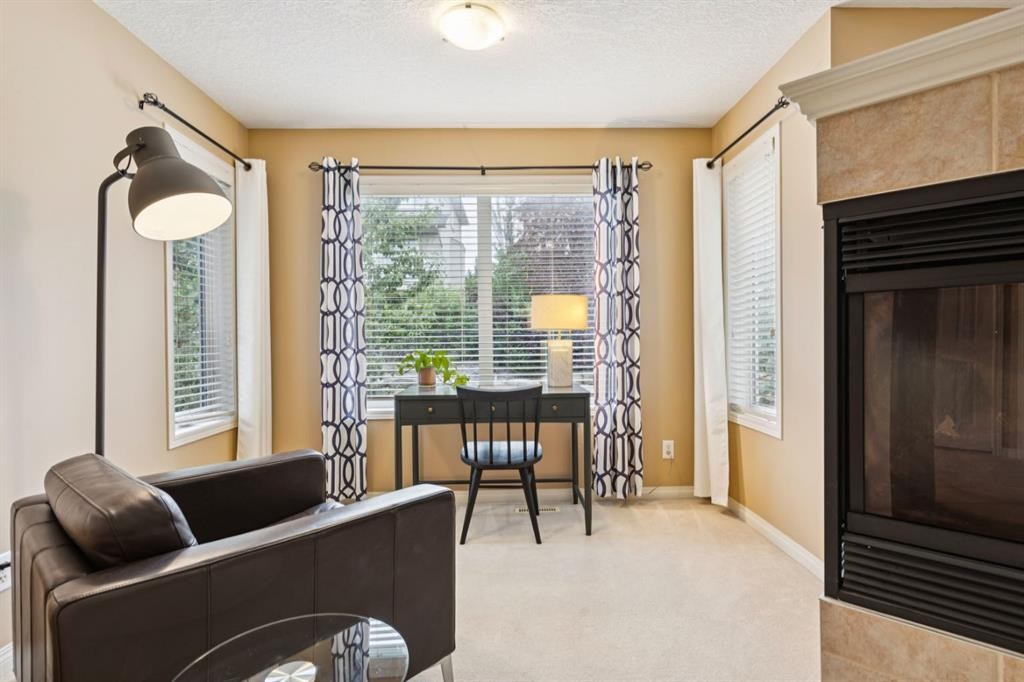
51 Sienna Park Crescent Sw, Calgary, AB - Indoor Photo Showing Bedroom
51 Sienna Park Crescent Sw, Calgary, AB - Indoor
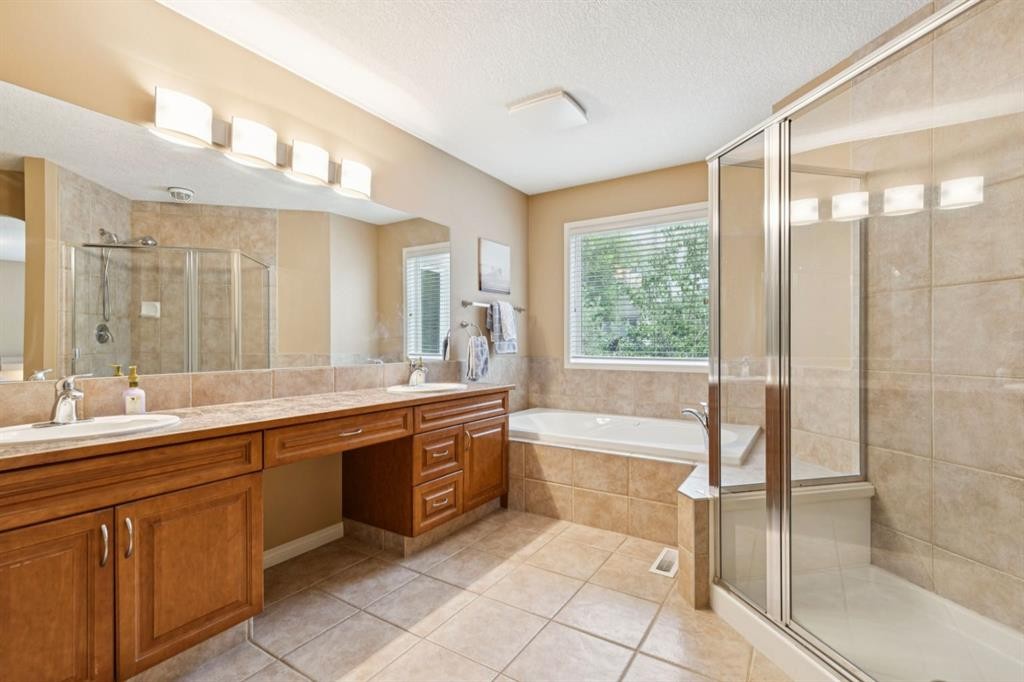
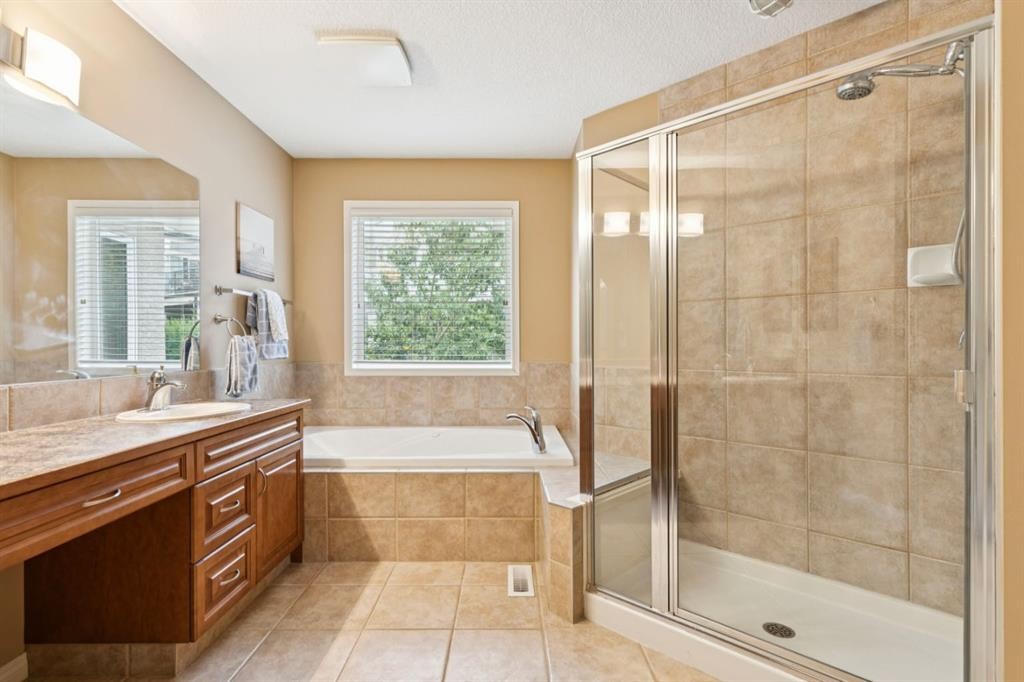
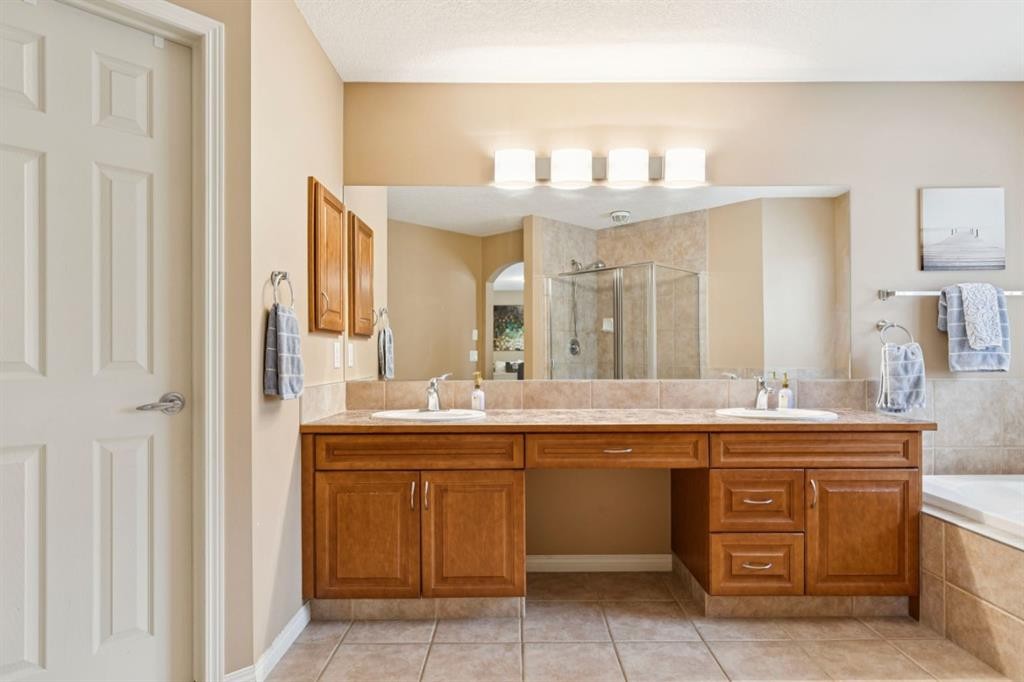
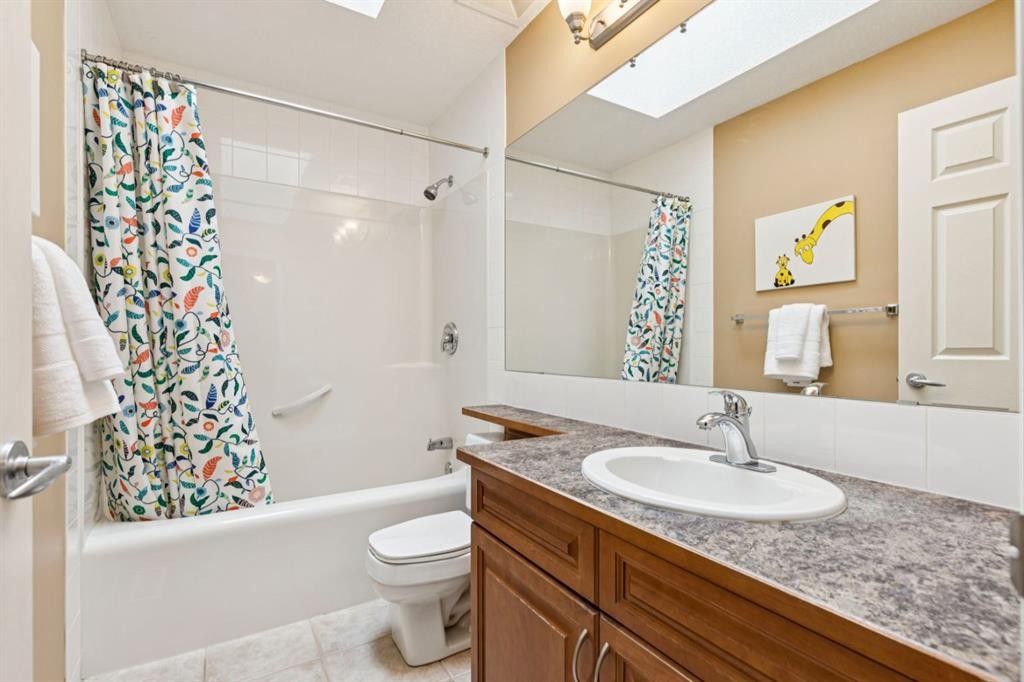
51 Sienna Park Crescent Sw, Calgary, AB - Indoor Photo Showing Bathroom
51 Sienna Park Crescent Sw, Calgary, AB - Indoor Photo Showing Bedroom
51 Sienna Park Crescent Sw, Calgary, AB - Indoor Photo Showing Bathroom
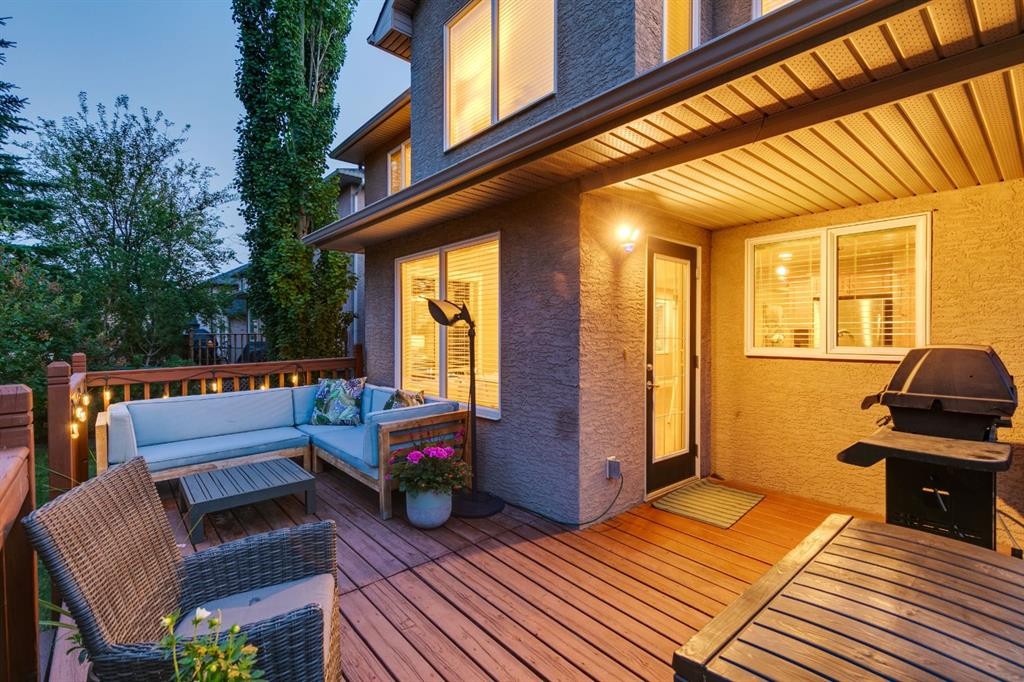
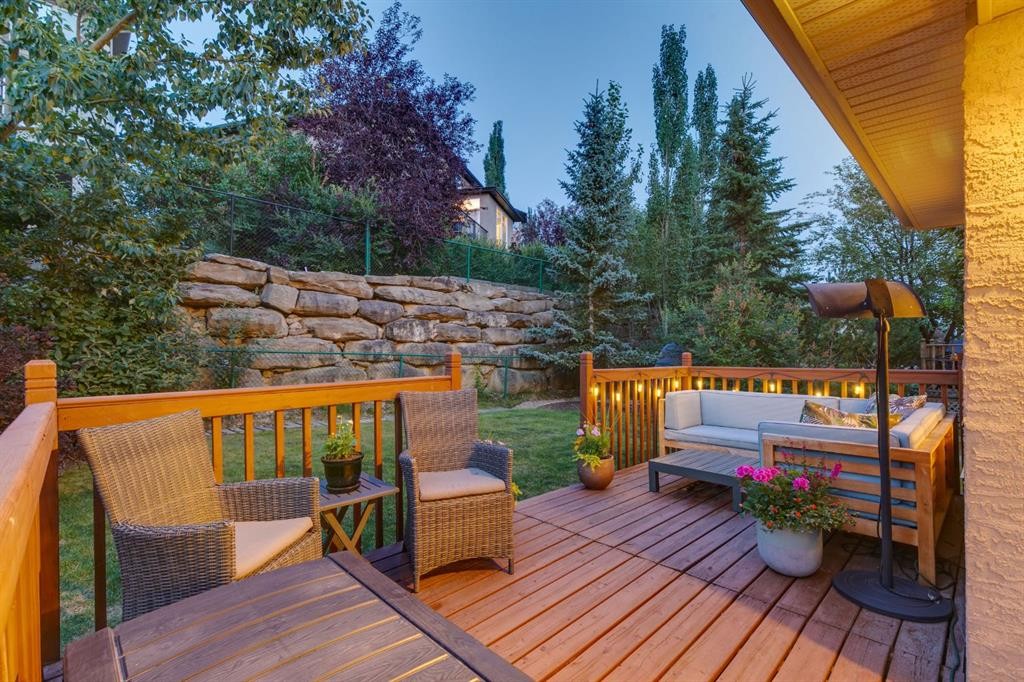
51 Sienna Park Crescent Sw, Calgary, AB - Outdoor With Deck Patio Veranda With Exterior
51 Sienna Park Crescent Sw, Calgary, AB - Outdoor With Deck Patio Veranda
51 Sienna Park Crescent Sw, Calgary, AB  - Outdoor With Facade
51 Sienna Park Crescent Sw, Calgary, AB  - Indoor Photo Showing Living Room With Fireplace
51 Sienna Park Crescent Sw, Calgary, AB  - Indoor Photo Showing Living Room
51 Sienna Park Crescent Sw, Calgary, AB  - Indoor
51 Sienna Park Crescent Sw, Calgary, AB - Indoor
51 Sienna Park Crescent Sw, Calgary, AB - Indoor Photo Showing Kitchen With Double Sink With Upgraded Kitchen
51 Sienna Park Crescent Sw, Calgary, AB - Indoor Photo Showing Kitchen With Upgraded Kitchen
51 Sienna Park Crescent Sw, Calgary, AB - Indoor Photo Showing Kitchen With Fireplace
51 Sienna Park Crescent Sw, Calgary, AB - Indoor
51 Sienna Park Crescent Sw, Calgary, AB - Indoor Photo Showing Kitchen
51 Sienna Park Crescent Sw, Calgary, AB - Indoor Photo Showing Dining Room
51 Sienna Park Crescent Sw, Calgary, AB - Indoor
51 Sienna Park Crescent Sw, Calgary, AB - Indoor Photo Showing Living Room
51 Sienna Park Crescent Sw, Calgary, AB - Indoor Photo Showing Office
51 Sienna Park Crescent Sw, Calgary, AB - Indoor Photo Showing Other Room
51 Sienna Park Crescent Sw, Calgary, AB - Indoor Photo Showing Bedroom
51 Sienna Park Crescent Sw, Calgary, AB - Indoor With Fireplace
51 Sienna Park Crescent Sw, Calgary, AB - Indoor Photo Showing Bedroom
51 Sienna Park Crescent Sw, Calgary, AB - Indoor
51 Sienna Park Crescent Sw, Calgary, AB - Indoor Photo Showing Bathroom
51 Sienna Park Crescent Sw, Calgary, AB - Indoor Photo Showing Bedroom
51 Sienna Park Crescent Sw, Calgary, AB - Indoor Photo Showing Bathroom
51 Sienna Park Crescent Sw, Calgary, AB - Outdoor With Deck Patio Veranda With Exterior
51 Sienna Park Crescent Sw, Calgary, AB - Outdoor With Deck Patio Veranda
  • Advertising

Open House

  • Sat Aug. 15 12:00 AM - 3:00 PM
Are you a real estate investor?
51 Sienna Park Crescent SW, Calgary, AB, T3H 5K7
$945,000

3 Beds

3 Baths

Property Information:

OPEN HOUSE – Sat August 15 (12-3pm) LOCATION ALERT!!! There is so much to offer here…. A quiet, lightly travelled crescent in Signal Hill, a short walk/run to the Westside Rec Centre or the West LRT; Battalion Park School and Ernest Manning HS; Westhills Shopping, Aspen Landing or Sunterra at West Market and now direct and easy access to SW Stoney Trail… FANTASTIC! This two storey offers 2433 sq ft above grade, a wonderful family home and presents exceptionally well. On the main you will love the Great Room in back, a wall of windows to harness the sun – WARM & BRIGHT. An open plan in back, a kitchen with granite counters, s/s appliances, including a gas stove, a center island/breakfast bar and a wonderful breakfast nook. All of this with direct access to your large rear deck, a space to lounge on a summer’s eve, and your private rear yard. The main level also enjoys a proper Dining Room and Living Room upfront and a Den/Home Office…All of this bathed in the warmth of the sun through the day. Upstairs you will LOVE the Primary Retreat featuring a double sided fireplace, an intimate lounge area and a full 5pc bath with double vanity. The two additional bedrooms are well-sized and share a 4pc bath. This is an ideal family home, exceptionally well maintained and presented, on Calgary’s wonderful Westside…. schools, shopping, recreation and ease of access west to the mountains or east to the city.

Inclusions: None

Building Features:

  • Air Conditioning: Yes
  • Total Finished Area: 2433.00 Square Feet

Property Features:

  • Architectural Style: 2 Storey
  • Built in: 2003
  • Construction Materials: Stone, Stucco
  • Cooling: Central Air
  • Exterior Features: Playground
  • Fireplace Features: Gas
  • Floor Space (approx): 2433.00 Square Feet
  • Flooring: Carpet, Ceramic Tile, Hardwood
  • Foundation Details: Poured Concrete
  • Heating: Forced Air
  • Interior Features: Breakfast Bar, Central Vacuum, Double Vanity, Granite Counters, No Smoking Home
  • Levels: Two
  • Lot Size: 4671.00 Square Feet
  • Parking Features: Double Garage Attached, Oversized
  • Roof: Asphalt Shingle
  • Zoning: R-CG
  • No. of Parking Spaces: 4

Courtesy of: RE/MAX First

Data provided by: Calgary Real Estate Board 300 Manning Rd. NE, Calgary, Alberta T2E 8K4
All information displayed is believed to be accurate but is not guaranteed and should be independently verified. No warranties or representations are made of any kind. Copyright© 2021 All Rights Reserved

QuickQuoteTM Powered by RPS

Location of 51 Sienna Park Crescent SW, Calgary, AB, T3H 5K7

Demographic Information of 51 Sienna Park Crescent SW, Calgary, AB, T3H 5K7

Life Stage

Middle-Aged with Teens

Employment Type

Service Sector/White Collar

Average Household Income

$224,130.10

Average Number of Children

1.83

Household Population

Household Structure

Age of Population

Education

Education Level

No certificate/diploma/degree

11.69 %

High school certificate or equivalent

24.43 %

Apprenticeship trade certificate/diploma

2.85 %

College/non-university certificate

12.67 %

University certificate (below bachelor)

4.26 %

University Degree

44.1 %

Commuter

Travel To Work

By Car

83.62 %

By Public Transit

6.91 %

By Walking

5.06 %

By Bicycle

0.12 %

By Other Methods

4.29 %

Cultural Diversity

Knowledge of Official Language

Mother Tongue

Building Information

Building Type

Apartments (Low and High Rise)

16.71 %

Houses

83.29 %

Own Vs. Rent