Button CopyPathCircle CloseCircle Left ArrowArrow Down Icon GreyClosecirclecircleBurger

503-433 11 Avenue SE, Calgary, AB, T2G 0C7

MLS® # A2307863
Condo For Sale In Beltline, Calgary, Alberta
$489,900 QuickQuoteTM: $478K - $605K

2+0 Beds

2 Baths

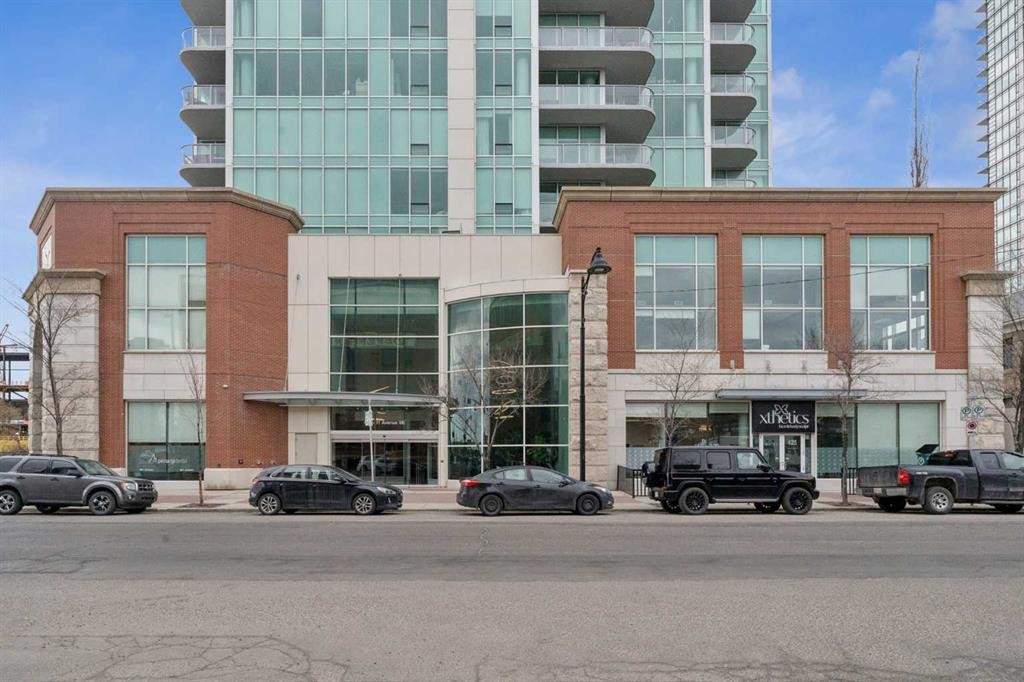
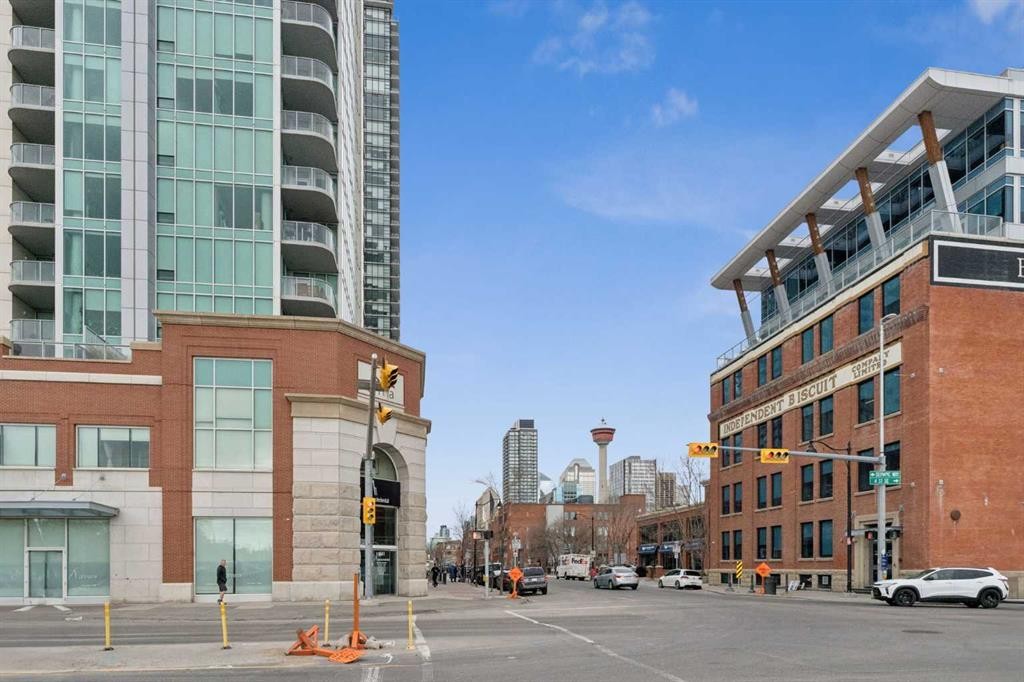
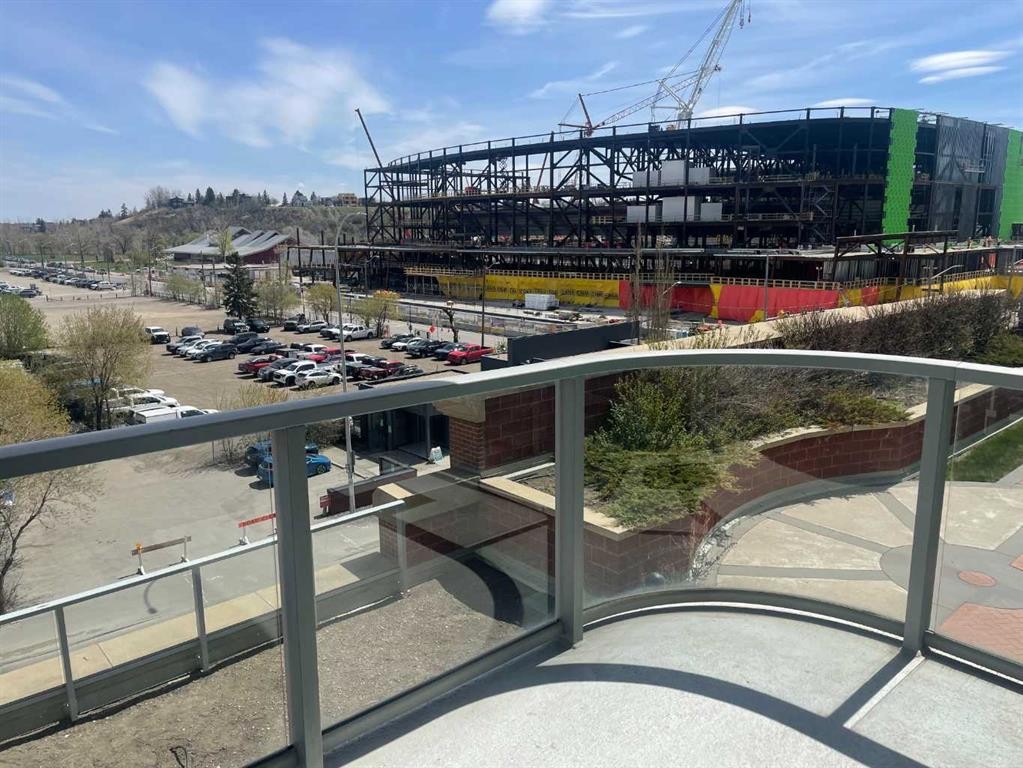
503-433 11 Avenue Se, Calgary, AB - Outdoor With Balcony With Facade
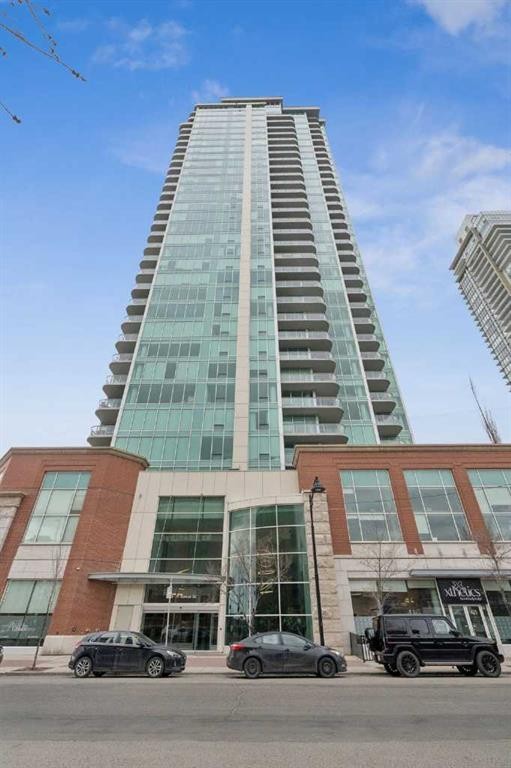
503-433 11 Avenue Se, Calgary, AB - Outdoor With Facade
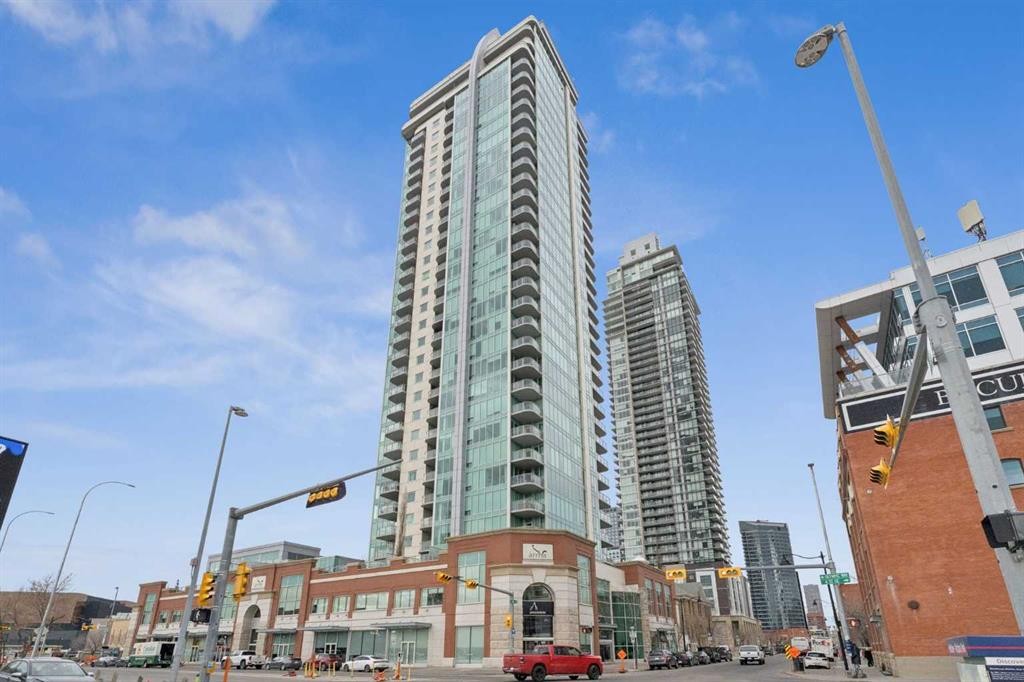
503-433 11 Avenue Se, Calgary, AB - Outdoor
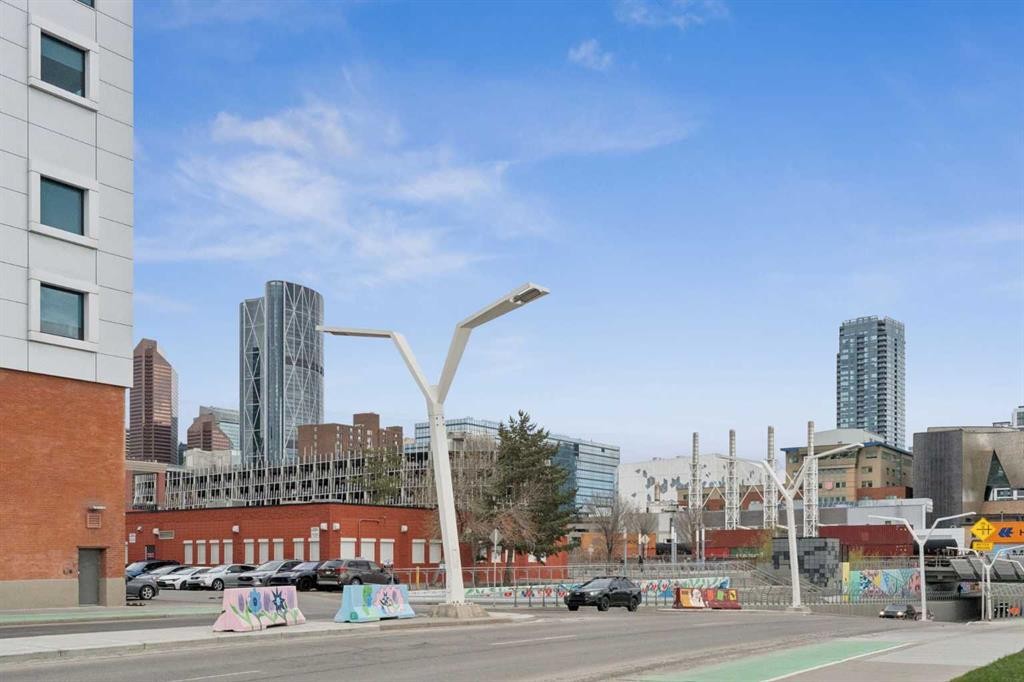
503-433 11 Avenue Se, Calgary, AB - Outdoor With Balcony With Facade
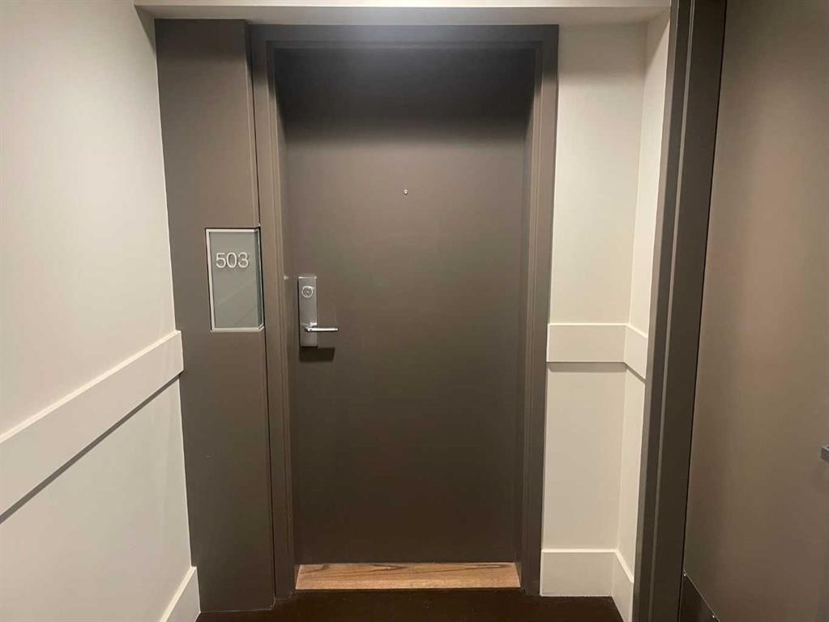
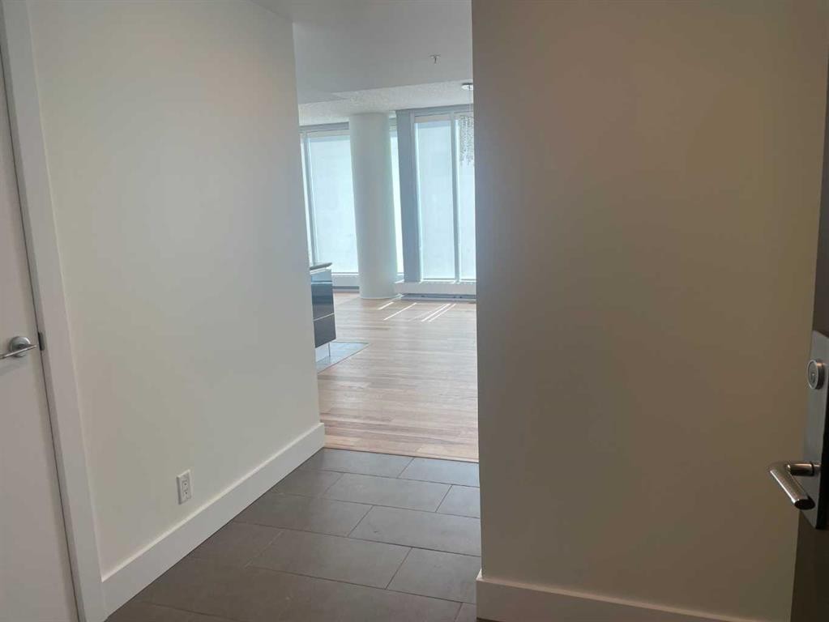
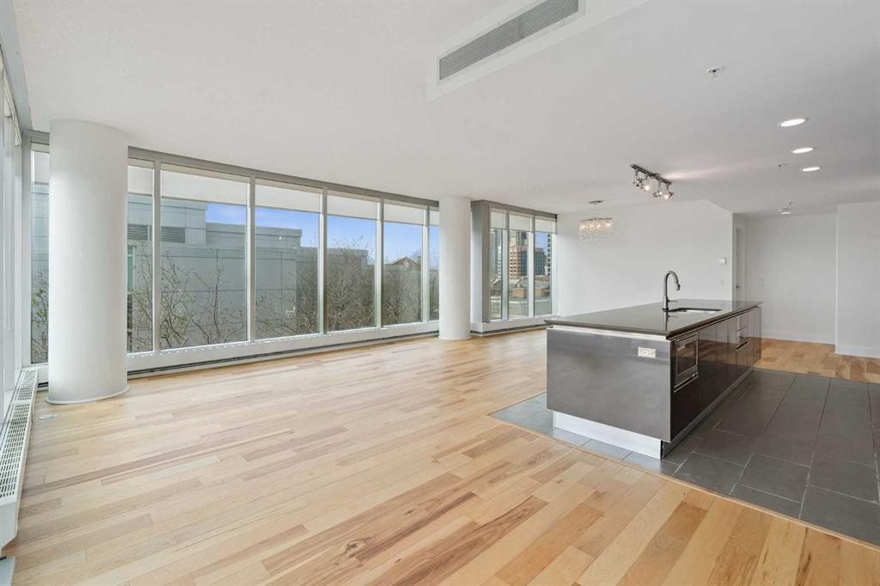
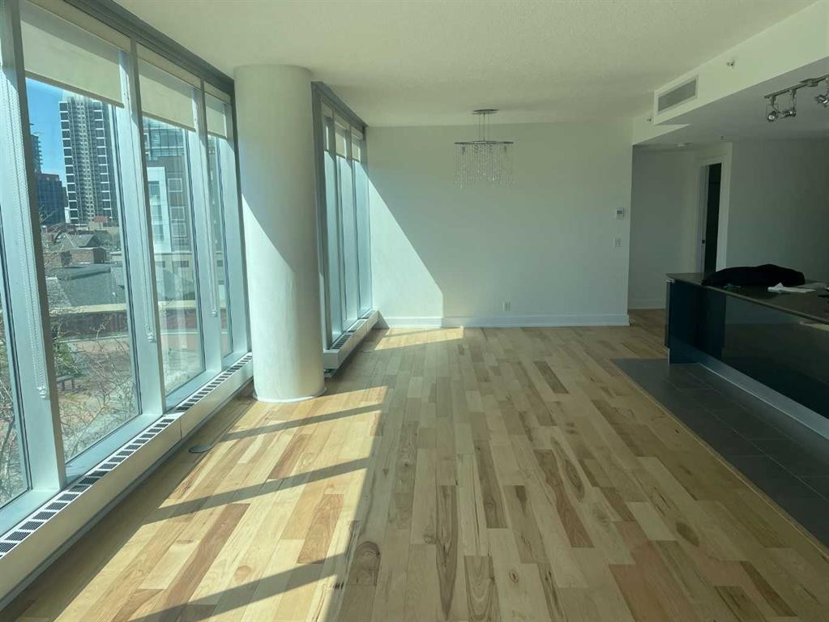
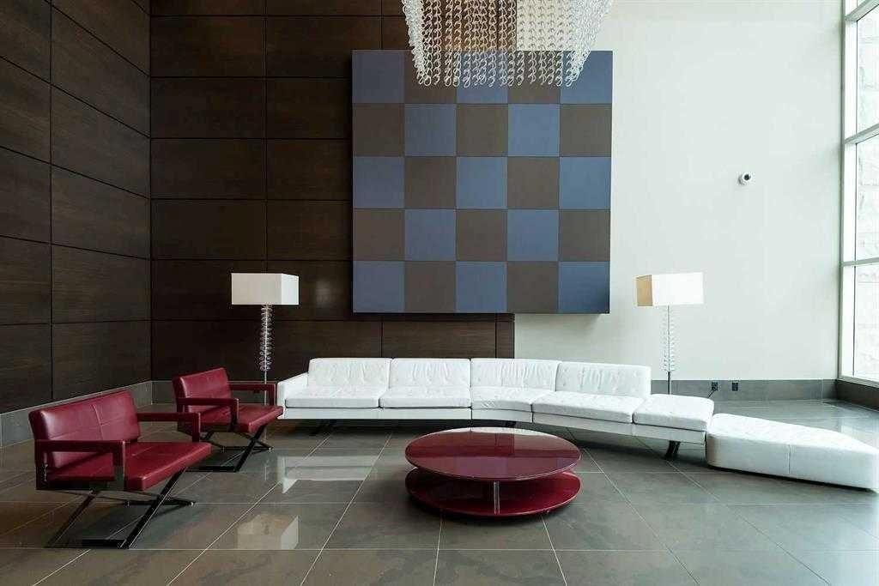
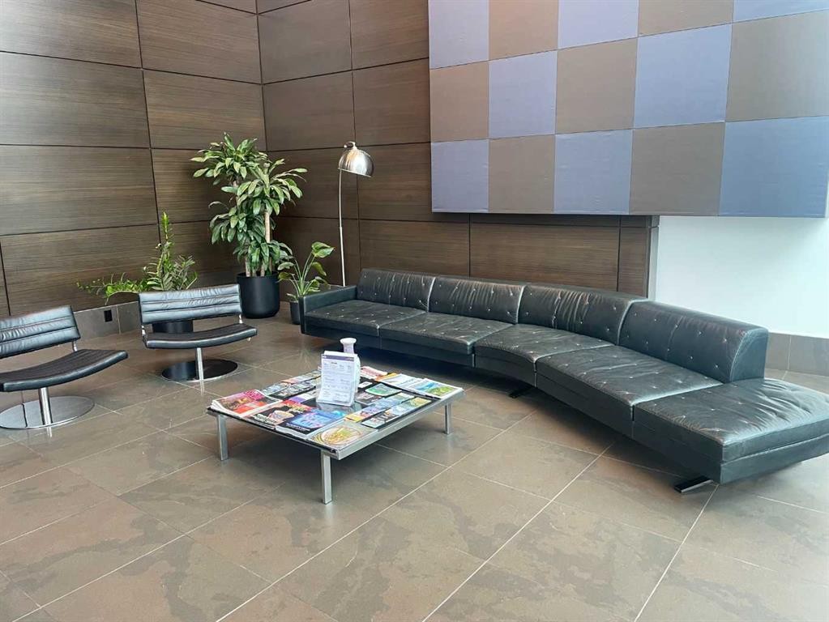
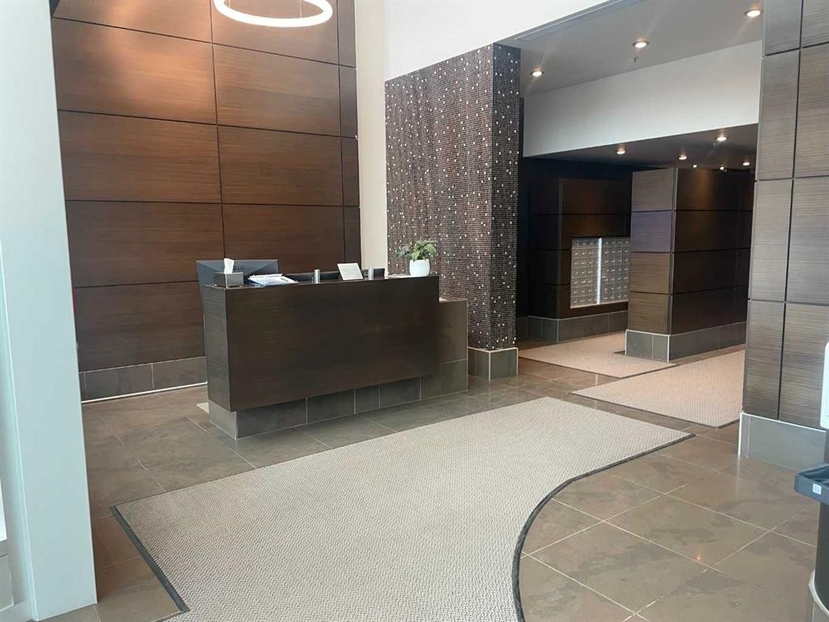
503-433 11 Avenue Se, Calgary, AB - Indoor Photo Showing Other Room
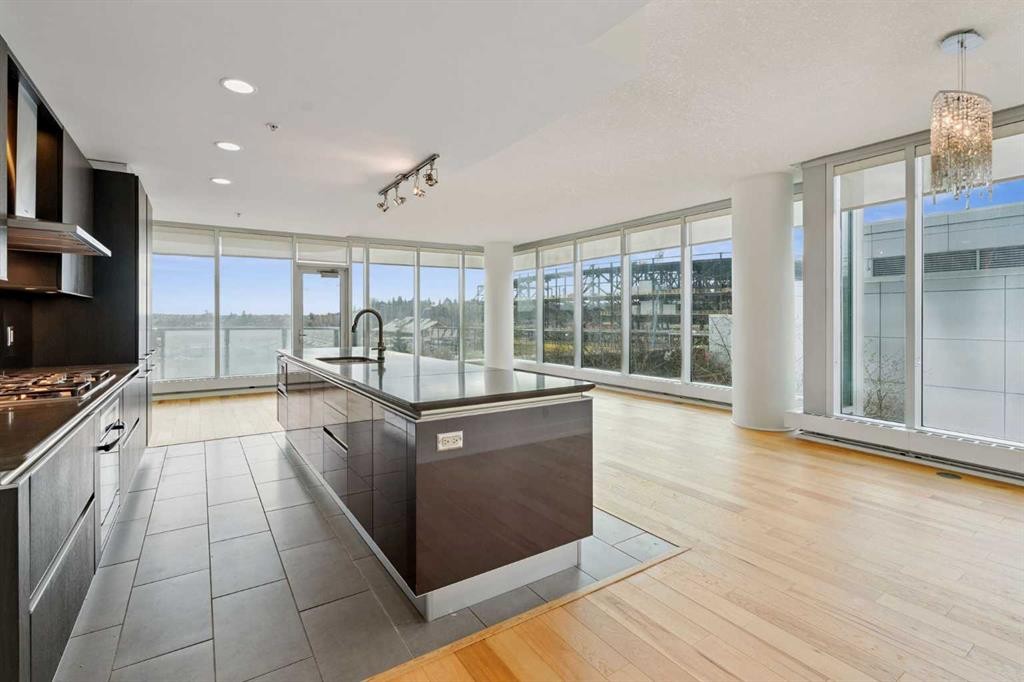
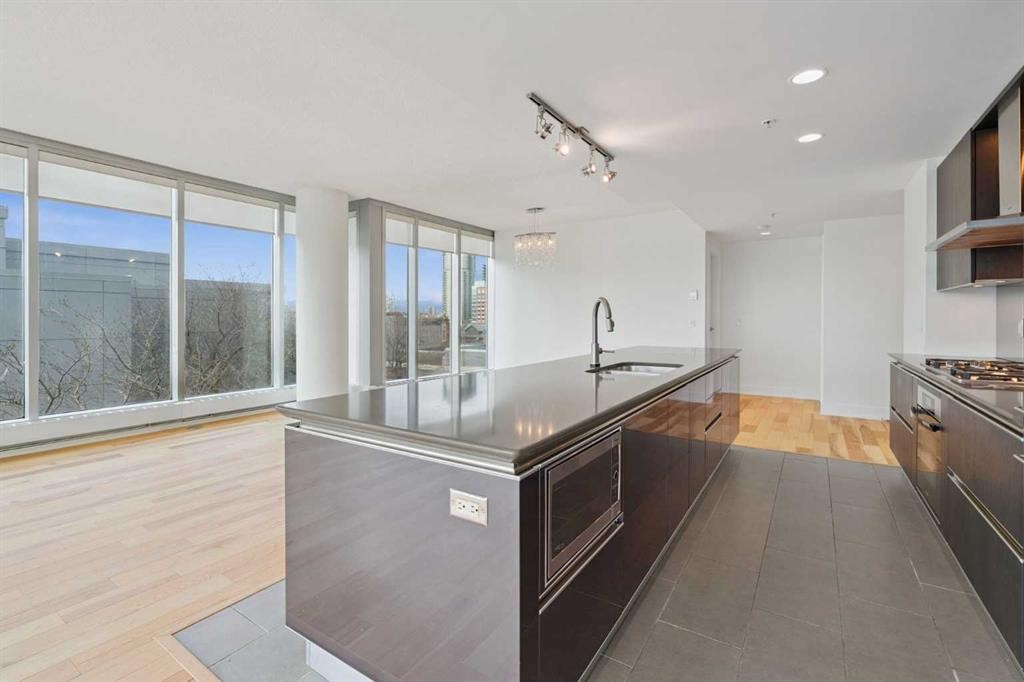
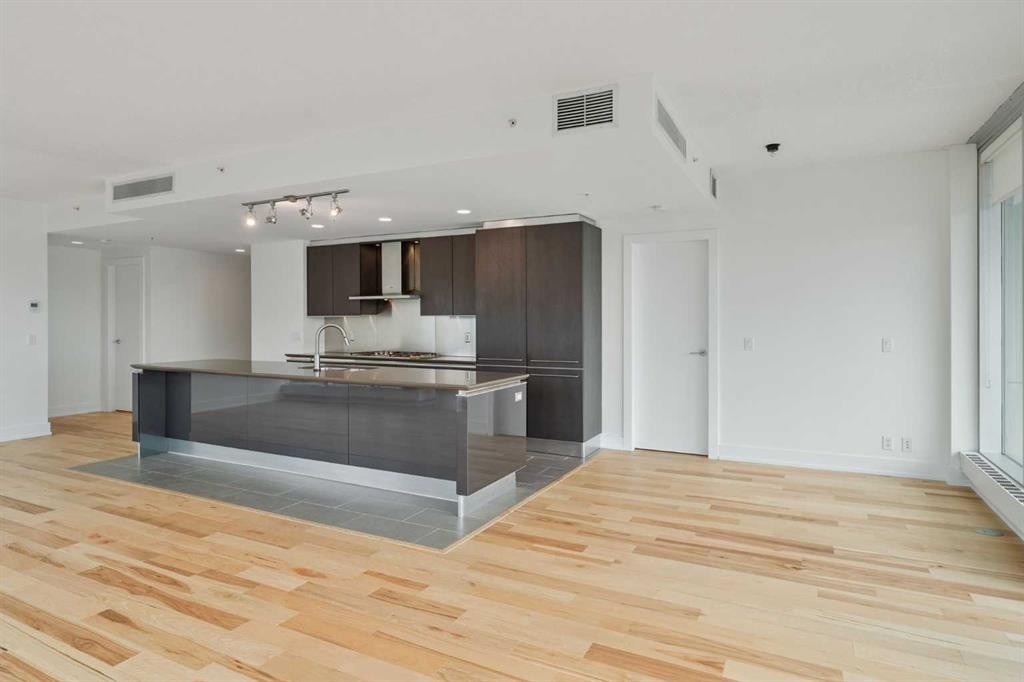
503-433 11 Avenue Se, Calgary, AB - Indoor Photo Showing Kitchen With Upgraded Kitchen
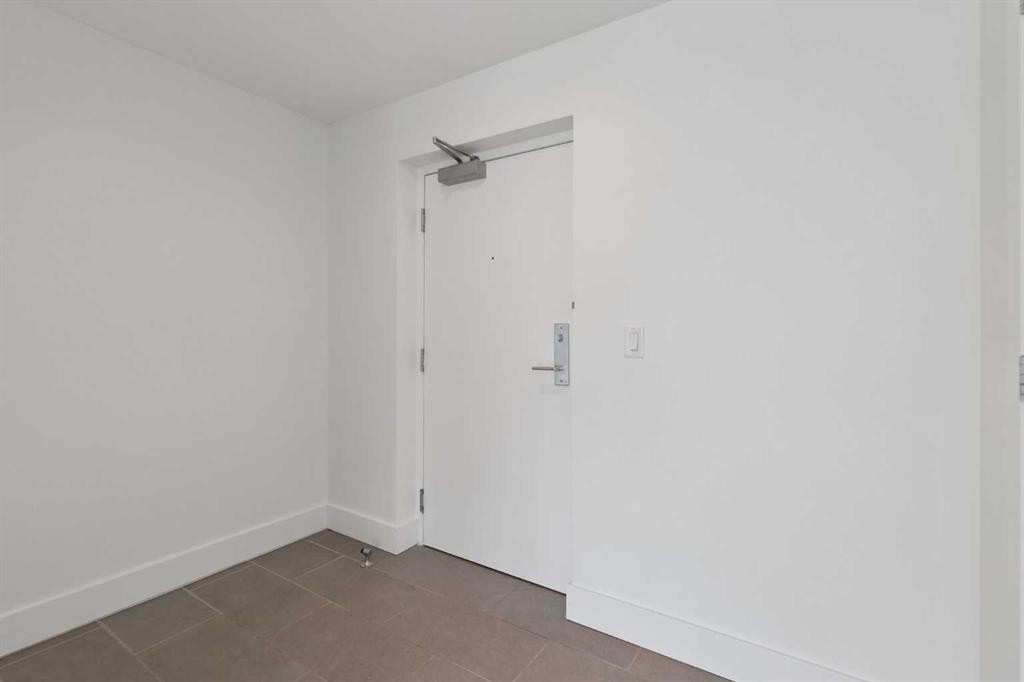
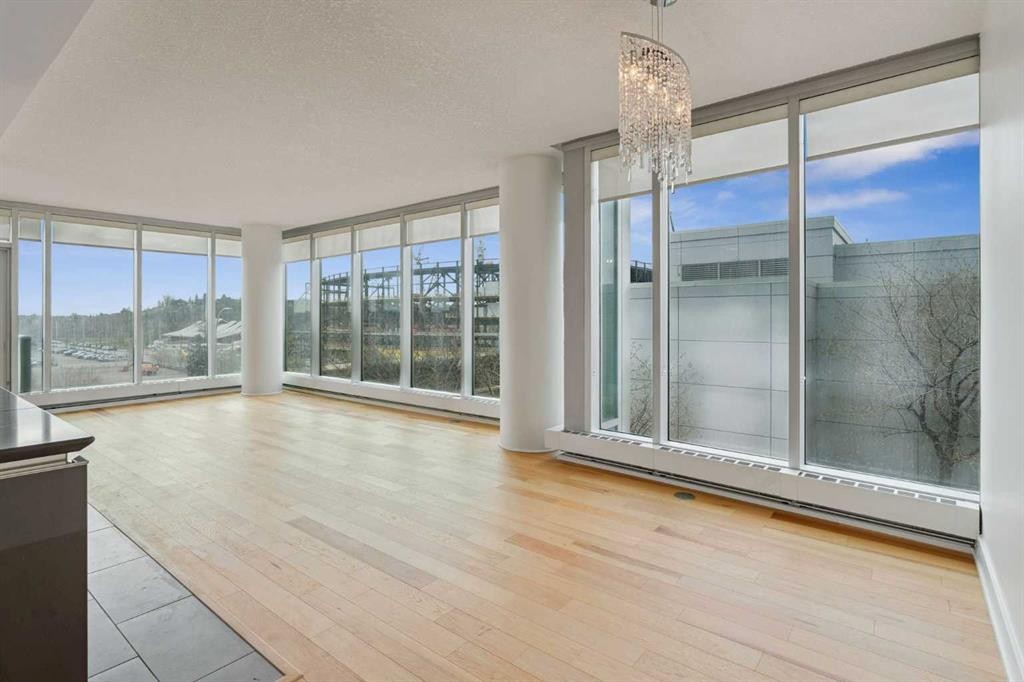
503-433 11 Avenue Se, Calgary, AB - Indoor
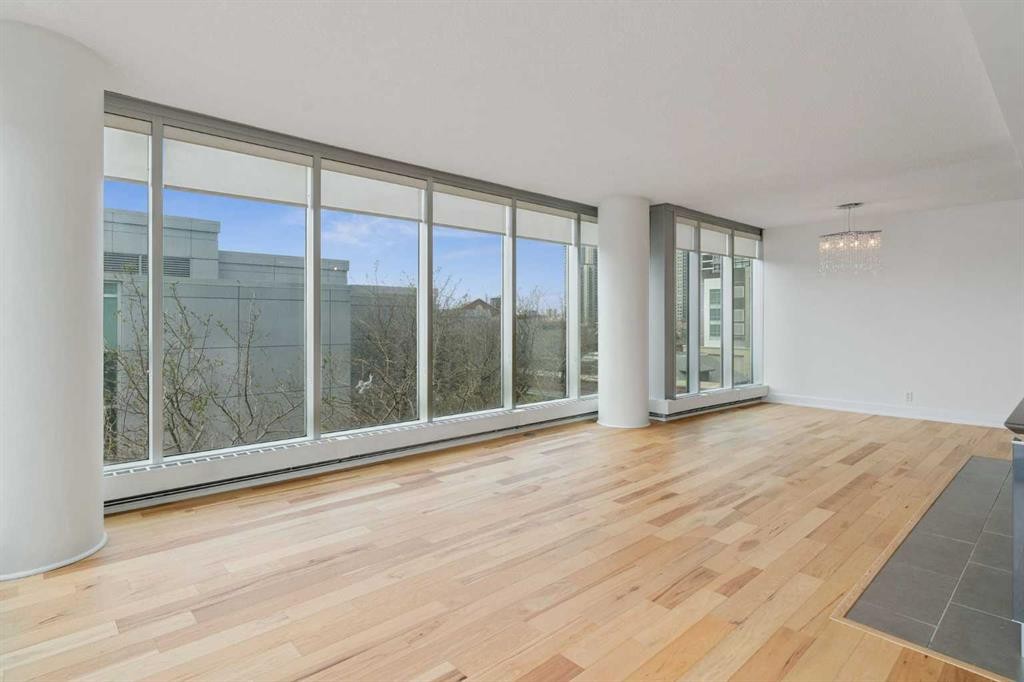
503-433 11 Avenue Se, Calgary, AB - Indoor Photo Showing Kitchen
503-433 11 Avenue Se, Calgary, AB - Indoor Photo Showing Kitchen With Upgraded Kitchen
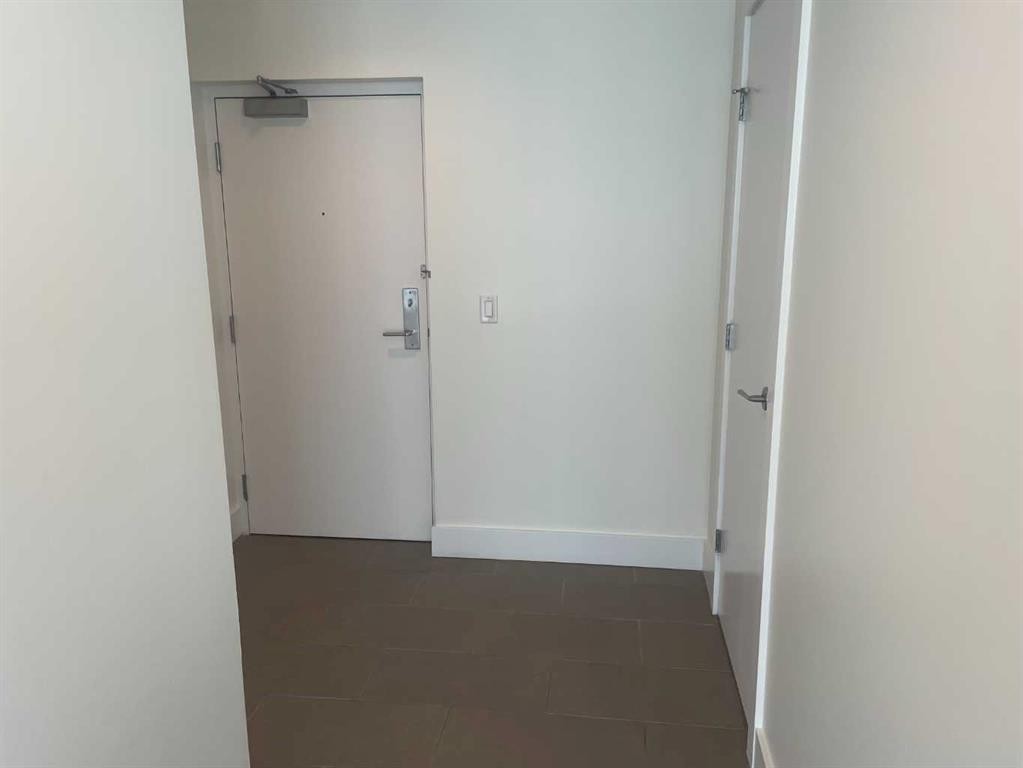
503-433 11 Avenue Se, Calgary, AB - Indoor
503-433 11 Avenue Se, Calgary, AB - Indoor Photo Showing Kitchen With Upgraded Kitchen
503-433 11 Avenue Se, Calgary, AB - Indoor
503-433 11 Avenue Se, Calgary, AB - Indoor Photo Showing Other Room
503-433 11 Avenue Se, Calgary, AB - Indoor Photo Showing Kitchen
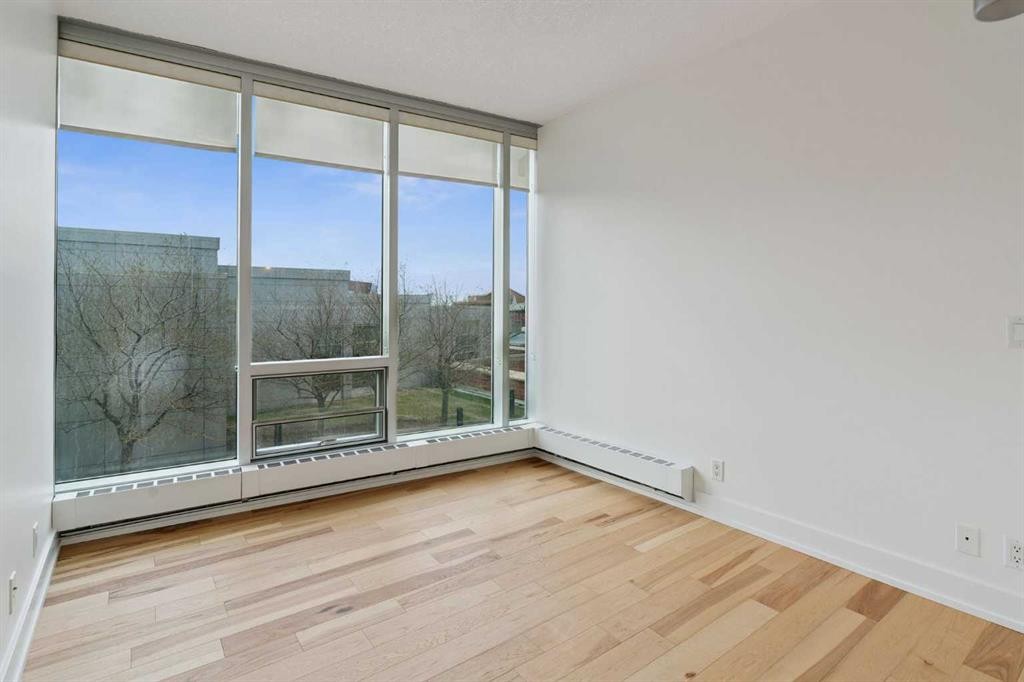
503-433 11 Avenue Se, Calgary, AB - Indoor Photo Showing Other Room
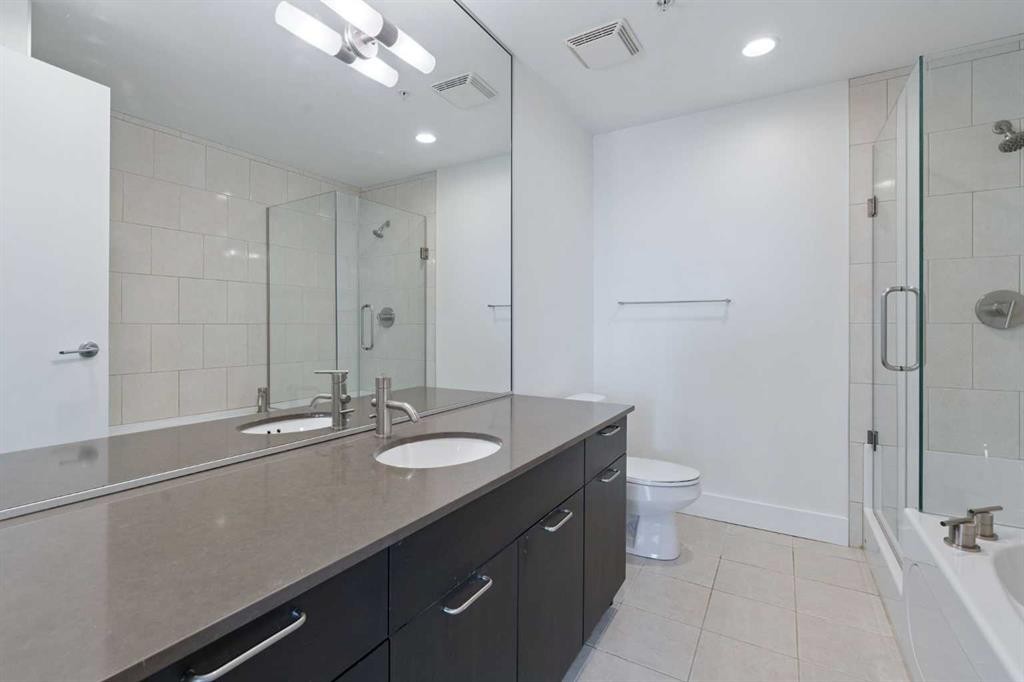
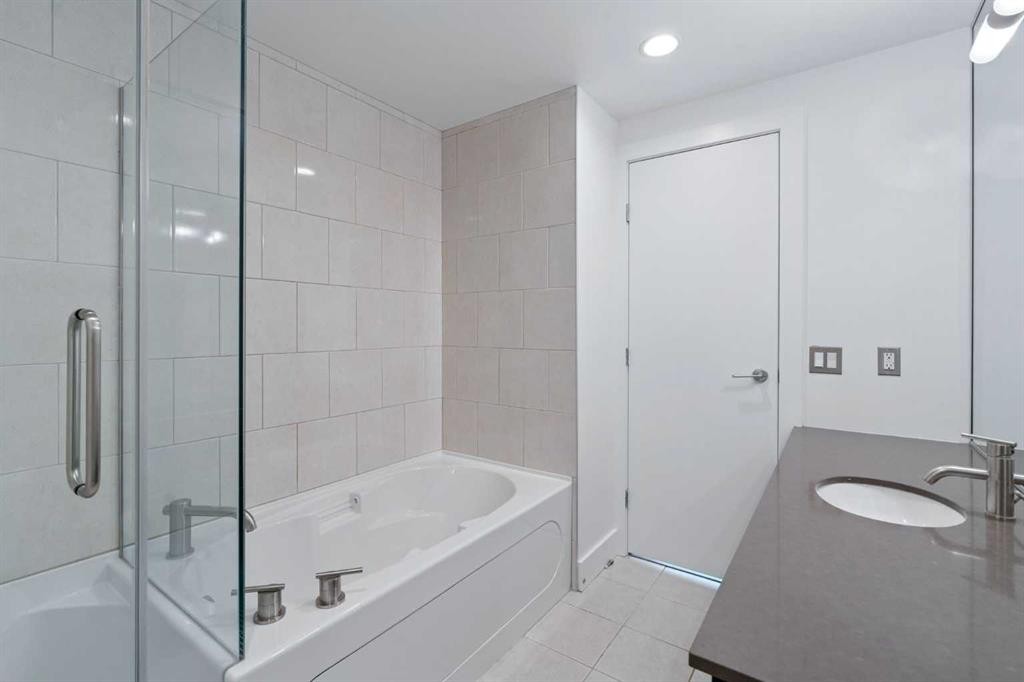
503-433 11 Avenue Se, Calgary, AB - Indoor Photo Showing Bathroom
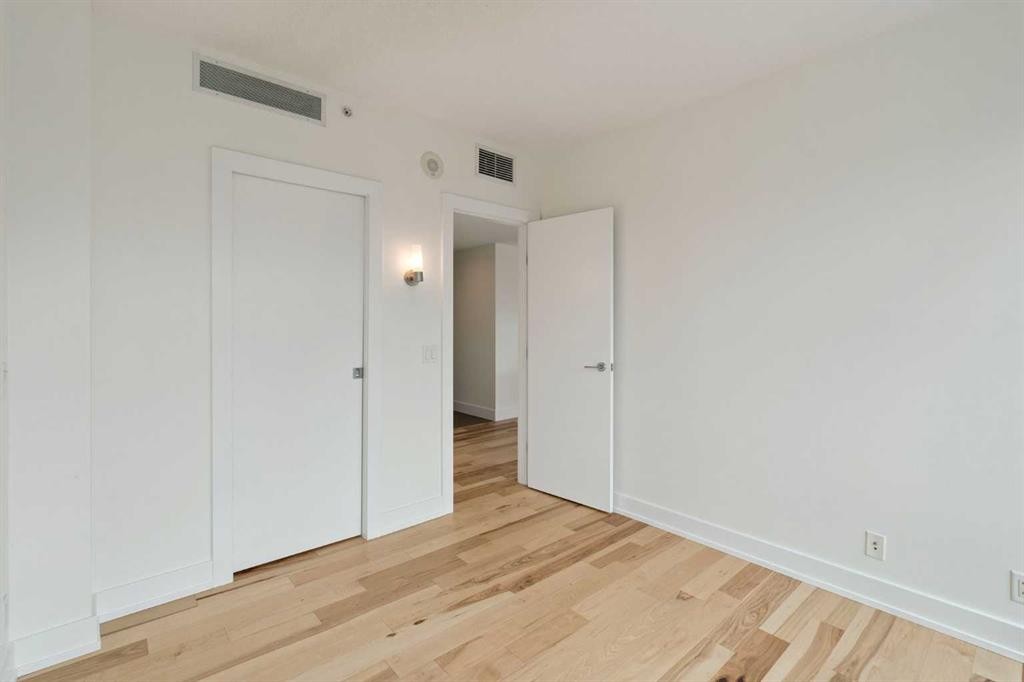
503-433 11 Avenue Se, Calgary, AB - Indoor Photo Showing Other Room
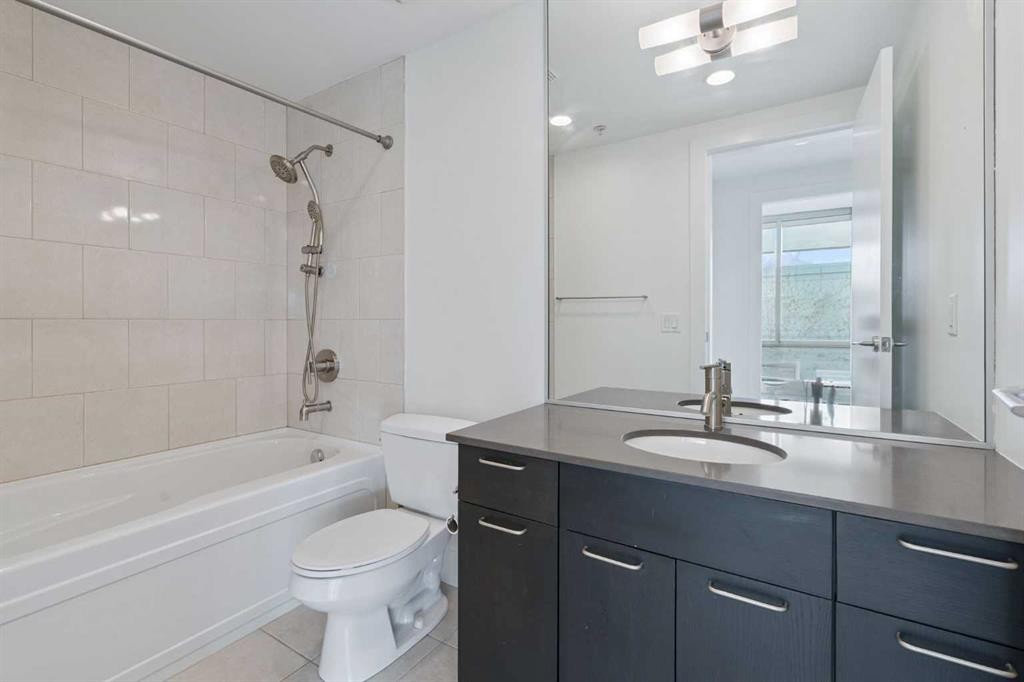
503-433 11 Avenue Se, Calgary, AB - Indoor Photo Showing Bathroom
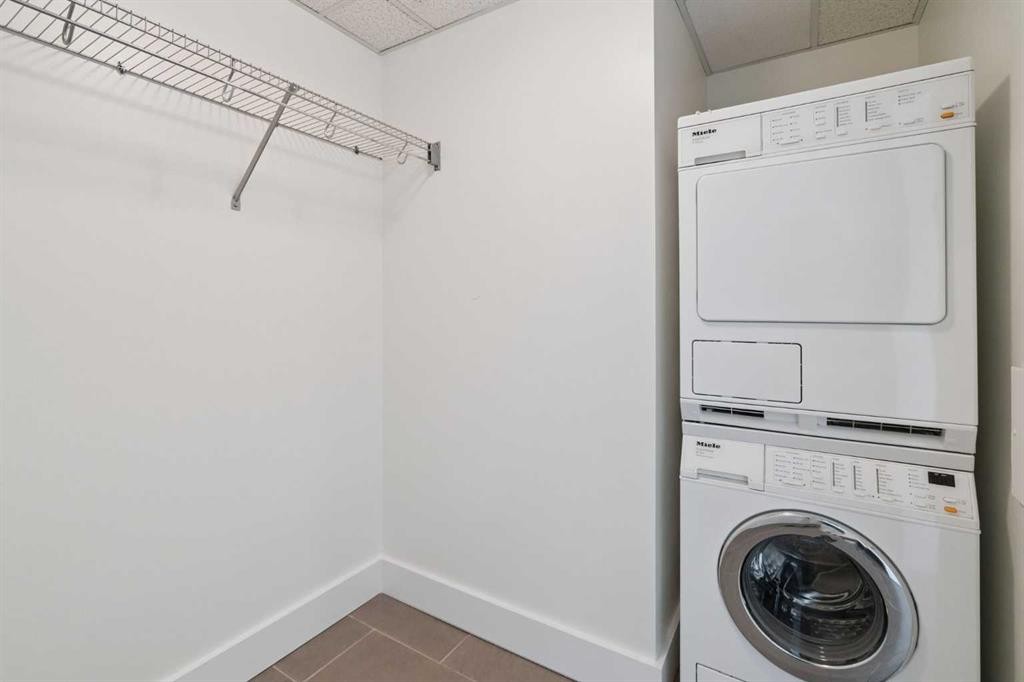
503-433 11 Avenue Se, Calgary, AB - Indoor Photo Showing Laundry Room
503-433 11 Avenue Se, Calgary, AB - Indoor Photo Showing Other Room
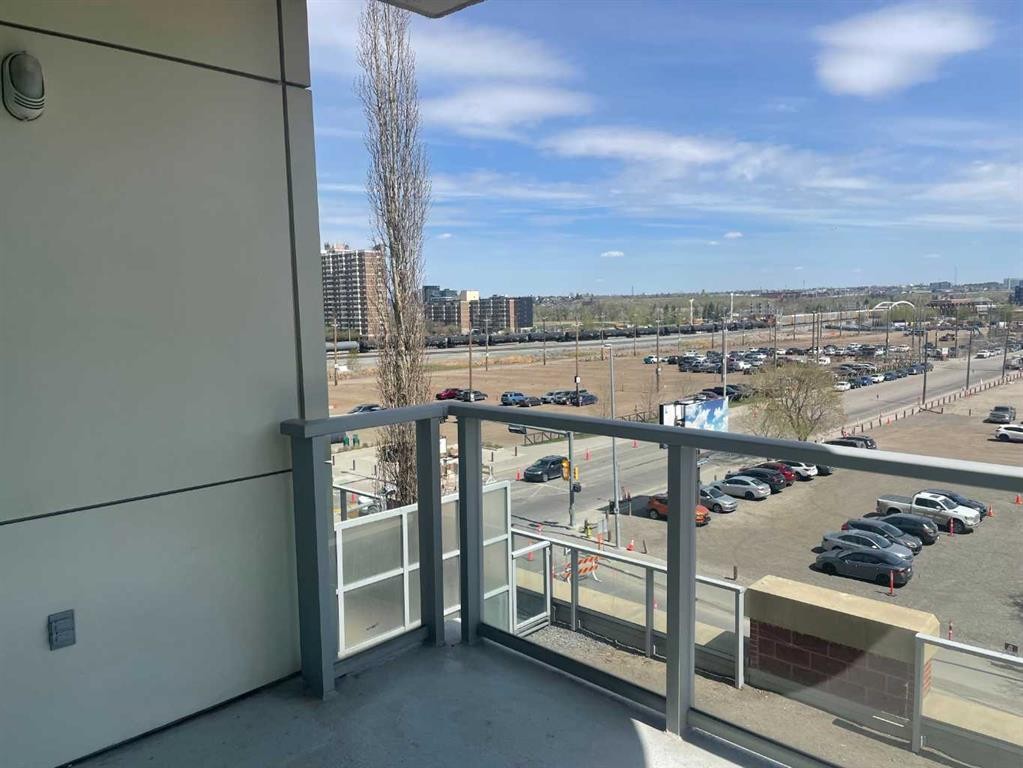
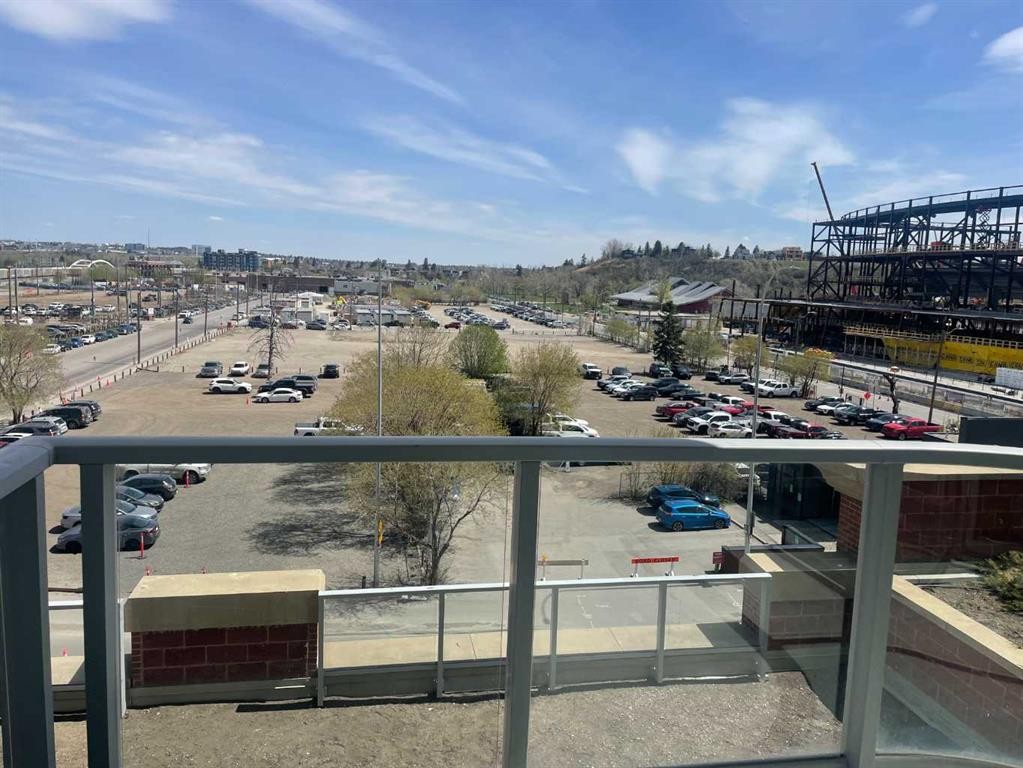
503-433 11 Avenue Se, Calgary, AB - Outdoor With Balcony With View
503-433 11 Avenue Se, Calgary, AB - Indoor
503-433 11 Avenue Se, Calgary, AB - Indoor With Storage
503-433 11 Avenue Se, Calgary, AB - Indoor Photo Showing Bathroom
503-433 11 Avenue Se, Calgary, AB - Indoor With Storage
503-433 11 Avenue Se, Calgary, AB - Indoor Photo Showing Other Room
503-433 11 Avenue Se, Calgary, AB - Indoor
503-433 11 Avenue Se, Calgary, AB - Indoor Photo Showing Garage
Virtual Tour
503-433 11 Avenue Se, Calgary, AB  - Outdoor With Balcony With Facade
503-433 11 Avenue Se, Calgary, AB  - Outdoor With Facade
503-433 11 Avenue Se, Calgary, AB  - Outdoor
503-433 11 Avenue Se, Calgary, AB - Outdoor With Balcony With Facade
503-433 11 Avenue Se, Calgary, AB - Indoor Photo Showing Other Room
503-433 11 Avenue Se, Calgary, AB - Indoor Photo Showing Kitchen With Upgraded Kitchen
503-433 11 Avenue Se, Calgary, AB - Indoor
503-433 11 Avenue Se, Calgary, AB - Indoor Photo Showing Kitchen
503-433 11 Avenue Se, Calgary, AB - Indoor Photo Showing Kitchen With Upgraded Kitchen
503-433 11 Avenue Se, Calgary, AB - Indoor
503-433 11 Avenue Se, Calgary, AB - Indoor Photo Showing Kitchen With Upgraded Kitchen
503-433 11 Avenue Se, Calgary, AB - Indoor
503-433 11 Avenue Se, Calgary, AB - Indoor Photo Showing Other Room
503-433 11 Avenue Se, Calgary, AB - Indoor Photo Showing Kitchen
503-433 11 Avenue Se, Calgary, AB - Indoor Photo Showing Other Room
503-433 11 Avenue Se, Calgary, AB - Indoor Photo Showing Bathroom
503-433 11 Avenue Se, Calgary, AB - Indoor Photo Showing Other Room
503-433 11 Avenue Se, Calgary, AB - Indoor Photo Showing Bathroom
503-433 11 Avenue Se, Calgary, AB - Indoor Photo Showing Laundry Room
503-433 11 Avenue Se, Calgary, AB - Indoor Photo Showing Other Room
503-433 11 Avenue Se, Calgary, AB - Outdoor With Balcony With View
503-433 11 Avenue Se, Calgary, AB - Indoor
503-433 11 Avenue Se, Calgary, AB - Indoor With Storage
503-433 11 Avenue Se, Calgary, AB - Indoor Photo Showing Bathroom
503-433 11 Avenue Se, Calgary, AB - Indoor With Storage
503-433 11 Avenue Se, Calgary, AB - Indoor Photo Showing Other Room
503-433 11 Avenue Se, Calgary, AB - Indoor
503-433 11 Avenue Se, Calgary, AB - Indoor Photo Showing Garage
  • Advertising
Are you a real estate investor?
503-433 11 Avenue SE, Calgary, AB, T2G 0C7
$489,900

2 Beds

2 Baths

Property Information:

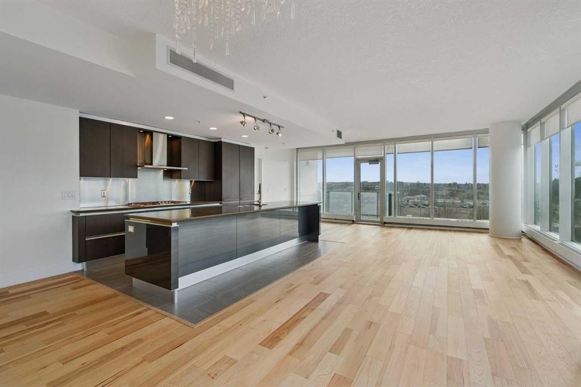
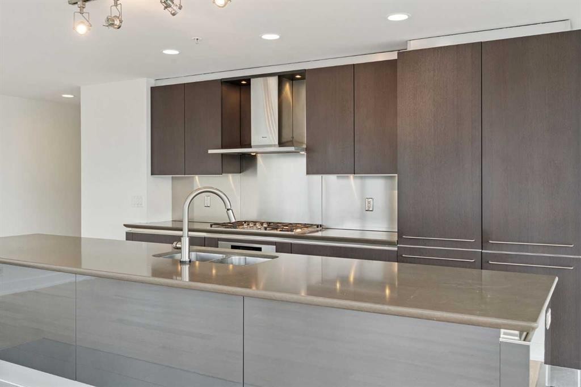
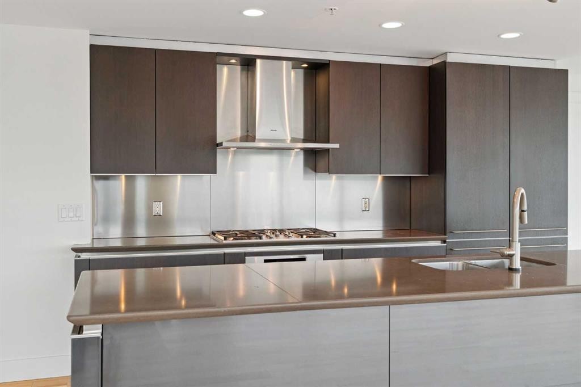
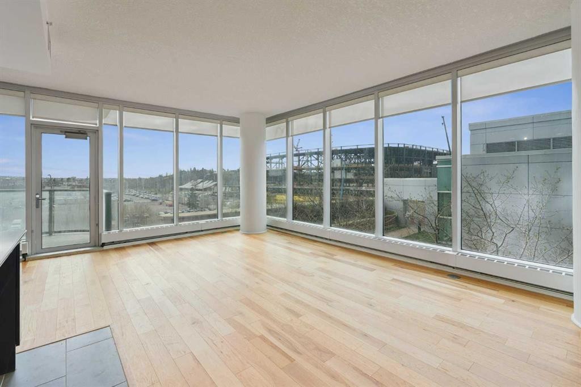
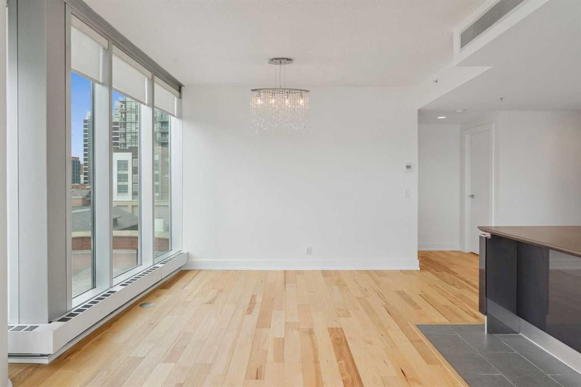
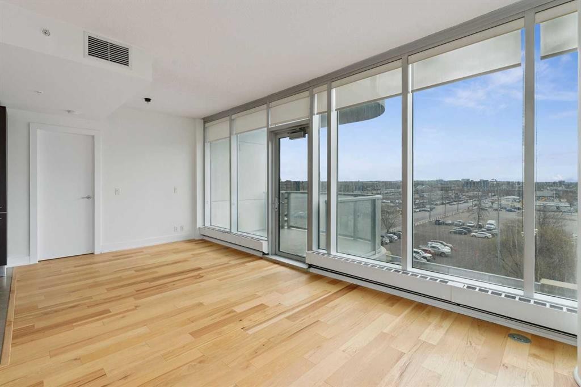
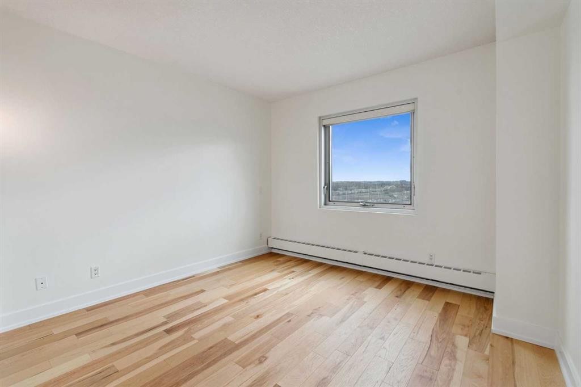
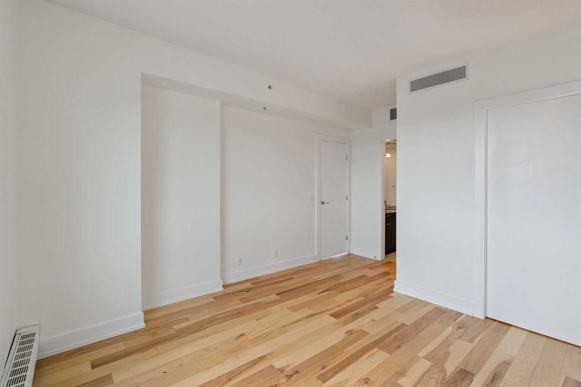
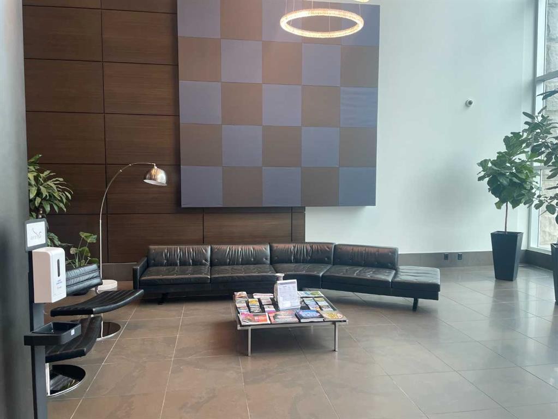
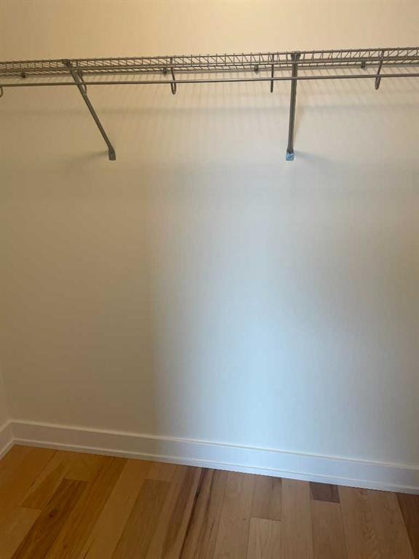
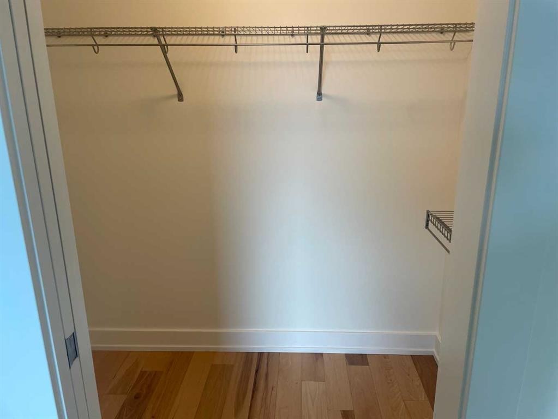
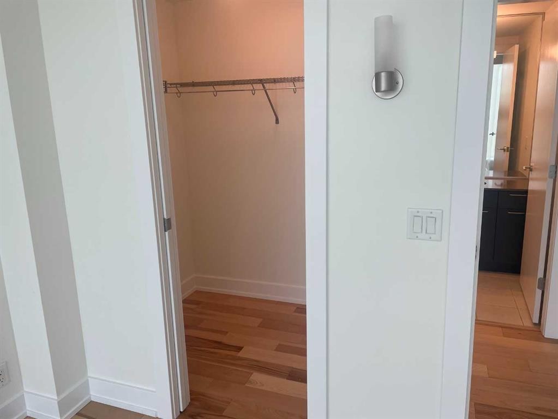
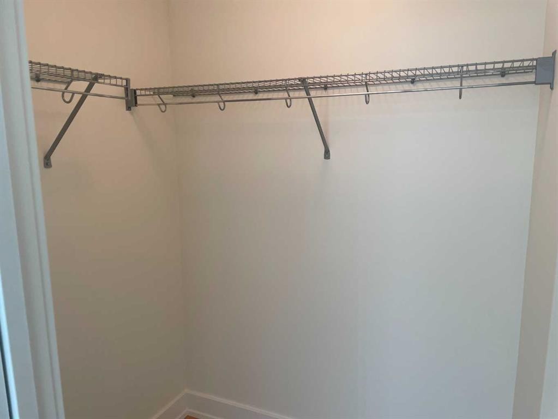
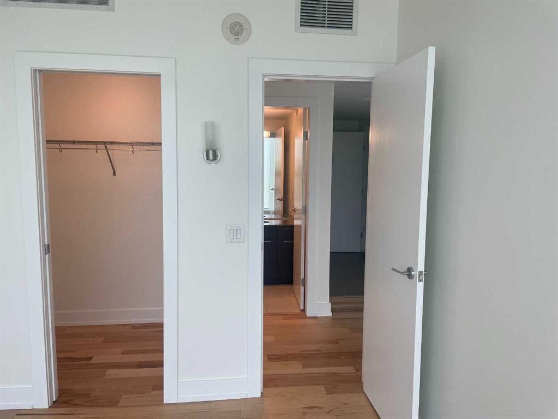
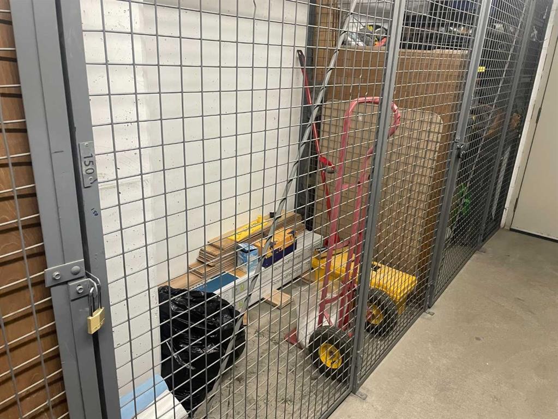
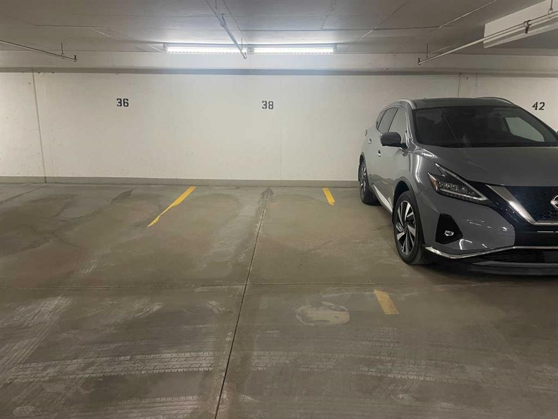
PRICE REDUCED Welcome to Arriva, high rise living at it's best in Victoria Park! This incredible 2 bedroom 2 bath unit on the Southeast corner of the 5th floor boasts an open concept design; featuring brand new hardwood flooring throughout living/dining room and bedrooms. With floor-to-ceiling, wall to wall windows this bright and spacious unit features top quality kitchen with high end Miele appliances including gas cooktop built-in oven, full-height comtemporary Snaidero cabinets, quartz counters & tile floors. Large primary bedroom with walk-in closet, private ensuite with soaker tub & separate shower quartz counters and tile floors. The South-facing 2nd bedroom has a good sized walk-in closet & is next to the 2nd full bath. Insuite laundry & storage room, large covered glass railing balcony with gas bbq line, titled underground parking (P-4 #38) and additional assigned storage (P-4 #150) complete the package. Amenities include the 4th floor terrace & meeting room, 3 elevators, air conditioning, guest suites & 24hour on-site concierge. Stampede Park is right at your doorstep, walking distance to LRT & the National Music Centre, the Central Library and short walk to downtown. With new hardwood flooring and freshly painted this is an even greater value for this 2 bedroom 2 bath condo in the prestigious Arriva tower.

Inclusions: n/a

Building Features:

  • Air Conditioning: Yes
  • Total Finished Area: 1254.00

Property Features:

  • Architectural Style: Single Level Unit
  • Association Fee Includes: Amenities of HOA/Condo, Common Area Maintenance, Heat, Parking, Professional Management, Reserve Fund Contributions, Security Personnel, Sewer, Trash, Water
  • Built in: 2008
  • Condo Fees: $1,113 Monthly
  • Construction Materials: Brick, Cedar, Concrete, Metal Siding
  • Cooling: Central Air
  • Exterior Features: Balcony, Courtyard, Outdoor Grill
  • Floor Space (approx): 1254.00 Square Feet
  • Flooring: Ceramic Tile, Hardwood
  • Foundation Details: Poured Concrete
  • Heating: Baseboard
  • Interior Features: Breakfast Bar, High Ceilings, Kitchen Island, Open Floorplan, Recessed Lighting, Storage, Walk-In Closet(s)
  • Levels: Single Level Unit
  • Parking Features: Underground
  • Zoning: DC (pre 1P2007)
  • No. of Parking Spaces: 1

Data provided by: Calgary Real Estate Board 300 Manning Rd. NE, Calgary, Alberta T2E 8K4
All information displayed is believed to be accurate but is not guaranteed and should be independently verified. No warranties or representations are made of any kind. Copyright© 2021 All Rights Reserved

QuickQuoteTM Powered by RPS

Location of 503-433 11 Avenue SE, Calgary, AB, T2G 0C7

Demographic Information of 503-433 11 Avenue SE, Calgary, AB, T2G 0C7

Life Stage

Young Singles

Employment Type

White Collar

Average Household Income

$165,938.50

Average Number of Children

1.44

Household Population

Household Structure

Age of Population

Education

Education Level

No certificate/diploma/degree

4.36 %

High school certificate or equivalent

18.65 %

Apprenticeship trade certificate/diploma

2.69 %

College/non-university certificate

13.97 %

University certificate (below bachelor)

2.6 %

University Degree

57.73 %

Commuter

Travel To Work

By Car

59.7 %

By Public Transit

7.58 %

By Walking

26.41 %

By Bicycle

1.42 %

By Other Methods

4.89 %

Cultural Diversity

Knowledge of Official Language

Mother Tongue

Building Information

Building Type

Apartments (Low and High Rise)

98.84 %

Houses

1.16 %

Own Vs. Rent