Button CopyPathCircle CloseCircle Left ArrowArrow Down Icon GreyClosecirclecircleBurger
  • Advertising

496 Nolan Hill Boulevard NW, Calgary, AB, T3R 0Y1

MLS® # A2306151
Townhouse For Sale In Nolan Hill, Calgary, Alberta
$435,000 QuickQuoteTM: $405K - $512K

2+0 Beds

3 Baths

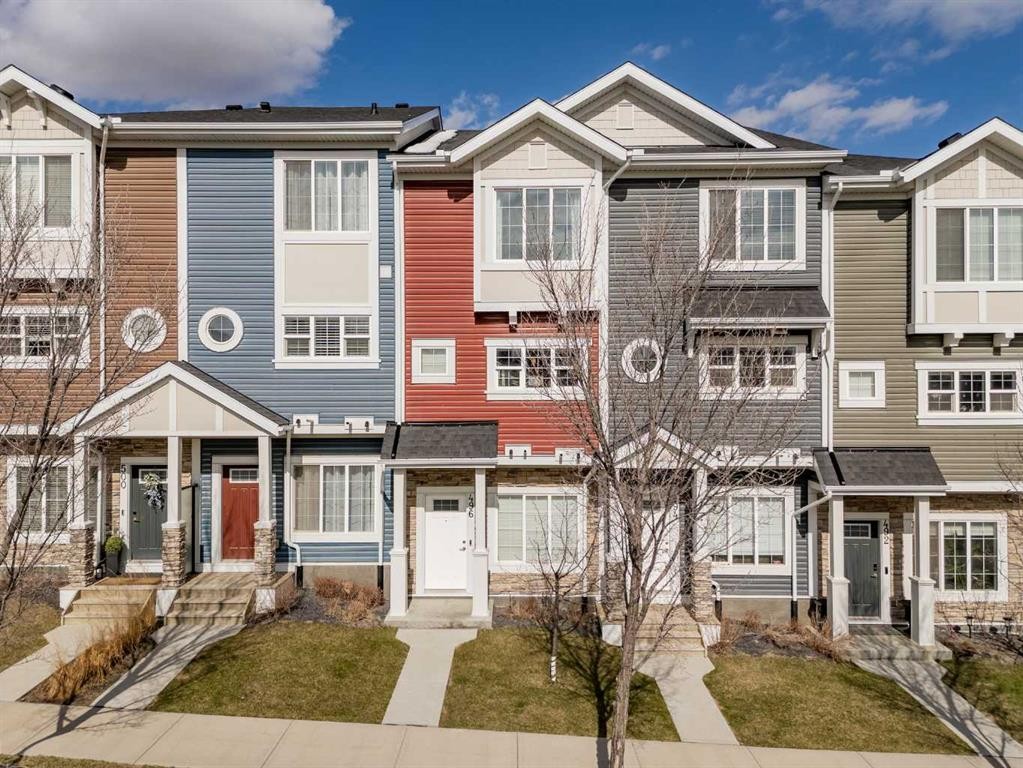
496 Nolan Hill Boulevard Nw, Calgary, AB - Outdoor With Facade
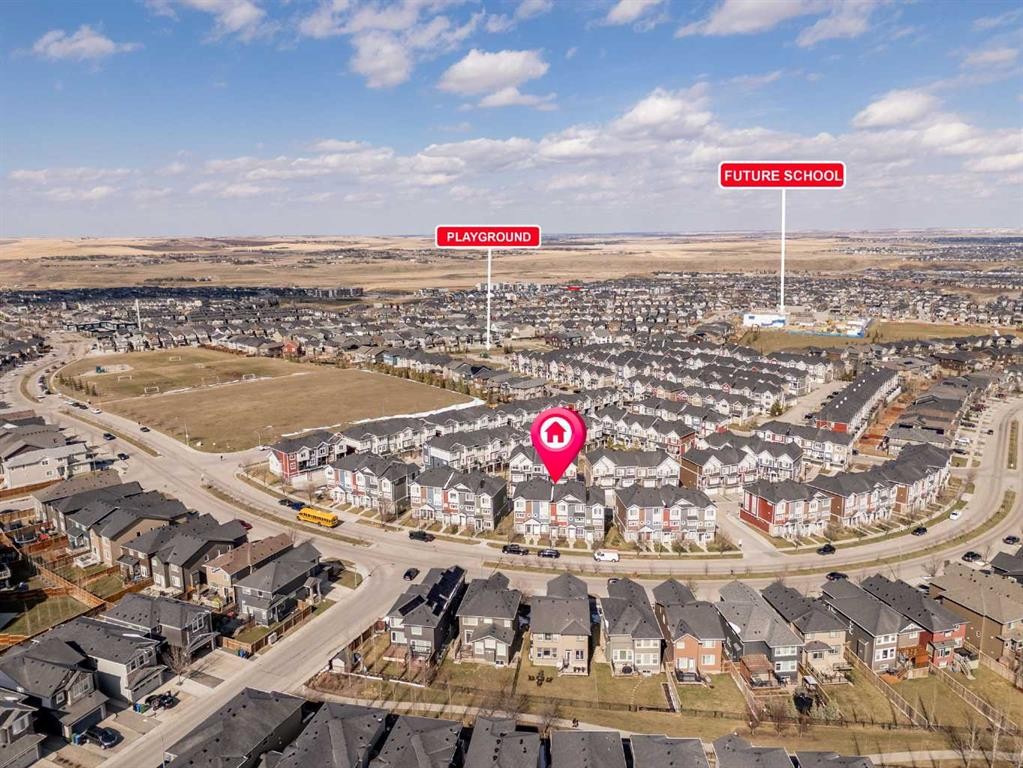
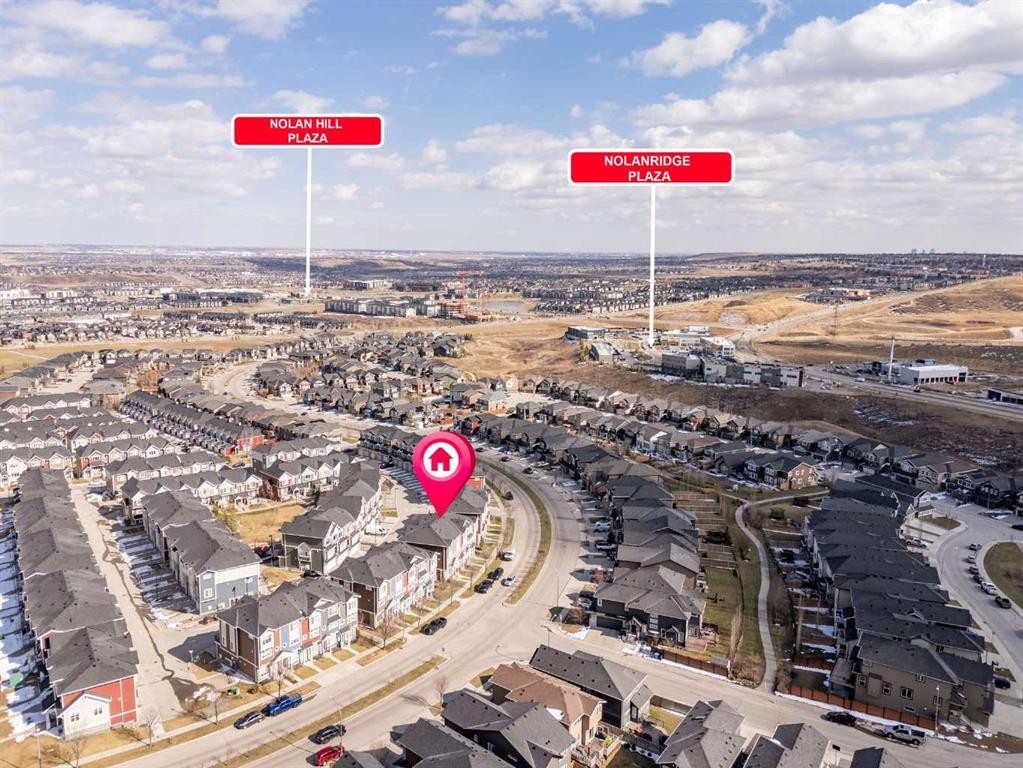
496 Nolan Hill Boulevard Nw, Calgary, AB - Outdoor With View
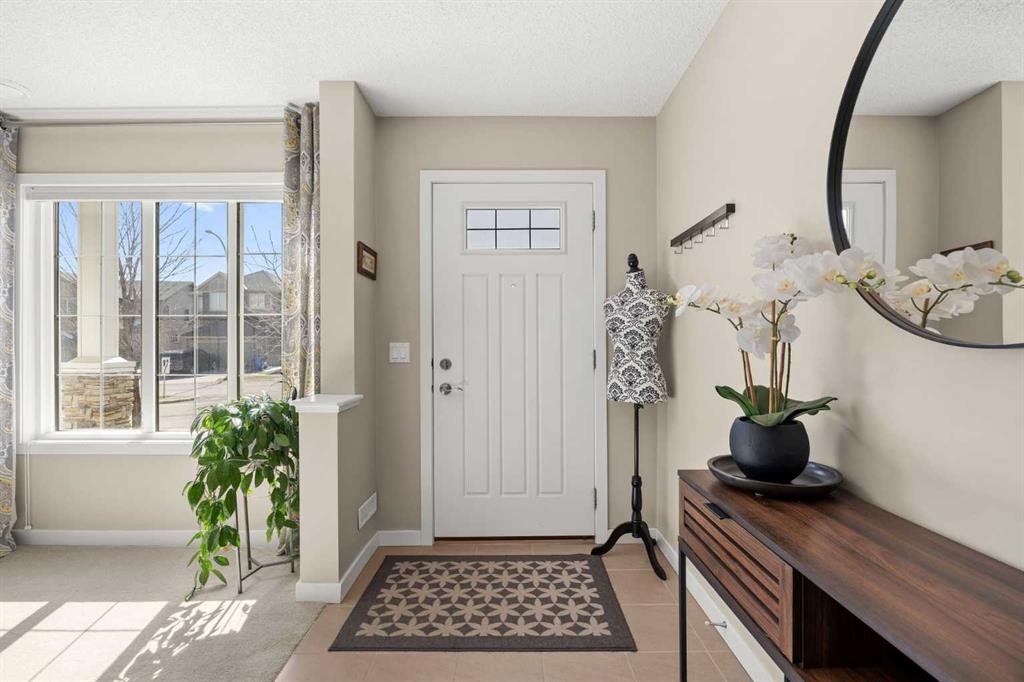
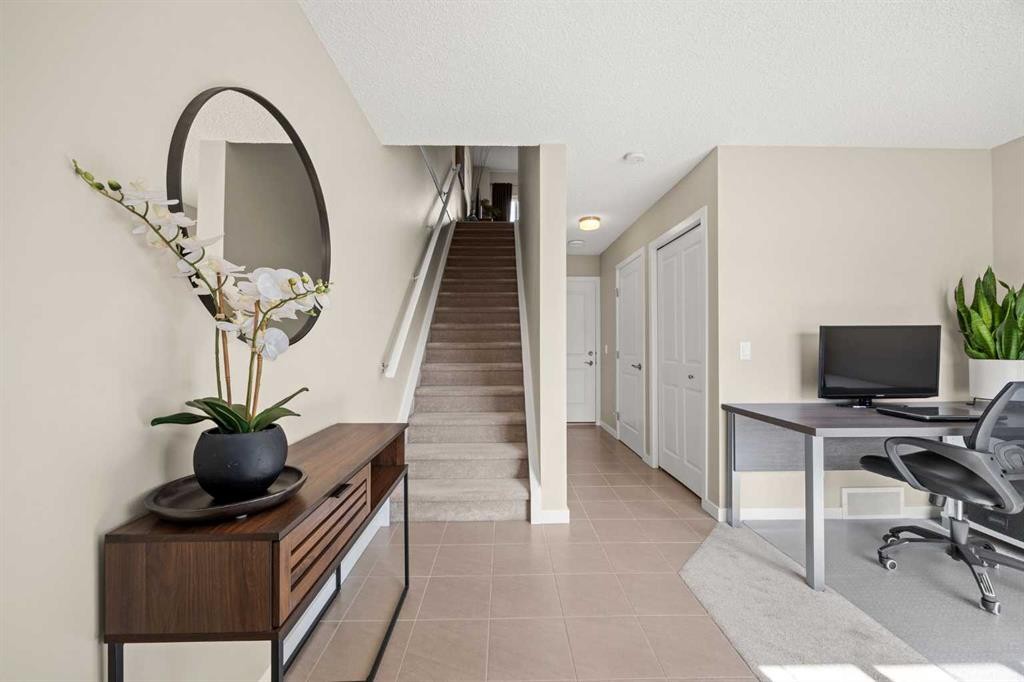
496 Nolan Hill Boulevard Nw, Calgary, AB - Indoor Photo Showing Other Room
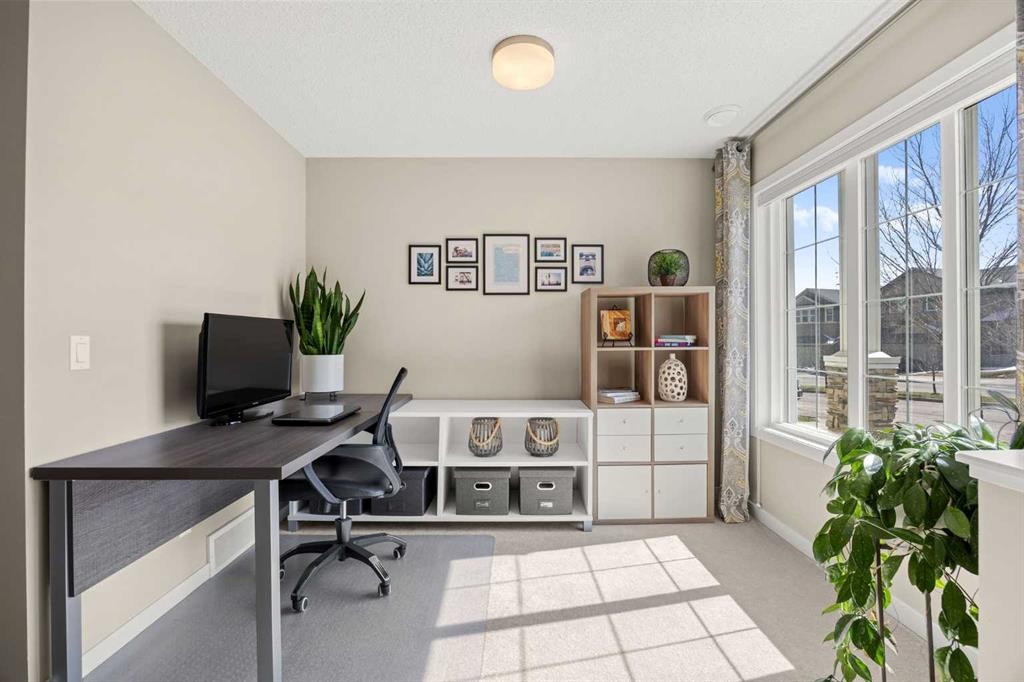
496 Nolan Hill Boulevard Nw, Calgary, AB - Indoor Photo Showing Office
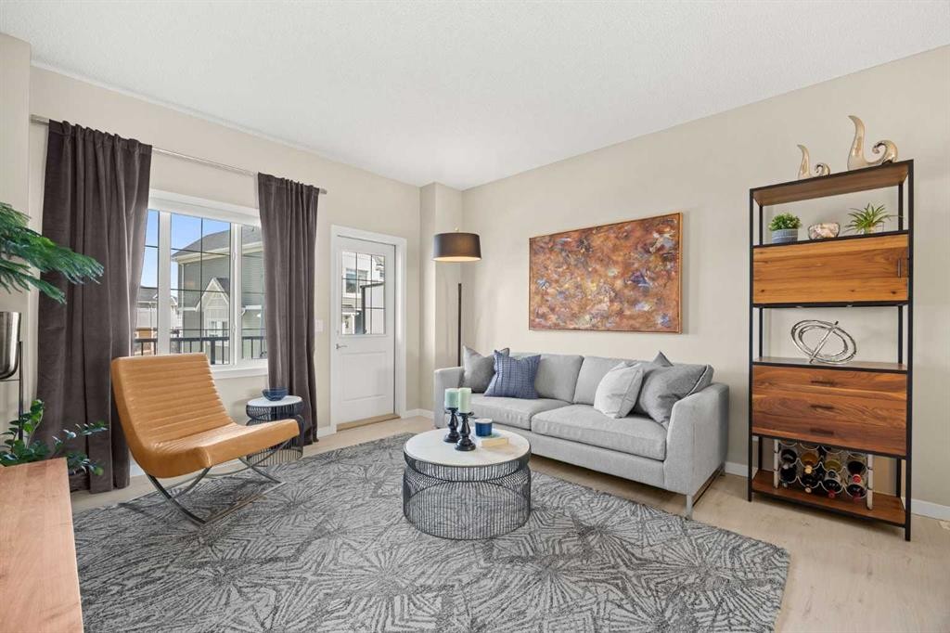
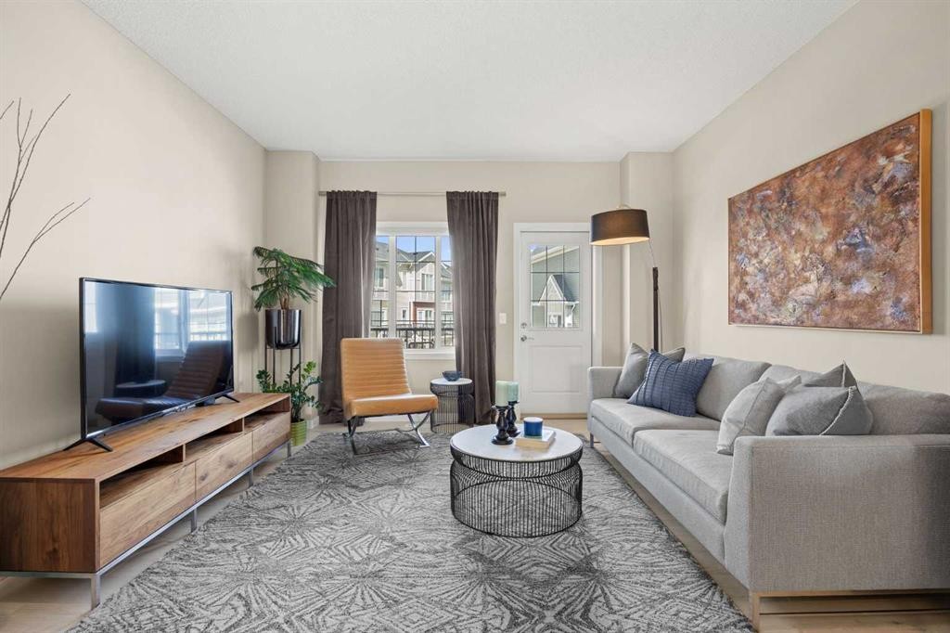
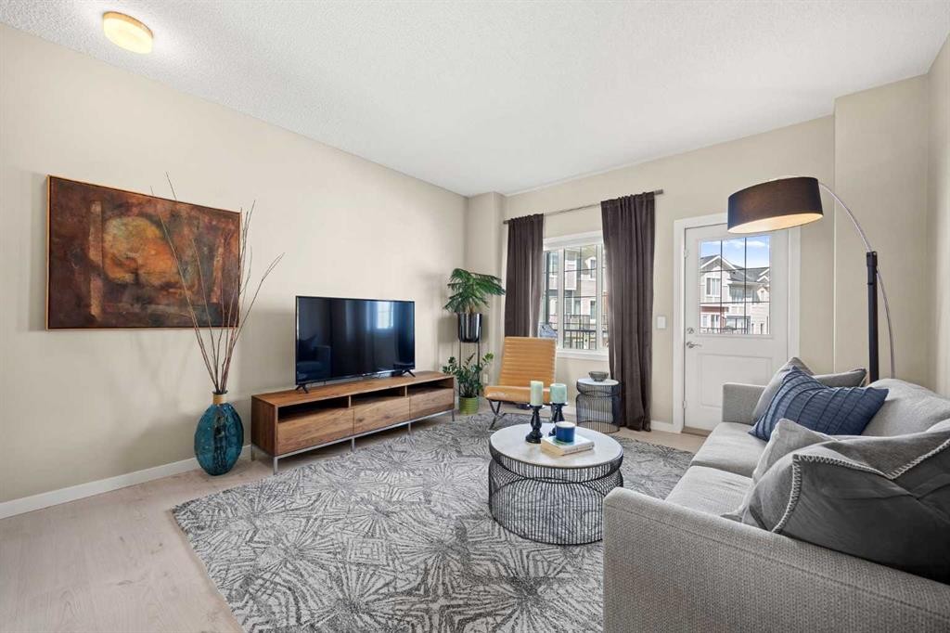
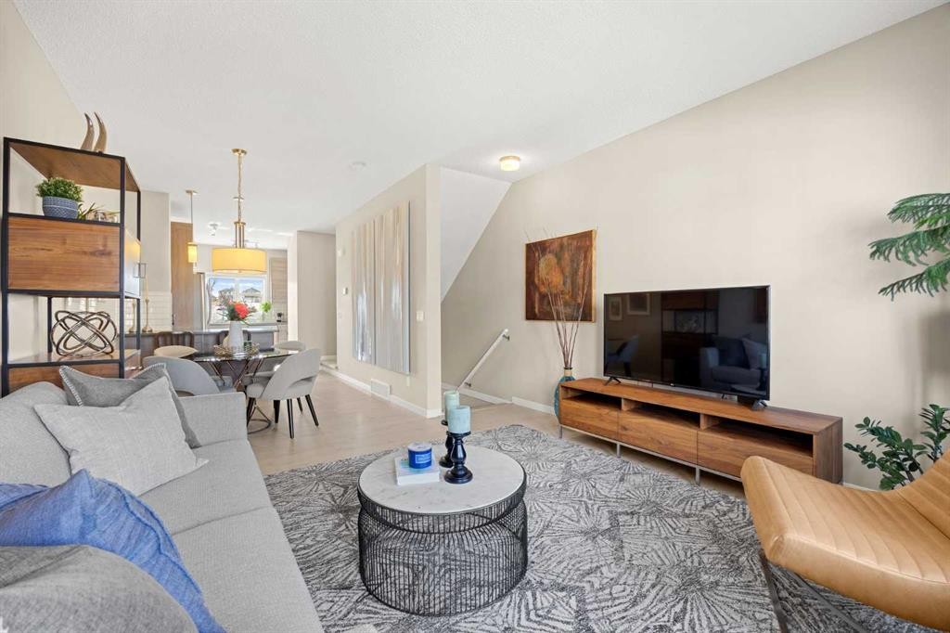
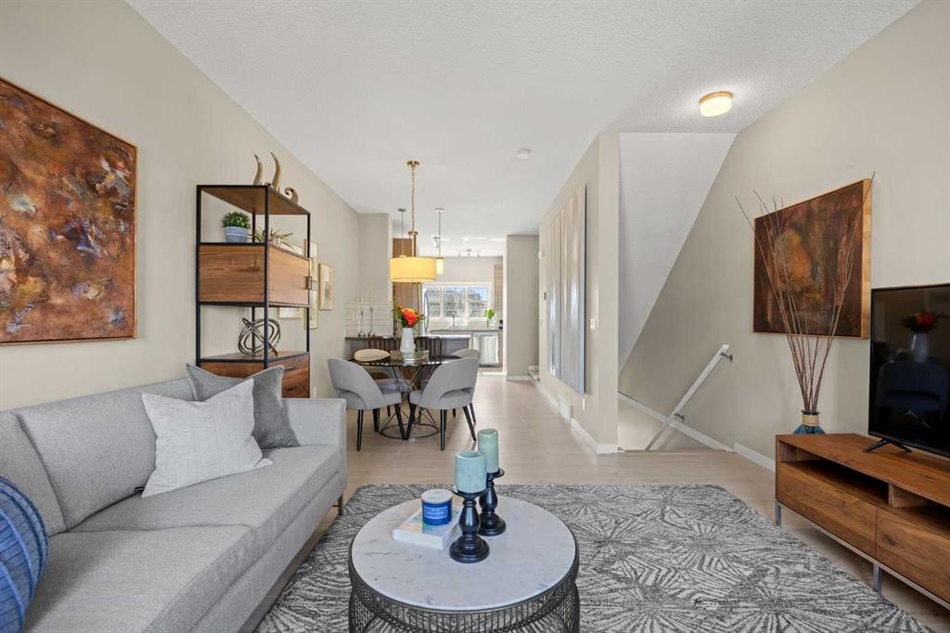
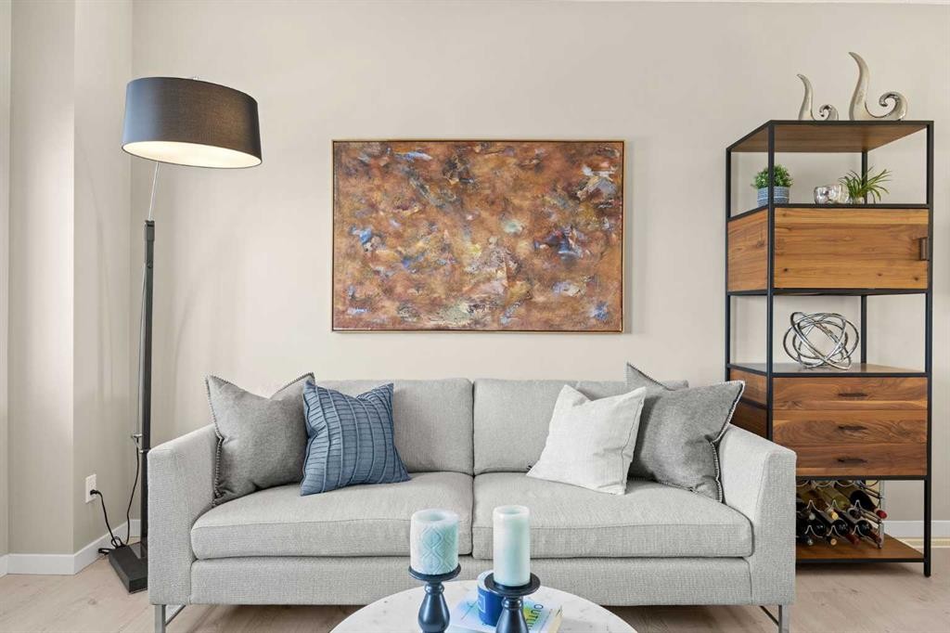
496 Nolan Hill Boulevard Nw, Calgary, AB - Indoor Photo Showing Living Room
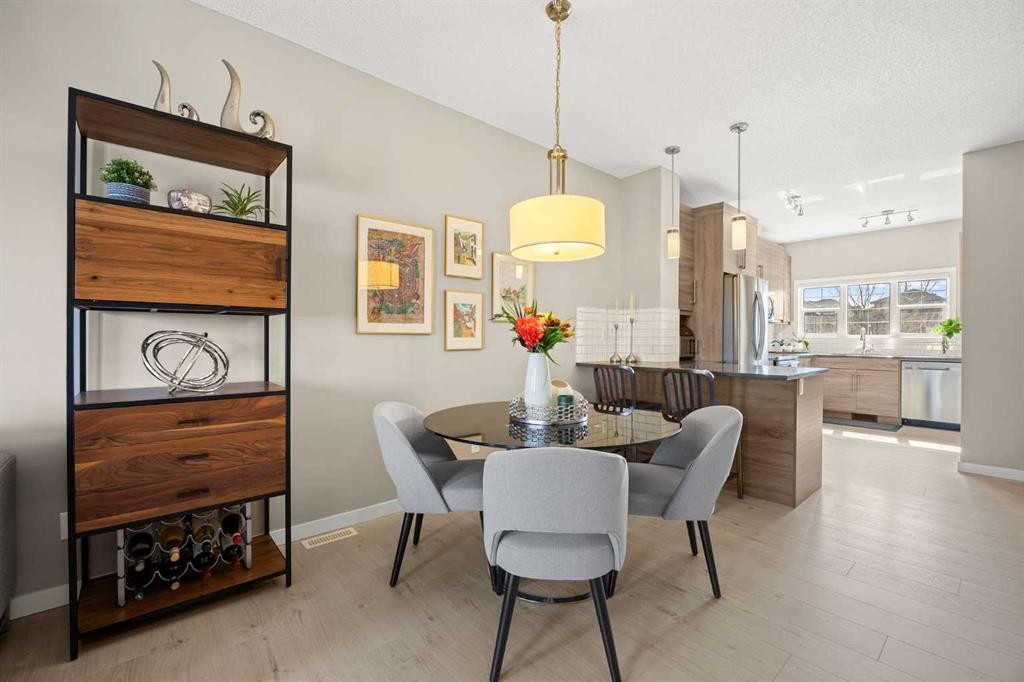
496 Nolan Hill Boulevard Nw, Calgary, AB - Indoor Photo Showing Dining Room
496 Nolan Hill Boulevard Nw, Calgary, AB - Indoor
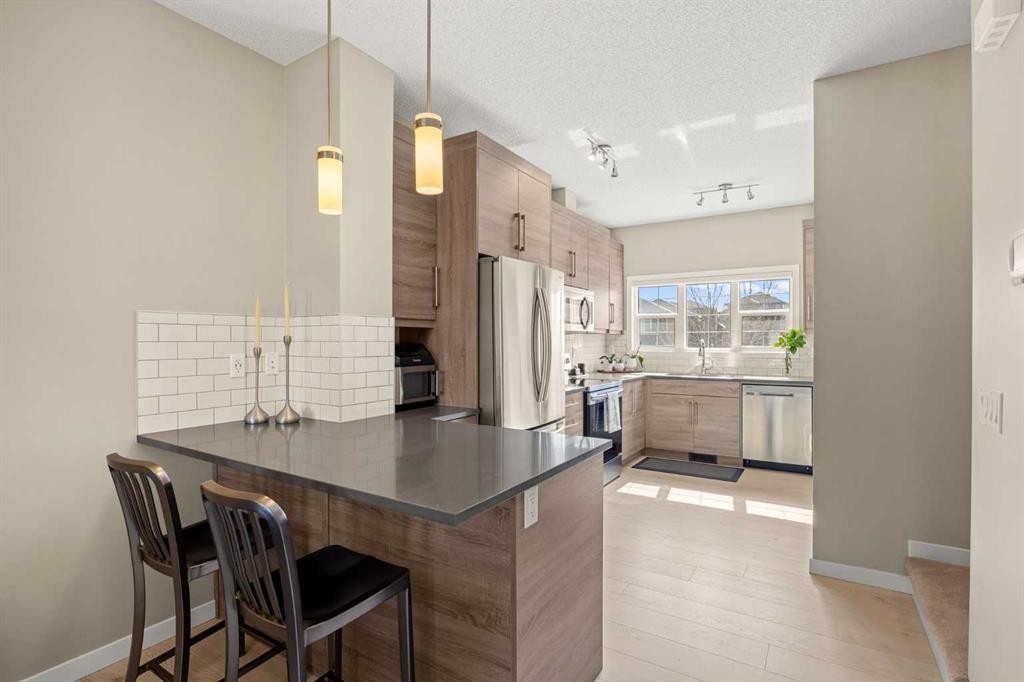
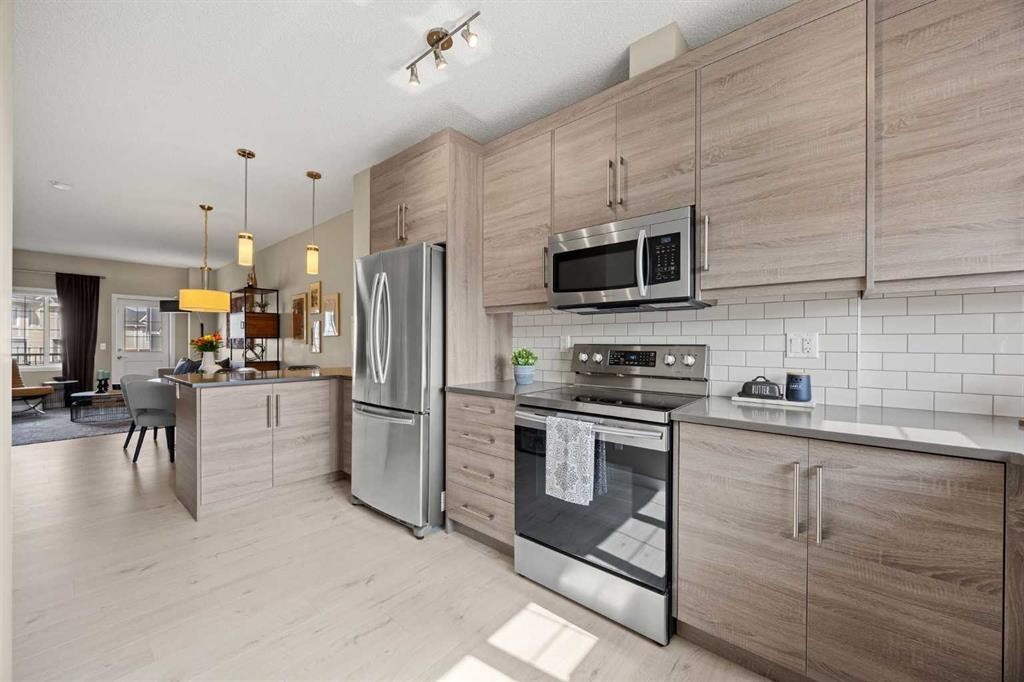
496 Nolan Hill Boulevard Nw, Calgary, AB - Indoor Photo Showing Kitchen With Stainless Steel Kitchen With Upgraded Kitchen
496 Nolan Hill Boulevard Nw, Calgary, AB - Indoor
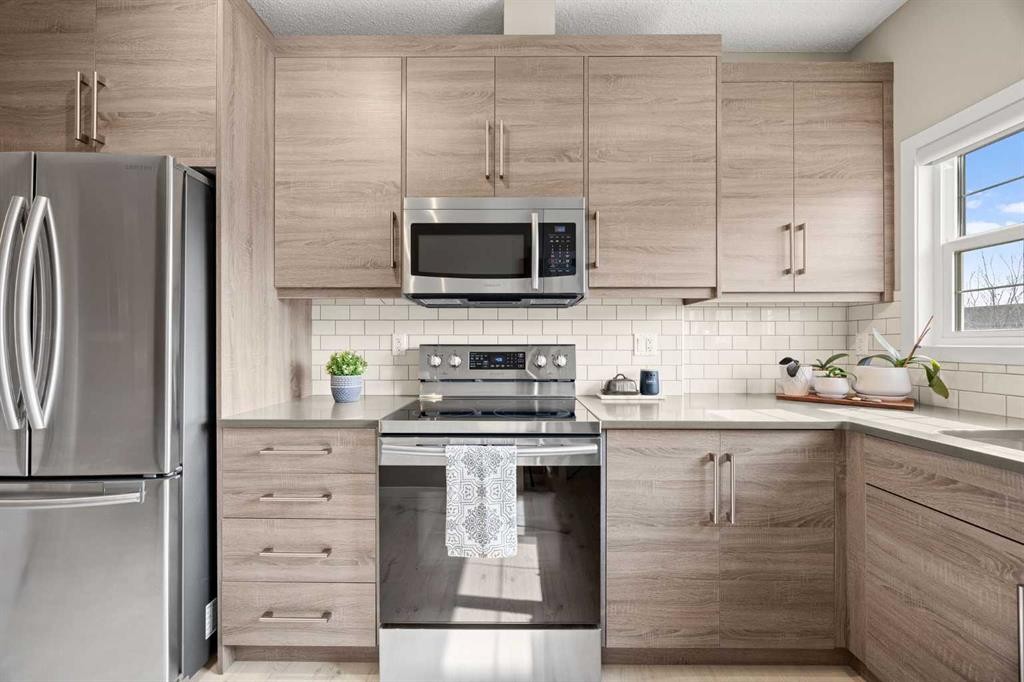
496 Nolan Hill Boulevard Nw, Calgary, AB - Indoor Photo Showing Kitchen With Stainless Steel Kitchen With Upgraded Kitchen
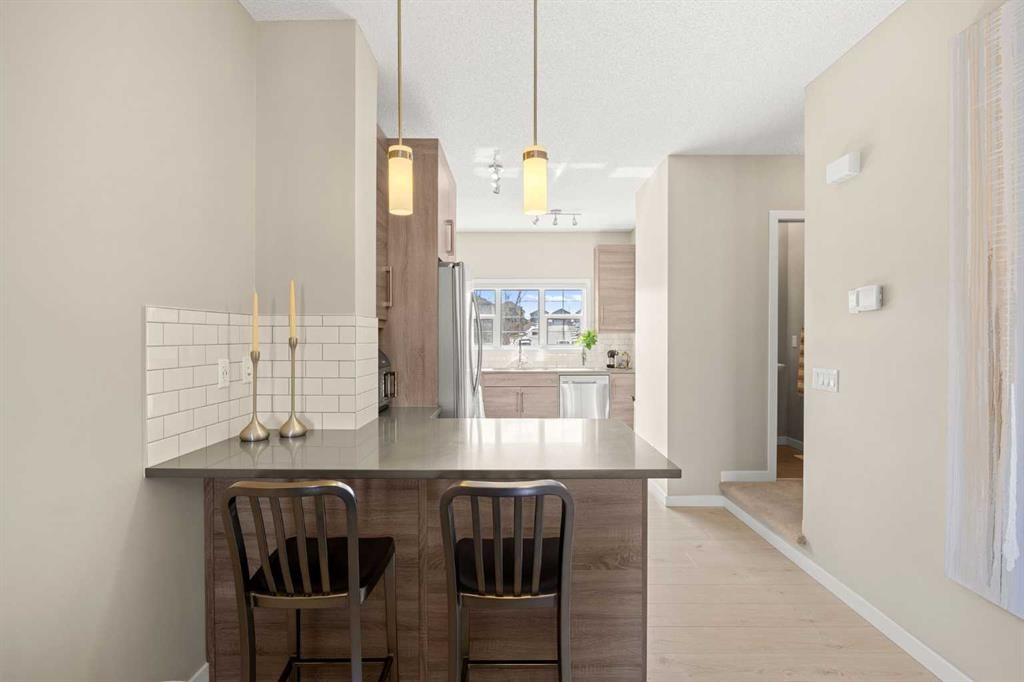
496 Nolan Hill Boulevard Nw, Calgary, AB - Indoor Photo Showing Kitchen
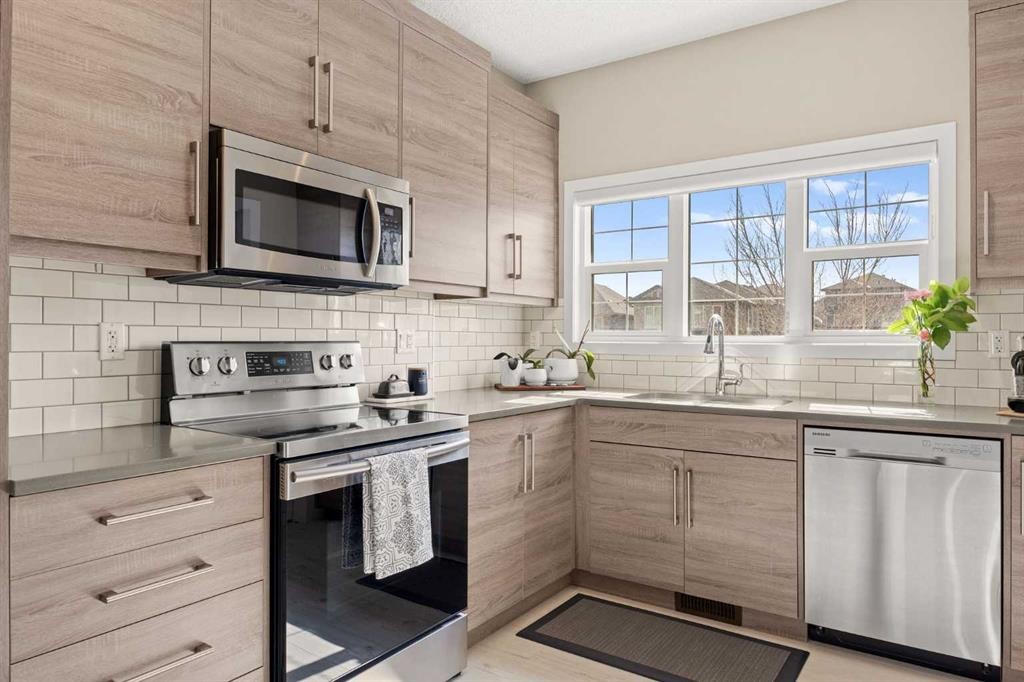
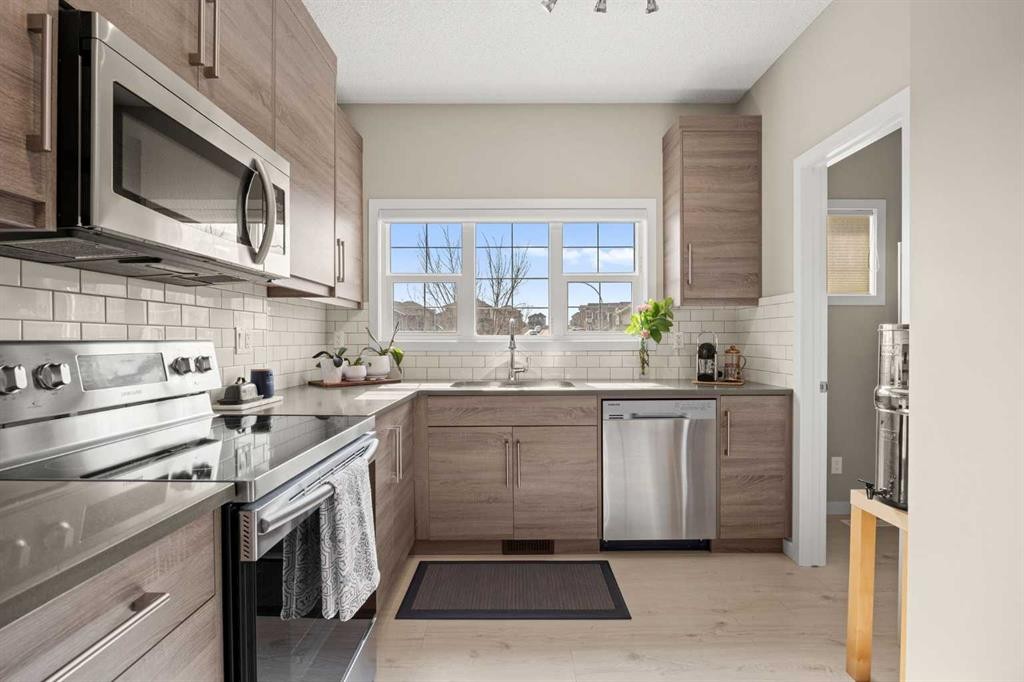
496 Nolan Hill Boulevard Nw, Calgary, AB - Indoor Photo Showing Kitchen With Stainless Steel Kitchen
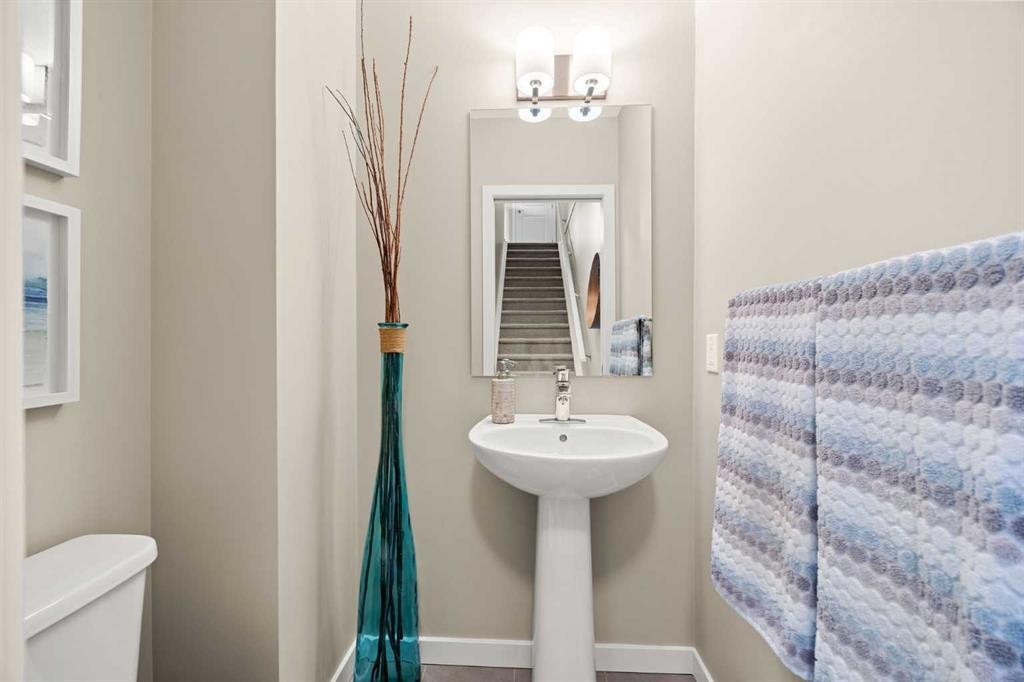
496 Nolan Hill Boulevard Nw, Calgary, AB - Indoor Photo Showing Bathroom
496 Nolan Hill Boulevard Nw, Calgary, AB - Indoor
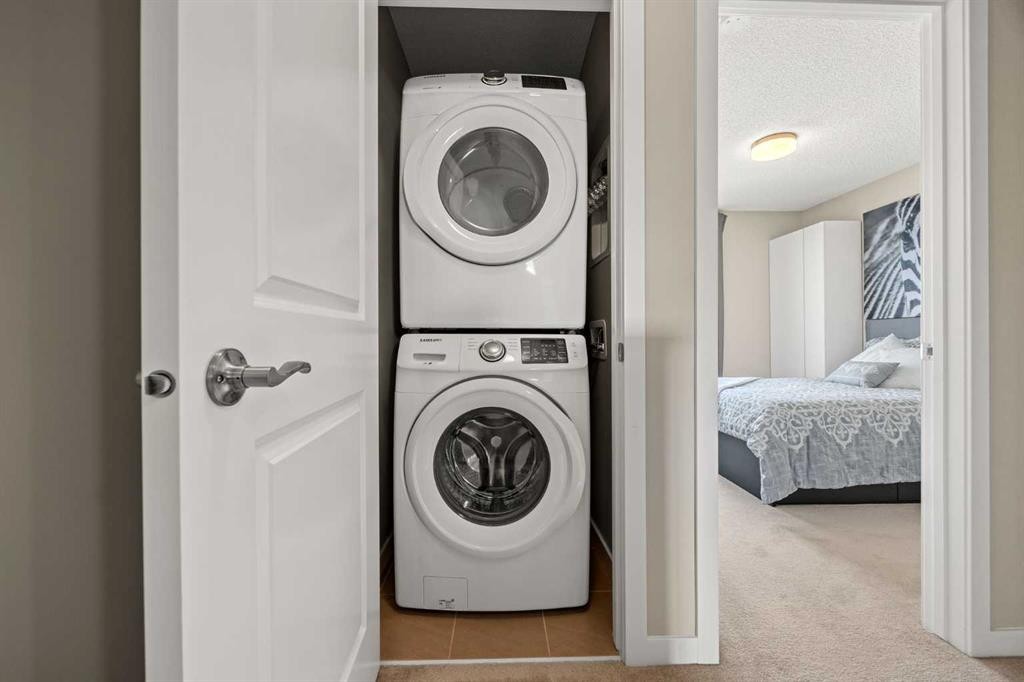
496 Nolan Hill Boulevard Nw, Calgary, AB - Indoor Photo Showing Laundry Room
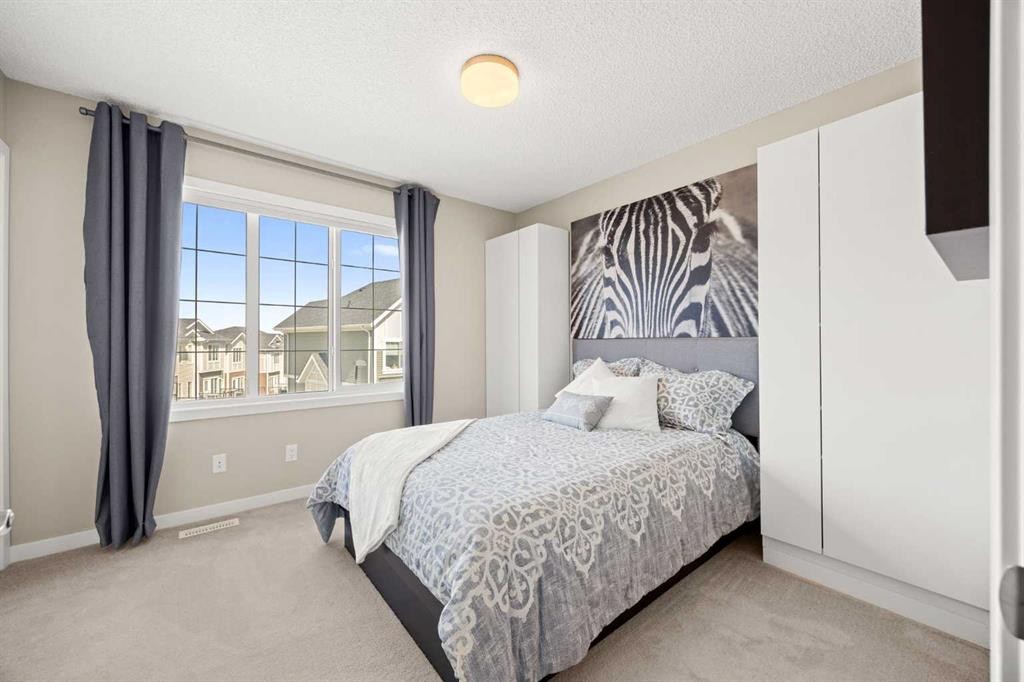
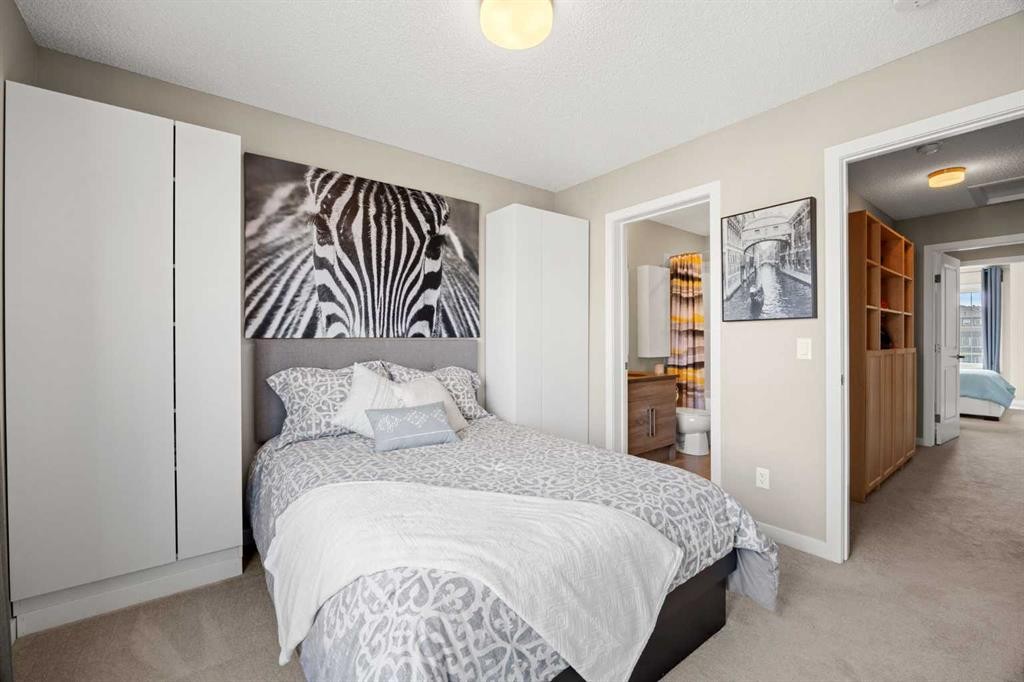
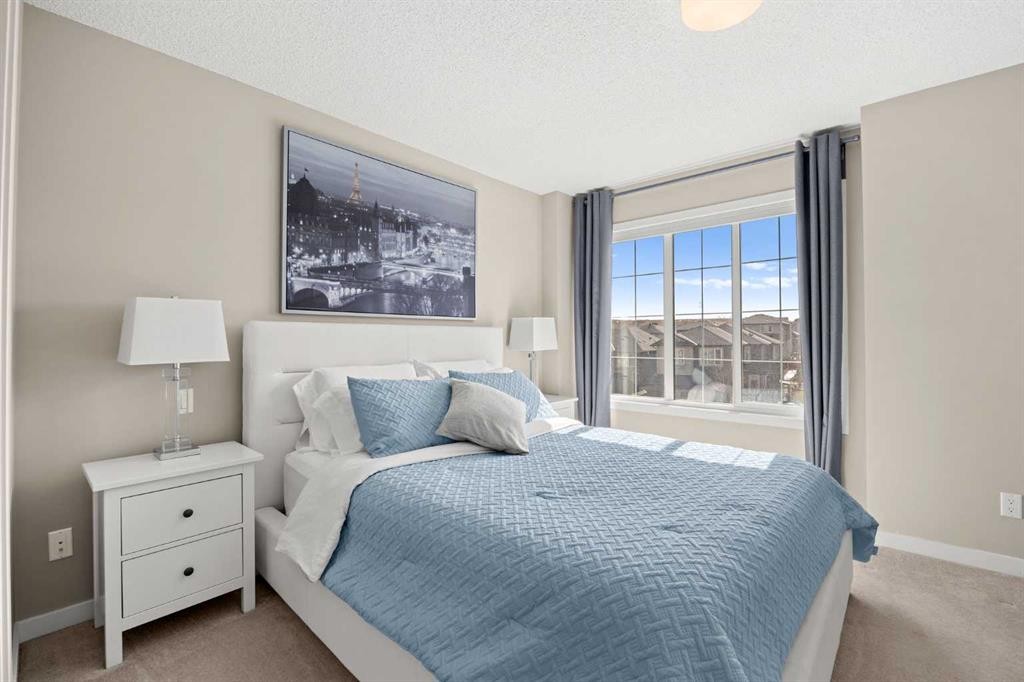
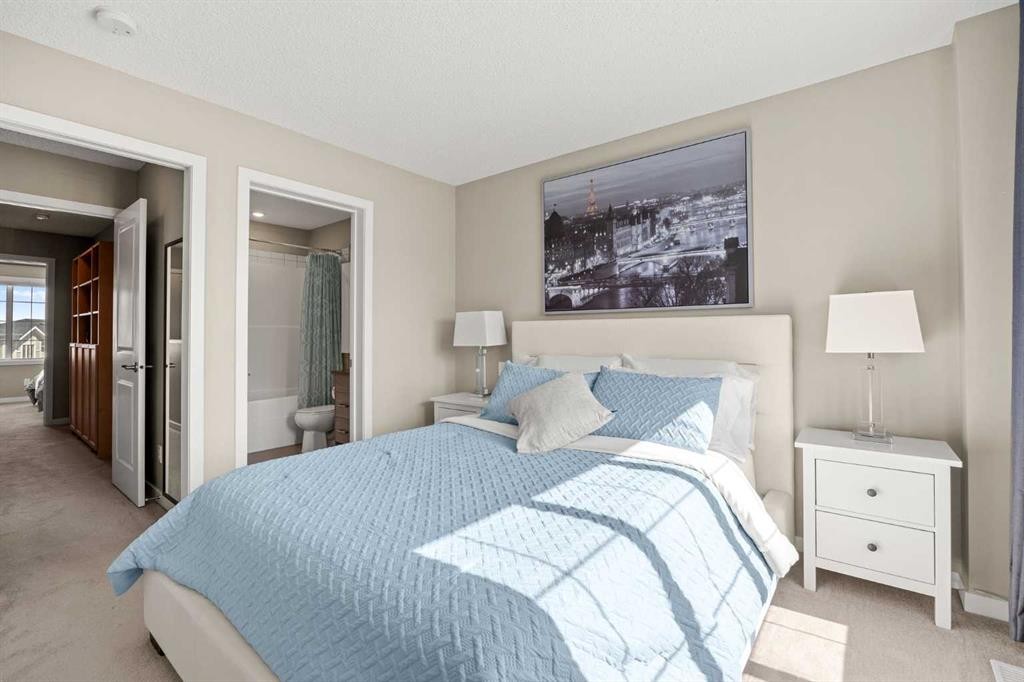
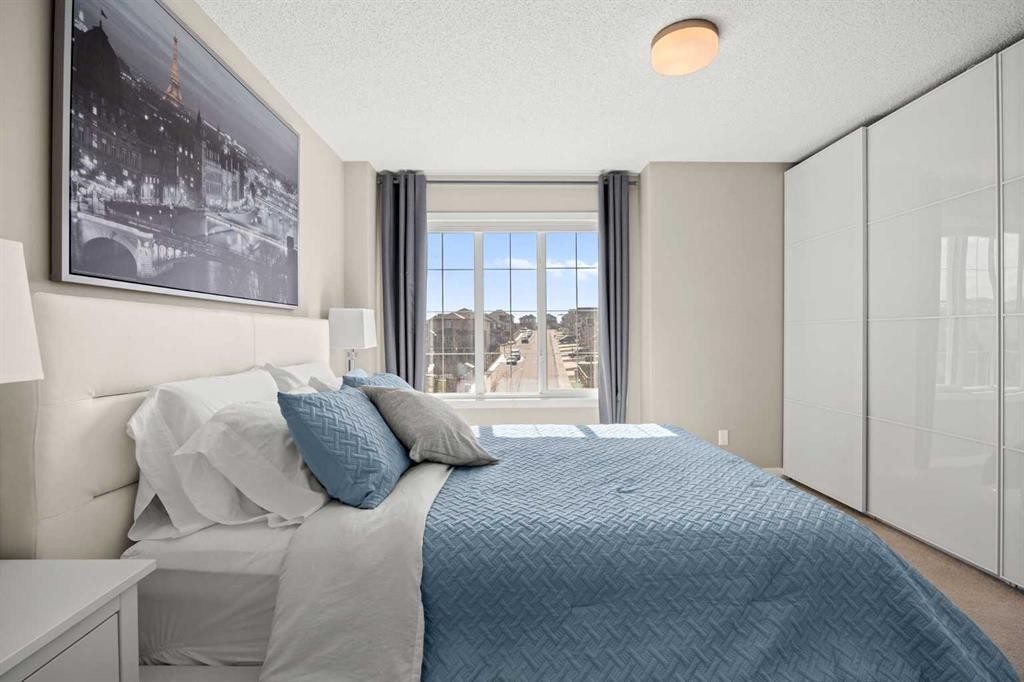
496 Nolan Hill Boulevard Nw, Calgary, AB - Indoor Photo Showing Bedroom
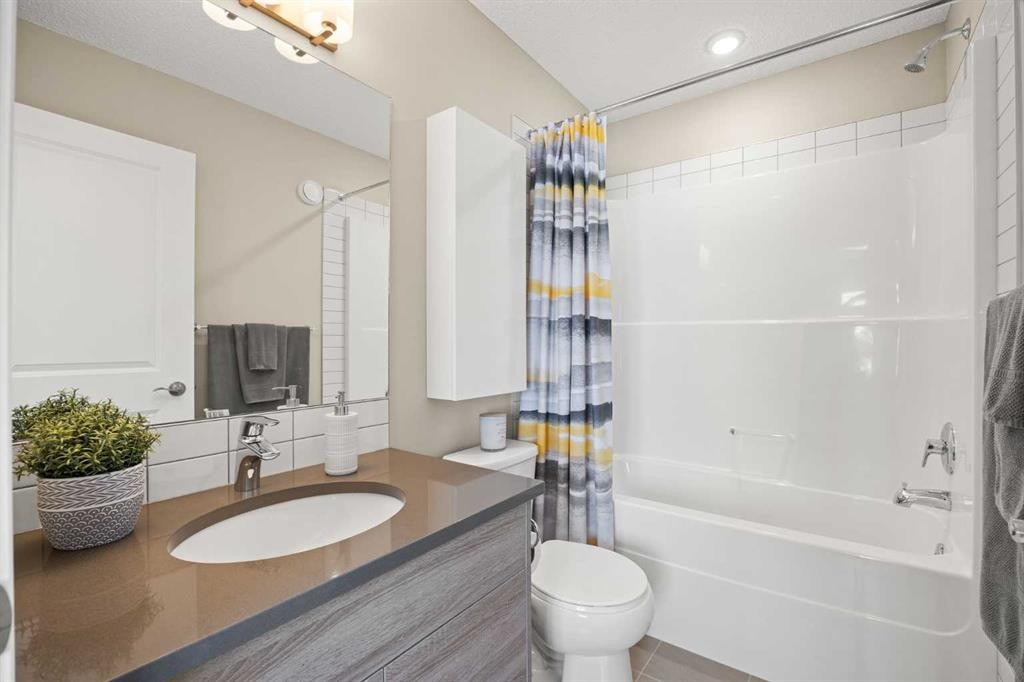
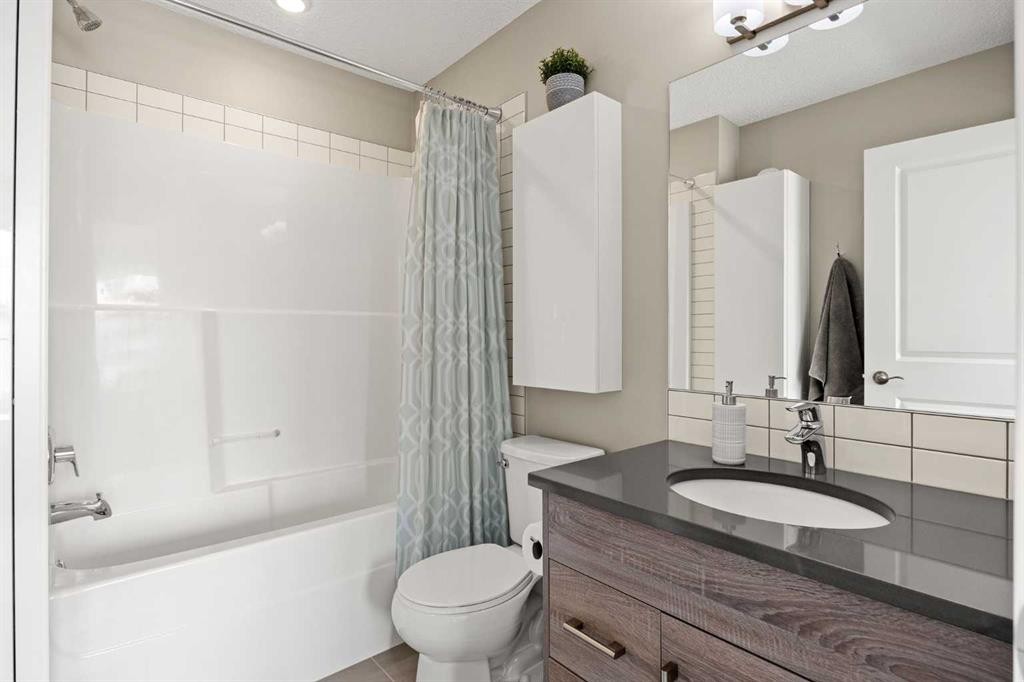
496 Nolan Hill Boulevard Nw, Calgary, AB - Indoor Photo Showing Bathroom
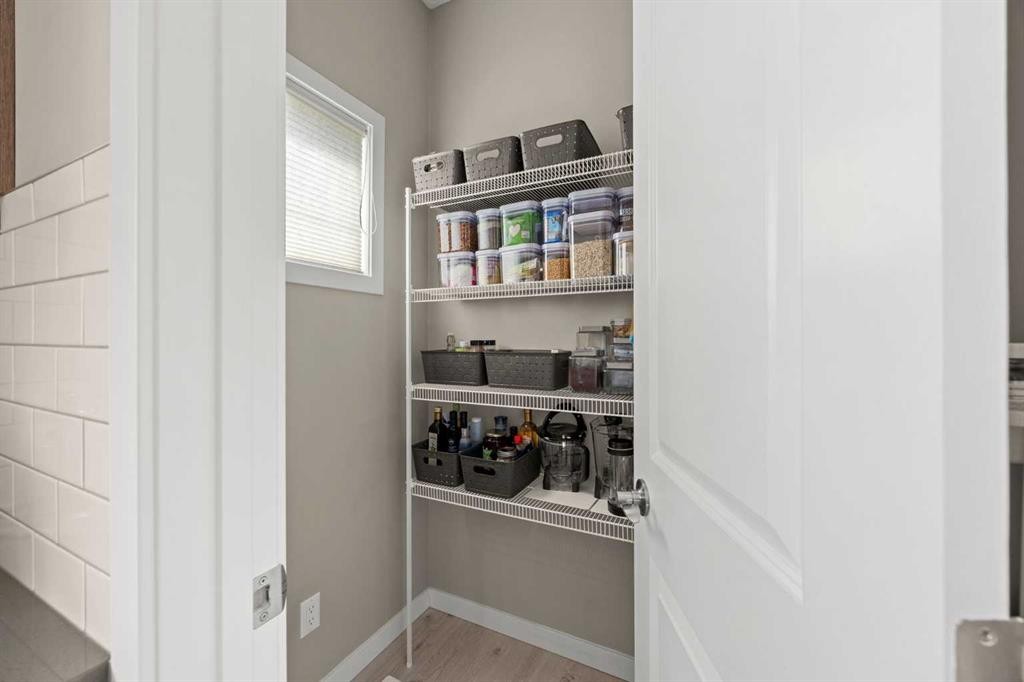
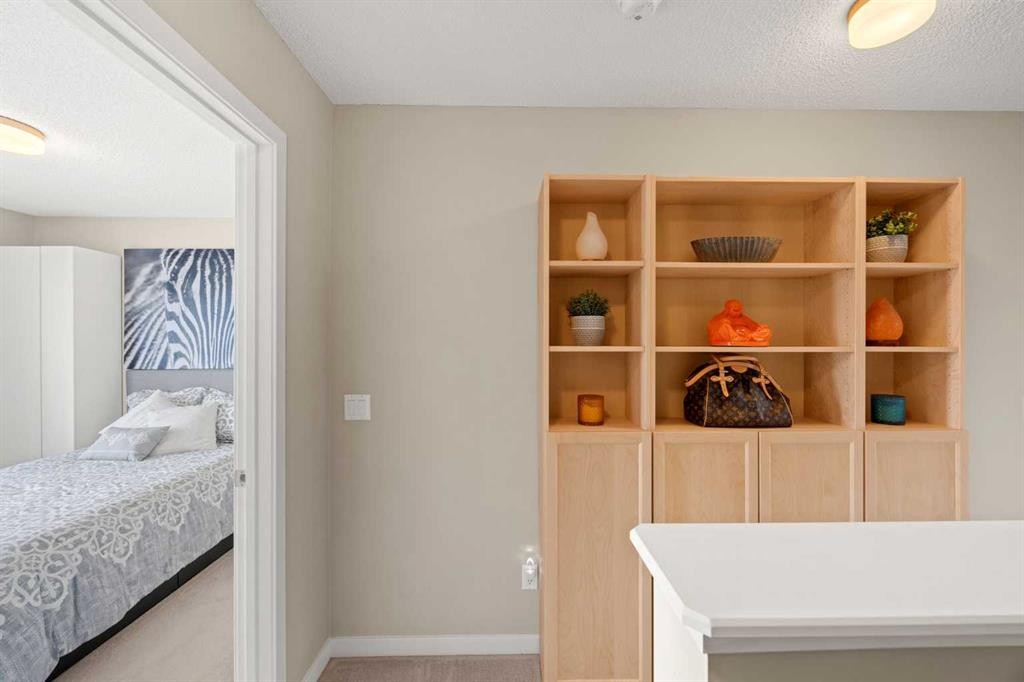
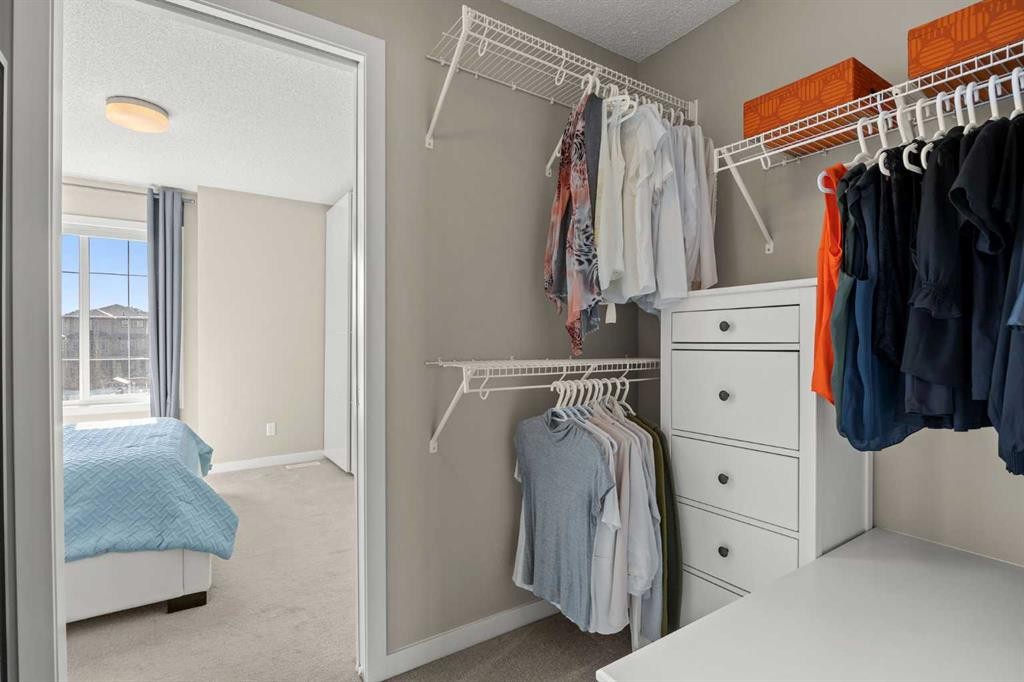
496 Nolan Hill Boulevard Nw, Calgary, AB - Indoor With Storage
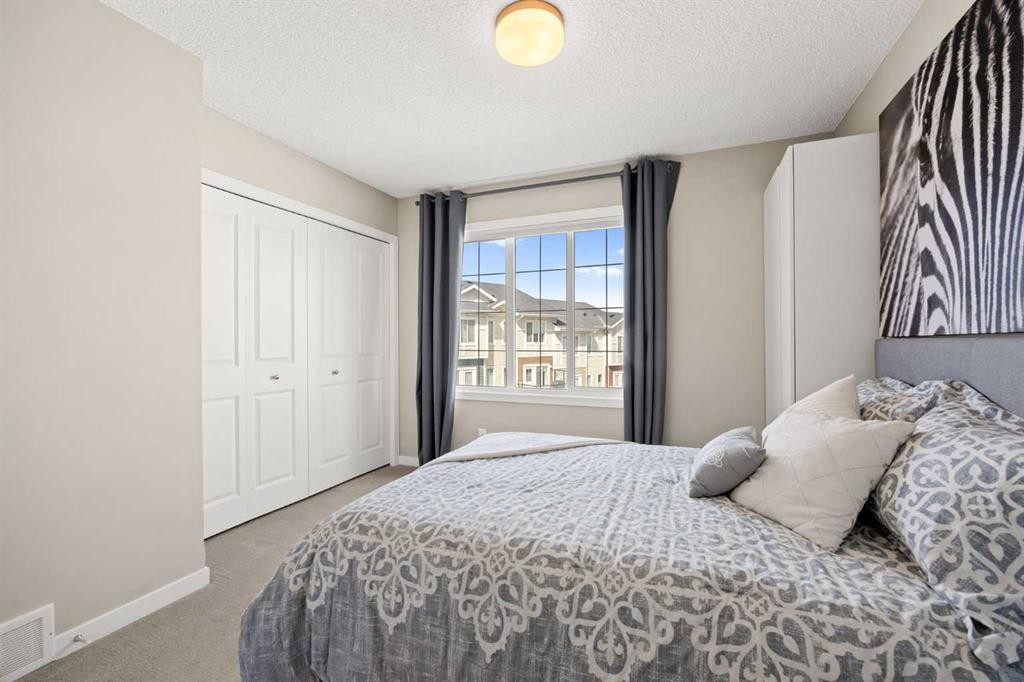
496 Nolan Hill Boulevard Nw, Calgary, AB - Indoor Photo Showing Bedroom
496 Nolan Hill Boulevard Nw, Calgary, AB - Indoor Photo Showing Bathroom
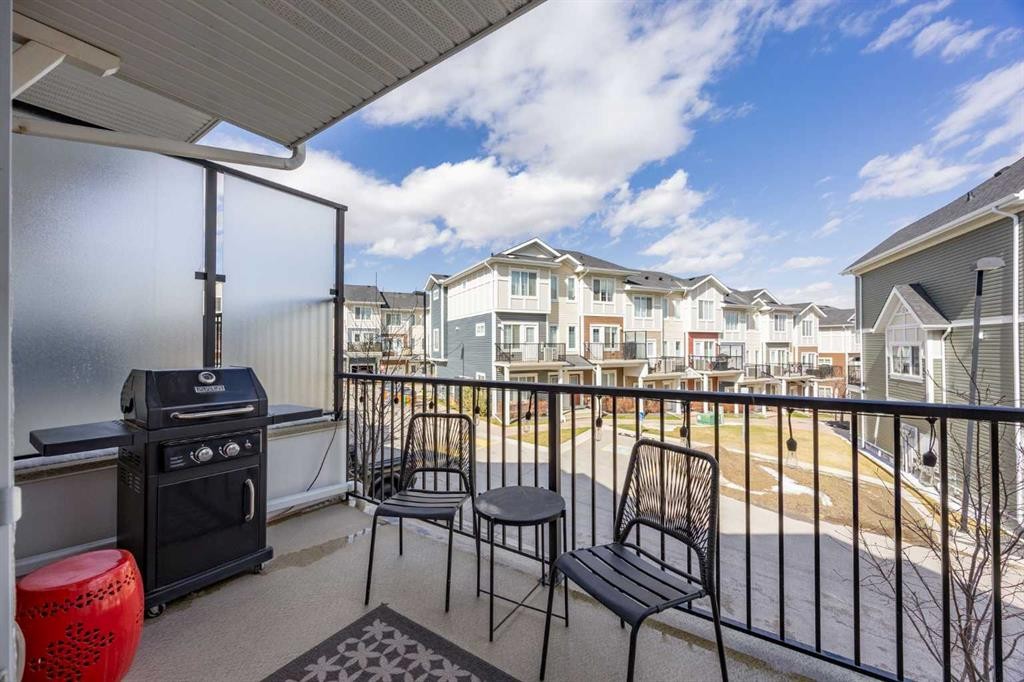
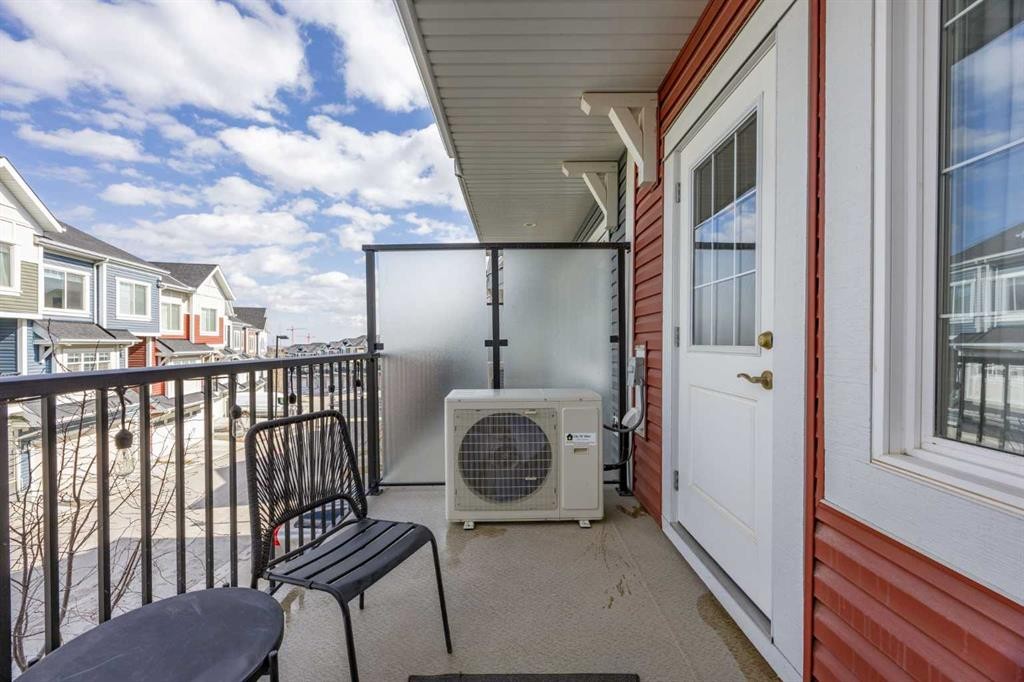
496 Nolan Hill Boulevard Nw, Calgary, AB - Outdoor With Balcony With Exterior
Virtual Tour
496 Nolan Hill Boulevard Nw, Calgary, AB  - Outdoor With Facade
496 Nolan Hill Boulevard Nw, Calgary, AB  - Outdoor With View
496 Nolan Hill Boulevard Nw, Calgary, AB  - Indoor Photo Showing Other Room
496 Nolan Hill Boulevard Nw, Calgary, AB - Indoor Photo Showing Office
496 Nolan Hill Boulevard Nw, Calgary, AB - Indoor Photo Showing Living Room
496 Nolan Hill Boulevard Nw, Calgary, AB - Indoor Photo Showing Dining Room
496 Nolan Hill Boulevard Nw, Calgary, AB - Indoor
496 Nolan Hill Boulevard Nw, Calgary, AB - Indoor Photo Showing Kitchen With Stainless Steel Kitchen With Upgraded Kitchen
496 Nolan Hill Boulevard Nw, Calgary, AB - Indoor
496 Nolan Hill Boulevard Nw, Calgary, AB - Indoor Photo Showing Kitchen With Stainless Steel Kitchen With Upgraded Kitchen
496 Nolan Hill Boulevard Nw, Calgary, AB - Indoor Photo Showing Kitchen
496 Nolan Hill Boulevard Nw, Calgary, AB - Indoor Photo Showing Kitchen With Stainless Steel Kitchen
496 Nolan Hill Boulevard Nw, Calgary, AB - Indoor Photo Showing Bathroom
496 Nolan Hill Boulevard Nw, Calgary, AB - Indoor
496 Nolan Hill Boulevard Nw, Calgary, AB - Indoor Photo Showing Laundry Room
496 Nolan Hill Boulevard Nw, Calgary, AB - Indoor Photo Showing Bedroom
496 Nolan Hill Boulevard Nw, Calgary, AB - Indoor Photo Showing Bathroom
496 Nolan Hill Boulevard Nw, Calgary, AB - Indoor With Storage
496 Nolan Hill Boulevard Nw, Calgary, AB - Indoor Photo Showing Bedroom
496 Nolan Hill Boulevard Nw, Calgary, AB - Indoor Photo Showing Bathroom
496 Nolan Hill Boulevard Nw, Calgary, AB - Outdoor With Balcony With Exterior
  • Advertising
Are you a real estate investor?
496 Nolan Hill Boulevard NW, Calgary, AB, T3R 0Y1
$435,000

2 Beds

3 Baths

Property Information:

Welcome to this beautifully maintained three-storey townhome in the sought-after community of Nolan Hill. Offering a total of 1,422 square feet of well-designed living space, this two-bedroom plus den, two-and-a-half bath home is move-in ready and bathed in natural light throughout every level. It is a home that feels like a true sanctuary from the moment you walk through the door. The sun-filled main living floor features an open-concept layout with a stylish kitchen complete with quartz countertops, subway tile backsplash, stainless steel appliances, and a dedicated pantry, flowing seamlessly into the dining and living areas and out to a private balcony perfectly positioned to catch the morning sun. Upstairs, both bedrooms offer their own four-piece ensuites, a rare and sought-after feature at this price point, with the primary showcasing a walk-in closet and custom wardrobe system. Triple-pane windows deliver a remarkably quiet living environment despite the vibrancy of the surrounding community. Thoughtful custom storage solutions, quality roller blinds, and top-down privacy blinds throughout reflect the care and attention that has gone into every corner of this home. The entry level offers a versatile den ideal for a home office, a single attached garage with nearby visitor parking, and in-suite laundry. Outside your door, enjoy walkable access to Beacon Hill and Sage Hill shopping, restaurants, Starbucks, F45, and scenic walking paths. Stoney Trail is just 3 minutes away, with the airport only 20 minutes out. This is low-maintenance living at its finest.

Inclusions: Ikea pax wardrobe in master bedroom (4 pieces), IKEA storage unit - Tall cabinet in master bathroom, Ikea medicine cabinets in both bathrooms, all window shadow blinds, all curtain rods, Wall mirror in walk-through closet, Tire rack in garage, garage heater

Building Features:

  • Air Conditioning: Yes
  • Total Finished Area: 1422.60 Square Feet

Property Features:

  • Architectural Style: 3 Storey
  • Association Fee Includes: Amenities of HOA/Condo, Common Area Maintenance, Insurance, Maintenance Grounds, Professional Management, Reserve Fund Contributions, Trash
  • Built in: 2015
  • Condo Fees: $305 Monthly
  • Construction Materials: Stone, Vinyl Siding, Wood Frame
  • Cooling: Central Air
  • Exterior Features: Balcony, Private Entrance
  • Floor Space (approx): 1422.60 Square Feet
  • Flooring: Carpet, Ceramic Tile, Laminate
  • Foundation Details: Poured Concrete
  • Heating: Forced Air, Natural Gas
  • Interior Features: Breakfast Bar, Chandelier, Closet Organizers, No Animal Home, No Smoking Home, Pantry, Recessed Lighting
  • Levels: Three Or More
  • Parking Features: Single Garage Attached
  • Roof: Asphalt Shingle
  • Zoning: M-1 d100
  • No. of Parking Spaces: 1

Courtesy of: eXp Realty

Data provided by: Calgary Real Estate Board 300 Manning Rd. NE, Calgary, Alberta T2E 8K4
All information displayed is believed to be accurate but is not guaranteed and should be independently verified. No warranties or representations are made of any kind. Copyright© 2021 All Rights Reserved

QuickQuoteTM Powered by RPS

Location of 496 Nolan Hill Boulevard NW, Calgary, AB, T3R 0Y1

Demographic Information of 496 Nolan Hill Boulevard NW, Calgary, AB, T3R 0Y1

Life Stage

Young Families

Employment Type

Mixed

Average Household Income

$191,681.72

Average Number of Children

2.07

Household Population

Household Structure

Age of Population

Education

Education Level

No certificate/diploma/degree

11.38 %

High school certificate or equivalent

20.35 %

Apprenticeship trade certificate/diploma

4.92 %

College/non-university certificate

11.52 %

University certificate (below bachelor)

2.59 %

University Degree

49.25 %

Commuter

Travel To Work

By Car

81.99 %

By Public Transit

7.93 %

By Walking

0.38 %

By Bicycle

0.0 %

By Other Methods

9.7 %

Cultural Diversity

Knowledge of Official Language

Mother Tongue

Building Information

Building Type

Apartments (Low and High Rise)

Houses

97.91 %

Own Vs. Rent