Button CopyPathCircle CloseCircle Left ArrowArrow Down Icon GreyClosecirclecircleBurger

48 Brightoncrest Manor SE, Calgary, AB, T2Z 0N9

MLS® # A2331089
House For Sale In Calgary, Alberta
$639,900 QuickQuoteTM: $626K - $748K

3+0 Beds

3 Baths

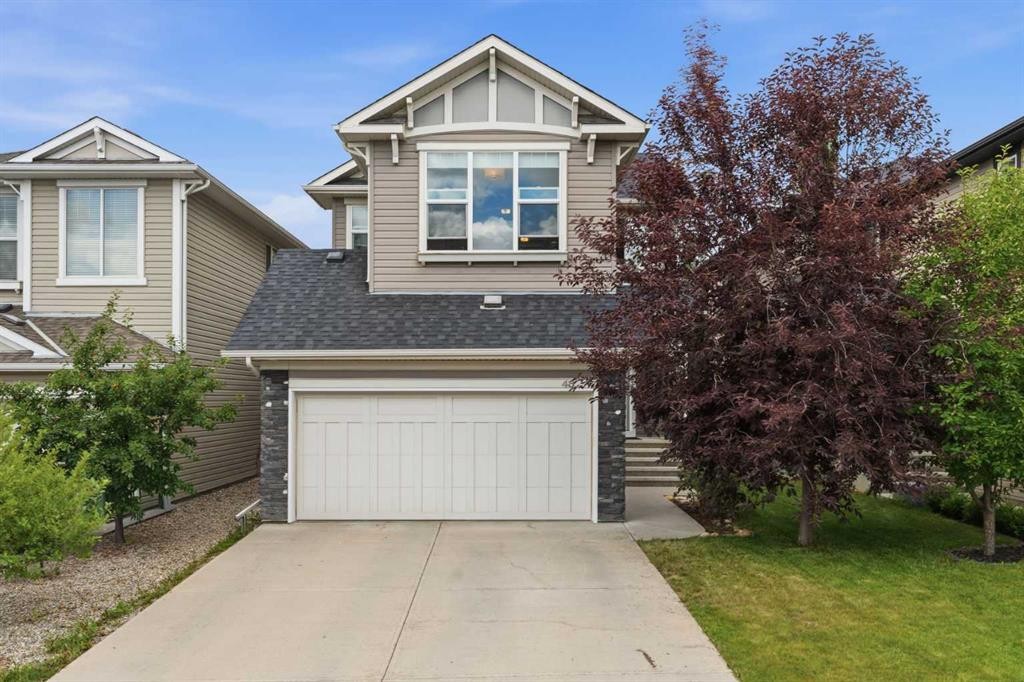
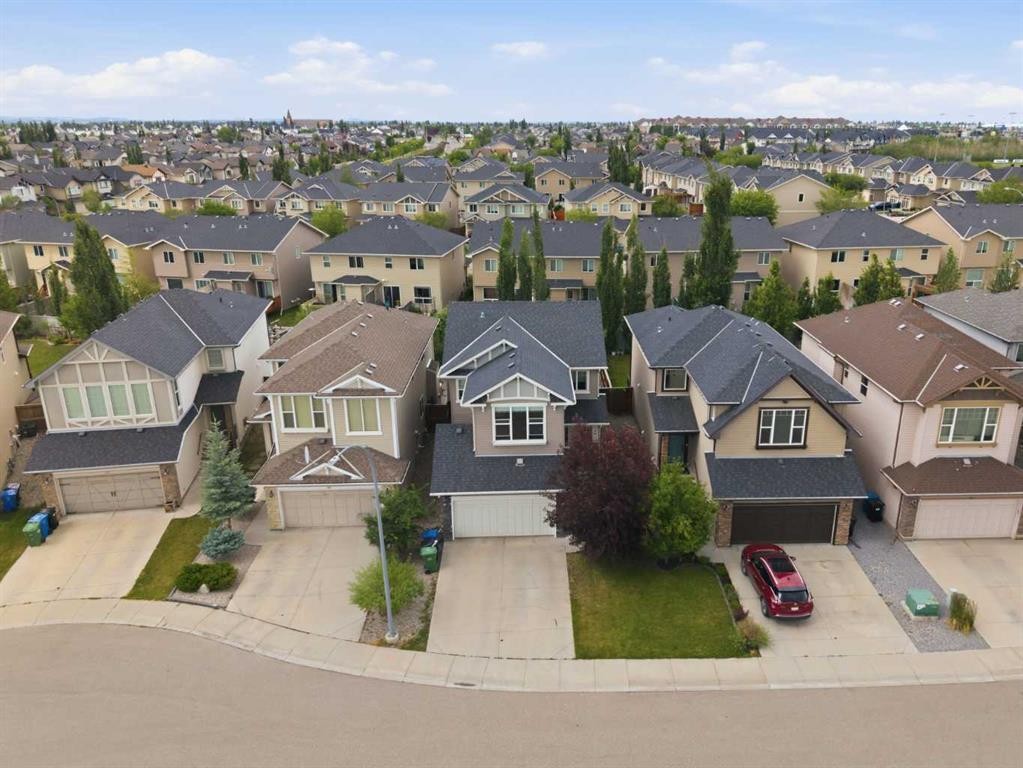
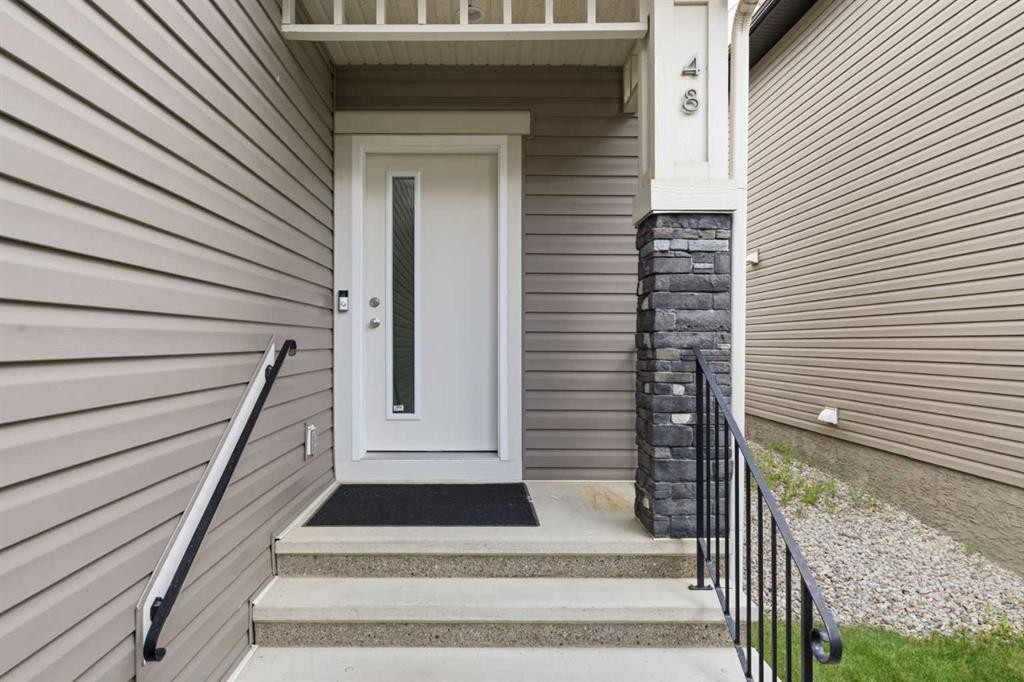
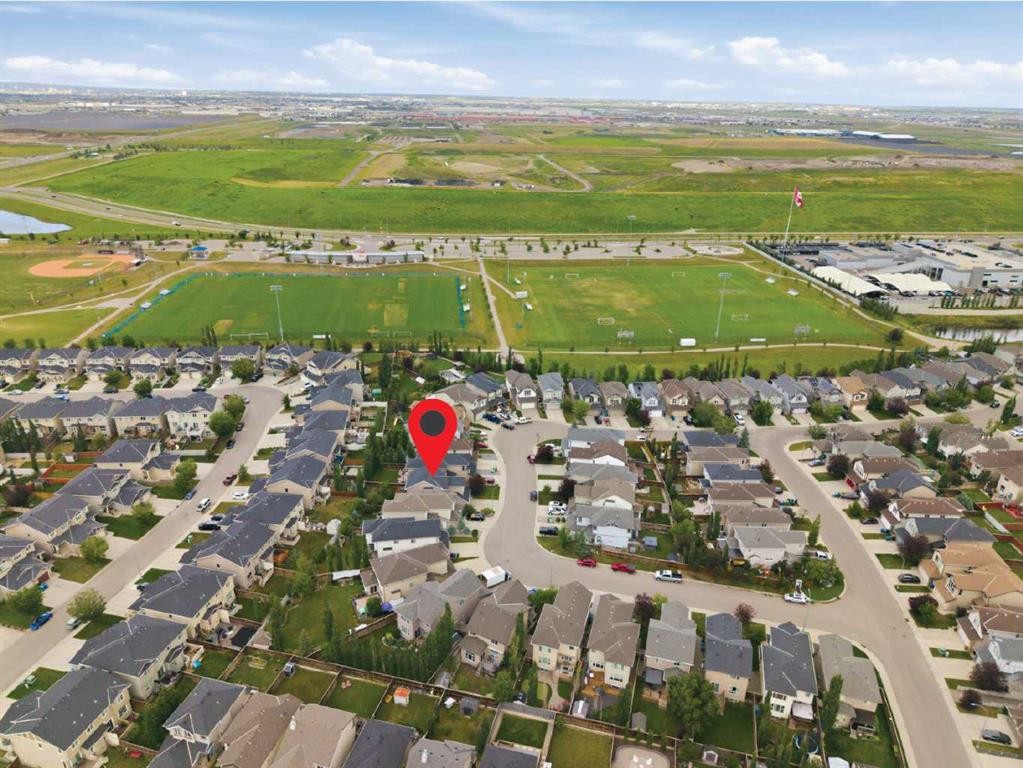
48 Brightoncrest Manor Se, Calgary, AB - Outdoor
48 Brightoncrest Manor Se, Calgary, AB - Outdoor With Facade
48 Brightoncrest Manor Se, Calgary, AB - Outdoor With Exterior
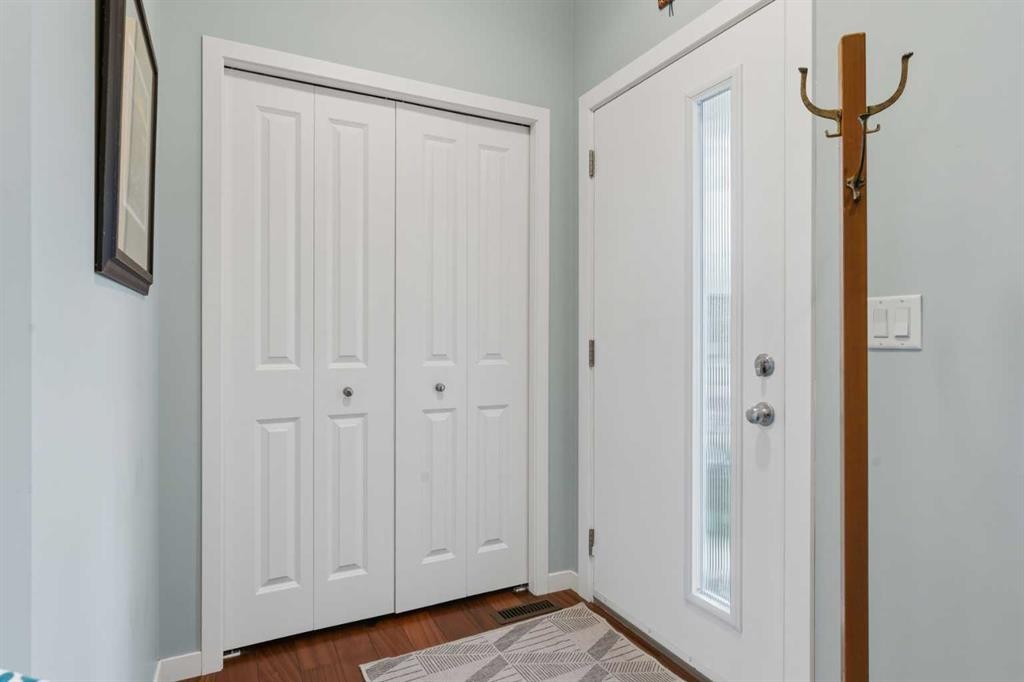
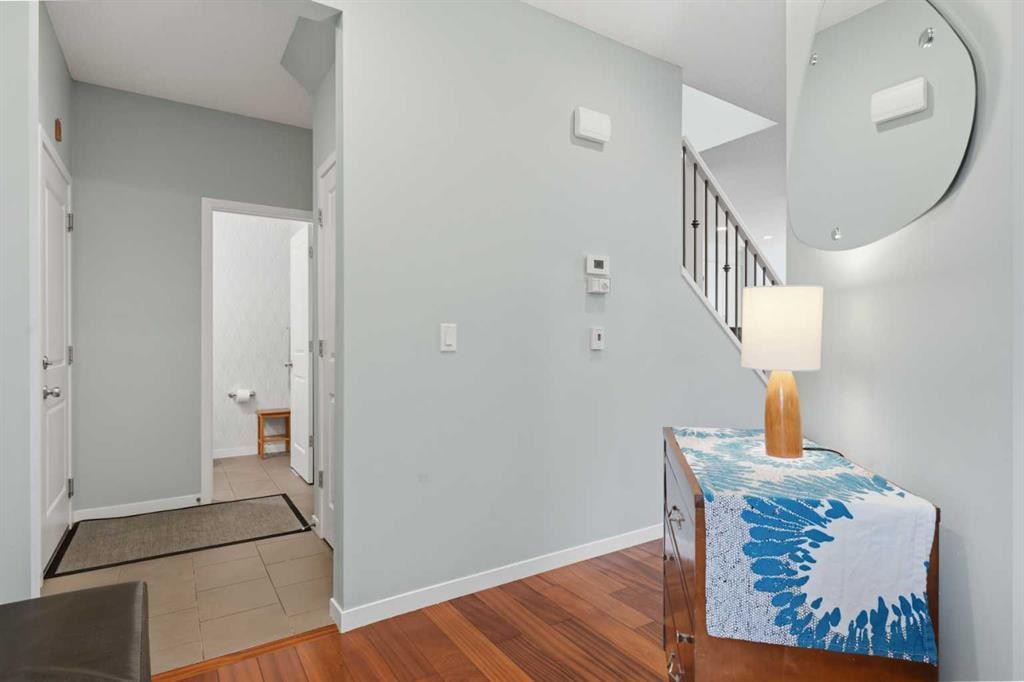
48 Brightoncrest Manor Se, Calgary, AB - Indoor
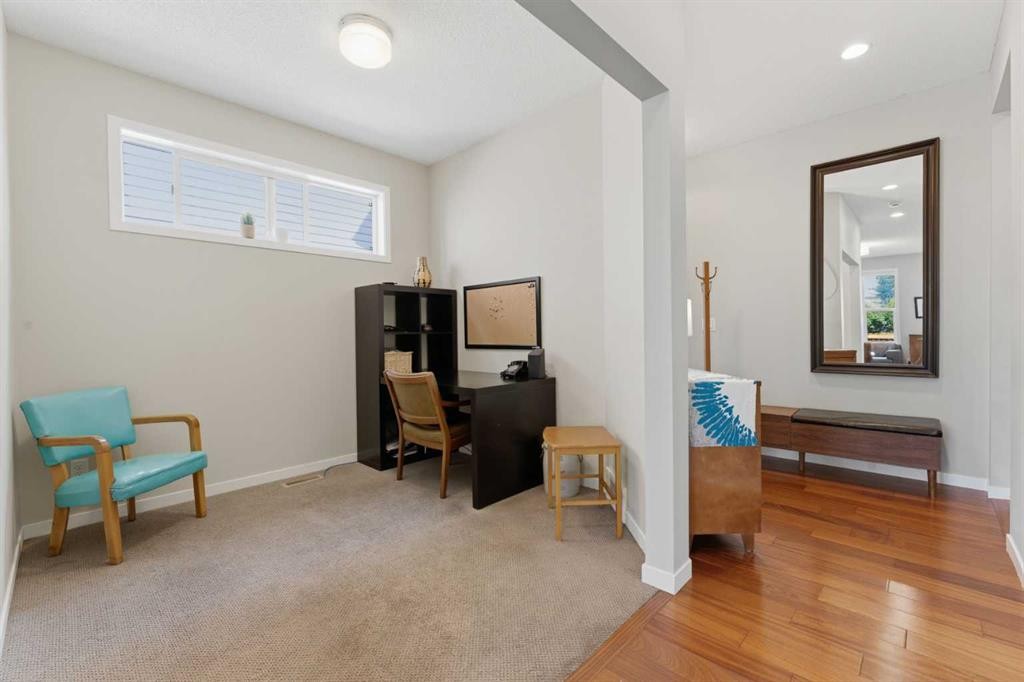
48 Brightoncrest Manor Se, Calgary, AB - Indoor Photo Showing Other Room
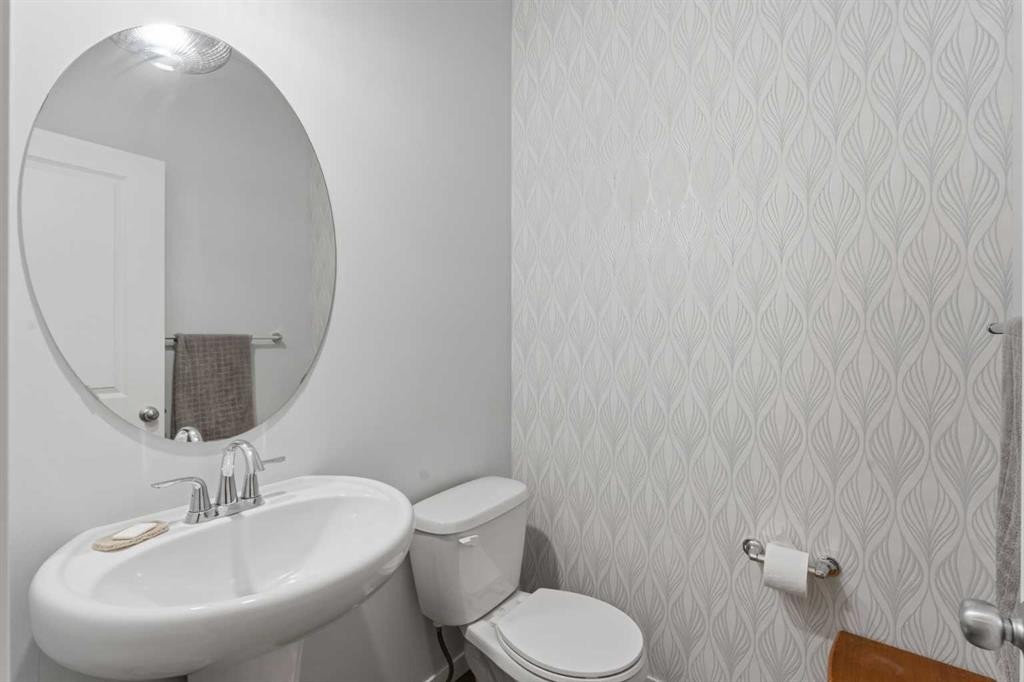
48 Brightoncrest Manor Se, Calgary, AB - Indoor Photo Showing Bathroom
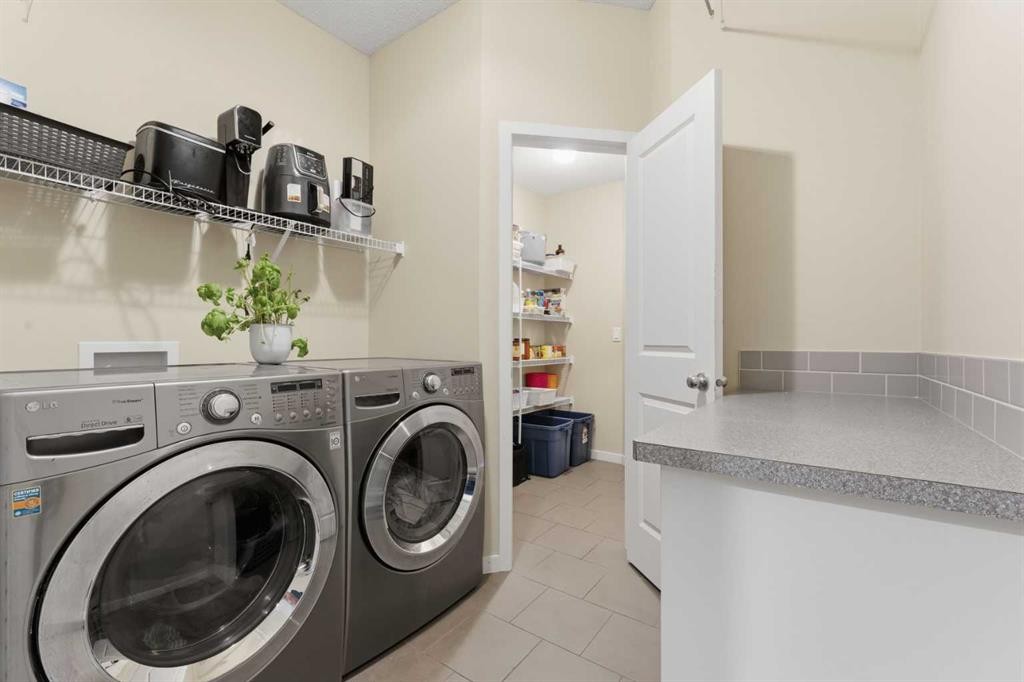
48 Brightoncrest Manor Se, Calgary, AB - Indoor Photo Showing Laundry Room
48 Brightoncrest Manor Se, Calgary, AB - Indoor
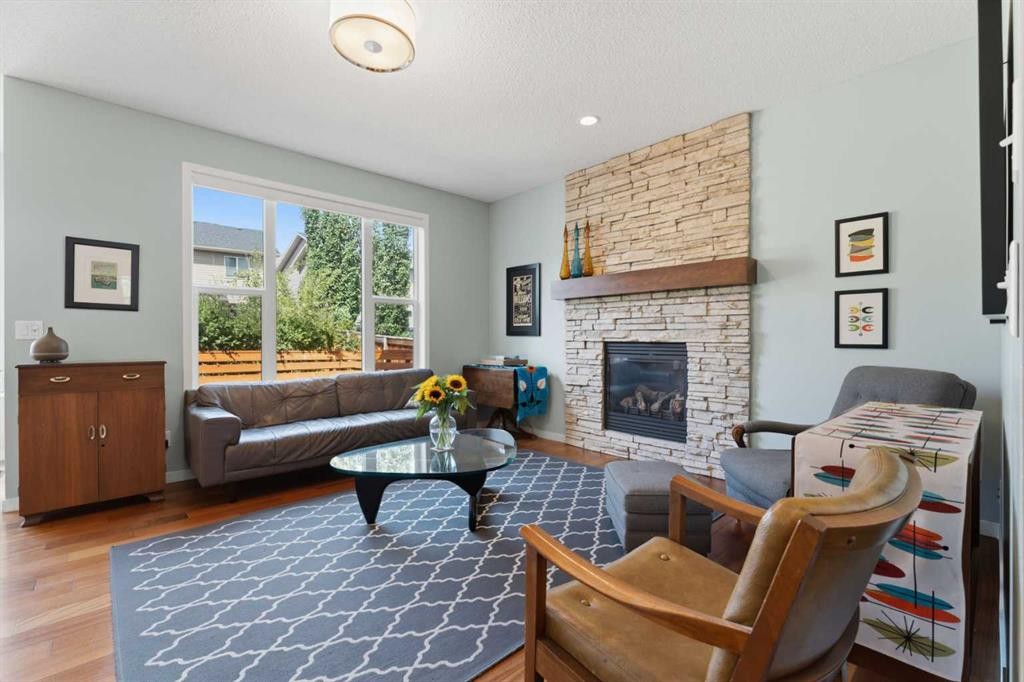
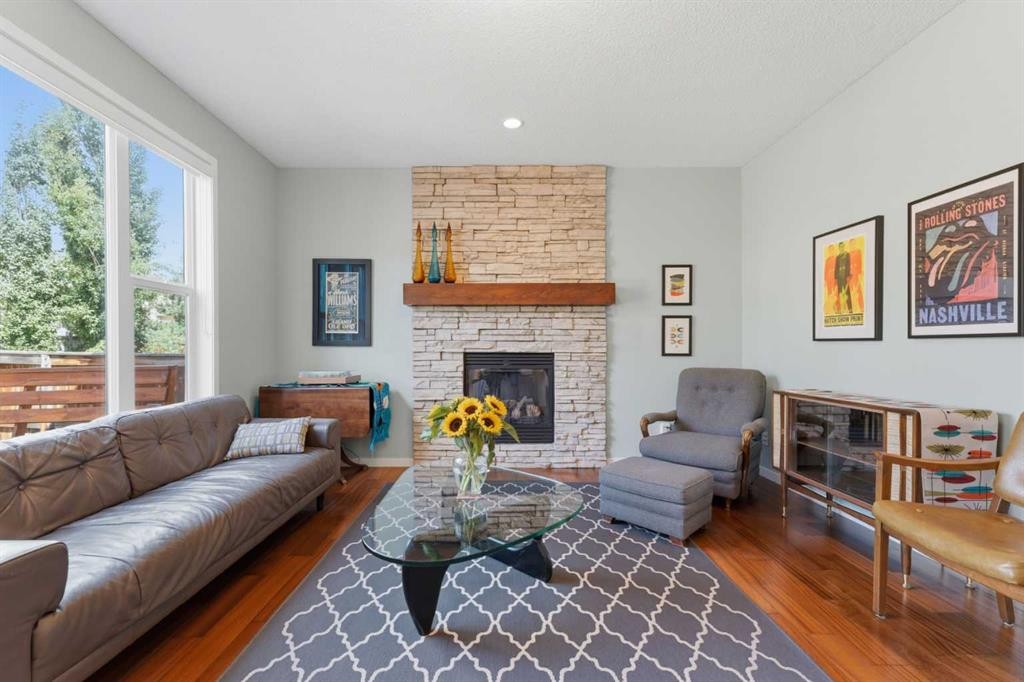
48 Brightoncrest Manor Se, Calgary, AB - Indoor Photo Showing Living Room With Fireplace
48 Brightoncrest Manor Se, Calgary, AB - Indoor
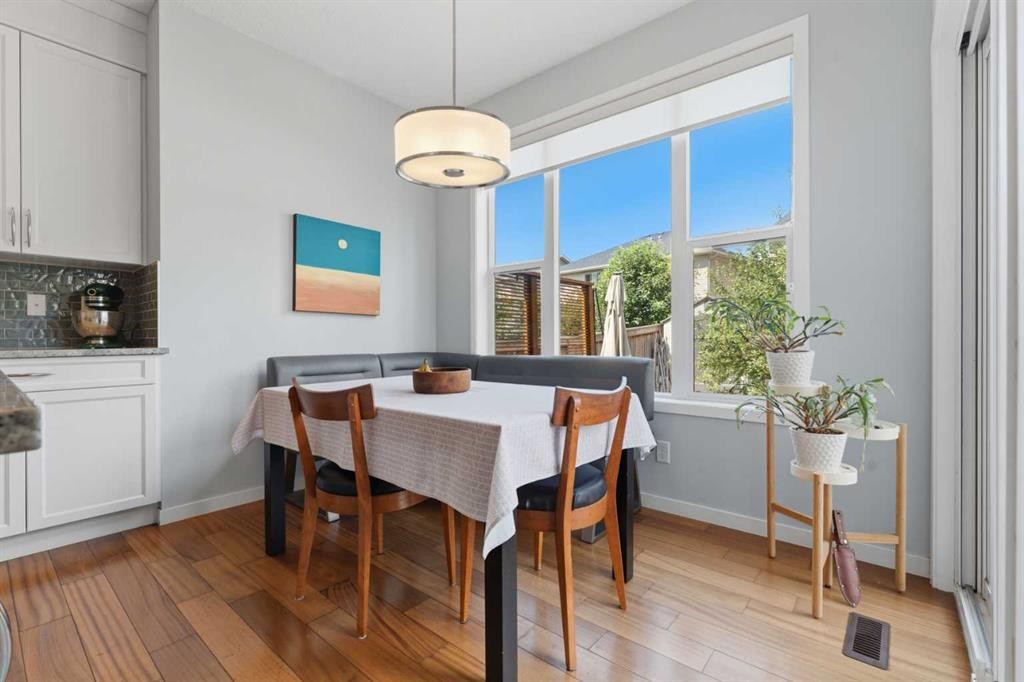
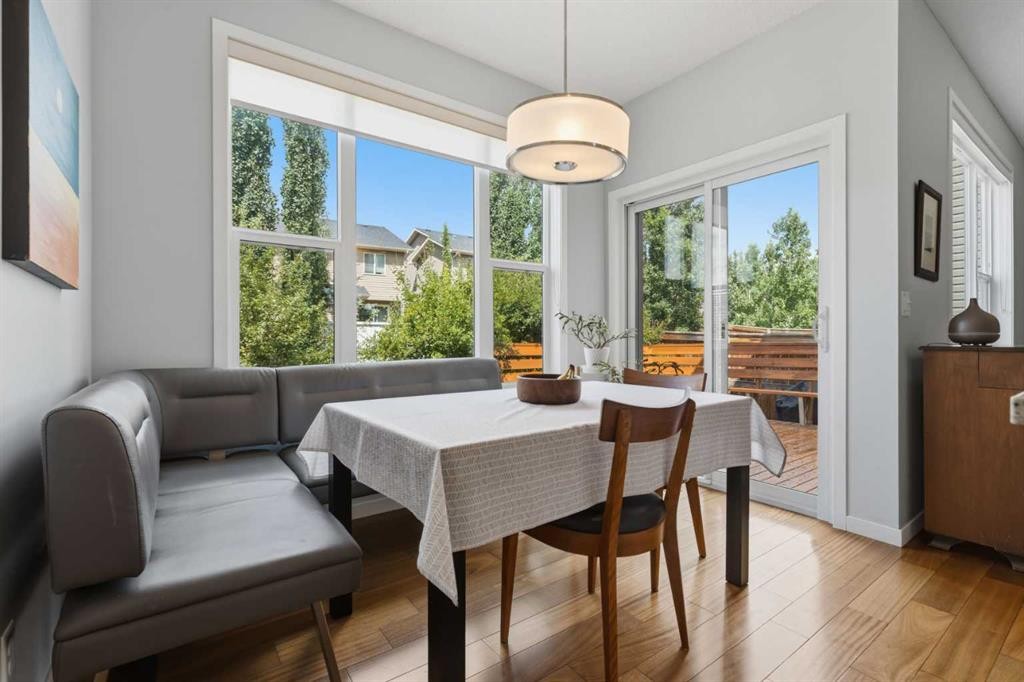
48 Brightoncrest Manor Se, Calgary, AB - Indoor Photo Showing Dining Room
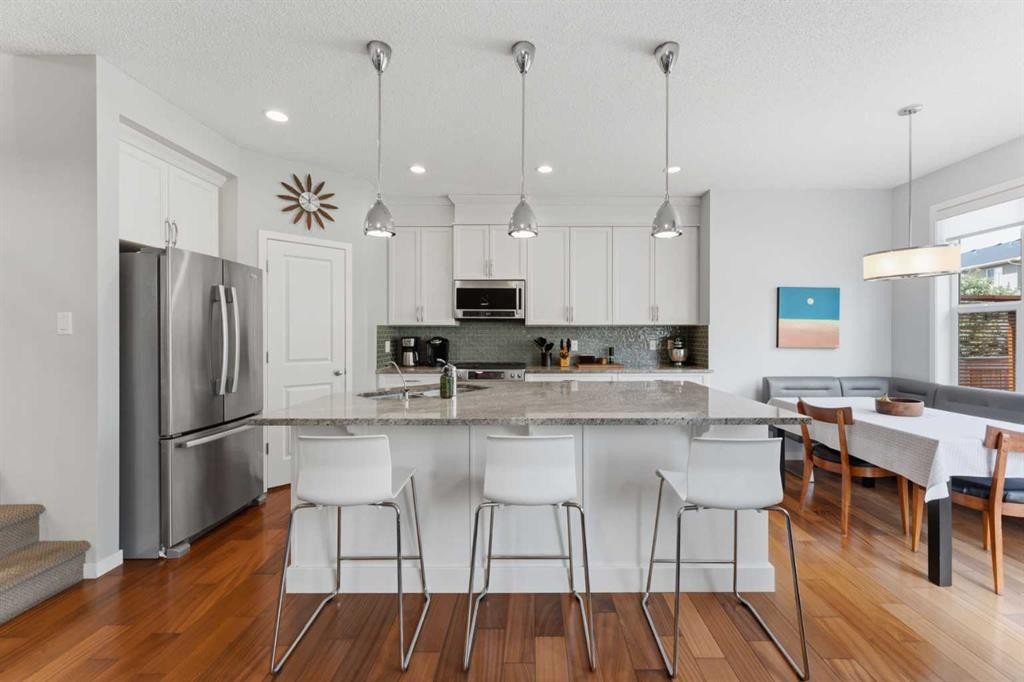
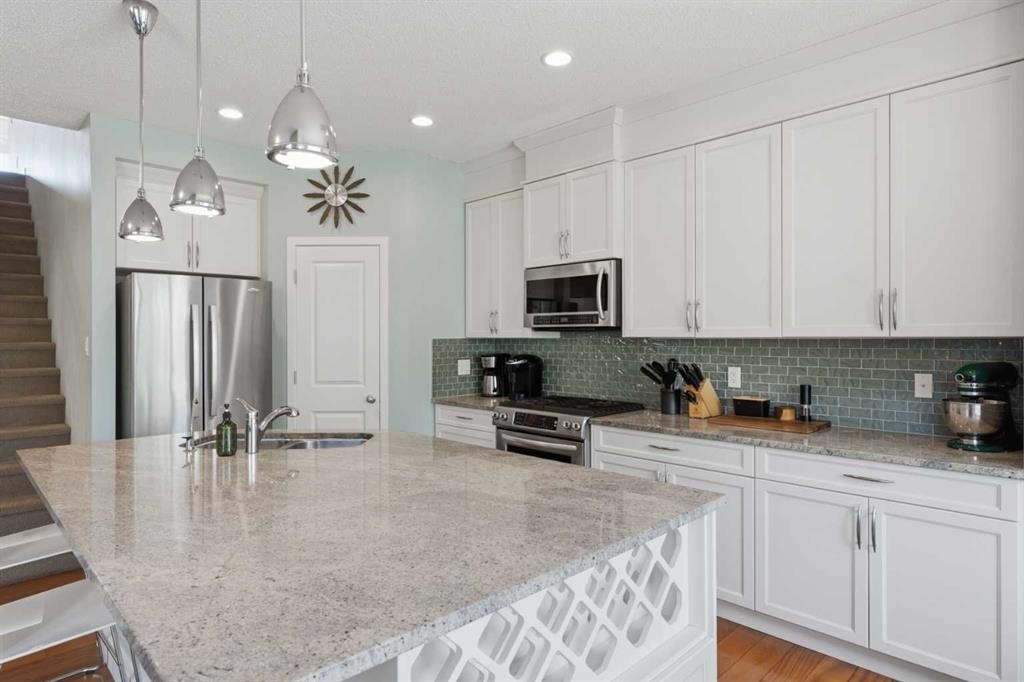
48 Brightoncrest Manor Se, Calgary, AB - Indoor Photo Showing Kitchen With Upgraded Kitchen
48 Brightoncrest Manor Se, Calgary, AB - Indoor With Fireplace
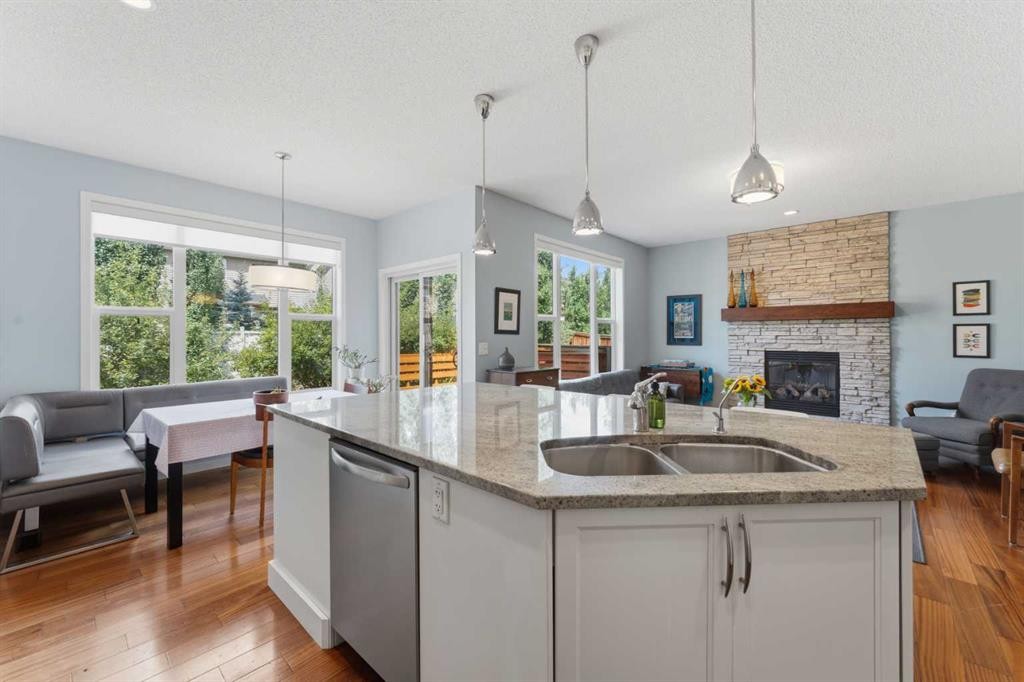
48 Brightoncrest Manor Se, Calgary, AB - Indoor Photo Showing Kitchen With Fireplace With Double Sink With Upgraded Kitchen
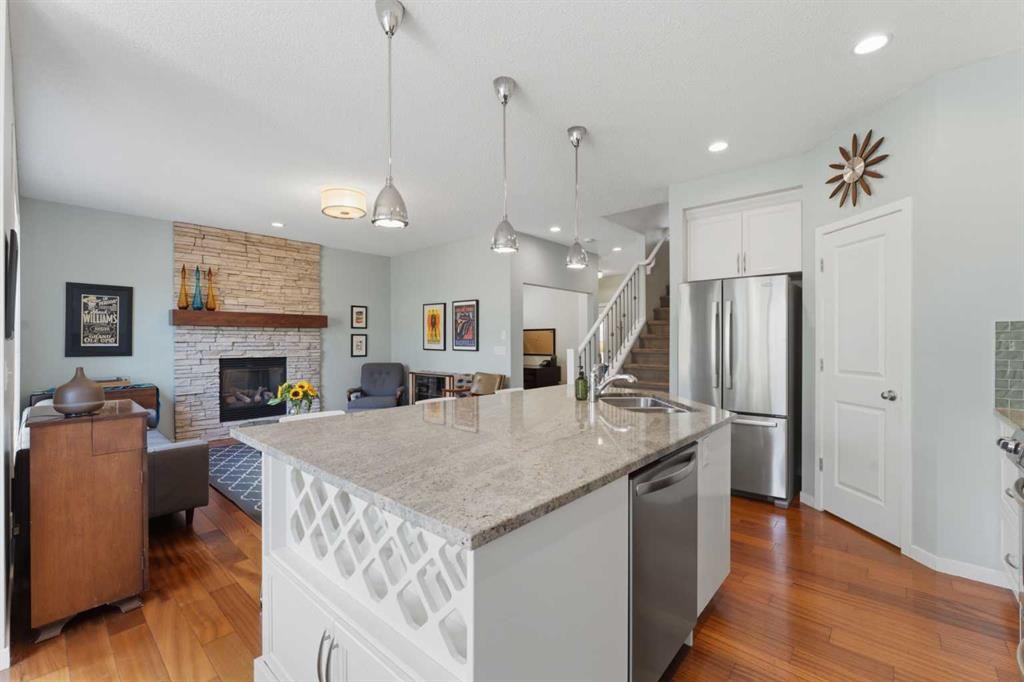
48 Brightoncrest Manor Se, Calgary, AB - Indoor Photo Showing Kitchen With Upgraded Kitchen
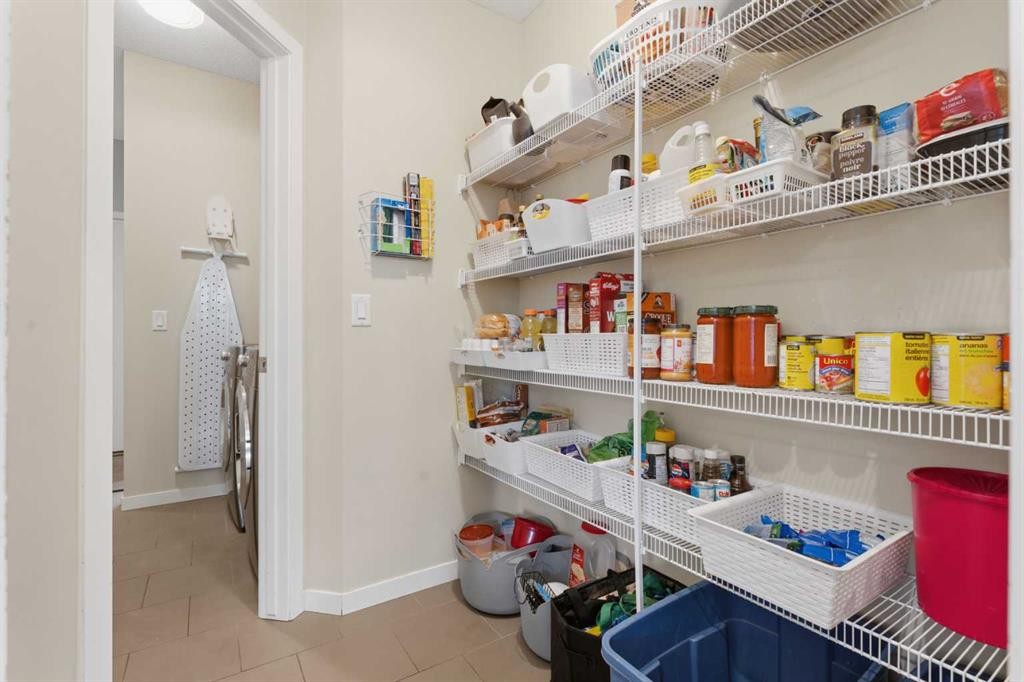
48 Brightoncrest Manor Se, Calgary, AB - Indoor With Storage
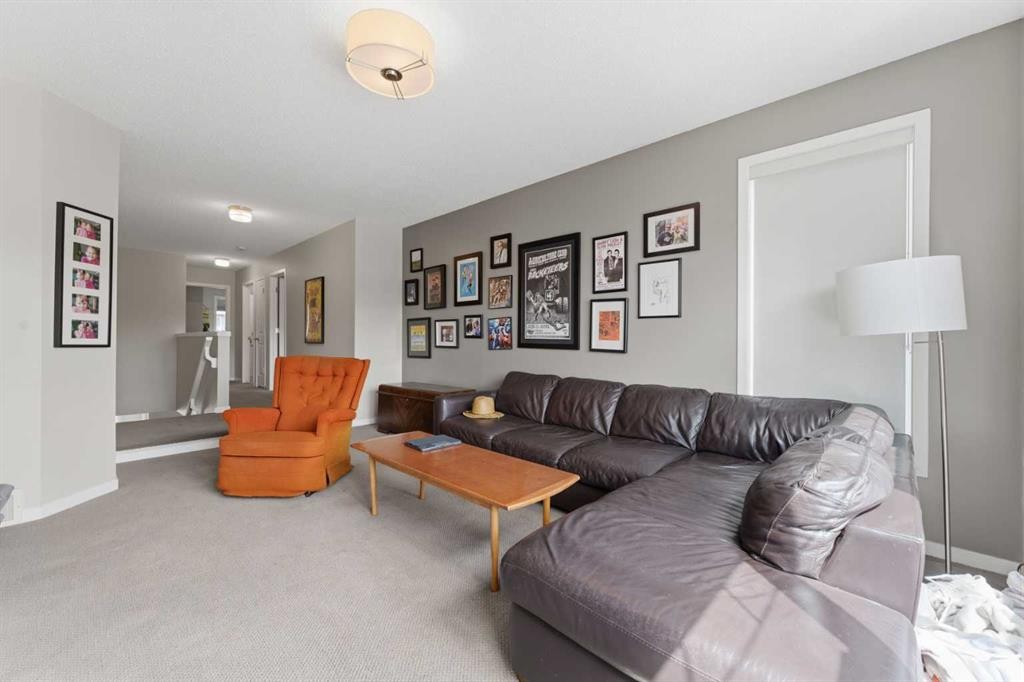
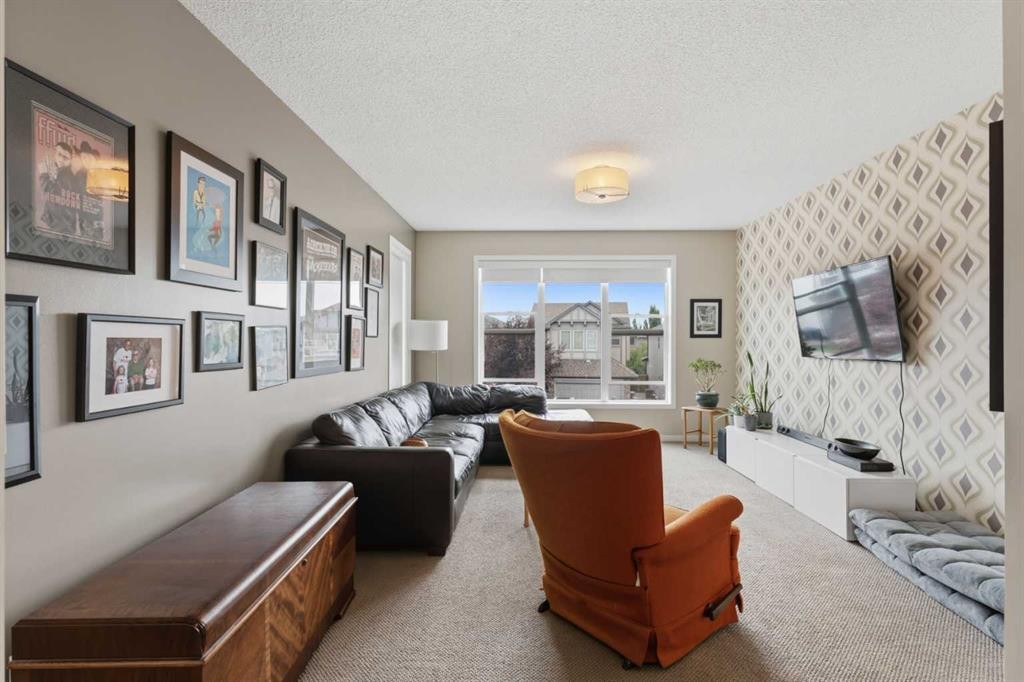
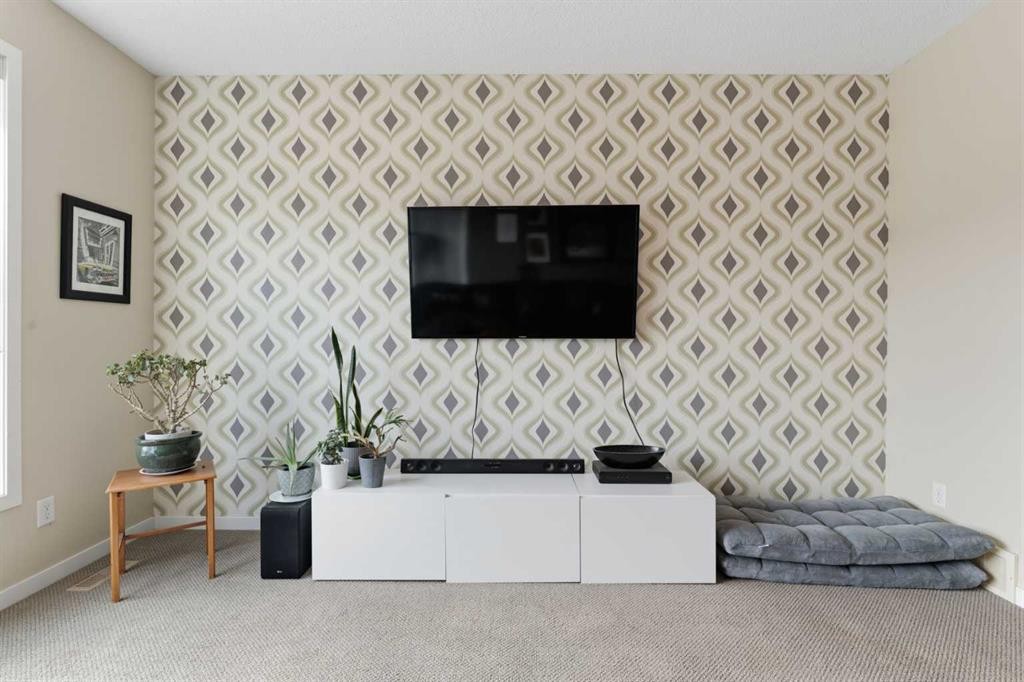
48 Brightoncrest Manor Se, Calgary, AB - Indoor Photo Showing Living Room
48 Brightoncrest Manor Se, Calgary, AB - Indoor
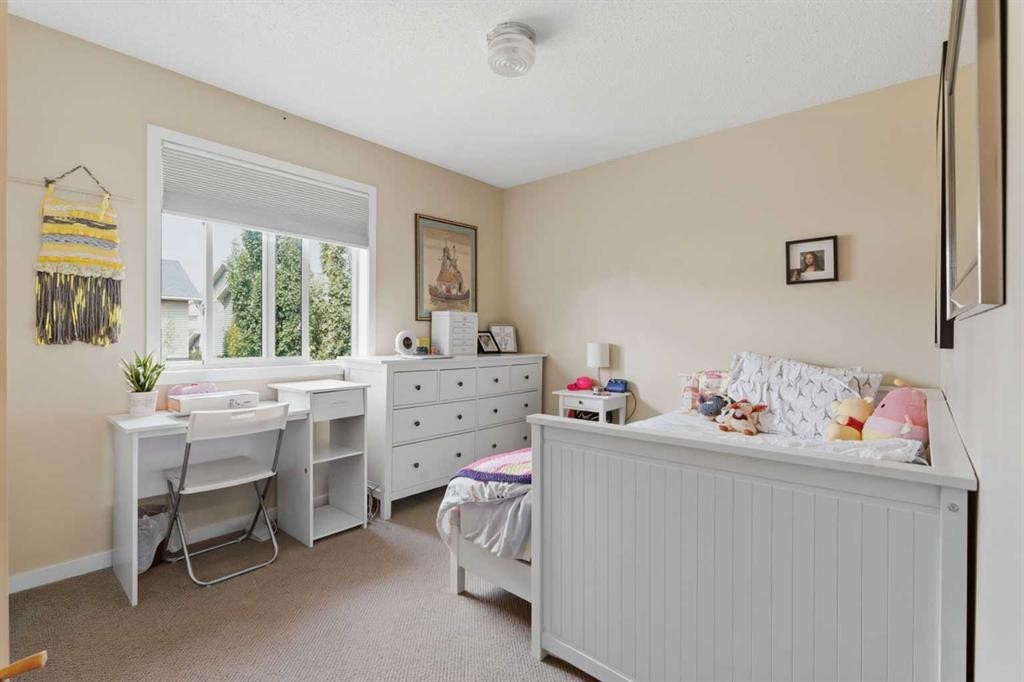
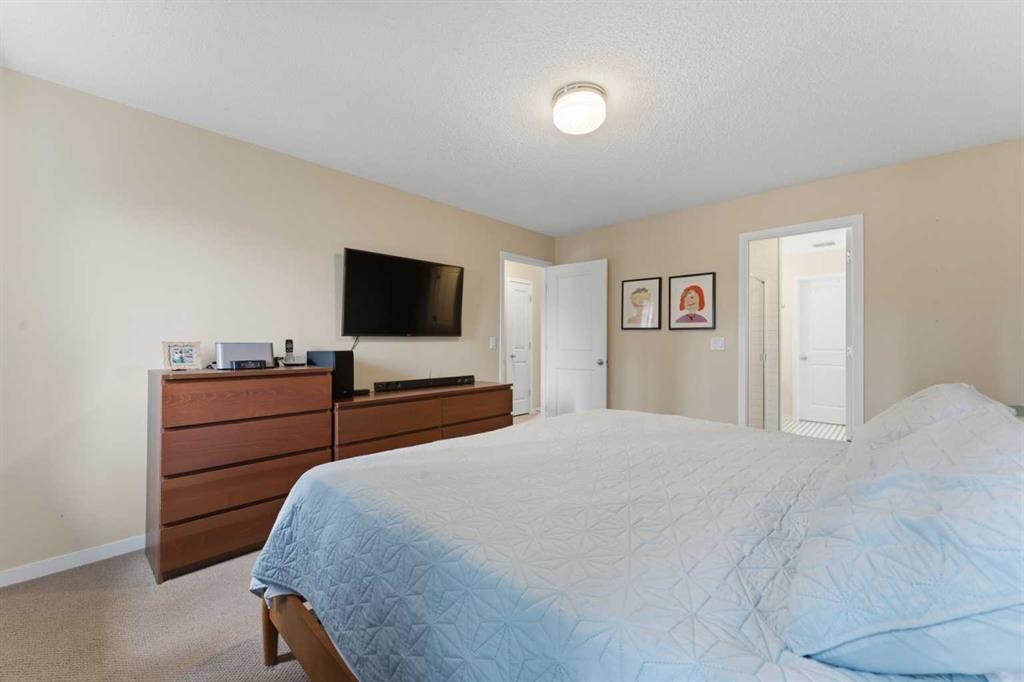
48 Brightoncrest Manor Se, Calgary, AB - Indoor Photo Showing Bedroom
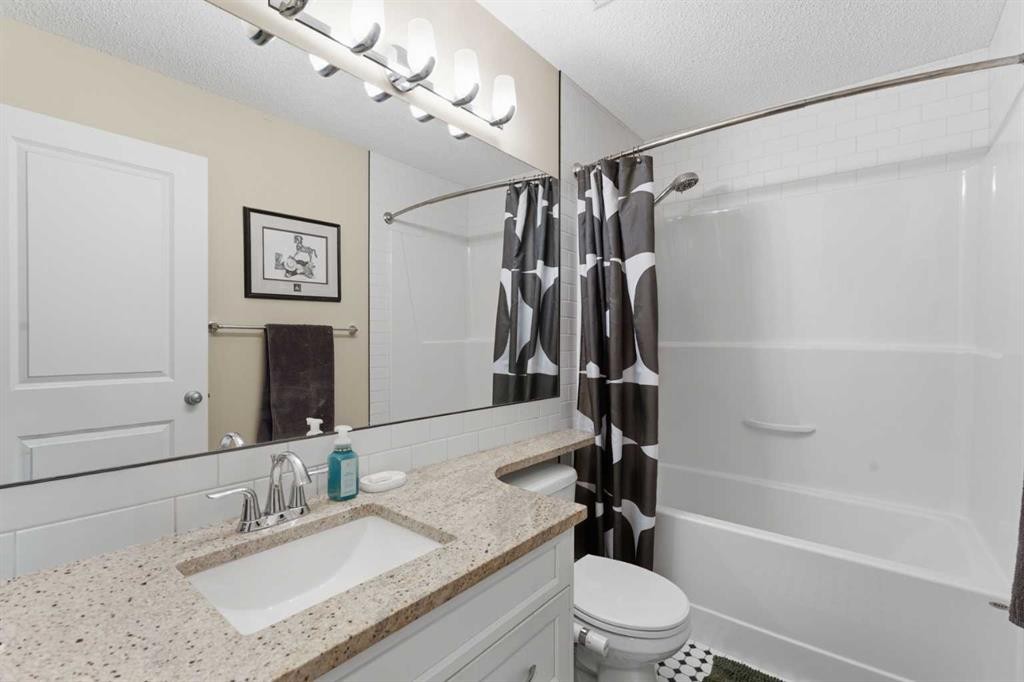
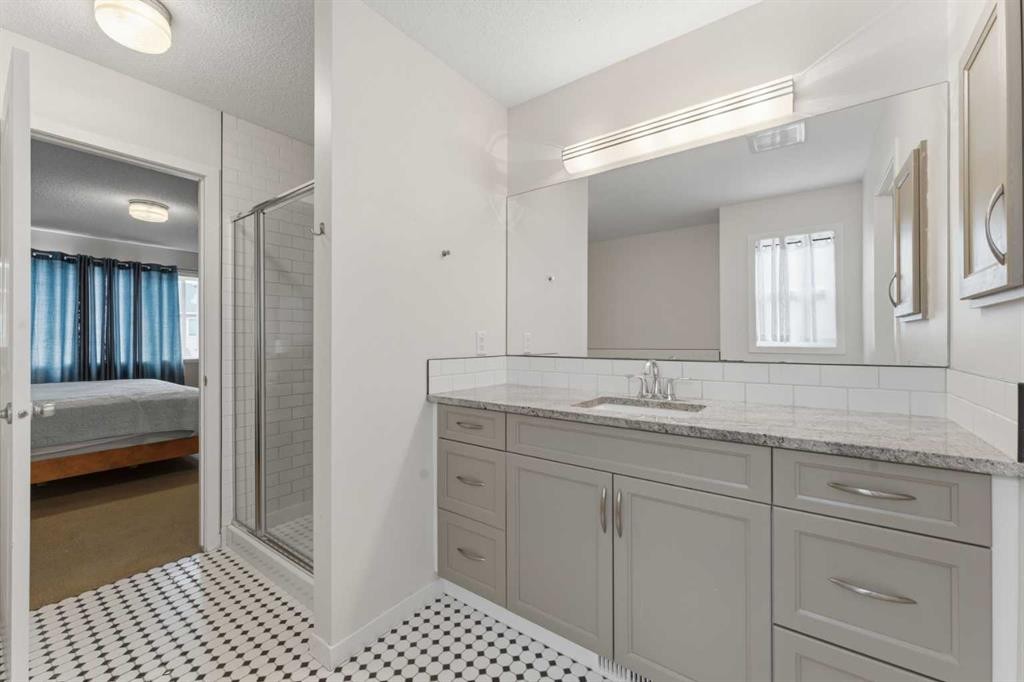
48 Brightoncrest Manor Se, Calgary, AB - Indoor Photo Showing Bathroom
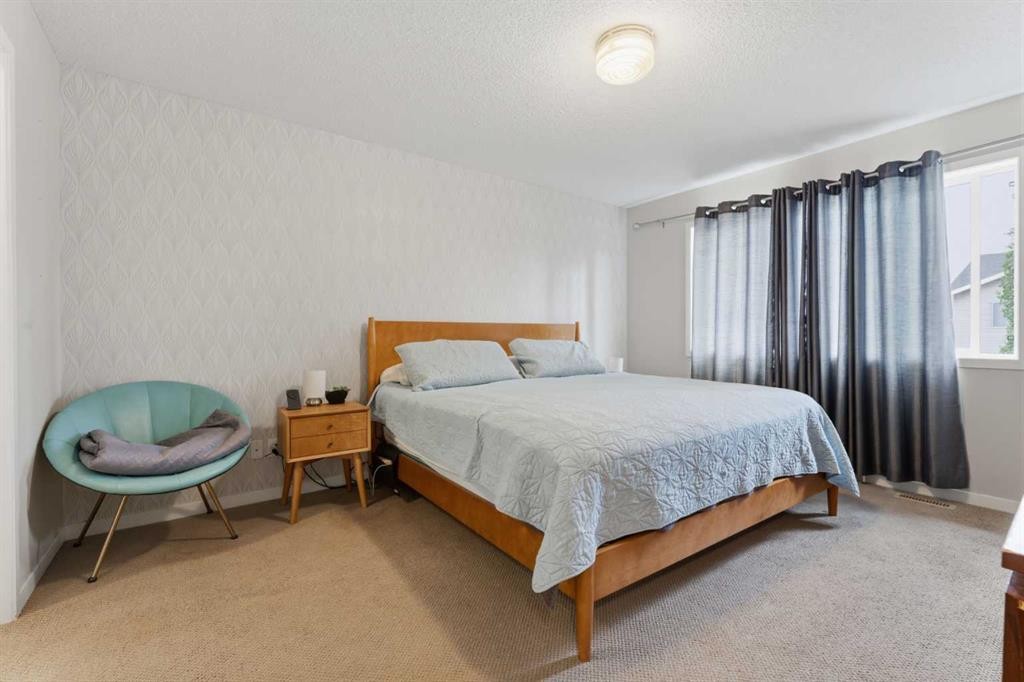
48 Brightoncrest Manor Se, Calgary, AB - Indoor Photo Showing Bedroom
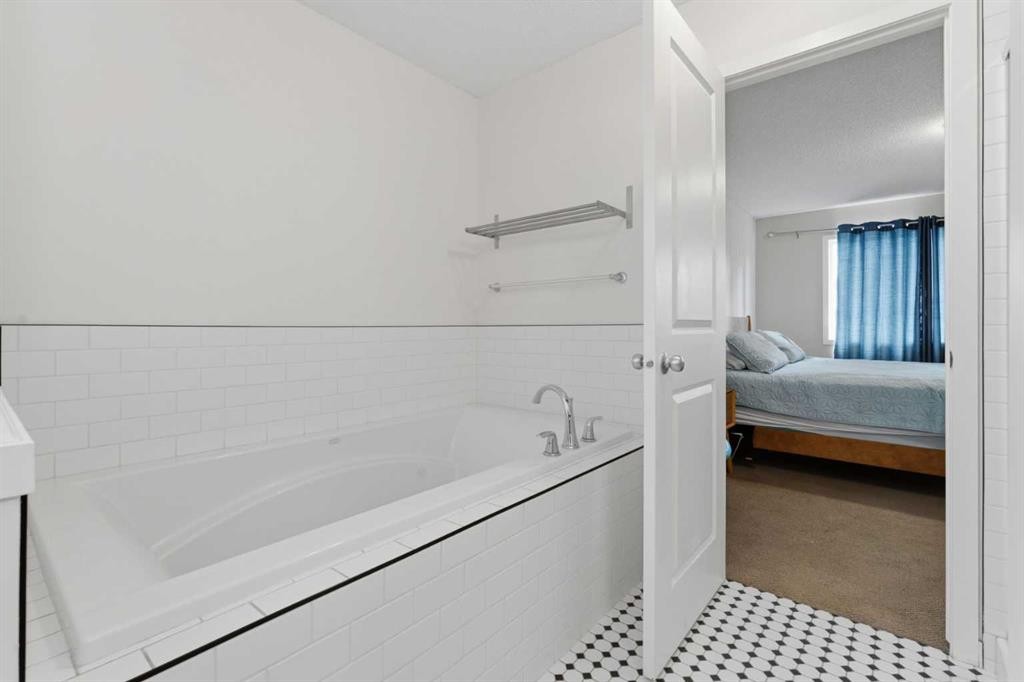
48 Brightoncrest Manor Se, Calgary, AB - Indoor Photo Showing Bathroom
48 Brightoncrest Manor Se, Calgary, AB - Indoor
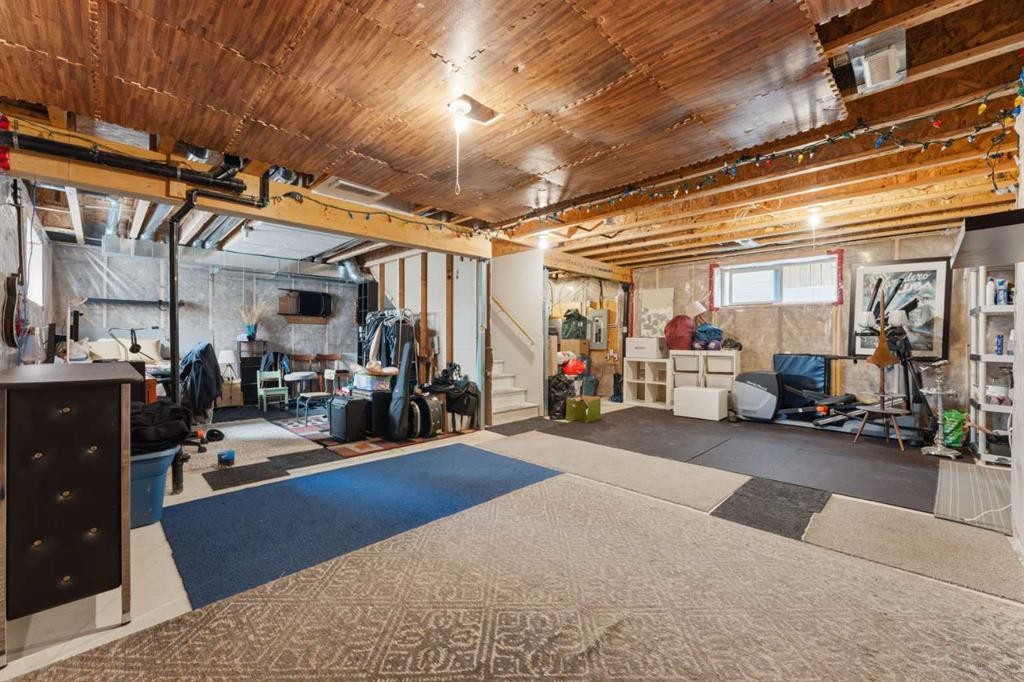
48 Brightoncrest Manor Se, Calgary, AB - Indoor Photo Showing Basement
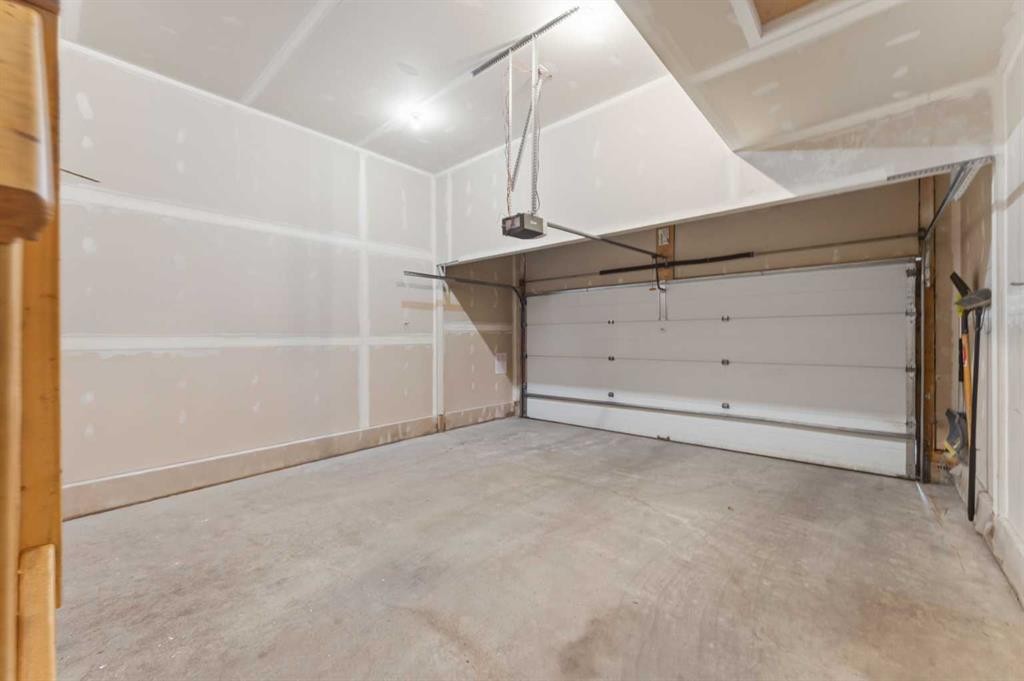
48 Brightoncrest Manor Se, Calgary, AB - Indoor Photo Showing Garage
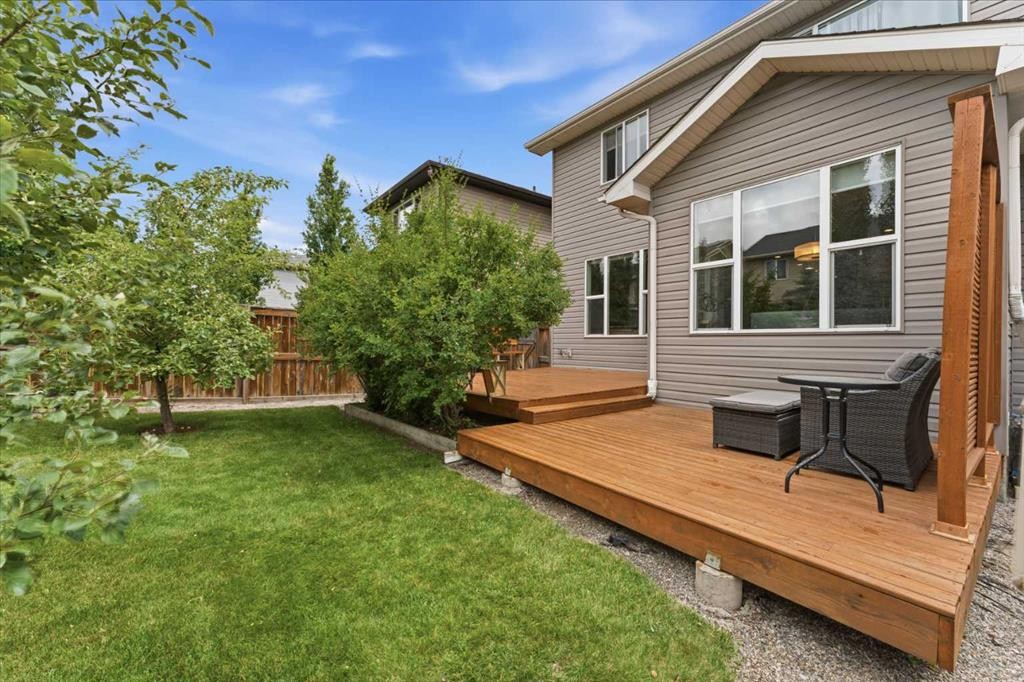
48 Brightoncrest Manor Se, Calgary, AB - Outdoor With Deck Patio Veranda With Exterior
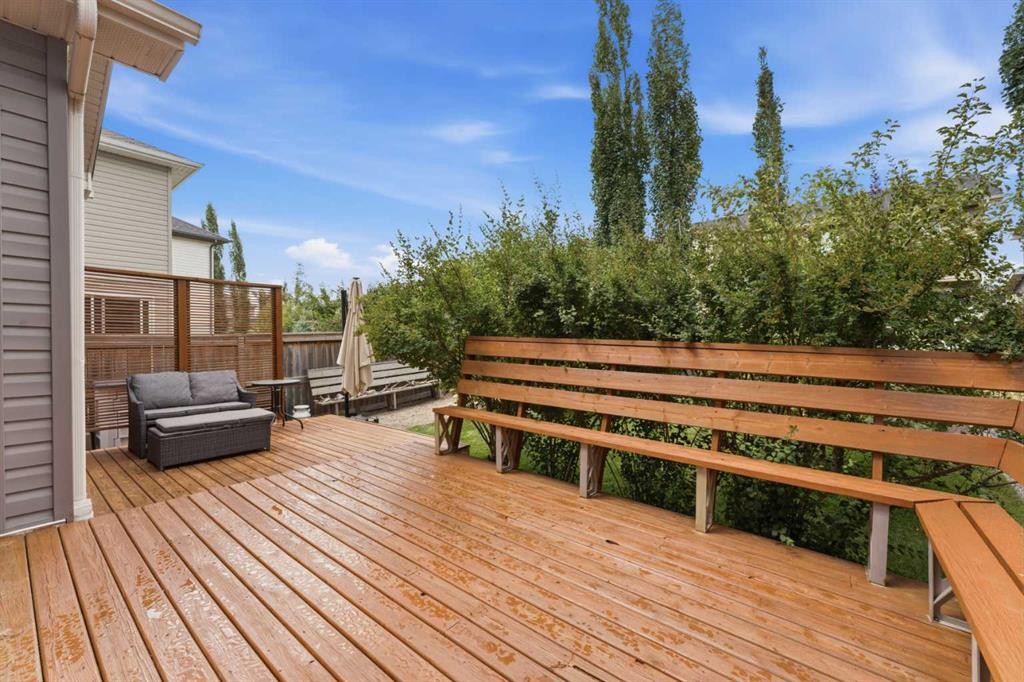
48 Brightoncrest Manor Se, Calgary, AB - Outdoor With Deck Patio Veranda
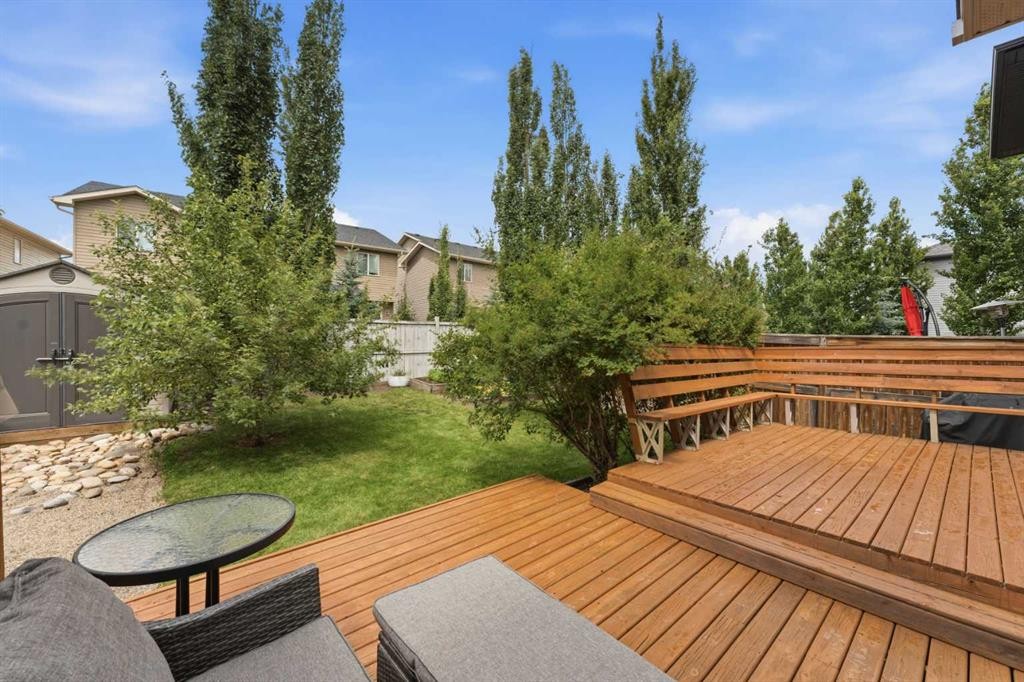
48 Brightoncrest Manor Se, Calgary, AB - Outdoor
48 Brightoncrest Manor Se, Calgary, AB - Outdoor With Exterior
48 Brightoncrest Manor Se, Calgary, AB - Other
48 Brightoncrest Manor Se, Calgary, AB - Outdoor With View
48 Brightoncrest Manor Se, Calgary, AB - Other
48 Brightoncrest Manor Se, Calgary, AB  - Outdoor
48 Brightoncrest Manor Se, Calgary, AB  - Outdoor With Facade
48 Brightoncrest Manor Se, Calgary, AB  - Outdoor With Exterior
48 Brightoncrest Manor Se, Calgary, AB  - Indoor
48 Brightoncrest Manor Se, Calgary, AB - Indoor Photo Showing Other Room
48 Brightoncrest Manor Se, Calgary, AB - Indoor Photo Showing Bathroom
48 Brightoncrest Manor Se, Calgary, AB - Indoor Photo Showing Laundry Room
48 Brightoncrest Manor Se, Calgary, AB - Indoor
48 Brightoncrest Manor Se, Calgary, AB - Indoor Photo Showing Living Room With Fireplace
48 Brightoncrest Manor Se, Calgary, AB - Indoor
48 Brightoncrest Manor Se, Calgary, AB - Indoor Photo Showing Dining Room
48 Brightoncrest Manor Se, Calgary, AB - Indoor Photo Showing Kitchen With Upgraded Kitchen
48 Brightoncrest Manor Se, Calgary, AB - Indoor With Fireplace
48 Brightoncrest Manor Se, Calgary, AB - Indoor Photo Showing Kitchen With Fireplace With Double Sink With Upgraded Kitchen
48 Brightoncrest Manor Se, Calgary, AB - Indoor Photo Showing Kitchen With Upgraded Kitchen
48 Brightoncrest Manor Se, Calgary, AB - Indoor With Storage
48 Brightoncrest Manor Se, Calgary, AB - Indoor Photo Showing Living Room
48 Brightoncrest Manor Se, Calgary, AB - Indoor
48 Brightoncrest Manor Se, Calgary, AB - Indoor Photo Showing Bedroom
48 Brightoncrest Manor Se, Calgary, AB - Indoor Photo Showing Bathroom
48 Brightoncrest Manor Se, Calgary, AB - Indoor Photo Showing Bedroom
48 Brightoncrest Manor Se, Calgary, AB - Indoor Photo Showing Bathroom
48 Brightoncrest Manor Se, Calgary, AB - Indoor
48 Brightoncrest Manor Se, Calgary, AB - Indoor Photo Showing Basement
48 Brightoncrest Manor Se, Calgary, AB - Indoor Photo Showing Garage
48 Brightoncrest Manor Se, Calgary, AB - Outdoor With Deck Patio Veranda With Exterior
48 Brightoncrest Manor Se, Calgary, AB - Outdoor With Deck Patio Veranda
48 Brightoncrest Manor Se, Calgary, AB - Outdoor
48 Brightoncrest Manor Se, Calgary, AB - Outdoor With Exterior
48 Brightoncrest Manor Se, Calgary, AB - Other
48 Brightoncrest Manor Se, Calgary, AB - Outdoor With View
48 Brightoncrest Manor Se, Calgary, AB - Other
  • Advertising
Are you a real estate investor?
48 Brightoncrest Manor SE, Calgary, AB, T2Z 0N9
$639,900

3 Beds

3 Baths

Property Information:

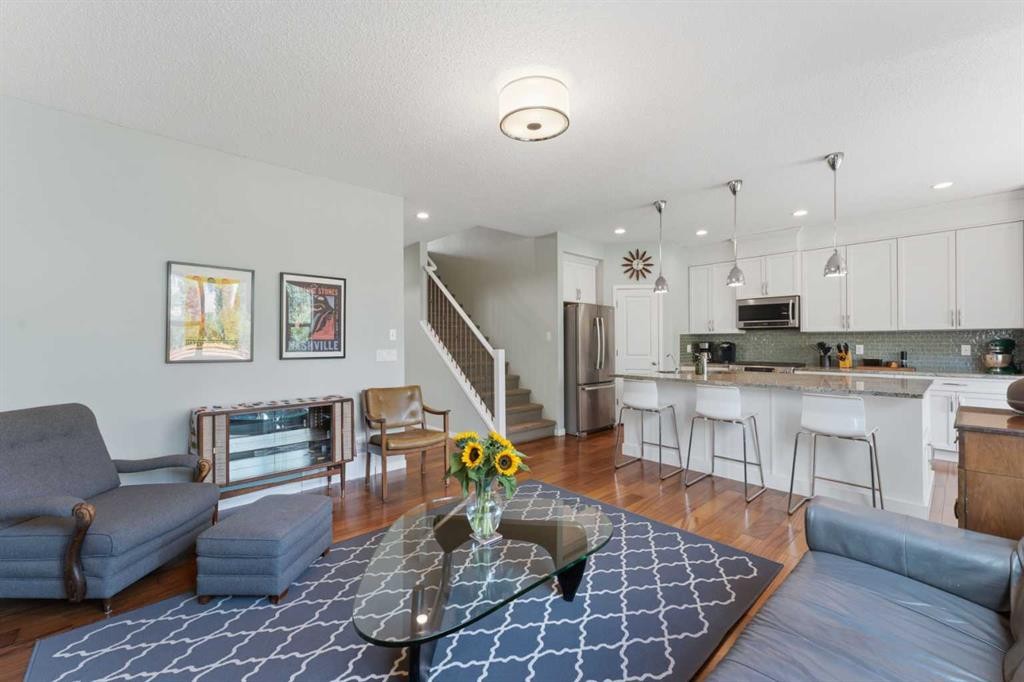
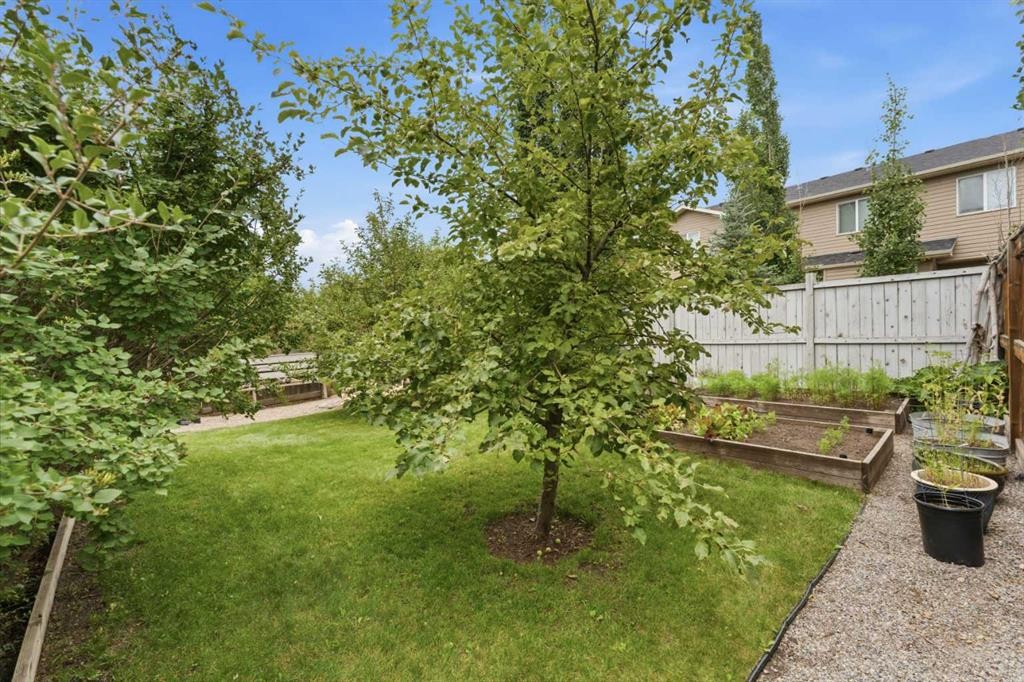
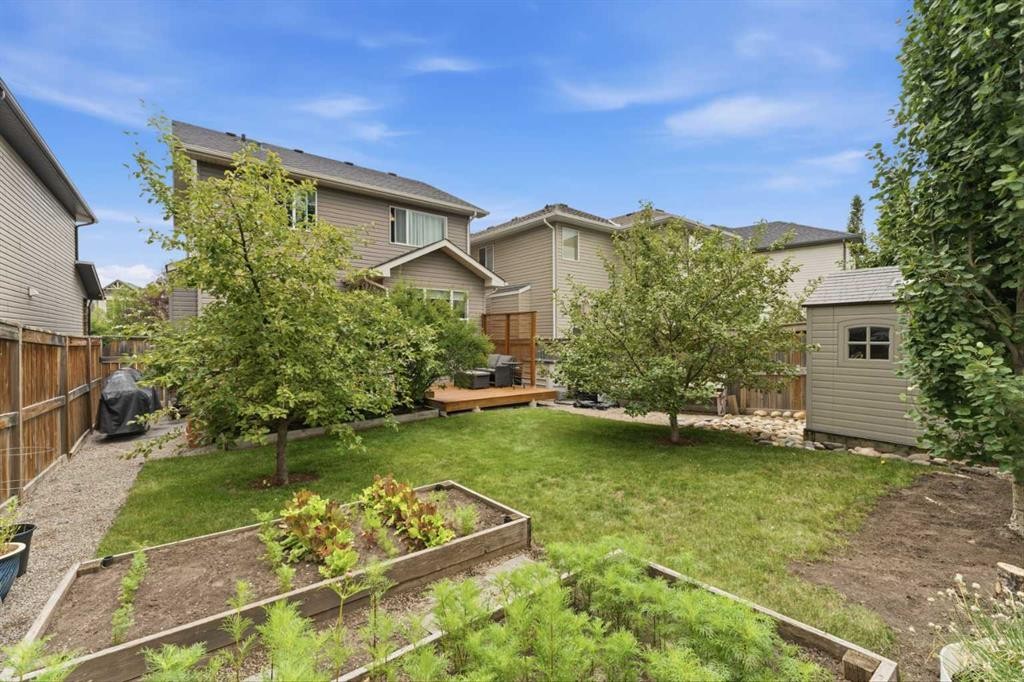
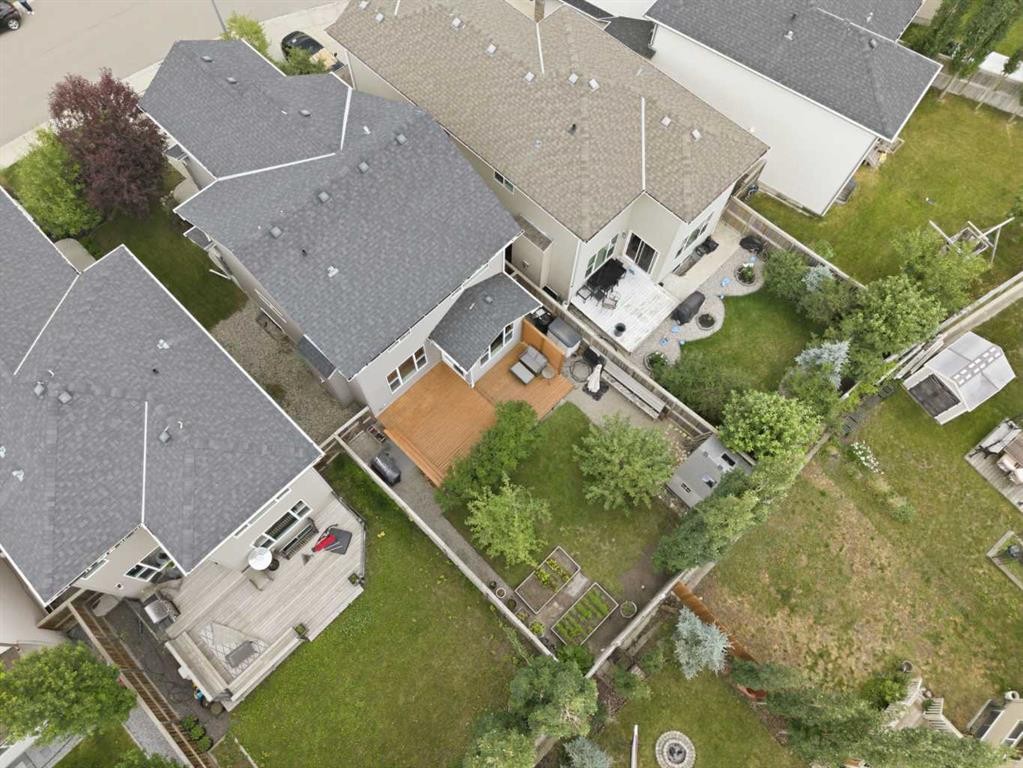
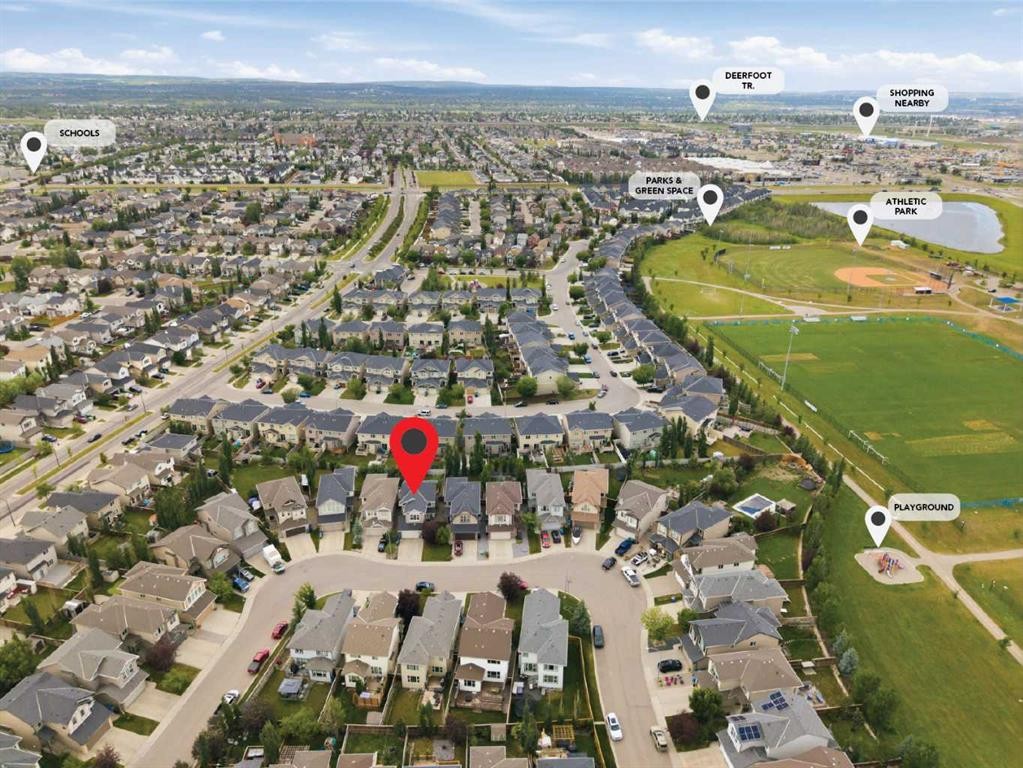
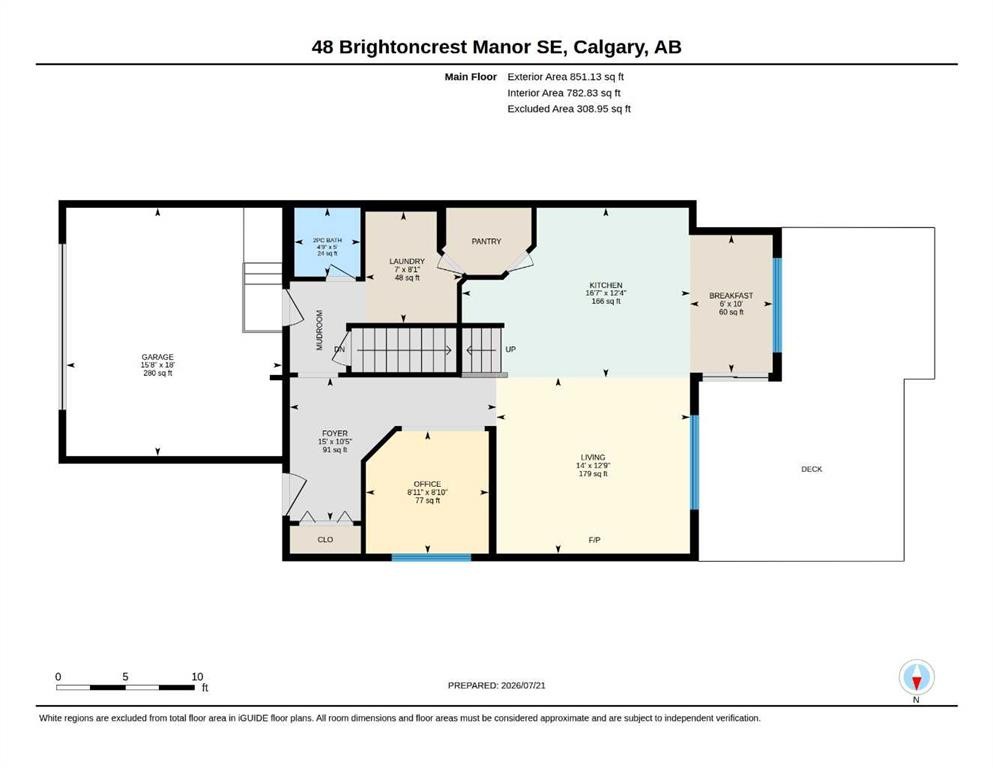
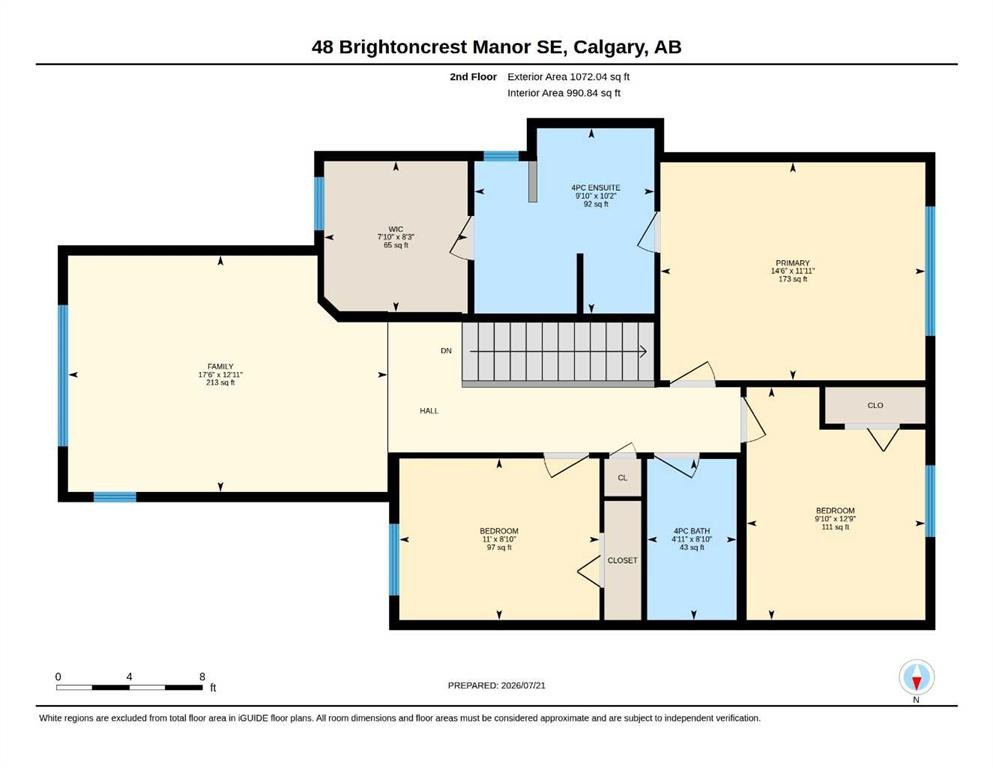
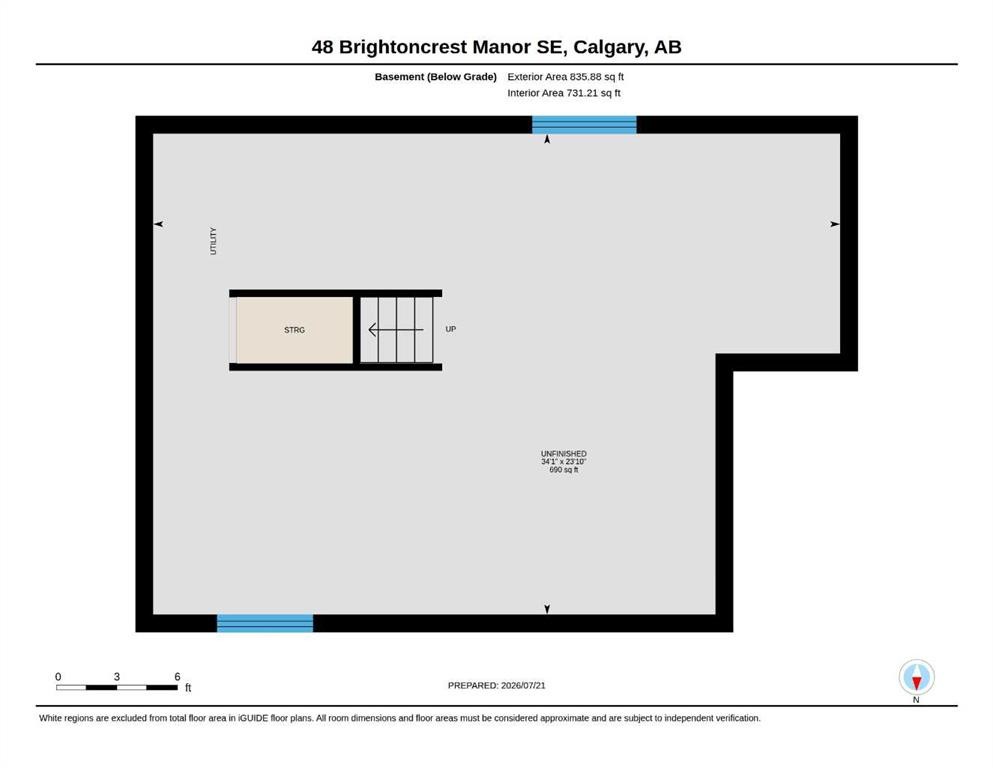
Welcome Home to 48 Brightoncrest Manor SE!Discover the perfect blend of comfort, style, and functionality in this beautifully maintained home - ideally located in the sought-after community of New Brighton. Close to schools, parks, shopping, restaurants, and all the amenities your family needs, this home is designed for modern living.The heart of the home is the chef-inspired kitchen, featuring a gas range, an oversized granite island with abundant storage, including a built-in wine rack and a bright dining nook that's perfect for everyday meals or entertaining. A convenient walk-through pantry provides direct access to the double attached garage, making grocery day a whole lot easier.The spacious open-concept living room is warm and inviting, highlighted by a striking modern stone fireplace. Just around the corner, you'll find a dedicated office or den, ideal for working from home, along with the convenience of a main-floor laundry room.Upstairs, a generous bonus room offers the perfect space for family movie nights or a children's play area. Two spacious bedrooms are thoughtfully separated by a modern 3-piece bathroom. The primary retreat features a large walk-in closet and a luxurious 4-piece ensuite complete with a deep soaker tub.The unfinished basement is ready for your personal vision, offering endless possibilities to create the additional living space you've always wanted.Step outside into your private backyard oasis. The newly stained deck features a large built-in bench with seating for family and friends, while the natural gas BBQ hookup makes outdoor entertaining a breeze. An 8' x 8' storage shed provides extra space for tools and equipment, while a mature lilac bush, apple trees, and two raised garden beds create a peaceful setting for gardeners and outdoor enthusiasts alike.Pride of ownership shines throughout this exceptional home. Don't miss your opportunity to own this well-appointed property in one of Calgary's most family-friendly communities—welcome home to New Brighton!

Inclusions: Backyard Shed/Backyard Storage Bin, Raised Garden Beds in Backyard

Building Features:

  • Total Finished Area: 1923.00 Square Feet

Property Features:

  • Architectural Style: 2 Storey
  • Built in: 2011
  • Construction Materials: Stone, Vinyl Siding
  • Cooling: None
  • Exterior Features: Garden, Private Yard, Storage
  • Fireplace Features: Gas, Living Room, Mantle, Stone
  • Floor Space (approx): 1923.00 Square Feet
  • Flooring: Carpet, Hardwood
  • Foundation Details: Poured Concrete
  • Heating: Forced Air, Natural Gas
  • Interior Features: Closet Organizers, Granite Counters, High Ceilings, Kitchen Island, No Animal Home, Open Floorplan, Pantry, Soaking Tub, Storage, Walk-In Closet(s)
  • Levels: Two
  • Lot Size: 4273.00 Square Feet
  • Parking Features: Concrete Driveway, Double Garage Attached, Insulated, On Street
  • Roof: Asphalt Shingle
  • Zoning: R-G
  • No. of Parking Spaces: 4

Data provided by: Calgary Real Estate Board 300 Manning Rd. NE, Calgary, Alberta T2E 8K4
All information displayed is believed to be accurate but is not guaranteed and should be independently verified. No warranties or representations are made of any kind. Copyright© 2021 All Rights Reserved

QuickQuoteTM Powered by RPS

Location of 48 Brightoncrest Manor SE, Calgary, AB, T2Z 0N9

Demographic Information of 48 Brightoncrest Manor SE, Calgary, AB, T2Z 0N9

Life Stage

Young Families

Employment Type

Mixed

Average Household Income

$129,000.00

Average Number of Children

2.00

Household Population

Household Structure

Age of Population

Education

Education Level

No certificate/diploma/degree

10.31 %

High school certificate or equivalent

32.99 %

Apprenticeship trade certificate/diploma

18.56 %

College/non-university certificate

24.74 %

University Degree

13.4 %

Commuter

Travel To Work

By Car

97.5 %

By Public Transit

0.0 %

By Walking

0.0 %

By Bicycle

0.0 %

By Other Methods

2.5 %

Cultural Diversity

Knowledge of Official Language

Mother Tongue

Building Information

Building Type

Apartments (Low and High Rise)

Houses

100.0 %

Own Vs. Rent