Button CopyPathCircle CloseCircle Left ArrowArrow Down Icon GreyClosecirclecircleBurger
  • Advertising

471 Northmount Drive NW, Calgary, AB, T2K 3J1

MLS® # A2342570
House For Sale In Highwood, Calgary, Alberta
$899,900 QuickQuoteTM: $676K - $1.0M

3+2 Beds

3 Baths

471 Northmount Drive Nw, Calgary, AB
  • Advertising
Are you a real estate investor?
471 Northmount Drive NW, Calgary, AB, T2K 3J1
$899,900

5 Beds

3 Baths

Property Information:

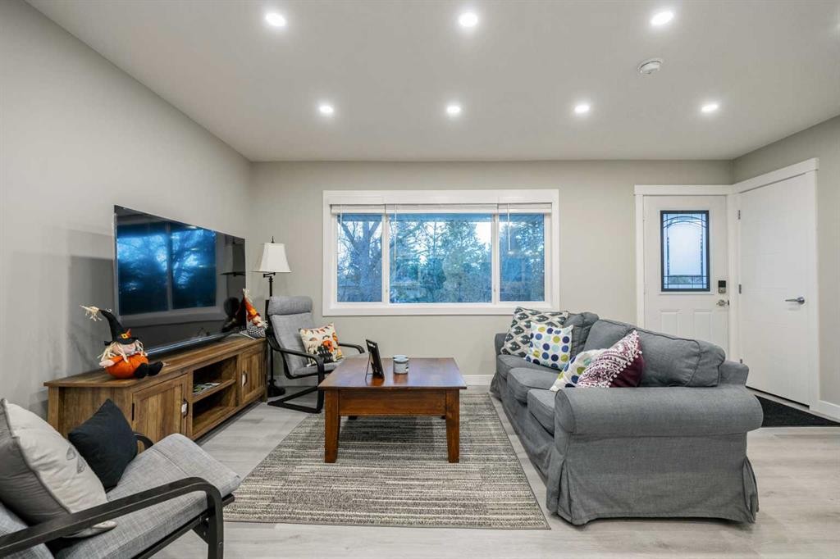
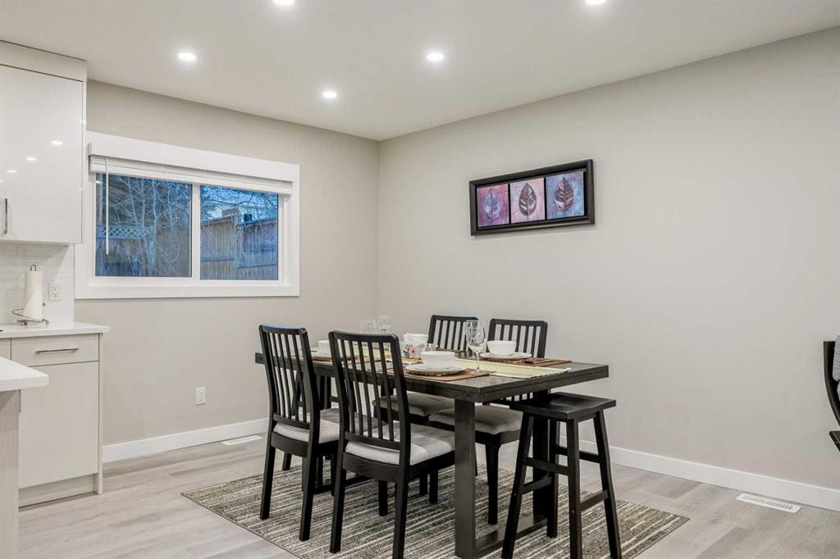
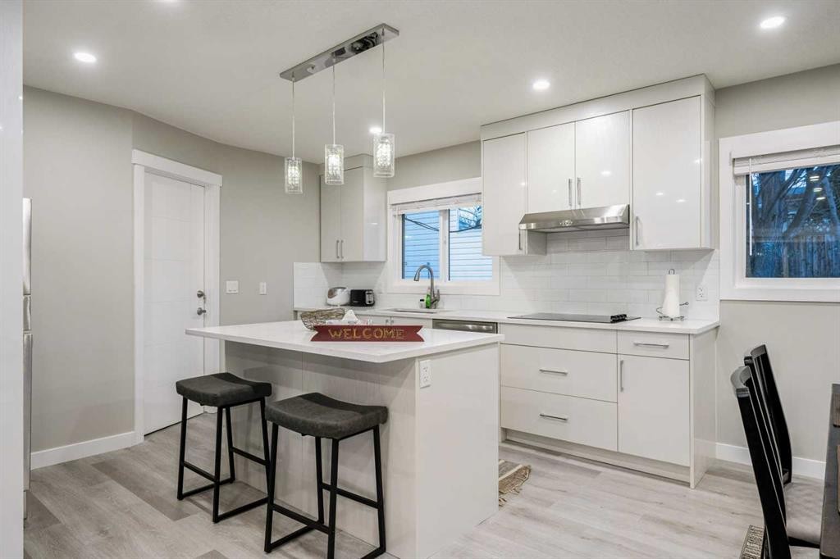
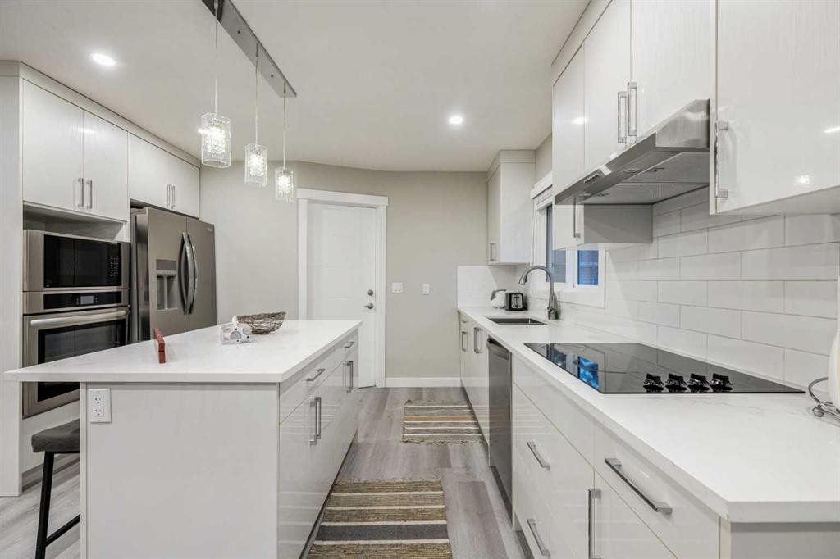
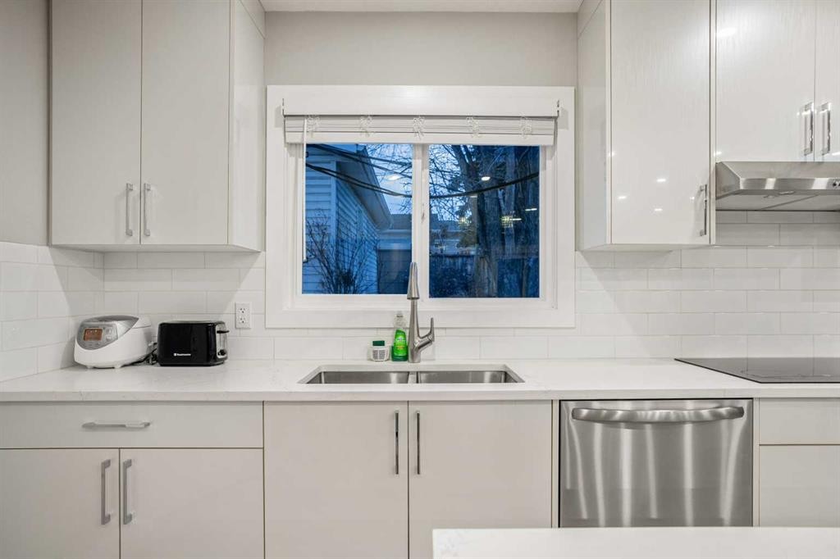
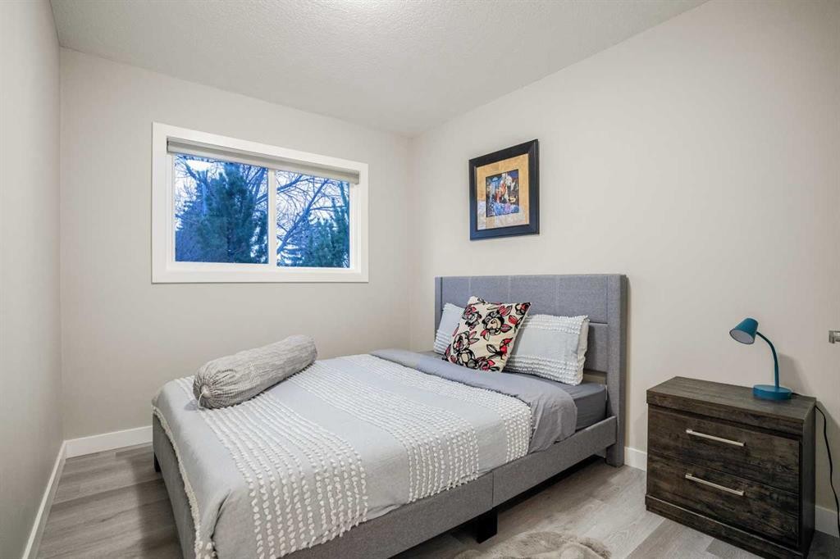
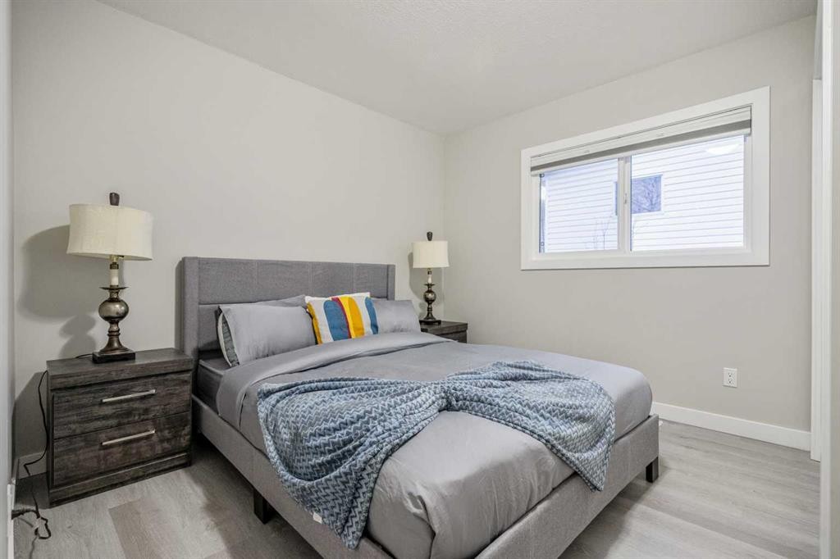
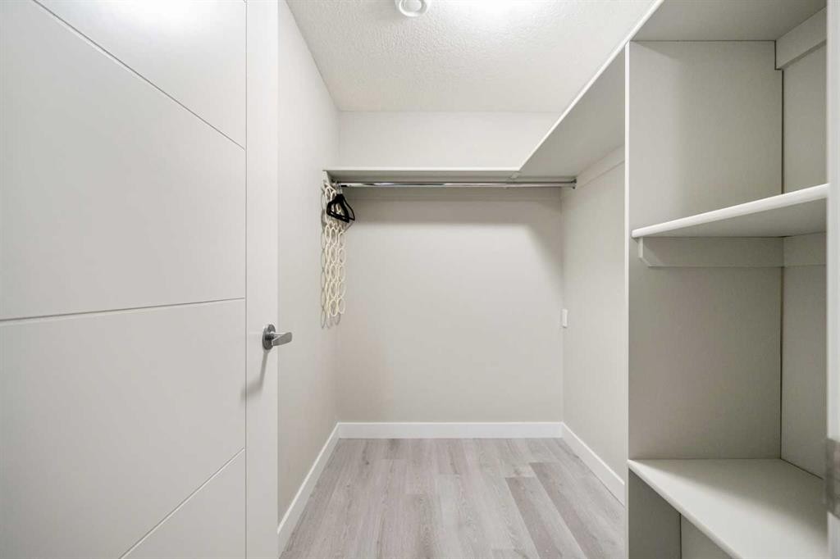
Fully Renovated 5-Bedroom Bungalow with Legal Suite in Highwood !!Welcome to this exceptional, fully renovated bungalow in the highly desirable community of Highwood! Thoughtfully renovated from top to bottom and down to the studs, this impressive 5-bedroom, 3-bathroom home offers modern finishes, exceptional functionality, and incredible versatility for a large family or savvy investor. The main floor features 3 spacious bedrooms, including a beautiful 4-piece ensuite, along with a stylish 4-piece main bathroom. The bright, open-concept layout creates an inviting space for everyday living and entertaining, complemented by custom cabinetry, quartz countertops, new appliances, and a large welcoming foyer. The fully developed lower level features 2 additional bedrooms and a 4-piece bathroom, along with a fully legal suite with its own separate entrance, offering excellent flexibility and income-generating potential. This home has been comprehensively renovated with permits, including new electrical and plumbing systems, new hot water tanks, two new high-efficiency furnaces, custom cabinets, quartz countertops, new appliances, and much more. Every detail has been thoughtfully updated to provide peace of mind and modern comfort.Outside, the spacious backyard provides a private setting for family gatherings, entertaining friends, or simply enjoying the outdoors. A double detached garage adds valuable parking and storage. Perfectly situated between Confederation Park and Nose Hill Park, this home offers easy access to schools, shopping, public transit, downtown, and numerous other amenities. Whether you're looking for a spacious home for your family or a property with strong rental and investment potential, this one checks all the boxes. Fully renovated, legally suited, income-generating, and ideally located — this is a must-see! Contact your Realtor® today for more information and to book your private viewing.

Inclusions: Window coverings

Building Features:

  • Total Finished Area: 1047.40 Square Feet

Property Features:

  • Architectural Style: Bungalow
  • Built in: 1955
  • Construction Materials: Wood Frame
  • Cooling: None
  • Exterior Features: Fire Pit, Private Entrance, Private Yard
  • Floor Space (approx): 1047.40 Square Feet
  • Flooring:
  • Foundation Details: Poured Concrete
  • Heating: Forced Air, Natural Gas
  • Interior Features: Breakfast Bar, Built-in Features, Closet Organizers, Kitchen Island, No Animal Home, No Smoking Home, Open Floorplan, Separate Entrance
  • Levels: One
  • Lot Size: 5995.00 Square Feet
  • Parking Features: Double Garage Detached, Parking Pad
  • Roof: Asphalt
  • Zoning: R-CG
  • No. of Parking Spaces: 3

Courtesy of: Diamond Realty & Associates Ltd

Data provided by: Calgary Real Estate Board 300 Manning Rd. NE, Calgary, Alberta T2E 8K4
All information displayed is believed to be accurate but is not guaranteed and should be independently verified. No warranties or representations are made of any kind. Copyright© 2021 All Rights Reserved

QuickQuoteTM Powered by RPS

Location of 471 Northmount Drive NW, Calgary, AB, T2K 3J1

Demographic Information of 471 Northmount Drive NW, Calgary, AB, T2K 3J1

Life Stage

Young Couples

Employment Type

Service Sector/White Collar

Average Household Income

$151,902.89

Average Number of Children

1.72

Household Population

Household Structure

Age of Population

Education

Education Level

No certificate/diploma/degree

10.95 %

High school certificate or equivalent

26.31 %

Apprenticeship trade certificate/diploma

9.22 %

College/non-university certificate

19.92 %

University certificate (below bachelor)

1.2 %

University Degree

32.4 %

Commuter

Travel To Work

By Car

82.1 %

By Public Transit

10.43 %

By Walking

0.0 %

By Bicycle

0.0 %

By Other Methods

7.47 %

Cultural Diversity

Knowledge of Official Language

Mother Tongue

Building Information

Building Type

Apartments (Low and High Rise)

8.18 %

Houses

91.82 %

Own Vs. Rent