Button CopyPathCircle CloseCircle Left ArrowArrow Down Icon GreyClosecirclecircleBurger
  • Advertising

46 Yorkstone Way SW, Calgary, AB, T2X 4K7

MLS® # A2328235
House For Sale In Calgary, Alberta
$999,000 QuickQuoteTM: $1.0M - $1.2M

3+1 Beds

4 Baths

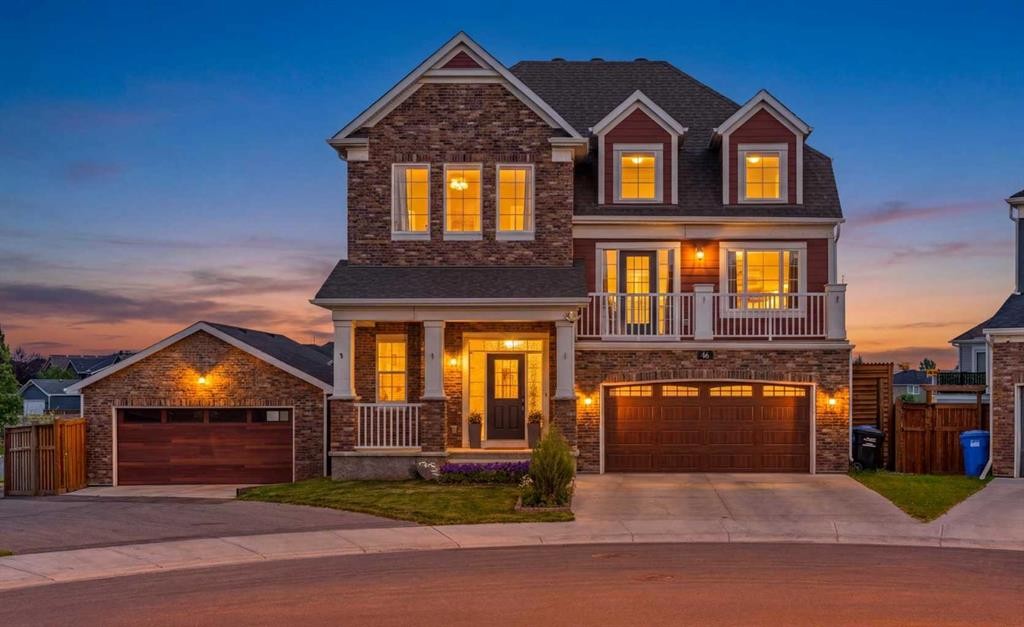
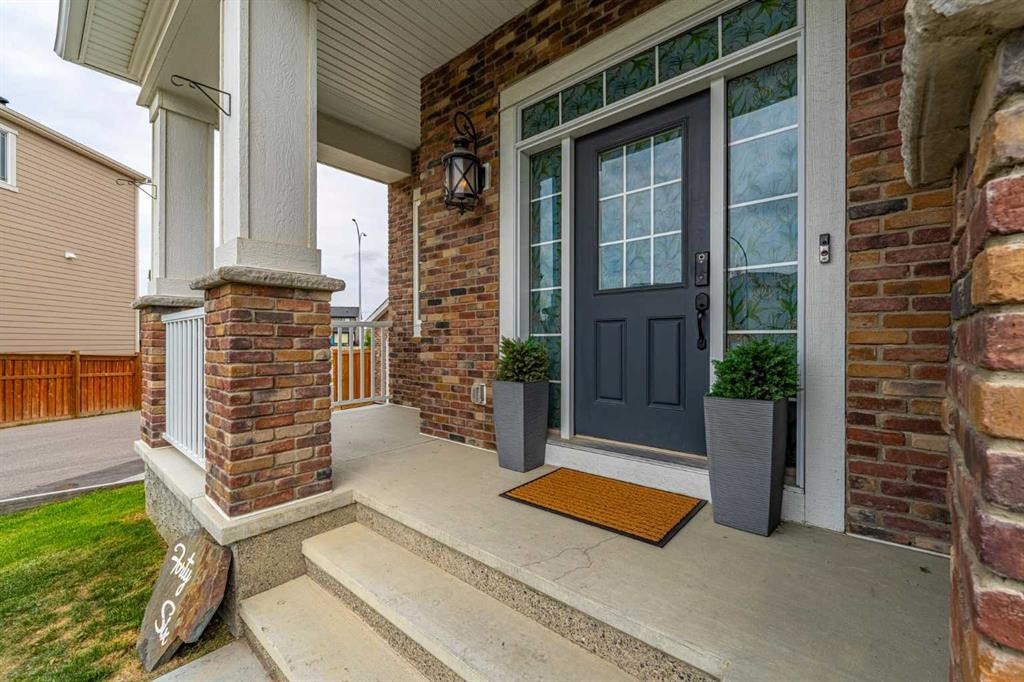
46 Yorkstone Way Sw, Calgary, AB - Outdoor With Facade
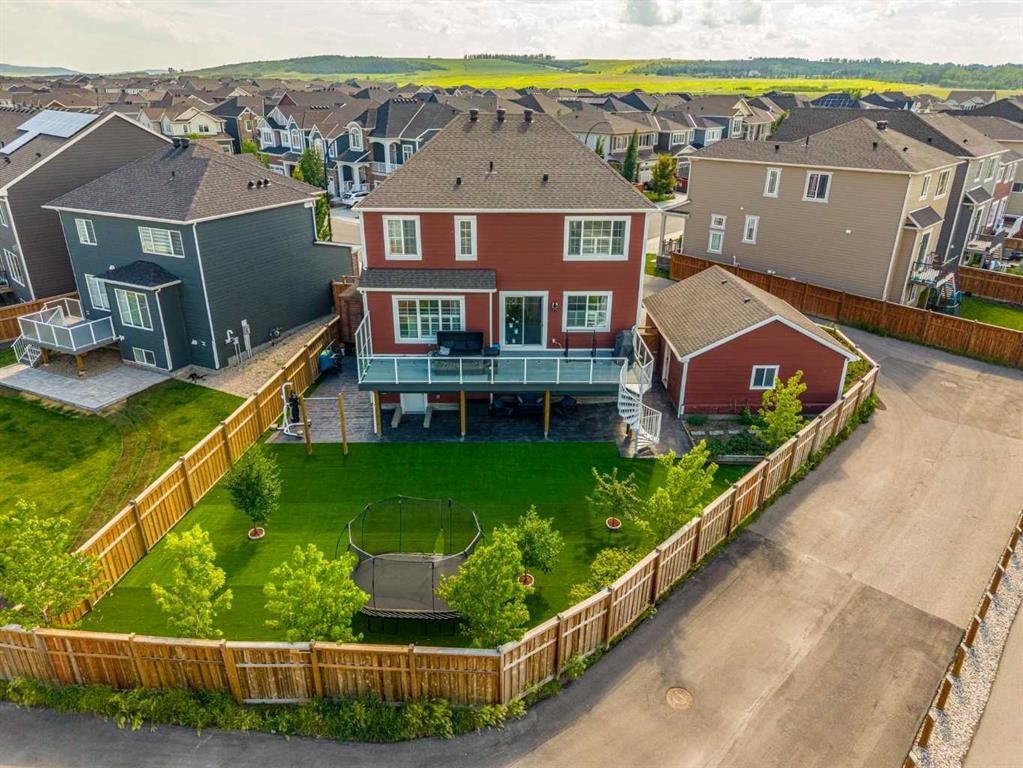
46 Yorkstone Way Sw, Calgary, AB - Outdoor
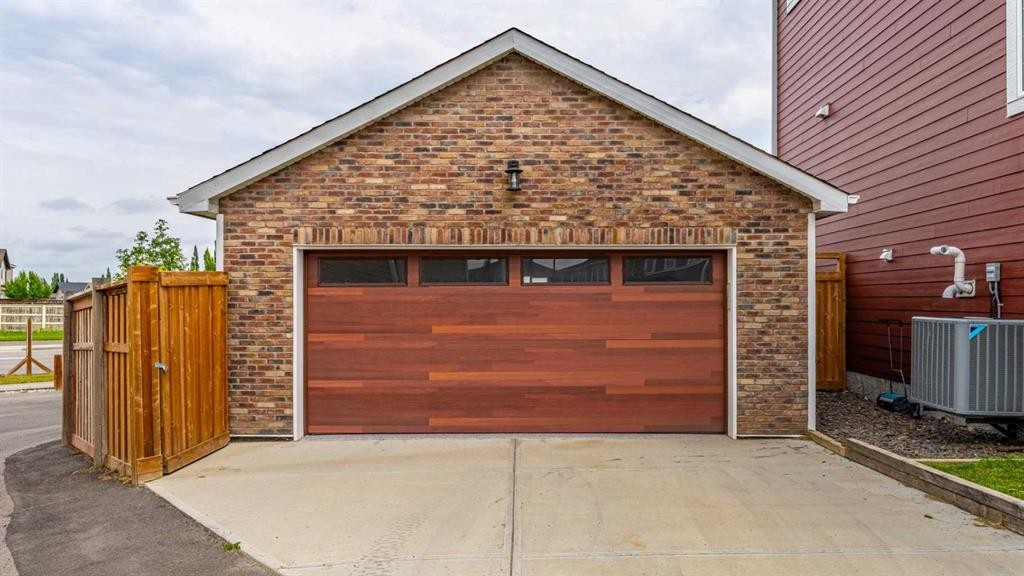
46 Yorkstone Way Sw, Calgary, AB - Outdoor With Exterior
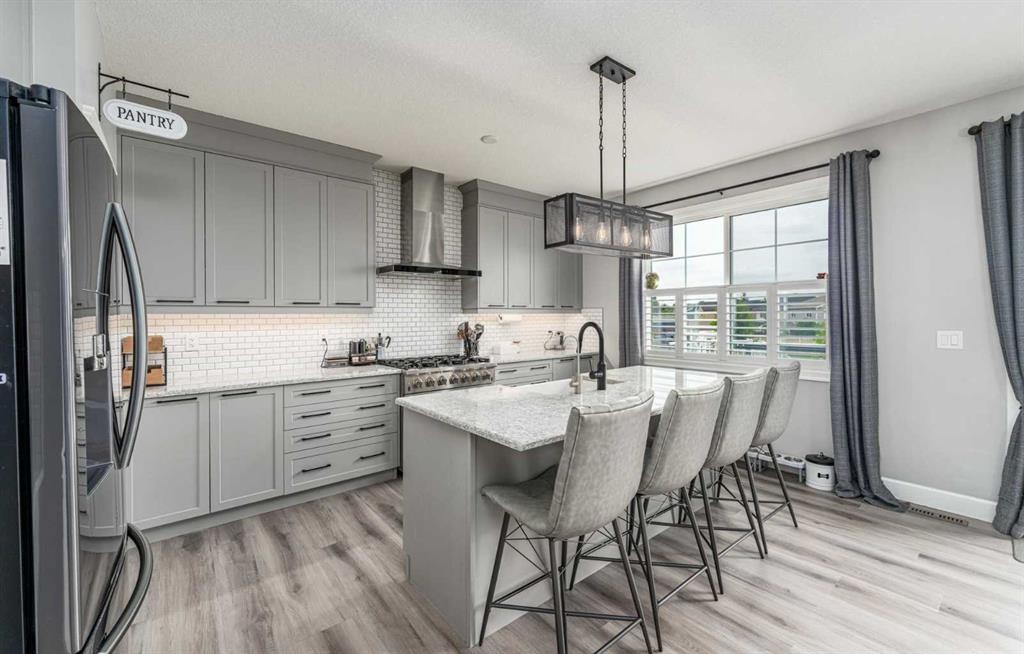
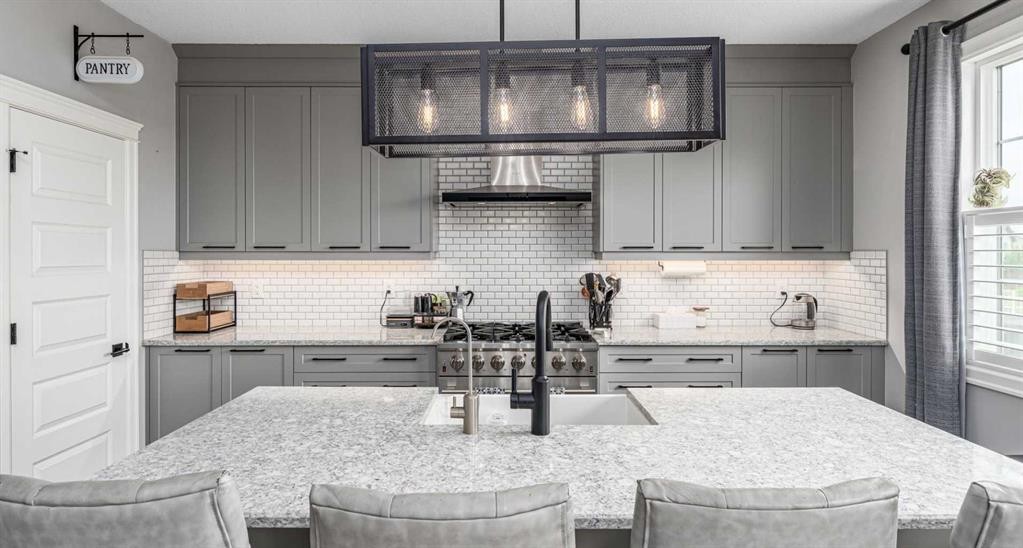
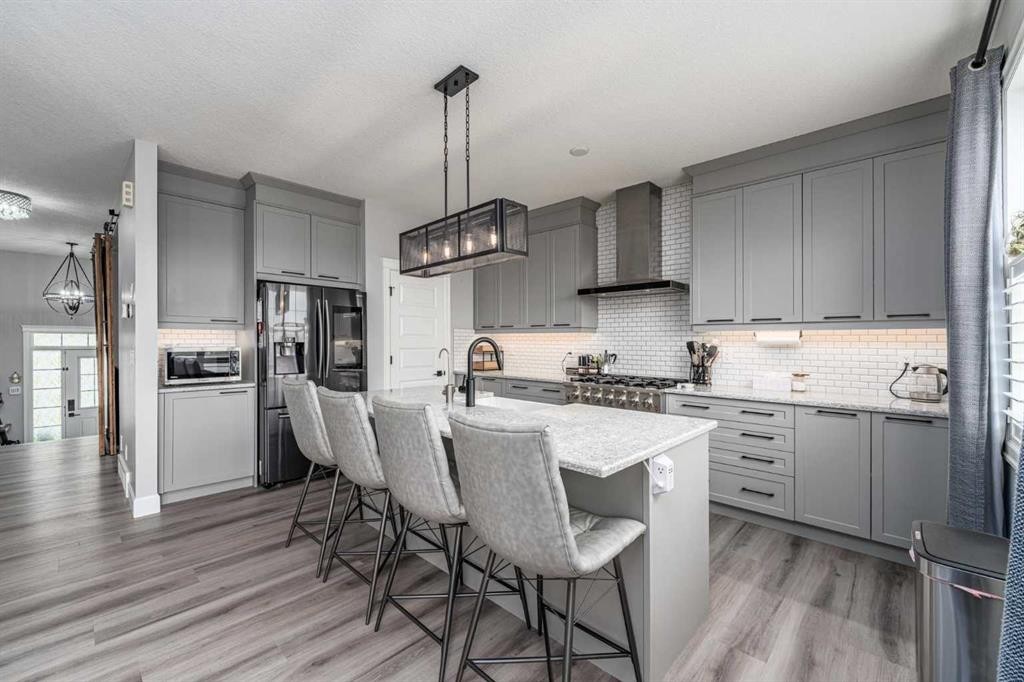
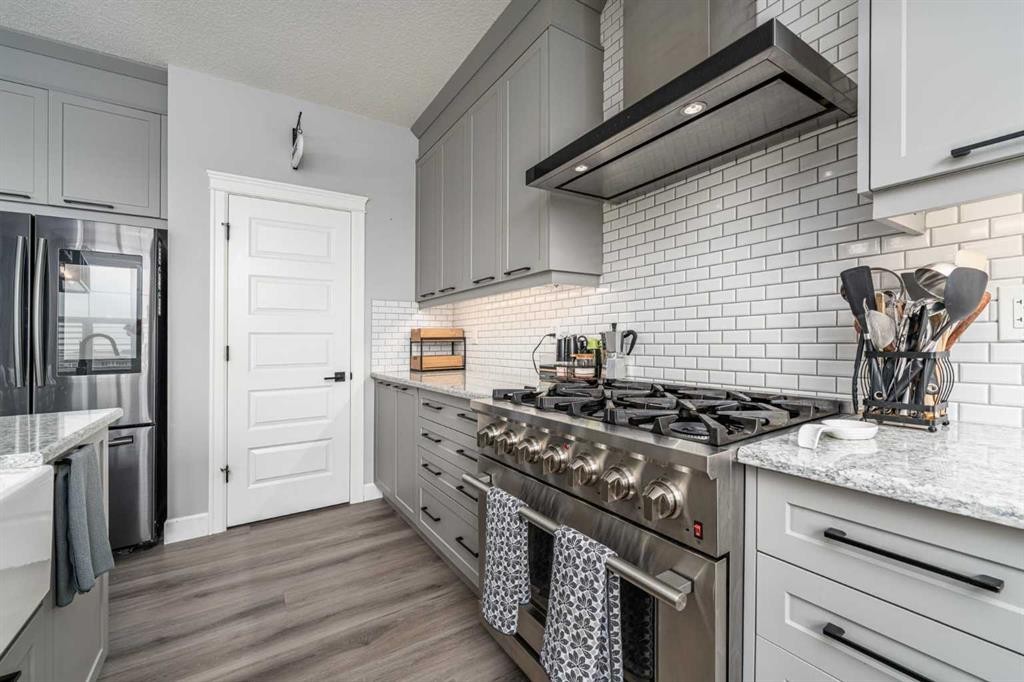
46 Yorkstone Way Sw, Calgary, AB - Indoor Photo Showing Kitchen With Upgraded Kitchen
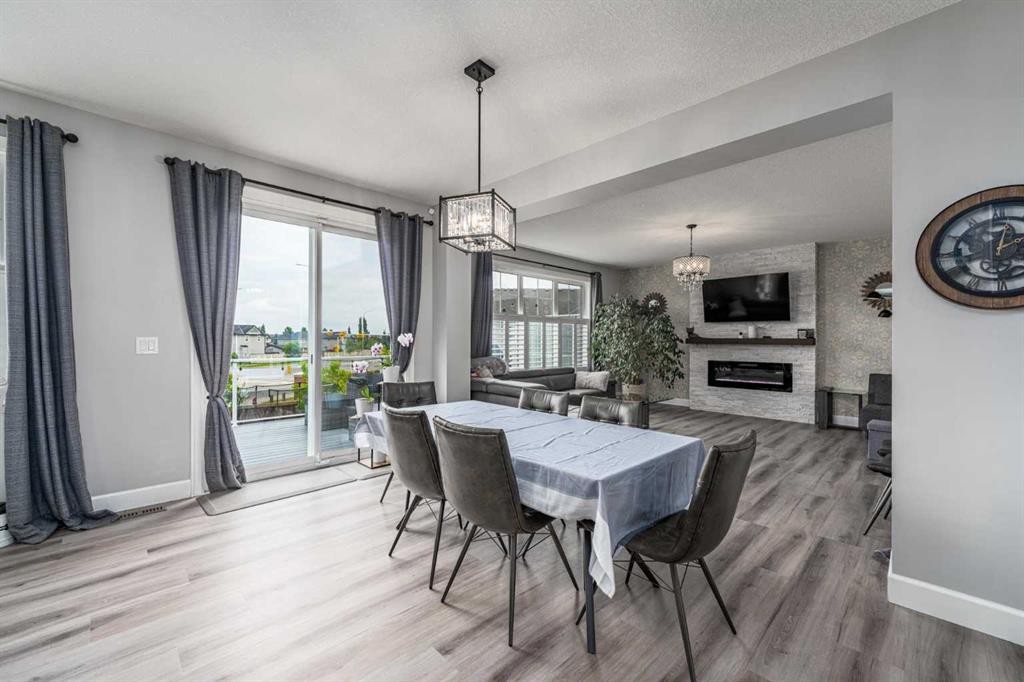
46 Yorkstone Way Sw, Calgary, AB - Indoor Photo Showing Dining Room With Fireplace
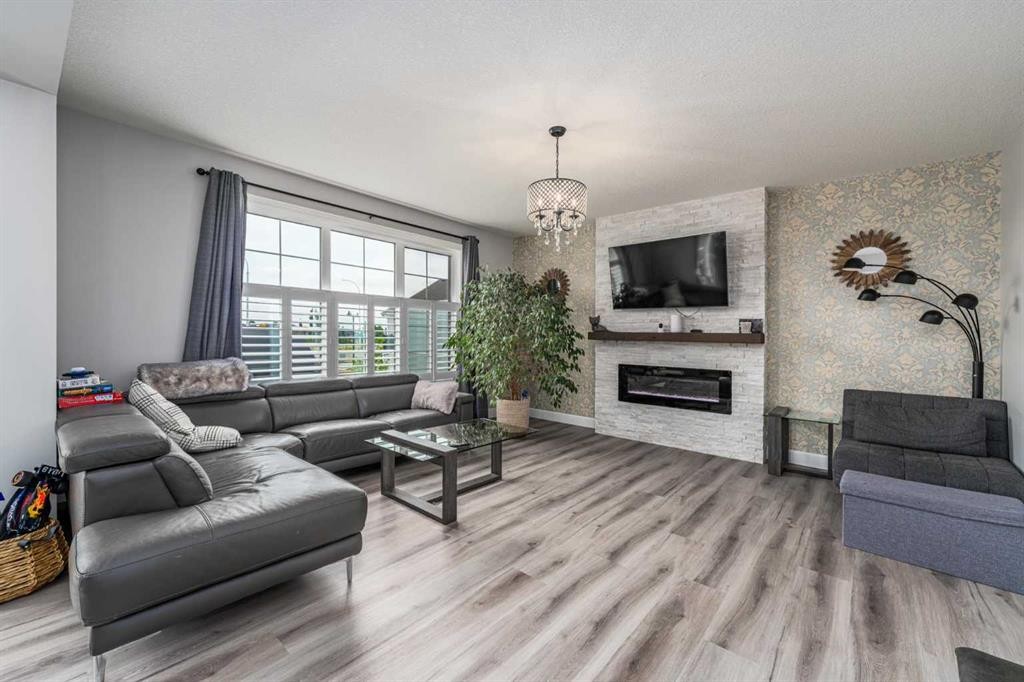
46 Yorkstone Way Sw, Calgary, AB - Indoor Photo Showing Living Room With Fireplace
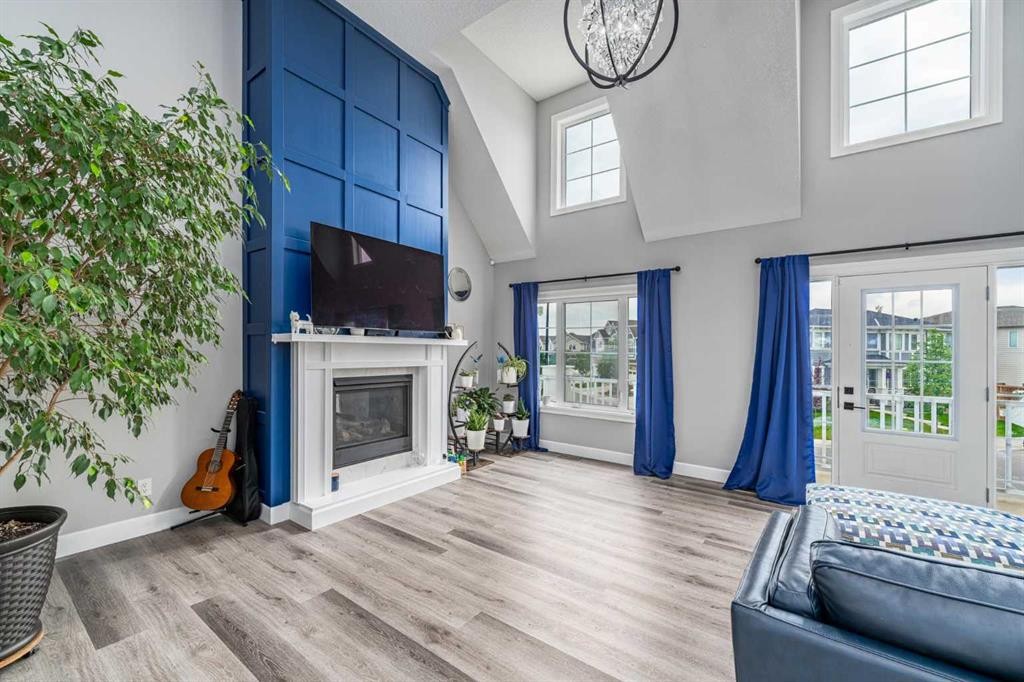
46 Yorkstone Way Sw, Calgary, AB - Indoor With Fireplace
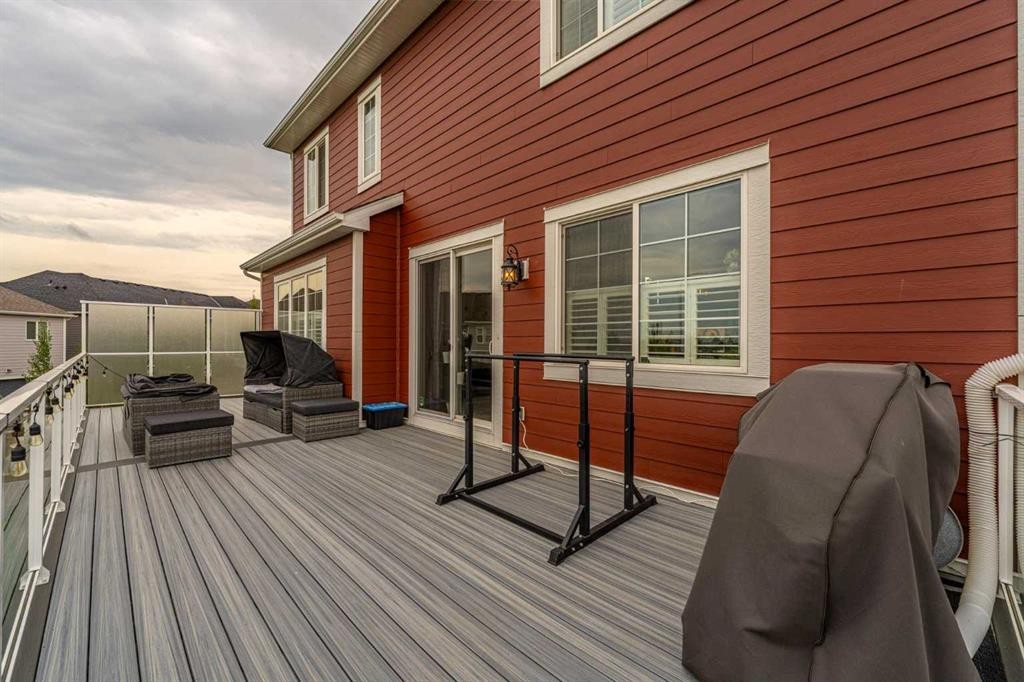
46 Yorkstone Way Sw, Calgary, AB - Outdoor With Balcony With Deck Patio Veranda
46 Yorkstone Way Sw, Calgary, AB - Outdoor With Deck Patio Veranda
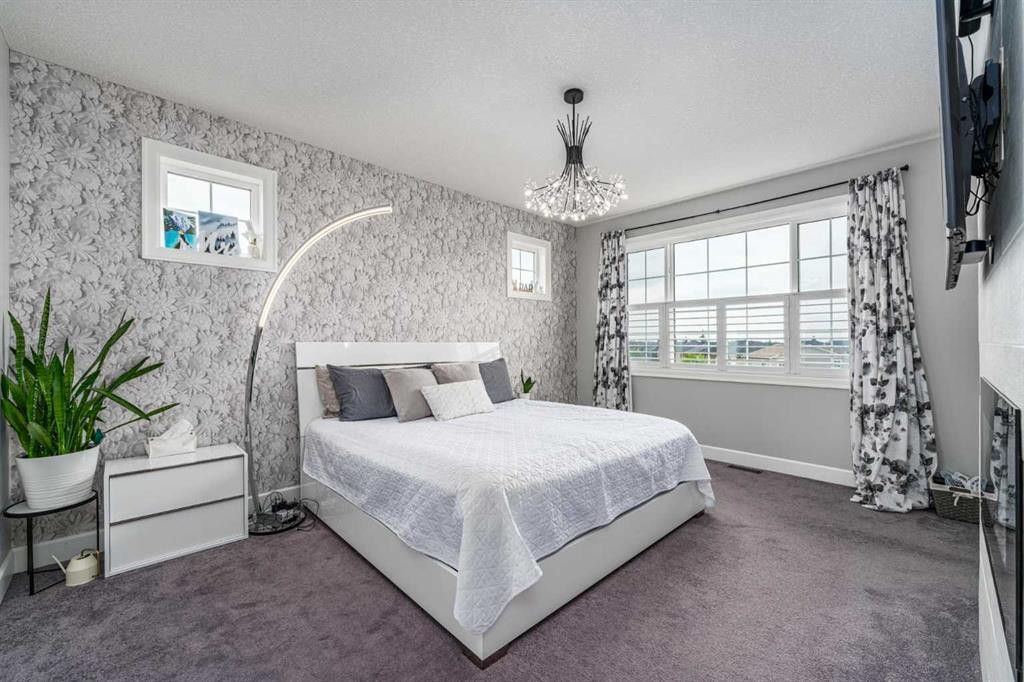
46 Yorkstone Way Sw, Calgary, AB - Indoor Photo Showing Bedroom With Fireplace
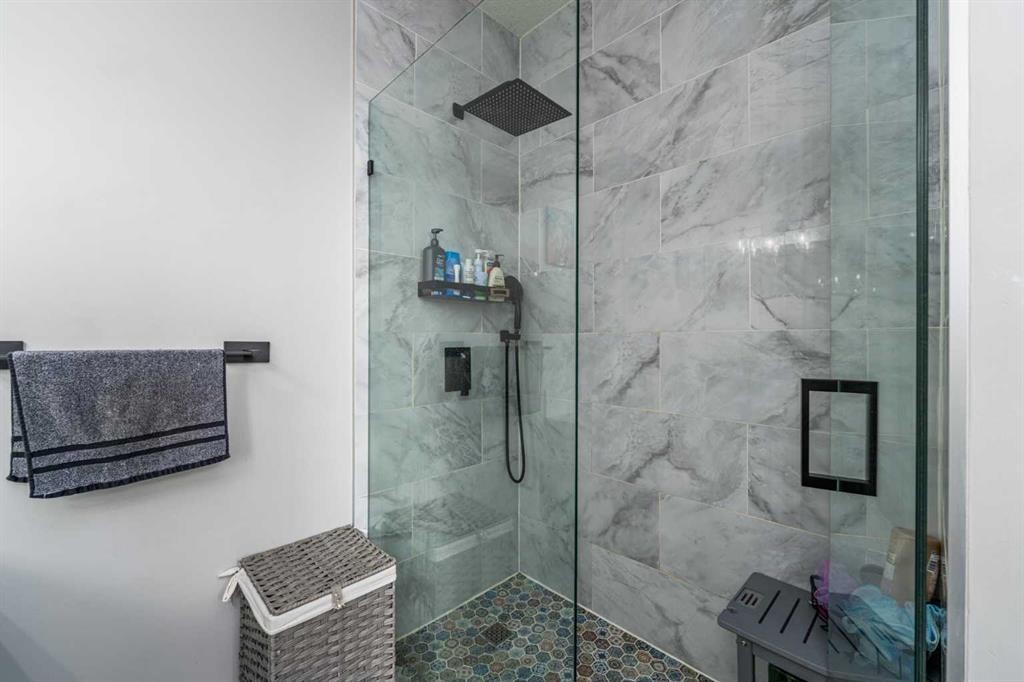
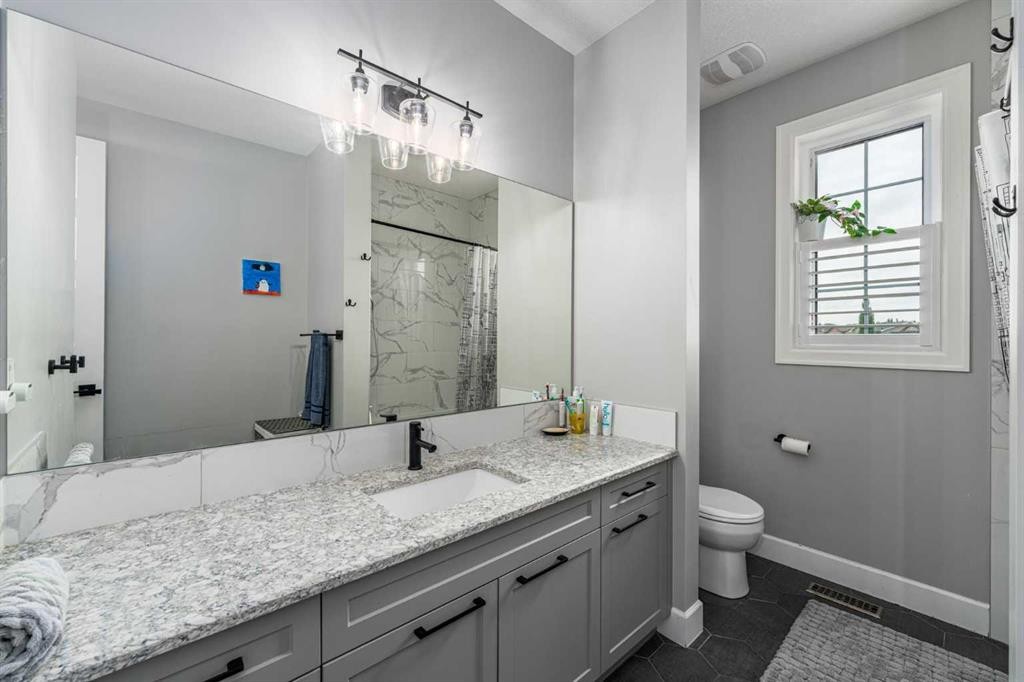
46 Yorkstone Way Sw, Calgary, AB - Indoor Photo Showing Bathroom
46 Yorkstone Way Sw, Calgary, AB - Outdoor With Deck Patio Veranda With Exterior
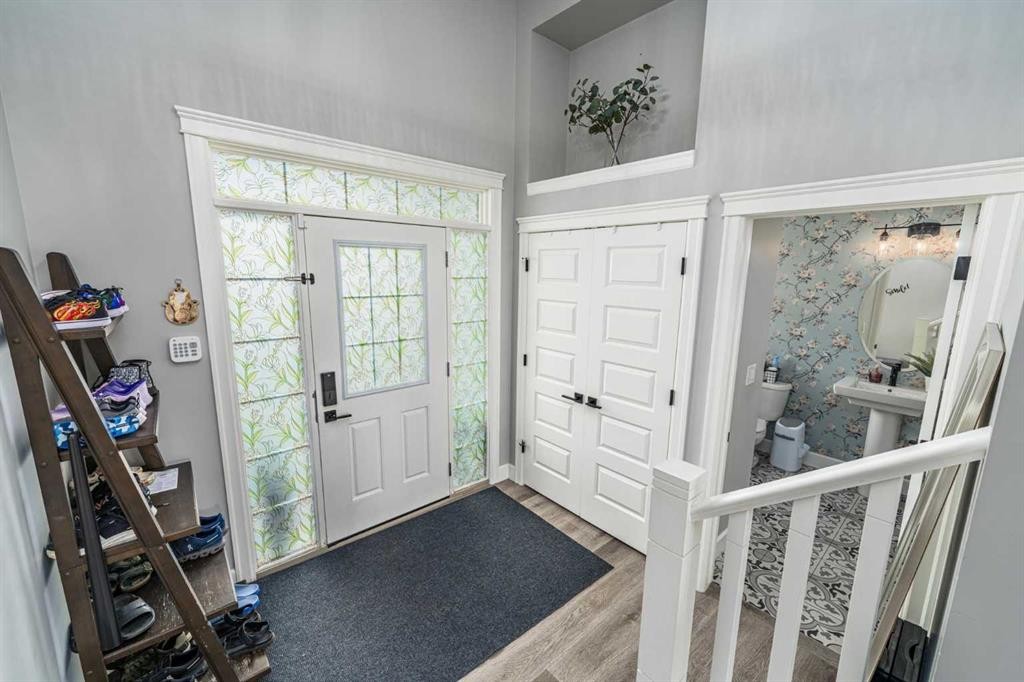
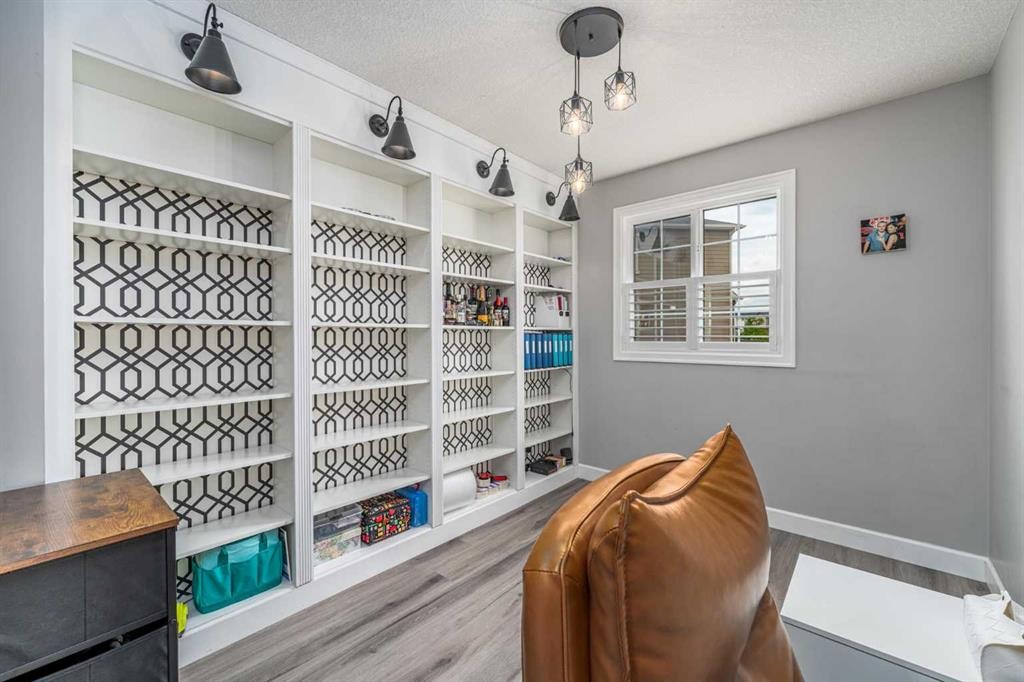
46 Yorkstone Way Sw, Calgary, AB - Indoor Photo Showing Other Room
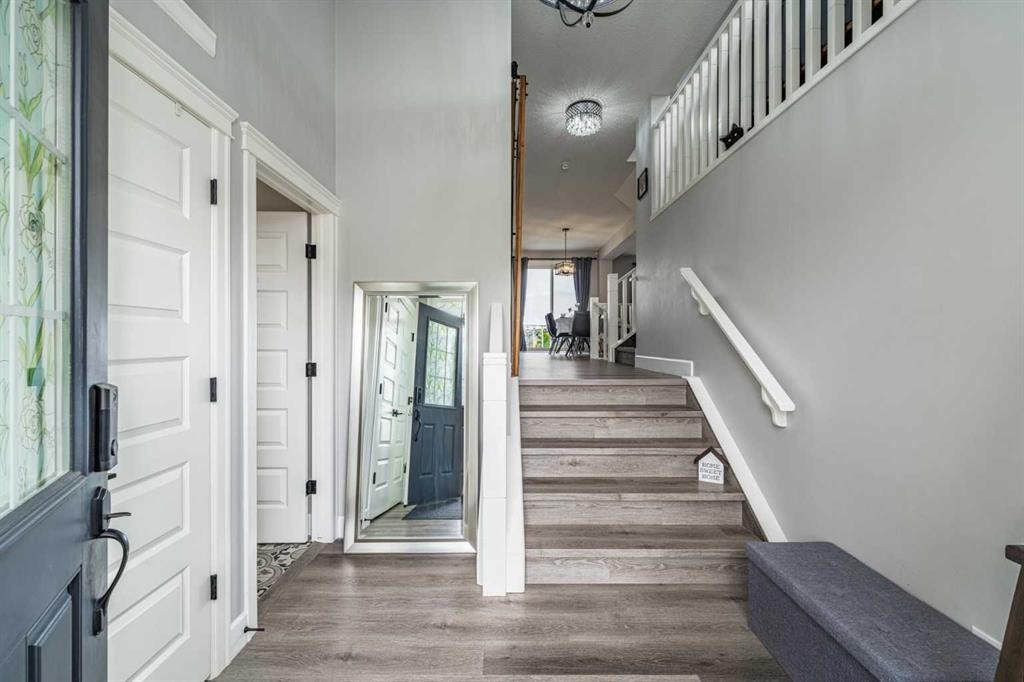
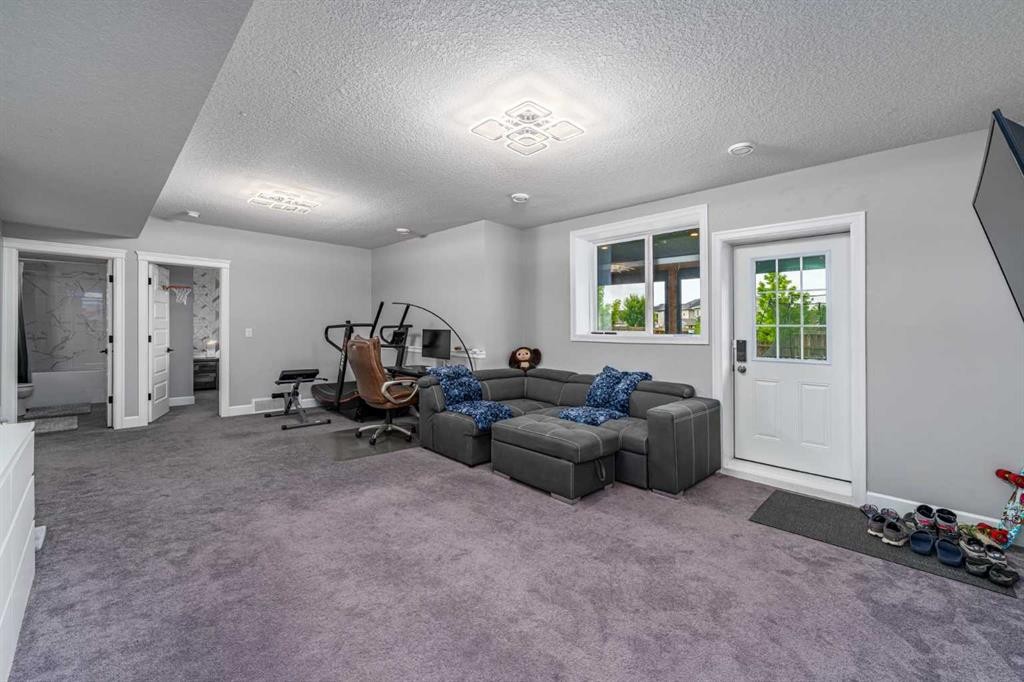
46 Yorkstone Way Sw, Calgary, AB - Indoor
46 Yorkstone Way Sw, Calgary, AB - Indoor Photo Showing Kitchen With Upgraded Kitchen
46 Yorkstone Way Sw, Calgary, AB - Outdoor With Deck Patio Veranda With Exterior
46 Yorkstone Way Sw, Calgary, AB - Indoor Photo Showing Living Room With Fireplace
46 Yorkstone Way Sw, Calgary, AB - Indoor Photo Showing Living Room
46 Yorkstone Way Sw, Calgary, AB - Indoor Photo Showing Other Room
46 Yorkstone Way Sw, Calgary, AB - Indoor
46 Yorkstone Way Sw, Calgary, AB - Indoor Photo Showing Living Room With Fireplace
46 Yorkstone Way Sw, Calgary, AB - Outdoor With Exterior
46 Yorkstone Way Sw, Calgary, AB - Indoor Photo Showing Other Room
46 Yorkstone Way Sw, Calgary, AB - Indoor Photo Showing Bedroom
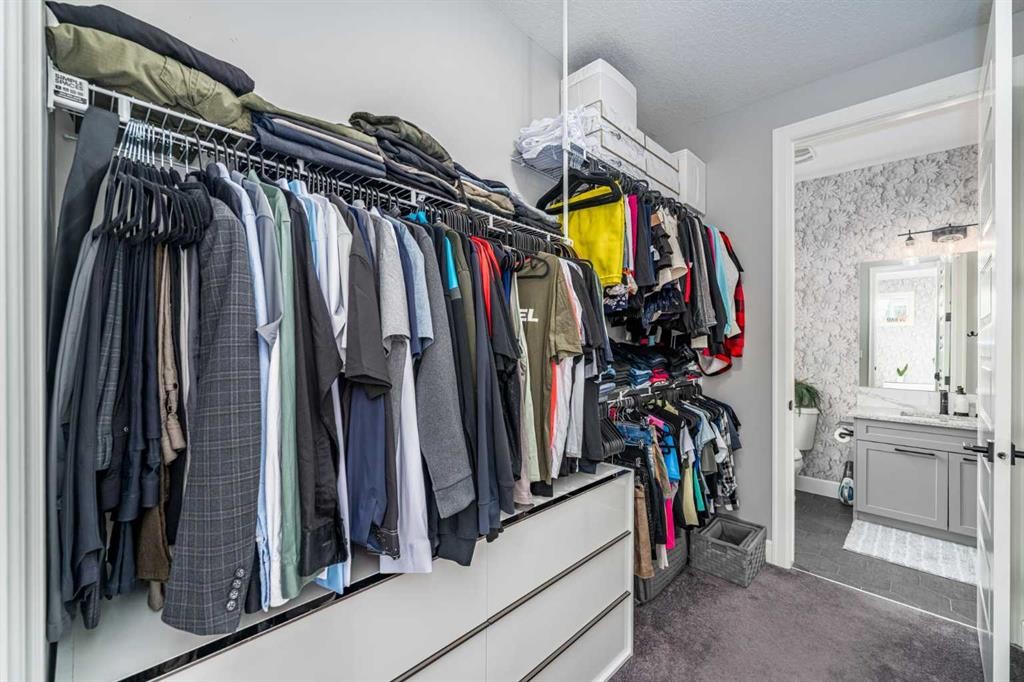
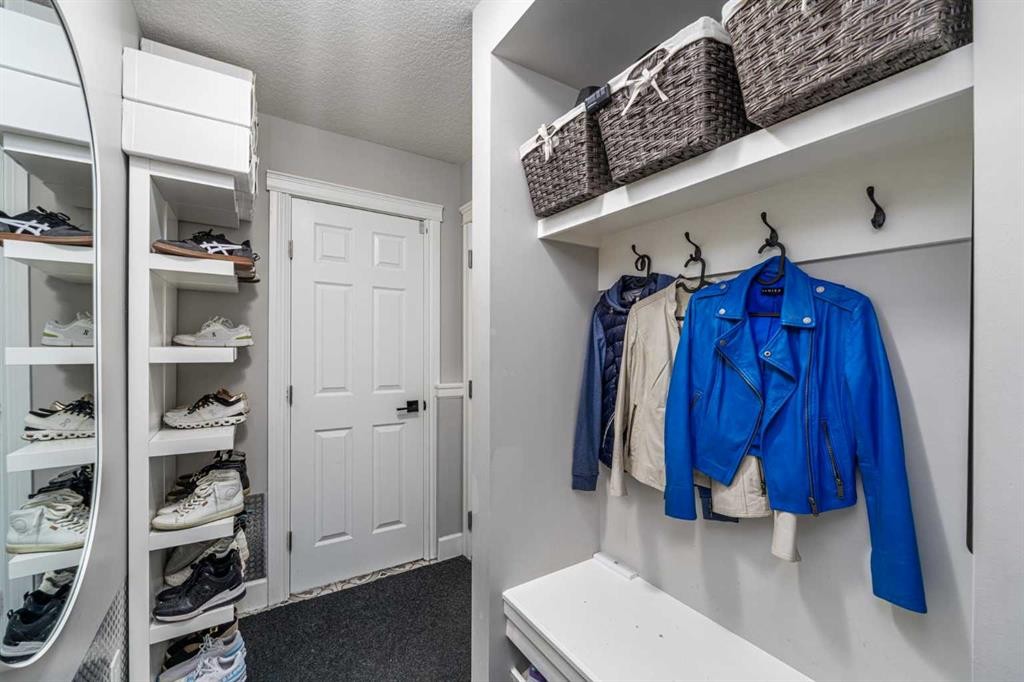
46 Yorkstone Way Sw, Calgary, AB - Indoor With Storage
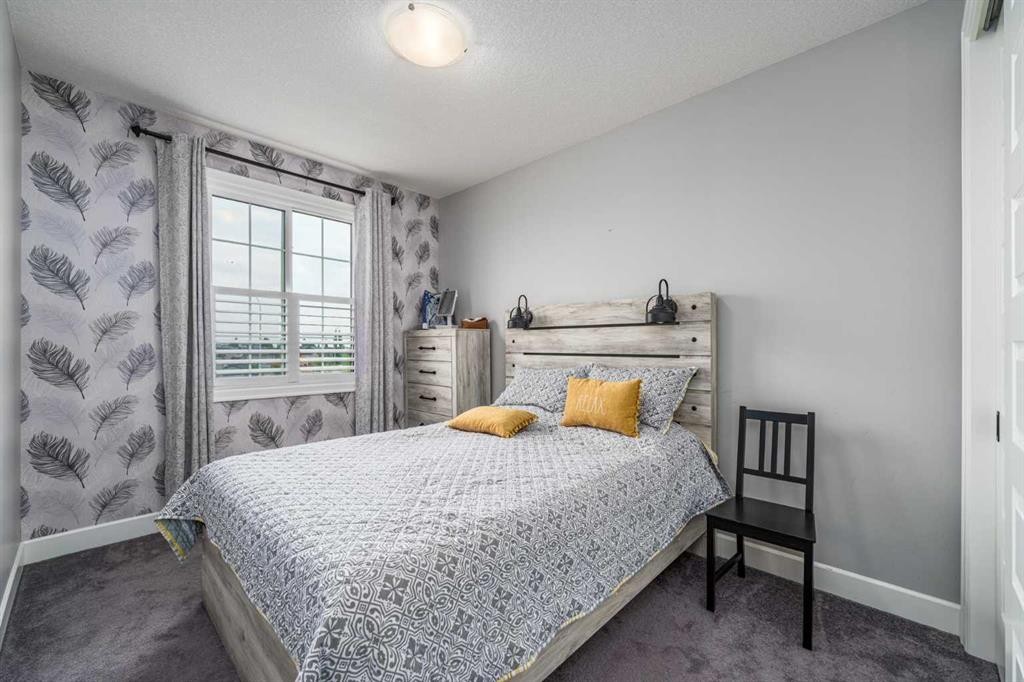
46 Yorkstone Way Sw, Calgary, AB - Indoor Photo Showing Bedroom
46 Yorkstone Way Sw, Calgary, AB - Indoor Photo Showing Bathroom
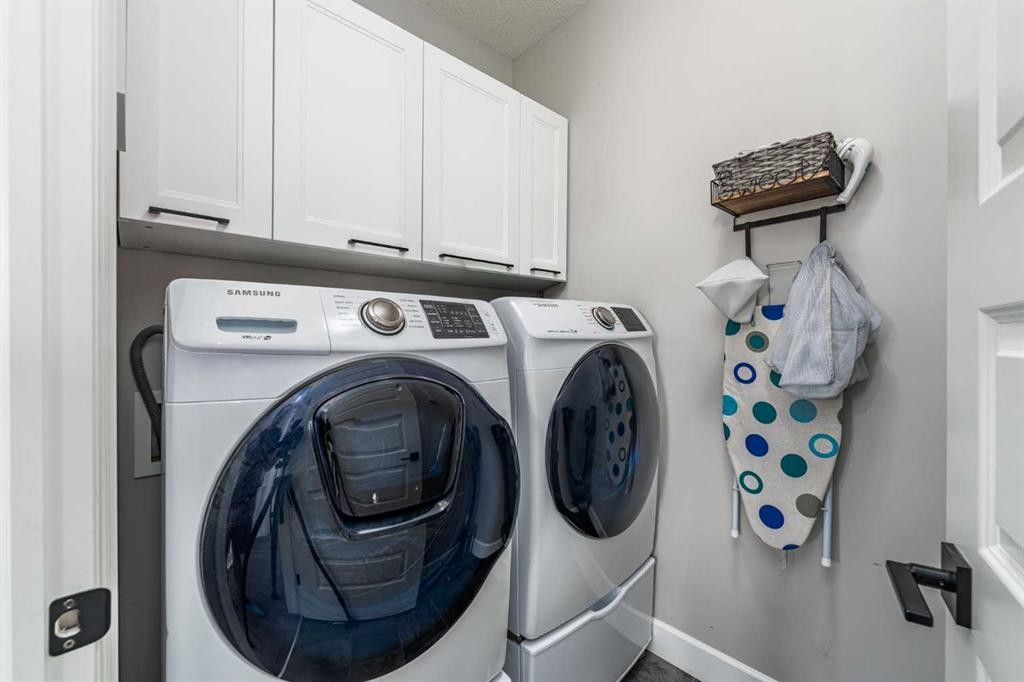
46 Yorkstone Way Sw, Calgary, AB - Indoor Photo Showing Laundry Room
46 Yorkstone Way Sw, Calgary, AB - Indoor With Storage
46 Yorkstone Way Sw, Calgary, AB - Indoor
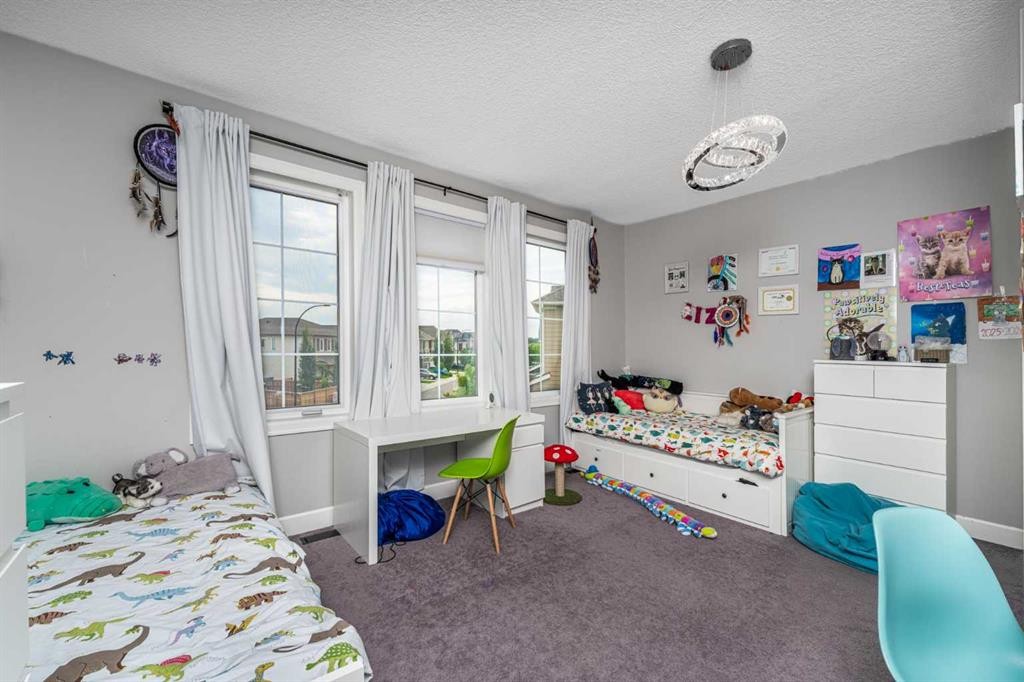
46 Yorkstone Way Sw, Calgary, AB - Indoor Photo Showing Bedroom
46 Yorkstone Way Sw, Calgary, AB - Indoor Photo Showing Bathroom
46 Yorkstone Way Sw, Calgary, AB - Outdoor With Deck Patio Veranda With Exterior
46 Yorkstone Way Sw, Calgary, AB - Outdoor With Deck Patio Veranda
46 Yorkstone Way Sw, Calgary, AB - Outdoor With Deck Patio Veranda With Exterior
46 Yorkstone Way Sw, Calgary, AB - Outdoor With Balcony With Deck Patio Veranda
46 Yorkstone Way Sw, Calgary, AB - Outdoor With Deck Patio Veranda
46 Yorkstone Way Sw, Calgary, AB - Outdoor
46 Yorkstone Way Sw, Calgary, AB - Outdoor With Exterior
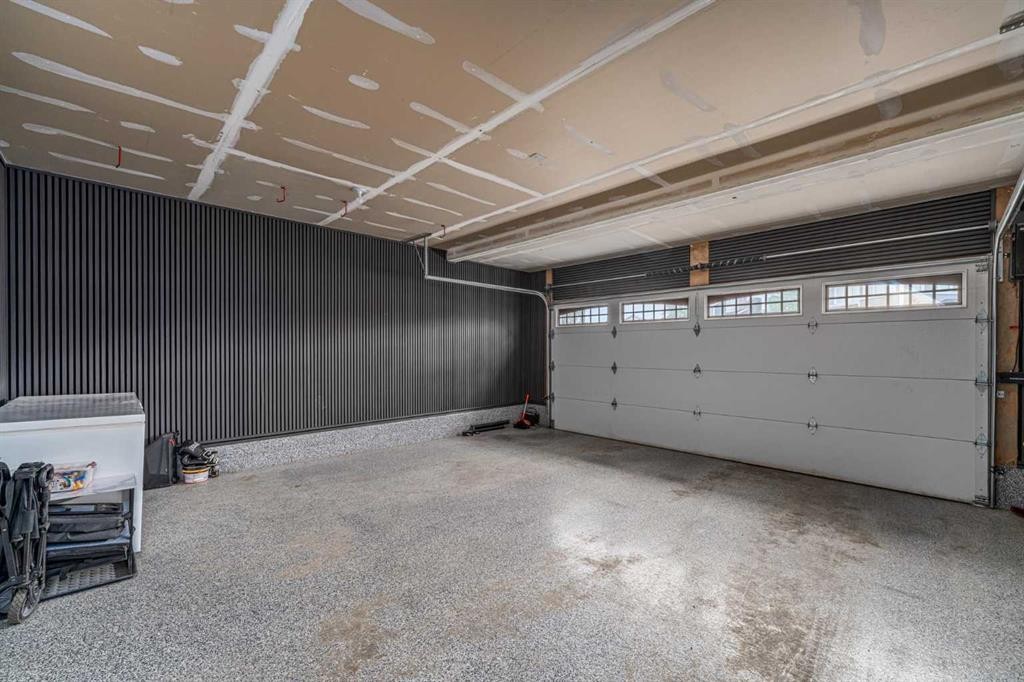
46 Yorkstone Way Sw, Calgary, AB - Indoor Photo Showing Garage
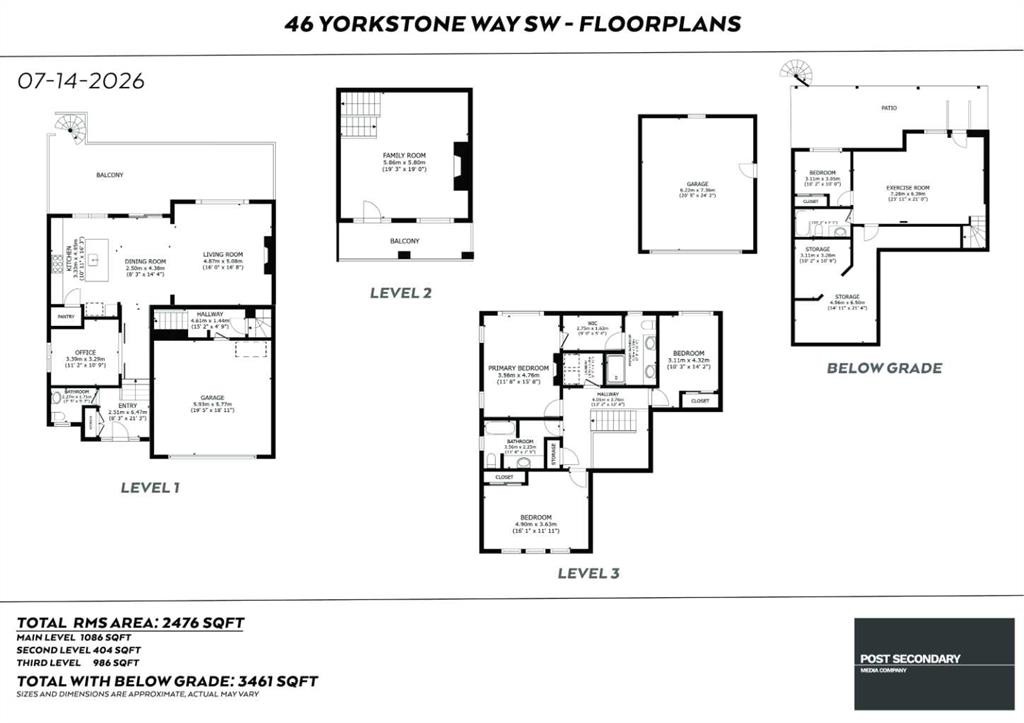
46 Yorkstone Way Sw, Calgary, AB - Other
Matterport
46 Yorkstone Way Sw, Calgary, AB  - Outdoor With Facade
46 Yorkstone Way Sw, Calgary, AB  - Outdoor
46 Yorkstone Way Sw, Calgary, AB  - Outdoor With Exterior
46 Yorkstone Way Sw, Calgary, AB  - Indoor Photo Showing Kitchen With Upgraded Kitchen
46 Yorkstone Way Sw, Calgary, AB - Indoor Photo Showing Kitchen With Upgraded Kitchen
46 Yorkstone Way Sw, Calgary, AB - Indoor Photo Showing Dining Room With Fireplace
46 Yorkstone Way Sw, Calgary, AB - Indoor Photo Showing Living Room With Fireplace
46 Yorkstone Way Sw, Calgary, AB - Indoor With Fireplace
46 Yorkstone Way Sw, Calgary, AB - Outdoor With Balcony With Deck Patio Veranda
46 Yorkstone Way Sw, Calgary, AB - Outdoor With Deck Patio Veranda
46 Yorkstone Way Sw, Calgary, AB - Indoor Photo Showing Bedroom With Fireplace
46 Yorkstone Way Sw, Calgary, AB - Indoor Photo Showing Bathroom
46 Yorkstone Way Sw, Calgary, AB - Outdoor With Deck Patio Veranda With Exterior
46 Yorkstone Way Sw, Calgary, AB - Indoor Photo Showing Other Room
46 Yorkstone Way Sw, Calgary, AB - Indoor
46 Yorkstone Way Sw, Calgary, AB - Indoor Photo Showing Kitchen With Upgraded Kitchen
46 Yorkstone Way Sw, Calgary, AB - Outdoor With Deck Patio Veranda With Exterior
46 Yorkstone Way Sw, Calgary, AB - Indoor Photo Showing Living Room With Fireplace
46 Yorkstone Way Sw, Calgary, AB - Indoor Photo Showing Living Room
46 Yorkstone Way Sw, Calgary, AB - Indoor Photo Showing Other Room
46 Yorkstone Way Sw, Calgary, AB - Indoor
46 Yorkstone Way Sw, Calgary, AB - Indoor Photo Showing Living Room With Fireplace
46 Yorkstone Way Sw, Calgary, AB - Outdoor With Exterior
46 Yorkstone Way Sw, Calgary, AB - Indoor Photo Showing Other Room
46 Yorkstone Way Sw, Calgary, AB - Indoor Photo Showing Bedroom
46 Yorkstone Way Sw, Calgary, AB - Indoor With Storage
46 Yorkstone Way Sw, Calgary, AB - Indoor Photo Showing Bedroom
46 Yorkstone Way Sw, Calgary, AB - Indoor Photo Showing Bathroom
46 Yorkstone Way Sw, Calgary, AB - Indoor Photo Showing Laundry Room
46 Yorkstone Way Sw, Calgary, AB - Indoor With Storage
46 Yorkstone Way Sw, Calgary, AB - Indoor
46 Yorkstone Way Sw, Calgary, AB - Indoor Photo Showing Bedroom
46 Yorkstone Way Sw, Calgary, AB - Indoor Photo Showing Bathroom
46 Yorkstone Way Sw, Calgary, AB - Outdoor With Deck Patio Veranda With Exterior
46 Yorkstone Way Sw, Calgary, AB - Outdoor With Deck Patio Veranda
46 Yorkstone Way Sw, Calgary, AB - Outdoor With Deck Patio Veranda With Exterior
46 Yorkstone Way Sw, Calgary, AB - Outdoor With Balcony With Deck Patio Veranda
46 Yorkstone Way Sw, Calgary, AB - Outdoor With Deck Patio Veranda
46 Yorkstone Way Sw, Calgary, AB - Outdoor
46 Yorkstone Way Sw, Calgary, AB - Outdoor With Exterior
46 Yorkstone Way Sw, Calgary, AB - Indoor Photo Showing Garage
46 Yorkstone Way Sw, Calgary, AB - Other
  • Advertising

Open House

  • Sun Jul. 19 11:00 AM - 1:00 PM
Are you a real estate investor?
46 Yorkstone Way SW, Calgary, AB, T2X 4K7
$999,000

4 Beds

4 Baths

Property Information:

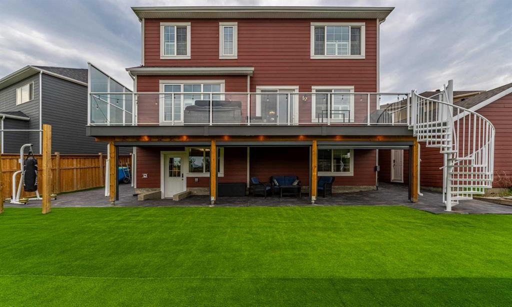
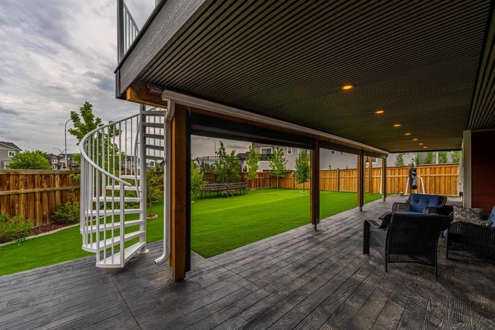
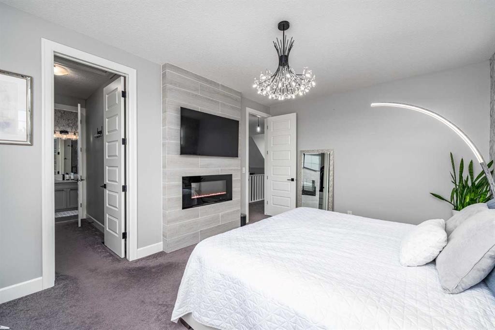
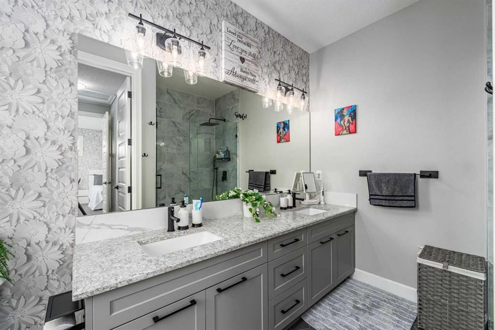
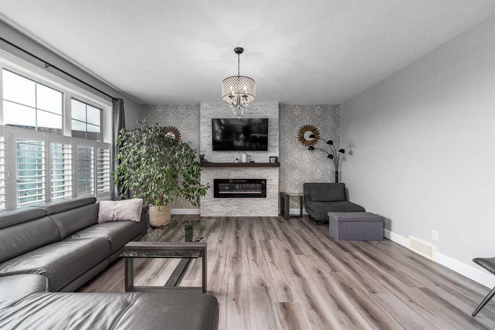
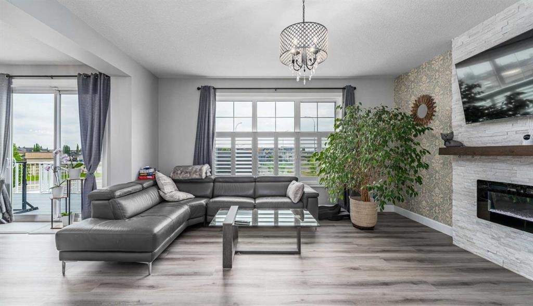
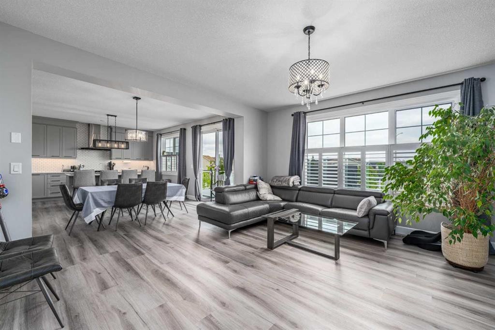
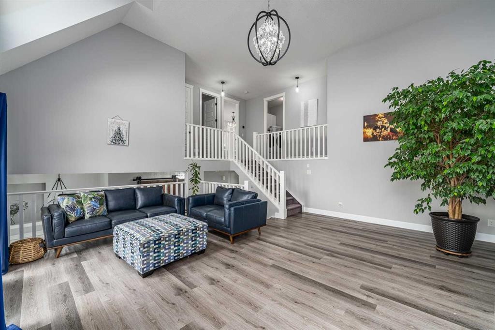
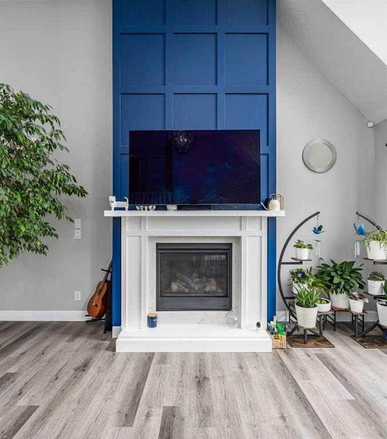
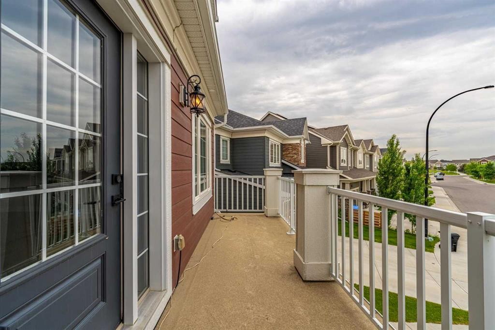
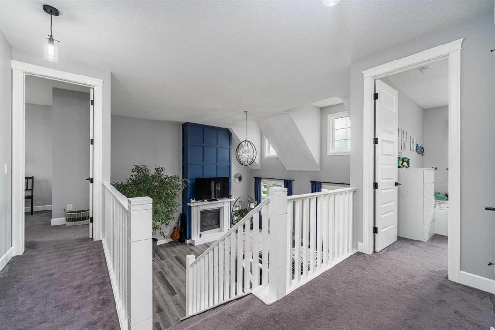
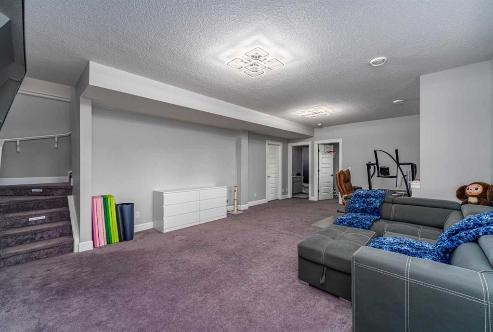
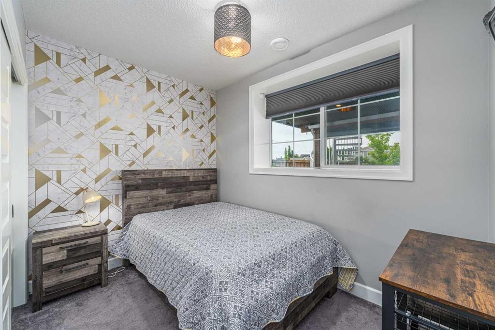
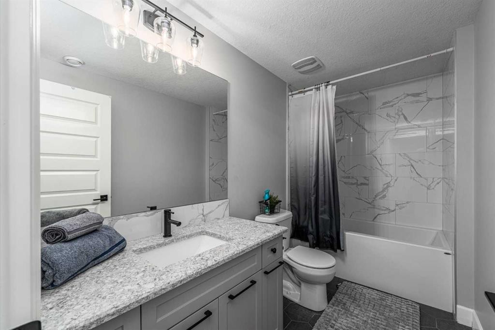
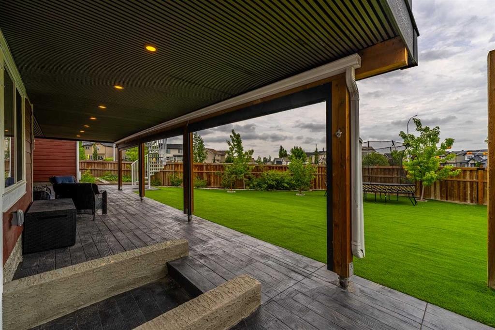
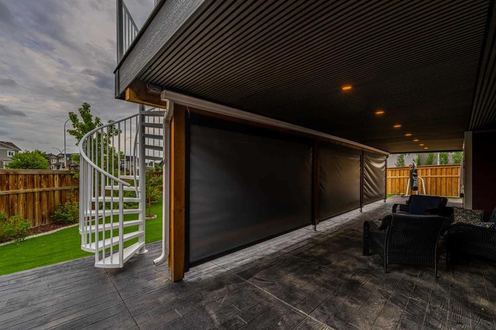
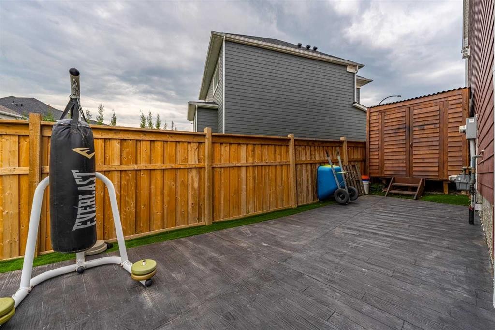
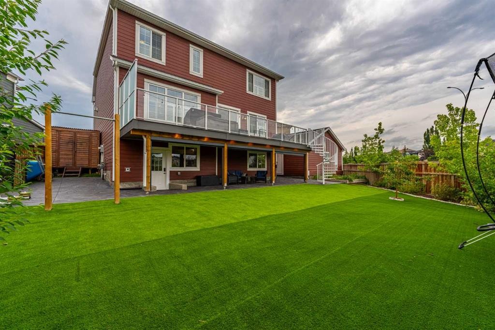
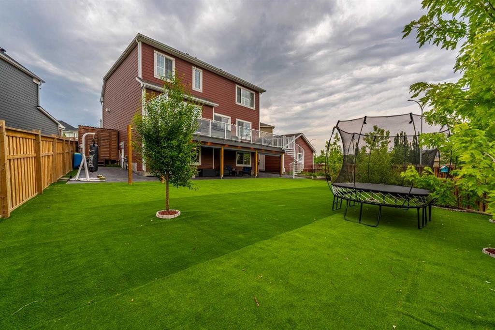
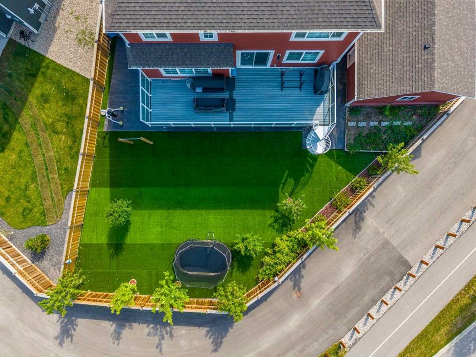
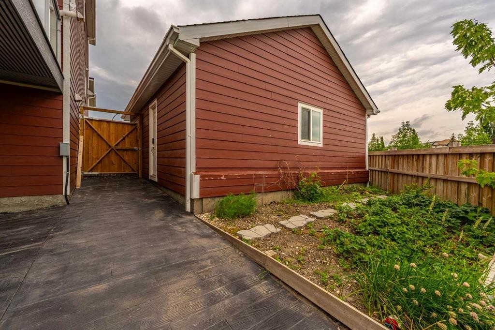
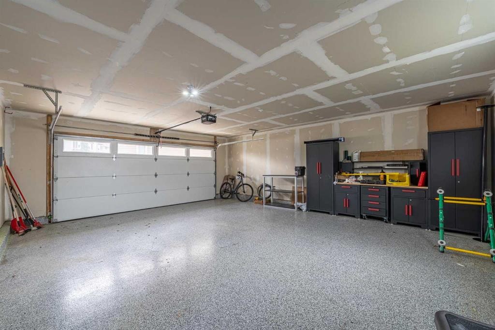
Welcome to 46 Yorkstone Way SW, a beautifully upgraded Yorkville home built for the way your family actually lives - with over 3,400 sq. ft. of developed space, a 7,163 SQ. FT. LOT, and a garage/parking setup you will not find again soon: DOUBLE ATTACHED GARAGE 20x20, SECOND DOUBLE DETACHED GARAGE 21x24, rear alley access, and RV parking, both garages finished with epoxy-coated floors.Picture the day here. Morning coffee on the NEW FULL-WIDTH UPPER DECK while the kids play on the turf below. Work from the bright front OFFICE/DEN, then gather in the open-concept kitchen with its large island, GAS RANGE, walk-in pantry, full-height tile backsplash, and soft-close cabinetry - new main-level flooring and 9 ft ceilings throughout. Evenings settle in around the feature fireplace wall, or up in the showstopping split-level bonus room with 14 FT CEILINGS, its own fireplace, and a private balcony - a movie room, teen hangout, or quiet retreat with a sense of volume no standard two-storey can match.The bedroom level offers a true primary retreat with its own fireplace, walk-through closet, and spa-inspired ensuite with DUAL VANITY and WALK-IN SHOWER, plus two more bedrooms, a full bath, and UPPER LAUNDRY - no more hauling baskets downstairs. The fully developed WALKOUT-STYLE LOWER LEVEL keeps everyone happy: a large recreation area for media, fitness, or games, a fourth bedroom, full bathroom, storage, and rough-in plumbing for a future wet bar.Summer lives in this backyard. The STAMPED CONCRETE lower patio with MOTORIZED privacy SHADE hosts dinner parties; berry bushes and mature trees frame the generous 7163 sq ft YARD; low-maintenance landscaping and an included storage shed mean more weekends enjoying it, not working on it. Hobbyists, take note: the second garage off the paved alley is a workshop, gym, or toy storage waiting to happen - and the RV finally gets to live at home.Comfort runs deep: durable Hardie board composite siding, CENTRAL A/C, TRIPLE-PANE windows, water softener, whole-home reverse osmosis filtration, QUARTZ COUNTERS in the kitchen and every bathroom, and multiple fireplaces. All of it wrapped in a meticulously cared-for home in family-friendly Yorkville, close to parks, playgrounds, shopping, and quick south-Calgary access.Space for everything, a place for everyone, and features that simply do not come together in one property - a rare Yorkville offering of lifestyle, space, and flexibility at 46 Yorkstone Way SW.

Inclusions: NONE

Building Features:

  • Air Conditioning: Yes
  • Total Finished Area: 2476.00 Square Feet

Property Features:

  • Architectural Style: 4 Level Split
  • Built in: 2020
  • Construction Materials: Composite Siding
  • Cooling: Central Air
  • Exterior Features: Awning(s), Covered Courtyard, Garden, Private Yard
  • Fireplace Features: Electric, Family Room, Gas, Living Room, Mantle, Master Bedroom
  • Floor Space (approx): 2476.00 Square Feet
  • Flooring: Carpet, Tile, Vinyl
  • Foundation Details: Poured Concrete
  • Heating: Forced Air, Natural Gas
  • Interior Features: Bookcases, Breakfast Bar, Chandelier, Closet Organizers, Double Vanity, High Ceilings, Kitchen Island, Low Flow Plumbing Fixtures, Open Floorplan, Pantry, Recessed Lighting, Separate Entrance, Soaking Tub, Storage, Walk-In Closet(s)
  • Irregular: Yes
  • Levels: 4 Level Split
  • Lot Size: 7163.00 Square Feet
  • Parking Features: Additional Parking, Alley Access, Double Garage Attached, Double Garage Detached, Driveway, Insulated, Oversized
  • Roof: Asphalt Shingle
  • Zoning: R-G
  • No. of Parking Spaces: 8

Courtesy of: The Real Estate District

Data provided by: Calgary Real Estate Board 300 Manning Rd. NE, Calgary, Alberta T2E 8K4
All information displayed is believed to be accurate but is not guaranteed and should be independently verified. No warranties or representations are made of any kind. Copyright© 2021 All Rights Reserved

QuickQuoteTM Powered by RPS

Location of 46 Yorkstone Way SW, Calgary, AB, T2X 4K7

Demographic Information of 46 Yorkstone Way SW, Calgary, AB, T2X 4K7

Life Stage

Young Families

Employment Type

Mixed

Average Household Income

$141,200.00

Average Number of Children

1.80

Household Population

Household Structure

Age of Population

Education

Education Level

No certificate/diploma/degree

9.7 %

High school certificate or equivalent

23.8 %

Apprenticeship trade certificate/diploma

6.4 %

College/non-university certificate

18.2 %

University certificate (below bachelor)

3.5 %

University Degree

38.4 %

Commuter

Travel To Work

By Car

86.87 %

By Public Transit

9.27 %

By Walking

0.77 %

By Bicycle

0.0 %

By Other Methods

3.09 %

Cultural Diversity

Knowledge of Official Language

Mother Tongue

Building Information

Building Type

Apartments (Low and High Rise)

5.77 %

Houses

94.23 %

Own Vs. Rent