Button CopyPathCircle CloseCircle Left ArrowArrow Down Icon GreyClosecirclecircleBurger
  • Advertising

46 Crestridge Bay SW, Calgary, AB, T3B 6H2

MLS® # A2308235
Townhouse For Sale In Crestmont, Calgary, Alberta
$785,000 QuickQuoteTM: Not Available

1+2 Beds

3 Baths

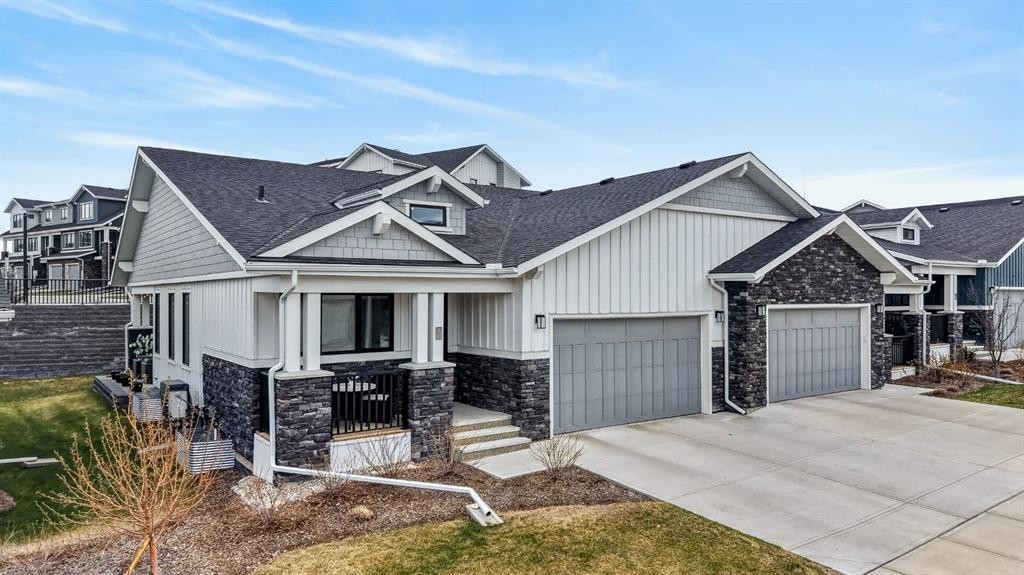
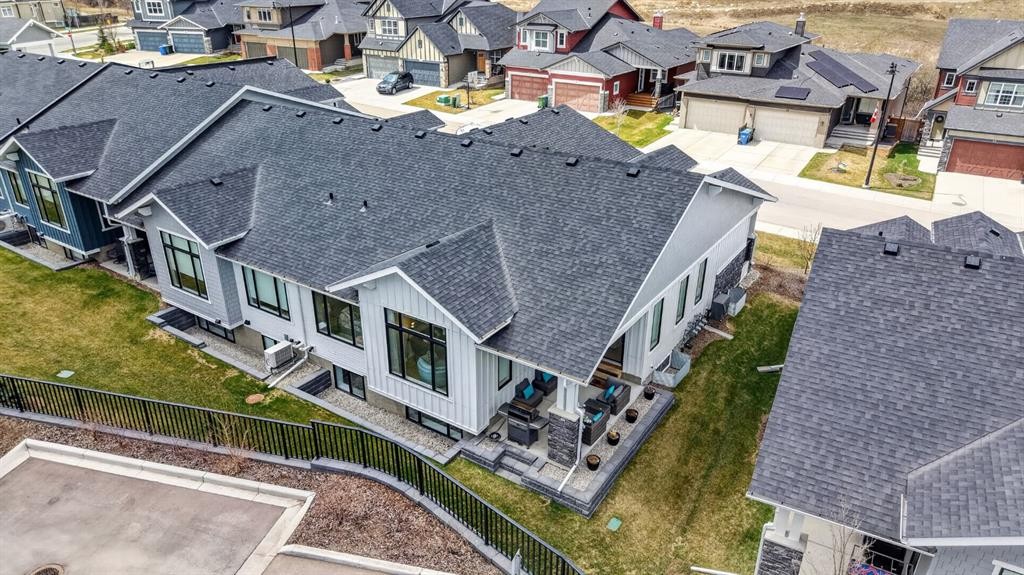
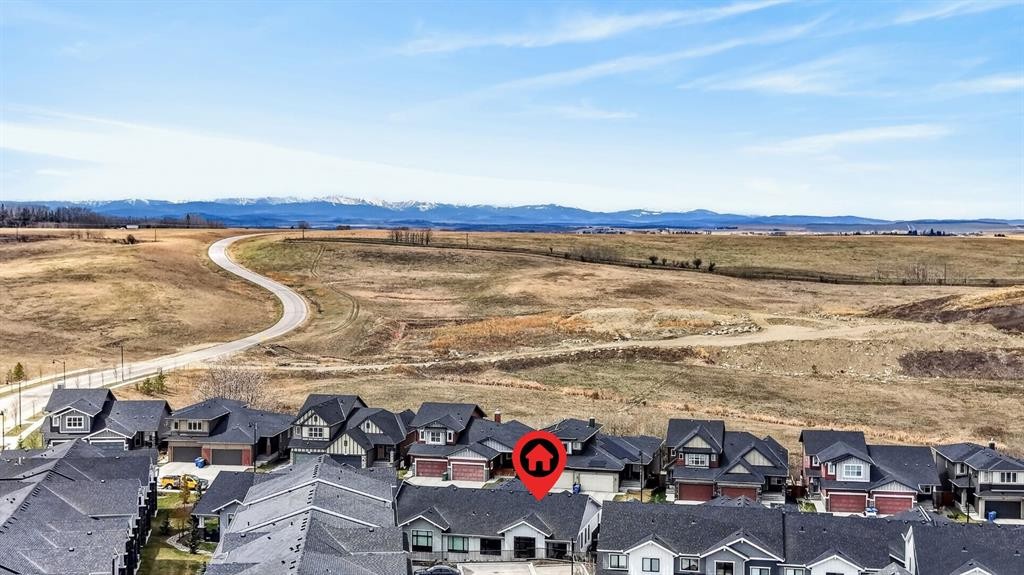
46 Crestridge Bay Sw, Calgary, AB - Outdoor With Facade
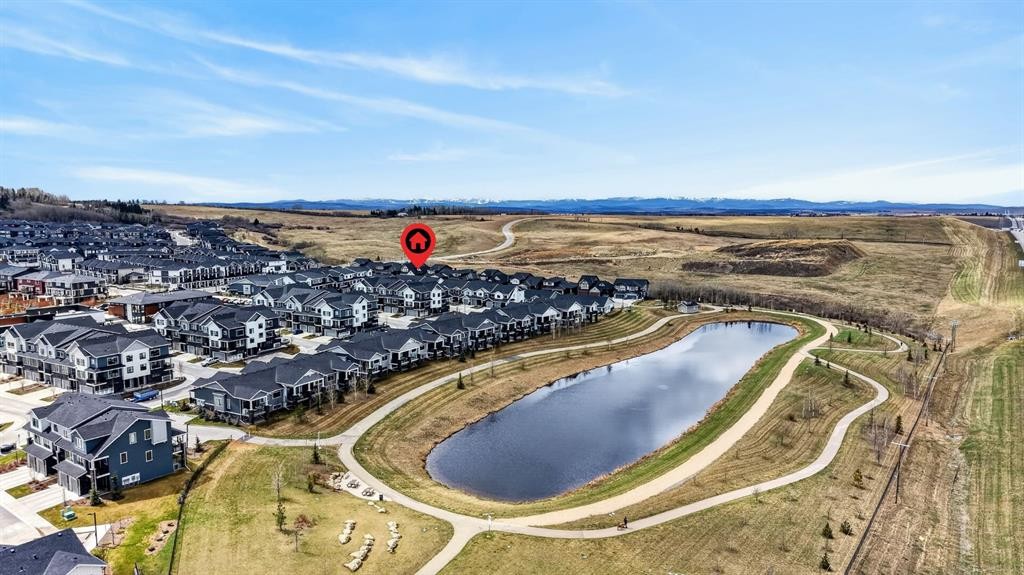
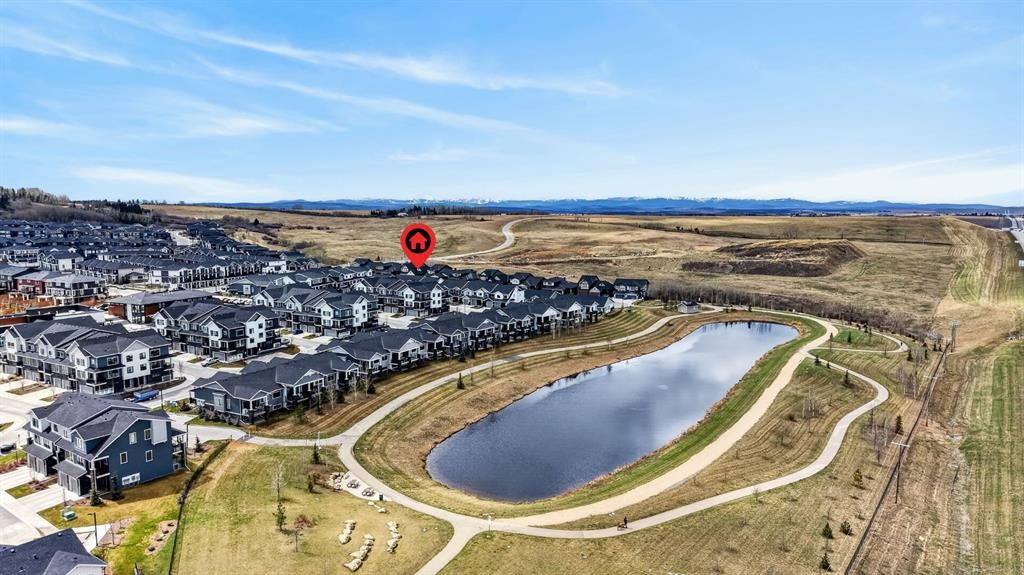
46 Crestridge Bay Sw, Calgary, AB - Outdoor With View
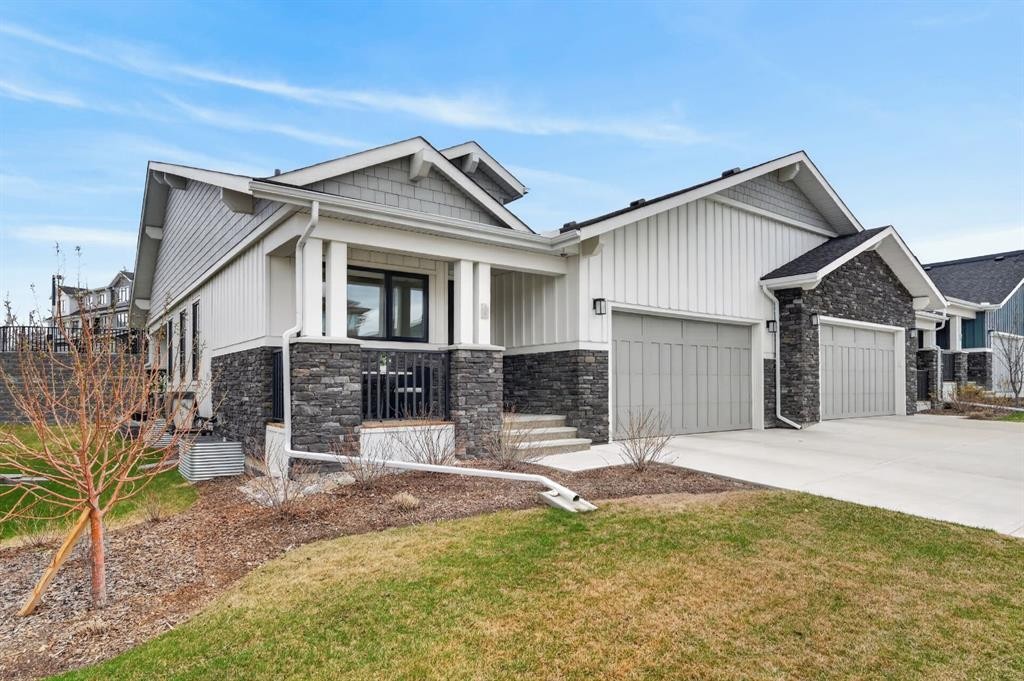
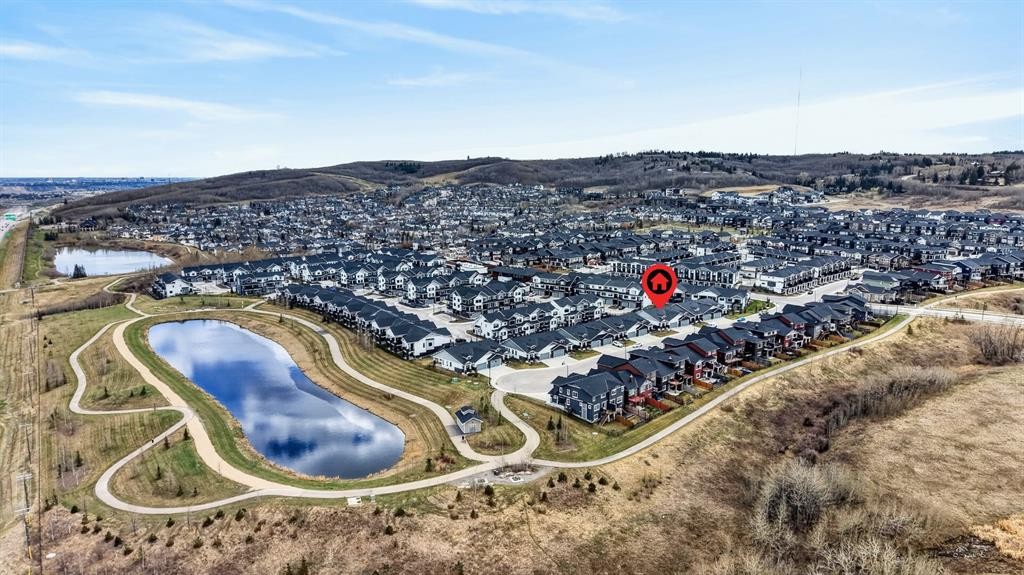
46 Crestridge Bay Sw, Calgary, AB - Outdoor
46 Crestridge Bay Sw, Calgary, AB -
46 Crestridge Bay Sw, Calgary, AB - Indoor Photo Showing Other Room
46 Crestridge Bay Sw, Calgary, AB - Indoor
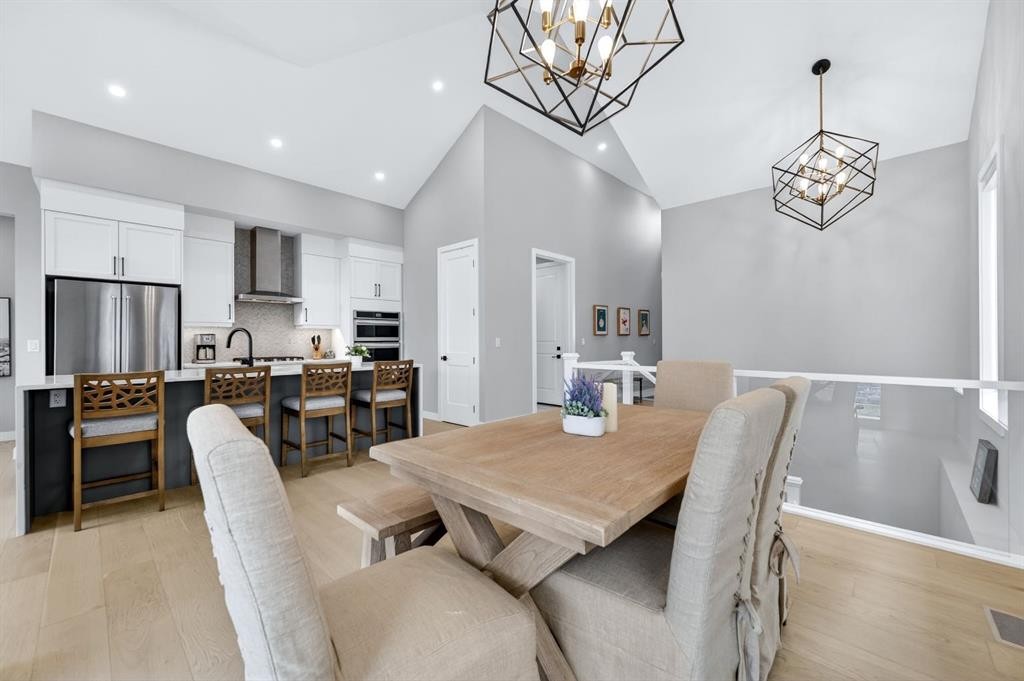
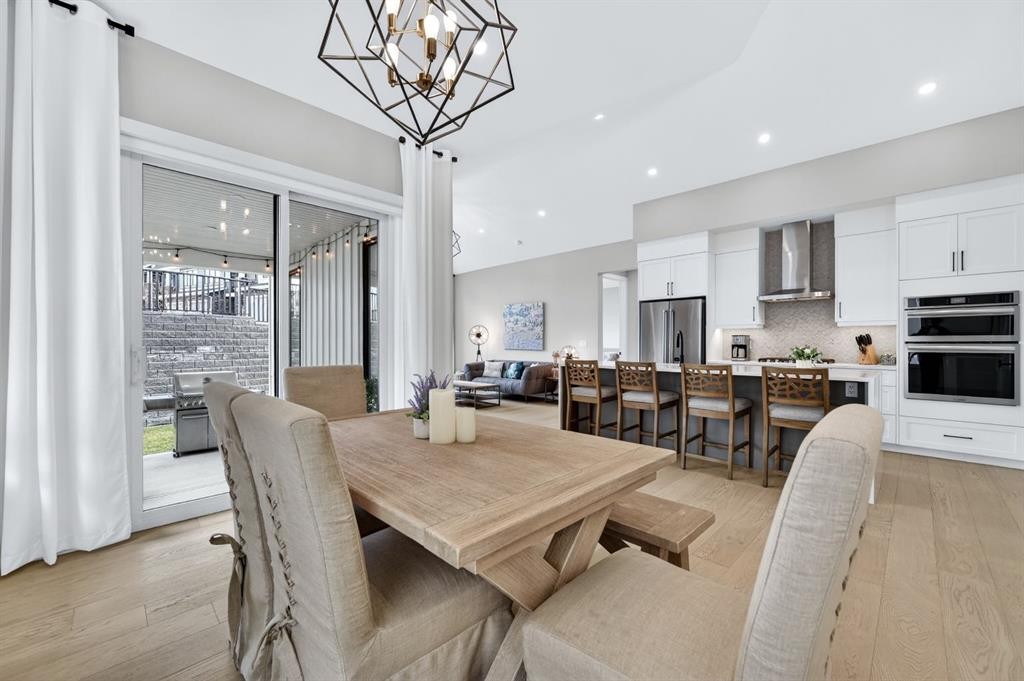
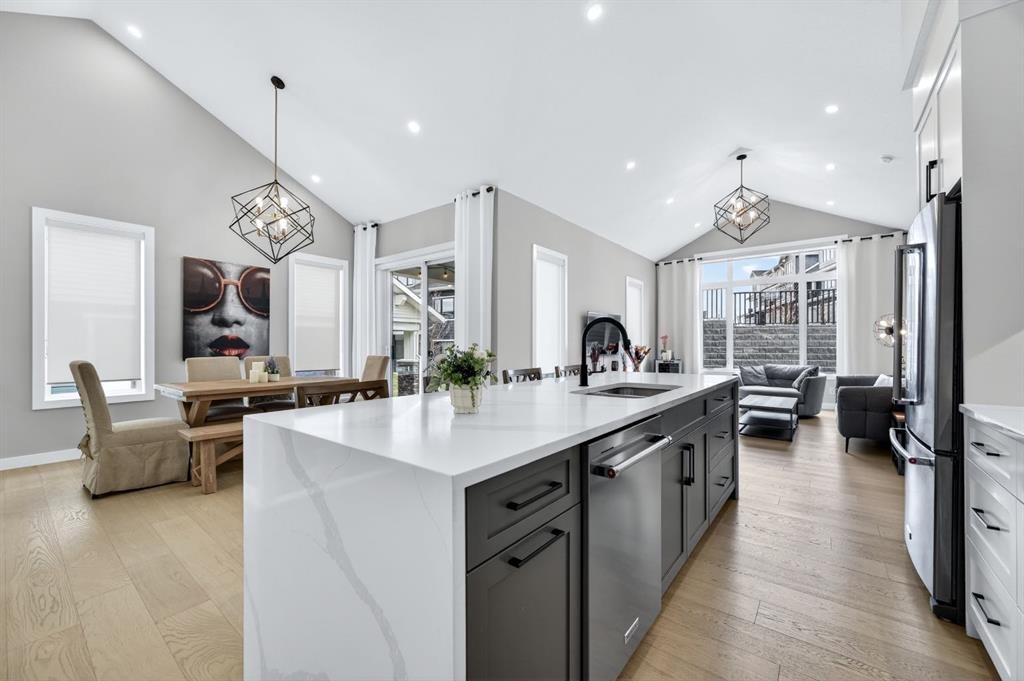
46 Crestridge Bay Sw, Calgary, AB - Indoor Photo Showing Dining Room
46 Crestridge Bay Sw, Calgary, AB - Indoor
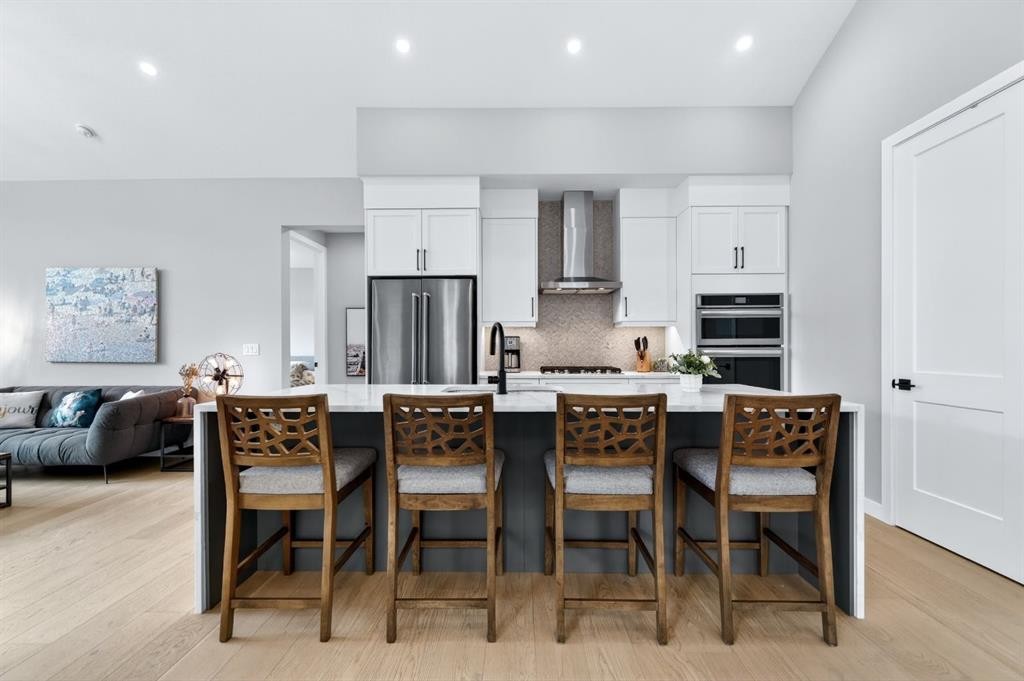
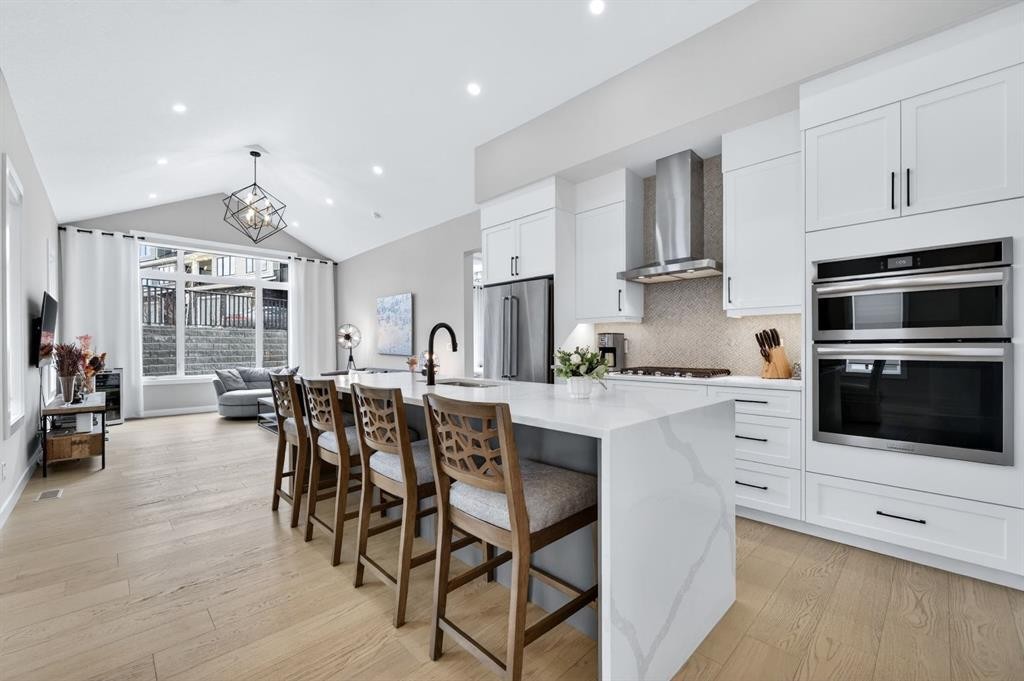
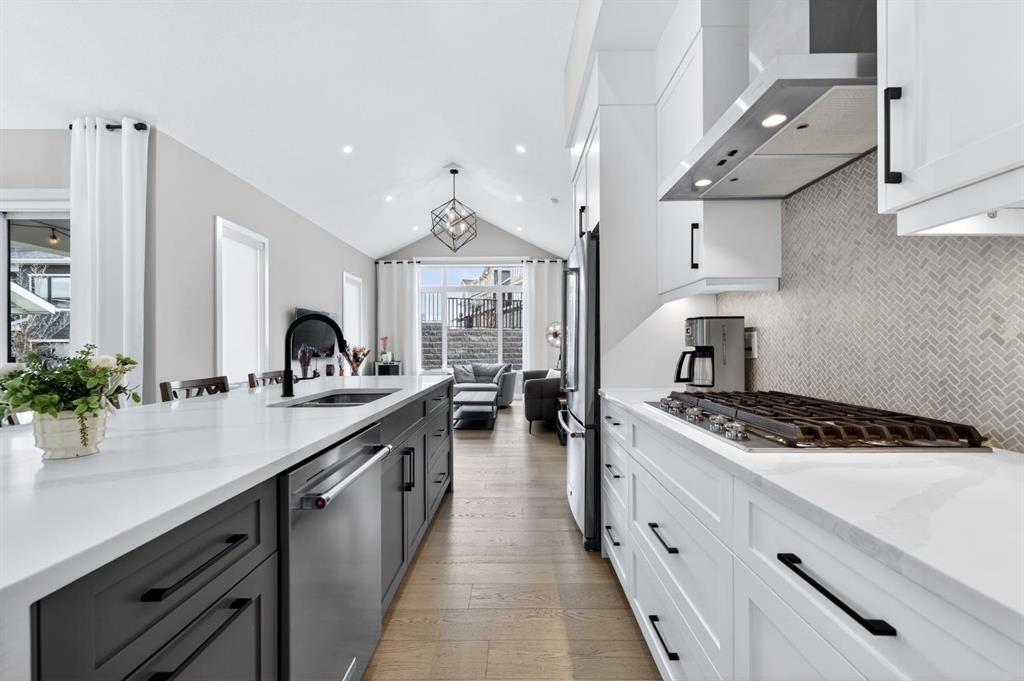
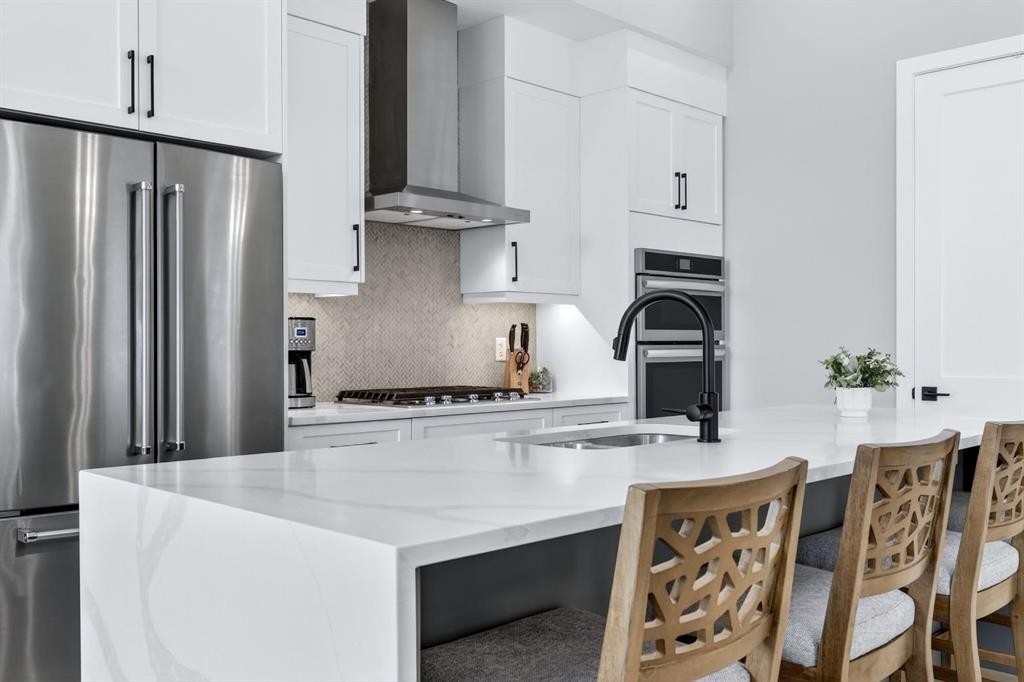
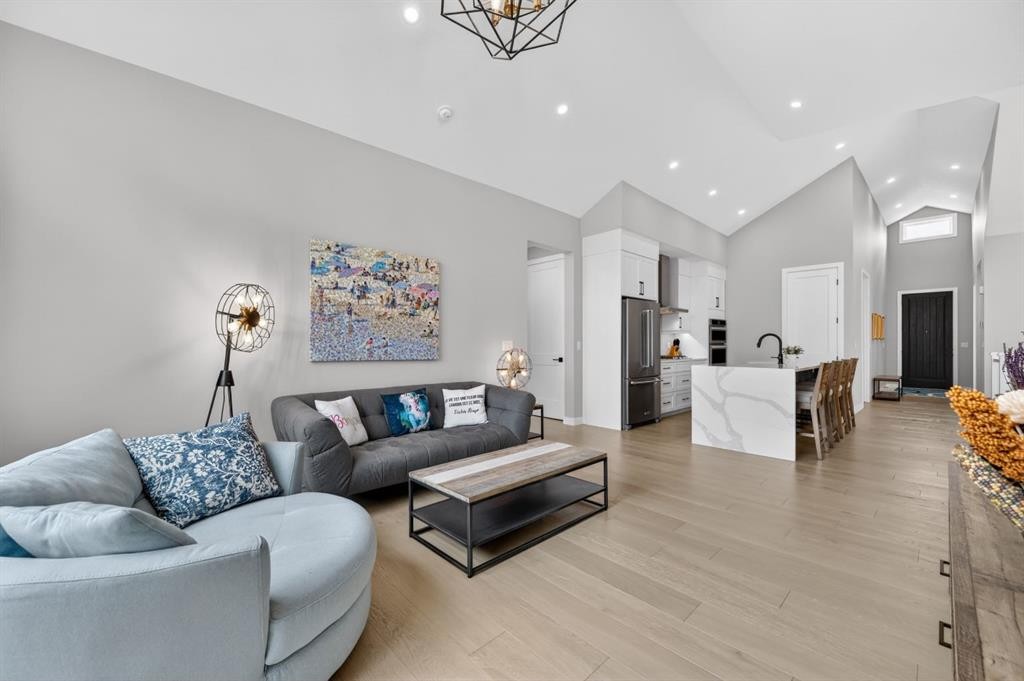
46 Crestridge Bay Sw, Calgary, AB - Indoor Photo Showing Kitchen With Upgraded Kitchen
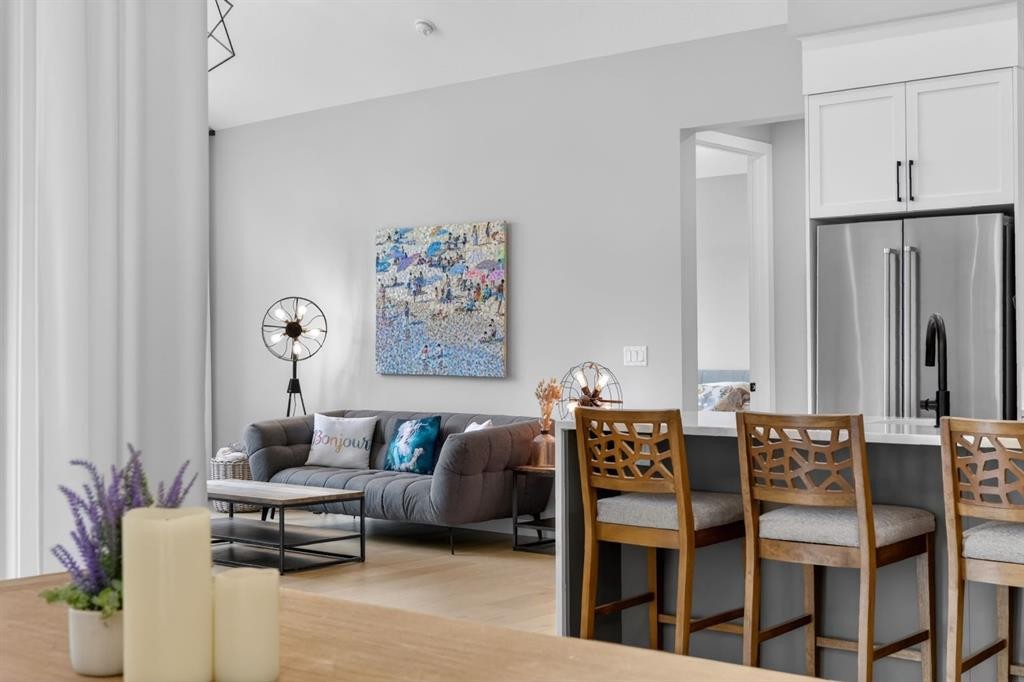
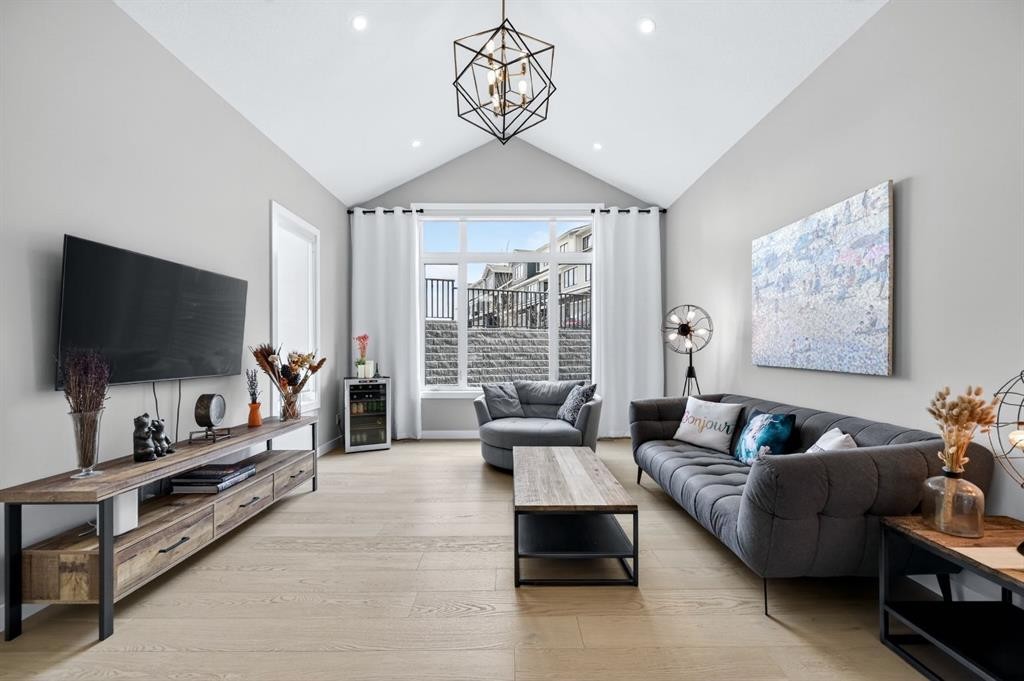
46 Crestridge Bay Sw, Calgary, AB - Indoor Photo Showing Living Room
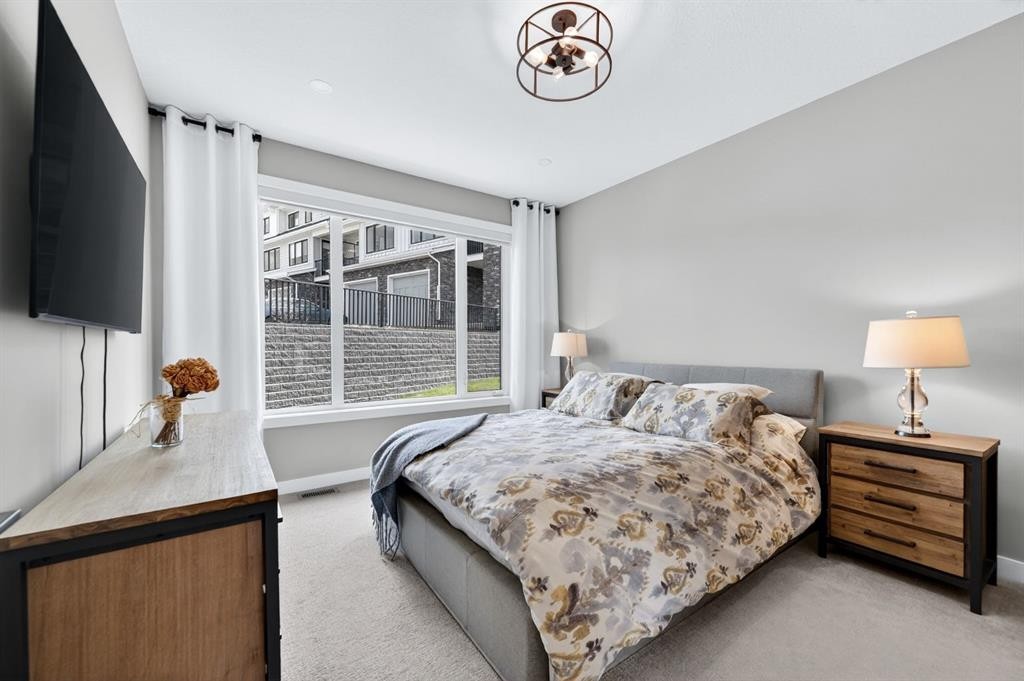
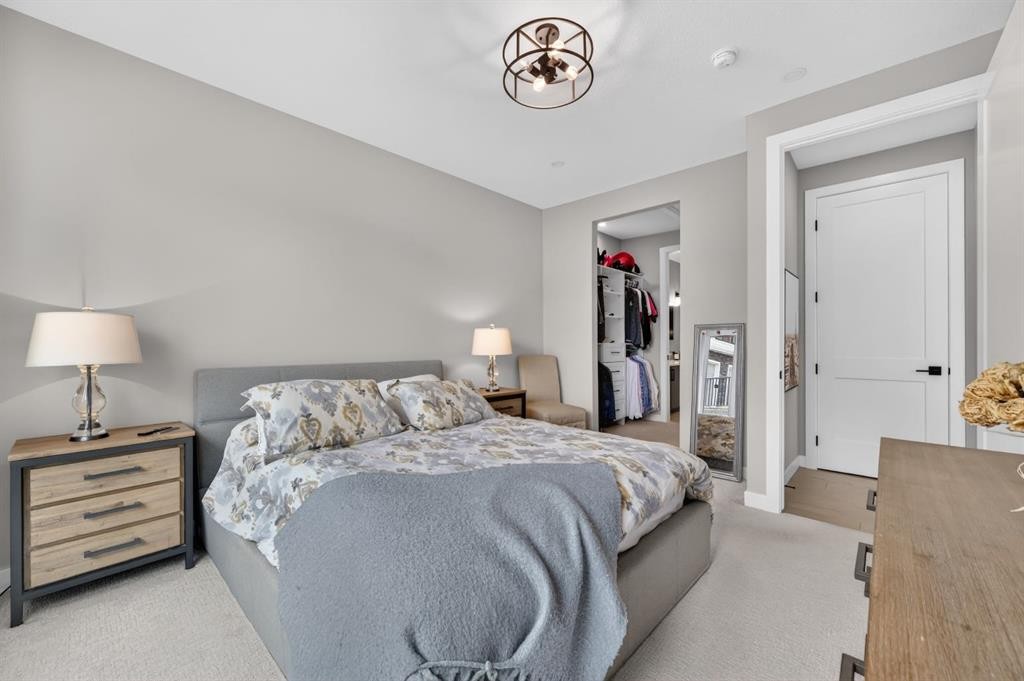
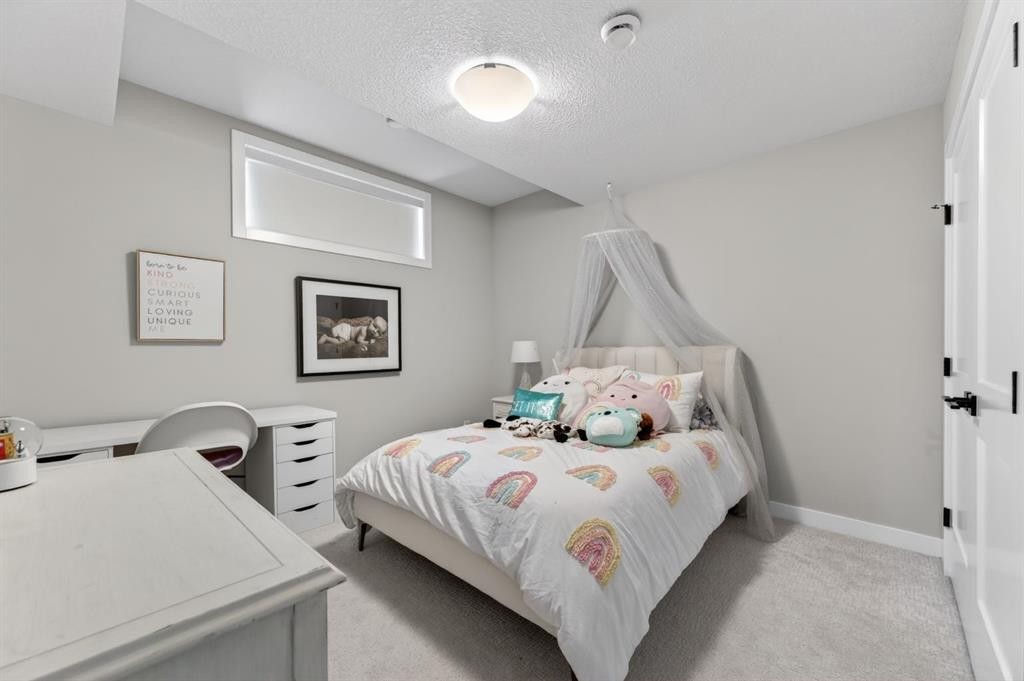
46 Crestridge Bay Sw, Calgary, AB - Indoor Photo Showing Bedroom
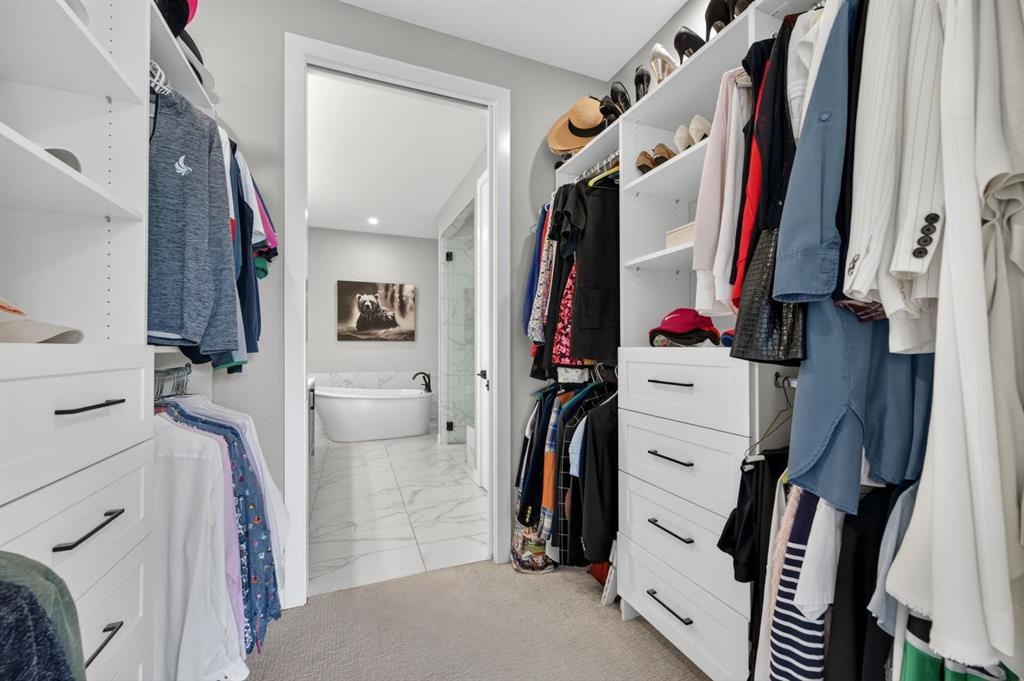
46 Crestridge Bay Sw, Calgary, AB - Indoor With Storage
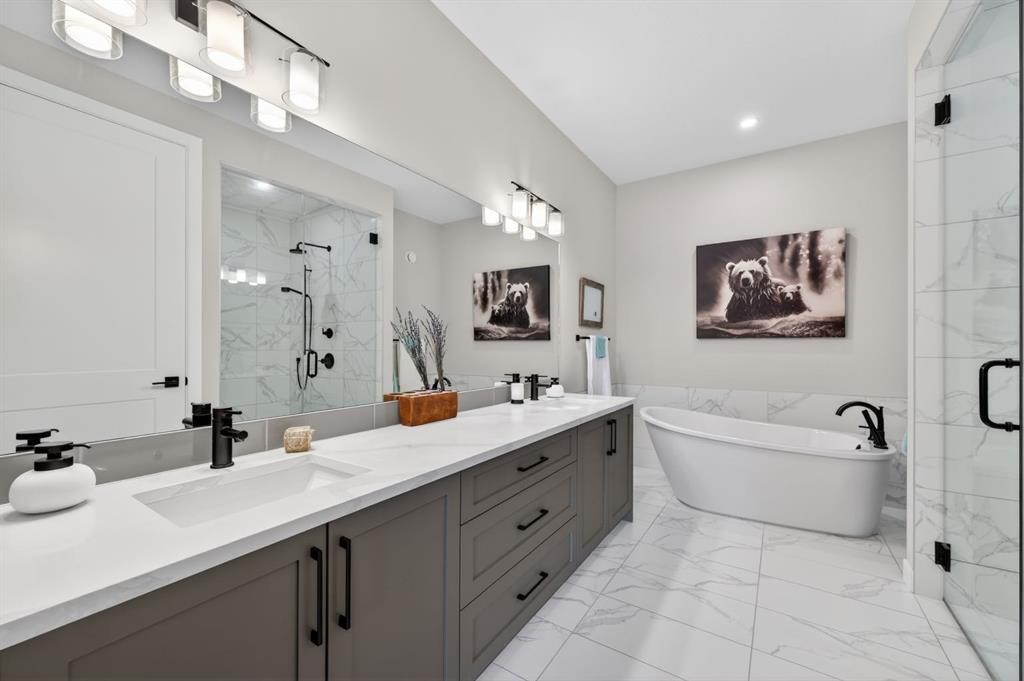
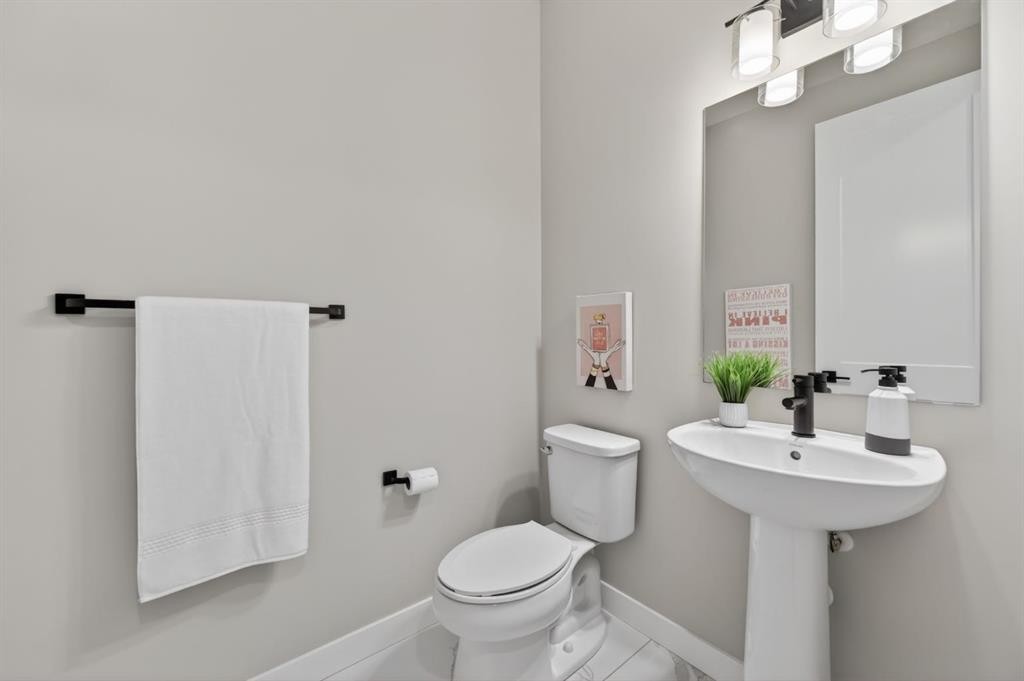
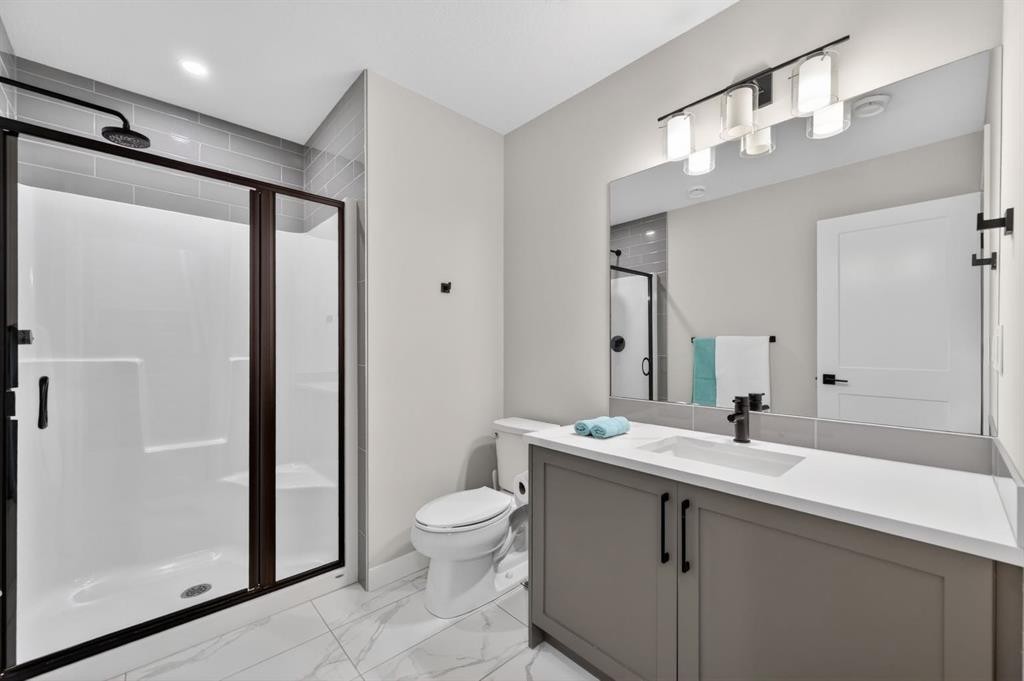
46 Crestridge Bay Sw, Calgary, AB - Indoor Photo Showing Bathroom
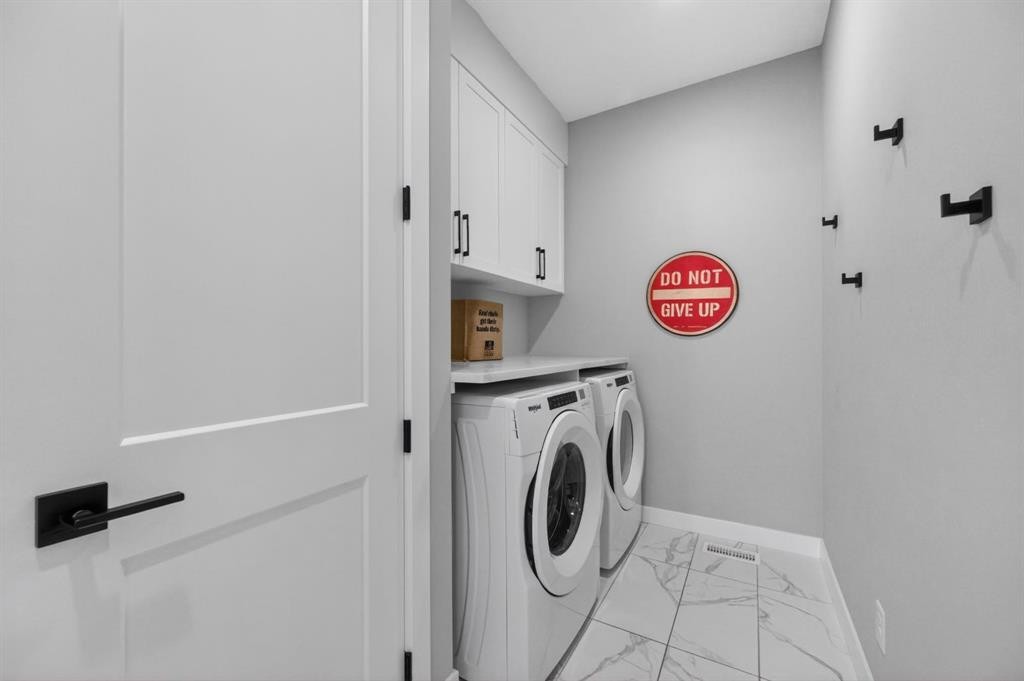
46 Crestridge Bay Sw, Calgary, AB - Indoor Photo Showing Laundry Room
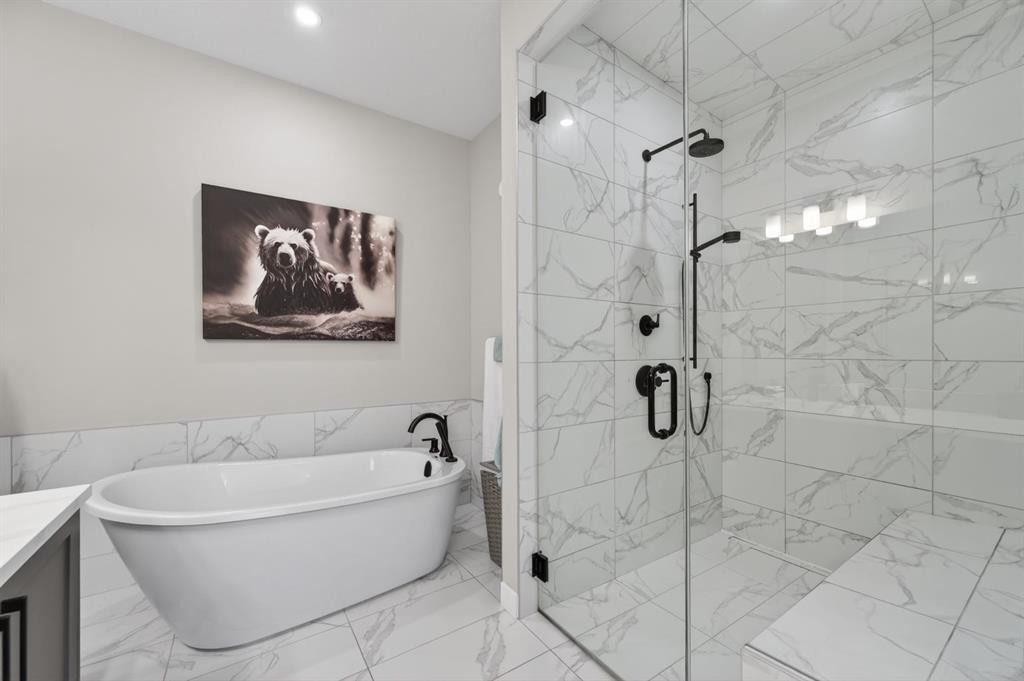
46 Crestridge Bay Sw, Calgary, AB - Indoor Photo Showing Bathroom
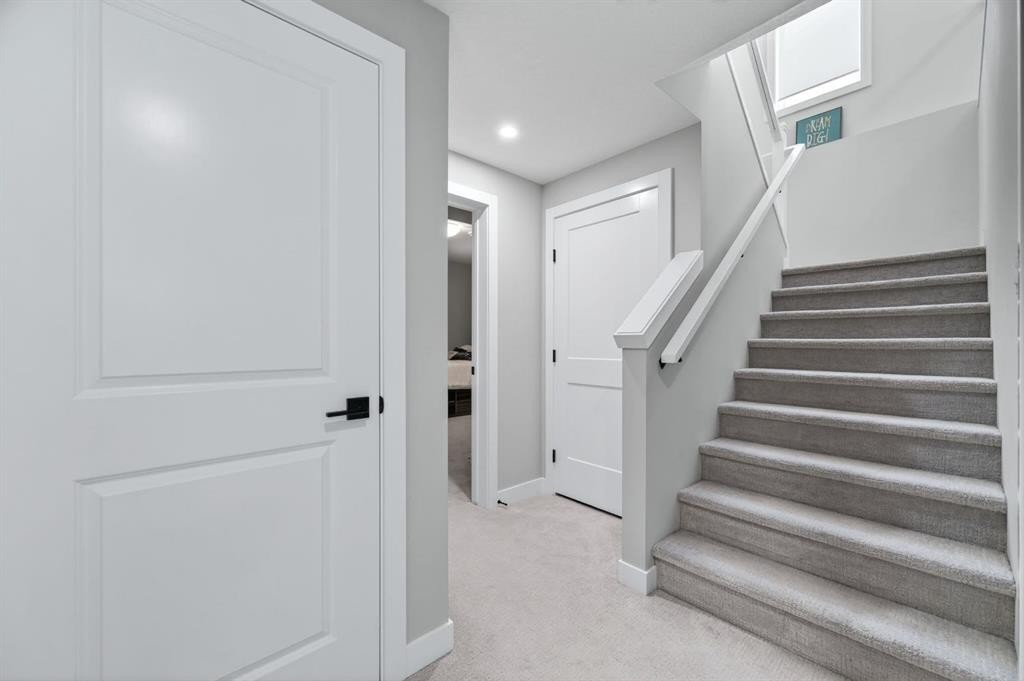
46 Crestridge Bay Sw, Calgary, AB - Indoor Photo Showing Other Room
46 Crestridge Bay Sw, Calgary, AB - Indoor
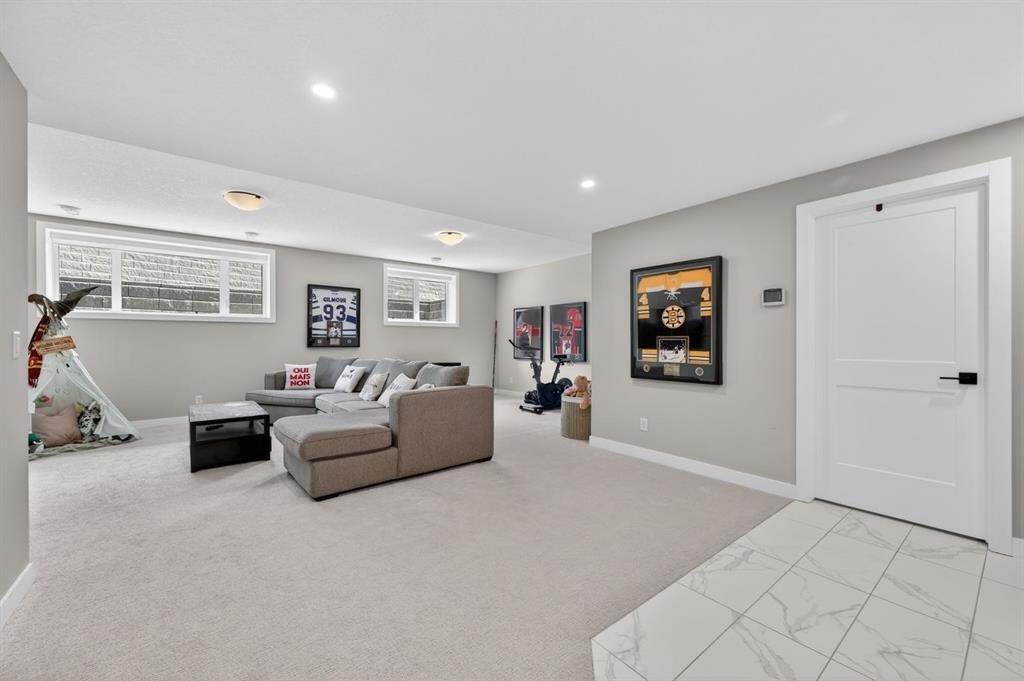
46 Crestridge Bay Sw, Calgary, AB - Indoor Photo Showing Other Room
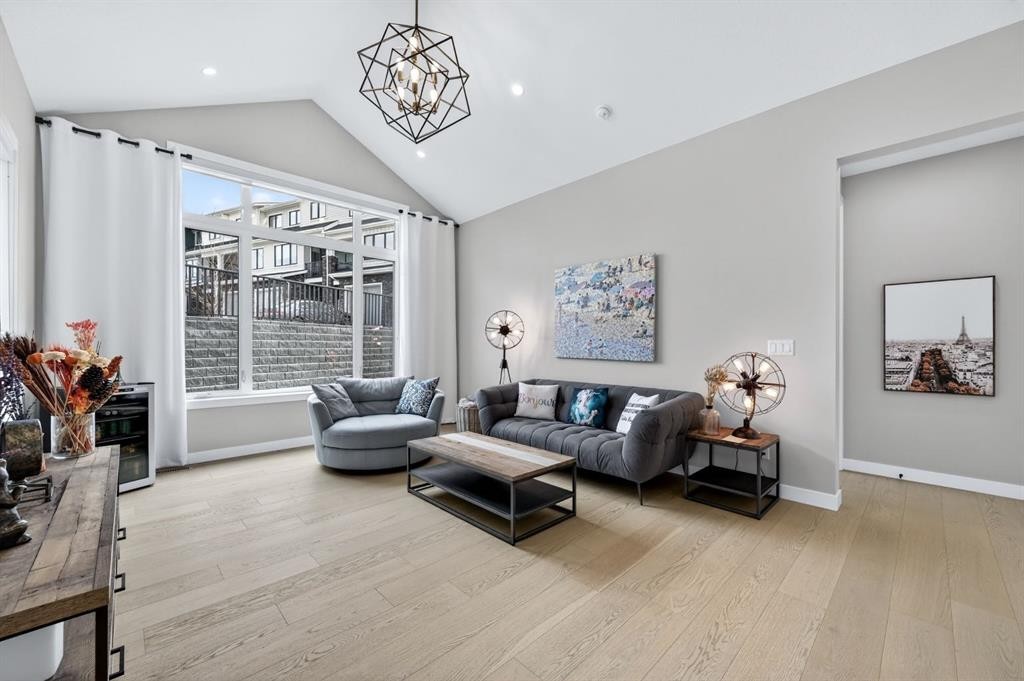
46 Crestridge Bay Sw, Calgary, AB - Indoor Photo Showing Living Room
46 Crestridge Bay Sw, Calgary, AB - Indoor
46 Crestridge Bay Sw, Calgary, AB - Indoor Photo Showing Bedroom
46 Crestridge Bay Sw, Calgary, AB - Indoor Photo Showing Bathroom
46 Crestridge Bay Sw, Calgary, AB - Indoor Photo Showing Bedroom
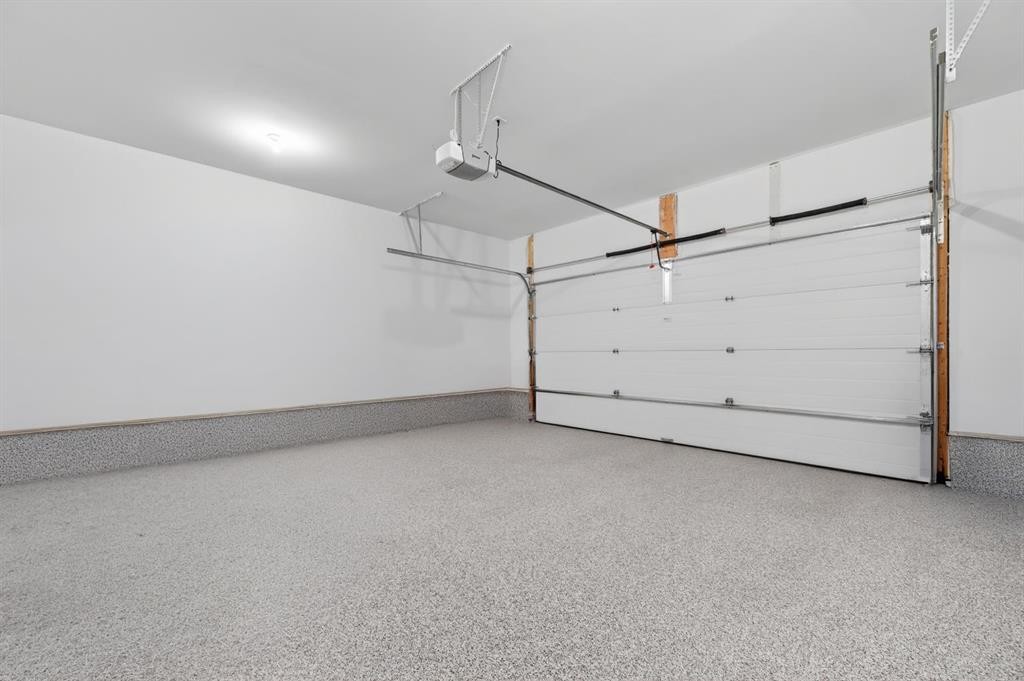
46 Crestridge Bay Sw, Calgary, AB - Indoor Photo Showing Garage
46 Crestridge Bay Sw, Calgary, AB - Outdoor
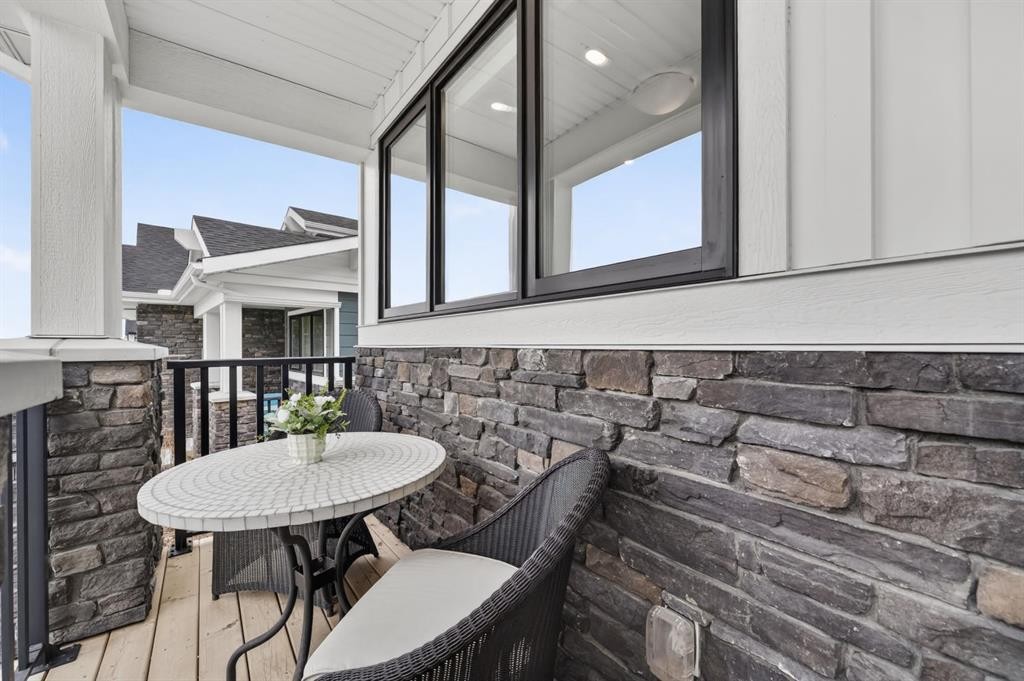
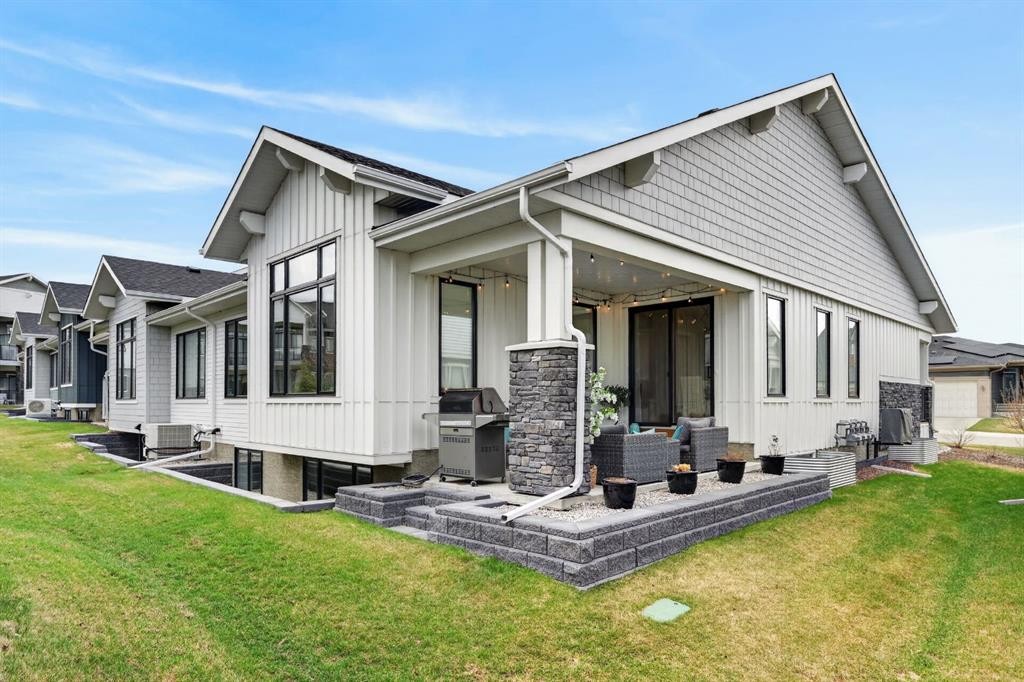
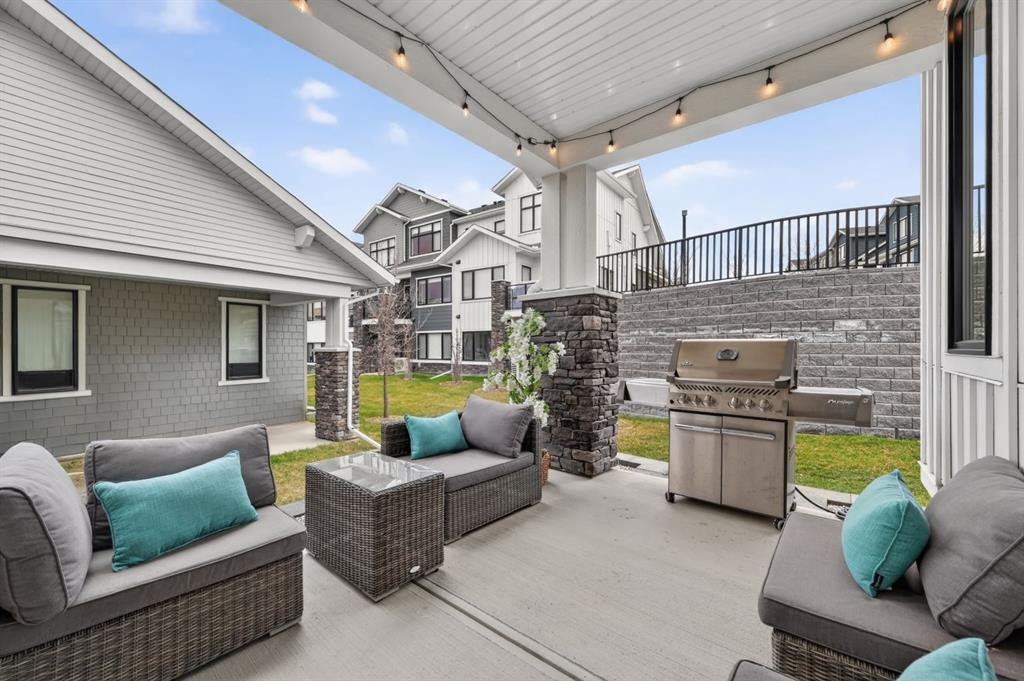
46 Crestridge Bay Sw, Calgary, AB - Outdoor With Deck Patio Veranda With Exterior
46 Crestridge Bay Sw, Calgary, AB - Outdoor With View
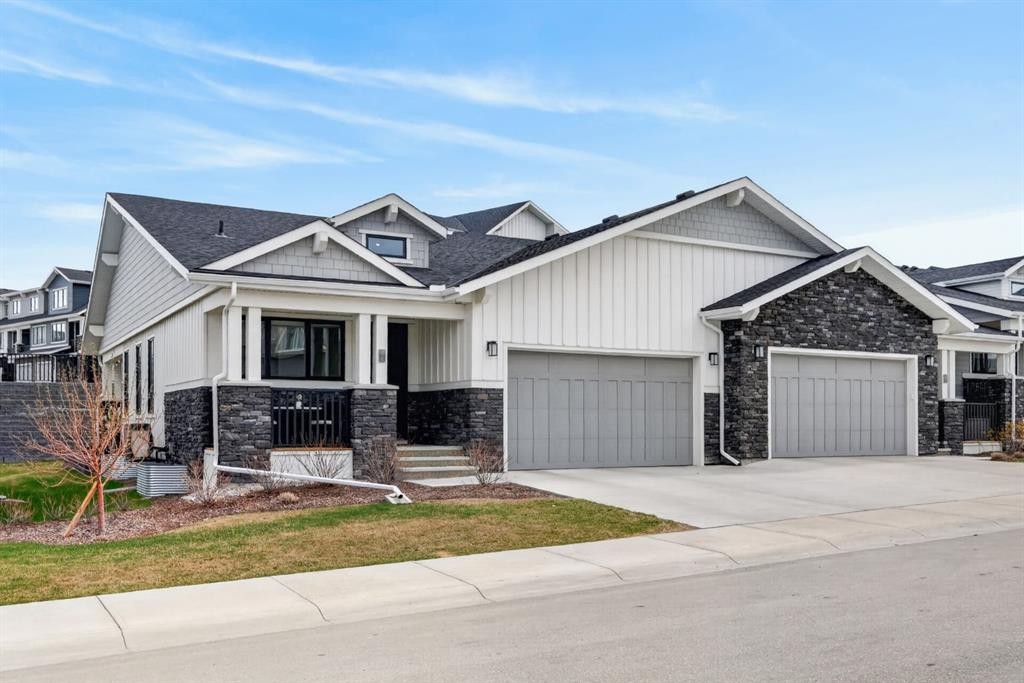
46 Crestridge Bay Sw, Calgary, AB  - Outdoor With Facade
46 Crestridge Bay Sw, Calgary, AB  - Outdoor With View
46 Crestridge Bay Sw, Calgary, AB  - Outdoor
46 Crestridge Bay Sw, Calgary, AB -
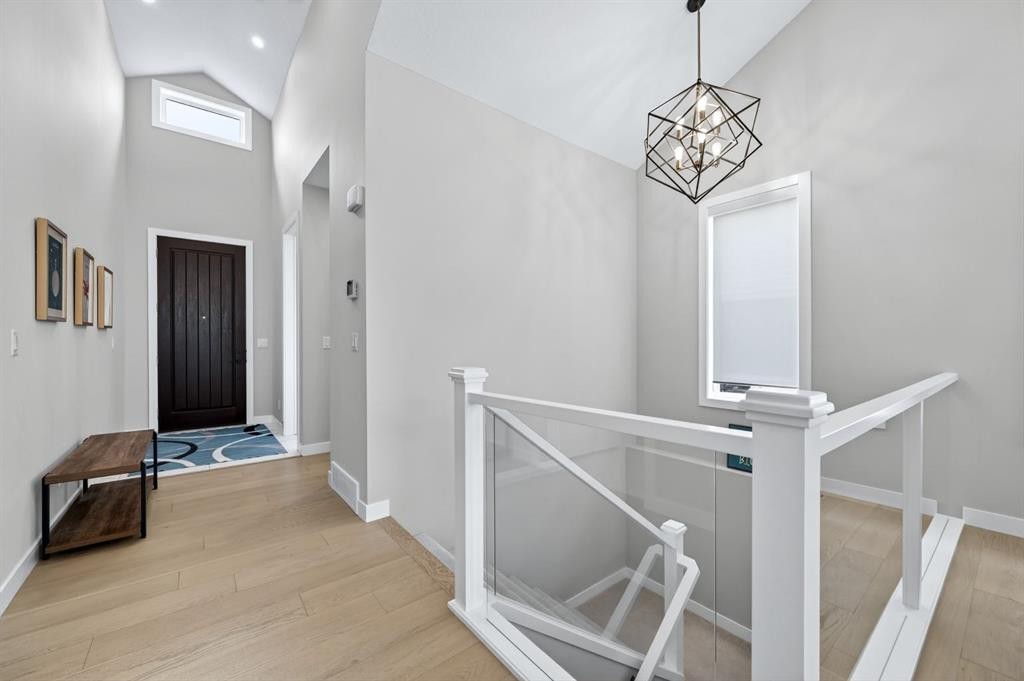
46 Crestridge Bay Sw, Calgary, AB - Indoor Photo Showing Other Room
46 Crestridge Bay Sw, Calgary, AB - Indoor
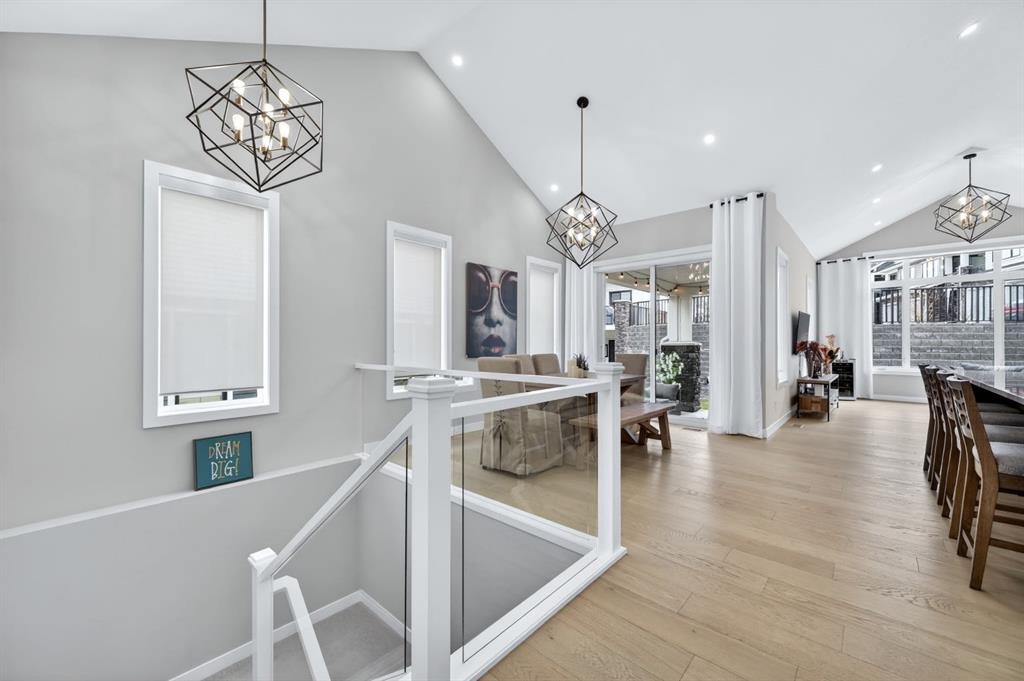
46 Crestridge Bay Sw, Calgary, AB - Indoor Photo Showing Dining Room
46 Crestridge Bay Sw, Calgary, AB - Indoor
46 Crestridge Bay Sw, Calgary, AB - Indoor Photo Showing Kitchen With Upgraded Kitchen
46 Crestridge Bay Sw, Calgary, AB - Indoor Photo Showing Living Room
46 Crestridge Bay Sw, Calgary, AB - Indoor Photo Showing Bedroom
46 Crestridge Bay Sw, Calgary, AB - Indoor With Storage
46 Crestridge Bay Sw, Calgary, AB - Indoor Photo Showing Bathroom
46 Crestridge Bay Sw, Calgary, AB - Indoor Photo Showing Laundry Room
46 Crestridge Bay Sw, Calgary, AB - Indoor Photo Showing Bathroom
46 Crestridge Bay Sw, Calgary, AB - Indoor Photo Showing Other Room
46 Crestridge Bay Sw, Calgary, AB - Indoor
46 Crestridge Bay Sw, Calgary, AB - Indoor Photo Showing Other Room
46 Crestridge Bay Sw, Calgary, AB - Indoor Photo Showing Living Room
46 Crestridge Bay Sw, Calgary, AB - Indoor
46 Crestridge Bay Sw, Calgary, AB - Indoor Photo Showing Bedroom
46 Crestridge Bay Sw, Calgary, AB - Indoor Photo Showing Bathroom
46 Crestridge Bay Sw, Calgary, AB - Indoor Photo Showing Bedroom
46 Crestridge Bay Sw, Calgary, AB - Indoor Photo Showing Garage
46 Crestridge Bay Sw, Calgary, AB - Outdoor
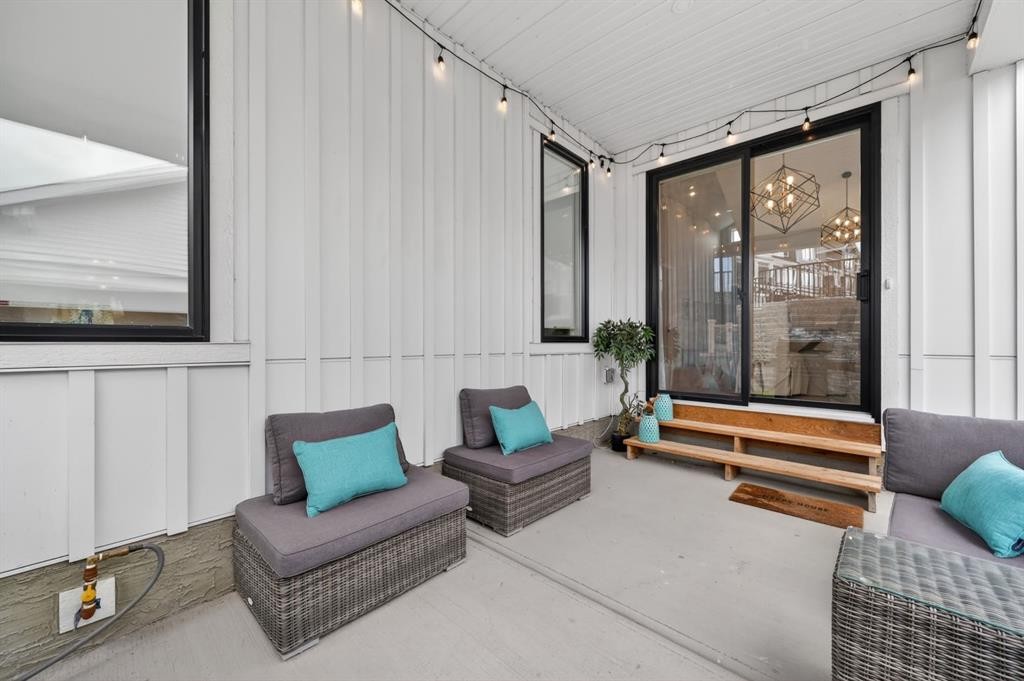
46 Crestridge Bay Sw, Calgary, AB - Outdoor With Deck Patio Veranda With Exterior
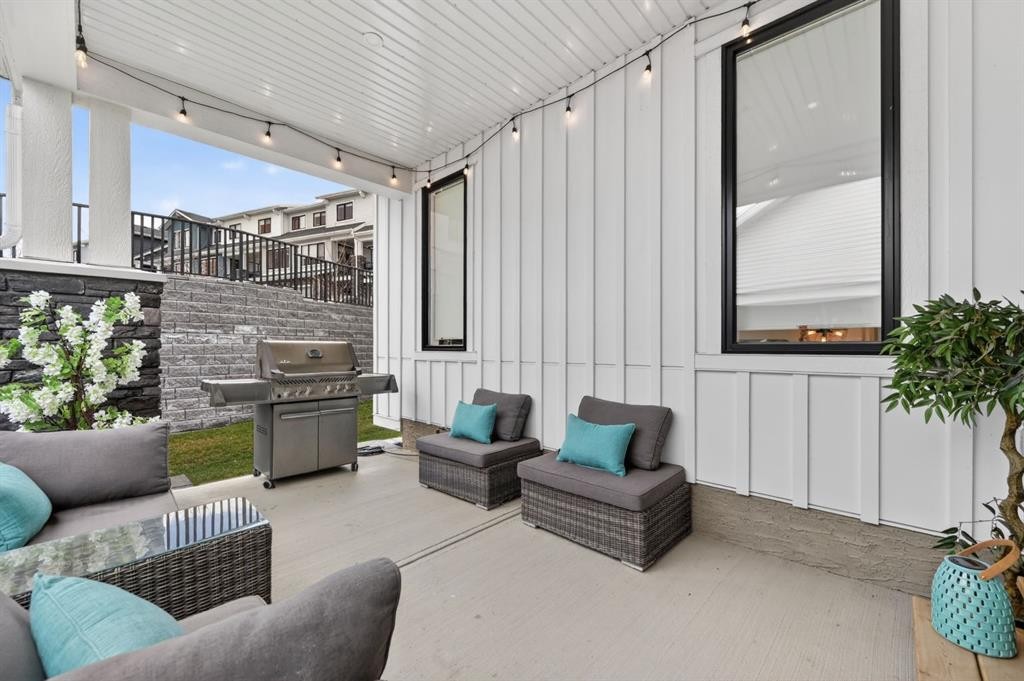
46 Crestridge Bay Sw, Calgary, AB - Outdoor With View
  • Advertising
Are you a real estate investor?
46 Crestridge Bay SW, Calgary, AB, T3B 6H2
$785,000

3 Beds

3 Baths

Property Information:

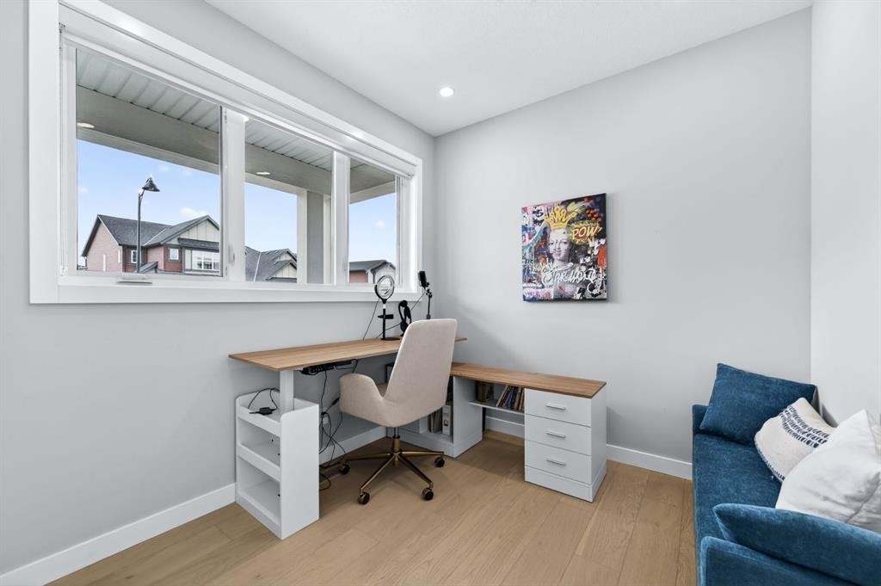
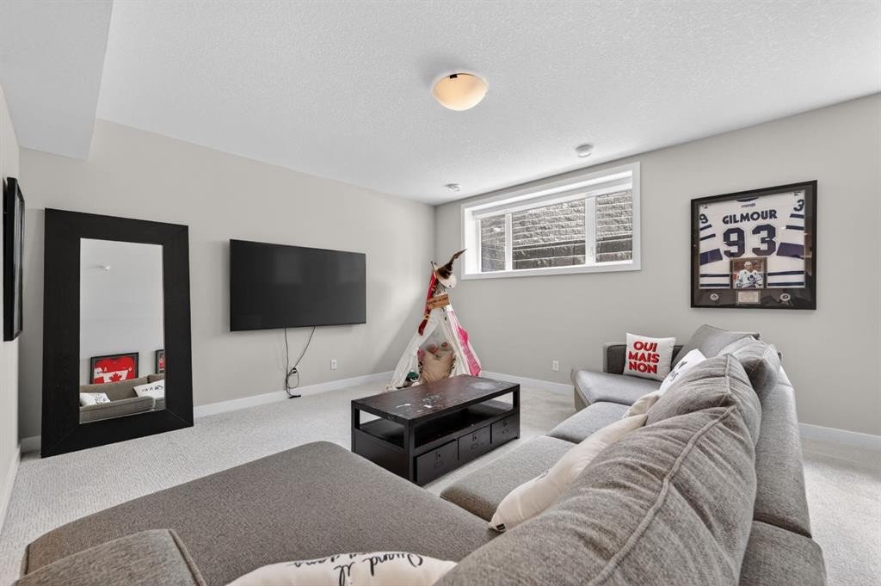
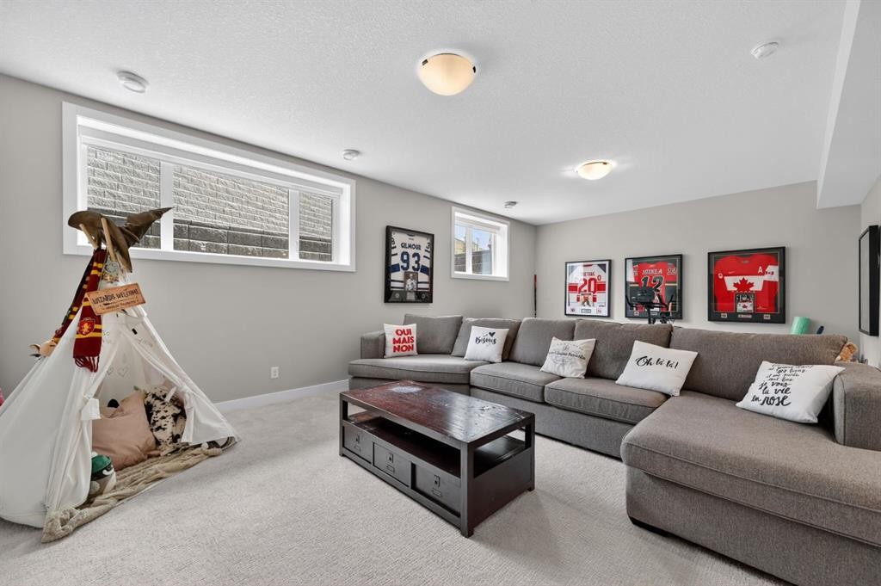
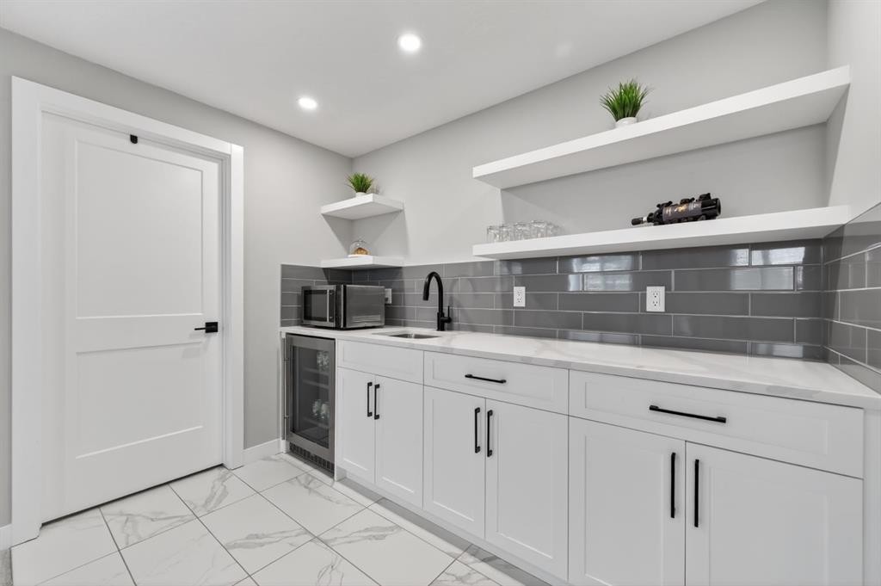
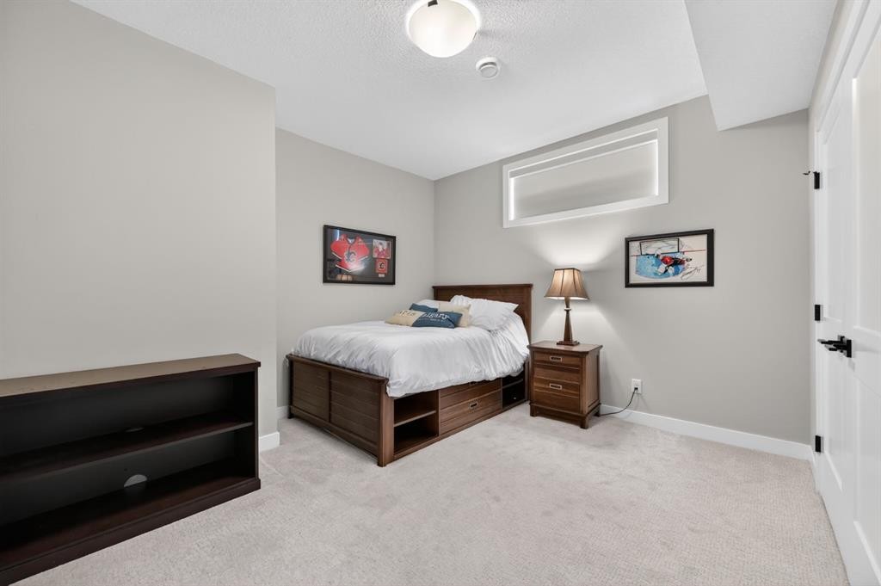
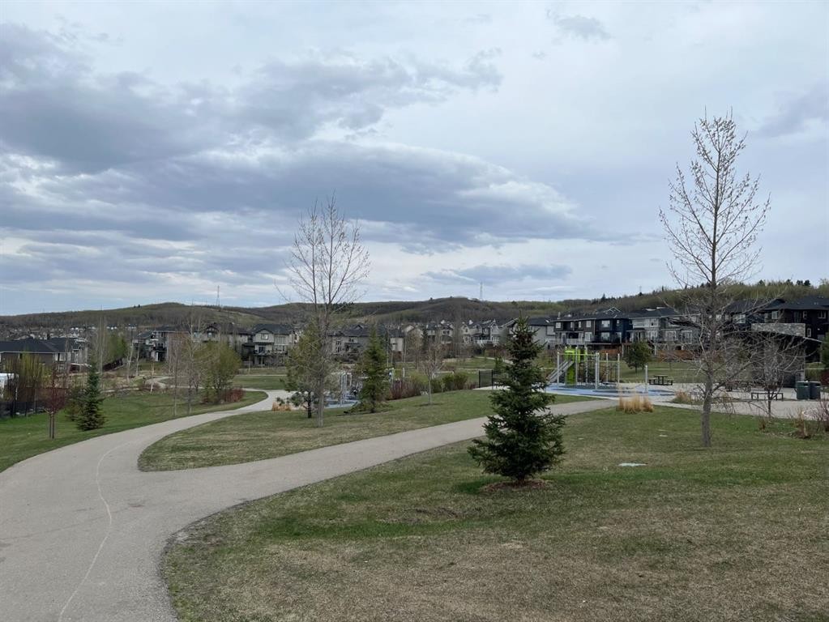
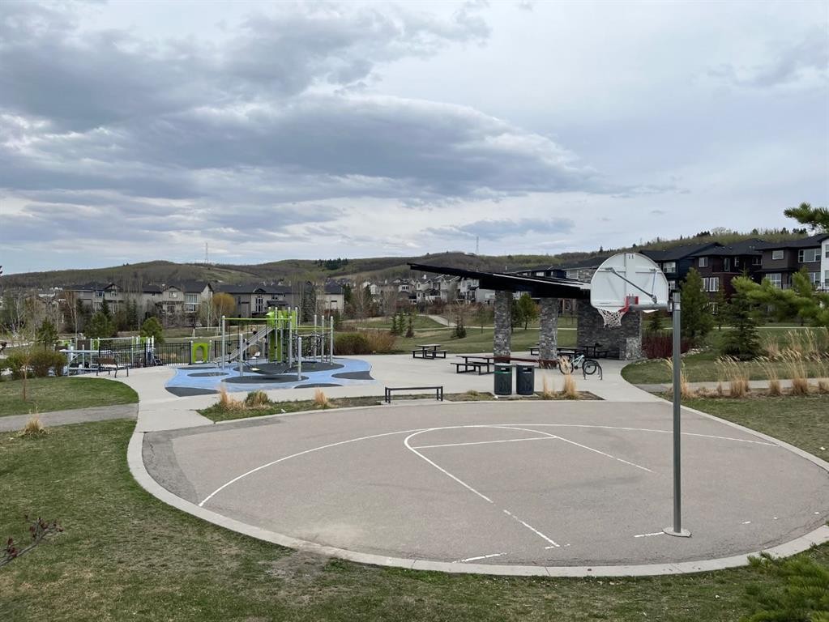
Low-maintenance living on the edge of the city, with quick access to commuter roads, Calgary West Farmers Market, countless shops and restaurants, and the mountain highways. Welcome to Arrive in Crestmont! A very desired end unit, this bungalow villa offers a spacious design well suited to any age and stage of life. The main level features the spacious primary suite with beautiful 5pce ensuite with heated floors and great closet space, an open great room with vaulted ceilings, the perfect kitchen with large island, pantry and gas cooktop, patio doors to the sheltered outdoor living space, an office/den, and laundry and mudroom area. The lower level is dedicated to comfort and family time with a huge family room, wet bar with bar fridge, full bathroom, and two bedrooms. Special features and upgrades include many power blinds throughout, central A/C, a heated garage with epoxy floors, water softener, and efficient fan coil furnace with 2 zones of heat. Just steps to Crestmont’s pathway system, parks and playgrounds and walking distance to the community clubhouse with its splash park, playground and year-round resident events and amenities. The low condo fee ($383/month) includes all yard maintenance and even your own driveway snow removal. This villa was designed to offer all the space you want and need with the easy comfort of condo ownership.

Inclusions: 3 FLAT SCREEN TV'S AND WALL MOUNTS

Building Features:

  • Air Conditioning: Yes
  • Total Finished Area: 1420.41 Square Feet

Property Features:

  • Architectural Style: Bungalow
  • Association Fee Includes: Common Area Maintenance, Maintenance Grounds, Snow Removal
  • Built in: 2020
  • Condo Fees: $383 Monthly
  • Construction Materials: Composite Siding, Stone
  • Cooling: Central Air
  • Exterior Features:
  • Floor Space (approx): 1420.41 Square Feet
  • Flooring: Hardwood, Tile
  • Foundation Details: Poured Concrete
  • Heating: Fan Coil
  • Interior Features: Bar, Closet Organizers, Double Vanity, High Ceilings, Kitchen Island, No Animal Home, No Smoking Home, Open Floorplan
  • Levels: One
  • Lot Size: 3982.00 Square Feet
  • Parking Features: Double Garage Attached, Heated Garage
  • Roof: Asphalt Shingle
  • Zoning: DC
  • No. of Parking Spaces: 4

Courtesy of: RE/MAX Realty Professionals

Data provided by: Calgary Real Estate Board 300 Manning Rd. NE, Calgary, Alberta T2E 8K4
All information displayed is believed to be accurate but is not guaranteed and should be independently verified. No warranties or representations are made of any kind. Copyright© 2021 All Rights Reserved

QuickQuoteTM Powered by RPS
Thinking of Selling?

Start by finding out what your home might be worth in today's market.

Location of 46 Crestridge Bay SW, Calgary, AB, T3B 6H2

Demographic Information of 46 Crestridge Bay SW, Calgary, AB, T3B 6H2

Life Stage

Middle-Aged with Teens

Employment Type

Service Sector/White Collar

Average Household Income

$209,687.37

Average Number of Children

1.76

Household Population

Household Structure

Age of Population

Education

Education Level

No certificate/diploma/degree

8.26 %

High school certificate or equivalent

21.51 %

Apprenticeship trade certificate/diploma

4.36 %

College/non-university certificate

21.77 %

University certificate (below bachelor)

4.35 %

University Degree

39.75 %

Commuter

Travel To Work

By Car

93.88 %

By Public Transit

3.45 %

By Walking

1.07 %

By Bicycle

0.0 %

By Other Methods

1.6 %

Cultural Diversity

Knowledge of Official Language

Mother Tongue

Building Information

Building Type

Apartments (Low and High Rise)

Houses

100.0 %

Own Vs. Rent