Button CopyPathCircle CloseCircle Left ArrowArrow Down Icon GreyClosecirclecircleBurger
  • Advertising

45 Mahogany Terrace SE, Calgary, AB, T3M 0R5

MLS® # A2316151
House For Sale In Mahogany, Calgary, Alberta
$770,000 QuickQuoteTM: $740K - $901K

3+0 Beds

3 Baths

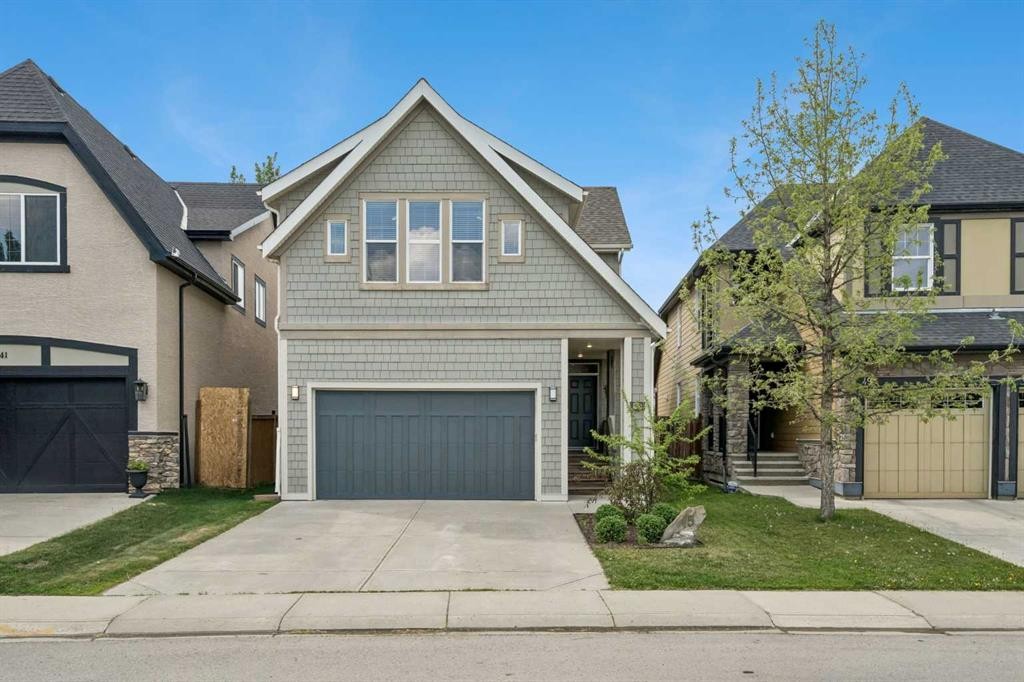
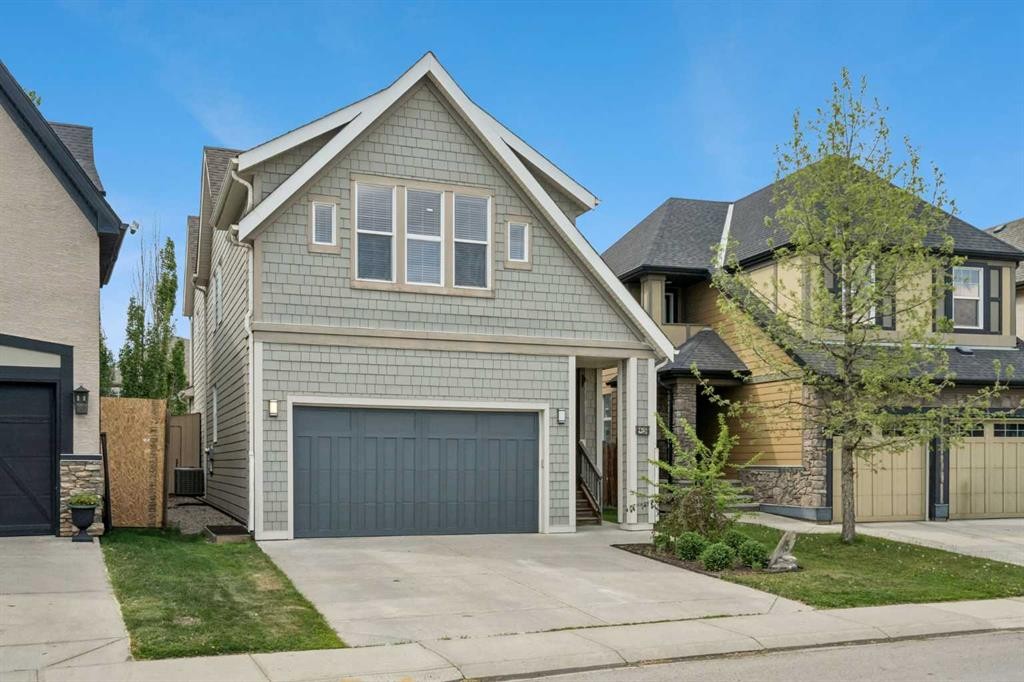
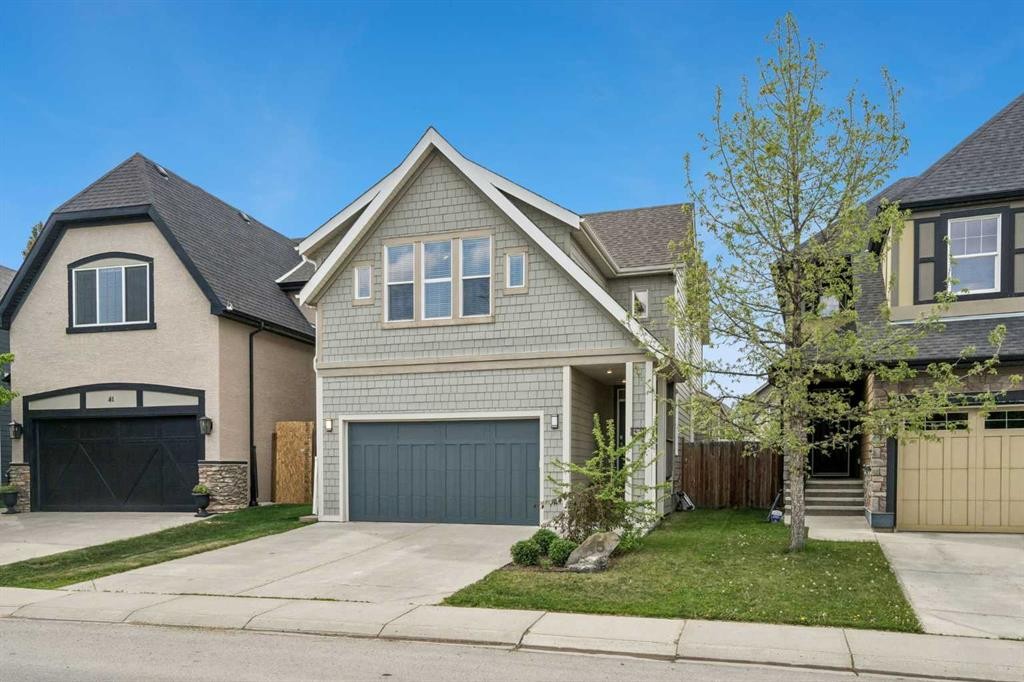
45 Mahogany Terrace Se, Calgary, AB - Outdoor With Facade
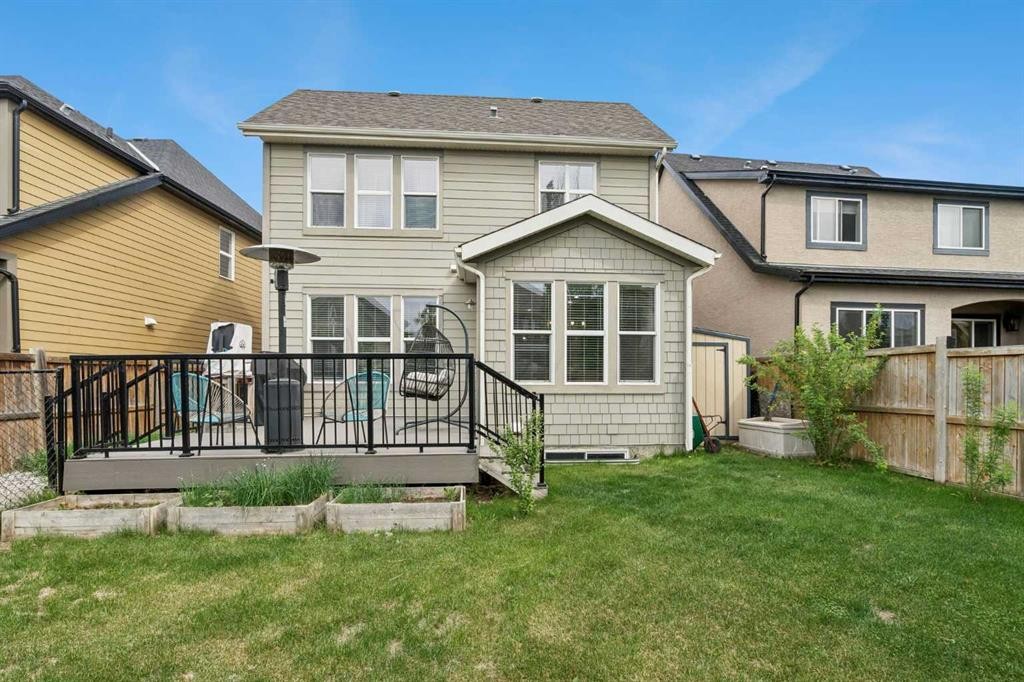
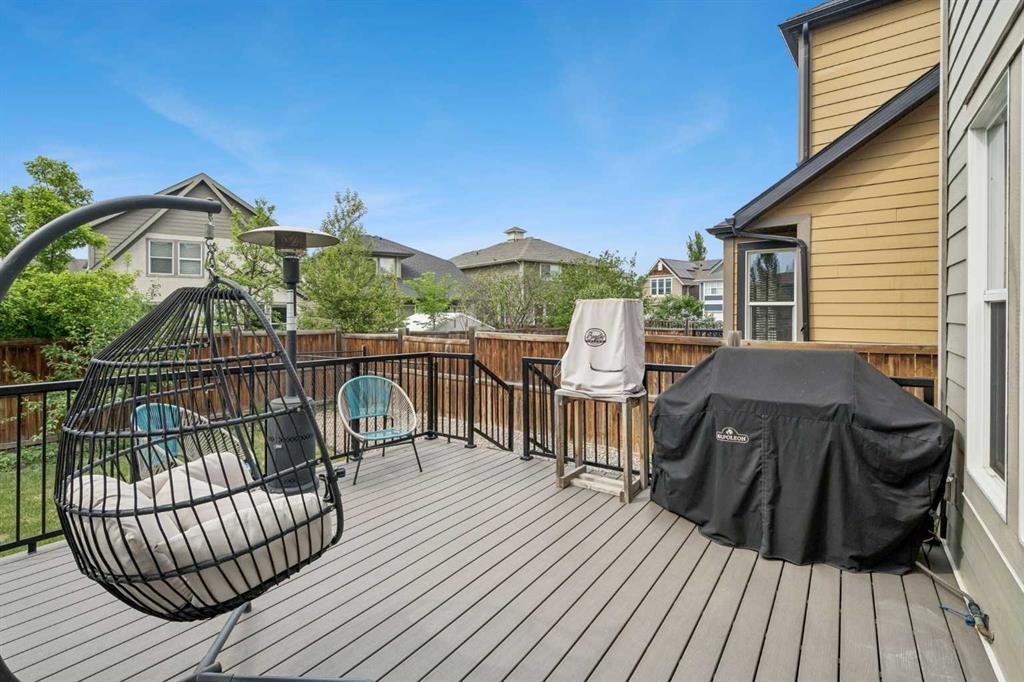
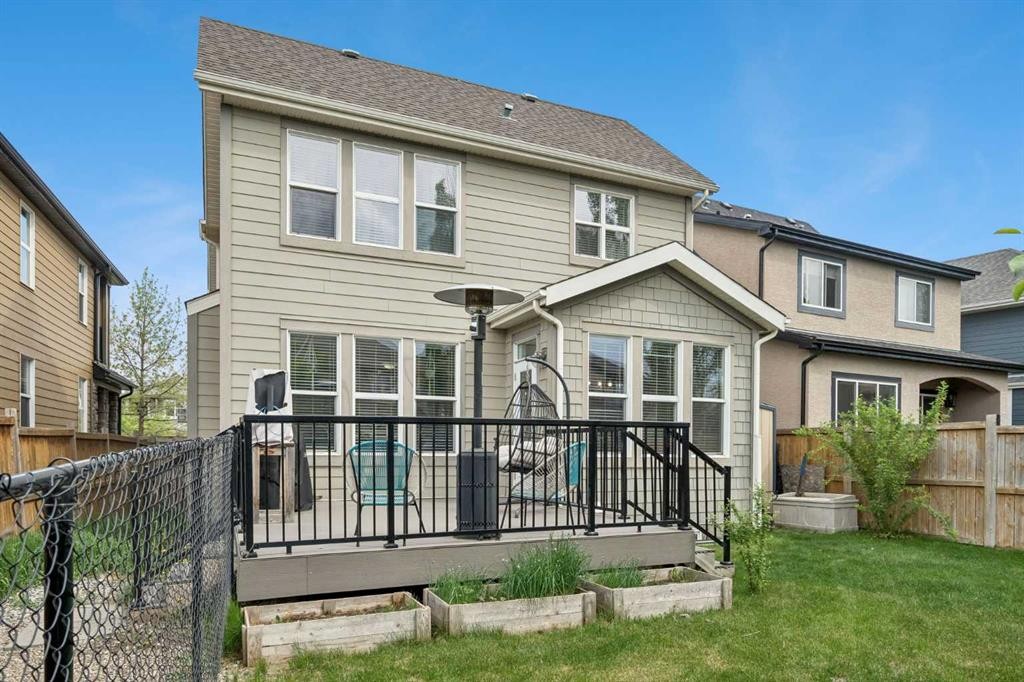
45 Mahogany Terrace Se, Calgary, AB - Outdoor With Deck Patio Veranda
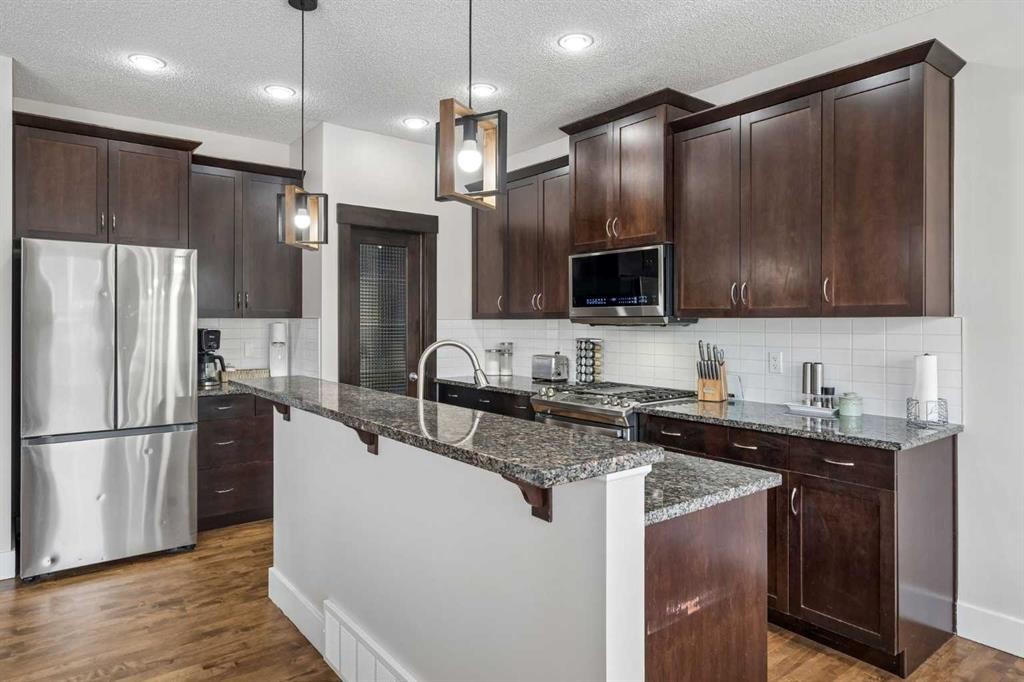
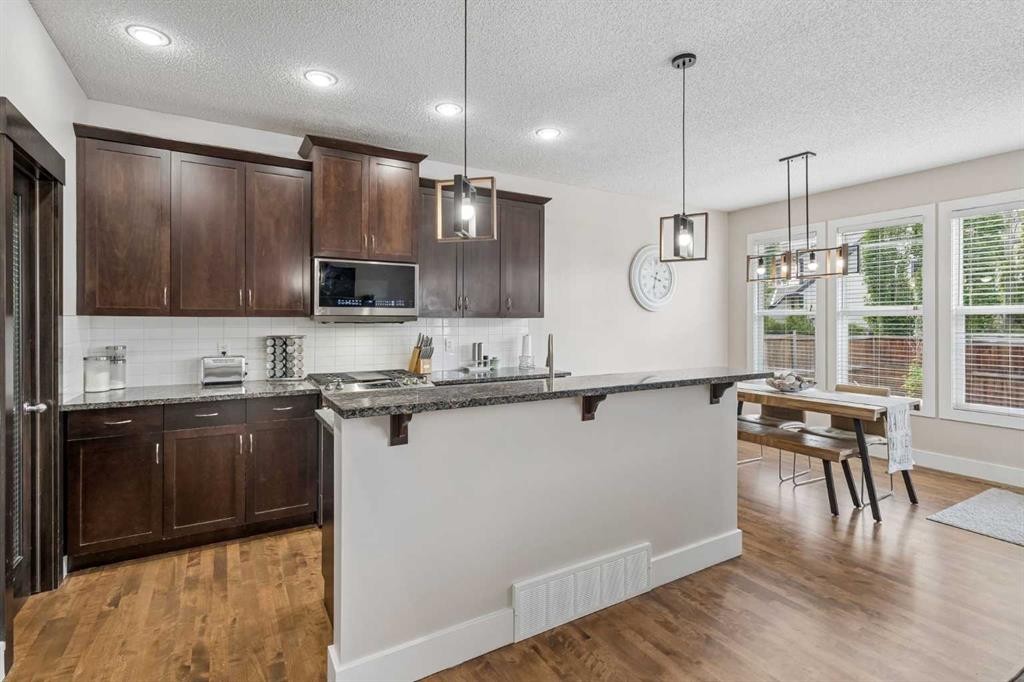
45 Mahogany Terrace Se, Calgary, AB - Indoor Photo Showing Kitchen With Upgraded Kitchen
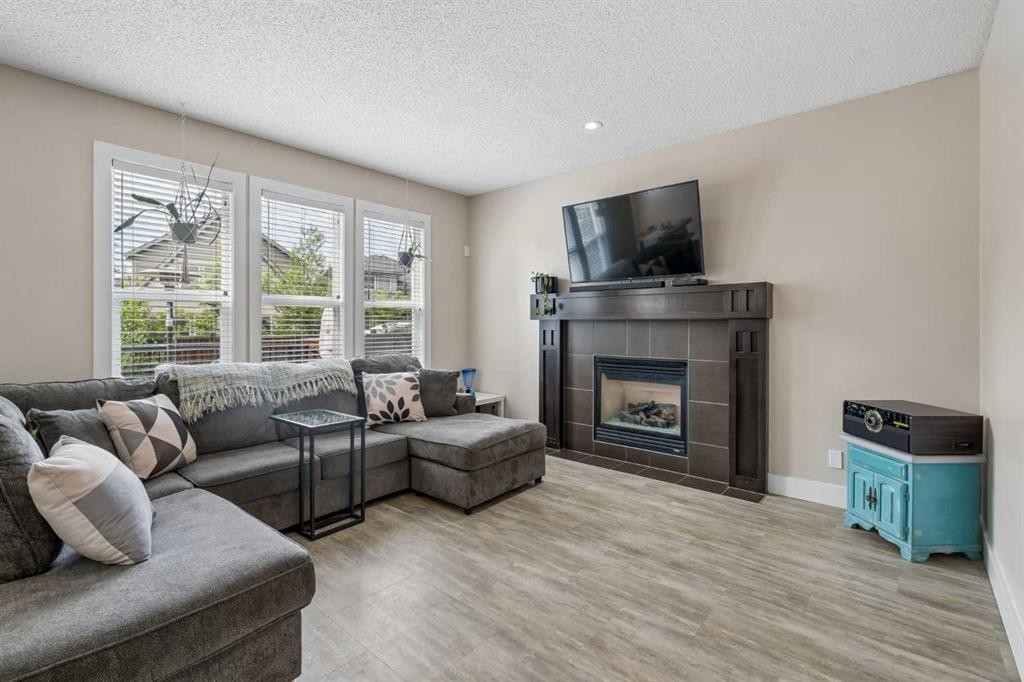
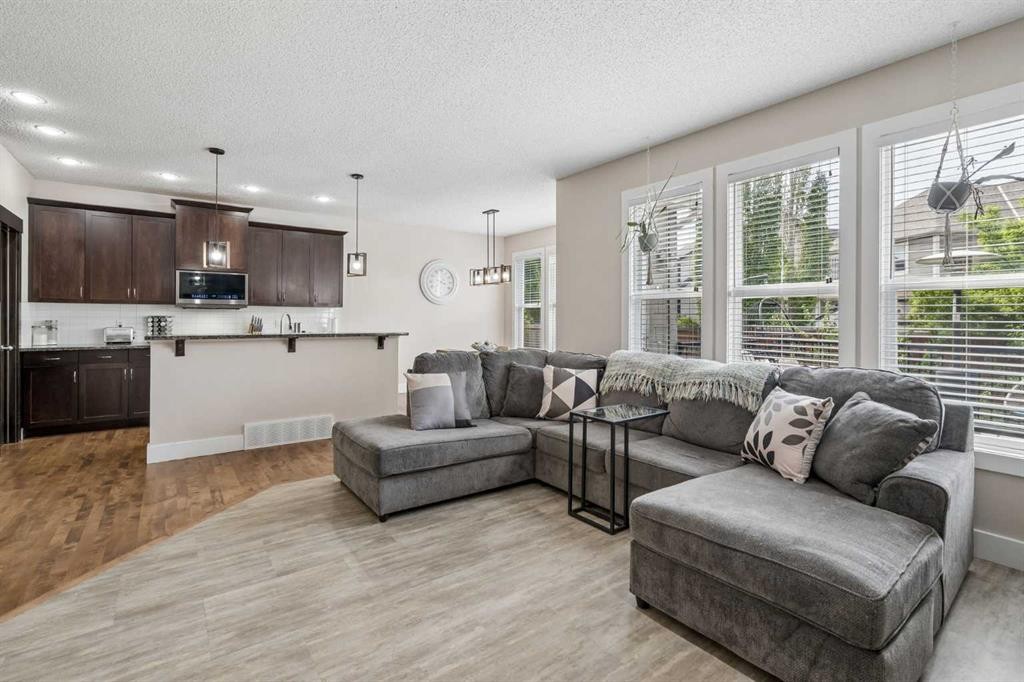
45 Mahogany Terrace Se, Calgary, AB - Indoor Photo Showing Living Room With Fireplace
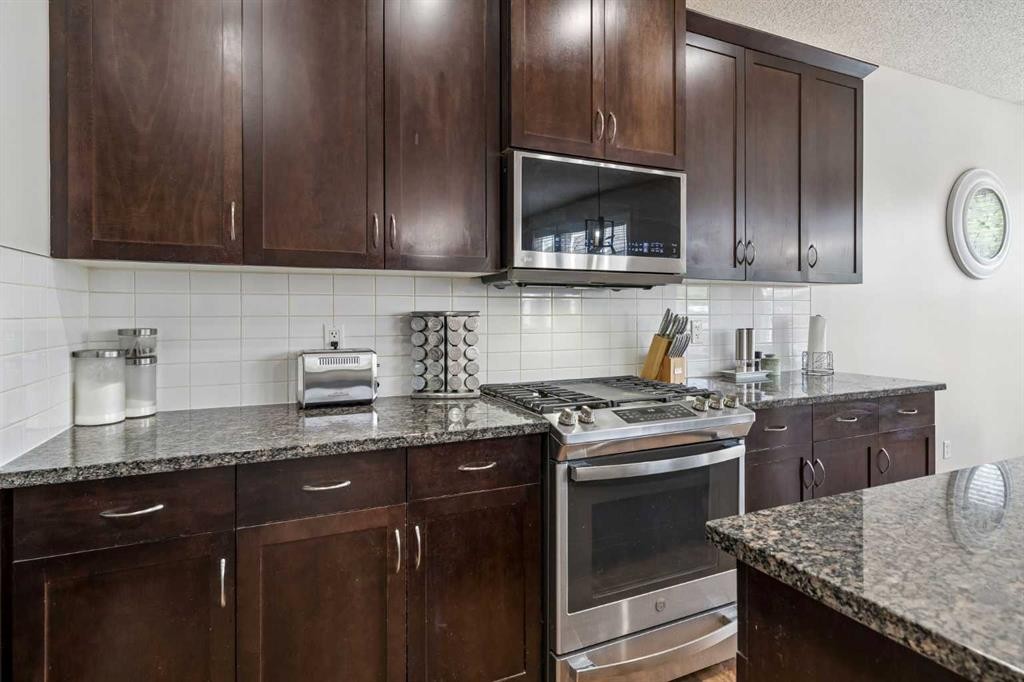
45 Mahogany Terrace Se, Calgary, AB - Indoor Photo Showing Kitchen With Upgraded Kitchen
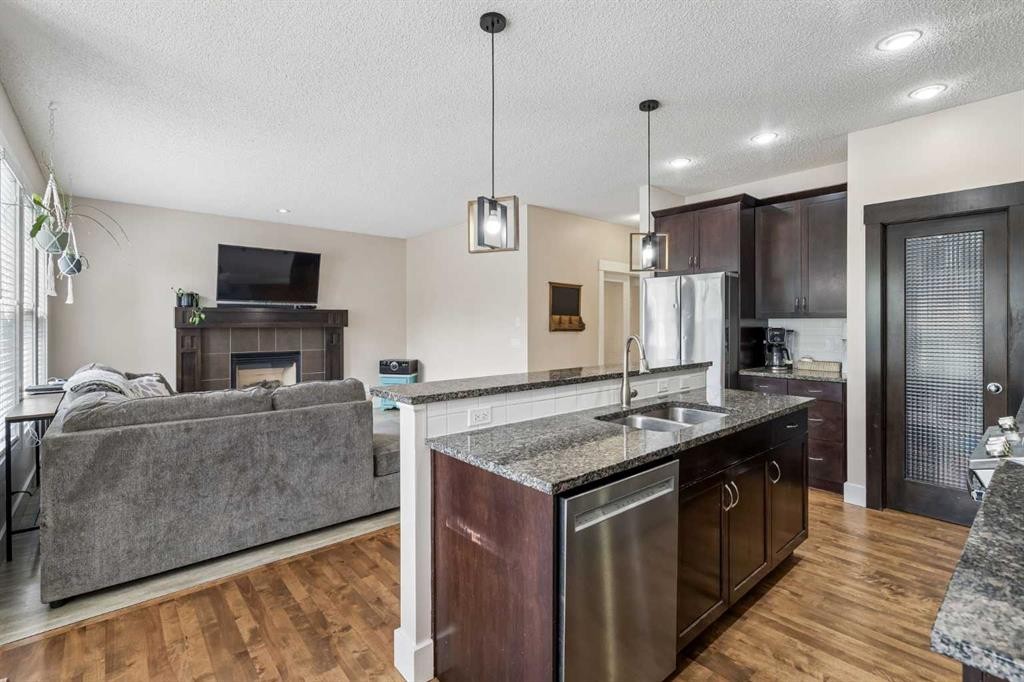
45 Mahogany Terrace Se, Calgary, AB - Indoor Photo Showing Kitchen With Fireplace With Double Sink
45 Mahogany Terrace Se, Calgary, AB - Indoor Photo Showing Kitchen With Upgraded Kitchen
45 Mahogany Terrace Se, Calgary, AB - Indoor
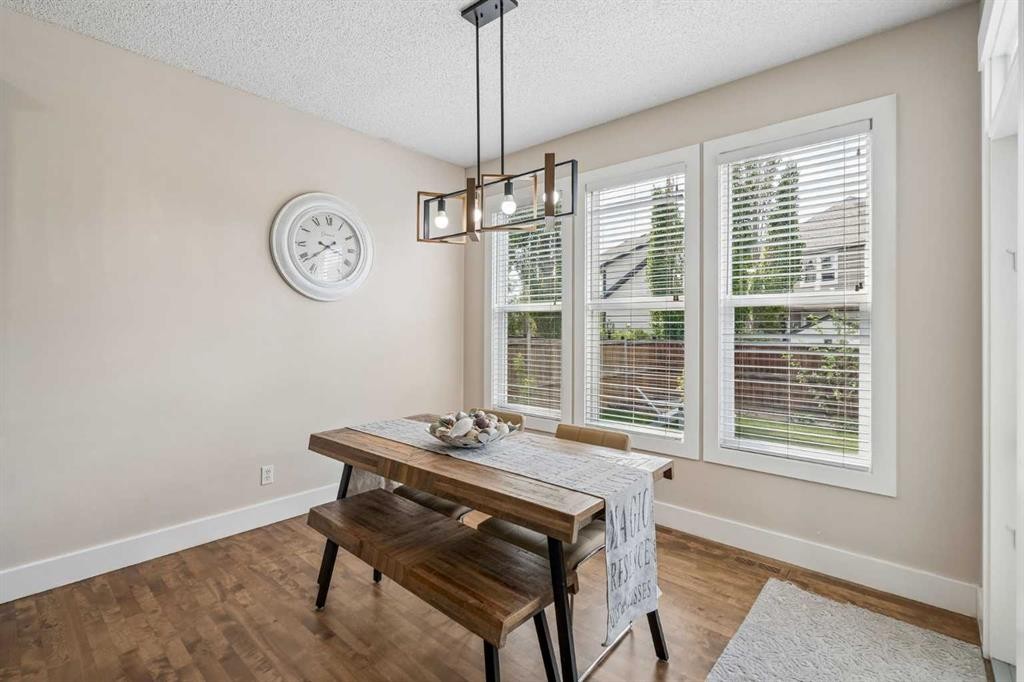
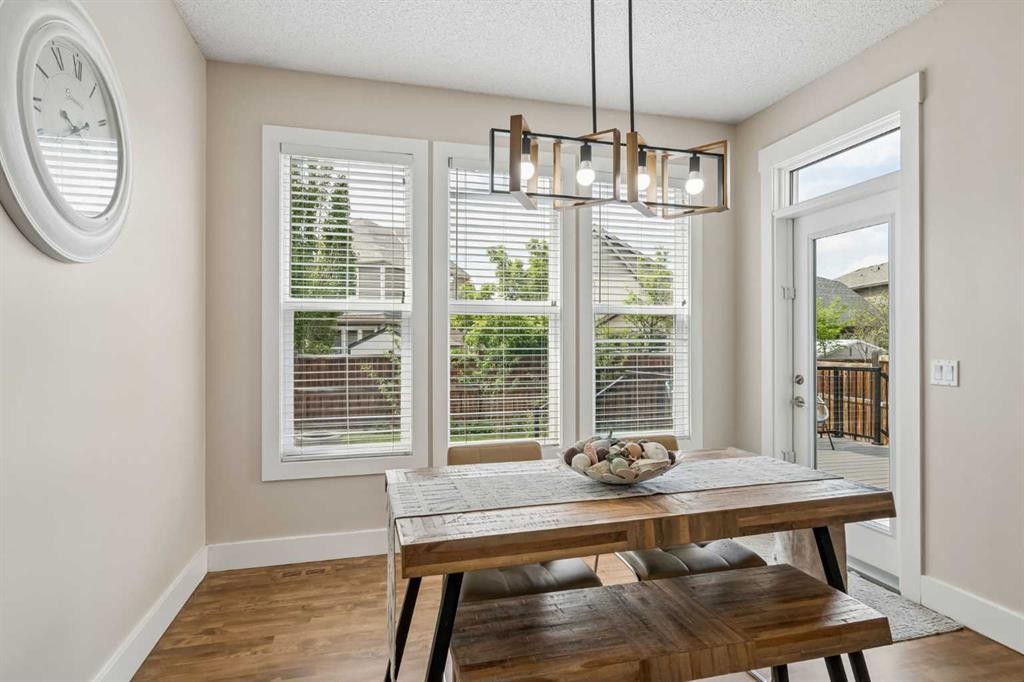
45 Mahogany Terrace Se, Calgary, AB - Indoor Photo Showing Dining Room
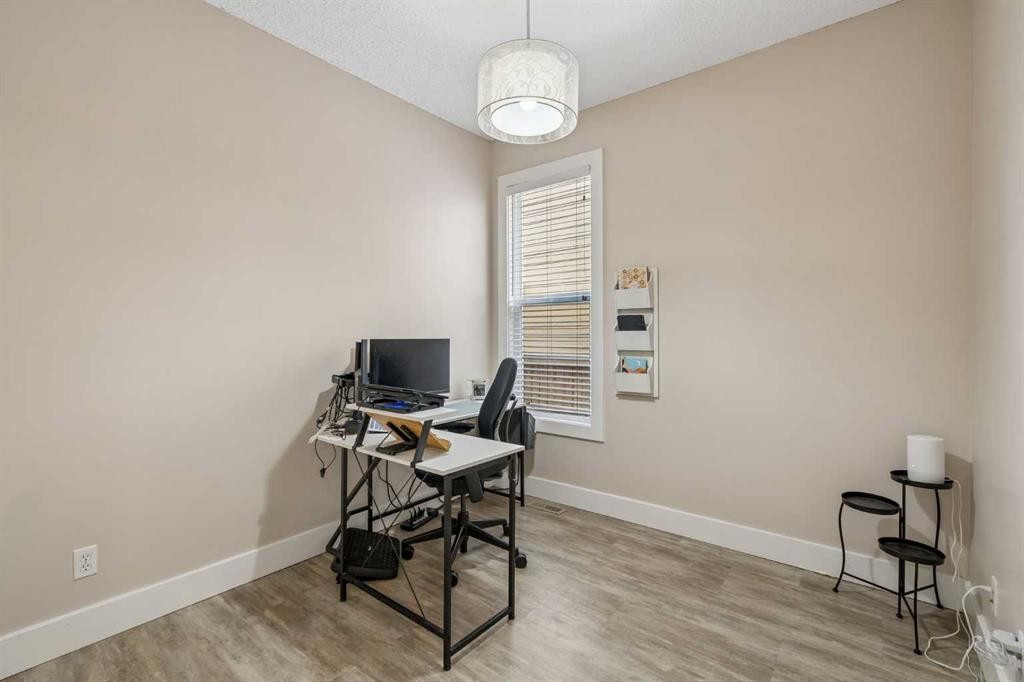
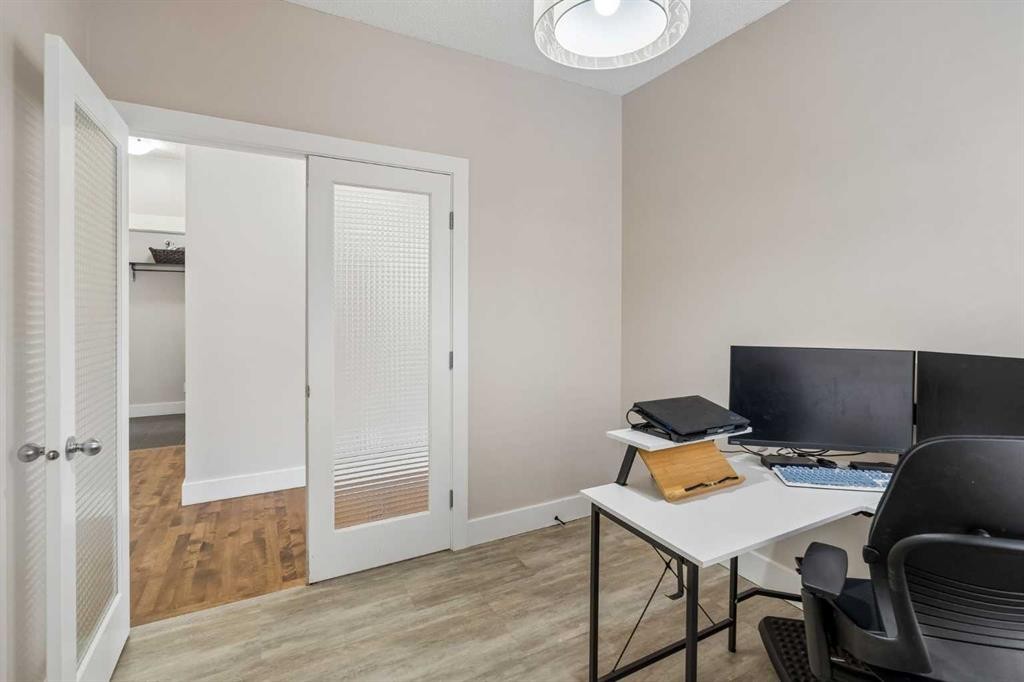
45 Mahogany Terrace Se, Calgary, AB - Indoor Photo Showing Office
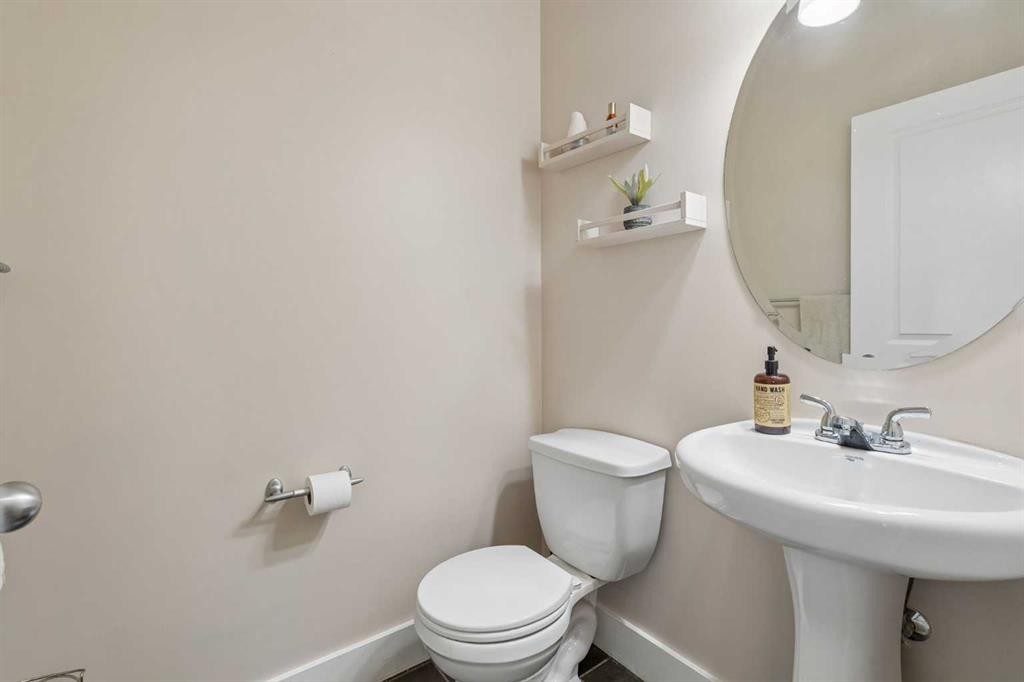
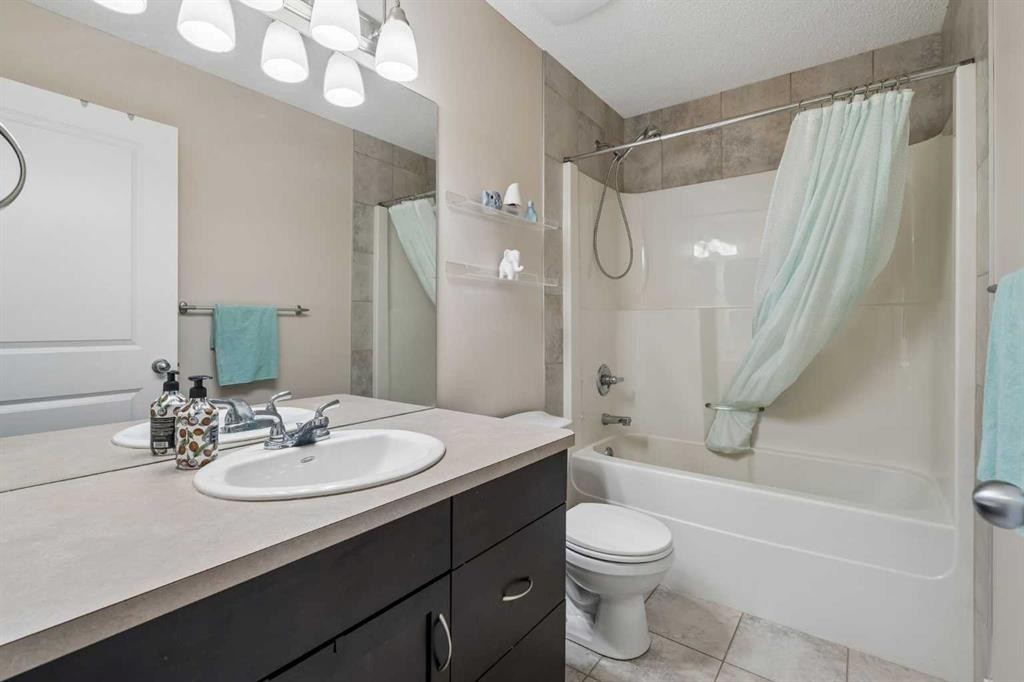
45 Mahogany Terrace Se, Calgary, AB - Indoor Photo Showing Bathroom
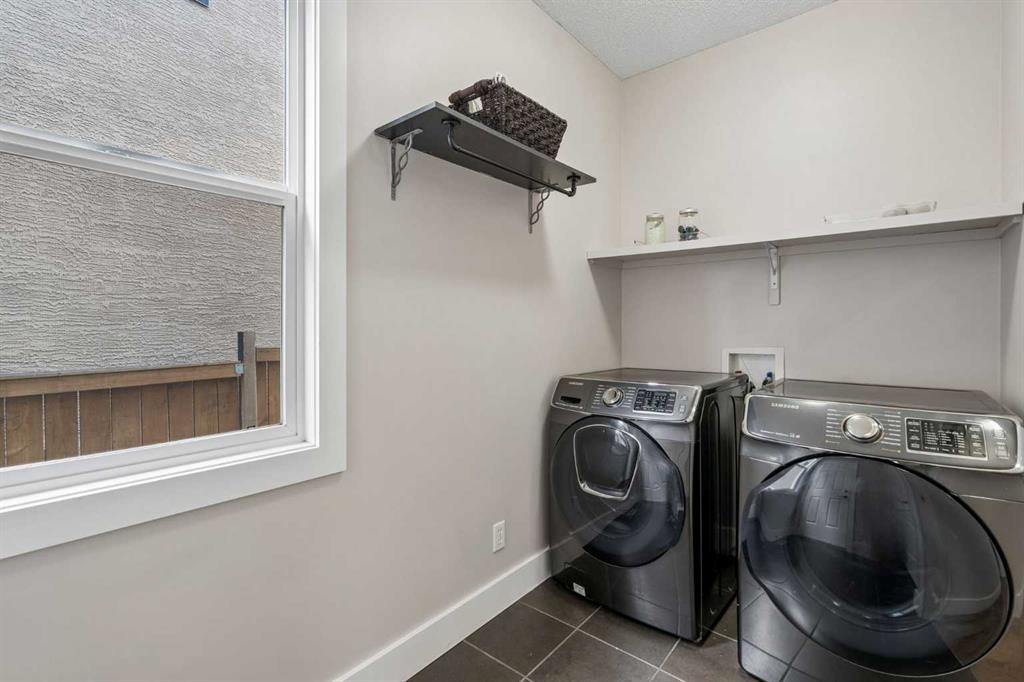
45 Mahogany Terrace Se, Calgary, AB - Indoor Photo Showing Laundry Room
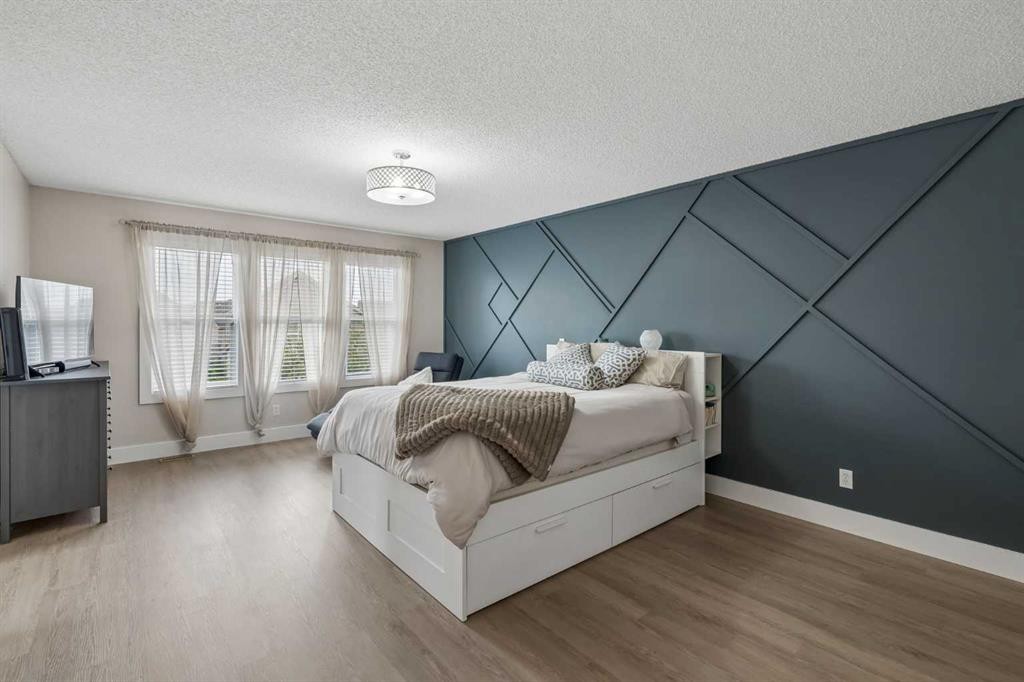
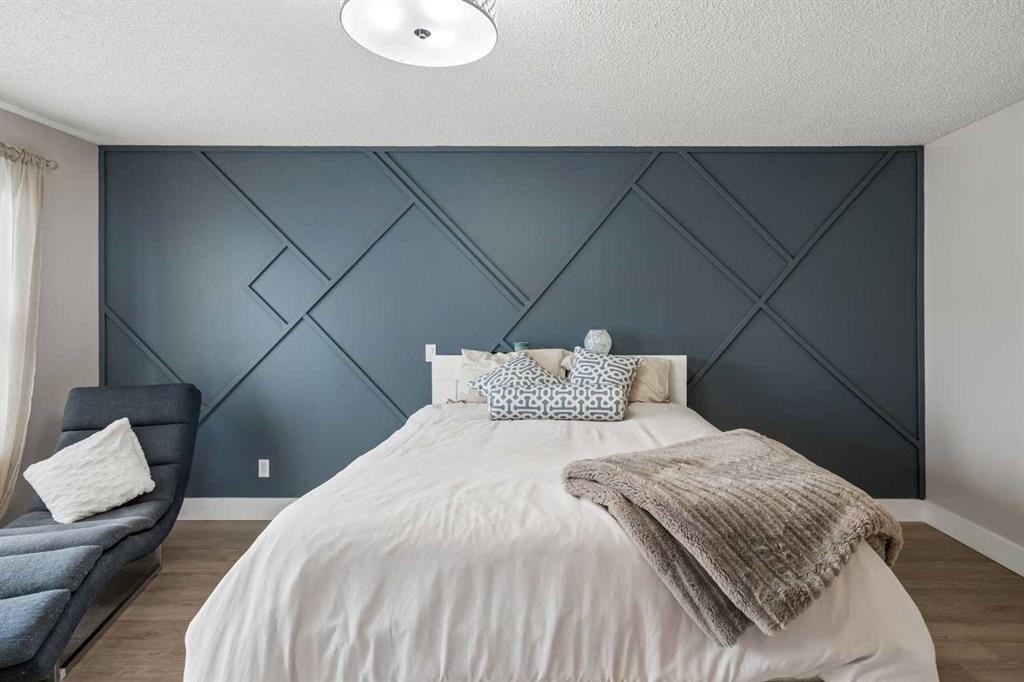
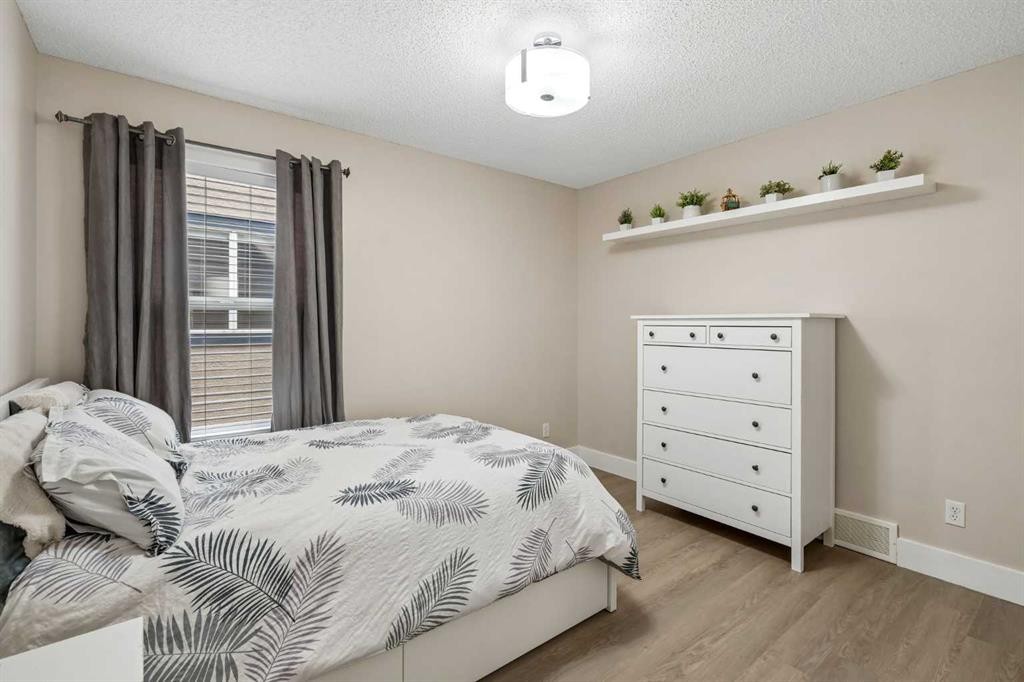
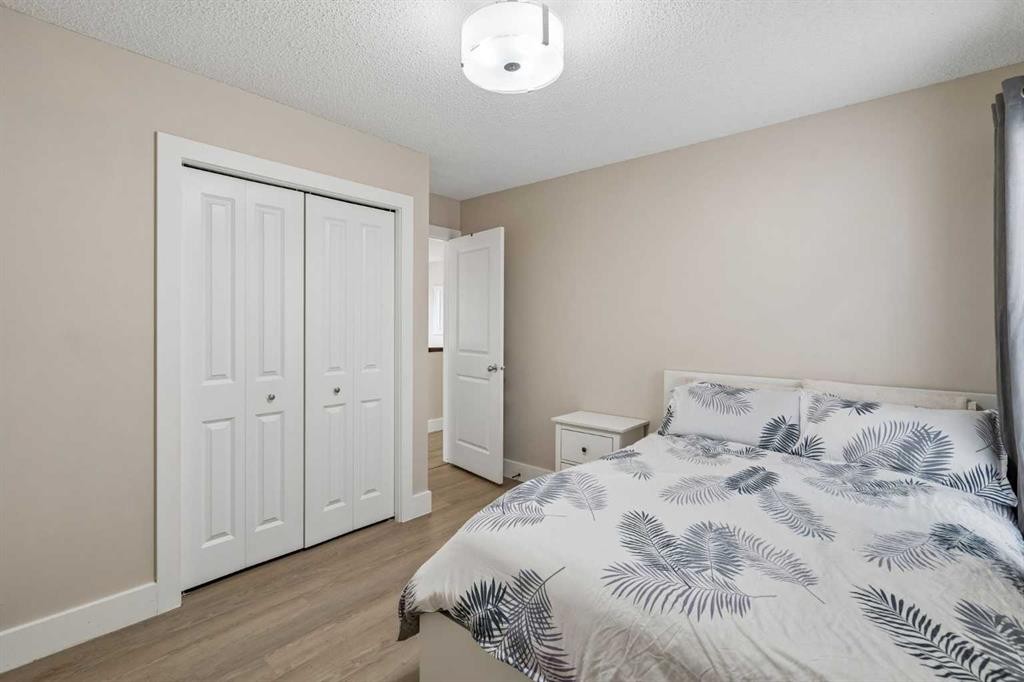
45 Mahogany Terrace Se, Calgary, AB - Indoor Photo Showing Bedroom
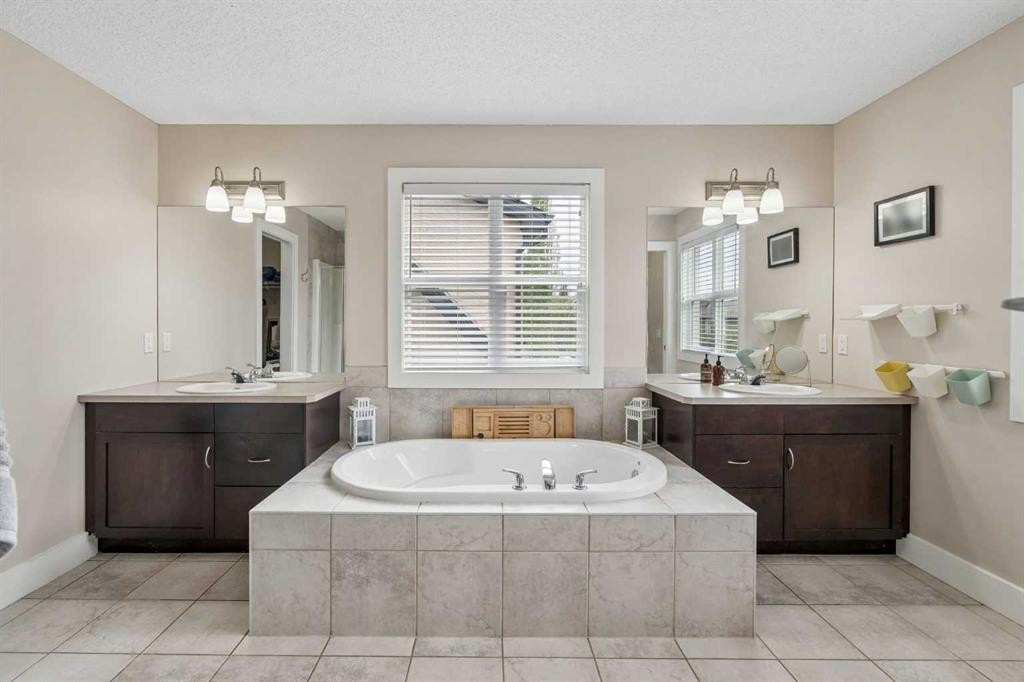
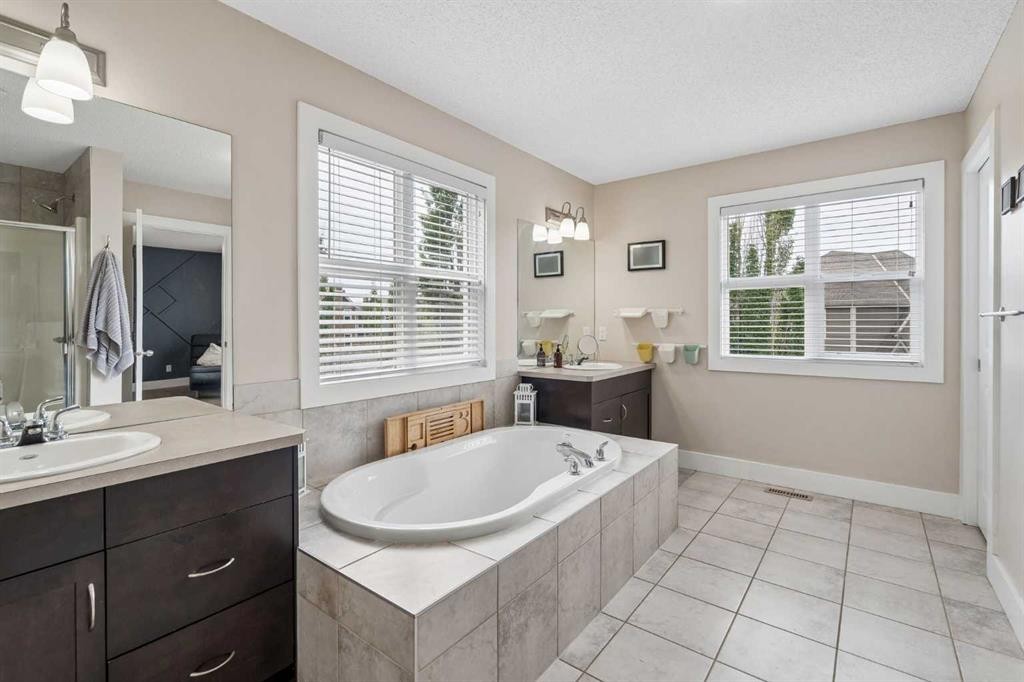
45 Mahogany Terrace Se, Calgary, AB - Indoor Photo Showing Bathroom
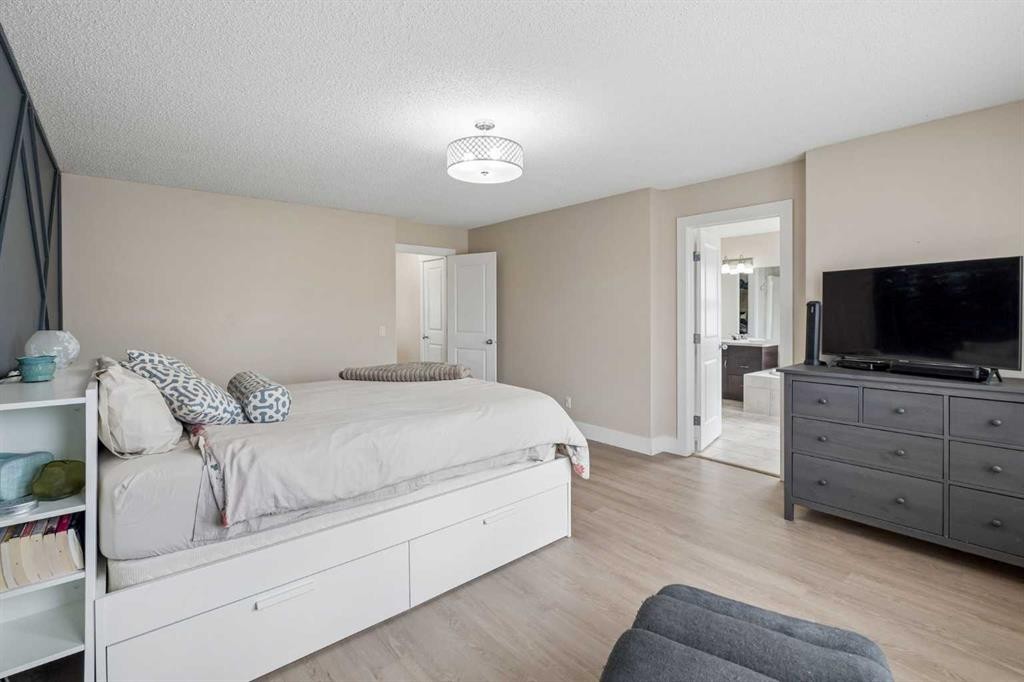
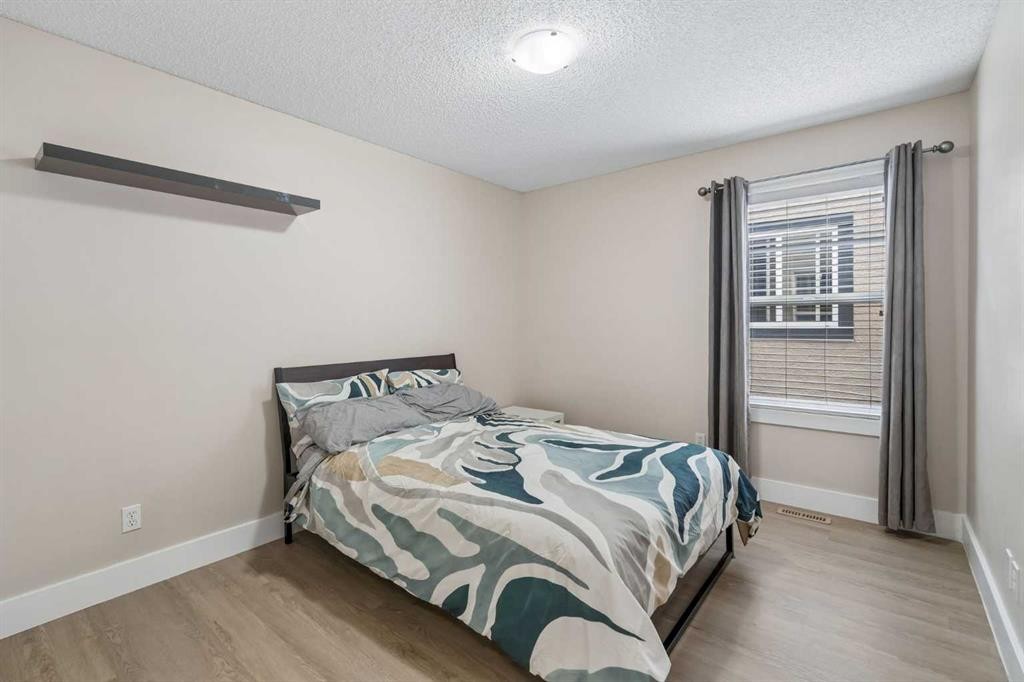
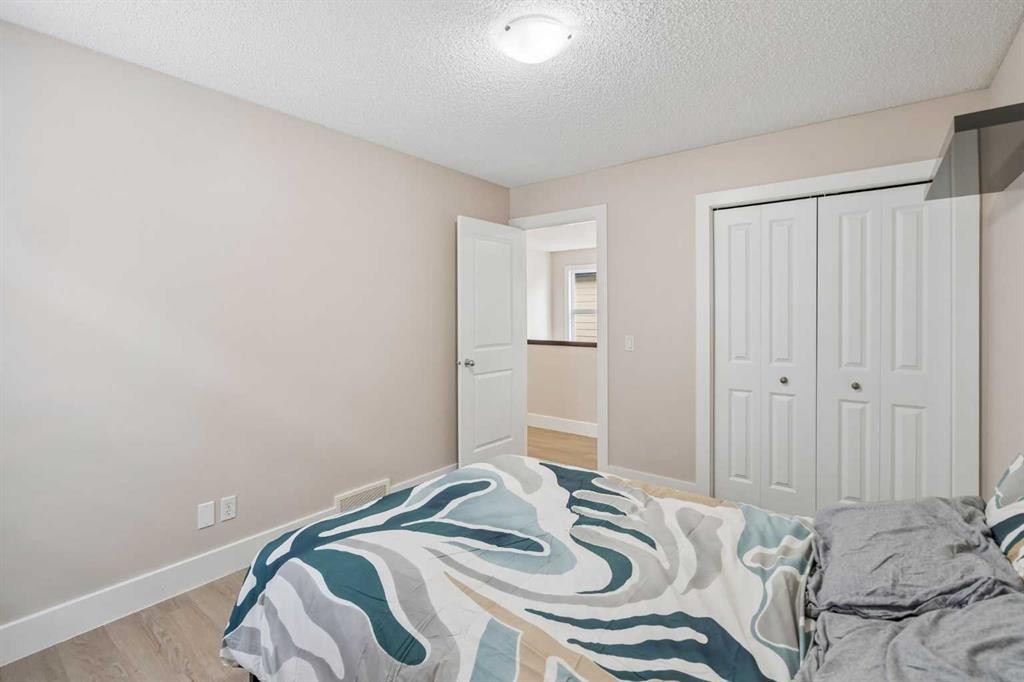
45 Mahogany Terrace Se, Calgary, AB - Indoor Photo Showing Bedroom
45 Mahogany Terrace Se, Calgary, AB - Indoor
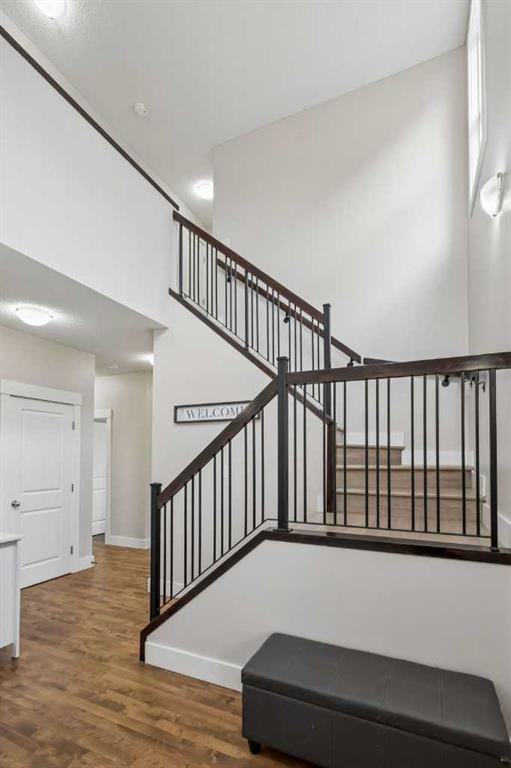
45 Mahogany Terrace Se, Calgary, AB - Indoor Photo Showing Other Room
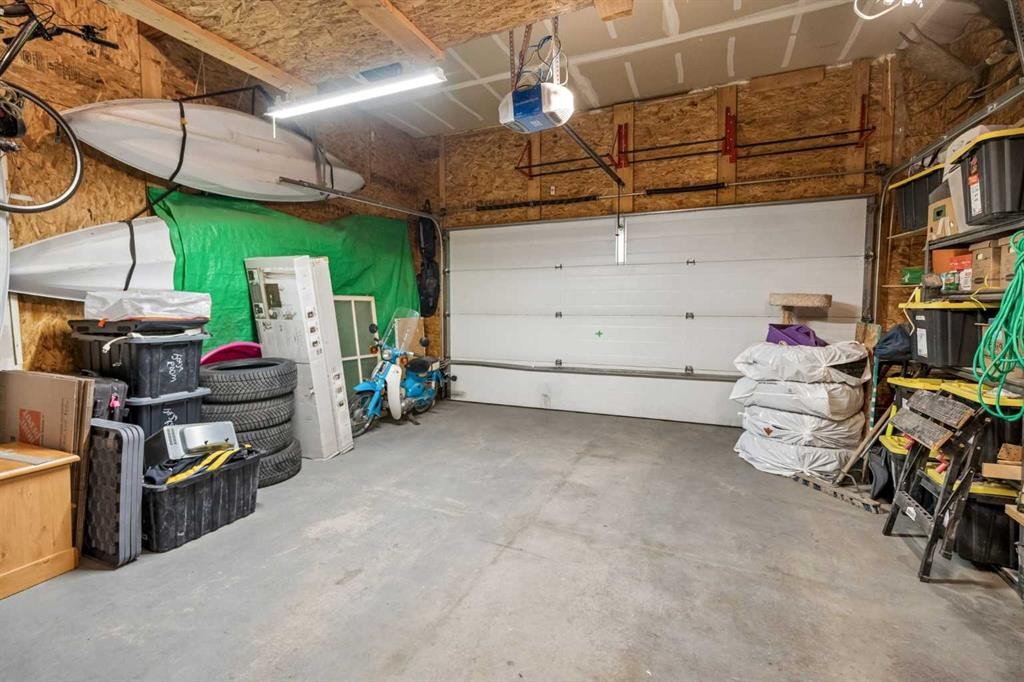
45 Mahogany Terrace Se, Calgary, AB - Indoor Photo Showing Garage
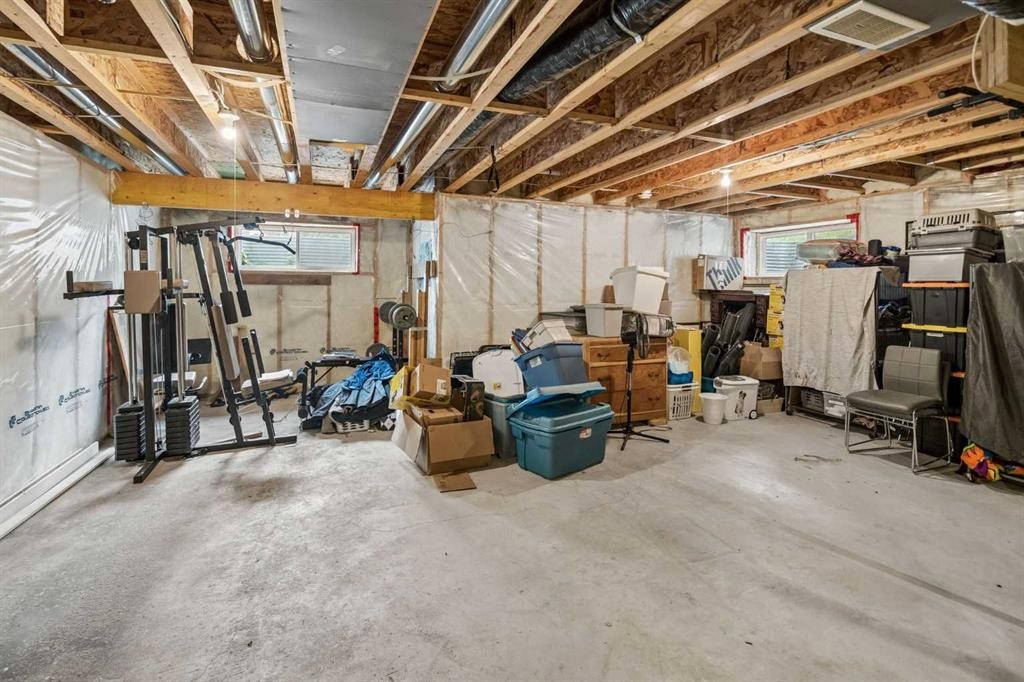
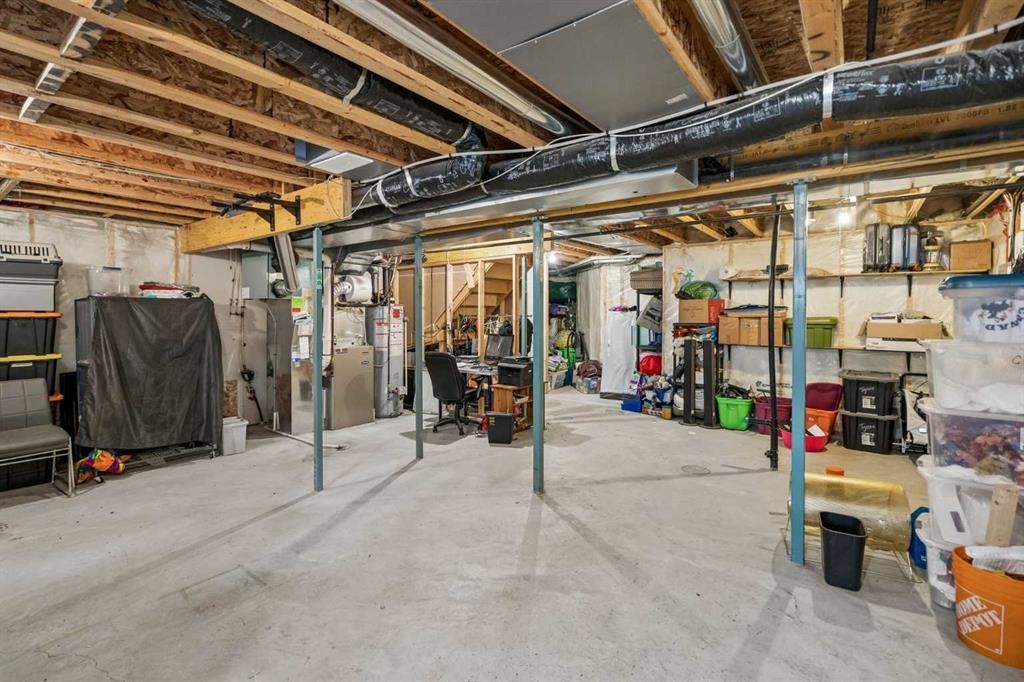
45 Mahogany Terrace Se, Calgary, AB - Indoor Photo Showing Basement
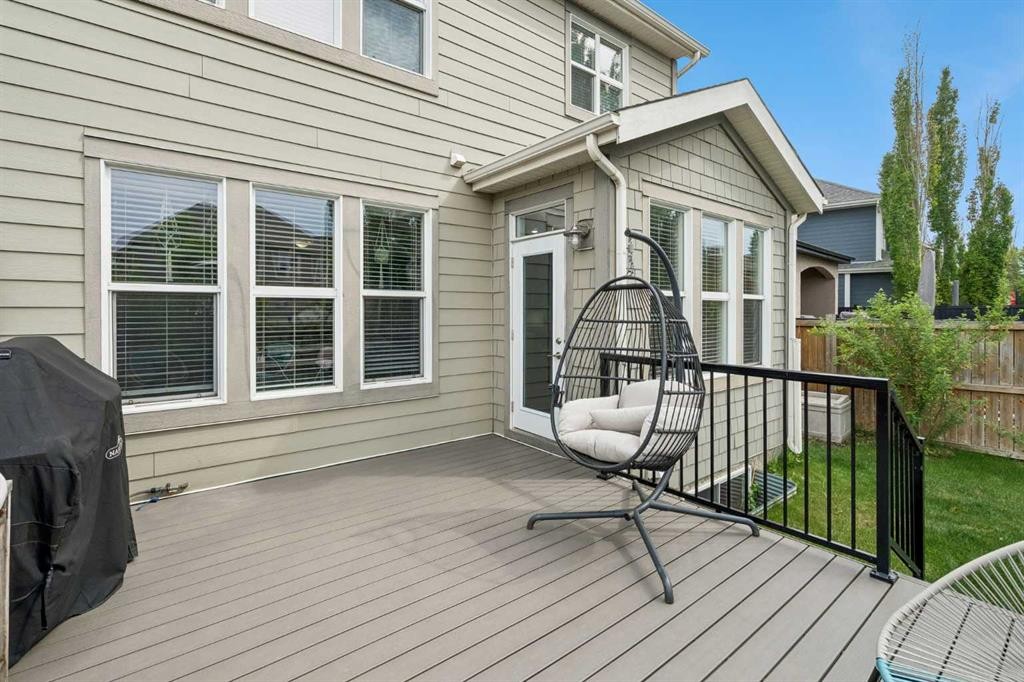
45 Mahogany Terrace Se, Calgary, AB - Outdoor With Deck Patio Veranda With Exterior
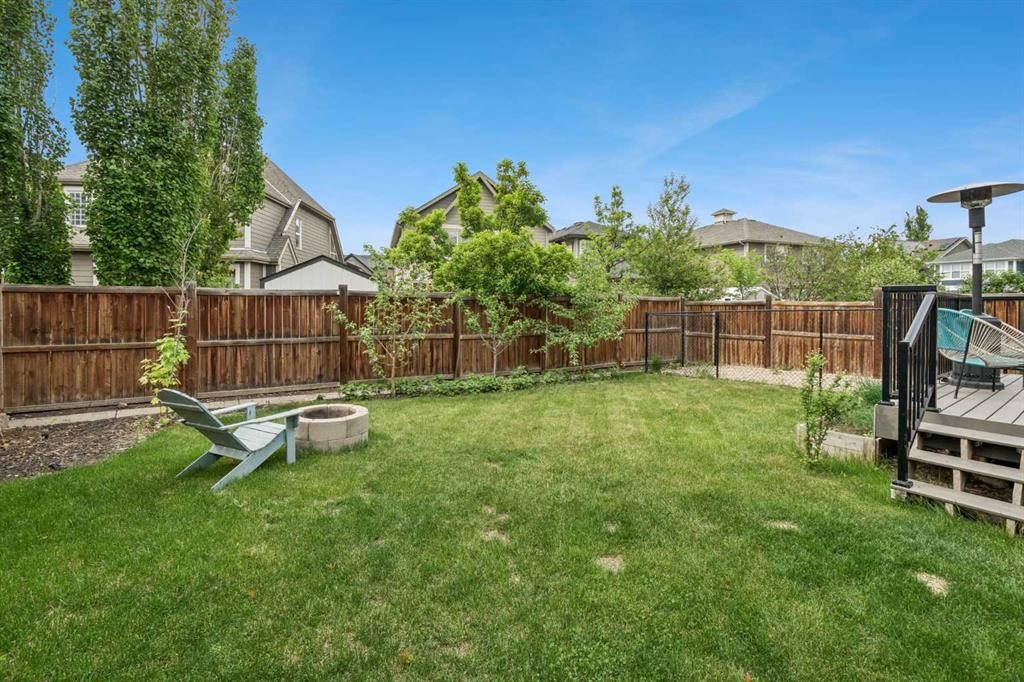
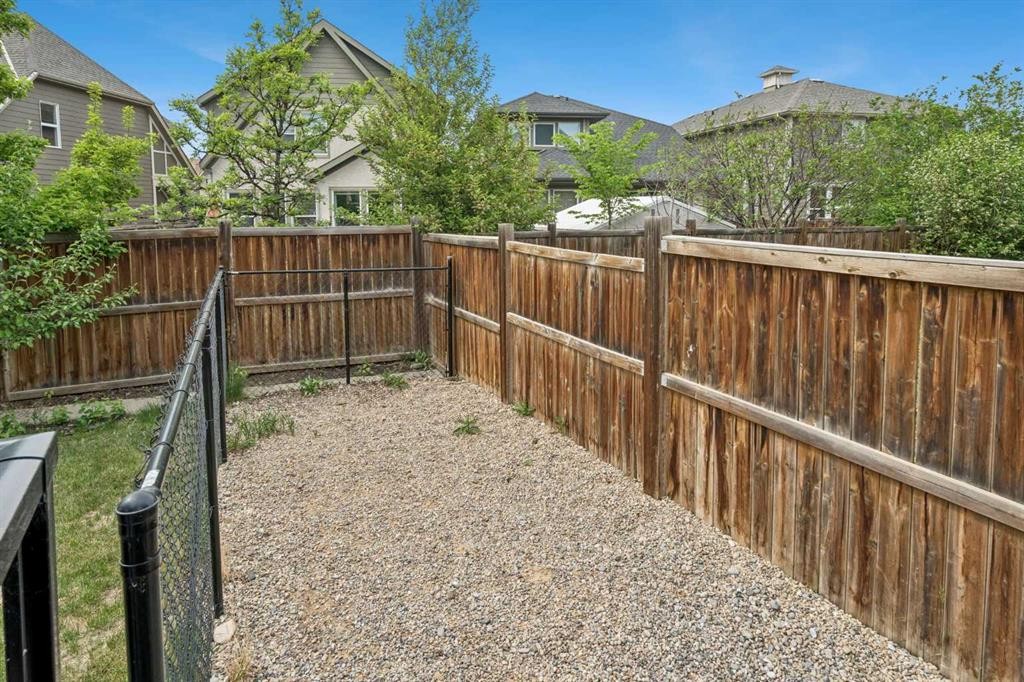
45 Mahogany Terrace Se, Calgary, AB - Outdoor With Backyard
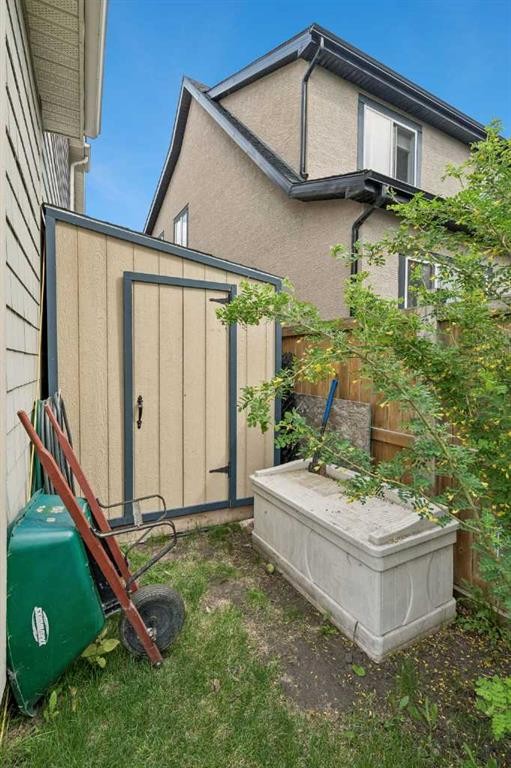
45 Mahogany Terrace Se, Calgary, AB - Outdoor
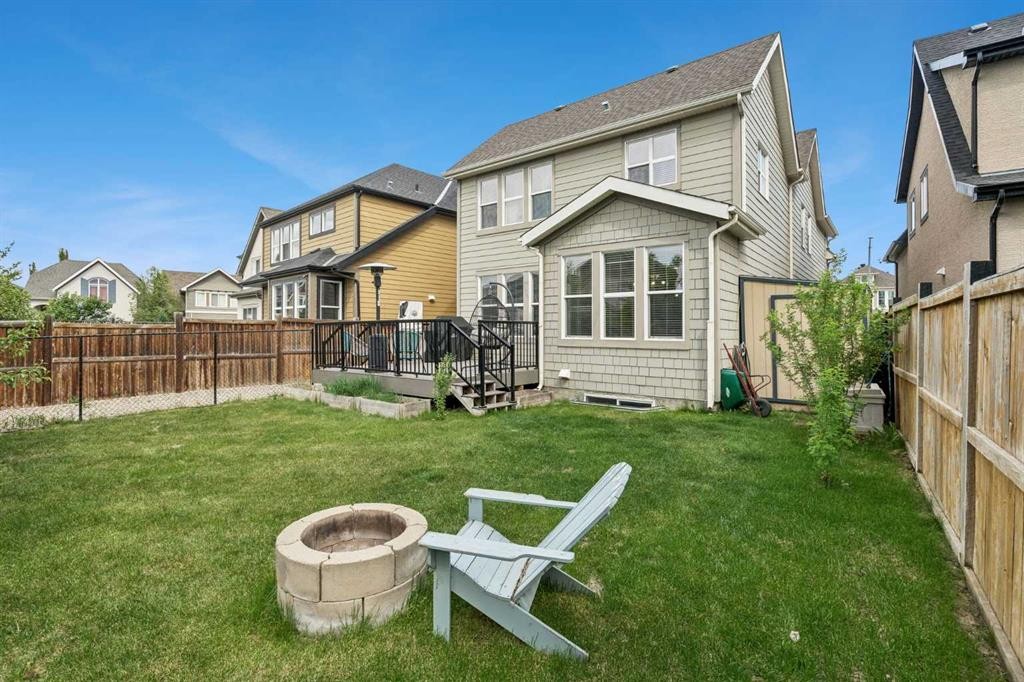
45 Mahogany Terrace Se, Calgary, AB - Outdoor With Exterior
45 Mahogany Terrace Se, Calgary, AB - Outdoor
45 Mahogany Terrace Se, Calgary, AB - Outdoor With Facade
Virtual Tour
Virtual Tour
45 Mahogany Terrace Se, Calgary, AB  - Outdoor With Facade
45 Mahogany Terrace Se, Calgary, AB  - Outdoor With Deck Patio Veranda
45 Mahogany Terrace Se, Calgary, AB  - Indoor Photo Showing Kitchen With Upgraded Kitchen
45 Mahogany Terrace Se, Calgary, AB  - Indoor Photo Showing Living Room With Fireplace
45 Mahogany Terrace Se, Calgary, AB - Indoor Photo Showing Kitchen With Upgraded Kitchen
45 Mahogany Terrace Se, Calgary, AB - Indoor Photo Showing Kitchen With Fireplace With Double Sink
45 Mahogany Terrace Se, Calgary, AB - Indoor Photo Showing Kitchen With Upgraded Kitchen
45 Mahogany Terrace Se, Calgary, AB - Indoor
45 Mahogany Terrace Se, Calgary, AB - Indoor Photo Showing Dining Room
45 Mahogany Terrace Se, Calgary, AB - Indoor Photo Showing Office
45 Mahogany Terrace Se, Calgary, AB - Indoor Photo Showing Bathroom
45 Mahogany Terrace Se, Calgary, AB - Indoor Photo Showing Laundry Room
45 Mahogany Terrace Se, Calgary, AB - Indoor Photo Showing Bedroom
45 Mahogany Terrace Se, Calgary, AB - Indoor Photo Showing Bathroom
45 Mahogany Terrace Se, Calgary, AB - Indoor Photo Showing Bedroom
45 Mahogany Terrace Se, Calgary, AB - Indoor
45 Mahogany Terrace Se, Calgary, AB - Indoor Photo Showing Other Room
45 Mahogany Terrace Se, Calgary, AB - Indoor Photo Showing Garage
45 Mahogany Terrace Se, Calgary, AB - Indoor Photo Showing Basement
45 Mahogany Terrace Se, Calgary, AB - Outdoor With Deck Patio Veranda With Exterior
45 Mahogany Terrace Se, Calgary, AB - Outdoor With Backyard
45 Mahogany Terrace Se, Calgary, AB - Outdoor
45 Mahogany Terrace Se, Calgary, AB - Outdoor With Exterior
45 Mahogany Terrace Se, Calgary, AB - Outdoor
45 Mahogany Terrace Se, Calgary, AB - Outdoor With Facade
  • Advertising

Open House

  • Sun Jul. 19 10:00 AM - 12:00 AM
Are you a real estate investor?
45 Mahogany Terrace SE, Calgary, AB, T3M 0R5
$770,000

3 Beds

3 Baths

Property Information:

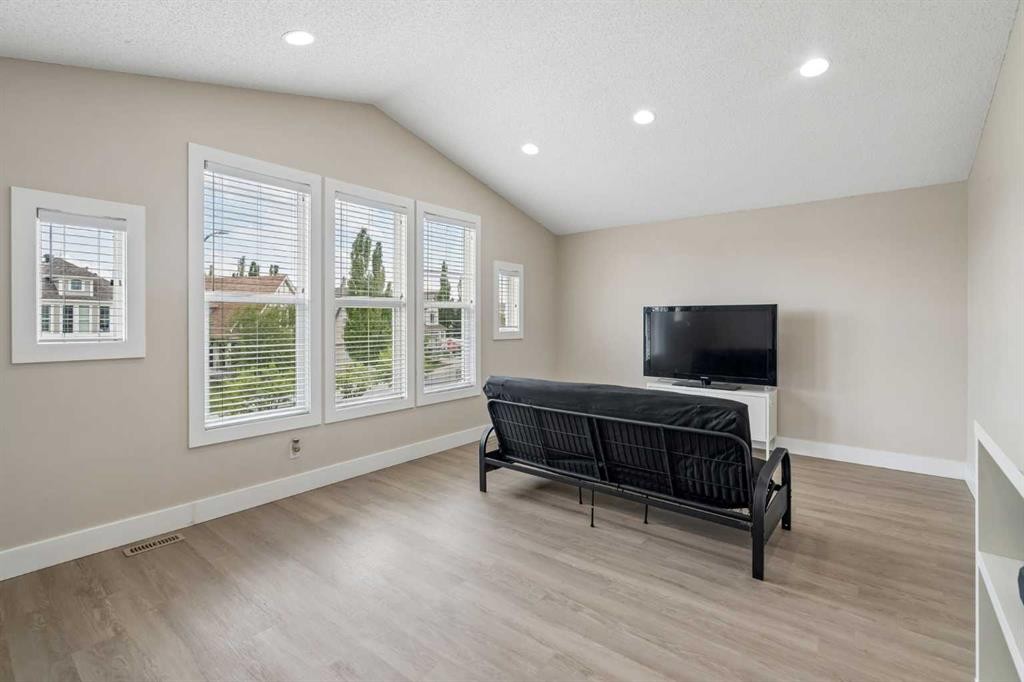
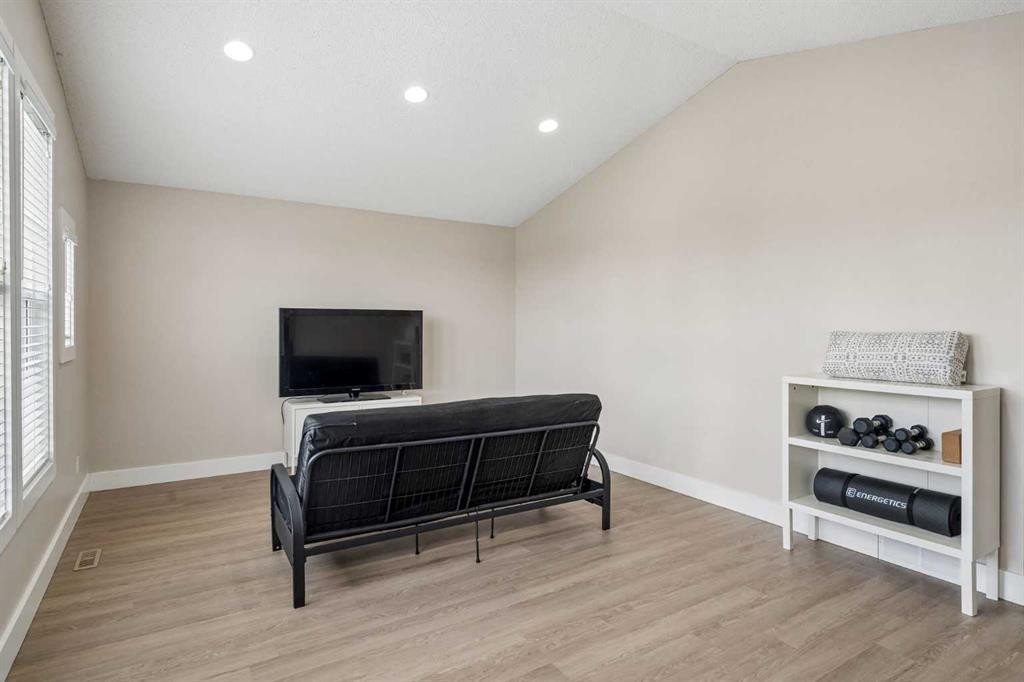
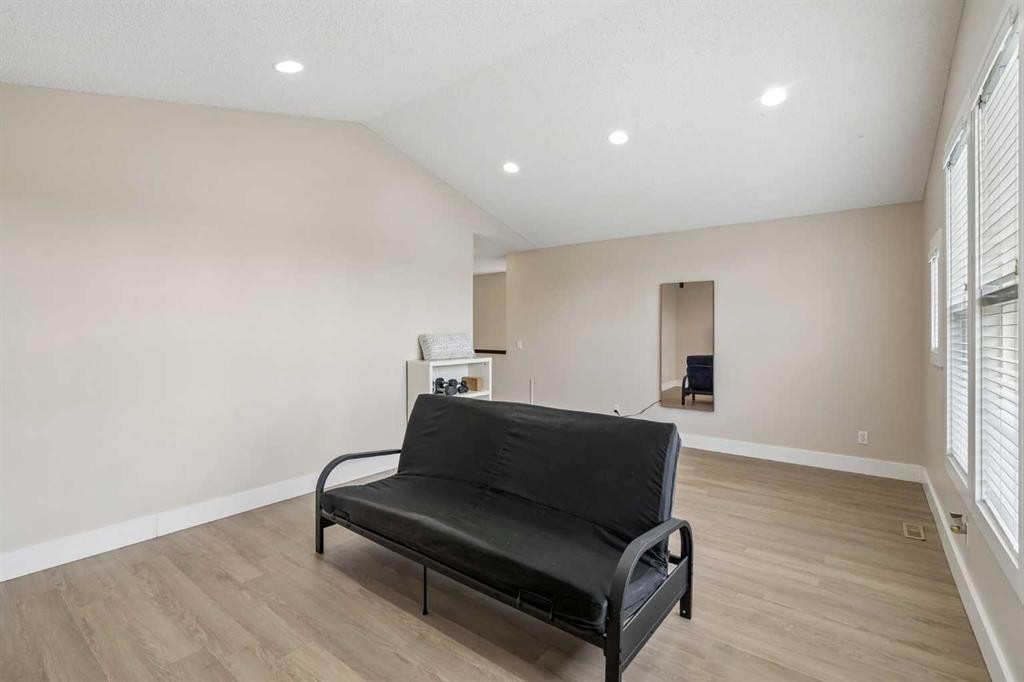
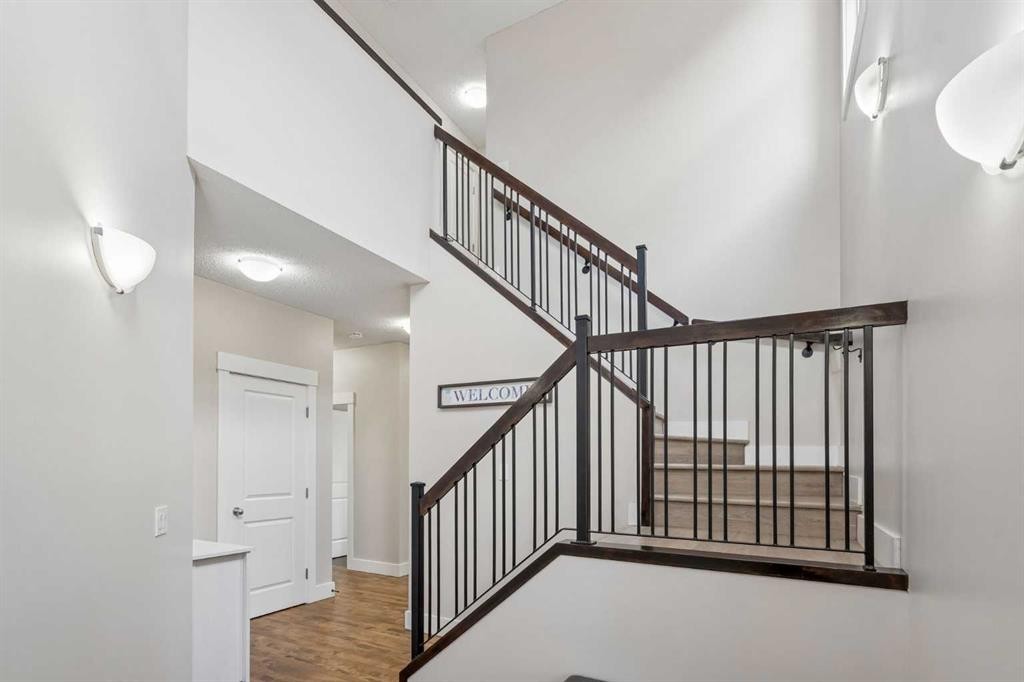
Welcome to this beautifully updated Stepper Homes in the sought after lake community of Mahogany! Offering over 2,200 sq. ft. of bright and functional living space, this home combines comfort, style, and one of the best locations in the community. Perfectly positioned for convenience, you'll enjoy a short 5 minute walk to West Beach, a 5 minute walk to the Mahogany Village shopping district, and immediate access in and out of the community making daily commuting effortless. Freshly painted interior and new floors throughout the entire home are ready to welcome a new family.The main floor features an open and inviting layout filled with natural light, highlighted by newly refinished hardwood flooring. The spacious kitchen is equipped with a gas range and recently updated modern appliances. The main floor boasts a generous living and dining space along with a separate room perfect for your remote home office. All perfectly temperature regulated with your central air system, for those hot summer days.You can then step outside to your sunny west facing backyard oasis, featuring a large composite deck, mature fruit-bearing trees, productive garden beds and a spacious walk through gardening shed to maintain your new beautiful backyard. Whether you're hosting summer gatherings or simply enjoying the evening sun, this backyard is designed to impress.Upstairs, you'll find a luxuriously oversized primary retreat complete with a spa inspired 5 piece ensuite and walk in closet to end your day in. Completing the upstairs are two additional generous size bedrooms, and a four piece bath along with a massive bonus room which provides the ideal space for family movie nights, or play area. Additional highly desired features include central air conditioning, a professionally heated garage with extensive built in and overhead storage, central vacuum rough in, freshly painted exterior, and recent furnace and AC tune up. Included with the home are all the professional high quality window coverings and all appliances as shown.

Inclusions: N/A

Building Features:

  • Air Conditioning: Yes
  • Total Finished Area: 2263.99 Square Feet

Property Features:

  • Architectural Style: 2 Storey
  • Built in: 2008
  • Construction Materials: Wood Frame
  • Cooling: Central Air
  • Exterior Features: Fire Pit
  • Fireplace Features: Gas
  • Floor Space (approx): 2263.99 Square Feet
  • Flooring: Hardwood
  • Foundation Details: Poured Concrete
  • Heating: Forced Air, Natural Gas
  • Interior Features: Closet Organizers, Double Vanity, Kitchen Island, Pantry, Soaking Tub, Walk-In Closet(s)
  • Levels: Two
  • Lot Size: 4650.00 Square Feet
  • Parking Features: Double Garage Attached
  • Roof: Asphalt Shingle
  • Zoning: R-G
  • No. of Parking Spaces: 4

Courtesy of: The Real Estate District

Data provided by: Calgary Real Estate Board 300 Manning Rd. NE, Calgary, Alberta T2E 8K4
All information displayed is believed to be accurate but is not guaranteed and should be independently verified. No warranties or representations are made of any kind. Copyright© 2021 All Rights Reserved

QuickQuoteTM Powered by RPS

Location of 45 Mahogany Terrace SE, Calgary, AB, T3M 0R5

Demographic Information of 45 Mahogany Terrace SE, Calgary, AB, T3M 0R5

Life Stage

Young Families

Employment Type

Mixed

Average Household Income

$157,428.17

Average Number of Children

1.87

Household Population

Household Structure

Age of Population

Education

Education Level

No certificate/diploma/degree

7.9 %

High school certificate or equivalent

23.32 %

Apprenticeship trade certificate/diploma

8.81 %

College/non-university certificate

23.33 %

University certificate (below bachelor)

2.35 %

University Degree

34.28 %

Commuter

Travel To Work

By Car

90.35 %

By Public Transit

2.87 %

By Walking

1.49 %

By Bicycle

0.63 %

By Other Methods

4.66 %

Cultural Diversity

Knowledge of Official Language

Mother Tongue

Building Information

Building Type

Apartments (Low and High Rise)

3.37 %

Houses

96.63 %

Own Vs. Rent