Button CopyPathCircle CloseCircle Left ArrowArrow Down Icon GreyClosecirclecircleBurger
  • Advertising

44 Strathclair Rise SW, Calgary, AB, T3H 1G4

MLS® # A2332719
House For Sale In Strathcona Park, Calgary, Alberta
$599,900 QuickQuoteTM: $597K - $756K

3+1 Beds

4 Baths

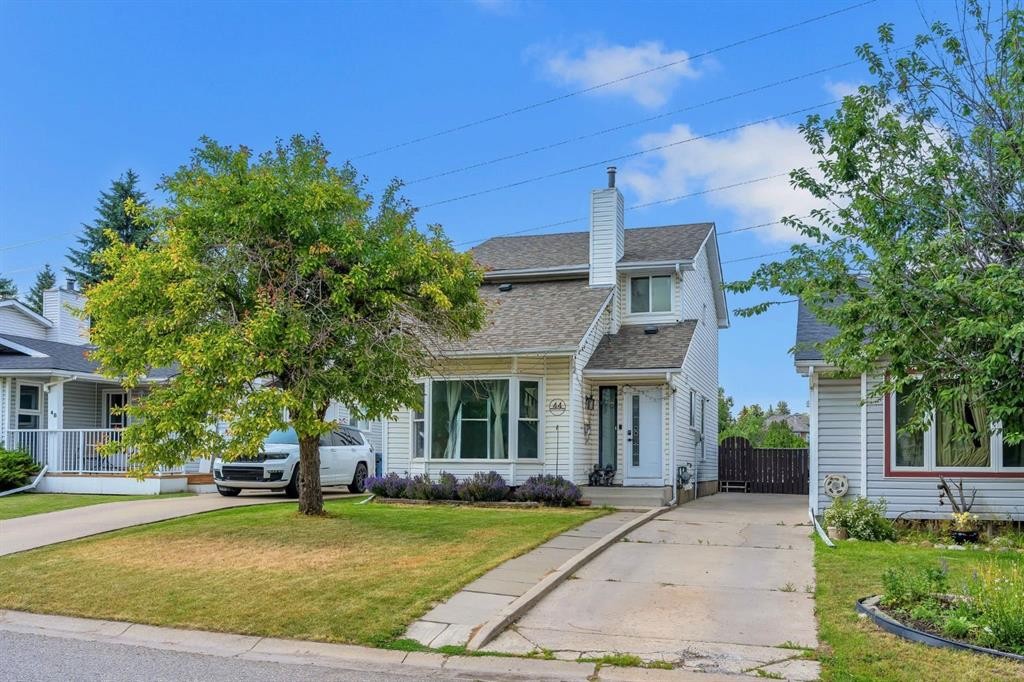
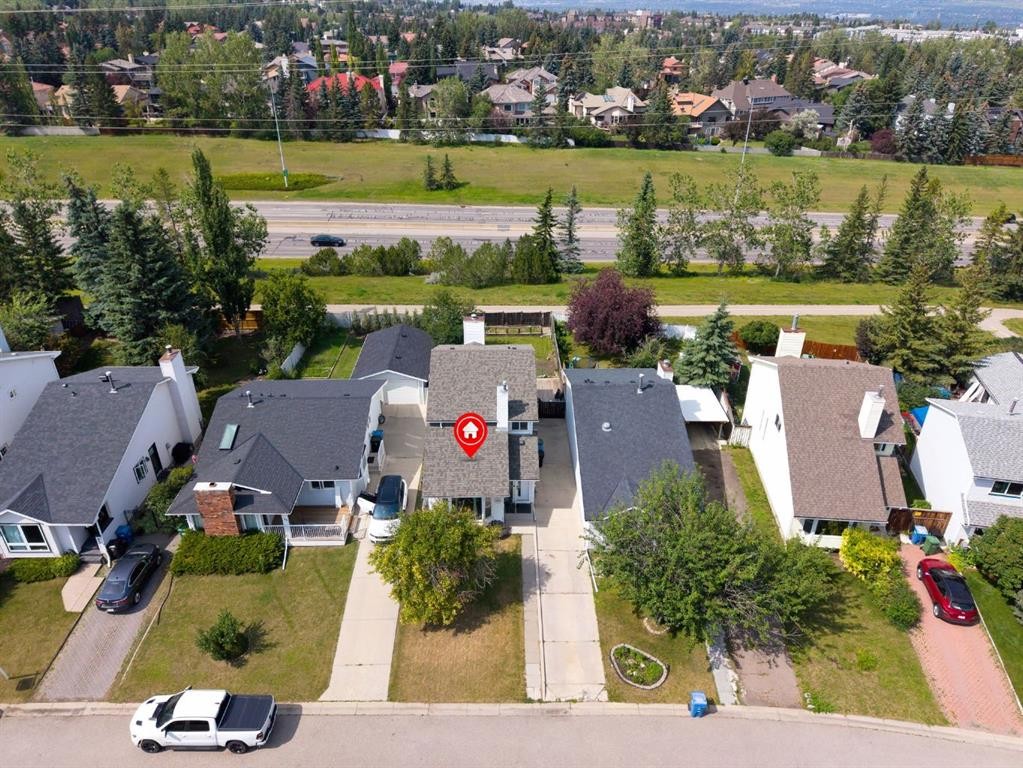
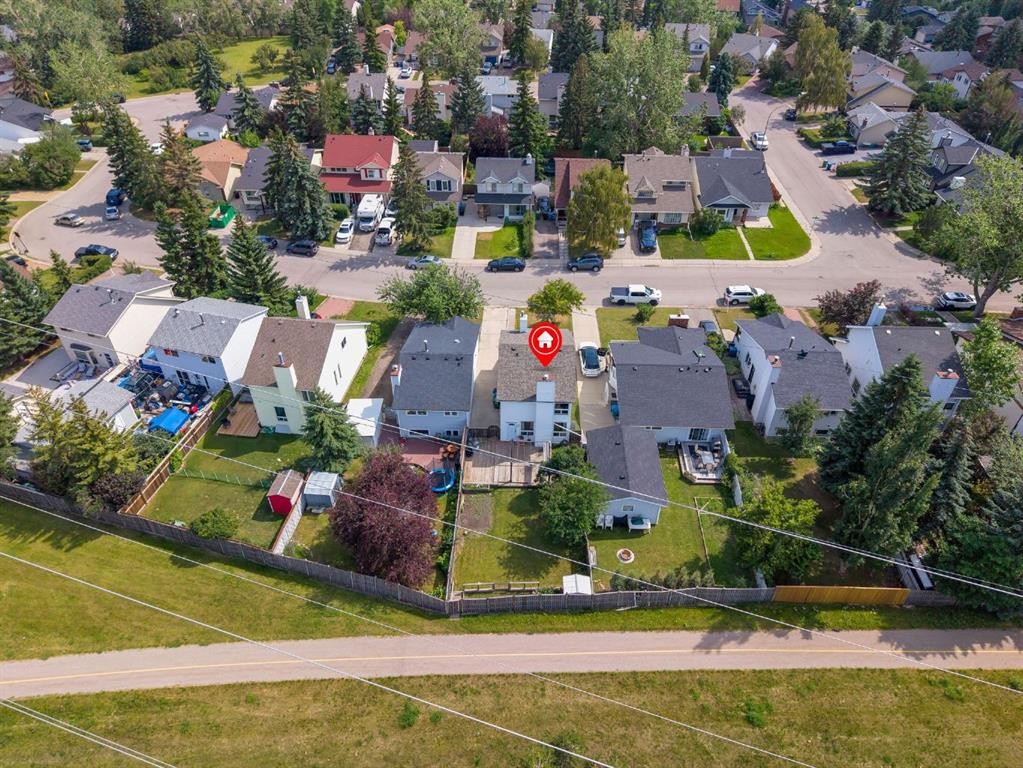
44 Strathclair Rise Sw, Calgary, AB - Outdoor With Facade
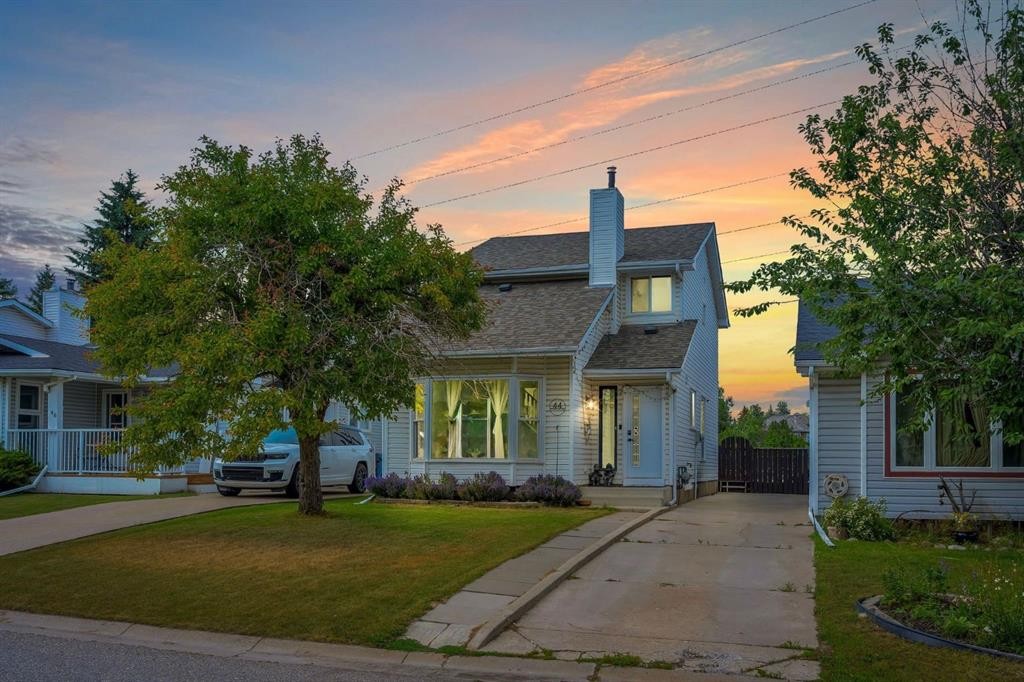
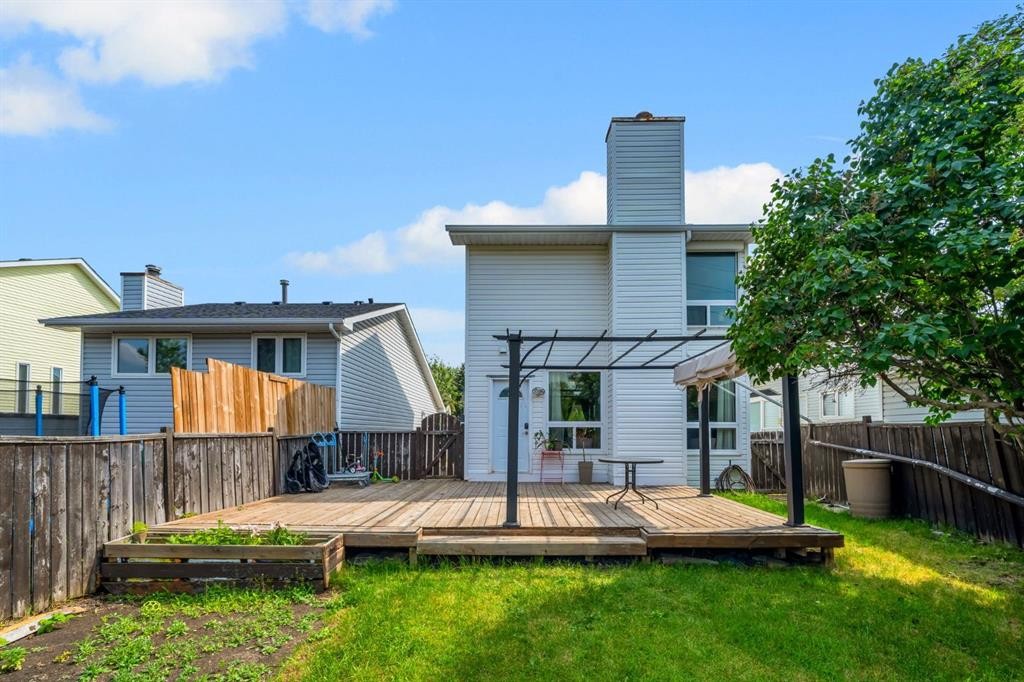
44 Strathclair Rise Sw, Calgary, AB - Outdoor With Deck Patio Veranda With Facade
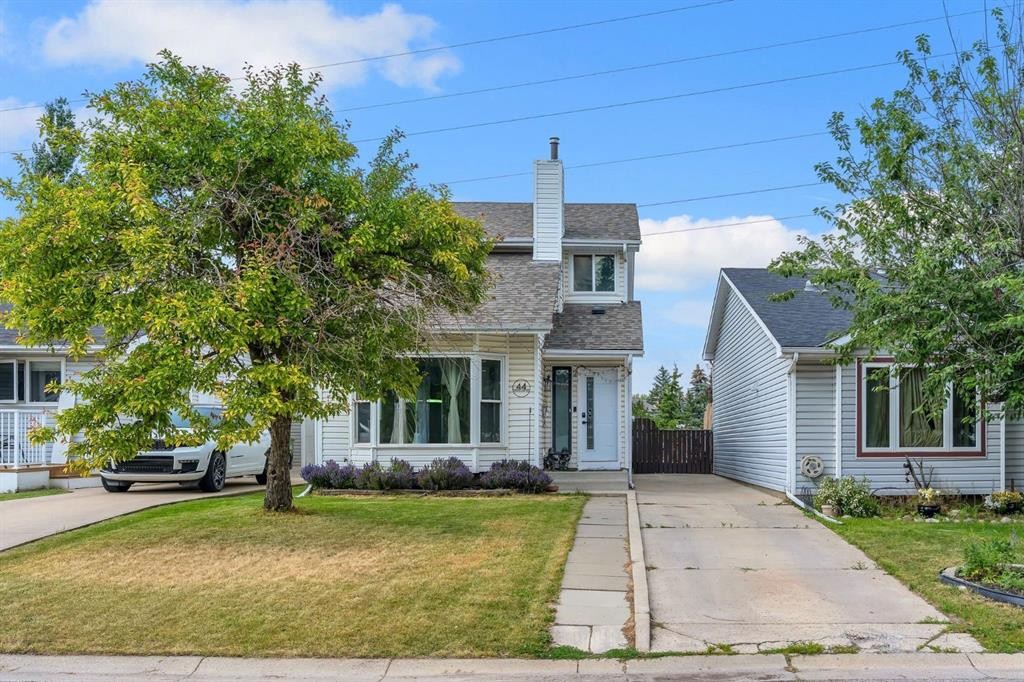
44 Strathclair Rise Sw, Calgary, AB - Outdoor With Facade
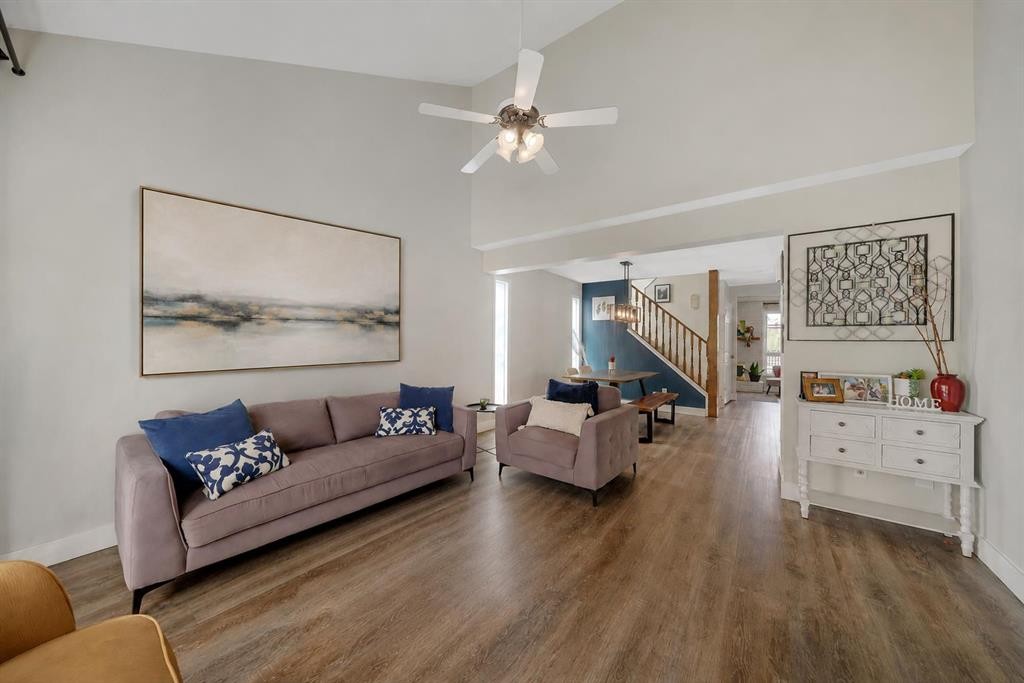
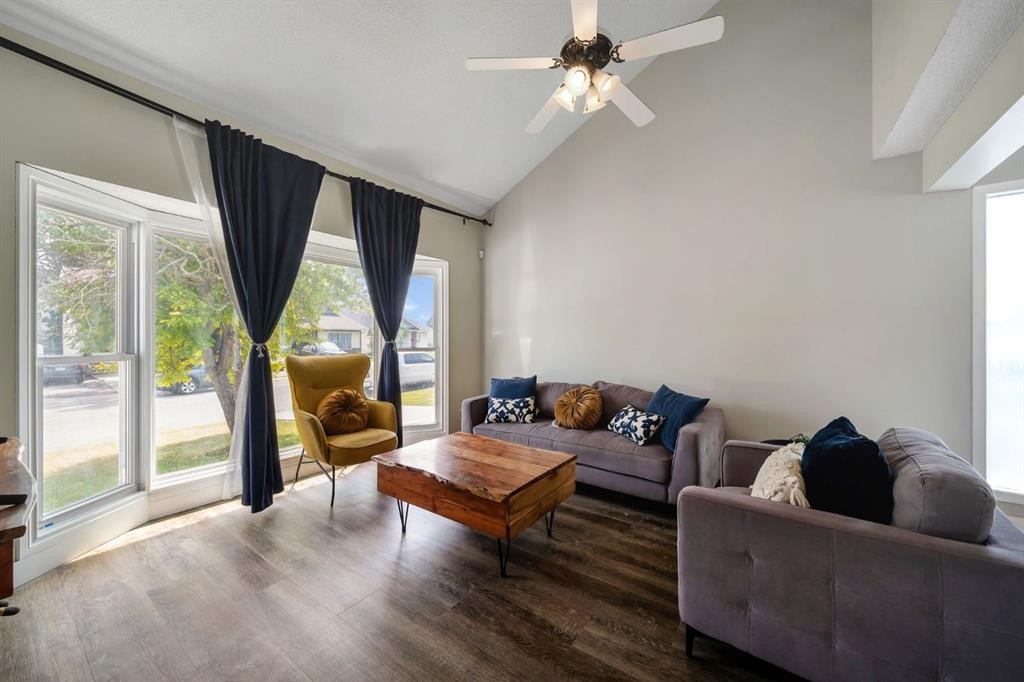
44 Strathclair Rise Sw, Calgary, AB - Indoor Photo Showing Living Room
44 Strathclair Rise Sw, Calgary, AB - Indoor
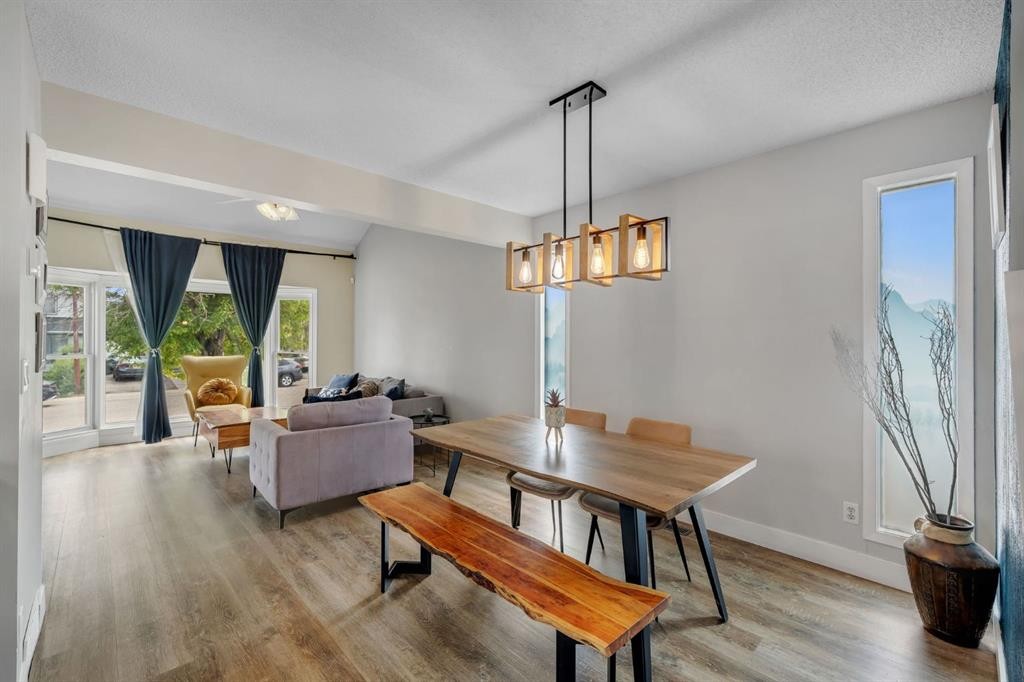
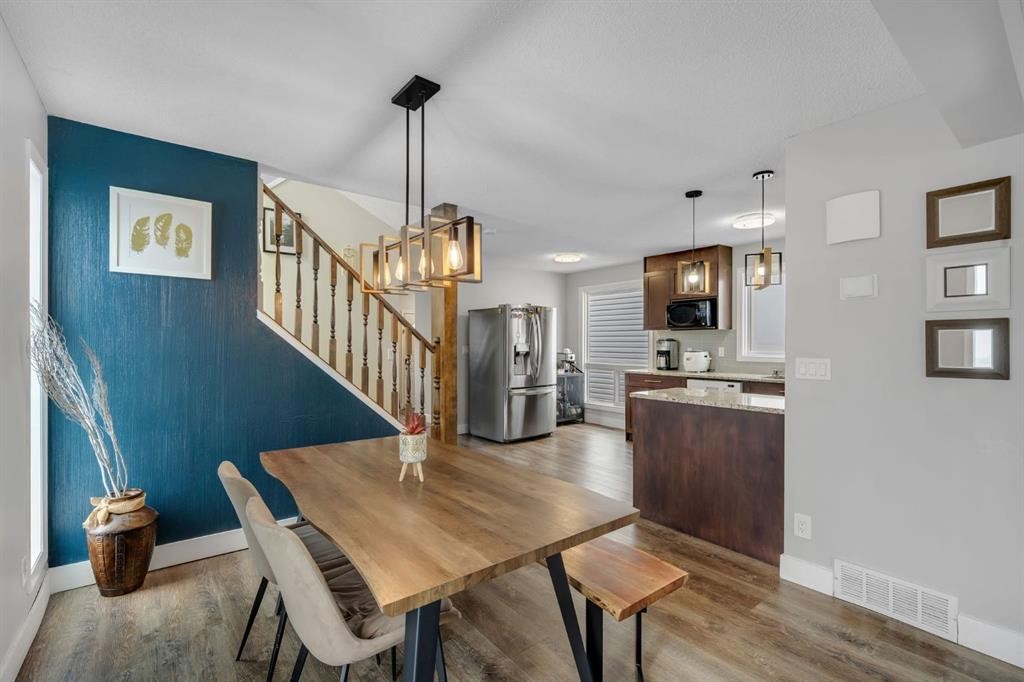
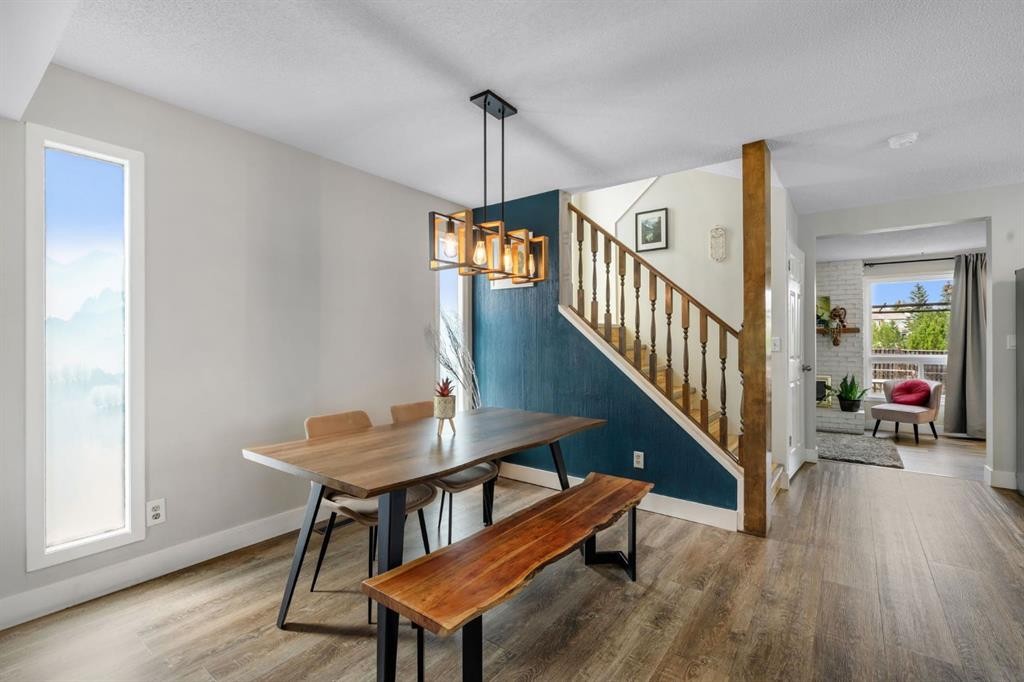
44 Strathclair Rise Sw, Calgary, AB - Indoor Photo Showing Dining Room
44 Strathclair Rise Sw, Calgary, AB - Indoor Photo Showing Other Room
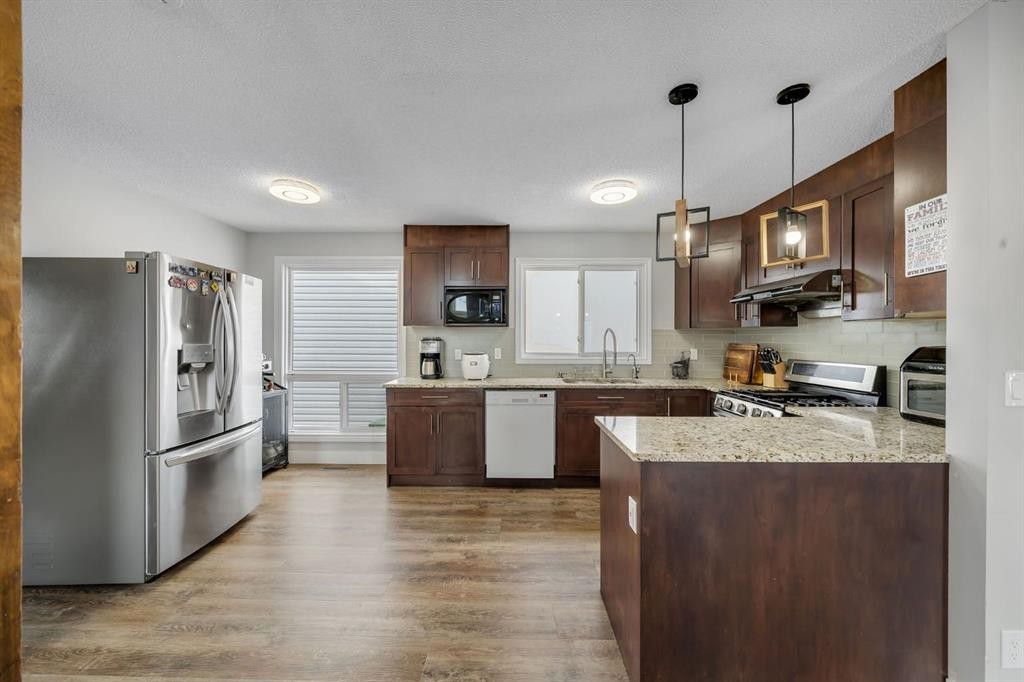
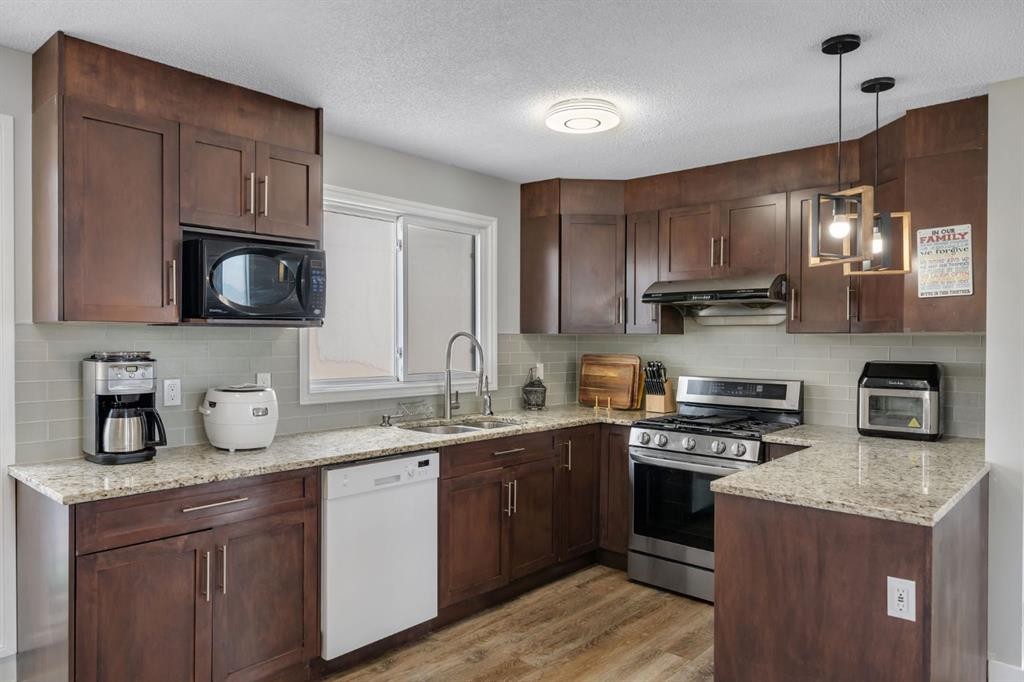
44 Strathclair Rise Sw, Calgary, AB - Indoor Photo Showing Kitchen With Stainless Steel Kitchen With Upgraded Kitchen
44 Strathclair Rise Sw, Calgary, AB - Indoor Photo Showing Kitchen With Stainless Steel Kitchen
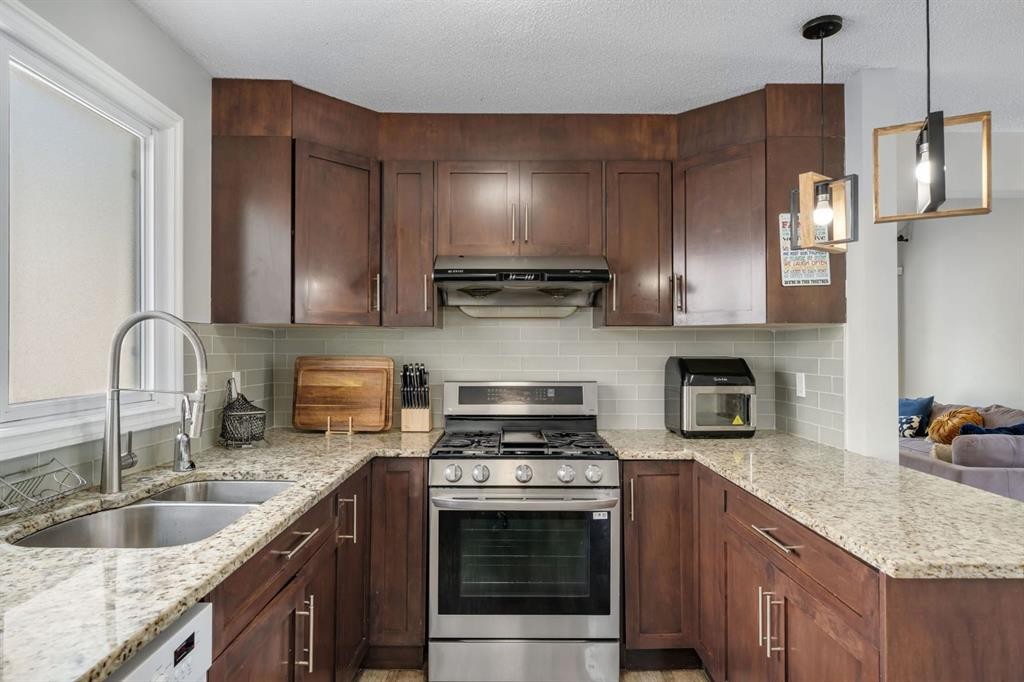
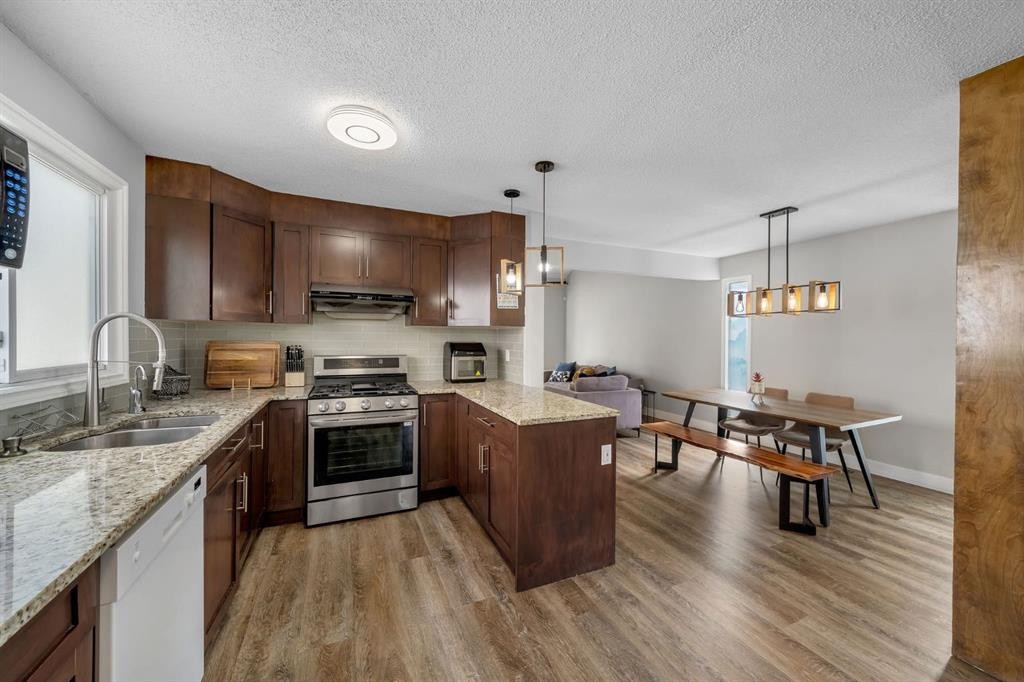
44 Strathclair Rise Sw, Calgary, AB - Indoor Photo Showing Kitchen With Stainless Steel Kitchen With Double Sink With Upgraded Kitchen
44 Strathclair Rise Sw, Calgary, AB - Indoor Photo Showing Kitchen With Stainless Steel Kitchen With Double Sink
44 Strathclair Rise Sw, Calgary, AB - Indoor Photo Showing Other Room
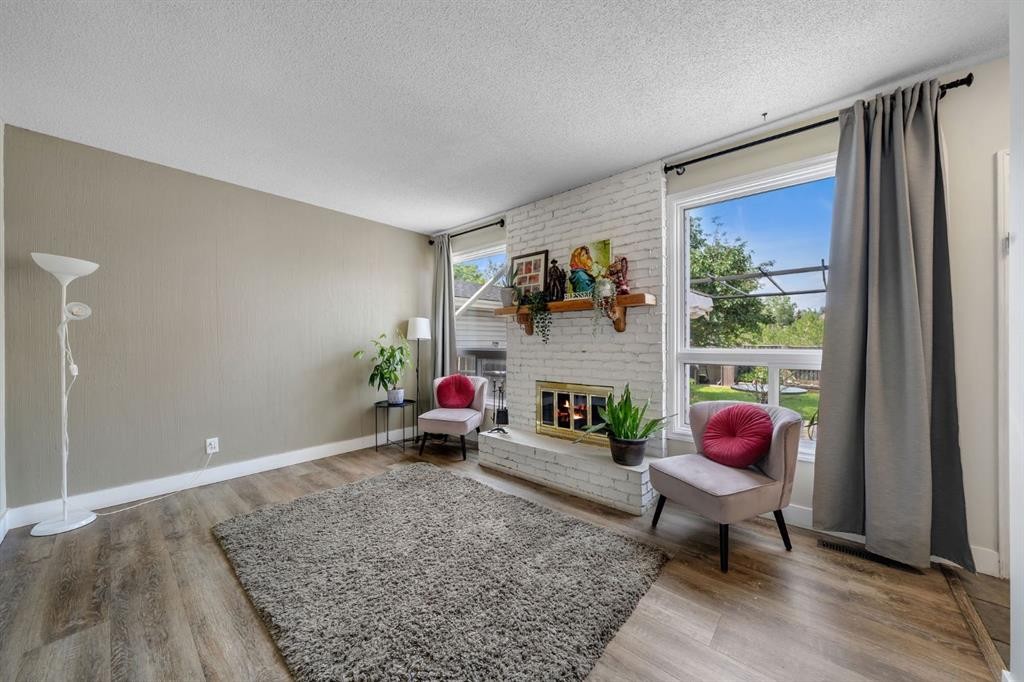
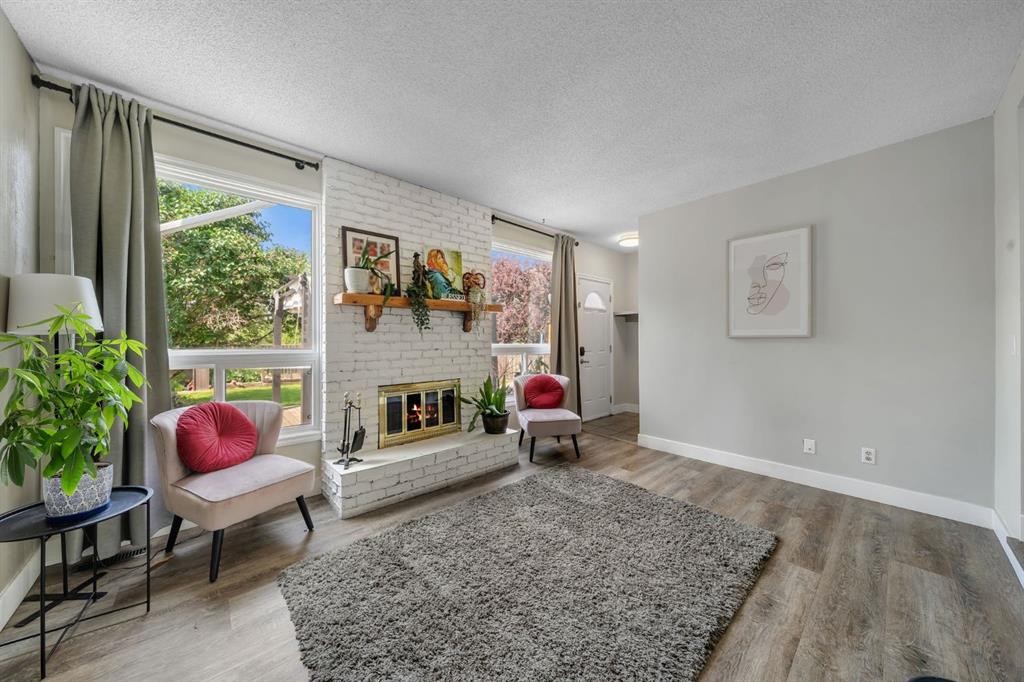
44 Strathclair Rise Sw, Calgary, AB - Indoor Photo Showing Living Room With Fireplace
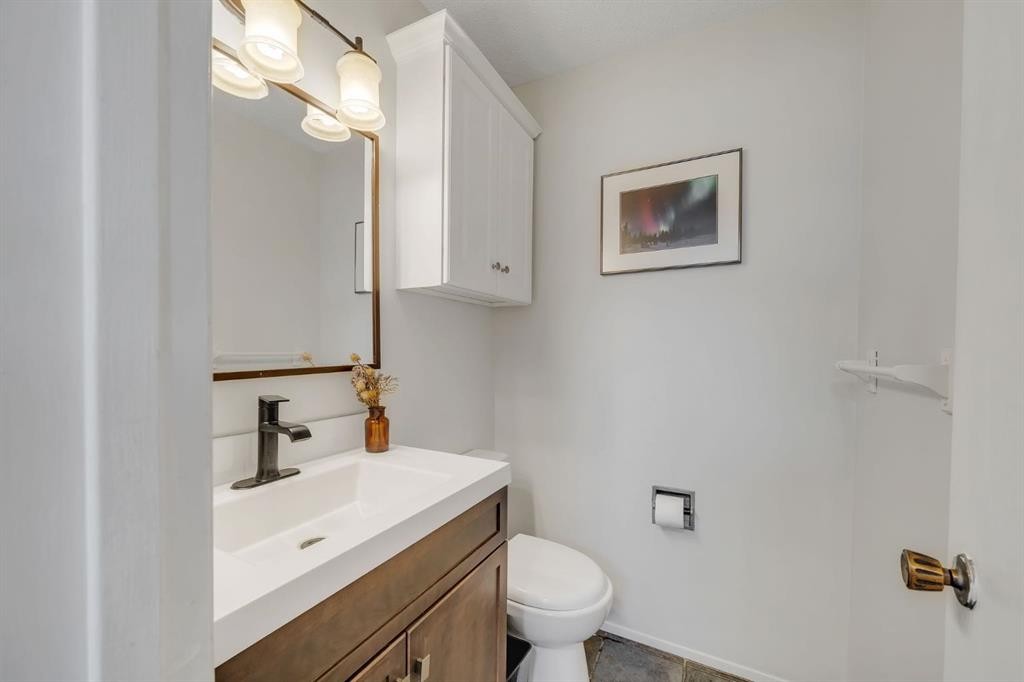
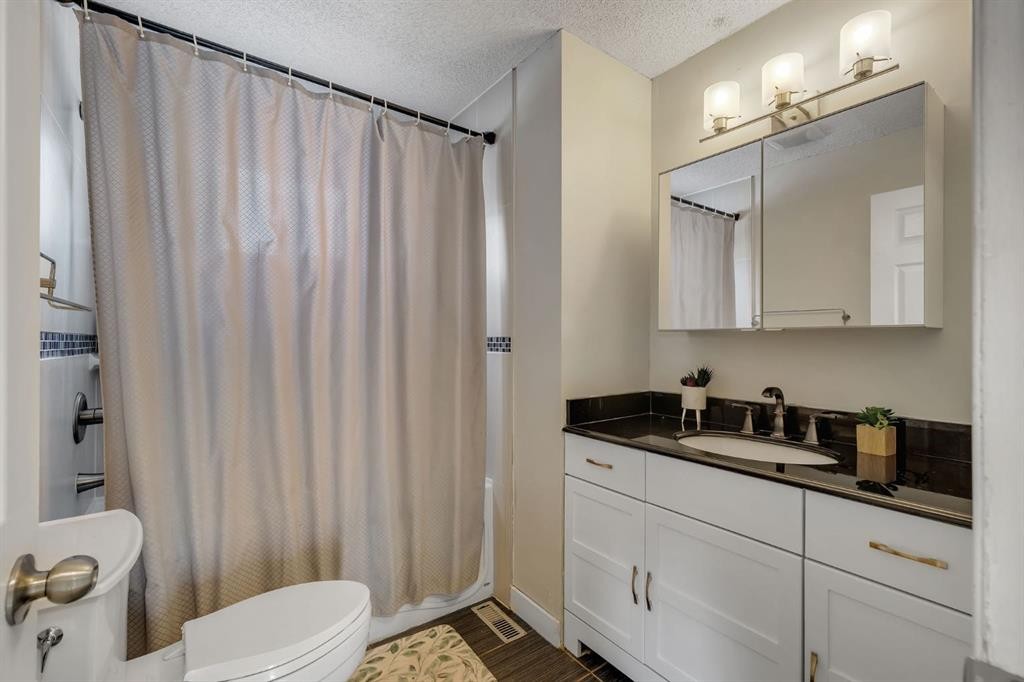
44 Strathclair Rise Sw, Calgary, AB - Indoor Photo Showing Bathroom
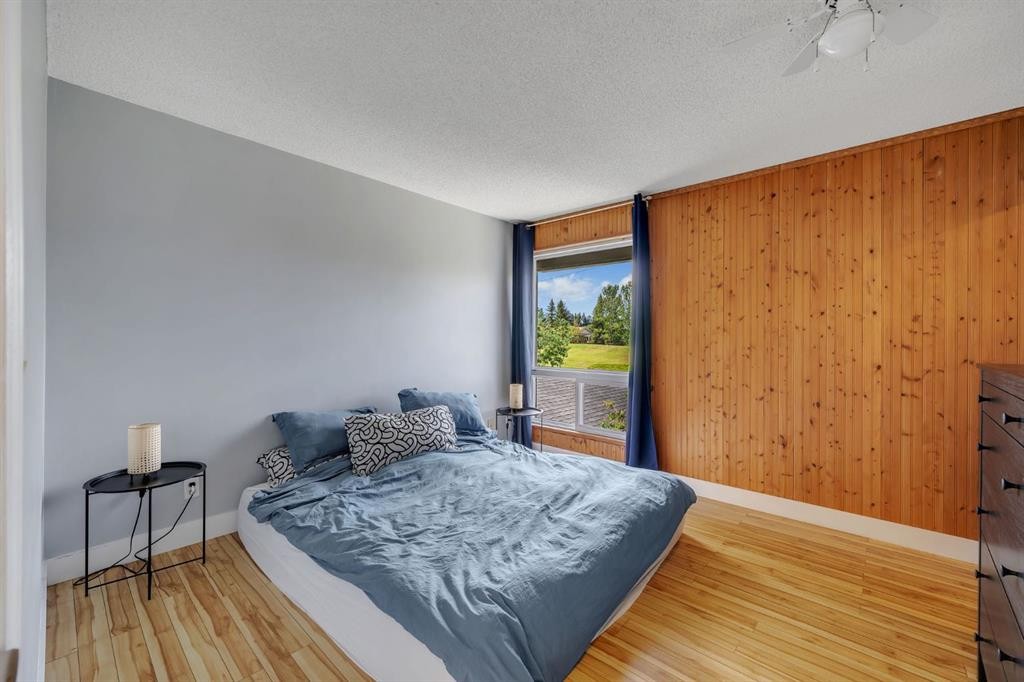
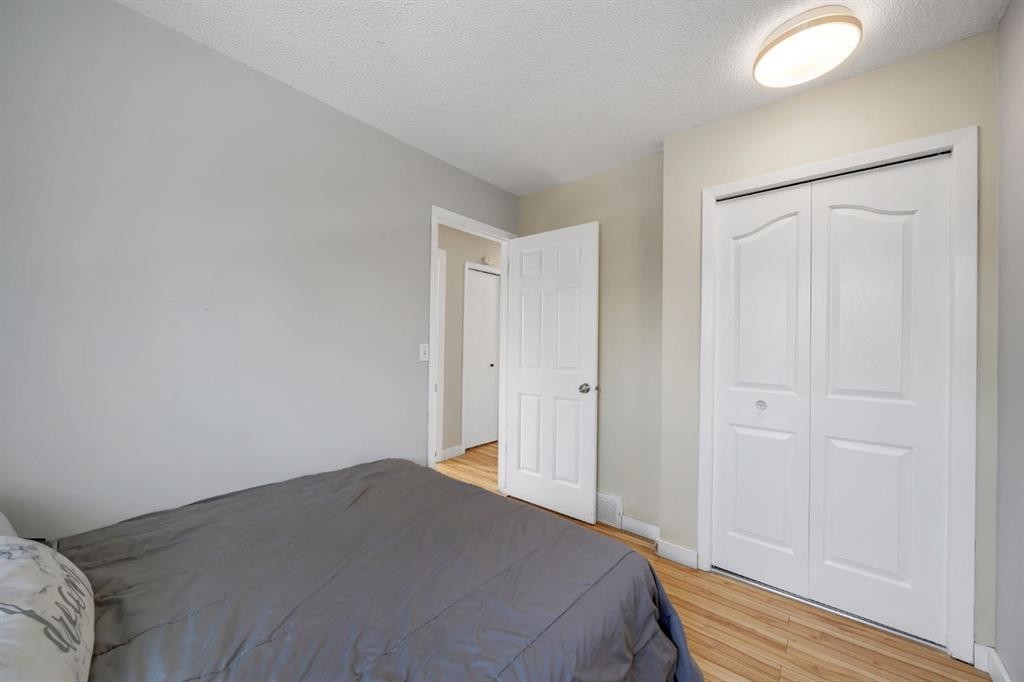
44 Strathclair Rise Sw, Calgary, AB - Indoor Photo Showing Bedroom
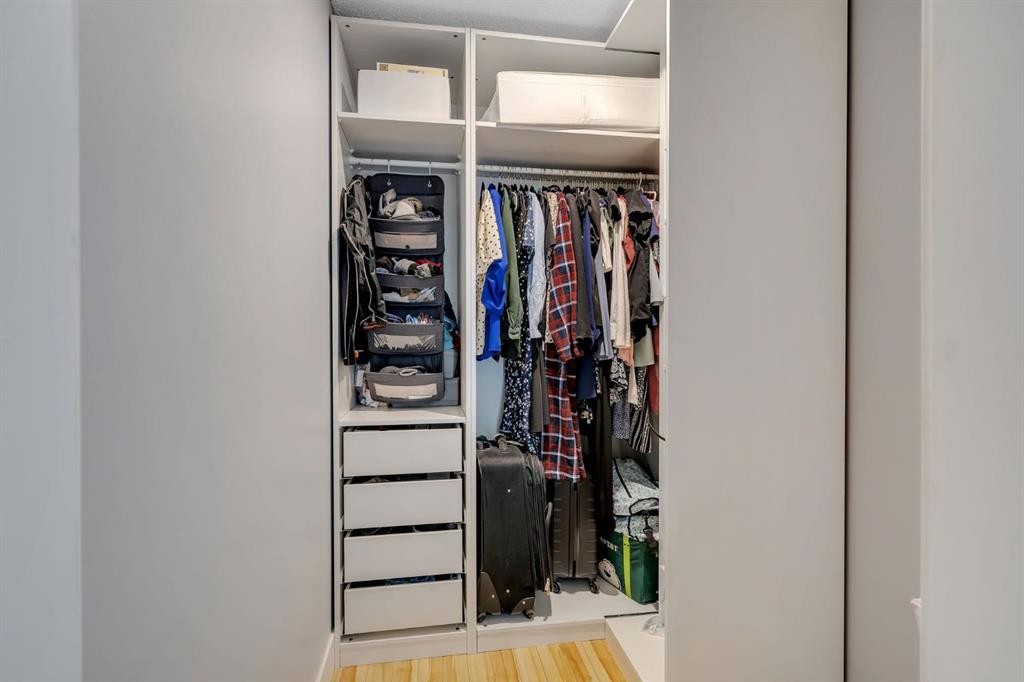
44 Strathclair Rise Sw, Calgary, AB - Indoor With Storage
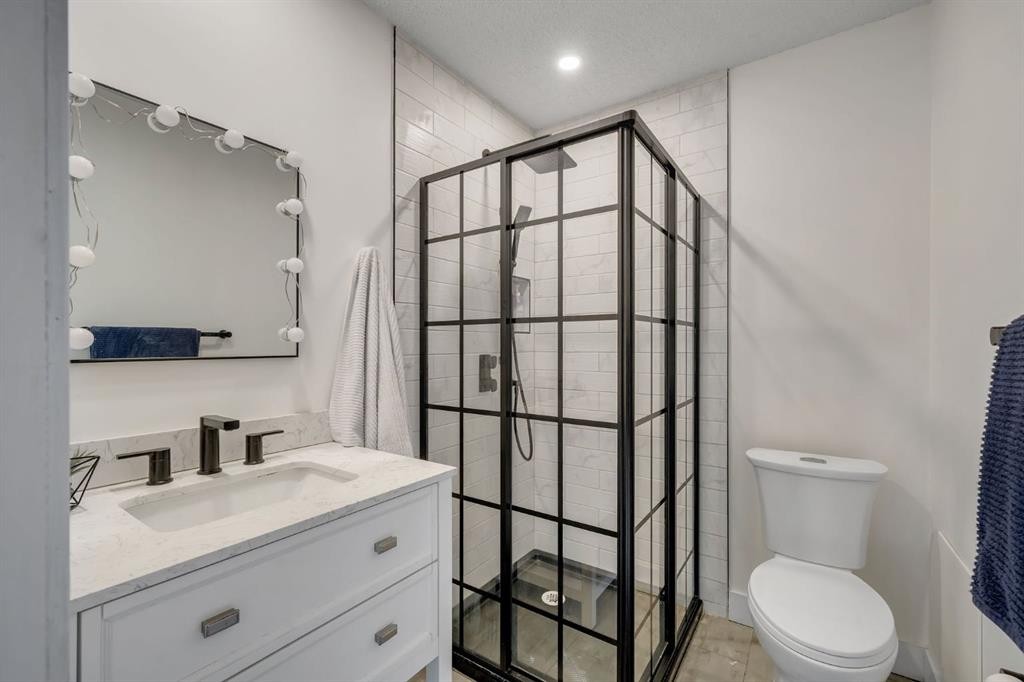
44 Strathclair Rise Sw, Calgary, AB - Indoor Photo Showing Bathroom
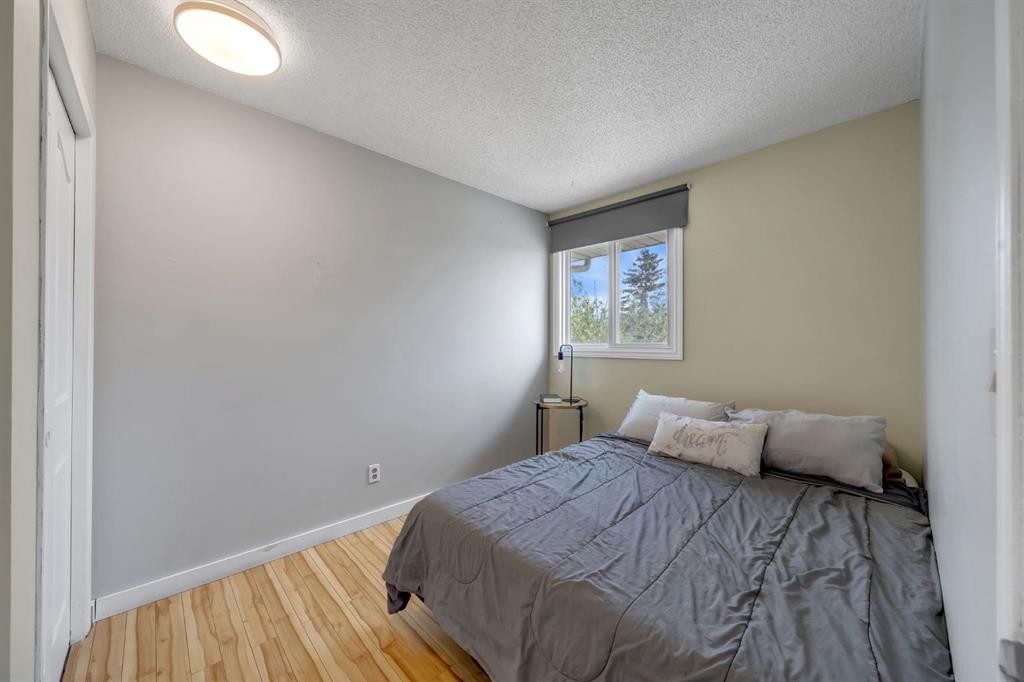
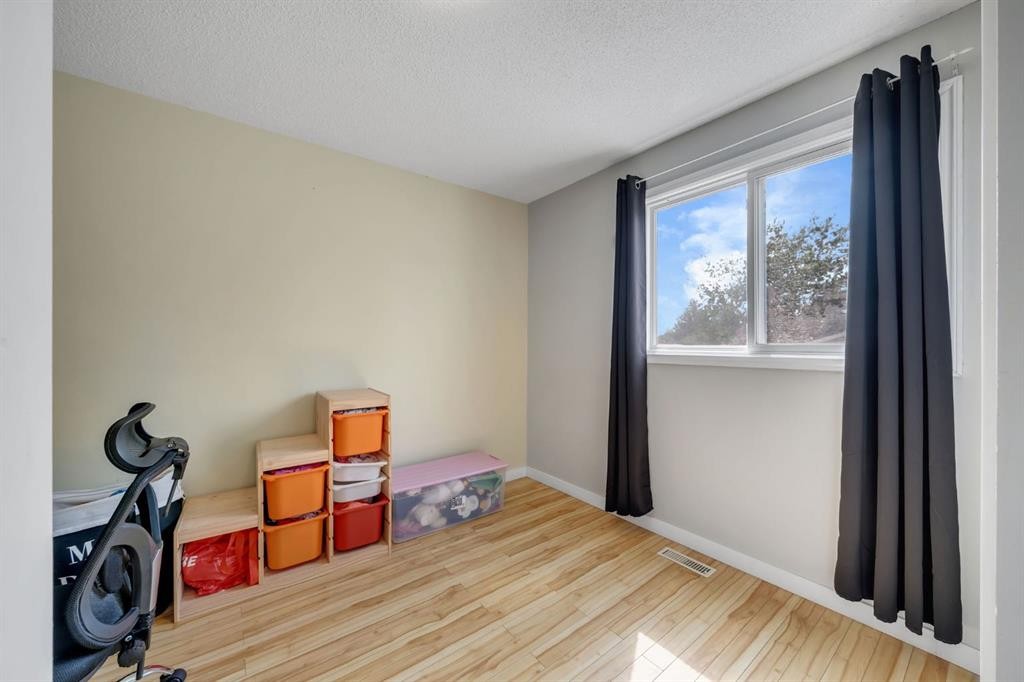
44 Strathclair Rise Sw, Calgary, AB - Indoor Photo Showing Bedroom
44 Strathclair Rise Sw, Calgary, AB - Indoor Photo Showing Bathroom
44 Strathclair Rise Sw, Calgary, AB - Indoor
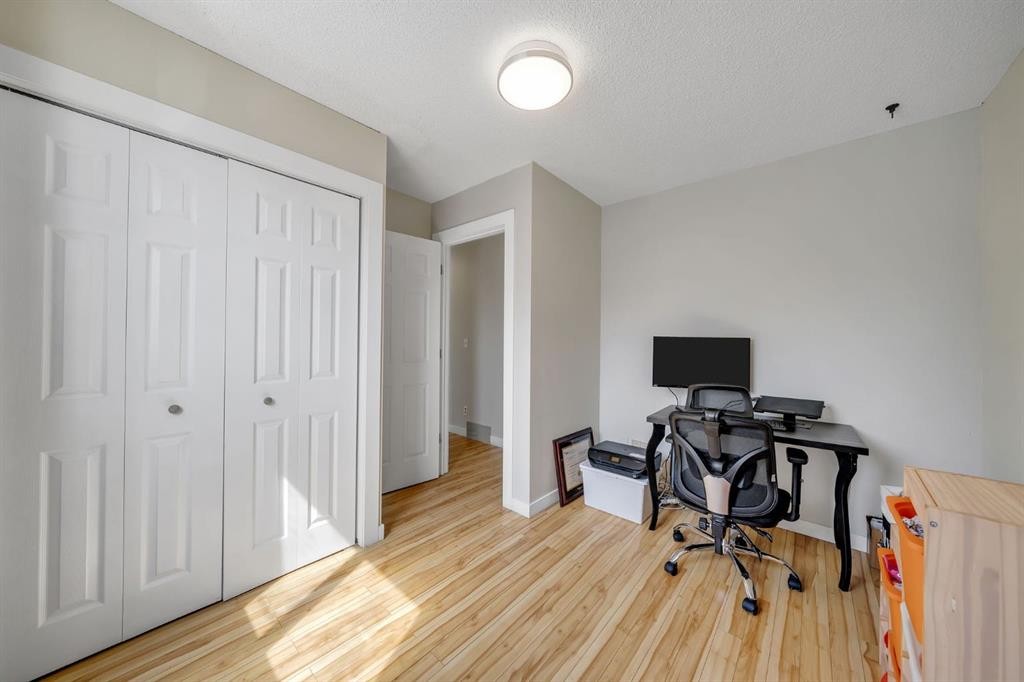
44 Strathclair Rise Sw, Calgary, AB - Indoor Photo Showing Office
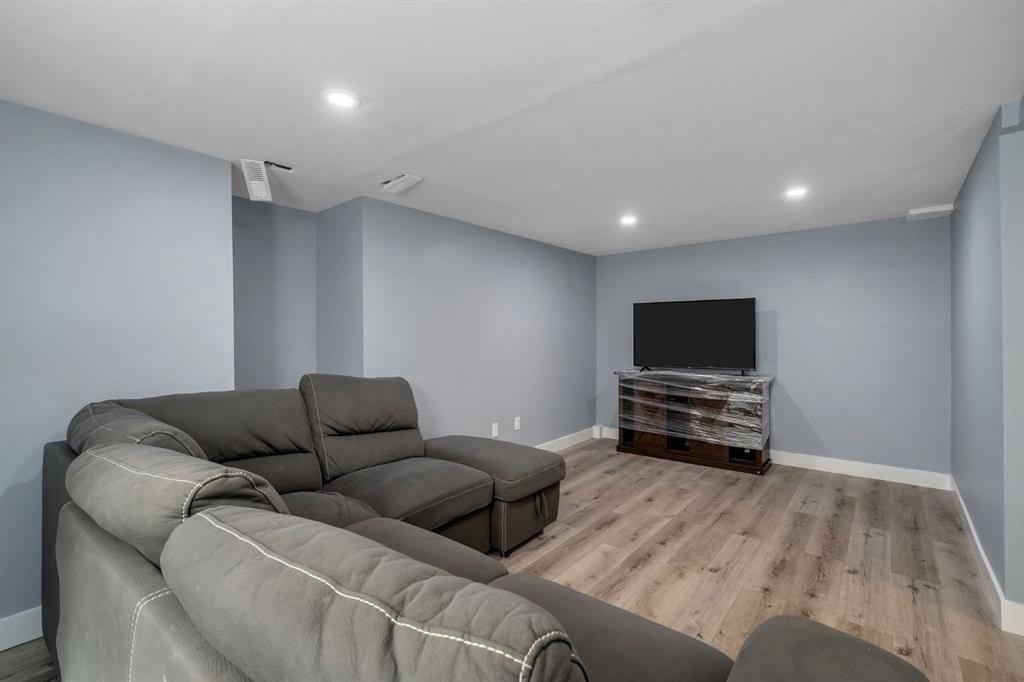
44 Strathclair Rise Sw, Calgary, AB - Indoor
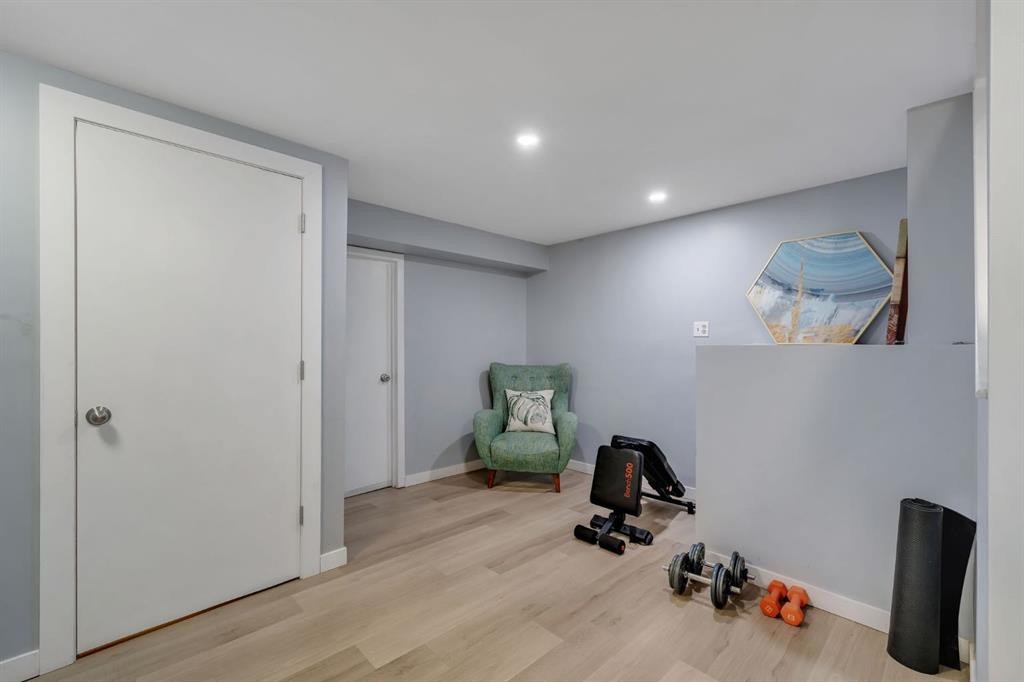
44 Strathclair Rise Sw, Calgary, AB - Indoor Photo Showing Other Room
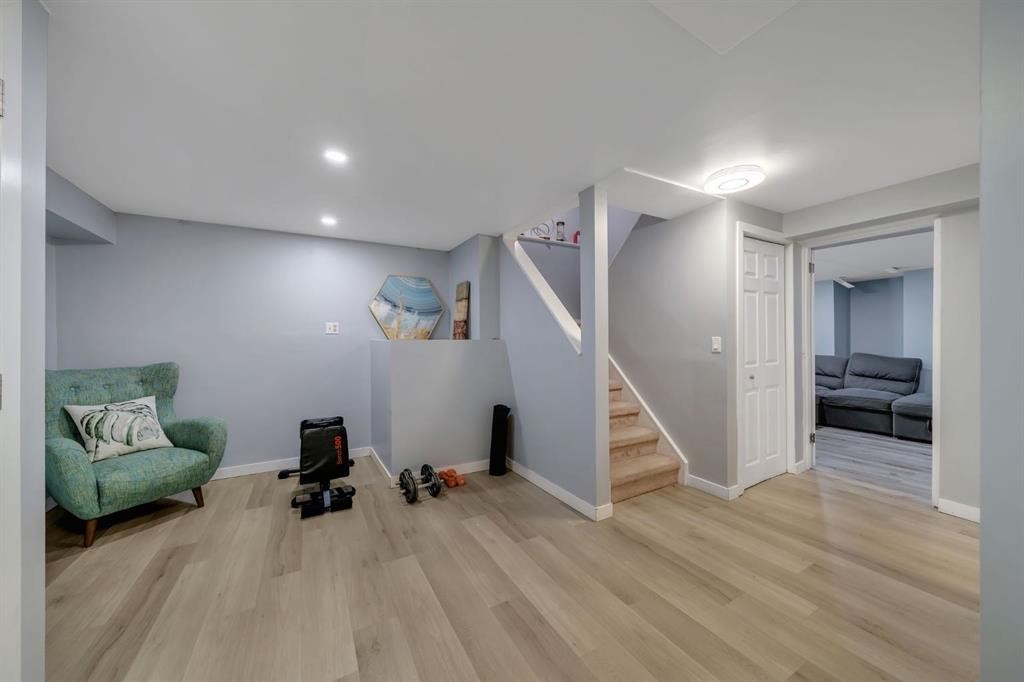
44 Strathclair Rise Sw, Calgary, AB - Indoor Photo Showing Basement
44 Strathclair Rise Sw, Calgary, AB - Indoor
44 Strathclair Rise Sw, Calgary, AB - Indoor Photo Showing Bathroom
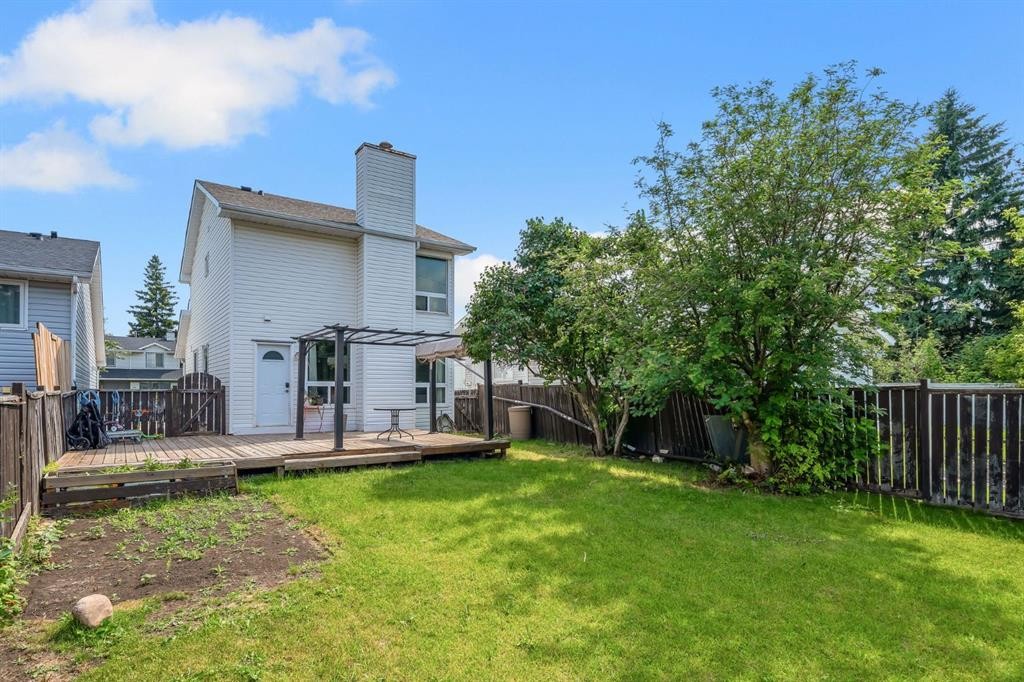
44 Strathclair Rise Sw, Calgary, AB - Outdoor With Deck Patio Veranda
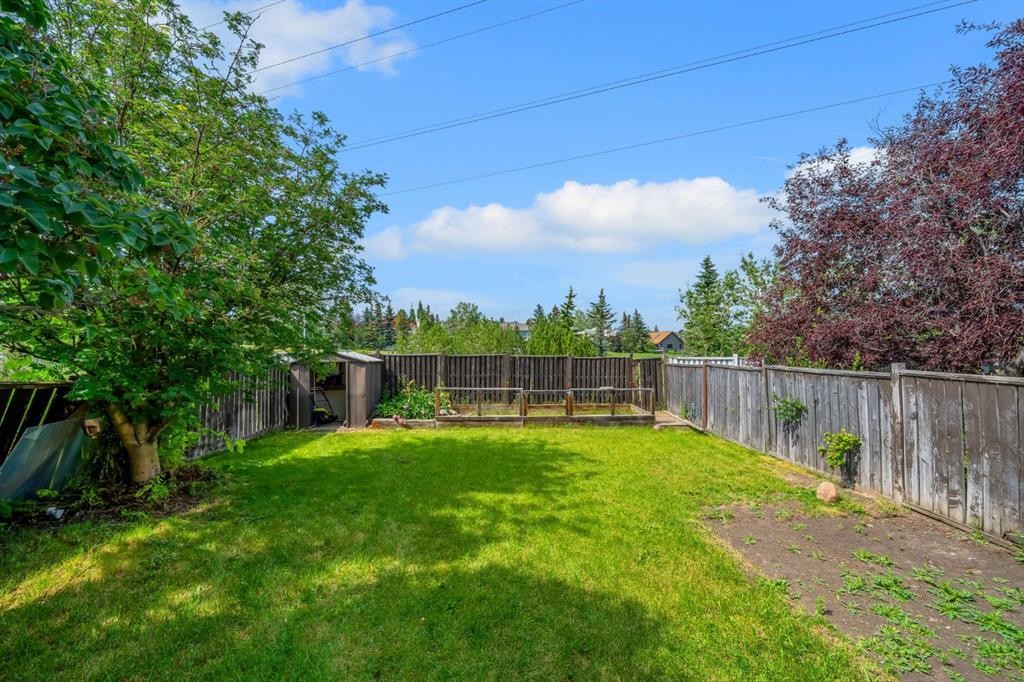
44 Strathclair Rise Sw, Calgary, AB - Outdoor With Backyard
44 Strathclair Rise Sw, Calgary, AB - Outdoor With Deck Patio Veranda
44 Strathclair Rise Sw, Calgary, AB - Outdoor With Deck Patio Veranda With View
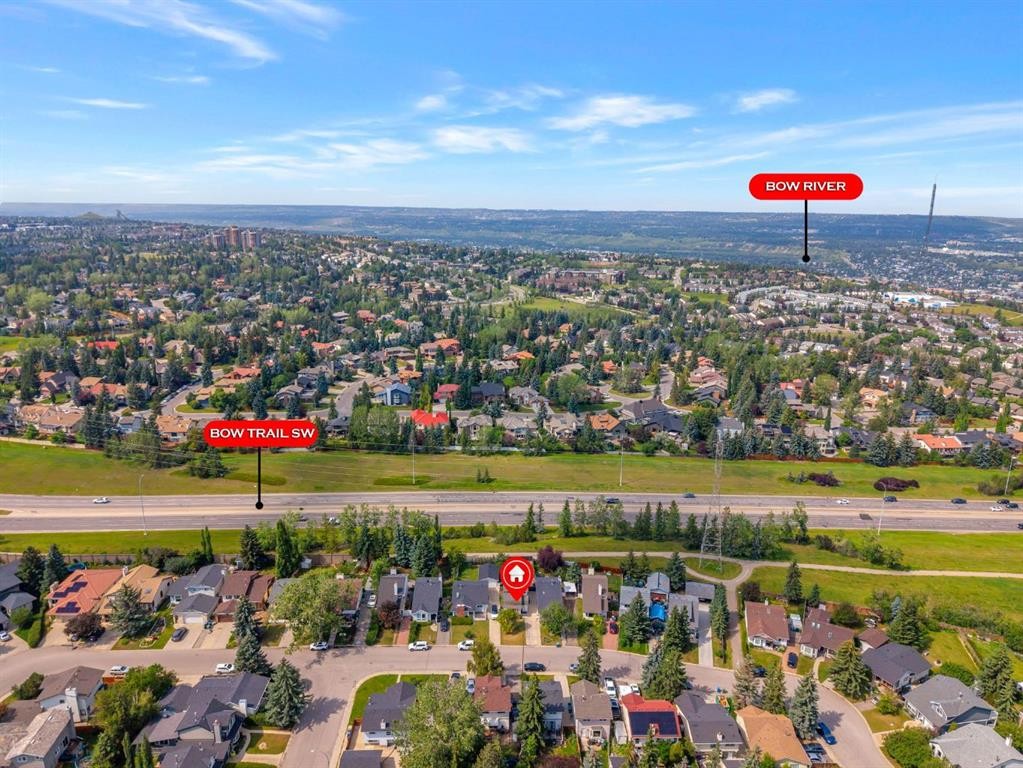
44 Strathclair Rise Sw, Calgary, AB - Outdoor
44 Strathclair Rise Sw, Calgary, AB - Outdoor With View
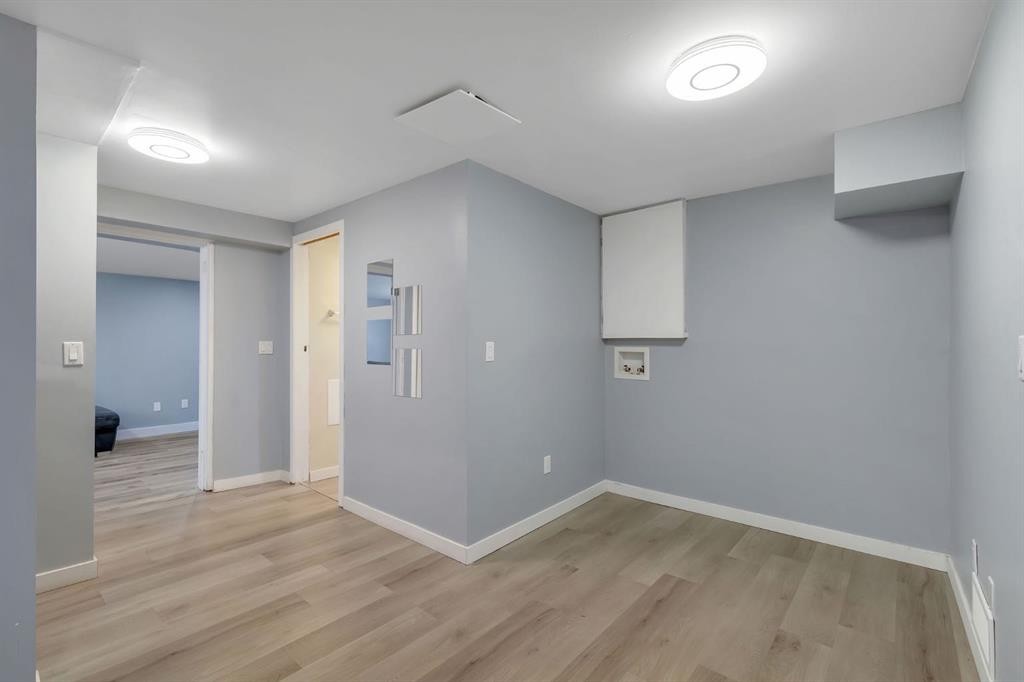
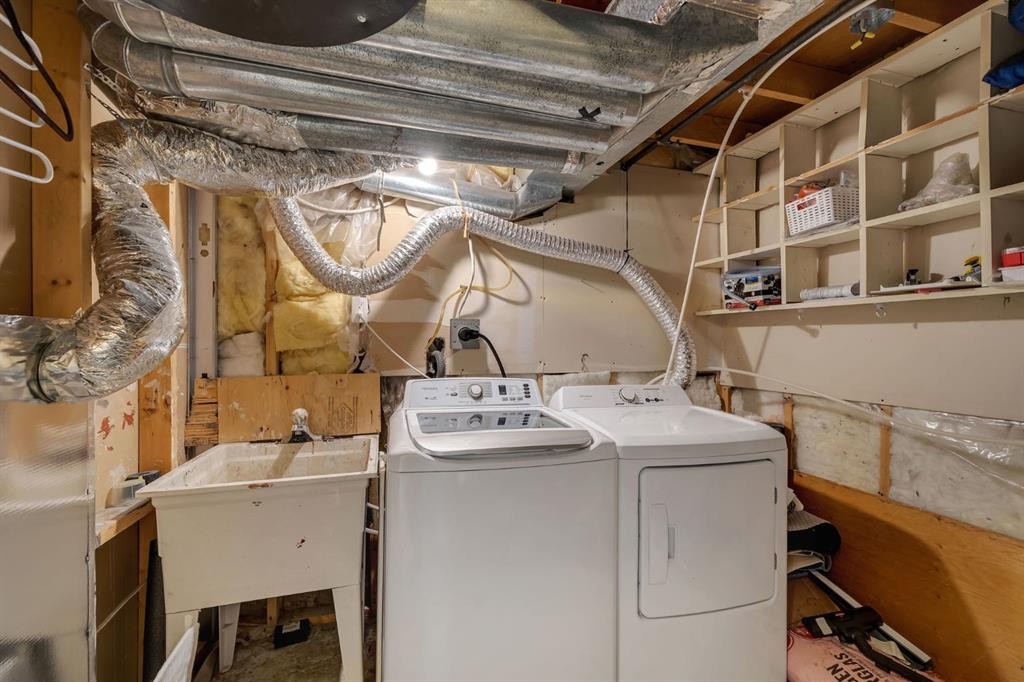
44 Strathclair Rise Sw, Calgary, AB - Indoor Photo Showing Laundry Room
44 Strathclair Rise Sw, Calgary, AB  - Outdoor With Facade
44 Strathclair Rise Sw, Calgary, AB  - Outdoor With Deck Patio Veranda With Facade
44 Strathclair Rise Sw, Calgary, AB  - Outdoor With Facade
44 Strathclair Rise Sw, Calgary, AB  - Indoor Photo Showing Living Room
44 Strathclair Rise Sw, Calgary, AB - Indoor Photo Showing Living Room
44 Strathclair Rise Sw, Calgary, AB - Indoor
44 Strathclair Rise Sw, Calgary, AB - Indoor Photo Showing Dining Room
44 Strathclair Rise Sw, Calgary, AB - Indoor Photo Showing Other Room
44 Strathclair Rise Sw, Calgary, AB - Indoor Photo Showing Kitchen With Stainless Steel Kitchen With Upgraded Kitchen
44 Strathclair Rise Sw, Calgary, AB - Indoor Photo Showing Kitchen With Stainless Steel Kitchen
44 Strathclair Rise Sw, Calgary, AB - Indoor Photo Showing Kitchen With Stainless Steel Kitchen With Double Sink With Upgraded Kitchen
44 Strathclair Rise Sw, Calgary, AB - Indoor Photo Showing Kitchen With Stainless Steel Kitchen With Double Sink
44 Strathclair Rise Sw, Calgary, AB - Indoor Photo Showing Other Room
44 Strathclair Rise Sw, Calgary, AB - Indoor Photo Showing Living Room With Fireplace
44 Strathclair Rise Sw, Calgary, AB - Indoor Photo Showing Bathroom
44 Strathclair Rise Sw, Calgary, AB - Indoor Photo Showing Bedroom
44 Strathclair Rise Sw, Calgary, AB - Indoor With Storage
44 Strathclair Rise Sw, Calgary, AB - Indoor Photo Showing Bathroom
44 Strathclair Rise Sw, Calgary, AB - Indoor Photo Showing Bedroom
44 Strathclair Rise Sw, Calgary, AB - Indoor Photo Showing Bathroom
44 Strathclair Rise Sw, Calgary, AB - Indoor
44 Strathclair Rise Sw, Calgary, AB - Indoor Photo Showing Office
44 Strathclair Rise Sw, Calgary, AB - Indoor
44 Strathclair Rise Sw, Calgary, AB - Indoor Photo Showing Other Room
44 Strathclair Rise Sw, Calgary, AB - Indoor Photo Showing Basement
44 Strathclair Rise Sw, Calgary, AB - Indoor
44 Strathclair Rise Sw, Calgary, AB - Indoor Photo Showing Bathroom
44 Strathclair Rise Sw, Calgary, AB - Outdoor With Deck Patio Veranda
44 Strathclair Rise Sw, Calgary, AB - Outdoor With Backyard
44 Strathclair Rise Sw, Calgary, AB - Outdoor With Deck Patio Veranda
44 Strathclair Rise Sw, Calgary, AB - Outdoor With Deck Patio Veranda With View
44 Strathclair Rise Sw, Calgary, AB - Outdoor
44 Strathclair Rise Sw, Calgary, AB - Outdoor With View
44 Strathclair Rise Sw, Calgary, AB - Indoor Photo Showing Laundry Room
  • Advertising

Open House

  • Sat Aug. 15 4:00 PM - 6:00 PM
Rent Today. Own Tomorrow.
Explore our Rent-to-own Path to Homeownership™ designed to help you become a homeowner.
44 Strathclair Rise SW, Calgary, AB, T3H 1G4
$599,900

4 Beds

4 Baths

Property Information:

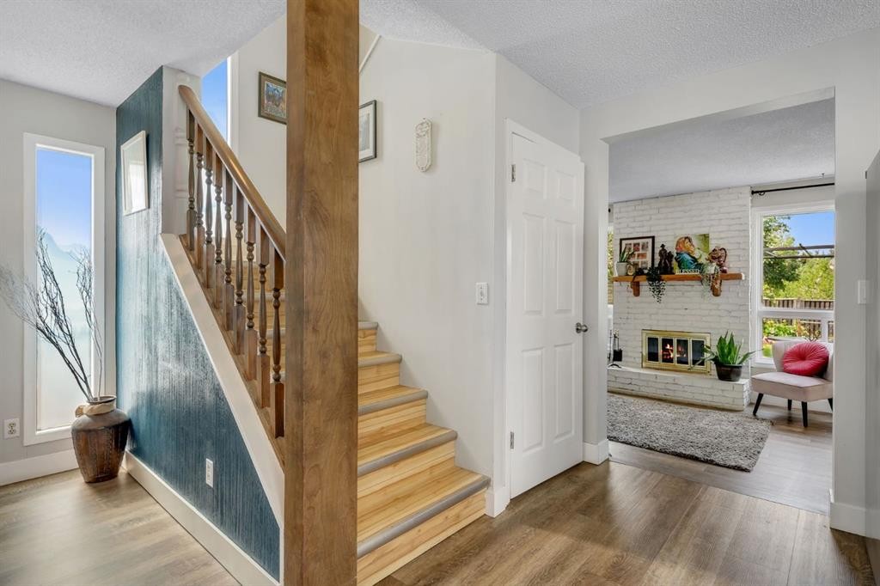
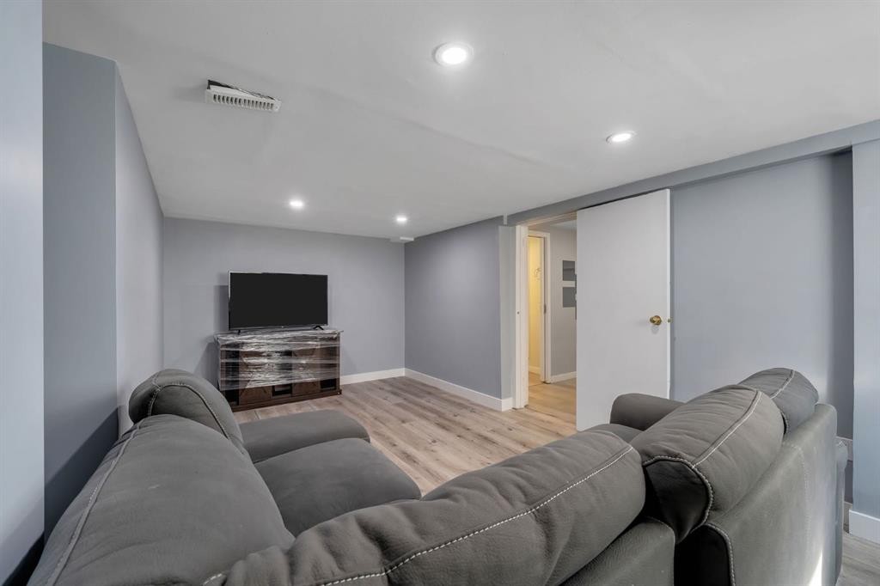
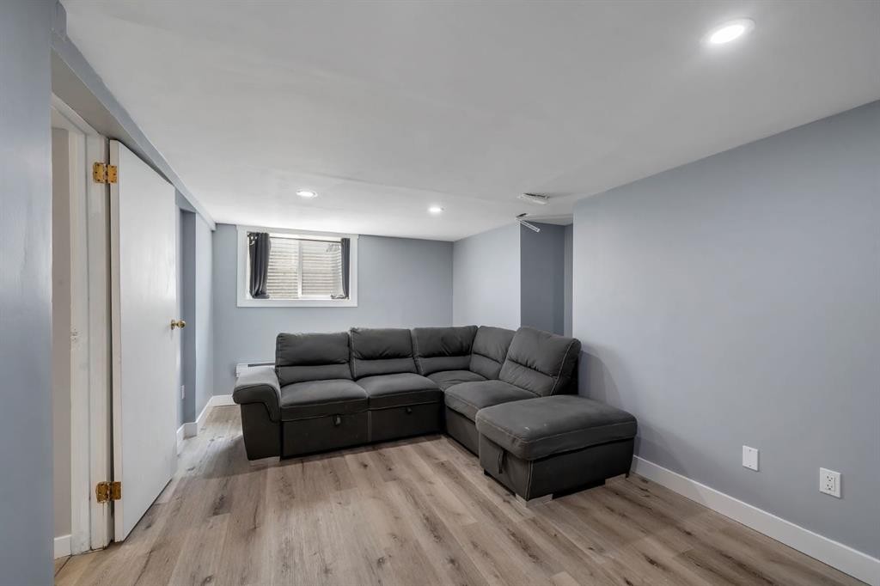
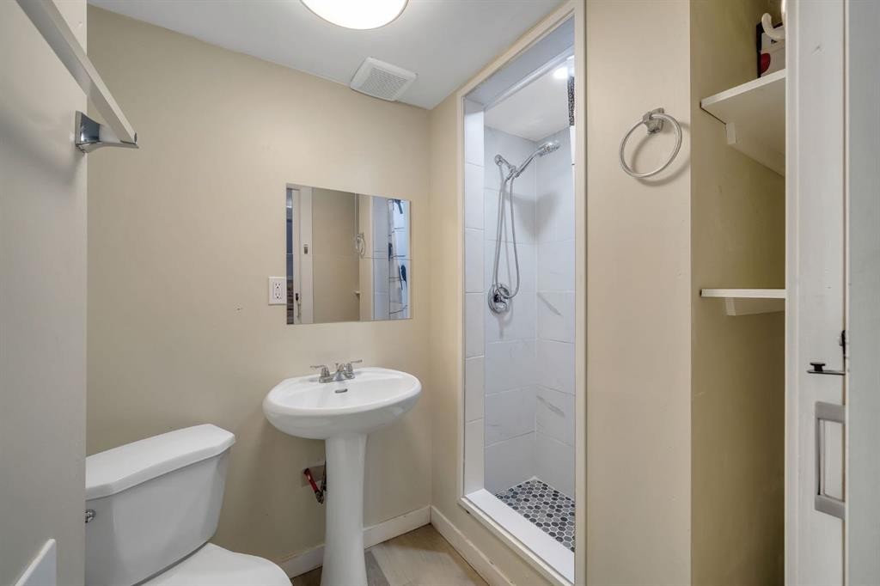
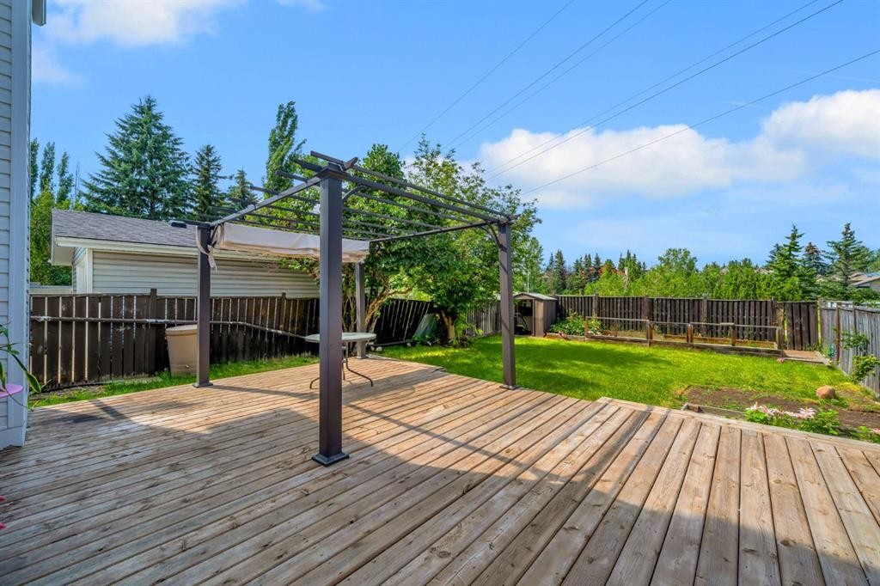
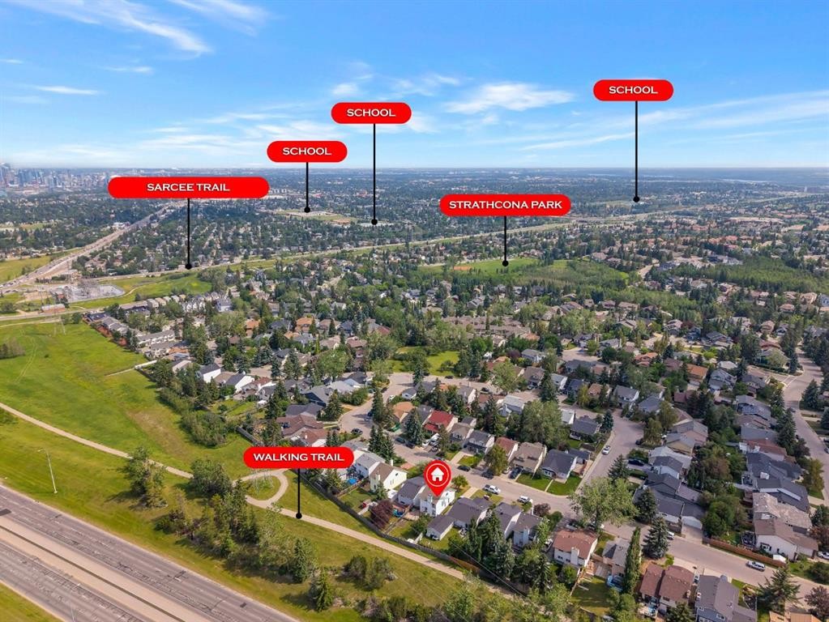
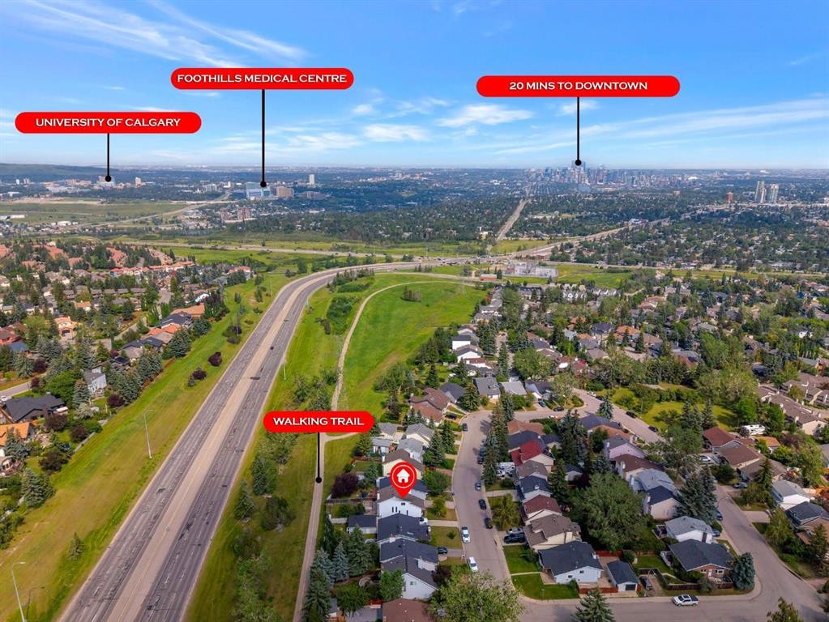
OPEN HOUSE: SATURDAY AUGUST 15th 4pm-6pm!!! Step in to this beautiful home in Strathcona Park, one of Calgary’s most sought-after SW communities, offering top-rated schools, beautiful parks, endless pathways, fantastic shopping, and an unbeatable location just 15 minutes to Downtown with quick access to the mountains.This beautifully maintained home offers 4 BEDROOMS, 3.5 BATHROOMS, and over 2,000 SQ.FT. of developed living space, designed for comfortable family living. The bright main floor features VAULTED CEILINGS, LUXURY VINYL PLANK FLOORING, and a spacious kitchen with GRANITE COUNTERTOPS, STAINLESS STEEL APPLIANCES, and a GAS STOVE. Upstairs you’ll find a generous primary retreat with a WALK-IN CLOSET and renovated ensuite, while the finished basement adds a large recreation room, fourth bedroom, and full bathroom.Enjoy summer evenings in the private backyard complete with a LARGE DECK and PERGOLA, plus parking for 3 vehicles and future garage potential (subject to approval). Additional upgrades include A/C, NEW FURNACE (2023), HOT WATER TANK (2025), newer windows, doors, and roof. Rest assured, since we have done a pre-listing inspection!A move-in-ready home in an exceptional community where families thrive and everything you need is just minutes away!

Inclusions: N/A

Building Features:

  • Air Conditioning: Yes
  • Total Finished Area: 1400.56 Square Feet

Property Features:

  • Architectural Style: 2 Storey
  • Built in: 1979
  • Construction Materials: Vinyl Siding
  • Cooling: Central Air
  • Exterior Features: Private Yard
  • Fireplace Features: Gas, Wood Burning
  • Floor Space (approx): 1400.56 Square Feet
  • Flooring: Carpet, Ceramic Tile, Laminate
  • Foundation Details: Poured Concrete
  • Heating: Baseboard, Combination, Fireplace(s), Forced Air
  • Interior Features: Ceiling Fan(s), Closet Organizers, Granite Counters, Open Floorplan, Vaulted Ceiling(s)
  • Levels: Two
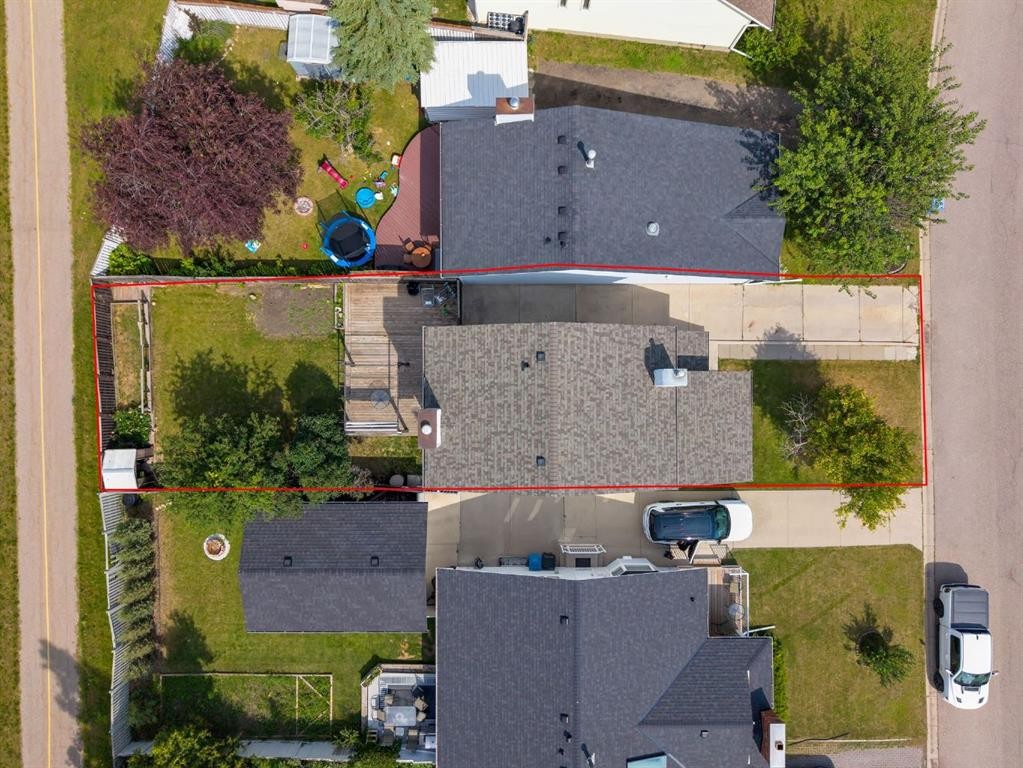
  • Lot Size: 4240.00 Square Feet
  • Parking Features: Off Street, Parking Pad
  • Roof: Asphalt Shingle
  • Zoning: R-CG
  • No. of Parking Spaces: 3

Courtesy of: Century 21 Bravo Realty

Data provided by: Calgary Real Estate Board 300 Manning Rd. NE, Calgary, Alberta T2E 8K4
All information displayed is believed to be accurate but is not guaranteed and should be independently verified. No warranties or representations are made of any kind. Copyright© 2021 All Rights Reserved

QuickQuoteTM Powered by RPS

Location of 44 Strathclair Rise SW, Calgary, AB, T3H 1G4

Demographic Information of 44 Strathclair Rise SW, Calgary, AB, T3H 1G4

Life Stage

Older Families

Employment Type

Service Sector/White Collar

Average Household Income

$185,902.21

Average Number of Children

1.72

Household Population

Household Structure

Age of Population

Education

Education Level

No certificate/diploma/degree

9.03 %

High school certificate or equivalent

16.89 %

Apprenticeship trade certificate/diploma

3.37 %

College/non-university certificate

17.44 %

University certificate (below bachelor)

2.25 %

University Degree

51.02 %

Commuter

Travel To Work

By Car

84.92 %

By Public Transit

6.67 %

By Walking

2.4 %

By Bicycle

0.0 %

By Other Methods

6.01 %

Cultural Diversity

Knowledge of Official Language

Mother Tongue

Building Information

Building Type

Apartments (Low and High Rise)

Houses

100.0 %

Own Vs. Rent