Button CopyPathCircle CloseCircle Left ArrowArrow Down Icon GreyClosecirclecircleBurger
  • Advertising

44 Fairview Crescent SE, Calgary, AB, T2H 0Z6

MLS® # A2325738
House For Sale In Fairview, Calgary, Alberta
$699,000 QuickQuoteTM: $619K - $739K

3+1 Beds

2 Baths

44 Fairview Crescent Se, Calgary, AB
  • Advertising
Are you a real estate investor?
44 Fairview Crescent SE, Calgary, AB, T2H 0Z6
$699,000

4 Beds

2 Baths

Property Information:

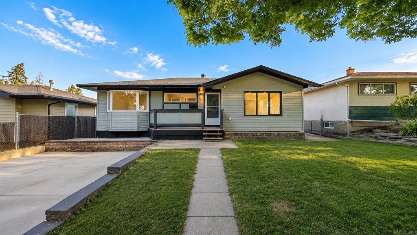
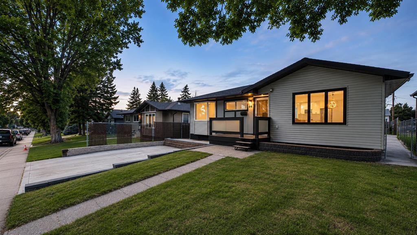
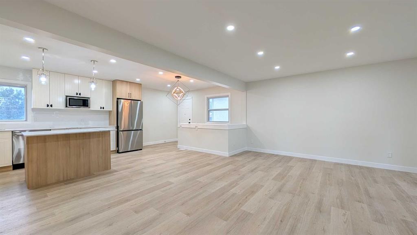
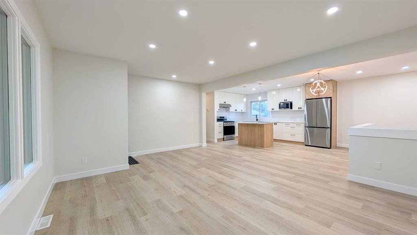
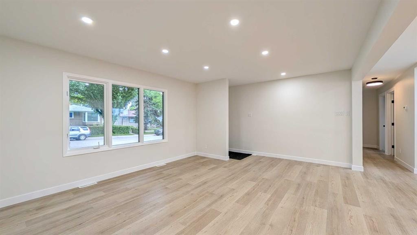
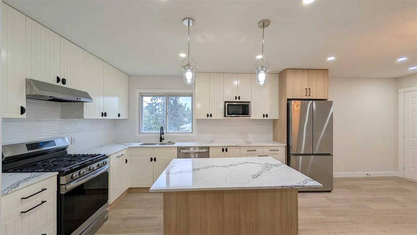
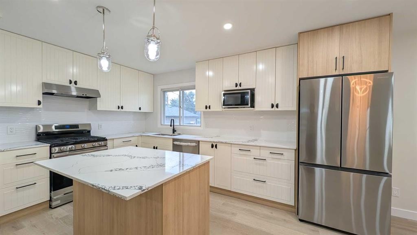
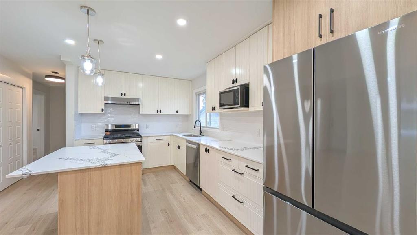
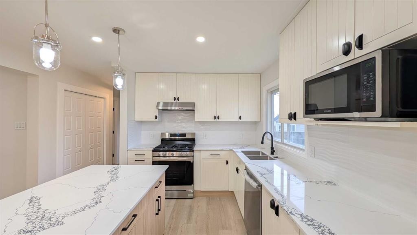
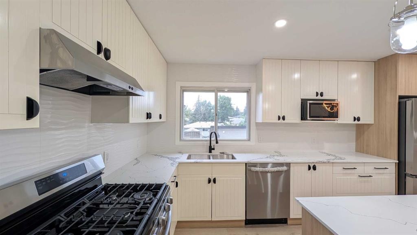
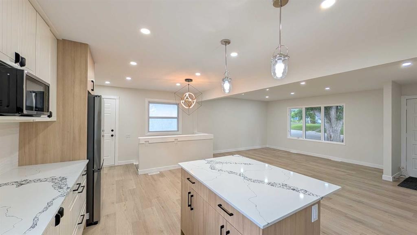
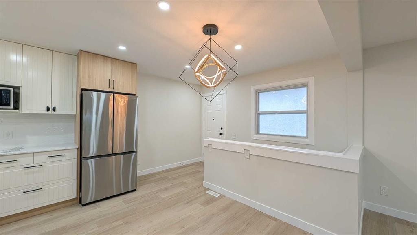
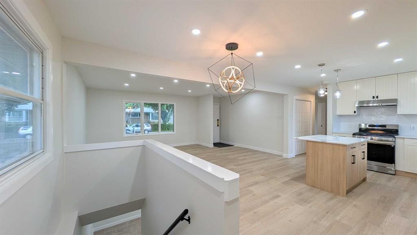
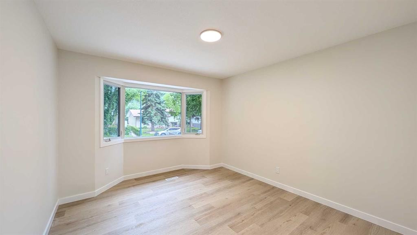
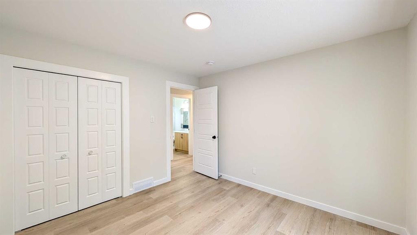
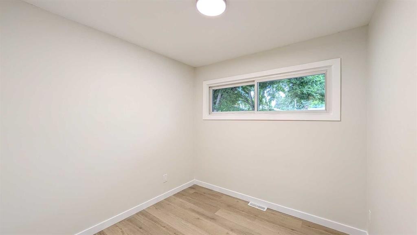
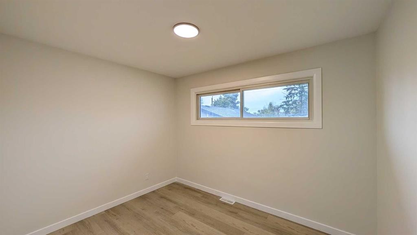
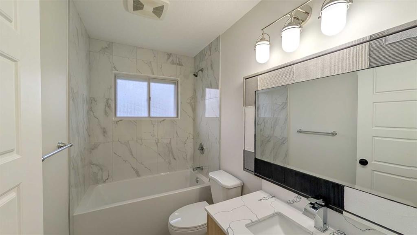
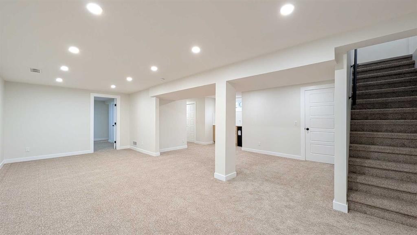
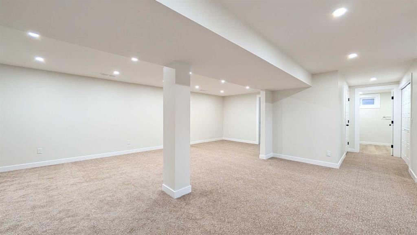
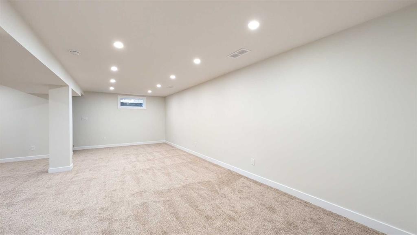
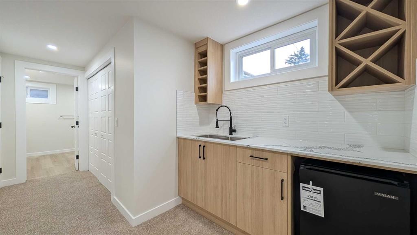
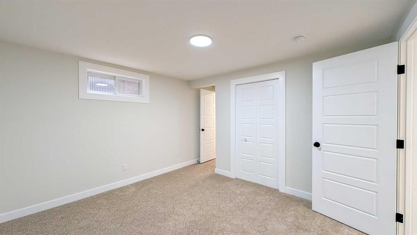
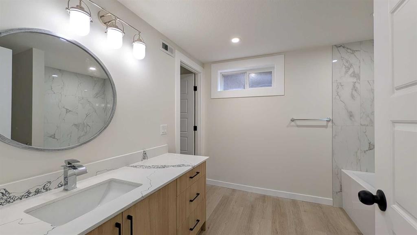
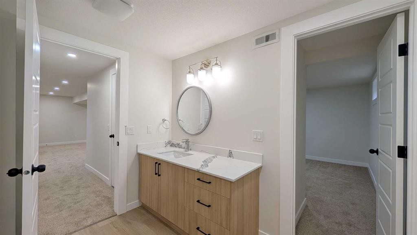
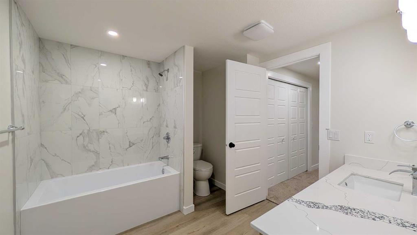
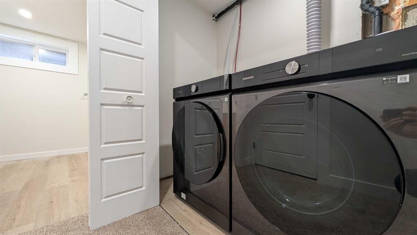
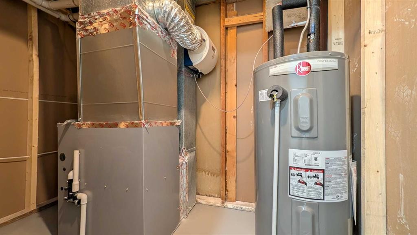
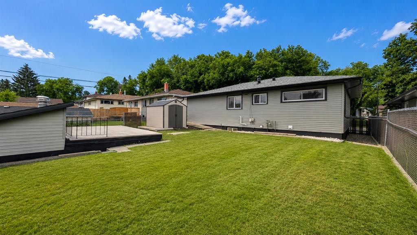
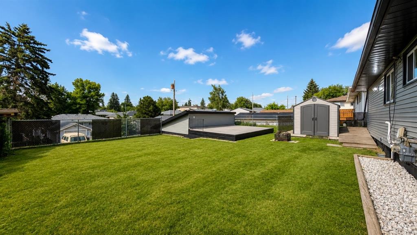
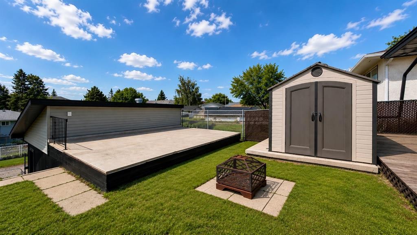
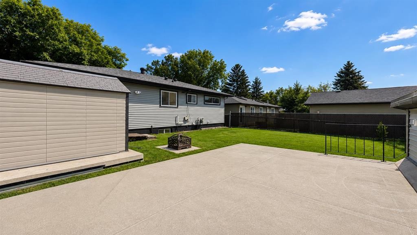
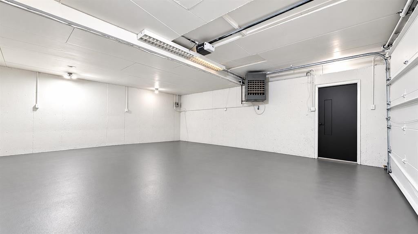
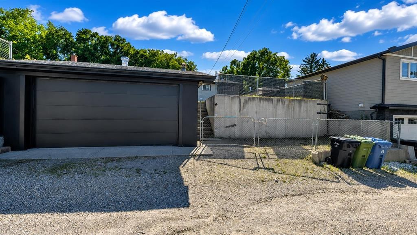
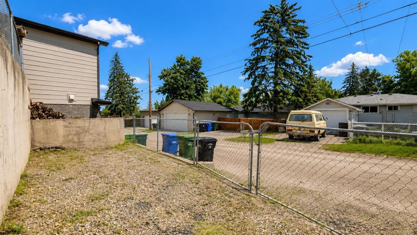
Welcome to this stunning, fully renovated bungalow in the highly desirable community of Fairview, offering over 2,000 sq. ft. of beautifully developed living space with 4 bedrooms and 2 full bathrooms. This move-in-ready home features a bright open-concept floor plan with 3 bedrooms and 1 full bathroom on the main level, complemented by a chef-inspired kitchen with new Samsung stainless steel appliances, a gas range, designer finishes, and seamless flow into the living and dining areas. The fully finished basement offers a spacious recreation room, wet bar, abundant storage, a large fourth bedroom, and a private ensuite bathroom, making it ideal for guests or multi-generational living. Quality upgrades throughout include 7mm luxury vinyl plank flooring, high-end carpet, elegant pot lights, new siding, new roof, high-efficiency furnace, and a new hot water tank. Enjoy sunshine all day with the home's east-west exposure, relax on the spacious deck, and take advantage of the storage shed for added convenience. Car enthusiasts and hobbyists will appreciate the heated oversized double detached garage, 220V EV charging outlet, RV/boat parking pad, two front parking pads, and a total of five off-street parking spaces. The home also features a wheelchair-accessible ramp, offering excellent accessibility. Ideally located on a quiet, tree-lined street just minutes from Heritage CTrain Station, CF Chinook Centre, and with quick access to Deerfoot Trail, Glenmore Trail, Macleod Trail, and Blackfoot Trail, you'll also enjoy being close to excellent schools, parks, shopping, restaurants, and all major amenities. This exceptional property combines luxury renovations, outstanding functionality, and an unbeatable central location, making it a rare opportunity in one of Calgary's most established communities.

Inclusions: none

Building Features:

  • Total Finished Area: 1053.70

Property Features:

  • Architectural Style: Bungalow
  • Built in: 1959
  • Construction Materials: Mixed
  • Cooling: None
  • Exterior Features: Dog Run, Fire Pit, Garden, Lighting, Private Entrance, Private Yard, Storage
  • Floor Space (approx): 1053.70 Square Feet
  • Flooring: Carpet
  • Foundation Details: Poured Concrete
  • Heating: Central
  • Interior Features: Chandelier, Kitchen Island, No Animal Home, No Smoking Home, Open Floorplan, Recessed Lighting, Storage, Wet Bar
  • Levels: One
  • Lot Size: 4994.00 Square Feet
  • Parking Features: Double Garage Detached, Parking Pad, RV Access/Parking
  • Roof: Asphalt Shingle
  • Zoning: R-CG
  • No. of Parking Spaces: 5

Courtesy of: Grand Realty

Data provided by: Calgary Real Estate Board 300 Manning Rd. NE, Calgary, Alberta T2E 8K4
All information displayed is believed to be accurate but is not guaranteed and should be independently verified. No warranties or representations are made of any kind. Copyright© 2021 All Rights Reserved

QuickQuoteTM Powered by RPS

Location of 44 Fairview Crescent SE, Calgary, AB, T2H 0Z6

Demographic Information of 44 Fairview Crescent SE, Calgary, AB, T2H 0Z6

Life Stage

Young Couples

Employment Type

Service Sector/White Collar

Average Household Income

$112,879.42

Average Number of Children

1.68

Household Population

Household Structure

Age of Population

Education

Education Level

No certificate/diploma/degree

13.76 %

High school certificate or equivalent

30.72 %

Apprenticeship trade certificate/diploma

13.1 %

College/non-university certificate

18.55 %

University certificate (below bachelor)

0.42 %

University Degree

23.45 %

Commuter

Travel To Work

By Car

80.92 %

By Public Transit

11.75 %

By Walking

1.86 %

By Bicycle

0.0 %

By Other Methods

5.47 %

Cultural Diversity

Knowledge of Official Language

Mother Tongue

Building Information

Building Type

Apartments (Low and High Rise)

22.13 %

Houses

77.87 %

Own Vs. Rent