Button CopyPathCircle CloseCircle Left ArrowArrow Down Icon GreyClosecirclecircleBurger
  • Advertising

43 Belvedere Crescent SE, Calgary, AB, T2A 7Z9

MLS® # A2315230
House For Sale In Belvedere, Calgary, Alberta
$668,500 QuickQuoteTM: $568K - $679K

4+0 Beds

3 Baths

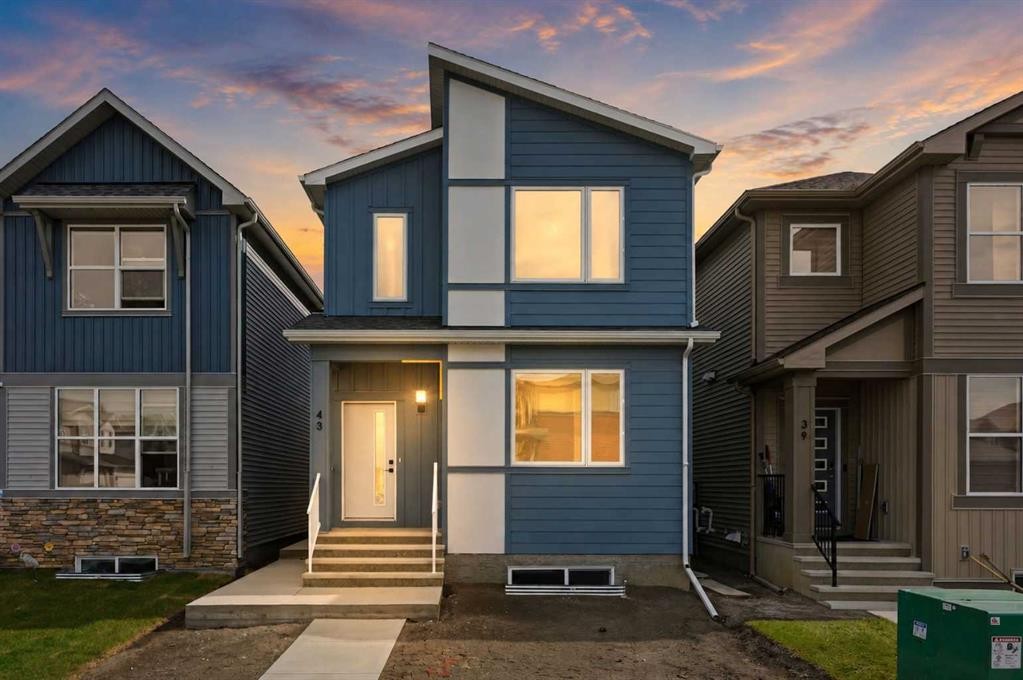
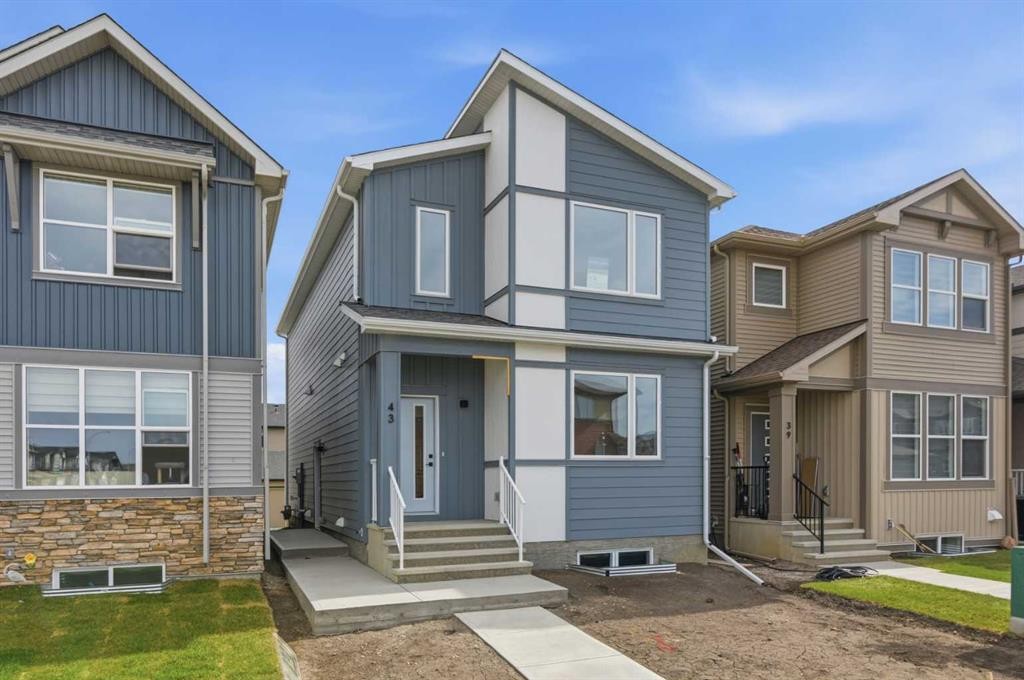
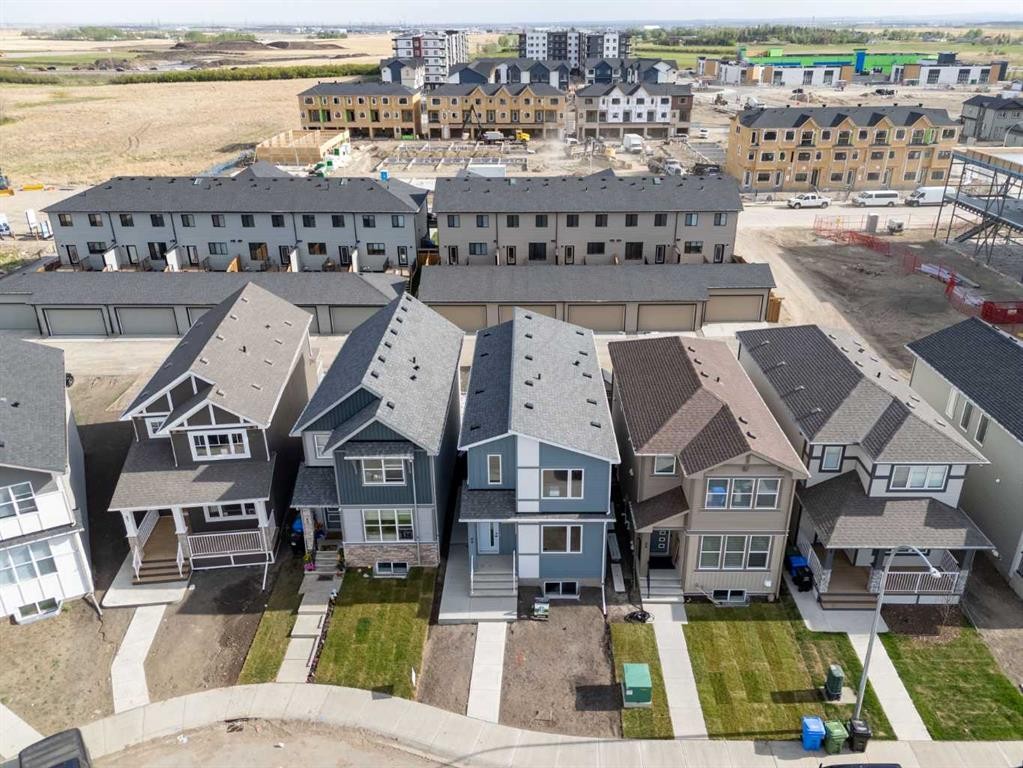
43 Belvedere Crescent Se, Calgary, AB - Outdoor With Facade
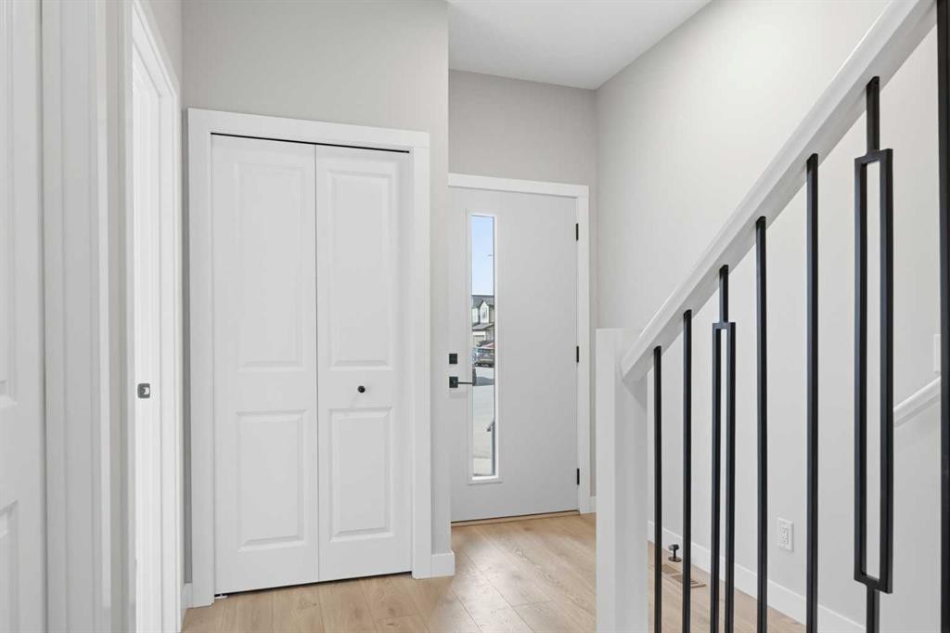
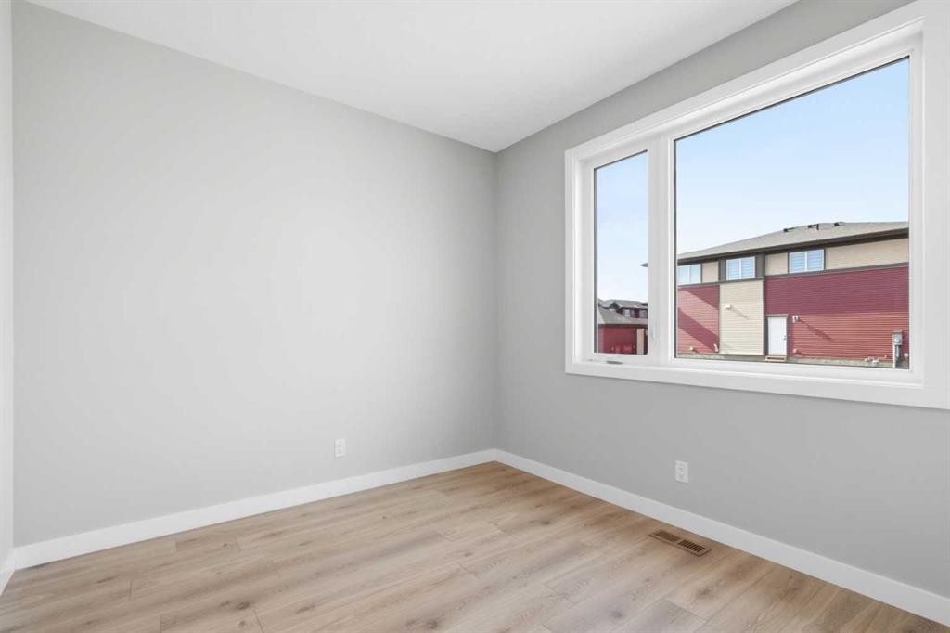
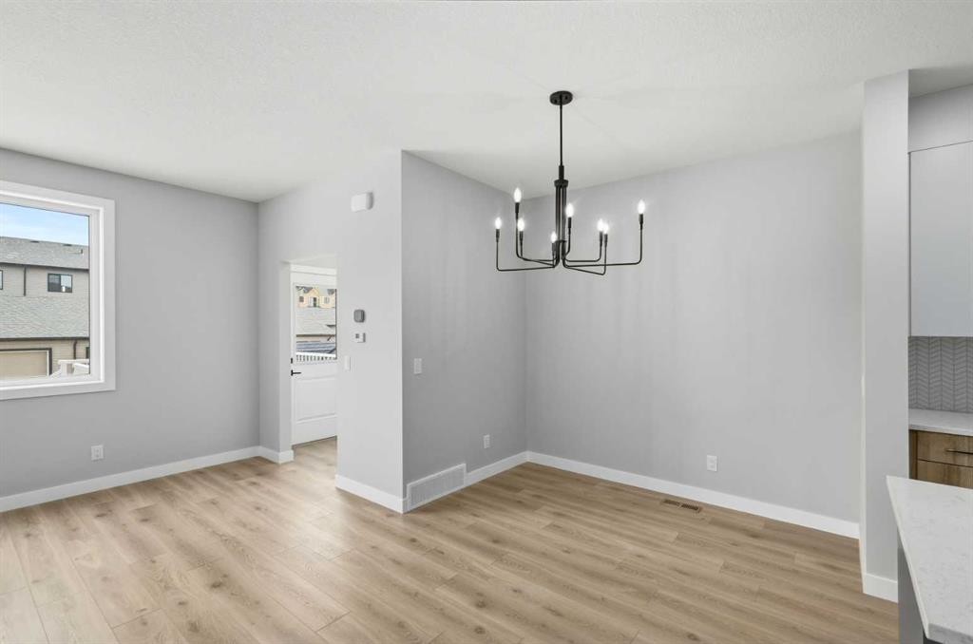
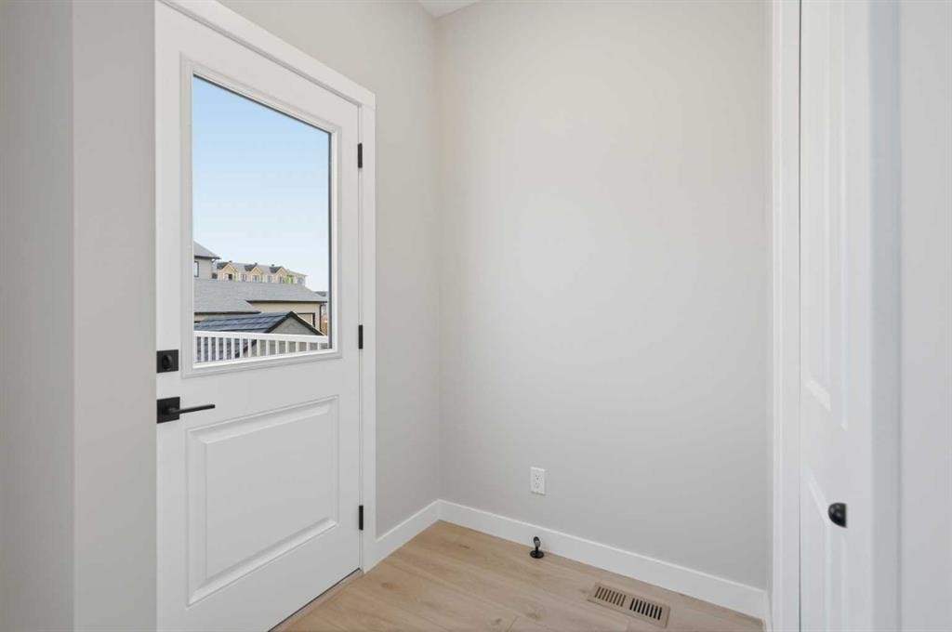
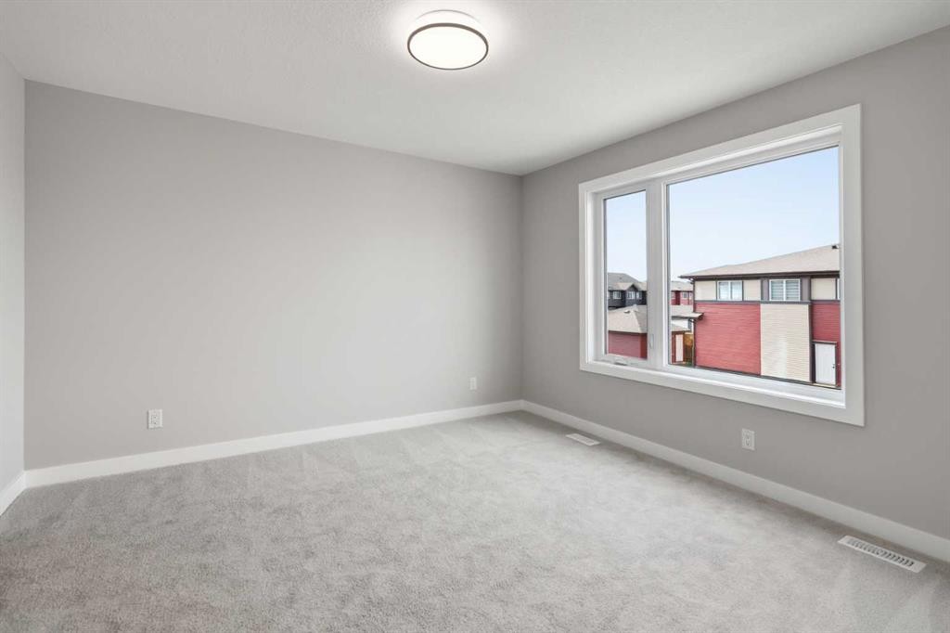
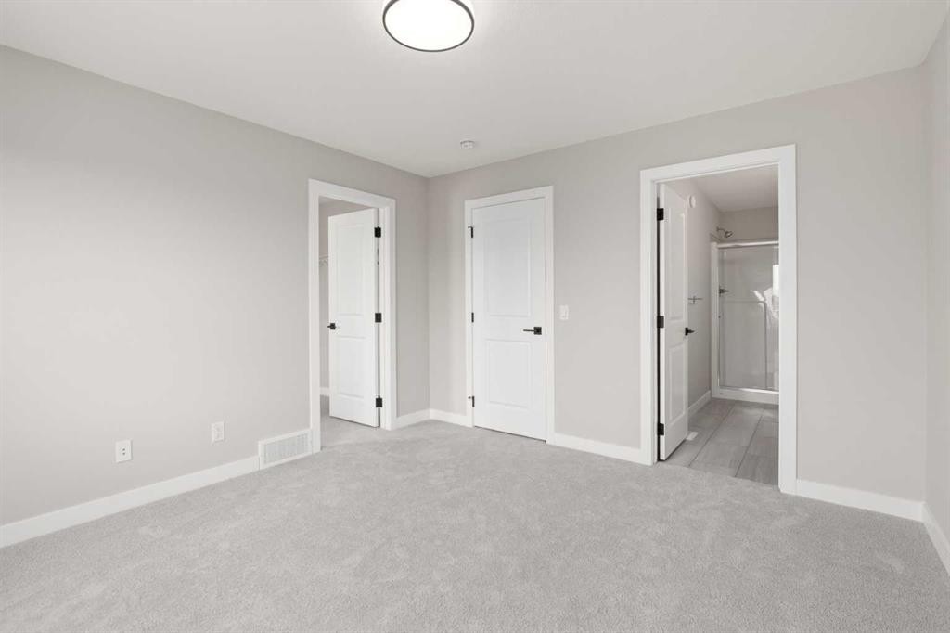
43 Belvedere Crescent Se, Calgary, AB - Indoor Photo Showing Other Room
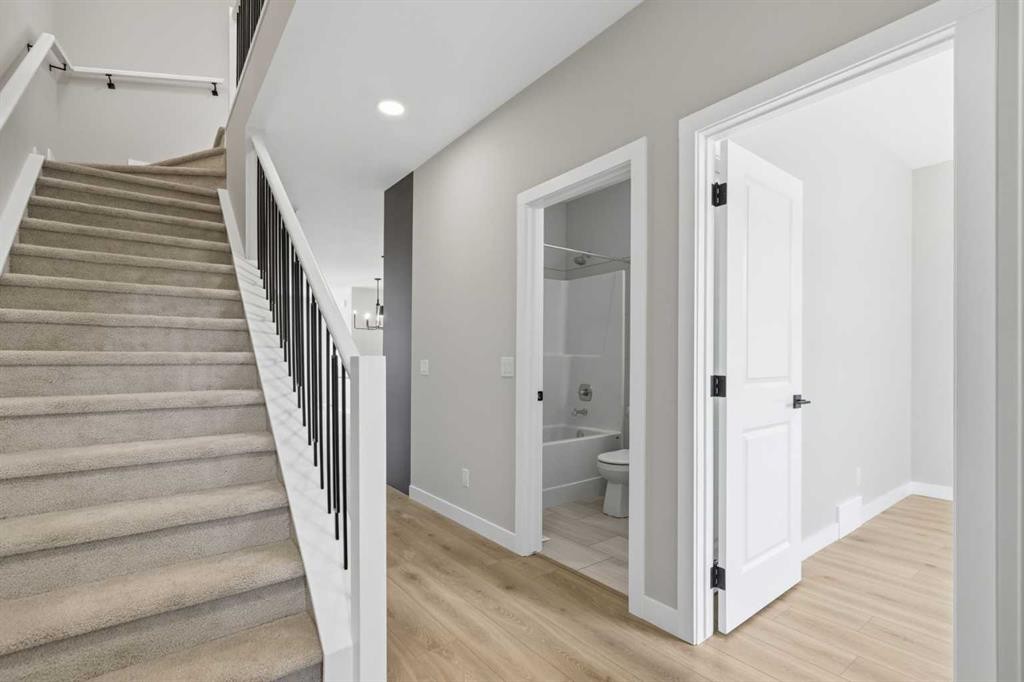
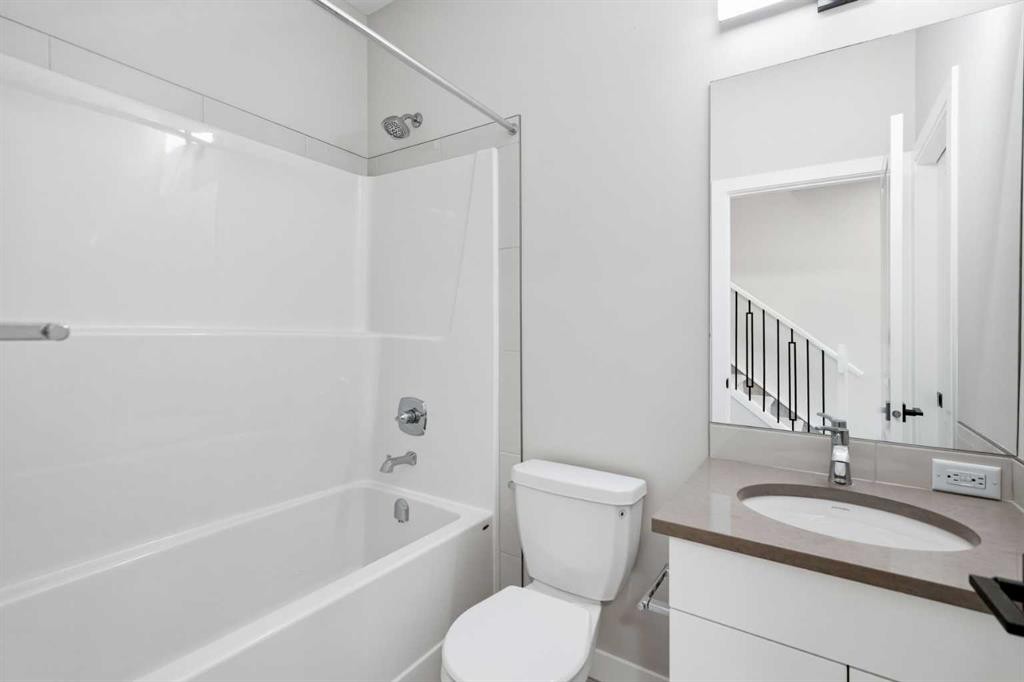
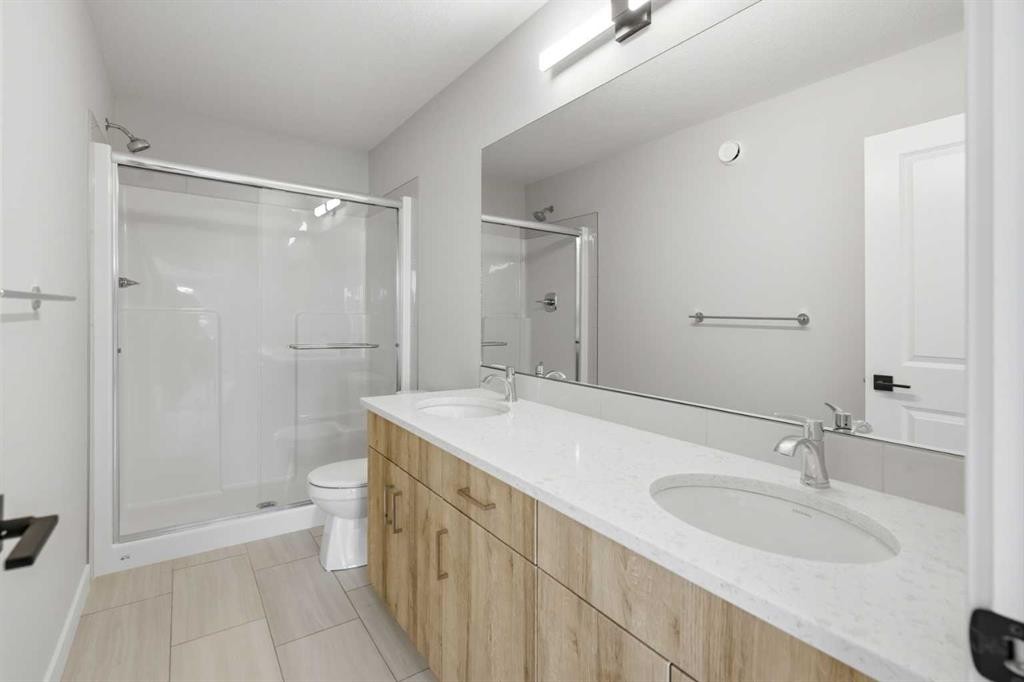
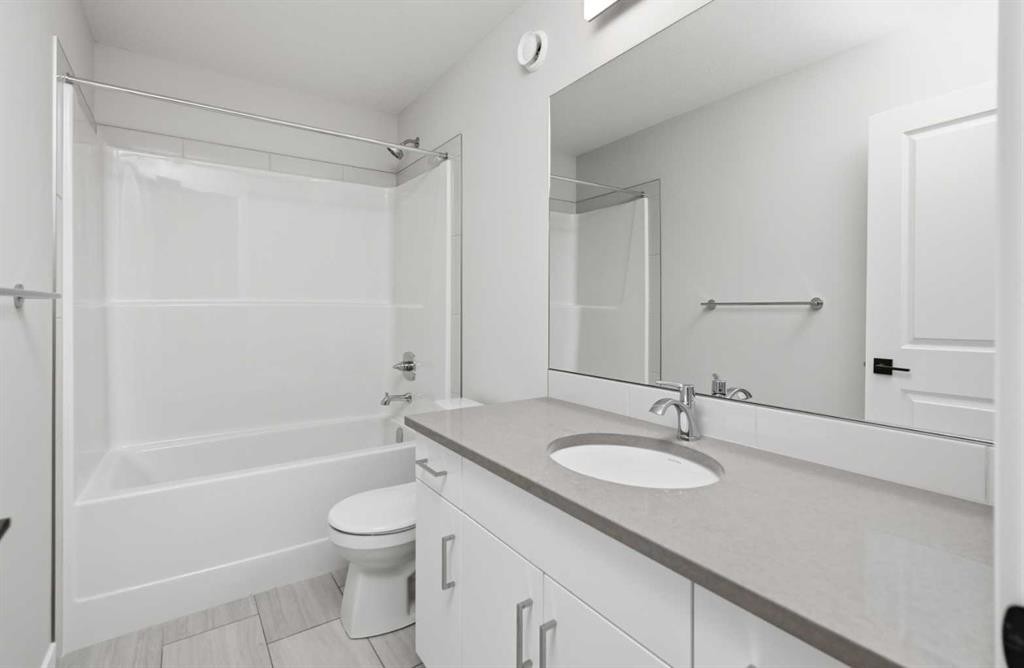
43 Belvedere Crescent Se, Calgary, AB - Indoor Photo Showing Bathroom
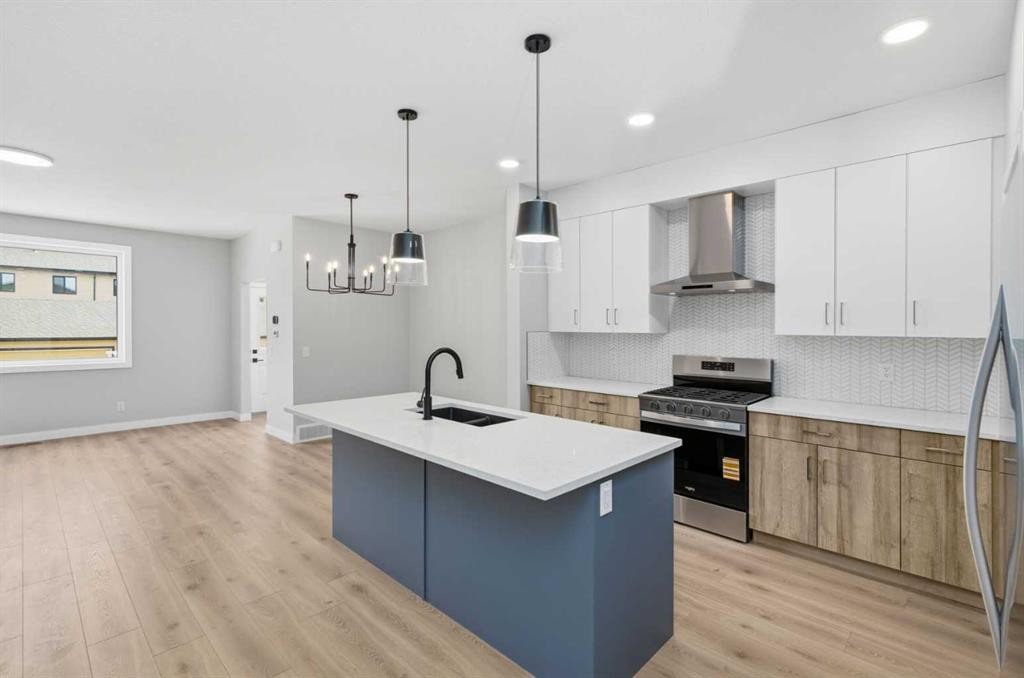
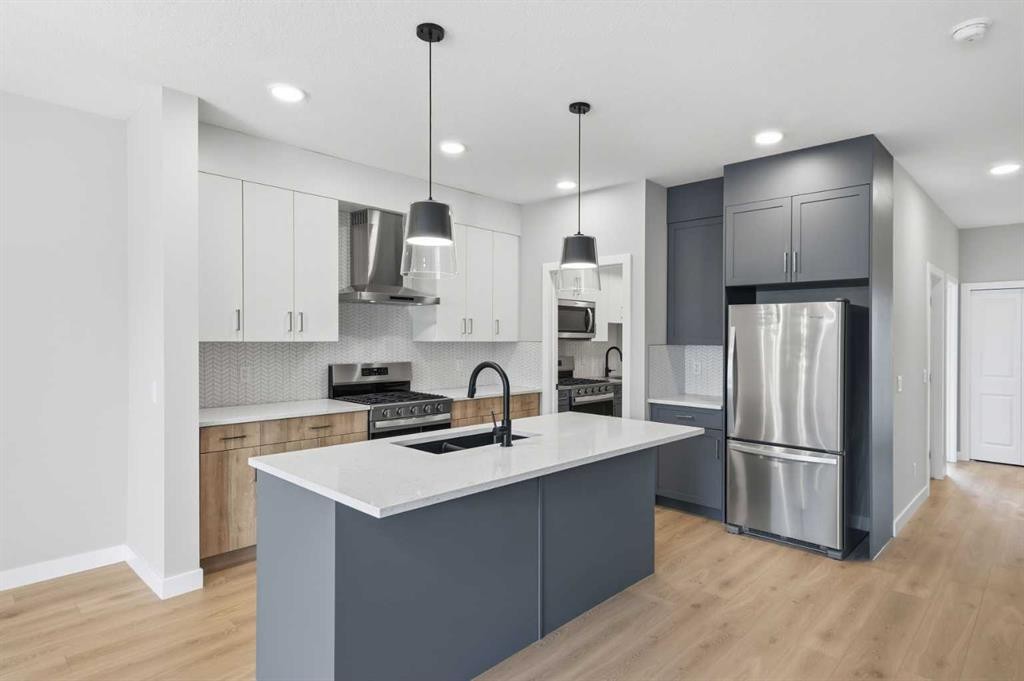
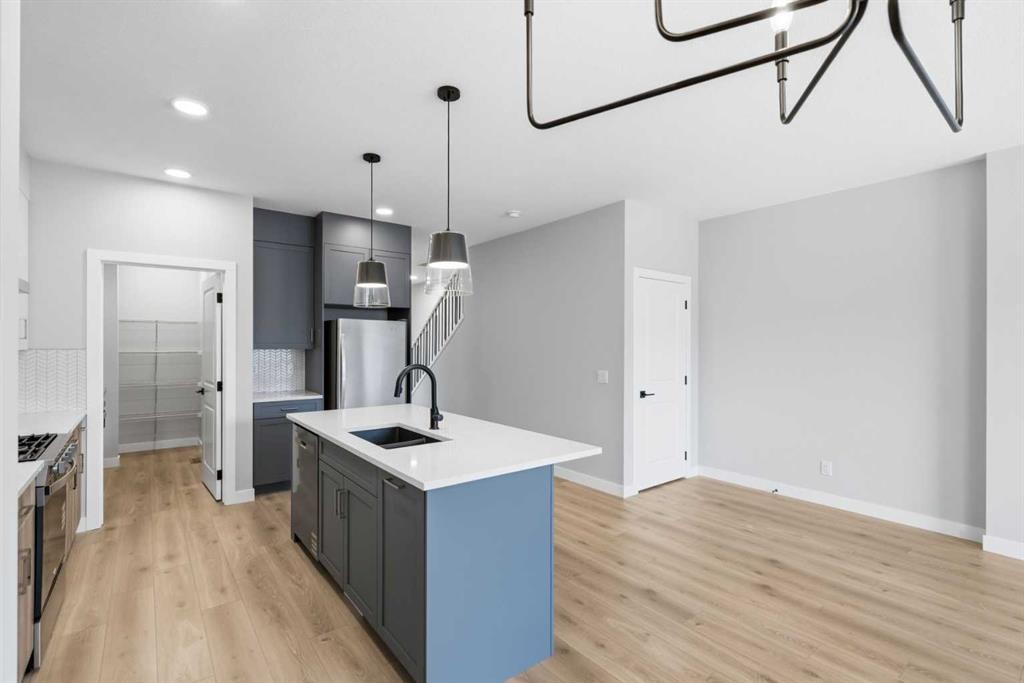
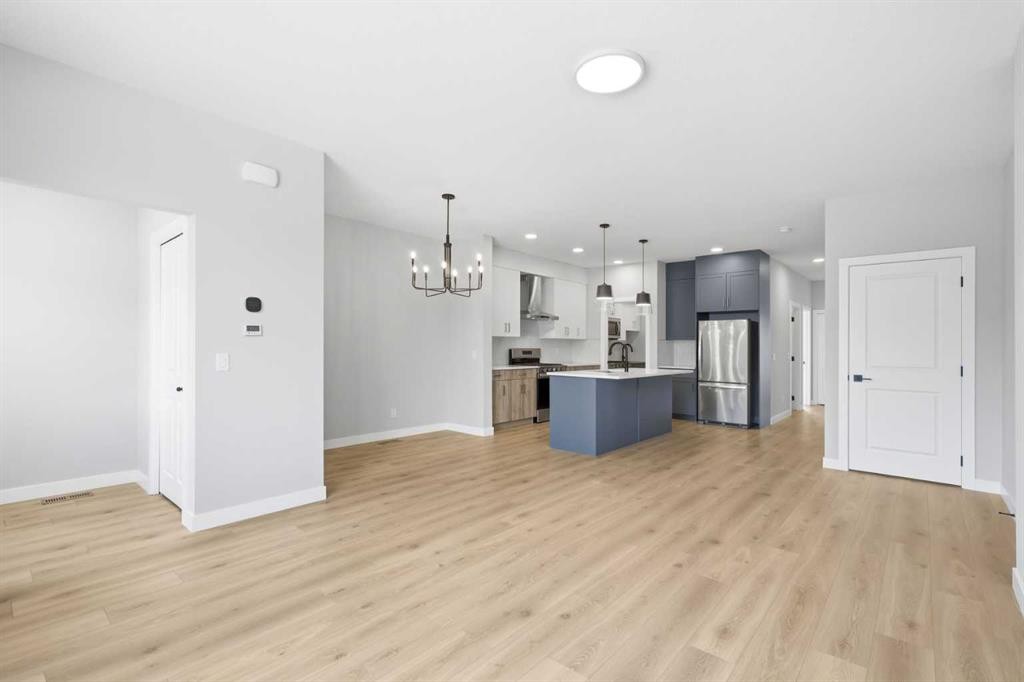
43 Belvedere Crescent Se, Calgary, AB - Indoor Photo Showing Kitchen With Double Sink With Upgraded Kitchen
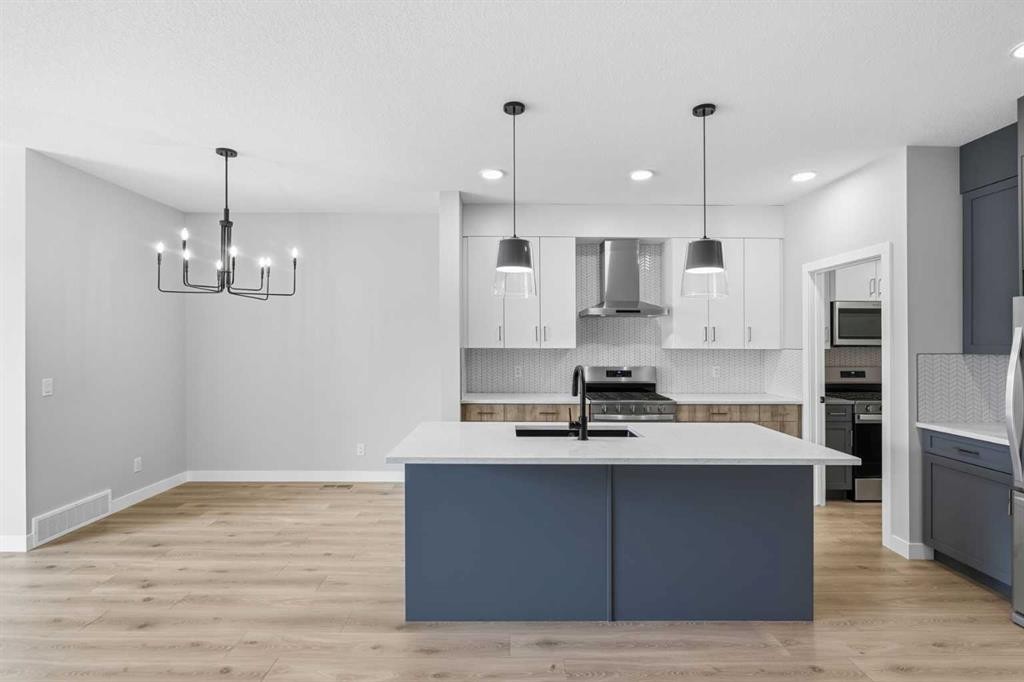
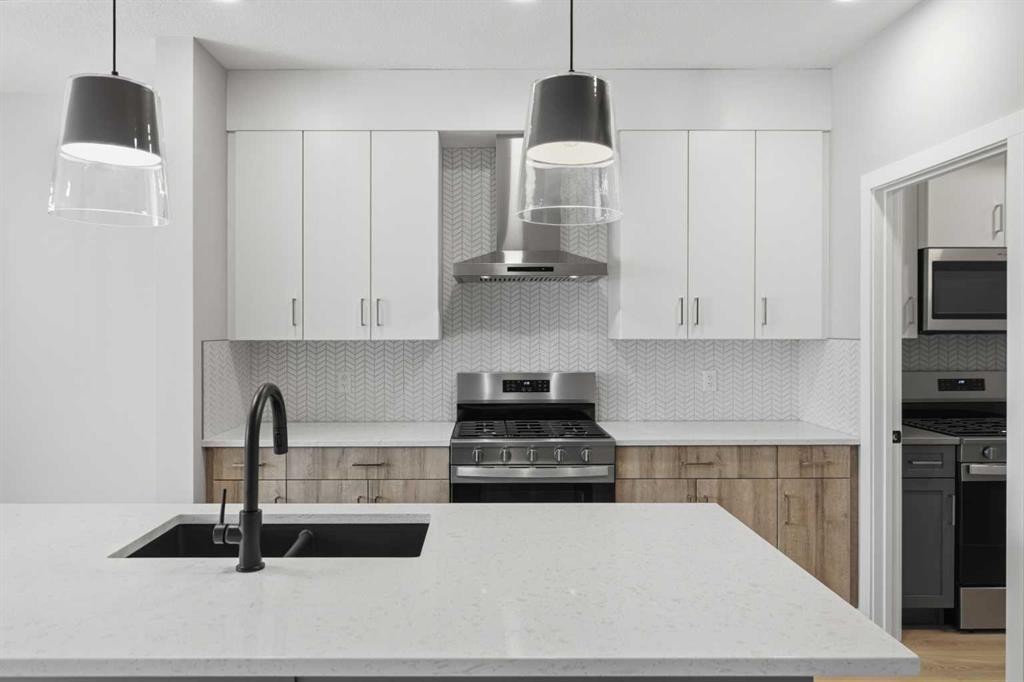
43 Belvedere Crescent Se, Calgary, AB - Indoor Photo Showing Kitchen With Upgraded Kitchen
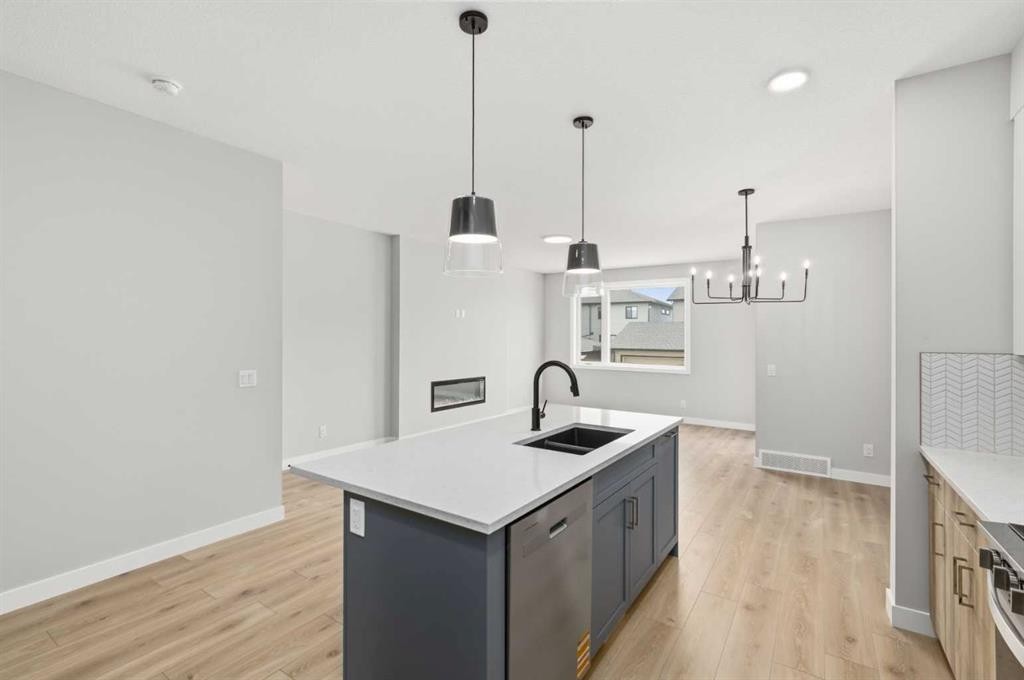
43 Belvedere Crescent Se, Calgary, AB - Indoor Photo Showing Kitchen With Double Sink With Upgraded Kitchen
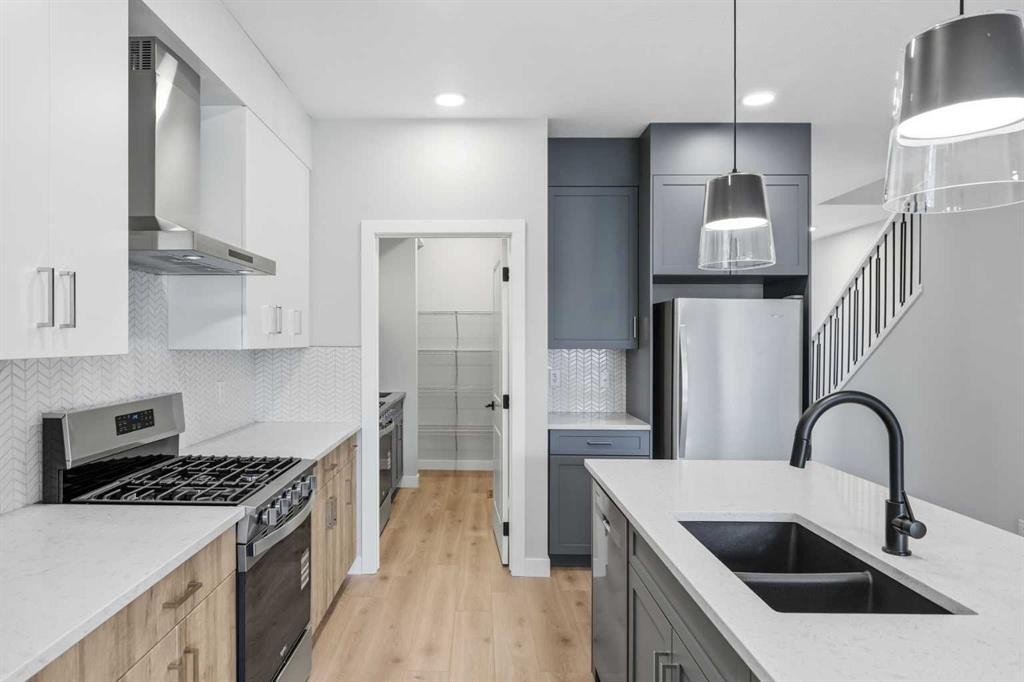
43 Belvedere Crescent Se, Calgary, AB - Indoor Photo Showing Kitchen With Upgraded Kitchen
43 Belvedere Crescent Se, Calgary, AB - Indoor Photo Showing Kitchen With Double Sink With Upgraded Kitchen
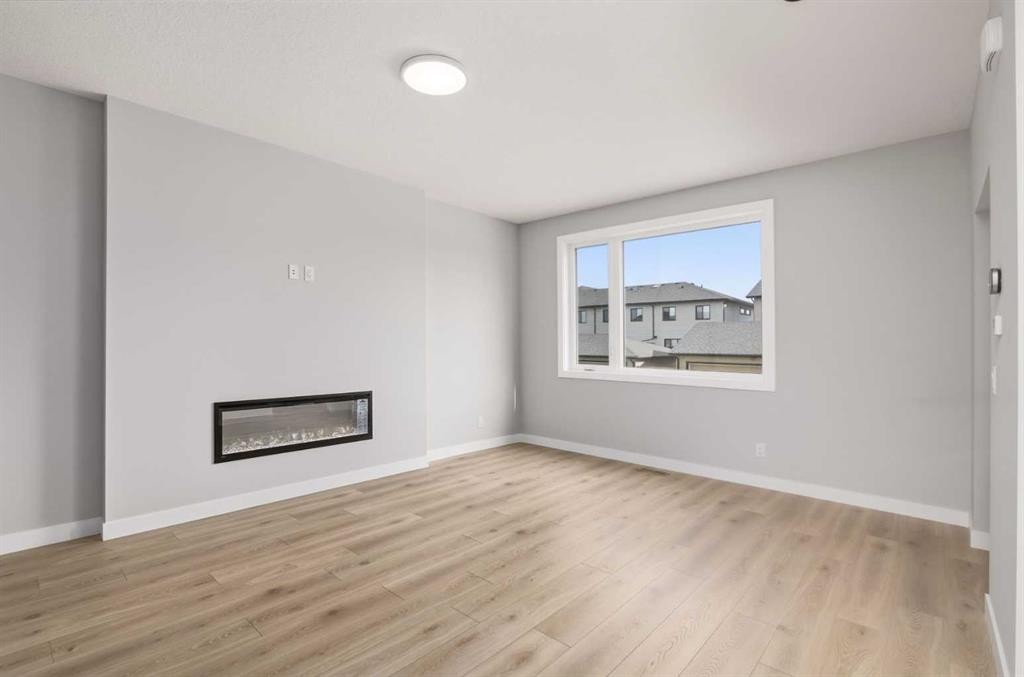
43 Belvedere Crescent Se, Calgary, AB - Indoor Photo Showing Living Room With Fireplace
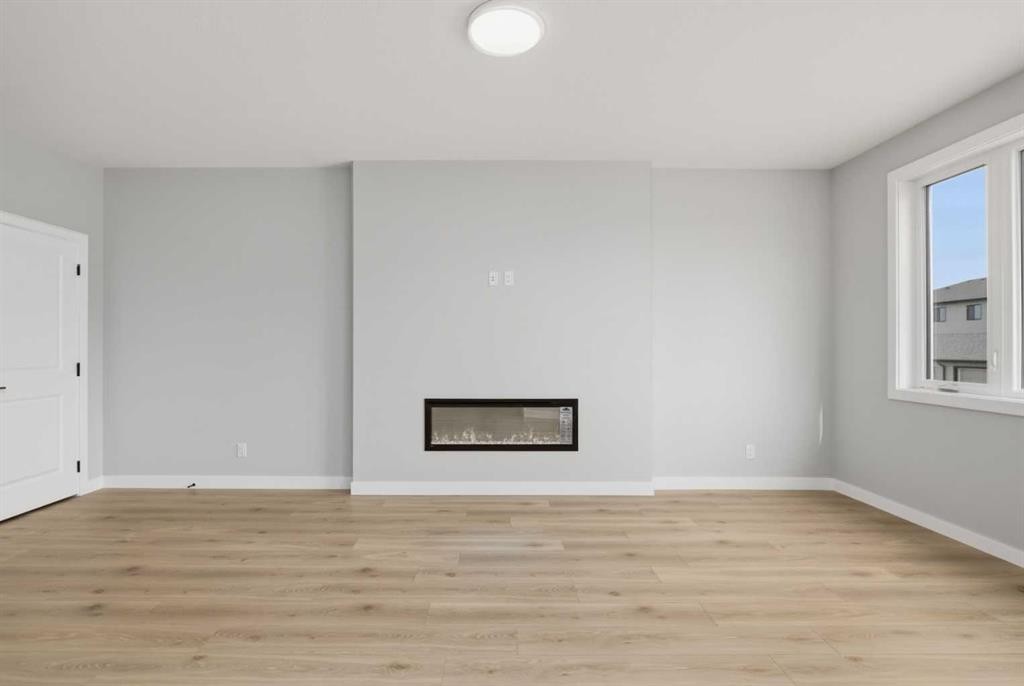
43 Belvedere Crescent Se, Calgary, AB - Indoor Photo Showing Other Room With Fireplace
43 Belvedere Crescent Se, Calgary, AB - Indoor Photo Showing Other Room
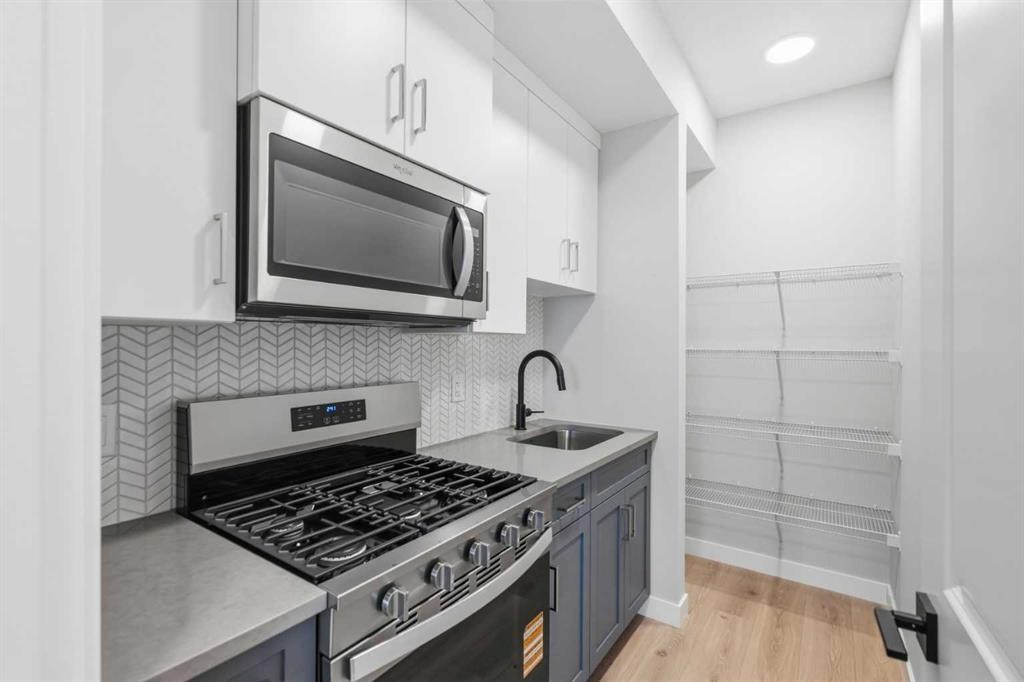
43 Belvedere Crescent Se, Calgary, AB - Indoor Photo Showing Kitchen
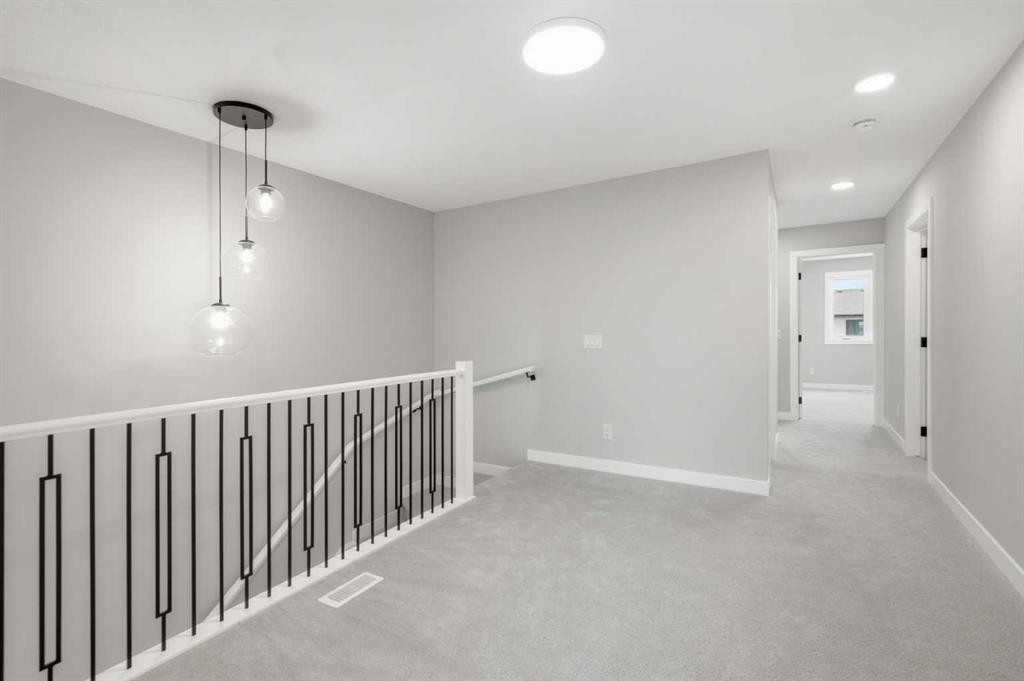
43 Belvedere Crescent Se, Calgary, AB - Indoor Photo Showing Other Room
43 Belvedere Crescent Se, Calgary, AB - Indoor Photo Showing Bathroom
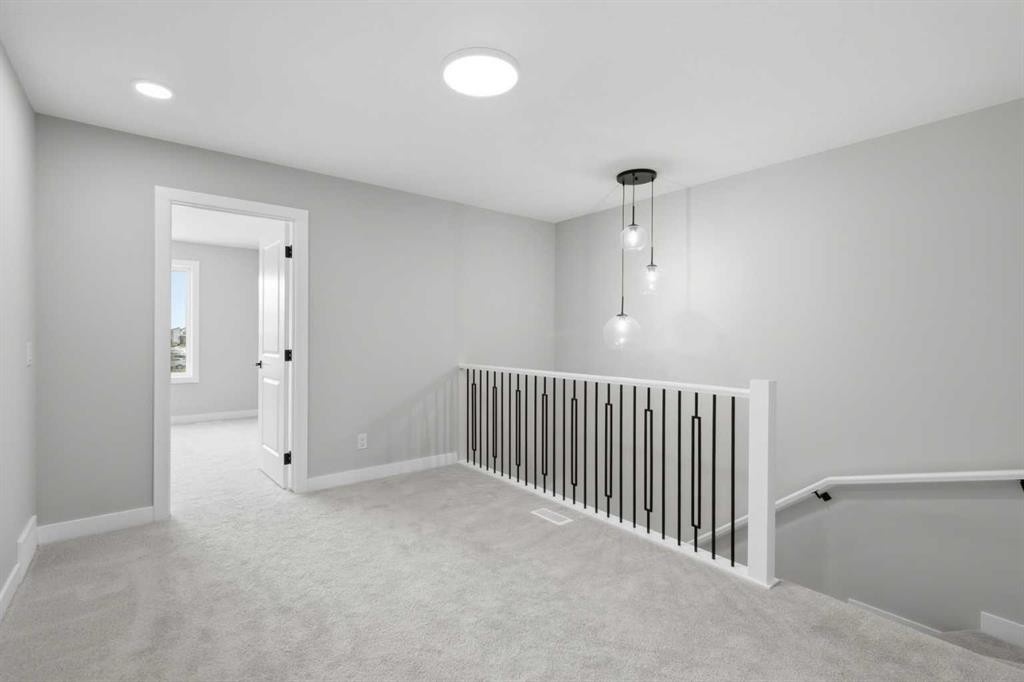
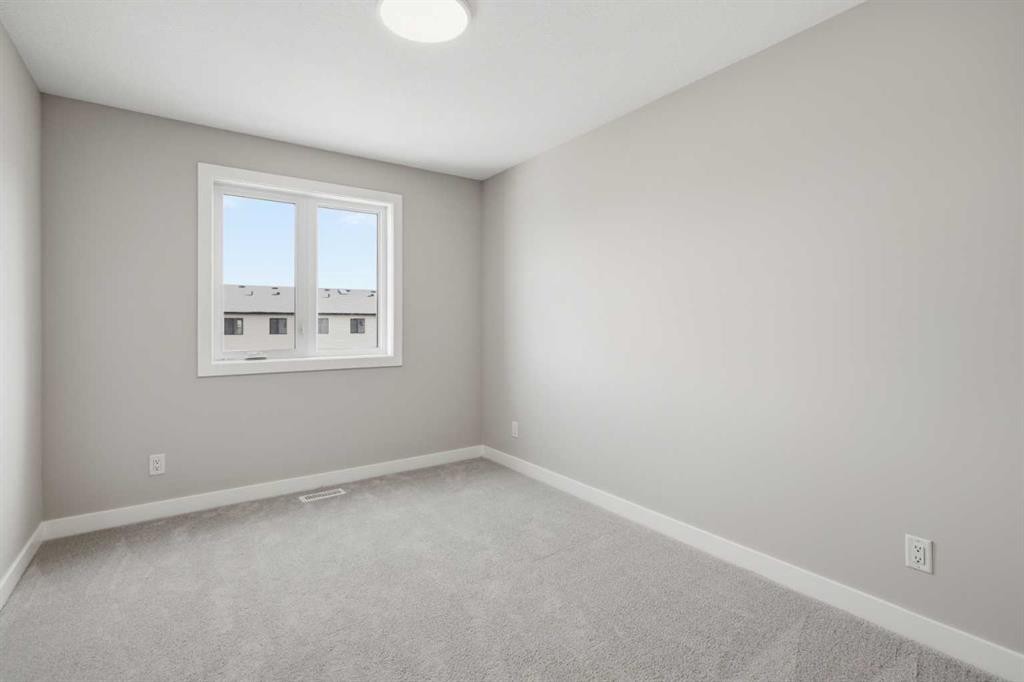
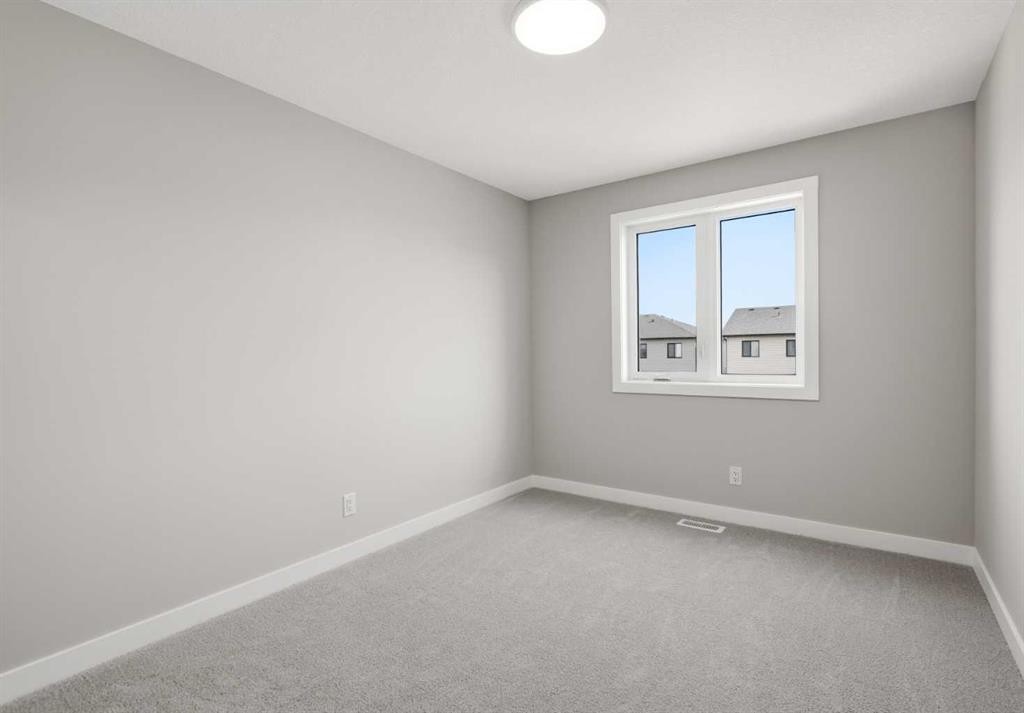
43 Belvedere Crescent Se, Calgary, AB - Indoor Photo Showing Other Room
43 Belvedere Crescent Se, Calgary, AB - Indoor Photo Showing Bathroom
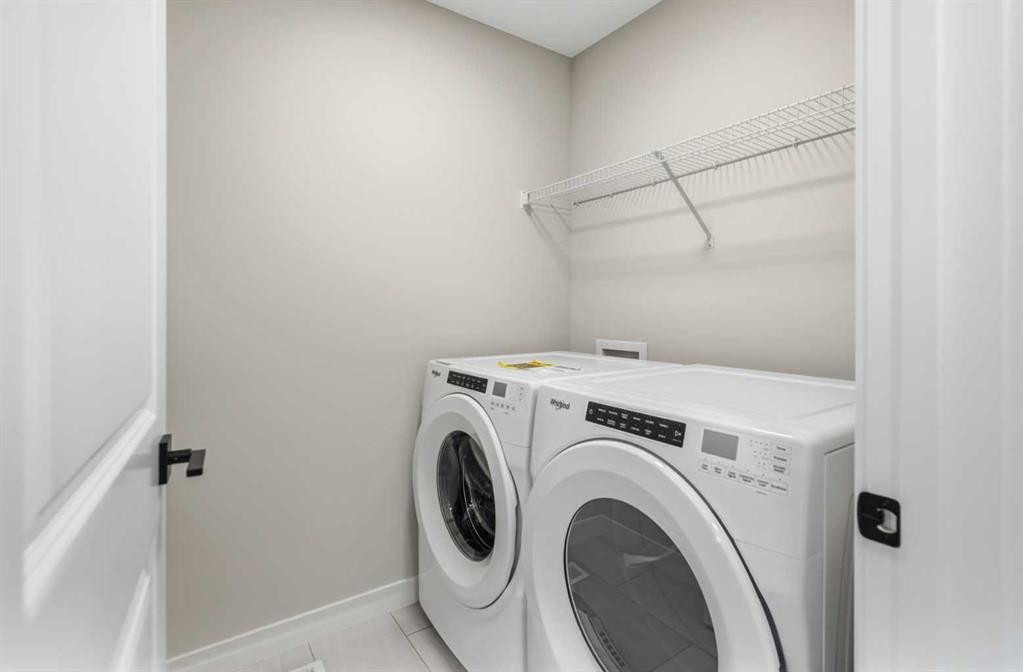
43 Belvedere Crescent Se, Calgary, AB - Indoor Photo Showing Laundry Room
43 Belvedere Crescent Se, Calgary, AB - Indoor Photo Showing Other Room
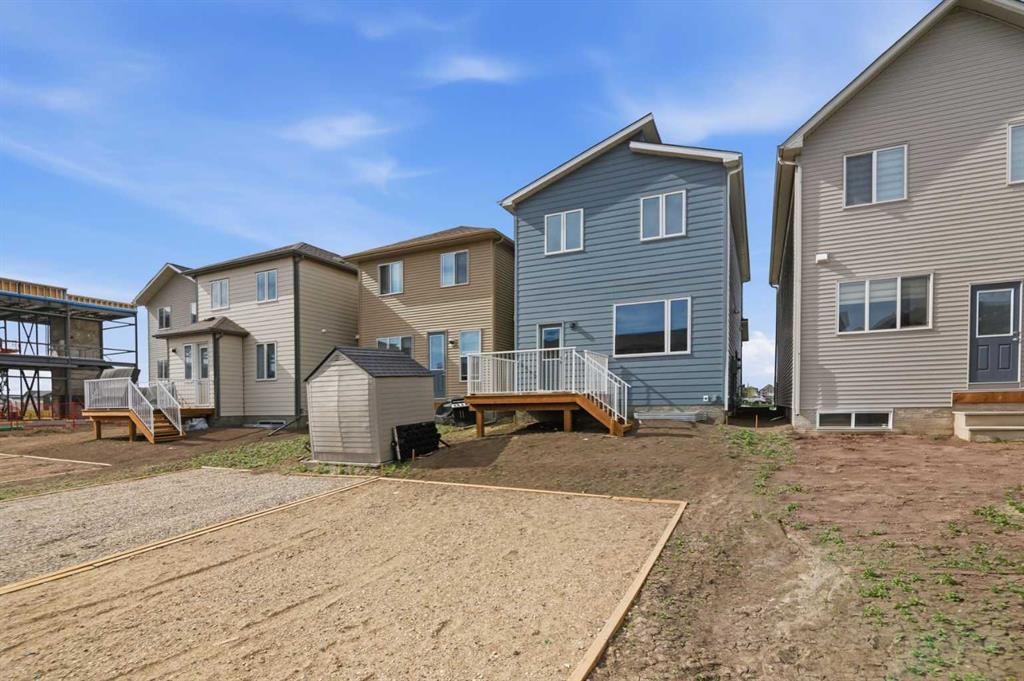
43 Belvedere Crescent Se, Calgary, AB - Outdoor With Deck Patio Veranda
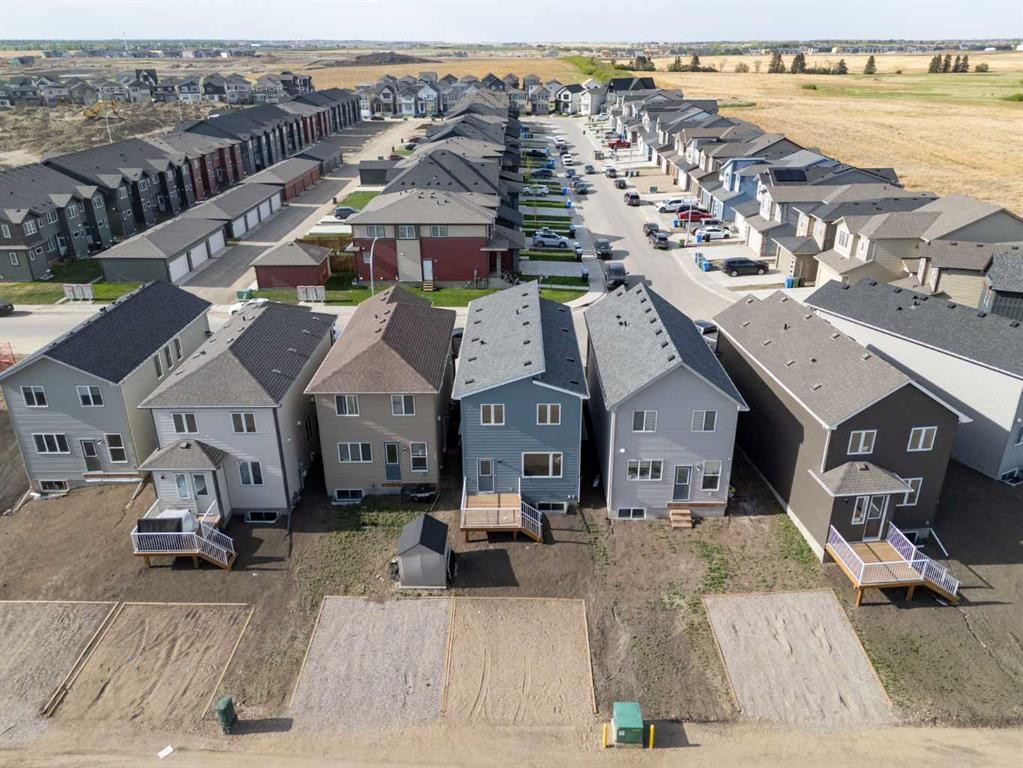
43 Belvedere Crescent Se, Calgary, AB - Outdoor
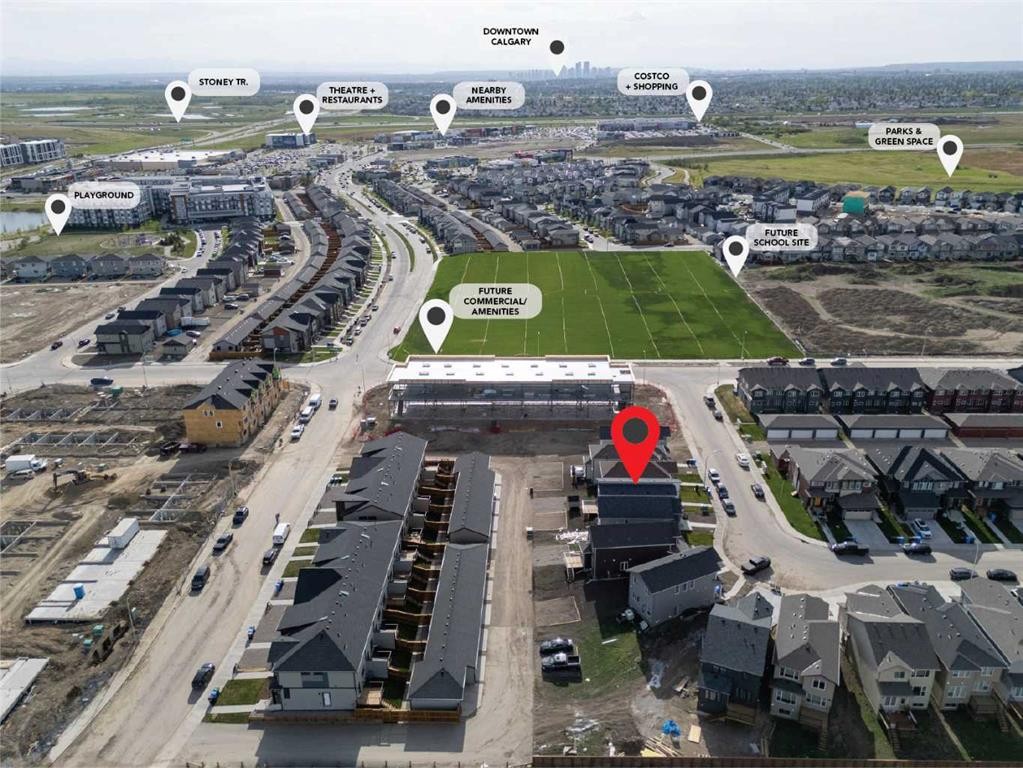
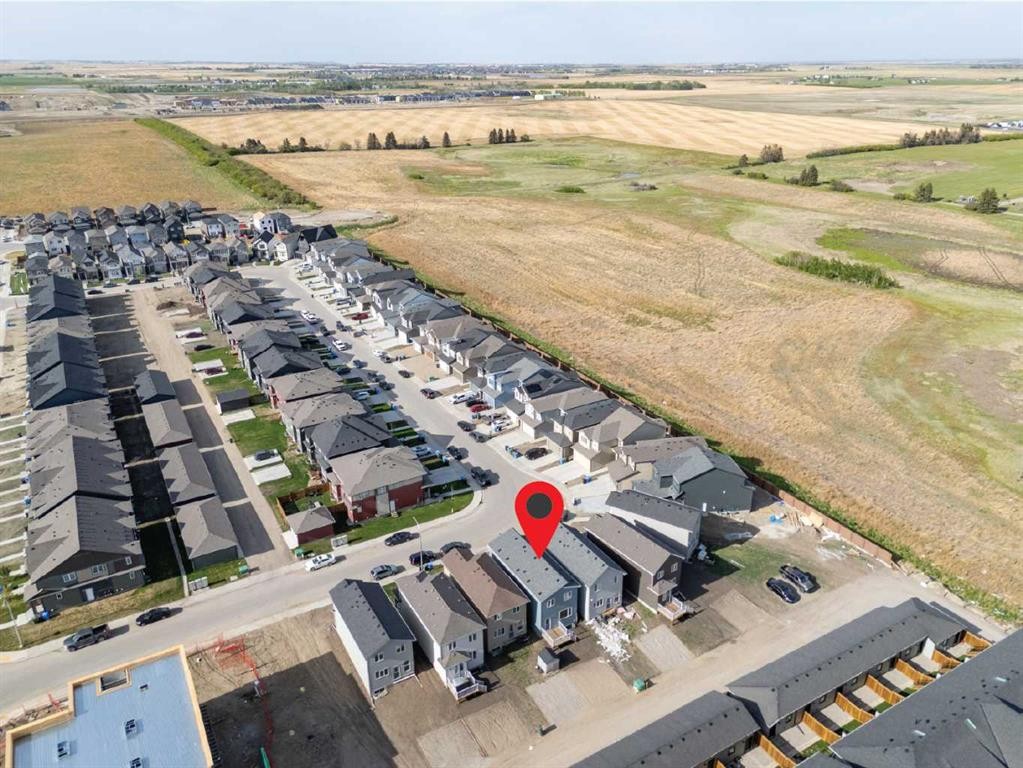
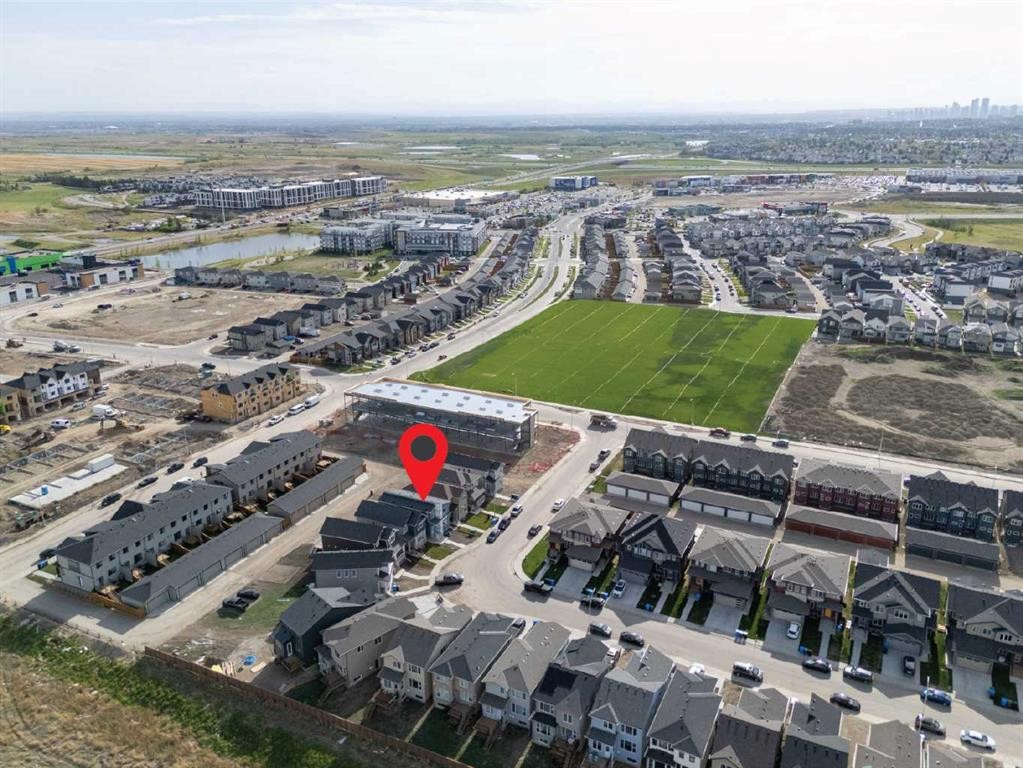
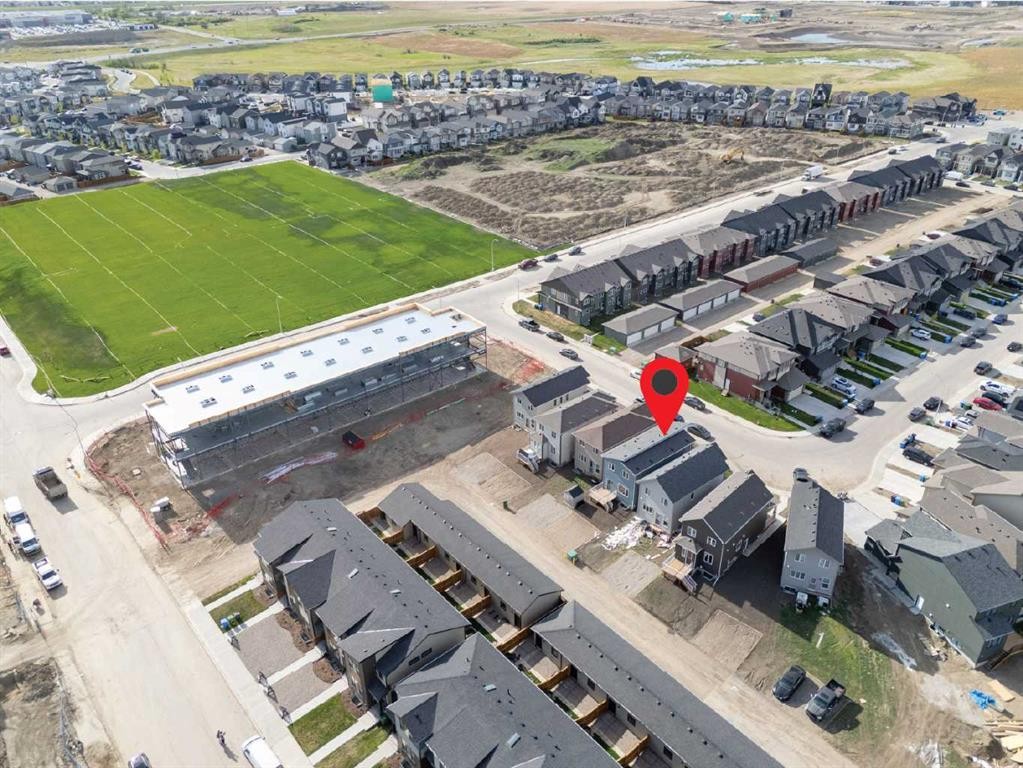
43 Belvedere Crescent Se, Calgary, AB - Outdoor With View
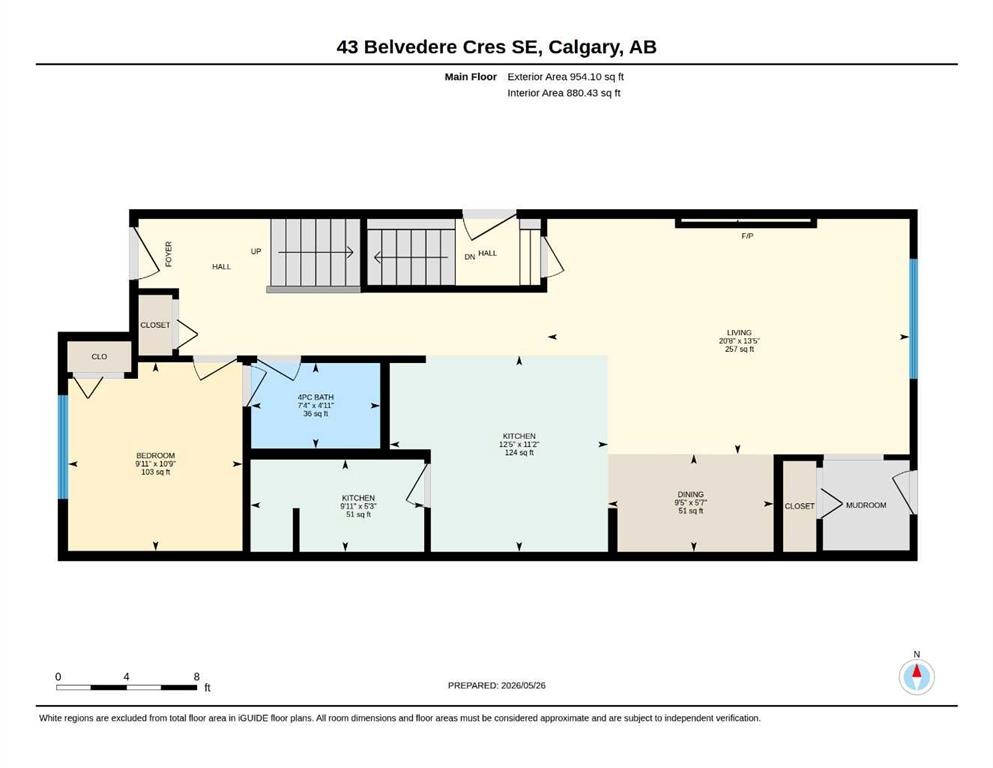
43 Belvedere Crescent Se, Calgary, AB - Other
Virtual Tour
43 Belvedere Crescent Se, Calgary, AB  - Outdoor With Facade
43 Belvedere Crescent Se, Calgary, AB  - Indoor Photo Showing Other Room
43 Belvedere Crescent Se, Calgary, AB - Indoor Photo Showing Other Room
43 Belvedere Crescent Se, Calgary, AB - Indoor Photo Showing Bathroom
43 Belvedere Crescent Se, Calgary, AB - Indoor Photo Showing Kitchen With Double Sink With Upgraded Kitchen
43 Belvedere Crescent Se, Calgary, AB - Indoor Photo Showing Kitchen With Upgraded Kitchen
43 Belvedere Crescent Se, Calgary, AB - Indoor Photo Showing Kitchen With Double Sink With Upgraded Kitchen
43 Belvedere Crescent Se, Calgary, AB - Indoor Photo Showing Kitchen With Upgraded Kitchen
43 Belvedere Crescent Se, Calgary, AB - Indoor Photo Showing Kitchen With Double Sink With Upgraded Kitchen
43 Belvedere Crescent Se, Calgary, AB - Indoor Photo Showing Living Room With Fireplace
43 Belvedere Crescent Se, Calgary, AB - Indoor Photo Showing Other Room With Fireplace
43 Belvedere Crescent Se, Calgary, AB - Indoor Photo Showing Other Room
43 Belvedere Crescent Se, Calgary, AB - Indoor Photo Showing Kitchen
43 Belvedere Crescent Se, Calgary, AB - Indoor Photo Showing Other Room
43 Belvedere Crescent Se, Calgary, AB - Indoor Photo Showing Bathroom
43 Belvedere Crescent Se, Calgary, AB - Indoor Photo Showing Other Room
43 Belvedere Crescent Se, Calgary, AB - Indoor Photo Showing Bathroom
43 Belvedere Crescent Se, Calgary, AB - Indoor Photo Showing Laundry Room
43 Belvedere Crescent Se, Calgary, AB - Indoor Photo Showing Other Room
43 Belvedere Crescent Se, Calgary, AB - Outdoor With Deck Patio Veranda
43 Belvedere Crescent Se, Calgary, AB - Outdoor
43 Belvedere Crescent Se, Calgary, AB - Outdoor With View
43 Belvedere Crescent Se, Calgary, AB - Other
  • Advertising
Are you a real estate investor?
43 Belvedere Crescent SE, Calgary, AB, T2A 7Z9
$668,500

4 Beds

3 Baths

Property Information:

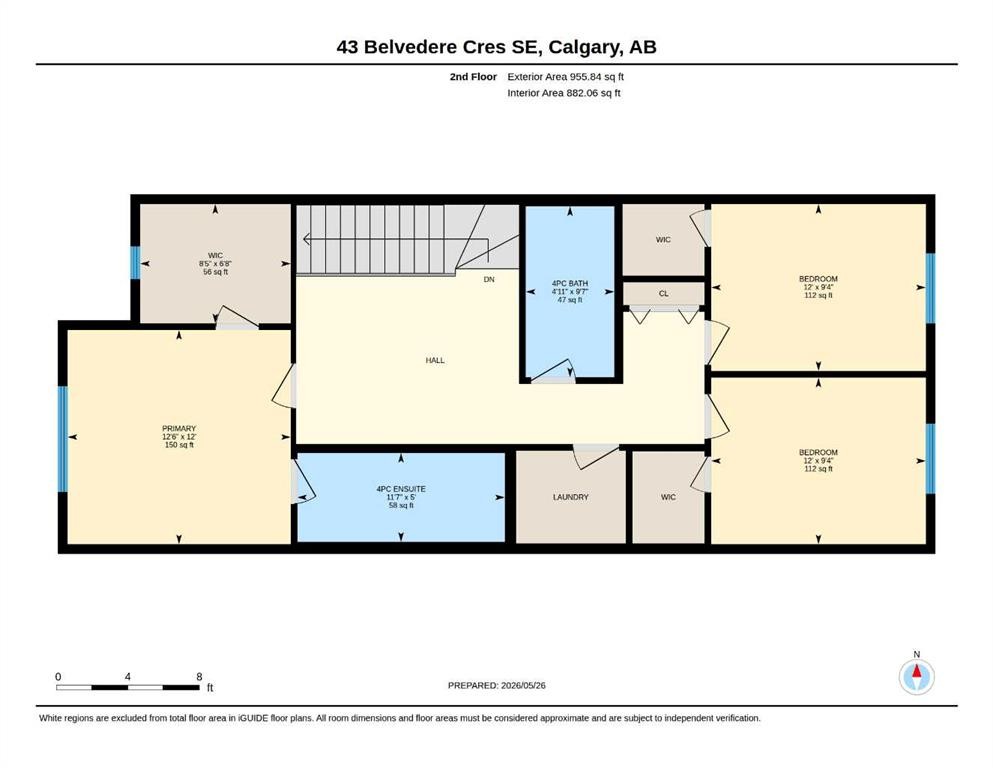
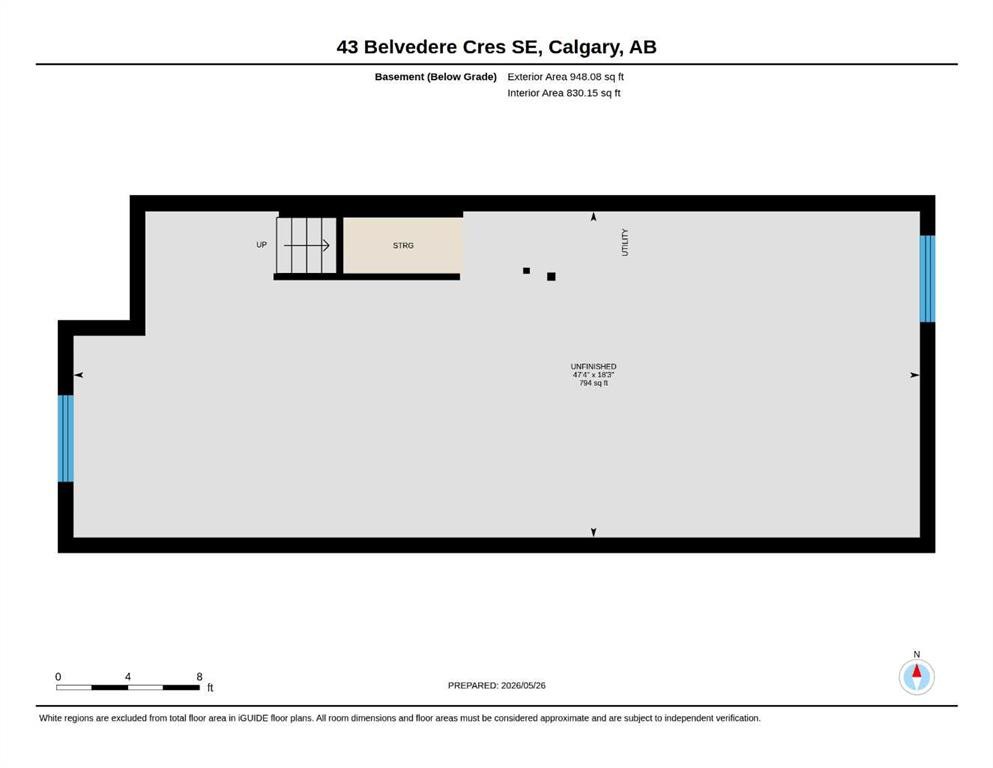
1,910 SQ.FT. | 4 BEDS | 3 BATHS | MAIN FLOOR BED & BATH | SPICE KITCHEN | REAR DECK | HARDIE BOARD SIDING | SIDE ENTRANCE + 9' BASEMENT CEILING | BONUS ROOM | SOUTH FACING BACKYARD | Built by Crystal Creek Homes, this brand new home delivers an open layout and upgraded features hard to match at this price point in Belvedere. With 4 bedrooms and 3.5 baths, including a main-floor bedroom and full bath, it offers flexibility for guests, extended family or a private office.The main floor features a spacious great room with fireplace, a well-appointed kitchen, and a separate spice kitchen. A main floor bedroom with full bath provides flexibility for guests, extended family, or a private office. Upstairs, the loft creates a natural separation between the primary suite and secondary bedrooms, giving the upper level a practical and comfortable layout. The exterior is finished with durable Hardie board siding, while the separate side entrance and 9’ foundation offer strong future potential for a legal basement suite, subject to City approval and permitting. A finished 10’×10’ rear deck extends the living space outdoors, and the south facing backyard adds extra sunlight throughout the day. Set on a quiet street close to the future school site and soccer field, with quick access to East Hills Shopping Centre, Costco, Walmart, Cineplex, restaurants, Chestermere, and Stoney Trail, this is a well-rounded new home in one of Calgary’s growing southeast communities.Backed by a full builder warranty, this is a smart opportunity in one of Calgary’s growing southeast communities. Book your showing today.

Inclusions: 2nd Gas Range in Spice Kitchen

Building Features:

  • Total Finished Area: 1909.94 Square Feet

Property Features:

  • Architectural Style: 2 Storey
  • Built in: 2026
  • Construction Materials: Composite Siding, Wood Frame
  • Cooling: None
  • Exterior Features: Private Entrance
  • Fireplace Features: Gas
  • Floor Space (approx): 1909.94 Square Feet
  • Flooring: Carpet, Tile
  • Foundation Details: Poured Concrete
  • Heating: Forced Air
  • Interior Features: Double Vanity, Kitchen Island, No Animal Home, No Smoking Home, Open Floorplan, Pantry, Separate Entrance, Walk-In Closet(s)
  • Levels: Two
  • Lot Size: 2766.00 Square Feet
  • Parking Features: Alley Access, Parking Pad
  • Roof: Asphalt Shingle
  • Zoning: R-G
  • No. of Parking Spaces: 2

Courtesy of: Town Residential

Data provided by: Calgary Real Estate Board 300 Manning Rd. NE, Calgary, Alberta T2E 8K4
All information displayed is believed to be accurate but is not guaranteed and should be independently verified. No warranties or representations are made of any kind. Copyright© 2021 All Rights Reserved

QuickQuoteTM Powered by RPS

Location of 43 Belvedere Crescent SE, Calgary, AB, T2A 7Z9

Demographic Information of 43 Belvedere Crescent SE, Calgary, AB, T2A 7Z9

Life Stage

Families with Tweens

Employment Type

Blue Collar/Primary, Blue Collar/Service Sector

Average Number of Children

1.90

Household Population

Household Structure

Age of Population

Education

Education Level

No certificate/diploma/degree

30.55 %

High school certificate or equivalent

33.33 %

Apprenticeship trade certificate/diploma

13.89 %

College/non-university certificate

11.11 %

University Degree

11.11 %

Commuter

Travel To Work

By Car

81.25 %

By Public Transit

0.0 %

By Walking

0.0 %

By Bicycle

0.0 %

By Other Methods

18.75 %

Cultural Diversity

Knowledge of Official Language

Mother Tongue

Building Information

Building Type

Apartments (Low and High Rise)

Houses

100.0 %

Own Vs. Rent