Button CopyPathCircle CloseCircle Left ArrowArrow Down Icon GreyClosecirclecircleBurger
  • Advertising

428 21 Avenue NE, Calgary, AB, T2E 1S6

MLS® # A2329849
House For Sale In Winston Heights/Mountview, Calgary, Alberta
$1,599,988 QuickQuoteTM: Not Available

3+2 Beds

5 Baths

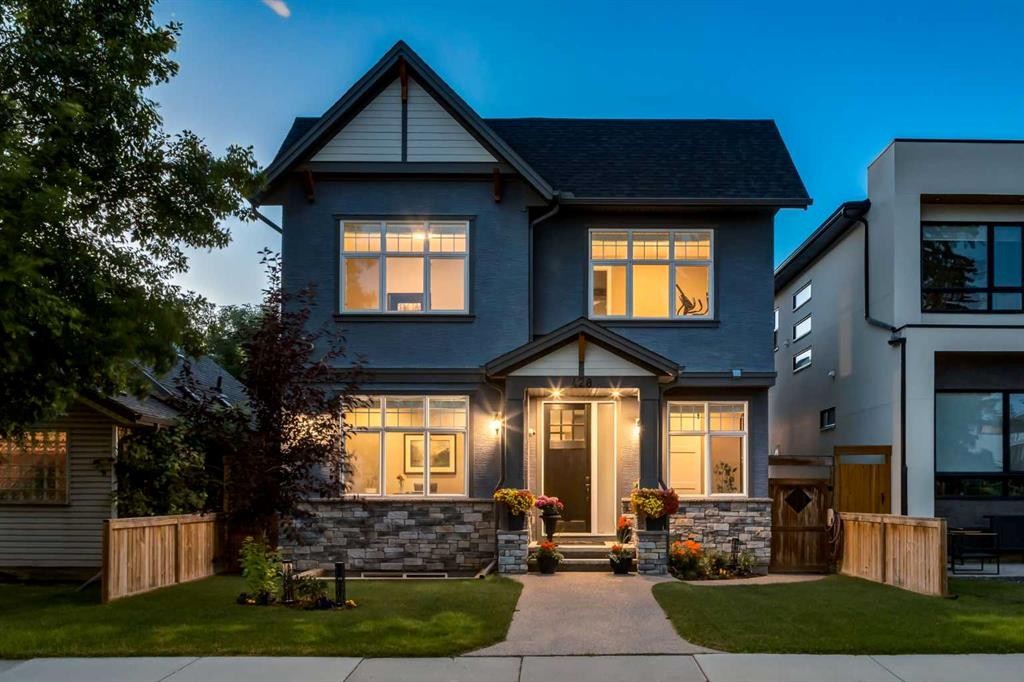
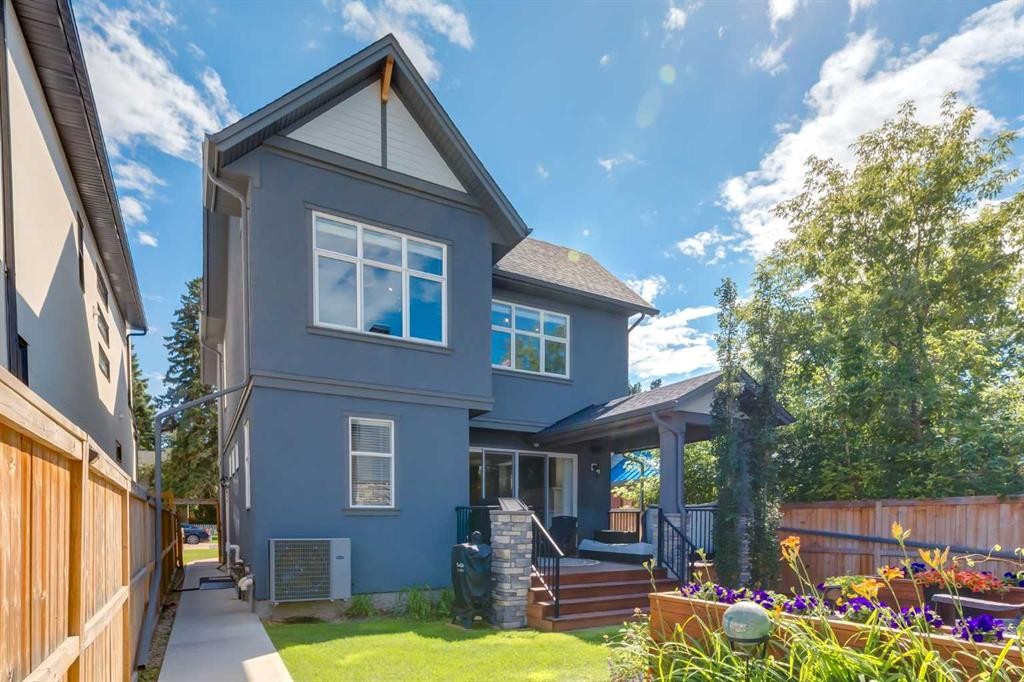
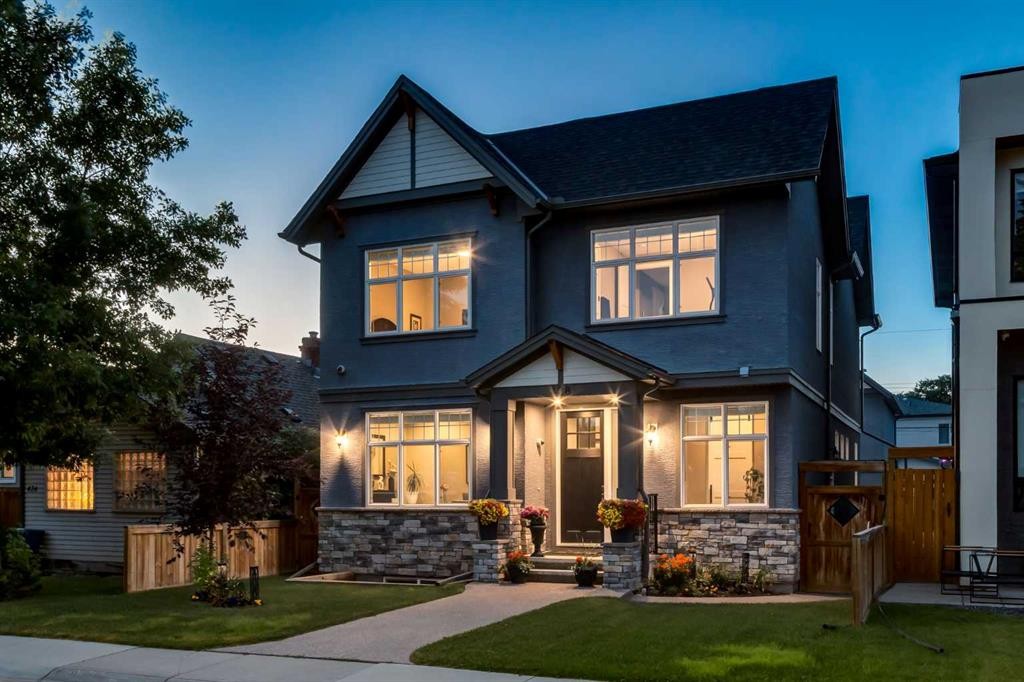
428 21 Avenue Ne, Calgary, AB - Outdoor With Facade
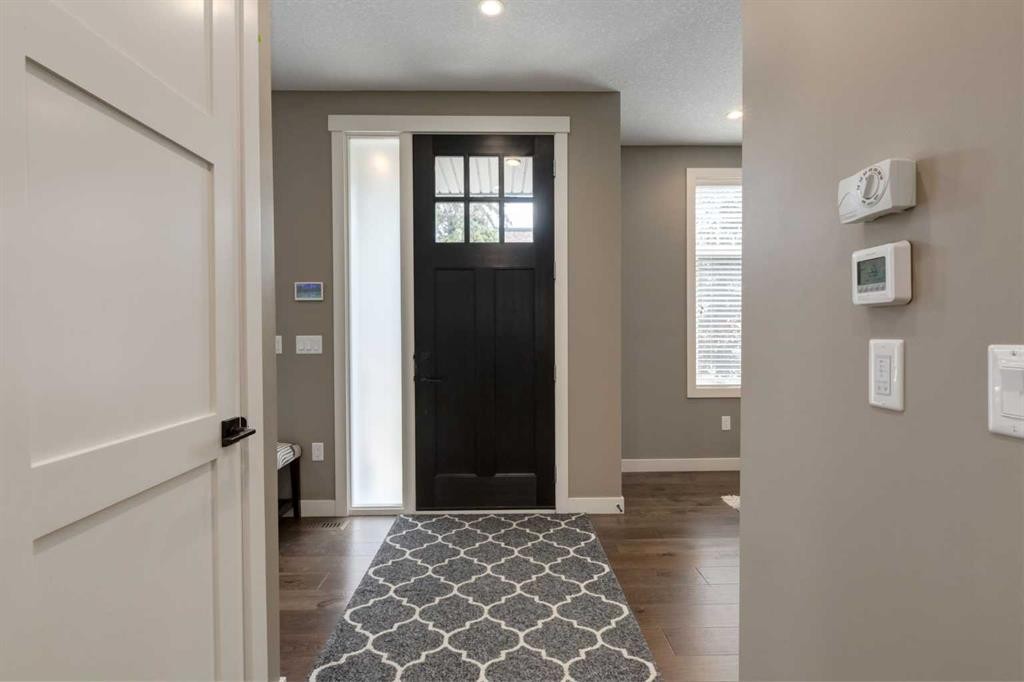

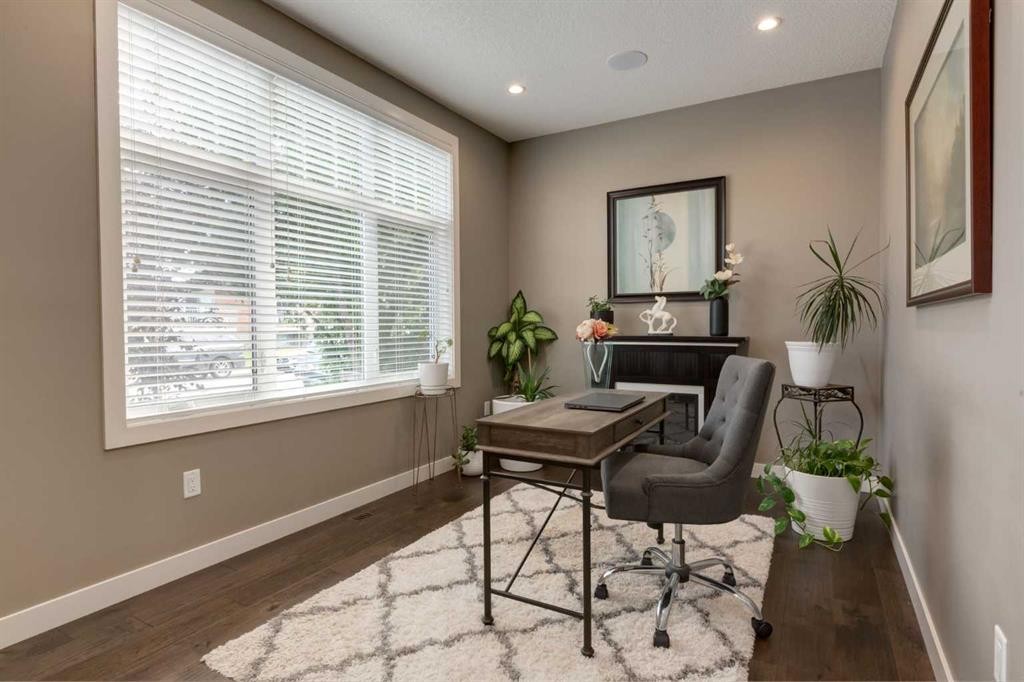
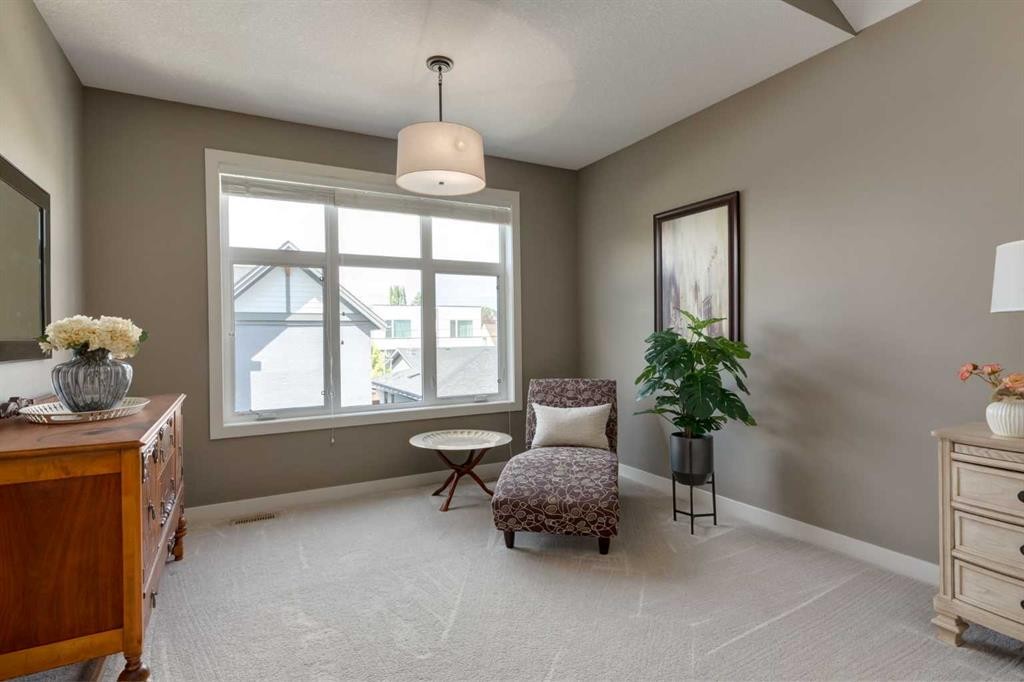
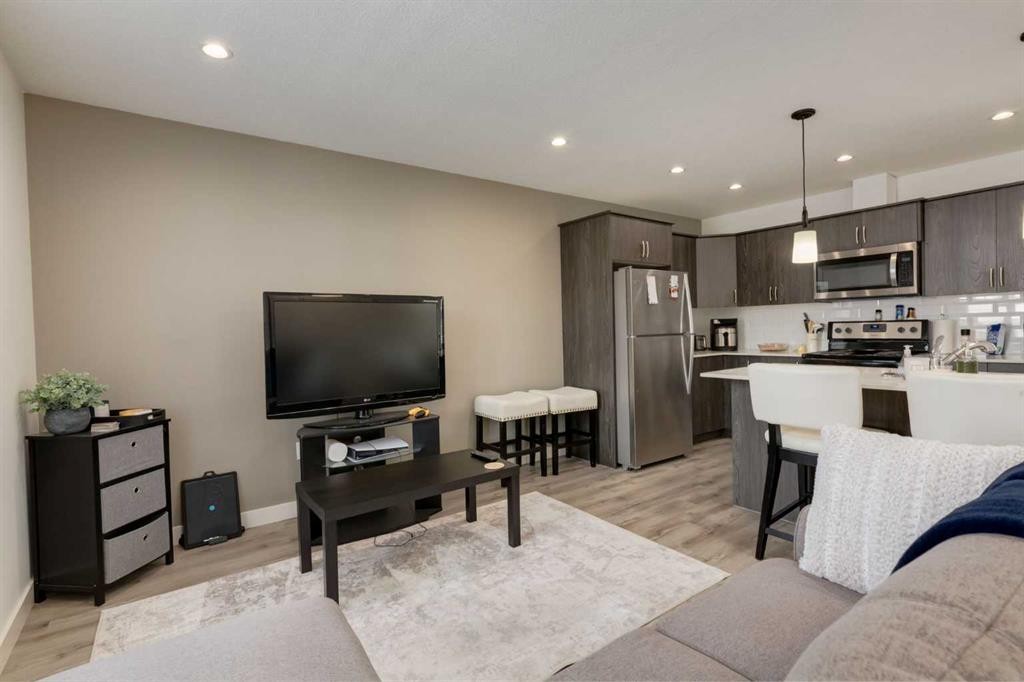
428 21 Avenue Ne, Calgary, AB - Indoor Photo Showing Other Room
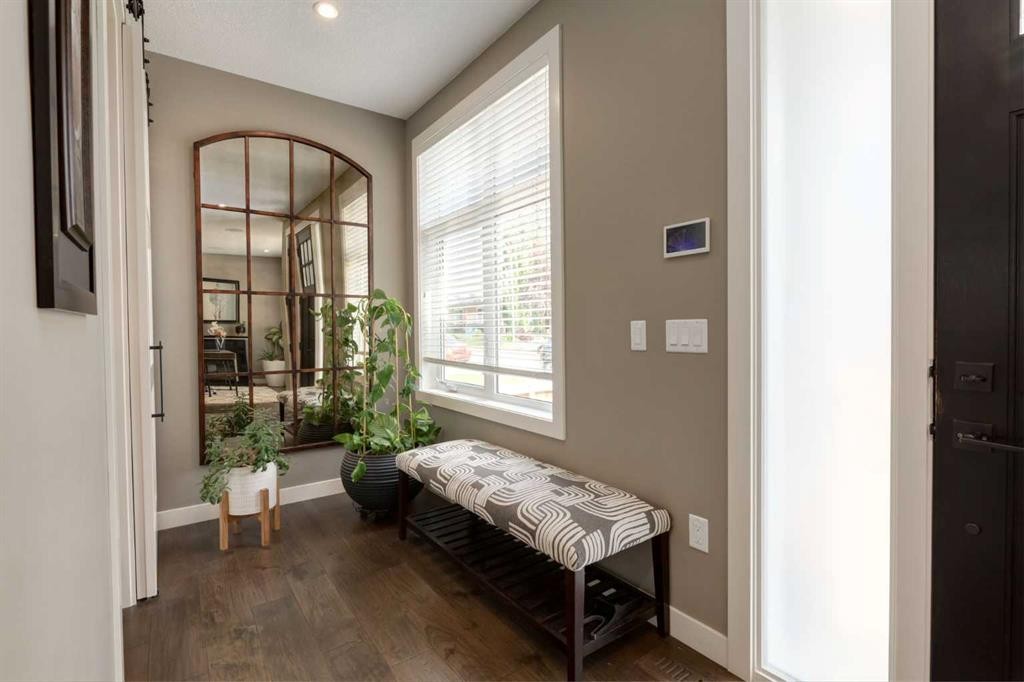
428 21 Avenue Ne, Calgary, AB - Indoor
428 21 Avenue Ne, Calgary, AB - Indoor Photo Showing Other Room
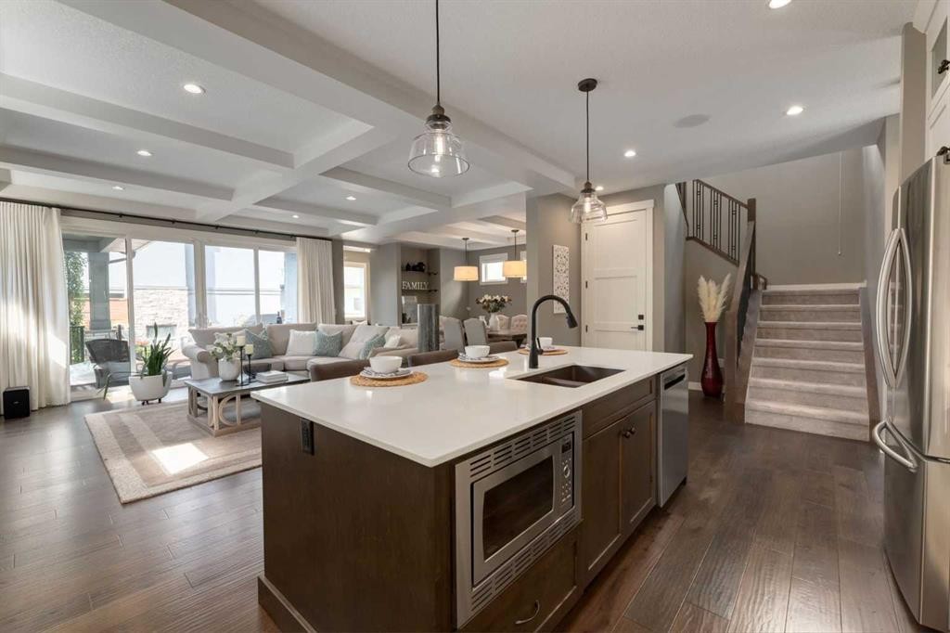
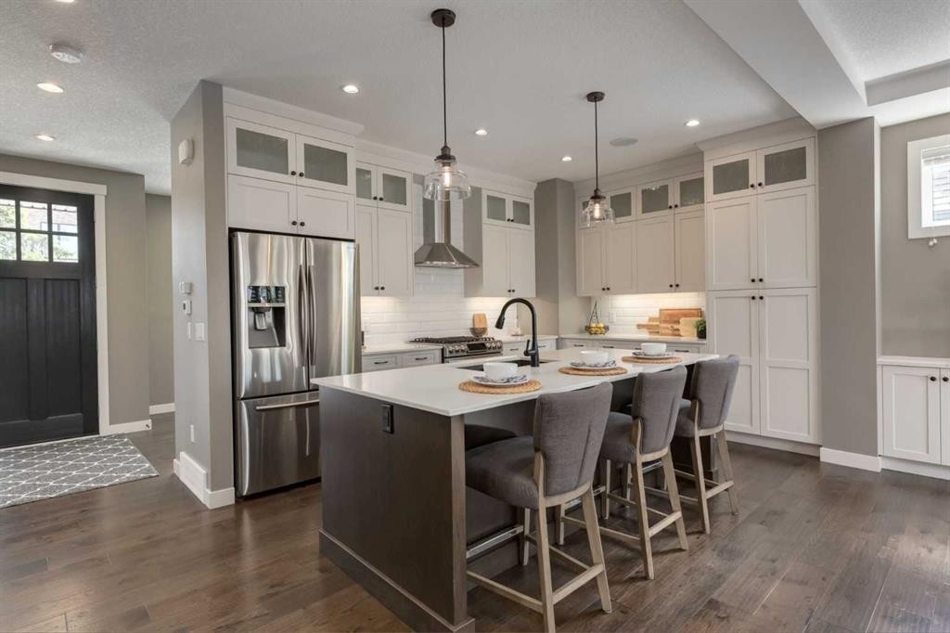
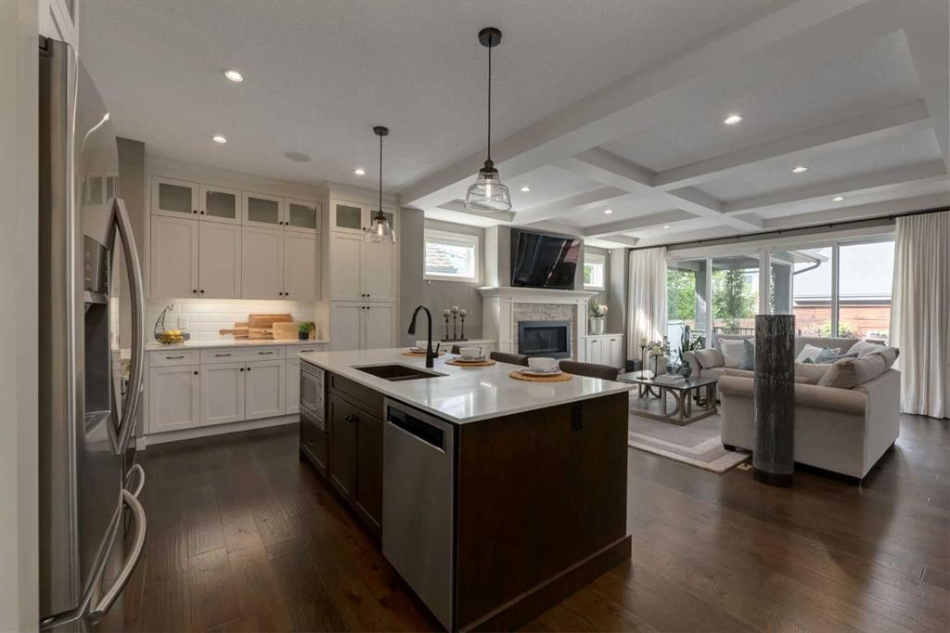
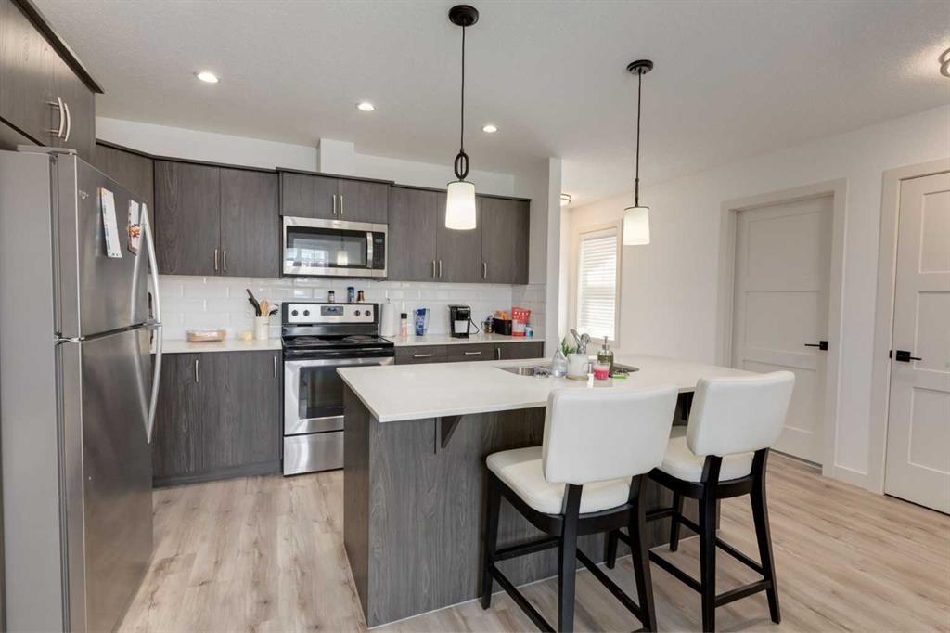
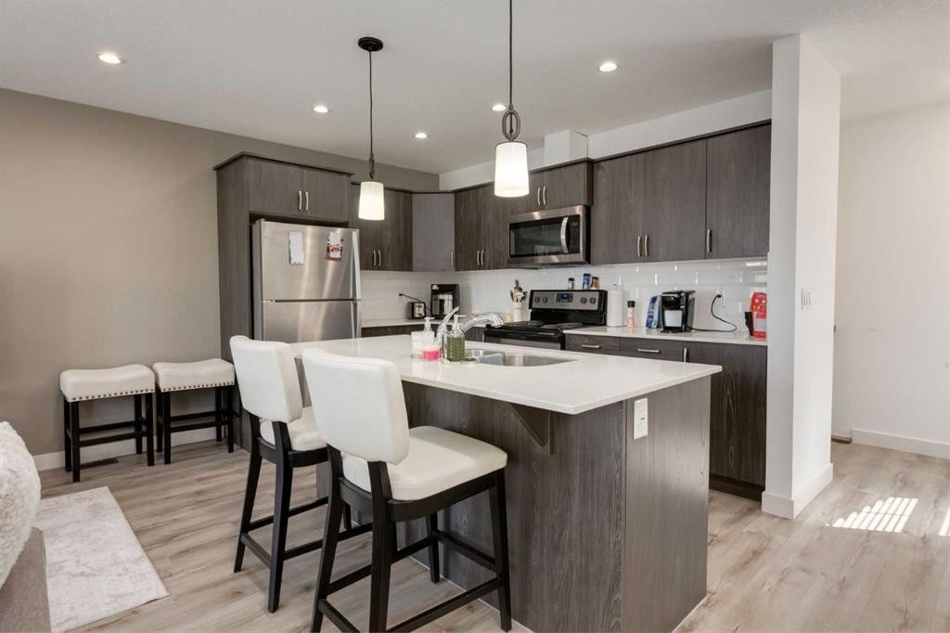
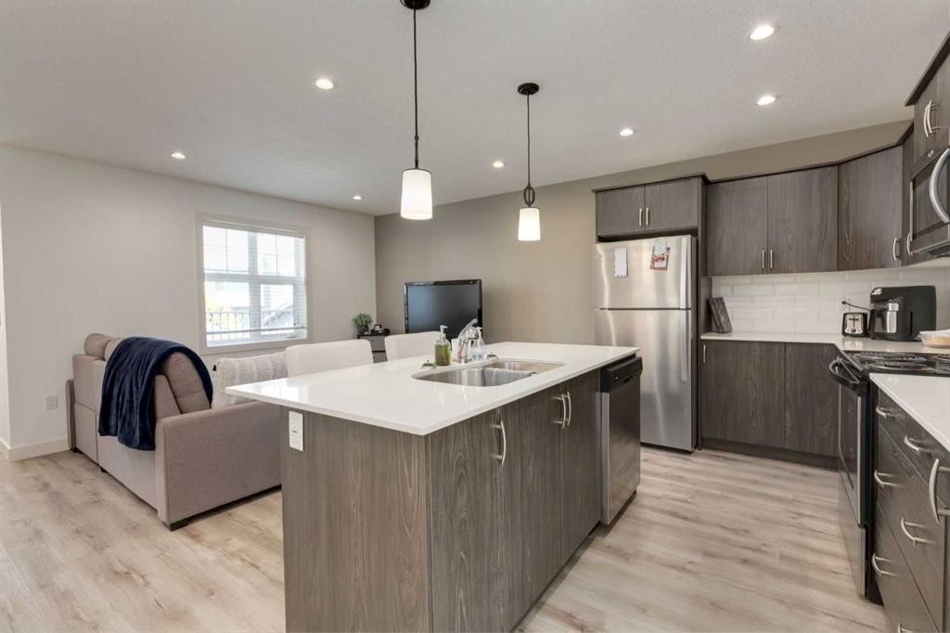
428 21 Avenue Ne, Calgary, AB - Indoor Photo Showing Kitchen With Double Sink With Upgraded Kitchen
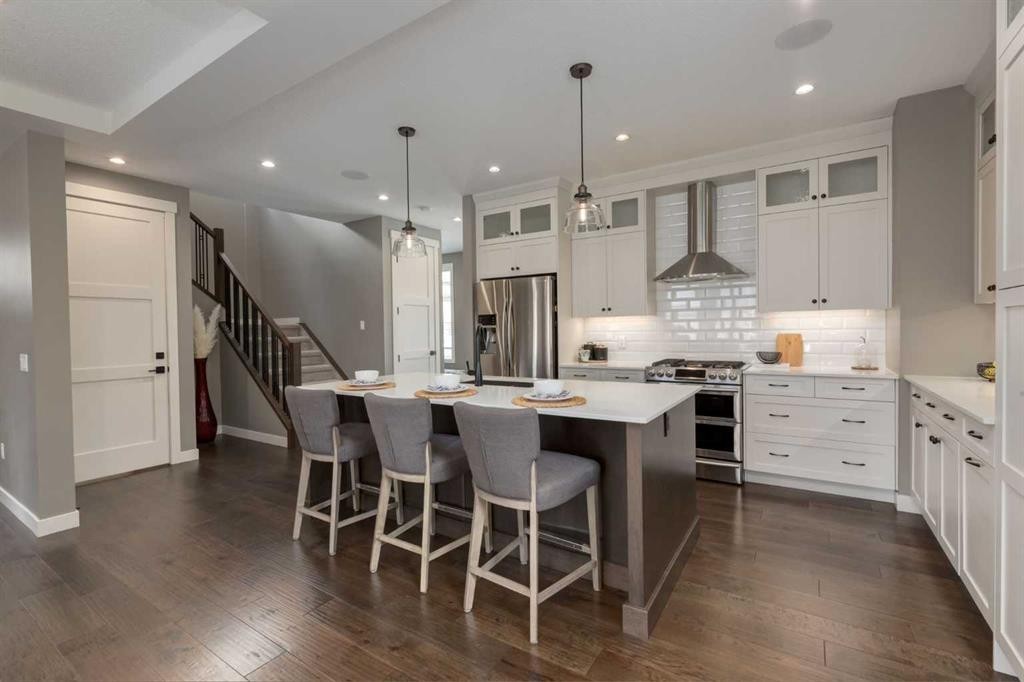
428 21 Avenue Ne, Calgary, AB - Indoor Photo Showing Kitchen With Upgraded Kitchen
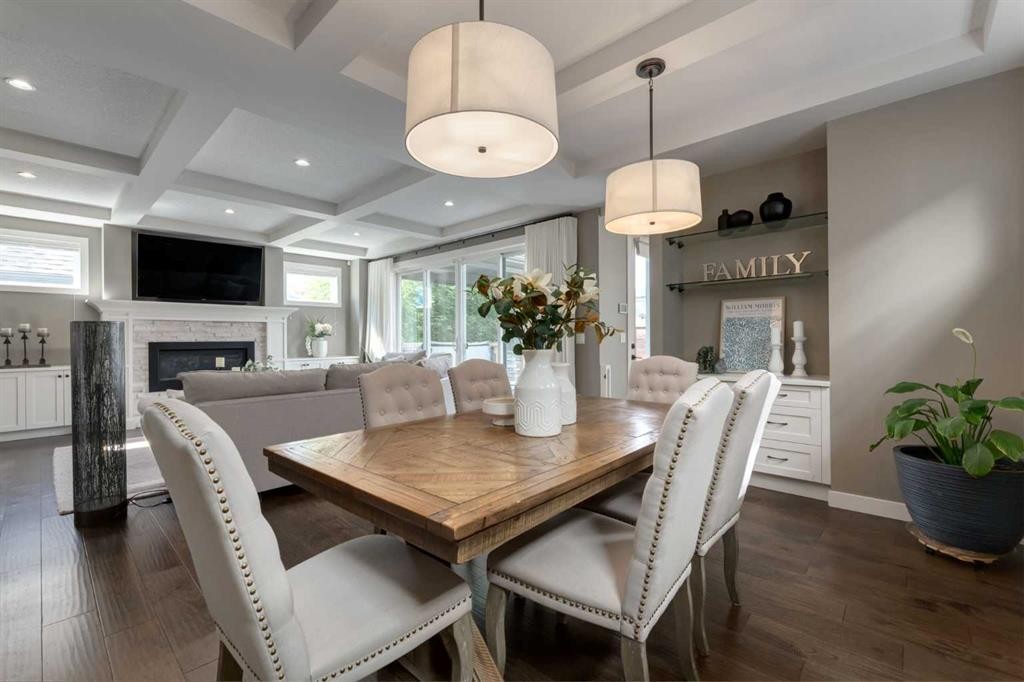
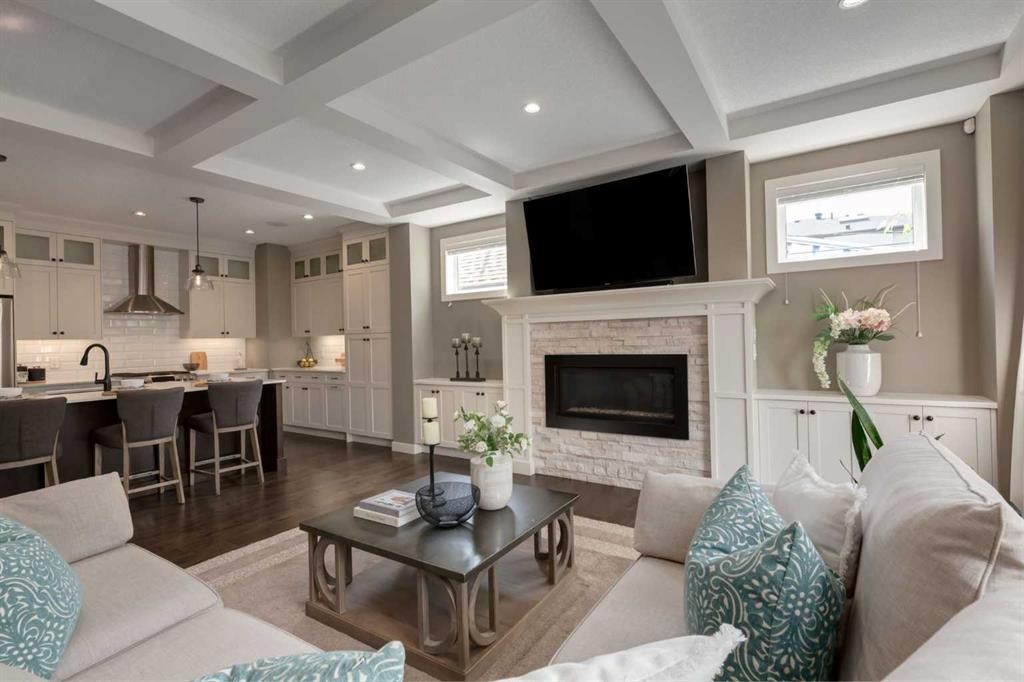
428 21 Avenue Ne, Calgary, AB - Indoor Photo Showing Dining Room With Fireplace
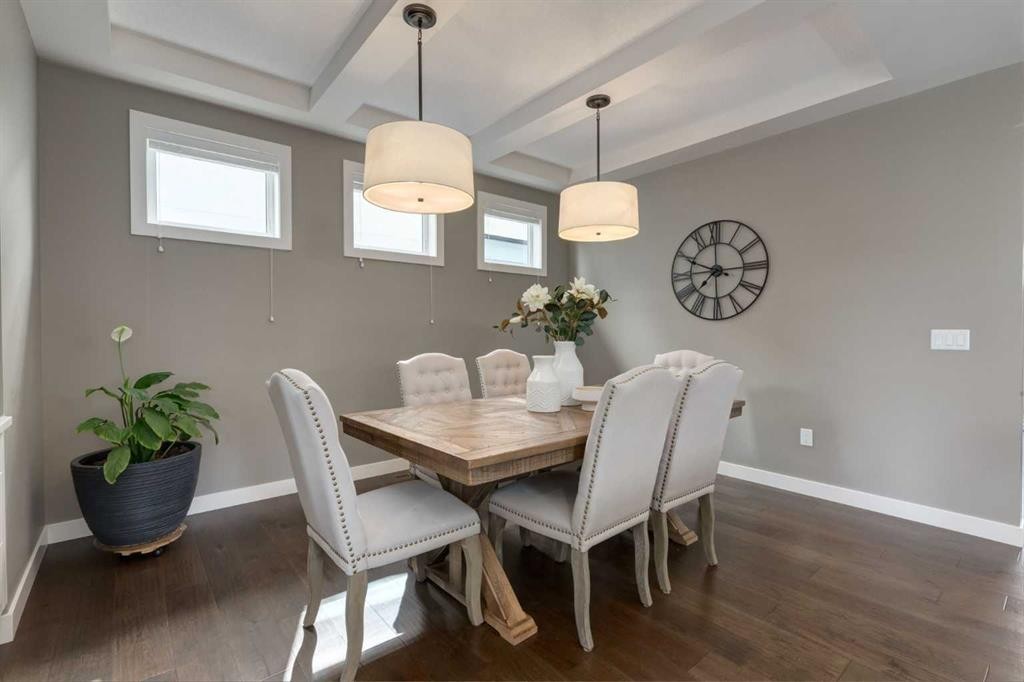
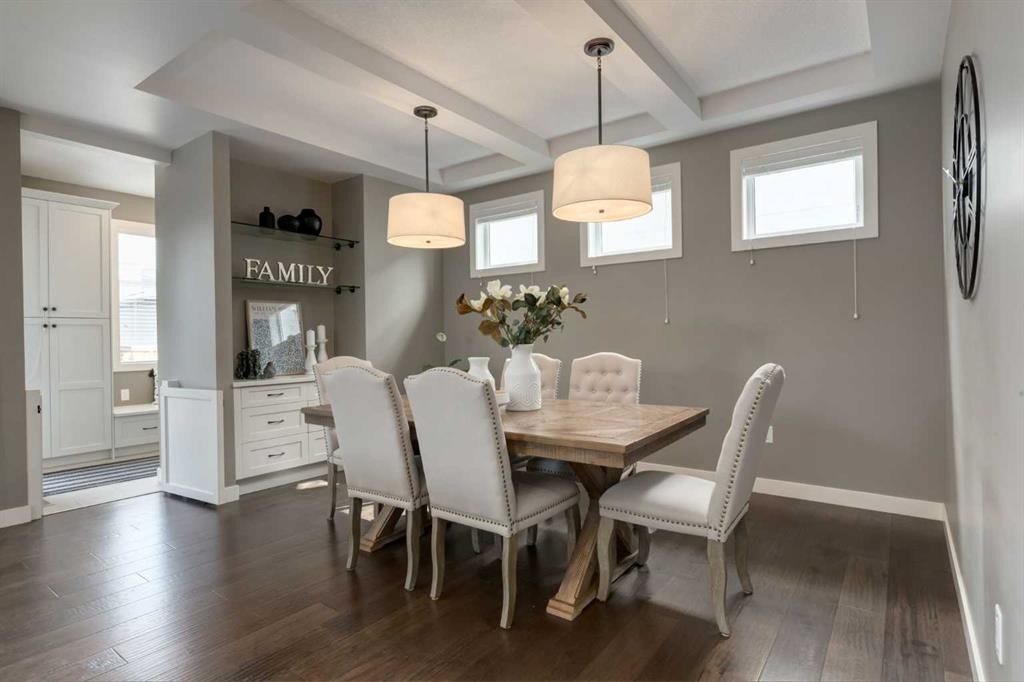
428 21 Avenue Ne, Calgary, AB - Indoor Photo Showing Dining Room
428 21 Avenue Ne, Calgary, AB - Indoor
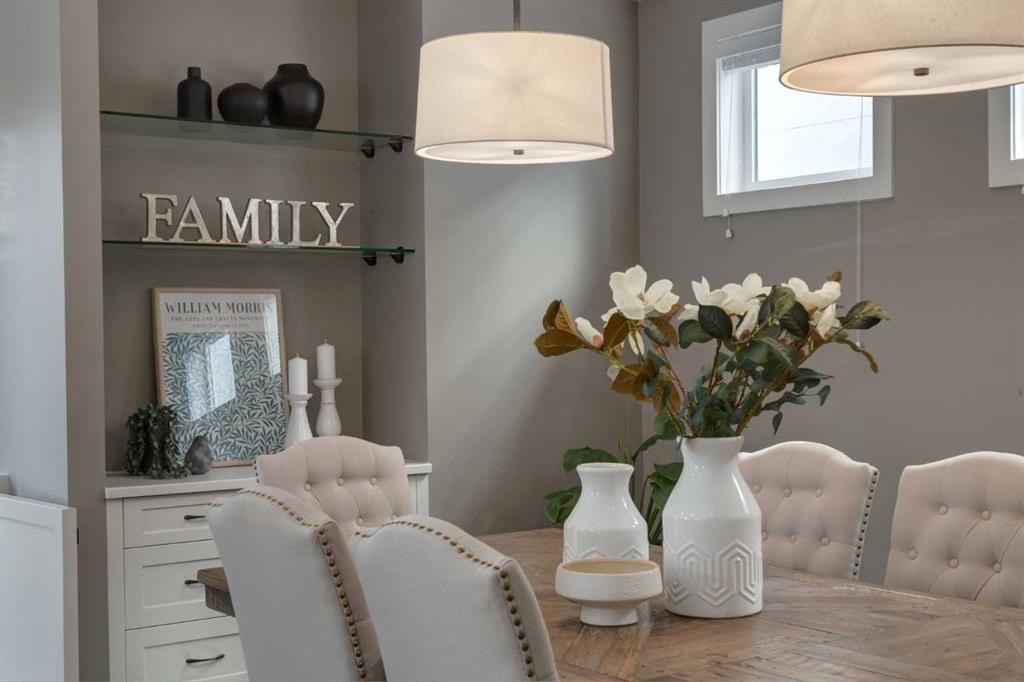
428 21 Avenue Ne, Calgary, AB - Indoor Photo Showing Dining Room
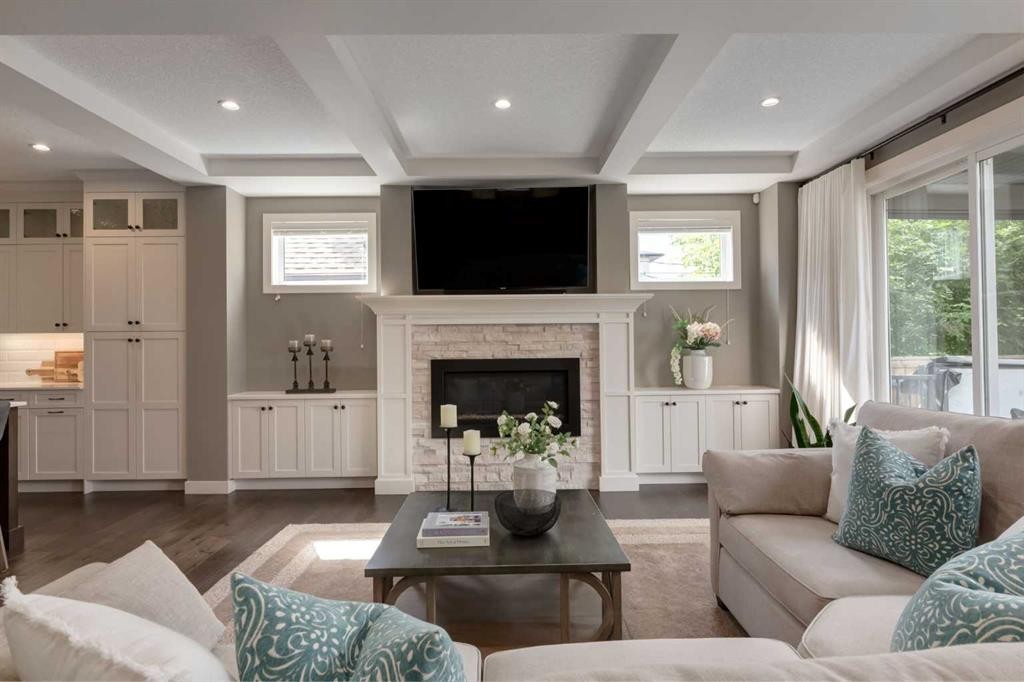
428 21 Avenue Ne, Calgary, AB - Indoor Photo Showing Living Room With Fireplace
428 21 Avenue Ne, Calgary, AB - Indoor Photo Showing Other Room
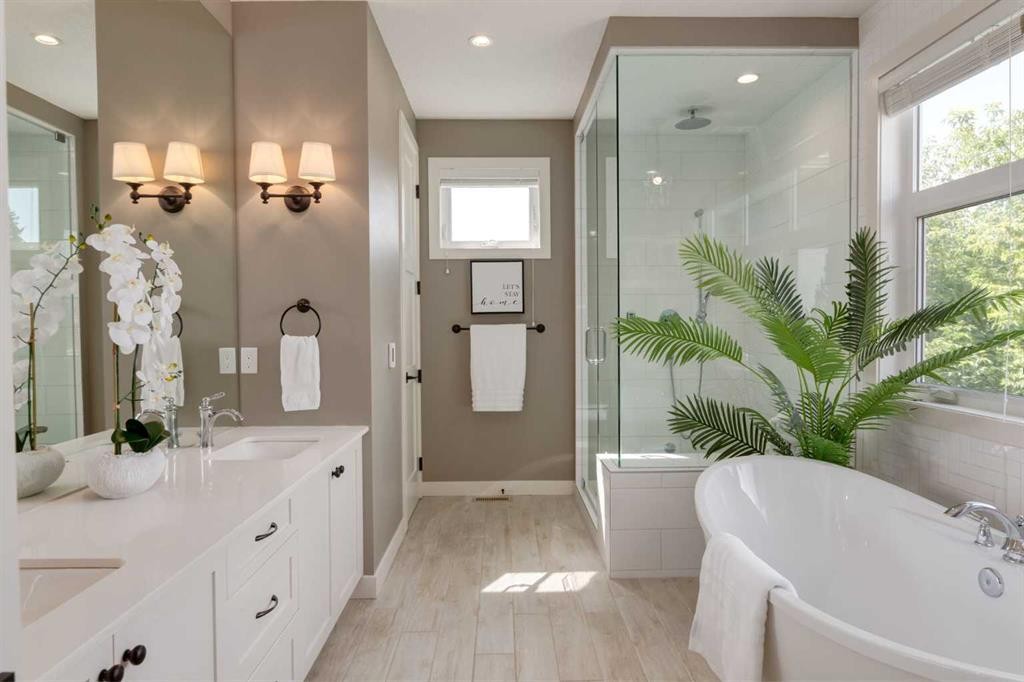
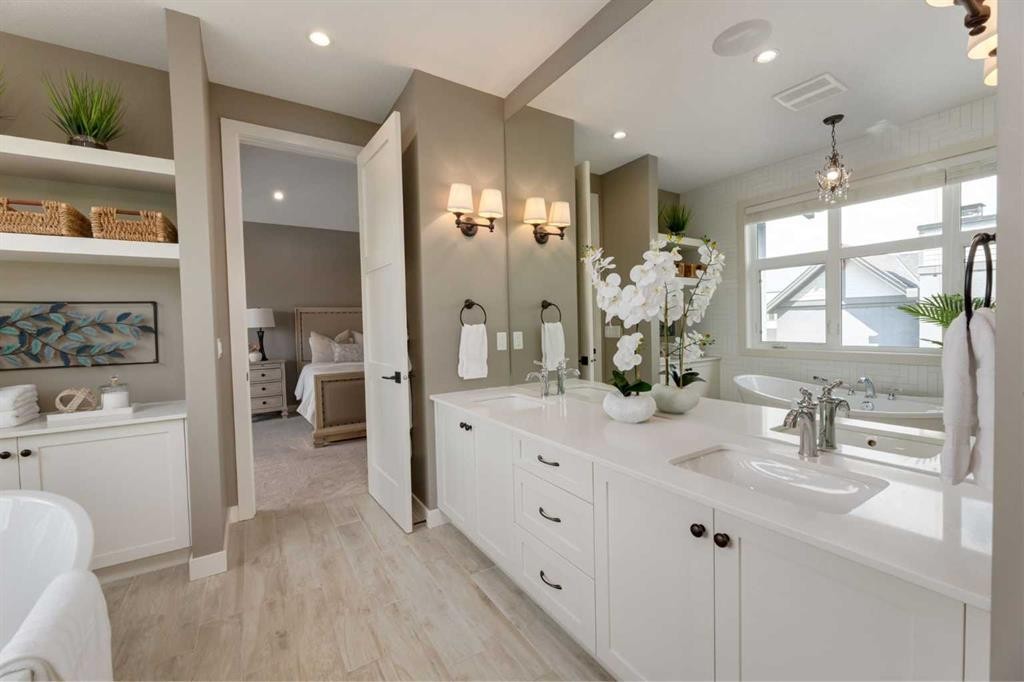
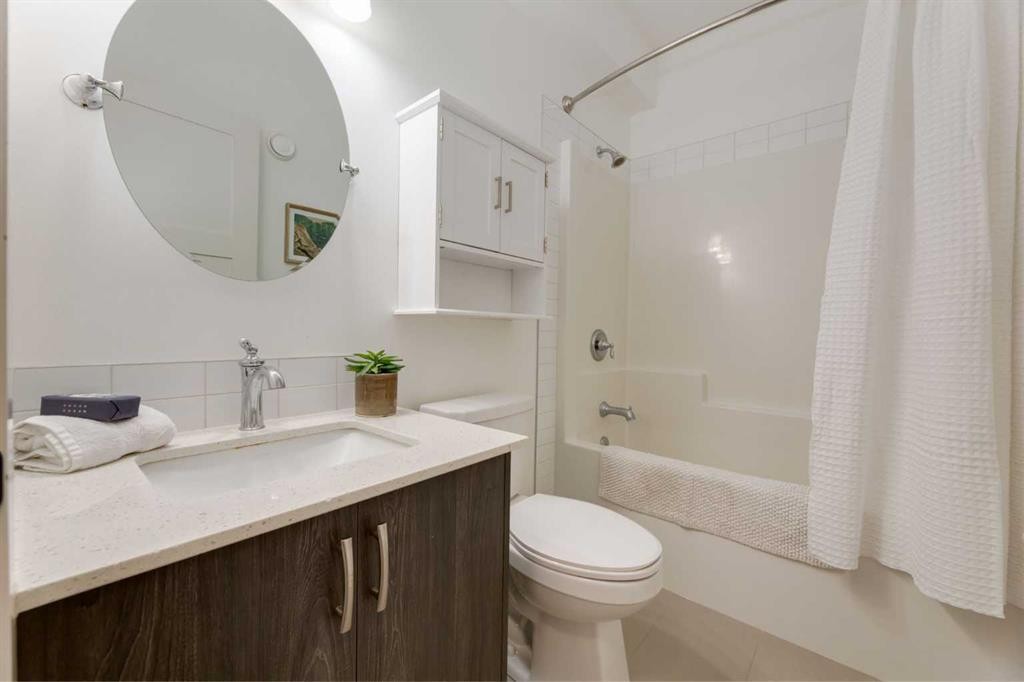
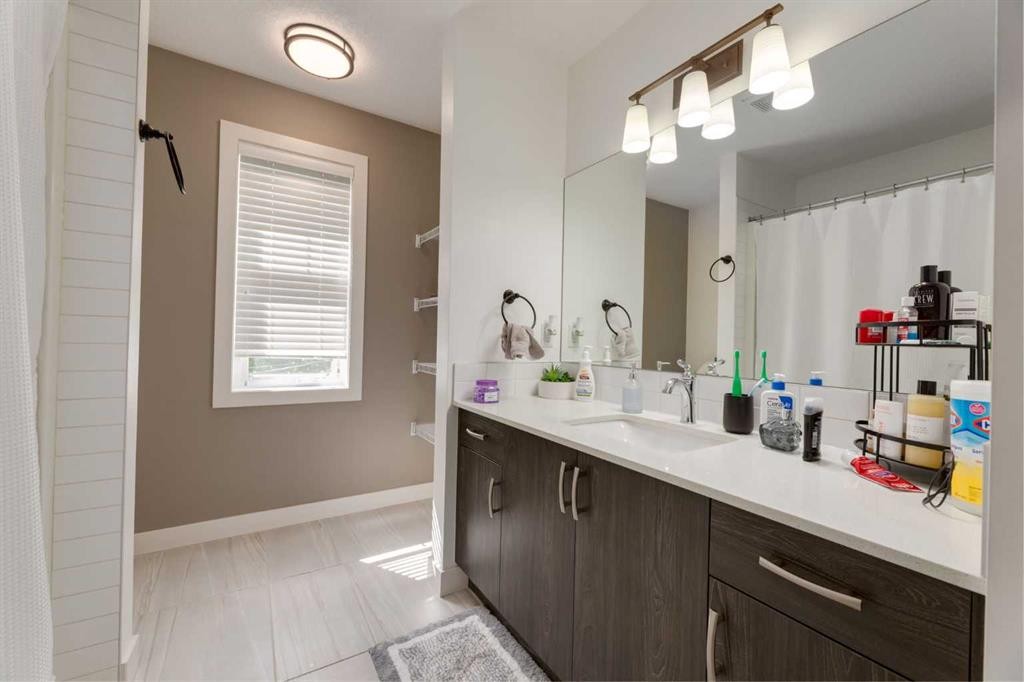
428 21 Avenue Ne, Calgary, AB - Indoor Photo Showing Bathroom
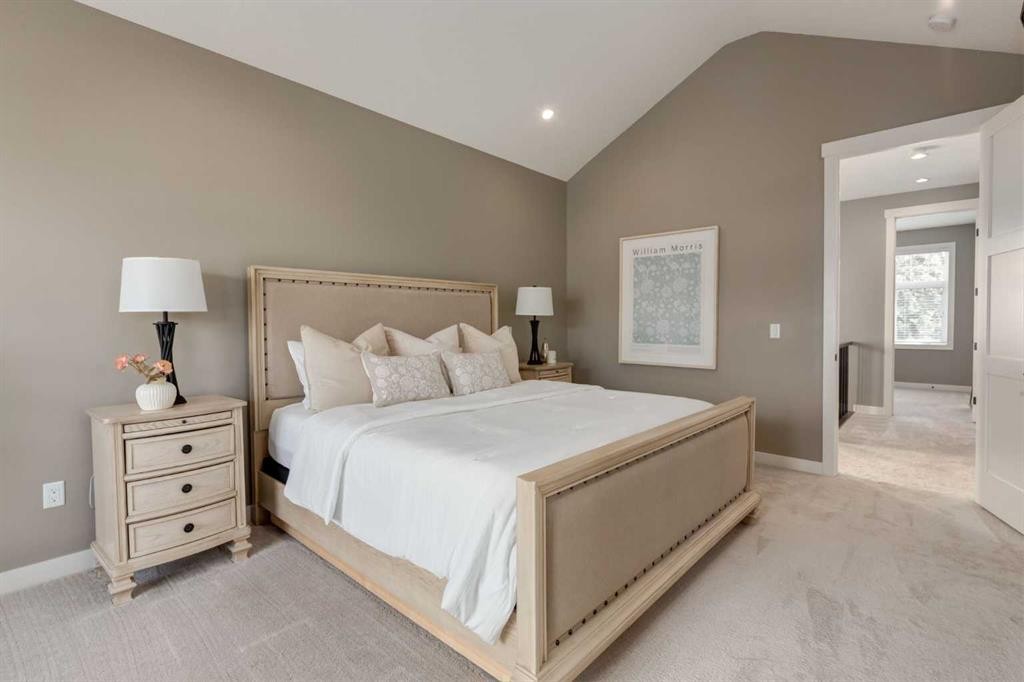
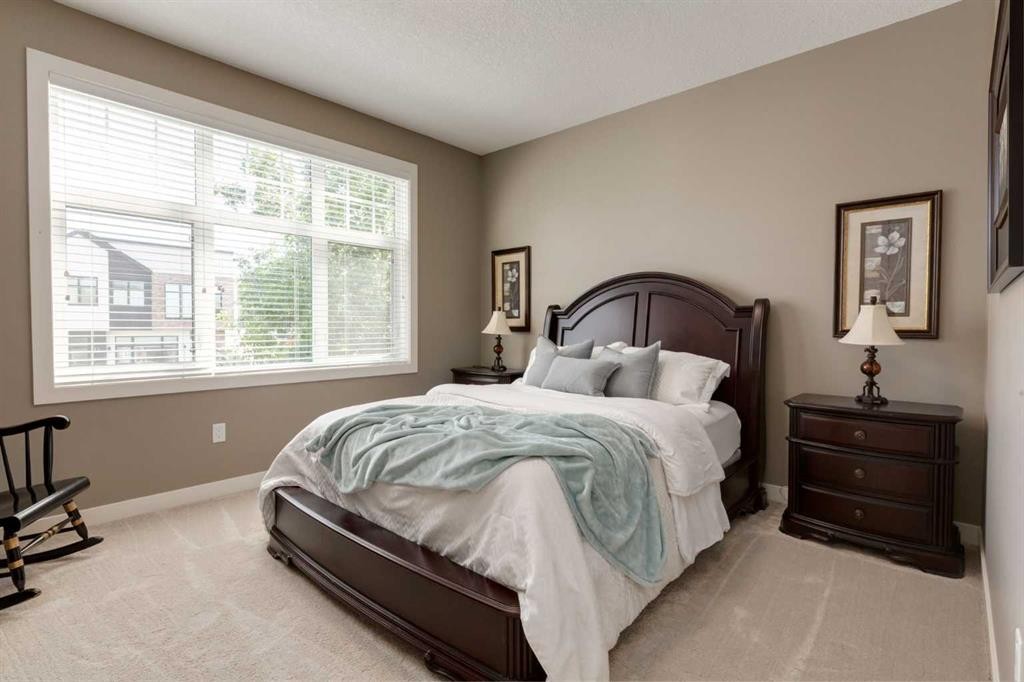
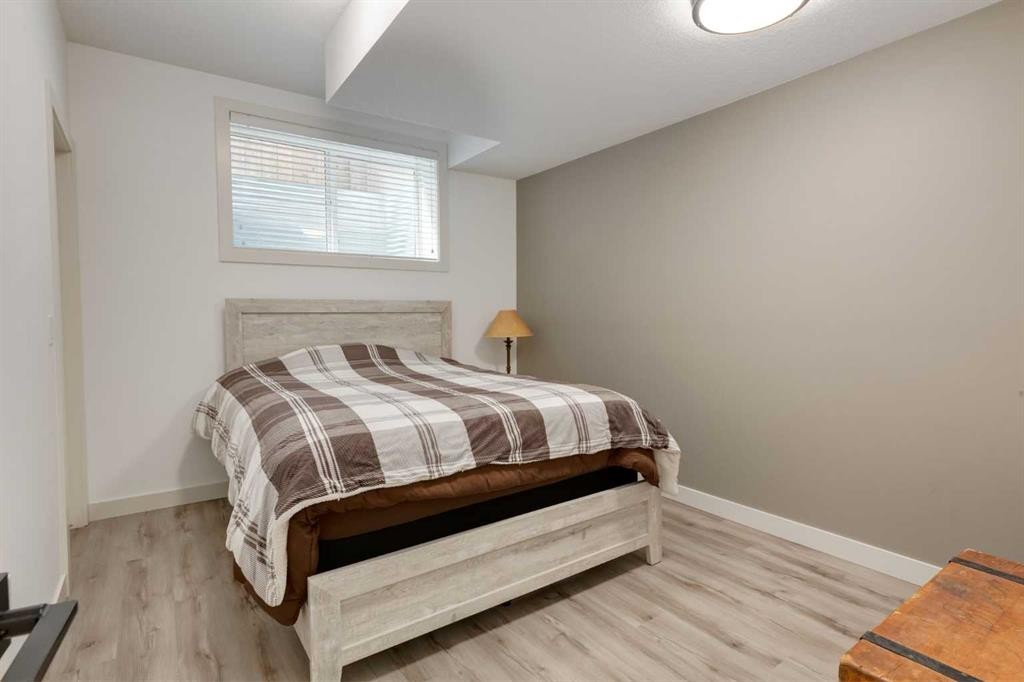
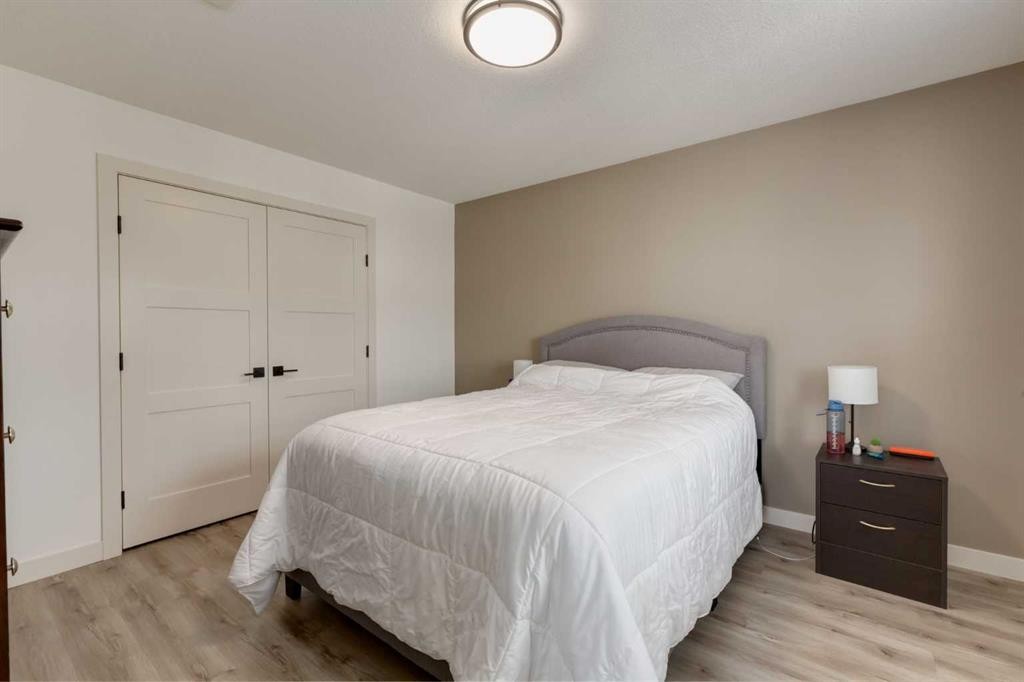
428 21 Avenue Ne, Calgary, AB - Indoor Photo Showing Bedroom
428 21 Avenue Ne, Calgary, AB - Indoor
428 21 Avenue Ne, Calgary, AB - Indoor Photo Showing Bedroom
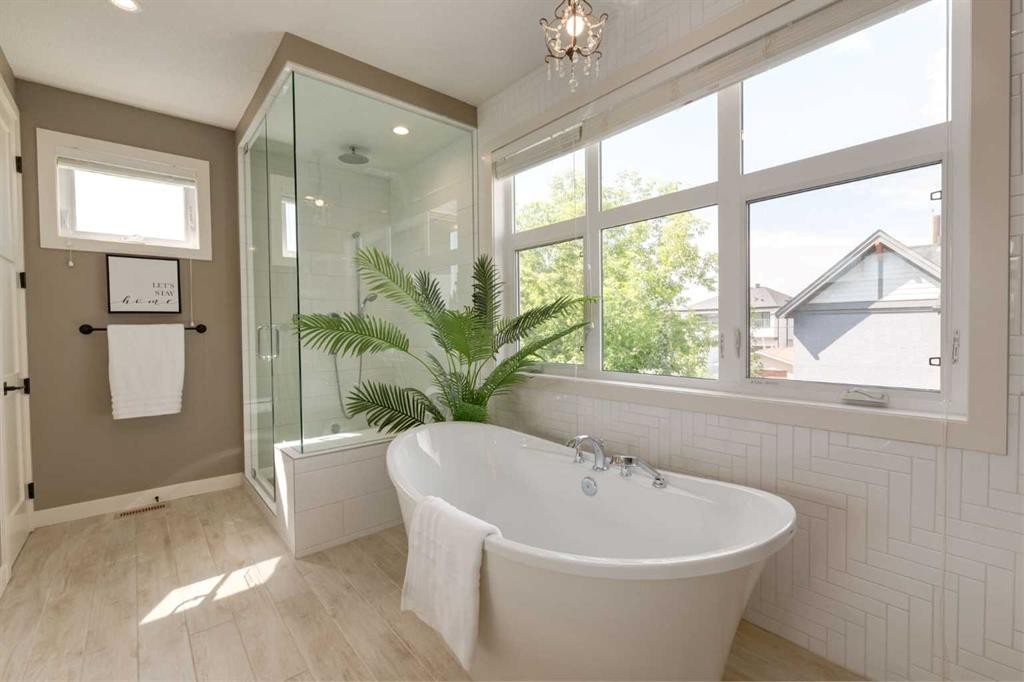
428 21 Avenue Ne, Calgary, AB - Indoor Photo Showing Bathroom
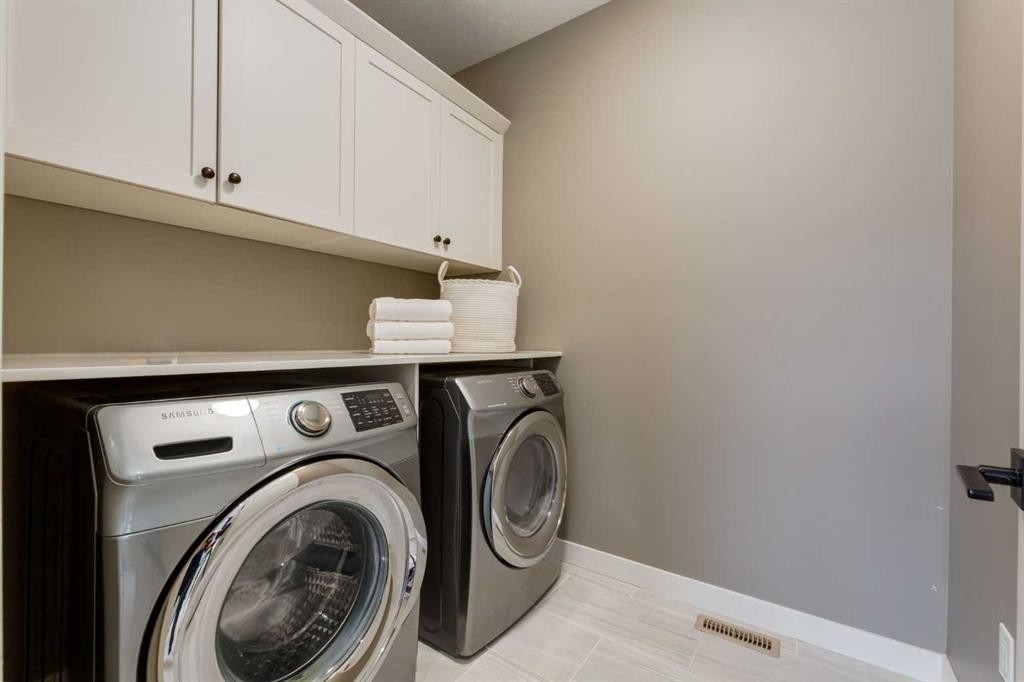
428 21 Avenue Ne, Calgary, AB - Indoor Photo Showing Laundry Room
428 21 Avenue Ne, Calgary, AB - Indoor Photo Showing Bedroom
428 21 Avenue Ne, Calgary, AB - Indoor
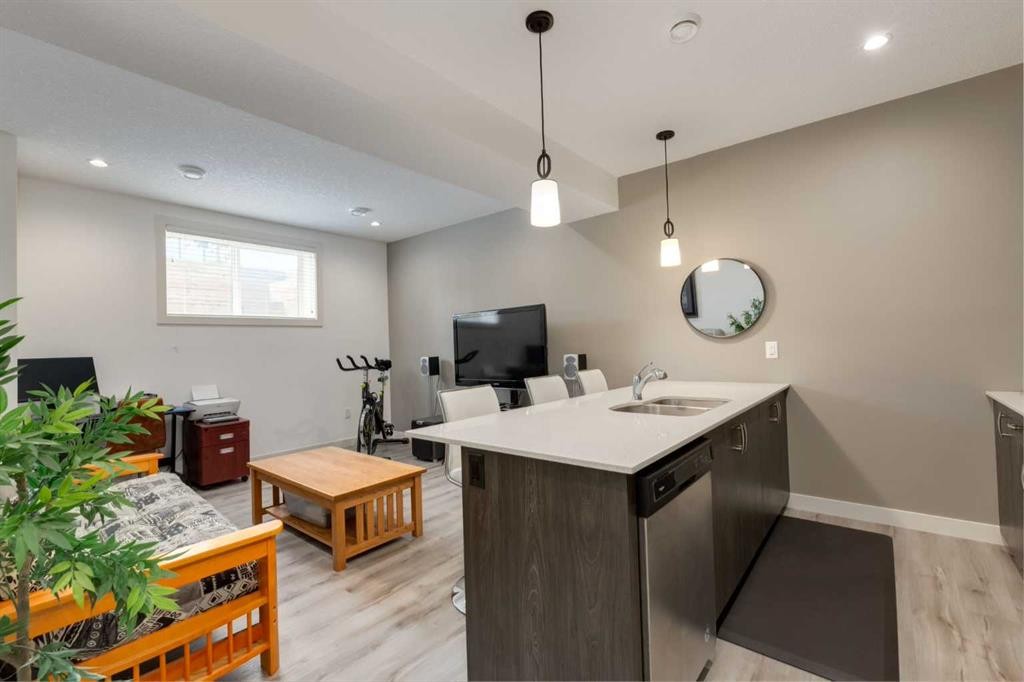
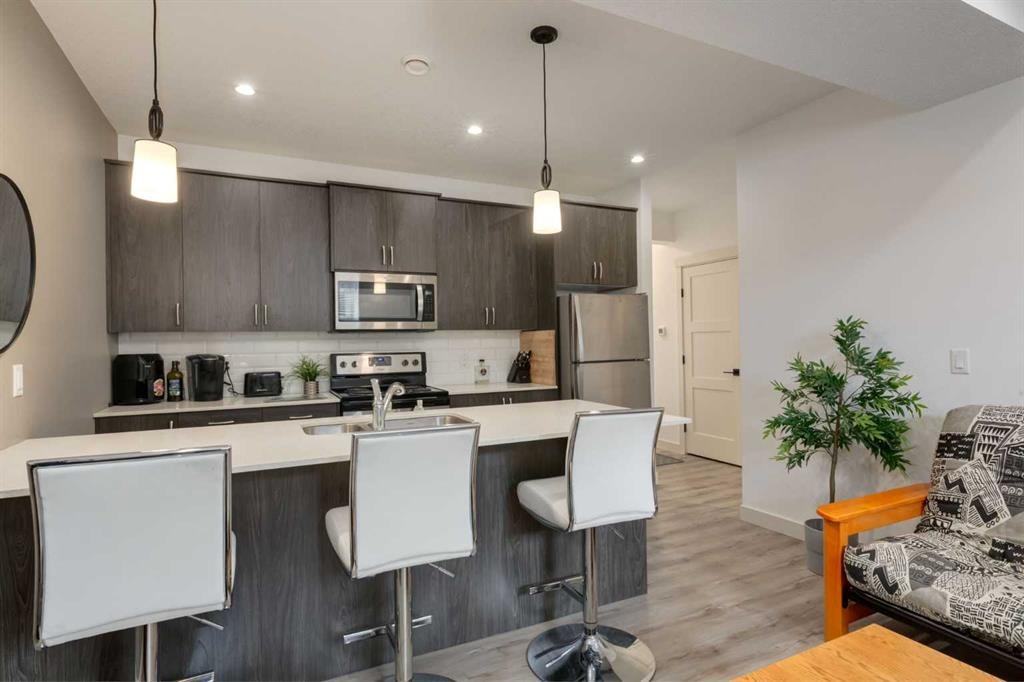
428 21 Avenue Ne, Calgary, AB - Indoor Photo Showing Kitchen With Upgraded Kitchen
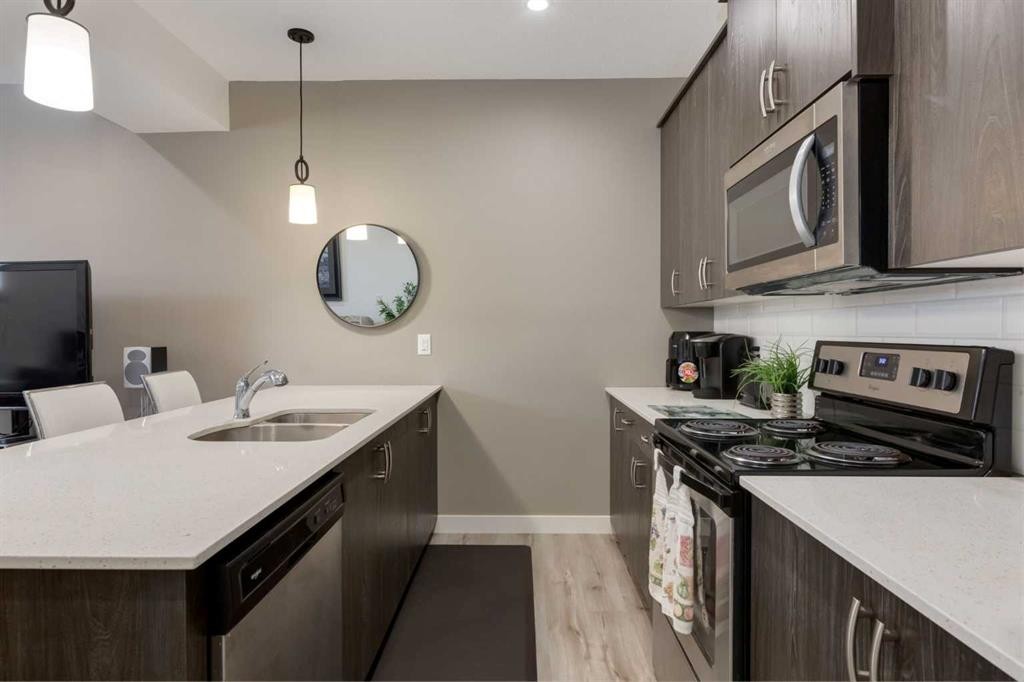
428 21 Avenue Ne, Calgary, AB - Indoor Photo Showing Kitchen With Double Sink
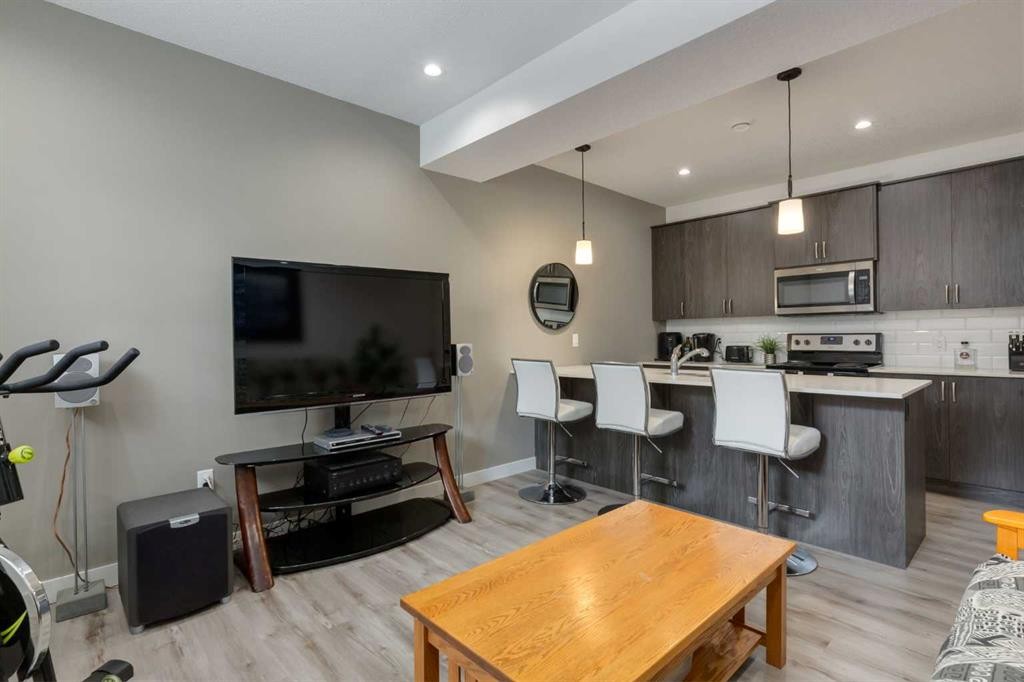
428 21 Avenue Ne, Calgary, AB - Indoor Photo Showing Other Room
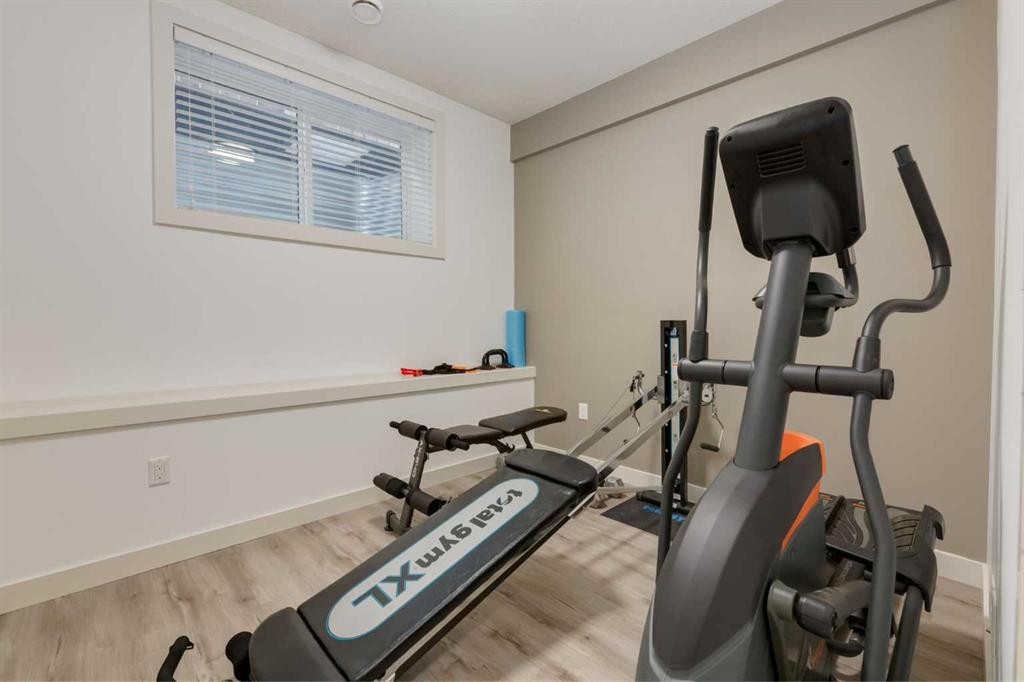
428 21 Avenue Ne, Calgary, AB - Indoor Photo Showing Gym Room
428 21 Avenue Ne, Calgary, AB - Indoor Photo Showing Bedroom
428 21 Avenue Ne, Calgary, AB - Indoor Photo Showing Bathroom
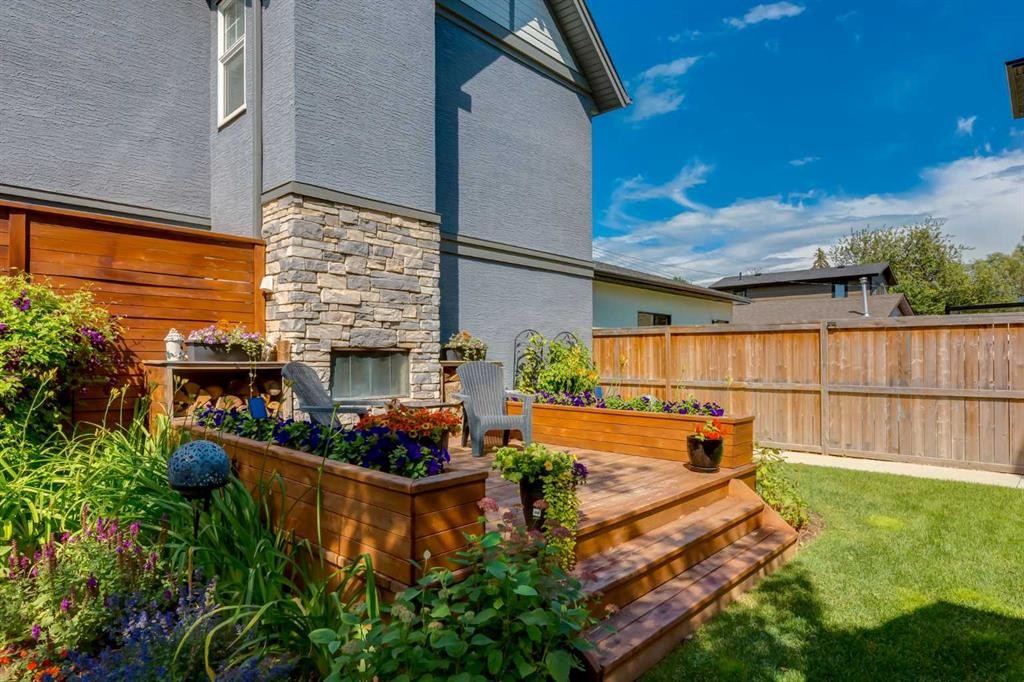
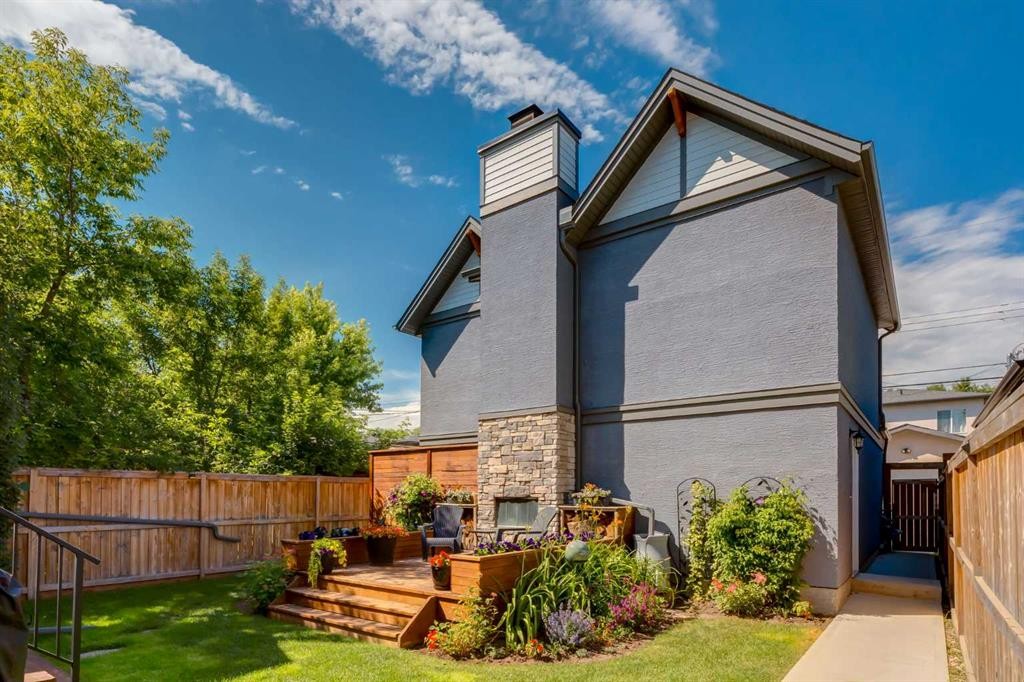
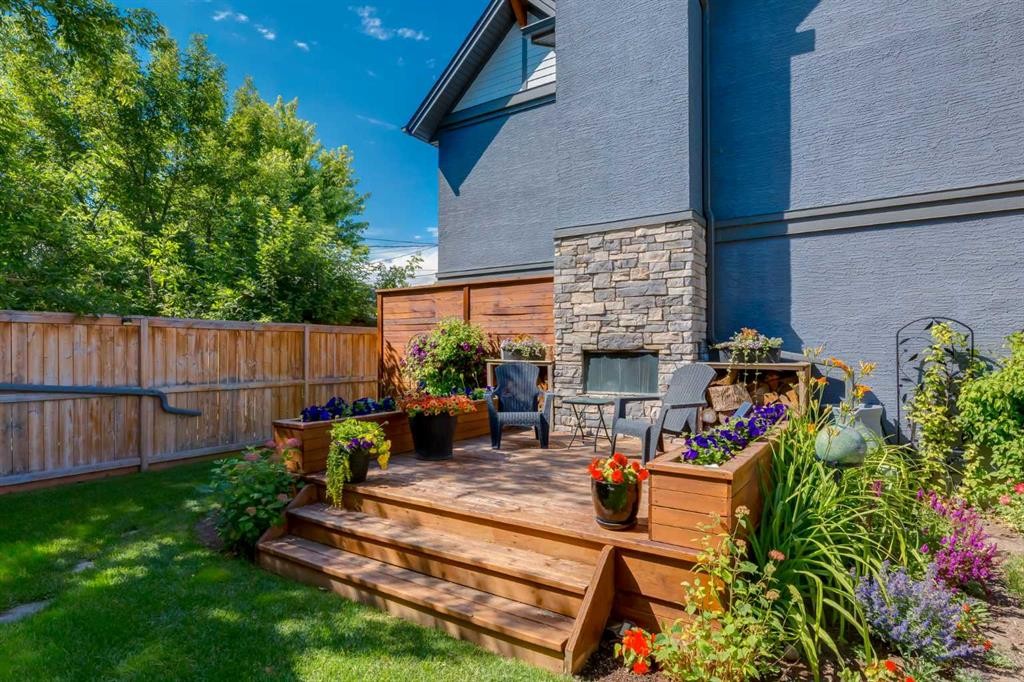
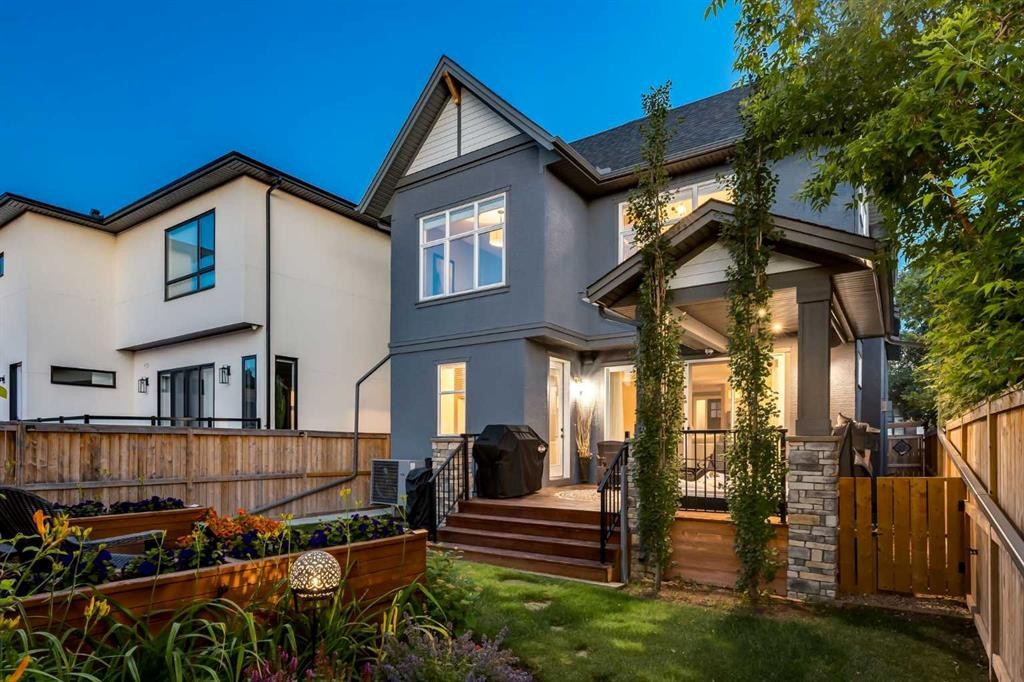
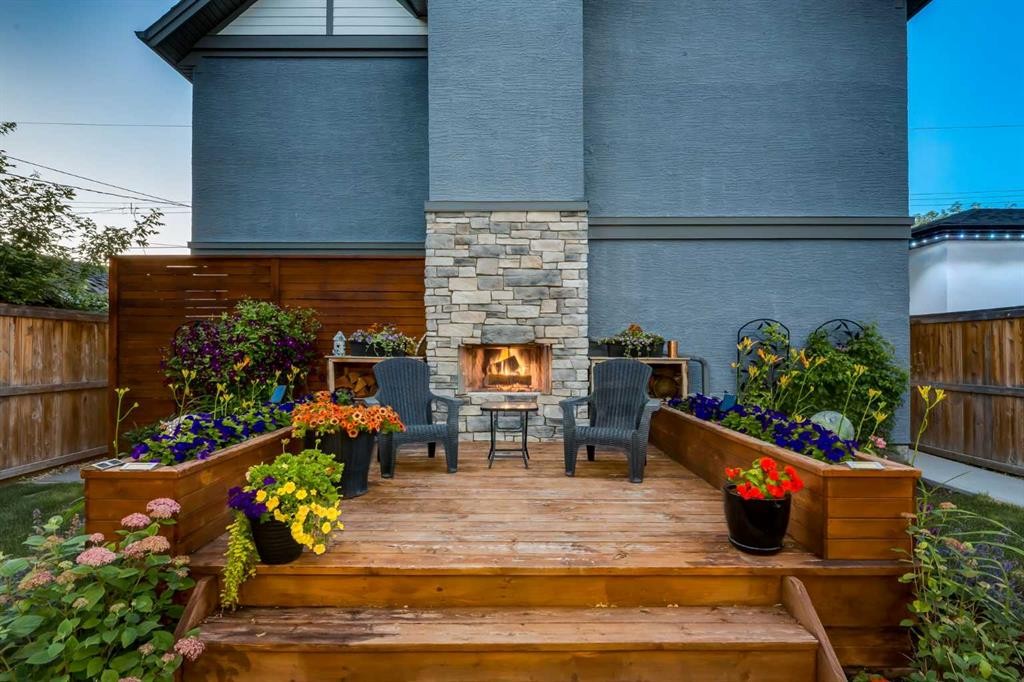
428 21 Avenue Ne, Calgary, AB - Outdoor With Deck Patio Veranda
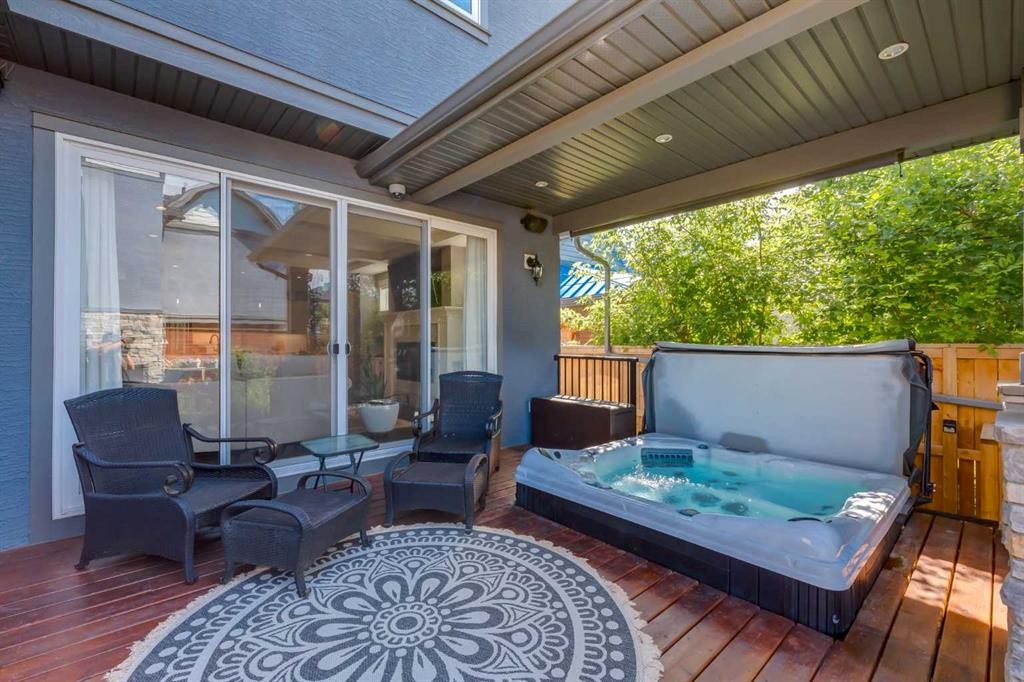
428 21 Avenue Ne, Calgary, AB - Outdoor With Deck Patio Veranda With Exterior
428 21 Avenue Ne, Calgary, AB - Indoor Photo Showing Kitchen With Upgraded Kitchen
428 21 Avenue Ne, Calgary, AB - Indoor Photo Showing Kitchen With Double Sink With Upgraded Kitchen
428 21 Avenue Ne, Calgary, AB - Indoor Photo Showing Kitchen With Upgraded Kitchen
428 21 Avenue Ne, Calgary, AB - Indoor Photo Showing Bathroom
428 21 Avenue Ne, Calgary, AB - Indoor Photo Showing Bedroom
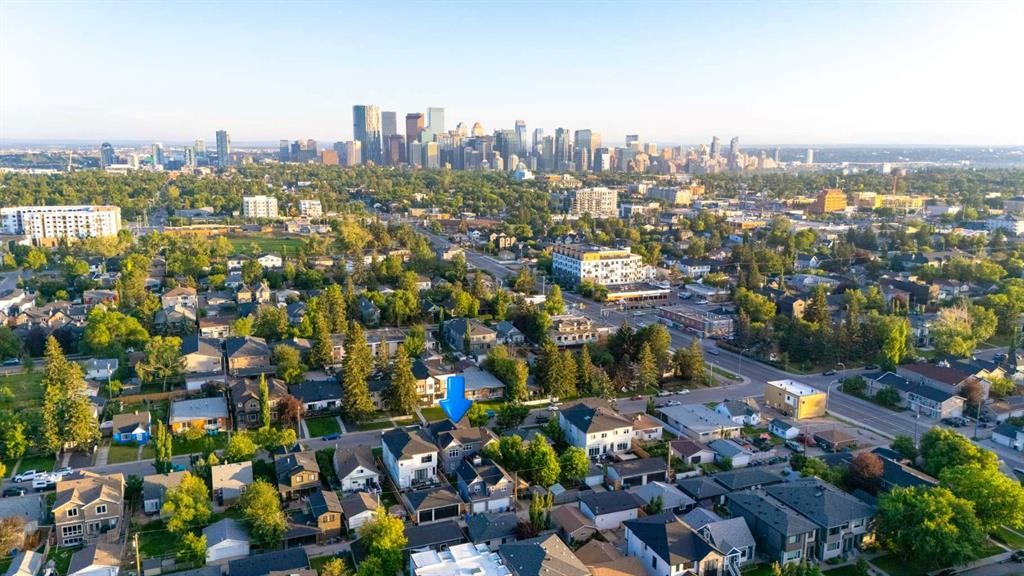
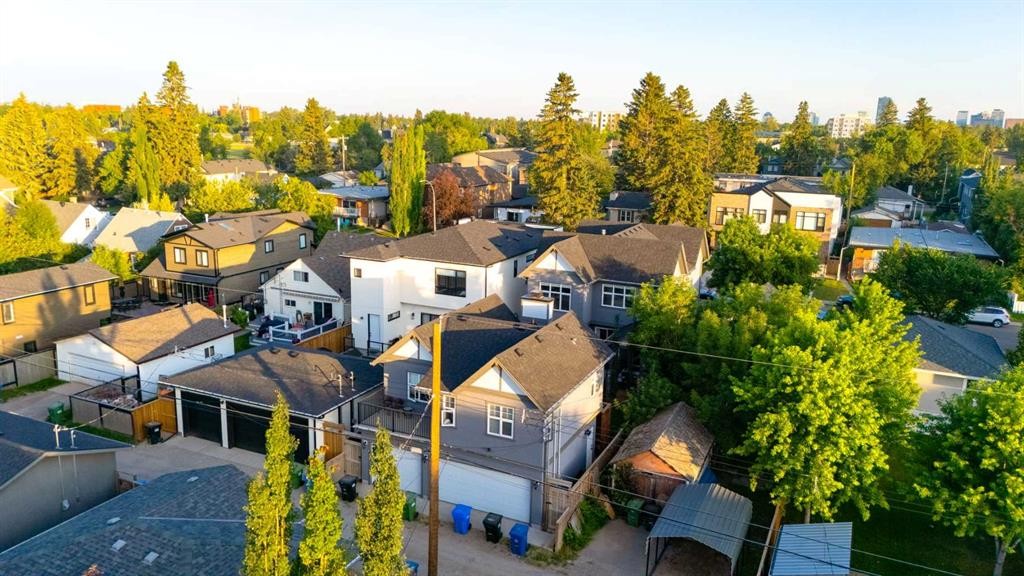
428 21 Avenue Ne, Calgary, AB - Outdoor With View
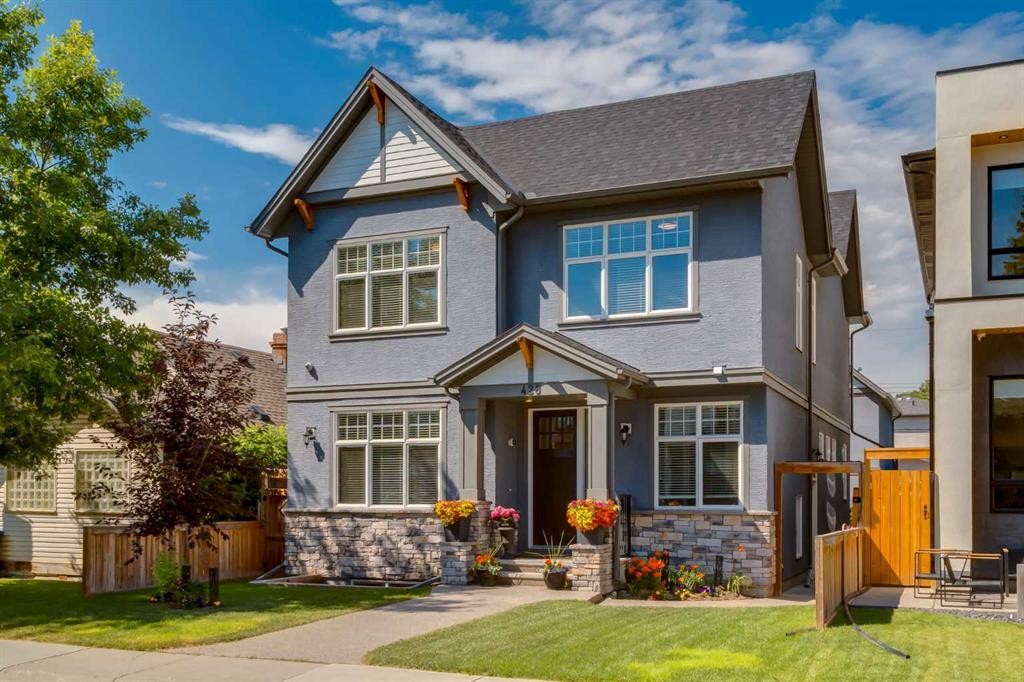
428 21 Avenue Ne, Calgary, AB - Outdoor With Facade
428 21 Avenue Ne, Calgary, AB - Outdoor
428 21 Avenue Ne, Calgary, AB - Outdoor With Deck Patio Veranda
428 21 Avenue Ne, Calgary, AB - Outdoor
428 21 Avenue Ne, Calgary, AB  - Outdoor With Facade
428 21 Avenue Ne, Calgary, AB  - Indoor Photo Showing Other Room
428 21 Avenue Ne, Calgary, AB  - Indoor
428 21 Avenue Ne, Calgary, AB - Indoor
428 21 Avenue Ne, Calgary, AB - Indoor Photo Showing Other Room
428 21 Avenue Ne, Calgary, AB - Indoor Photo Showing Kitchen With Double Sink With Upgraded Kitchen
428 21 Avenue Ne, Calgary, AB - Indoor Photo Showing Kitchen With Upgraded Kitchen
428 21 Avenue Ne, Calgary, AB - Indoor Photo Showing Dining Room With Fireplace
428 21 Avenue Ne, Calgary, AB - Indoor Photo Showing Dining Room
428 21 Avenue Ne, Calgary, AB - Indoor
428 21 Avenue Ne, Calgary, AB - Indoor Photo Showing Dining Room
428 21 Avenue Ne, Calgary, AB - Indoor Photo Showing Living Room With Fireplace
428 21 Avenue Ne, Calgary, AB - Indoor Photo Showing Other Room
428 21 Avenue Ne, Calgary, AB - Indoor Photo Showing Bathroom
428 21 Avenue Ne, Calgary, AB - Indoor Photo Showing Bedroom
428 21 Avenue Ne, Calgary, AB - Indoor
428 21 Avenue Ne, Calgary, AB - Indoor Photo Showing Bedroom
428 21 Avenue Ne, Calgary, AB - Indoor Photo Showing Bathroom
428 21 Avenue Ne, Calgary, AB - Indoor Photo Showing Laundry Room
428 21 Avenue Ne, Calgary, AB - Indoor Photo Showing Bedroom
428 21 Avenue Ne, Calgary, AB - Indoor
428 21 Avenue Ne, Calgary, AB - Indoor Photo Showing Kitchen With Upgraded Kitchen
428 21 Avenue Ne, Calgary, AB - Indoor Photo Showing Kitchen With Double Sink
428 21 Avenue Ne, Calgary, AB - Indoor Photo Showing Other Room
428 21 Avenue Ne, Calgary, AB - Indoor Photo Showing Gym Room
428 21 Avenue Ne, Calgary, AB - Indoor Photo Showing Bedroom
428 21 Avenue Ne, Calgary, AB - Indoor Photo Showing Bathroom
428 21 Avenue Ne, Calgary, AB - Outdoor With Deck Patio Veranda
428 21 Avenue Ne, Calgary, AB - Outdoor With Deck Patio Veranda With Exterior
428 21 Avenue Ne, Calgary, AB - Indoor Photo Showing Kitchen With Upgraded Kitchen
428 21 Avenue Ne, Calgary, AB - Indoor Photo Showing Kitchen With Double Sink With Upgraded Kitchen
428 21 Avenue Ne, Calgary, AB - Indoor Photo Showing Kitchen With Upgraded Kitchen
428 21 Avenue Ne, Calgary, AB - Indoor Photo Showing Bathroom
428 21 Avenue Ne, Calgary, AB - Indoor Photo Showing Bedroom
428 21 Avenue Ne, Calgary, AB - Outdoor With View
428 21 Avenue Ne, Calgary, AB - Outdoor With Facade
428 21 Avenue Ne, Calgary, AB - Outdoor
428 21 Avenue Ne, Calgary, AB - Outdoor With Deck Patio Veranda
428 21 Avenue Ne, Calgary, AB - Outdoor
  • Advertising

MULTIMEDIA

Are you a real estate investor?
428 21 Avenue NE, Calgary, AB, T2E 1S6
$1,599,988

5 Beds

5 Baths

Property Information:

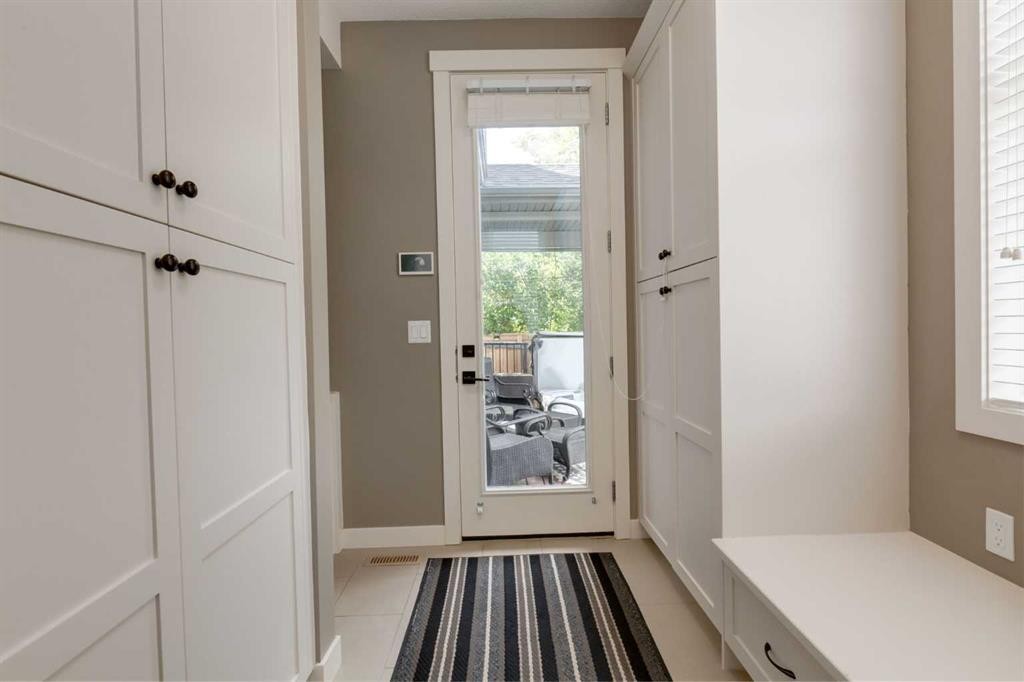
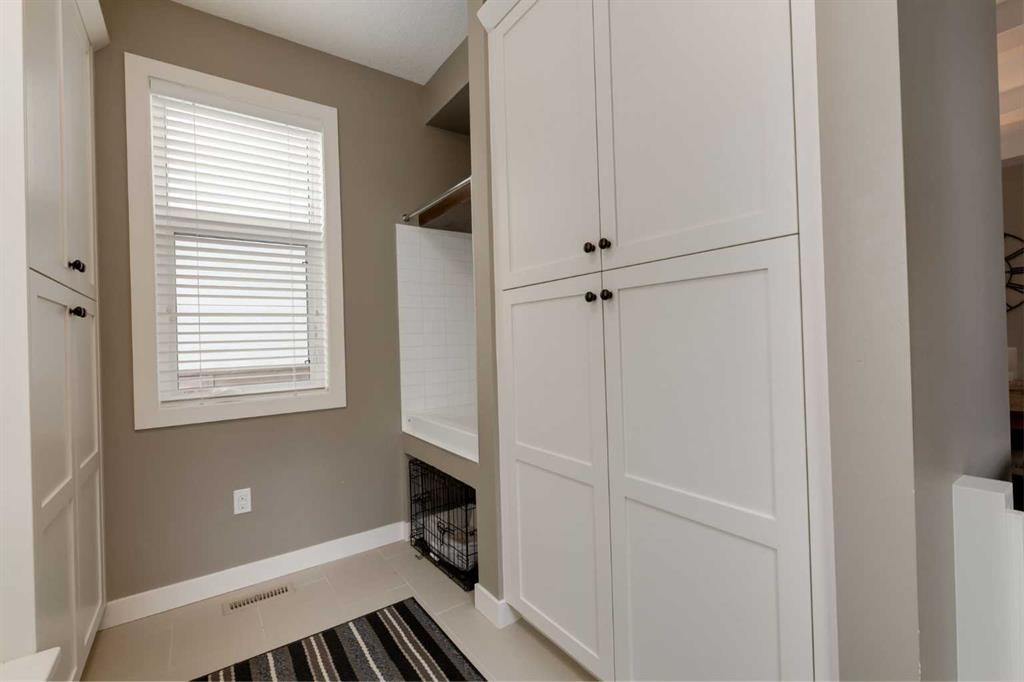
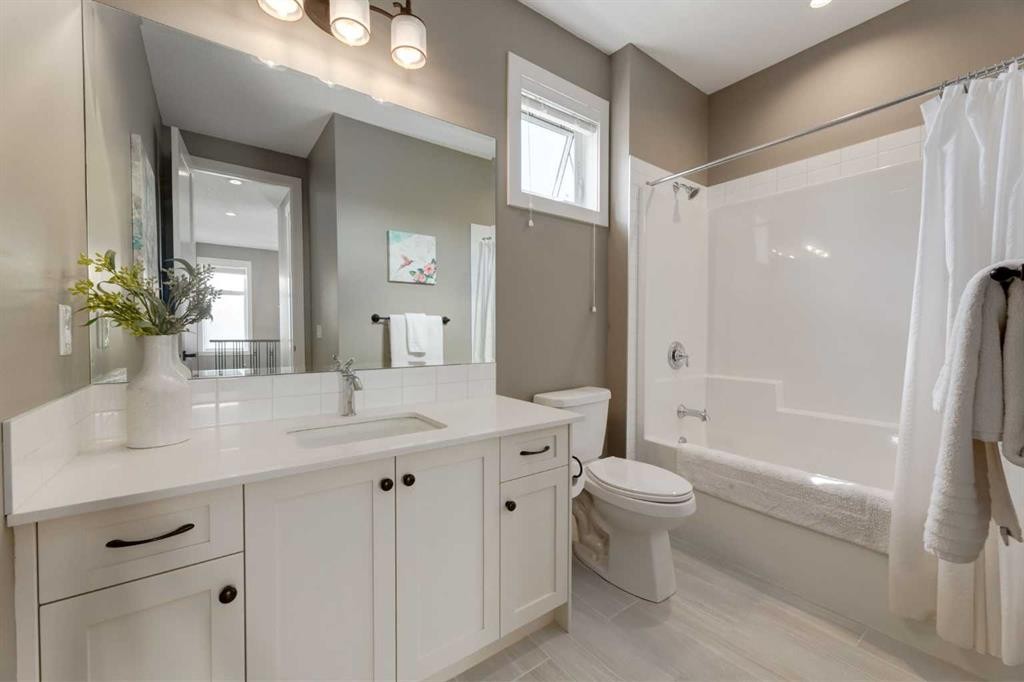
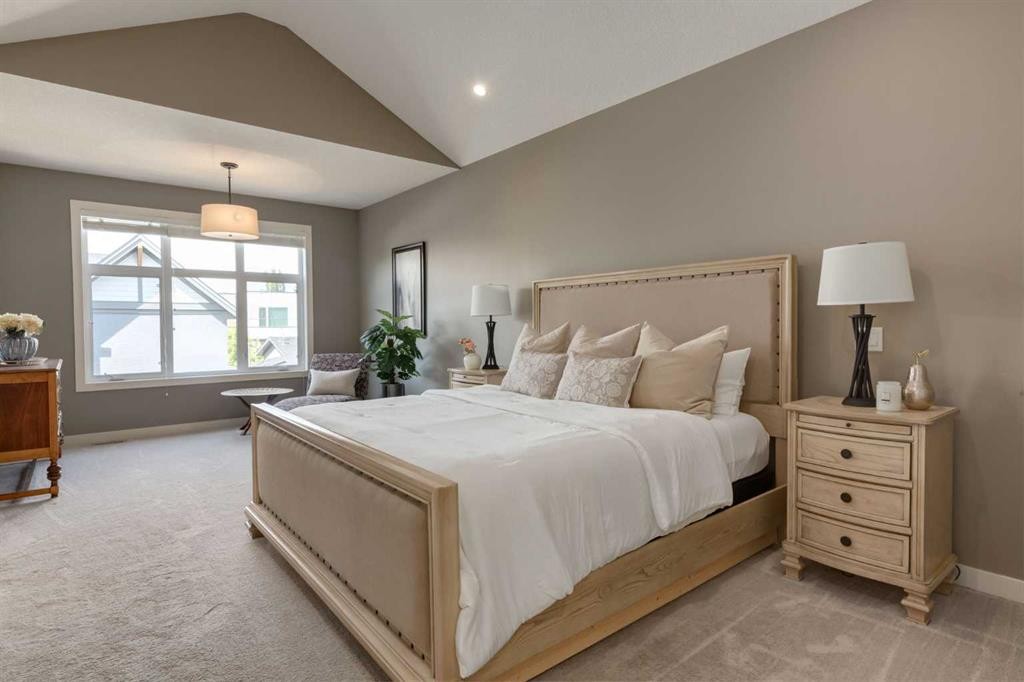
Welcome to this stunning custom built masterpiece where exceptional craftsmanship, luxury finishes, and incredible versatility come together. Designed with both elegance and functionality in mind, this remarkable home offers quality throughout, featuring a spacious triple attached garage, a fully self contained legal carriage suite, and a beautifully finished illegal basement suite.From the moment you step inside, you'll be impressed by the home's sophisticated design, abundant natural light, and meticulous attention to detail. The open-concept main floor showcases premium finishes, designer lighting, custom millwork, and a chef-inspired kitchen complete with high-end appliances, large island, custom cabinetry, and luxurious quartz countertops. The expansive living and dining spaces are designed for both effortless entertaining and comfortable everyday living. A beautiful fireplace framed by custom built-in cabinetry creates a striking focal point in the living room, while large sliding glass doors open to the backyard, seamlessly blending indoor and outdoor living. The mudroom, located just off the backyard, offers an incredible amount of storage, a built-in bench, and perhaps the best feature of all - a dedicated dog wash.The primary retreat is a true sanctuary, featuring a spa inspired ensuite and generous walk-in closet, while the additional bedrooms are thoughtfully designed with comfort and style in mind. The upper level is complete with a large 4-piece bath and conveniently located laundry room. Every inch of this home reflects superior quality, from the premium flooring and custom built-ins to the carefully selected fixtures and finishes.The professionally finished illegal basement suite offers another fully independent living space with its own kitchen, living area, 1-bedroom, a flex room, and private entrance ideal for investors or multi generational living. Adding tremendous value and versatility, the detached 1-bedroom, legal carriage suite provides an excellent opportunity to rent, extended family, guests, or a private home office. Outside, enjoy outstanding curb appeal, professionally designed landscaping that includes hot tub, multiple deck and entertaining areas, including a gorgeous wood-burning stone fireplace, beautiful gardens and plenty of parking thanks to the oversized triple garage. This one of a kind property delivers the perfect combination of elegance, functionality with multiple suites.A rare offering with uncompromising quality, premium finishes, and multiple self-contained living spaces, this extraordinary custom home truly stands apart.

Inclusions: hot tub, stove in basement, fridge in basement, dishwasher in basement, fridge in carriage suite, dishwasher in carriage suite, washer and dryer in carriage suite, Control 4 system and speakers throughout the home.

Building Features:

  • Air Conditioning: Yes
  • Garage: Yes
  • Total Finished Area: 2385.65 Square Feet

Property Features:

  • Architectural Style: 2 Storey
  • Built in: 2017
  • Construction Materials: Stucco, Wood Frame
  • Cooling: Central Air
  • Exterior Features: Balcony, Private Entrance, Private Yard
  • Fireplace Features: Gas, Wood Burning
  • Floor Space (approx): 2385.65 Square Feet
  • Flooring: Carpet, Ceramic Tile, Hardwood
  • Foundation Details: Poured Concrete
  • Heating: Forced Air
  • Interior Features: Kitchen Island, No Smoking Home
  • Levels: Two
  • Lot Size: 4660.00 Square Feet
  • Parking Features:
  • Roof: Asphalt Shingle
  • Zoning: R-C2
  • No. of Parking Spaces: 3

Courtesy of: Sotheby's International Realty Canada

Data provided by: Calgary Real Estate Board 300 Manning Rd. NE, Calgary, Alberta T2E 8K4
All information displayed is believed to be accurate but is not guaranteed and should be independently verified. No warranties or representations are made of any kind. Copyright© 2021 All Rights Reserved

QuickQuoteTM Powered by RPS
Thinking of Selling?

Start by finding out what your home might be worth in today's market.

Location of 428 21 Avenue NE, Calgary, AB, T2E 1S6

Demographic Information of 428 21 Avenue NE, Calgary, AB, T2E 1S6

Life Stage

Young Couples

Employment Type

Service Sector/White Collar

Average Household Income

$169,052.24

Average Number of Children

1.64

Household Population

Household Structure

Age of Population

Education

Education Level

No certificate/diploma/degree

10.58 %

High school certificate or equivalent

22.3 %

Apprenticeship trade certificate/diploma

7.73 %

College/non-university certificate

17.9 %

University certificate (below bachelor)

2.08 %

University Degree

39.4 %

Commuter

Travel To Work

By Car

79.01 %

By Public Transit

6.96 %

By Walking

8.44 %

By Bicycle

0.36 %

By Other Methods

5.23 %

Cultural Diversity

Knowledge of Official Language

Mother Tongue

Building Information

Building Type

Apartments (Low and High Rise)

18.3 %

Houses

81.7 %

Own Vs. Rent