Button CopyPathCircle CloseCircle Left ArrowArrow Down Icon GreyClosecirclecircleBurger
  • Advertising

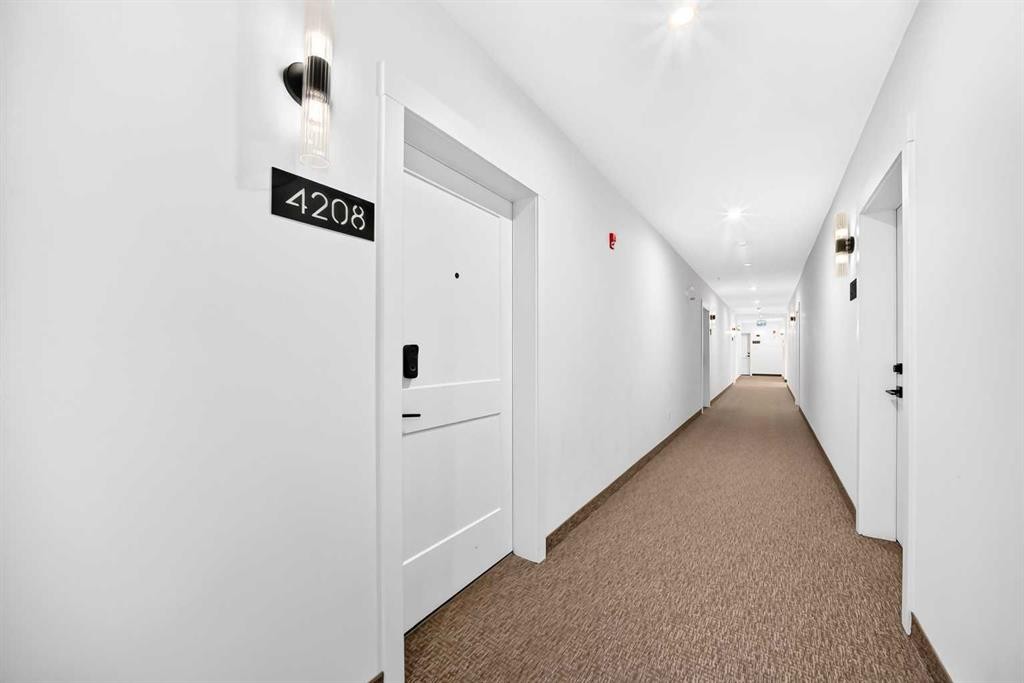
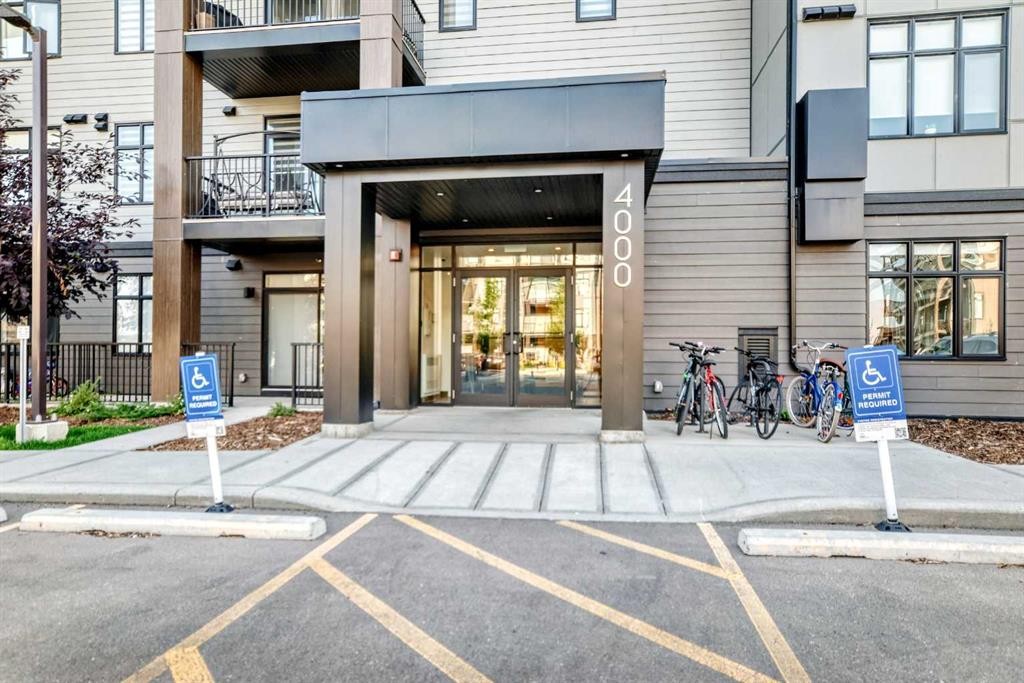
4208-200 Seton Circle SE, Calgary, AB, T3M 3P7

MLS® # A2340239
Condo For Sale In Seton, Calgary, Alberta
$399,900 QuickQuoteTM: Not Available

2+0 Beds

2 Baths

4208-200 Seton Circle Se, Calgary, AB
  • Advertising
Are you a real estate investor?
4208-200 Seton Circle SE, Calgary, AB, T3M 3P7
$399,900

2 Beds

2 Baths

Property Information:

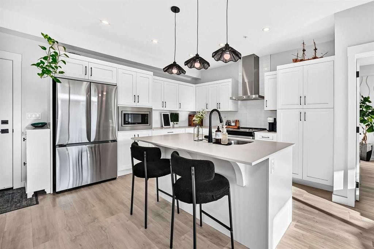
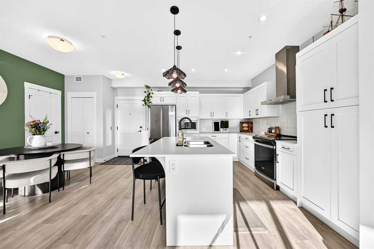
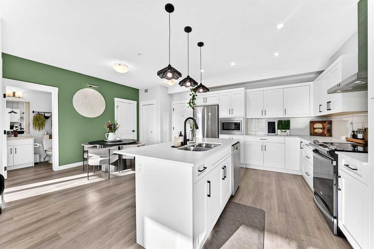
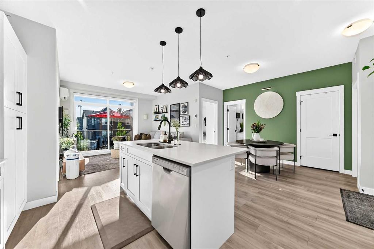
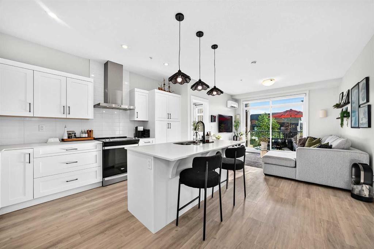
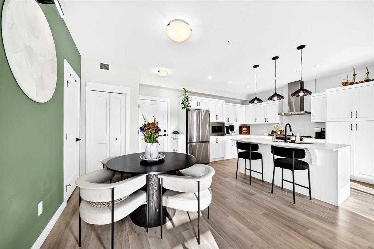
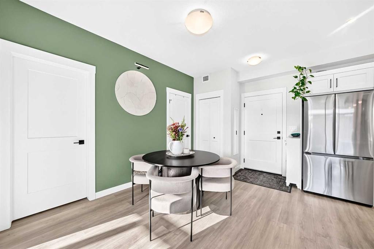
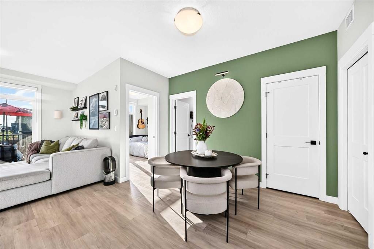
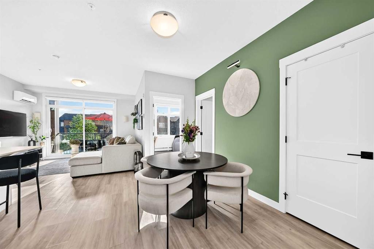
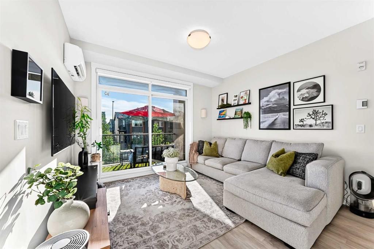
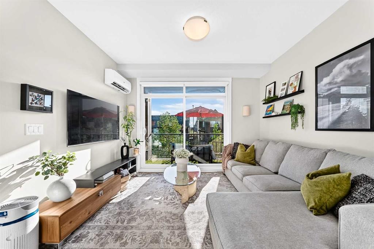
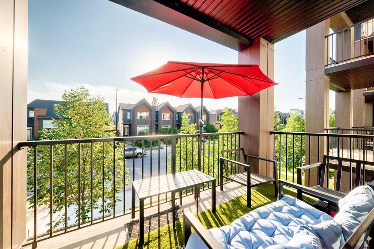
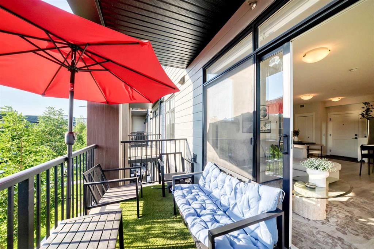
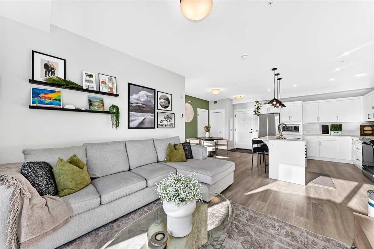
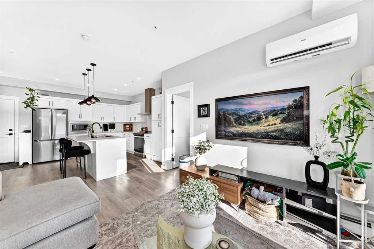
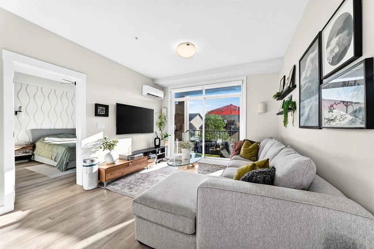
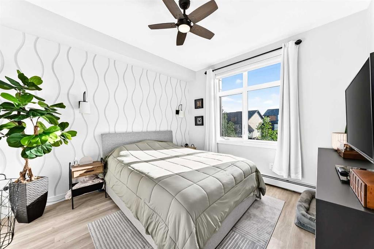
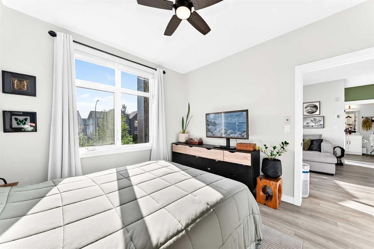
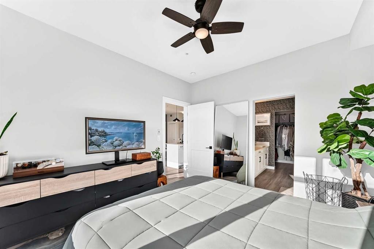
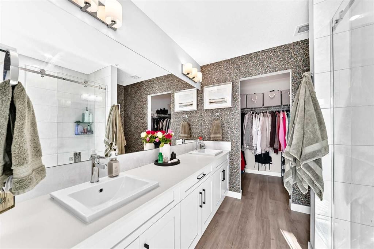
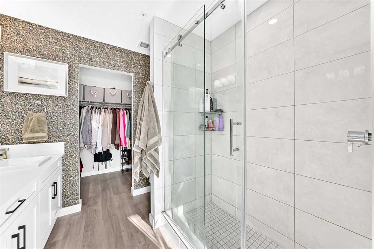
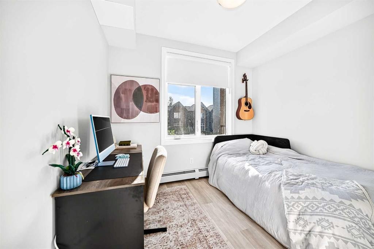
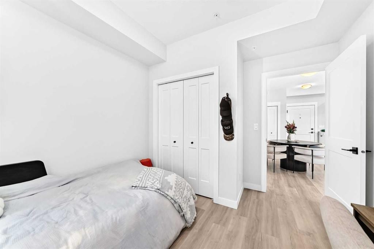
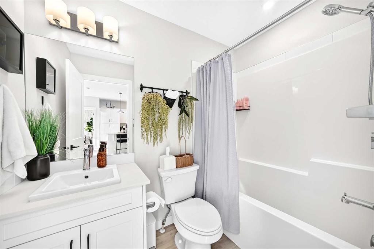
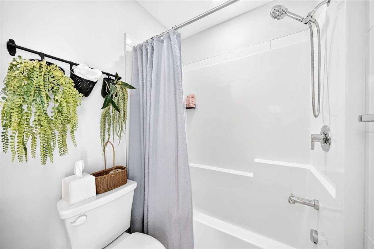
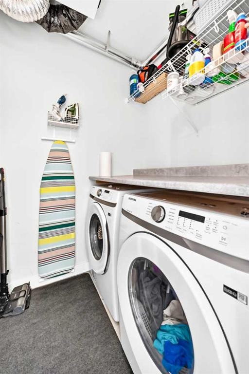
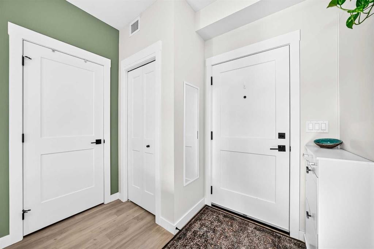
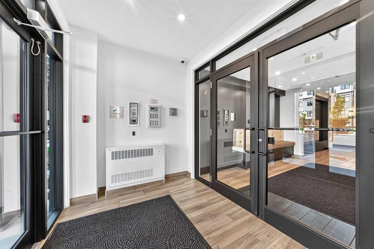
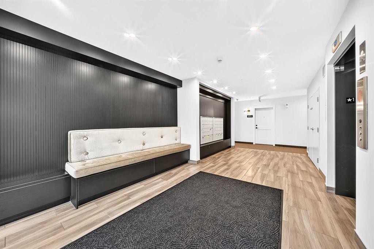
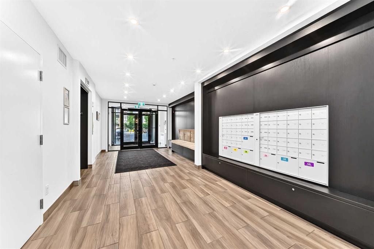
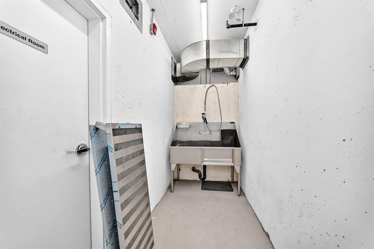
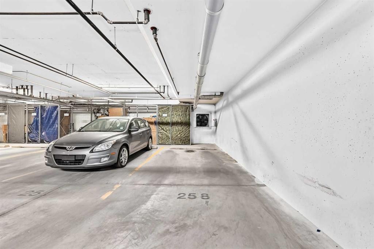
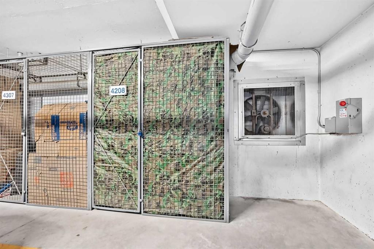
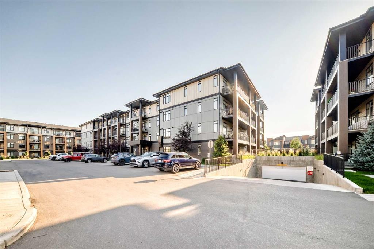
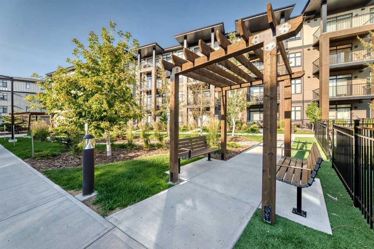
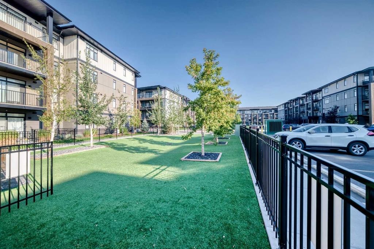
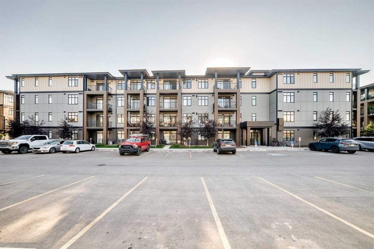
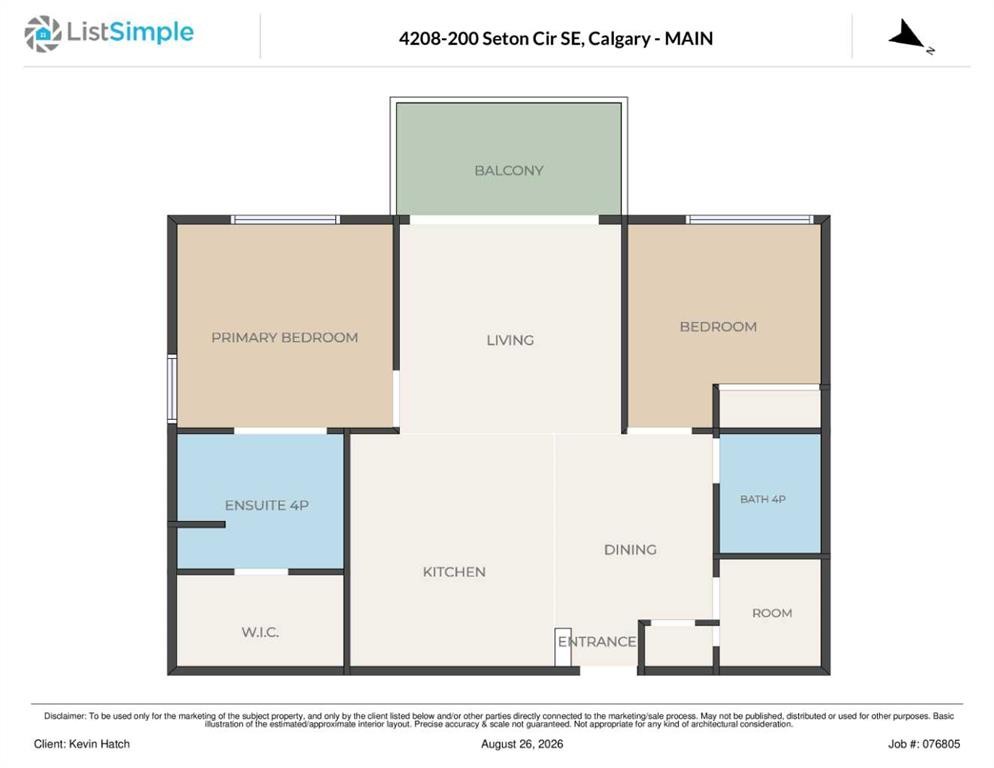
A GREAT LOCATION and a condo with ACTUAL PERSONALITY? Well, NOW WE’RE TALKING! Built in 2022 and kept in seriously good shape, this 2 BEDROOM, 2 BATHROOM home feels fresh, polished and very intentionally put together. The kitchen brings the good stuff with QUARTZ COUNTERS, a generous breakfast bar island, CHIMNEY HOOD FAN and BUILT-IN MICROWAVE, all opening into a bright living and dining space where accent paint, wall sconces and carefully chosen details add just the right amount of personality. The WALL-MOUNTED A/C UNIT takes care of Calgary’s hotter days, and the WEST-FACING BALCONY gives you a spot for evening sun, a BBQ and whatever version of unwinding the day calls for.The PRIMARY BEDROOM carries that same energy with a wallpaper feature wall, CEILING FAN and WALK-IN CLOSET, but the ENSUITE is where this place starts showing off a little. A LONG DOUBLE-SINK VANITY gives you real counter space, the TILE-AND-GLASS SHOWER brings the finish level up another notch, and the wallpaper detail adds just enough personality to make the whole room feel considered. The SECOND BEDROOM AND FULL BATH give you space for guests, a home office, a roommate or a hobby that has officially outgrown the dining table.Downstairs, you’ve got TITLED HEATED UNDERGROUND PARKING, assigned storage and—arguably one of the most useful building perks—a DOG WASH. Then there’s the location. Directly across the road: GREEN SPACE, WALKING PATHS, a PUMP TRACK, DOG PARK and BASKETBALL COURTS. One block one way gets you a playground, toboggan hill and picnic area; one block the other gets you a pond and more pathways. SOUTH HEALTH CAMPUS and the YMCA are five minutes away, Seton’s shopping, restaurants and movie theatre are roughly three minutes down the road, and access to Highway 2 is just around the corner. IT’S TIME TO PUT THIS ONE ON YOUR SHORTLIST AND SEE IT FOR YOURSELF.

Inclusions: TV Mount (bracket only) in Living Room, Wall Shelving in Living Room, Wall Sconce Lighting in Living Room and Master Bedroom, Guitar Hook in Bedroom 2

Building Features:

  • Air Conditioning: Yes
  • Total Finished Area: 851.50 Square Feet

Property Features:

  • Architectural Style: Single Level Unit
  • Association Fee Includes: Common Area Maintenance, Heat, Insurance, Professional Management, Reserve Fund Contributions, Snow Removal
  • Built in: 2022
  • Condo Fees: $378 Monthly
  • Construction Materials: Mixed, Vinyl Siding, Wood Frame
  • Cooling: Wall Unit(s)
  • Exterior Features: Balcony
  • Floor Space (approx): 851.50 Square Feet
  • Flooring:
  • Heating: Baseboard
  • Interior Features: Breakfast Bar, Ceiling Fan(s), Double Vanity, Kitchen Island, Open Floorplan, Recessed Lighting, Walk-In Closet(s)
  • Levels: Single Level Unit
  • Parking Features: Garage Door Opener, Heated Garage, Owned, Parkade, Stall, Underground
  • Roof: Asphalt Shingle
  • Zoning: M-2
  • No. of Parking Spaces: 1

Courtesy of: MaxWell Central

Data provided by: Calgary Real Estate Board 300 Manning Rd. NE, Calgary, Alberta T2E 8K4
All information displayed is believed to be accurate but is not guaranteed and should be independently verified. No warranties or representations are made of any kind. Copyright© 2021 All Rights Reserved

QuickQuoteTM Powered by RPS
Thinking of Selling?

Start by finding out what your home might be worth in today's market.

Location of 4208-200 Seton Circle SE, Calgary, AB, T3M 3P7

Demographic Information of 4208-200 Seton Circle SE, Calgary, AB, T3M 3P7

Life Stage

Young Families

Employment Type

Mixed

Average Household Income

$160,600.00

Average Number of Children

1.80

Household Population

Household Structure

Age of Population

Education

Education Level

No certificate/diploma/degree

8.62 %

High school certificate or equivalent

25.04 %

Apprenticeship trade certificate/diploma

6.68 %

College/non-university certificate

19.99 %

University certificate (below bachelor)

2.24 %

University Degree

37.43 %

Commuter

Travel To Work

By Car

89.54 %

By Public Transit

3.45 %

By Walking

3.84 %

By Bicycle

0.29 %

By Other Methods

2.88 %

Cultural Diversity

Knowledge of Official Language

Mother Tongue

Building Information

Building Type

Apartments (Low and High Rise)

34.39 %

Houses

65.61 %

Own Vs. Rent