Button CopyPathCircle CloseCircle Left ArrowArrow Down Icon GreyClosecirclecircleBurger
  • Advertising

4201-279 Copperpond Common SE, Calgary, AB, T2Z 1G6

MLS® # A2303831
Condo For Sale In Copperfield, Calgary, Alberta
$299,900 QuickQuoteTM: $257K - $301K

2+0 Beds

2 Baths

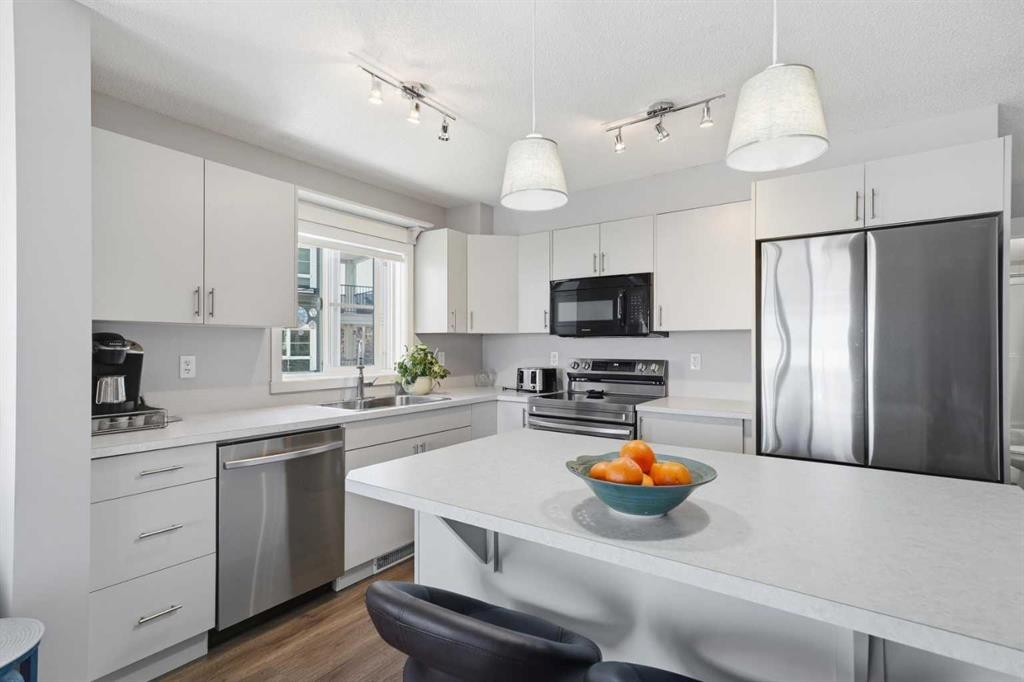
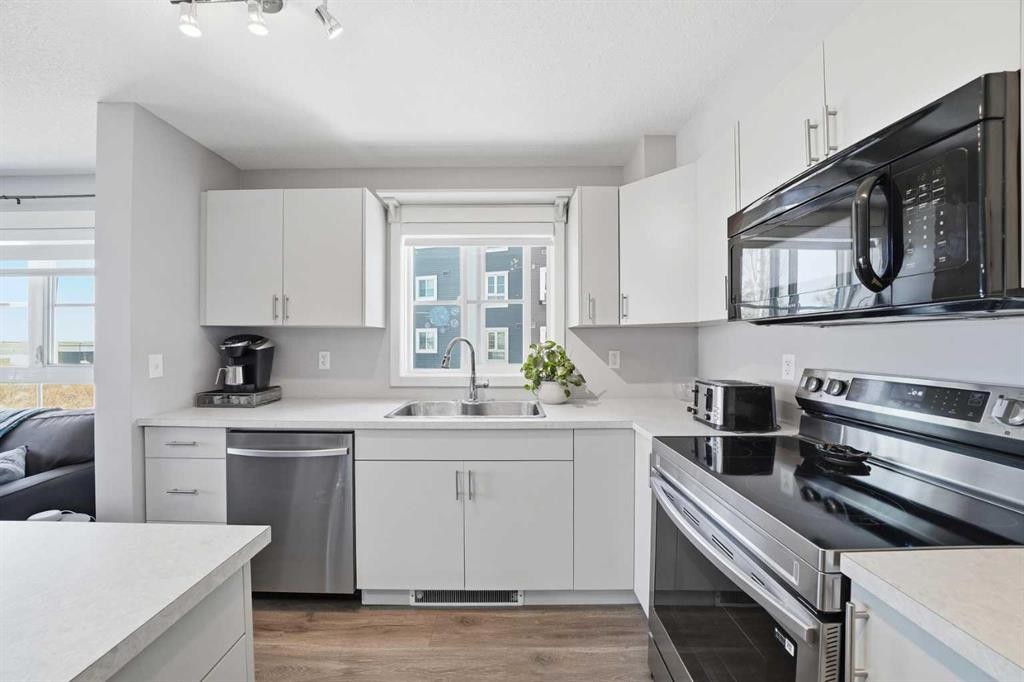
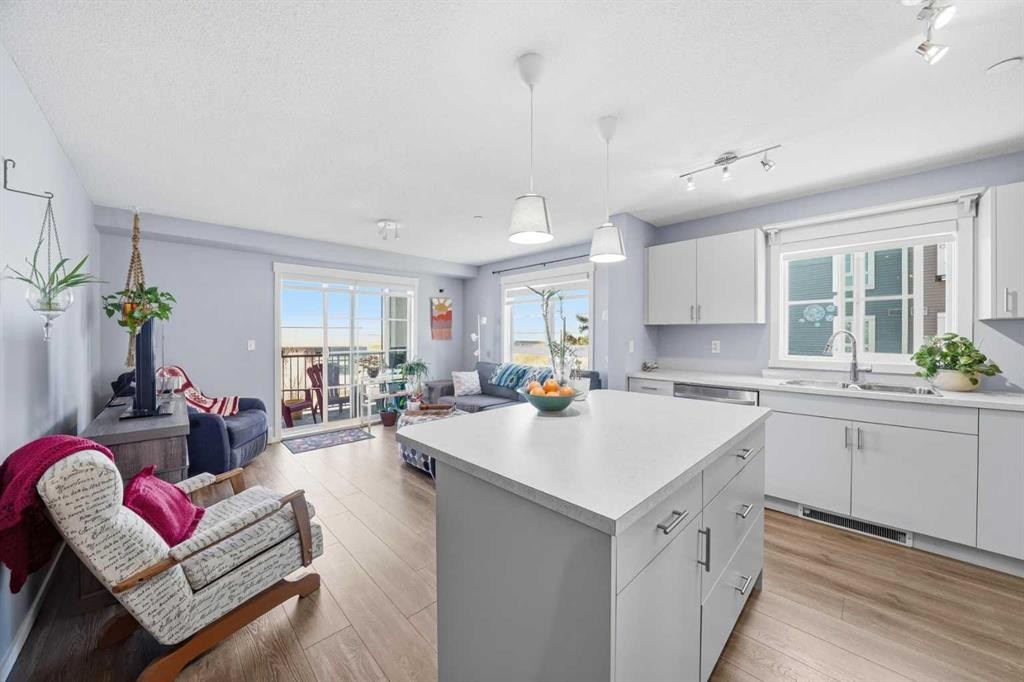
4201-279 Copperpond Common Se, Calgary, AB - Indoor Photo Showing Kitchen
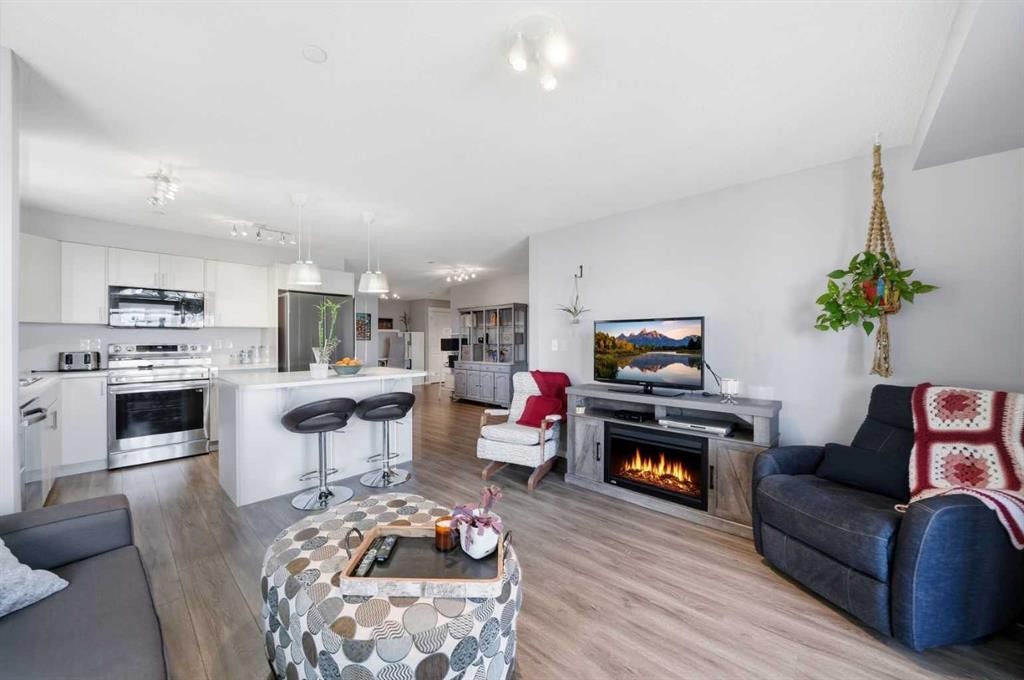
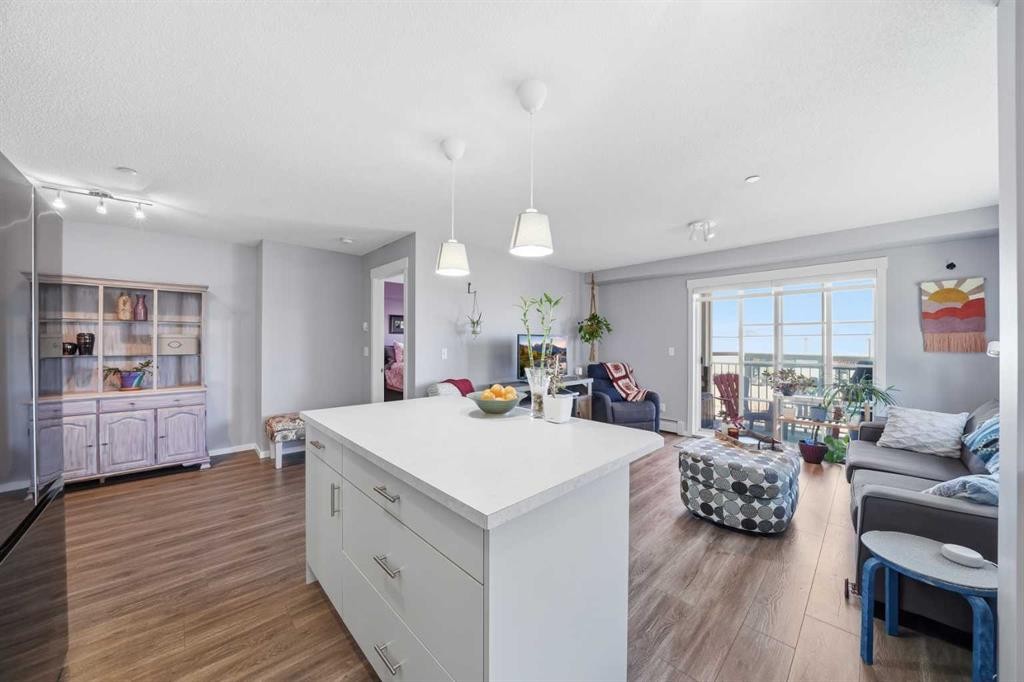
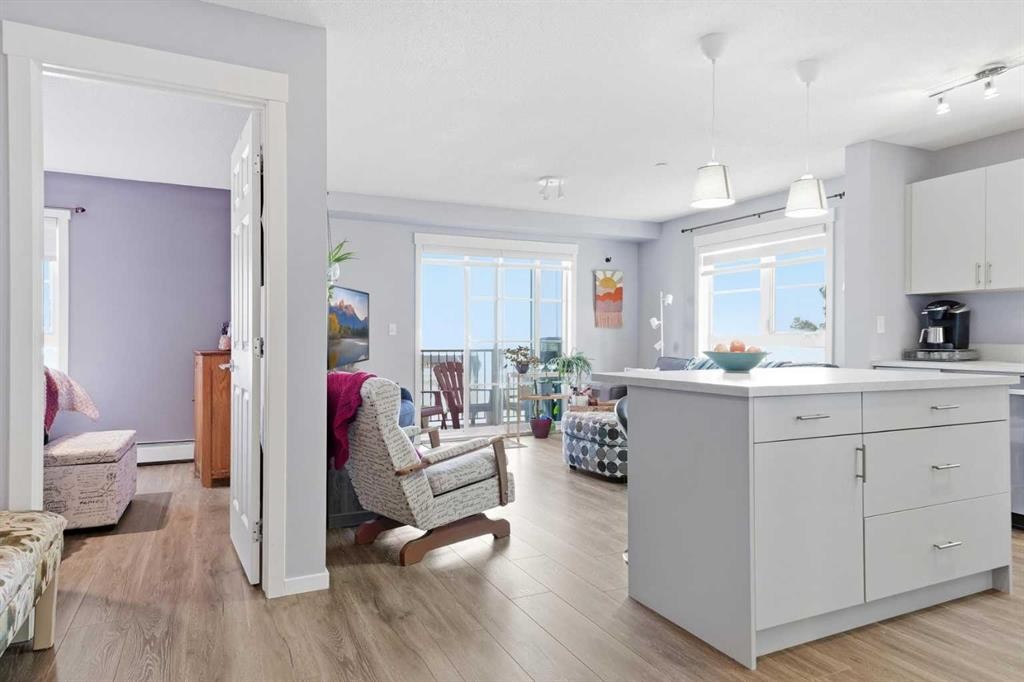
4201-279 Copperpond Common Se, Calgary, AB - Indoor
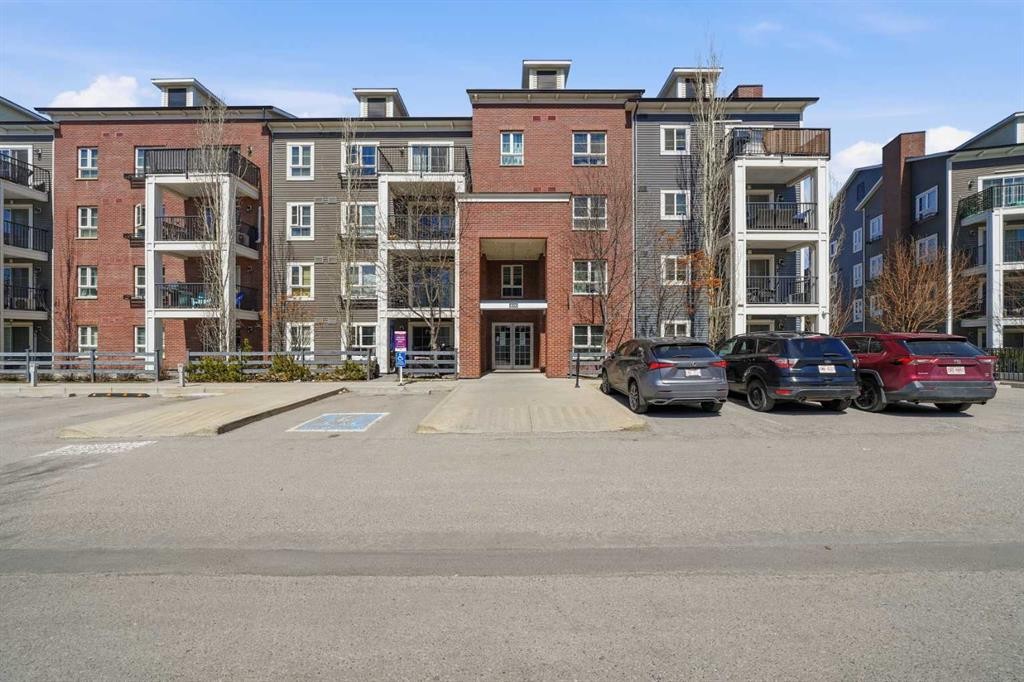
4201-279 Copperpond Common Se, Calgary, AB - Outdoor With Balcony With Facade
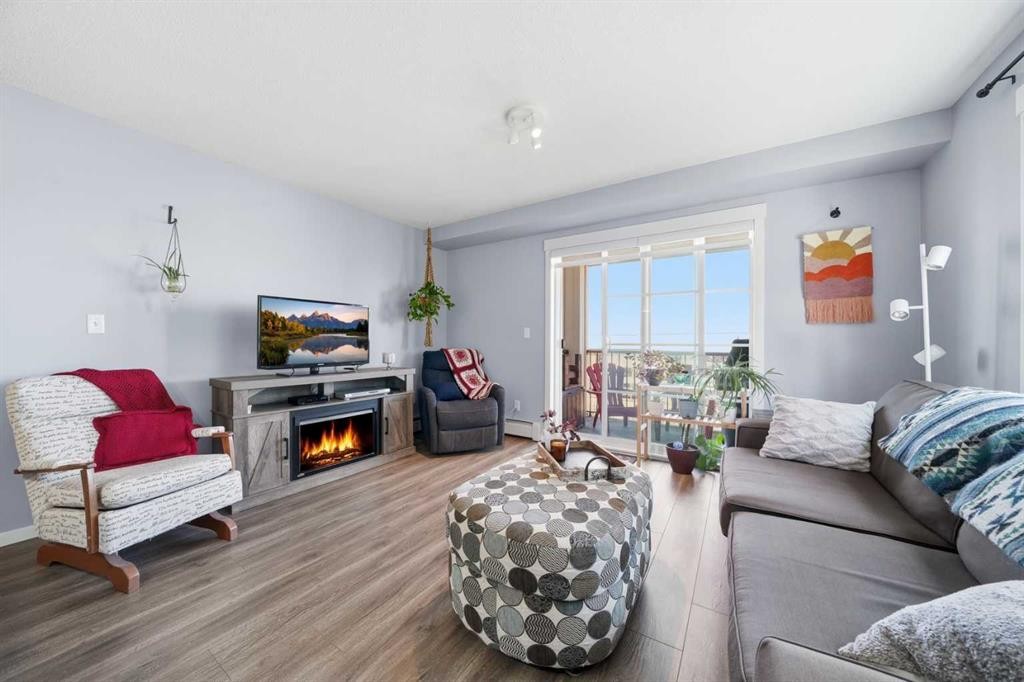
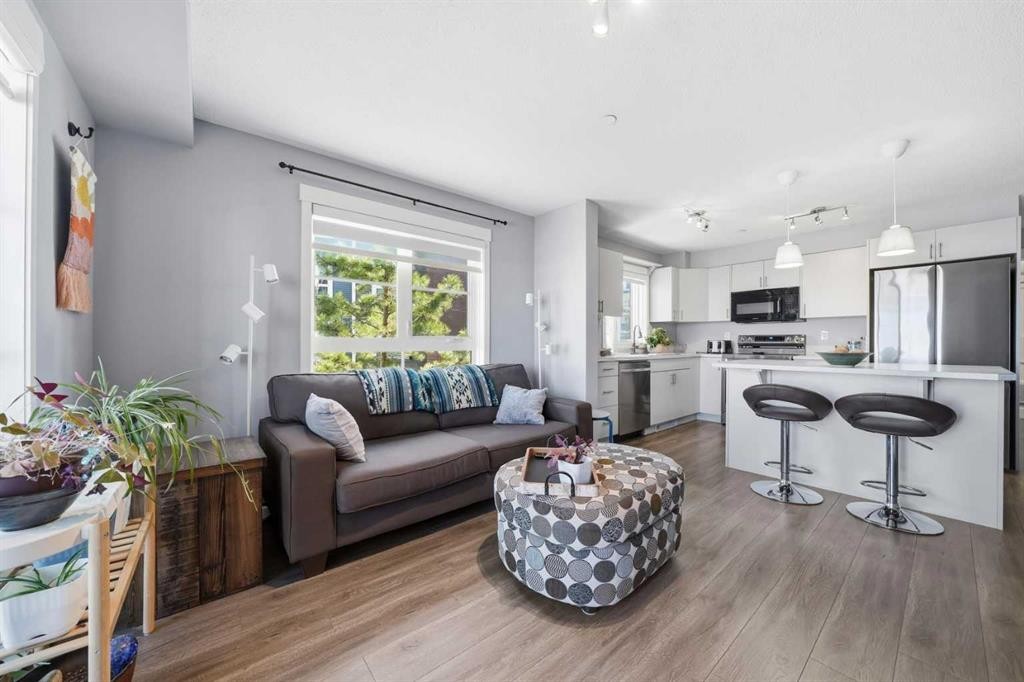
4201-279 Copperpond Common Se, Calgary, AB - Indoor Photo Showing Living Room With Fireplace
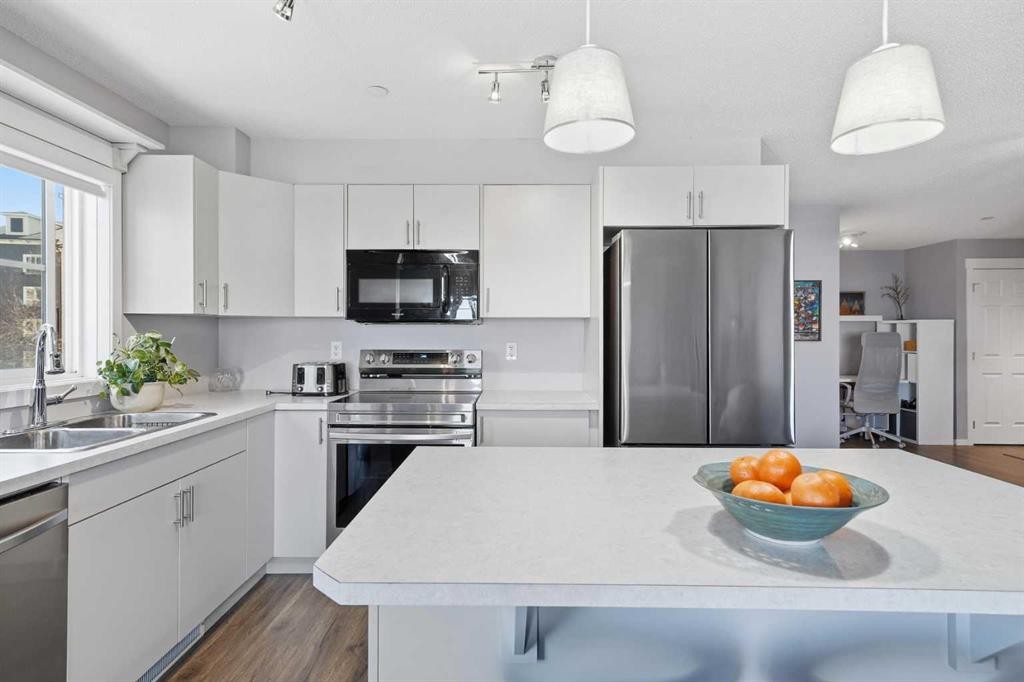
4201-279 Copperpond Common Se, Calgary, AB - Indoor Photo Showing Kitchen
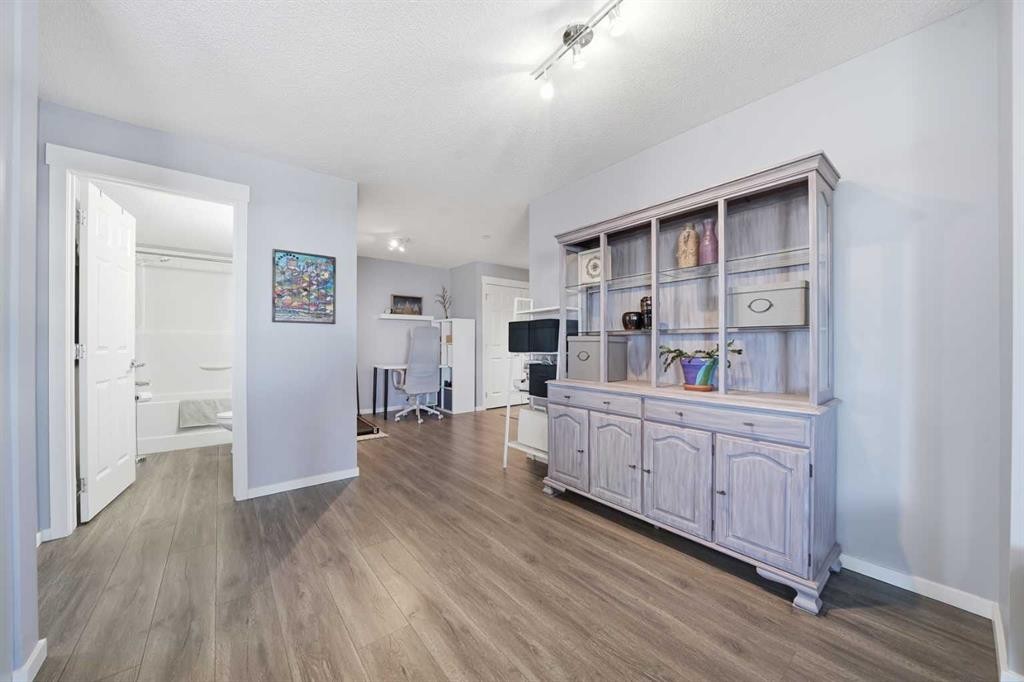
4201-279 Copperpond Common Se, Calgary, AB - Indoor Photo Showing Other Room
4201-279 Copperpond Common Se, Calgary, AB - Indoor
4201-279 Copperpond Common Se, Calgary, AB - Indoor Photo Showing Kitchen With Double Sink With Upgraded Kitchen
4201-279 Copperpond Common Se, Calgary, AB - Indoor Photo Showing Kitchen
4201-279 Copperpond Common Se, Calgary, AB - Indoor
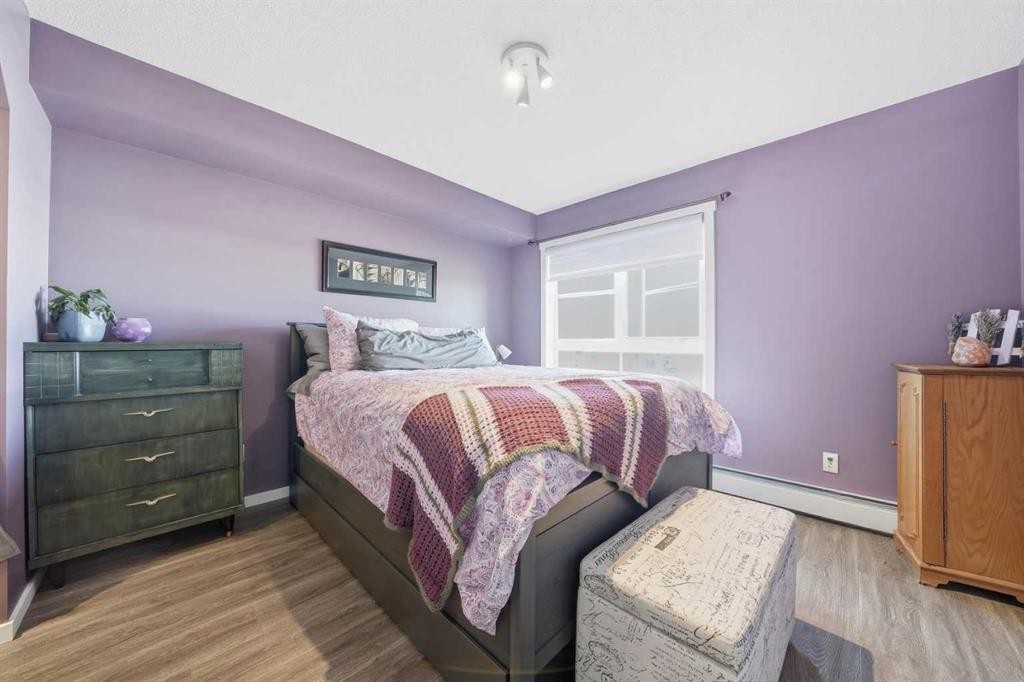
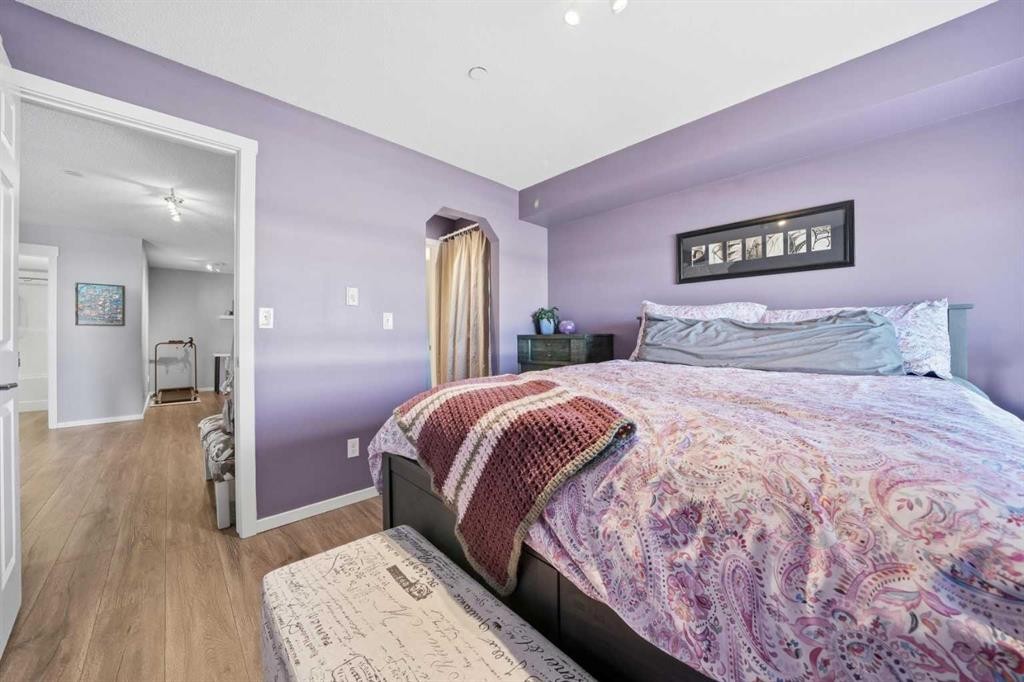
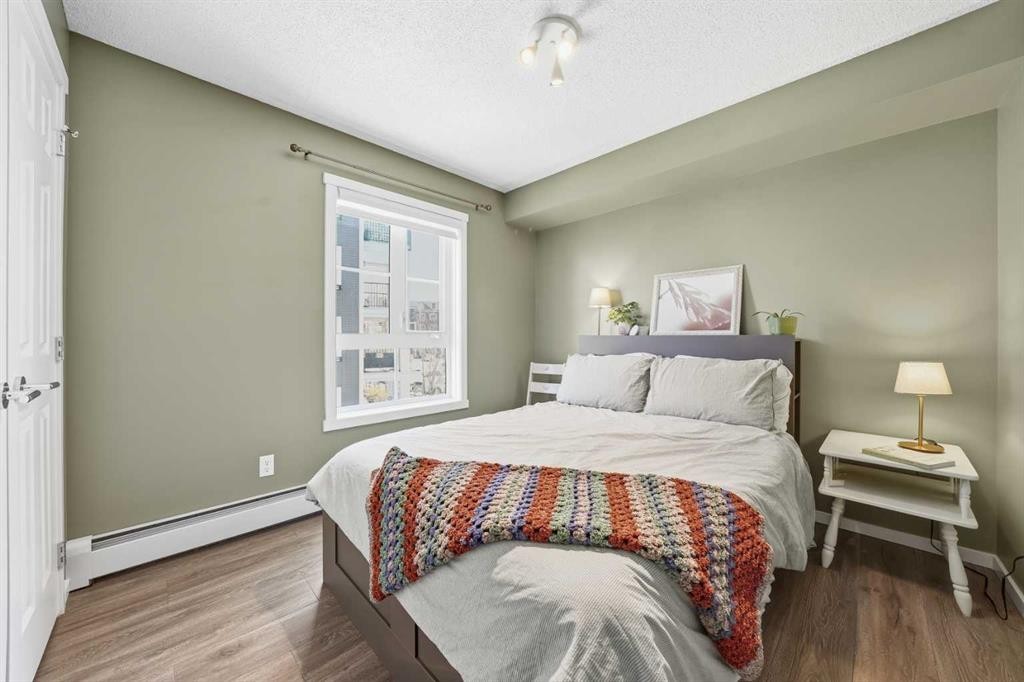
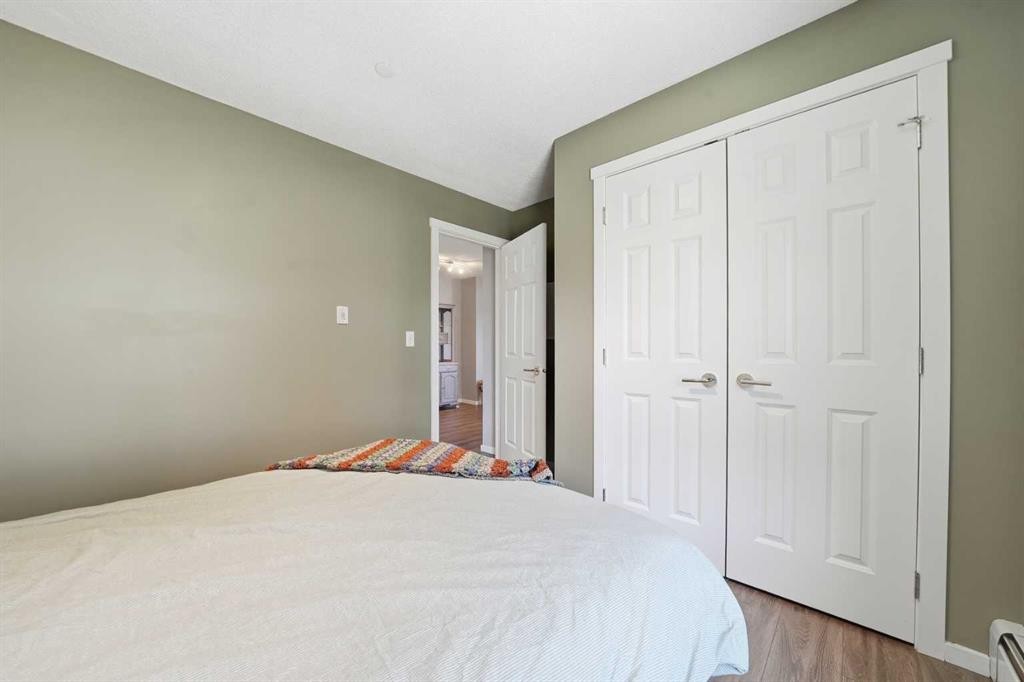
4201-279 Copperpond Common Se, Calgary, AB - Indoor Photo Showing Bedroom
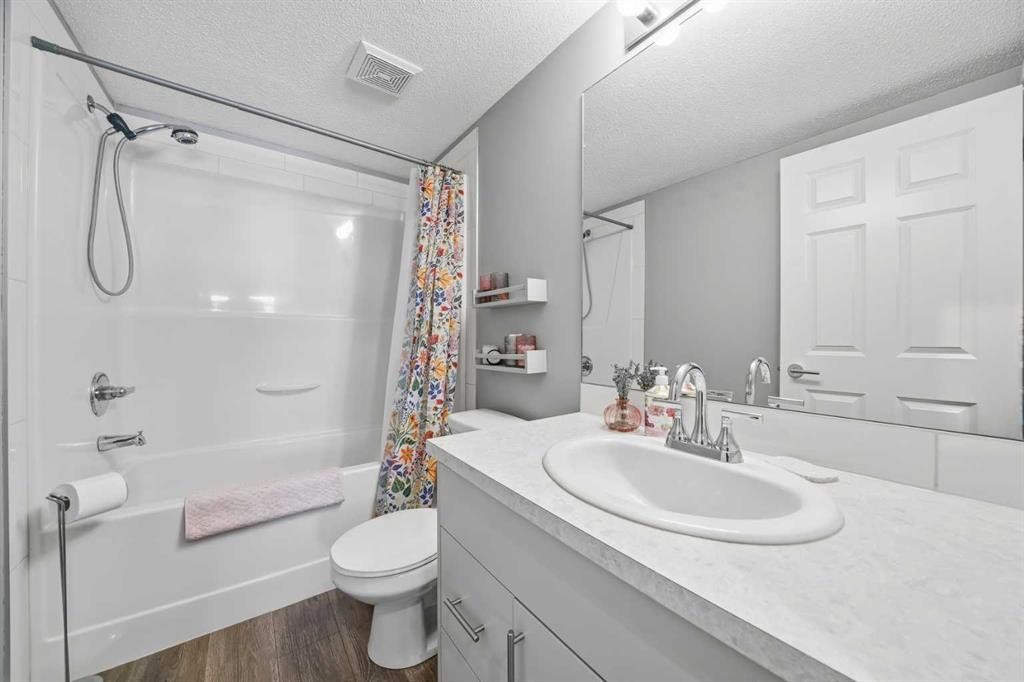
4201-279 Copperpond Common Se, Calgary, AB - Indoor Photo Showing Bathroom
4201-279 Copperpond Common Se, Calgary, AB - Indoor
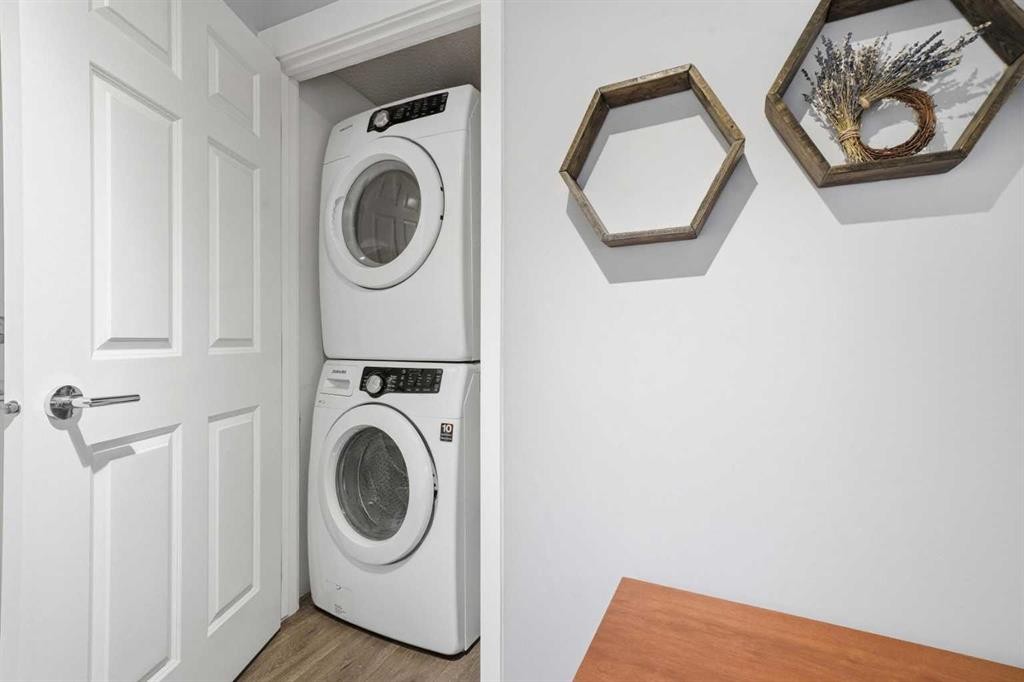
4201-279 Copperpond Common Se, Calgary, AB - Indoor Photo Showing Laundry Room
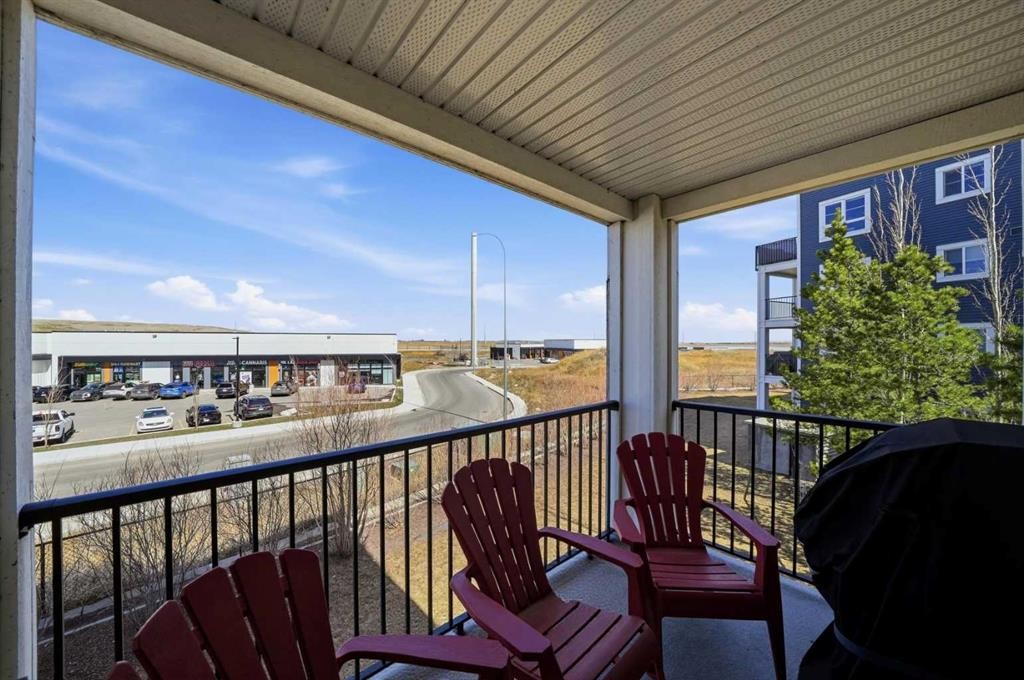
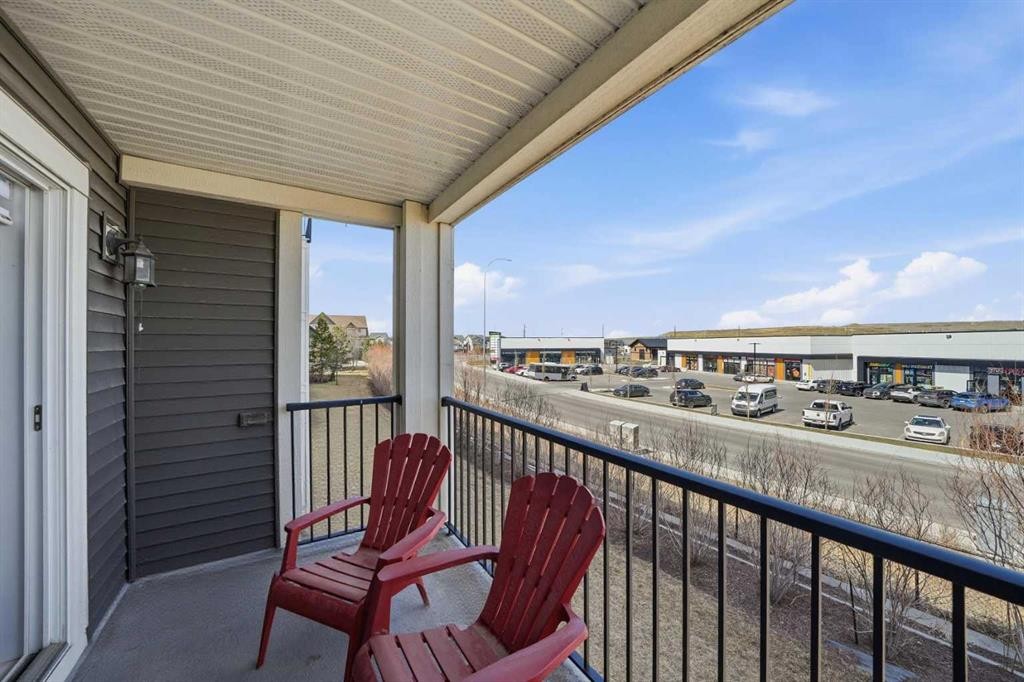
4201-279 Copperpond Common Se, Calgary, AB - Outdoor With Balcony With Exterior
4201-279 Copperpond Common Se, Calgary, AB - Indoor
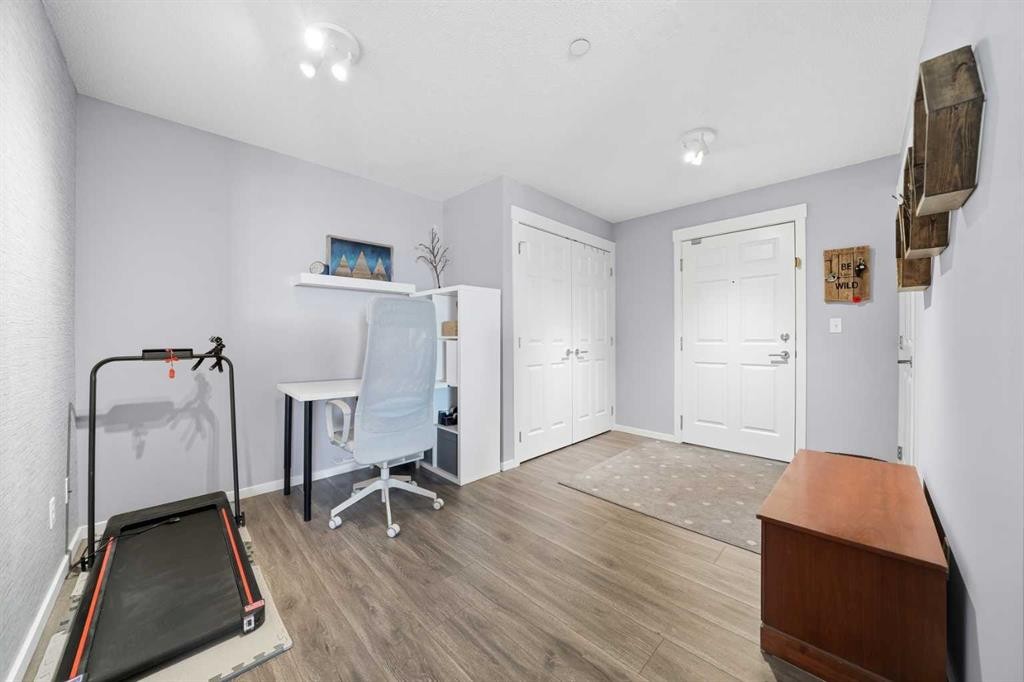
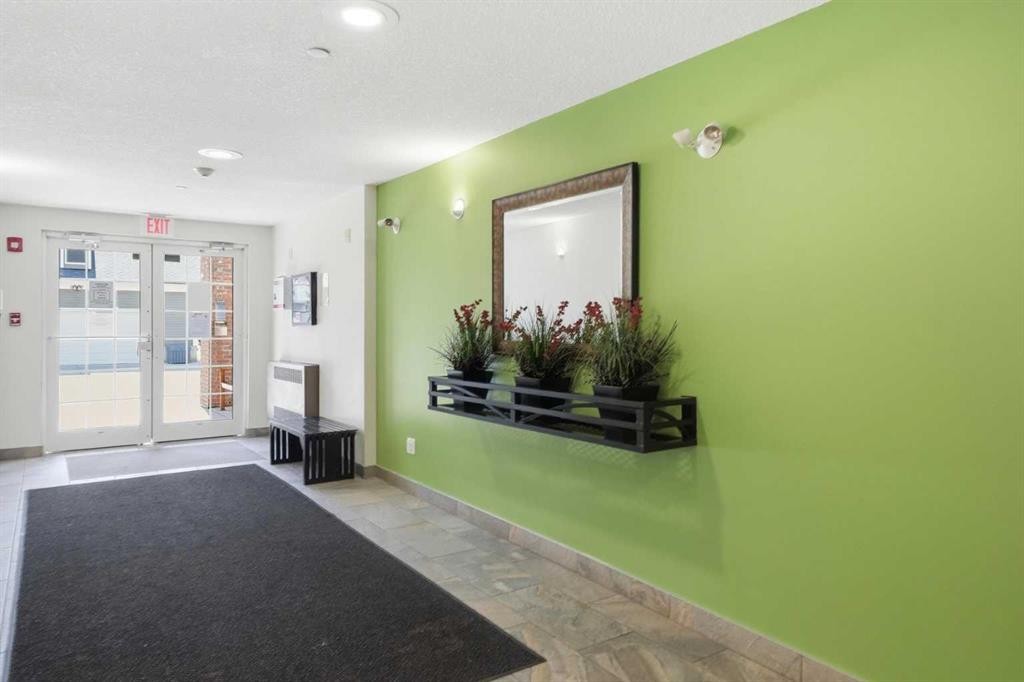
4201-279 Copperpond Common Se, Calgary, AB - Indoor Photo Showing Other Room
4201-279 Copperpond Common Se, Calgary, AB - Indoor
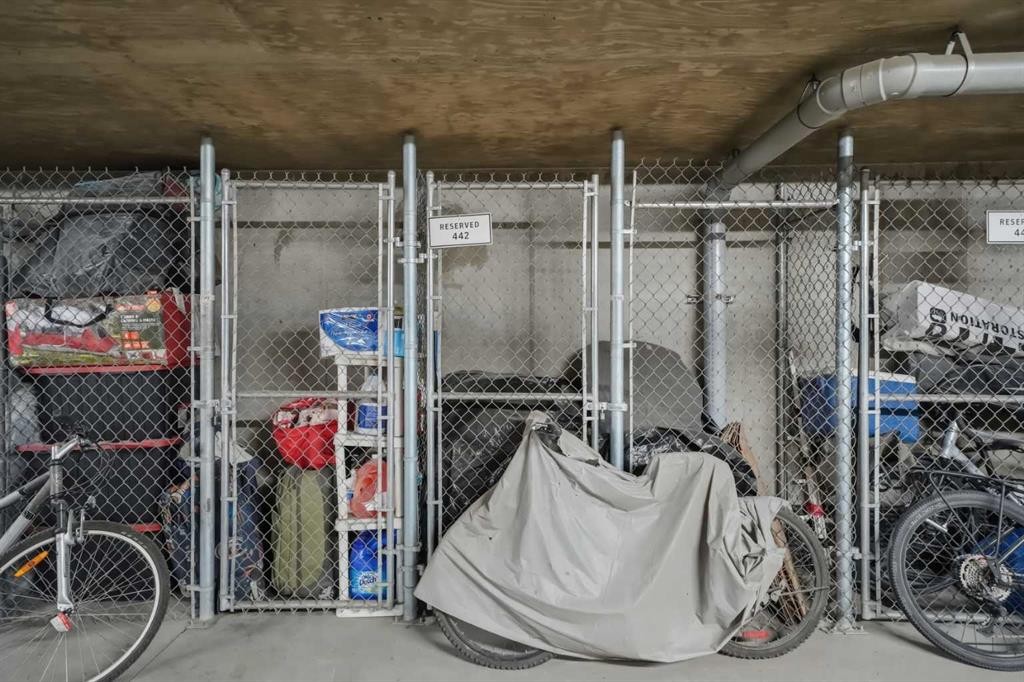
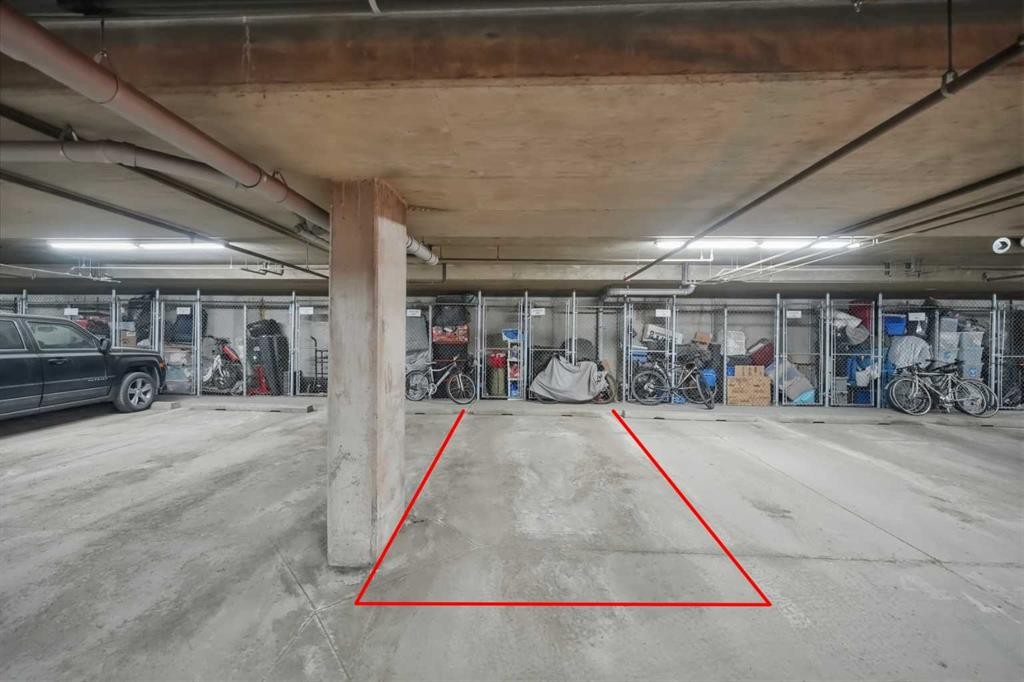
4201-279 Copperpond Common Se, Calgary, AB - Indoor Photo Showing Garage
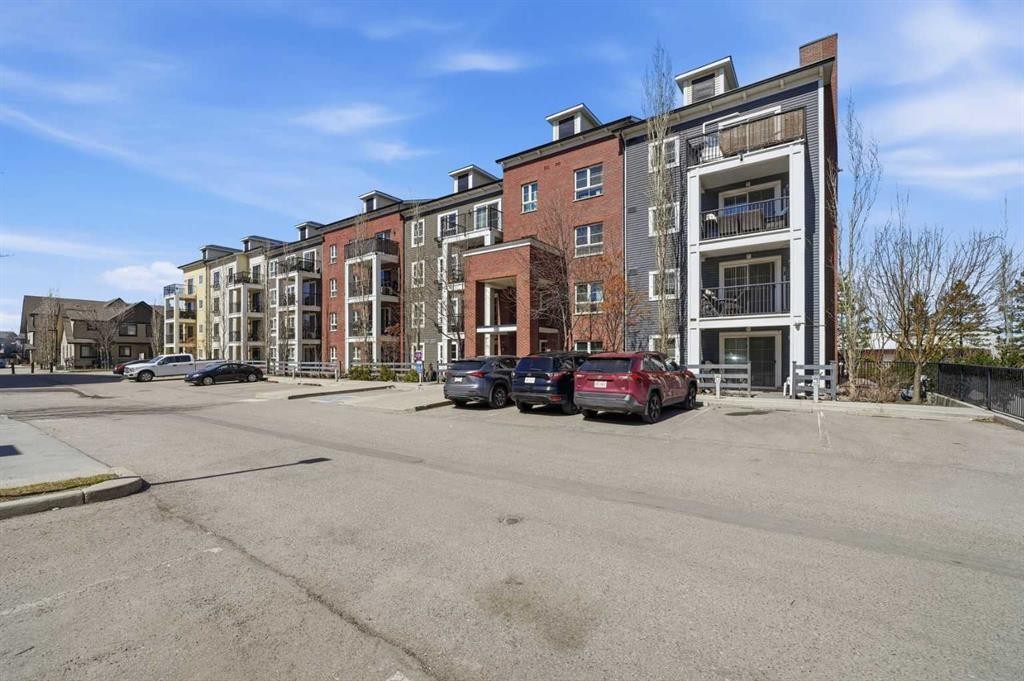
4201-279 Copperpond Common Se, Calgary, AB - Outdoor With Facade
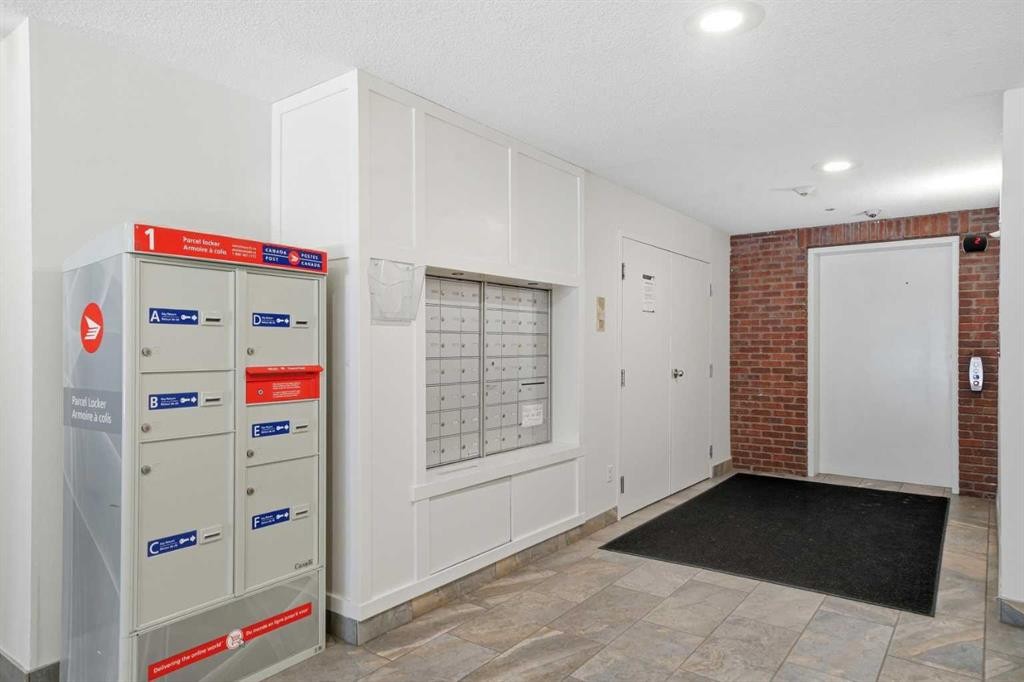
4201-279 Copperpond Common Se, Calgary, AB - Other
4201-279 Copperpond Common Se, Calgary, AB  - Indoor Photo Showing Kitchen
4201-279 Copperpond Common Se, Calgary, AB  - Indoor
4201-279 Copperpond Common Se, Calgary, AB  - Outdoor With Balcony With Facade
4201-279 Copperpond Common Se, Calgary, AB  - Indoor Photo Showing Living Room With Fireplace
4201-279 Copperpond Common Se, Calgary, AB - Indoor Photo Showing Kitchen
4201-279 Copperpond Common Se, Calgary, AB - Indoor Photo Showing Other Room
4201-279 Copperpond Common Se, Calgary, AB - Indoor
4201-279 Copperpond Common Se, Calgary, AB - Indoor Photo Showing Kitchen With Double Sink With Upgraded Kitchen
4201-279 Copperpond Common Se, Calgary, AB - Indoor Photo Showing Kitchen
4201-279 Copperpond Common Se, Calgary, AB - Indoor
4201-279 Copperpond Common Se, Calgary, AB - Indoor Photo Showing Bedroom
4201-279 Copperpond Common Se, Calgary, AB - Indoor Photo Showing Bathroom
4201-279 Copperpond Common Se, Calgary, AB - Indoor
4201-279 Copperpond Common Se, Calgary, AB - Indoor Photo Showing Laundry Room
4201-279 Copperpond Common Se, Calgary, AB - Outdoor With Balcony With Exterior
4201-279 Copperpond Common Se, Calgary, AB - Indoor
4201-279 Copperpond Common Se, Calgary, AB - Indoor Photo Showing Other Room
4201-279 Copperpond Common Se, Calgary, AB - Indoor
4201-279 Copperpond Common Se, Calgary, AB - Indoor Photo Showing Garage
4201-279 Copperpond Common Se, Calgary, AB - Outdoor With Facade
4201-279 Copperpond Common Se, Calgary, AB - Other
  • Advertising
Are you a real estate investor?
4201-279 Copperpond Common SE, Calgary, AB, T2Z 1G6
$299,900

2 Beds

2 Baths

Property Information:

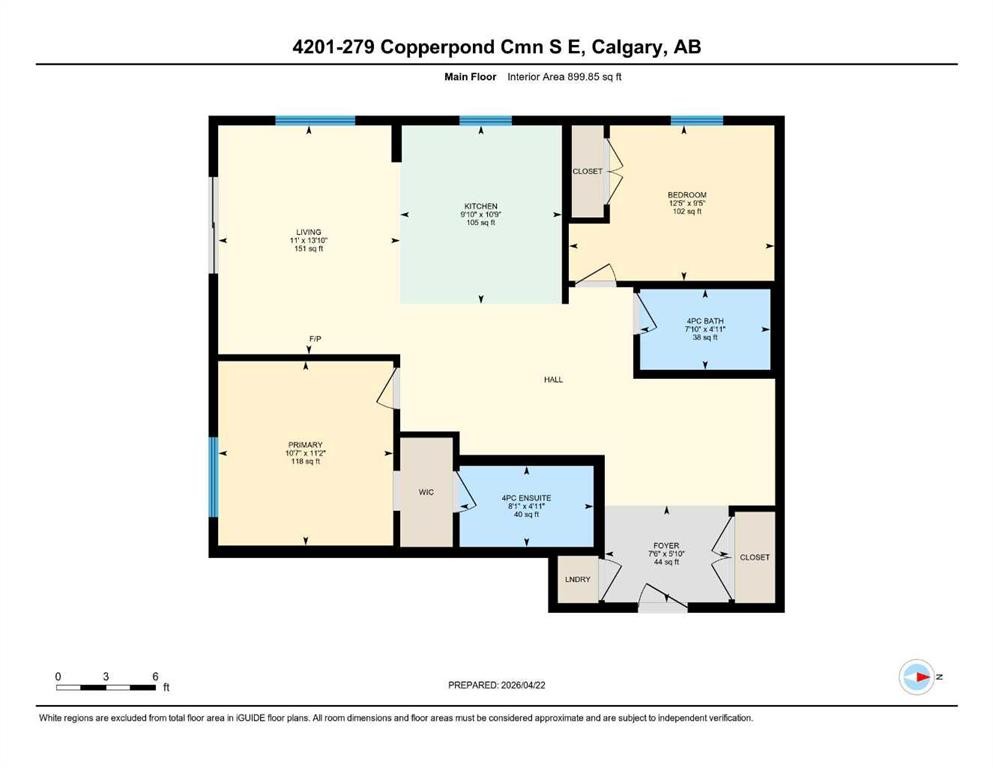
Welcome to this beautifully updated corner unit in the highly sought-after community of Copperfield—a perfect blend of modern style, comfort, and everyday convenience. Extensively renovated in 2023, this home immediately stands out with its fresh, contemporary feel. You’ll notice the stylish new flooring underfoot, a fresh coat of paint in a modern palette, and updated cabinetry in both the kitchen and bathroom that adds a clean, polished look. Thoughtfully selected lighting throughout the unit enhances the space, creating a bright and welcoming atmosphere from the moment you walk in. The kitchen is truly the heart of this home. It has been smartly extended to include an oversized island that not only offers generous prep space but also serves as a natural gathering spot for friends and family. Whether you’re hosting or just enjoying a quiet night in, this space is designed to work for you. The newer appliances, all approximately one year old, add both style and peace of mind. Step outside onto your private balcony, complete with a built-in gas line—perfect for effortless summer BBQs and relaxing evenings outdoors. Practicality meets flexibility with underground parking and the option to rent an additional parking stall if needed, making this home adaptable to your lifestyle. Whether you’re a first-time buyer, looking to downsize, or seeking a solid investment opportunity, this move-in-ready unit offers exceptional value in a vibrant, family-friendly community.

Inclusions: N/A

Building Features:

  • Total Finished Area: 900.00 Square Feet

Property Features:

  • Architectural Style: Single Level Unit
  • Association Fee Includes: Amenities of HOA/Condo, Common Area Maintenance, Heat, Insurance, Maintenance Grounds, Professional Management, Reserve Fund Contributions, Sewer, Snow Removal, Water
  • Built in: 2013
  • Condo Fees: $493 Monthly
  • Construction Materials: Brick, Vinyl Siding, Wood Frame
  • Cooling: None
  • Exterior Features: Balcony
  • Floor Space (approx): 900.00 Square Feet
  • Flooring: Laminate
  • Heating: Baseboard
  • Interior Features: Open Floorplan
  • Levels: Single Level Unit
  • Parking Features: Additional Parking, Underground
  • Zoning: M-2
  • No. of Parking Spaces: 1

Courtesy of: CIR Realty

Data provided by: Calgary Real Estate Board 300 Manning Rd. NE, Calgary, Alberta T2E 8K4
All information displayed is believed to be accurate but is not guaranteed and should be independently verified. No warranties or representations are made of any kind. Copyright© 2021 All Rights Reserved

QuickQuoteTM Powered by RPS

Location of 4201-279 Copperpond Common SE, Calgary, AB, T2Z 1G6

Demographic Information of 4201-279 Copperpond Common SE, Calgary, AB, T2Z 1G6

Life Stage

Young Families

Employment Type

Mixed

Average Household Income

$137,122.43

Average Number of Children

1.83

Household Population

Household Structure

Age of Population

Education

Education Level

No certificate/diploma/degree

9.26 %

High school certificate or equivalent

29.23 %

Apprenticeship trade certificate/diploma

8.71 %

College/non-university certificate

20.82 %

University certificate (below bachelor)

1.12 %

University Degree

30.87 %

Commuter

Travel To Work

By Car

90.27 %

By Public Transit

6.36 %

By Walking

1.19 %

By Bicycle

0.55 %

By Other Methods

1.63 %

Cultural Diversity

Knowledge of Official Language

Mother Tongue

Building Information

Building Type

Apartments (Low and High Rise)

9.62 %

Houses

90.38 %

Own Vs. Rent