Button CopyPathCircle CloseCircle Left ArrowArrow Down Icon GreyClosecirclecircleBurger
  • Advertising

42 Inverness View SE, Calgary, AB, T2Z 3P8

MLS® # A2310322
House For Sale In McKenzie Towne, Calgary, Alberta
$717,000 QuickQuoteTM: $616K - $826K

3+2 Beds

4 Baths

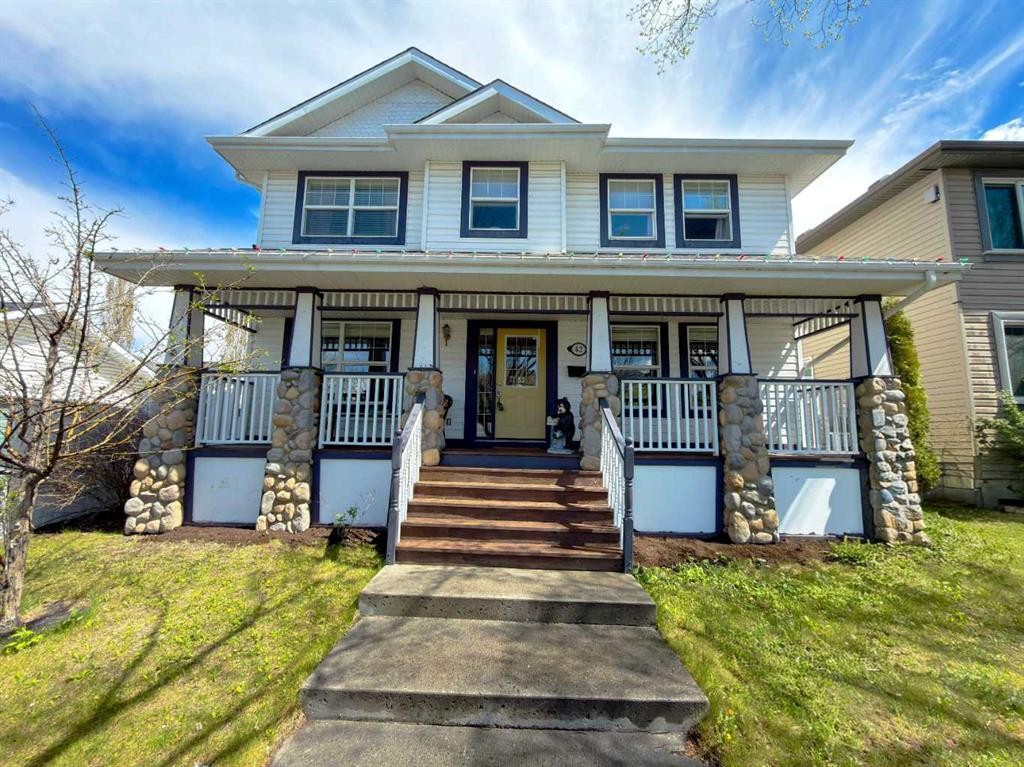
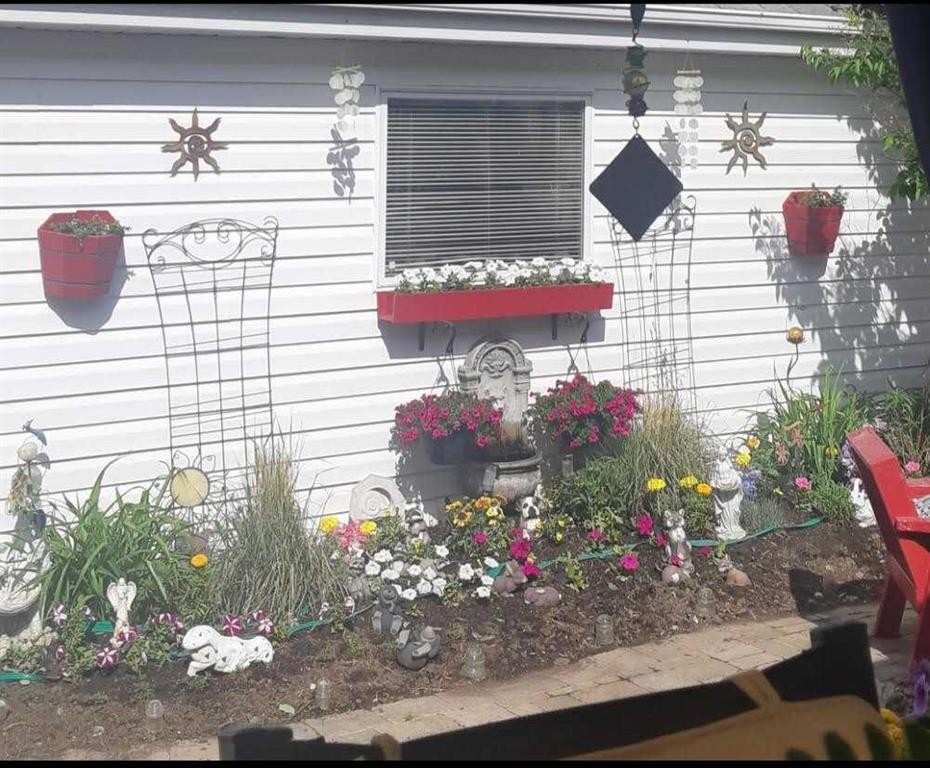
42 Inverness View Se, Calgary, AB - Outdoor With Deck Patio Veranda With Facade
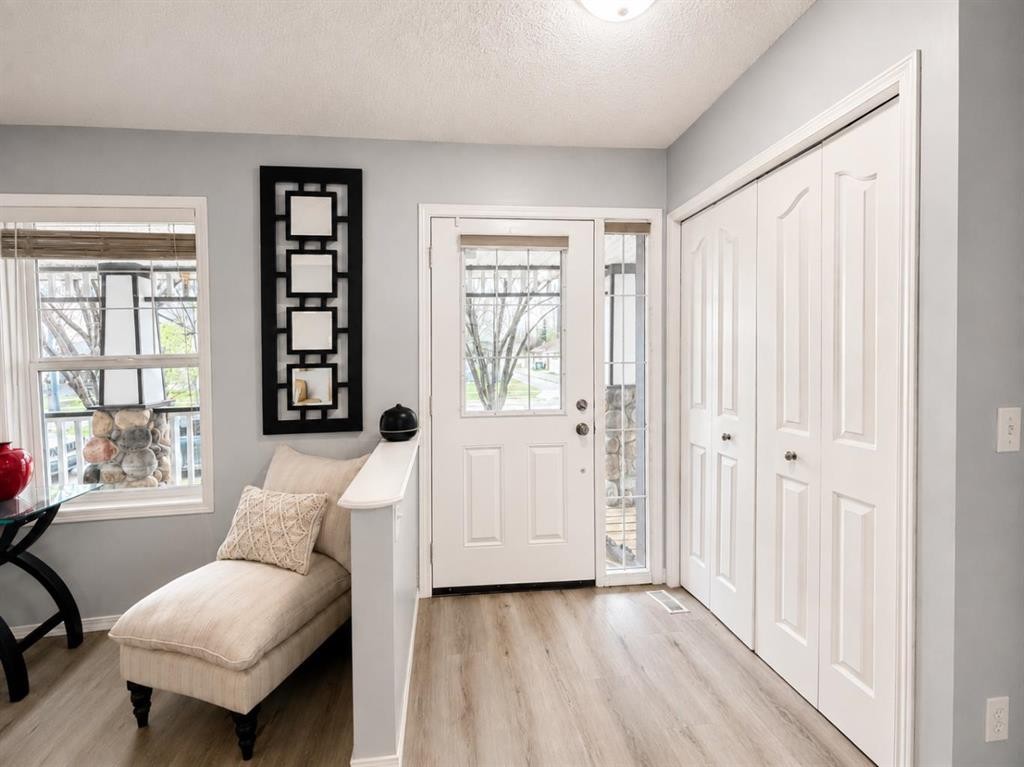
42 Inverness View Se, Calgary, AB - Indoor
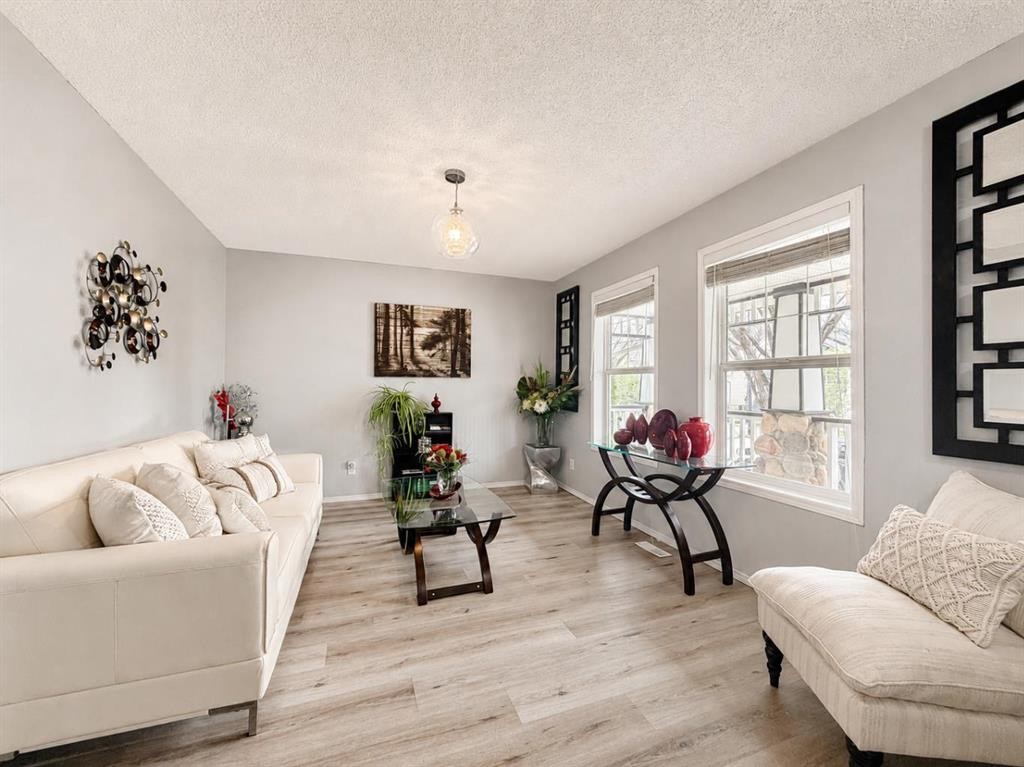
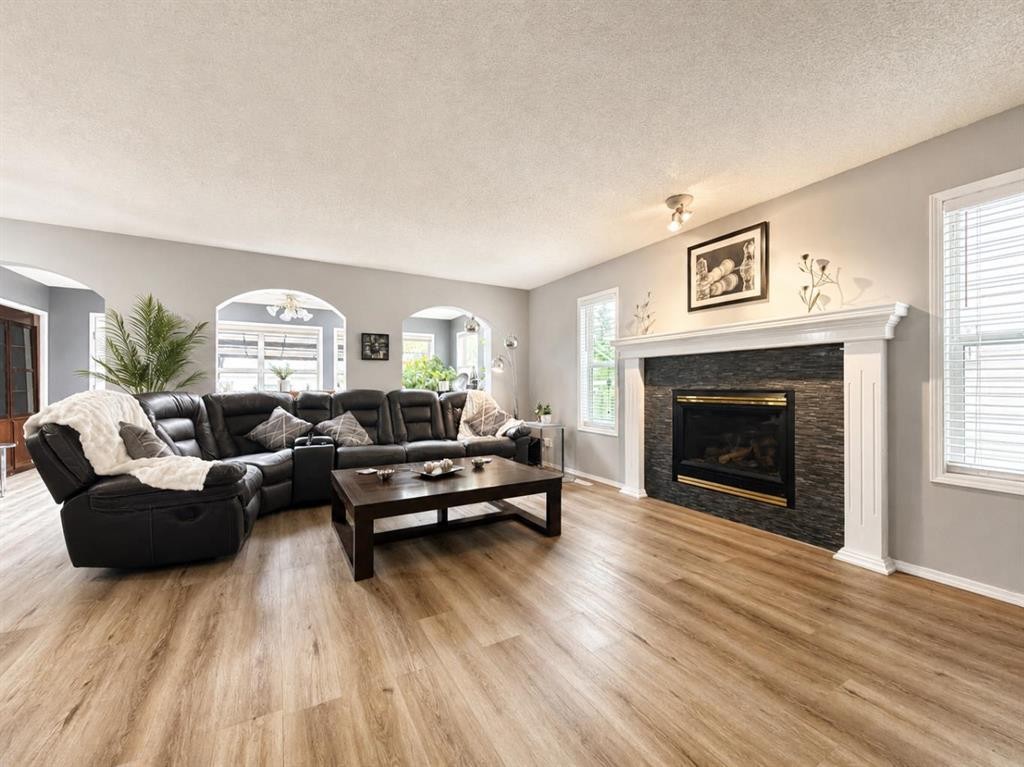
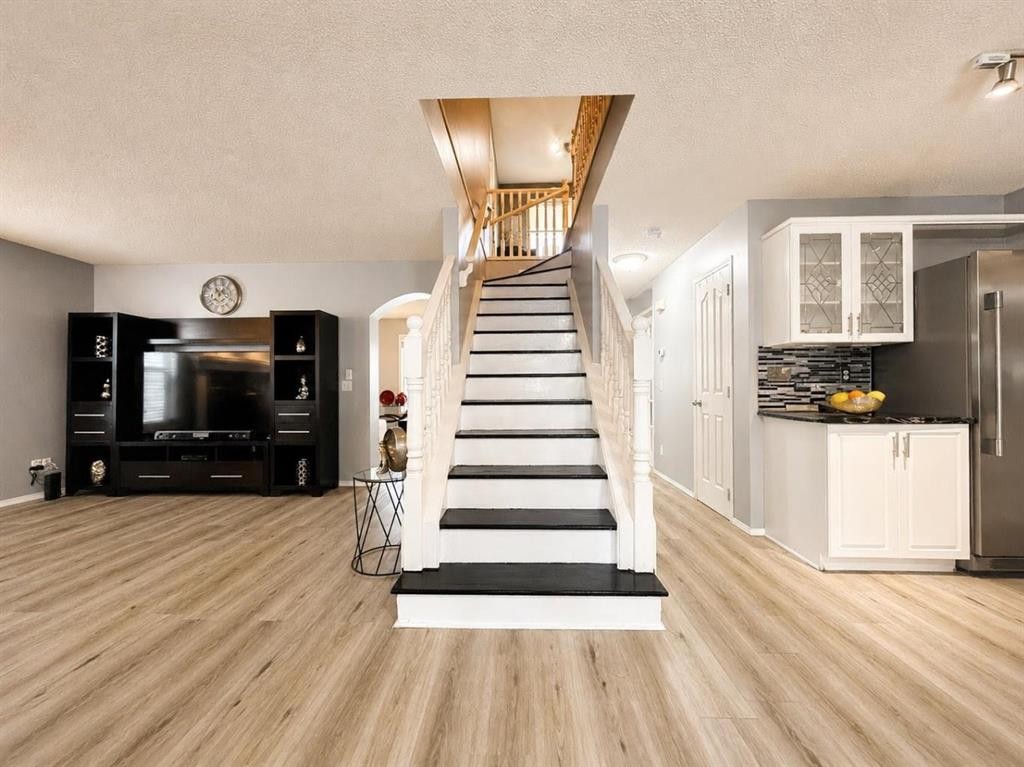
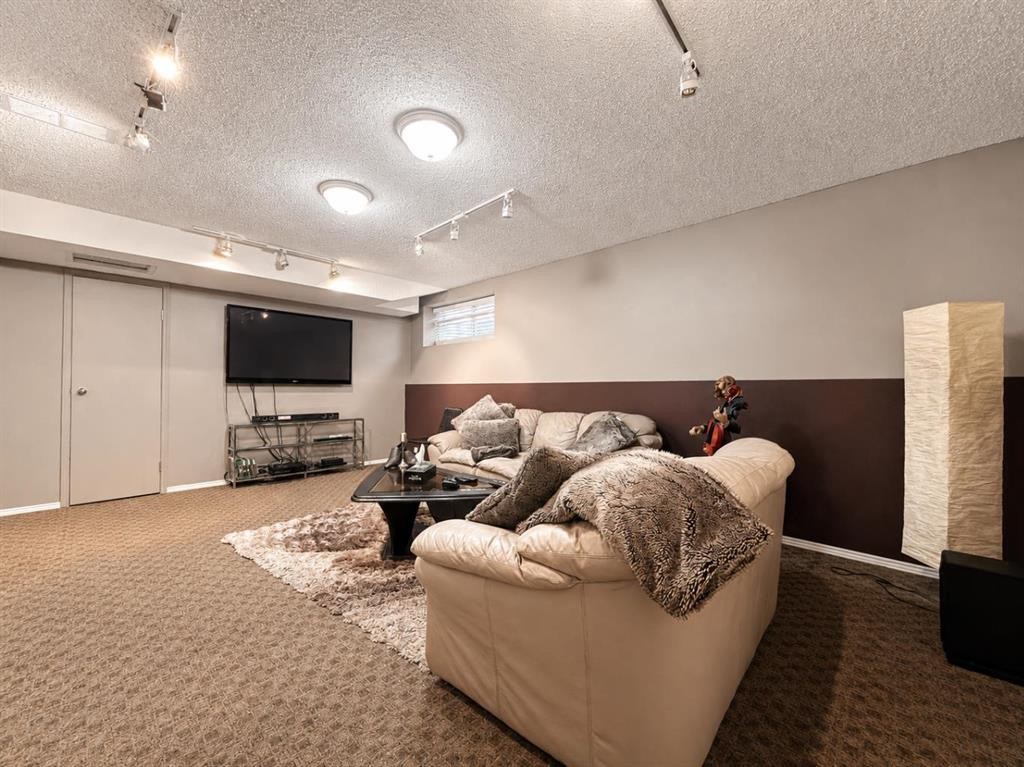
42 Inverness View Se, Calgary, AB - Indoor Photo Showing Living Room
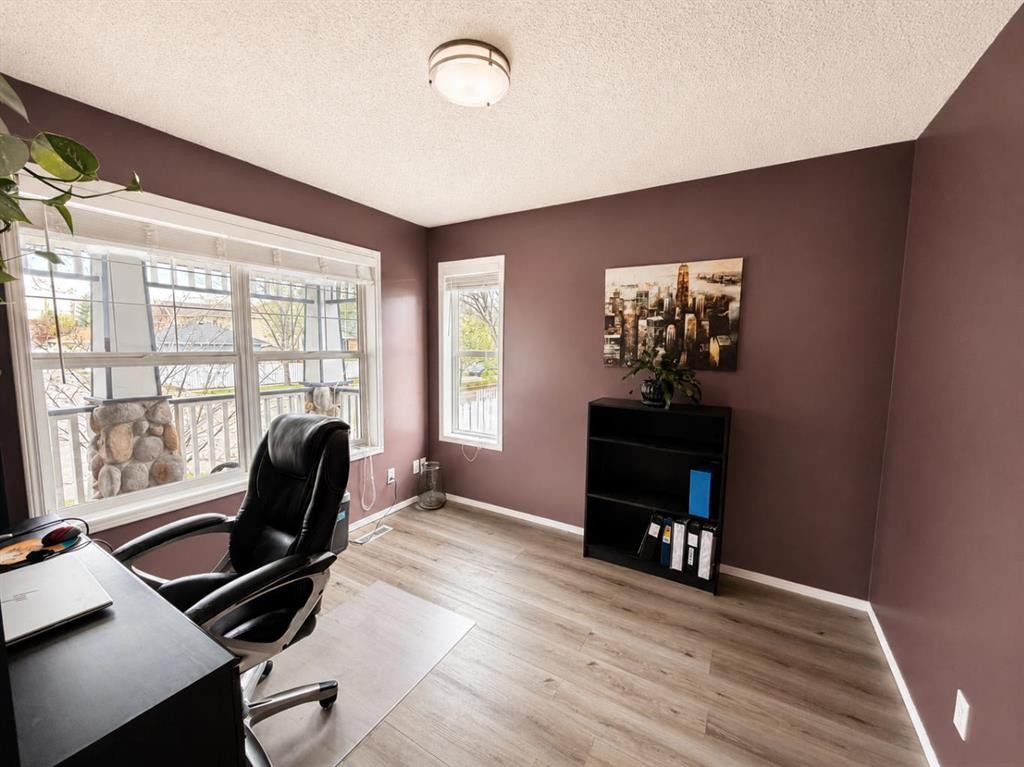
42 Inverness View Se, Calgary, AB - Indoor Photo Showing Office
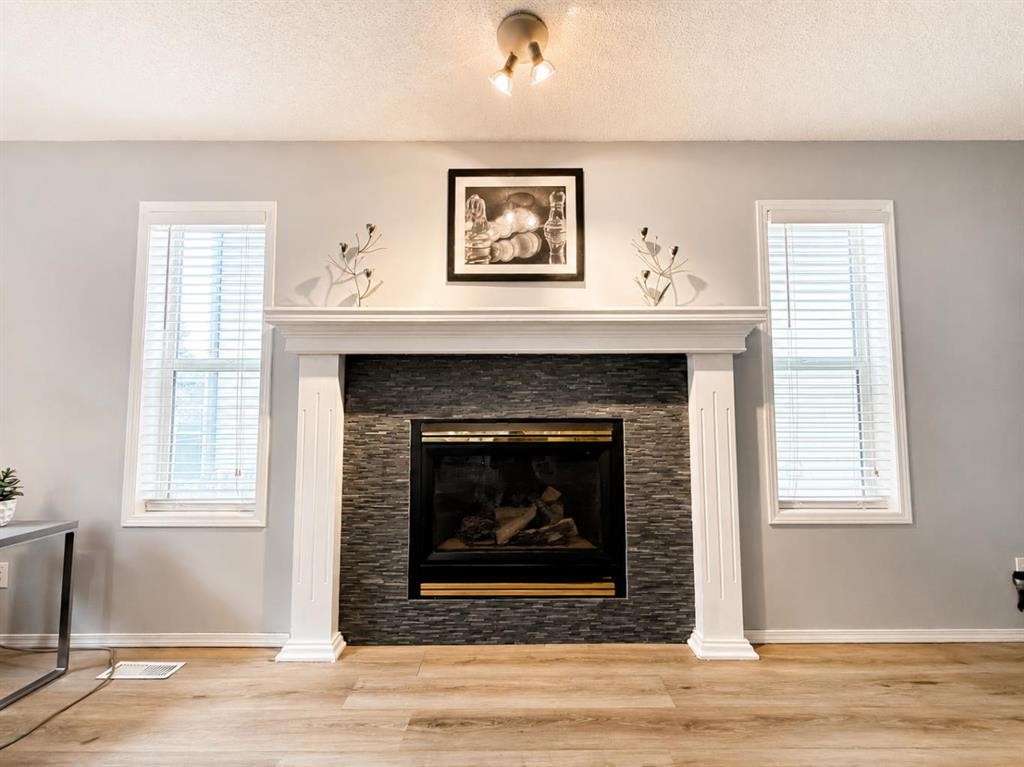
42 Inverness View Se, Calgary, AB - Indoor Photo Showing Living Room With Fireplace
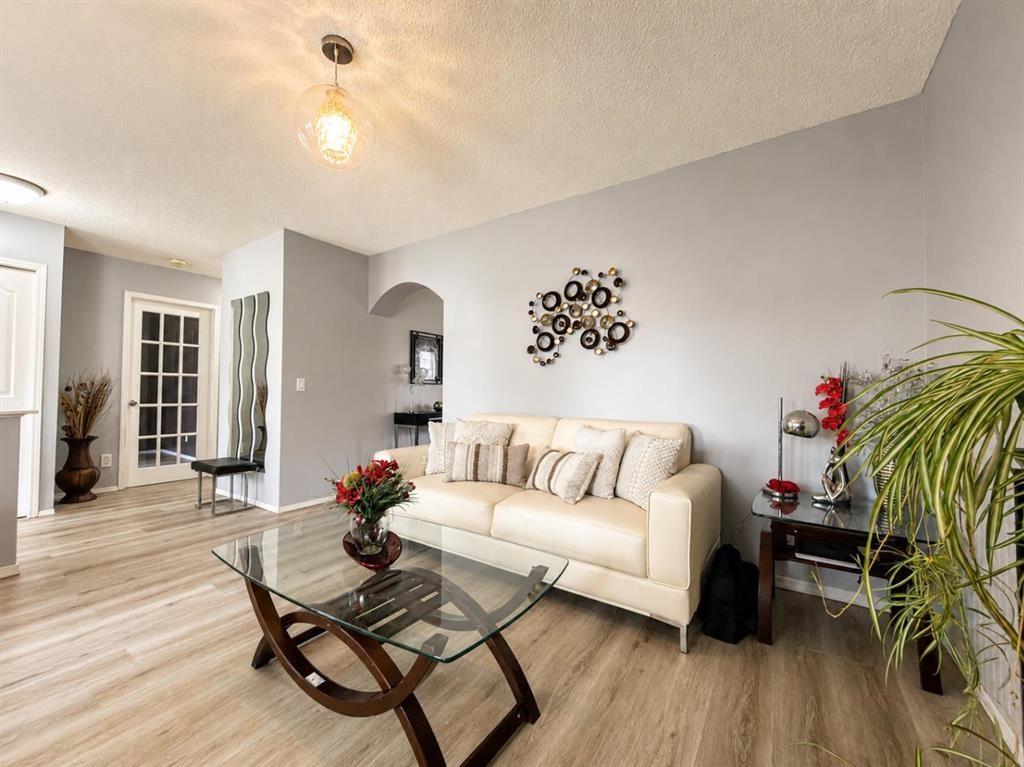
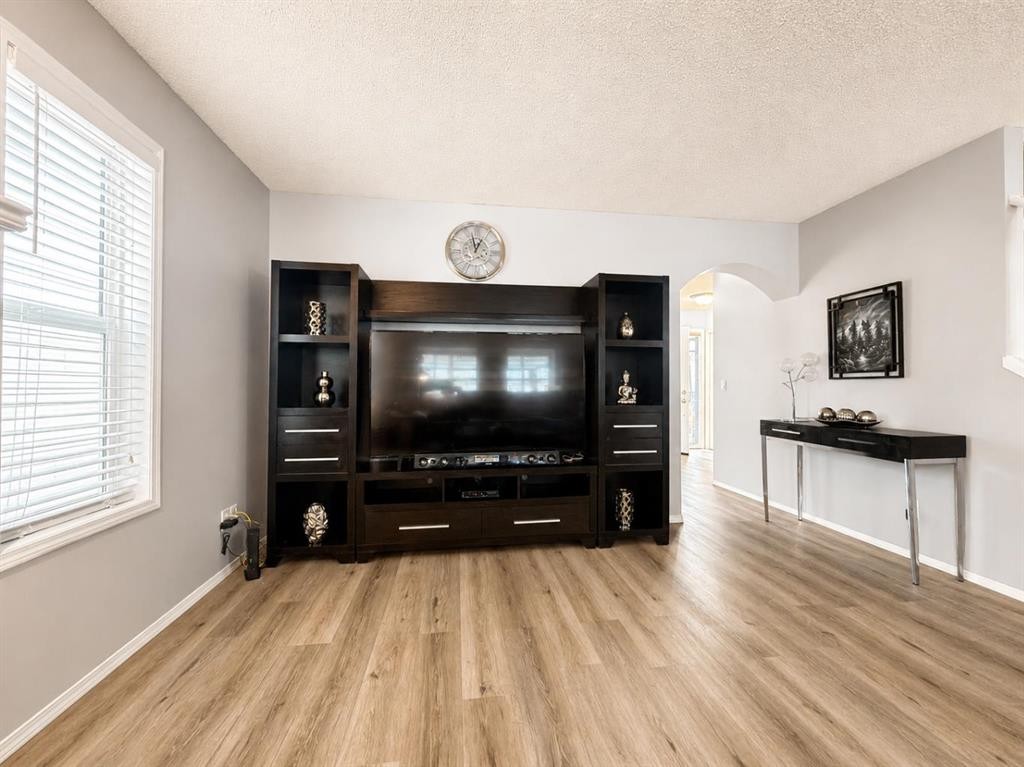
42 Inverness View Se, Calgary, AB - Indoor Photo Showing Living Room
42 Inverness View Se, Calgary, AB - Indoor
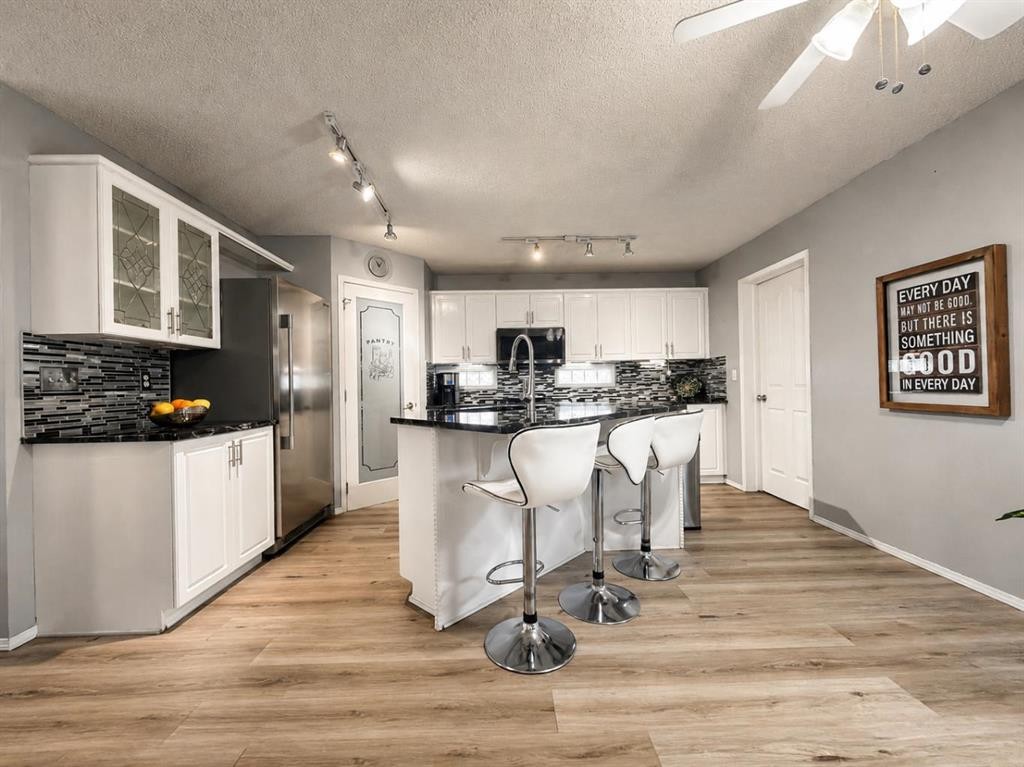
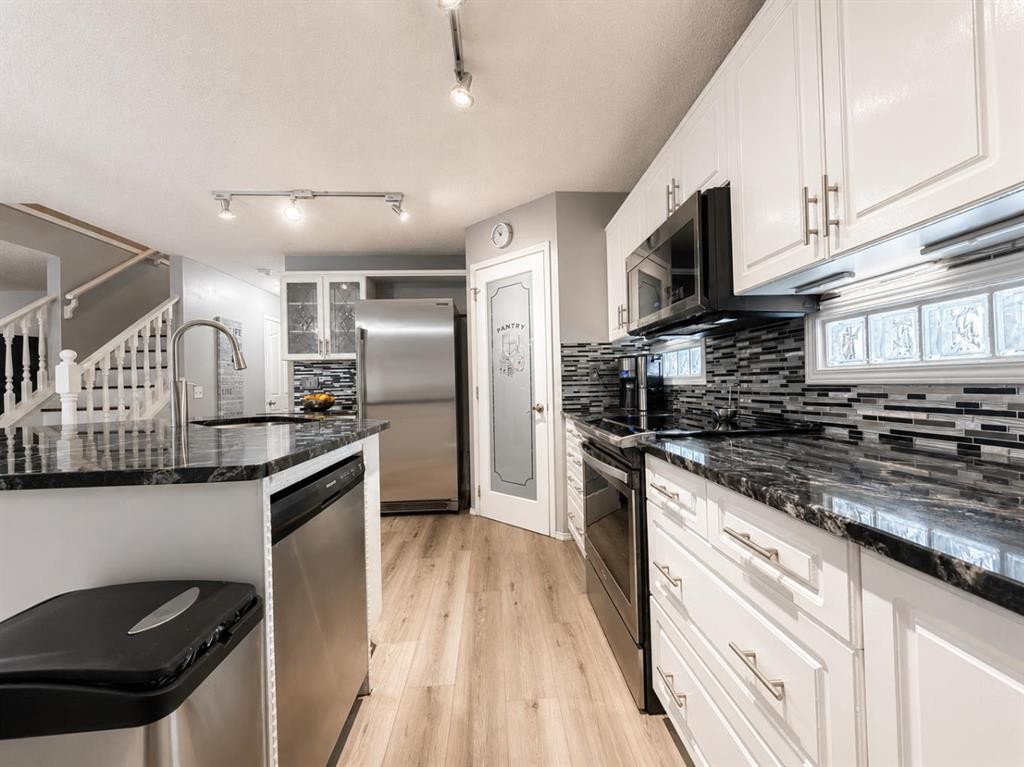
42 Inverness View Se, Calgary, AB - Indoor Photo Showing Kitchen With Upgraded Kitchen
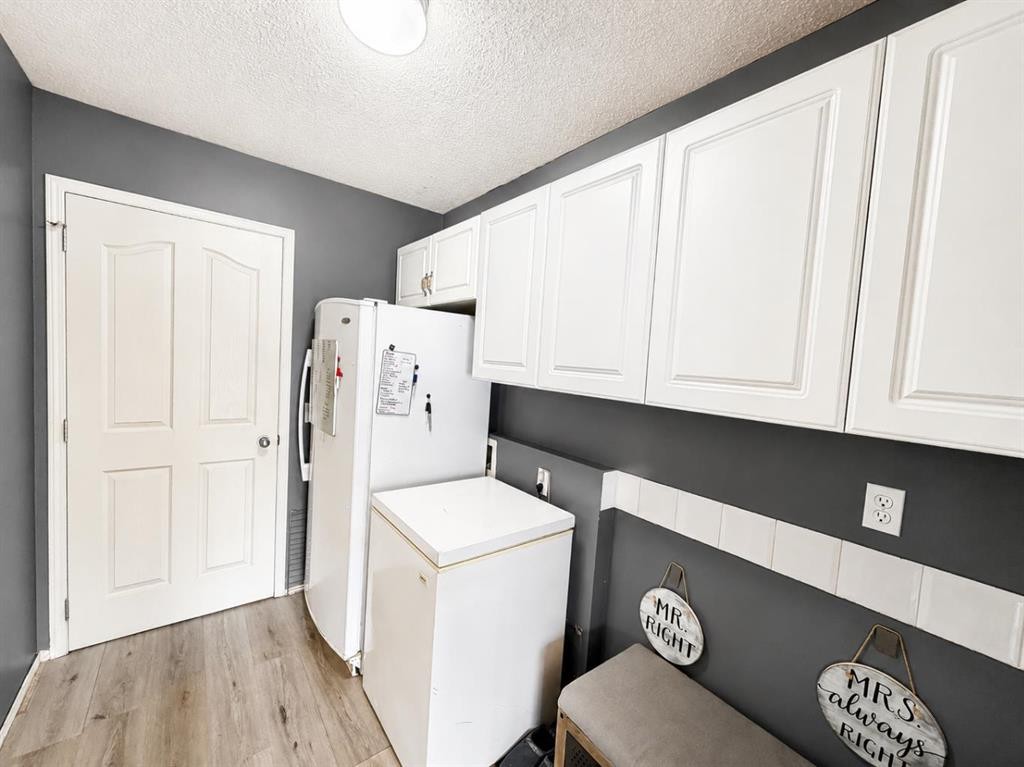
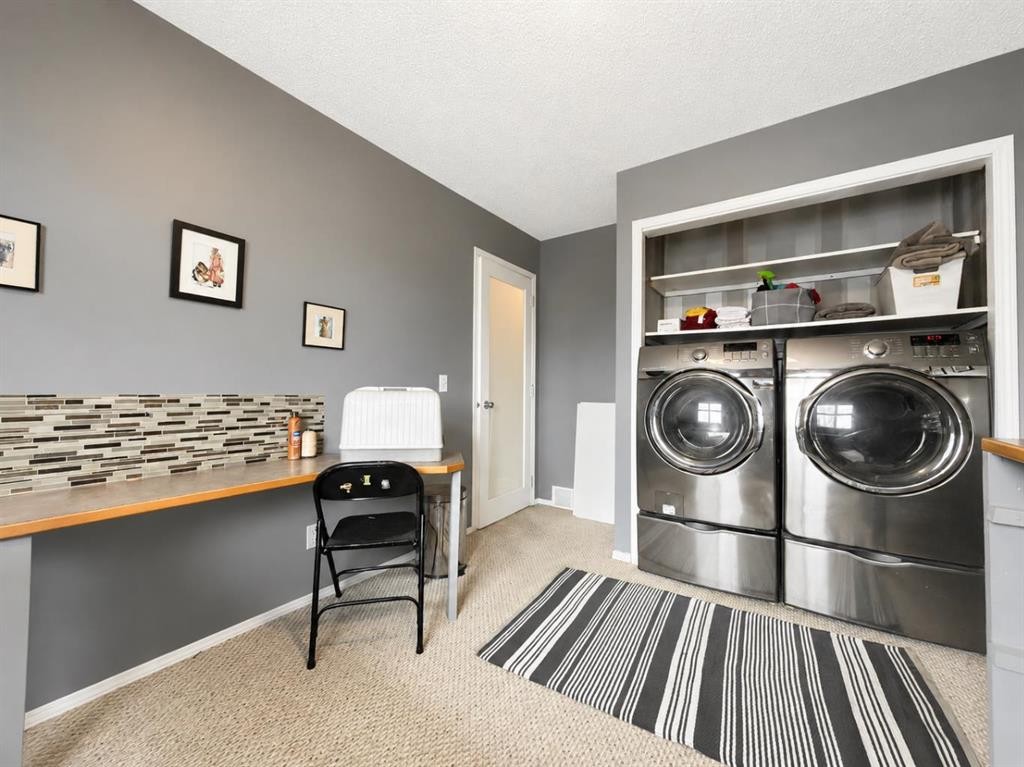
42 Inverness View Se, Calgary, AB - Indoor Photo Showing Laundry Room
42 Inverness View Se, Calgary, AB - Indoor
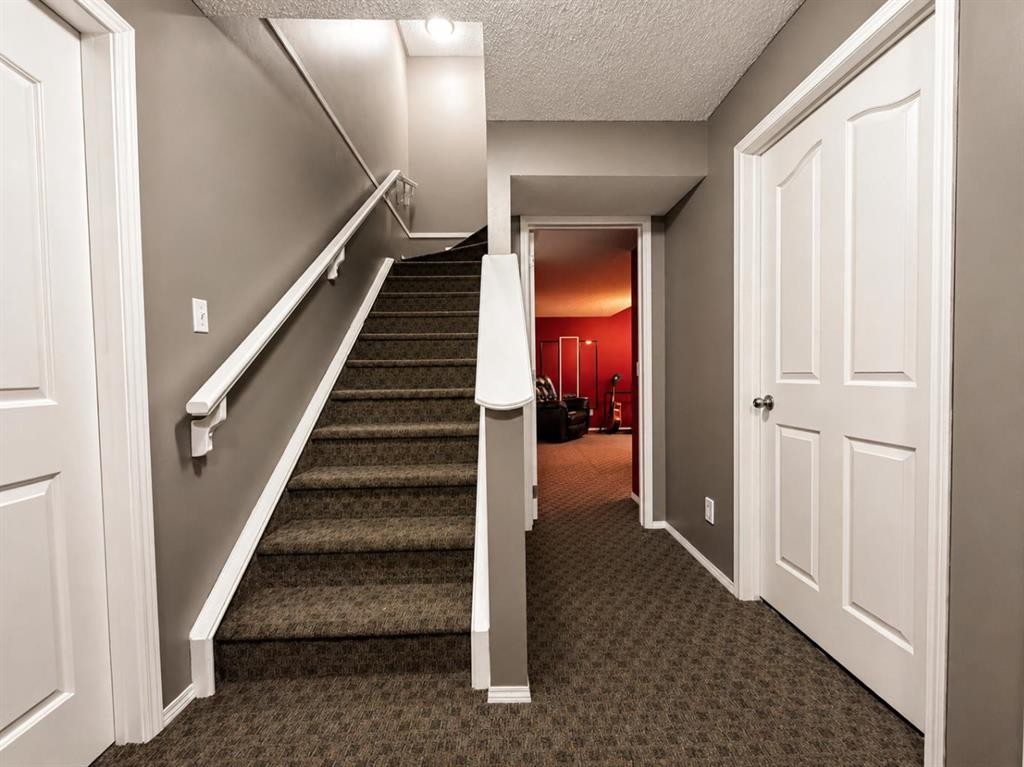
42 Inverness View Se, Calgary, AB - Indoor Photo Showing Other Room
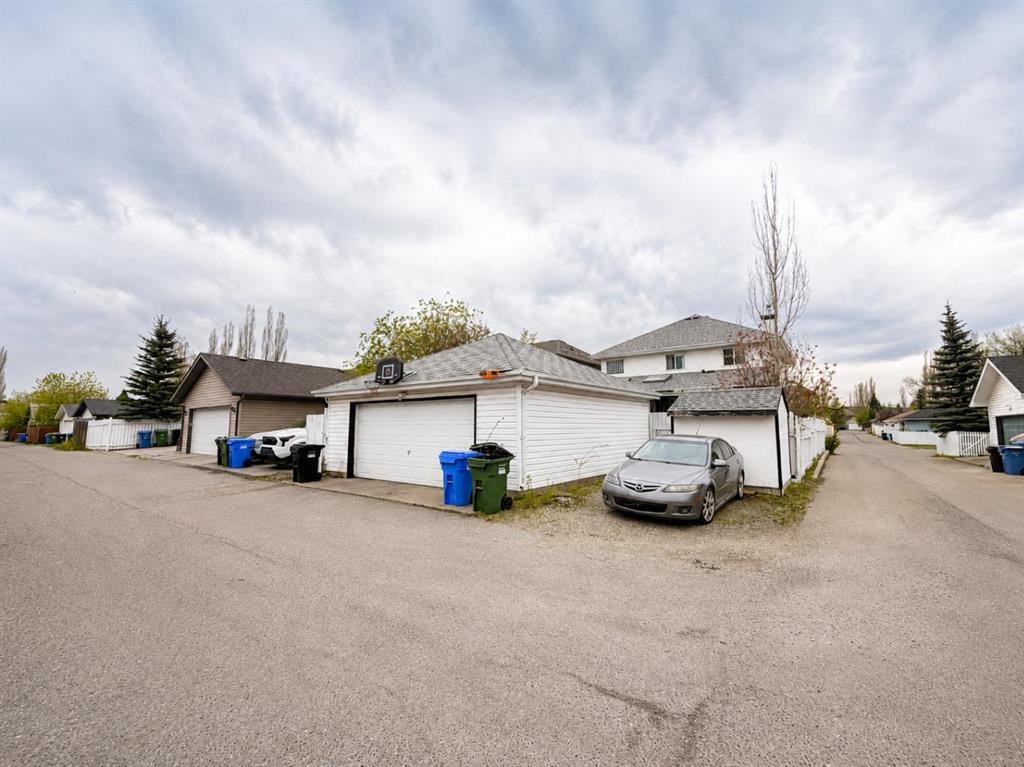
42 Inverness View Se, Calgary, AB - Outdoor With Deck Patio Veranda With Exterior
42 Inverness View Se, Calgary, AB -
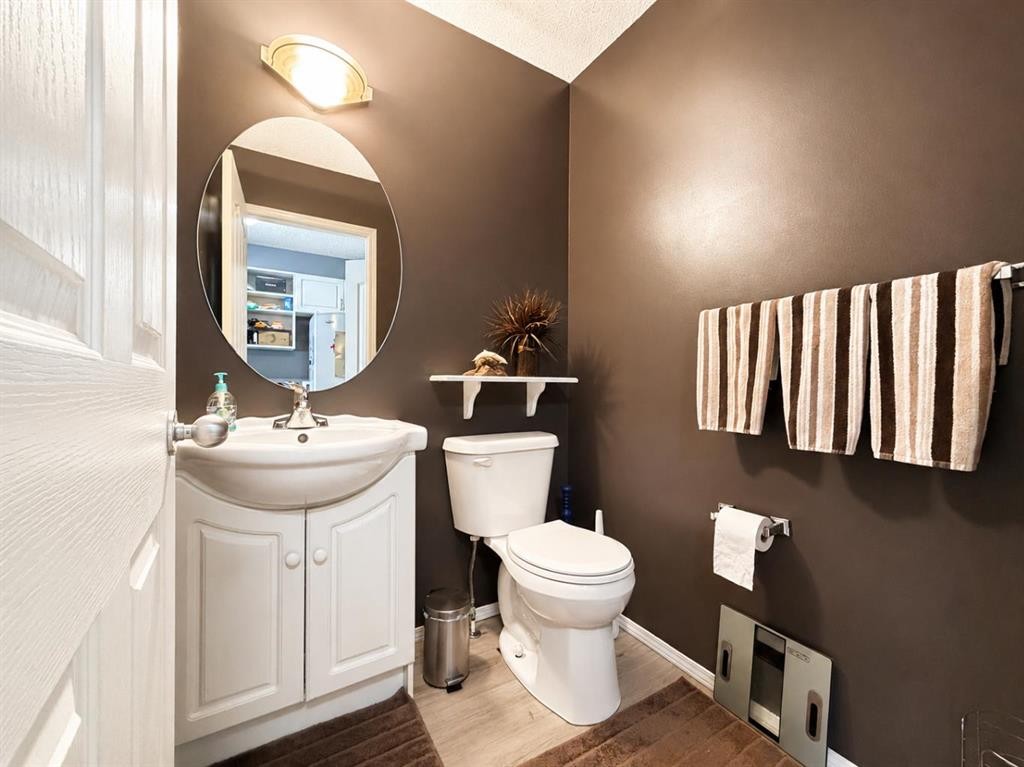
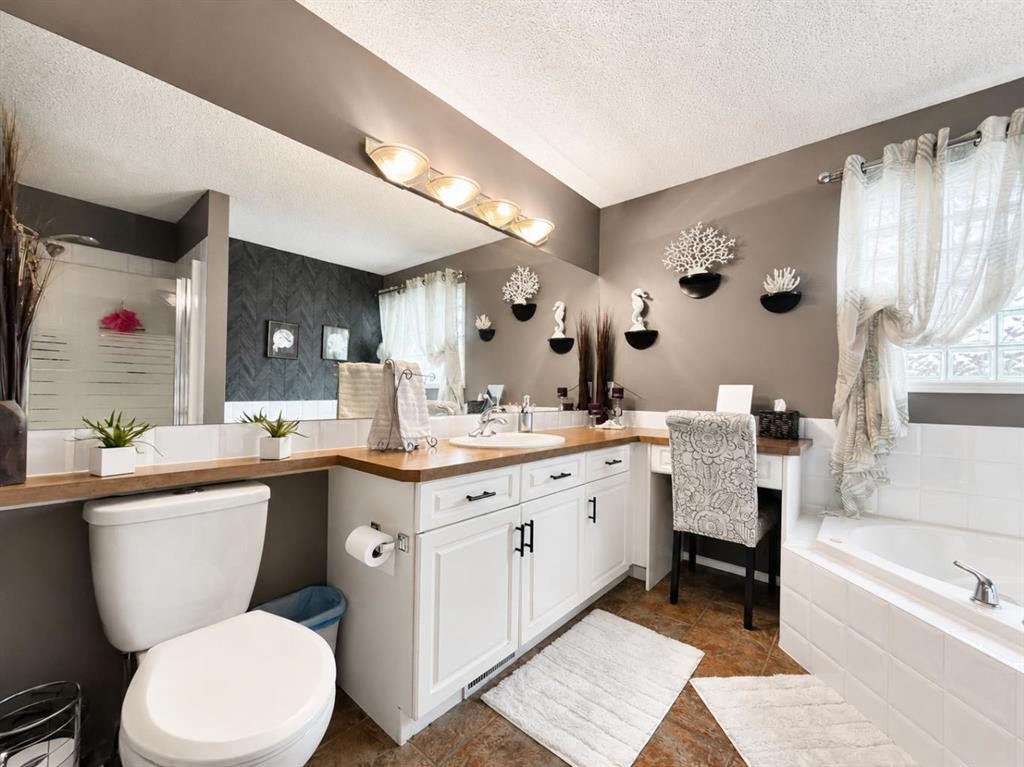
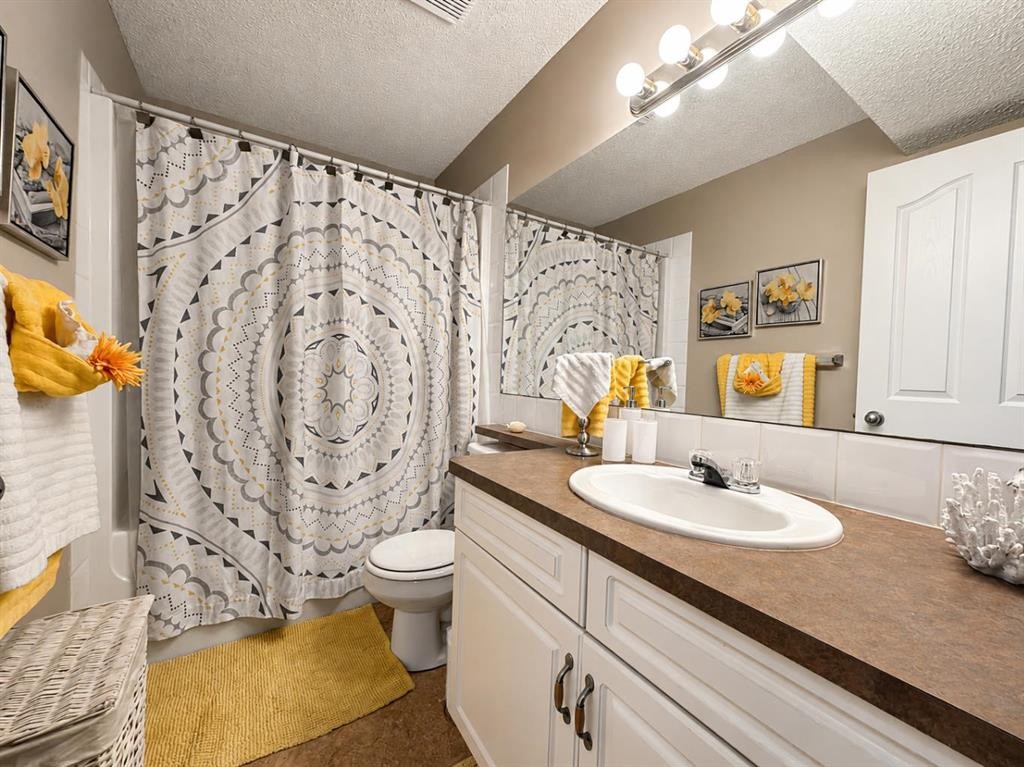
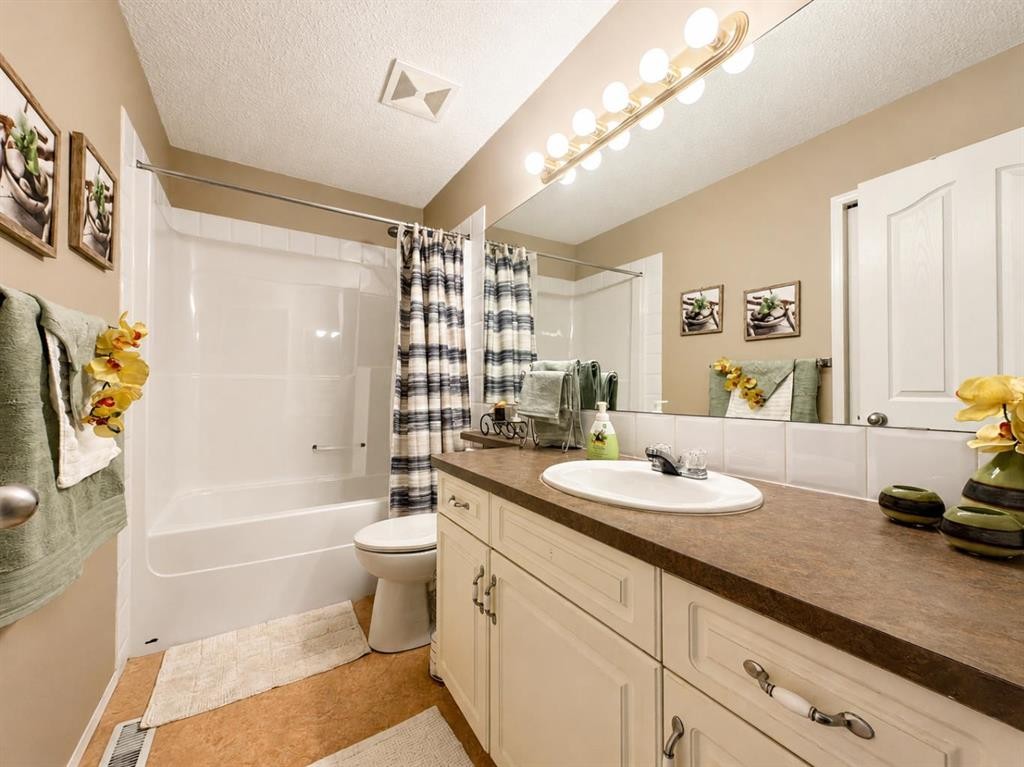
42 Inverness View Se, Calgary, AB - Indoor Photo Showing Bathroom
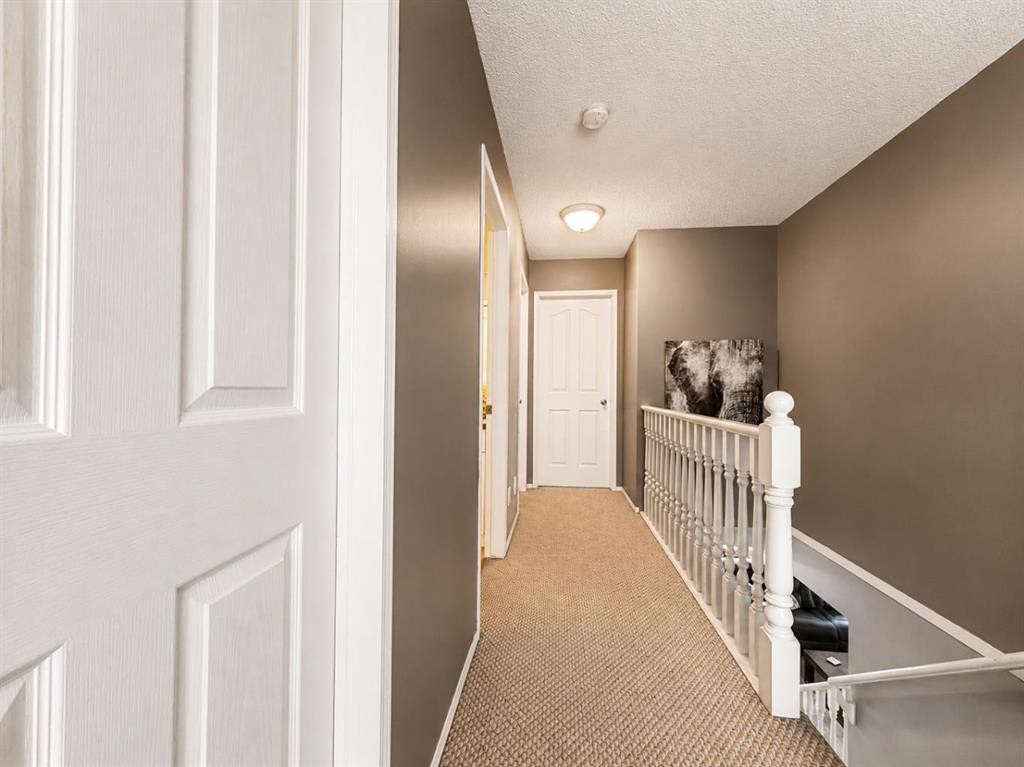
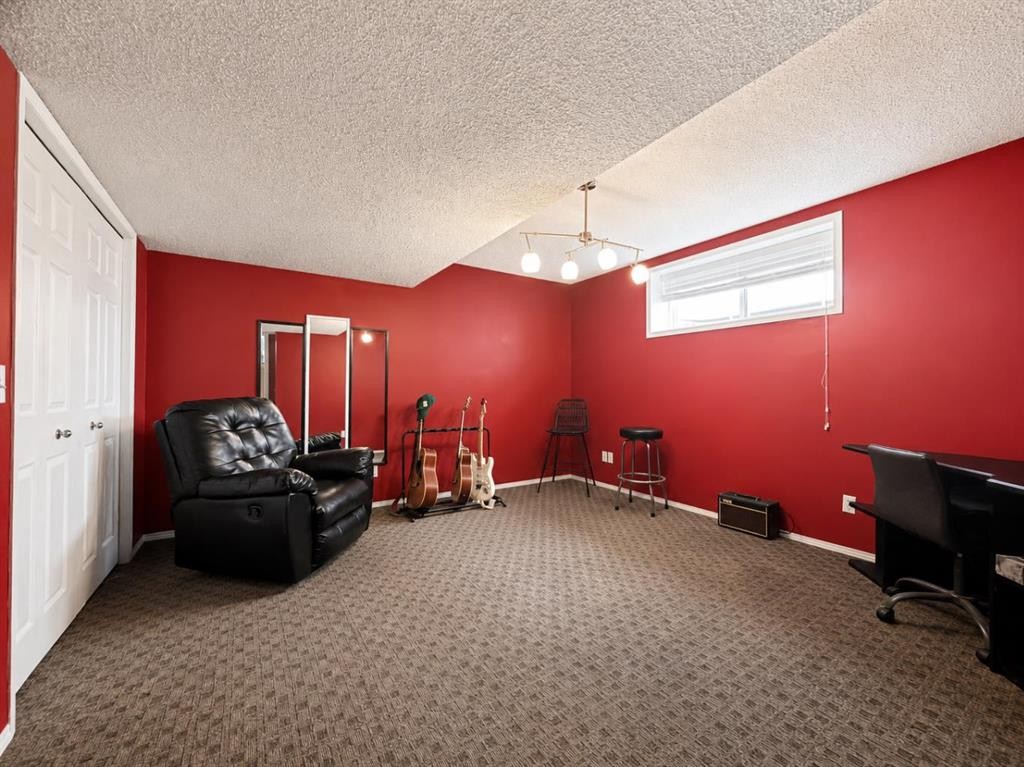
42 Inverness View Se, Calgary, AB - Indoor Photo Showing Other Room
42 Inverness View Se, Calgary, AB - Indoor
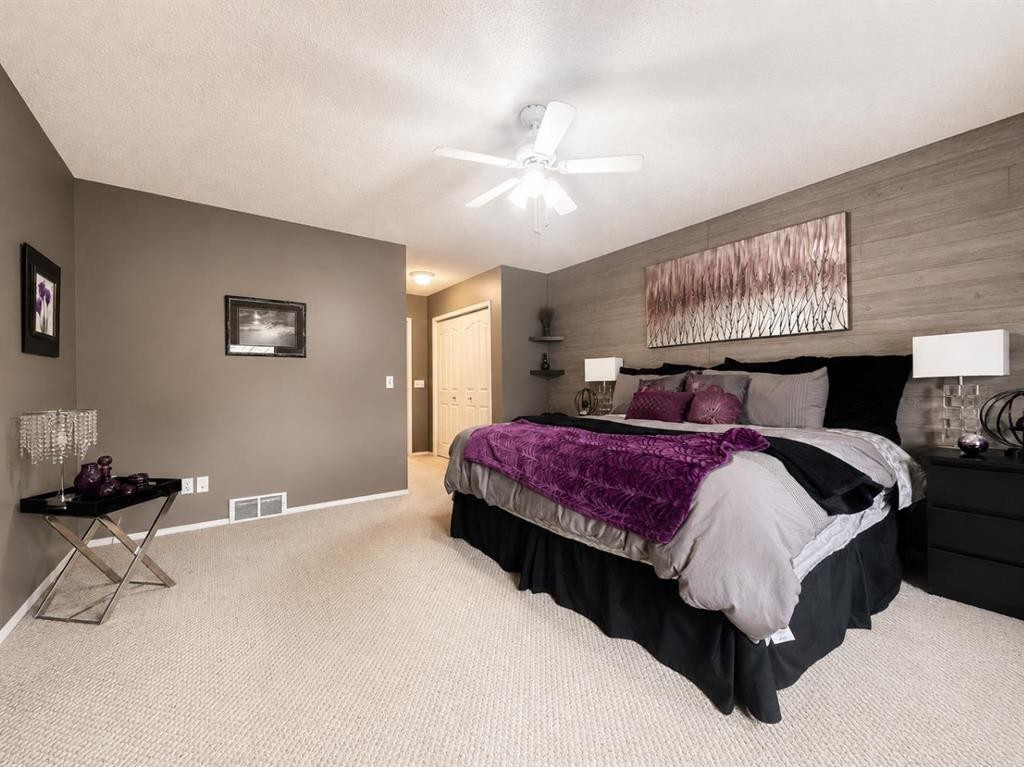
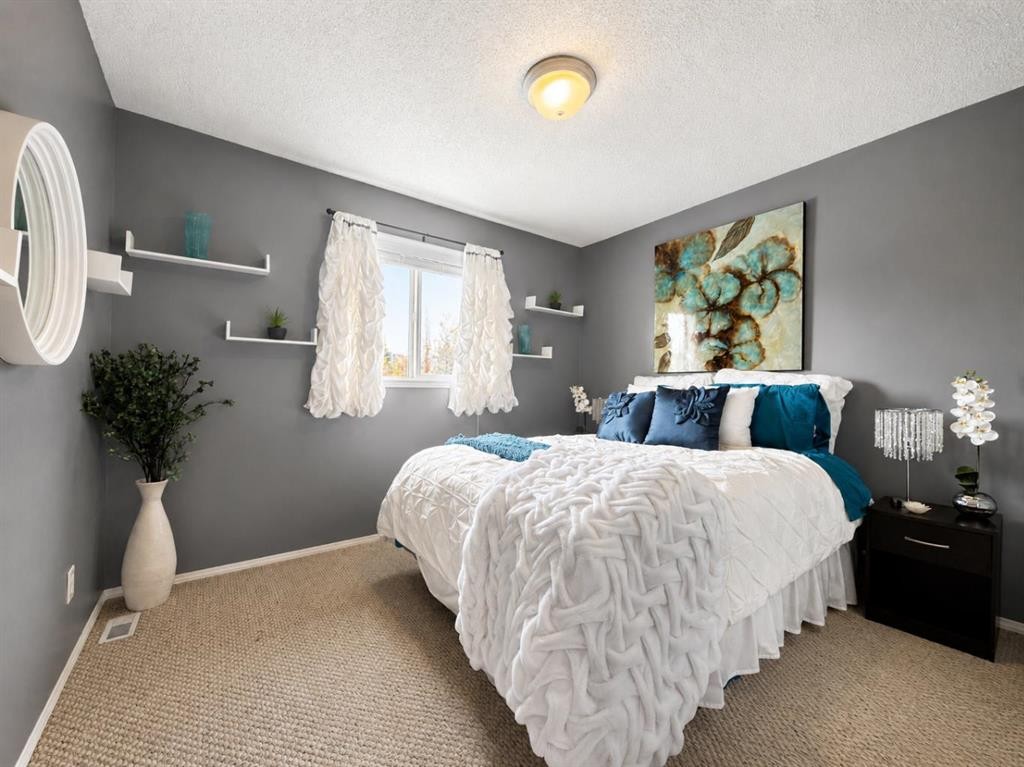
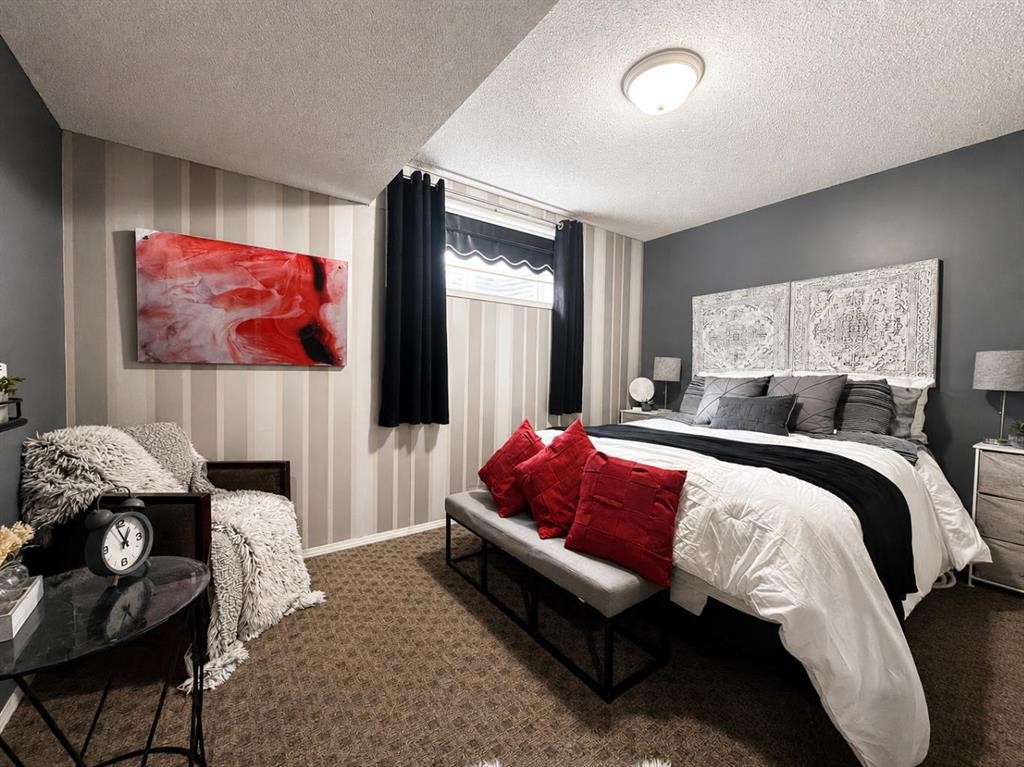
42 Inverness View Se, Calgary, AB - Indoor Photo Showing Bedroom
42 Inverness View Se, Calgary, AB - Indoor
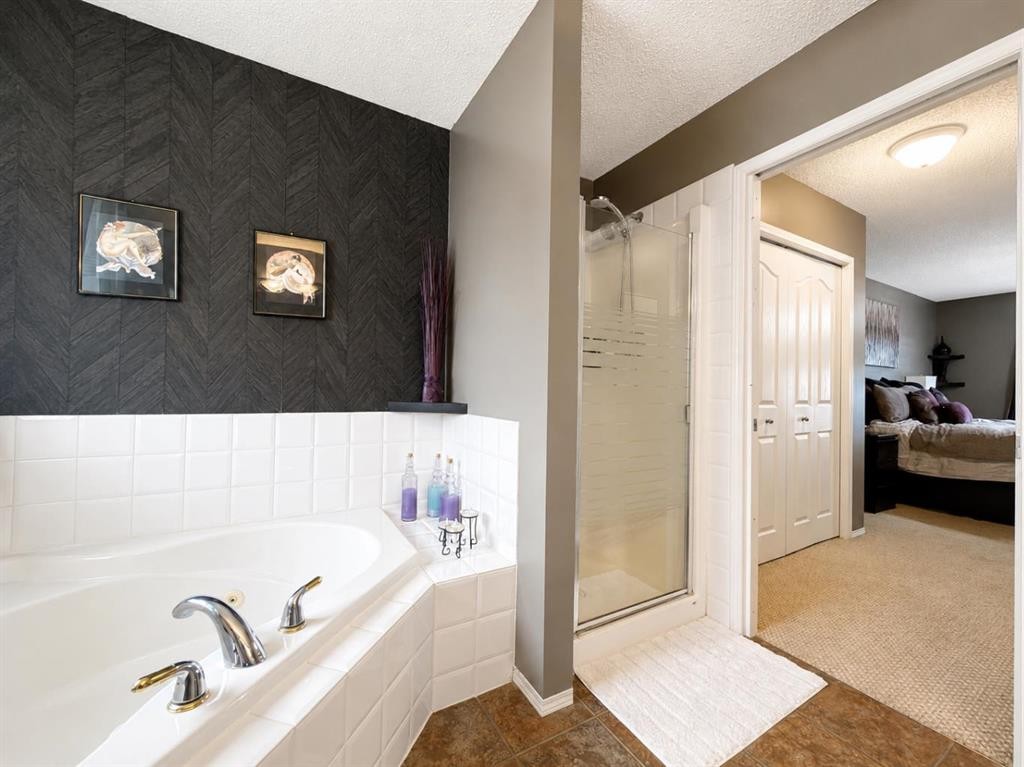
42 Inverness View Se, Calgary, AB - Indoor Photo Showing Bathroom
42 Inverness View Se, Calgary, AB - Indoor Photo Showing Bedroom
42 Inverness View Se, Calgary, AB - Indoor Photo Showing Bathroom
42 Inverness View Se, Calgary, AB - Indoor Photo Showing Laundry Room
42 Inverness View Se, Calgary, AB - Indoor Photo Showing Other Room
42 Inverness View Se, Calgary, AB - Indoor
42 Inverness View Se, Calgary, AB - Indoor Photo Showing Bedroom
42 Inverness View Se, Calgary, AB - Indoor Photo Showing Bathroom
42 Inverness View Se, Calgary, AB - Indoor
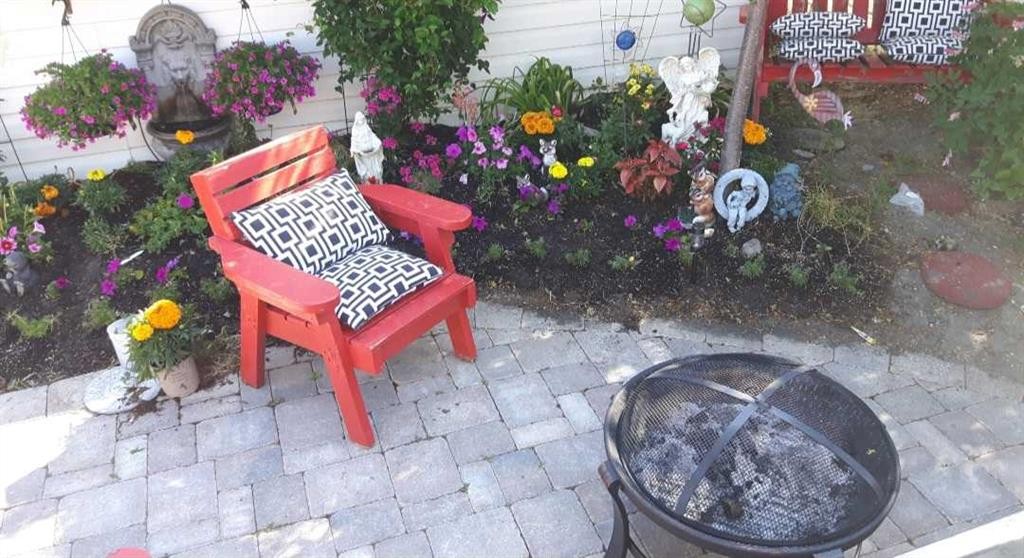
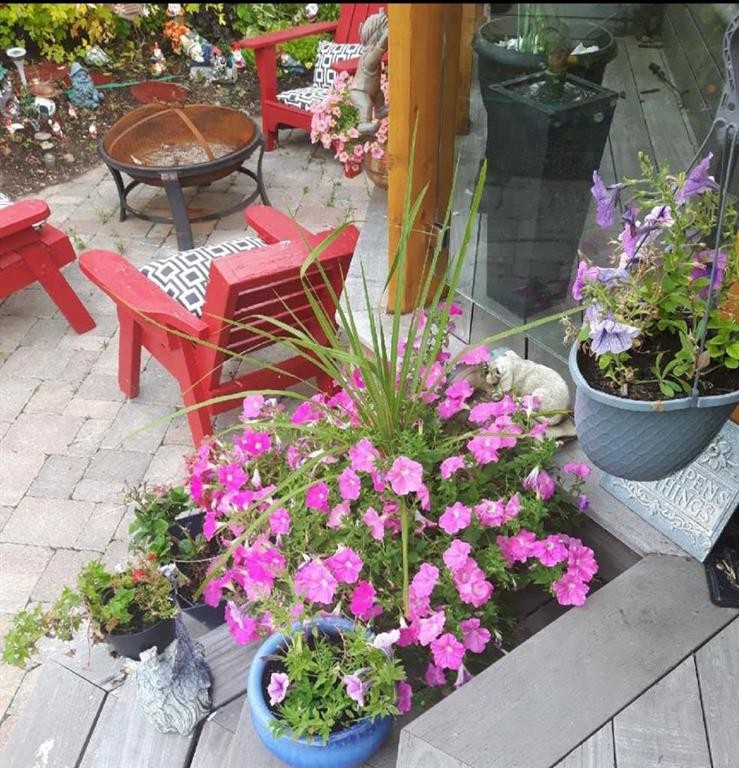
42 Inverness View Se, Calgary, AB - Outdoor With Deck Patio Veranda
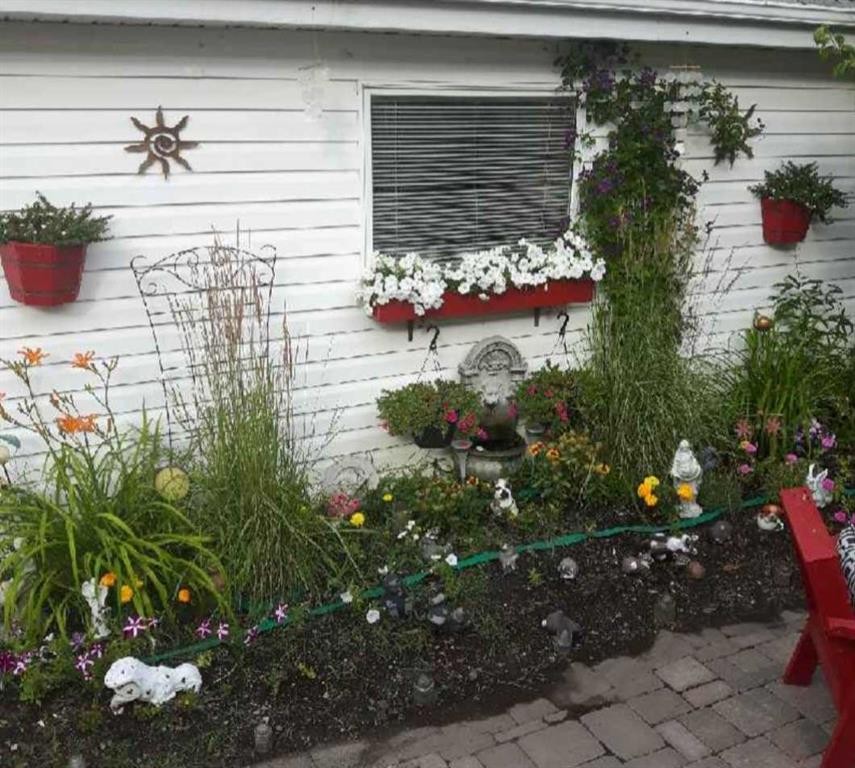
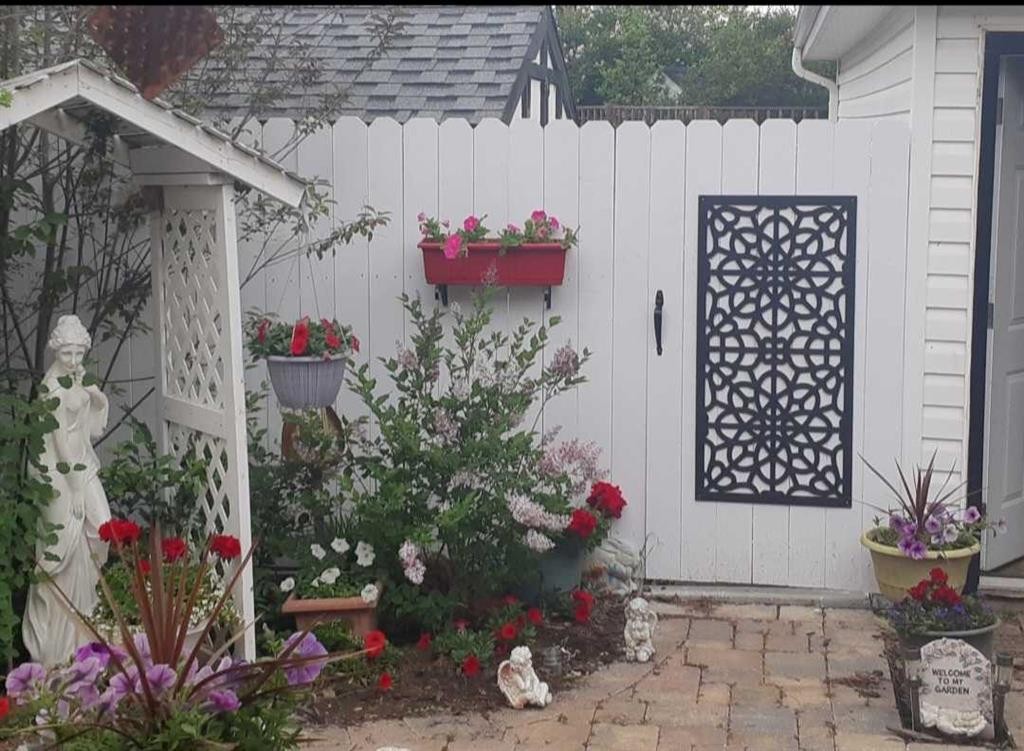
42 Inverness View Se, Calgary, AB - Outdoor
42 Inverness View Se, Calgary, AB -  With View
42 Inverness View Se, Calgary, AB - Other
Virtual Tour
42 Inverness View Se, Calgary, AB  - Outdoor With Deck Patio Veranda With Facade
42 Inverness View Se, Calgary, AB  - Indoor
42 Inverness View Se, Calgary, AB  - Indoor Photo Showing Living Room
42 Inverness View Se, Calgary, AB - Indoor Photo Showing Office
42 Inverness View Se, Calgary, AB - Indoor Photo Showing Living Room With Fireplace
42 Inverness View Se, Calgary, AB - Indoor Photo Showing Living Room
42 Inverness View Se, Calgary, AB - Indoor
42 Inverness View Se, Calgary, AB - Indoor Photo Showing Kitchen With Upgraded Kitchen
42 Inverness View Se, Calgary, AB - Indoor Photo Showing Laundry Room
42 Inverness View Se, Calgary, AB - Indoor
42 Inverness View Se, Calgary, AB - Indoor Photo Showing Other Room
42 Inverness View Se, Calgary, AB - Outdoor With Deck Patio Veranda With Exterior
42 Inverness View Se, Calgary, AB -
42 Inverness View Se, Calgary, AB - Indoor Photo Showing Bathroom
42 Inverness View Se, Calgary, AB - Indoor Photo Showing Other Room
42 Inverness View Se, Calgary, AB - Indoor
42 Inverness View Se, Calgary, AB - Indoor Photo Showing Bedroom
42 Inverness View Se, Calgary, AB - Indoor
42 Inverness View Se, Calgary, AB - Indoor Photo Showing Bathroom
42 Inverness View Se, Calgary, AB - Indoor Photo Showing Bedroom
42 Inverness View Se, Calgary, AB - Indoor Photo Showing Bathroom
42 Inverness View Se, Calgary, AB - Indoor Photo Showing Laundry Room
42 Inverness View Se, Calgary, AB - Indoor Photo Showing Other Room
42 Inverness View Se, Calgary, AB - Indoor
42 Inverness View Se, Calgary, AB - Indoor Photo Showing Bedroom
42 Inverness View Se, Calgary, AB - Indoor Photo Showing Bathroom
42 Inverness View Se, Calgary, AB - Indoor
42 Inverness View Se, Calgary, AB - Outdoor With Deck Patio Veranda
42 Inverness View Se, Calgary, AB - Outdoor
42 Inverness View Se, Calgary, AB -  With View
42 Inverness View Se, Calgary, AB - Other
  • Advertising
Are you a real estate investor?
42 Inverness View SE, Calgary, AB, T2Z 3P8
$717,000

5 Beds

4 Baths

Property Information:

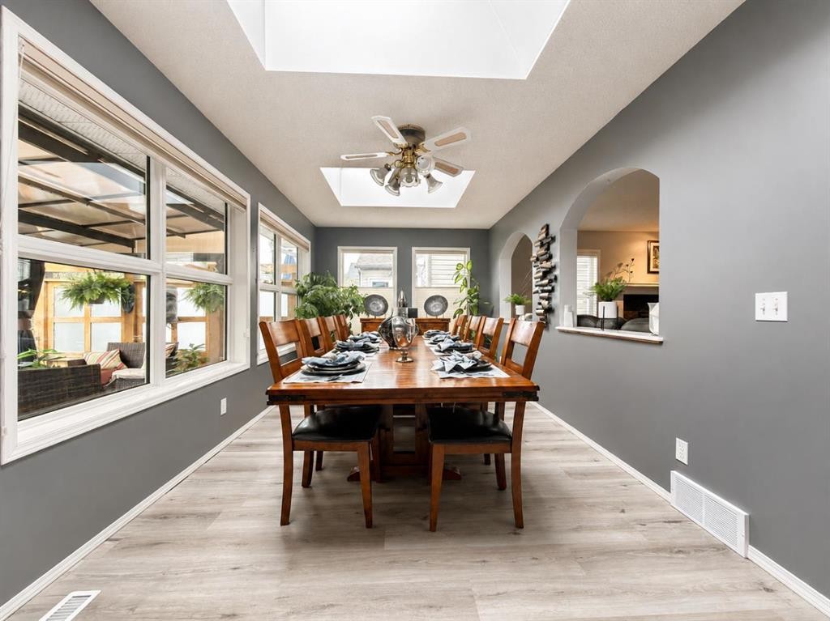
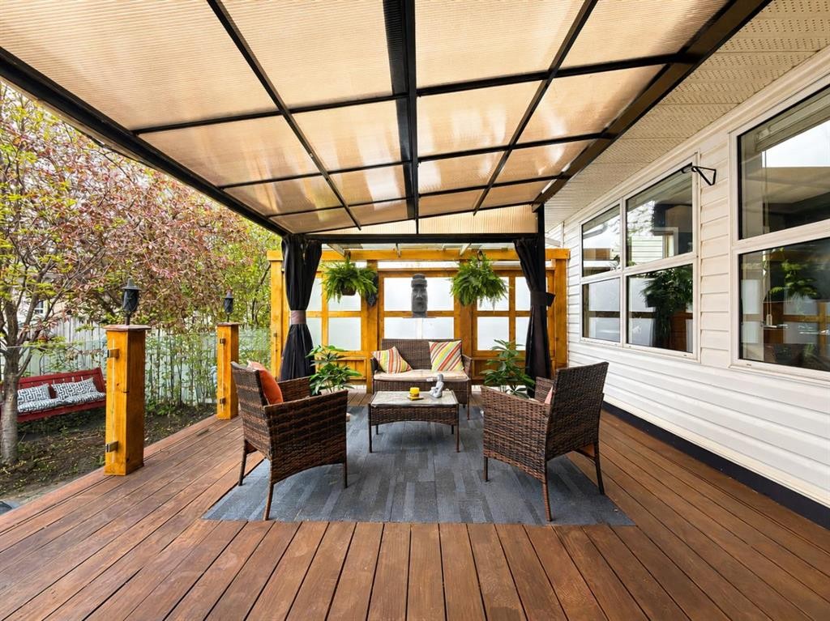
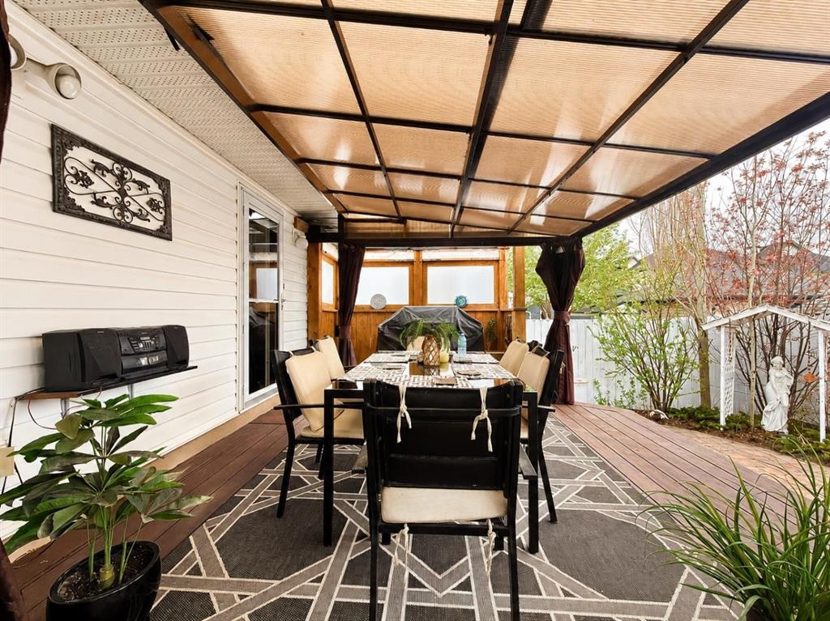
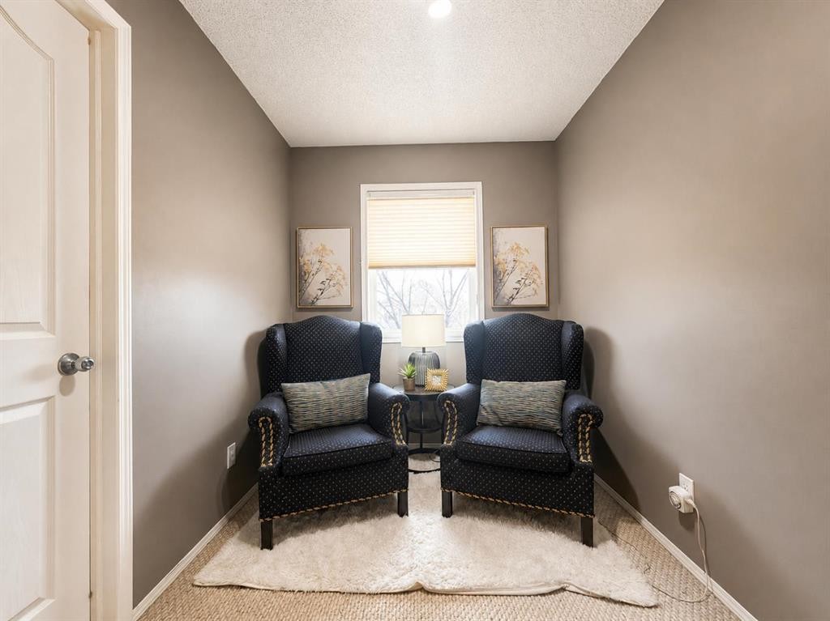
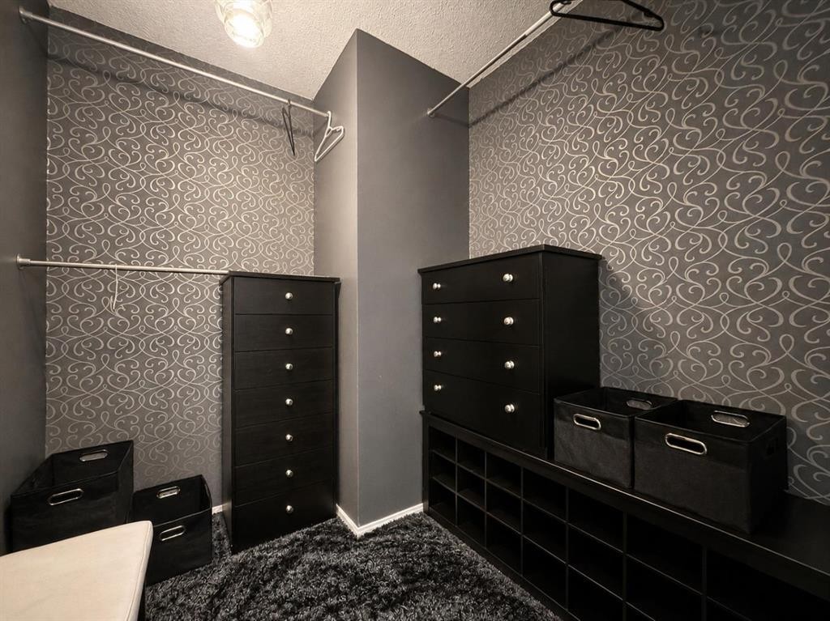
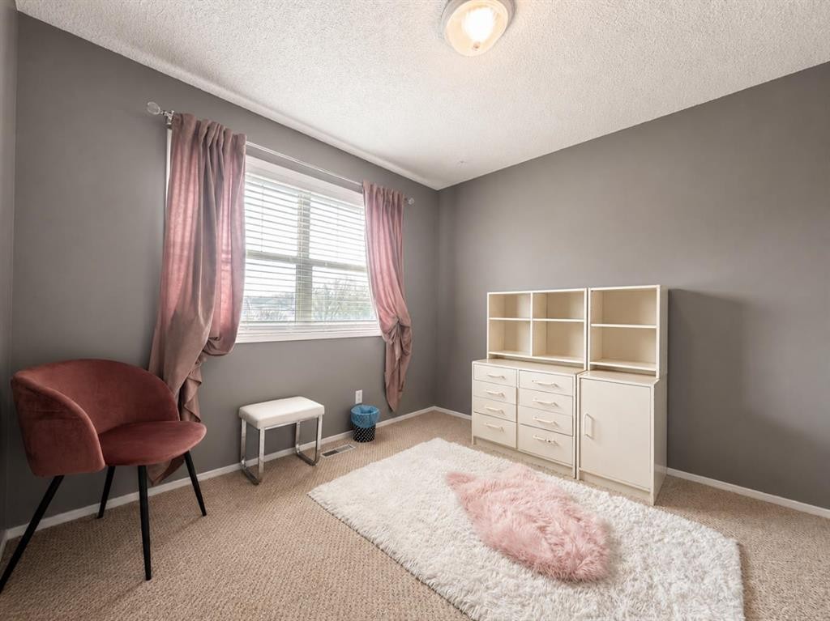
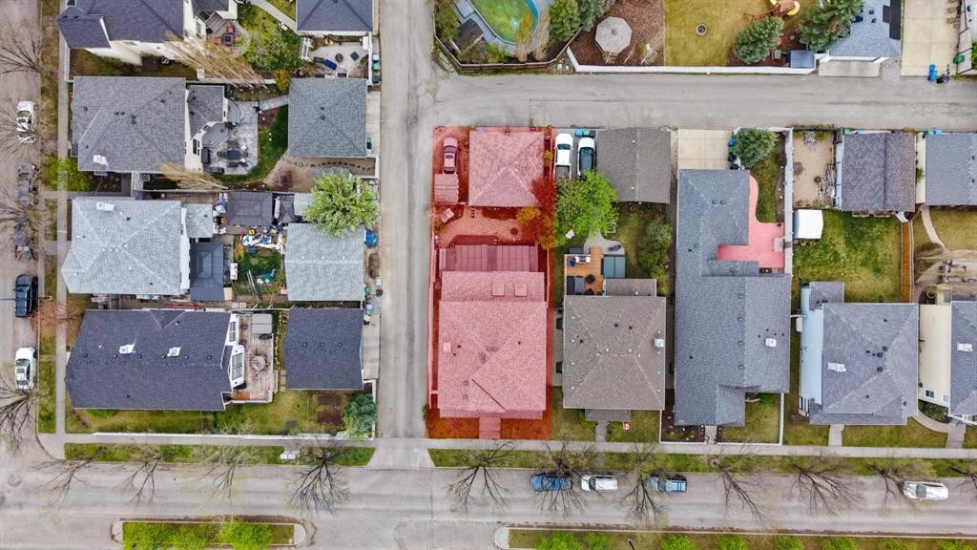
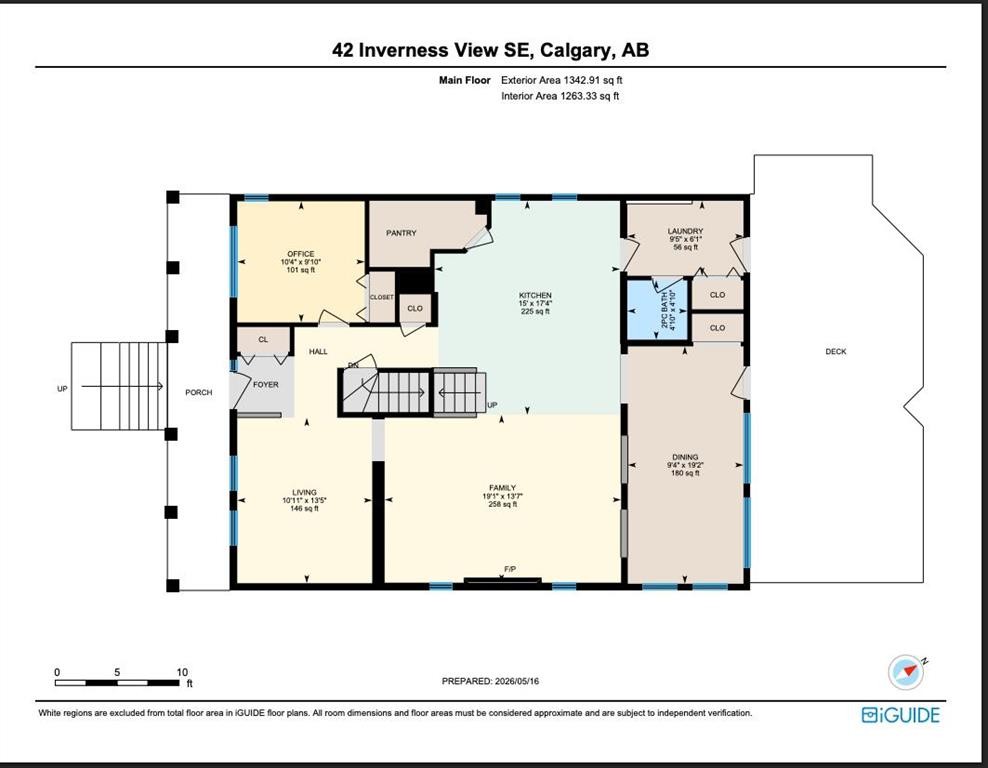
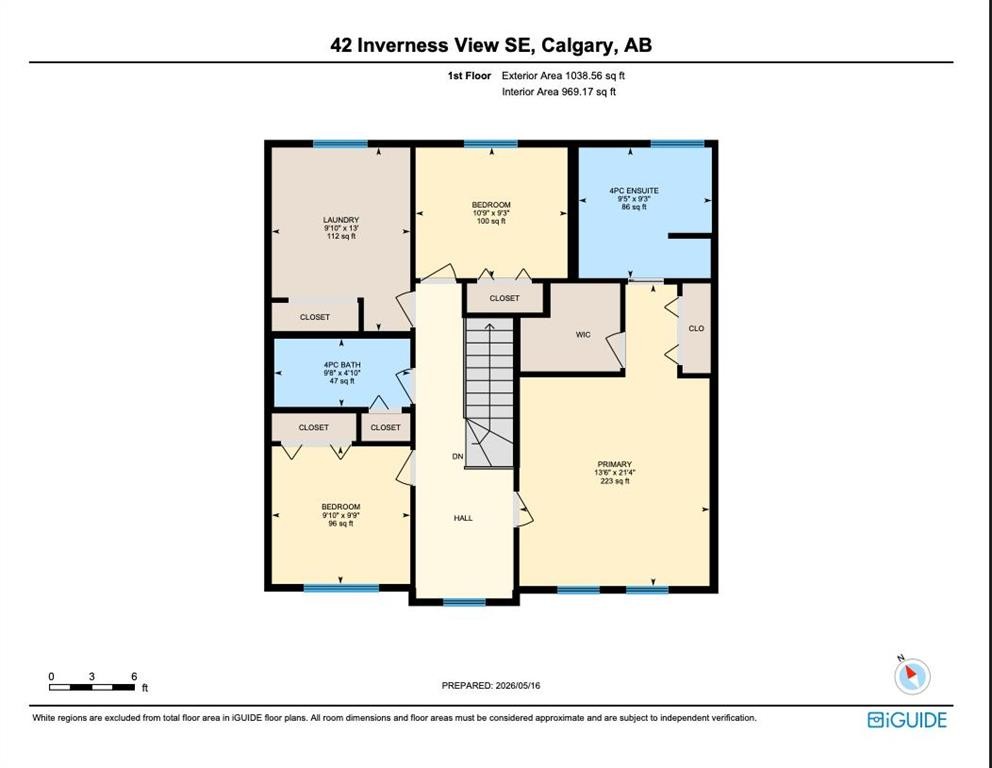
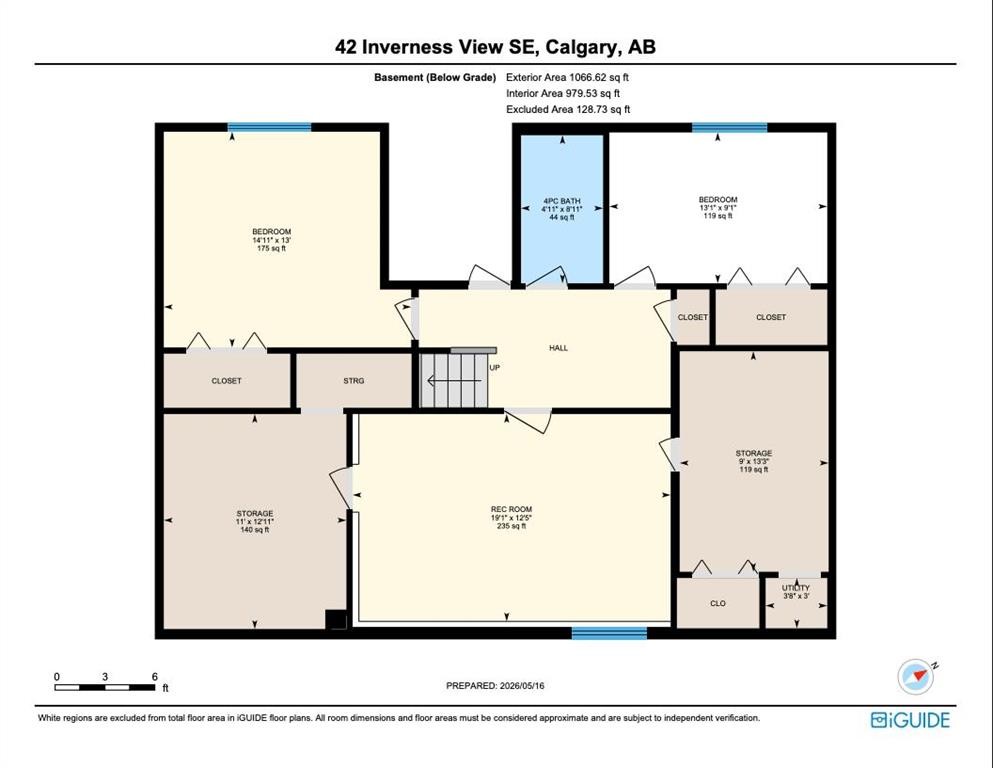
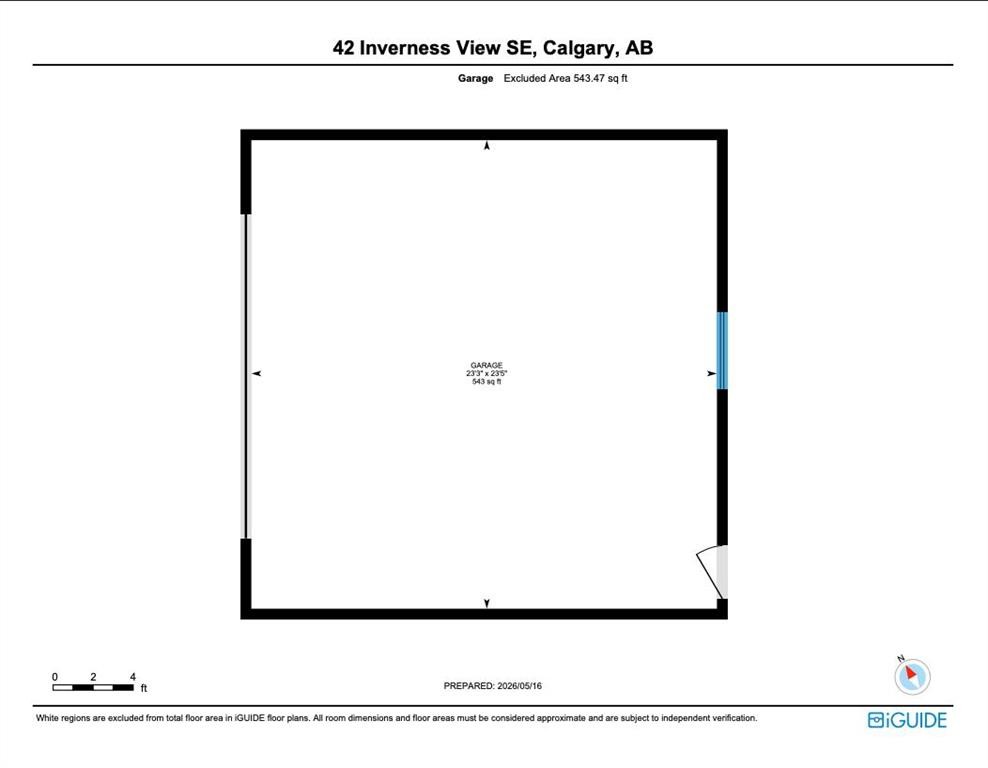
***OPEN HOUSE, SATURDAY, MAY 23 | 1 PM - 3 PM*** Look no further, you've found the home you've been searching for! Perfectly positioned on a prime corner lot in the heart of McKenzie Towne, this exceptional family home offers over 3,400 sq ft of beautifully finished living space across three floors — and a location that genuinely has it all. Inverness Pond, McKenzie Towne High Street, top-rated schools, parks, restaurants, and the community pathway network are all steps from your front door.From the moment you step inside, the thoughtful layout impresses. The main floor offers a dedicated home office, a front family room, and an expansive living room that flows seamlessly into the upgraded kitchen — featuring granite countertops and a generous corner pantry. The formal dining room is a standout space: bathed in natural light from large windows and overhead skylights, it opens directly onto the large covered deck and professionally landscaped backyard, where multiple outdoor entertaining areas make warm-weather living effortless.Upstairs, the primary retreat is exactly that — a true retreat. A spacious walk-in closet, an additional closet, and a well-appointed 4-piece ensuite provide everything you need. Two further bedrooms, each with large closets, share a full 4-piece bathroom. A flex space — ideal as a reading nook or meditation area — and a dedicated laundry room round out an upper floor designed with real family life in mind.The fully finished basement extends your options further, offering a large recreation room, two generously sized bedrooms, a full 4-piece bathroom, and ample storage. Whether it's extended family, visiting guests, or simply the extra space you've always wanted, this level delivers.Outside, the oversized double detached garage and an additional parking spot for a car add the finishing touch to a home that has been carefully maintained. Meaningful upgrades— vinyl plank flooring on the main level (2023), granite countertops (2017), central A/C, and a recently stained back deck, among them. Homes that combine this much space, this many upgrades, and this calibre of location in McKenzie Towne are rare. This is the one!

Inclusions: Shed by the garage, freezer in the basement utility room, Fire pit in the backyard

Building Features:

  • Air Conditioning: Yes
  • Total Finished Area: 2381.46

Property Features:

  • Architectural Style: 2 Storey
  • Built in: 1999
  • Construction Materials: Stone, Vinyl Siding, Wood Frame
  • Cooling: Central Air
  • Exterior Features: Garden, Lighting, Private Yard
  • Fireplace Features: Gas
  • Floor Space (approx): 2381.46 Square Feet
  • Flooring: Carpet, Tile
  • Foundation Details: Poured Concrete
  • Heating: Fireplace(s), Forced Air, Natural Gas
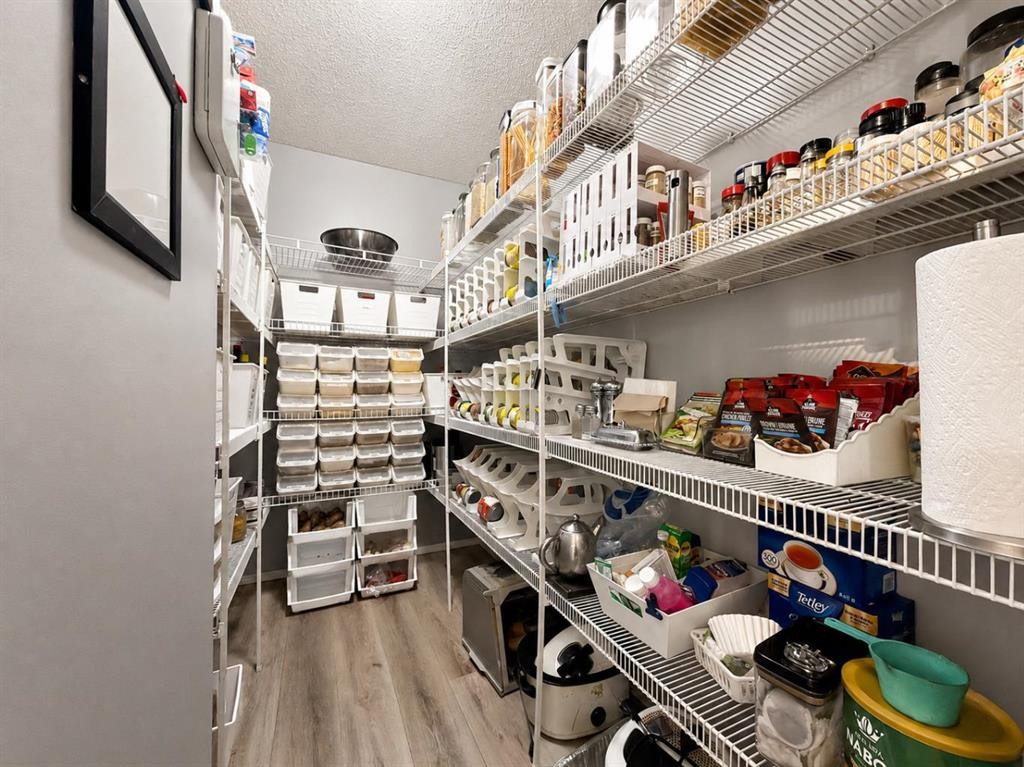
  • Interior Features: Built-in Features, Ceiling Fan(s), Granite Counters, Kitchen Island, No Animal Home, Open Floorplan, Pantry, Skylight(s), Storage, Walk-In Closet(s)
  • Levels: Two
  • Lot Size: 4940.00 Square Feet
  • Parking Features: Double Garage Detached, Garage Door Opener, Garage Faces Rear, Insulated, Oversized
  • Roof: Asphalt Shingle
  • Zoning: R-G
  • No. of Parking Spaces: 2

Courtesy of: One Percent Realty

Data provided by: Calgary Real Estate Board 300 Manning Rd. NE, Calgary, Alberta T2E 8K4
All information displayed is believed to be accurate but is not guaranteed and should be independently verified. No warranties or representations are made of any kind. Copyright© 2021 All Rights Reserved

QuickQuoteTM Powered by RPS

Location of 42 Inverness View SE, Calgary, AB, T2Z 3P8

Demographic Information of 42 Inverness View SE, Calgary, AB, T2Z 3P8

Life Stage

Young Families

Employment Type

Mixed

Average Household Income

$141,134.25

Average Number of Children

1.63

Household Population

Household Structure

Age of Population

Education

Education Level

No certificate/diploma/degree

13.56 %

High school certificate or equivalent

29.19 %

Apprenticeship trade certificate/diploma

9.07 %

College/non-university certificate

17.53 %

University certificate (below bachelor)

0.14 %

University Degree

30.52 %

Commuter

Travel To Work

By Car

86.92 %

By Public Transit

2.71 %

By Walking

4.17 %

By Bicycle

0.0 %

By Other Methods

6.2 %

Cultural Diversity

Knowledge of Official Language

Mother Tongue

Building Information

Building Type

Apartments (Low and High Rise)

18.58 %

Houses

81.42 %

Own Vs. Rent