Button CopyPathCircle CloseCircle Left ArrowArrow Down Icon GreyClosecirclecircleBurger
  • Advertising

416 Pinemont Gate NE, Calgary, AB, T1Y 2R6

MLS® # A2310911
Townhouse For Sale In Pineridge, Calgary, Alberta
$229,900 QuickQuoteTM: $217K - $275K

0+2 Beds

1 Bath

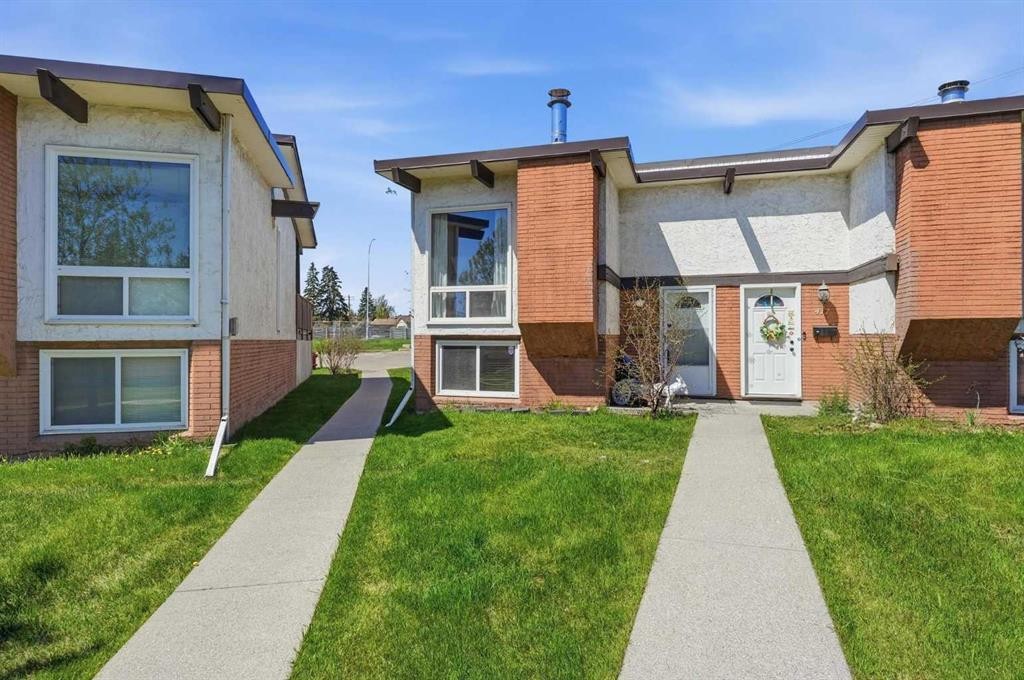
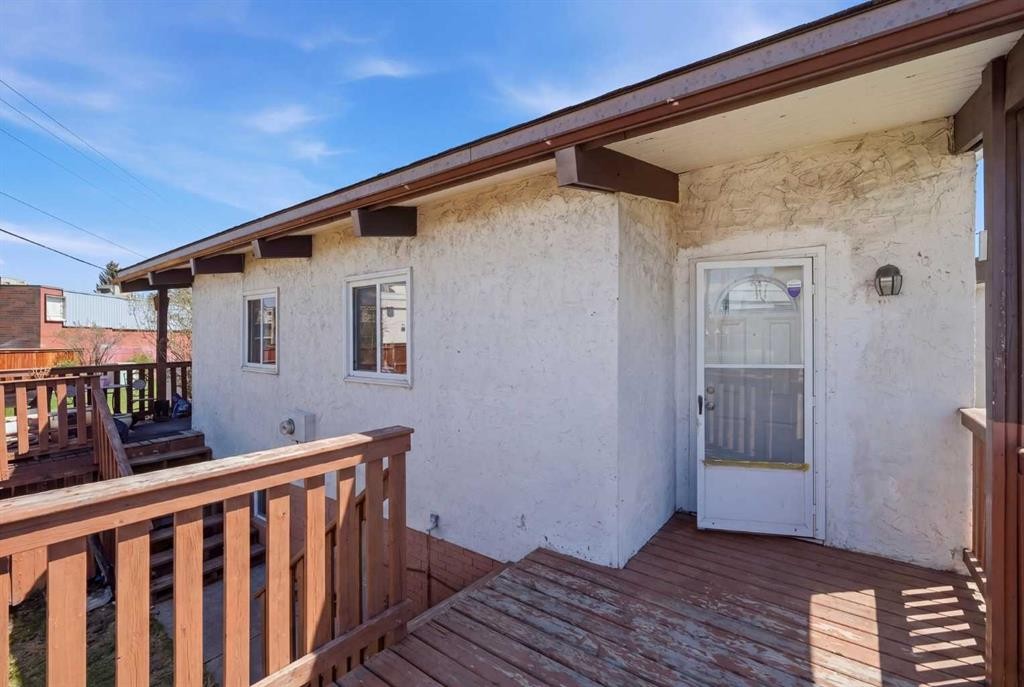
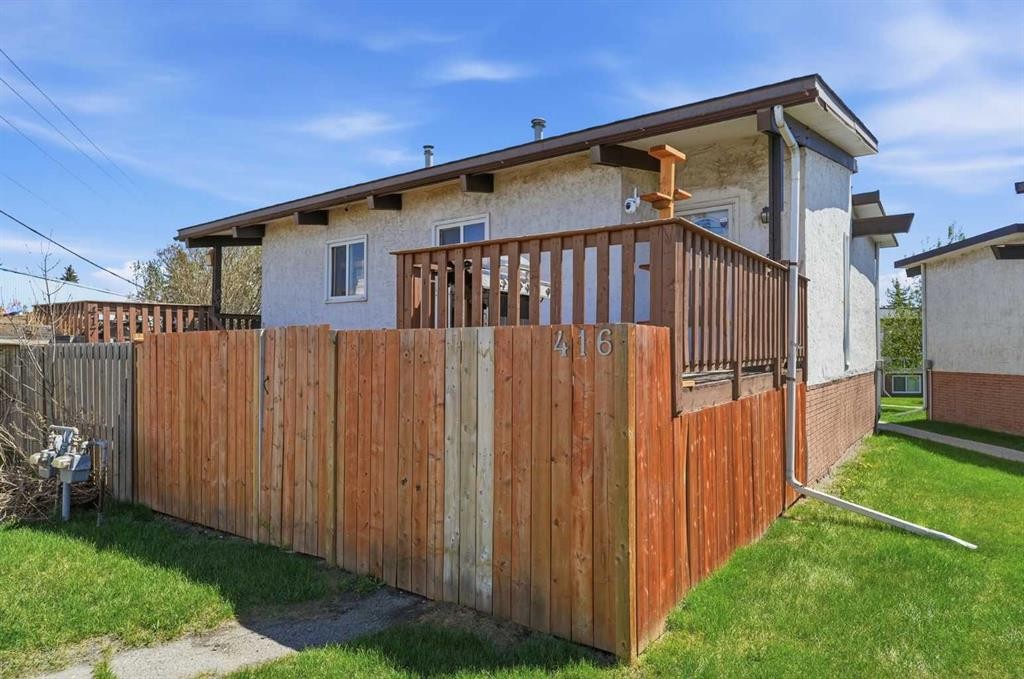
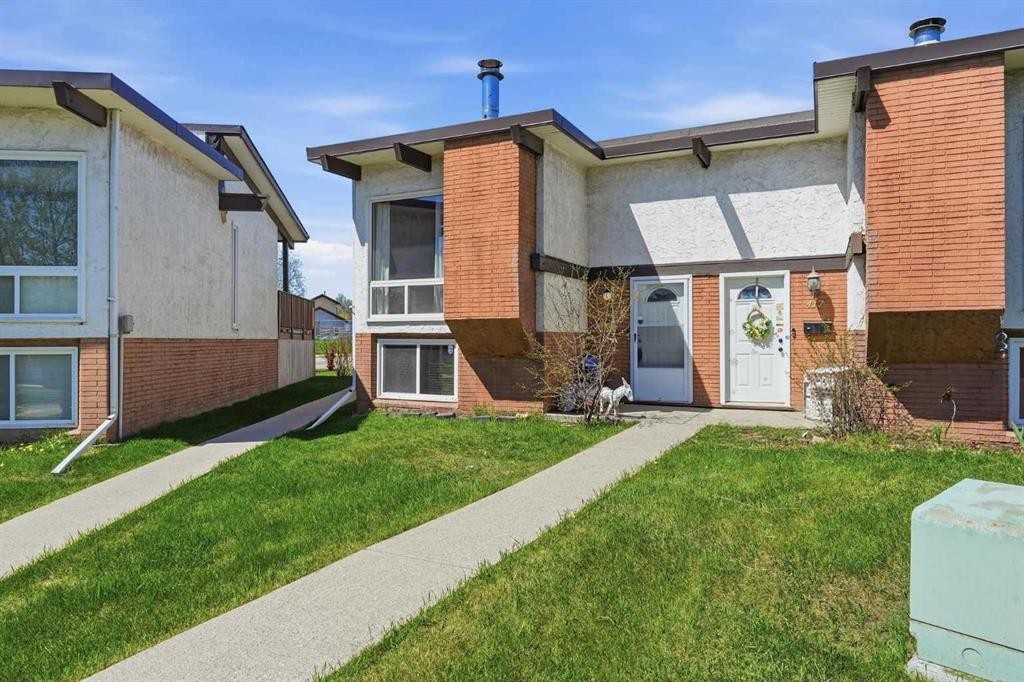
416 Pinemont Gate Ne, Calgary, AB - Outdoor
416 Pinemont Gate Ne, Calgary, AB - Indoor
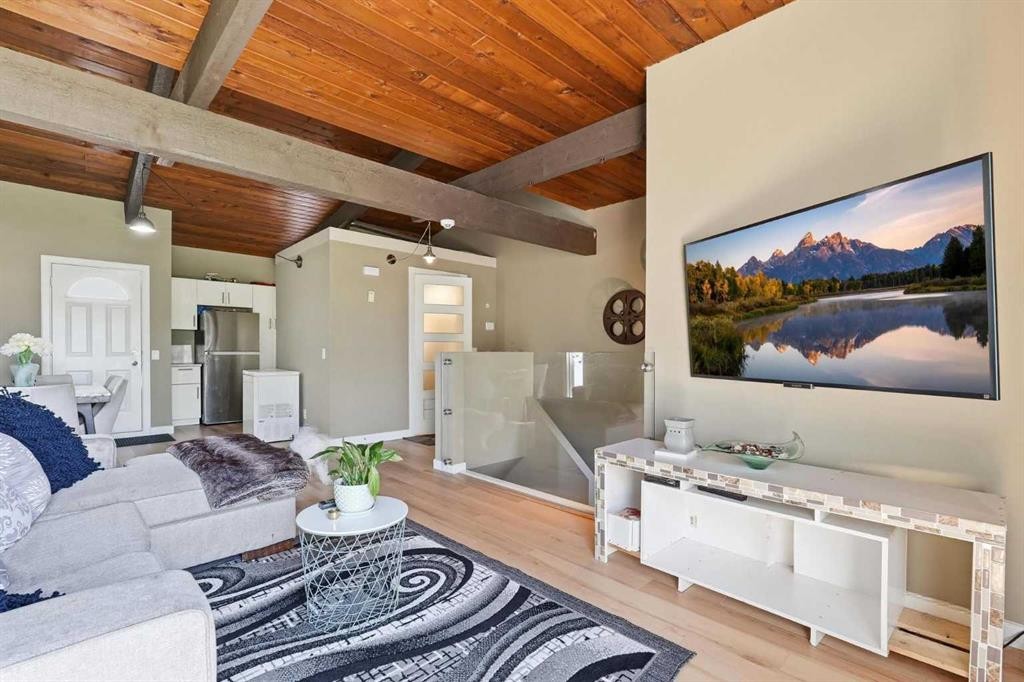
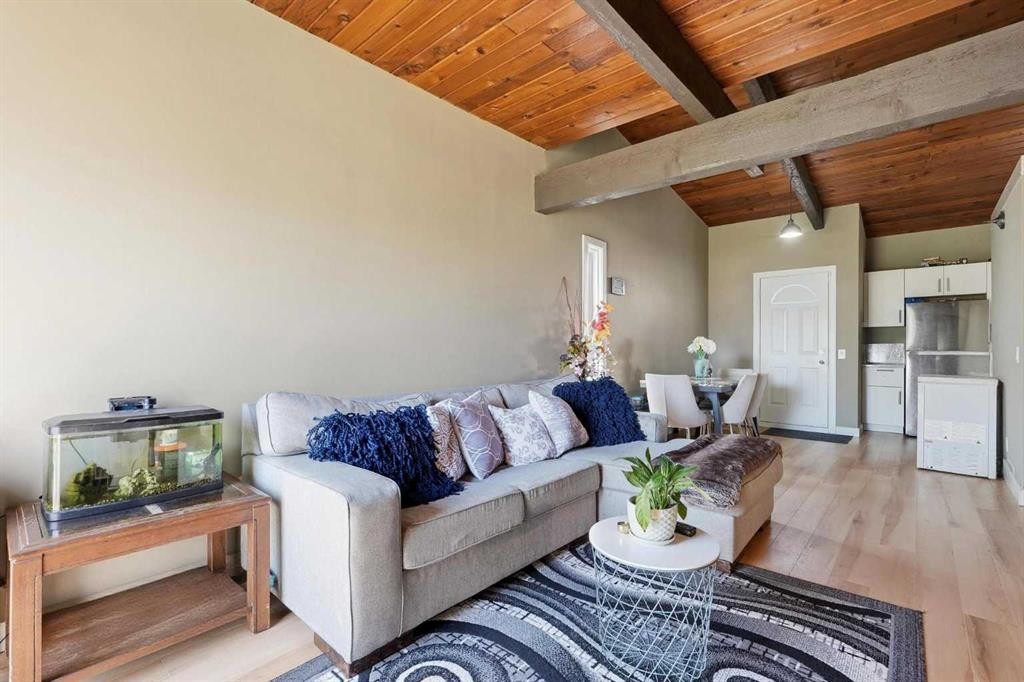
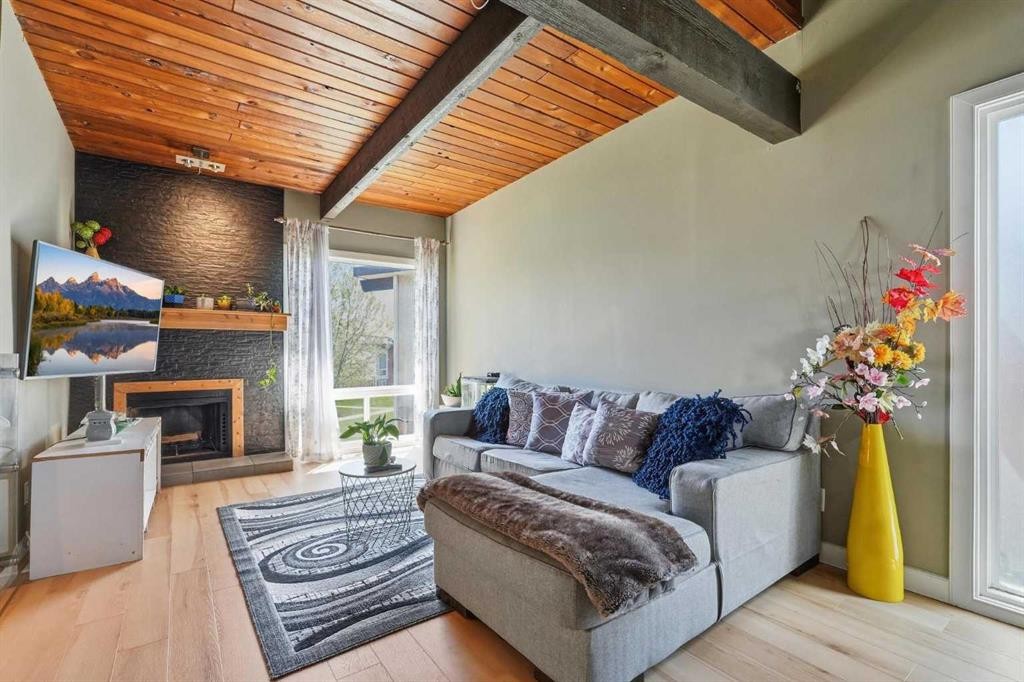
416 Pinemont Gate Ne, Calgary, AB - Indoor Photo Showing Living Room
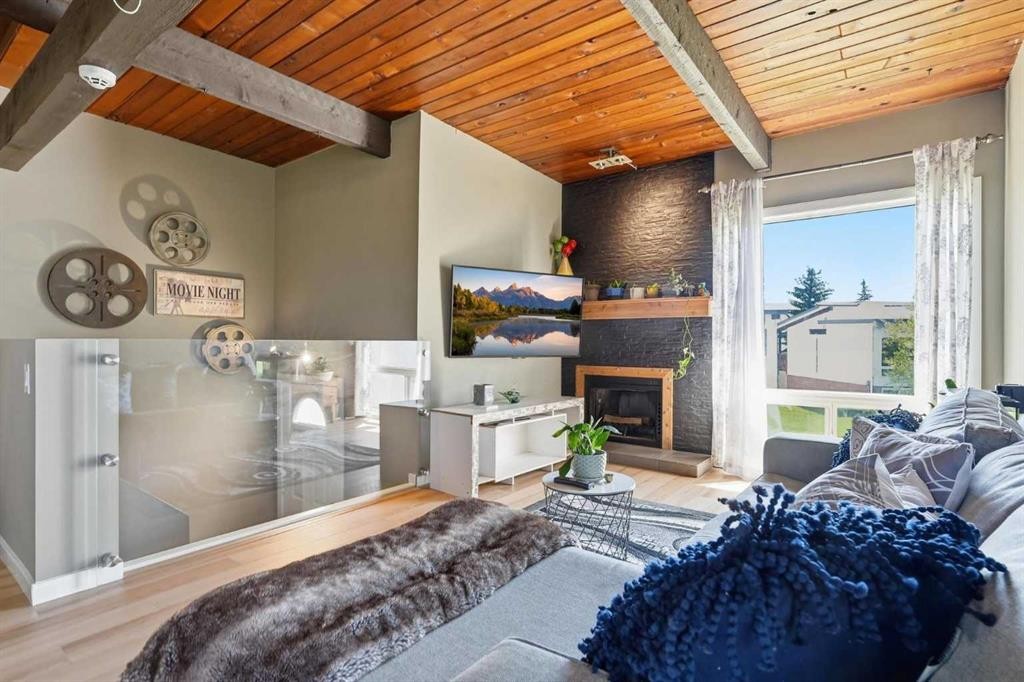
416 Pinemont Gate Ne, Calgary, AB - Indoor With Fireplace
416 Pinemont Gate Ne, Calgary, AB - Indoor Photo Showing Living Room With Fireplace
416 Pinemont Gate Ne, Calgary, AB - Indoor Photo Showing Other Room
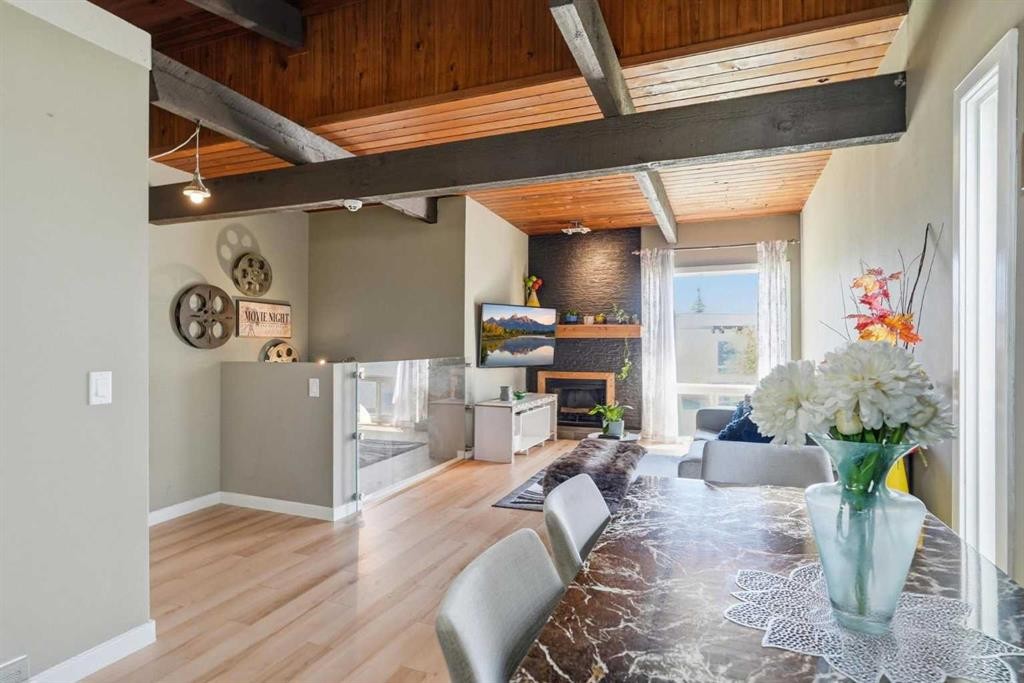
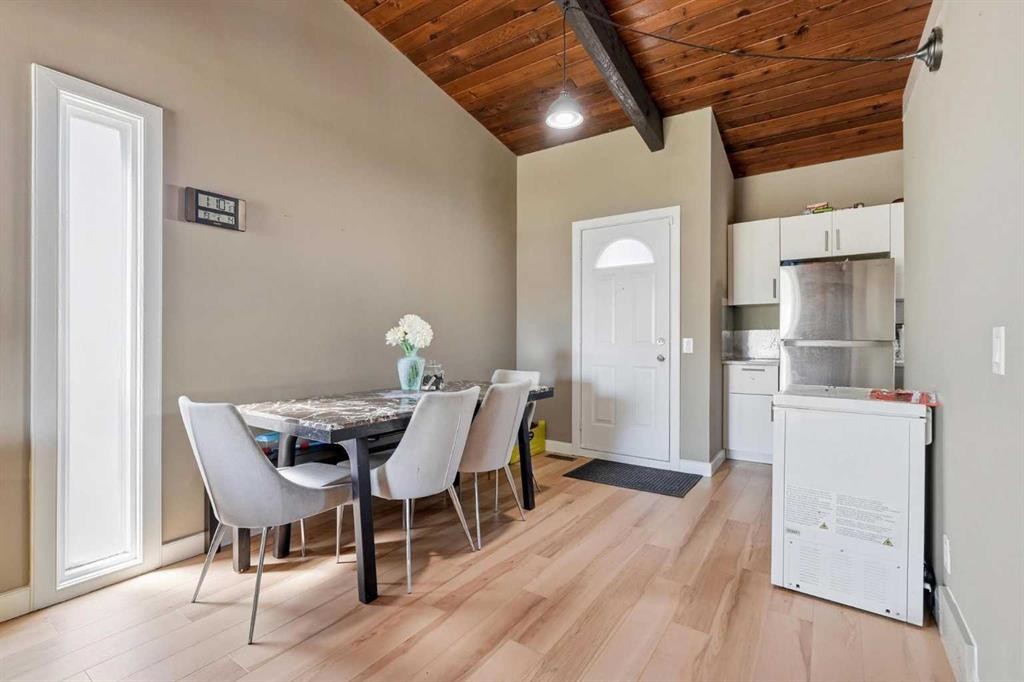
416 Pinemont Gate Ne, Calgary, AB - Indoor Photo Showing Dining Room
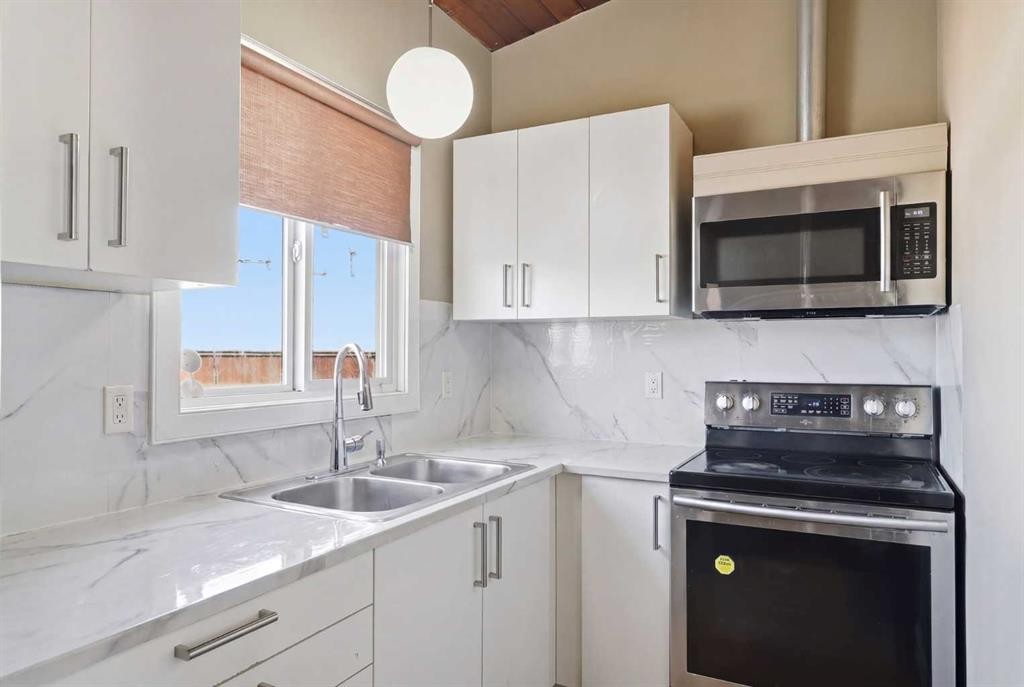
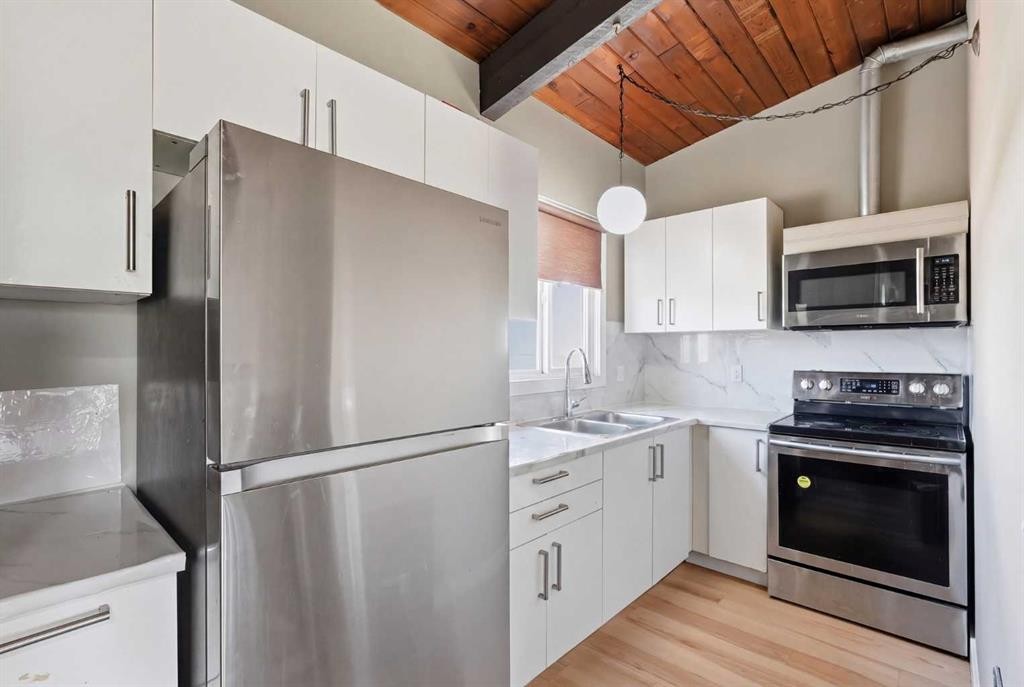
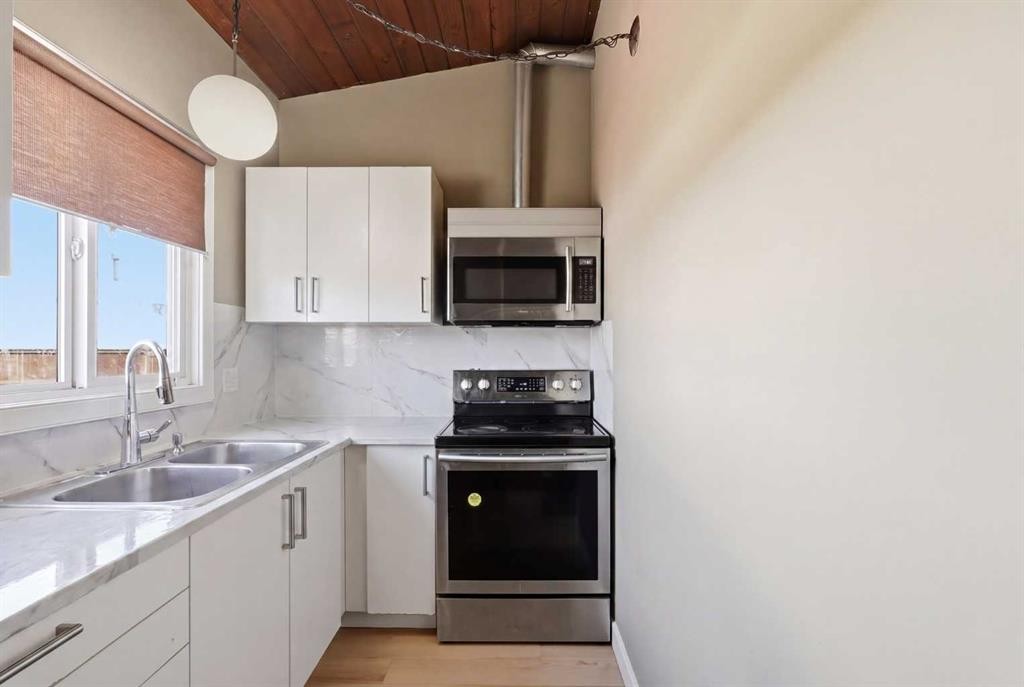
416 Pinemont Gate Ne, Calgary, AB - Indoor Photo Showing Kitchen With Double Sink
416 Pinemont Gate Ne, Calgary, AB - Indoor Photo Showing Kitchen With Stainless Steel Kitchen With Double Sink
416 Pinemont Gate Ne, Calgary, AB - Indoor Photo Showing Kitchen With Double Sink
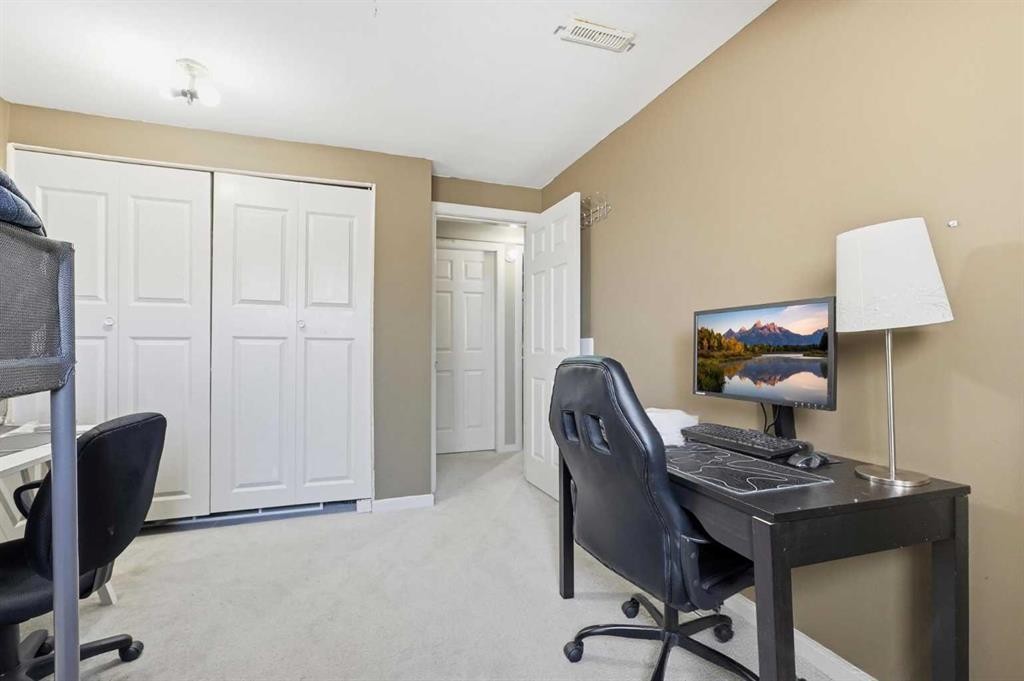
416 Pinemont Gate Ne, Calgary, AB - Indoor Photo Showing Office
416 Pinemont Gate Ne, Calgary, AB - Indoor
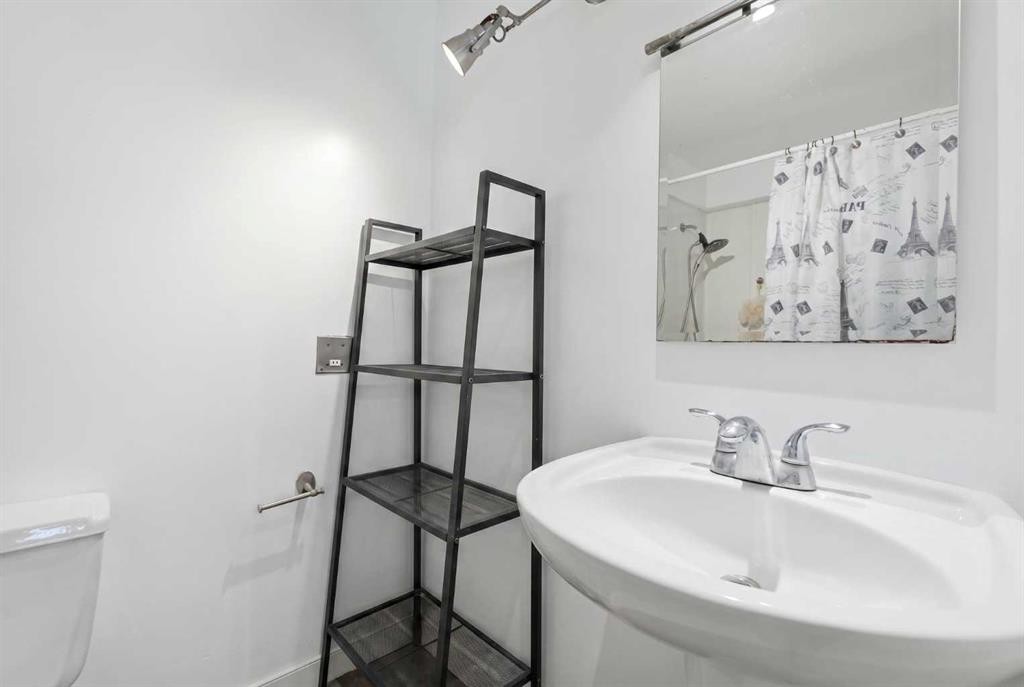
416 Pinemont Gate Ne, Calgary, AB - Indoor Photo Showing Bathroom
416 Pinemont Gate Ne, Calgary, AB - Indoor
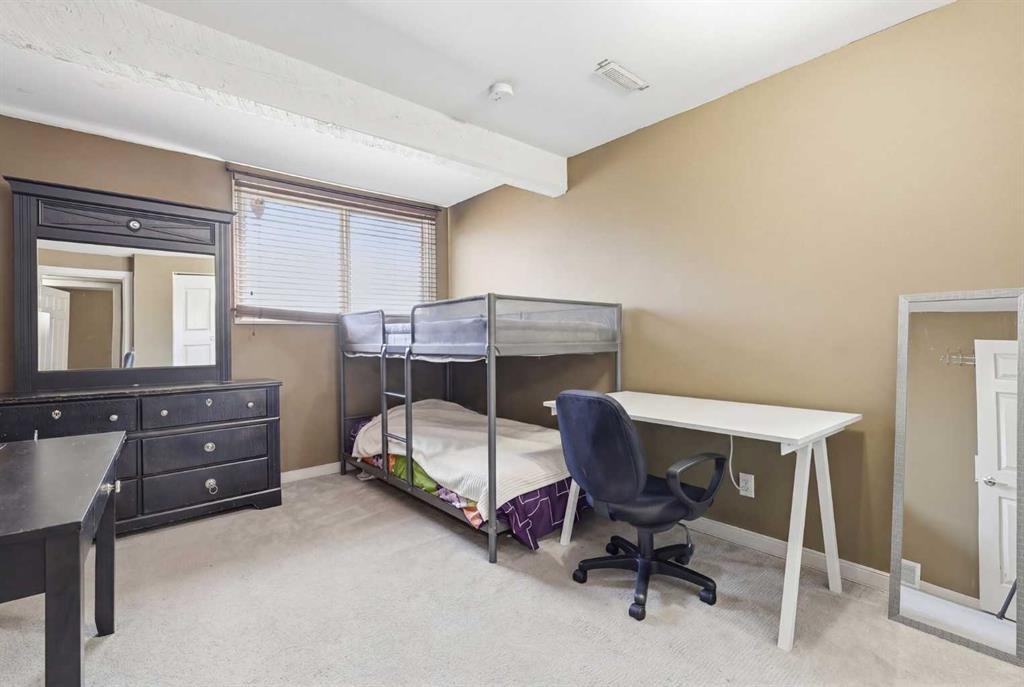
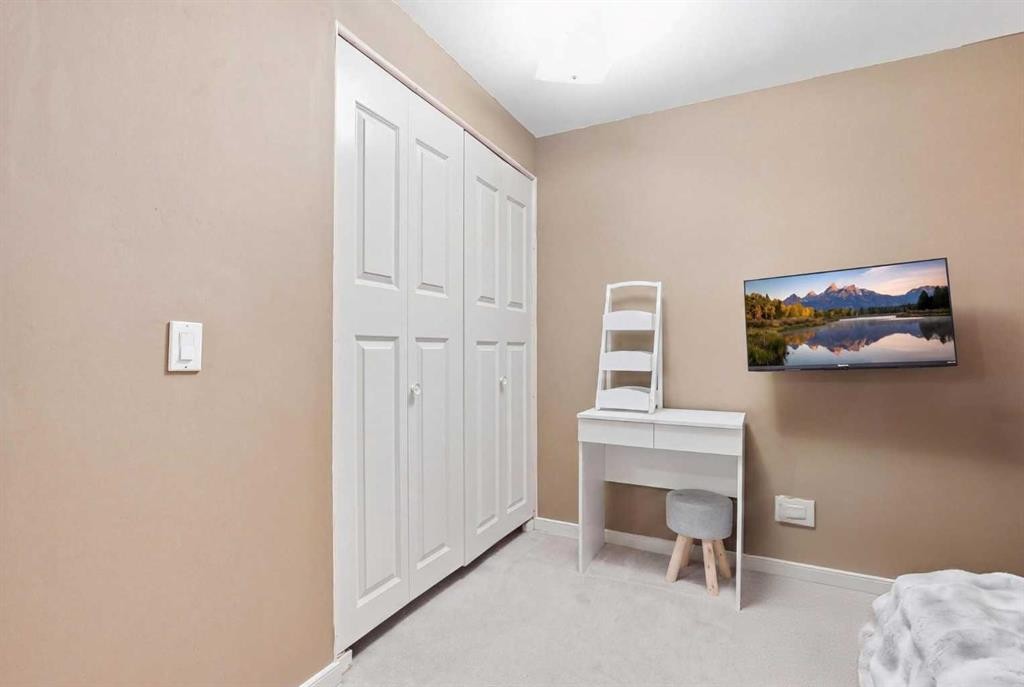
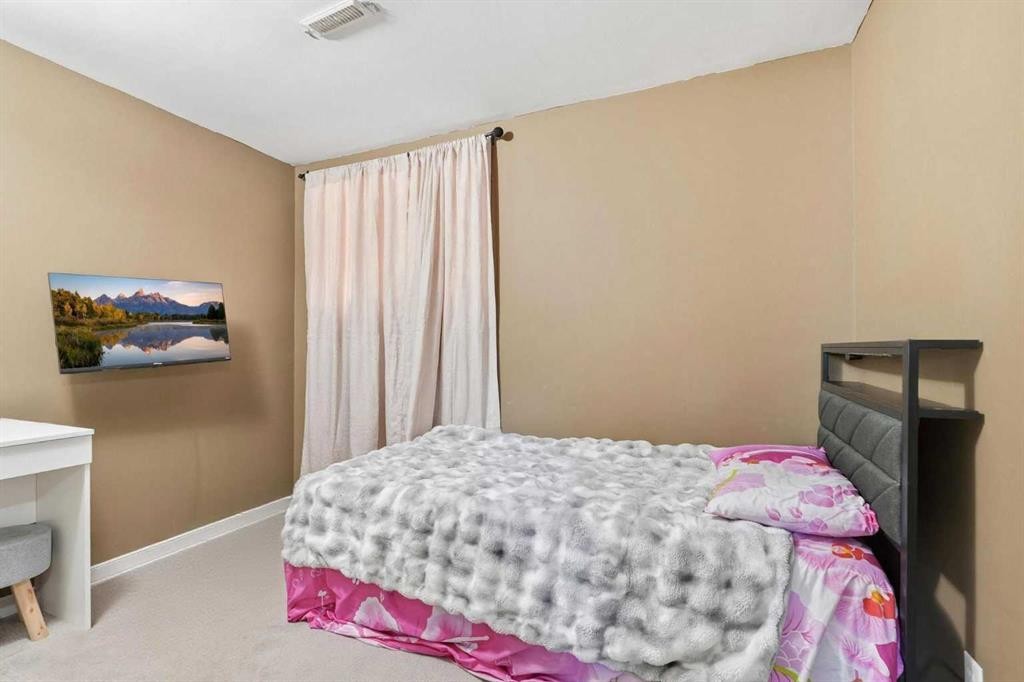
416 Pinemont Gate Ne, Calgary, AB - Indoor Photo Showing Bedroom
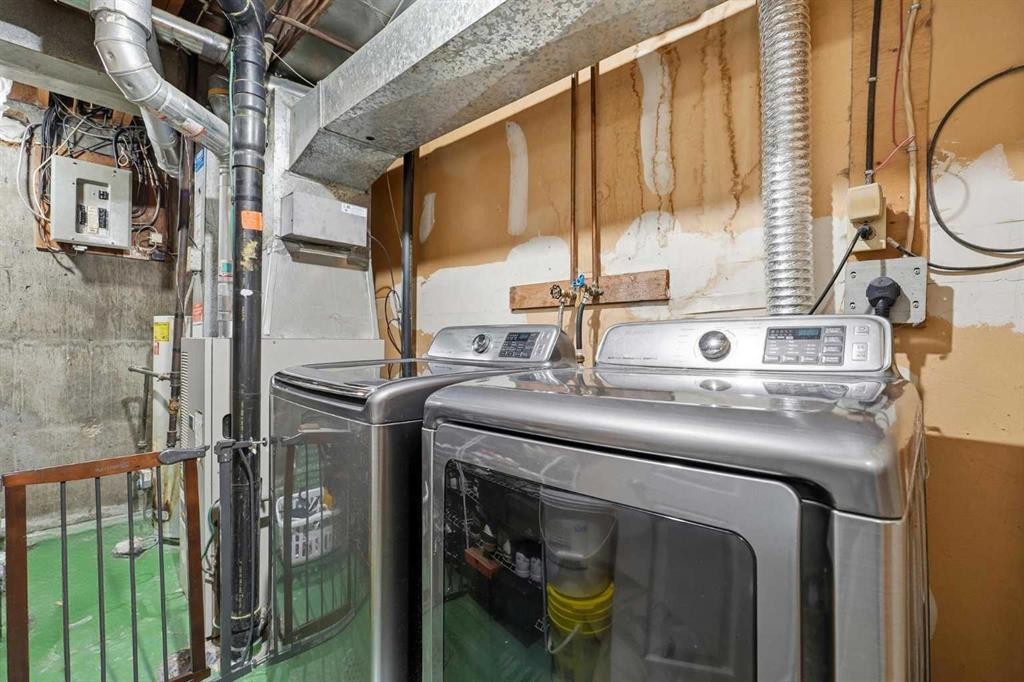
416 Pinemont Gate Ne, Calgary, AB - Indoor Photo Showing Laundry Room
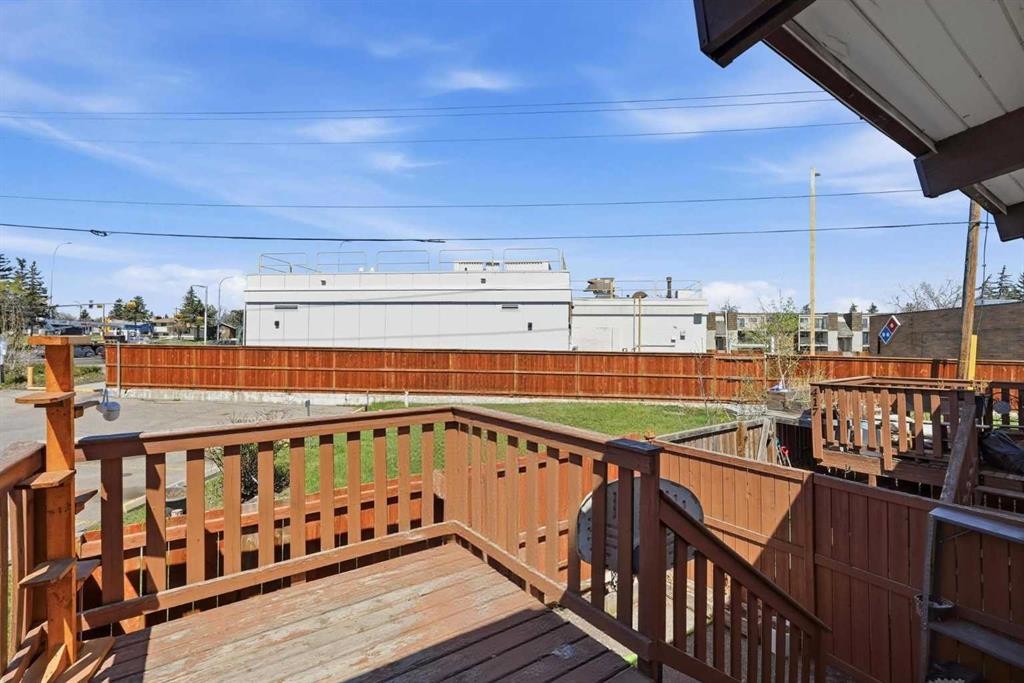
416 Pinemont Gate Ne, Calgary, AB - Outdoor With Deck Patio Veranda With Exterior
416 Pinemont Gate Ne, Calgary, AB - Outdoor With Deck Patio Veranda
416 Pinemont Gate Ne, Calgary, AB -  Photo Showing Other Room
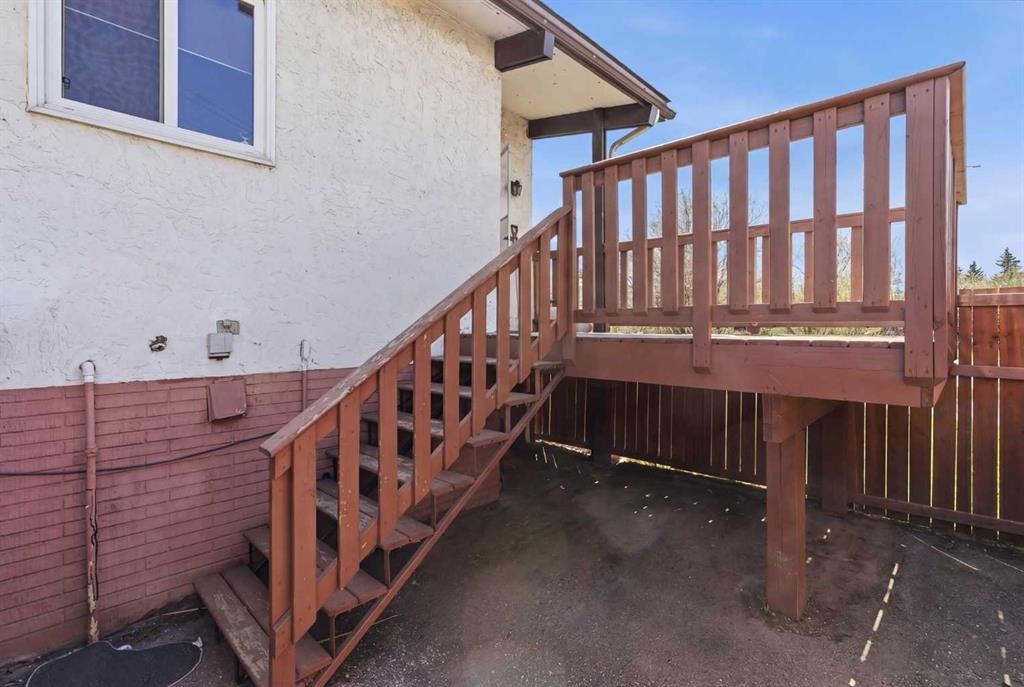
416 Pinemont Gate Ne, Calgary, AB - Outdoor With Exterior
416 Pinemont Gate Ne, Calgary, AB - Outdoor
416 Pinemont Gate Ne, Calgary, AB  - Outdoor
416 Pinemont Gate Ne, Calgary, AB  - Indoor
416 Pinemont Gate Ne, Calgary, AB  - Indoor Photo Showing Living Room
416 Pinemont Gate Ne, Calgary, AB  - Indoor With Fireplace
416 Pinemont Gate Ne, Calgary, AB - Indoor Photo Showing Living Room With Fireplace
416 Pinemont Gate Ne, Calgary, AB - Indoor Photo Showing Other Room
416 Pinemont Gate Ne, Calgary, AB - Indoor Photo Showing Dining Room
416 Pinemont Gate Ne, Calgary, AB - Indoor Photo Showing Kitchen With Double Sink
416 Pinemont Gate Ne, Calgary, AB - Indoor Photo Showing Kitchen With Stainless Steel Kitchen With Double Sink
416 Pinemont Gate Ne, Calgary, AB - Indoor Photo Showing Kitchen With Double Sink
416 Pinemont Gate Ne, Calgary, AB - Indoor Photo Showing Office
416 Pinemont Gate Ne, Calgary, AB - Indoor
416 Pinemont Gate Ne, Calgary, AB - Indoor Photo Showing Bathroom
416 Pinemont Gate Ne, Calgary, AB - Indoor
416 Pinemont Gate Ne, Calgary, AB - Indoor Photo Showing Bedroom
416 Pinemont Gate Ne, Calgary, AB - Indoor Photo Showing Laundry Room
416 Pinemont Gate Ne, Calgary, AB - Outdoor With Deck Patio Veranda With Exterior
416 Pinemont Gate Ne, Calgary, AB - Outdoor With Deck Patio Veranda
416 Pinemont Gate Ne, Calgary, AB -  Photo Showing Other Room
416 Pinemont Gate Ne, Calgary, AB - Outdoor With Exterior
416 Pinemont Gate Ne, Calgary, AB - Outdoor
  • Advertising
Are you a real estate investor?
416 Pinemont Gate NE, Calgary, AB, T1Y 2R6
$229,900

2 Beds

1 Bath

Property Information:

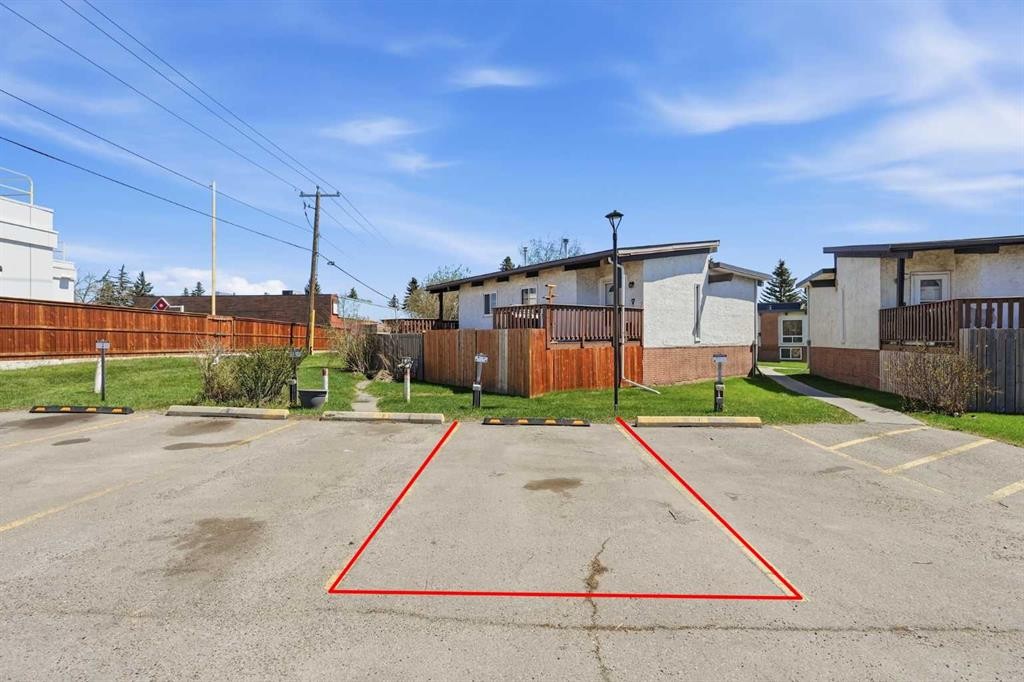
Downsizing? First Time buyer? Investor? Looking for a beautifully well maintained townhouse in a prime location? This is it! Located in a well-managed complex with easy access to shopping centers, transit, schools, and minutes from the downtown core. Commuting is convenient with quick connections to Highway 1 and Stoney Trail. This stylish home has been freshly updated with new paint throughout, main level floor replaced to luxury vinyl plank flooring and stainless steel kitchen appliances, giving it a modern, move-in-ready appeal. Enjoy a spacious rear deck and assigned parking directly behind the unit. Whether you're looking for affordable living or a smart investment—this property is a must-see! Call today to book your private viewing.

Inclusions: none

Building Features:

  • Total Finished Area: 509.45 Square Feet

Property Features:

  • Architectural Style: Bi-Level
  • Association Fee Includes: Amenities of HOA/Condo, Common Area Maintenance, Insurance, Maintenance Grounds, Parking, Professional Management, Reserve Fund Contributions, Snow Removal, Trash
  • Built in: 1975
  • Condo Fees: $299 Monthly
  • Construction Materials: Stucco, Wood Frame
  • Cooling: None
  • Exterior Features: None
  • Fireplace Features: Wood Burning
  • Floor Space (approx): 509.45 Square Feet
  • Flooring: Carpet, Vinyl
  • Foundation Details: Poured Concrete
  • Heating: Forced Air
  • Interior Features: No Smoking Home
  • Levels: Bi-Level
  • Parking Features: Stall
  • Roof: Asphalt Shingle
  • Zoning: M-C1
  • No. of Parking Spaces: 1

Courtesy of: CIR Realty

Data provided by: Calgary Real Estate Board 300 Manning Rd. NE, Calgary, Alberta T2E 8K4
All information displayed is believed to be accurate but is not guaranteed and should be independently verified. No warranties or representations are made of any kind. Copyright© 2021 All Rights Reserved

QuickQuoteTM Powered by RPS

Location of 416 Pinemont Gate NE, Calgary, AB, T1Y 2R6

Demographic Information of 416 Pinemont Gate NE, Calgary, AB, T1Y 2R6

Life Stage

Midlife Families

Employment Type

Blue Collar/Primary, Blue Collar/Service Sector

Average Household Income

$90,649.70

Average Number of Children

1.91

Household Population

Household Structure

Age of Population

Education

Education Level

No certificate/diploma/degree

28.28 %

High school certificate or equivalent

34.26 %

Apprenticeship trade certificate/diploma

7.01 %

College/non-university certificate

13.58 %

University certificate (below bachelor)

0.87 %

University Degree

16.0 %

Commuter

Travel To Work

By Car

85.15 %

By Public Transit

9.87 %

By Walking

3.18 %

By Bicycle

0.0 %

By Other Methods

1.8 %

Cultural Diversity

Knowledge of Official Language

Mother Tongue

Building Information

Building Type

Apartments (Low and High Rise)

32.06 %

Houses

67.94 %

Own Vs. Rent