Button CopyPathCircle CloseCircle Left ArrowArrow Down Icon GreyClosecirclecircleBurger
  • Advertising

416-222 Riverfront Avenue SW, Calgary, AB, T2P 0W3

MLS® # A2311064
Condo For Sale In Chinatown, Calgary, Alberta
$319,900 QuickQuoteTM: $333K - $397K

1+0 Beds

1 Bath

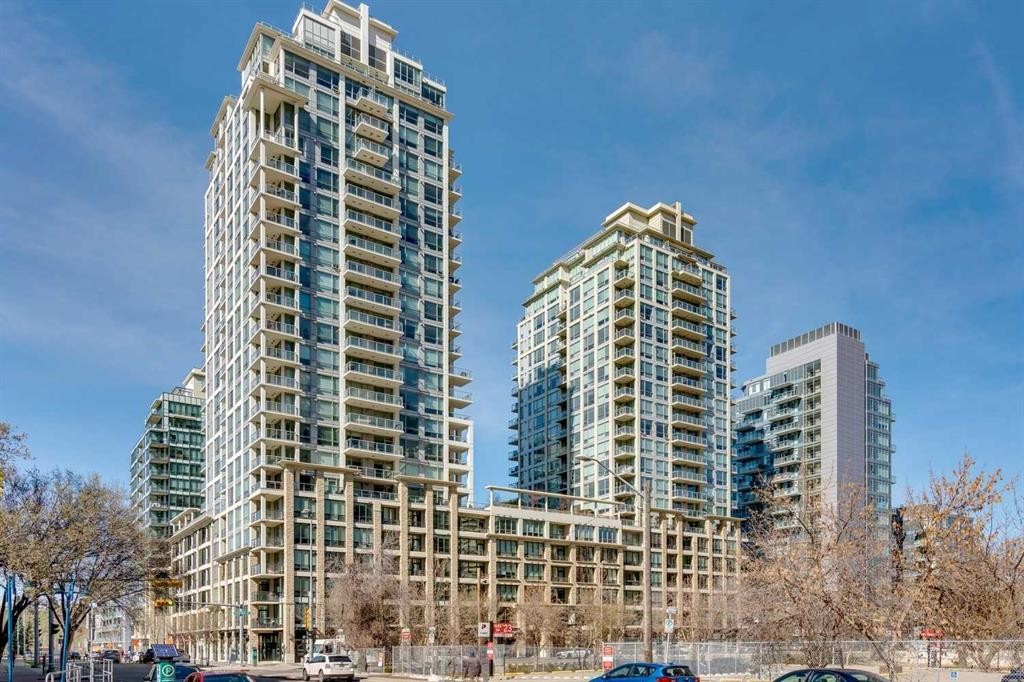
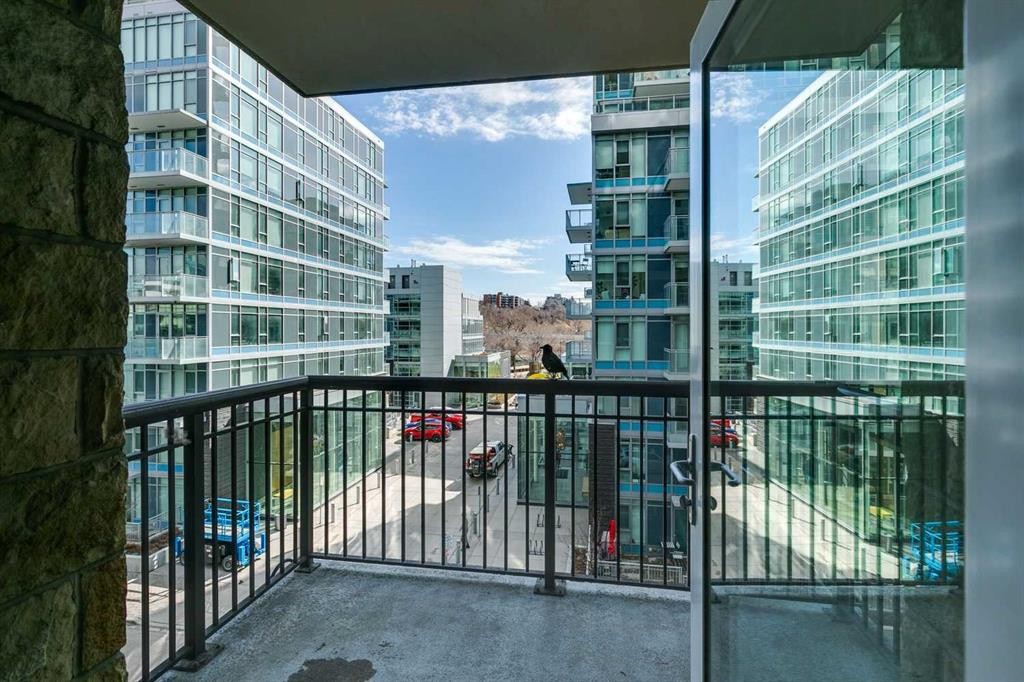
416-222 Riverfront Avenue Sw, Calgary, AB - Outdoor With Facade
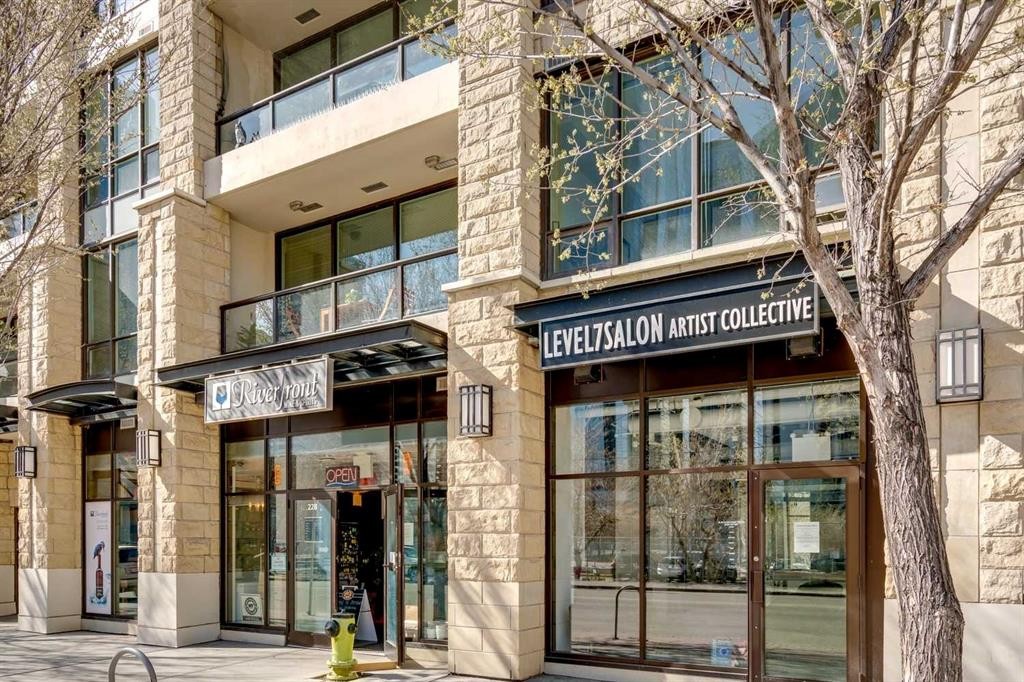
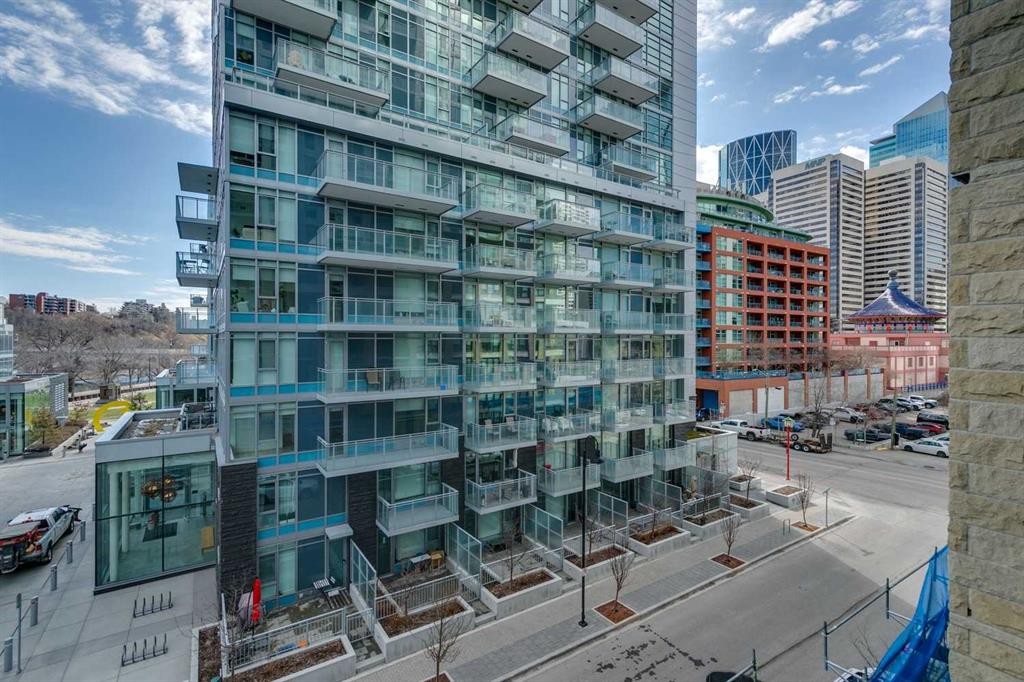
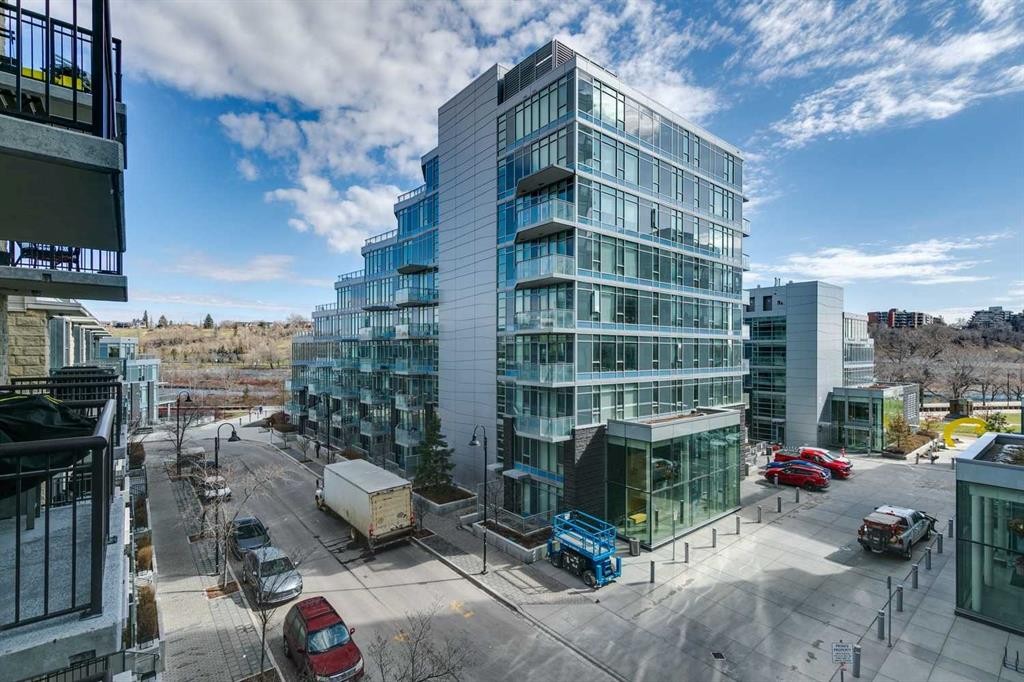
416-222 Riverfront Avenue Sw, Calgary, AB - Outdoor
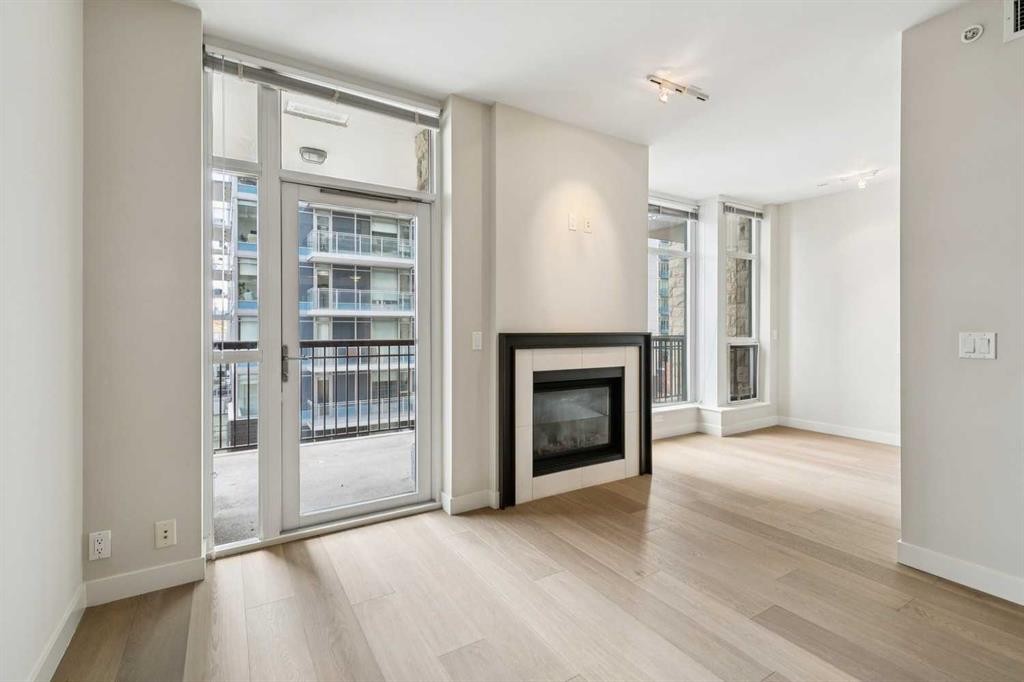
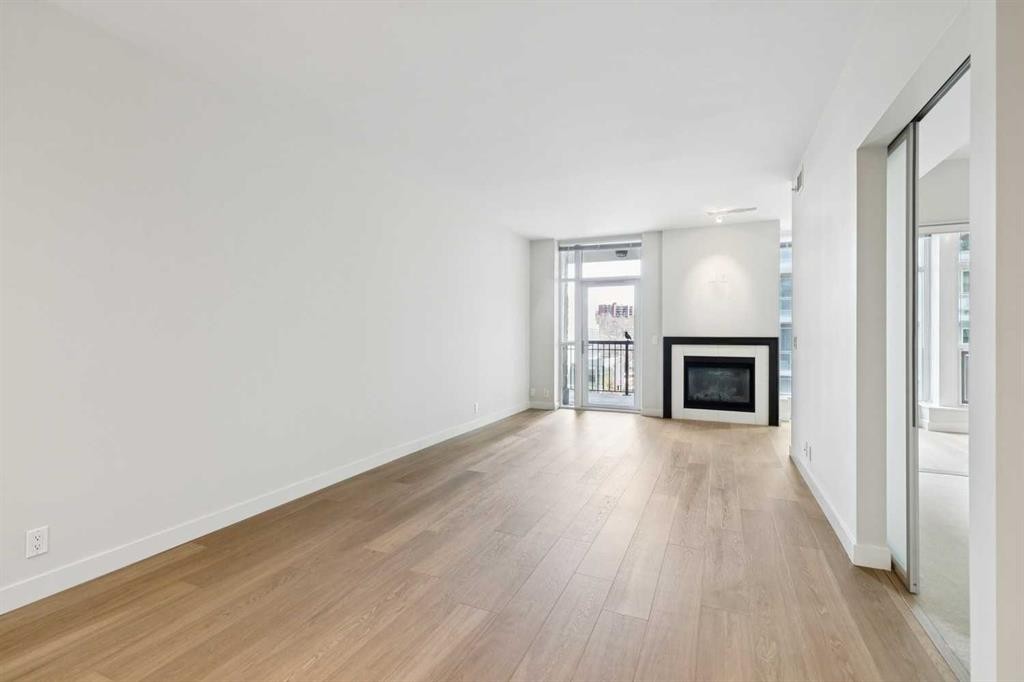
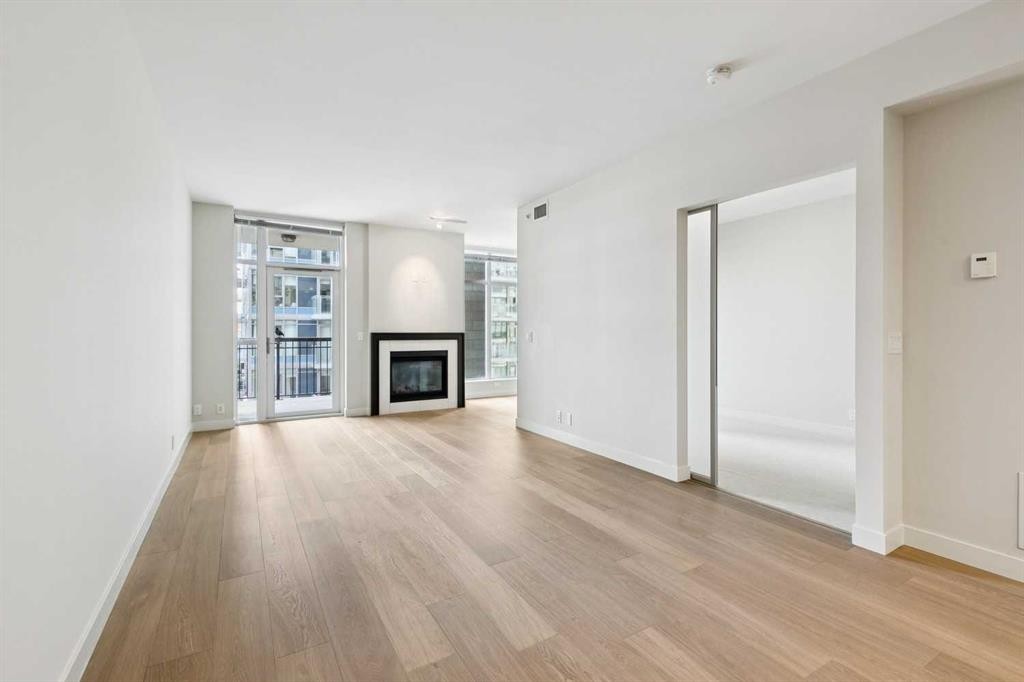
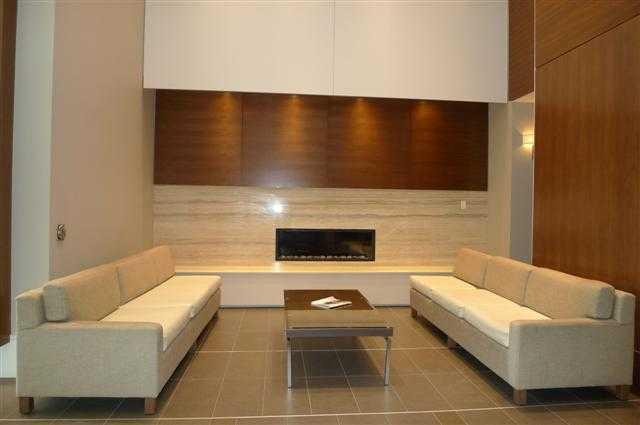
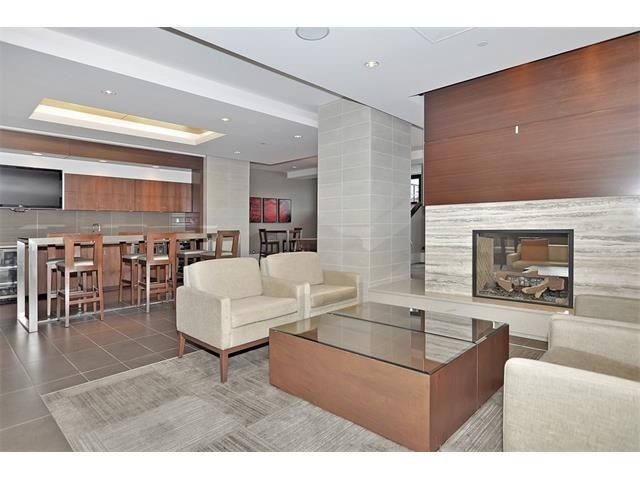
416-222 Riverfront Avenue Sw, Calgary, AB - Indoor With Fireplace
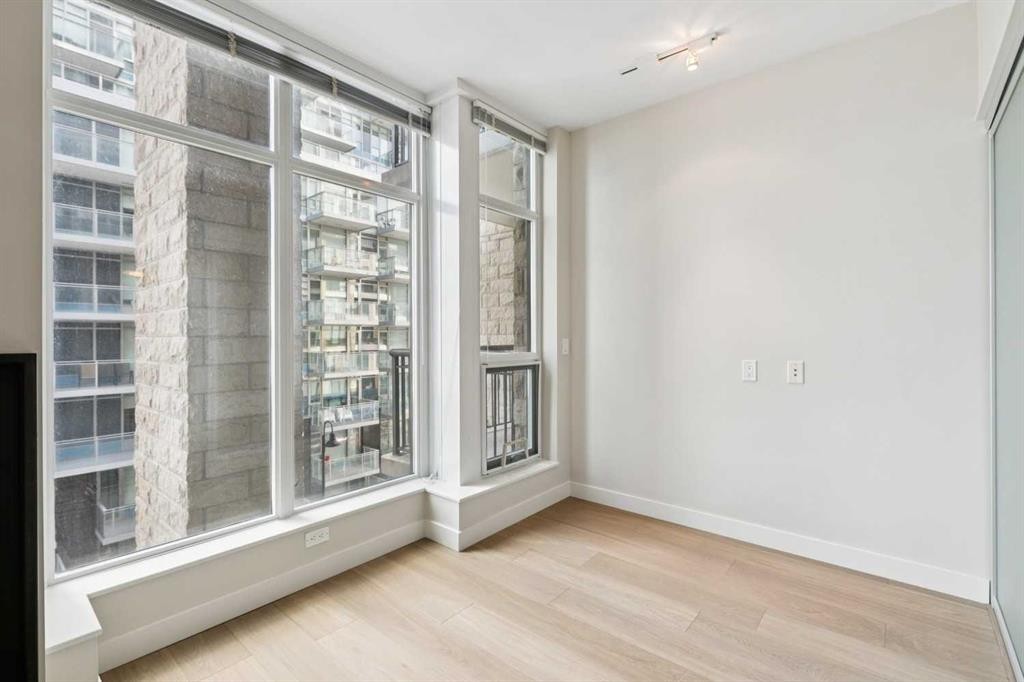
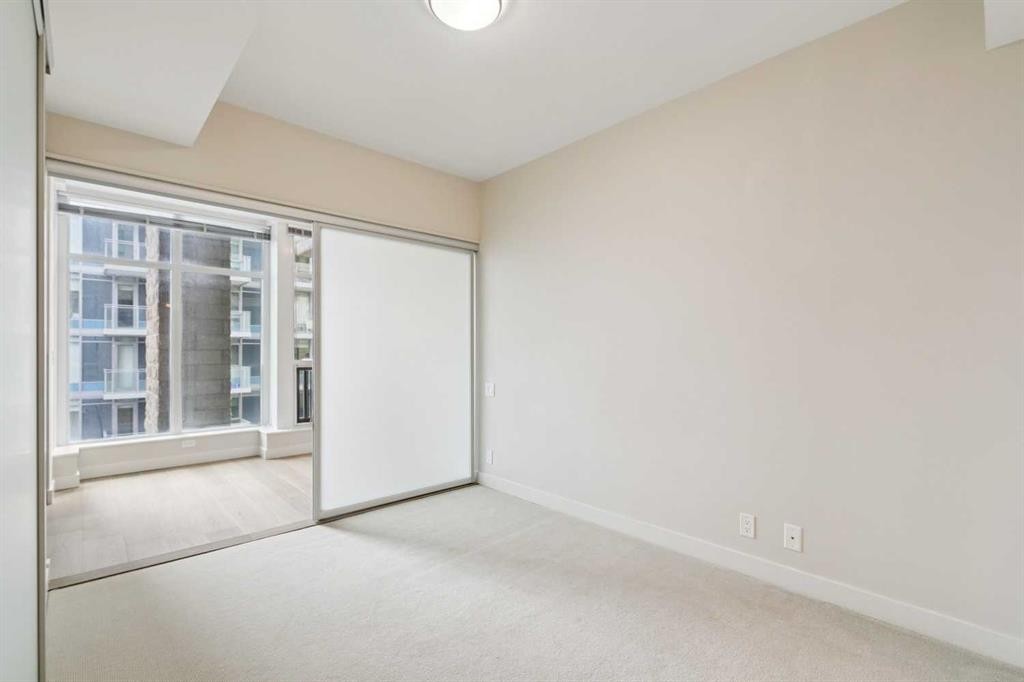
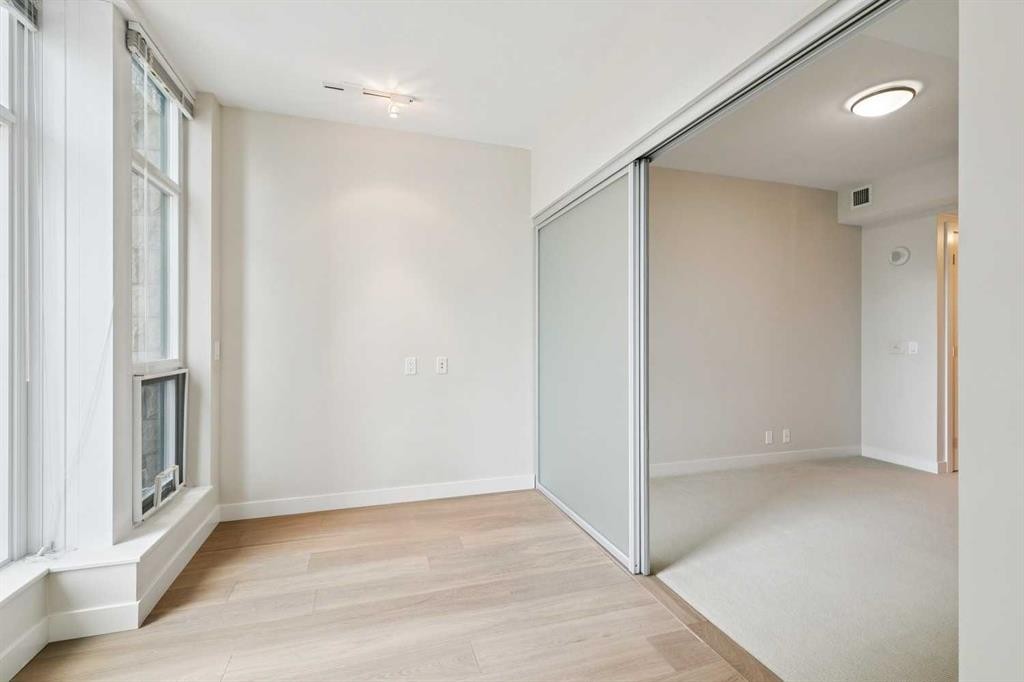
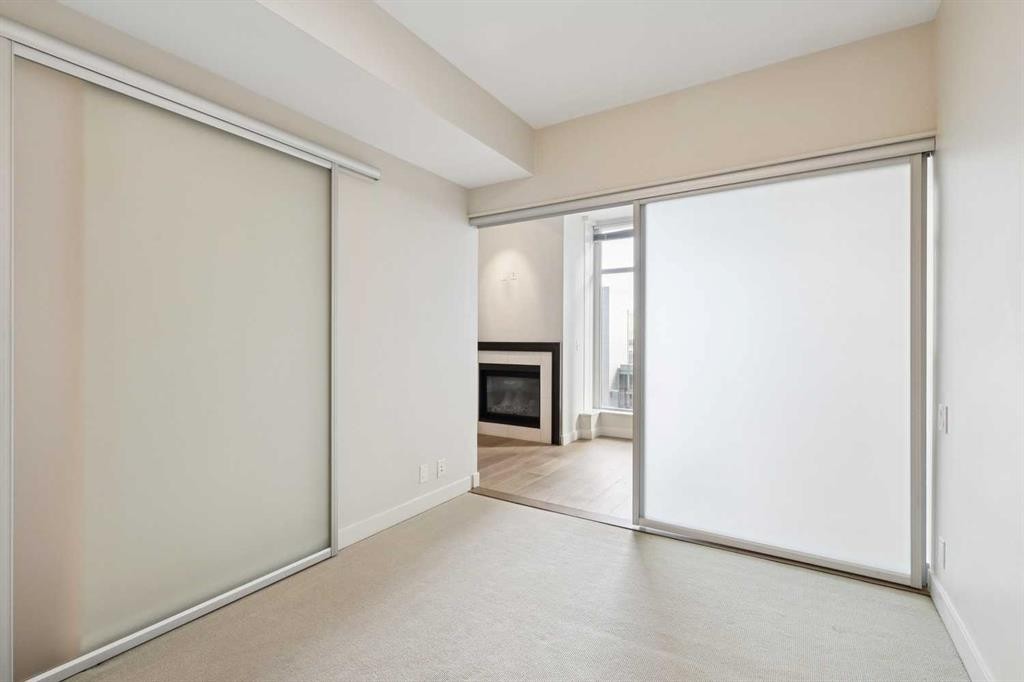
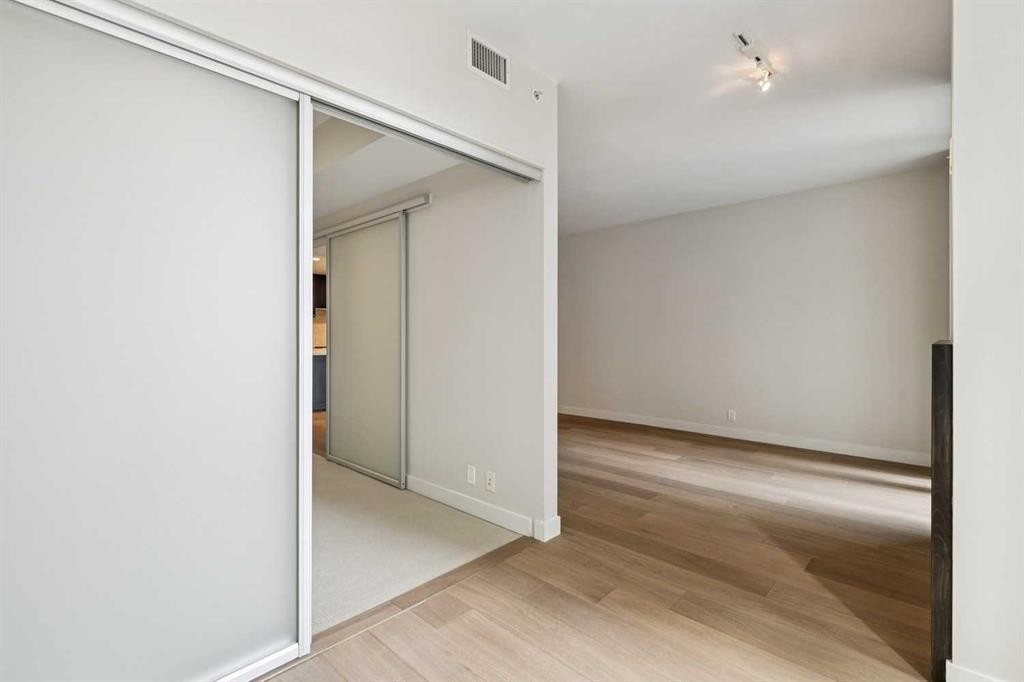
416-222 Riverfront Avenue Sw, Calgary, AB - Indoor Photo Showing Other Room
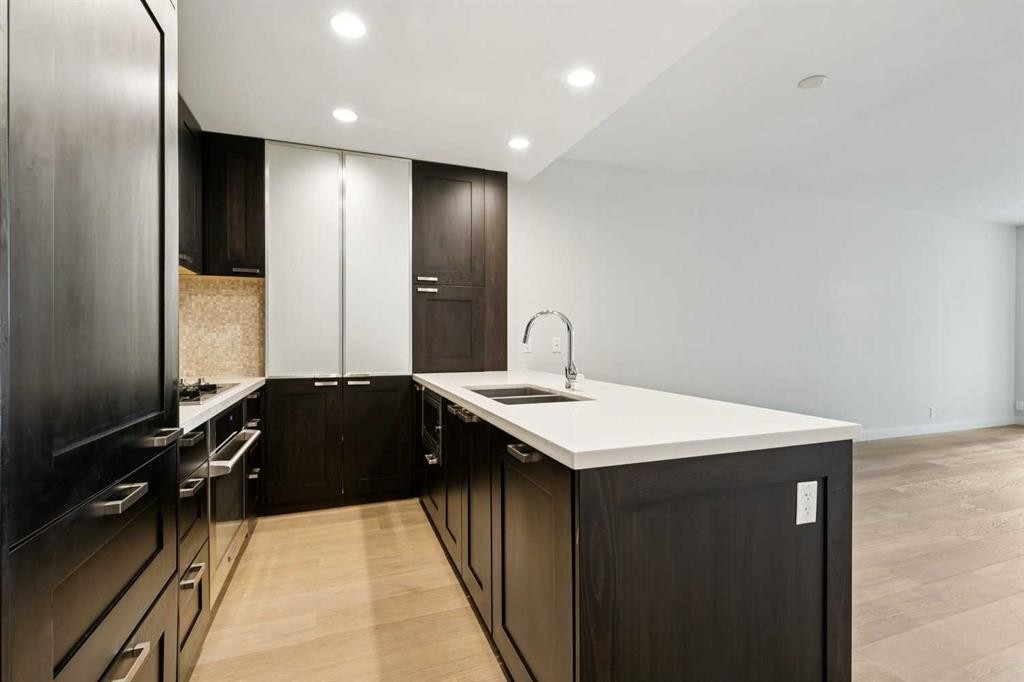
416-222 Riverfront Avenue Sw, Calgary, AB - Indoor Photo Showing Kitchen With Double Sink With Upgraded Kitchen
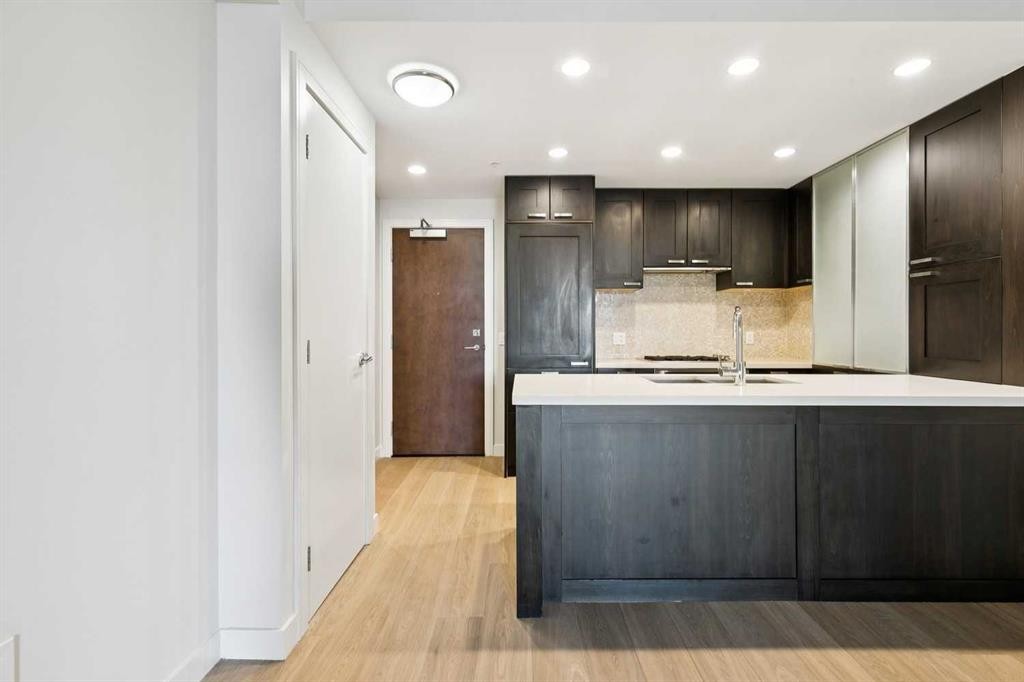
416-222 Riverfront Avenue Sw, Calgary, AB - Indoor Photo Showing Kitchen With Upgraded Kitchen
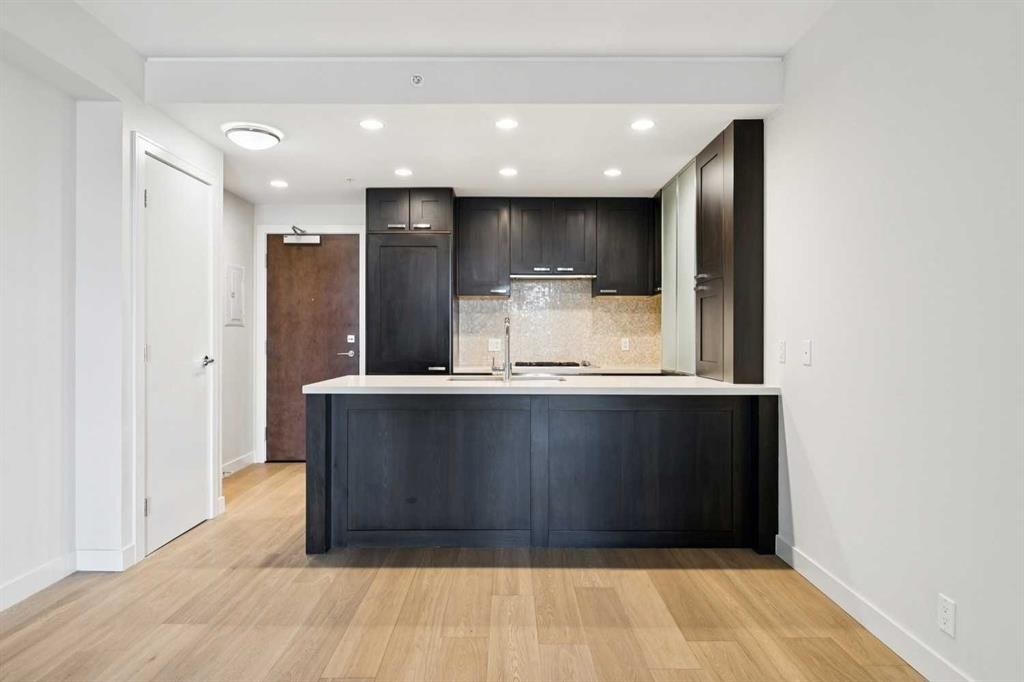
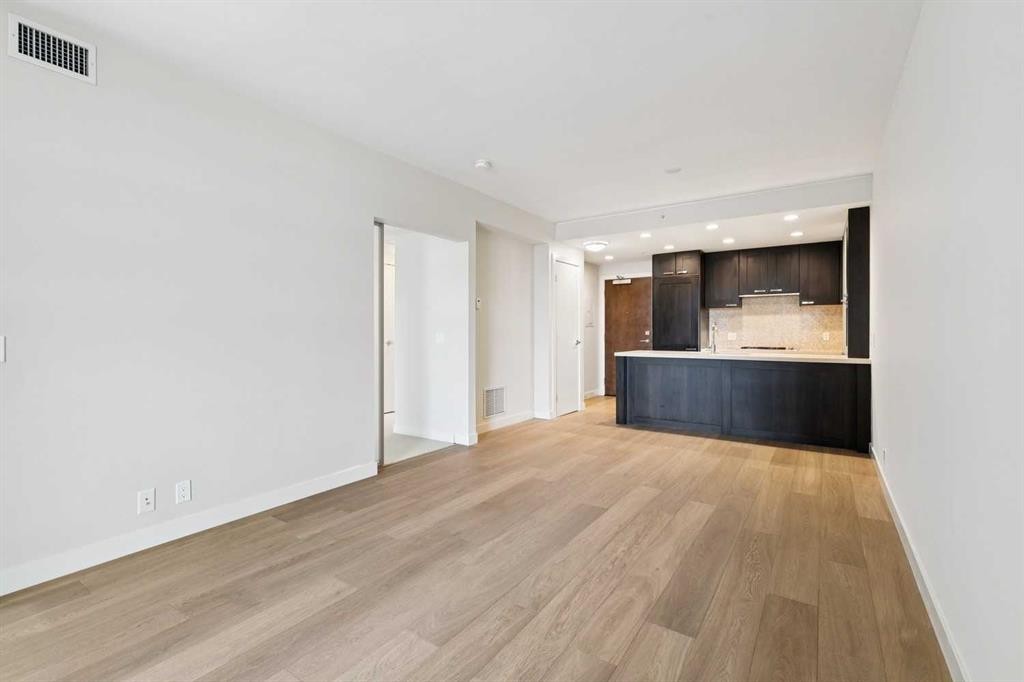
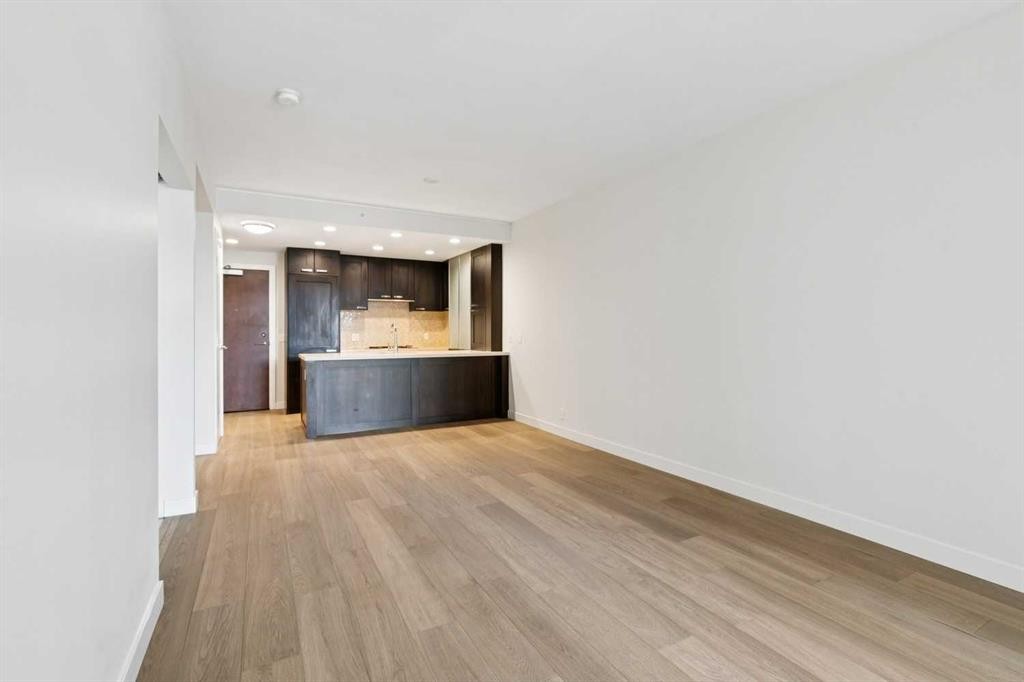
416-222 Riverfront Avenue Sw, Calgary, AB - Indoor Photo Showing Kitchen
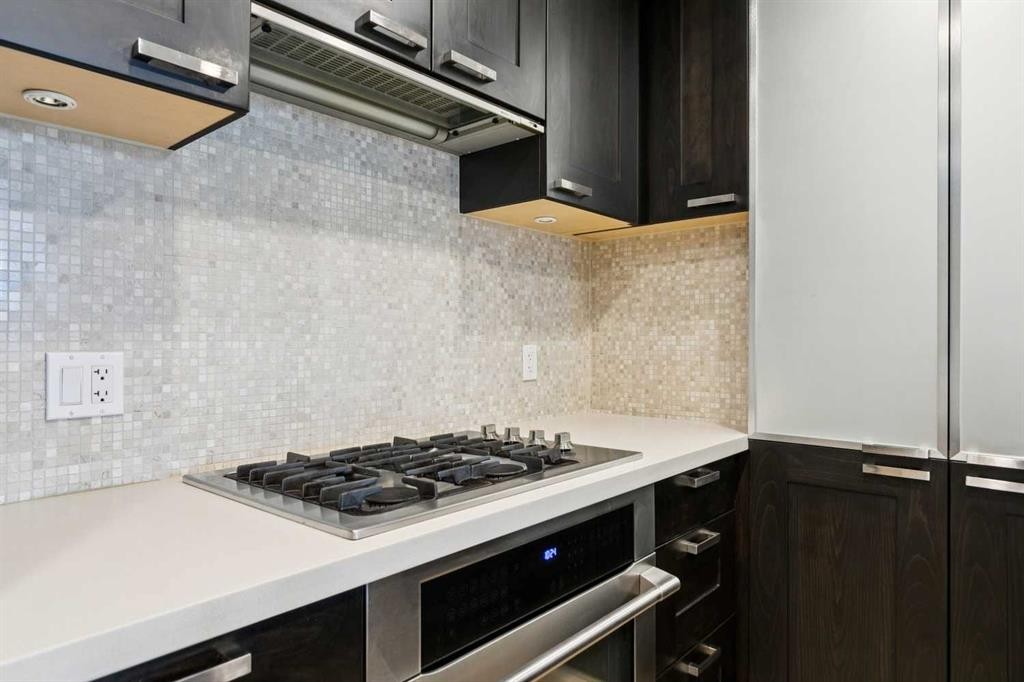
416-222 Riverfront Avenue Sw, Calgary, AB - Indoor Photo Showing Kitchen With Upgraded Kitchen
416-222 Riverfront Avenue Sw, Calgary, AB - Indoor Photo Showing Living Room With Fireplace
416-222 Riverfront Avenue Sw, Calgary, AB - Indoor Photo Showing Kitchen
416-222 Riverfront Avenue Sw, Calgary, AB - Indoor Photo Showing Other Room
416-222 Riverfront Avenue Sw, Calgary, AB - Indoor Photo Showing Other Room With Fireplace
416-222 Riverfront Avenue Sw, Calgary, AB - Indoor Photo Showing Other Room
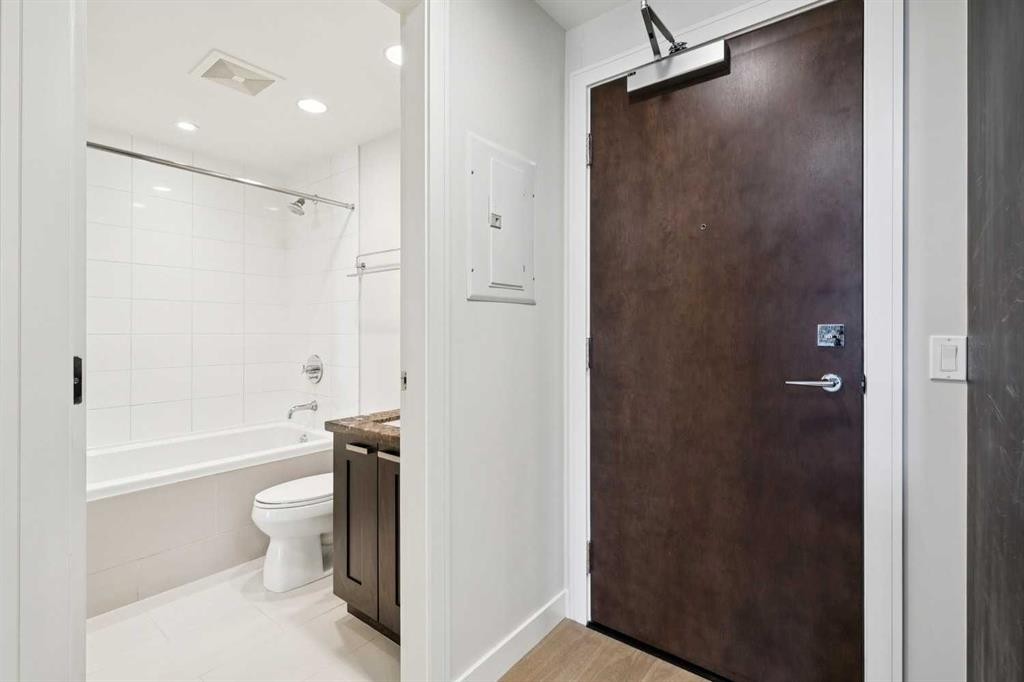
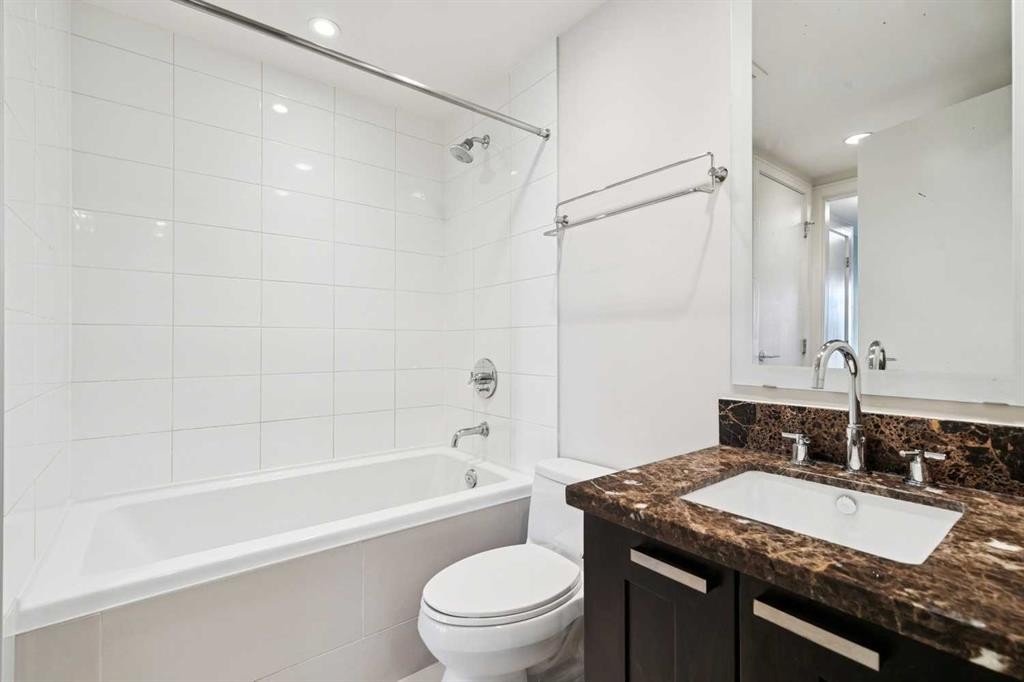
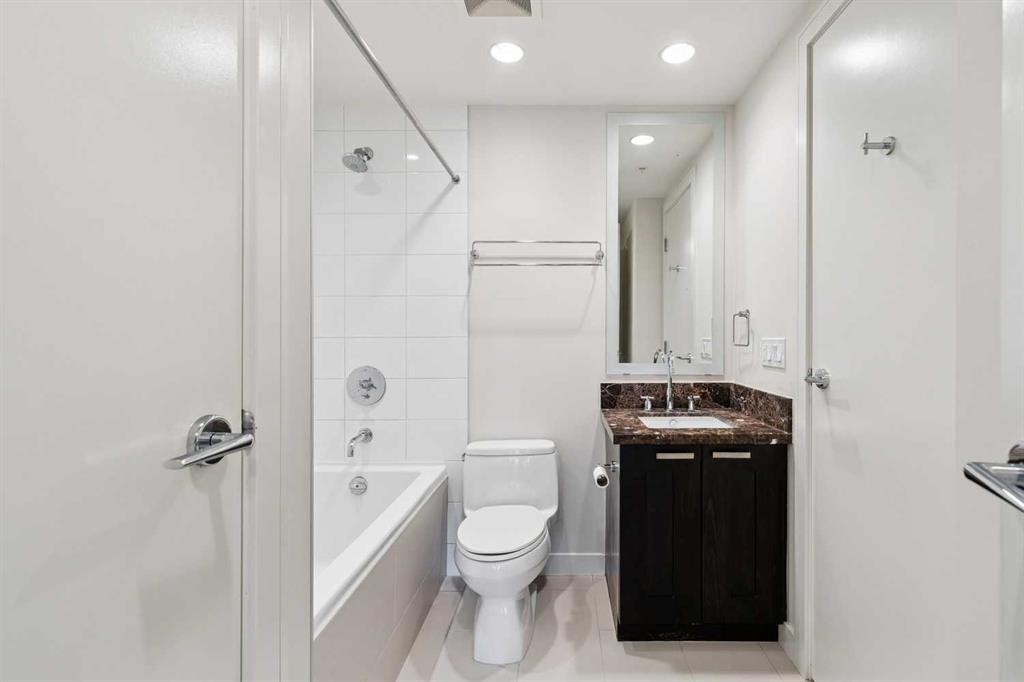
416-222 Riverfront Avenue Sw, Calgary, AB - Indoor Photo Showing Bathroom
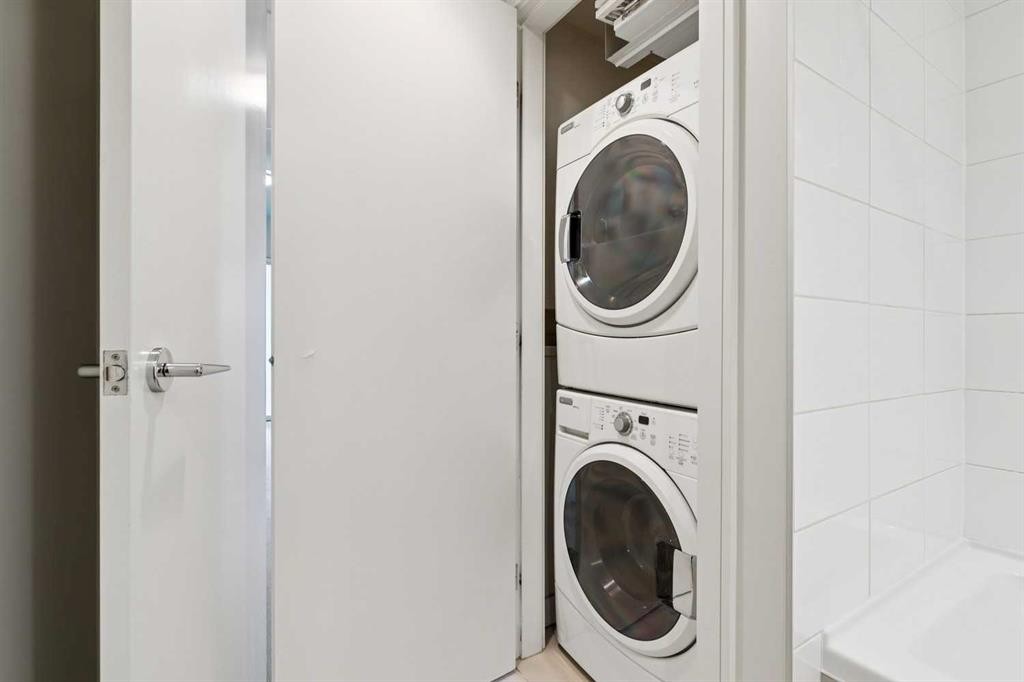
416-222 Riverfront Avenue Sw, Calgary, AB - Indoor Photo Showing Laundry Room
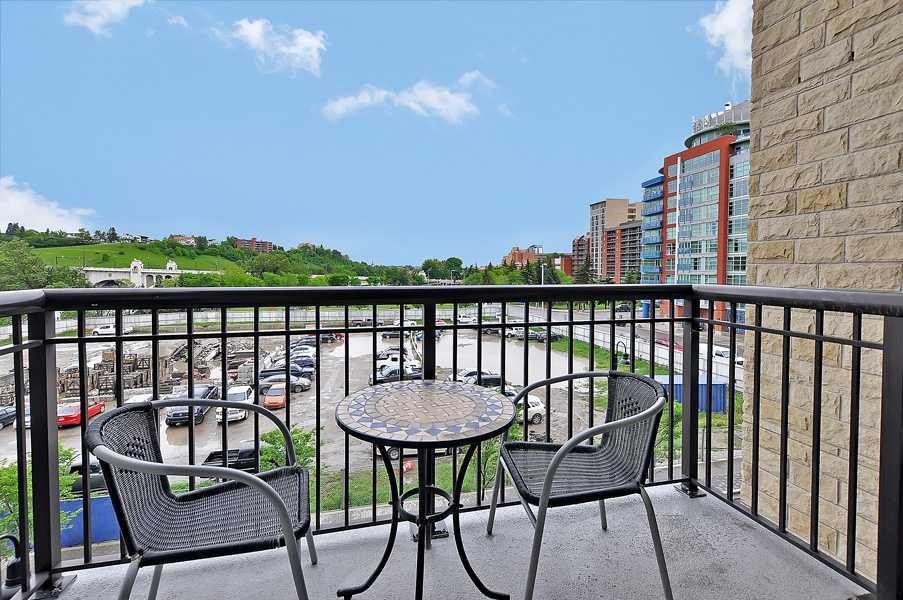
416-222 Riverfront Avenue Sw, Calgary, AB - Outdoor
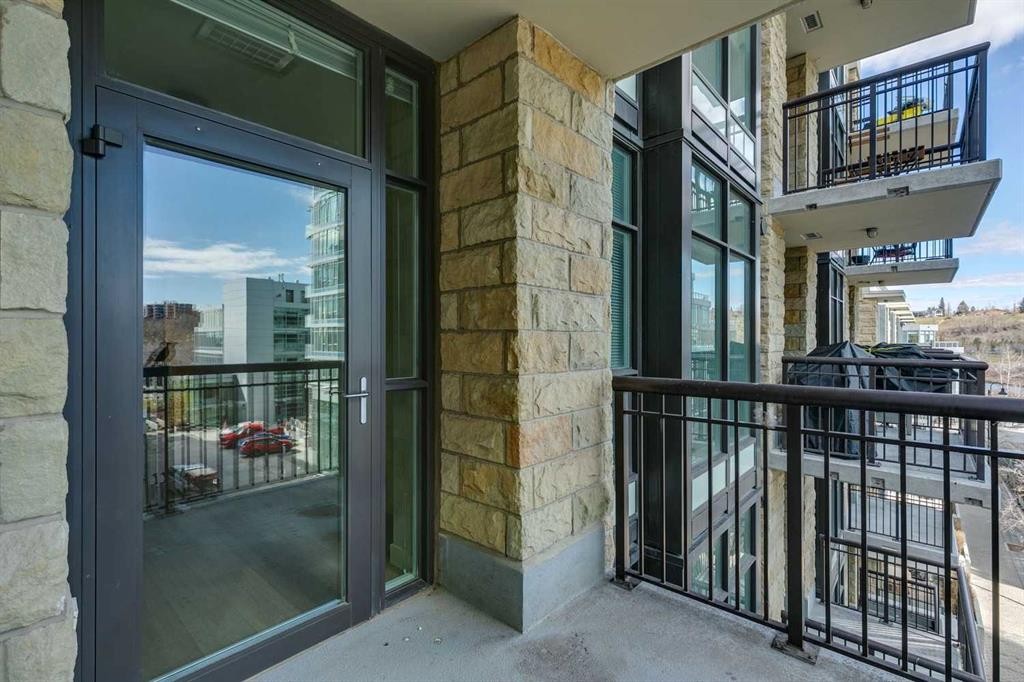
416-222 Riverfront Avenue Sw, Calgary, AB - Outdoor With Exterior
416-222 Riverfront Avenue Sw, Calgary, AB - Outdoor
416-222 Riverfront Avenue Sw, Calgary, AB - Outdoor With Facade
416-222 Riverfront Avenue Sw, Calgary, AB - Outdoor
416-222 Riverfront Avenue Sw, Calgary, AB - Indoor Photo Showing Living Room With Fireplace
416-222 Riverfront Avenue Sw, Calgary, AB - Indoor With Fireplace
416-222 Riverfront Avenue Sw, Calgary, AB - Indoor Photo Showing Dining Room
416-222 Riverfront Avenue Sw, Calgary, AB - Indoor Photo Showing Other Room
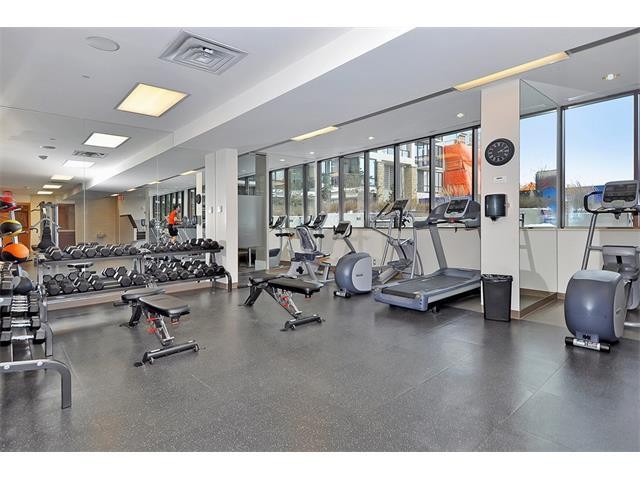
416-222 Riverfront Avenue Sw, Calgary, AB - Indoor Photo Showing Gym Room
416-222 Riverfront Avenue Sw, Calgary, AB - Indoor Photo Showing Other Room
416-222 Riverfront Avenue Sw, Calgary, AB  - Outdoor With Facade
416-222 Riverfront Avenue Sw, Calgary, AB  - Outdoor
416-222 Riverfront Avenue Sw, Calgary, AB  - Indoor With Fireplace
416-222 Riverfront Avenue Sw, Calgary, AB  - Indoor Photo Showing Other Room
416-222 Riverfront Avenue Sw, Calgary, AB - Indoor Photo Showing Kitchen With Double Sink With Upgraded Kitchen
416-222 Riverfront Avenue Sw, Calgary, AB - Indoor Photo Showing Kitchen With Upgraded Kitchen
416-222 Riverfront Avenue Sw, Calgary, AB - Indoor Photo Showing Kitchen
416-222 Riverfront Avenue Sw, Calgary, AB - Indoor Photo Showing Kitchen With Upgraded Kitchen
416-222 Riverfront Avenue Sw, Calgary, AB - Indoor Photo Showing Living Room With Fireplace
416-222 Riverfront Avenue Sw, Calgary, AB - Indoor Photo Showing Kitchen
416-222 Riverfront Avenue Sw, Calgary, AB - Indoor Photo Showing Other Room
416-222 Riverfront Avenue Sw, Calgary, AB - Indoor Photo Showing Other Room With Fireplace
416-222 Riverfront Avenue Sw, Calgary, AB - Indoor Photo Showing Other Room
416-222 Riverfront Avenue Sw, Calgary, AB - Indoor Photo Showing Bathroom
416-222 Riverfront Avenue Sw, Calgary, AB - Indoor Photo Showing Laundry Room
416-222 Riverfront Avenue Sw, Calgary, AB - Outdoor
416-222 Riverfront Avenue Sw, Calgary, AB - Outdoor With Exterior
416-222 Riverfront Avenue Sw, Calgary, AB - Outdoor
416-222 Riverfront Avenue Sw, Calgary, AB - Outdoor With Facade
416-222 Riverfront Avenue Sw, Calgary, AB - Outdoor
416-222 Riverfront Avenue Sw, Calgary, AB - Indoor Photo Showing Living Room With Fireplace
416-222 Riverfront Avenue Sw, Calgary, AB - Indoor With Fireplace
416-222 Riverfront Avenue Sw, Calgary, AB - Indoor Photo Showing Dining Room
416-222 Riverfront Avenue Sw, Calgary, AB - Indoor Photo Showing Other Room
416-222 Riverfront Avenue Sw, Calgary, AB - Indoor Photo Showing Gym Room
416-222 Riverfront Avenue Sw, Calgary, AB - Indoor Photo Showing Other Room
  • Advertising
Are you a real estate investor?
416-222 Riverfront Avenue SW, Calgary, AB, T2P 0W3
$319,900

1 Beds

1 Bath

Property Information:

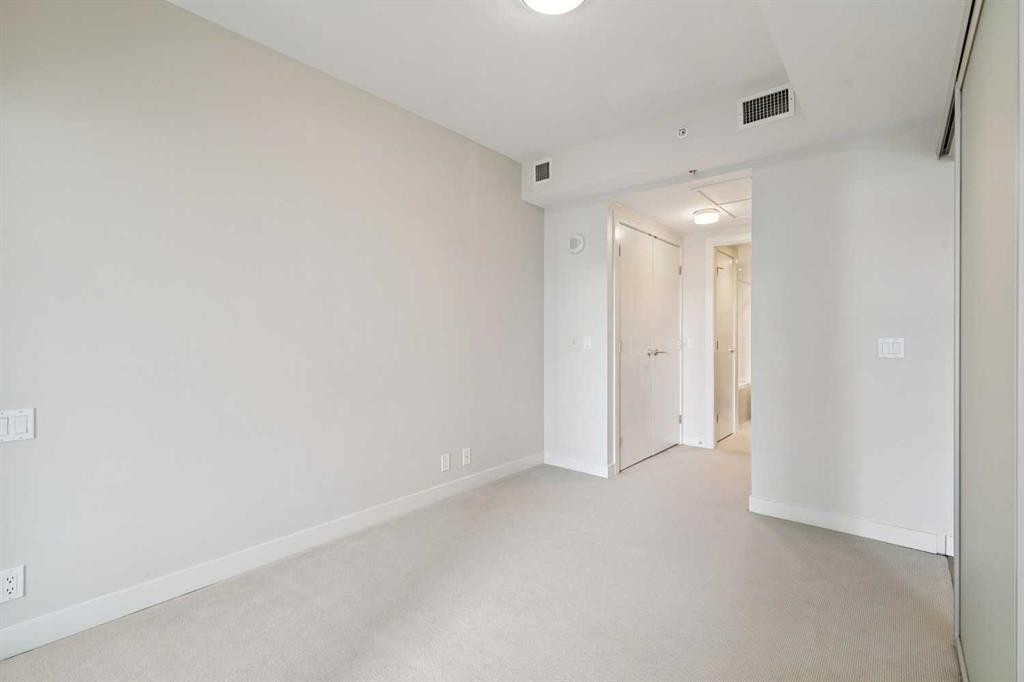
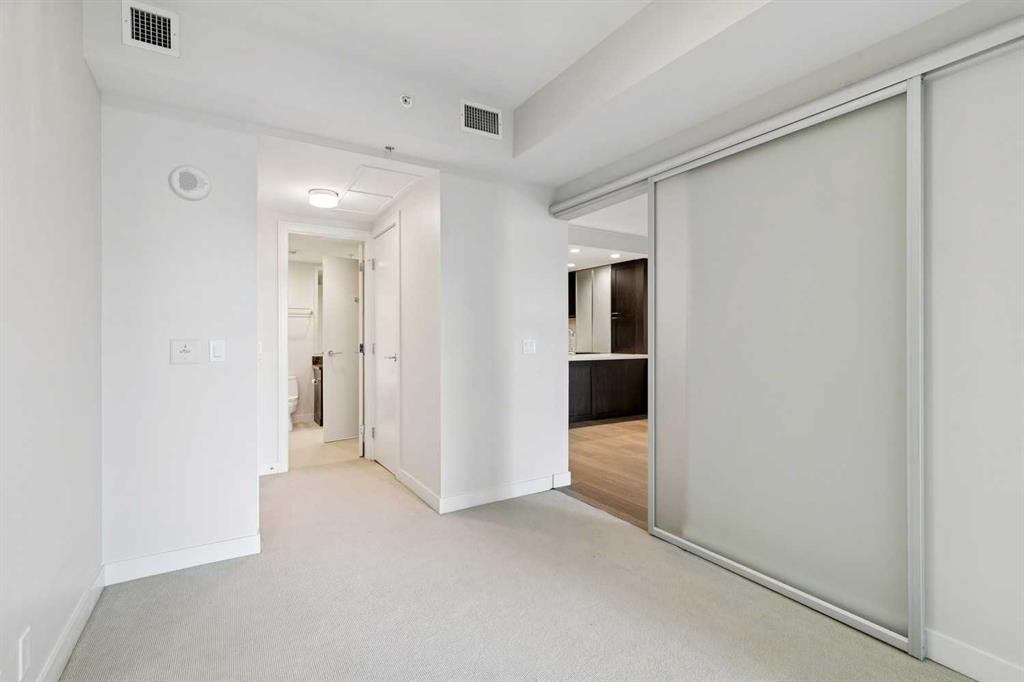
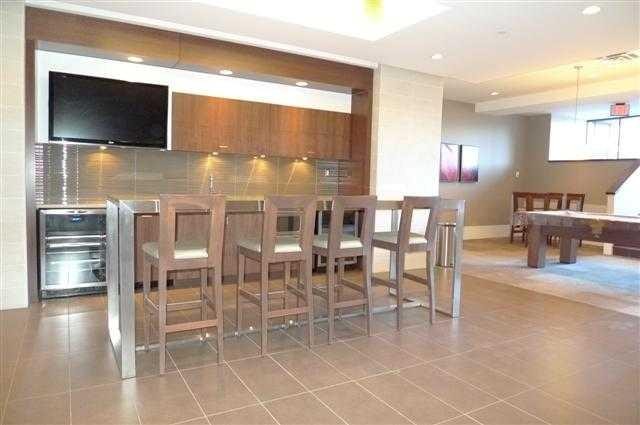
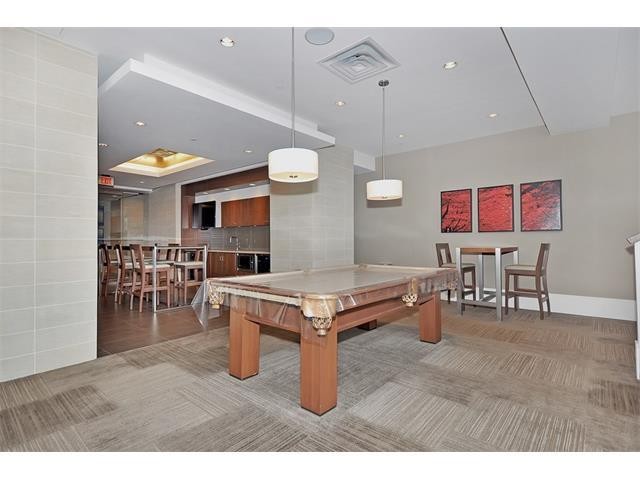
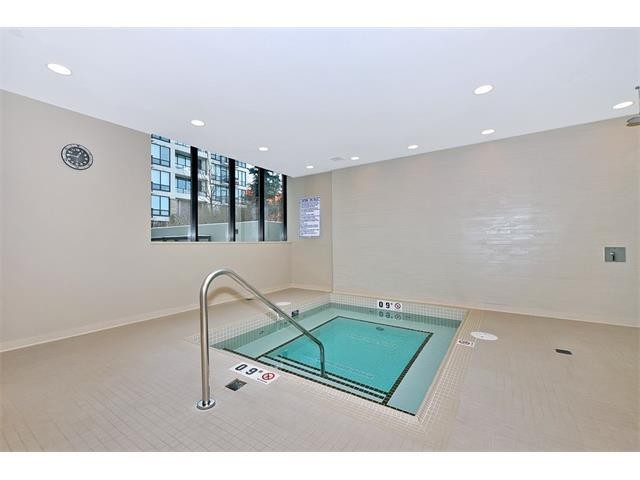
VACANT - EASY TO SHOW! Welcome to one of the hottest locations in Calgary! Steps to Prince's Island river path system, restaurants, shops & downtown. Executive style & top quality finishes in this one bedroom + den condo. This contemporary plan has features that will thrill the most discriminating buyer - 9' flat painted ceilings, gourmet kitchen with upgraded stainless steel appliances including gas cooktop, built-in oven, Sub Zero fridge with freezer drawers, granite countertops, new vinyl plank floors, sleek gas fireplace & fresh paint throughout. The flexible opaque "garage door" walls open up views & can create a den or expand the master bedroom. Lots of options here! This 4th floor condo looks east with a view of the river & Centre Street bridge. Building amenities include a gym with yoga studio, steam room & hot tub, games room & private movie theatre. 24 hour concierge service is available.

Inclusions: 2 Garage Door Controls

Building Features:

  • Air Conditioning: Yes
  • Total Finished Area: 660.26

Property Features:

  • Architectural Style: Single Level Unit
  • Association Fee Includes: Common Area Maintenance, Heat, Insurance, Professional Management, Reserve Fund Contributions, Sewer, Snow Removal, Water
  • Built in: 2010
  • Condo Fees: $640 Monthly
  • Construction Materials: Asphalt, Concrete, Stone, Stucco
  • Cooling: Central Air
  • Exterior Features: Balcony
  • Fireplace Features: Gas
  • Floor Space (approx): 660.26 Square Feet
  • Flooring: Carpet, Ceramic Tile, Hardwood
  • Foundation Details: Poured Concrete
  • Heating: Forced Air, Natural Gas
  • Interior Features: High Ceilings, No Animal Home, No Smoking Home
  • Levels: Single Level Unit
  • Parking Features: Assigned, Underground
  • Roof: Tar/Gravel
  • Zoning: DC (pre 1P2007)
  • No. of Parking Spaces: 1

Courtesy of: RE/MAX Landan Real Estate

Data provided by: Calgary Real Estate Board 300 Manning Rd. NE, Calgary, Alberta T2E 8K4
All information displayed is believed to be accurate but is not guaranteed and should be independently verified. No warranties or representations are made of any kind. Copyright© 2021 All Rights Reserved

QuickQuoteTM Powered by RPS

Location of 416-222 Riverfront Avenue SW, Calgary, AB, T2P 0W3

Demographic Information of 416-222 Riverfront Avenue SW, Calgary, AB, T2P 0W3

Life Stage

Young Families

Employment Type

Service Sector/White Collar

Average Household Income

$134,024.80

Average Number of Children

1.35

Household Population

Household Structure

Age of Population

Education

Education Level

No certificate/diploma/degree

22.13 %

High school certificate or equivalent

19.74 %

Apprenticeship trade certificate/diploma

4.93 %

College/non-university certificate

12.36 %

University certificate (below bachelor)

2.11 %

University Degree

38.73 %

Commuter

Travel To Work

By Car

34.67 %

By Public Transit

31.61 %

By Walking

31.24 %

By Bicycle

0.42 %

By Other Methods

2.05 %

Cultural Diversity

Knowledge of Official Language

Mother Tongue

Building Information

Building Type

Apartments (Low and High Rise)

97.63 %

Houses

2.37 %

Own Vs. Rent