Button CopyPathCircle CloseCircle Left ArrowArrow Down Icon GreyClosecirclecircleBurger
  • Advertising

401-150 Shawnee Square SW, Calgary, AB, T2Y 0T6

MLS® # A2337011
Condo For Sale In Shawnee Slopes, Calgary, Alberta
$384,800 QuickQuoteTM: $372K - $470K

2+0 Beds

2 Baths

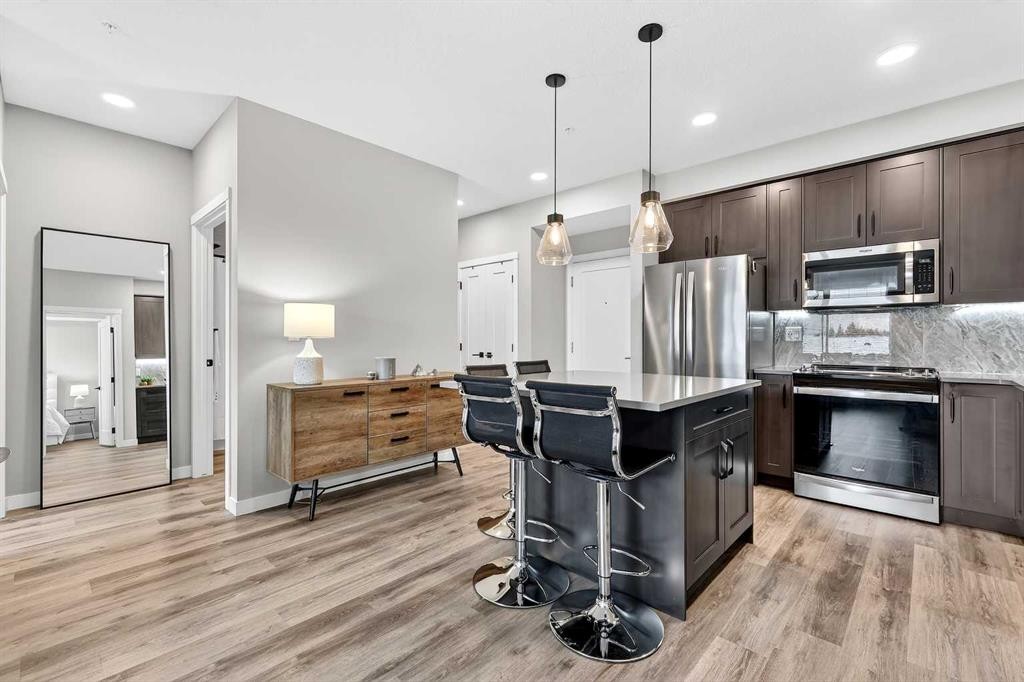
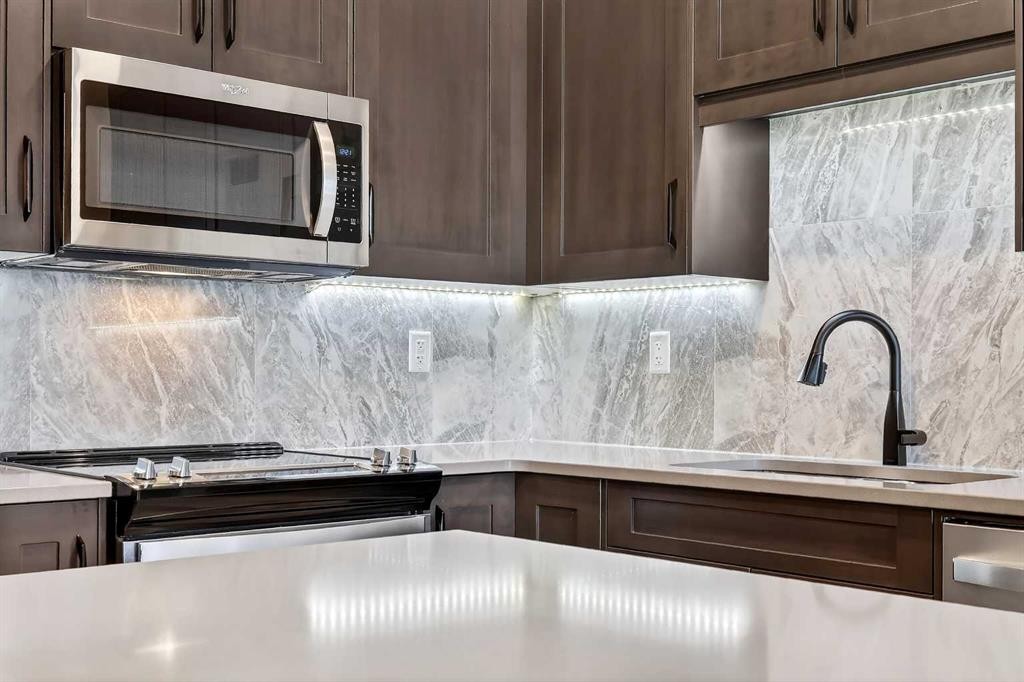
401-150 Shawnee Square Sw, Calgary, AB - Indoor Photo Showing Kitchen With Upgraded Kitchen
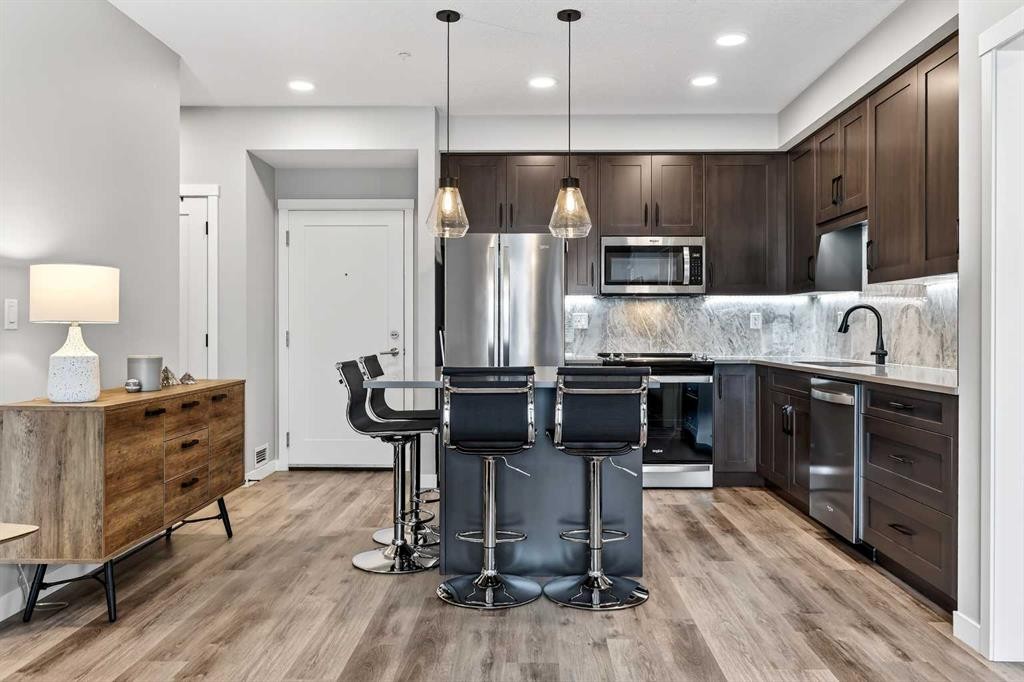
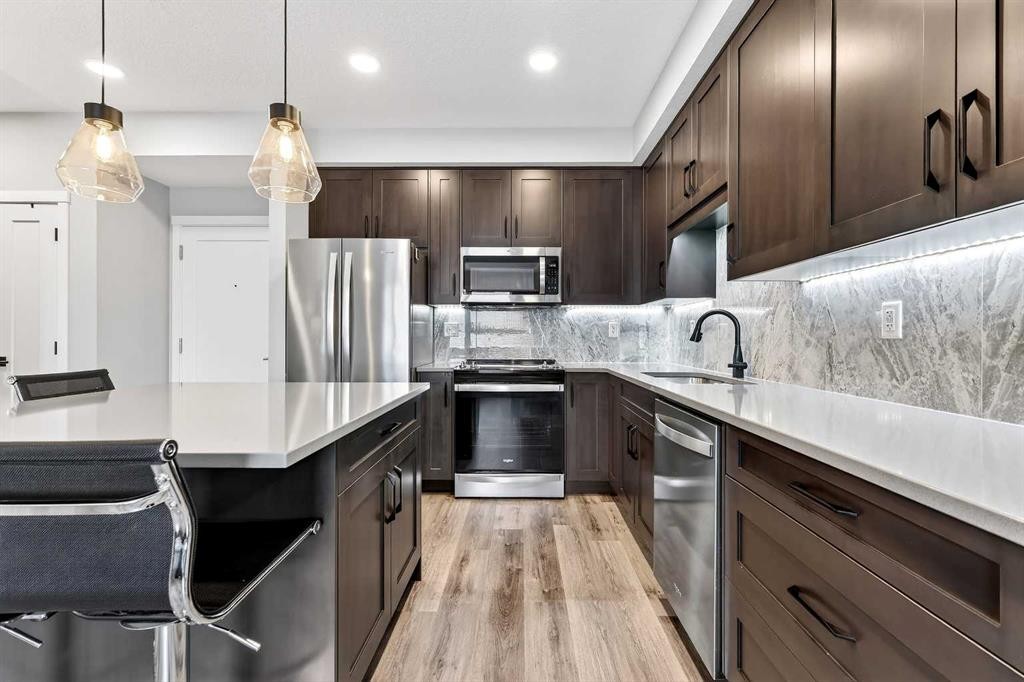
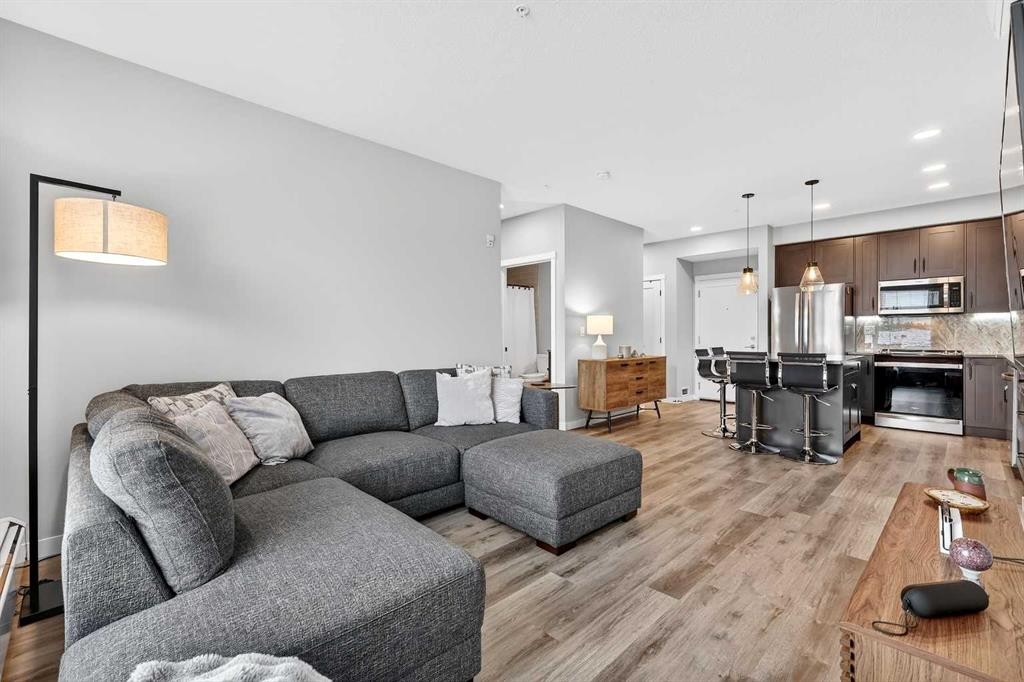
401-150 Shawnee Square Sw, Calgary, AB - Indoor Photo Showing Kitchen
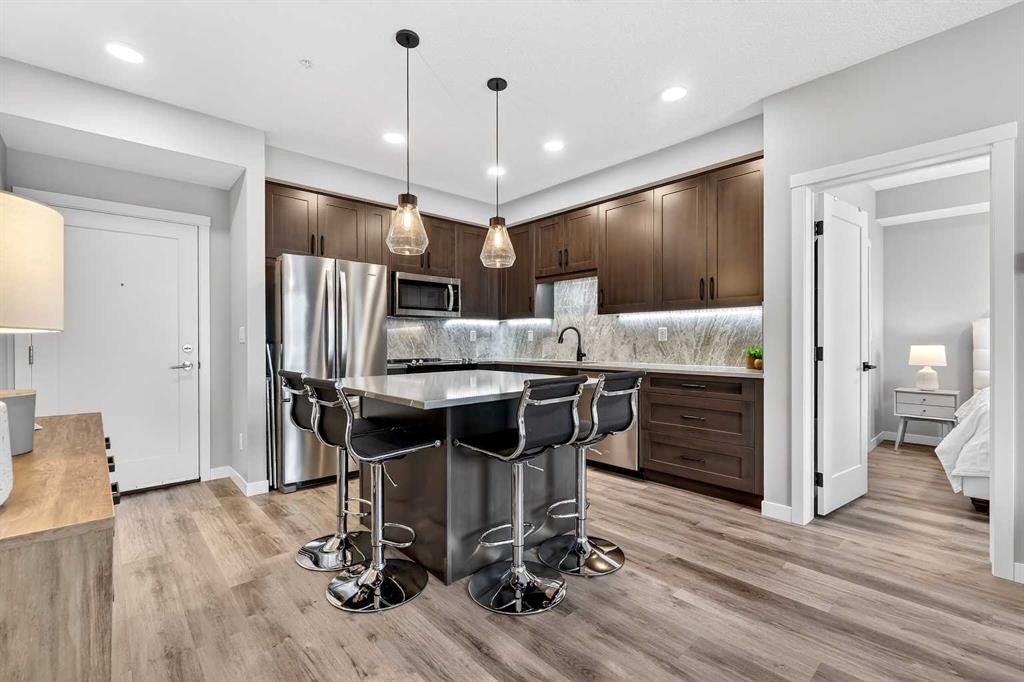
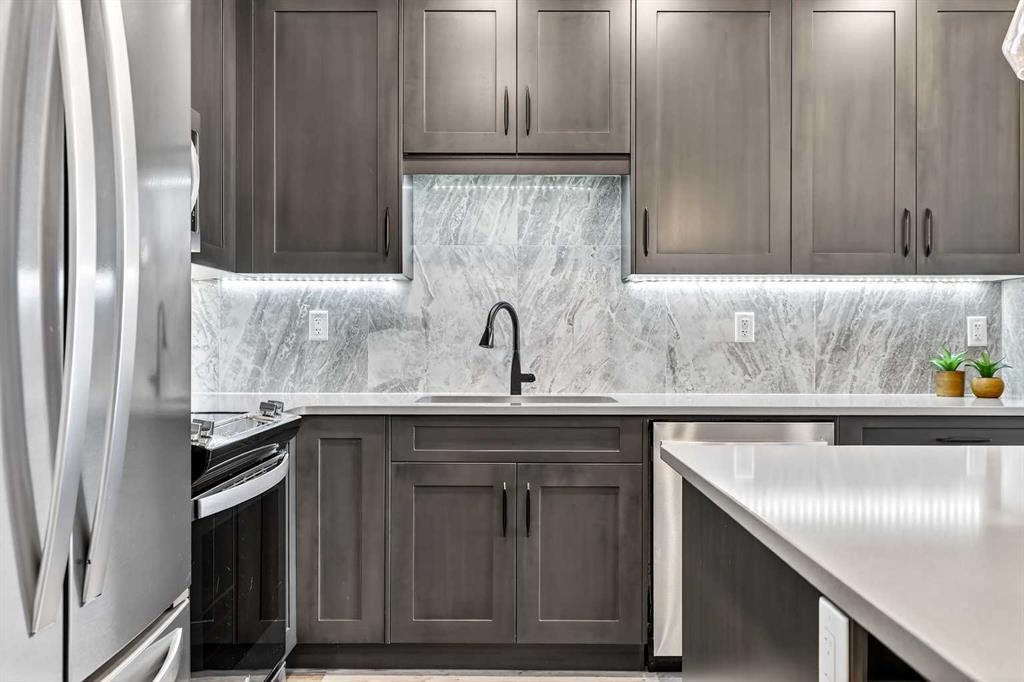
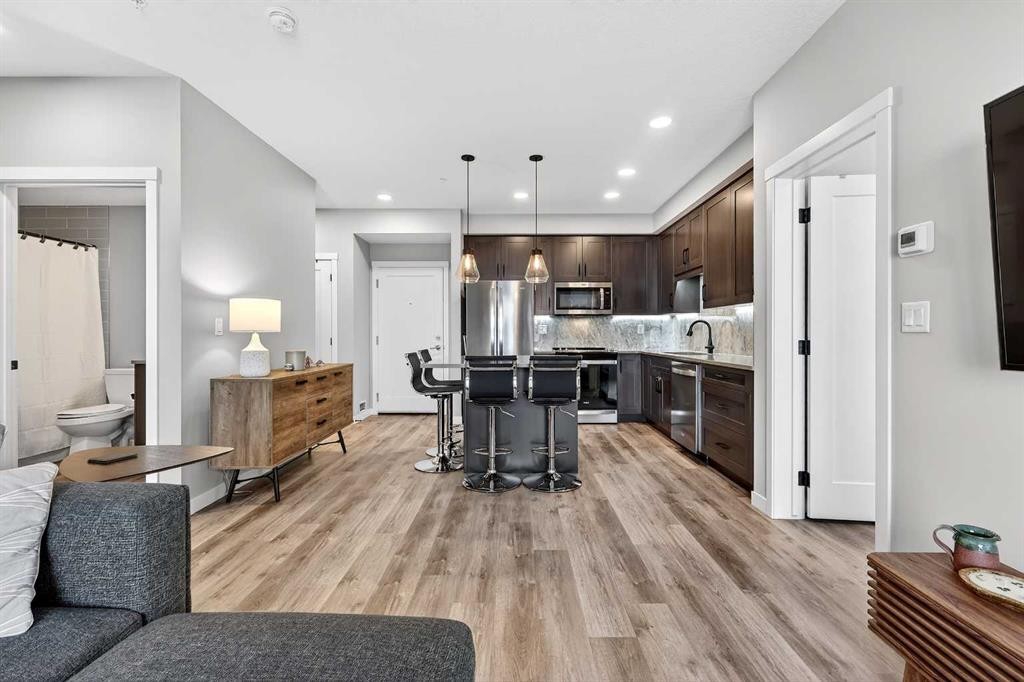
401-150 Shawnee Square Sw, Calgary, AB - Indoor Photo Showing Kitchen With Upgraded Kitchen
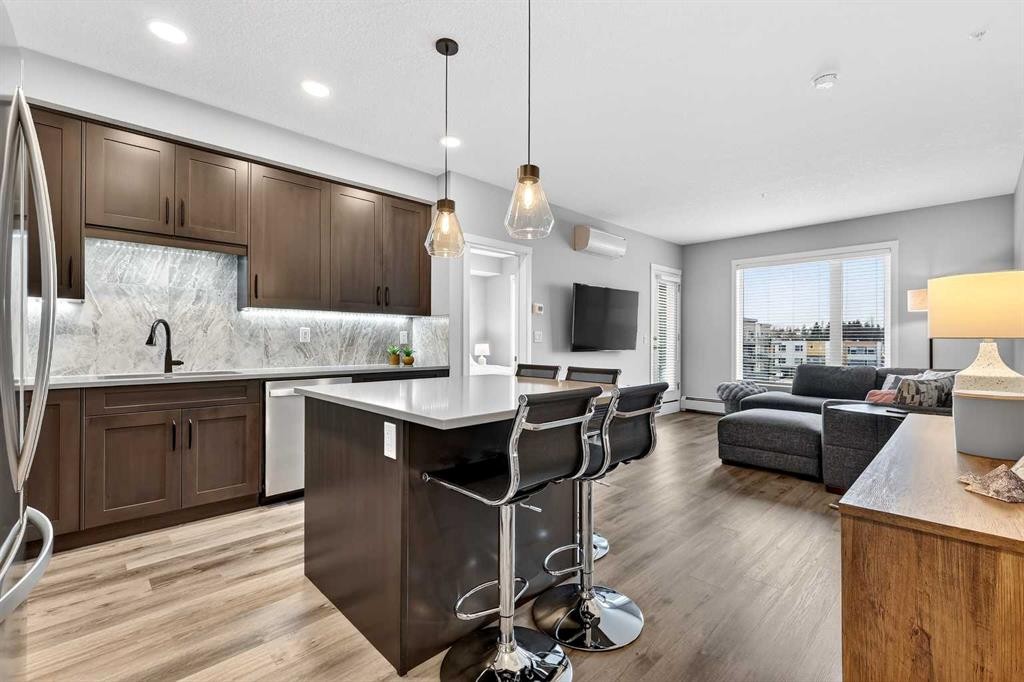
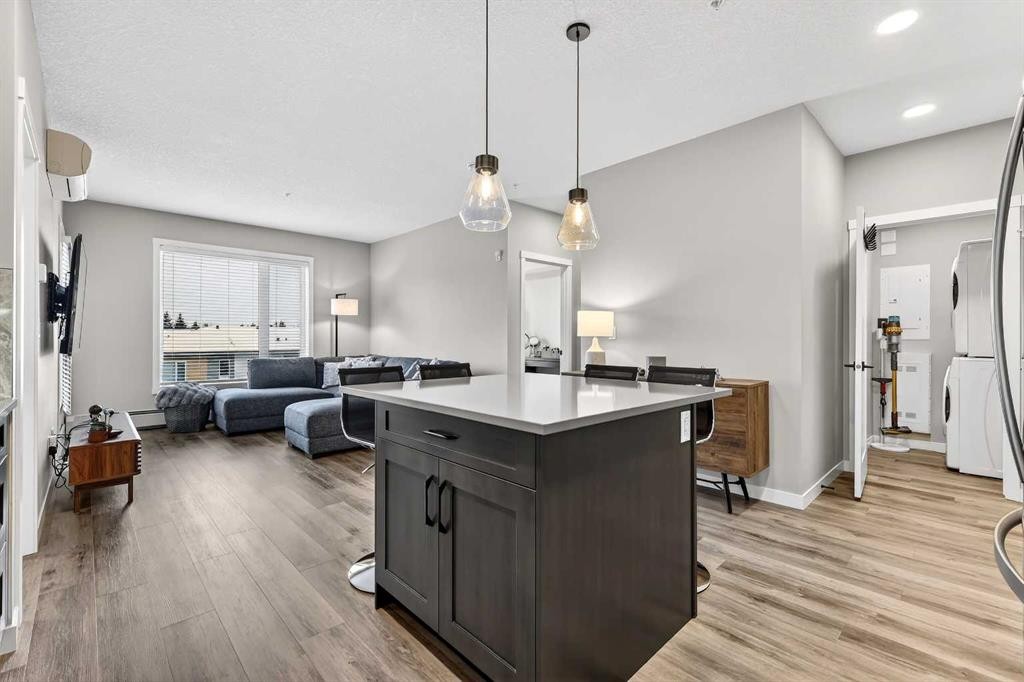
401-150 Shawnee Square Sw, Calgary, AB - Indoor
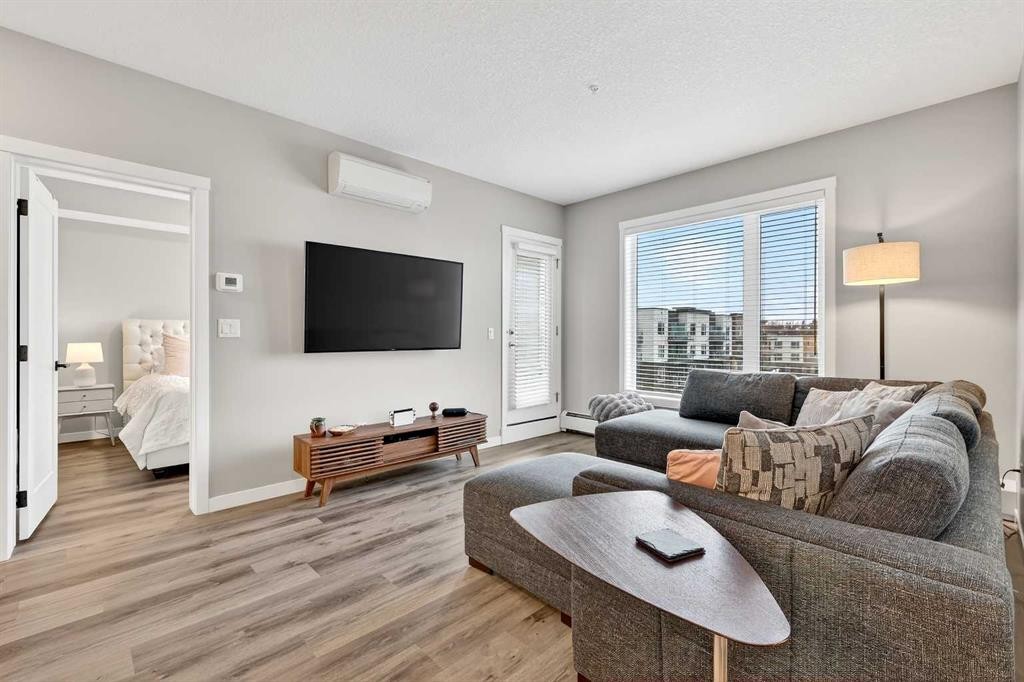
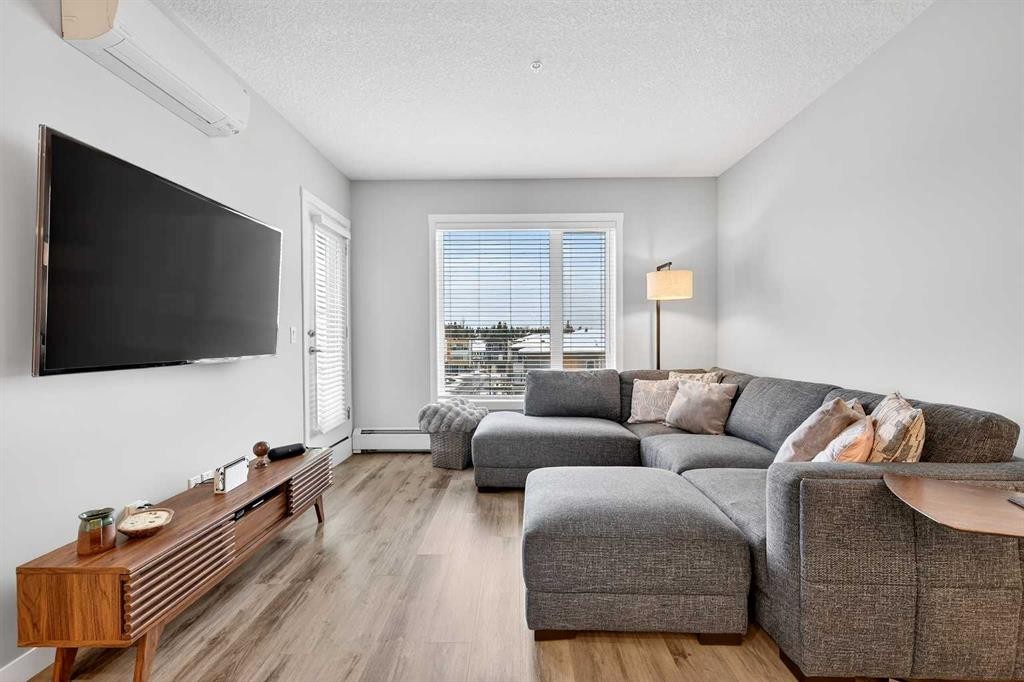
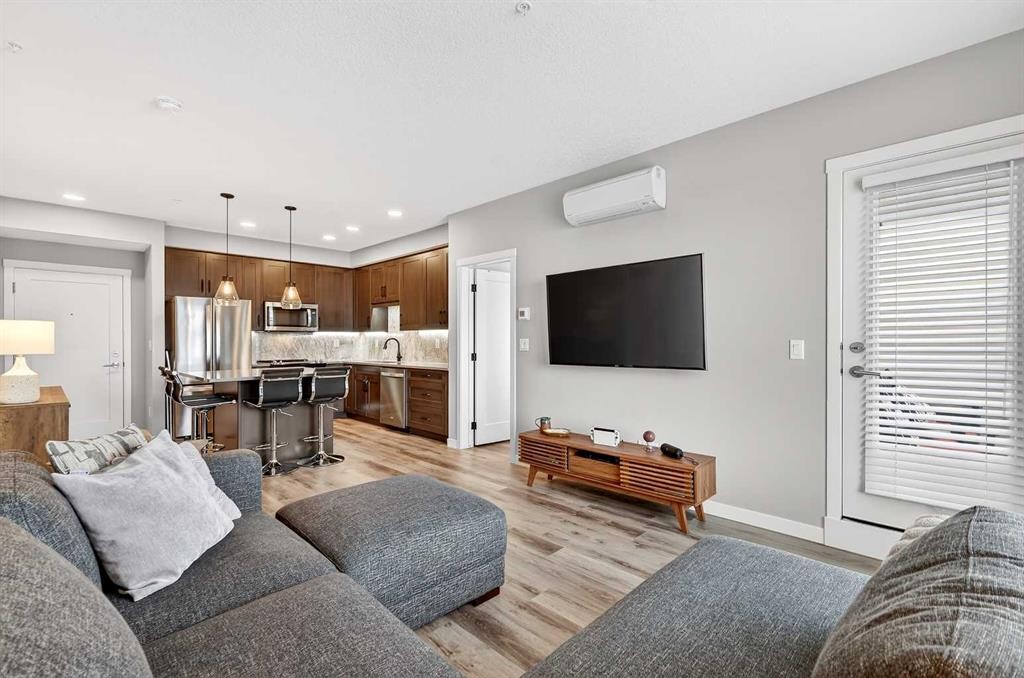
401-150 Shawnee Square Sw, Calgary, AB - Indoor Photo Showing Living Room
401-150 Shawnee Square Sw, Calgary, AB - Indoor
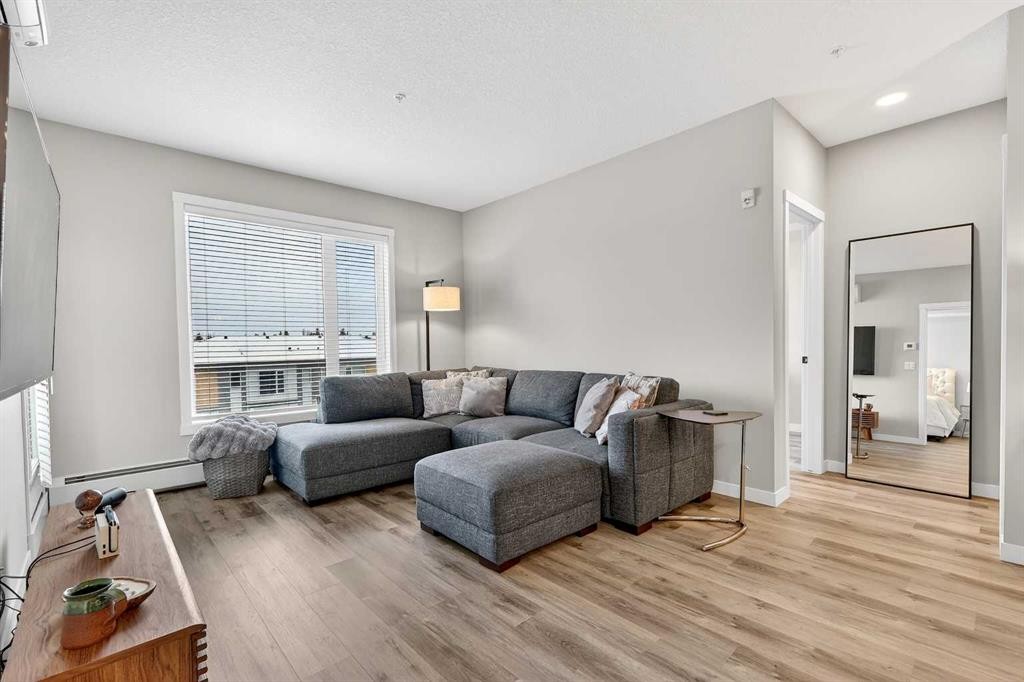
401-150 Shawnee Square Sw, Calgary, AB - Indoor Photo Showing Living Room
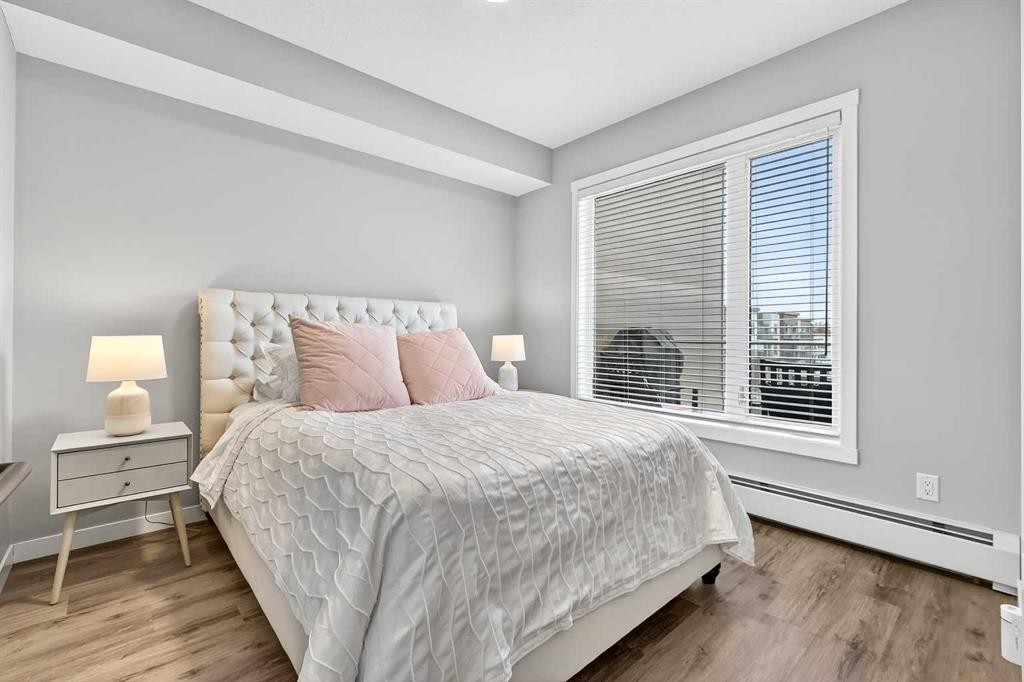
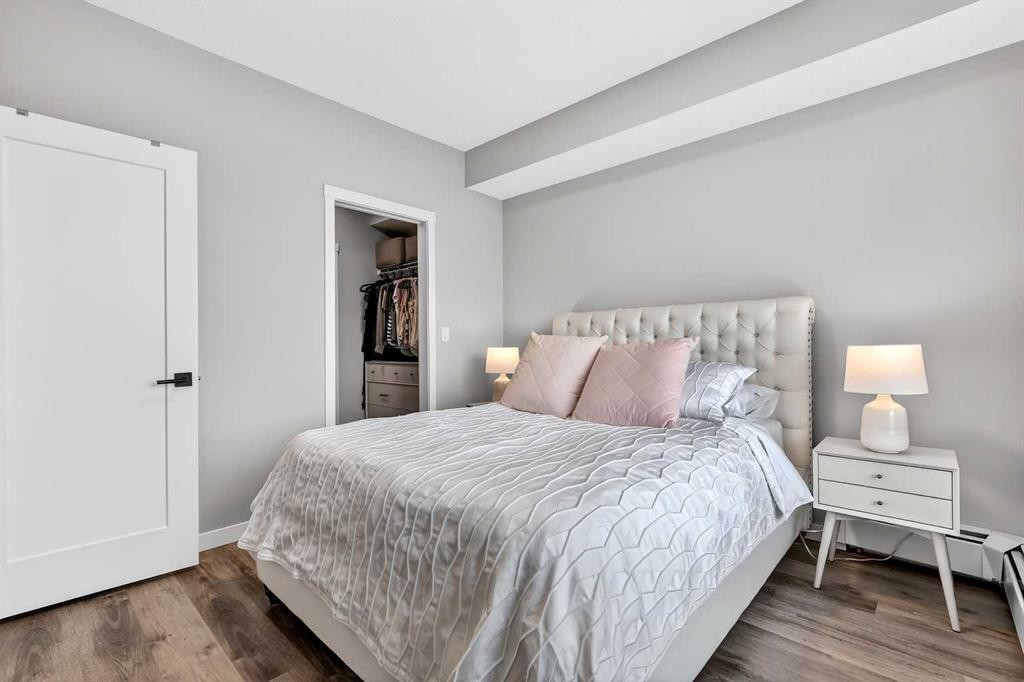
401-150 Shawnee Square Sw, Calgary, AB - Indoor Photo Showing Bedroom
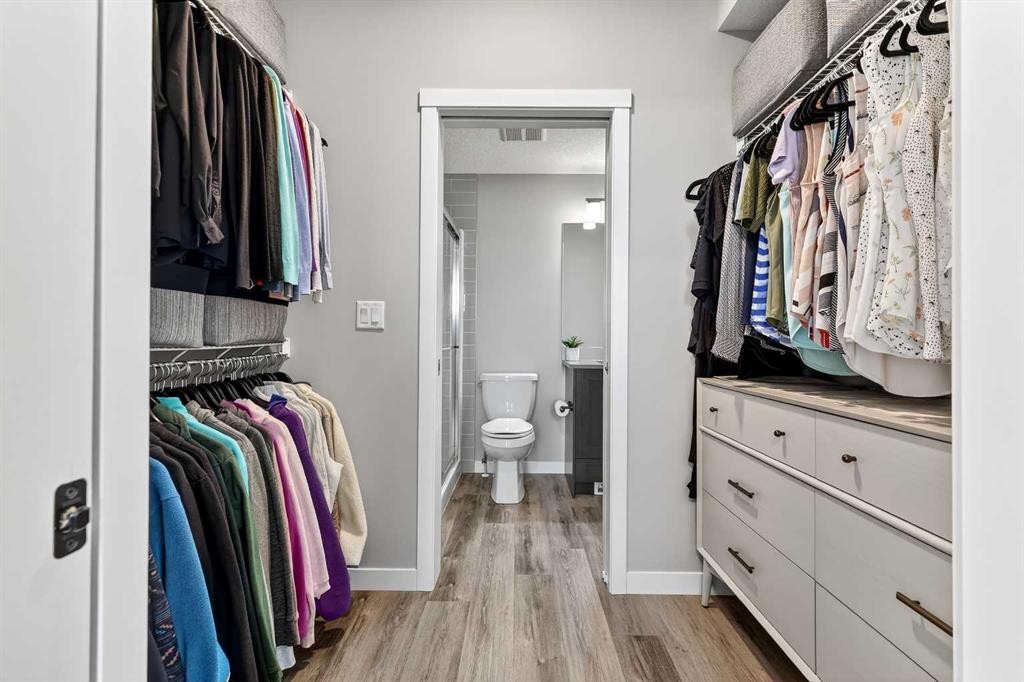
401-150 Shawnee Square Sw, Calgary, AB - Indoor With Storage
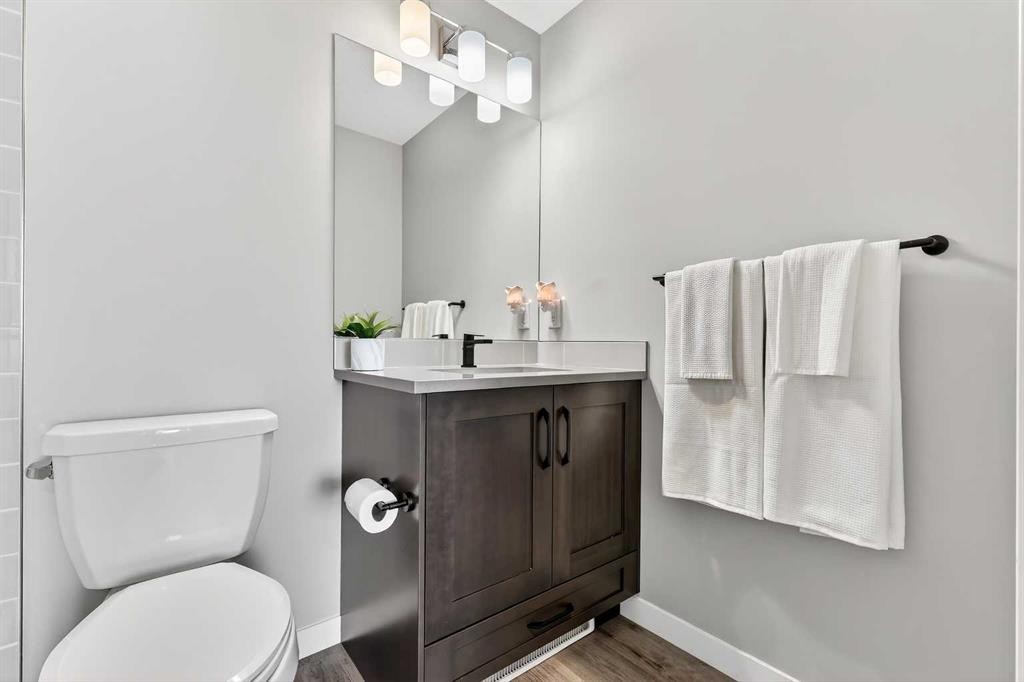
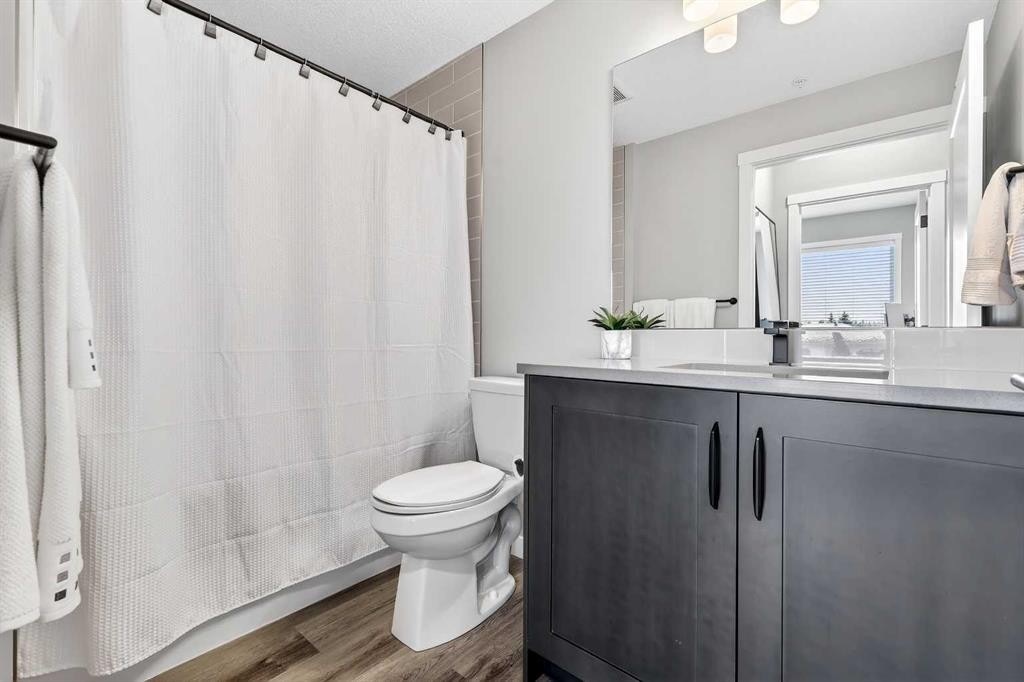
401-150 Shawnee Square Sw, Calgary, AB - Indoor Photo Showing Bathroom
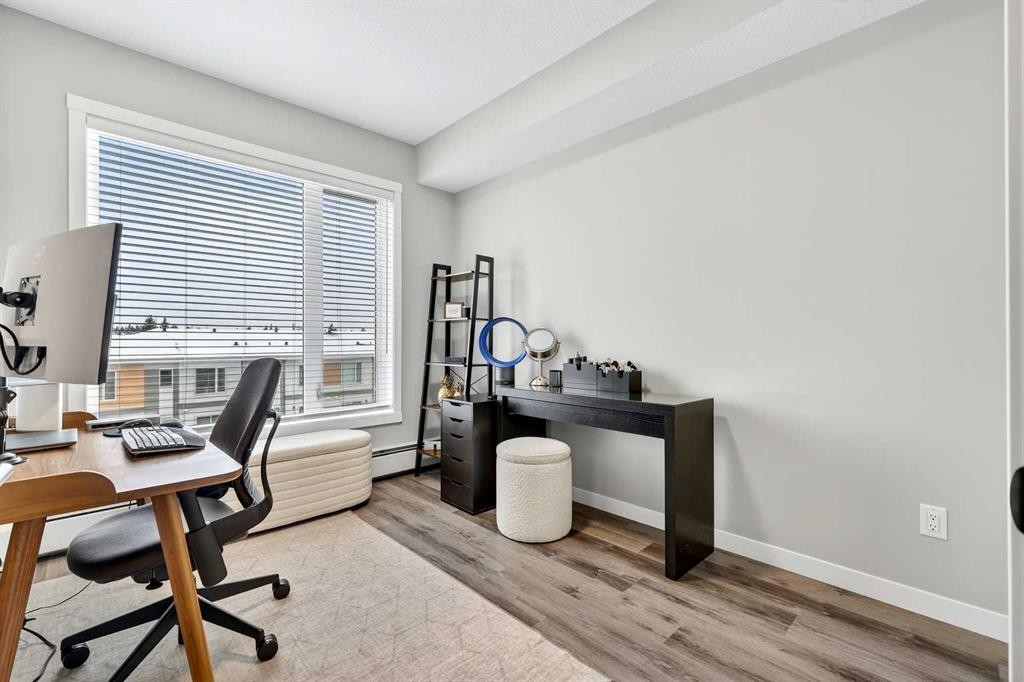
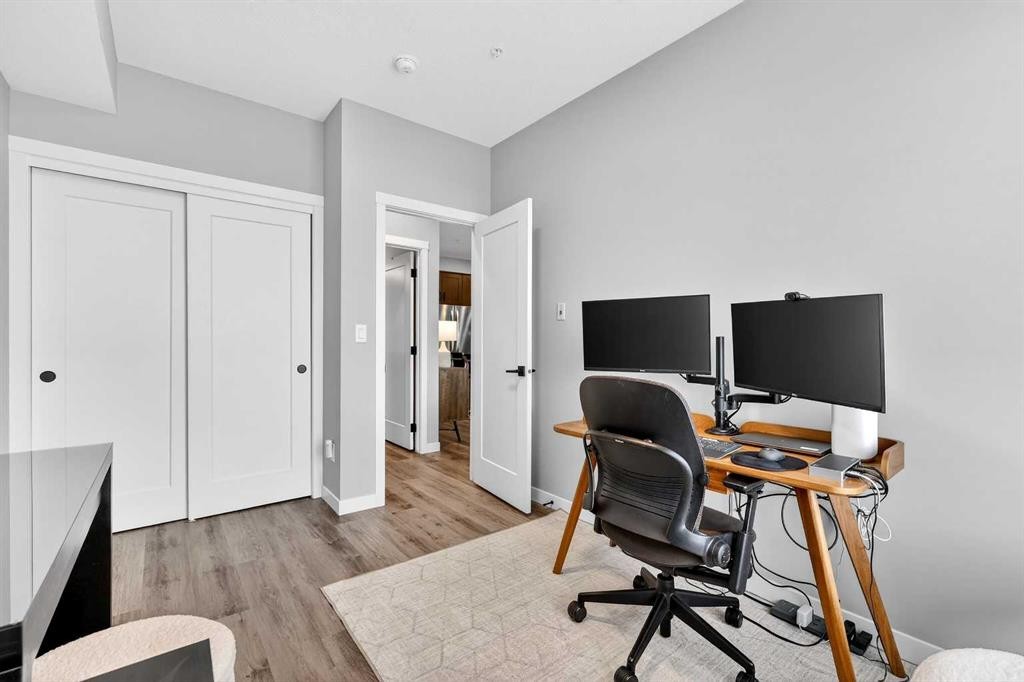
401-150 Shawnee Square Sw, Calgary, AB - Indoor Photo Showing Office
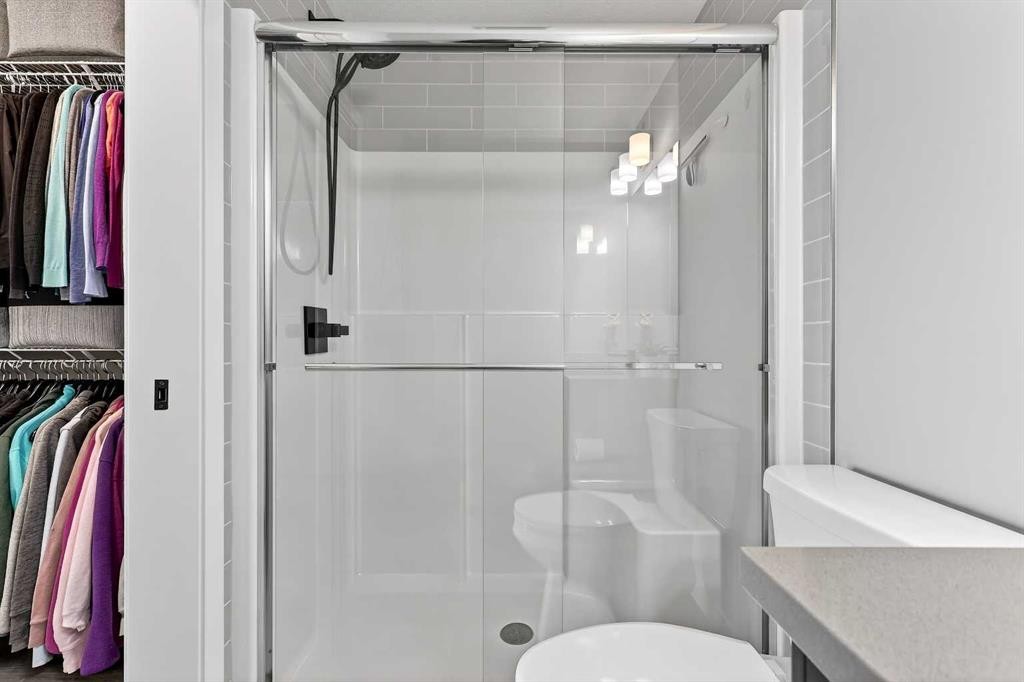
401-150 Shawnee Square Sw, Calgary, AB - Indoor Photo Showing Bathroom
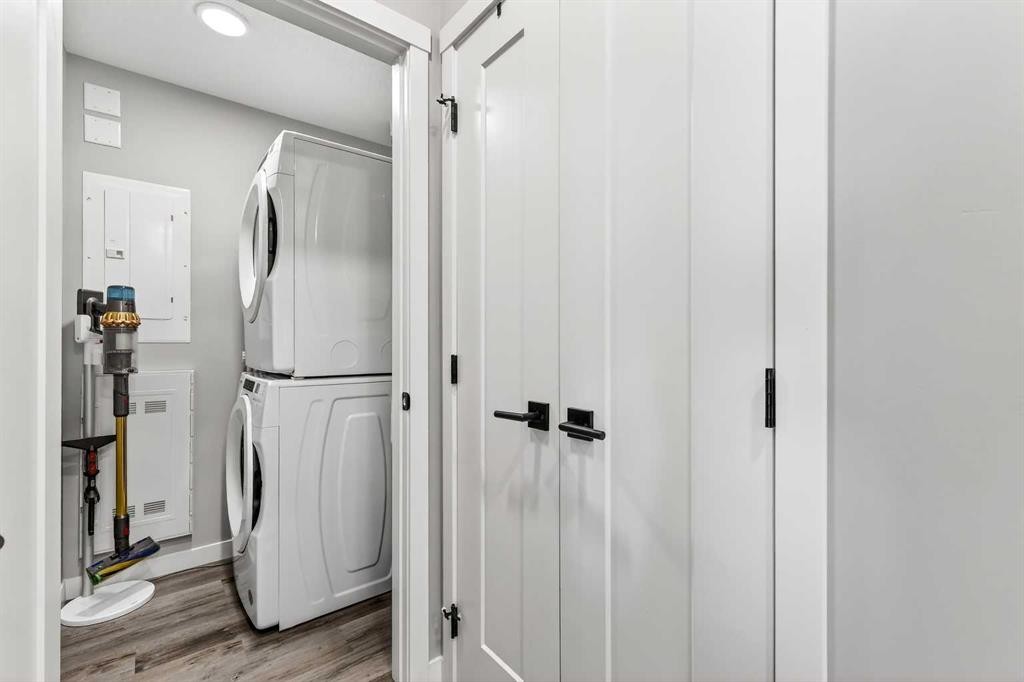
401-150 Shawnee Square Sw, Calgary, AB - Indoor Photo Showing Laundry Room
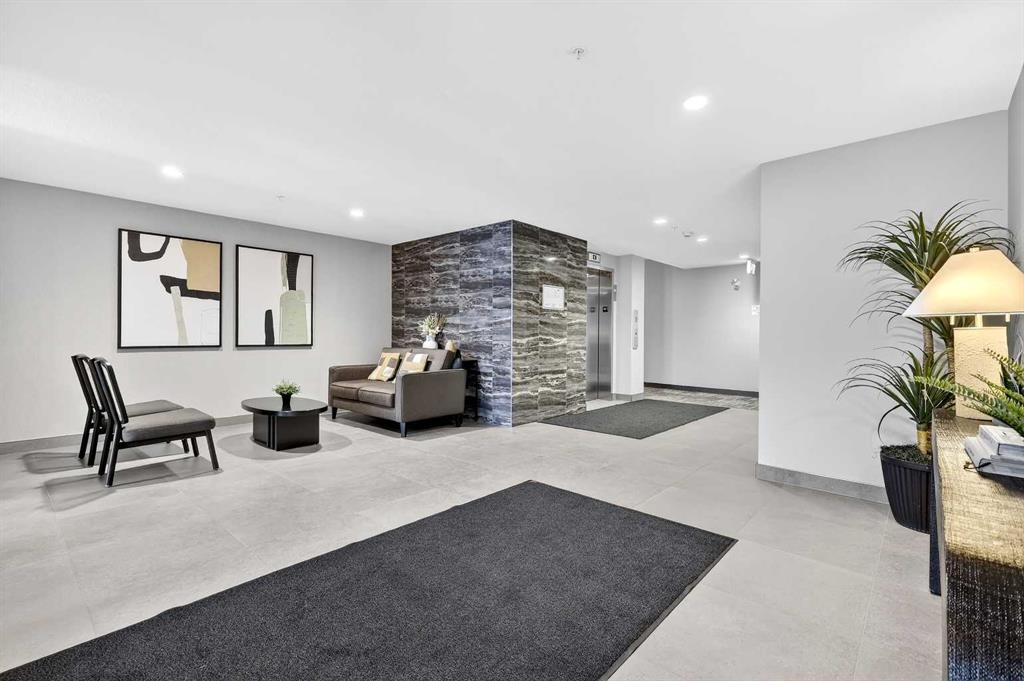
401-150 Shawnee Square Sw, Calgary, AB - Indoor Photo Showing Other Room
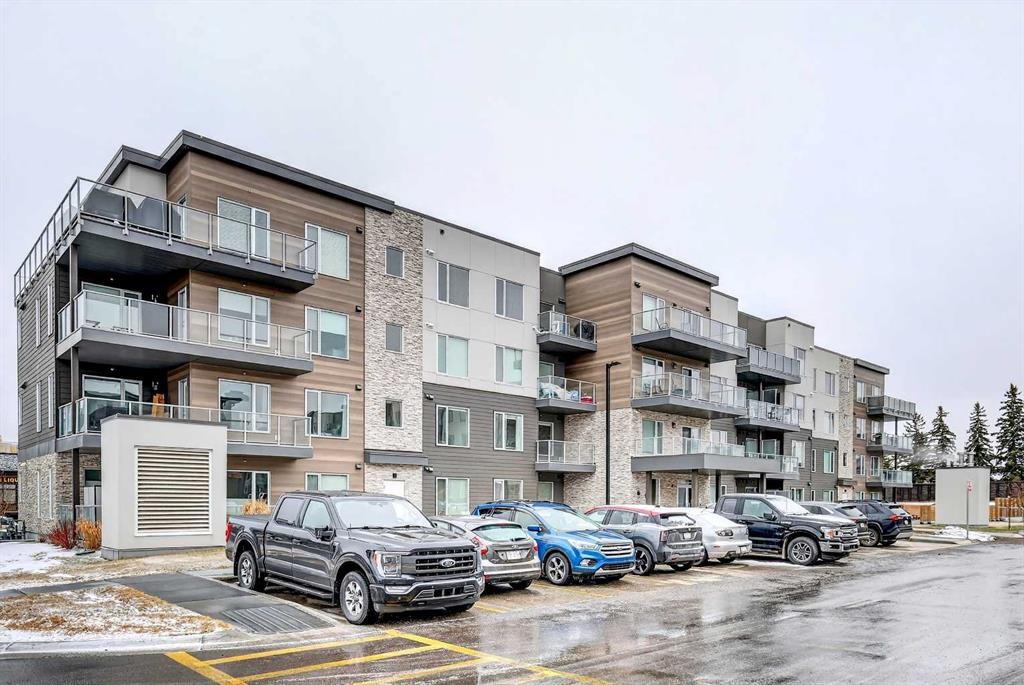
401-150 Shawnee Square Sw, Calgary, AB - Outdoor With Balcony With Facade
401-150 Shawnee Square Sw, Calgary, AB - Outdoor
401-150 Shawnee Square Sw, Calgary, AB - Outdoor With Balcony
401-150 Shawnee Square Sw, Calgary, AB - Outdoor With View
401-150 Shawnee Square Sw, Calgary, AB  - Indoor Photo Showing Kitchen With Upgraded Kitchen
401-150 Shawnee Square Sw, Calgary, AB - Indoor Photo Showing Kitchen
401-150 Shawnee Square Sw, Calgary, AB - Indoor Photo Showing Kitchen With Upgraded Kitchen
401-150 Shawnee Square Sw, Calgary, AB - Indoor
401-150 Shawnee Square Sw, Calgary, AB - Indoor Photo Showing Living Room
401-150 Shawnee Square Sw, Calgary, AB - Indoor
401-150 Shawnee Square Sw, Calgary, AB - Indoor Photo Showing Living Room
401-150 Shawnee Square Sw, Calgary, AB - Indoor Photo Showing Bedroom
401-150 Shawnee Square Sw, Calgary, AB - Indoor With Storage
401-150 Shawnee Square Sw, Calgary, AB - Indoor Photo Showing Bathroom
401-150 Shawnee Square Sw, Calgary, AB - Indoor Photo Showing Office
401-150 Shawnee Square Sw, Calgary, AB - Indoor Photo Showing Bathroom
401-150 Shawnee Square Sw, Calgary, AB - Indoor Photo Showing Laundry Room
401-150 Shawnee Square Sw, Calgary, AB - Indoor Photo Showing Other Room
401-150 Shawnee Square Sw, Calgary, AB - Outdoor With Balcony With Facade
401-150 Shawnee Square Sw, Calgary, AB - Outdoor
401-150 Shawnee Square Sw, Calgary, AB - Outdoor With Balcony
401-150 Shawnee Square Sw, Calgary, AB - Outdoor With View
  • Advertising

MULTIMEDIA

Are you a real estate investor?
401-150 Shawnee Square SW, Calgary, AB, T2Y 0T6
$384,800

2 Beds

2 Baths

Property Information:

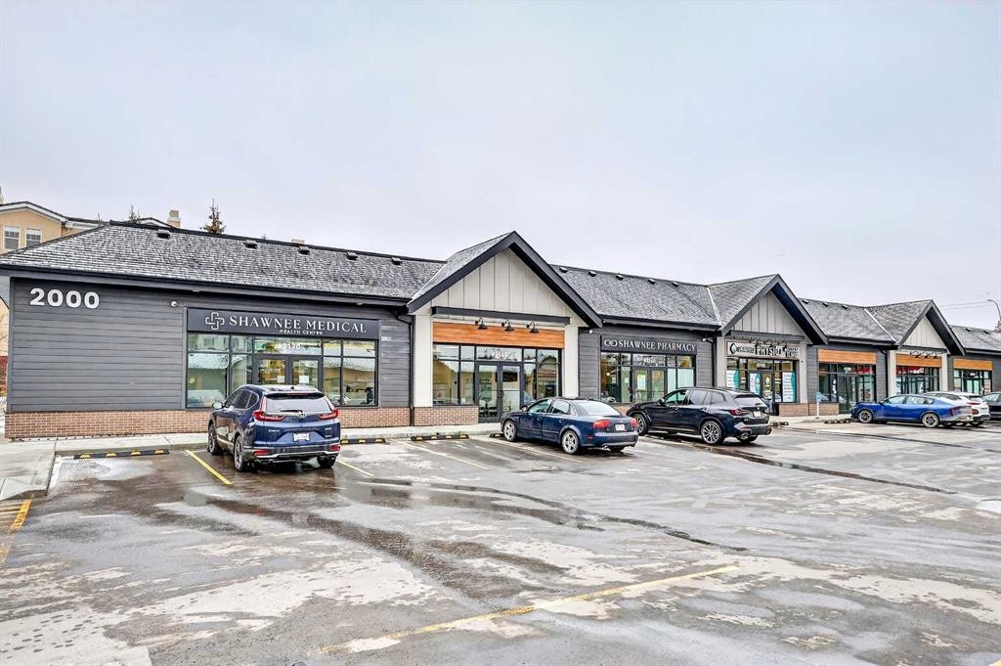
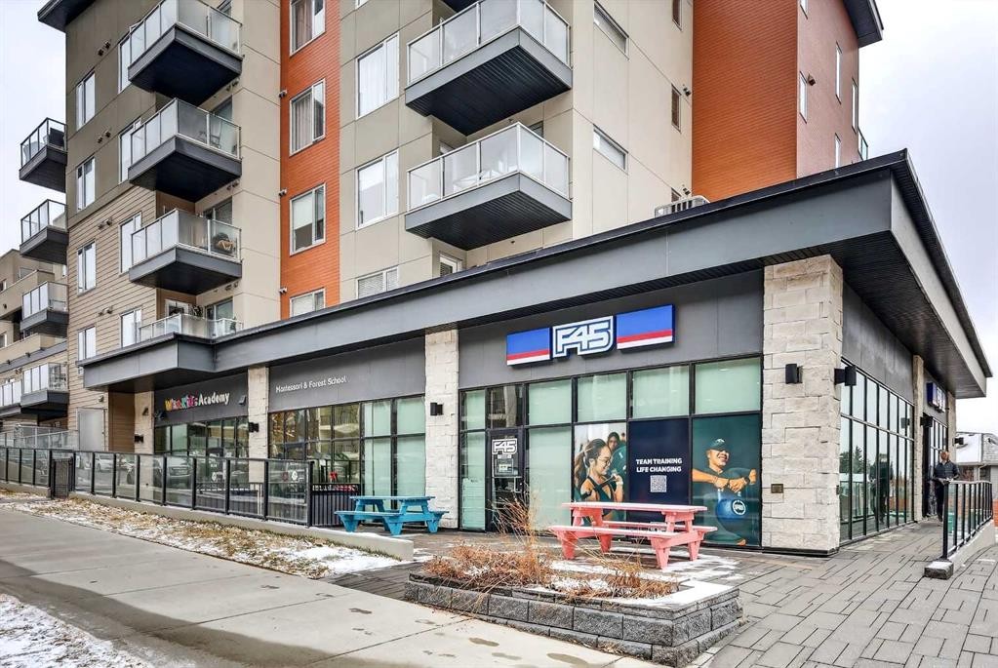
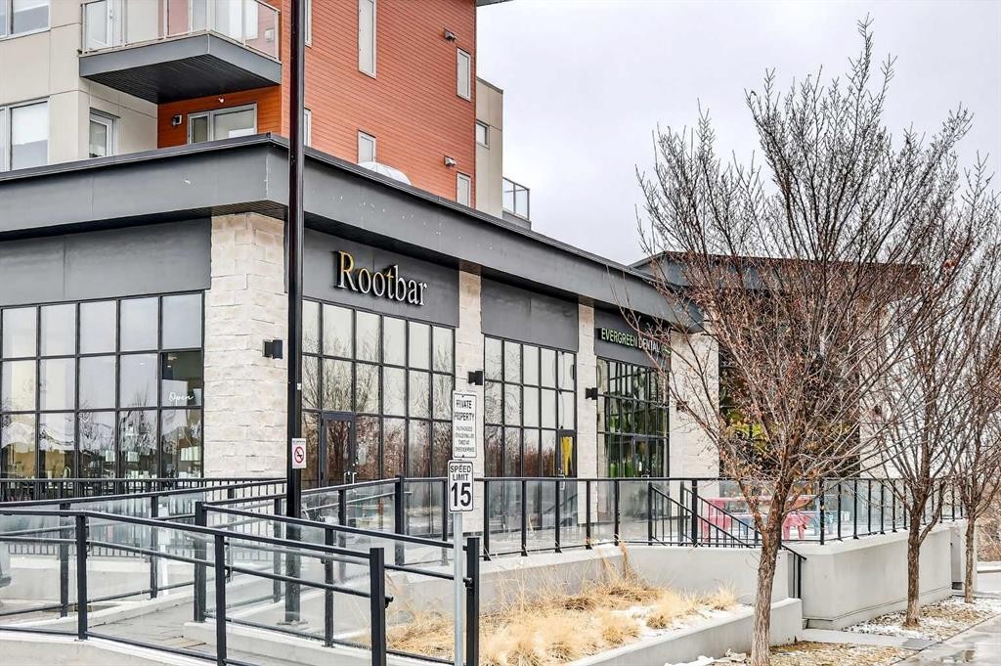
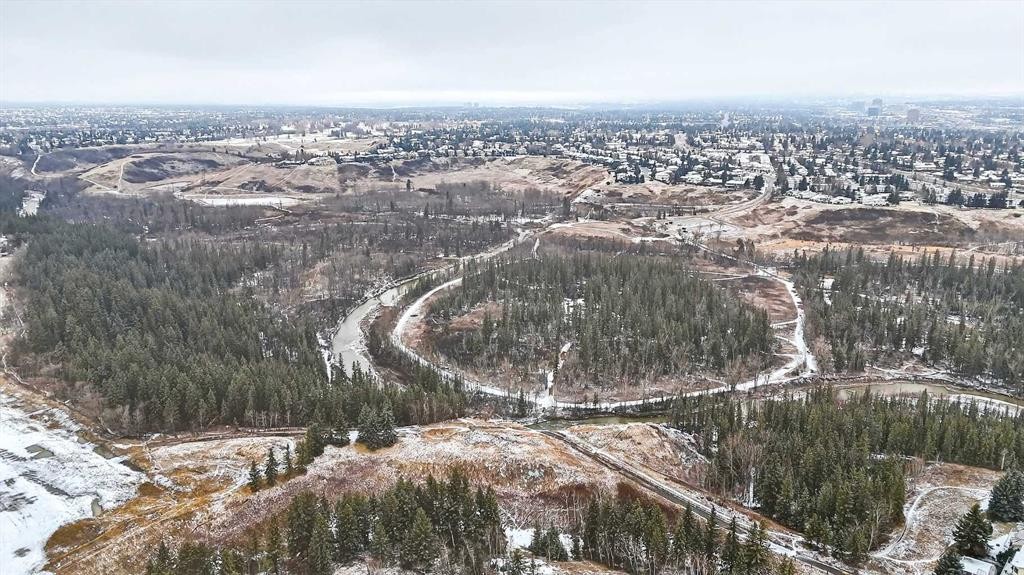
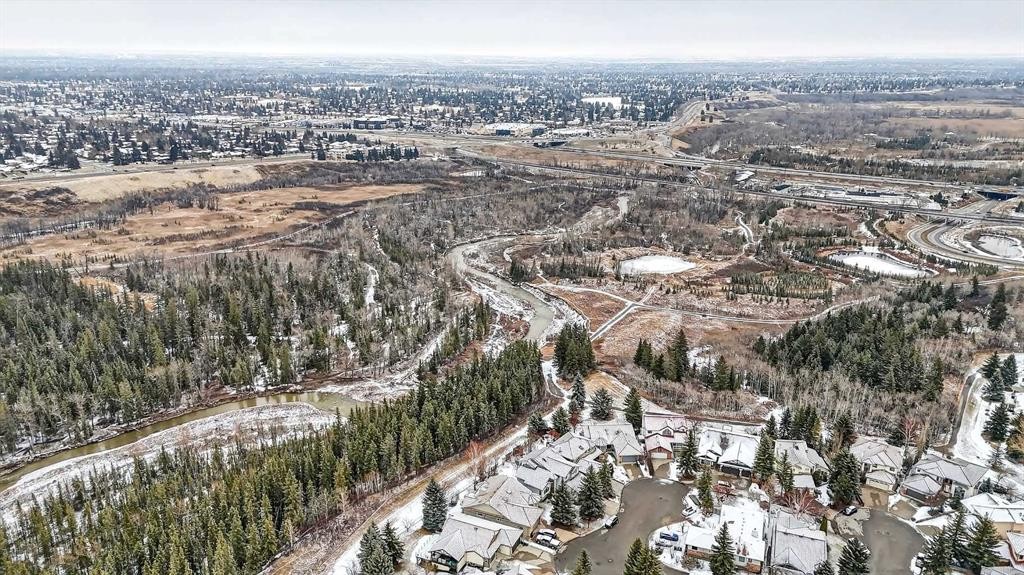
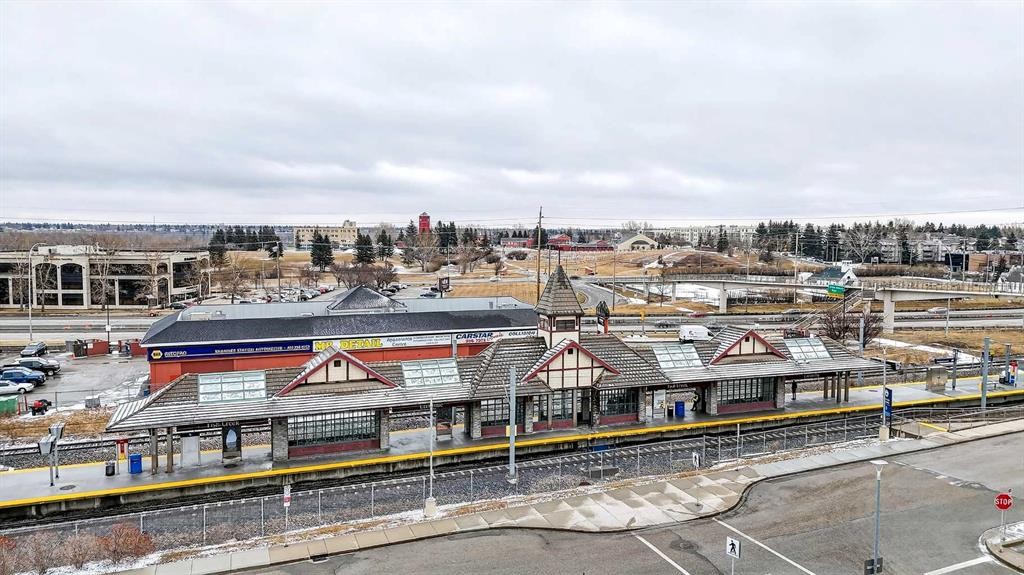
Welcome home to Park South at Fish Creek Exchange in the unique community of Shawnee Slopes. This gorgeous top floor, 2-bedroom, 2 bathroom, 790 sqft (852 sqft Builder Size) condo is full of upgrades! Luxury vinyl plank flooring flows seamlessly throughout the unit (no carpet!), 9’ ceilings, and two air conditioning units to keep you comfortable during the hot Calgary summers. The kitchen features beautifully upgraded shaker style cabinets, quartz counters, upgraded appliances including a no-back oven range, offering a sleek look and allowing more of the upgraded backsplash to be seen. Undercabinet lighting adds another level of luxury and convenience in the kitchen. The thoughtful design of the kitchen island allows additional storage and room for four stools perfect for meals and entertaining. Throughout the condo the plumbing and lighting fixtures, as well as the cabinet hardware have all been upgraded to a stylish matte black. The living room provides plenty of space for your furniture to make it feel like home. The balcony is offset from the neighbours allowing for privacy and includes a gas line for a bbq. The primary bedroom has its own AC unit allowing you to set the perfect temperature while you sleep. The large walkthrough closet was thoughtfully designed having a pocket door to the bedroom, and a separate door to the bathroom. The 3-piece ensuite features a walk-in shower, black fixtures, and quartz counter. The second bedroom is a great size whether you use it as a bedroom, guest room, or office. After a long day, relax in the bath of the 4-piece main bathroom. Both bathrooms have been upgrades with tile installed to the ceiling allowing for easy cleaning. This condo includes a titled parking stall that is conveniently located right beside the door to the elevator. It also includes a titled storage locker, and access to secure bike storage. Enjoy the shared patio and bbq to the right of the building doors and enjoy gardening in the community garden within the complex. Shawnee Slopes was designed with luxury living and nature in mind. A pathway system surrounds most of the community, direct access to Fish Creek Park is less than a 10 minute walk, plenty of amenities are directly across the street, or a 15-20 minute walk to Millrise Sobeys, Shoppers Drug Mart, Starbucks, and more! The Fishcreek-Lacombe C-Train Station is a 10 minute walk and there is convenient access to the ring road (Stoney Trail) or Macleod Trail. Book your showing today!

Inclusions: TV Mount

Building Features:

  • Air Conditioning: Yes
  • Total Finished Area: 789.53 Square Feet

Property Features:

  • Architectural Style: Single Level Unit
  • Association Fee Includes: Amenities of HOA/Condo, Common Area Maintenance, Gas, Heat, Insurance, Maintenance Grounds, Professional Management, Reserve Fund Contributions, Snow Removal, Trash, Water
  • Built in: 2022
  • Condo Fees: $409 Monthly
  • Construction Materials: Brick, Metal Siding
  • Cooling: Central Air
  • Exterior Features: Balcony
  • Floor Space (approx): 789.53 Square Feet
  • Flooring:
  • Heating: Baseboard
  • Interior Features: High Ceilings, Kitchen Island, No Smoking Home, Open Floorplan, Recessed Lighting, Walk-In Closet(s)
  • Levels: Single Level Unit
  • Parking Features: Parkade, Stall, Titled, Underground
  • Zoning: Direct Control (DC)
  • No. of Parking Spaces: 1

Courtesy of: Optimum Realty Group

Data provided by: Calgary Real Estate Board 300 Manning Rd. NE, Calgary, Alberta T2E 8K4
All information displayed is believed to be accurate but is not guaranteed and should be independently verified. No warranties or representations are made of any kind. Copyright© 2021 All Rights Reserved

QuickQuoteTM Powered by RPS

Location of 401-150 Shawnee Square SW, Calgary, AB, T2Y 0T6

Demographic Information of 401-150 Shawnee Square SW, Calgary, AB, T2Y 0T6

Life Stage

Middle-Aged with Teens

Employment Type

White Collar

Average Household Income

$148,124.99

Average Number of Children

1.63

Household Population

Household Structure

Age of Population

Education

Education Level

No certificate/diploma/degree

8.96 %

High school certificate or equivalent

25.45 %

Apprenticeship trade certificate/diploma

3.47 %

College/non-university certificate

15.69 %

University certificate (below bachelor)

3.12 %

University Degree

43.3 %

Commuter

Travel To Work

By Car

79.12 %

By Public Transit

13.21 %

By Walking

1.86 %

By Bicycle

0.32 %

By Other Methods

5.49 %

Cultural Diversity

Knowledge of Official Language

Mother Tongue

Building Information

Building Type

Apartments (Low and High Rise)

29.83 %

Houses

70.17 %

Own Vs. Rent