Button CopyPathCircle CloseCircle Left ArrowArrow Down Icon GreyClosecirclecircleBurger
  • Advertising

401-145 Point Drive NW, Calgary, AB, T3B 4W1

MLS® # A2329414
Condo For Sale In Point McKay, Calgary, Alberta
$330,000 QuickQuoteTM: $294K - $373K

2+0 Beds

2 Baths

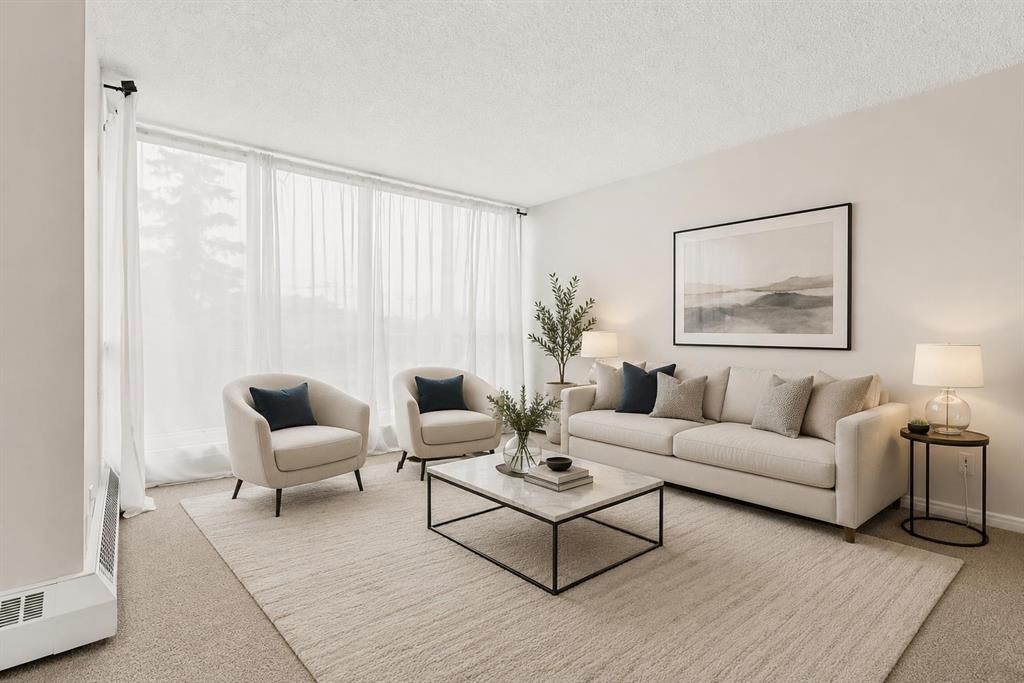
401-145 Point Drive Nw, Calgary, AB - Indoor Photo Showing Living Room
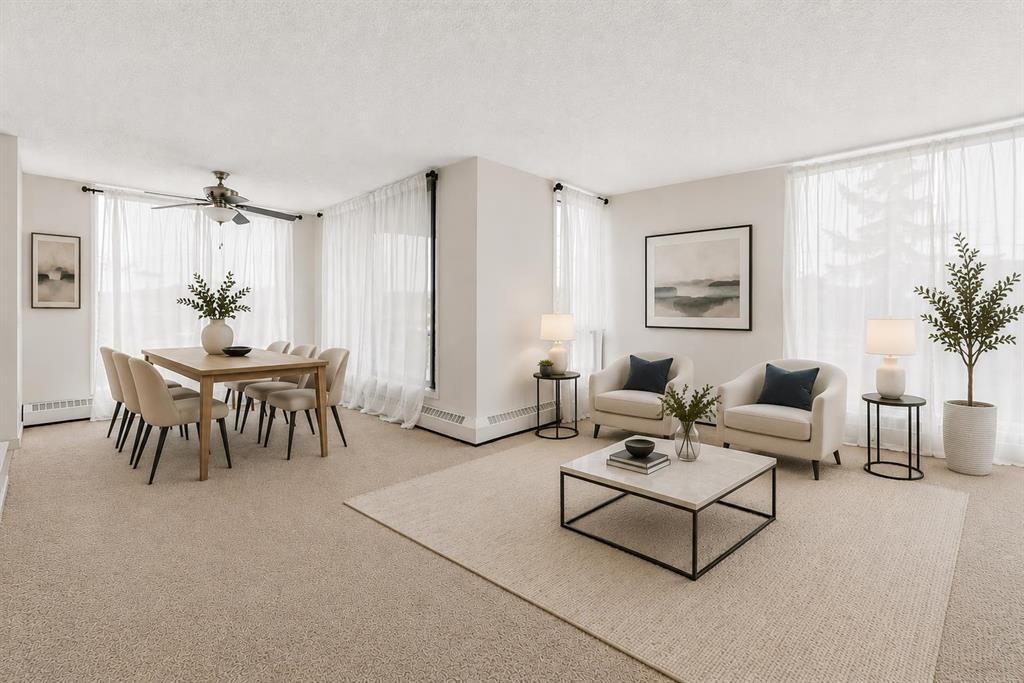
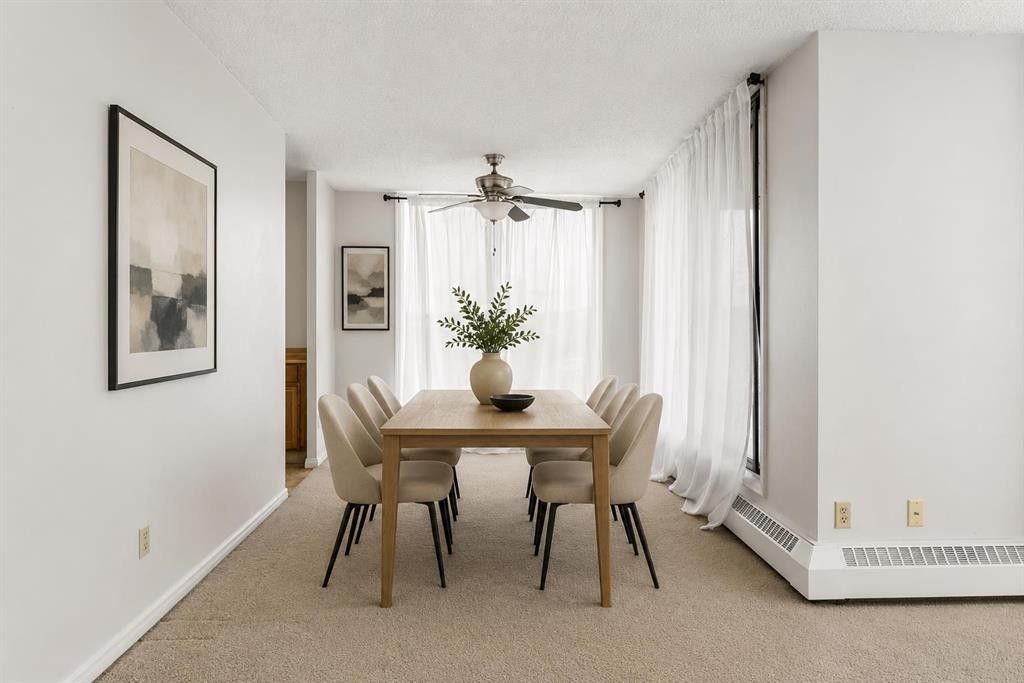
401-145 Point Drive Nw, Calgary, AB - Indoor Photo Showing Dining Room
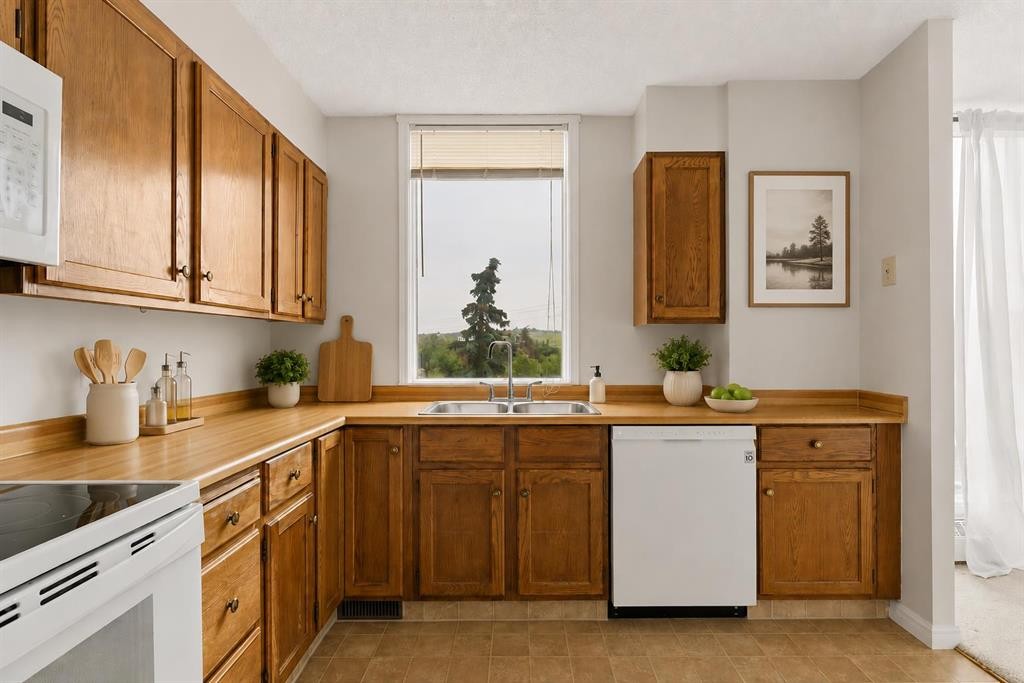
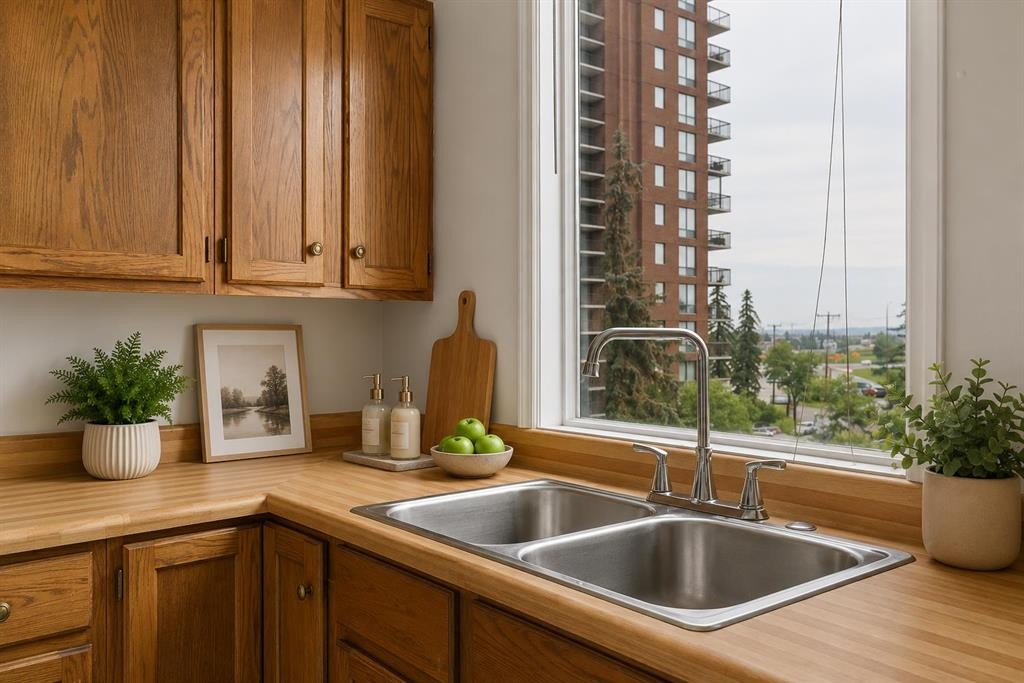
401-145 Point Drive Nw, Calgary, AB - Indoor Photo Showing Kitchen With Double Sink
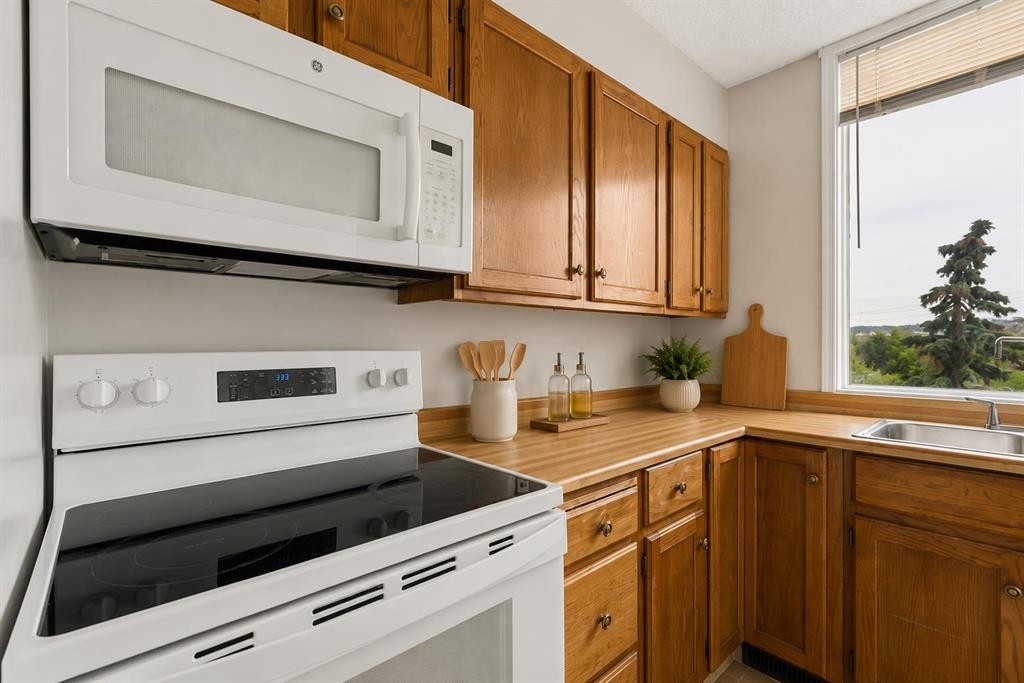
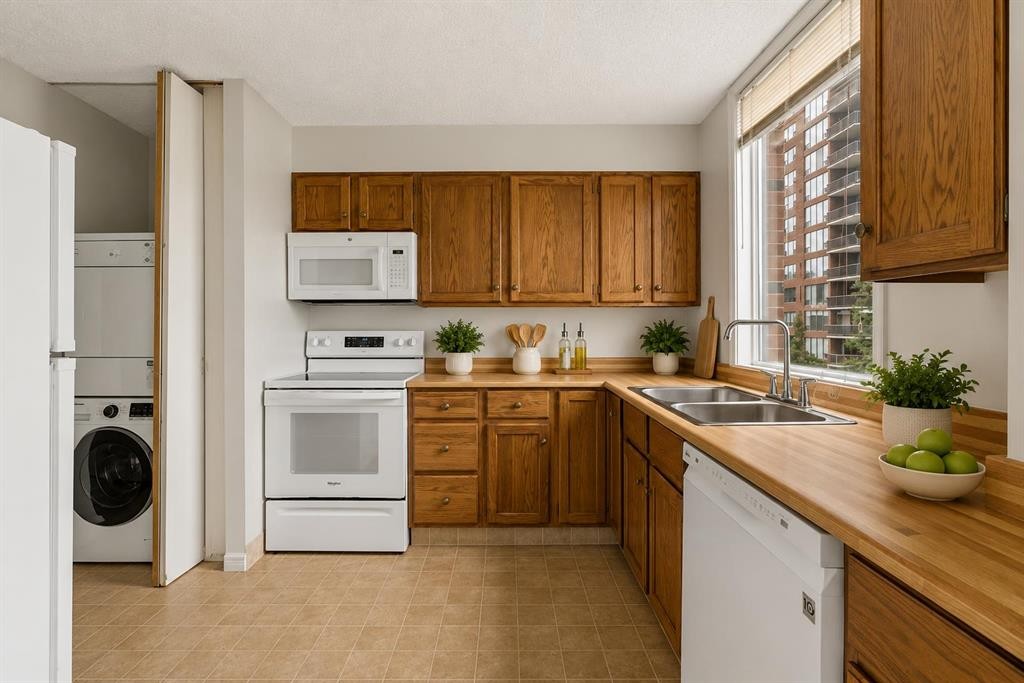
401-145 Point Drive Nw, Calgary, AB - Indoor Photo Showing Kitchen
401-145 Point Drive Nw, Calgary, AB - Indoor Photo Showing Kitchen With Double Sink
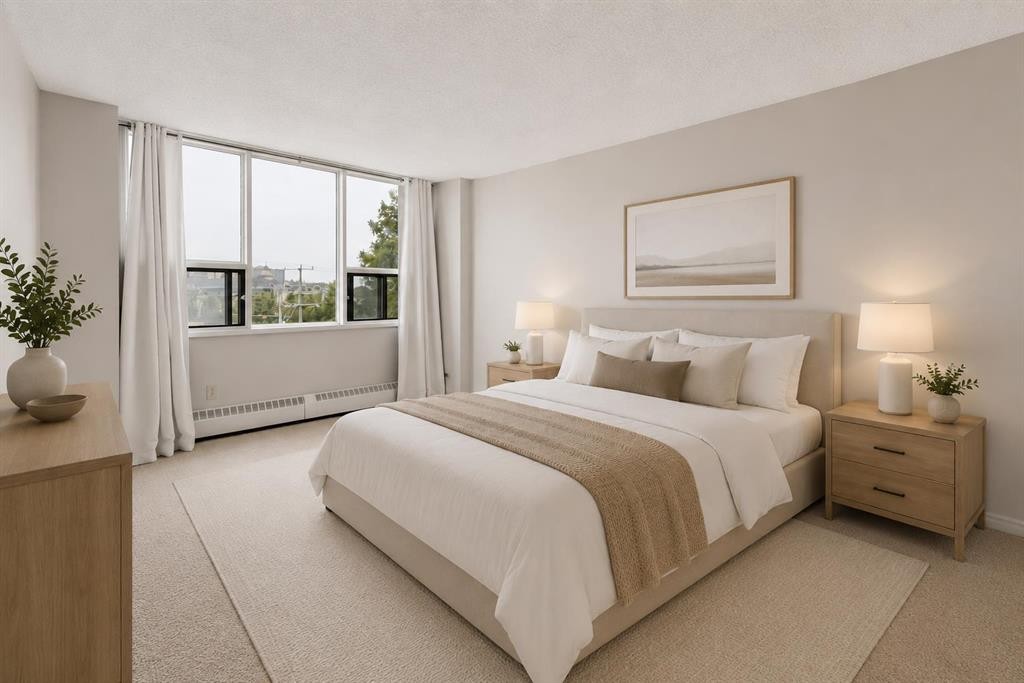
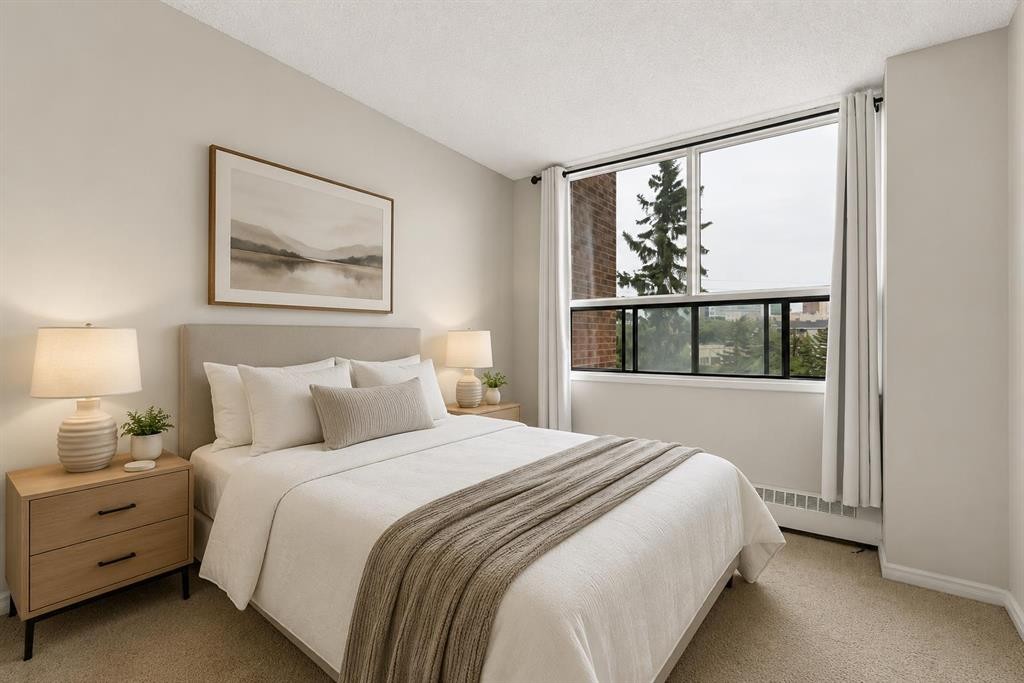
401-145 Point Drive Nw, Calgary, AB - Indoor Photo Showing Bedroom
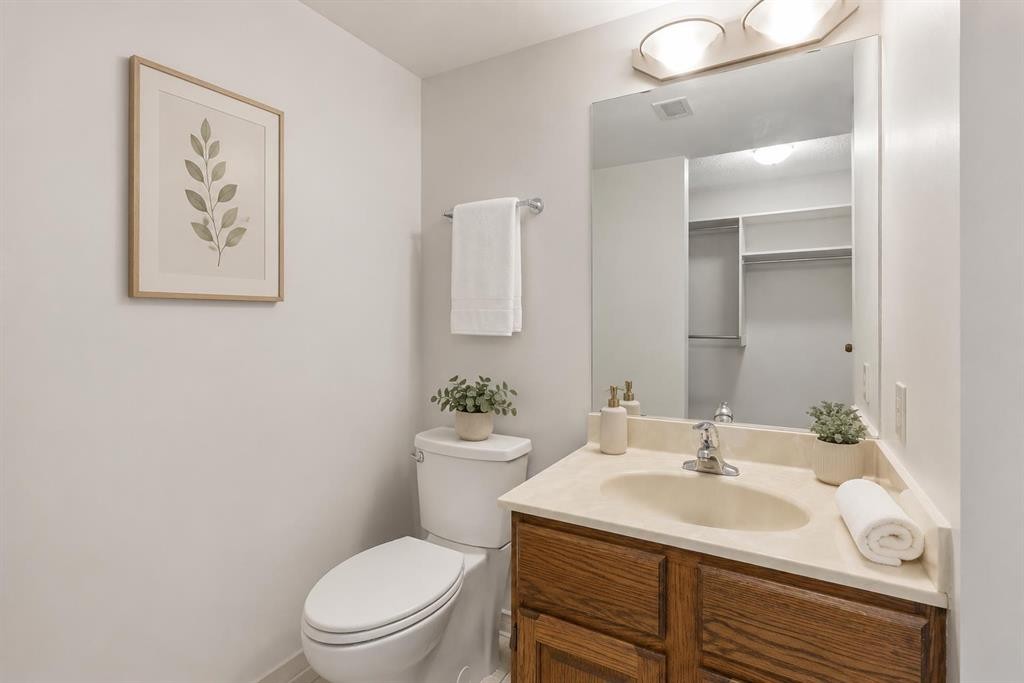
401-145 Point Drive Nw, Calgary, AB - Indoor Photo Showing Bathroom
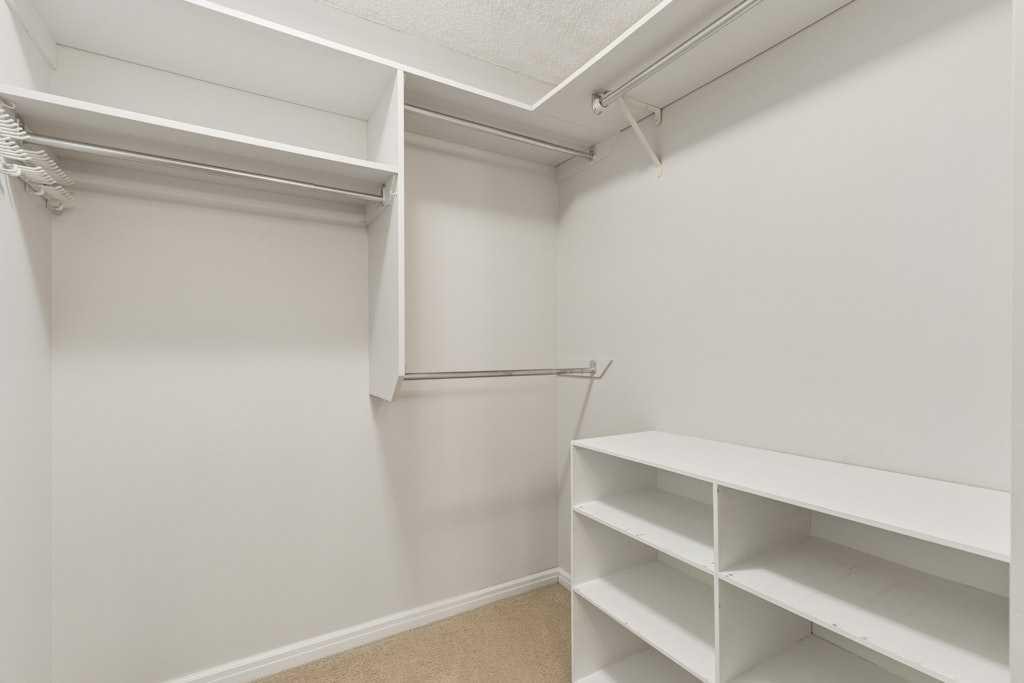
401-145 Point Drive Nw, Calgary, AB - Indoor With Storage
401-145 Point Drive Nw, Calgary, AB - Indoor Photo Showing Bedroom
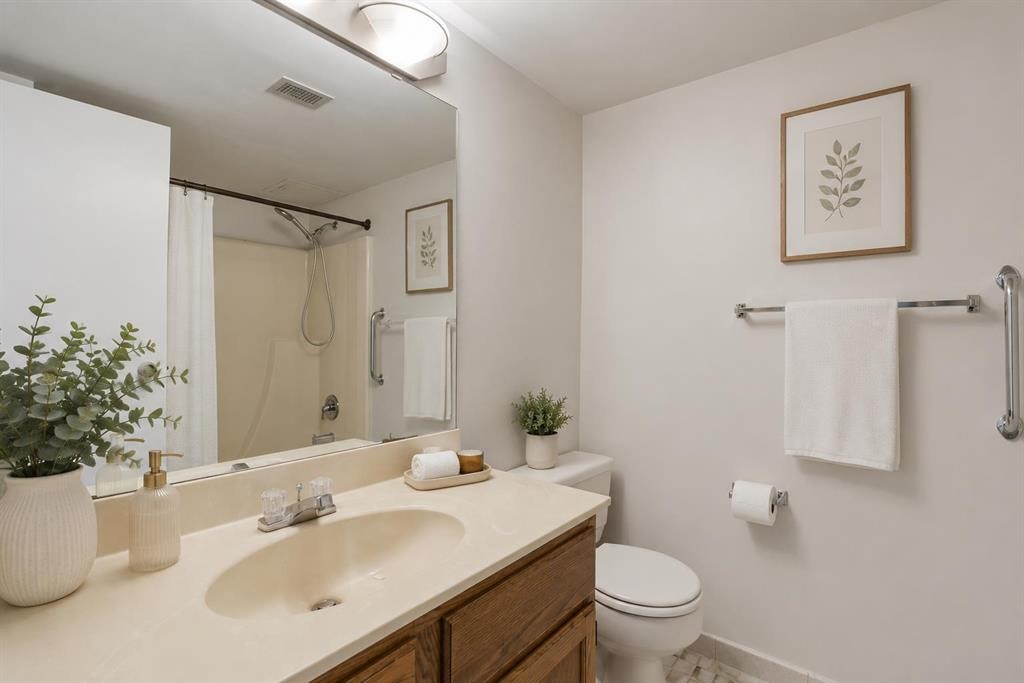
401-145 Point Drive Nw, Calgary, AB - Indoor Photo Showing Bathroom
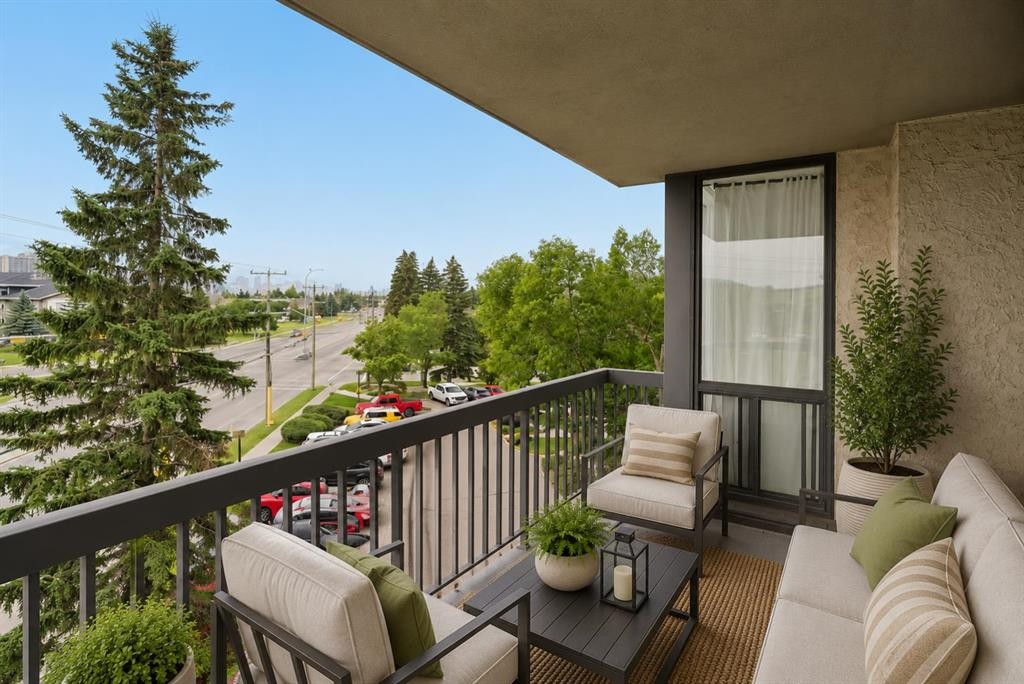
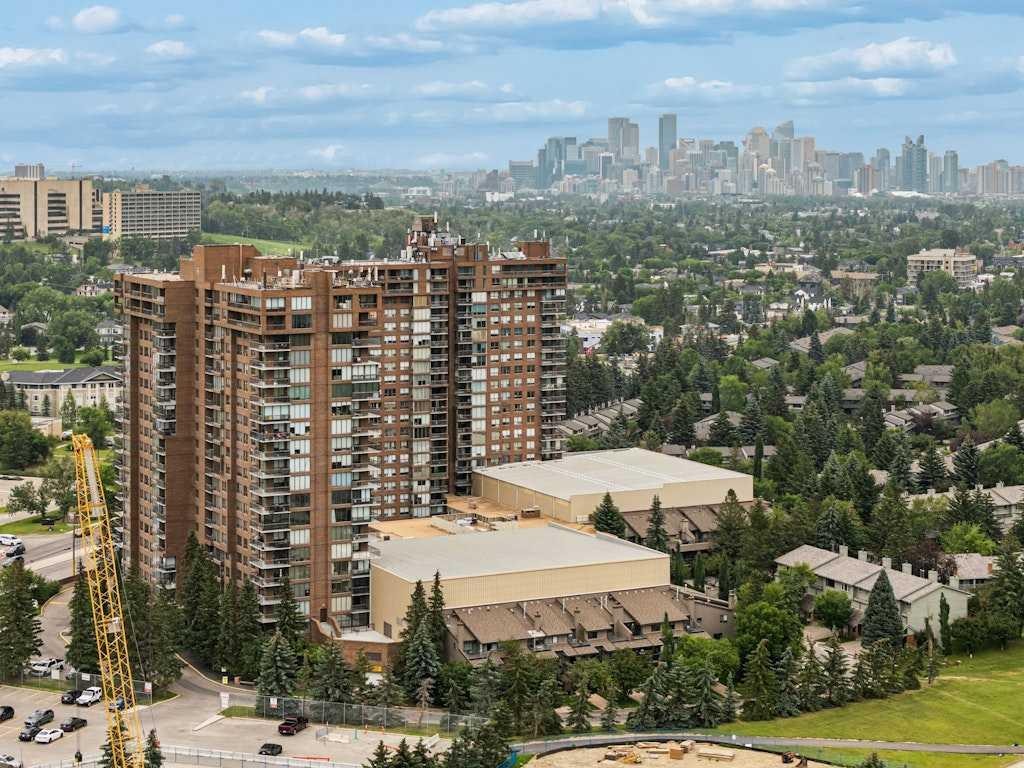
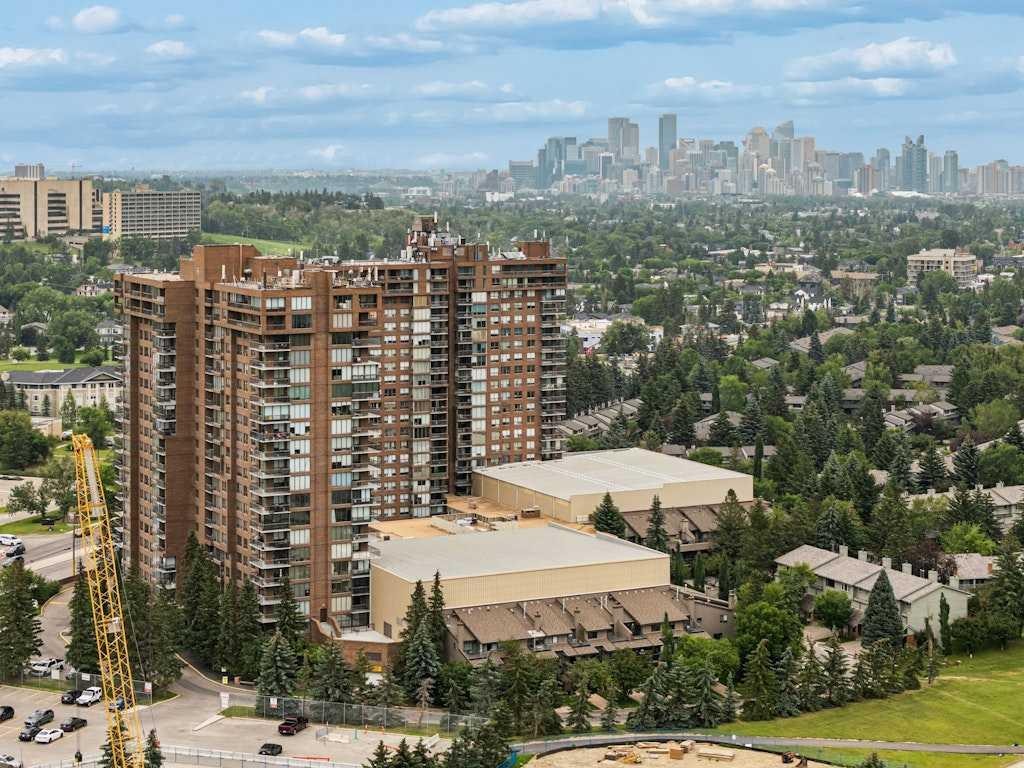
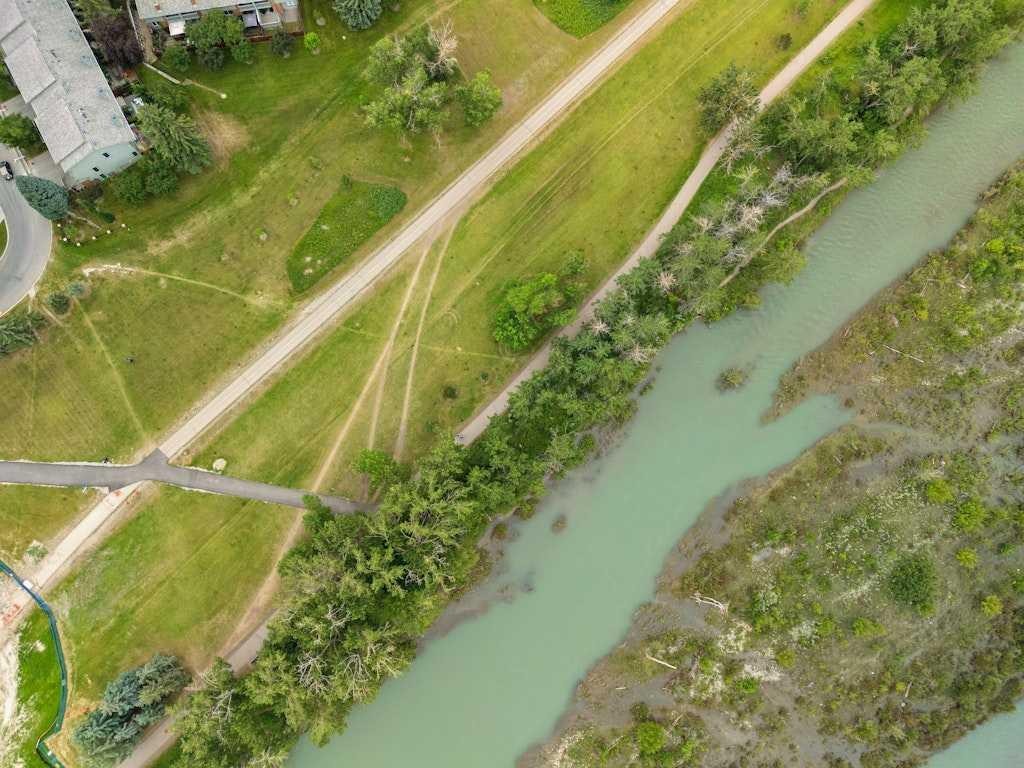
401-145 Point Drive Nw, Calgary, AB - Outdoor With Exterior
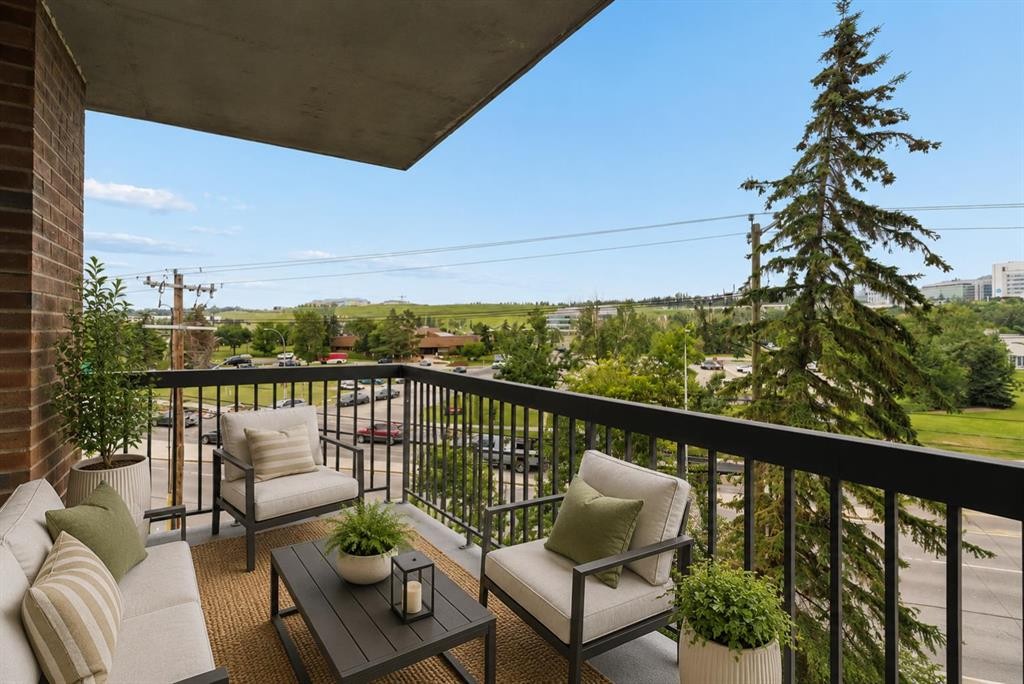
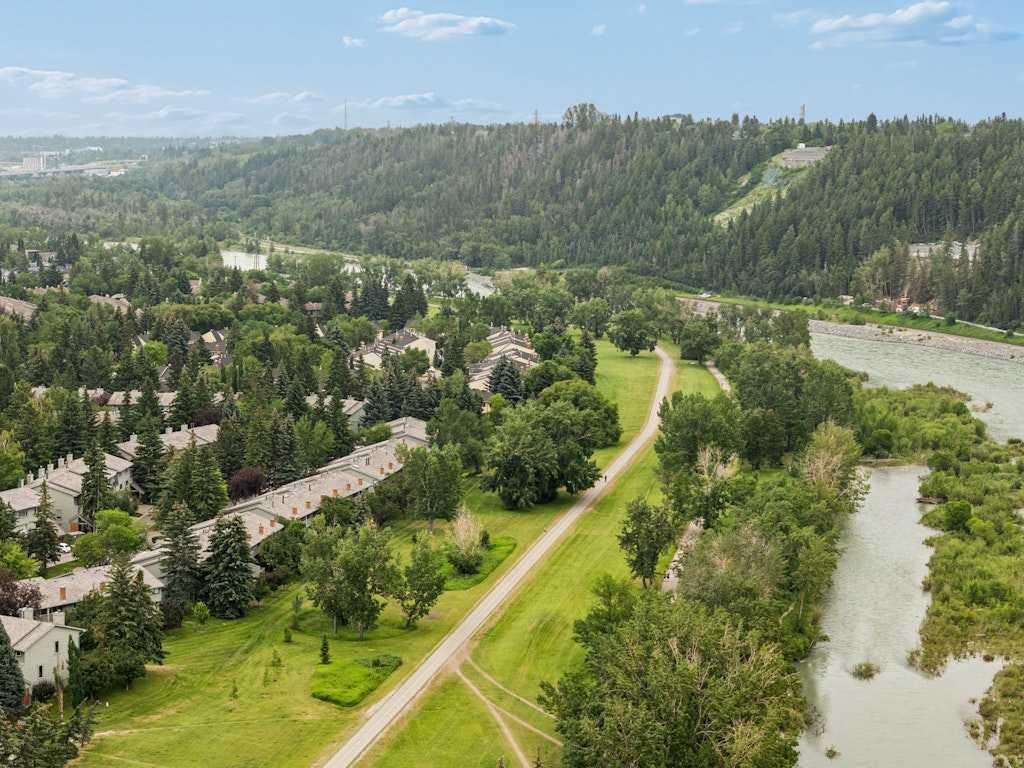
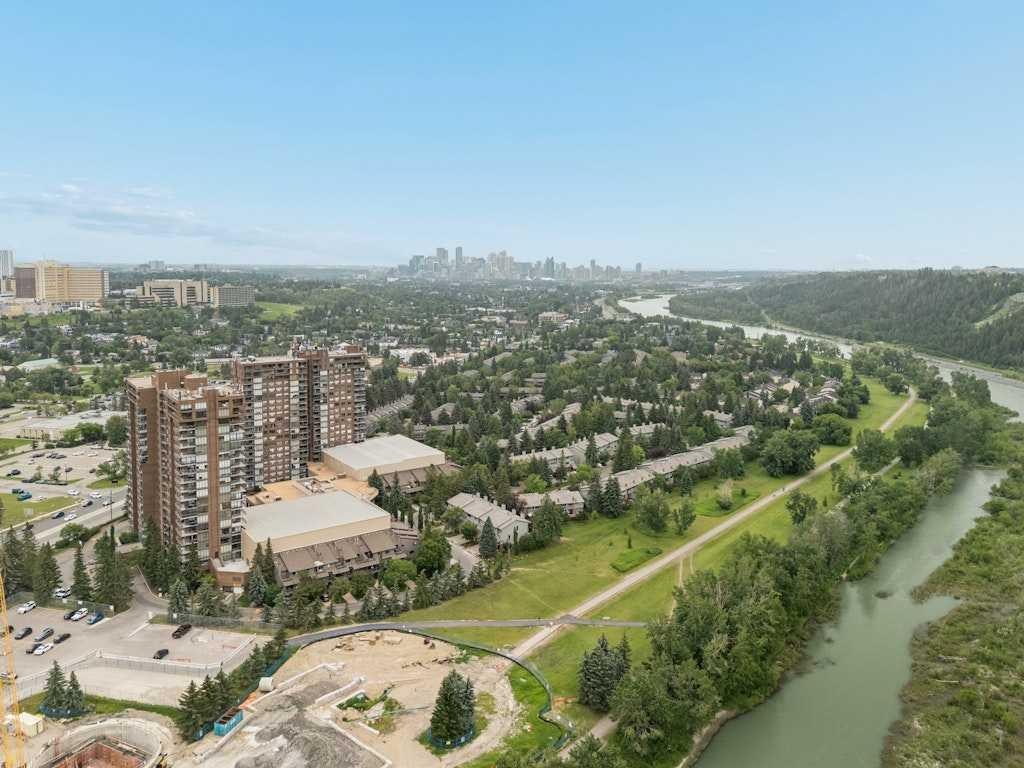
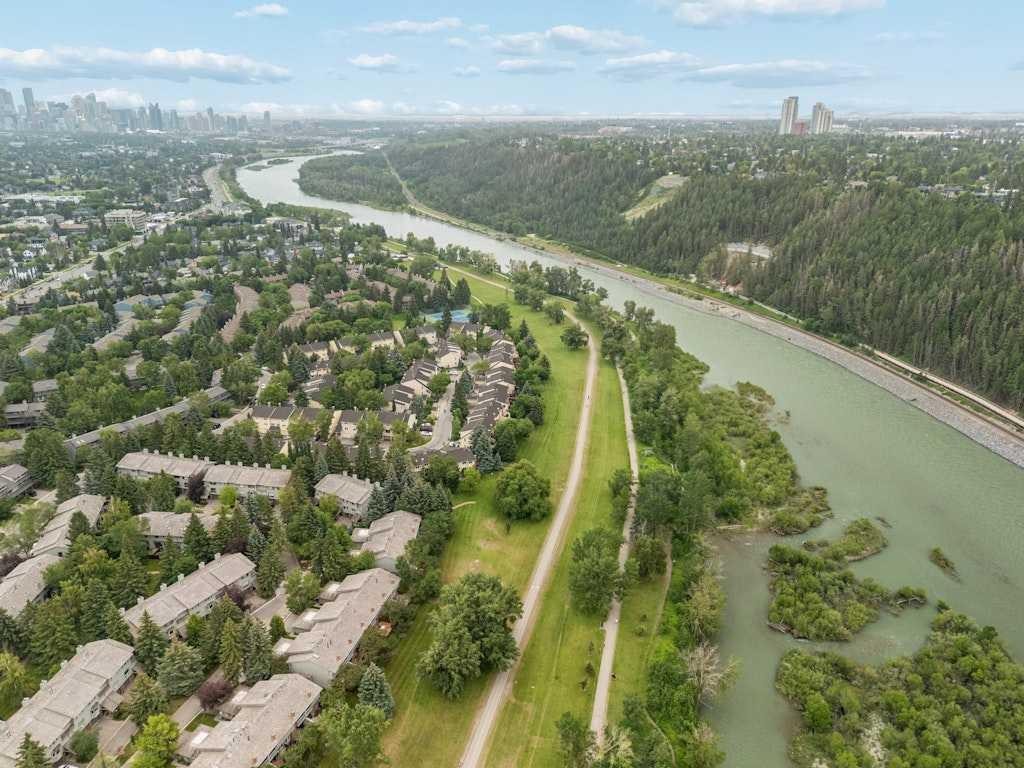
401-145 Point Drive Nw, Calgary, AB - Outdoor With View
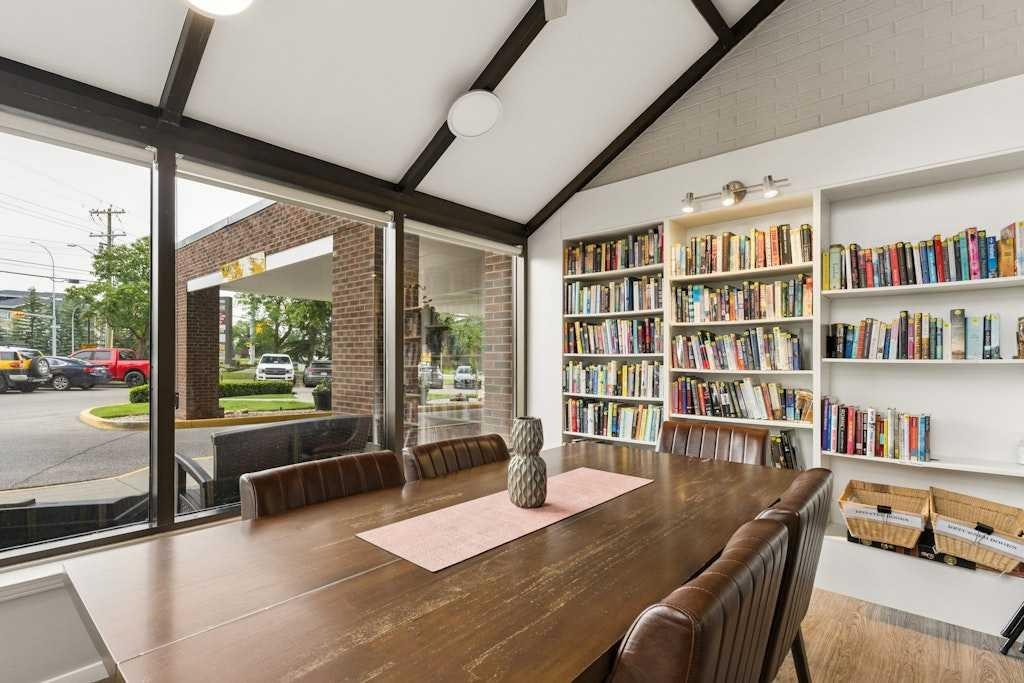
401-145 Point Drive Nw, Calgary, AB - Indoor Photo Showing Other Room
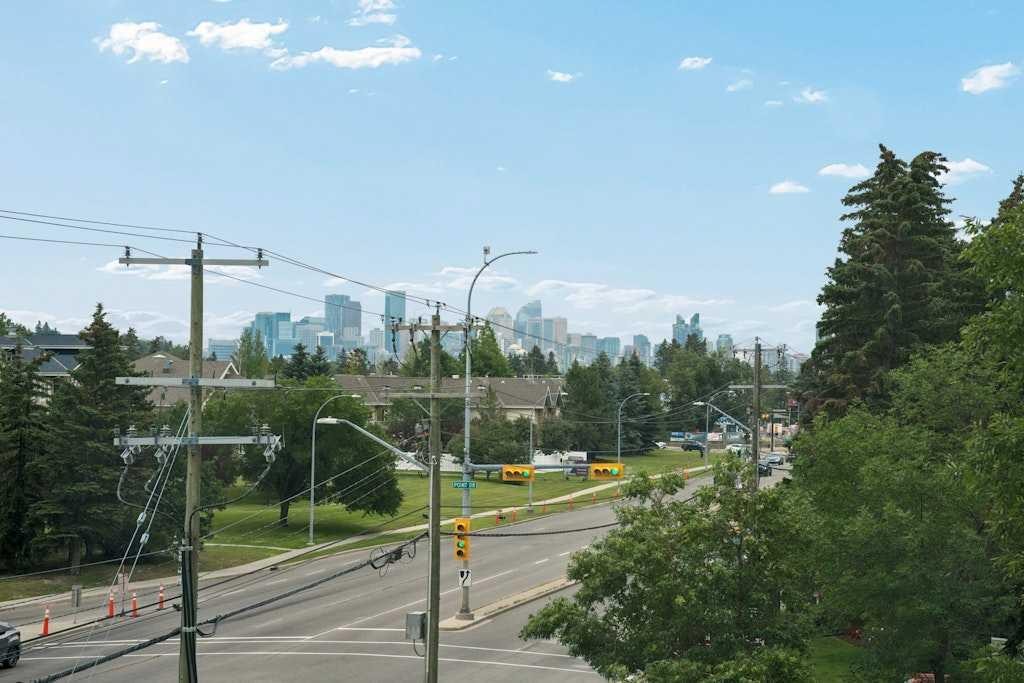
401-145 Point Drive Nw, Calgary, AB - Outdoor With View
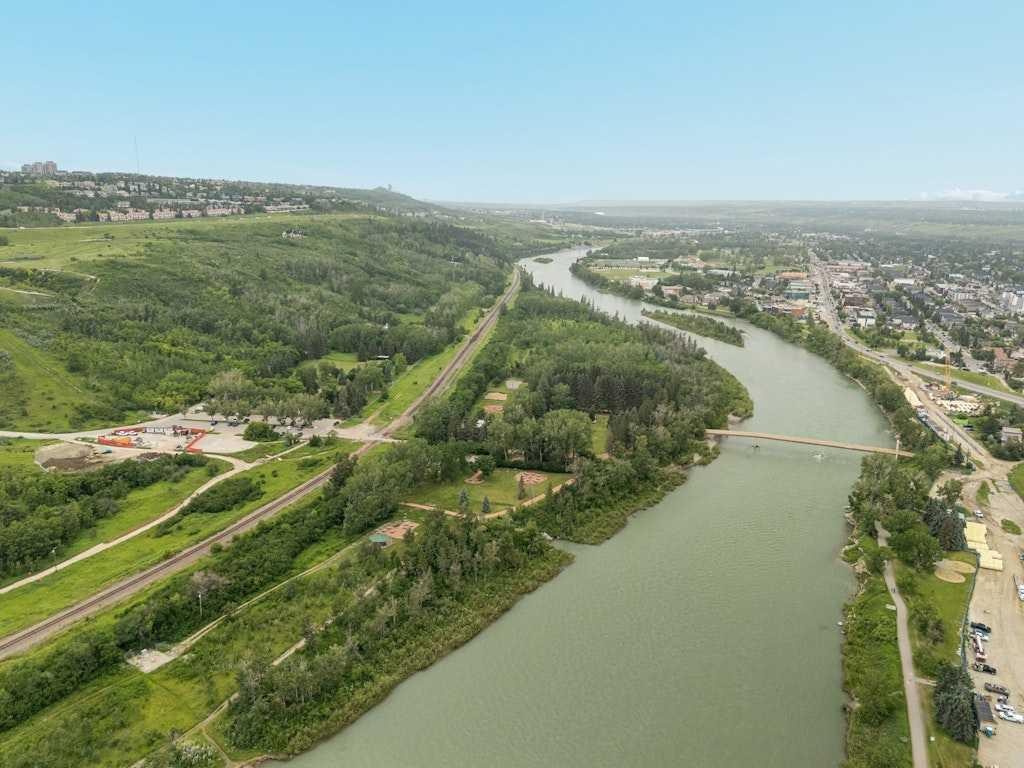
401-145 Point Drive Nw, Calgary, AB - Outdoor With Body Of Water With View
401-145 Point Drive Nw, Calgary, AB - Outdoor With View
401-145 Point Drive Nw, Calgary, AB  - Indoor Photo Showing Living Room
401-145 Point Drive Nw, Calgary, AB  - Indoor Photo Showing Dining Room
401-145 Point Drive Nw, Calgary, AB  - Indoor Photo Showing Kitchen With Double Sink
401-145 Point Drive Nw, Calgary, AB - Indoor Photo Showing Kitchen
401-145 Point Drive Nw, Calgary, AB - Indoor Photo Showing Kitchen With Double Sink
401-145 Point Drive Nw, Calgary, AB - Indoor Photo Showing Bedroom
401-145 Point Drive Nw, Calgary, AB - Indoor Photo Showing Bathroom
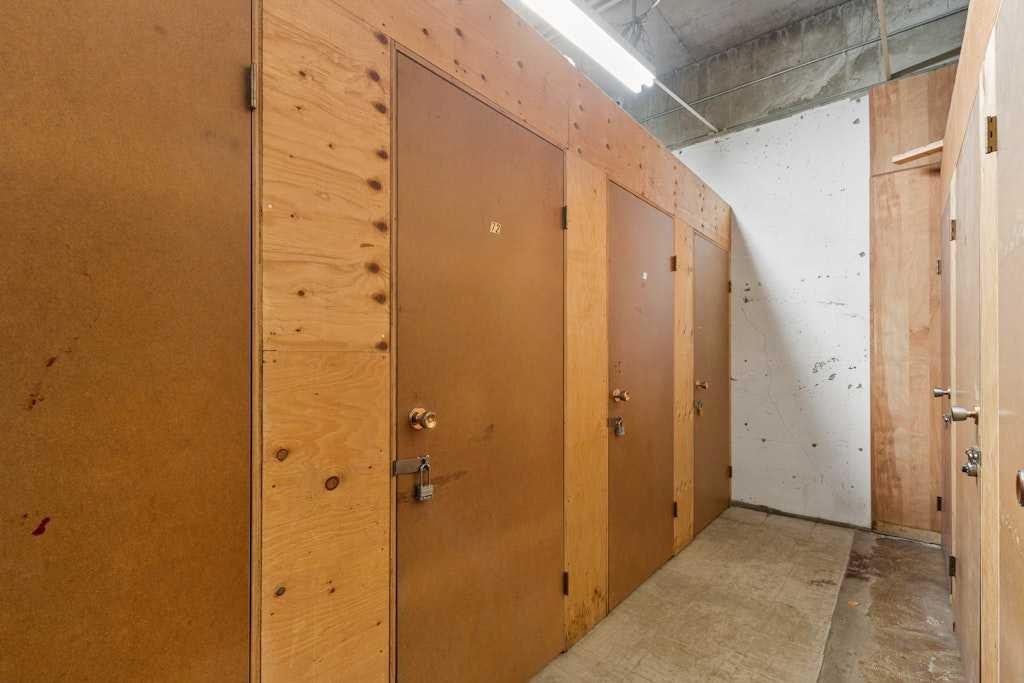
401-145 Point Drive Nw, Calgary, AB - Indoor With Storage
401-145 Point Drive Nw, Calgary, AB - Indoor Photo Showing Bedroom
401-145 Point Drive Nw, Calgary, AB - Indoor Photo Showing Bathroom
401-145 Point Drive Nw, Calgary, AB - Outdoor With Exterior
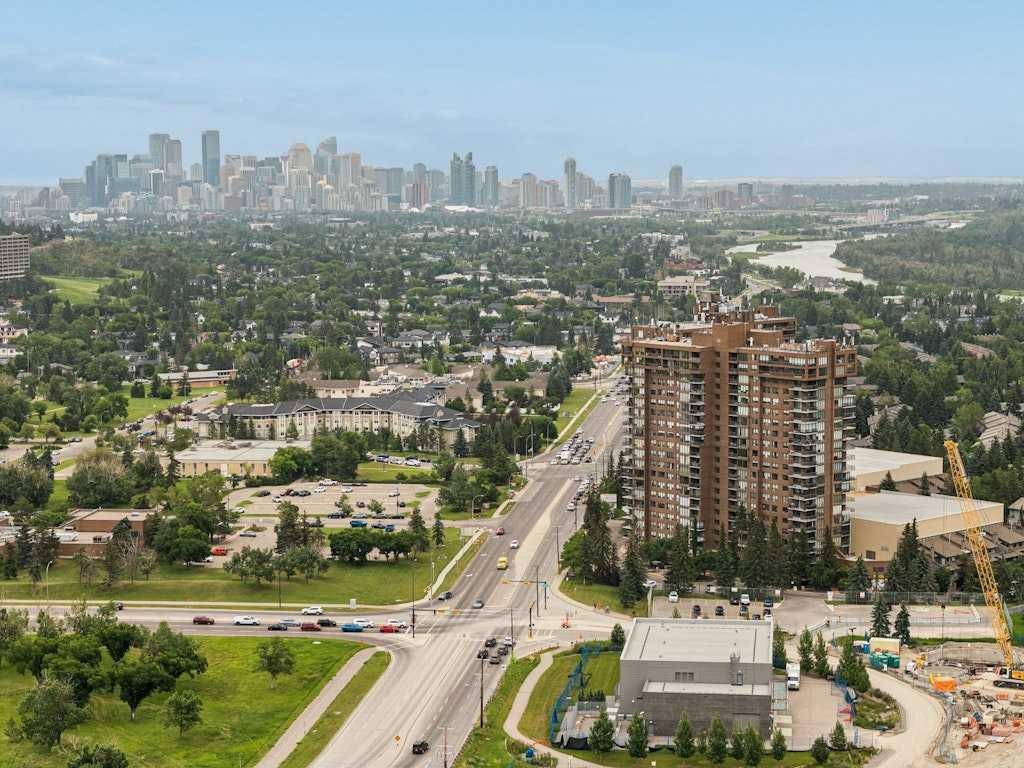
401-145 Point Drive Nw, Calgary, AB - Outdoor With View
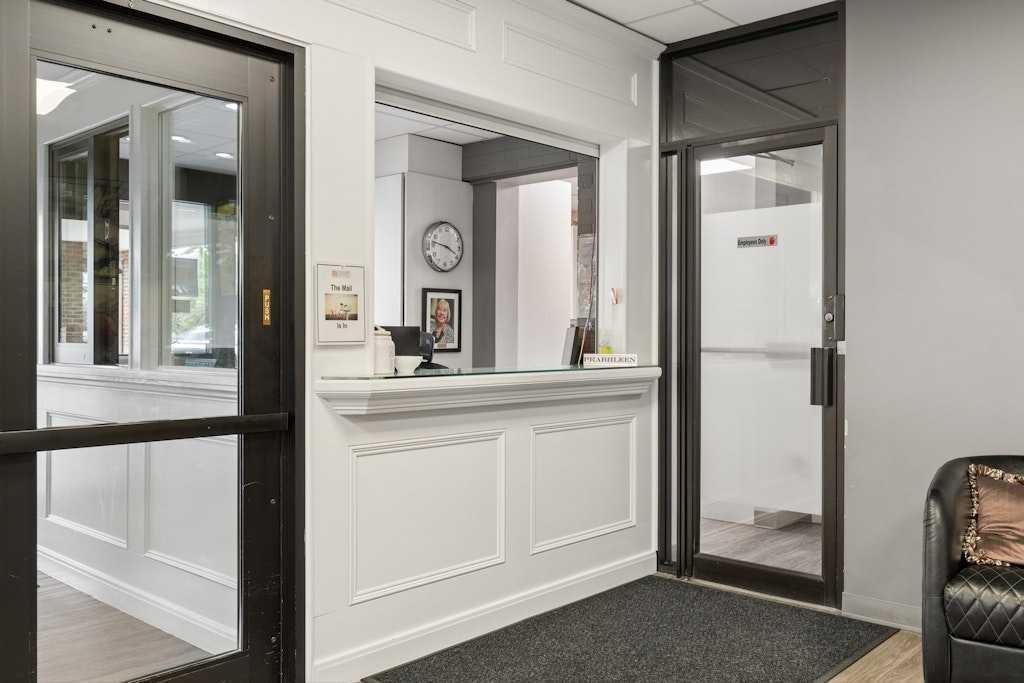
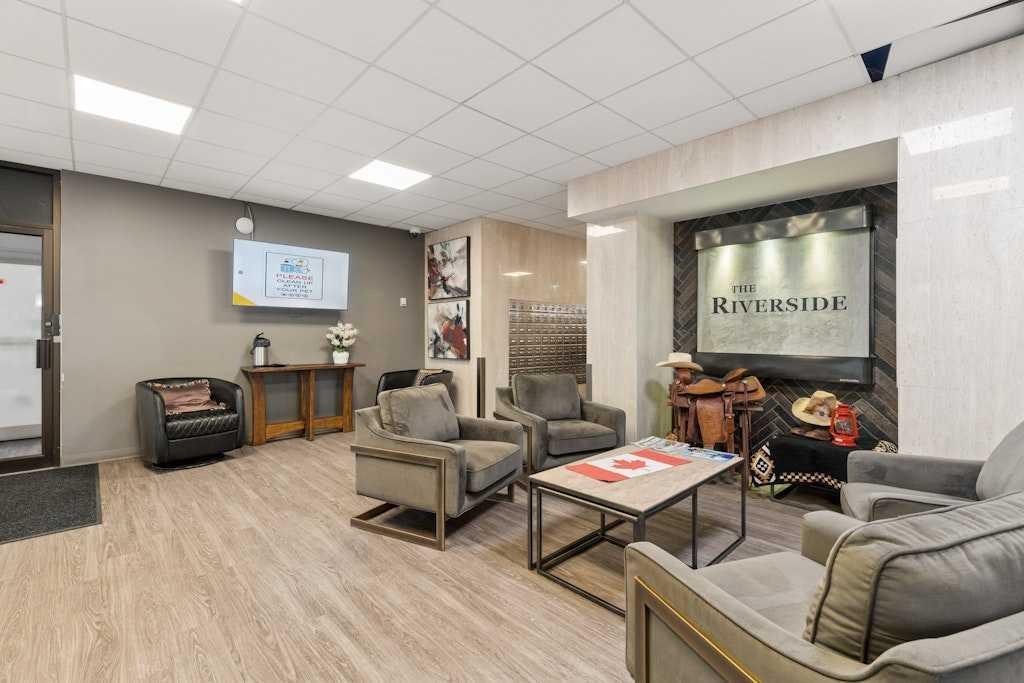
401-145 Point Drive Nw, Calgary, AB - Indoor Photo Showing Other Room
401-145 Point Drive Nw, Calgary, AB - Outdoor With View
401-145 Point Drive Nw, Calgary, AB - Outdoor With Body Of Water With View
401-145 Point Drive Nw, Calgary, AB - Outdoor With View
  • Advertising

Open House

  • Fri Jul. 17 6:00 PM - 8:00 PM
Are you a real estate investor?
401-145 Point Drive NW, Calgary, AB, T3B 4W1
$330,000

2 Beds

2 Baths

Property Information:

Welcome to Riverside Towers I, where an exceptional riverfront lifestyle meets everyday comfort and convenience. This bright and spacious corner residence offers two bedrooms, an abundance of natural light, and beautiful views of Calgary's downtown skyline through expansive windows that frame the city beyond.Thoughtfully designed with functionality in mind, the generous floor plan offers well-proportioned living spaces throughout. The primary bedroom features a walk-in closet and private 2-piece ensuite, while in-suite storage, a secure storage locker, and heated underground parking provide added convenience.Located in this sought-after 18+ building, residents enjoy the peace of mind of 24-hour concierge and security. Just outside your door, the Bow River pathway system offers endless opportunities for walking, running, and cycling. Market Mall, the University of Calgary, Foothills Medical Centre, Alberta Children's Hospital, public transit, and downtown are all just minutes away.Residents also enjoy direct access to The Riverside Club, with discounted memberships available. Amenities include a fully equipped fitness centre, Women's Wellness Centre, fitness classes, swimming pool, hot tub, steam room, pickleball courts, and more.Condo fees include electricity, heat, water, sewer, professional management, reserve fund contributions, common area maintenance, building insurance, snow removal, garbage collection, and heated underground parking.Whether you're downsizing, looking for a low-maintenance lifestyle, or simply wanting to enjoy one of Calgary's most picturesque riverfront settings, this is a home that offers space, security, and an unbeatable location.

Inclusions: All Window Coverings

Building Features:

  • Total Finished Area: 955.00 Square Feet

Property Features:

  • Architectural Style: Single Level Unit
  • Association Fee Includes: Amenities of HOA/Condo, Common Area Maintenance, Electricity, Heat, Insurance, Maintenance Grounds, Parking, Professional Management, Reserve Fund Contributions, Sewer, Snow Removal, Trash, Water
  • Built in: 1979
  • Condo Fees: $910 Monthly
  • Construction Materials: Brick, Concrete
  • Cooling: None
  • Exterior Features: Balcony, Storage
  • Floor Space (approx): 955.00 Square Feet
  • Flooring: Carpet, Tile
  • Heating: Baseboard
  • Interior Features: Storage, Walk-In Closet(s)
  • Levels: Single Level Unit
  • Parking Features: Underground
  • Zoning: DC (pre 1P2007)
  • No. of Parking Spaces: 1

Courtesy of: Sotheby's International Realty Canada

Data provided by: Calgary Real Estate Board 300 Manning Rd. NE, Calgary, Alberta T2E 8K4
All information displayed is believed to be accurate but is not guaranteed and should be independently verified. No warranties or representations are made of any kind. Copyright© 2021 All Rights Reserved

QuickQuoteTM Powered by RPS

Location of 401-145 Point Drive NW, Calgary, AB, T3B 4W1

Demographic Information of 401-145 Point Drive NW, Calgary, AB, T3B 4W1

Life Stage

Later Years

Employment Type

Service Sector/White Collar

Average Household Income

$193,996.72

Average Number of Children

1.49

Household Population

Household Structure

Age of Population

Education

Education Level

No certificate/diploma/degree

4.98 %

High school certificate or equivalent

17.83 %

Apprenticeship trade certificate/diploma

4.94 %

College/non-university certificate

16.45 %

University certificate (below bachelor)

2.03 %

University Degree

53.77 %

Commuter

Travel To Work

By Car

75.38 %

By Public Transit

3.12 %

By Walking

14.48 %

By Bicycle

4.89 %

By Other Methods

2.13 %

Cultural Diversity

Knowledge of Official Language

Mother Tongue

Building Information

Building Type

Apartments (Low and High Rise)

29.72 %

Houses

70.28 %

Own Vs. Rent