Button CopyPathCircle CloseCircle Left ArrowArrow Down Icon GreyClosecirclecircleBurger
  • Advertising

40 Shawnee Passage SW, Calgary, AB, T2Y 1G4

MLS® # A2331757
Condo For Sale In Shawnee Slopes, Calgary, Alberta
$979,900 QuickQuoteTM: Not Available

3+0 Beds

3 Baths

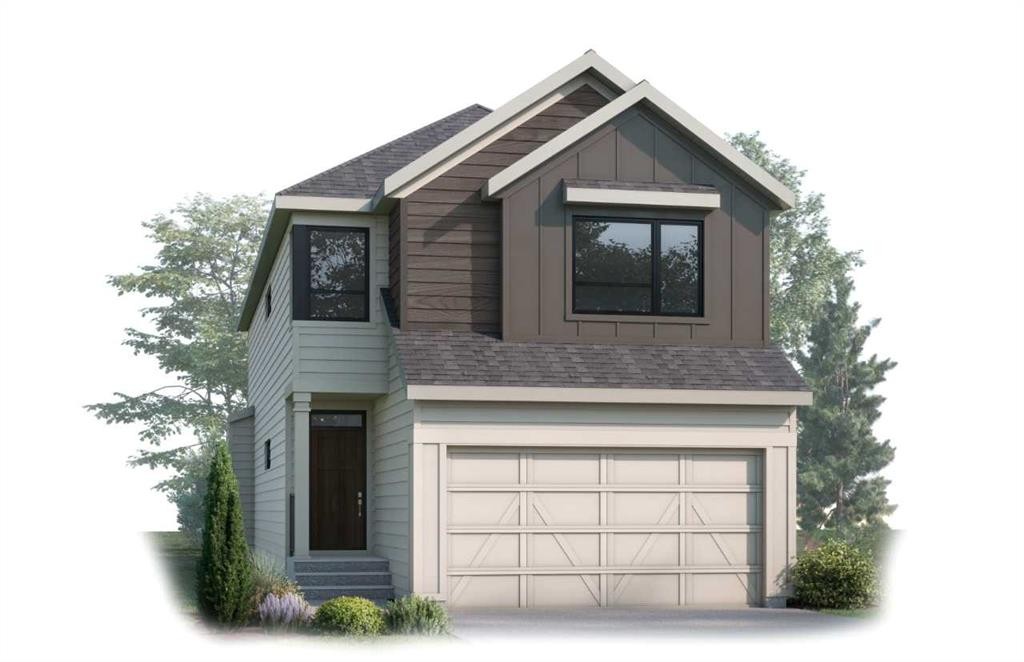
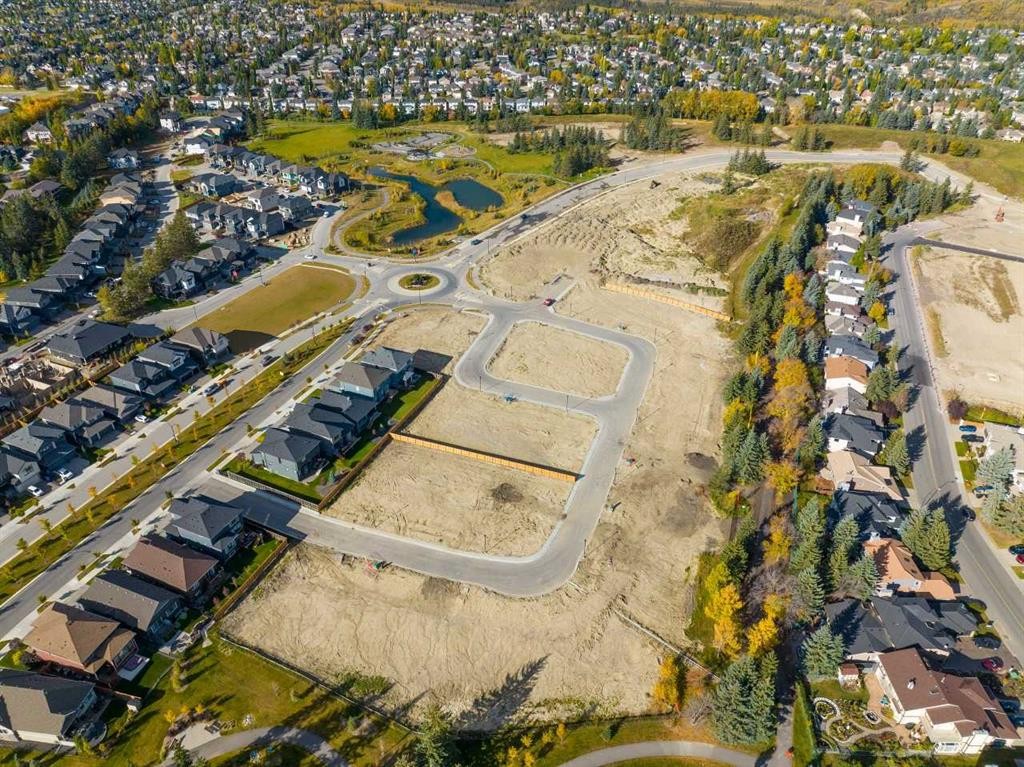
40 Shawnee Passage Sw, Calgary, AB - Outdoor
40 Shawnee Passage Sw, Calgary, AB - Other
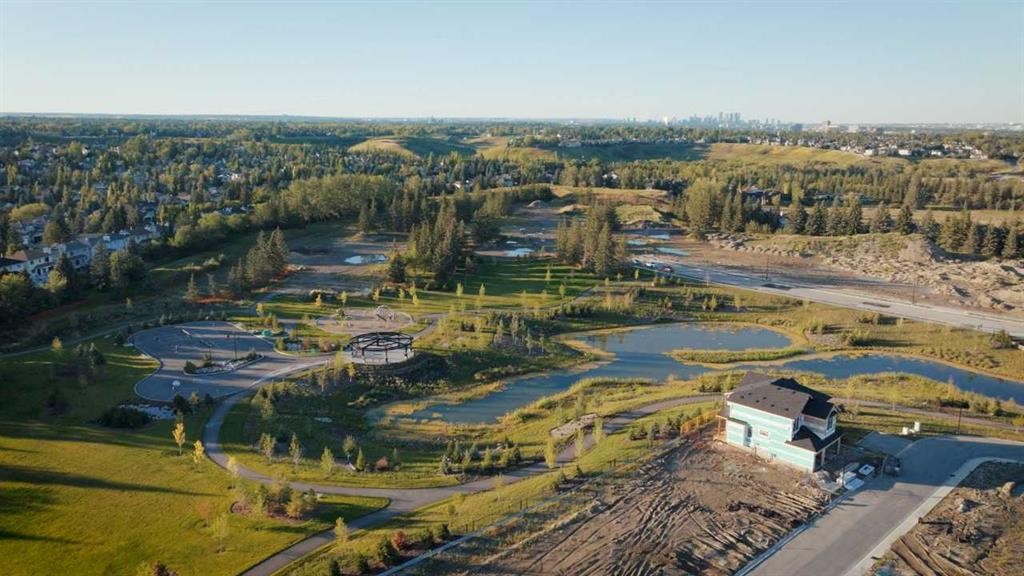
40 Shawnee Passage Sw, Calgary, AB -  With View
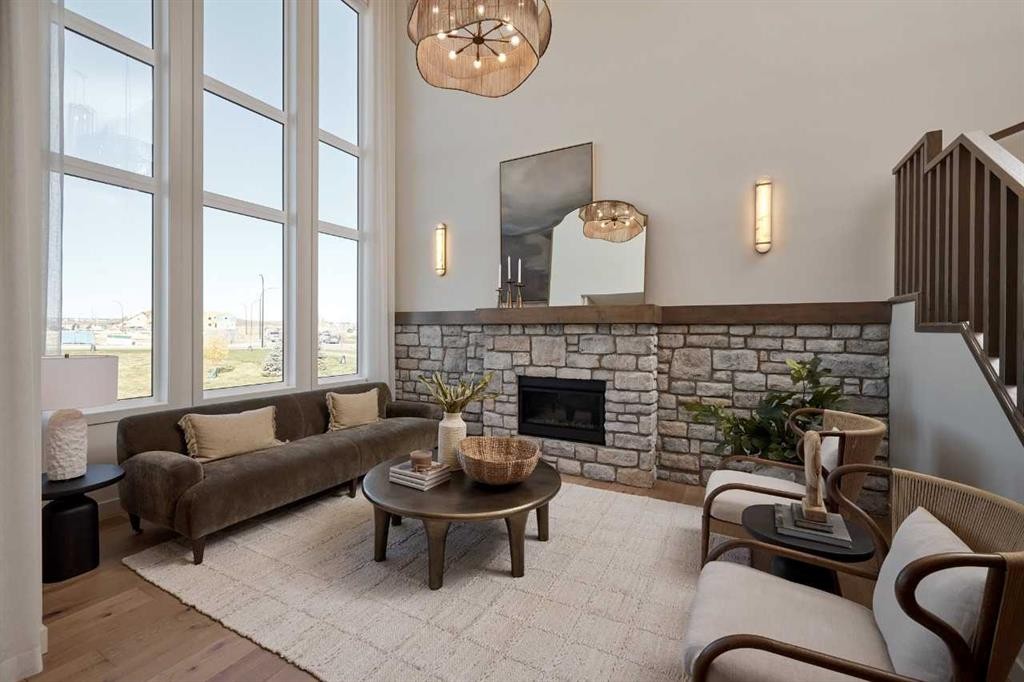
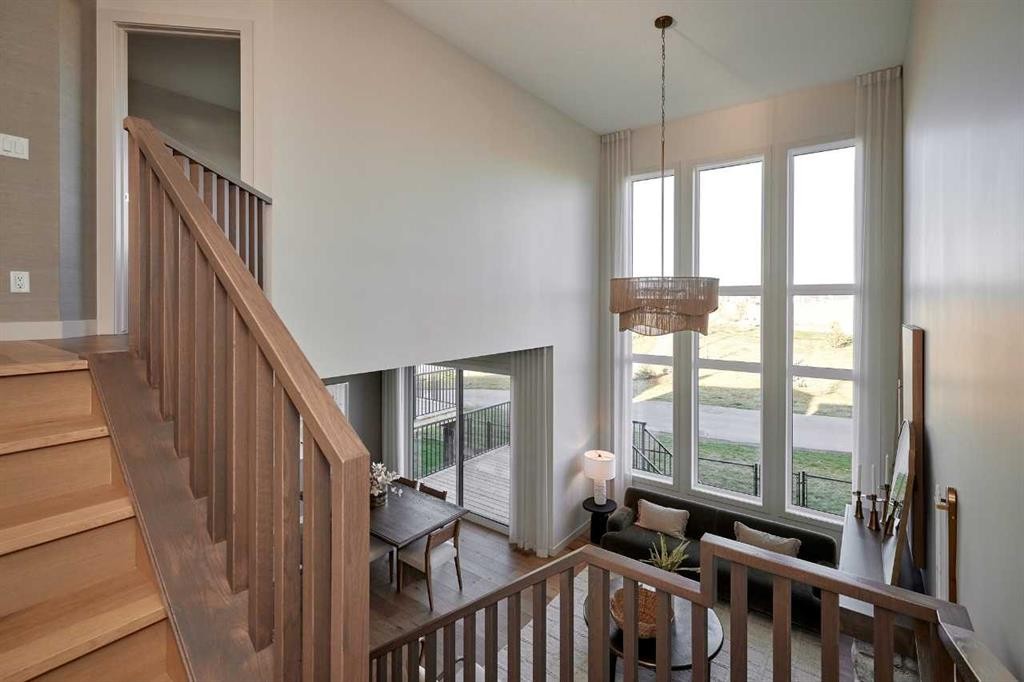
40 Shawnee Passage Sw, Calgary, AB - Indoor Photo Showing Living Room With Fireplace
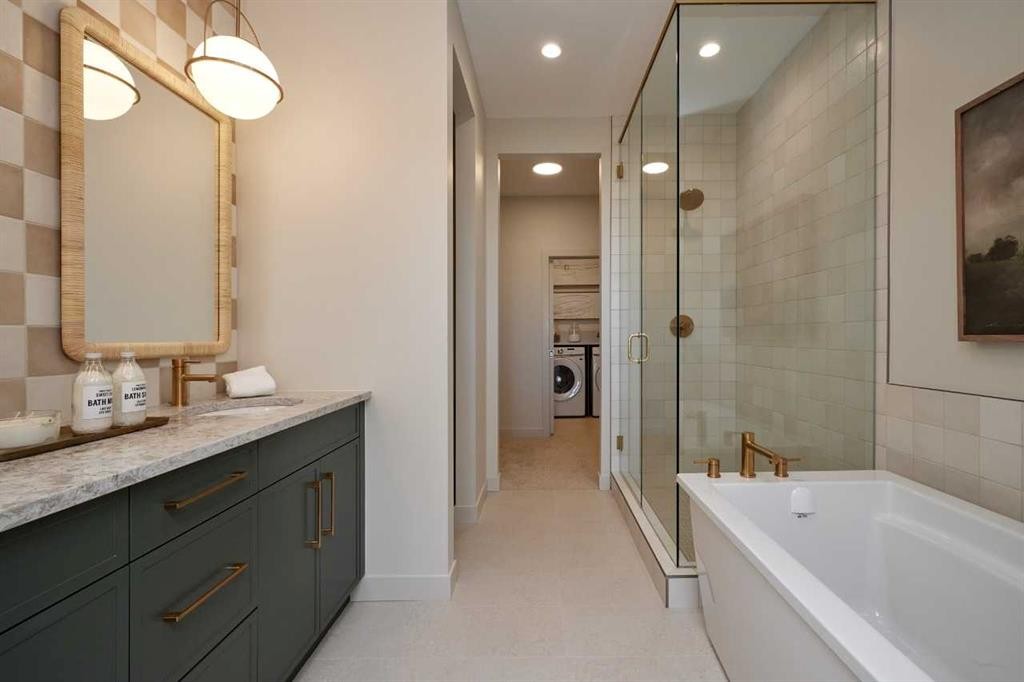
40 Shawnee Passage Sw, Calgary, AB - Indoor Photo Showing Bathroom
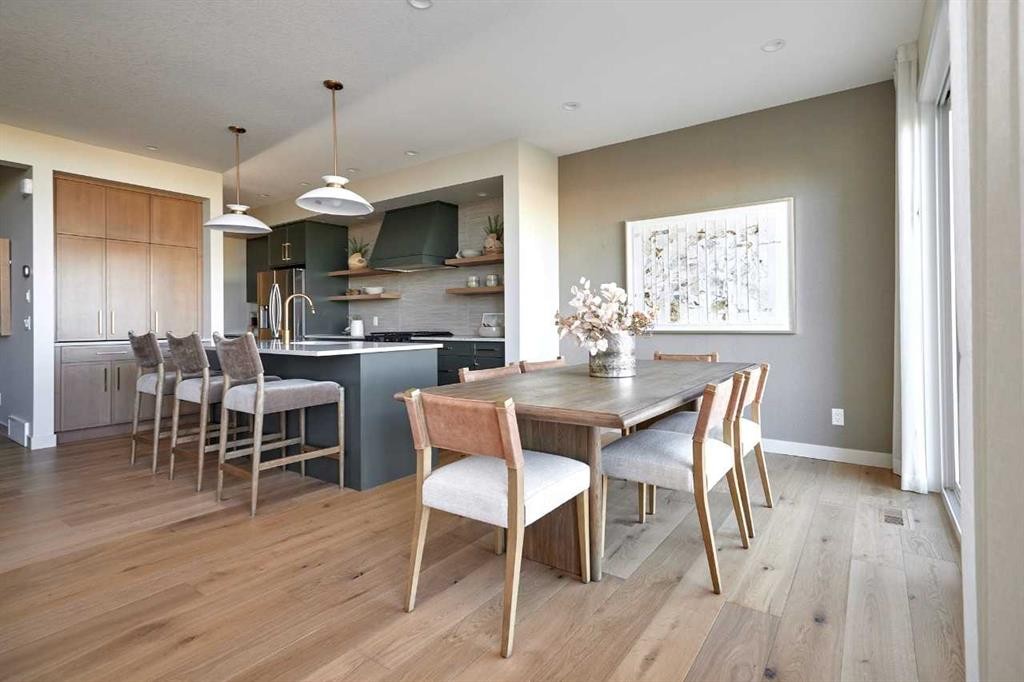
40 Shawnee Passage Sw, Calgary, AB - Indoor Photo Showing Dining Room
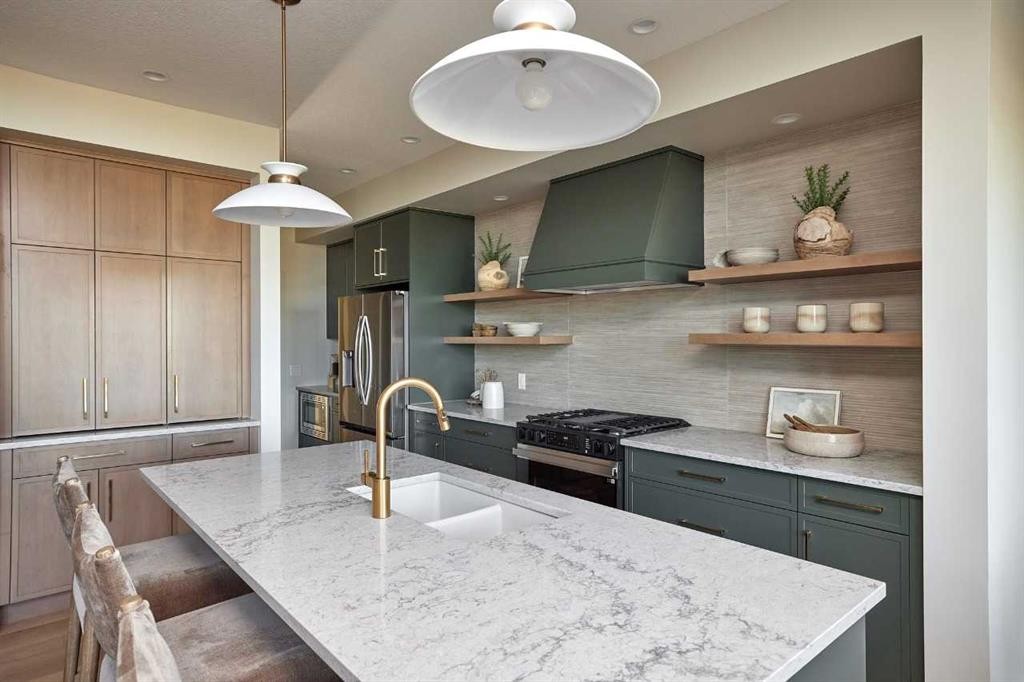
40 Shawnee Passage Sw, Calgary, AB - Indoor Photo Showing Kitchen With Upgraded Kitchen
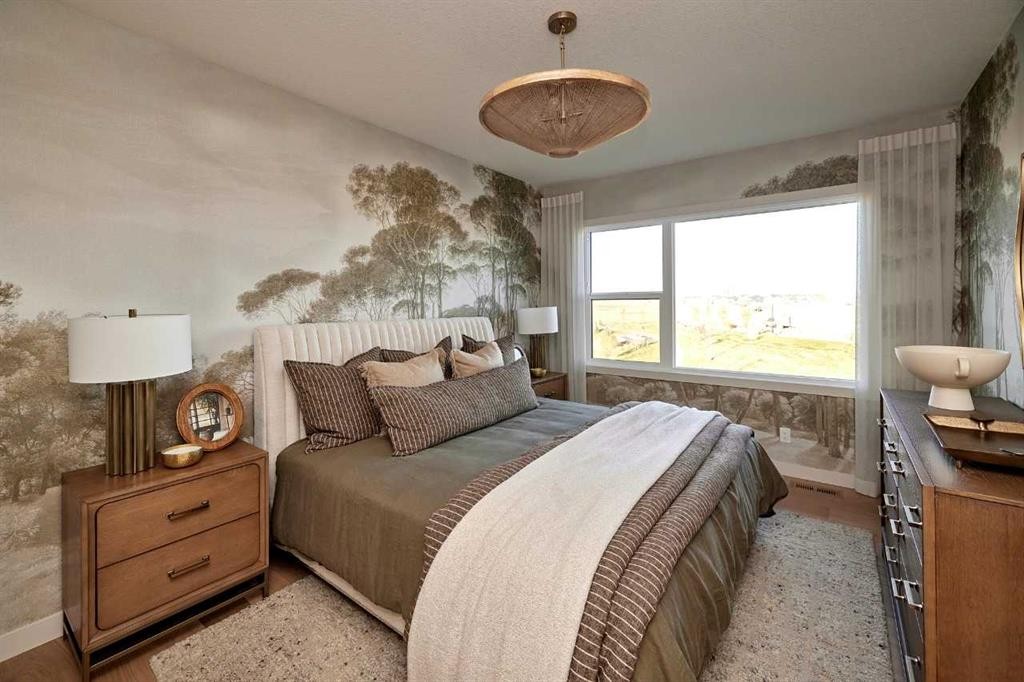
40 Shawnee Passage Sw, Calgary, AB - Indoor Photo Showing Bedroom
40 Shawnee Passage Sw, Calgary, AB - Indoor Photo Showing Other Room
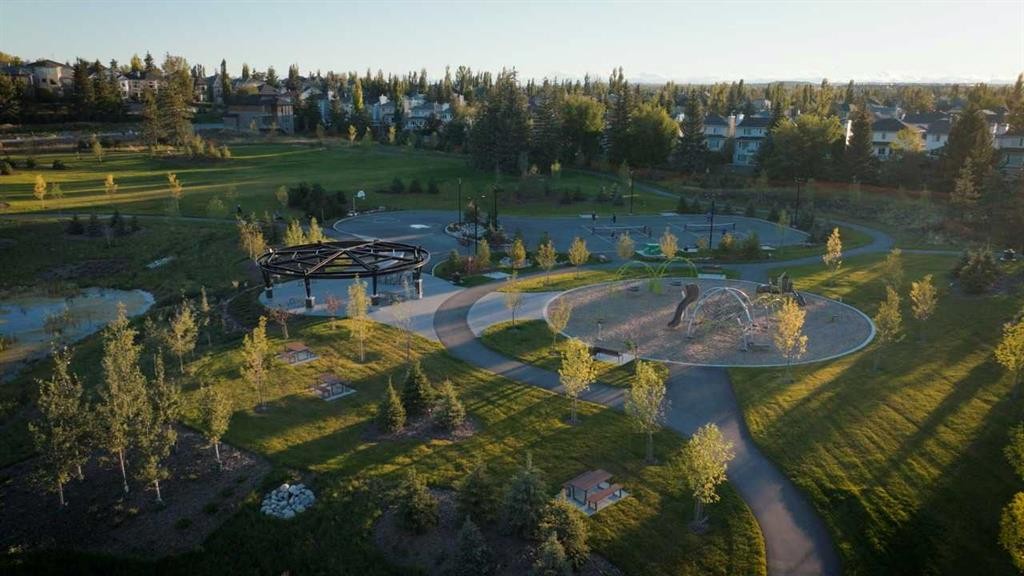
40 Shawnee Passage Sw, Calgary, AB -  With View
40 Shawnee Passage Sw, Calgary, AB - Outdoor With View
40 Shawnee Passage Sw, Calgary, AB  - Outdoor
40 Shawnee Passage Sw, Calgary, AB  - Other
40 Shawnee Passage Sw, Calgary, AB  -  With View
40 Shawnee Passage Sw, Calgary, AB  - Indoor Photo Showing Living Room With Fireplace
40 Shawnee Passage Sw, Calgary, AB - Indoor Photo Showing Bathroom
40 Shawnee Passage Sw, Calgary, AB - Indoor Photo Showing Dining Room
40 Shawnee Passage Sw, Calgary, AB - Indoor Photo Showing Kitchen With Upgraded Kitchen
40 Shawnee Passage Sw, Calgary, AB - Indoor Photo Showing Bedroom
40 Shawnee Passage Sw, Calgary, AB - Indoor Photo Showing Other Room
40 Shawnee Passage Sw, Calgary, AB -  With View
40 Shawnee Passage Sw, Calgary, AB - Outdoor With View
  • Advertising
Are you a real estate investor?
40 Shawnee Passage SW, Calgary, AB, T2Y 1G4
$979,900

3 Beds

3 Baths

Property Information:

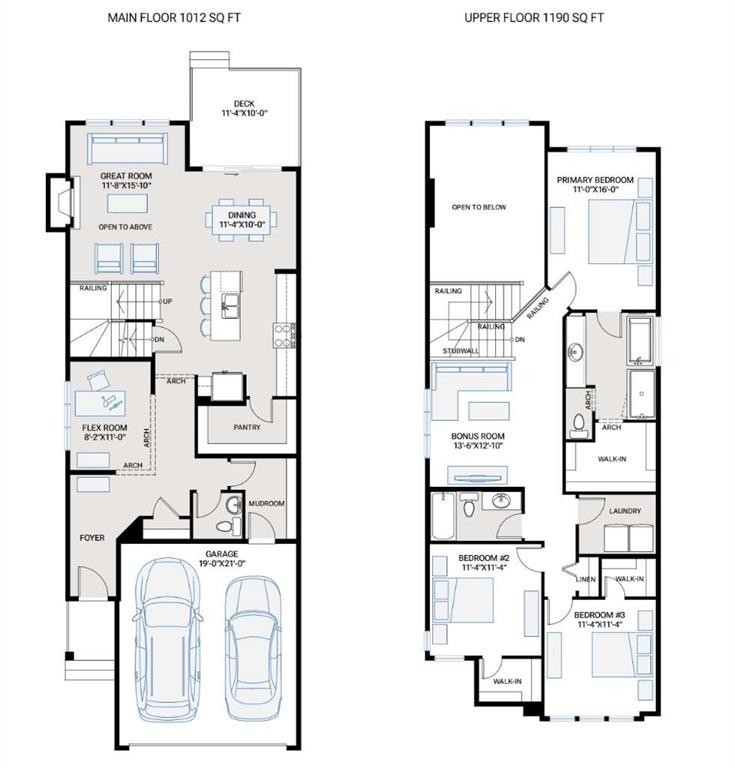
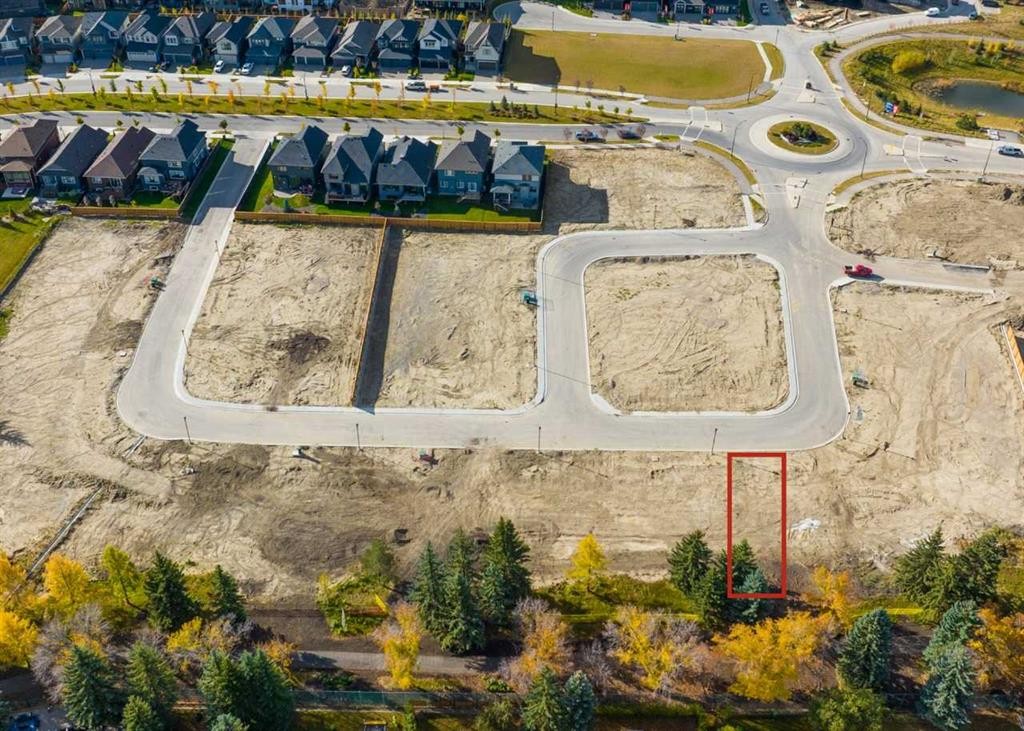
The Meyer by Cardel Homes – a brand-new home in Shawnee Park, a SW community steps away from Fish Creek Park. This 2,202 sq.ft front attached garage home is another example of Cardel’s consistent brand value of better design and quality that uniquely stands out in the marketplace. This home features a greenbelt amenity lot, backing mature trees and community pathway. The Meyer floorplan includes an open to below great room with 2-story window wall to take advantage of your green bet views, main floor flex room and oversized kitchen pantry. The second floor includes a bonus room, primary bedroom with large ensuite, upper floor laundry and 2 additional bedrooms and bathroom. The Meyer includes a large rear deck and fully landscaped yard with irrigation. Steps from Fish Creek Provincial Park, a vibrant network of pathways, parks, tennis and pickleball courts, LRT, top schools and everyday essentials. Photos are representative of show home model. This is a preconstruction opportunity.

Inclusions: n/a

Building Features:

  • Total Finished Area: 2209.20 Square Feet

Property Features:

  • Architectural Style: 2 Storey
  • Association Fee Includes: See Remarks
  • Built in: 2026
  • Condo Fees: $102 Monthly
  • Construction Materials: Composite Siding, Wood Frame
  • Cooling: None
  • Exterior Features: None
  • Fireplace Features: Gas, Mantle
  • Floor Space (approx): 2209.20 Square Feet
  • Flooring: Carpet, Ceramic Tile, Hardwood
  • Foundation Details: Poured Concrete
  • Heating: Forced Air, Natural Gas
  • Interior Features: Kitchen Island
  • Levels: Two
  • Lot Size: 3613.00 Square Feet
  • Parking Features: Double Garage Attached
  • Roof: Asphalt Shingle
  • Zoning: TBD
  • No. of Parking Spaces: 4

Courtesy of: Bode Platform Inc.

Data provided by: Central Alberta REALTORS® Association 4922 45 St., Red Deer, Alberta T4N 1K6
All information displayed is believed to be accurate but is not guaranteed and should be independently verified. No warranties or representations are made of any kind. Copyright© 2021 All Rights Reserved

QuickQuoteTM Powered by RPS
Thinking of Selling?

Start by finding out what your home might be worth in today's market.

Location of 40 Shawnee Passage SW, Calgary, AB, T2Y 1G4

Demographic Information of 40 Shawnee Passage SW, Calgary, AB, T2Y 1G4

Life Stage

Middle-Aged with Teens

Employment Type

White Collar

Average Household Income

$147,025.24

Average Number of Children

1.60

Household Population

Household Structure

Age of Population

Education

Education Level

No certificate/diploma/degree

9.68 %

High school certificate or equivalent

25.58 %

Apprenticeship trade certificate/diploma

4.43 %

College/non-university certificate

14.77 %

University certificate (below bachelor)

2.7 %

University Degree

42.84 %

Commuter

Travel To Work

By Car

82.11 %

By Public Transit

11.18 %

By Walking

2.15 %

By Bicycle

0.0 %

By Other Methods

4.56 %

Cultural Diversity

Knowledge of Official Language

Mother Tongue

Building Information

Building Type

Apartments (Low and High Rise)

28.07 %

Houses

71.93 %

Own Vs. Rent