Button CopyPathCircle CloseCircle Left ArrowArrow Down Icon GreyClosecirclecircleBurger
  • Advertising

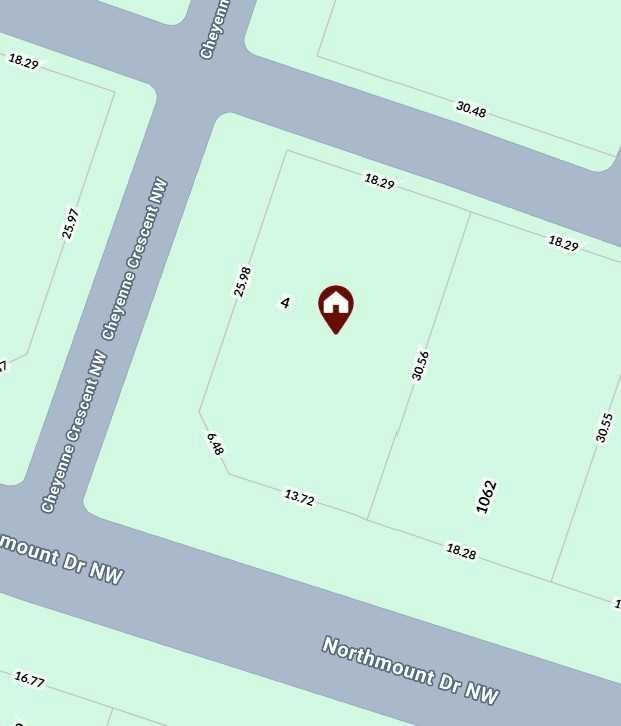
4 Cheyenne Crescent NW, Calgary, AB, T2L 0Z2

MLS® # A2330403
House For Sale In Charleswood, Calgary, Alberta
$920,000 QuickQuoteTM: $797K - $1.0M

2+1 Beds

2 Baths

4 Cheyenne Crescent Nw, Calgary, AB - Other
4 Cheyenne Crescent Nw, Calgary, AB  - Other
4 Cheyenne Crescent Nw, Calgary, AB - Other
  • Advertising
Are you a real estate investor?
4 Cheyenne Crescent NW, Calgary, AB, T2L 0Z2
$920,000

3 Beds

2 Baths

Property Information:

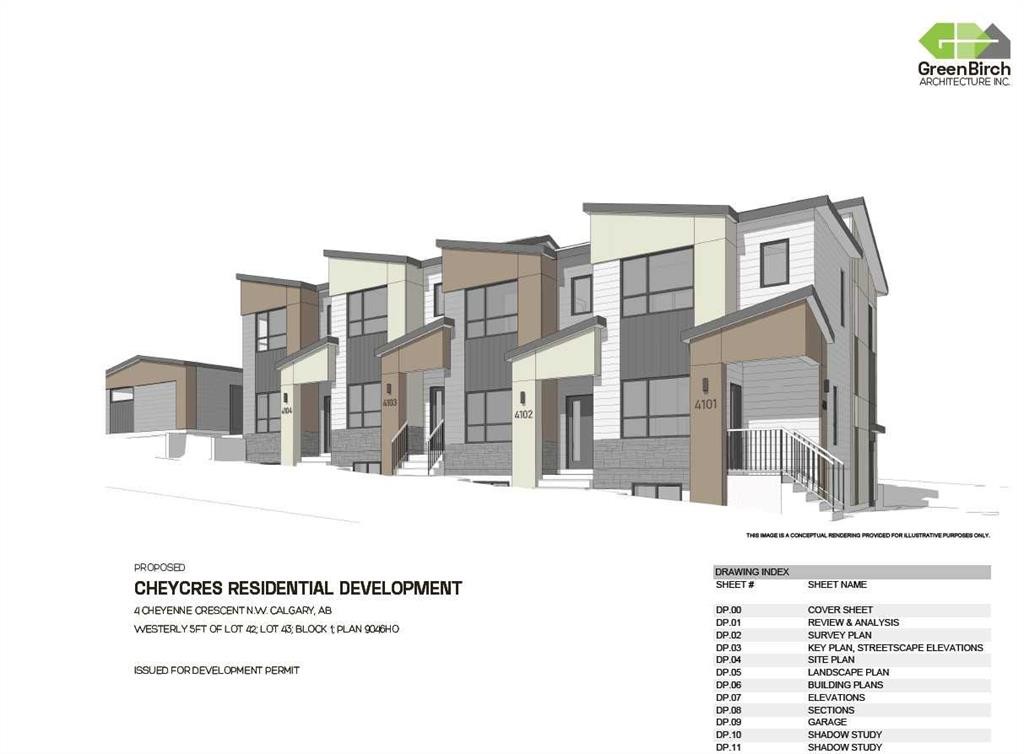
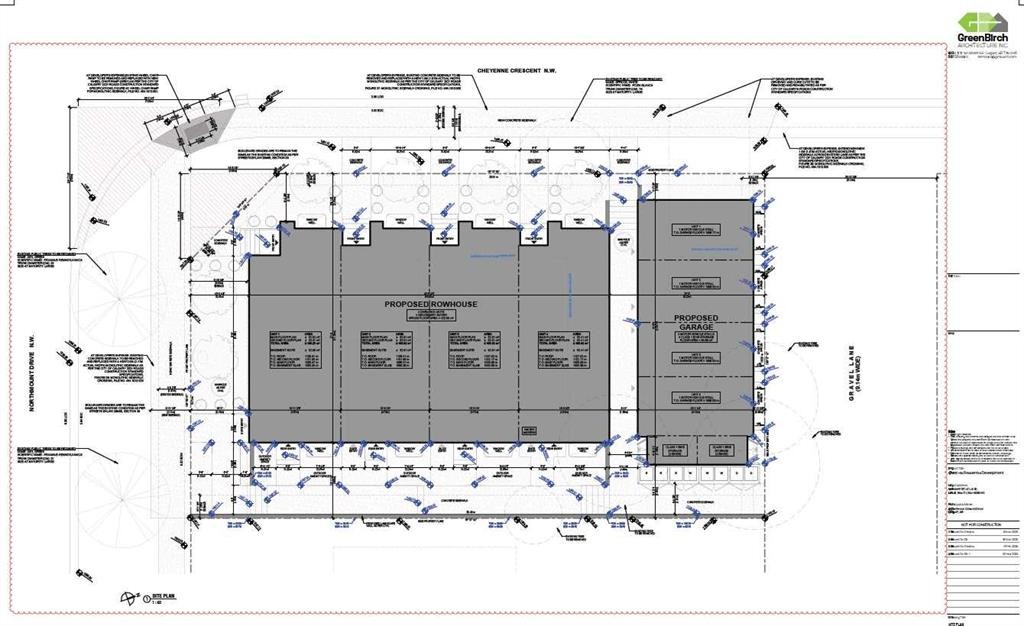
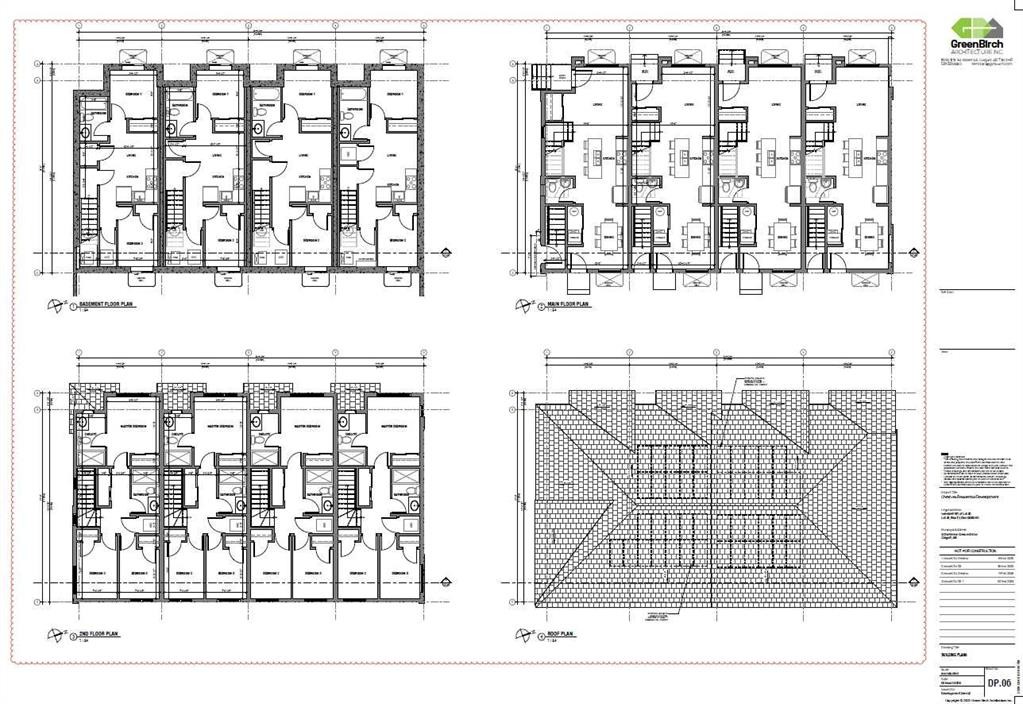
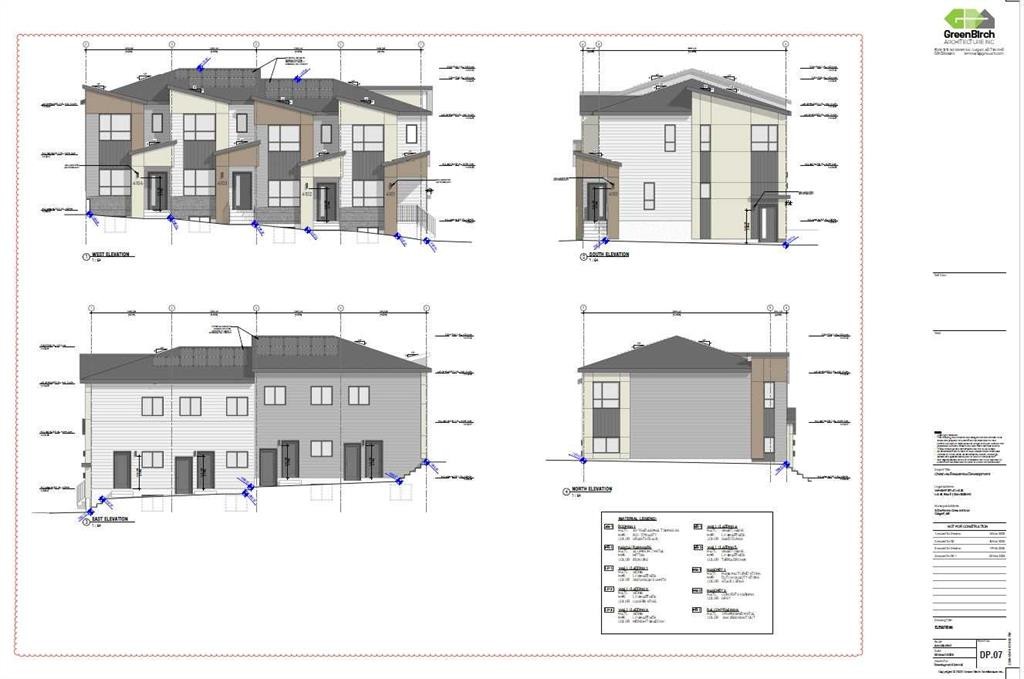
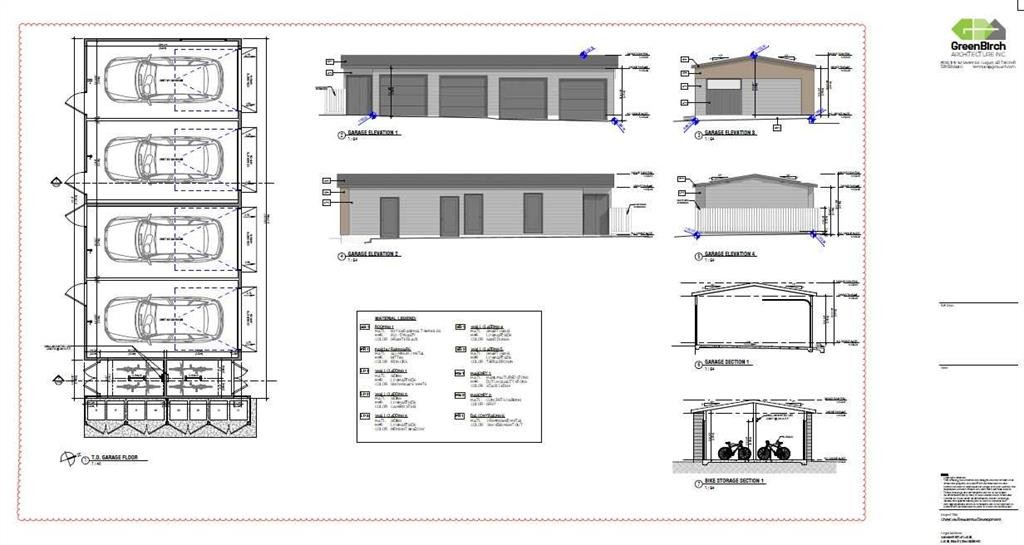
**Rare Redevelopment Opportunity in Charleswood**Located at Charleswood, this corner-lot property presents an exceptional investment and redevelopment opportunity in the desirable community of Charleswood. A bus stop is conveniently located directly in front of the property.The approved Development Permit is for a **four-unit row home development with four legal basement suites**, offering excellent rental-income potential and possible eligibility for the **CMHC MLI Select Program**. The seller will pay the applicable City Development Permit levy as outlined the DP documents. It is possible to just buy the property with DP or get a contract with the seller to build the 4-plex.The approved Development Permit and building plans are included with the listing documents.Please note that the existing house is being sold primarily for land and redevelopment value. It is not currently in suitable condition for occupancy or rental, and the appliances may not be operational.A rare opportunity to acquire a DP-approved four-unit row home site in Charleswood with significant redevelopment and rental potential.

Inclusions: None

Building Features:

  • Total Finished Area: 1071.07 Square Feet

Property Features:

  • Architectural Style: Bungalow
  • Built in: 1960
  • Construction Materials: Asphalt, Concrete, Stucco
  • Cooling: None
  • Exterior Features: Private Yard
  • Floor Space (approx): 1071.07 Square Feet
  • Flooring: Laminate
  • Foundation Details: Poured Concrete
  • Heating: Forced Air, Natural Gas
  • Interior Features: Granite Counters
  • Levels: One
  • Lot Size: 5887.00 Square Feet
  • Parking Features: Single Garage Detached
  • Roof: Asphalt Shingle
  • Zoning: R-CG
  • No. of Parking Spaces: 1

Courtesy of: SkaiRise Realty

Data provided by: Calgary Real Estate Board 300 Manning Rd. NE, Calgary, Alberta T2E 8K4
All information displayed is believed to be accurate but is not guaranteed and should be independently verified. No warranties or representations are made of any kind. Copyright© 2021 All Rights Reserved

QuickQuoteTM Powered by RPS

Location of 4 Cheyenne Crescent NW, Calgary, AB, T2L 0Z2

Demographic Information of 4 Cheyenne Crescent NW, Calgary, AB, T2L 0Z2

Life Stage

Older Families

Employment Type

Service Sector/White Collar

Average Household Income

$179,605.89

Average Number of Children

1.78

Household Population

Household Structure

Age of Population

Education

Education Level

No certificate/diploma/degree

7.73 %

High school certificate or equivalent

21.78 %

Apprenticeship trade certificate/diploma

5.44 %

College/non-university certificate

17.41 %

University certificate (below bachelor)

1.16 %

University Degree

46.49 %

Commuter

Travel To Work

By Car

73.99 %

By Public Transit

10.09 %

By Walking

5.86 %

By Bicycle

1.58 %

By Other Methods

8.48 %

Cultural Diversity

Knowledge of Official Language

Mother Tongue

Building Information

Building Type

Apartments (Low and High Rise)

7.83 %

Houses

92.17 %

Own Vs. Rent