Button CopyPathCircle CloseCircle Left ArrowArrow Down Icon GreyClosecirclecircleBurger
  • Advertising

4-624 2 Avenue NW, Calgary, AB, T2N 0E3

MLS® # A2324209
Condo For Sale In Sunnyside, Calgary, Alberta
$309,900 QuickQuoteTM: $232K - $455K

2+0 Beds

1 Bath

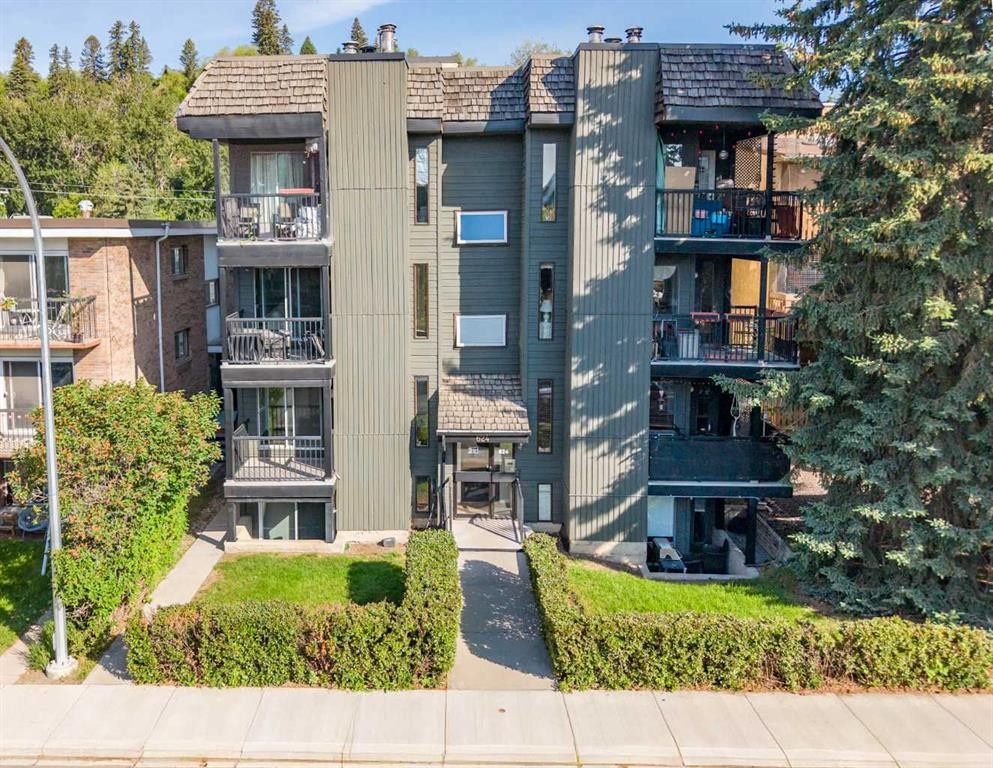
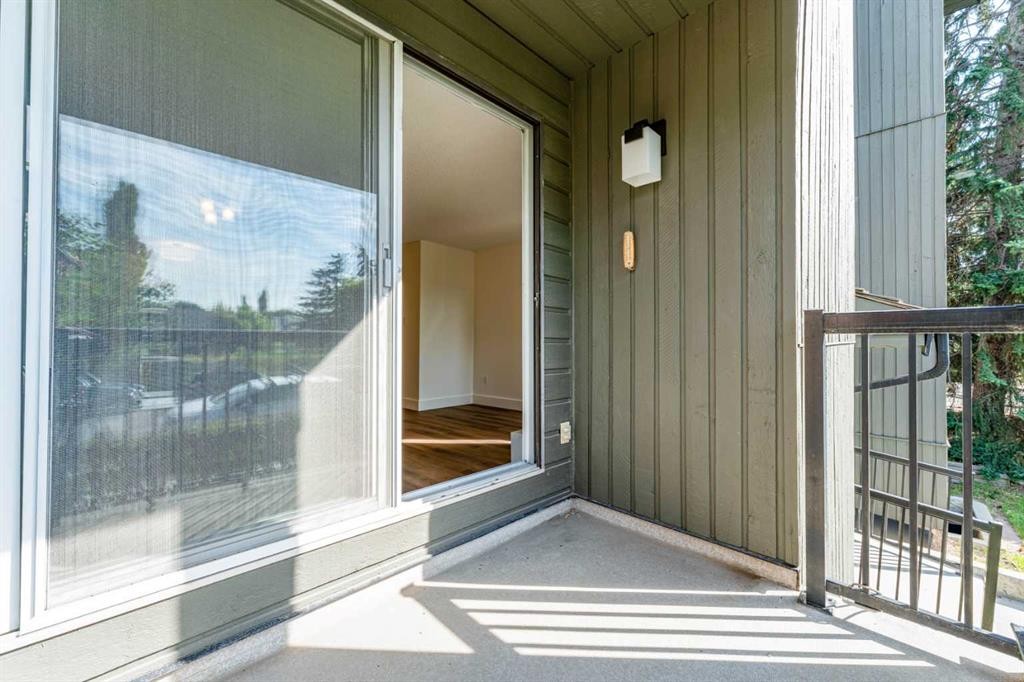
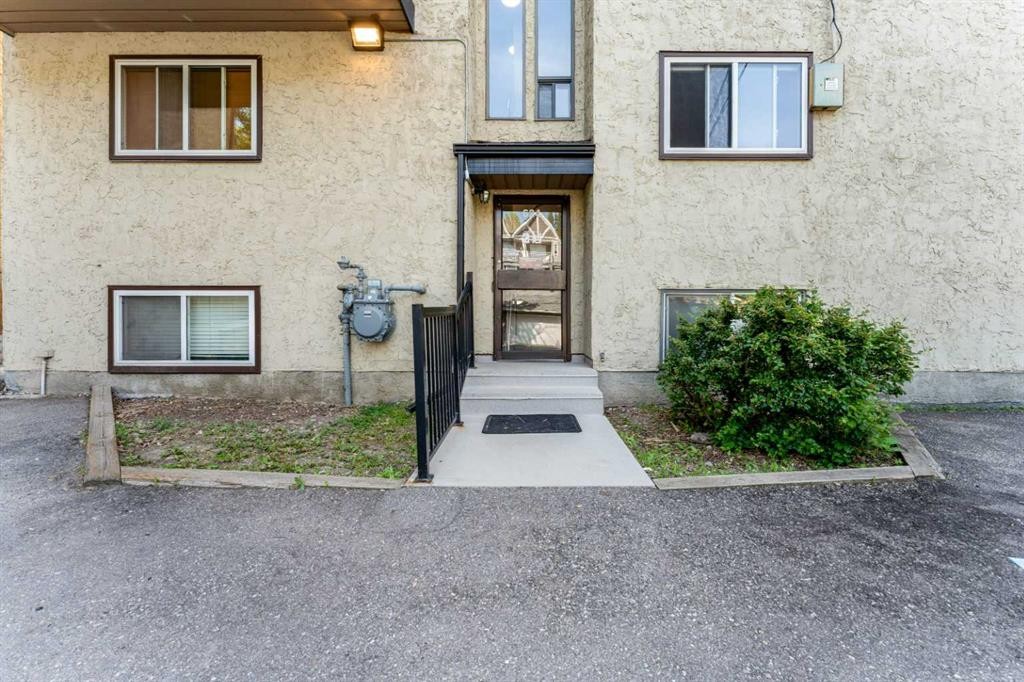
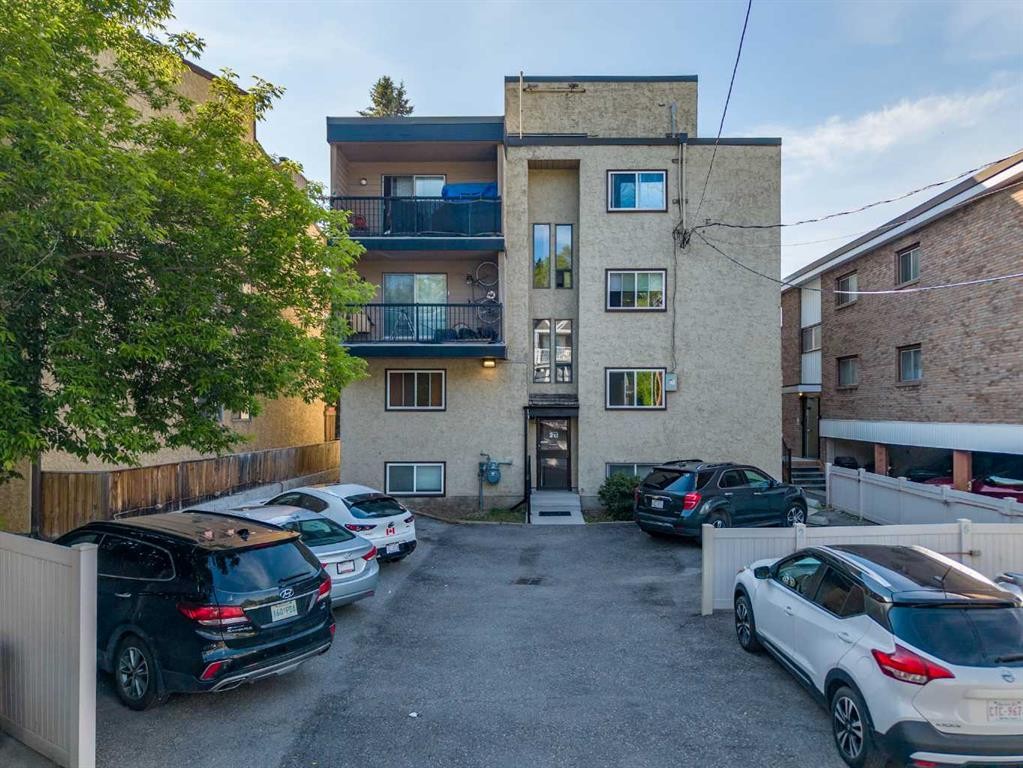
4-624 2 Avenue Nw, Calgary, AB - Outdoor With Balcony With Facade
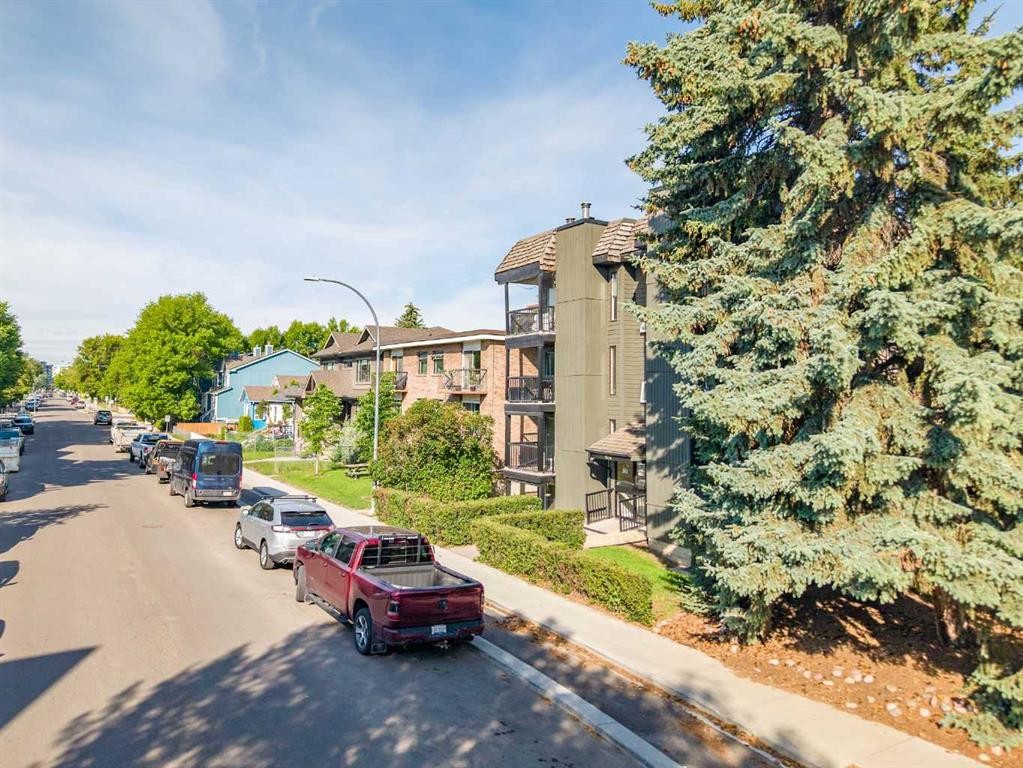
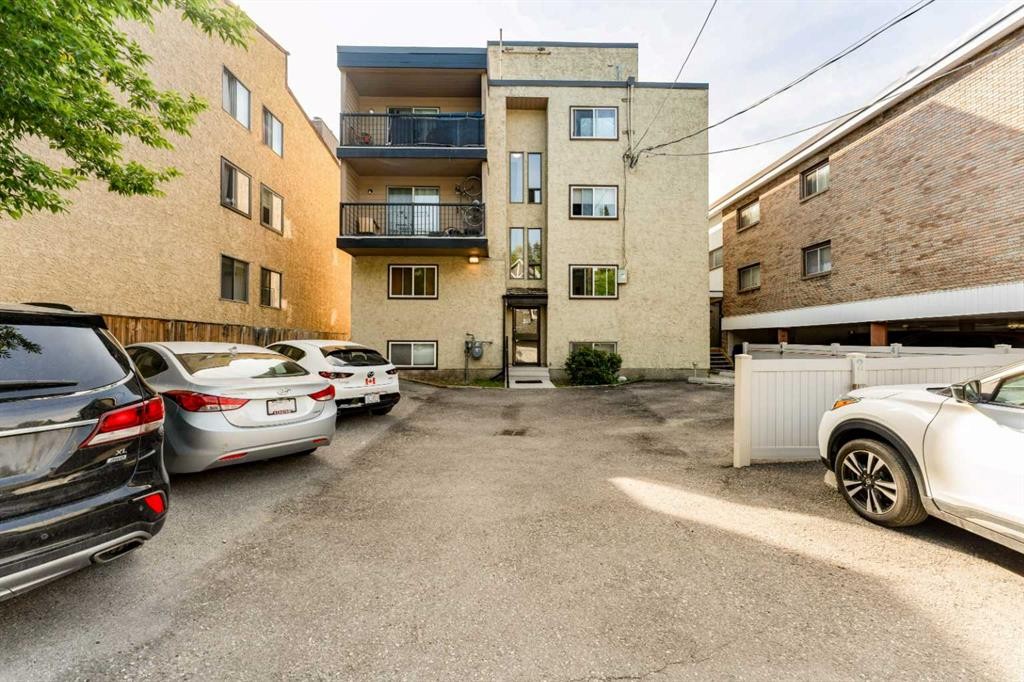
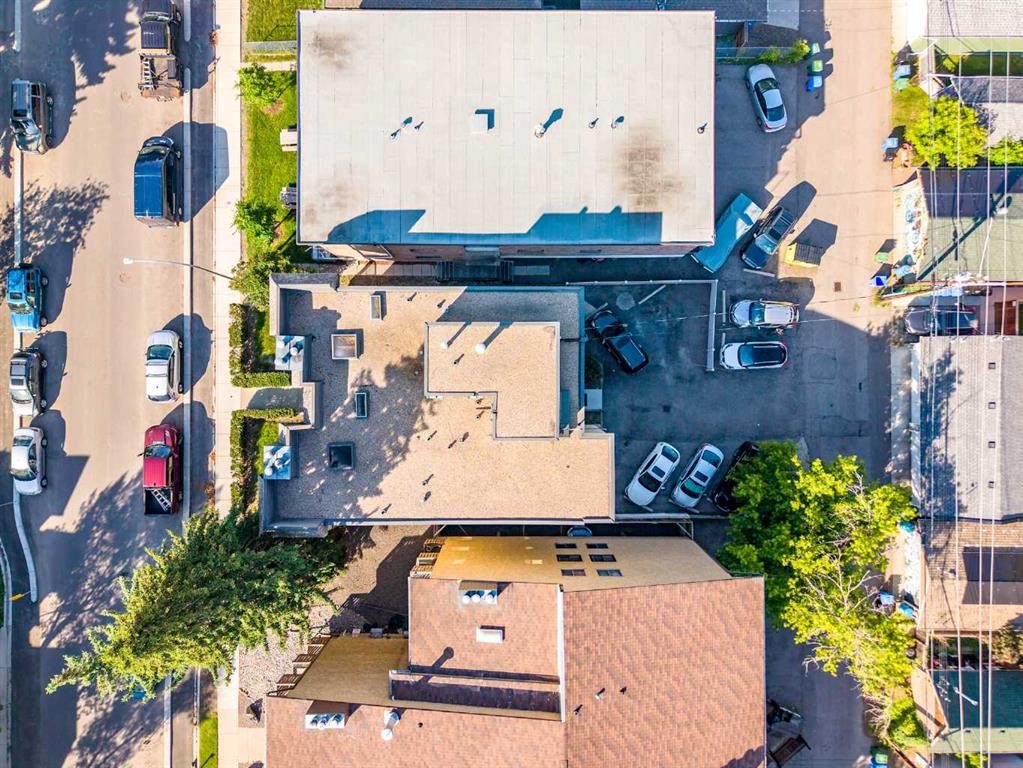
4-624 2 Avenue Nw, Calgary, AB - Outdoor
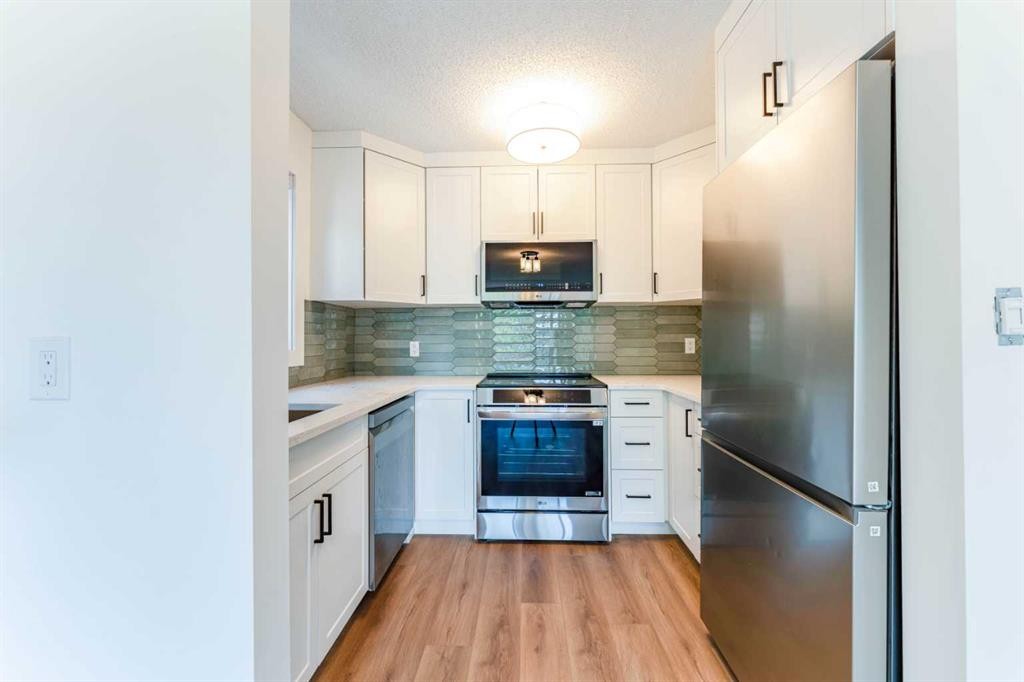
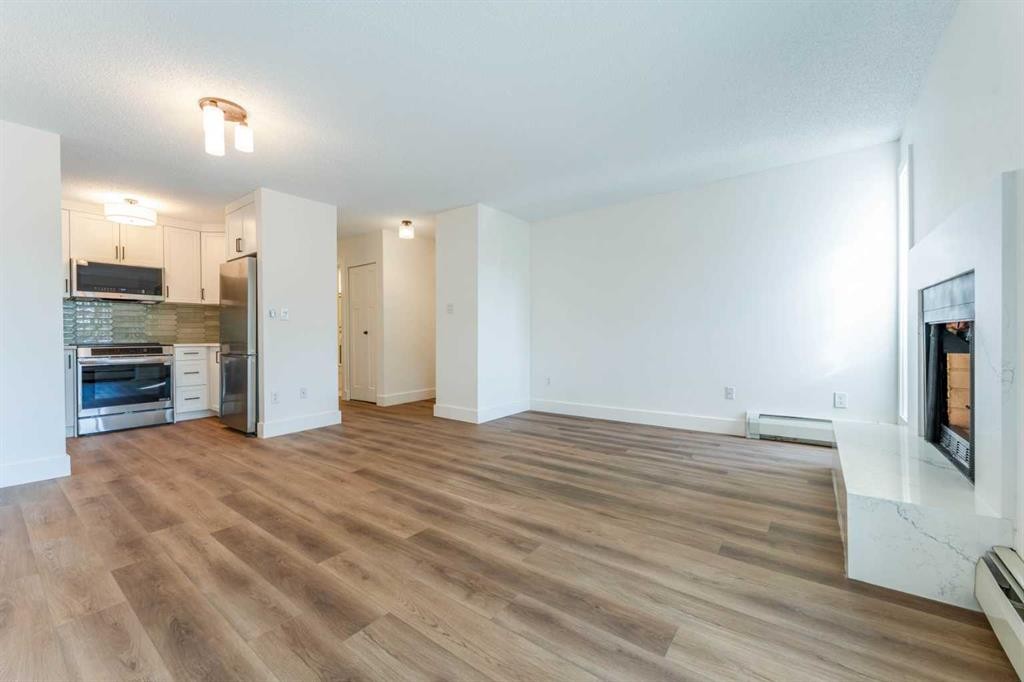
4-624 2 Avenue Nw, Calgary, AB - Indoor Photo Showing Kitchen With Upgraded Kitchen
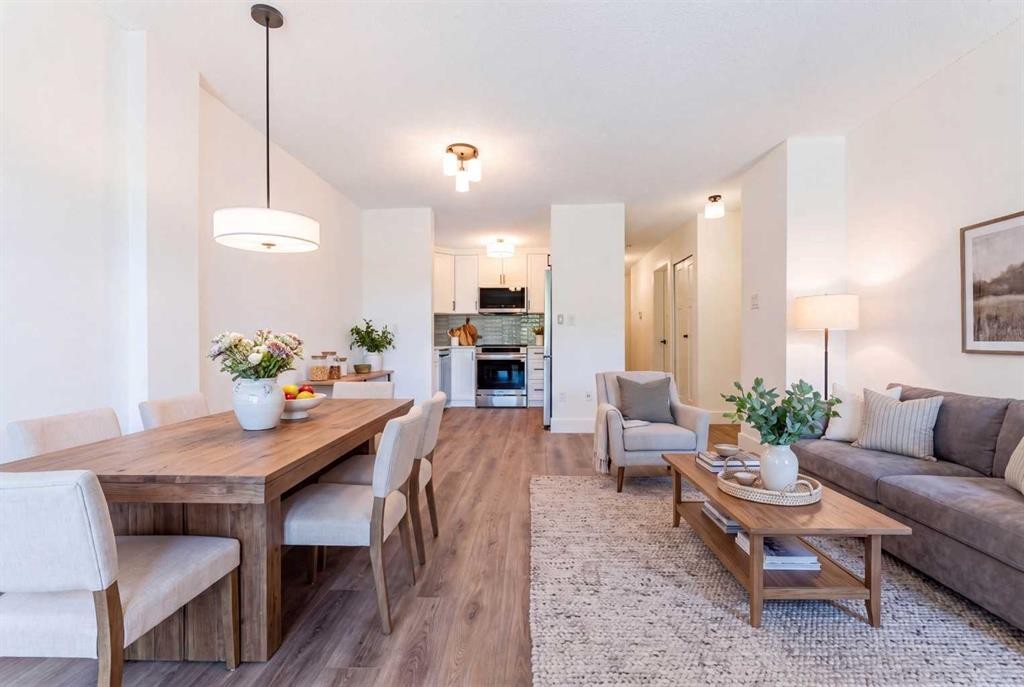
4-624 2 Avenue Nw, Calgary, AB - Indoor
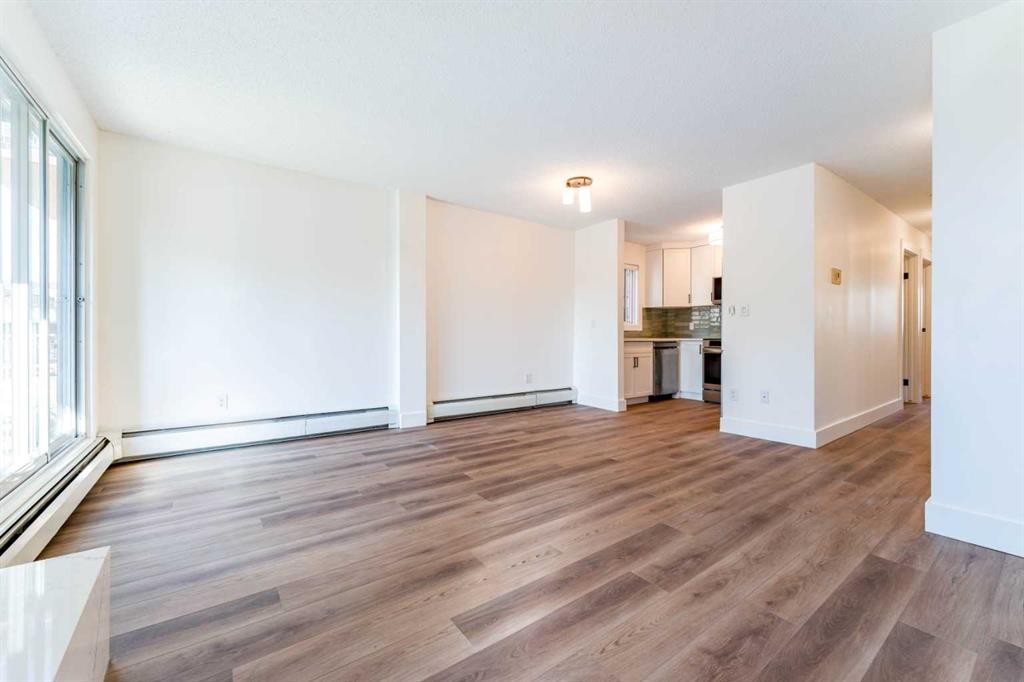
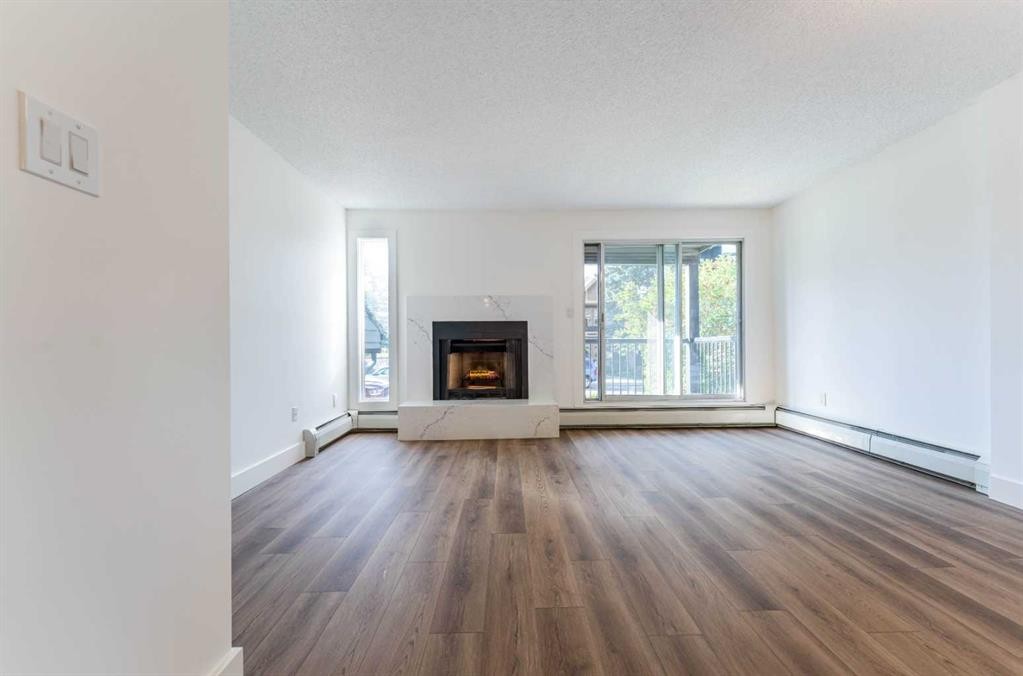
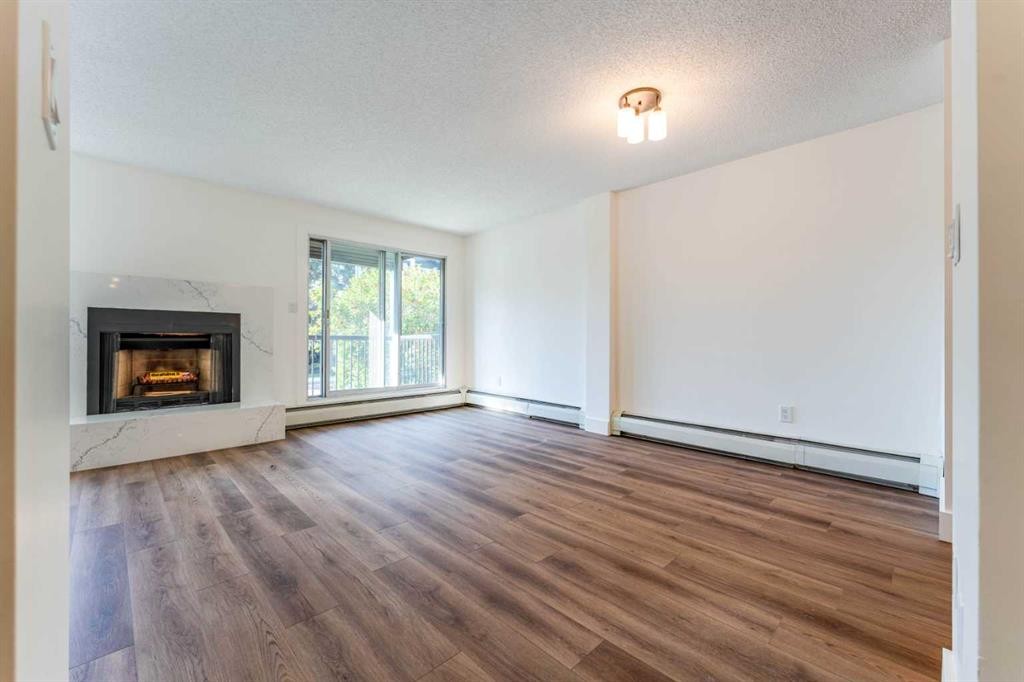
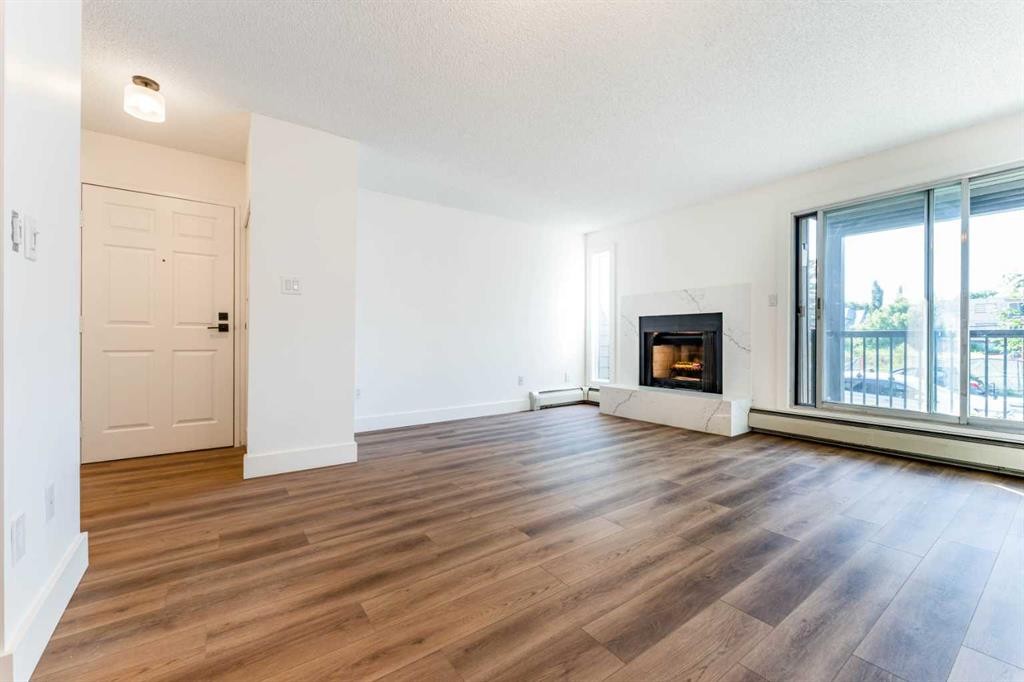
4-624 2 Avenue Nw, Calgary, AB - Indoor Photo Showing Living Room With Fireplace
4-624 2 Avenue Nw, Calgary, AB - Indoor Photo Showing Kitchen With Double Sink With Upgraded Kitchen
4-624 2 Avenue Nw, Calgary, AB - Indoor Photo Showing Kitchen
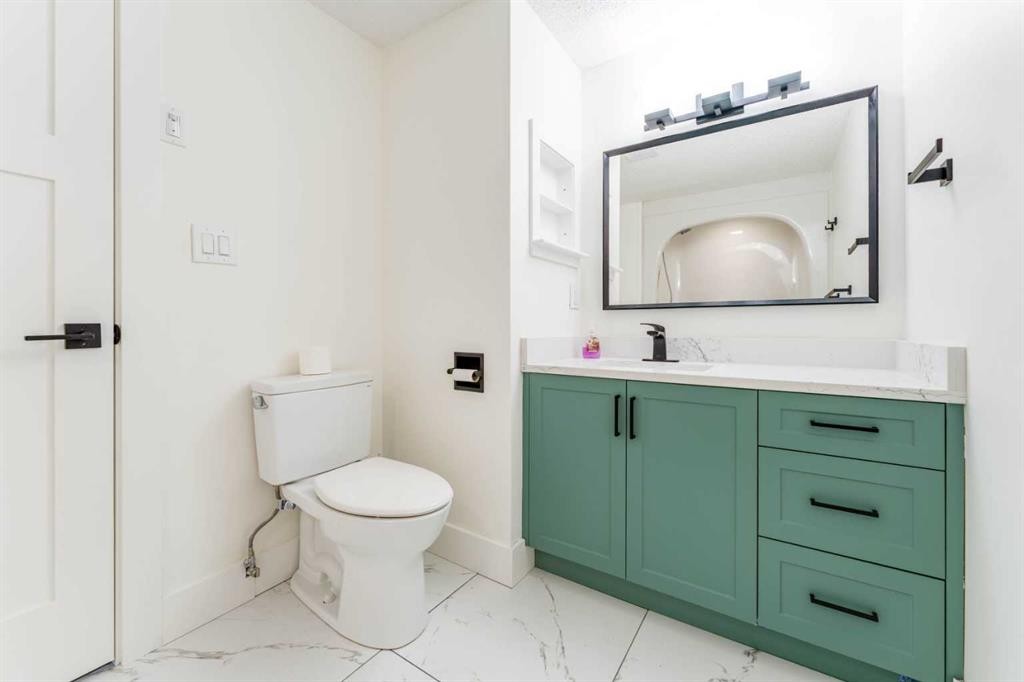
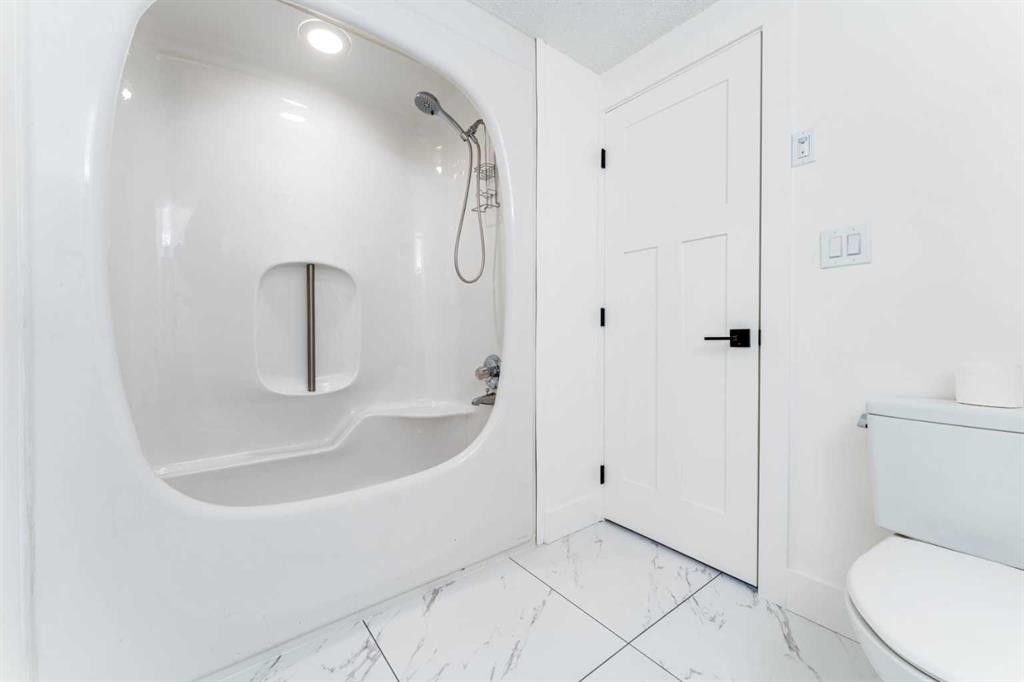
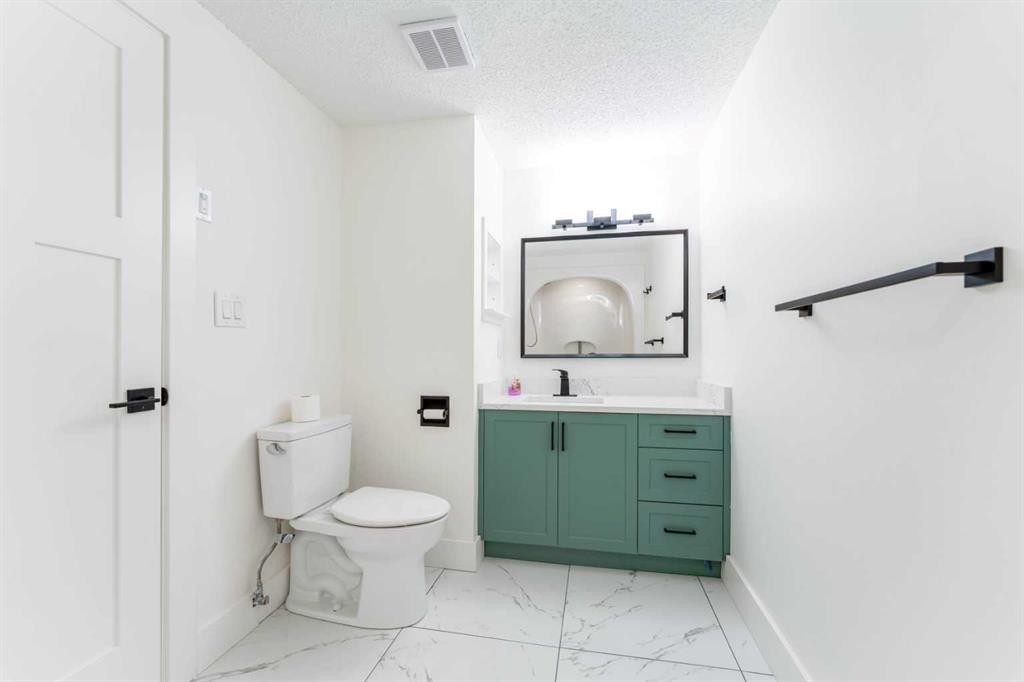
4-624 2 Avenue Nw, Calgary, AB - Indoor Photo Showing Bathroom
4-624 2 Avenue Nw, Calgary, AB - Indoor With Fireplace
4-624 2 Avenue Nw, Calgary, AB - Indoor
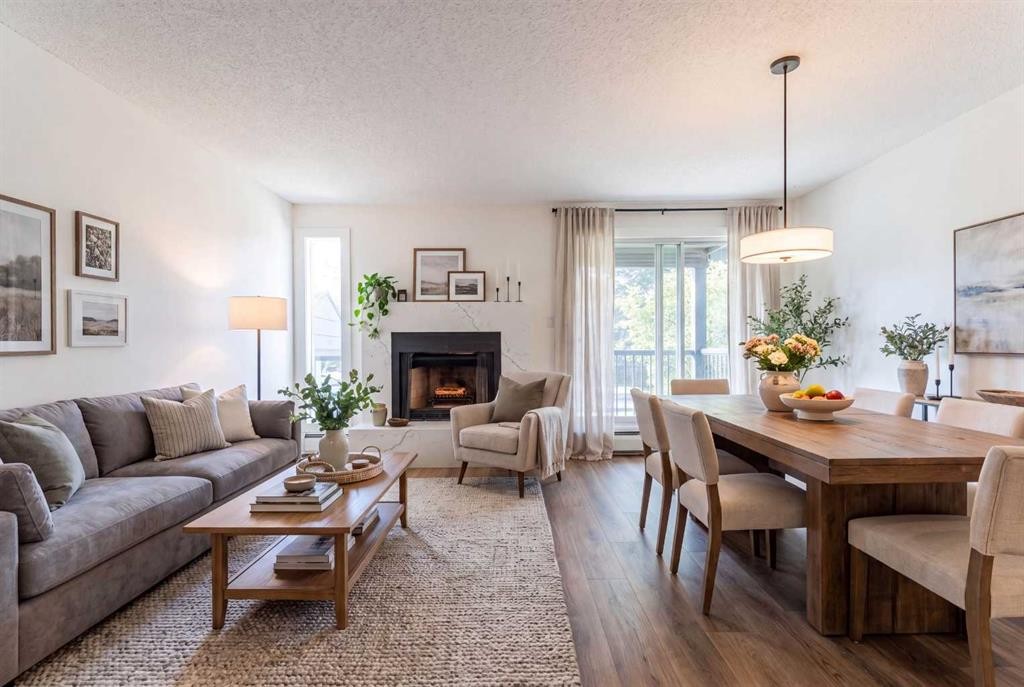
4-624 2 Avenue Nw, Calgary, AB - Indoor Photo Showing Living Room With Fireplace
4-624 2 Avenue Nw, Calgary, AB - Indoor Photo Showing Other Room
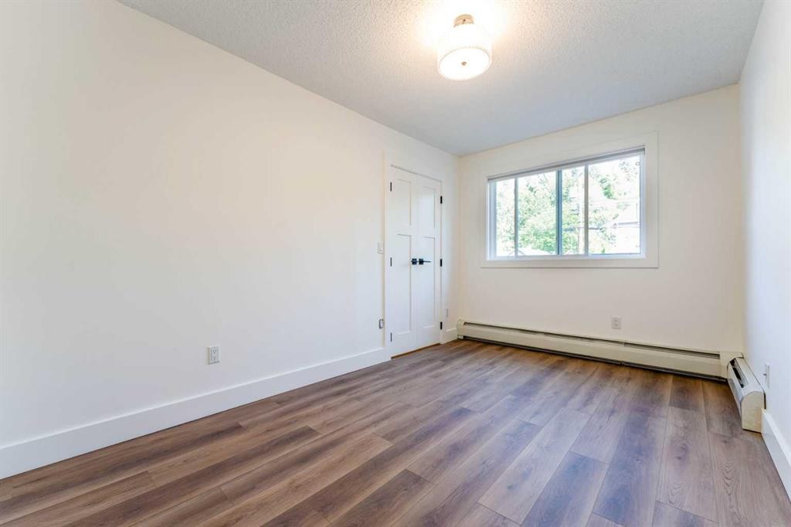
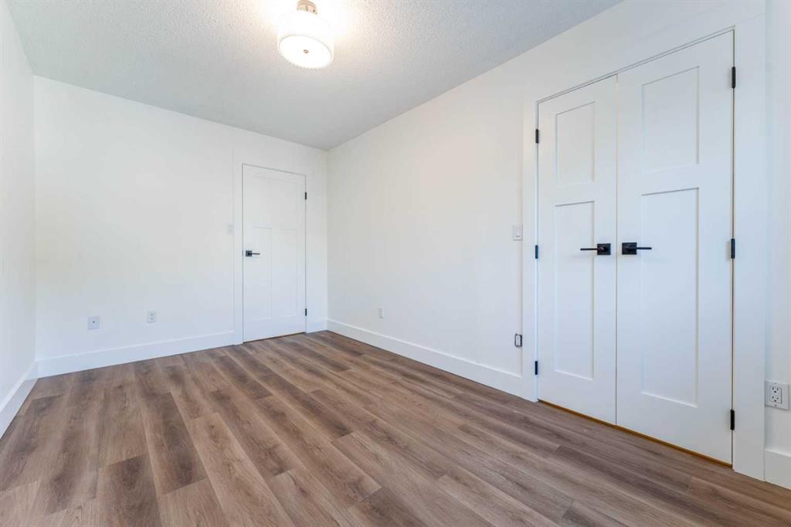
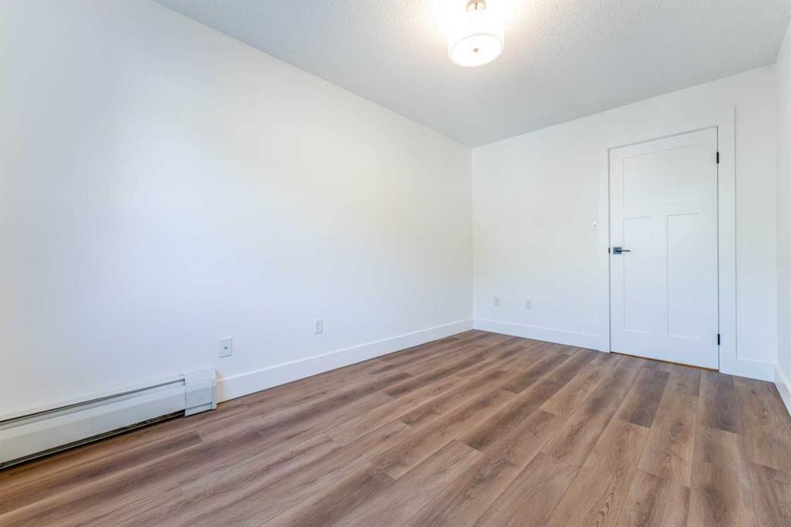
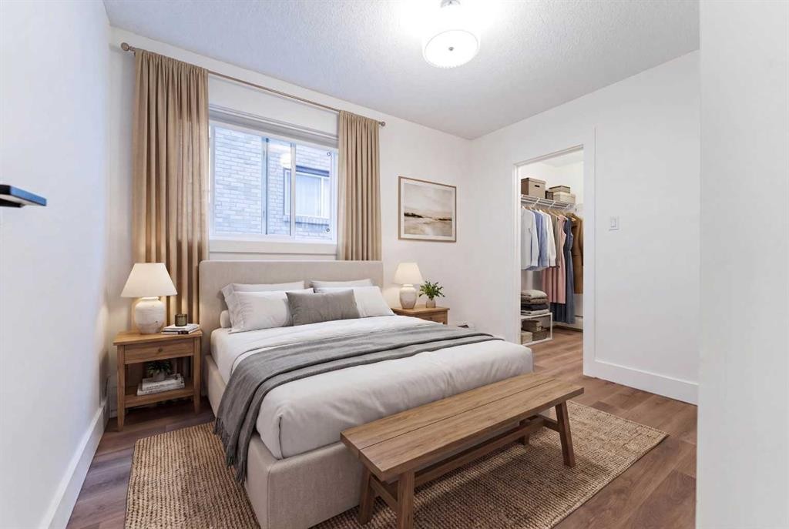
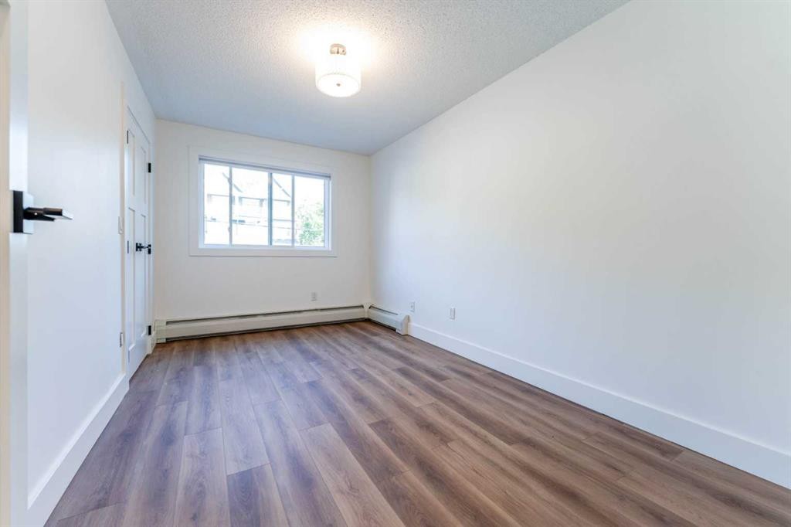
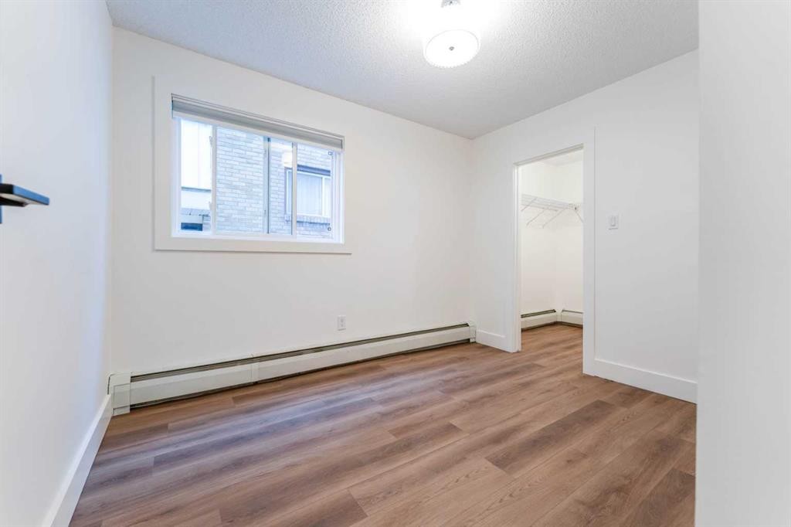
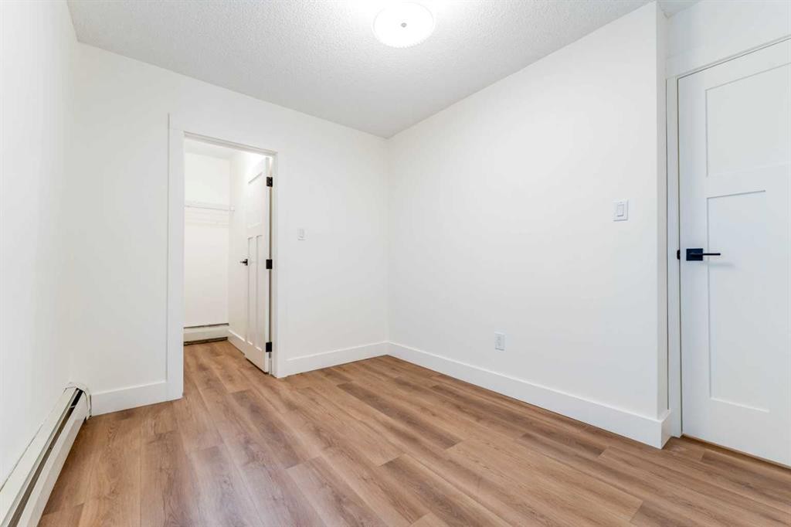
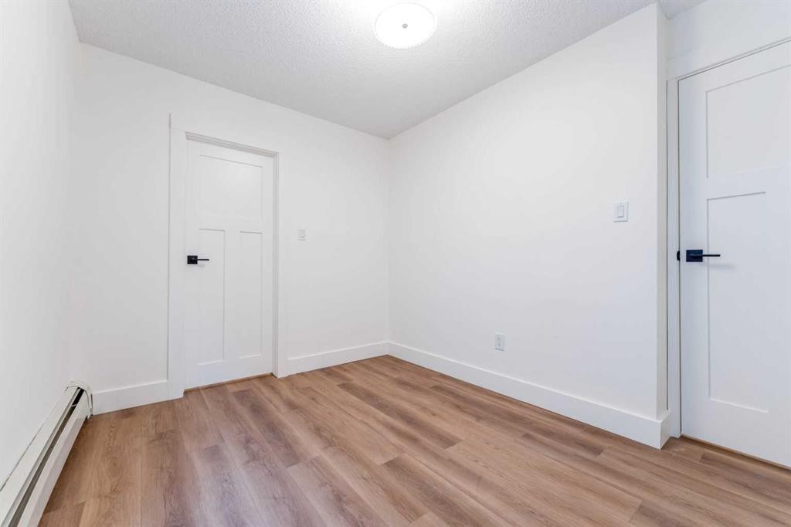
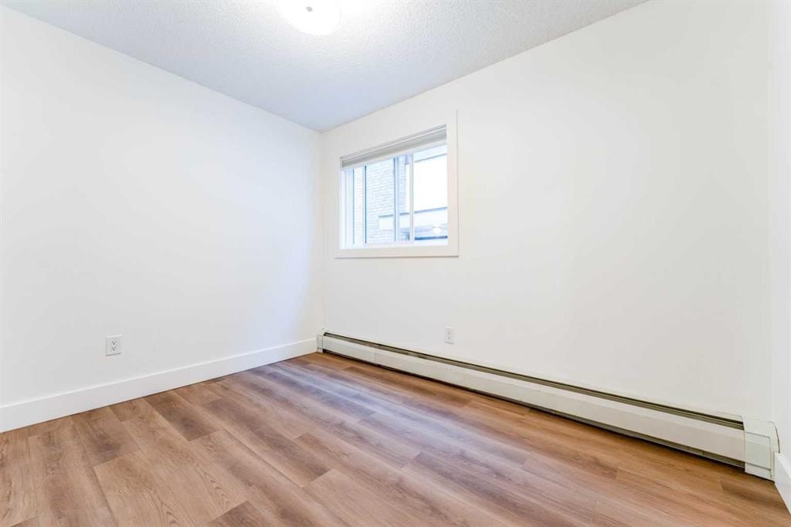
4-624 2 Avenue Nw, Calgary, AB - Indoor Photo Showing Bedroom
4-624 2 Avenue Nw, Calgary, AB - Indoor Photo Showing Other Room
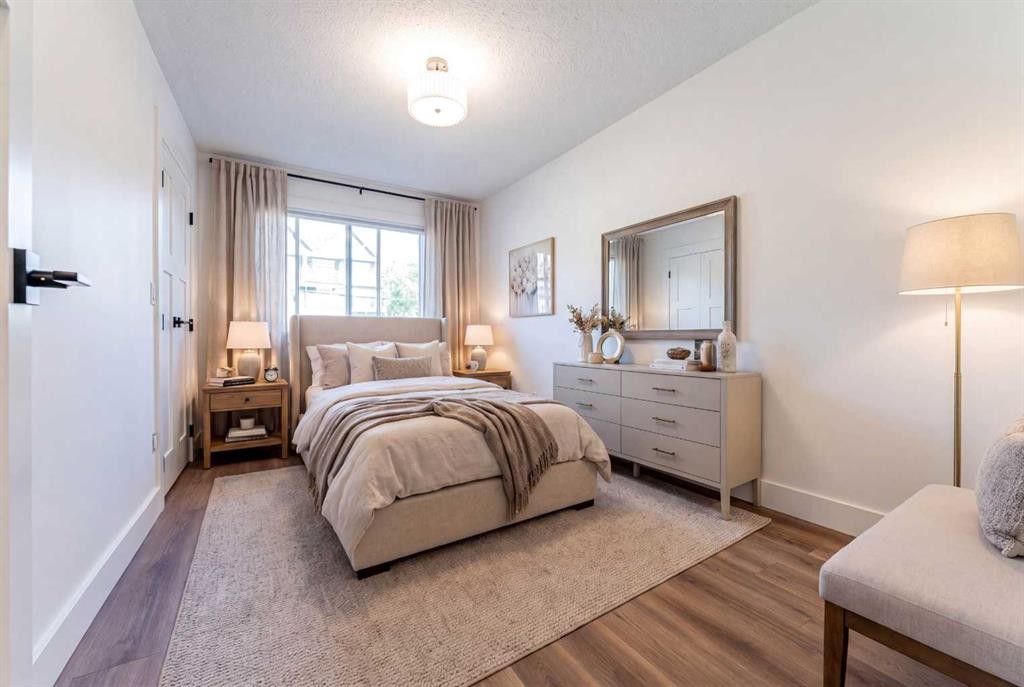
4-624 2 Avenue Nw, Calgary, AB - Indoor Photo Showing Bedroom
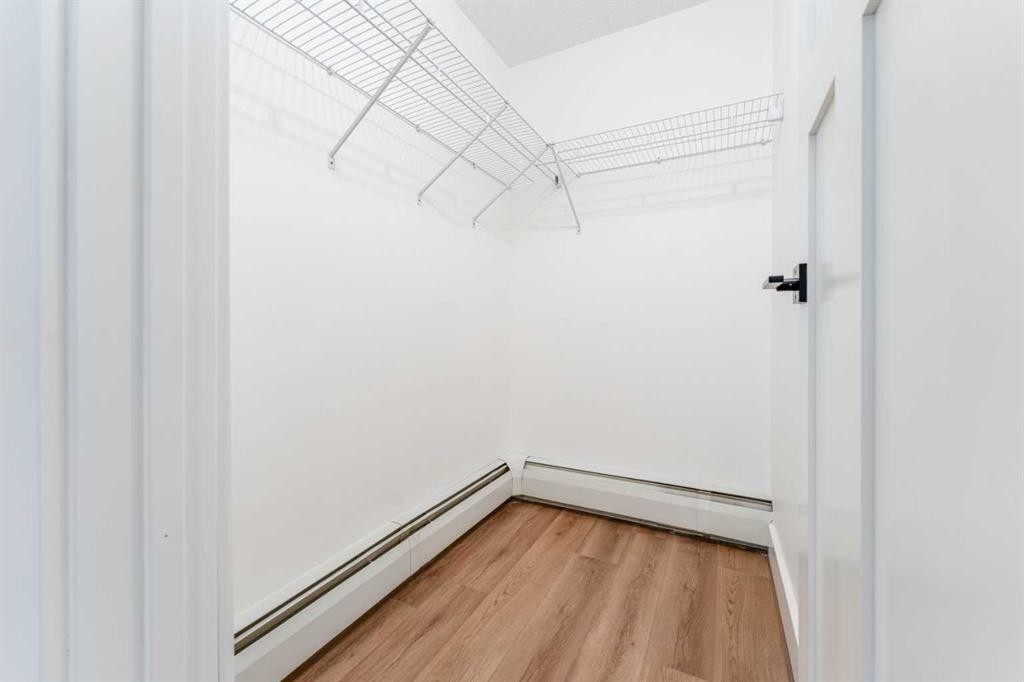
4-624 2 Avenue Nw, Calgary, AB - Indoor Photo Showing Other Room
4-624 2 Avenue Nw, Calgary, AB - Indoor
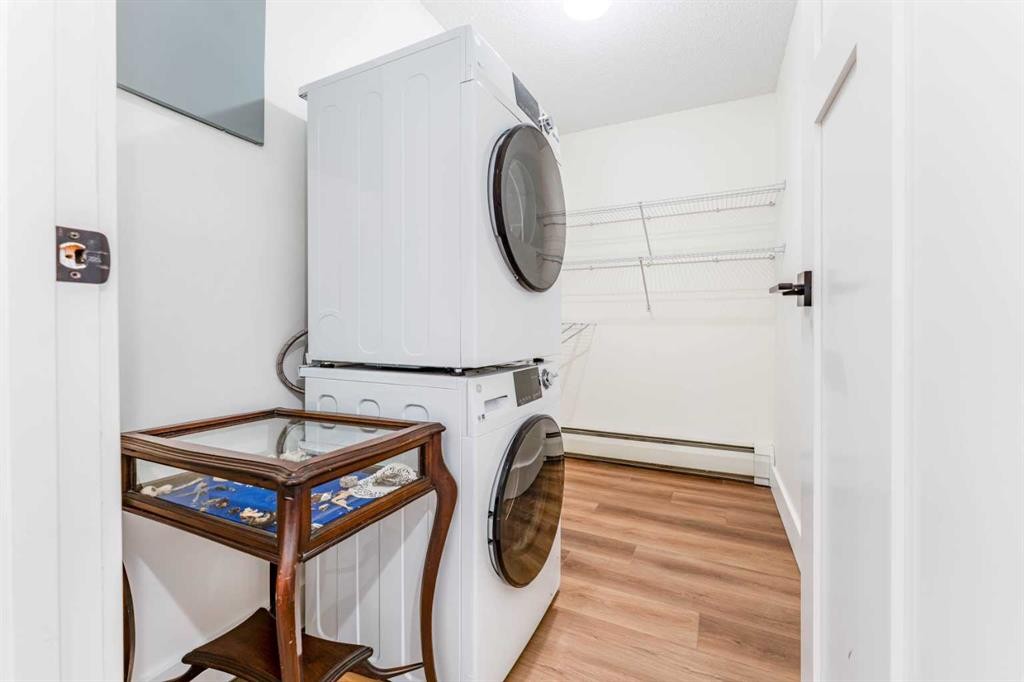
4-624 2 Avenue Nw, Calgary, AB - Indoor Photo Showing Laundry Room
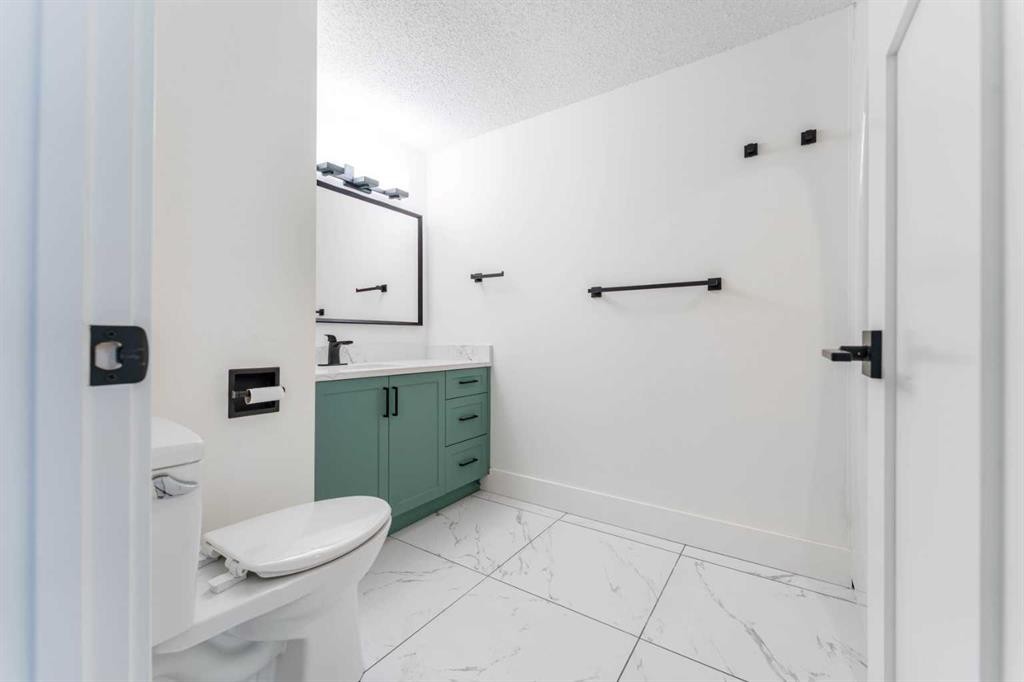
4-624 2 Avenue Nw, Calgary, AB - Indoor Photo Showing Bathroom
4-624 2 Avenue Nw, Calgary, AB - Outdoor With Exterior
4-624 2 Avenue Nw, Calgary, AB - Outdoor With Balcony With Exterior
4-624 2 Avenue Nw, Calgary, AB - Indoor Photo Showing Other Room
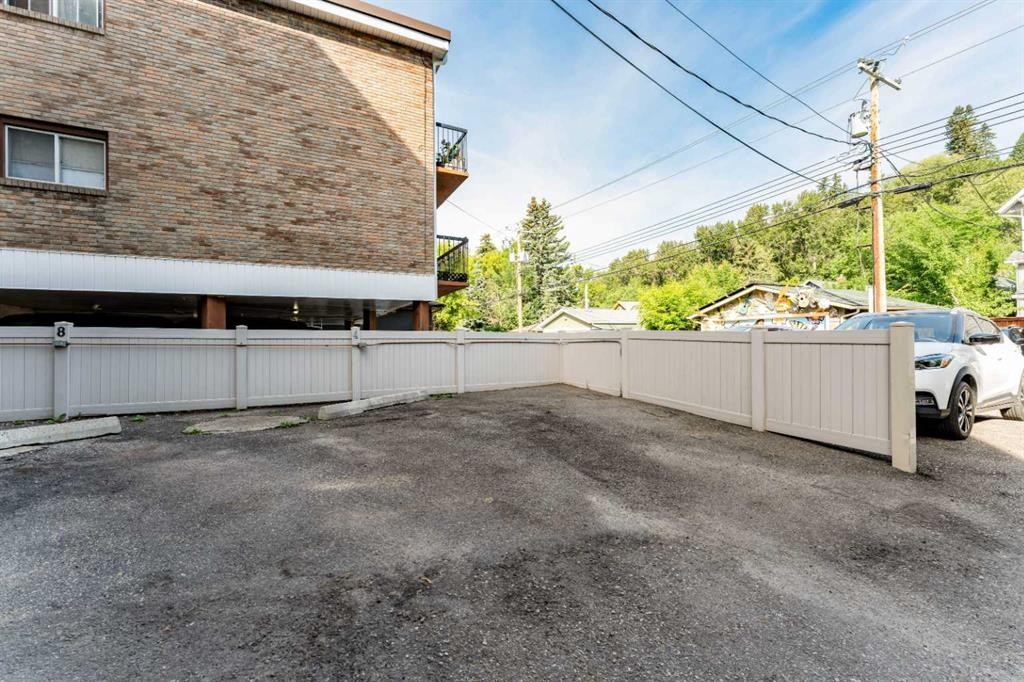
4-624 2 Avenue Nw, Calgary, AB - Outdoor
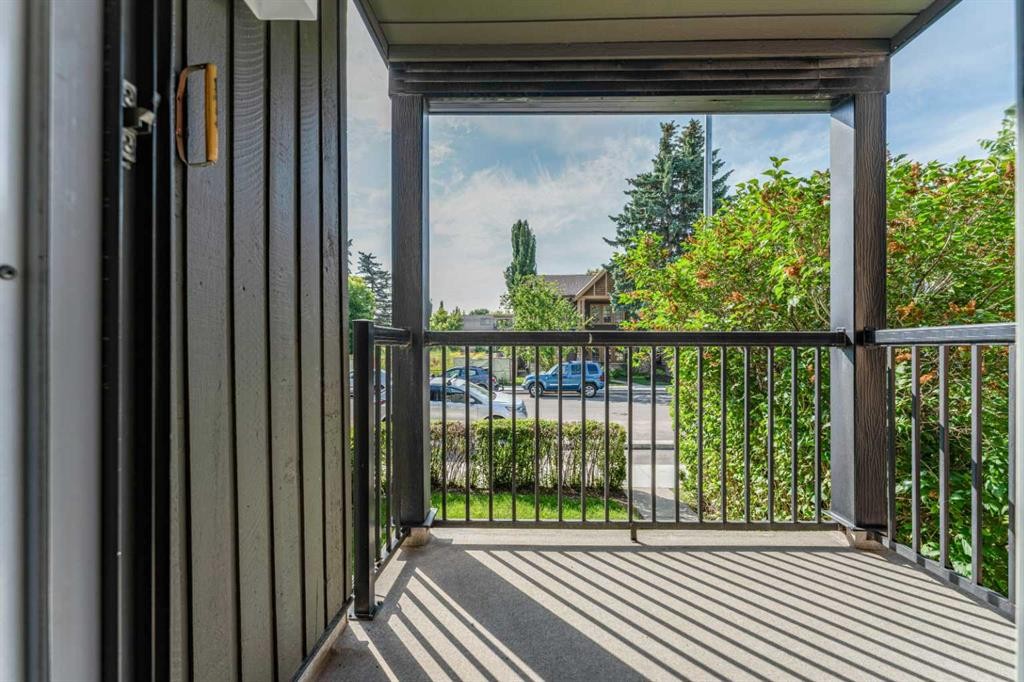
4-624 2 Avenue Nw, Calgary, AB - Outdoor With Balcony
4-624 2 Avenue Nw, Calgary, AB - Outdoor
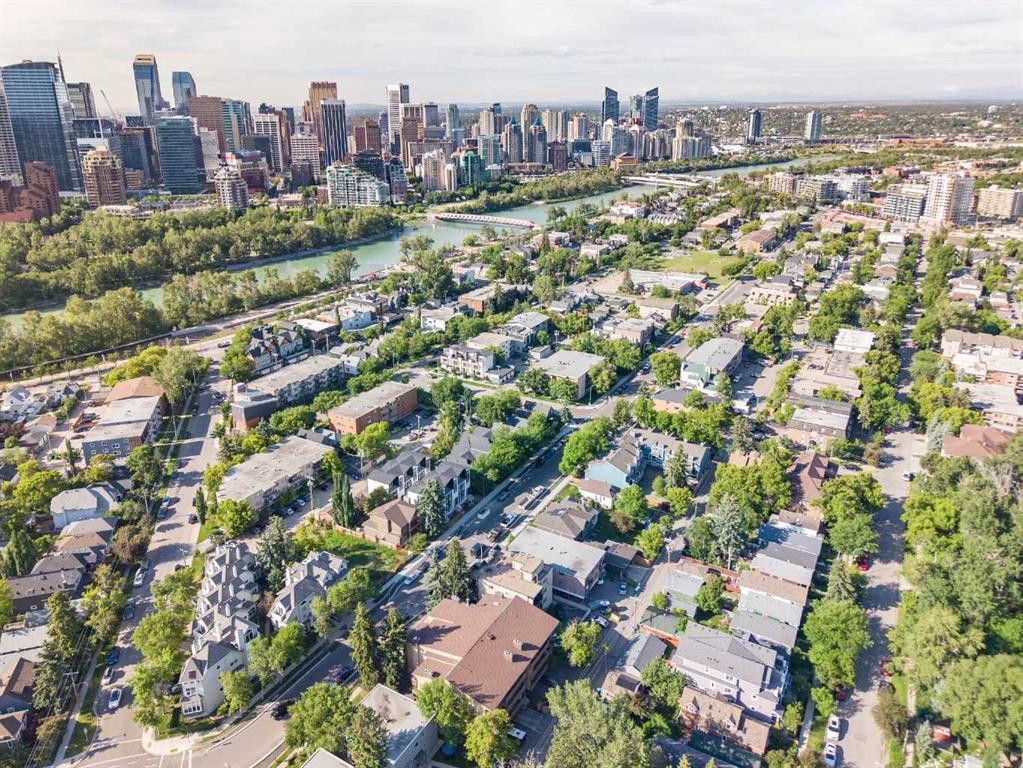
4-624 2 Avenue Nw, Calgary, AB - Outdoor With View
4-624 2 Avenue Nw, Calgary, AB - Outdoor With Balcony
4-624 2 Avenue Nw, Calgary, AB  - Outdoor With Balcony With Facade
4-624 2 Avenue Nw, Calgary, AB  - Outdoor
4-624 2 Avenue Nw, Calgary, AB  - Indoor Photo Showing Kitchen With Upgraded Kitchen
4-624 2 Avenue Nw, Calgary, AB  - Indoor
4-624 2 Avenue Nw, Calgary, AB - Indoor Photo Showing Living Room With Fireplace
4-624 2 Avenue Nw, Calgary, AB - Indoor Photo Showing Kitchen With Double Sink With Upgraded Kitchen
4-624 2 Avenue Nw, Calgary, AB - Indoor Photo Showing Kitchen
4-624 2 Avenue Nw, Calgary, AB - Indoor Photo Showing Bathroom
4-624 2 Avenue Nw, Calgary, AB - Indoor With Fireplace
4-624 2 Avenue Nw, Calgary, AB - Indoor
4-624 2 Avenue Nw, Calgary, AB - Indoor Photo Showing Living Room With Fireplace
4-624 2 Avenue Nw, Calgary, AB - Indoor Photo Showing Other Room
4-624 2 Avenue Nw, Calgary, AB - Indoor Photo Showing Bedroom
4-624 2 Avenue Nw, Calgary, AB - Indoor Photo Showing Other Room
4-624 2 Avenue Nw, Calgary, AB - Indoor Photo Showing Bedroom
4-624 2 Avenue Nw, Calgary, AB - Indoor Photo Showing Other Room
4-624 2 Avenue Nw, Calgary, AB - Indoor
4-624 2 Avenue Nw, Calgary, AB - Indoor Photo Showing Laundry Room
4-624 2 Avenue Nw, Calgary, AB - Indoor Photo Showing Bathroom
4-624 2 Avenue Nw, Calgary, AB - Outdoor With Exterior
4-624 2 Avenue Nw, Calgary, AB - Outdoor With Balcony With Exterior
4-624 2 Avenue Nw, Calgary, AB - Indoor Photo Showing Other Room
4-624 2 Avenue Nw, Calgary, AB - Outdoor
4-624 2 Avenue Nw, Calgary, AB - Outdoor With Balcony
4-624 2 Avenue Nw, Calgary, AB - Outdoor
4-624 2 Avenue Nw, Calgary, AB - Outdoor With View
4-624 2 Avenue Nw, Calgary, AB - Outdoor With Balcony
  • Advertising
Are you a real estate investor?
4-624 2 Avenue NW, Calgary, AB, T2N 0E3
$309,900

2 Beds

1 Bath

Property Information:

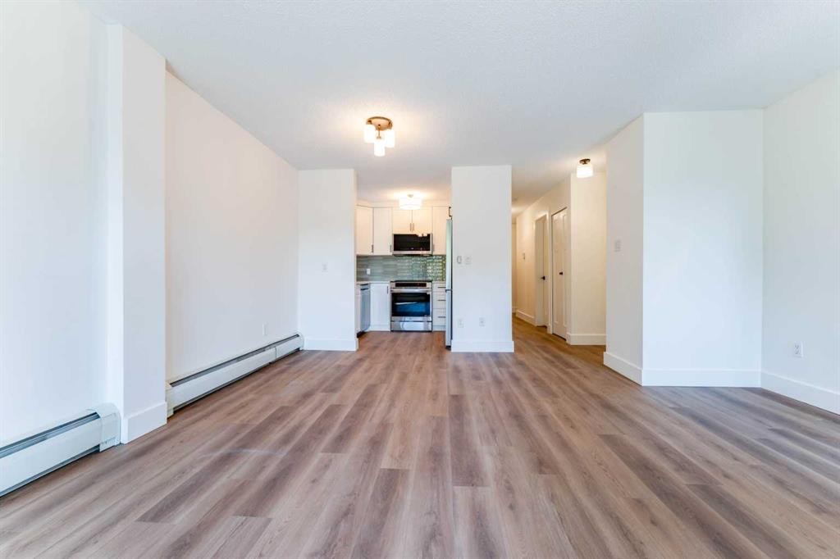
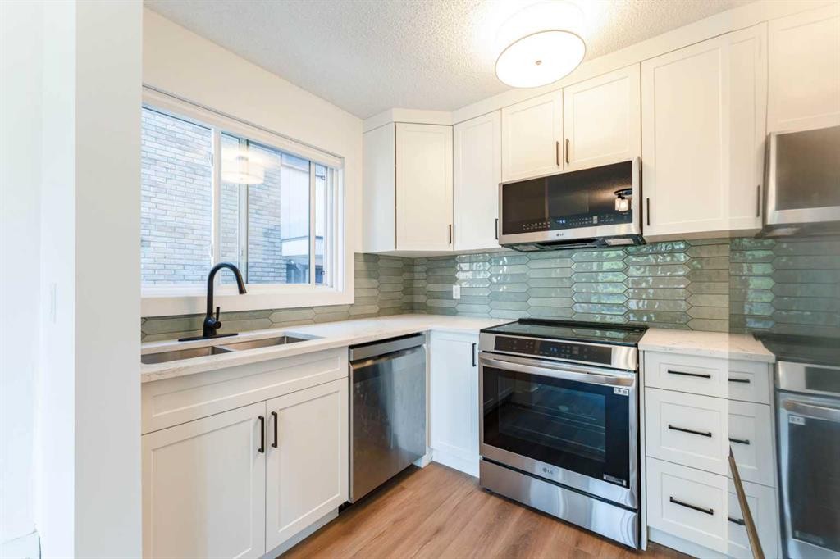
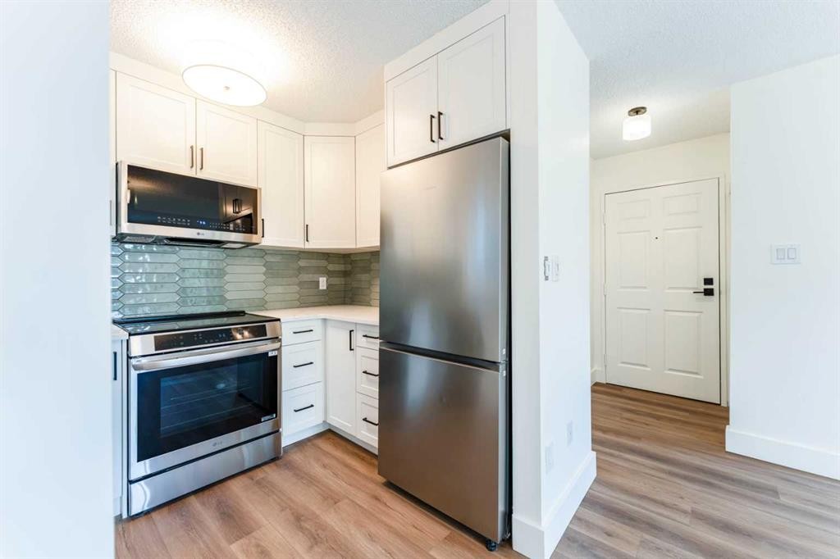
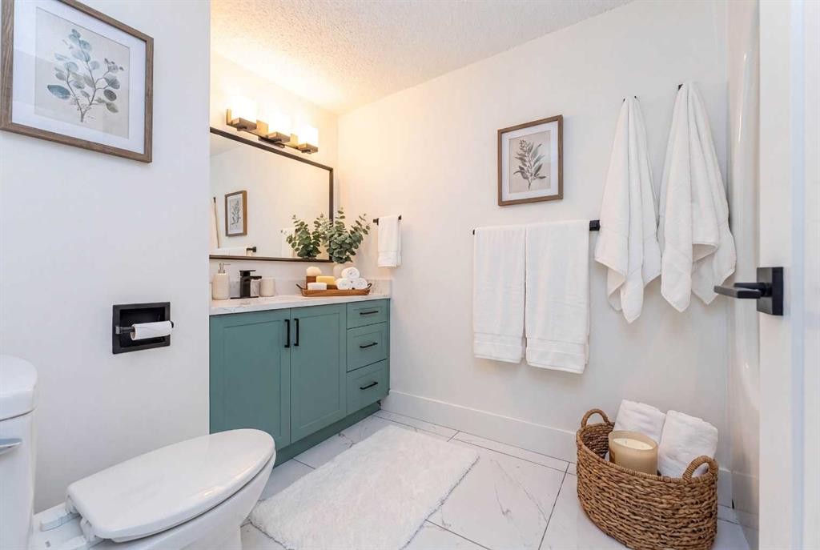
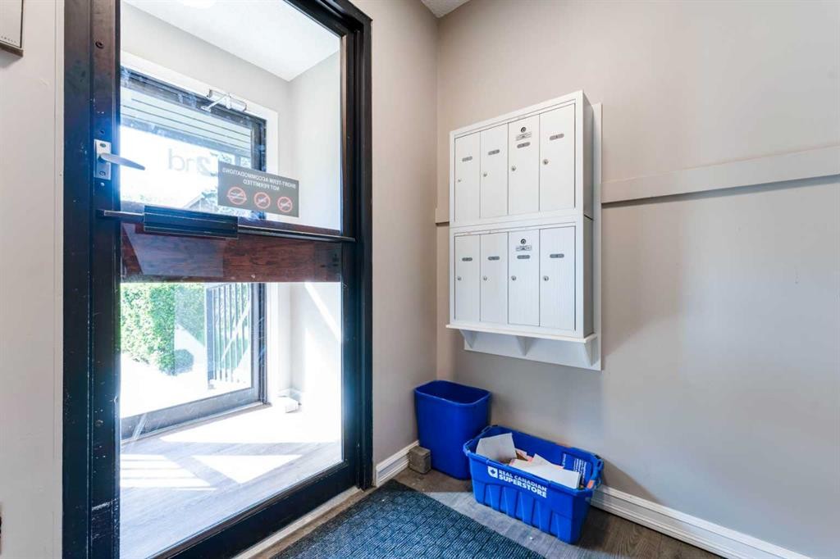
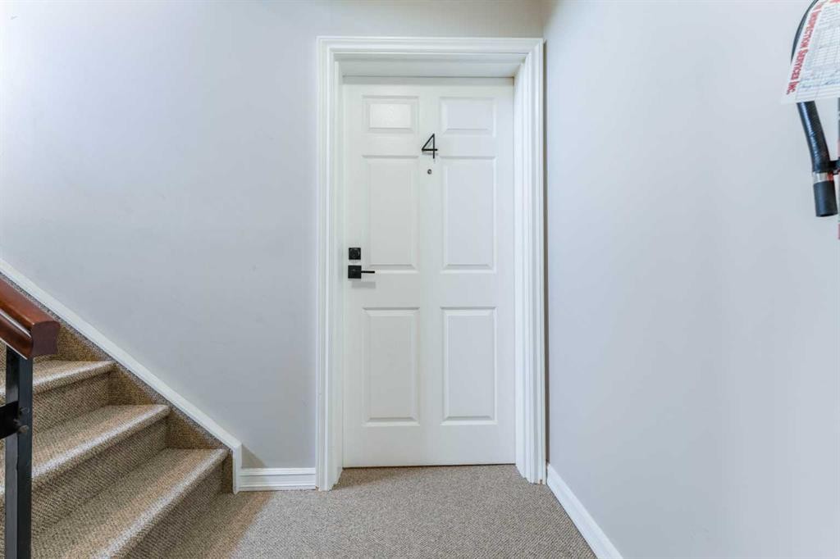
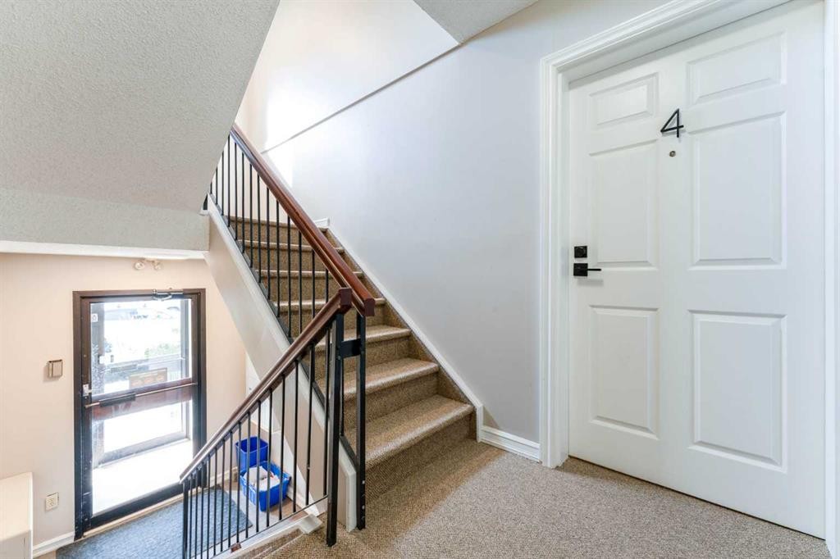
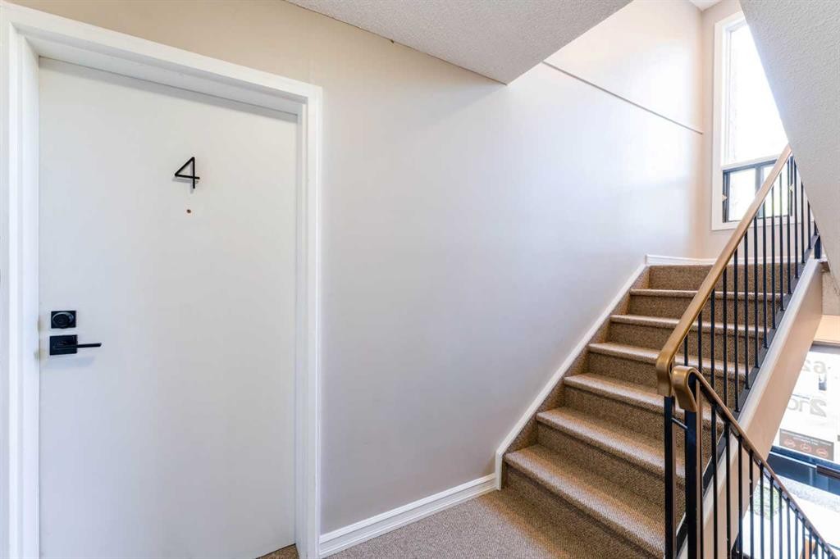
This beautifully renovated 2-bedroom condo offers something rare in inner-city living: the feel of a real home. With its own private front and back door entries, this isn't your typical apartment — it lives like a house, with all the convenience of a lock-and-leave lifestyle.Renovated top to bottom, the space is bright, stylish, and thoughtfully designed throughout. The kitchen features new cabinetry, quartz countertops, and a tiled backsplash, flowing seamlessly into the dining area. The spacious living room is filled with natural light, anchored by a wood-burning fireplace, and opens onto a private south-facing balcony overlooking a quiet street.The generously sized primary bedroom includes custom built-in closet organizers, while the second bedroom offers excellent flexibility with its own built-in storage. The renovated 4-piece bathroom features crisp white tile, quartz counters, and a deep soaker tub for a spa-inspired feel.With over 100 square feet of storage spread throughout — including built-in closets, a large hallway linen closet, and an in-suite storage room with laundry — there is a place for everything.An assigned parking stall plus permit street parking round out the practical side of things.All of this sits in the heart of Sunnyside, steps from the C-Train, shops, restaurants, cafés, parks, and schools. Quick access to downtown, SAIT, the University of Calgary, and Foothills Medical Centre makes this one of Calgary's most connected inner-city communities.

Inclusions: N/A

Building Features:

  • Total Finished Area: 790.00 Square Feet

Property Features:

  • Architectural Style: Single Level Unit
  • Association Fee Includes: Caretaker, Common Area Maintenance, Heat, Insurance, Parking, Professional Management, Reserve Fund Contributions, Snow Removal, Water
  • Built in: 1978
  • Condo Fees: $666 Monthly
  • Construction Materials: Wood Frame, Wood Siding
  • Cooling: None
  • Exterior Features: Balcony
  • Fireplace Features: Living Room, Tile, Wood Burning
  • Floor Space (approx): 790.00 Square Feet
  • Flooring: Ceramic Tile, Laminate
  • Heating: Boiler, Natural Gas
  • Interior Features: Ceiling Fan(s), Low Flow Plumbing Fixtures, Pantry, Recessed Lighting, See Remarks
  • Levels: Single Level Unit
  • Parking Features: Assigned, Stall
  • Roof: Tar/Gravel
  • Zoning: M-CG d72
  • No. of Parking Spaces: 1

Courtesy of: RE/MAX Complete Realty

Data provided by: Calgary Real Estate Board 300 Manning Rd. NE, Calgary, Alberta T2E 8K4
All information displayed is believed to be accurate but is not guaranteed and should be independently verified. No warranties or representations are made of any kind. Copyright© 2021 All Rights Reserved

QuickQuoteTM Powered by RPS

Location of 4-624 2 Avenue NW, Calgary, AB, T2N 0E3

Demographic Information of 4-624 2 Avenue NW, Calgary, AB, T2N 0E3

Life Stage

Young Singles

Employment Type

Service Sector/White Collar

Average Household Income

$271,483.38

Average Number of Children

1.72

Household Population

Household Structure

Age of Population

Education

Education Level

No certificate/diploma/degree

6.73 %

High school certificate or equivalent

19.3 %

Apprenticeship trade certificate/diploma

2.85 %

College/non-university certificate

10.51 %

University certificate (below bachelor)

2.69 %

University Degree

57.92 %

Commuter

Travel To Work

By Car

67.74 %

By Public Transit

7.7 %

By Walking

14.4 %

By Bicycle

2.55 %

By Other Methods

7.61 %

Cultural Diversity

Knowledge of Official Language

Mother Tongue

Building Information

Building Type

Apartments (Low and High Rise)

47.13 %

Houses

52.87 %

Own Vs. Rent