Button CopyPathCircle CloseCircle Left ArrowArrow Down Icon GreyClosecirclecircleBurger
  • Advertising

37 Sage Hill Path NW, Calgary, AB, T3R 2A7

MLS® # A2340202
House For Sale In Sage Hill, Calgary, Alberta
$569,000 QuickQuoteTM: Not Available

2+0 Beds

3 Baths

37 Sage Hill Path Nw, Calgary, AB
  • Advertising
Rent Today. Own Tomorrow.
Explore our Rent-to-own Path to Homeownership™ designed to help you become a homeowner.
37 Sage Hill Path NW, Calgary, AB, T3R 2A7
$569,000

2 Beds

3 Baths

Property Information:

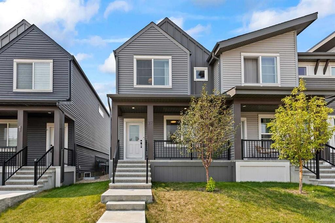
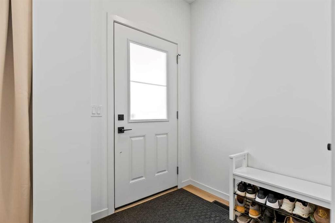
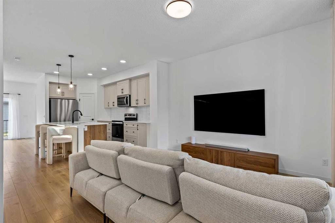
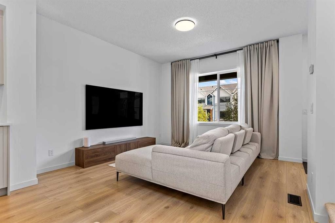
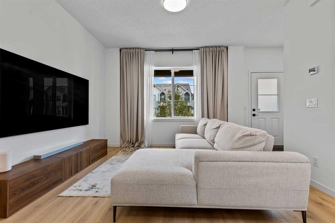
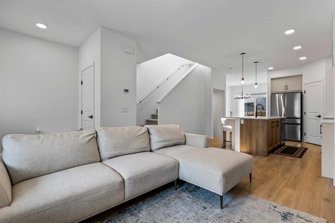
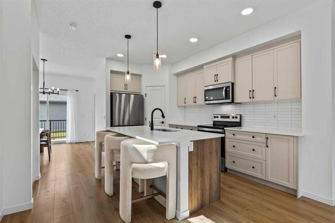
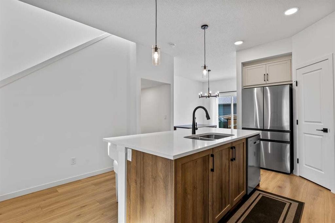

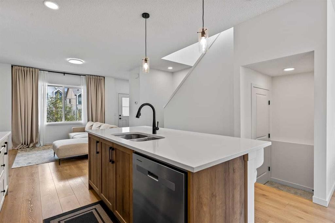
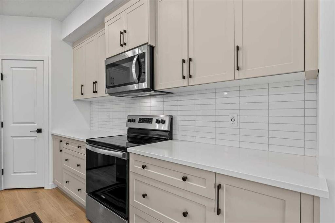
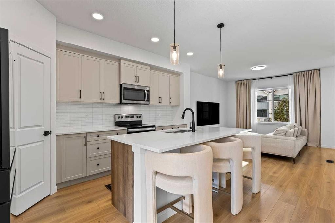
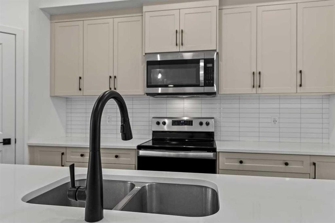
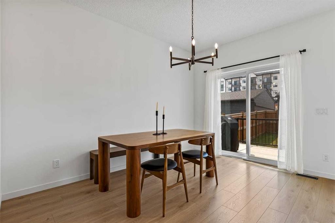
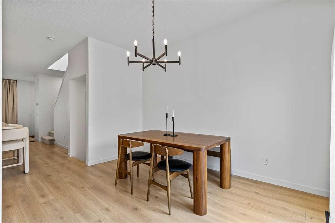
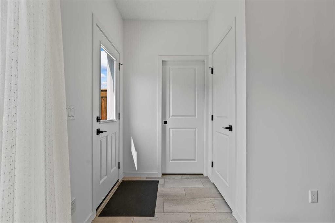
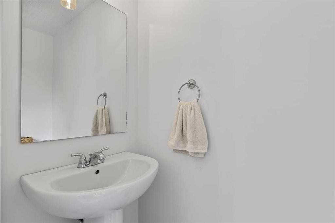
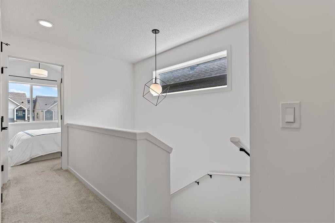
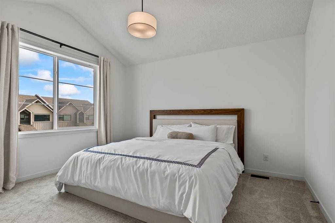
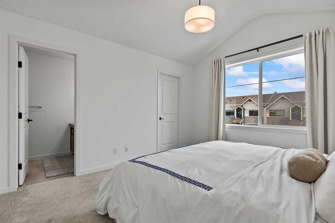
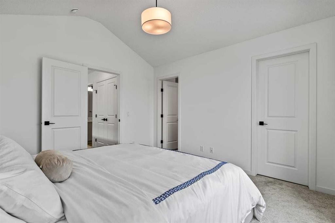
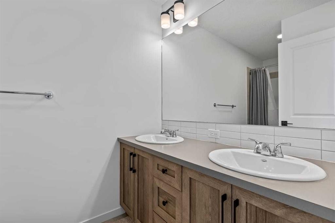
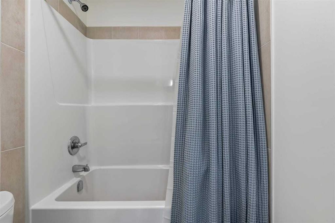
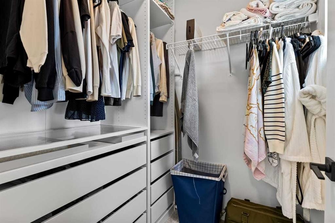
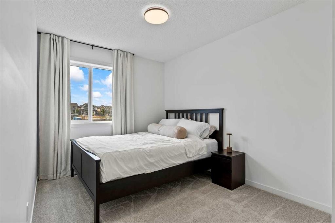
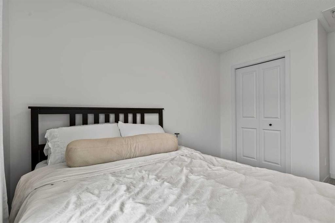
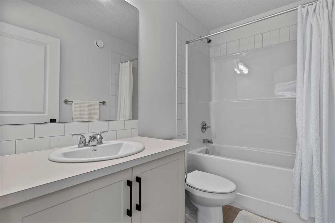
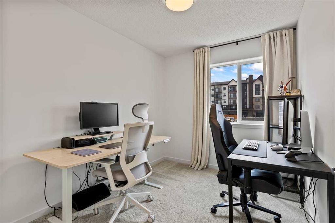
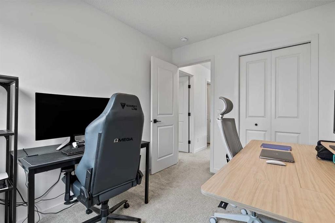
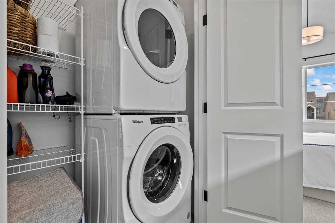
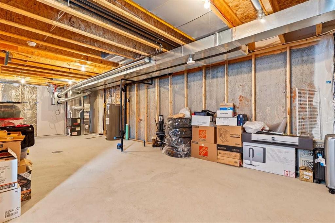
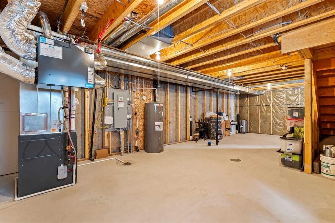
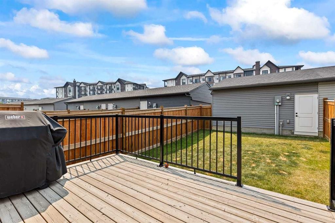
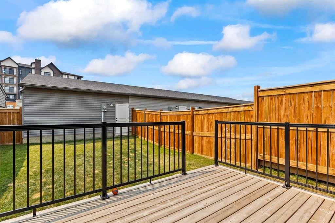
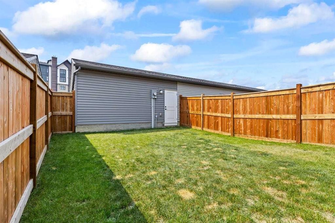
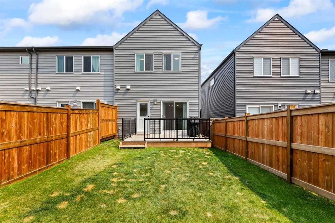
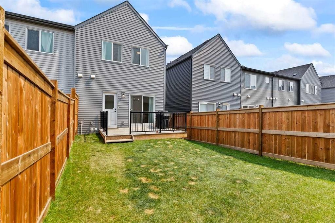
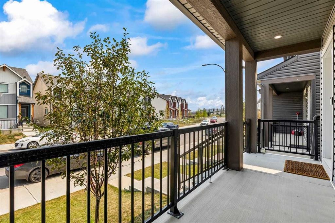
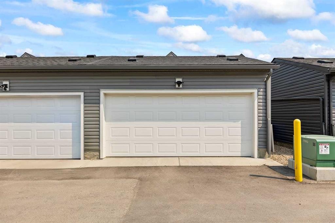
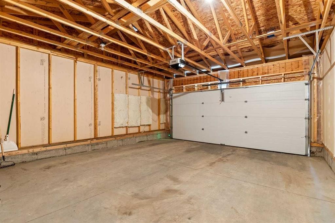
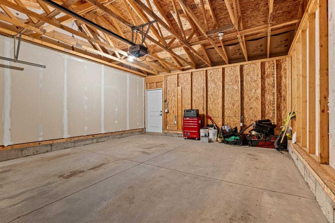
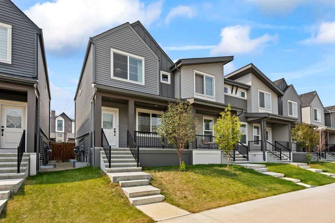
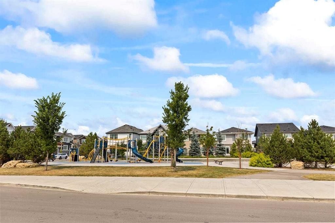
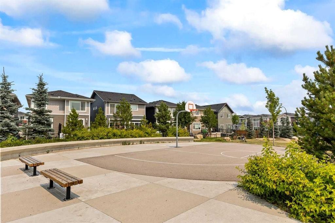
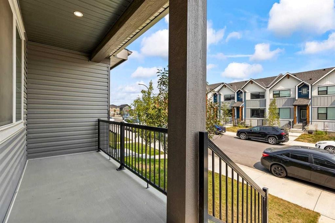
Welcome to refined, modern living in this exceptional two-storey end-unit townhouse, ideally located in the highly desirable community of Sage Hill NW. Offering 1,355 sq. ft. of thoughtfully designed living space, this beautiful home perfectly blends contemporary style, everyday functionality, and long-term value—with NO CONDO FEES.Step inside to a bright and inviting open-concept main floor, where the living, dining, and kitchen areas flow seamlessly together. The stylish L-shaped kitchen is designed for both everyday living and entertaining, featuring sleek stone countertops, stainless-steel appliances, upgraded lighting, ample cabinetry, and a convenient corner pantry. A cozy breakfast nook, practical mudroom, and two-piece powder room add comfort and functionality to the main level. Photos taken before seller moved out. Upstairs, the spacious primary suite offers a peaceful retreat with vaulted ceilings, a generous walk-in closet, and a well-appointed five-piece ensuite. Two additional generously sized bedrooms provide excellent flexibility for family, guests, or a home office, while the conveniently located upper-floor laundry makes everyday living effortless.The basement, which is undeveloped, presents an exciting opportunity to personalize your home, with over 437 sq. ft. of potential additional living space. Two large windows and a bathroom rough-in provide an ideal foundation for future development—whether you envision a home theatre, fitness area, recreation room, office, or additional living space.Step outside to a fully fenced and beautifully landscaped backyard, featuring a spacious deck with a convenient gas line—perfect for summer BBQs and outdoor entertaining. A double detached garage provides ample parking and storage, while the desirable end-unit location offers added privacy and enhanced curb appeal. Ideally situated just minutes from Sage Hill Crossing, Beacon Hill Shopping Centre, and CrossIron Mills, with parks, schools, and everyday amenities nearby, this home offers an exceptional combination of convenience and lifestyle. Whether you're a growing family, first-time buyer, or simply looking for a stylish home with room to grow, this outstanding Sage Hill townhome is ready to impress.

Inclusions: None

Building Features:

  • Total Finished Area: 1355.06 Square Feet

Property Features:

  • Architectural Style: 2 Storey
  • Built in: 2023
  • Construction Materials: Vinyl Siding, Wood Frame
  • Cooling: None
  • Exterior Features: Private Yard
  • Floor Space (approx): 1355.06 Square Feet
  • Flooring:
  • Foundation Details: Poured Concrete
  • Heating: Forced Air, Natural Gas
  • Interior Features: Closet Organizers, Kitchen Island, No Smoking Home, Recessed Lighting
  • Levels: Two
  • Lot Size: 2572.00 Square Feet
  • Parking Features: Double Garage Detached, Garage Door Opener, Garage Faces Rear
  • Roof: Asphalt Shingle
  • Zoning: R-Gm
  • No. of Parking Spaces: 2

Courtesy of: Grand Realty

Data provided by: Calgary Real Estate Board 300 Manning Rd. NE, Calgary, Alberta T2E 8K4
All information displayed is believed to be accurate but is not guaranteed and should be independently verified. No warranties or representations are made of any kind. Copyright© 2021 All Rights Reserved

QuickQuoteTM Powered by RPS
Thinking of Selling?

Start by finding out what your home might be worth in today's market.
Location of 37 Sage Hill Path NW, Calgary, AB, T3R 2A7

Demographic Information of 37 Sage Hill Path NW, Calgary, AB, T3R 2A7

Life Stage

Young Families

Employment Type

Mixed

Average Household Income

$122,186.11

Average Number of Children

1.74

Household Population

Household Structure

Age of Population

Education

Education Level

No certificate/diploma/degree

9.32 %

High school certificate or equivalent

19.68 %

Apprenticeship trade certificate/diploma

4.88 %

College/non-university certificate

18.13 %

University certificate (below bachelor)

1.37 %

University Degree

46.63 %

Commuter

Travel To Work

By Car

90.47 %

By Public Transit

5.82 %

By Walking

1.81 %

By Bicycle

0.0 %

By Other Methods

1.9 %

Cultural Diversity

Knowledge of Official Language

Mother Tongue

Building Information

Building Type

Apartments (Low and High Rise)

21.95 %

Houses

78.05 %

Own Vs. Rent