Button CopyPathCircle CloseCircle Left ArrowArrow Down Icon GreyClosecirclecircleBurger
  • Advertising

37 Cranleigh Heath SE, Calgary, AB, T3M 0E5

MLS® # A2338210
Townhouse For Sale In Cranston, Calgary, Alberta
$575,000 QuickQuoteTM: Not Available

2+0 Beds

4 Baths

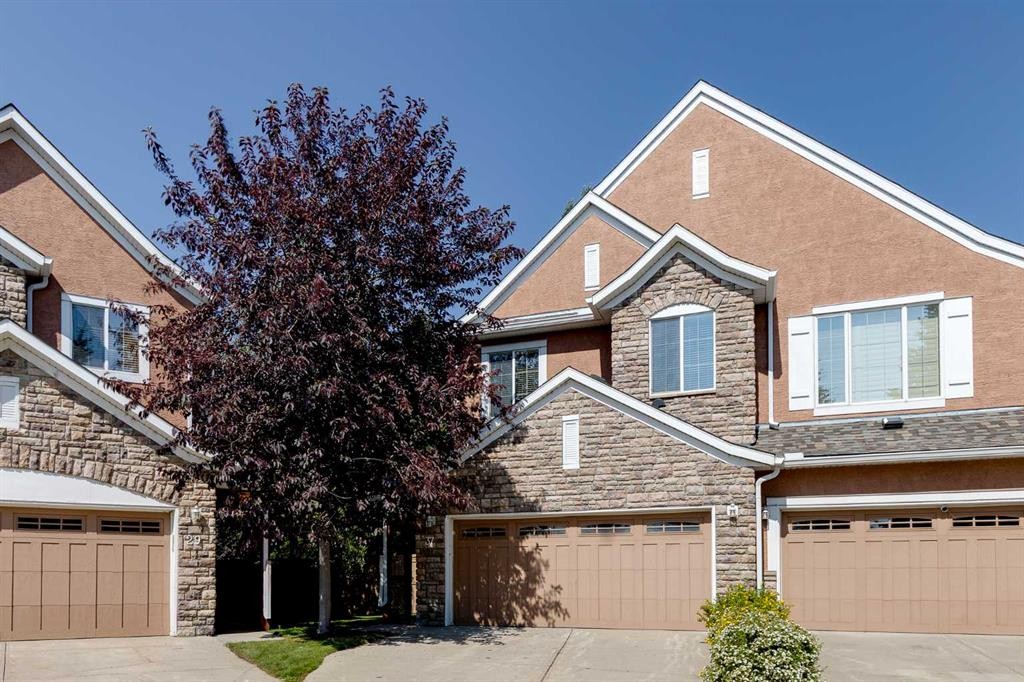
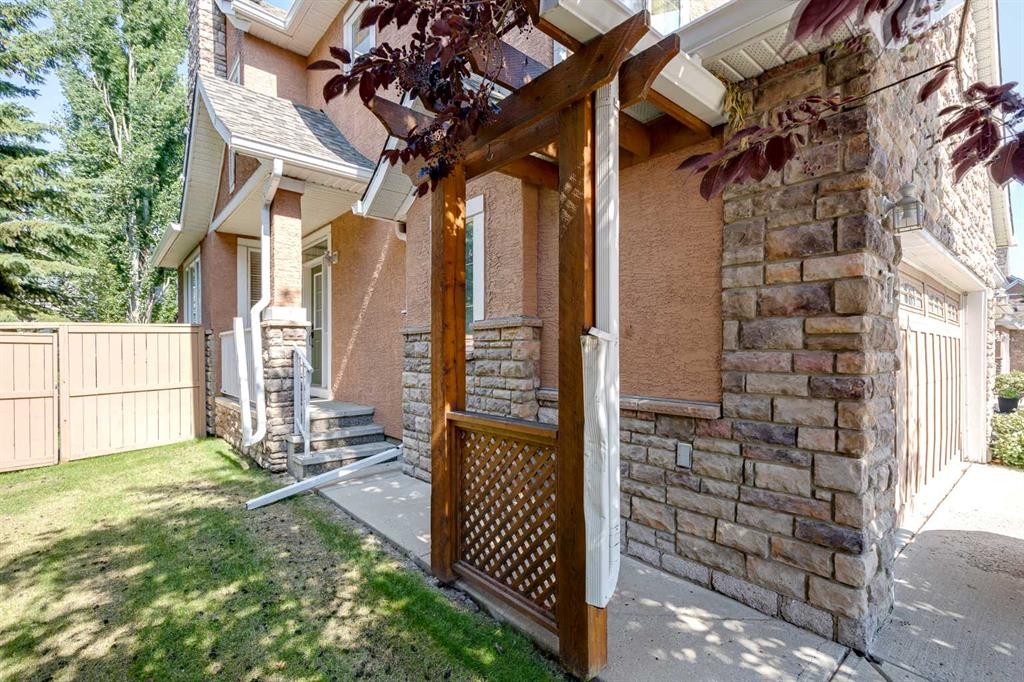
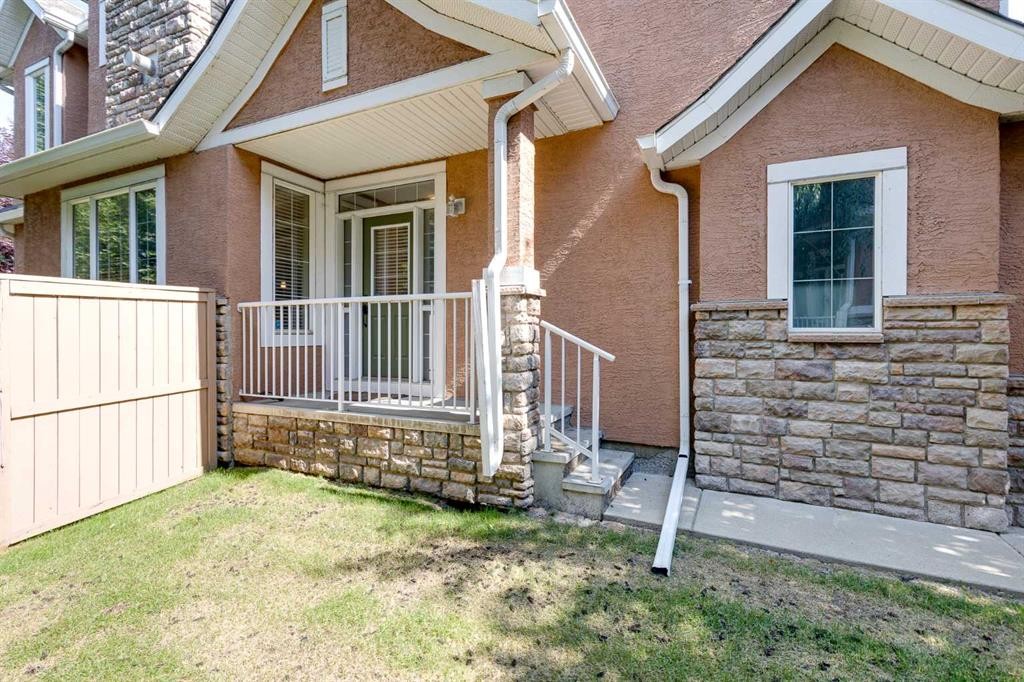
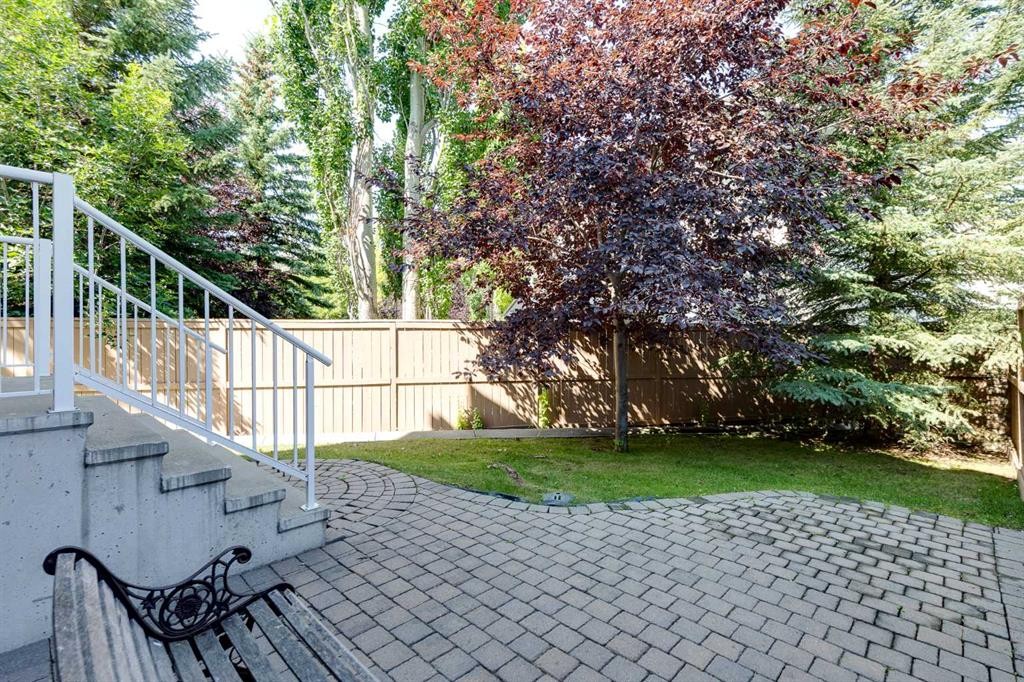
37 Cranleigh Heath Se, Calgary, AB - Outdoor
37 Cranleigh Heath Se, Calgary, AB - Indoor
37 Cranleigh Heath Se, Calgary, AB - Indoor Photo Showing Other Room
37 Cranleigh Heath Se, Calgary, AB - Indoor Photo Showing Kitchen
37 Cranleigh Heath Se, Calgary, AB - Indoor Photo Showing Other Room
37 Cranleigh Heath Se, Calgary, AB - Indoor Photo Showing Kitchen With Upgraded Kitchen
37 Cranleigh Heath Se, Calgary, AB - Indoor Photo Showing Kitchen
37 Cranleigh Heath Se, Calgary, AB - Indoor Photo Showing Other Room
37 Cranleigh Heath Se, Calgary, AB - Indoor Photo Showing Kitchen
37 Cranleigh Heath Se, Calgary, AB - Indoor Photo Showing Other Room
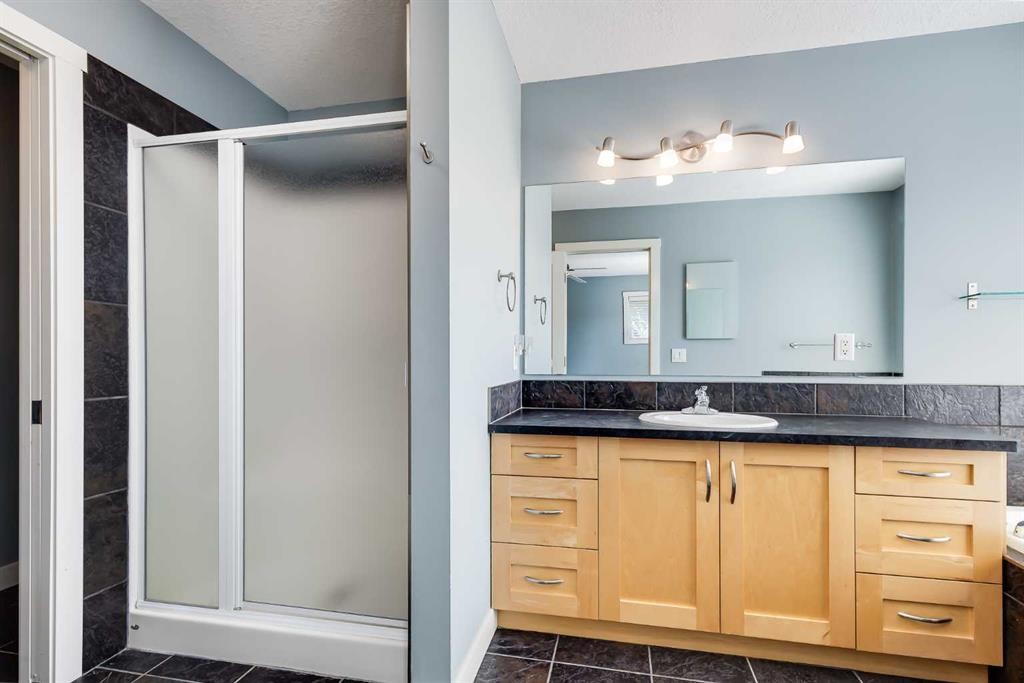
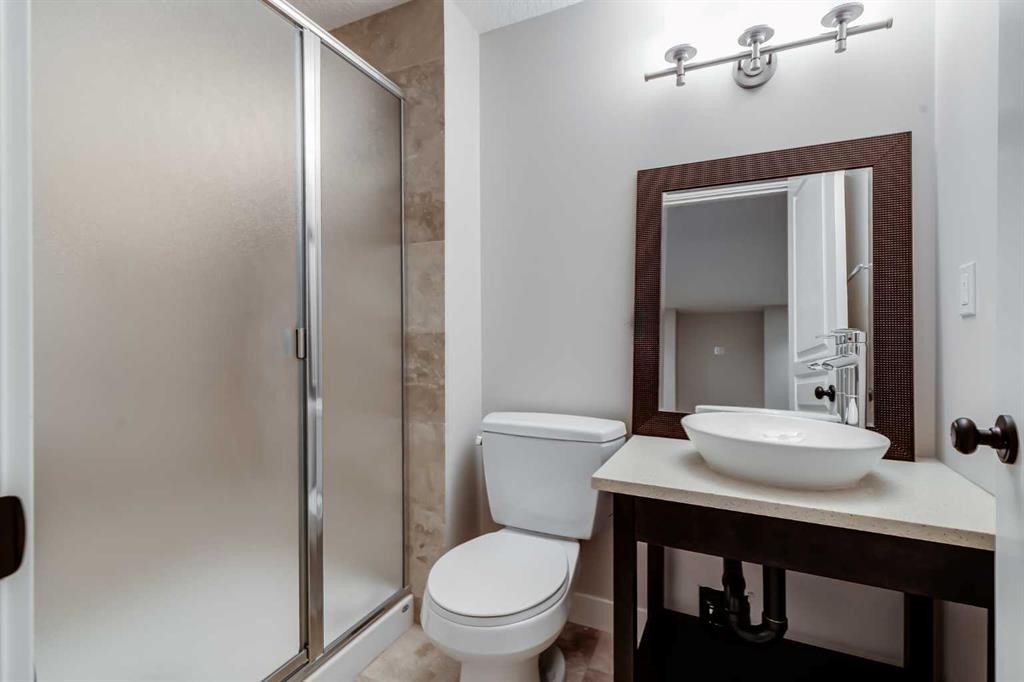
37 Cranleigh Heath Se, Calgary, AB - Indoor Photo Showing Bathroom
37 Cranleigh Heath Se, Calgary, AB - Indoor Photo Showing Other Room
37 Cranleigh Heath Se, Calgary, AB - Indoor With Fireplace
37 Cranleigh Heath Se, Calgary, AB - Indoor
37 Cranleigh Heath Se, Calgary, AB - Indoor Photo Showing Other Room
37 Cranleigh Heath Se, Calgary, AB - Indoor Photo Showing Bathroom
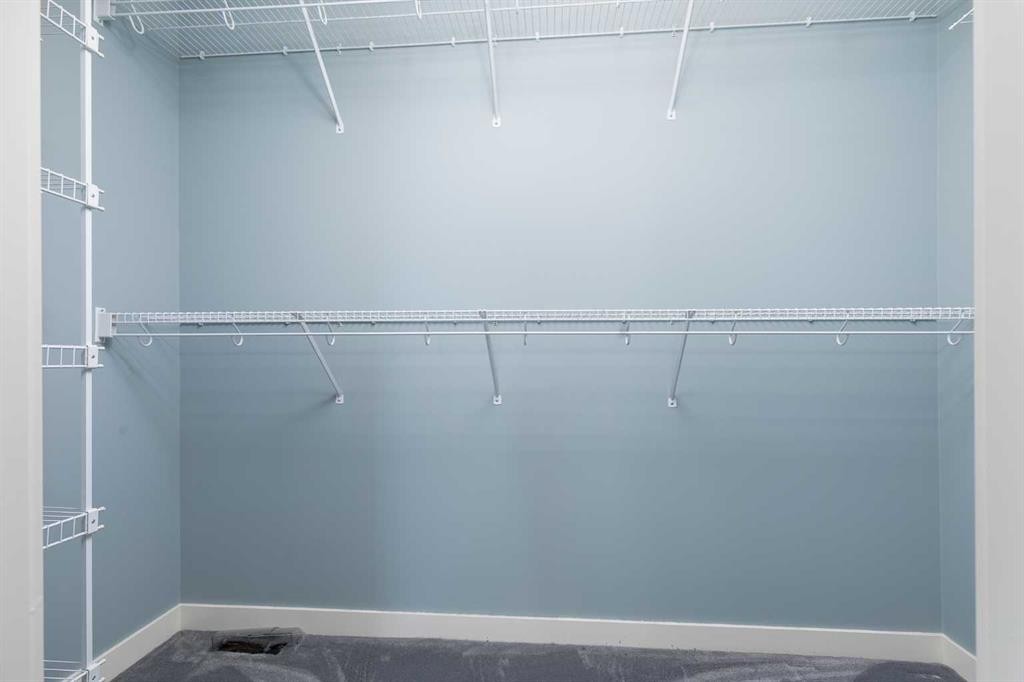
37 Cranleigh Heath Se, Calgary, AB - Indoor With Storage
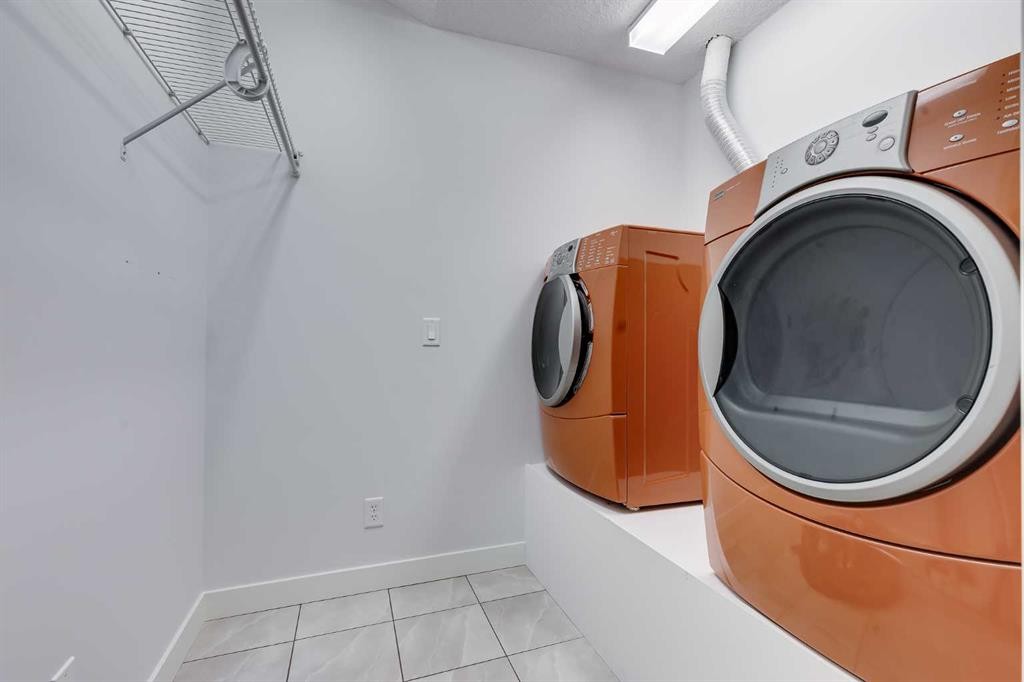
37 Cranleigh Heath Se, Calgary, AB - Indoor Photo Showing Laundry Room
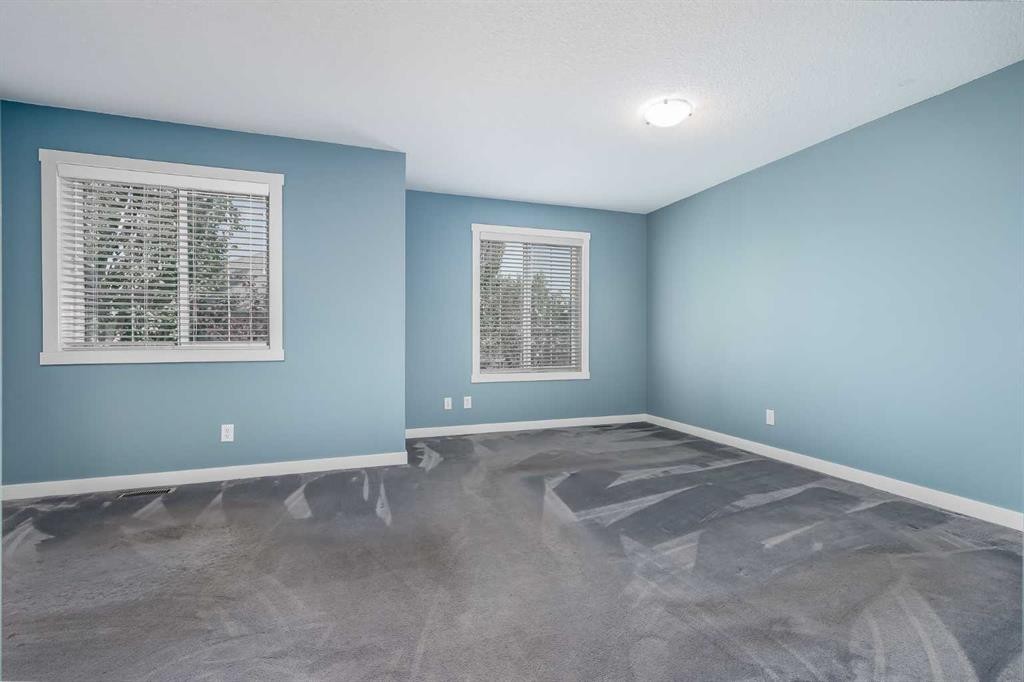
37 Cranleigh Heath Se, Calgary, AB - Indoor Photo Showing Other Room
37 Cranleigh Heath Se, Calgary, AB - Indoor Photo Showing Bathroom
37 Cranleigh Heath Se, Calgary, AB - Indoor With Storage
37 Cranleigh Heath Se, Calgary, AB - Indoor
37 Cranleigh Heath Se, Calgary, AB - Indoor Photo Showing Other Room
37 Cranleigh Heath Se, Calgary, AB - Indoor Photo Showing Bathroom
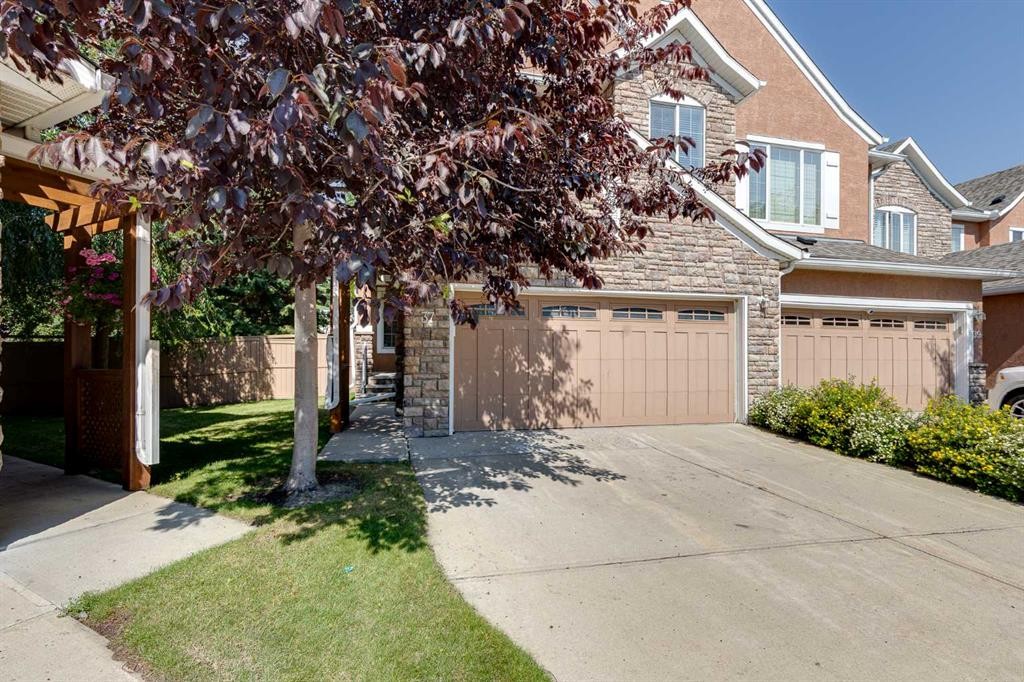
37 Cranleigh Heath Se, Calgary, AB - Outdoor
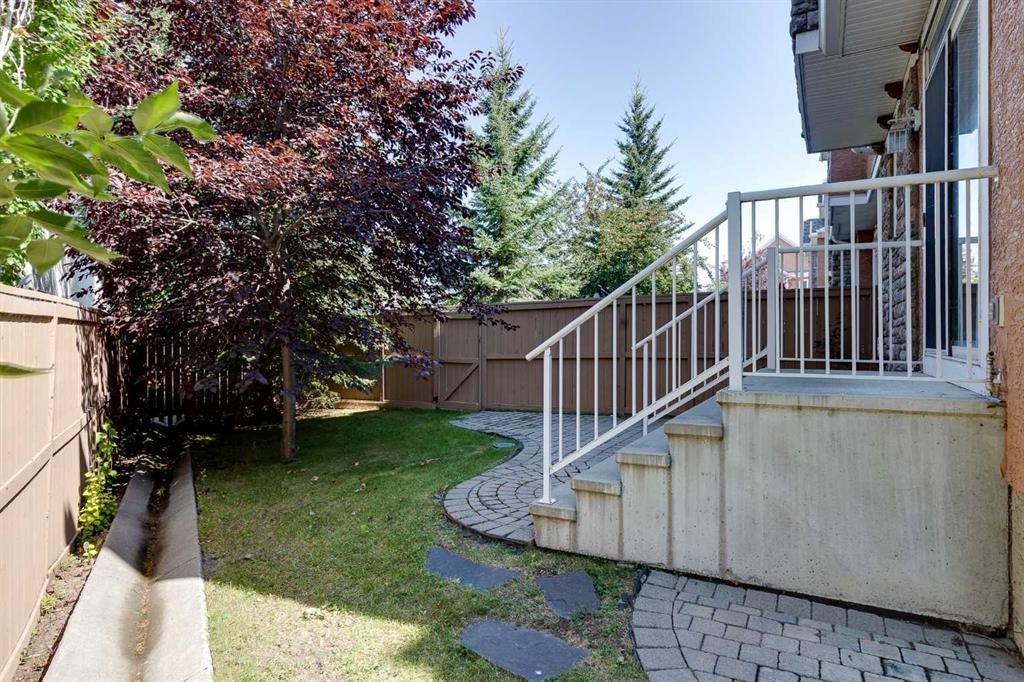
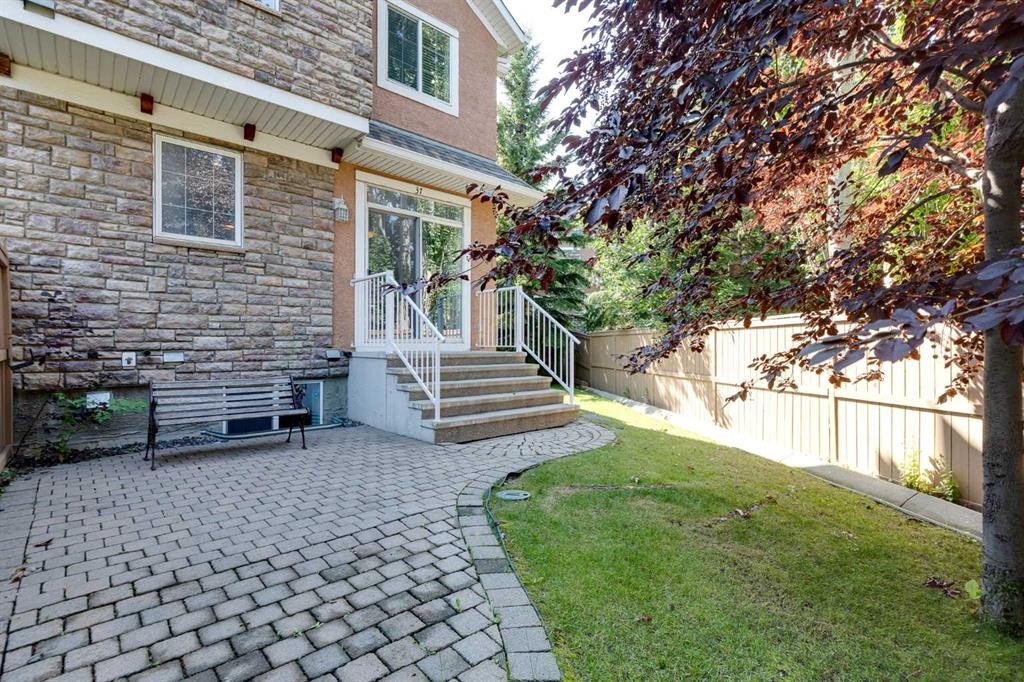
37 Cranleigh Heath Se, Calgary, AB - Outdoor With Deck Patio Veranda
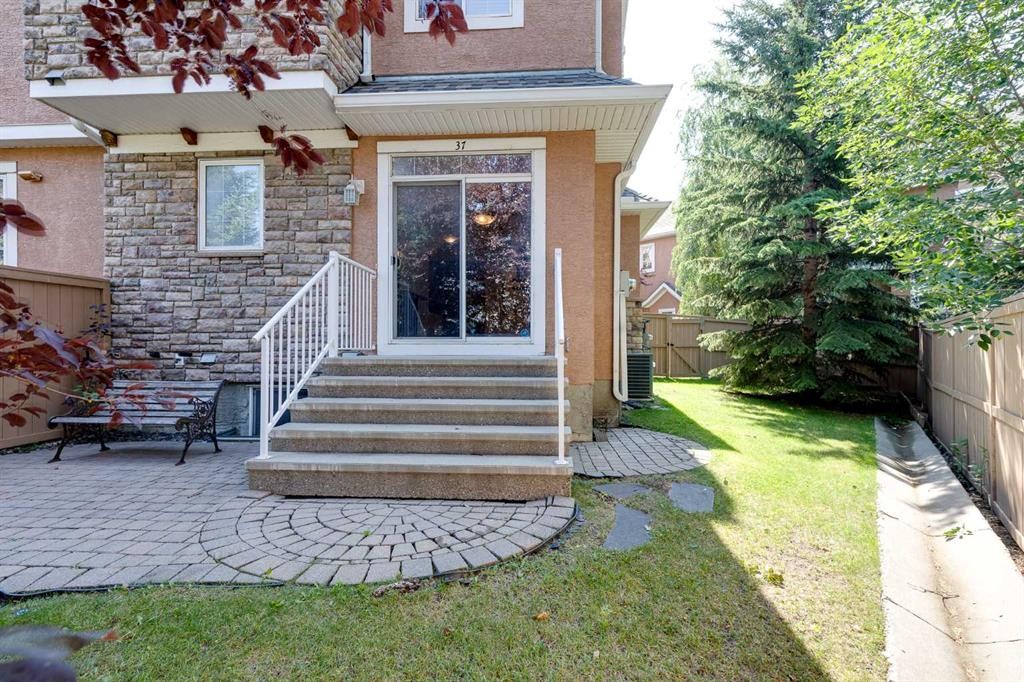
37 Cranleigh Heath Se, Calgary, AB - Outdoor
Virtual Tour
Virtual Tour
37 Cranleigh Heath Se, Calgary, AB  - Outdoor
37 Cranleigh Heath Se, Calgary, AB  - Indoor
37 Cranleigh Heath Se, Calgary, AB  - Indoor Photo Showing Other Room
37 Cranleigh Heath Se, Calgary, AB - Indoor Photo Showing Kitchen
37 Cranleigh Heath Se, Calgary, AB - Indoor Photo Showing Other Room
37 Cranleigh Heath Se, Calgary, AB - Indoor Photo Showing Kitchen With Upgraded Kitchen
37 Cranleigh Heath Se, Calgary, AB - Indoor Photo Showing Kitchen
37 Cranleigh Heath Se, Calgary, AB - Indoor Photo Showing Other Room
37 Cranleigh Heath Se, Calgary, AB - Indoor Photo Showing Kitchen
37 Cranleigh Heath Se, Calgary, AB - Indoor Photo Showing Other Room
37 Cranleigh Heath Se, Calgary, AB - Indoor Photo Showing Bathroom
37 Cranleigh Heath Se, Calgary, AB - Indoor Photo Showing Other Room
37 Cranleigh Heath Se, Calgary, AB - Indoor With Fireplace
37 Cranleigh Heath Se, Calgary, AB - Indoor
37 Cranleigh Heath Se, Calgary, AB - Indoor Photo Showing Other Room
37 Cranleigh Heath Se, Calgary, AB - Indoor Photo Showing Bathroom
37 Cranleigh Heath Se, Calgary, AB - Indoor With Storage
37 Cranleigh Heath Se, Calgary, AB - Indoor Photo Showing Laundry Room
37 Cranleigh Heath Se, Calgary, AB - Indoor Photo Showing Other Room
37 Cranleigh Heath Se, Calgary, AB - Indoor Photo Showing Bathroom
37 Cranleigh Heath Se, Calgary, AB - Indoor With Storage
37 Cranleigh Heath Se, Calgary, AB - Indoor
37 Cranleigh Heath Se, Calgary, AB - Indoor Photo Showing Other Room
37 Cranleigh Heath Se, Calgary, AB - Indoor Photo Showing Bathroom
37 Cranleigh Heath Se, Calgary, AB - Outdoor
37 Cranleigh Heath Se, Calgary, AB - Outdoor With Deck Patio Veranda
37 Cranleigh Heath Se, Calgary, AB - Outdoor
  • Advertising
Are you a real estate investor?
37 Cranleigh Heath SE, Calgary, AB, T3M 0E5
$575,000

2 Beds

4 Baths

Property Information:

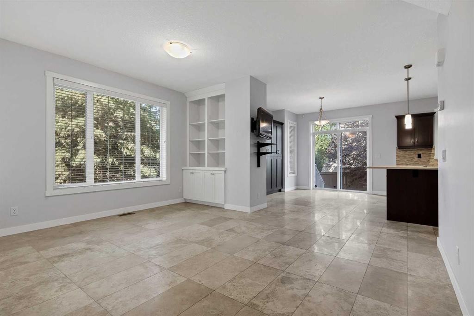
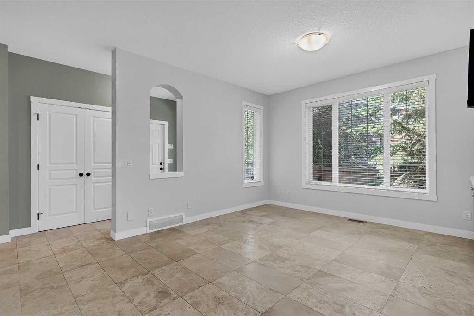
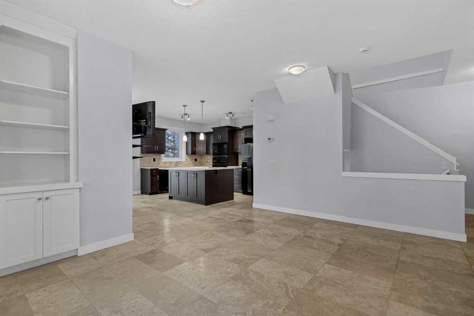
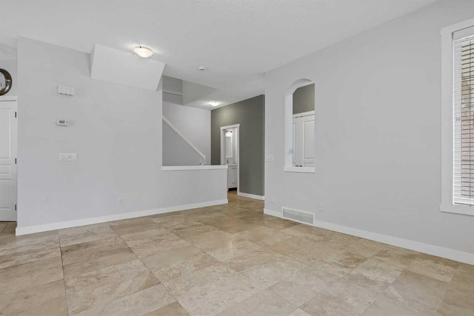
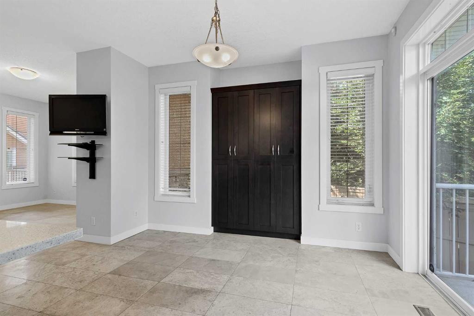
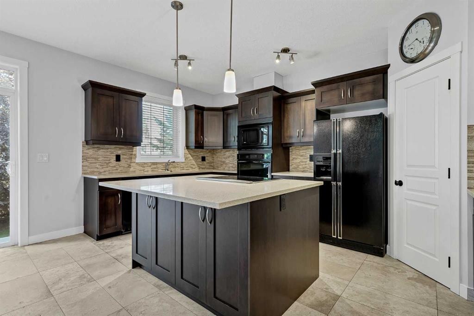
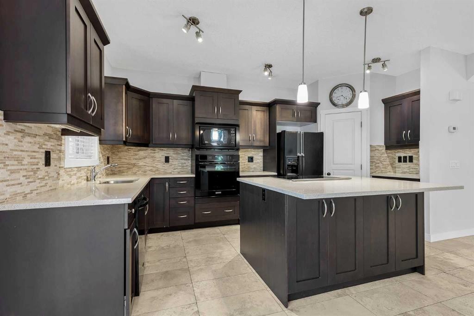
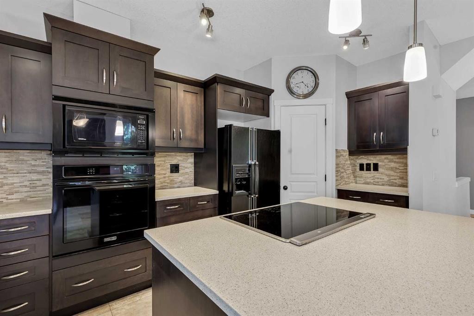
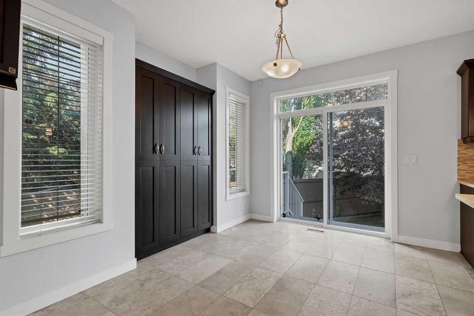
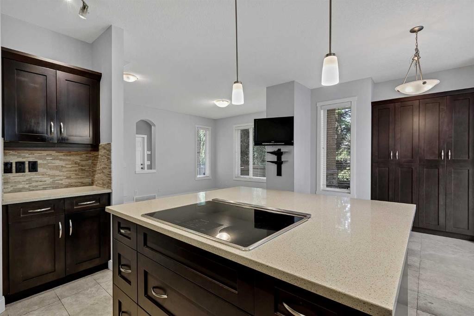
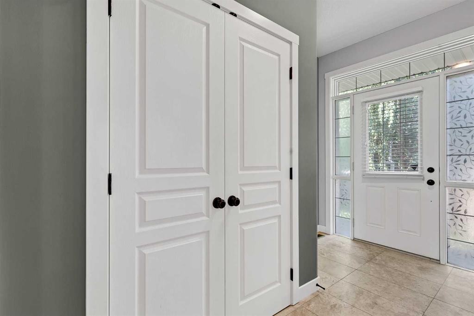
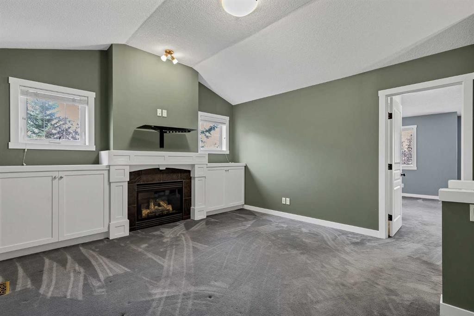
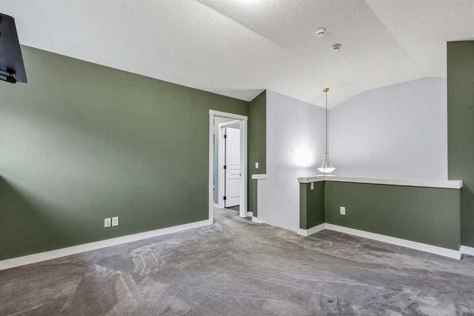
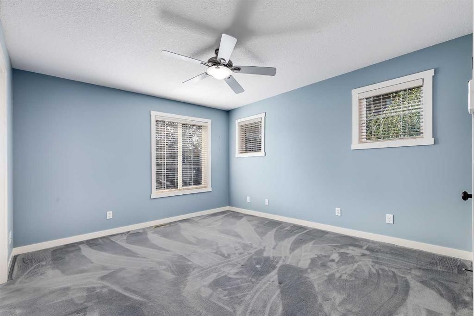
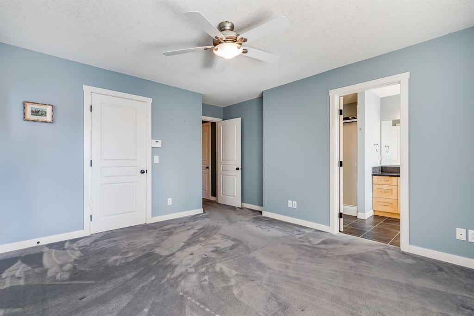
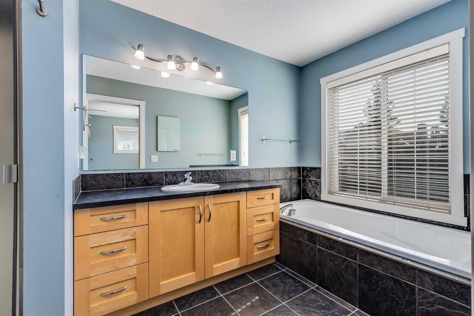
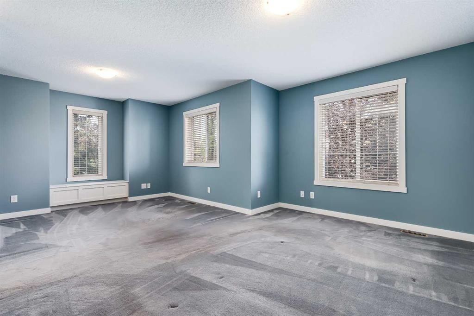
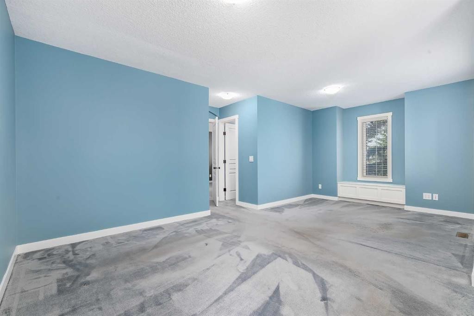
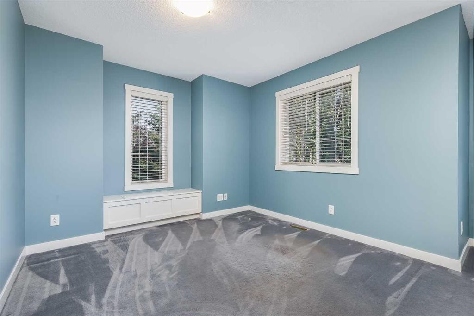
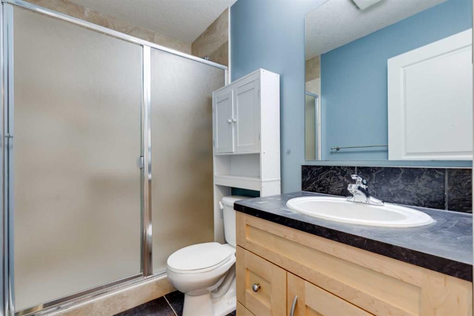
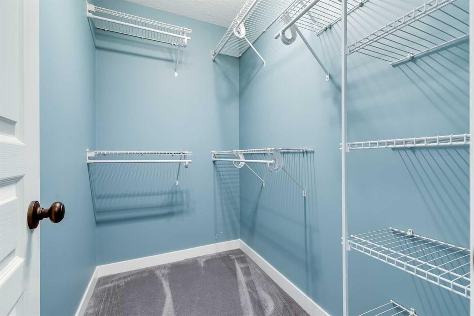
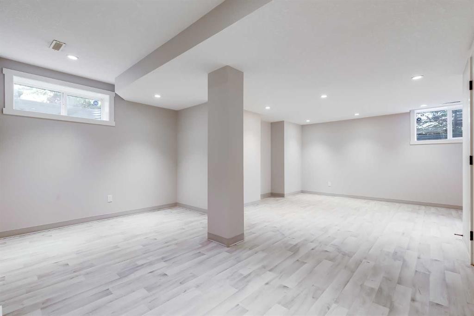
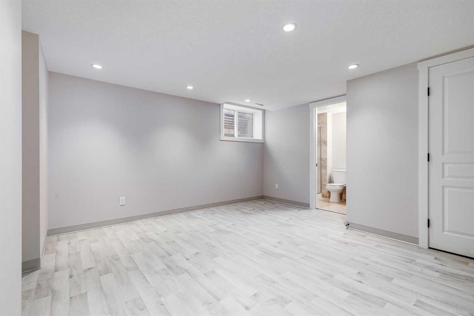
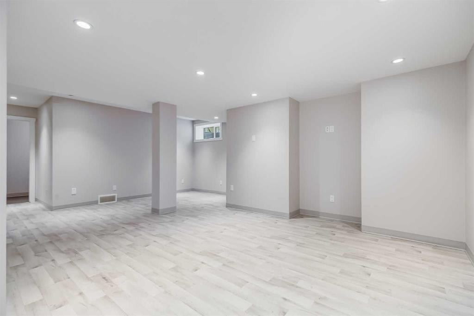
Welcome to this upscale condominium townhome in Bordeaux of Cranston! Nestled on a quiet street in the popular community of Cranston, this beautifully maintained home offers over 2,000 sq. ft. of developed living space with an exceptional blend of style, comfort, and convenience. The bright, open main floor features elegant limestone tile and a stunning updated kitchen with espresso-stained cabinetry, quartz countertops, an induction cooktop, convection wall oven, large island, custom built-ins, and a convenient corner pantry. The spacious dining area flows seamlessly into the inviting great room, and patio doors open to a private backyard patio—perfect for summer barbecues or relaxing evenings. Upstairs, you’ll find two generously sized bedrooms, each complete with its own full ensuite bathroom and walk-in closet, along with a large bonus room featuring a cozy fireplace and vaulted ceilings. A convenient upper-level laundry room adds to the functionality. The thoughtfully developed basement provides even more living space, including a comfortable family room with durable Vinyl flooring, a three-piece bathroom, and abundant storage. This move-in-ready home has been exceptionally well maintained and professionally cleaned, with recent furnace and duct servicing, a newer roof, and central air conditioning. Ideally located end unit with private yard, with easy access to parks, pathways, schools, major transportation routes, the Seton YMCA, and South Health Campus. Don’t miss your opportunity to enjoy upscale, low-maintenance living in the highly sought-after Bordeaux of Cranston—where elegance meets the comforts of home. Book your private showing or explore the virtual tour today!

Inclusions: blinds, TV-mounted main level, fridge in garage

Building Features:

  • Air Conditioning: Yes
  • Total Finished Area: 1673.71 Square Feet

Property Features:

  • Architectural Style: 2 Storey
  • Association Fee Includes: Amenities of HOA/Condo, Common Area Maintenance, Insurance, Maintenance Grounds, Professional Management, Reserve Fund Contributions, Snow Removal, Trash
  • Built in: 2006
  • Condo Fees: $473 Monthly
  • Construction Materials: Stone, Stucco, Wood Frame
  • Cooling: Central Air
  • Exterior Features: Other
  • Fireplace Features: Gas
  • Floor Space (approx): 1673.71 Square Feet
  • Flooring: Carpet, Tile, Vinyl
  • Foundation Details: Poured Concrete
  • Heating: Forced Air
  • Interior Features: Bookcases, Breakfast Bar, Built-in Features, Closet Organizers, High Ceilings, Kitchen Island, No Animal Home, No Smoking Home, Open Floorplan, Pantry, Storage, Vaulted Ceiling(s), Walk-In Closet(s)
  • Irregular: Yes
  • Levels: Two
  • Lot Size: 3432.00 Square Feet
  • Parking Features: Double Garage Attached
  • Roof: Asphalt
  • Zoning: M-1 d75
  • No. of Parking Spaces: 2

Courtesy of: CIR Realty

Data provided by: Calgary Real Estate Board 300 Manning Rd. NE, Calgary, Alberta T2E 8K4
All information displayed is believed to be accurate but is not guaranteed and should be independently verified. No warranties or representations are made of any kind. Copyright© 2021 All Rights Reserved

QuickQuoteTM Powered by RPS
Thinking of Selling?

Start by finding out what your home might be worth in today's market.

Location of 37 Cranleigh Heath SE, Calgary, AB, T3M 0E5

Demographic Information of 37 Cranleigh Heath SE, Calgary, AB, T3M 0E5

Life Stage

Young Families

Employment Type

Mixed

Average Household Income

$172,700.50

Average Number of Children

1.89

Household Population

Household Structure

Age of Population

Education

Education Level

No certificate/diploma/degree

12.37 %

High school certificate or equivalent

30.49 %

Apprenticeship trade certificate/diploma

6.59 %

College/non-university certificate

20.73 %

University certificate (below bachelor)

0.91 %

University Degree

28.91 %

Commuter

Travel To Work

By Car

91.02 %

By Public Transit

5.09 %

By Walking

2.65 %

By Bicycle

0.0 %

By Other Methods

1.24 %

Cultural Diversity

Knowledge of Official Language

Mother Tongue

Building Information

Building Type

Apartments (Low and High Rise)

4.42 %

Houses

95.58 %

Own Vs. Rent