Button CopyPathCircle CloseCircle Left ArrowArrow Down Icon GreyClosecirclecircleBurger
  • Advertising

352 Copperfield Gardens SE, Calgary, AB, T2Z 4C3

MLS® # A2338704
House For Sale In Copperfield, Calgary, Alberta
$554,900 QuickQuoteTM: $544K - $650K

3+1 Beds

2 Baths

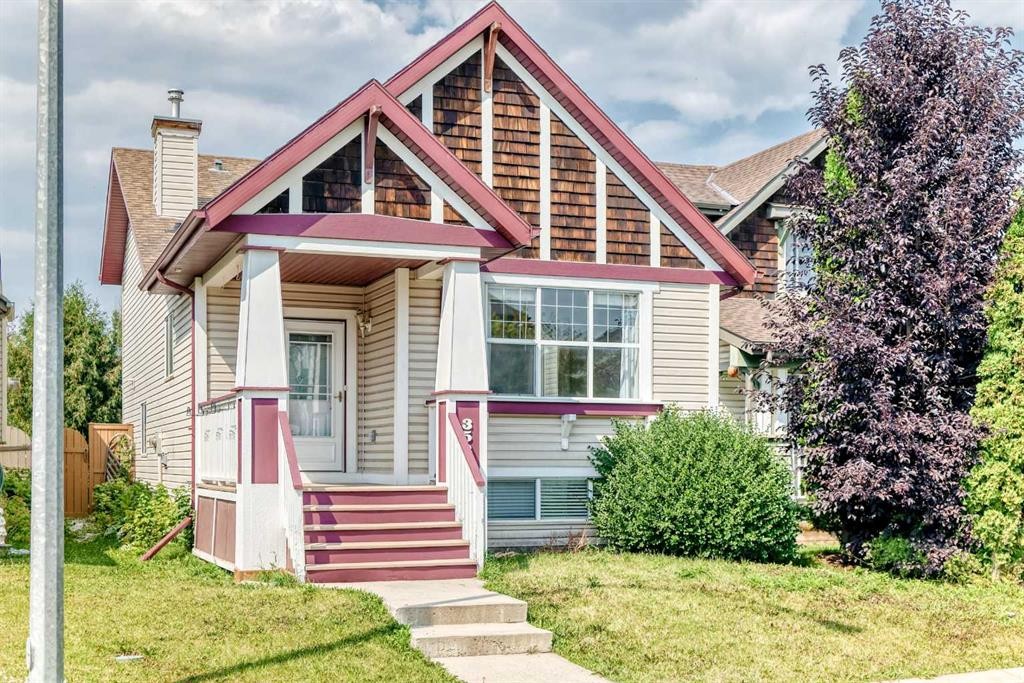
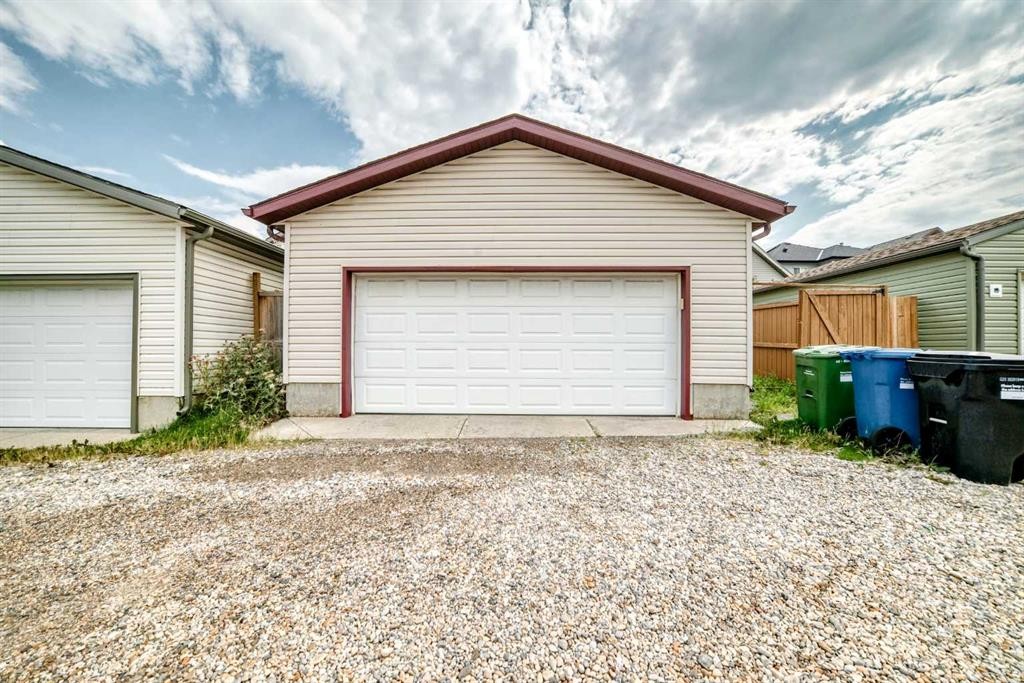
352 Copperfield Gardens Se, Calgary, AB - Outdoor With Facade
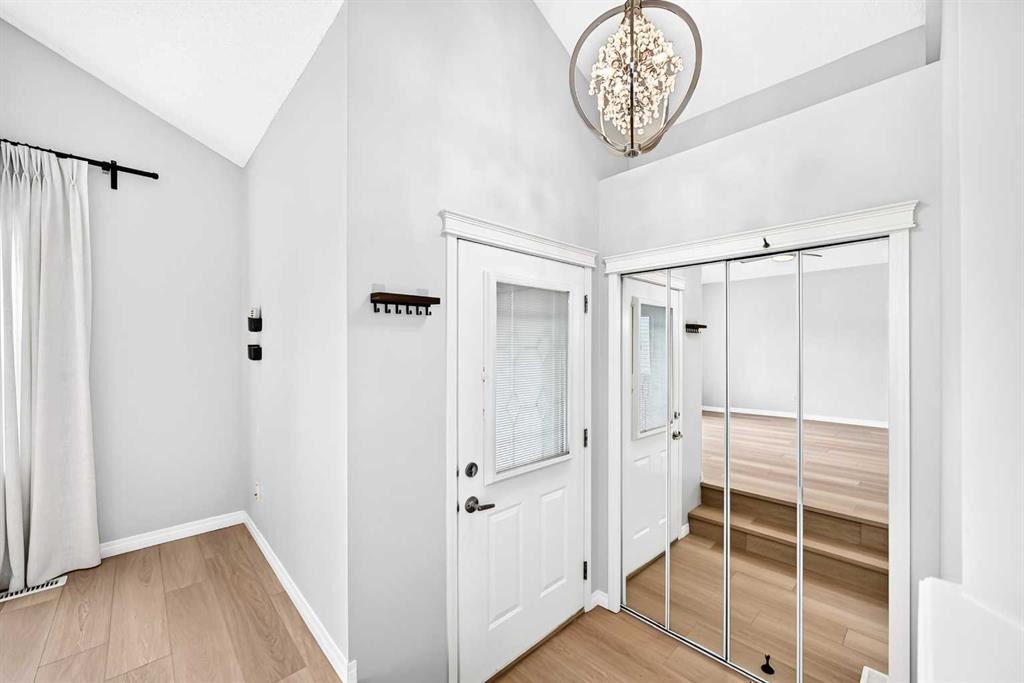
352 Copperfield Gardens Se, Calgary, AB - Indoor Photo Showing Other Room
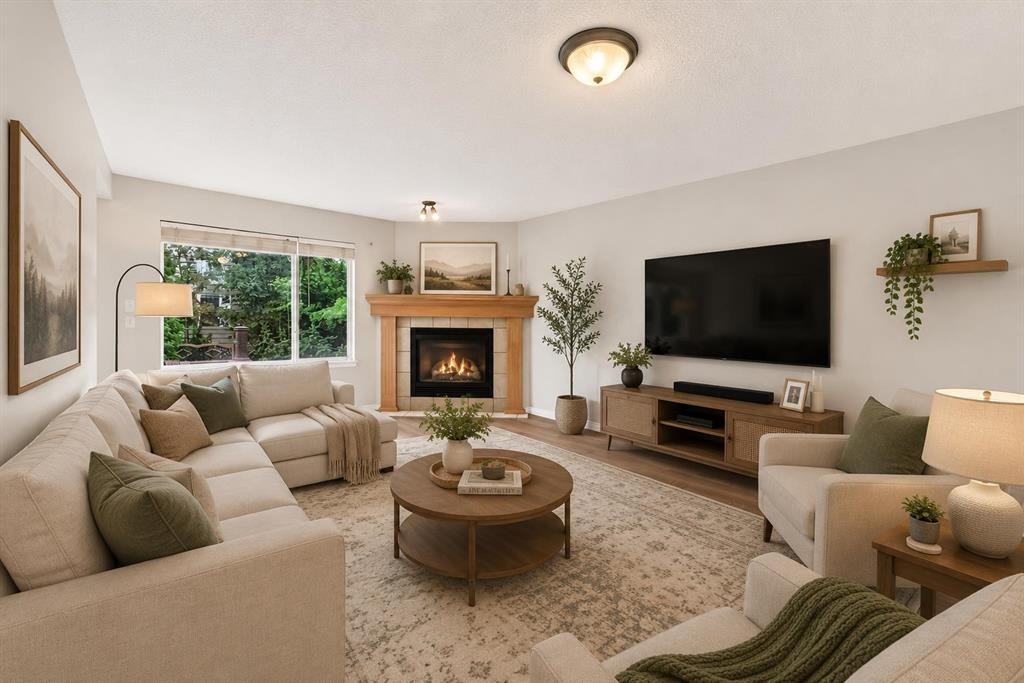
352 Copperfield Gardens Se, Calgary, AB - Indoor With Fireplace
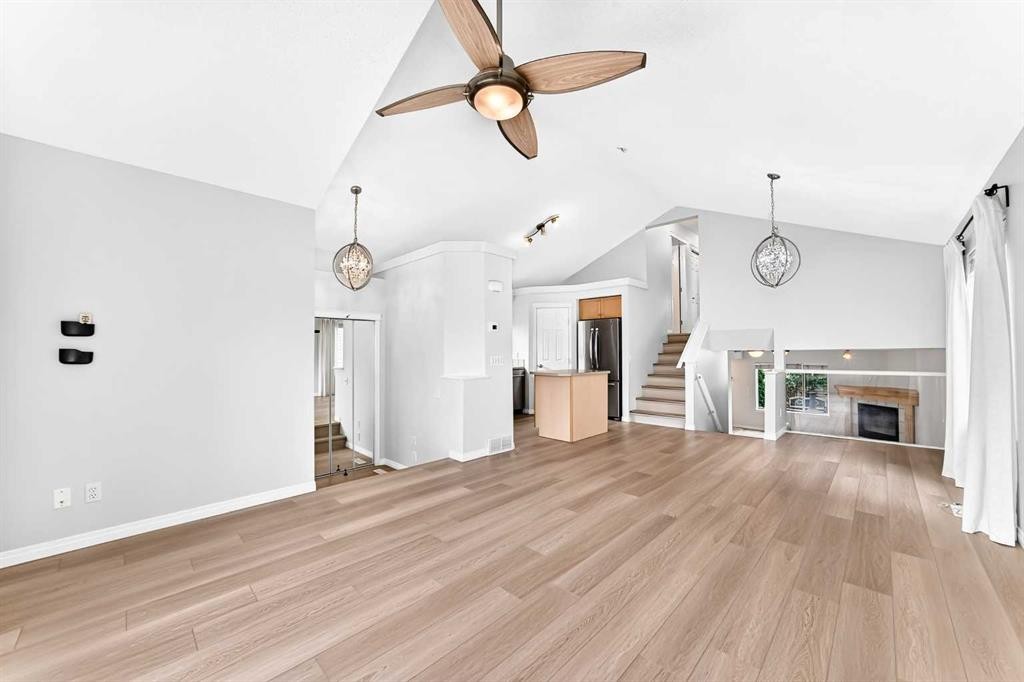
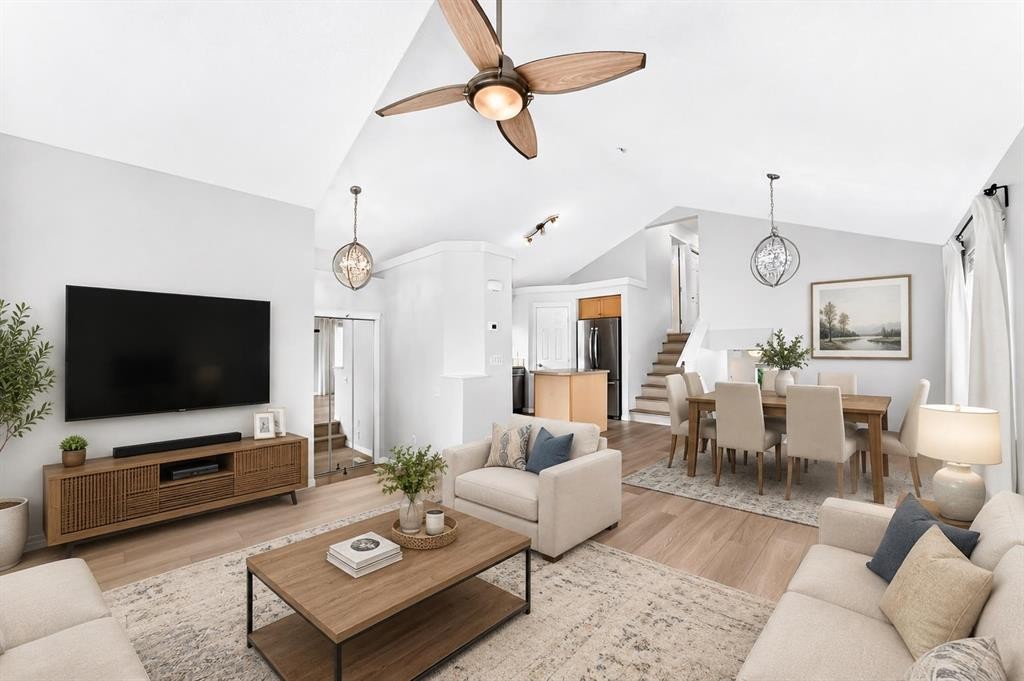
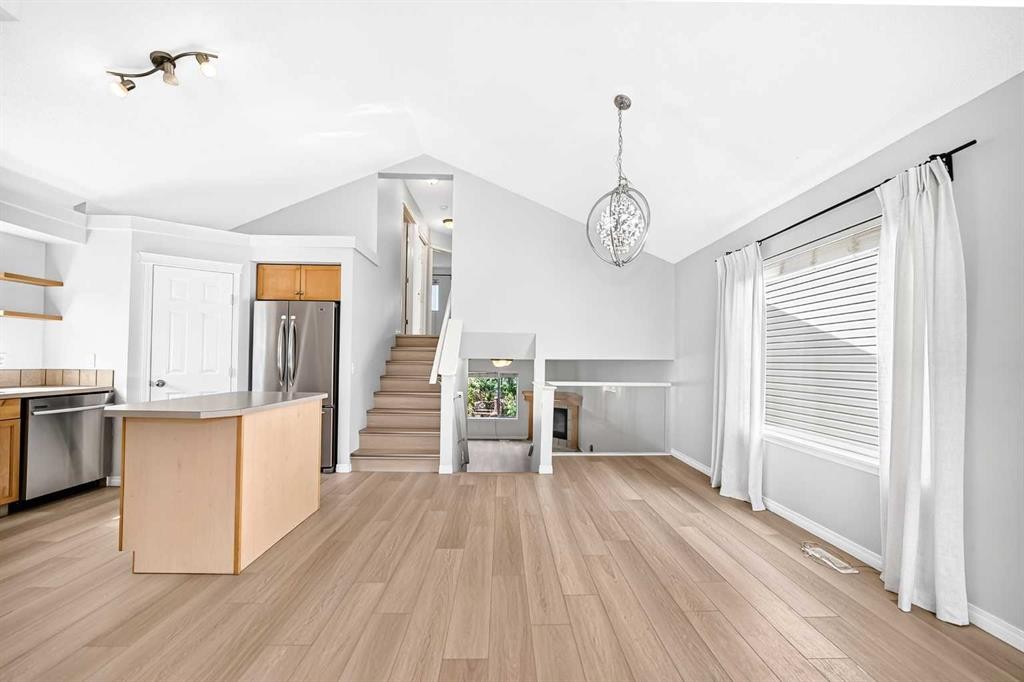
352 Copperfield Gardens Se, Calgary, AB - Indoor Photo Showing Living Room
352 Copperfield Gardens Se, Calgary, AB - Indoor Photo Showing Kitchen With Double Sink
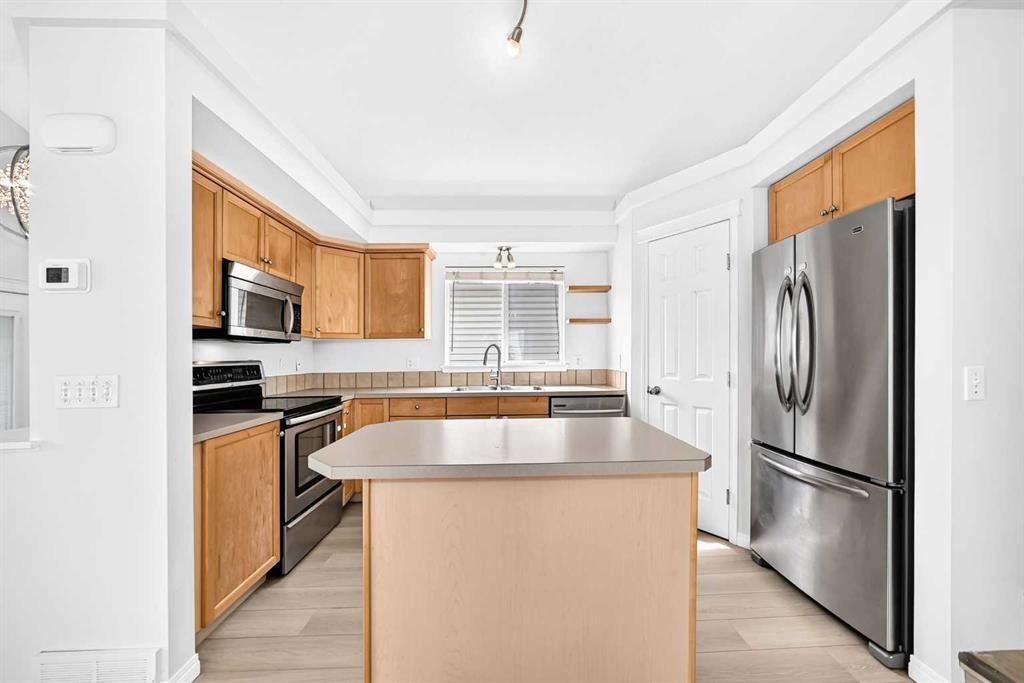
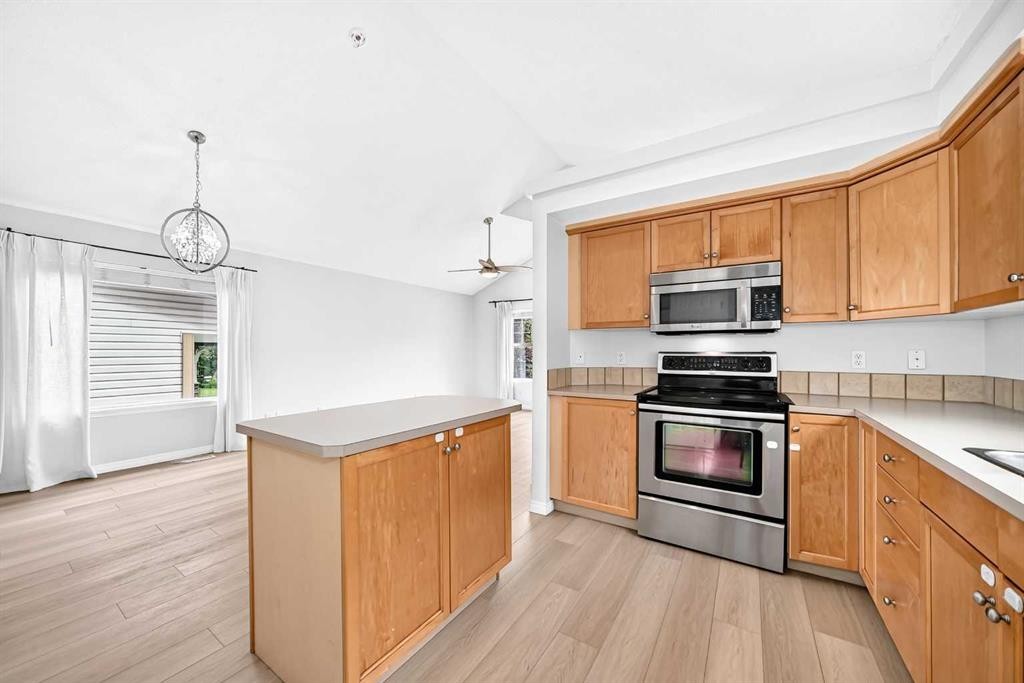
352 Copperfield Gardens Se, Calgary, AB - Indoor Photo Showing Kitchen
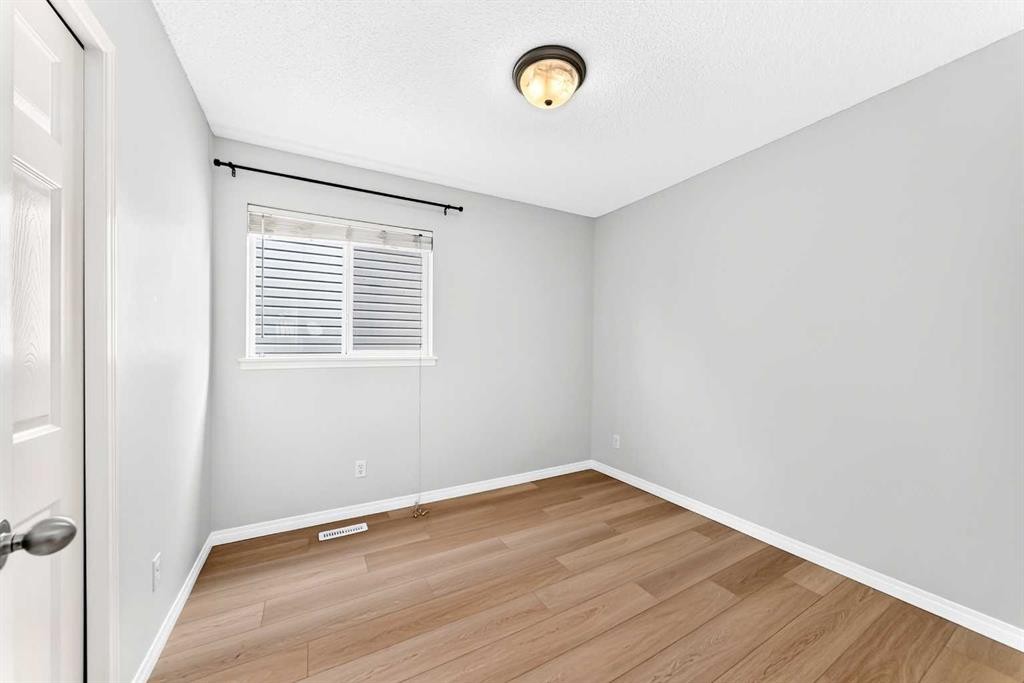
352 Copperfield Gardens Se, Calgary, AB - Indoor Photo Showing Other Room
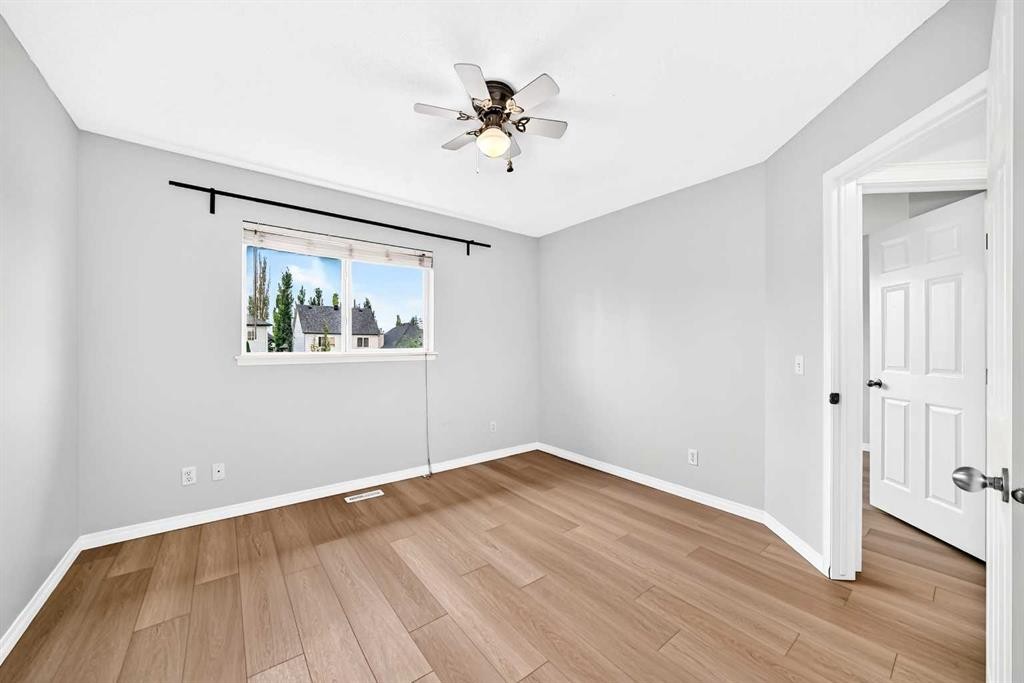
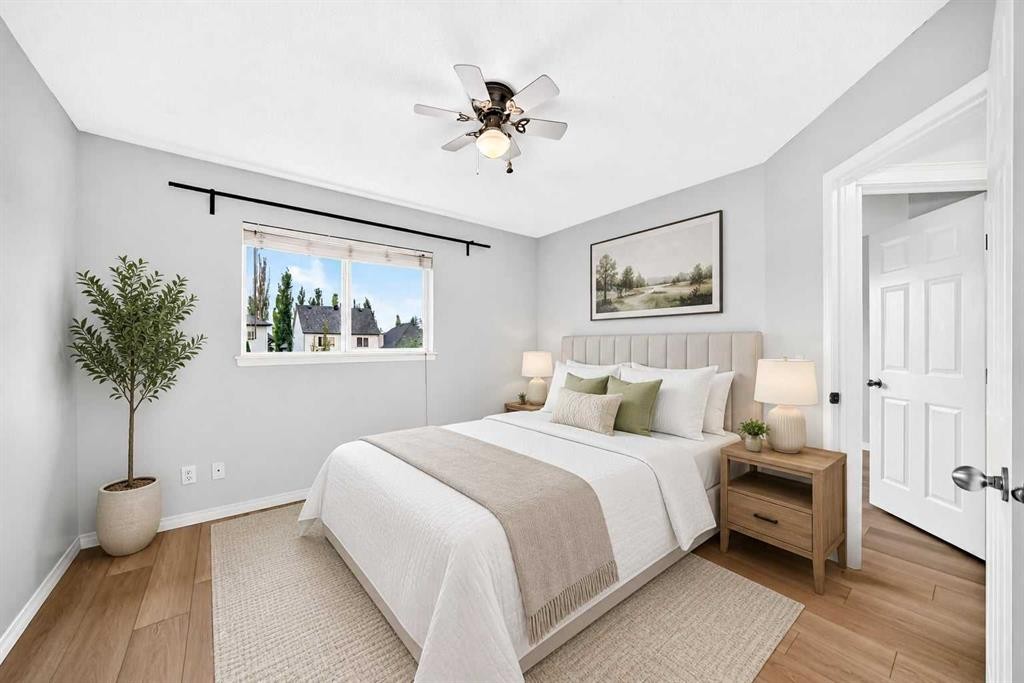
352 Copperfield Gardens Se, Calgary, AB - Indoor Photo Showing Bedroom
352 Copperfield Gardens Se, Calgary, AB - Indoor Photo Showing Other Room
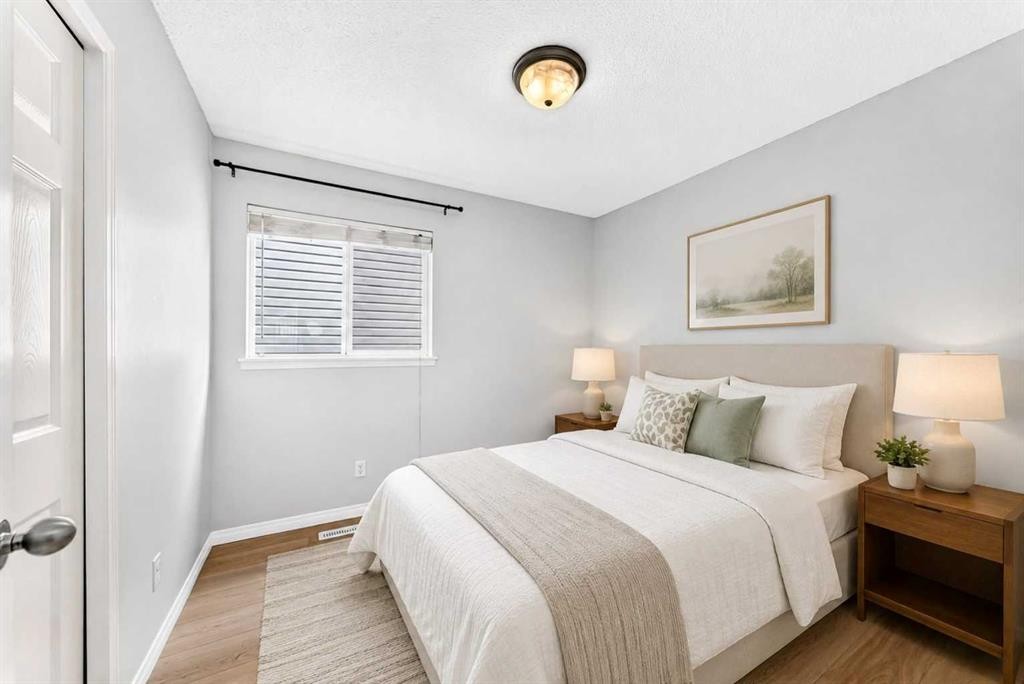
352 Copperfield Gardens Se, Calgary, AB - Indoor Photo Showing Bedroom

352 Copperfield Gardens Se, Calgary, AB - Indoor Photo Showing Living Room With Fireplace
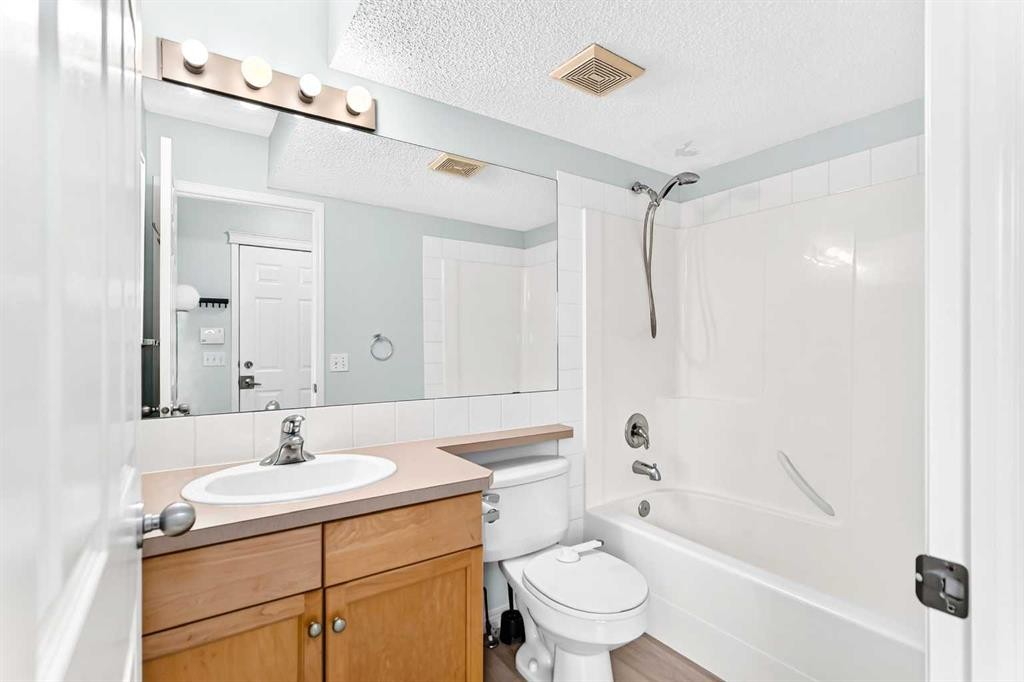
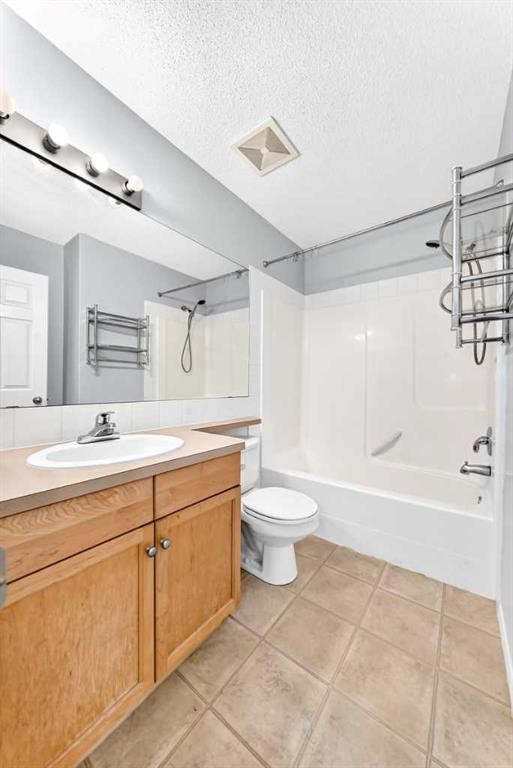
352 Copperfield Gardens Se, Calgary, AB - Indoor Photo Showing Bathroom
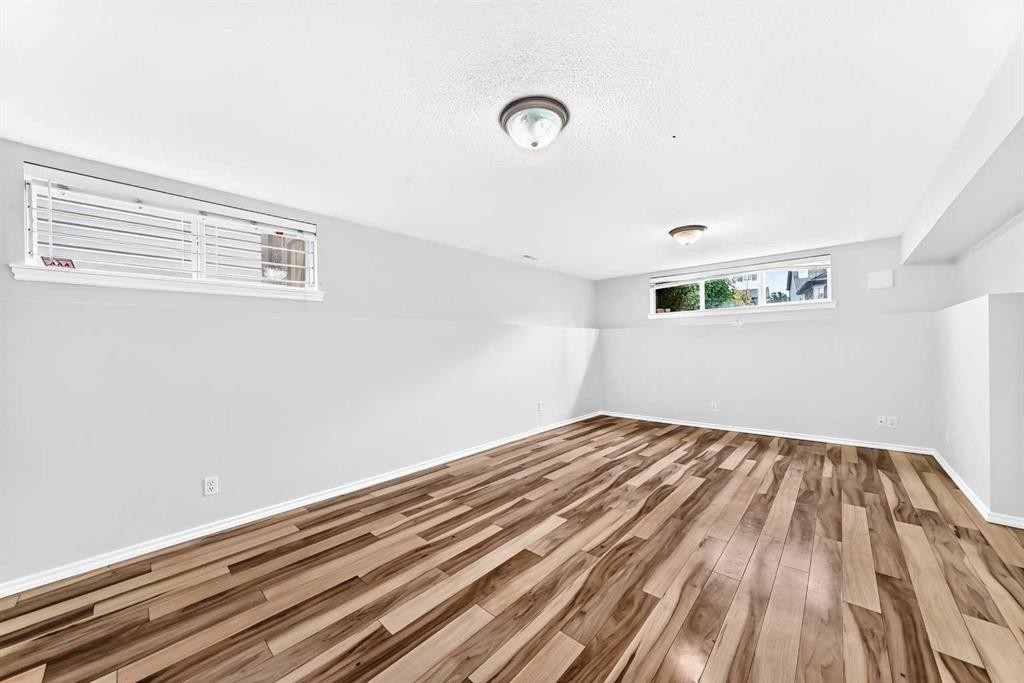
352 Copperfield Gardens Se, Calgary, AB - Indoor Photo Showing Other Room
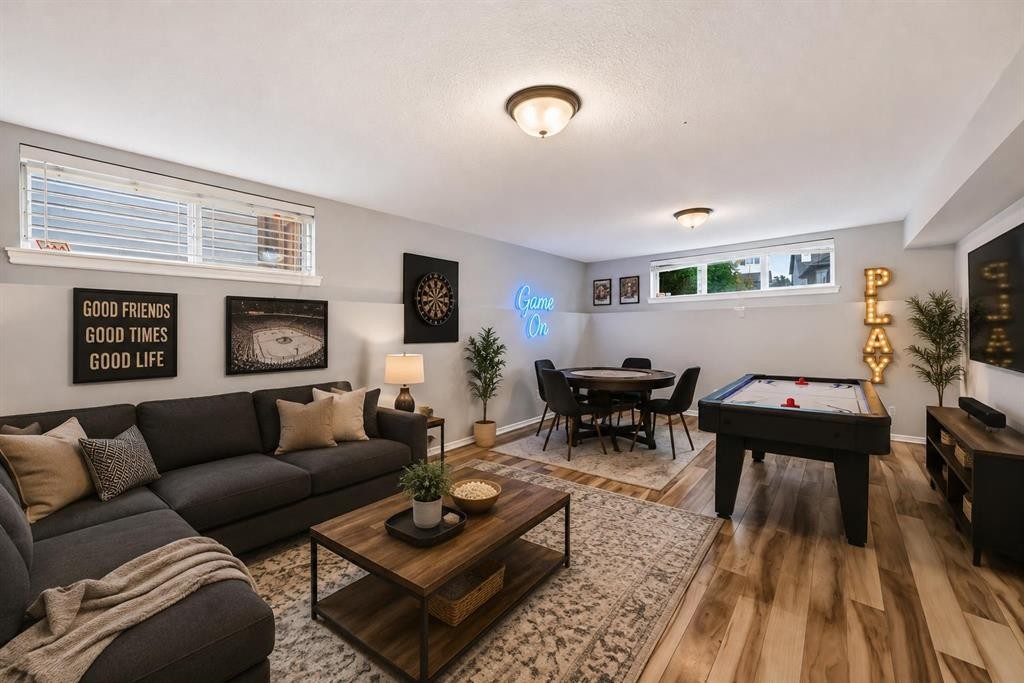
352 Copperfield Gardens Se, Calgary, AB - Indoor Photo Showing Living Room
352 Copperfield Gardens Se, Calgary, AB - Indoor Photo Showing Bathroom
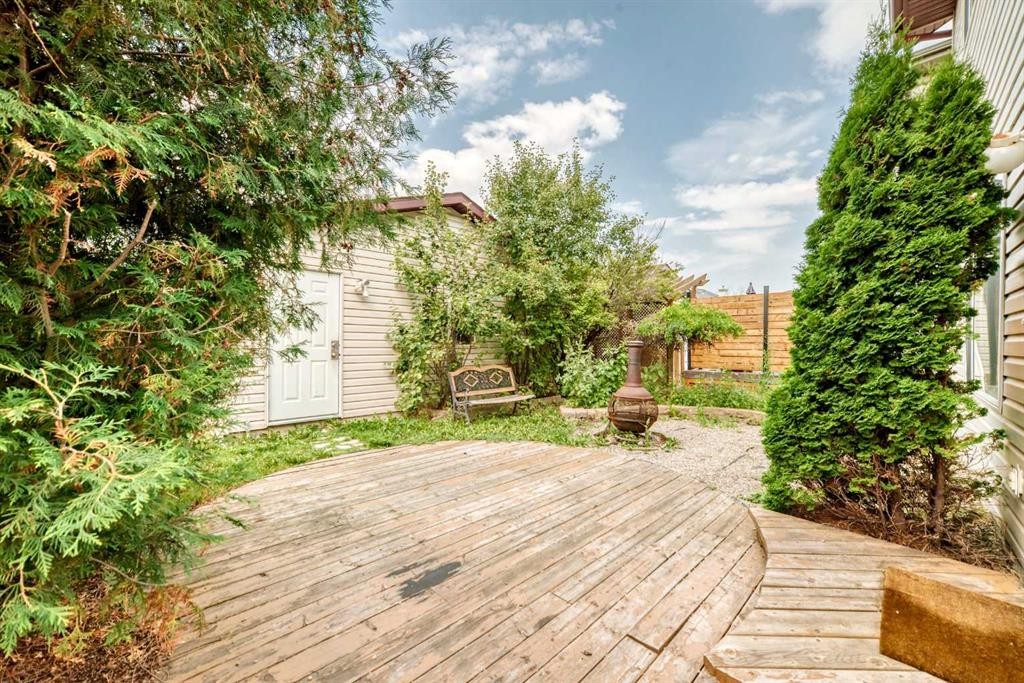
352 Copperfield Gardens Se, Calgary, AB - Outdoor With Deck Patio Veranda
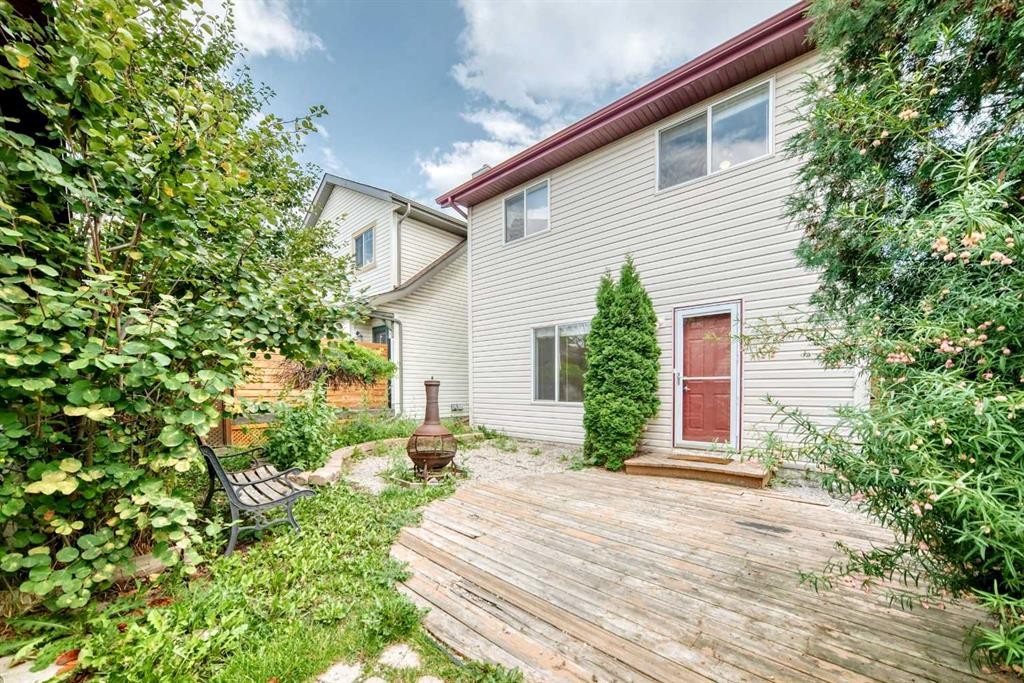
352 Copperfield Gardens Se, Calgary, AB - Outdoor
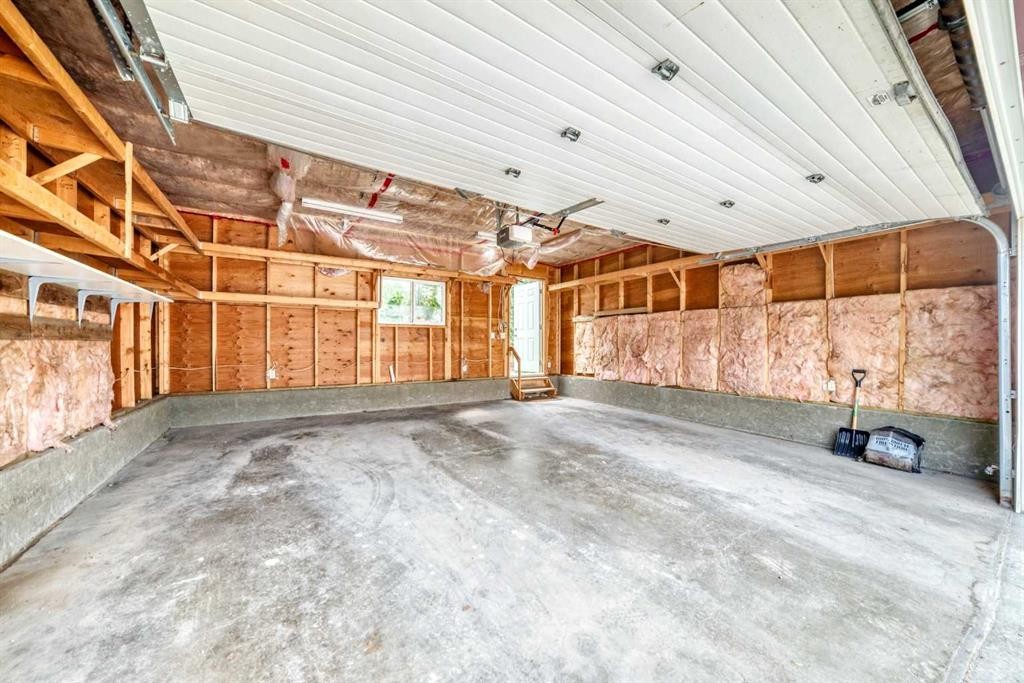
352 Copperfield Gardens Se, Calgary, AB - Indoor Photo Showing Garage
352 Copperfield Gardens Se, Calgary, AB - Outdoor With Exterior
352 Copperfield Gardens Se, Calgary, AB  - Outdoor With Facade
352 Copperfield Gardens Se, Calgary, AB  - Indoor Photo Showing Other Room
352 Copperfield Gardens Se, Calgary, AB  - Indoor With Fireplace
352 Copperfield Gardens Se, Calgary, AB  - Indoor Photo Showing Living Room
352 Copperfield Gardens Se, Calgary, AB - Indoor Photo Showing Kitchen With Double Sink
352 Copperfield Gardens Se, Calgary, AB - Indoor Photo Showing Kitchen
352 Copperfield Gardens Se, Calgary, AB - Indoor Photo Showing Other Room
352 Copperfield Gardens Se, Calgary, AB - Indoor Photo Showing Bedroom
352 Copperfield Gardens Se, Calgary, AB - Indoor Photo Showing Other Room
352 Copperfield Gardens Se, Calgary, AB - Indoor Photo Showing Bedroom
352 Copperfield Gardens Se, Calgary, AB - Indoor Photo Showing Living Room With Fireplace
352 Copperfield Gardens Se, Calgary, AB - Indoor Photo Showing Bathroom
352 Copperfield Gardens Se, Calgary, AB - Indoor Photo Showing Other Room
352 Copperfield Gardens Se, Calgary, AB - Indoor Photo Showing Living Room
352 Copperfield Gardens Se, Calgary, AB - Indoor Photo Showing Bathroom
352 Copperfield Gardens Se, Calgary, AB - Outdoor With Deck Patio Veranda
352 Copperfield Gardens Se, Calgary, AB - Outdoor
352 Copperfield Gardens Se, Calgary, AB - Indoor Photo Showing Garage
352 Copperfield Gardens Se, Calgary, AB - Outdoor With Exterior
  • Advertising
Rent Today. Own Tomorrow.
Explore our Rent-to-own Path to Homeownership™ designed to help you become a homeowner.

352 Copperfield Gardens SE, Calgary, AB, T2Z 4C3
$554,900

4 Beds

2 Baths

Property Information:

| 4 Level Split | 4 Beds | 2 Baths | Good Location | Double Garage | Welcome to this beautifully renovated and incredibly inviting 4-level split detached home, offering an impressive combination of space, style, functionality, and value! With approximately 1,517 sq. ft. of living space, this home is thoughtfully designed for modern family living and is an excellent opportunity for first-time home buyers, growing families, or anyone looking for more room to spread out.Step inside and immediately appreciate the bright, open-concept layout, creating a warm and spacious atmosphere perfect for entertaining family and friends. The recently renovated interior offers a fresh, modern feel while maintaining the comfortable character of a true family home. With 4 bedrooms and 2 full bathrooms, there is plenty of room for everyone, along with flexibility for a home office, guest room, or hobby space.The unique 4-level split design provides excellent separation between living areas while maximizing usable space throughout the home. The open main living area is ideal for relaxing and entertaining, while the additional levels offer privacy and versatility for the entire family.Outside, enjoy your own private yard, offering a great space for summer BBQs, children to play, pets to enjoy, or simply relaxing outdoors. The double detached garage provides secure parking and valuable storage space, while the yard gives you the privacy and outdoor space that buyers are always looking for.Located in a convenient and desirable area close to everyday amenities, this home truly checks the boxes for comfort, space, updates, parking, and outdoor living. Homes offering this combination of size, renovation, 4 bedrooms, a double garage, and a private yard are hard to find!Whether you're purchasing your first home or upgrading to accommodate a growing family, this property is an opportunity you won't want to miss. CALL YOUR FAVORITE REALTOR® TODAY TO BOOK YOUR PRIVATE SHOWING BEFORE THIS AMAZING HOME IS GONE!

Inclusions: N/A

Building Features:

  • Air Conditioning: Yes
  • Total Finished Area: 1517.10 Square Feet

Property Features:

  • Architectural Style: 4 Level Split
  • Built in: 2002
  • Construction Materials: Wood Frame
  • Cooling: Central Air
  • Exterior Features: Private Yard
  • Fireplace Features: Gas
  • Floor Space (approx): 1517.10 Square Feet
  • Flooring: Laminate, Tile, Vinyl
  • Foundation Details: Poured Concrete
  • Heating: Forced Air
  • Interior Features: Kitchen Island, No Animal Home, No Smoking Home, Open Floorplan
  • Levels: 4 Level Split
  • Lot Size: 3487.00 Square Feet
  • Parking Features: Double Garage Detached
  • Roof: Asphalt Shingle
  • Zoning: R-G
  • No. of Parking Spaces: 2

Courtesy of: eXp Realty

Data provided by: Calgary Real Estate Board 300 Manning Rd. NE, Calgary, Alberta T2E 8K4
All information displayed is believed to be accurate but is not guaranteed and should be independently verified. No warranties or representations are made of any kind. Copyright© 2021 All Rights Reserved

QuickQuoteTM Powered by RPS

Location of 352 Copperfield Gardens SE, Calgary, AB, T2Z 4C3

Demographic Information of 352 Copperfield Gardens SE, Calgary, AB, T2Z 4C3

Life Stage

Young Families

Employment Type

Mixed

Average Household Income

$136,906.91

Average Number of Children

1.79

Household Population

Household Structure

Age of Population

Education

Education Level

No certificate/diploma/degree

10.44 %

High school certificate or equivalent

30.79 %

Apprenticeship trade certificate/diploma

7.53 %

College/non-university certificate

26.21 %

University certificate (below bachelor)

0.61 %

University Degree

24.43 %

Commuter

Travel To Work

By Car

93.73 %

By Public Transit

2.25 %

By Walking

1.84 %

By Bicycle

0.0 %

By Other Methods

2.18 %

Cultural Diversity

Knowledge of Official Language

Mother Tongue

Building Information

Building Type

Apartments (Low and High Rise)

0.23 %

Houses

99.77 %

Own Vs. Rent