Button CopyPathCircle CloseCircle Left ArrowArrow Down Icon GreyClosecirclecircleBurger
  • Advertising

346 Magnolia Way SE, Calgary, AB, T3M 3S6

MLS® # A2326517
House For Sale In Mahogany, Calgary, Alberta
$775,000 QuickQuoteTM: Not Available

5+0 Beds

3 Baths

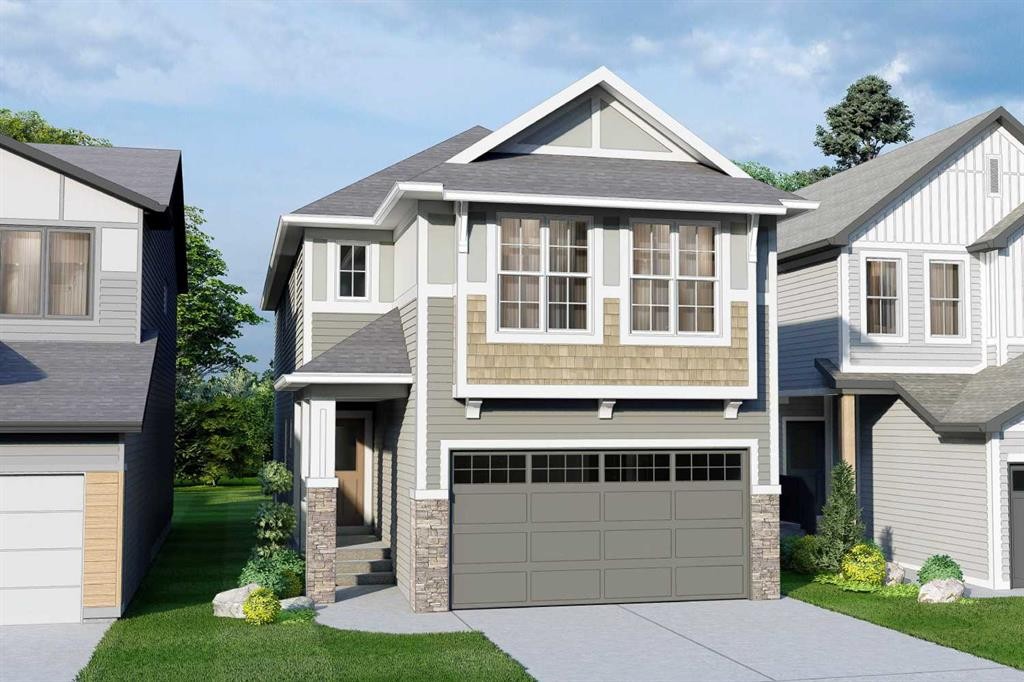
346 Magnolia Way Se, Calgary, AB - Outdoor With Facade
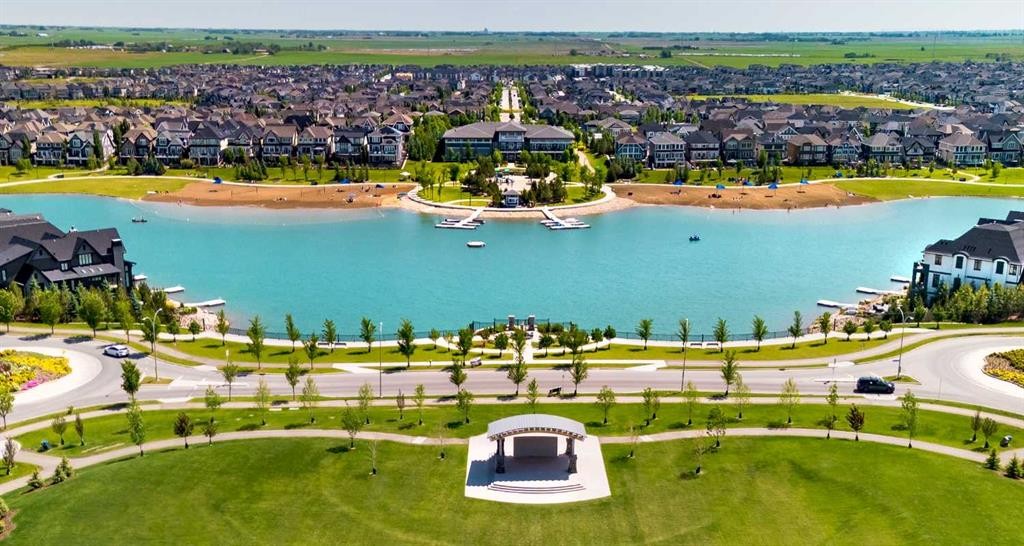
346 Magnolia Way Se, Calgary, AB - Outdoor With Body Of Water With View
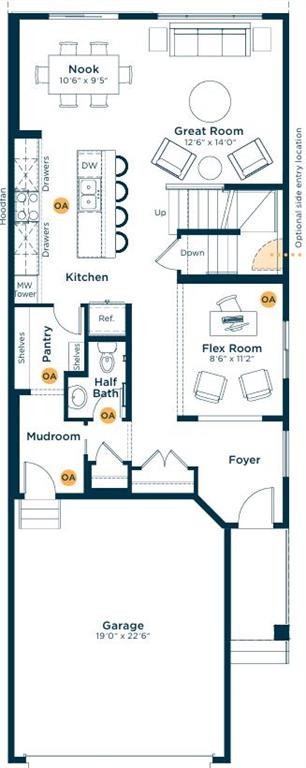
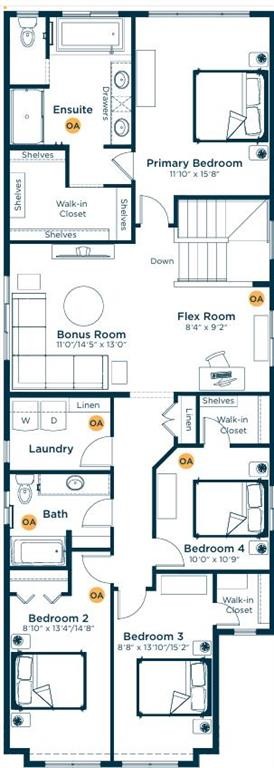
346 Magnolia Way Se, Calgary, AB - Other
346 Magnolia Way Se, Calgary, AB  - Outdoor With Facade
346 Magnolia Way Se, Calgary, AB  - Outdoor With Body Of Water With View
346 Magnolia Way Se, Calgary, AB  - Other
  • Advertising
Are you a real estate investor?
346 Magnolia Way SE, Calgary, AB, T3M 3S6
$775,000

5 Beds

3 Baths

Property Information:

QUALIFIED FIRST TIME BUYERS WILL BE ELIGIBLE FOR THE FIRST TIME BUYERS GST REBATE! This is the perfect opportunity for the discriminating buyer to CUSTOMIZE your new home with your own DESIGN CHOICES. This home is not yet built, so there is plenty of time to choose your own options & upgrades. Possession will be 5-8 months from the time you firm up an offer and this beautiful home will sit on an awesome lot with a SOUTH BACKYARD. Presenting the OXFORD by Excel Homes. 5 BEDROOMS ABOVE GRADE | 2,550 SQ. FT. | MAIN FLOOR BEDROOM OR FLEX ROOM | BONUS ROOM | BUILT GREEN CERTIFIED Welcome to a stunning new home that perfectly blends modern design with exceptional family functionality. Offering an impressive 2,550 square feet of thoughtfully designed living space, this contemporary floor plan features an expansive open-concept layout that's ideal for both everyday living and entertaining. With 5 bedrooms above grade, this home easily accommodates growing families, including a versatile main floor bedroom that can also be customized as a private flex room or home office—the choice is yours. The heart of the home is the oversized kitchen overlooking the spacious great room, creating the perfect gathering space for family dinners, celebrations, and entertaining guests. Upstairs, you'll discover four generously sized bedrooms, including a luxurious primary retreat complete with a spa-inspired 5-piece ensuite and an oversized walk-in closet. A centrally located bonus room & additional flex room, provides additional living space that's perfect for movie nights, a children's playroom, or a dedicated home office, while the convenient upper-floor laundry room and full 4-piece family bathroom complete the upper level. Built by award-winning Excel Homes, with over 15,000 homes proudly constructed, this BUILT GREEN® certified home delivers outstanding quality, exceptional craftsmanship, and energy-efficient features designed to reduce your utility costs while providing year-round comfort. This is your opportunity to own a beautifully designed home that combines style, flexibility, and long-term value. Standard features include 9' main floor ceilings, quartz counter tops, luxury vinyl plank flooring, soft close cabinets & smart home essentials!

Inclusions: None

Building Features:

  • Total Finished Area: 2551.00 Square Feet

Property Features:

  • Architectural Style: 2 Storey
  • Built in: 2026
  • Construction Materials: See Remarks, Wood Frame, Wood Siding
  • Cooling: None
  • Exterior Features: Other
  • Floor Space (approx): 2551.00 Square Feet
  • Flooring: Carpet
  • Foundation Details: Poured Concrete
  • Heating: Forced Air, Natural Gas
  • Interior Features: No Animal Home, No Smoking Home, Pantry, Stone Counters
  • Levels: Two
  • Lot Size: 3379.00 Square Feet
  • Parking Features: Double Garage Attached
  • Roof: Asphalt Shingle
  • Zoning: R-G
  • No. of Parking Spaces: 2

Courtesy of: CIR Realty

Data provided by: Calgary Real Estate Board 300 Manning Rd. NE, Calgary, Alberta T2E 8K4
All information displayed is believed to be accurate but is not guaranteed and should be independently verified. No warranties or representations are made of any kind. Copyright© 2021 All Rights Reserved

QuickQuoteTM Powered by RPS
Thinking of Selling?

Start by finding out what your home might be worth in today's market.

Location of 346 Magnolia Way SE, Calgary, AB, T3M 3S6

Demographic Information of 346 Magnolia Way SE, Calgary, AB, T3M 3S6

Life Stage

Young Families

Employment Type

Mixed

Average Household Income

$160,600.00

Average Number of Children

1.80

Household Population

Household Structure

Age of Population

Education

Education Level

No certificate/diploma/degree

8.62 %

High school certificate or equivalent

25.04 %

Apprenticeship trade certificate/diploma

6.68 %

College/non-university certificate

19.99 %

University certificate (below bachelor)

2.24 %

University Degree

37.43 %

Commuter

Travel To Work

By Car

89.54 %

By Public Transit

3.45 %

By Walking

3.84 %

By Bicycle

0.29 %

By Other Methods

2.88 %

Cultural Diversity

Knowledge of Official Language

Mother Tongue

Building Information

Building Type

Apartments (Low and High Rise)

34.39 %

Houses

65.61 %

Own Vs. Rent