Button CopyPathCircle CloseCircle Left ArrowArrow Down Icon GreyClosecirclecircleBurger
  • Advertising

3420-33 Carringham Gate NW, Calgary, AB, T3P 2H6

MLS® # A2324231
Condo For Sale In Carrington, Calgary, Alberta
$319,990 QuickQuoteTM: Not Available

2+0 Beds

2 Baths

3420-33 Carringham Gate Nw, Calgary, AB
  • Advertising
Are you a real estate investor?
3420-33 Carringham Gate NW, Calgary, AB, T3P 2H6
$319,990

2 Beds

2 Baths

Property Information:

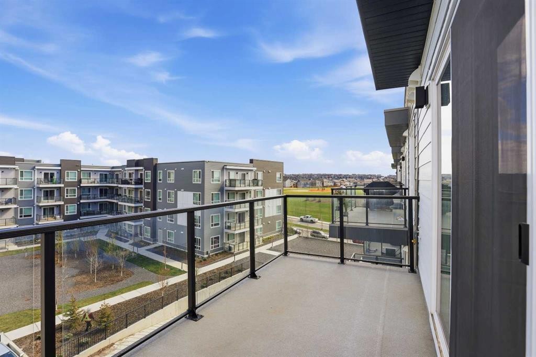
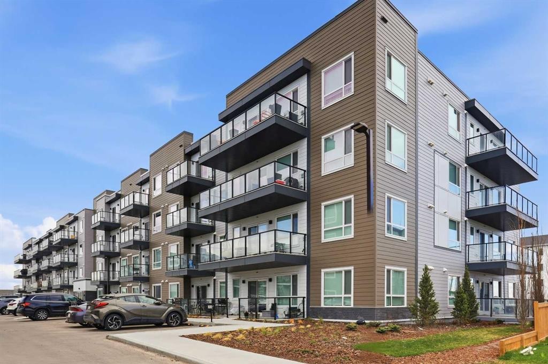
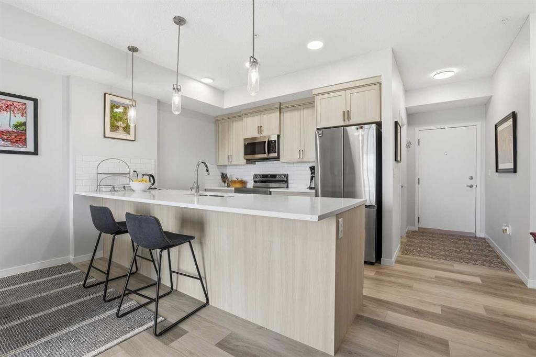
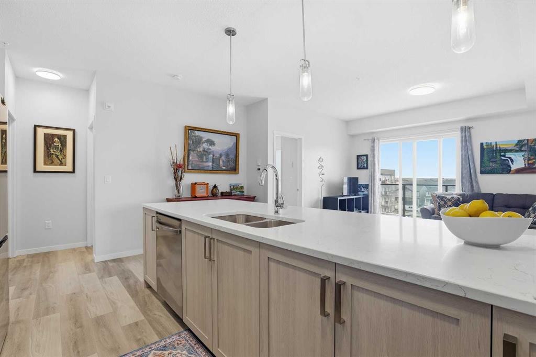
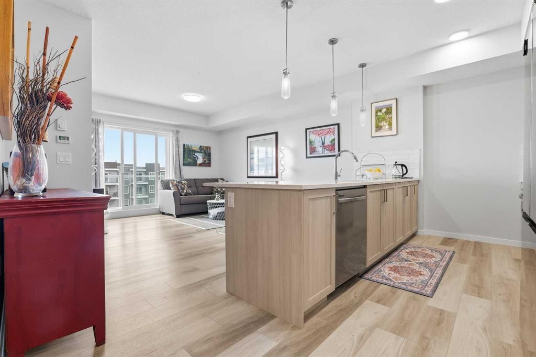
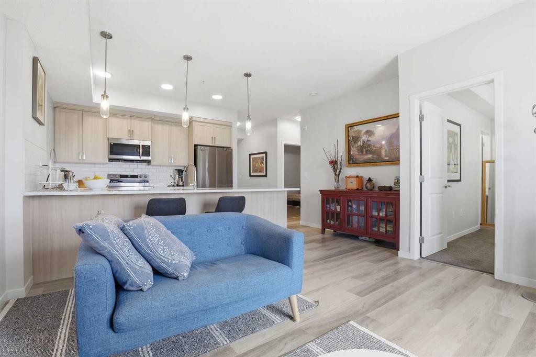
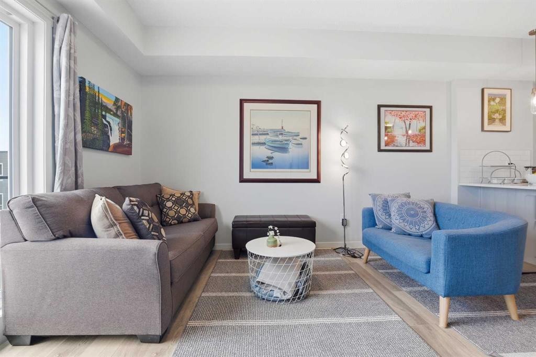
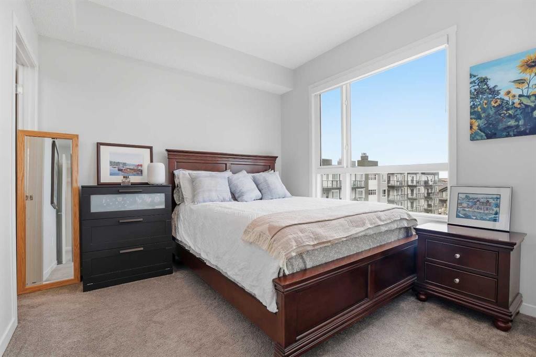
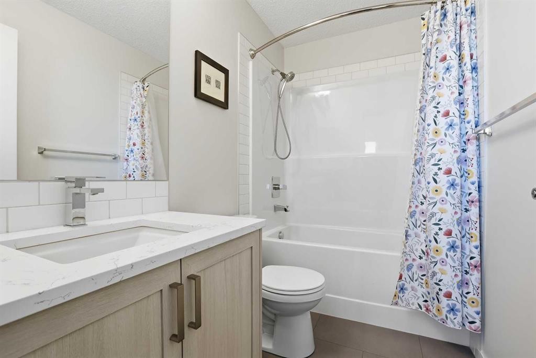
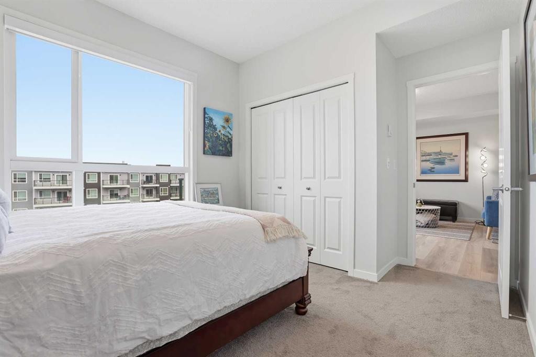
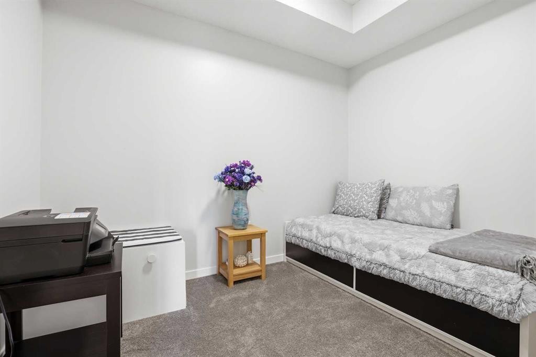
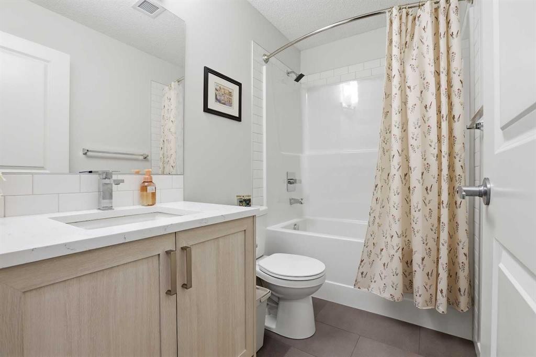
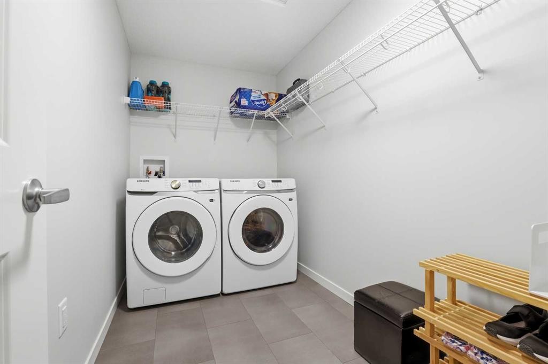
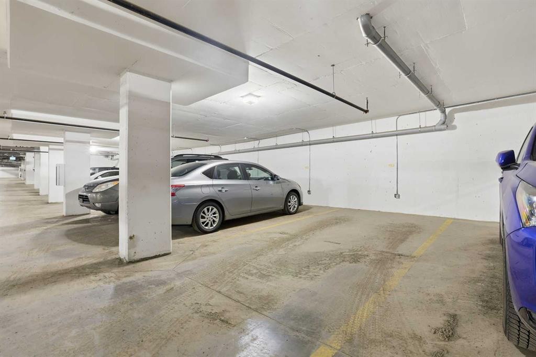
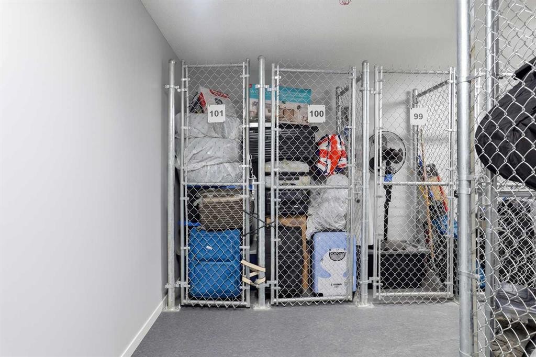
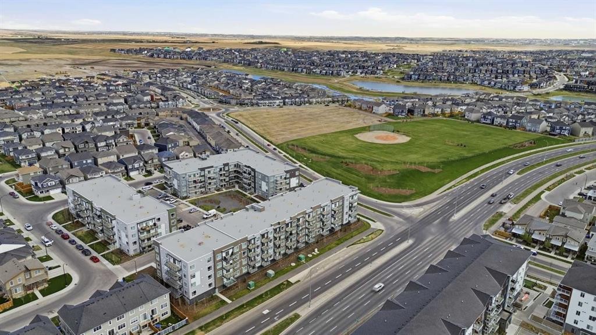
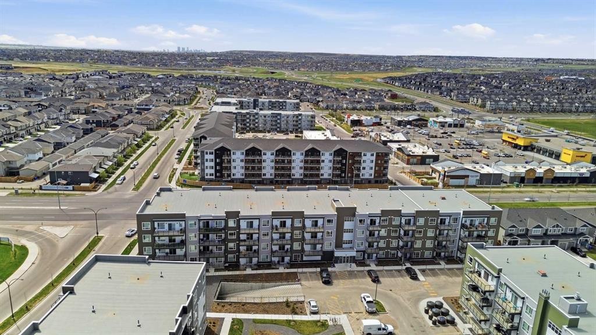
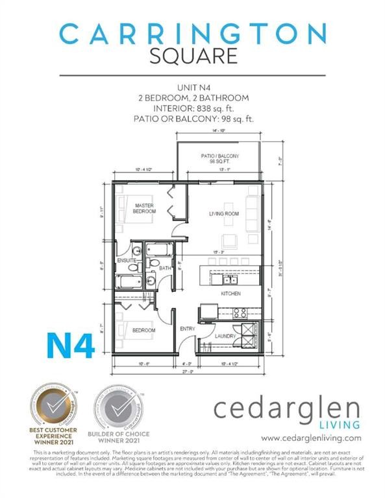
Perched on the top floor, this 2-bedroom, 2-bathroom condo delivers the kind of quiet and light that's hard to come by. No footsteps overhead, oversized windows, and an open-concept layout that just feels right the moment you walk in.The kitchen is built to impress with full-height cabinetry, quartz countertops, stainless steel appliances, and an island large enough to actually gather around. Whether you're hosting friends or just making a weeknight dinner, the space works for it.The primary bedroom is a proper retreat with a private ensuite and generous closet space. The second bedroom adapts easily as a guest room, home office, or whatever your lifestyle calls for, and is served by a full second bathroom. An oversized laundry and storage room rounds things out with the kind of practicality that makes daily life easier.The unit comes with 1 titled underground parking stall and 2 exclusive-use storage lockers on the main floor, a combination that's genuinely rare in condo living. There's also an AC rough-in ready for when you want it.Outside your door, Carrington delivers. Parks, green spaces, cafes, and everyday shopping are all close by, with Stoney Trail and Deerfoot Trail nearby for effortless access to the rest of the city.

Inclusions: N/A

Building Features:

  • Total Finished Area: 780.82

Property Features:

  • Architectural Style: Single Level Unit
  • Association Fee Includes: Common Area Maintenance, Gas, Heat, Maintenance Grounds, Professional Management, Reserve Fund Contributions, See Remarks, Sewer, Snow Removal, Trash, Water
  • Built in: 2025
  • Condo Fees: $349 Monthly
  • Construction Materials: Composite Siding, Concrete, Wood Frame
  • Cooling: None
  • Exterior Features: Balcony, Courtyard
  • Floor Space (approx): 780.82 Square Feet
  • Flooring: Carpet, Vinyl
  • Heating: Baseboard
  • Interior Features: Kitchen Island
  • Levels: Single Level Unit
  • Parking Features: Heated Garage, Parkade, Titled, Underground
  • Zoning: DC
  • No. of Parking Spaces: 1

Courtesy of: CIR Realty

Data provided by: Calgary Real Estate Board 300 Manning Rd. NE, Calgary, Alberta T2E 8K4
All information displayed is believed to be accurate but is not guaranteed and should be independently verified. No warranties or representations are made of any kind. Copyright© 2021 All Rights Reserved

QuickQuoteTM Powered by RPS
Thinking of Selling?

Start by finding out what your home might be worth in today's market.

Location of 3420-33 Carringham Gate NW, Calgary, AB, T3P 2H6

Demographic Information of 3420-33 Carringham Gate NW, Calgary, AB, T3P 2H6

Life Stage

Young Families

Employment Type

Mixed

Average Household Income

$129,600.00

Average Number of Children

1.70

Household Population

Household Structure

Age of Population

Education

Education Level

No certificate/diploma/degree

11.81 %

High school certificate or equivalent

20.93 %

Apprenticeship trade certificate/diploma

5.9 %

College/non-university certificate

16.82 %

University certificate (below bachelor)

2.15 %

University Degree

42.39 %

Commuter

Travel To Work

By Car

92.47 %

By Public Transit

4.45 %

By Walking

0.0 %

By Bicycle

0.0 %

By Other Methods

3.08 %

Cultural Diversity

Knowledge of Official Language

Mother Tongue

Building Information

Building Type

Apartments (Low and High Rise)

1.15 %

Houses

98.85 %

Own Vs. Rent