Button CopyPathCircle CloseCircle Left ArrowArrow Down Icon GreyClosecirclecircleBurger
  • Advertising

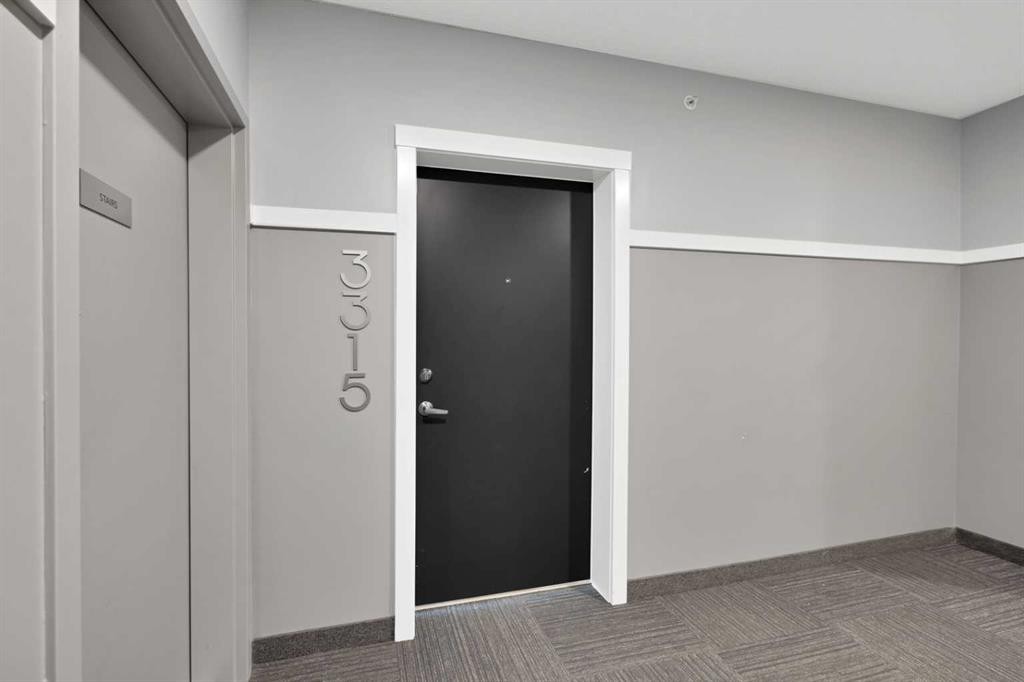
3315-33 Carringham Gate NW, Calgary, AB, T3P 2H6

MLS® # A2332011
Condo For Sale In Carrington, Calgary, Alberta
$410,000 QuickQuoteTM: Not Available

2+0 Beds

2 Baths

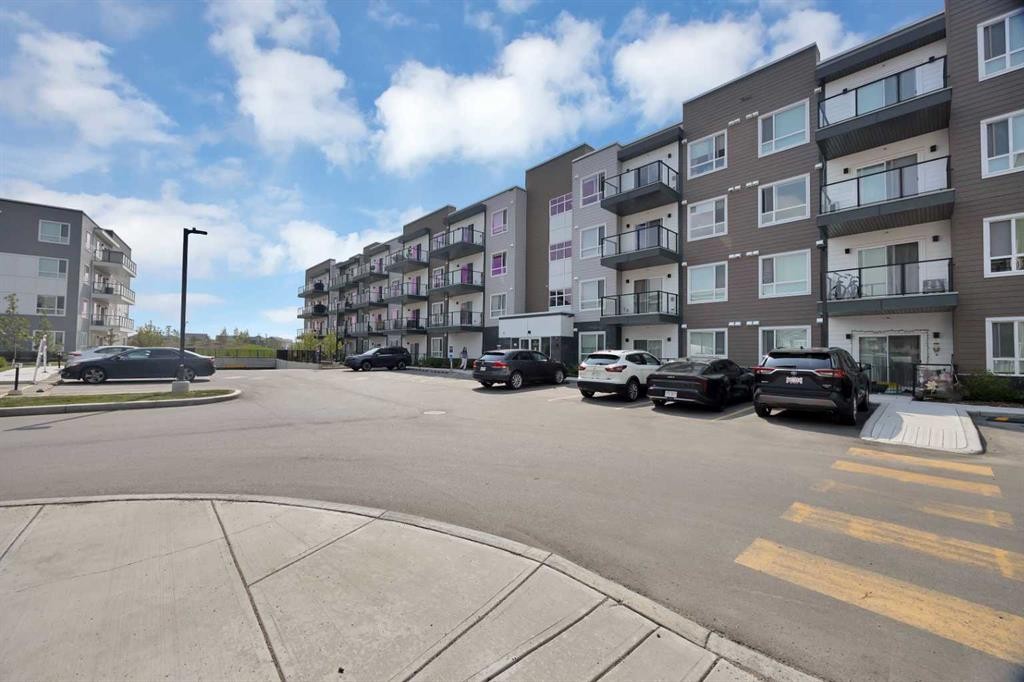
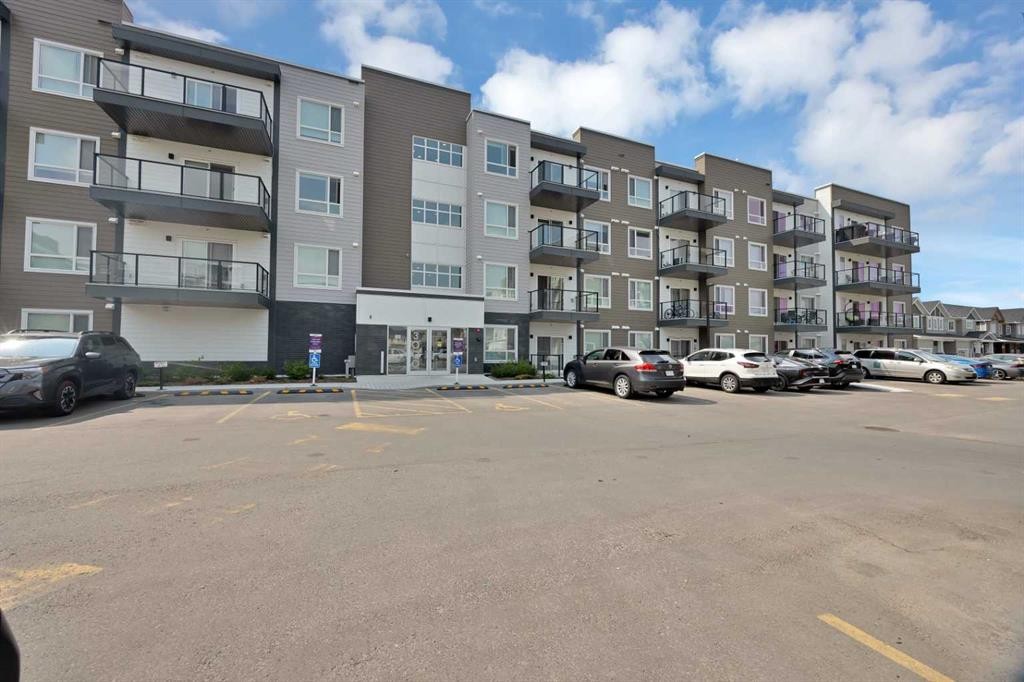
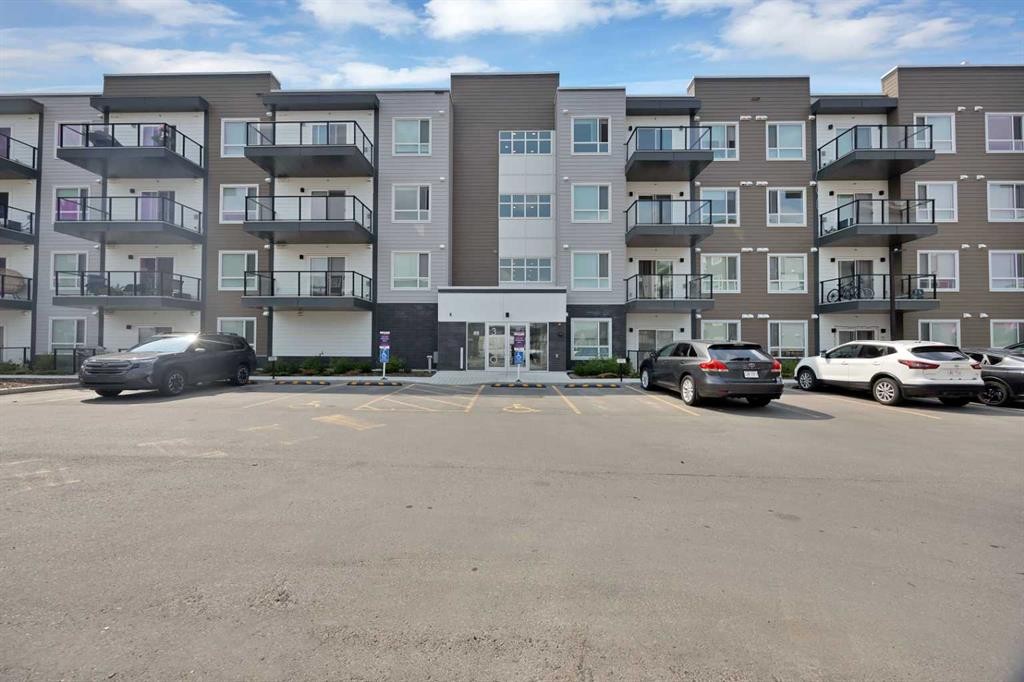
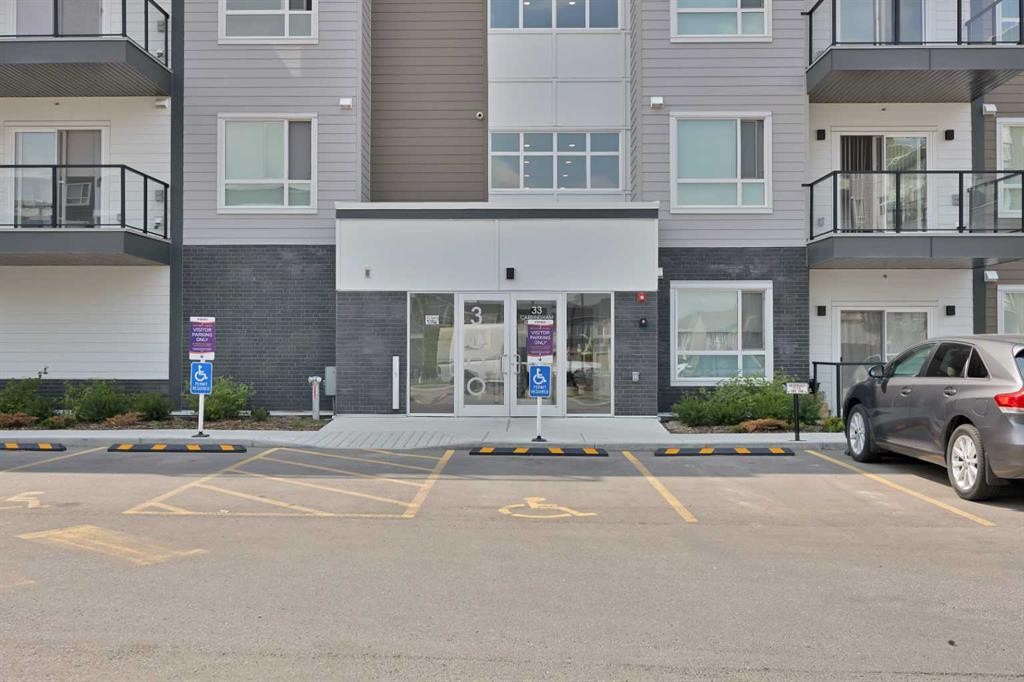
3315-33 Carringham Gate Nw, Calgary, AB - Outdoor With Balcony With Facade
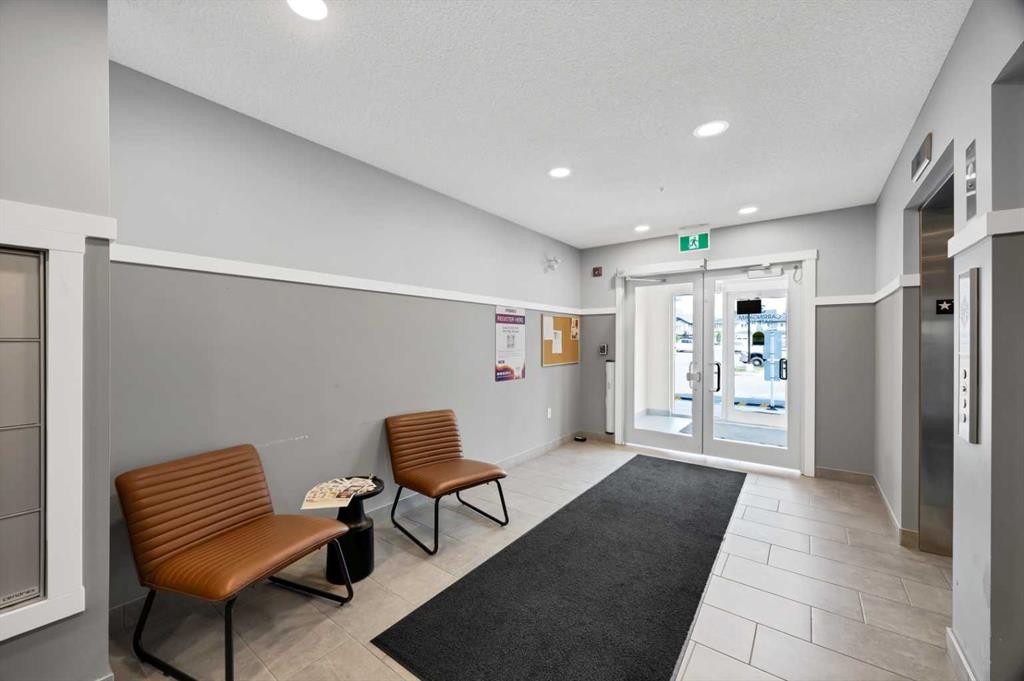
3315-33 Carringham Gate Nw, Calgary, AB - Indoor Photo Showing Other Room
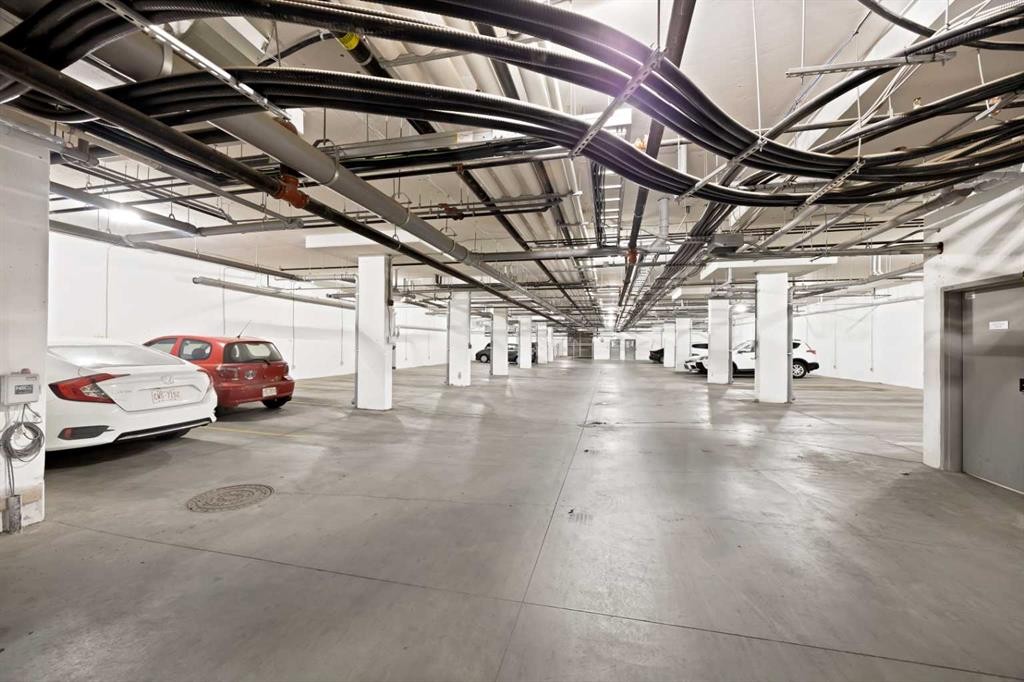
3315-33 Carringham Gate Nw, Calgary, AB - Indoor Photo Showing Garage
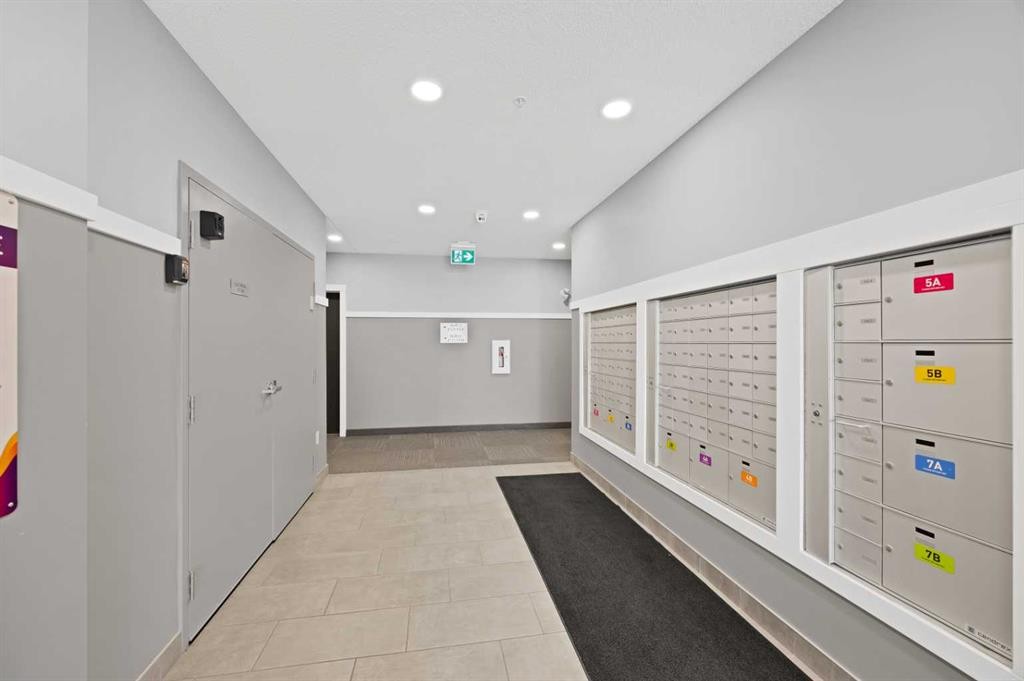
3315-33 Carringham Gate Nw, Calgary, AB - Indoor Photo Showing Other Room
3315-33 Carringham Gate Nw, Calgary, AB - Indoor
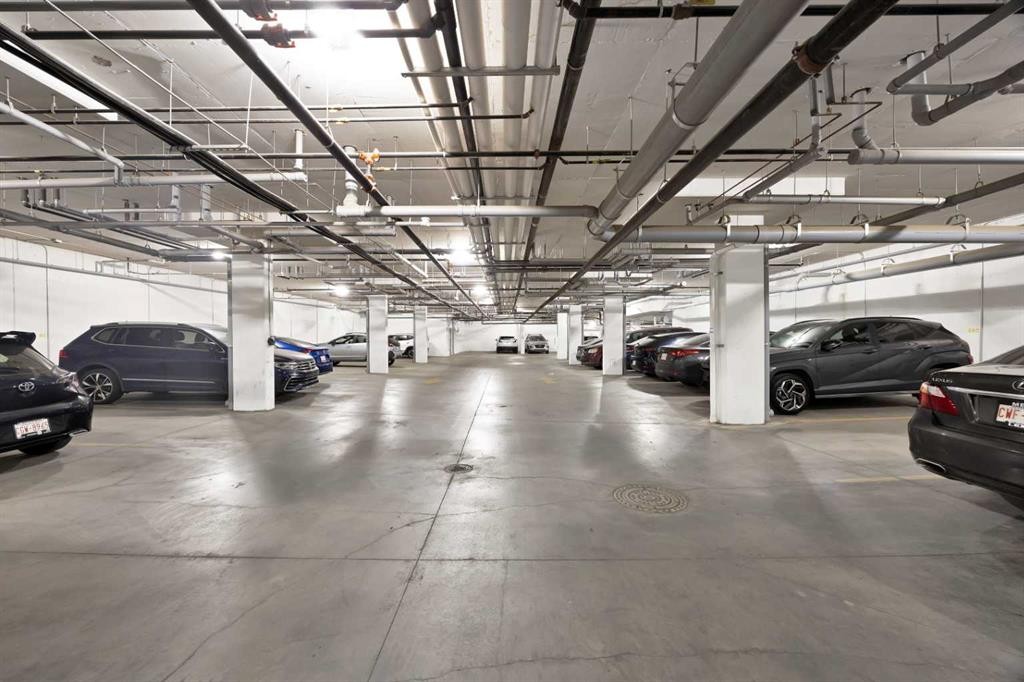
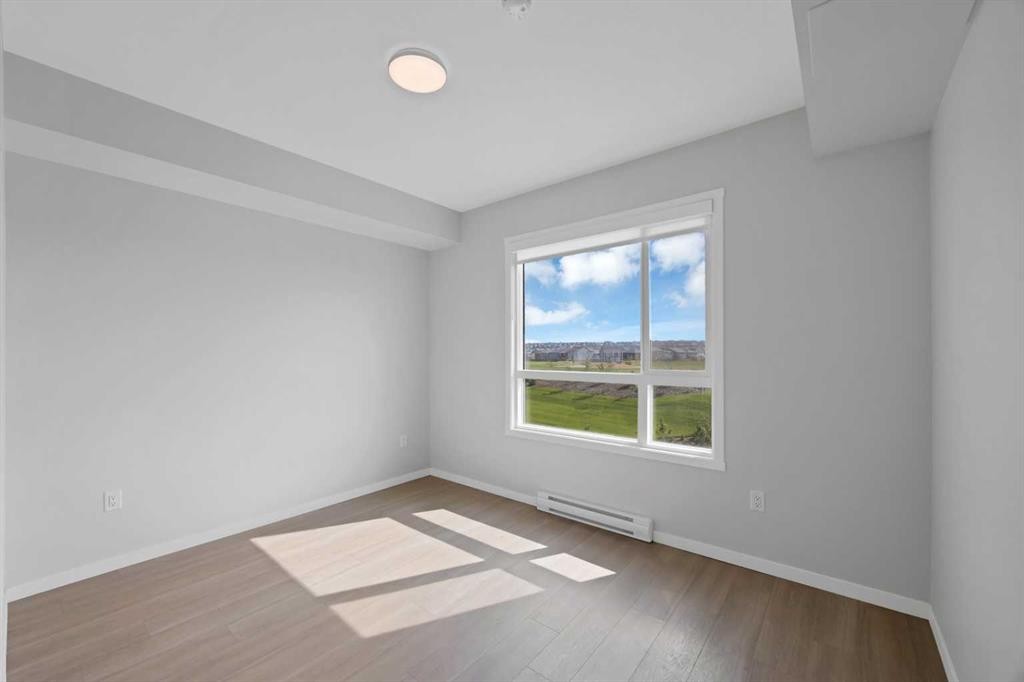
3315-33 Carringham Gate Nw, Calgary, AB - Indoor Photo Showing Other Room
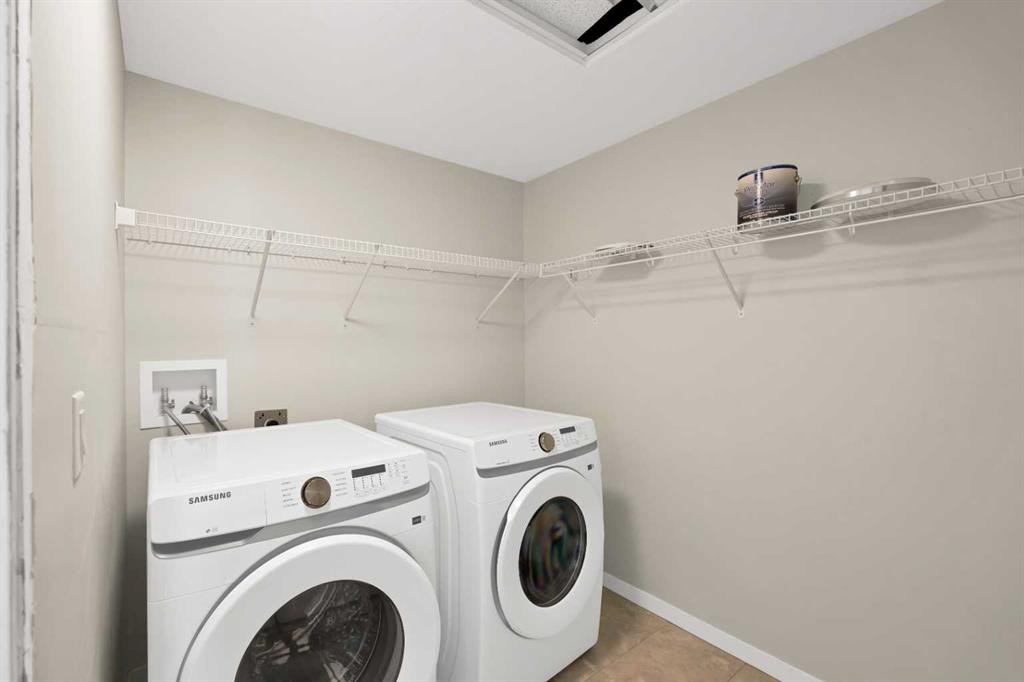
3315-33 Carringham Gate Nw, Calgary, AB - Indoor Photo Showing Laundry Room
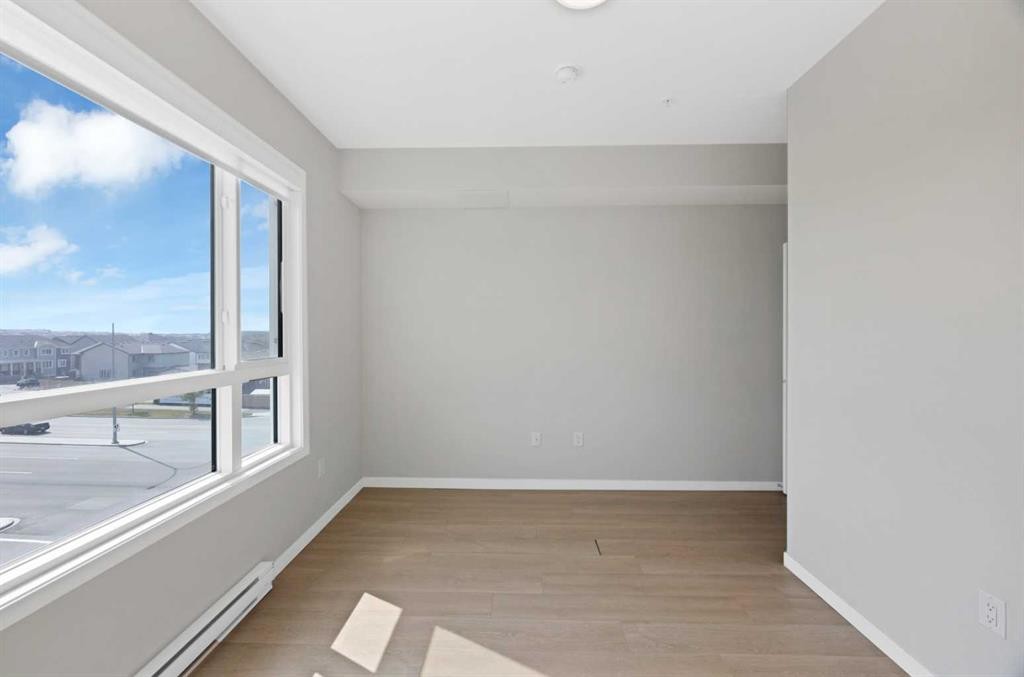
3315-33 Carringham Gate Nw, Calgary, AB - Indoor Photo Showing Other Room
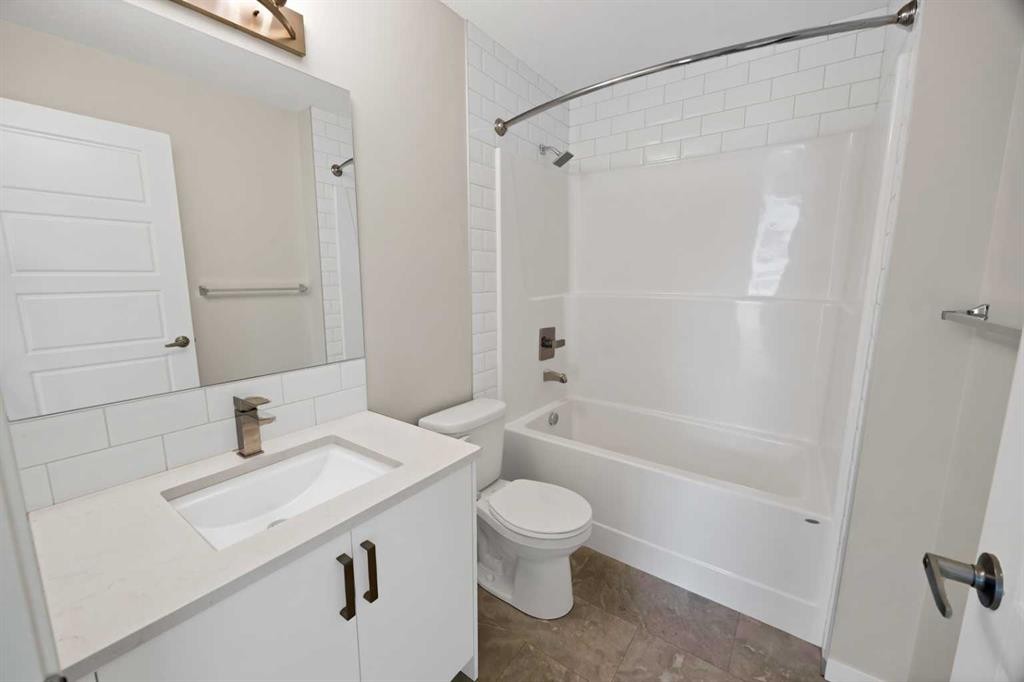
3315-33 Carringham Gate Nw, Calgary, AB - Indoor Photo Showing Bathroom
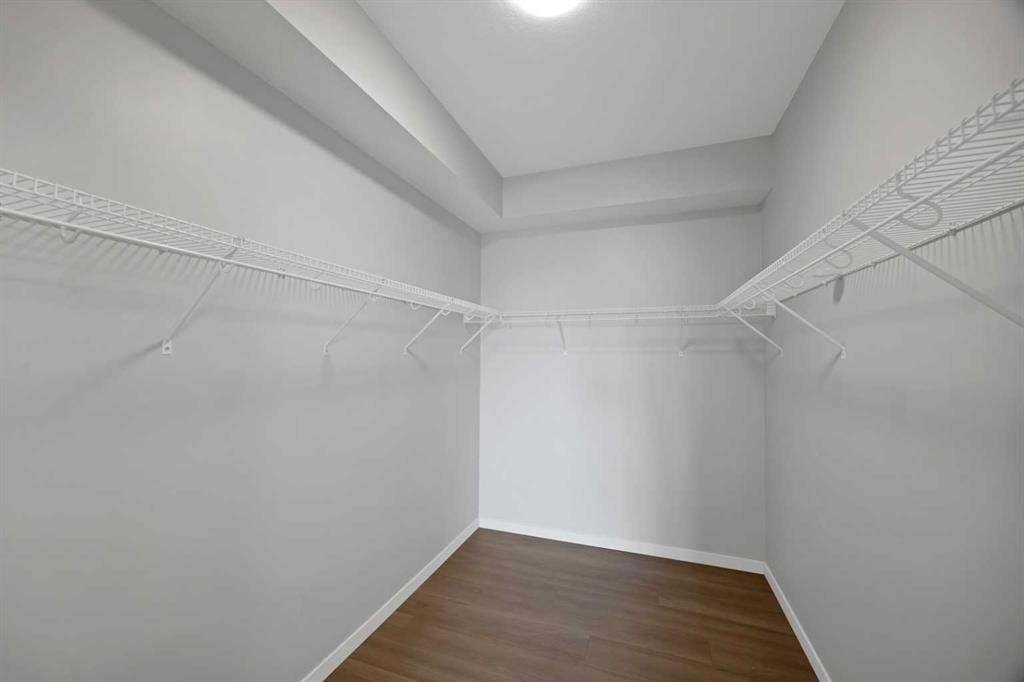
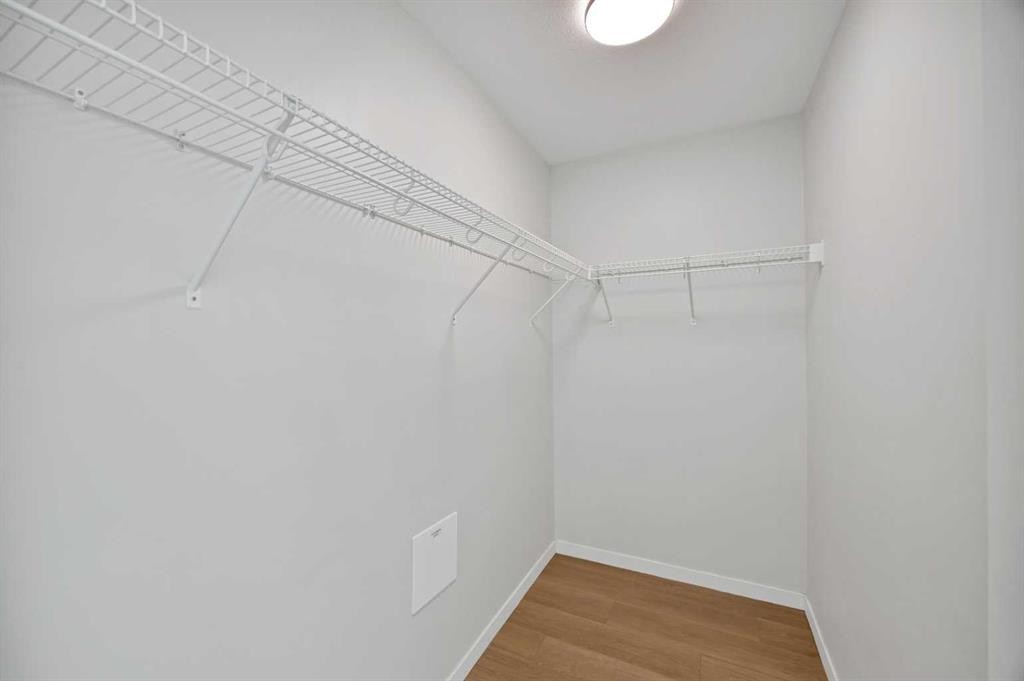
3315-33 Carringham Gate Nw, Calgary, AB - Indoor With Storage
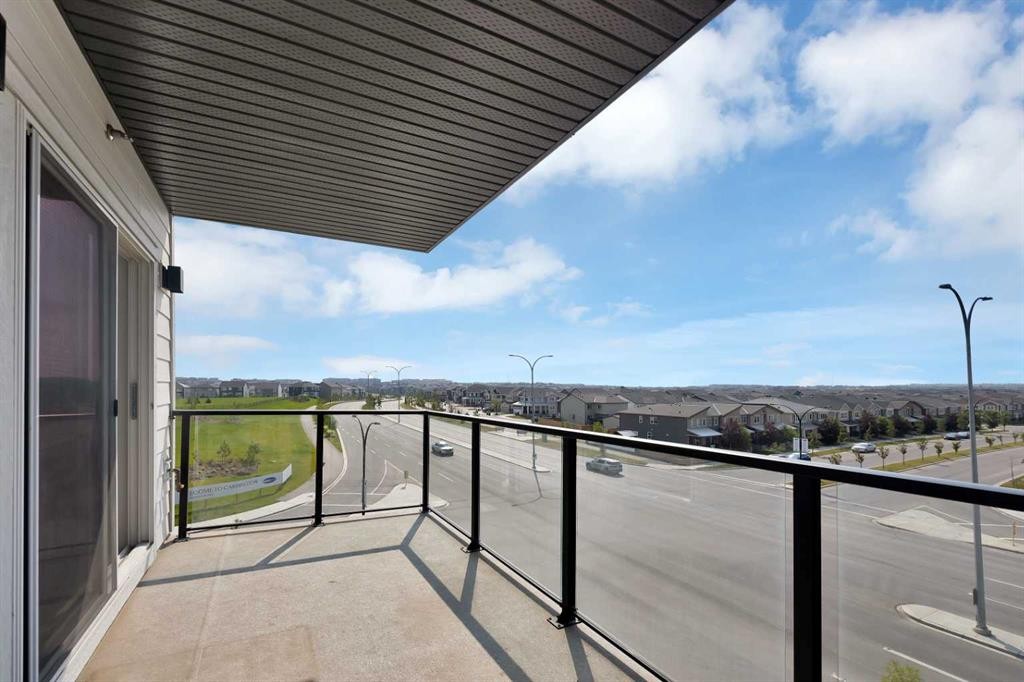
3315-33 Carringham Gate Nw, Calgary, AB - Outdoor With Balcony With View With Exterior
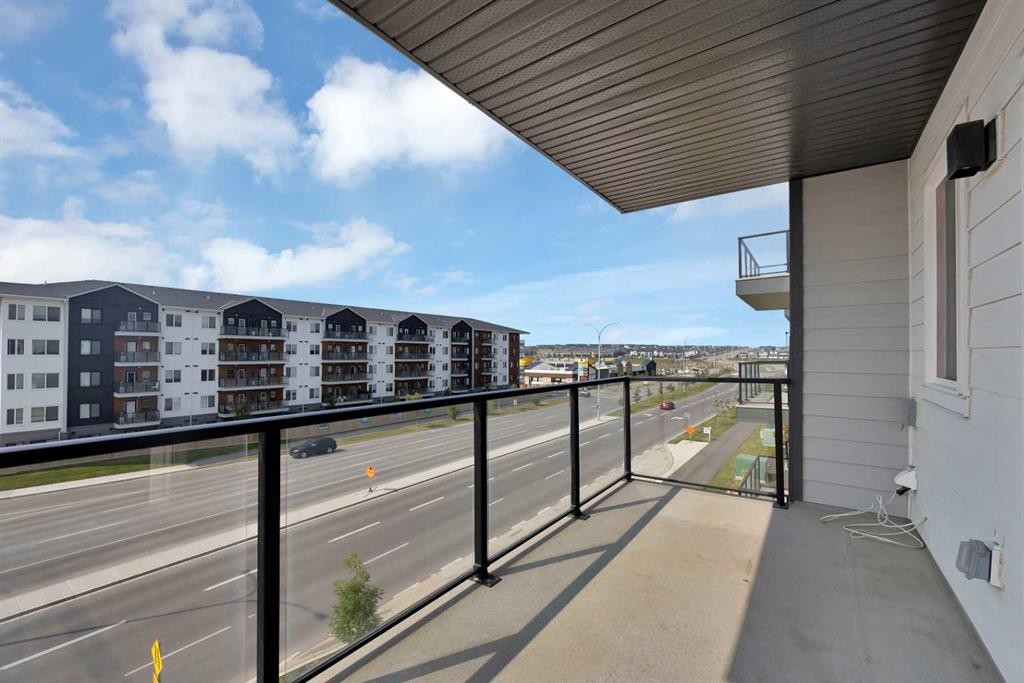
3315-33 Carringham Gate Nw, Calgary, AB - Outdoor With Balcony With Exterior
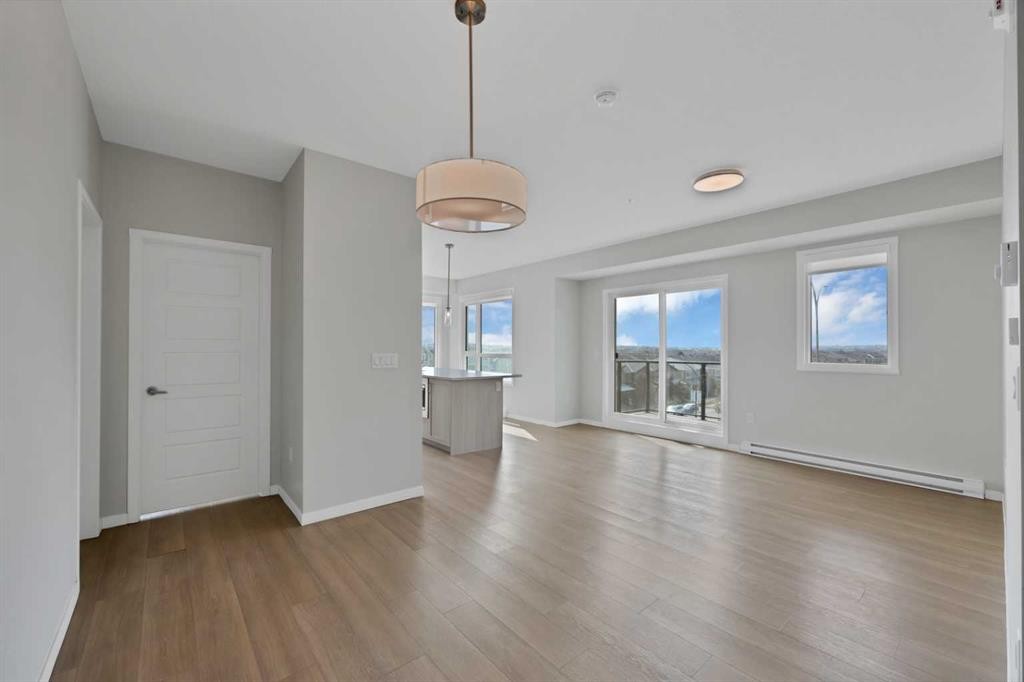
3315-33 Carringham Gate Nw, Calgary, AB - Indoor
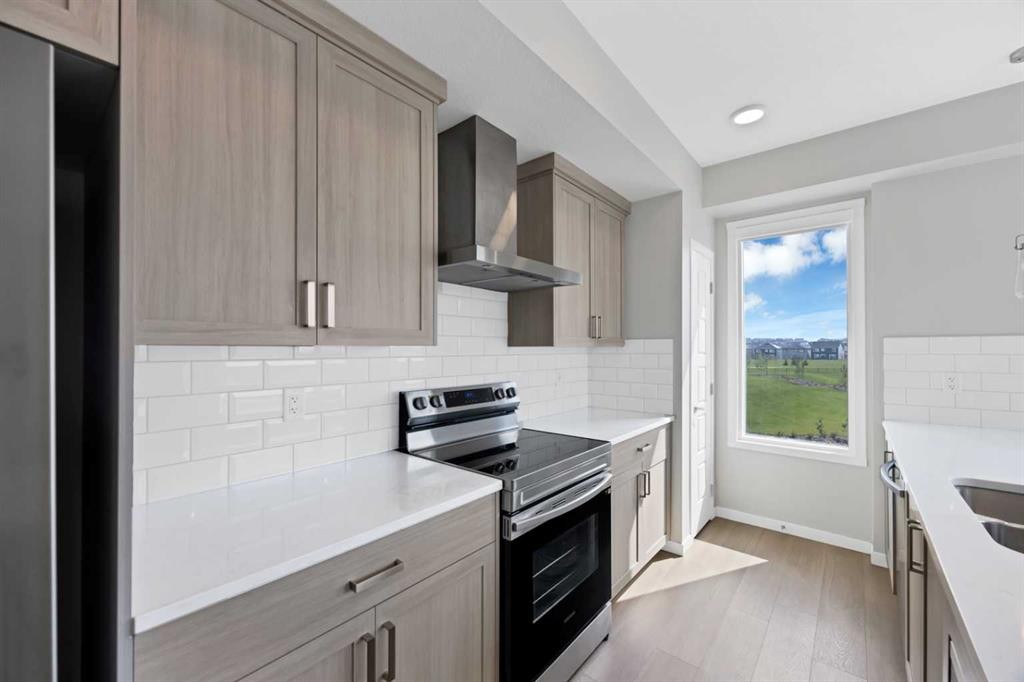
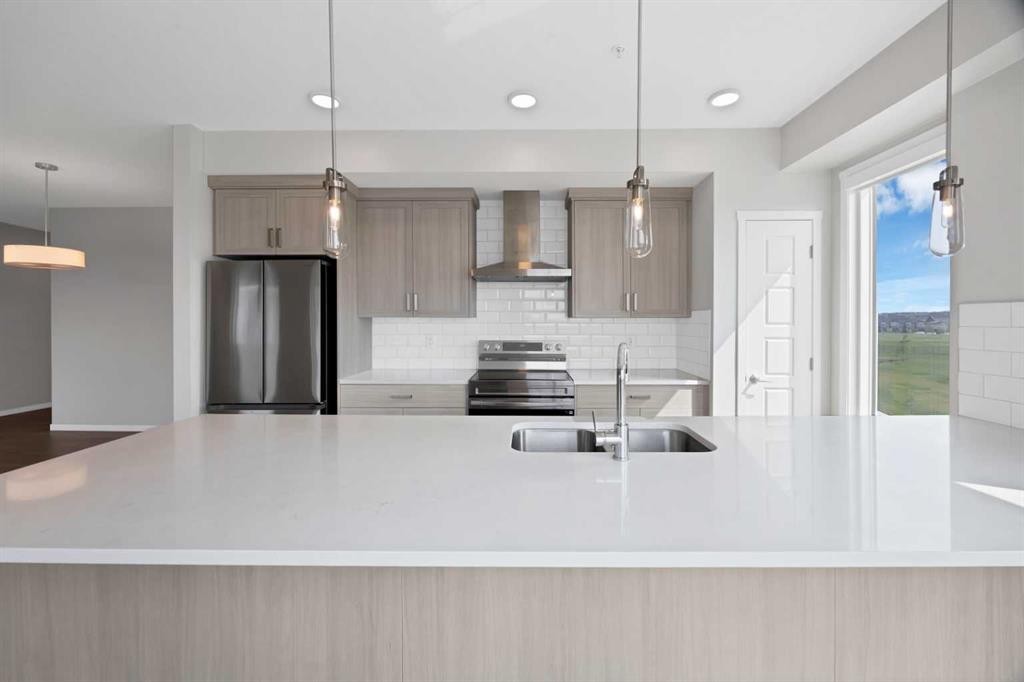
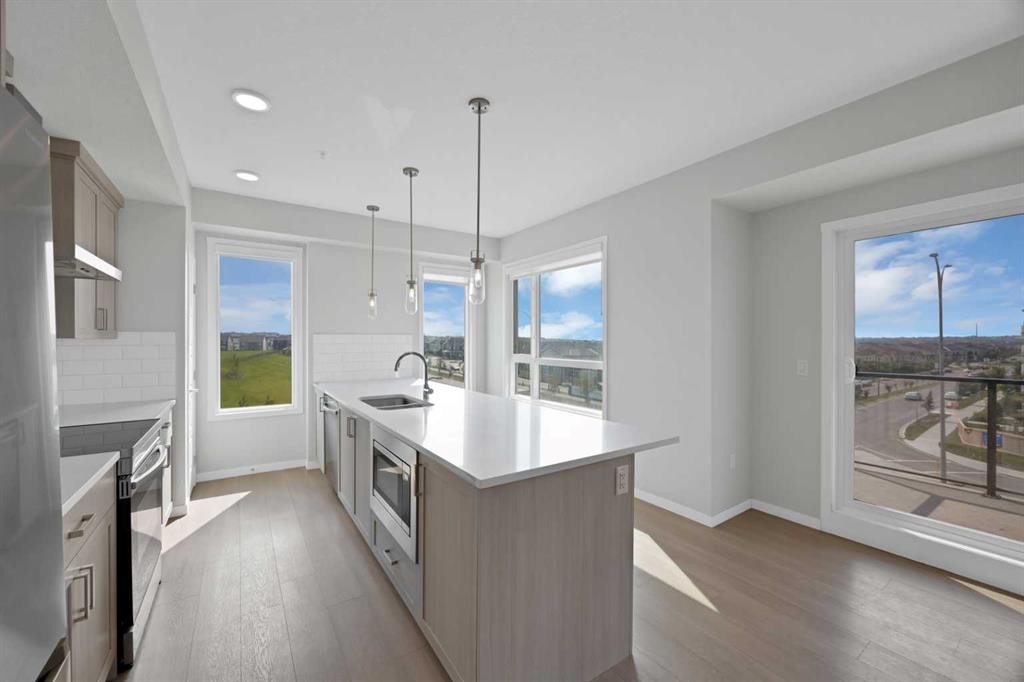
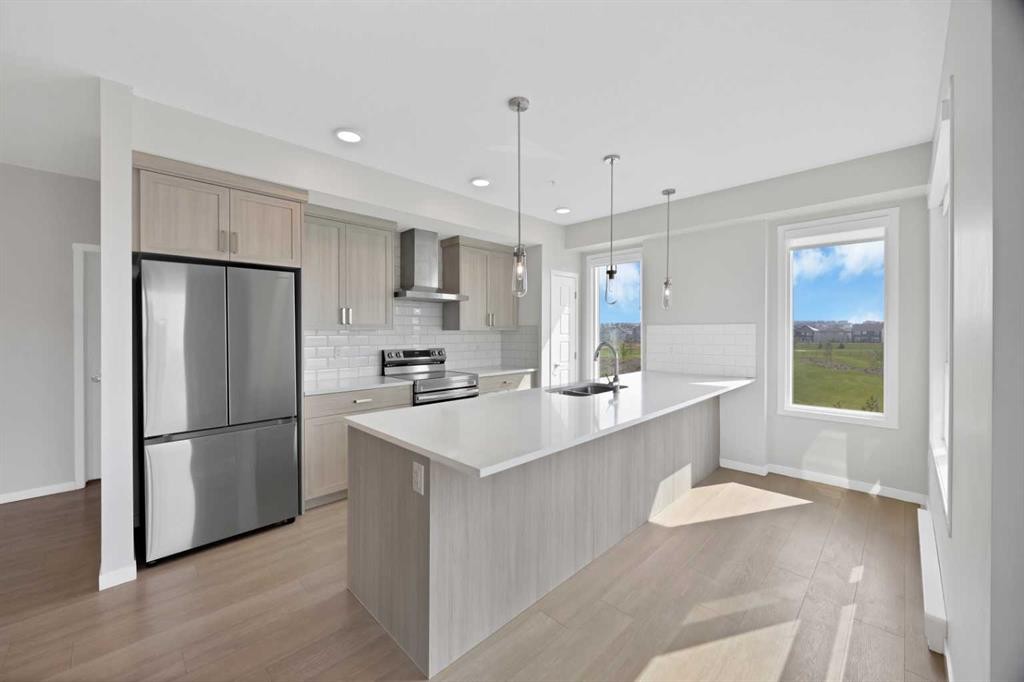
3315-33 Carringham Gate Nw, Calgary, AB - Indoor Photo Showing Kitchen With Stainless Steel Kitchen With Double Sink With Upgraded Kitchen
3315-33 Carringham Gate Nw, Calgary, AB - Indoor Photo Showing Kitchen With Stainless Steel Kitchen With Upgraded Kitchen
3315-33 Carringham Gate Nw, Calgary, AB - Indoor Photo Showing Kitchen With Upgraded Kitchen
3315-33 Carringham Gate Nw, Calgary, AB - Indoor Photo Showing Kitchen With Stainless Steel Kitchen With Upgraded Kitchen
3315-33 Carringham Gate Nw, Calgary, AB - Indoor Photo Showing Bathroom
3315-33 Carringham Gate Nw, Calgary, AB - Indoor With Storage
3315-33 Carringham Gate Nw, Calgary, AB - Indoor Photo Showing Other Room
3315-33 Carringham Gate Nw, Calgary, AB - Other
Virtual Tour
Virtual Tour
3315-33 Carringham Gate Nw, Calgary, AB  - Outdoor With Balcony With Facade
3315-33 Carringham Gate Nw, Calgary, AB - Indoor Photo Showing Other Room
3315-33 Carringham Gate Nw, Calgary, AB - Indoor Photo Showing Garage
3315-33 Carringham Gate Nw, Calgary, AB - Indoor Photo Showing Other Room
3315-33 Carringham Gate Nw, Calgary, AB - Indoor
3315-33 Carringham Gate Nw, Calgary, AB - Indoor Photo Showing Other Room
3315-33 Carringham Gate Nw, Calgary, AB - Indoor Photo Showing Laundry Room
3315-33 Carringham Gate Nw, Calgary, AB - Indoor Photo Showing Other Room
3315-33 Carringham Gate Nw, Calgary, AB - Indoor Photo Showing Bathroom
3315-33 Carringham Gate Nw, Calgary, AB - Indoor With Storage
3315-33 Carringham Gate Nw, Calgary, AB - Outdoor With Balcony With View With Exterior
3315-33 Carringham Gate Nw, Calgary, AB - Outdoor With Balcony With Exterior
3315-33 Carringham Gate Nw, Calgary, AB - Indoor
3315-33 Carringham Gate Nw, Calgary, AB - Indoor Photo Showing Kitchen With Stainless Steel Kitchen With Double Sink With Upgraded Kitchen
3315-33 Carringham Gate Nw, Calgary, AB - Indoor Photo Showing Kitchen With Stainless Steel Kitchen With Upgraded Kitchen
3315-33 Carringham Gate Nw, Calgary, AB - Indoor Photo Showing Kitchen With Upgraded Kitchen
3315-33 Carringham Gate Nw, Calgary, AB - Indoor Photo Showing Kitchen With Stainless Steel Kitchen With Upgraded Kitchen
3315-33 Carringham Gate Nw, Calgary, AB - Indoor Photo Showing Bathroom
3315-33 Carringham Gate Nw, Calgary, AB - Indoor With Storage
3315-33 Carringham Gate Nw, Calgary, AB - Indoor Photo Showing Other Room
3315-33 Carringham Gate Nw, Calgary, AB - Other
  • Advertising
Are you a real estate investor?
3315-33 Carringham Gate NW, Calgary, AB, T3P 2H6
$410,000

2 Beds

2 Baths

Property Information:

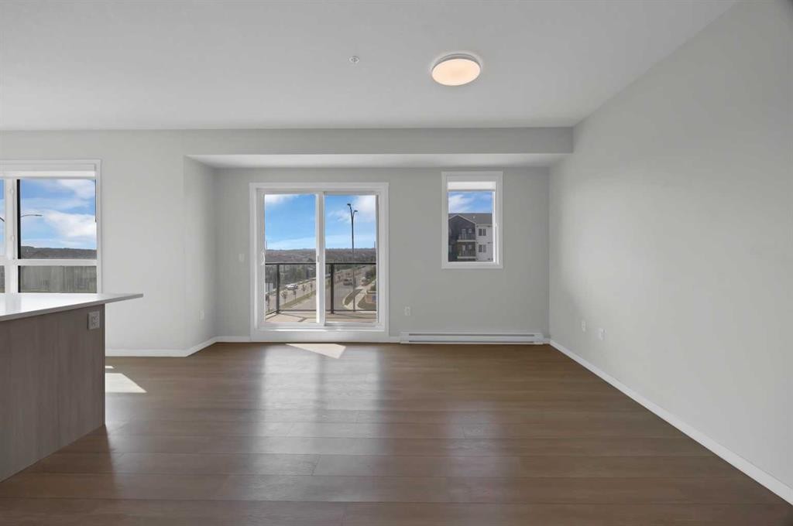
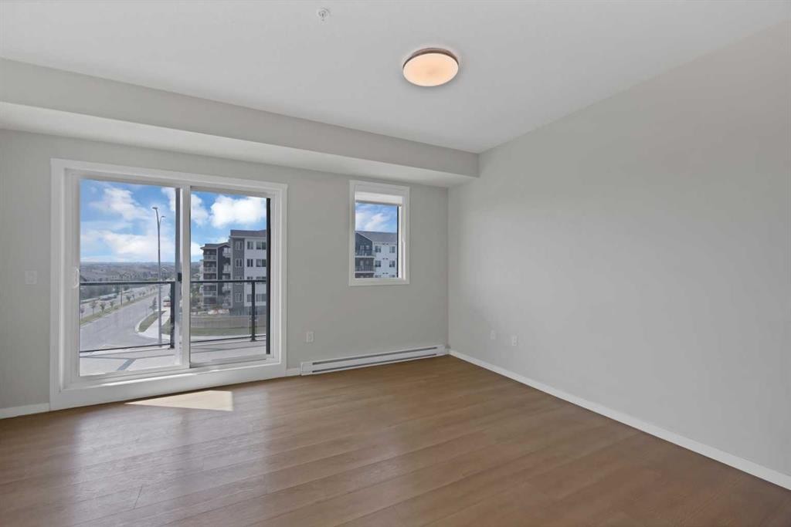
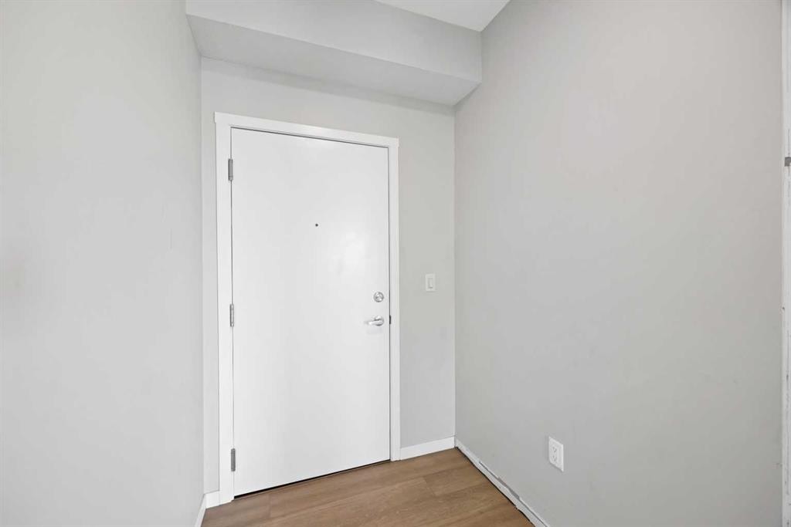
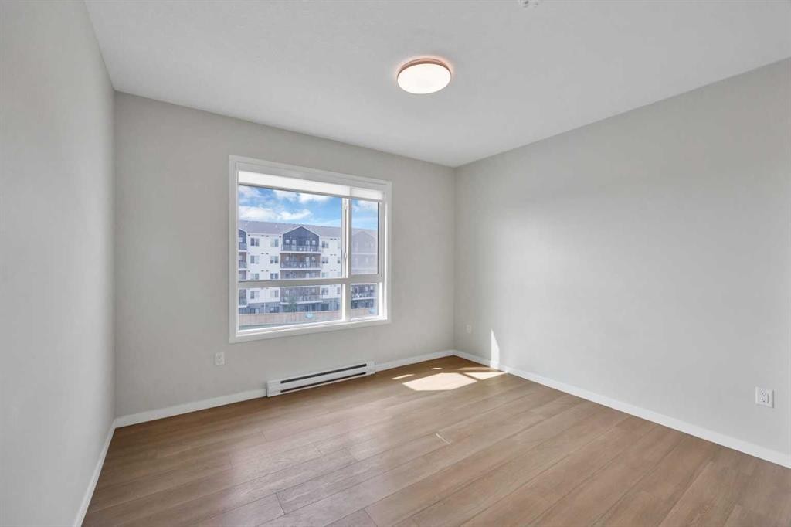
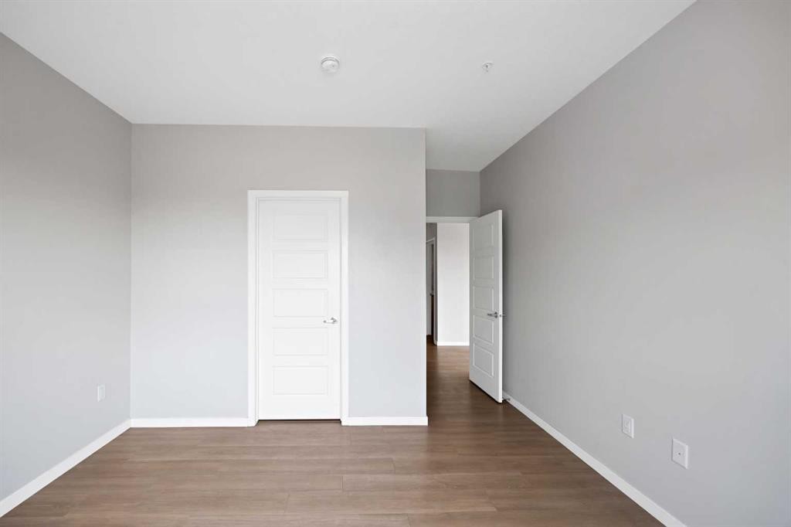
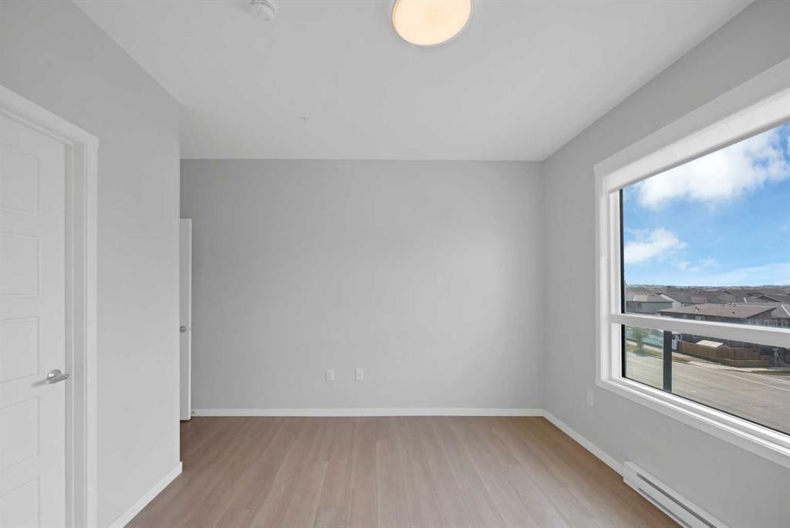
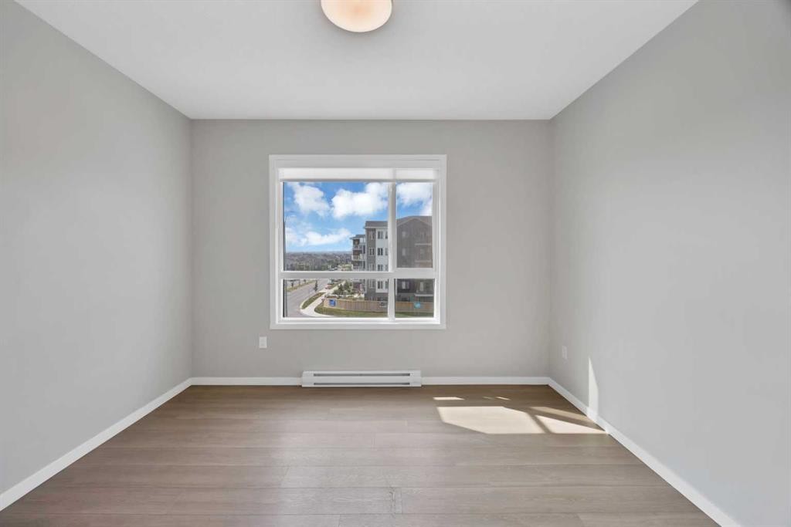
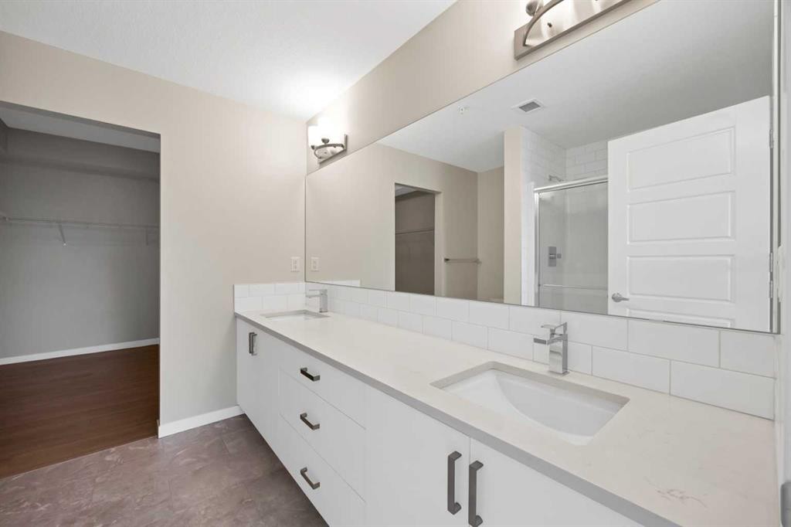
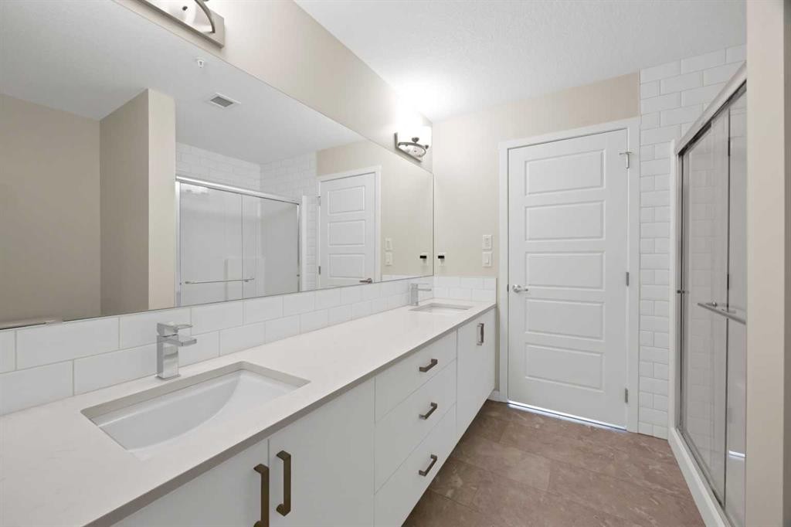
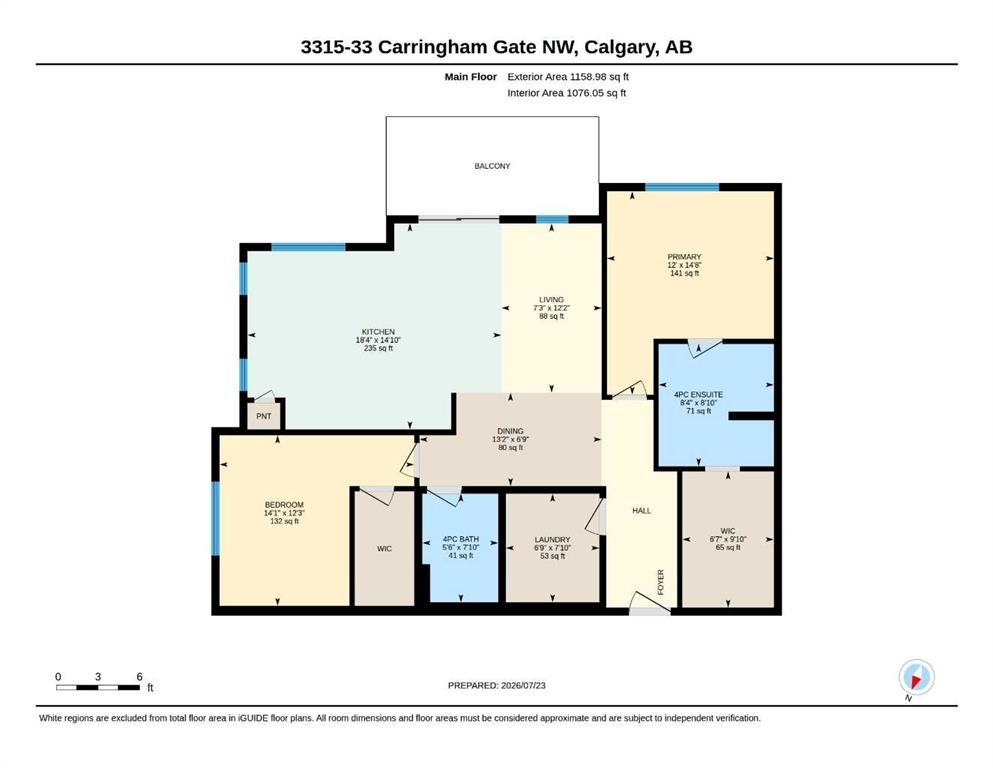
Experience modern living in this beautifully maintained corner condo located in the vibrant Northwest Calgary community of Carrington. Offering 2 spacious bedrooms, 2 full bathrooms, and a bright, open layout, this home is an excellent choice for first-time buyers, professionals, downsizers, or investors looking for a move-in-ready property in a growing neighbourhood. The thoughtfully designed interior is filled with natural light from oversized windows and features stylish luxury vinyl plank flooring throughout the main living areas. The contemporary kitchen is both functional and elegant, showcasing quartz countertops, stainless steel appliances, full-height cabinetry, generous counter space, and modern finishes that make cooking and entertaining a pleasure. The kitchen opens effortlessly into the dining and living areas, creating a comfortable space for everyday living or hosting friends and family. Step outside onto your private balcony, where you can relax with your favourite drink while enjoying open views of the city skyline. The primary bedroom offers a comfortable retreat complete with a walk-in closet and a private 4-piece ensuite. A second bedroom and an additional full bathroom provide the flexibility to accommodate guests, family, or a dedicated home office. In-suite laundry and plenty of storage add to the home's everyday convenience. This pet-friendly building is ideally situated close to shopping, restaurants, parks, playgrounds, and walking paths, with easy access to Stoney Trail for a quick commute anywhere in the city. Calgary International Airport is only about 15 minutes away, making travel simple and convenient. With its modern finishes, desirable top-floor corner location, and unbeatable access to amenities, this exceptional condo offers the perfect balance of comfort, style, and convenience in one of Northwest Calgary's most sought-after and rapidly expanding communities.

Inclusions: N/A

Building Features:

  • Total Finished Area: 1076.05 Square Feet

Property Features:

  • Architectural Style: Single Level Unit
  • Association Fee Includes: Common Area Maintenance, Gas, Heat, Insurance, Maintenance Grounds, Professional Management, Reserve Fund Contributions, Sewer, Snow Removal, Trash, Water
  • Built in: 2024
  • Condo Fees: $469 Monthly
  • Construction Materials: Brick, Composite Siding, Wood Frame
  • Cooling: None
  • Exterior Features: Balcony, Lighting, Playground
  • Floor Space (approx): 1076.05 Square Feet
  • Flooring: Carpet, Ceramic Tile, Laminate
  • Heating: Baseboard
  • Interior Features: Closet Organizers, Double Vanity, Kitchen Island, No Animal Home, No Smoking Home, Open Floorplan, Pantry
  • Levels: Single Level Unit
  • Parking Features: Heated Garage, Titled, Underground
  • Roof: Asphalt Shingle
  • Zoning: DC
  • No. of Parking Spaces: 2

Courtesy of: Prep Ultra Realty Ltd.

Data provided by: Calgary Real Estate Board 300 Manning Rd. NE, Calgary, Alberta T2E 8K4
All information displayed is believed to be accurate but is not guaranteed and should be independently verified. No warranties or representations are made of any kind. Copyright© 2021 All Rights Reserved

QuickQuoteTM Powered by RPS
Thinking of Selling?

Start by finding out what your home might be worth in today's market.

Location of 3315-33 Carringham Gate NW, Calgary, AB, T3P 2H6

Demographic Information of 3315-33 Carringham Gate NW, Calgary, AB, T3P 2H6

Life Stage

Young Families

Employment Type

Mixed

Average Household Income

$130,380.62

Average Number of Children

1.80

Household Population

Household Structure

Age of Population

Education

Education Level

No certificate/diploma/degree

8.42 %

High school certificate or equivalent

18.81 %

Apprenticeship trade certificate/diploma

3.7 %

College/non-university certificate

15.4 %

University certificate (below bachelor)

2.59 %

University Degree

51.07 %

Commuter

Travel To Work

By Car

93.0 %

By Public Transit

4.37 %

By Walking

0.0 %

By Bicycle

0.0 %

By Other Methods

2.63 %

Cultural Diversity

Knowledge of Official Language

Mother Tongue

Building Information

Building Type

Apartments (Low and High Rise)

0.03 %

Houses

99.97 %

Own Vs. Rent